ANNE ARUNDEL COUNTY community

ANNE ARUNDEL COUNTY Real Estate

Explore properties and local insights in ANNE ARUNDEL COUNTY.

About ANNE ARUNDEL COUNTY

About ANNE ARUNDEL COUNTY

Discover Anne Arundel County, MD Real Estate

Welcome to Anne Arundel County, Maryland — The Land of Pleasant Living and the Sailing Capital of the World!

Stretching along the western shores of the Chesapeake Bay, Anne Arundel County is where historic colonial roots meet a modern, waterfront lifestyle. From the brick-lined streets of the state capital, Annapolis, to the suburban comfort of Severna Park and the economic energy of Fort Meade, Anne Arundel County offers an unparalleled quality of life. Whether you’re a maritime enthusiast, a commuter, or a history buff, "AA County" provides a scenic and sophisticated place to call home. 

Why Choose Anne Arundel County, MD for Your Next Home?

Anne Arundel County is defined by its 533 miles of shoreline. It is a community where you can keep your boat in the backyard, commute to D.C. or Baltimore within 30 minutes, and enjoy some of the best seafood in the country. With a diverse economy anchored by the state government and the tech/defense sector, it remains one of the most stable and vibrant real estate markets in the Mid-Atlantic.

Top Features of Anne Arundel County Real Estate

  • Waterfront Living: A vast selection of properties ranging from luxury Bay-front estates to cozy river cottages. 
  • Historic Charm: Meticulously preserved 18th-century homes in the heart of Historic Annapolis. 
  • Modern Suburban Hubs: Planned communities with top-tier amenities in Crofton, Odenton, and Gambrills.
  • Diverse Topography: Choose from the bustling energy of the Arundel Mills district or the quiet, wooded seclusion of the Broadneck Peninsula.

Benefits of Living in Anne Arundel County

1. The Sailing Capital & Maritime Heritage

Home to the United States Naval Academy and the world-famous Annapolis Sailboat Shows, life here revolves around the water. Residents enjoy a year-round calendar of regattas, Wednesday night races, and sunset cruises on the Severn and Magothy Rivers. 

2. A Top-Tier Public School System

The Anne Arundel County Public School (AACPS) system is recognized for its academic excellence. Communities like Severna Park, Arnold, and Crofton are home to some of the highest-rated high schools in Maryland, making the county a premier destination for families prioritizing education. 

3. Outdoor Recreation & The Bay Lifestyle

Nature is your playground in AA County:

  • Sandy Point State Park: Breathtaking views of the Bay Bridge and miles of beaches. 
  • B&A Trail: A 13-mile paved rail-trail perfect for cyclists and joggers connecting Arnold to Glen Burnie.
  • Quiet Waters Park: 340 acres of trails, dog beaches, and an ice rink in the winter. 

4. A Dynamic Economy & Strategic Location

Strategically located between Baltimore and Washington, D.C., the county is an economic powerhouse: 

  • Fort George G. Meade & NSA: The nation's hub for cyber-intelligence and a major employer. 
  • BWI Thurgood Marshall Airport: Providing easy global travel for residents and businesses. 
  • State Capital: The center of Maryland politics and government. 

5. Vibrant Dining & Shopping

From the upscale boutiques of Main Street Annapolis to the massive entertainment complex at Arundel Mills, the options are endless:

  • Live! Casino & Hotel: World-class gaming and entertainment.
  • The Iron Rooster: For famous homemade pop-tarts and local comfort food.
  • Dock Street Dining: Enjoy fresh Chesapeake Bay blue crabs while watching the boats at City Dock.

Explore Available Properties

Anne Arundel County real estate offers a lifestyle for every taste:

  • Luxury Waterfront Estates with private piers and deep-water slips. 
  • Stately Colonial Homes in family-friendly, amenity-rich subdivisions.
  • Modern Condos & Lofts in transit-oriented developments near the MARC train.
  • Quaint Historic Rowhouses in the state's most walkable neighborhoods.

Invest in Anne Arundel County, MD Real Estate Today

With a $64 billion economy and a reputation as a premier destination for both work and play, Anne Arundel County is more than just a home—it's a lifestyle investment that consistently yields high value and even higher happiness.

Ready to find your home by the Bay? Contact a local expert on the Charis Realty Group team for personalized guidance and the latest market insights! 

ANNE ARUNDEL COUNTY community
1,589
# of Listings
3
Avg # of Bedrooms
$342
Avg. $ / Sq.Ft.
$715,051
Med. List Price

Homes for Sale in ANNE ARUNDEL COUNTY

1589 Properties Found. Page 50 of 106.

Welcome to this spacious Colonial in the sought after water privileged community of Cape St. Claire. Step inside to a bright and inviting main level filled with natural light. The spacious living room opens to the updated kitchen featuring a new island with seating for three, new quartz countertops, freshly painted cabinetry, and a cozy breakfast nook overlooking the rear yard. A dining room addition provides plenty of space for gathering and entertaining with direct access to the rear deck and yard. A full bath on this level adds extra convenience. 
 
Upstairs, you will find three bedrooms and two full baths. The primary suite features vaulted ceilings, a walk in closet, and a private ensuite bath complete with a soaking tub and separate stall shower. 
 
Outside, the property has been freshly landscaped with a new parking pad and fresh grass seed throughout. The rear yard offers plenty of space to enjoy the outdoors, along with a large shed for additional storage. 
 
Cape St. Claire offers a sought after waterfront lifestyle just minutes from Annapolis. This established community along the Chesapeake Bay features community several beaches, parks, playgrounds,  three marinas, boat ramps, and opportunities for boating, kayaking, fishing, and enjoying life on the water.

Known for its strong sense of community, Cape St. Claire hosts neighborhood events throughout the year and offers convenient access to local shopping, dining, schools, and major commuter routes. It is a wonderful setting for buyers looking to enjoy the relaxed Chesapeake Bay lifestyle while remaining close to Annapolis and everything Anne Arundel County has to offer.
#MDAA2157576

ANNAPOLIS

1161 GREEN HOLLY DRIVE

3 Beds

3 Baths

2,059 Sq.Ft.

$525,000

MLS#: MDAA2157576

Welcome to 501 Owens Way - An incredible opportunity to own a single-family home in Severna Park at an amazing price! Situated on a level one-third-acre lot, this 3-bedroom, 2-full-bath home offers plenty of indoor and outdoor living space with convenient access to major commuter routes, shopping, dining, everyday necessities, and an easy walk across the street to the B & A paved bike trail. The main level features a comfortable living room, dining room, kitchen, and spacious family room addition, along with a full bath. Upstairs, you’ll find three bedrooms and a second full bath. The finished lower-level recreation room, complete with a wood-burning fireplace, provides additional space for relaxing, entertaining, hobbies or a home office. Outside, enjoy a deck overlooking the expansive, level yard—perfect for outdoor gatherings, recreation, gardening or pets. A carport adds convenient covered parking. With its desirable location, sought after Severna Park School District, generous lot, and attractive price point, this home offers exceptional potential and value. Don’t miss this chance to make it your own!  Schedule your tour today!
#MDAA2158688

SEVERNA PARK

501 OWENS WAY

3 Beds

2 Baths

2,028 Sq.Ft.

$525,000

MLS#: MDAA2158688

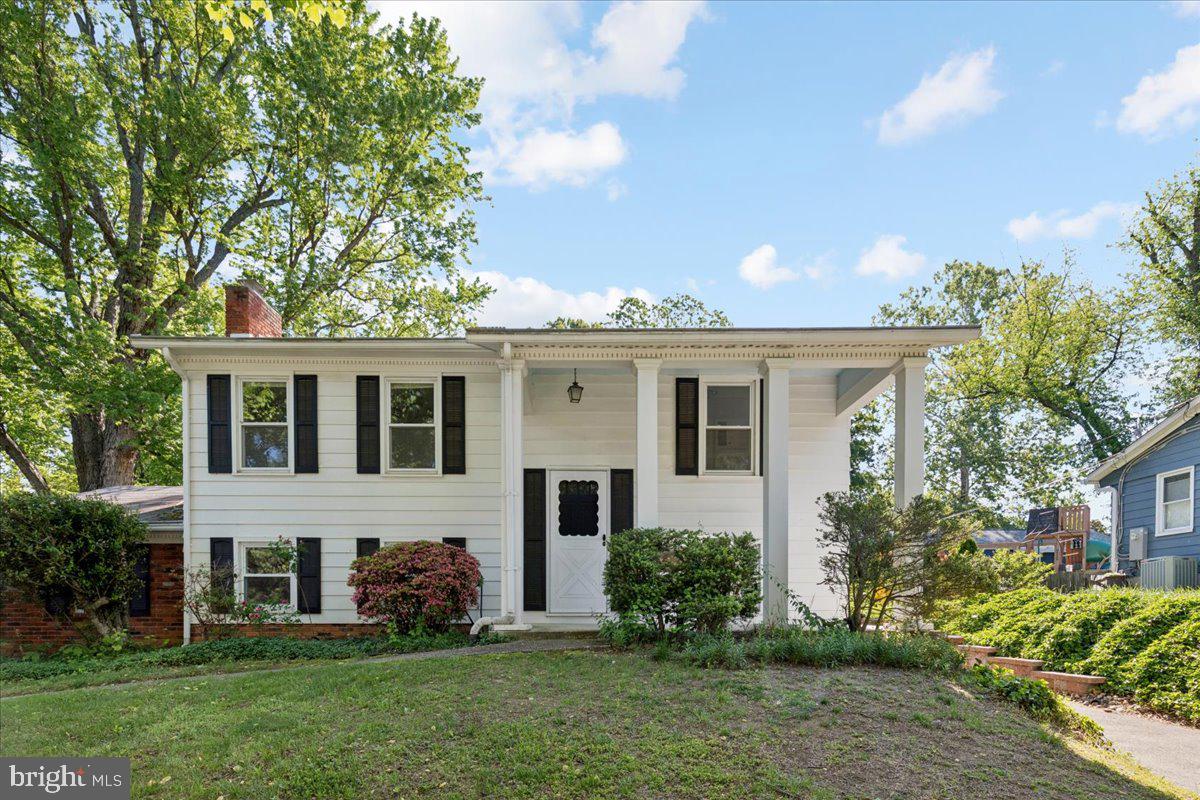
Welcome to 911 Blue Ridge Drive, a freshly painted 4-bedroom, 2-bath split foyer tucked on a private, tree-lined .53-acre lot -noticeably larger than most in the neighborhood - and just a short walk to Broadneck High School. Upstairs, three bedrooms and two full baths include a spacious primary suite, all set off by newer carpet (2024) and a cozy fireplace in the light-filled living room. The eat-in kitchen features oak cabinetry and new stainless steel refrigerator, range, and dishwasher (2025).The updated hall bath offers a clean, modern look with new flooring and fixtures.
The walkout lower level adds even more living space, with a large family room centered around a wood-burning stove, a versatile bonus room ideal for a 4th bedroom, office, or den, and a dedicated laundry/utility room with a new whole-home water filtration/Reverse Osmosis system (2025). Major systems are already handled, with a new roof (2024), New water heater (2025), Well Tank (2024), and Well Pump (2025) and Well Certification (2026) giving buyers real peace of mind.
Out back, a large deck overlooks the huge, flat, fenced yard — plenty of room to entertain, garden, or let kids and pets roam — with a low-maintenance turf patio tucked underneath. As a Cape St. Claire resident, you'll enjoy access to the community's sought-after amenities, including beaches, boat ramps, a clubhouse, and playgrounds, all just minutes from Route 50, downtown Annapolis, and Sandy Point State Park.

With its oversized lot, generous living space, extensive recent updates, and convenient Cape St. Claire location, 911 Blue Ridge Drive offers the space and flexibility buyers are looking for, both inside and out. Move-in ready and close to schools, community amenities, Annapolis, and major commuter routes, this is a home that is ready to be enjoyed for years to come.
#MDAA2157944

ANNAPOLIS

911 BLUE RIDGE DRIVE

4 Beds

2 Baths

1,798 Sq.Ft.

$525,000

MLS#: MDAA2157944

A rare opportunity to own TWO waterfront lots along desirable Nabbs Creek! Offered together, 972 & 976 Nabbs Creek Road provide approximately 100 feet of water frontage and endless possibilities for the next owner. The property at 972 Nabbs Creek Road is improved with an existing 2-bedroom, 1.5-bath home featuring a full finished basement and two brick fireplaces. The home is in need of a complete renovation, offering an opportunity for the right buyer to restore and reimagine the existing structure—or explore the possibilities of starting fresh and creating a new waterfront retreat. The adjoining lot at 976 Nabbs Creek Road is cleared, providing additional space and flexibility rarely found with waterfront property. Public water and sewer serve the property, with the existing home already connected—a valuable improvement already in place. An existing pier extends into Nabbs Creek and, while in need of repair, provides a great starting point for bringing this waterfront property back to life. With approximately 100 feet of frontage on a well-known local waterway, there is tremendous potential here for boating, fishing, relaxing by the water, or creating the waterfront property you've envisioned. Both lots are being sold together for $525,000. Whether your vision is to renovate the existing home, create something entirely new, or take advantage of two adjoining waterfront parcels, this is an opportunity that doesn't come along often. Property is being sold as-is. Buyers should perform their own due diligence regarding renovation, building, subdivision, pier, floodplain, and waterfront permitting possibilities.
#MDAA2158208

GLEN BURNIE

972 NABBS CREEK ROAD

2 Beds

1 Baths

1,230 Sq.Ft.

$525,000

MLS#: MDAA2158208

PRICE IMPROVEMENT! Completely renovated and truly move-in ready 5-bedroom, 2-full-bath home.  Located at the end of a quiet dead-end street, this home offers added privacy, an oversized lot. Discover a bright, modern interior featuring new flooring throughout, fresh interior paint, updated doors, modern lighting, recessed lighting, updated electrical outlets. The main level offers a highly functional layout with three bedrooms, one full bathroom, and a hallway closet with updated electrical components. The main level also features a spacious open-concept family room/living room that flows seamlessly into the fully renovated kitchen, creating an ideal space for everyday living and entertaining. Enjoy the renovated kitchen featuring all new cabinetry, granite countertops,  stainless-steel appliances, generous counter space, and an island.

The lower level provides exceptional additional living flexibility with two additional bedrooms, a full bathroom, and a large finished basement area divided into two generous living spaces, offering multiple options for recreation, media, or extended living. The basement also includes extra storage closet conveniently located within a bedroom space. The home also features a bright enclosed sunroom/plant room, providing a versatile space that can be enjoyed as a sitting area, hobby room, home office, or peaceful retreat. Outside, enjoy the large finished deck, spacious backyard, additional land, and storage shed. Being the last home on the street provides an especially desirable sense of privacy and separation from through traffic. 

A rare opportunity to purchase a completely renovated home in a desirable Glen Burnie. located just minutes from BWI Airport with easy access to major highways including I-95, I-97, I-695, and Route 100, and Fort Meade—perfect for commuters.Schedule your private showing today!
#MDAA2154708

GLEN BURNIE

1203 ROSEDALE AVENUE

5 Beds

2 Baths

1,872 Sq.Ft.

$525,000

MLS#: MDAA2154708

Welcome home to 1608 Aster Lane — a beautifully finished 3 bedroom, 4 bathroom townhome offering 2,080 square feet of thoughtfully designed living space with soaring 10-ft ceilings throughout.

Enter through the front door into a welcoming main hallway leading to a versatile family room, complete with a half bath and coat closet — ideal as a home office, playroom, or additional lounge space. Continue down the hall to the rear entrance and attached 2-car garage, where you'll find some impressive behind-the-scenes upgrades: a SPAN smart electrical panel for whole-home energy management, an EV charging plug, an A.O. Smith hybrid hot water heater, and even more storage space.

Head up to the second level, where an open-concept kitchen and living room create the perfect space for everyday living and entertaining. The kitchen features a large island and breakfast area, plus sliding doors leading out to the rear deck — a great spot for morning coffee or evening get-togethers. A convenient half bath completes this level.

The third floor is home to a spacious primary suite with a full bathroom and generous walk-in closet, along with two additional bedrooms, each with their own closets, and a shared full bathroom. A linen closet on this level also houses the BROAN filtration air system, helping maintain a healthier home environment year-round.

The seller is including a extra 1 year home warranty through Cinch Real Estate Home Warranty.

Ideally located with easy access to the MARC  and Amtrak train system and BWI Airport, this home is a commuter's dream — combining smart-home efficiency with everyday comfort in a location that keeps you connected.
#MDAA2154502

HANOVER

1608 ASTER LANE

3 Beds

2 Baths

2,080 Sq.Ft.

$525,000

MLS#: MDAA2154502

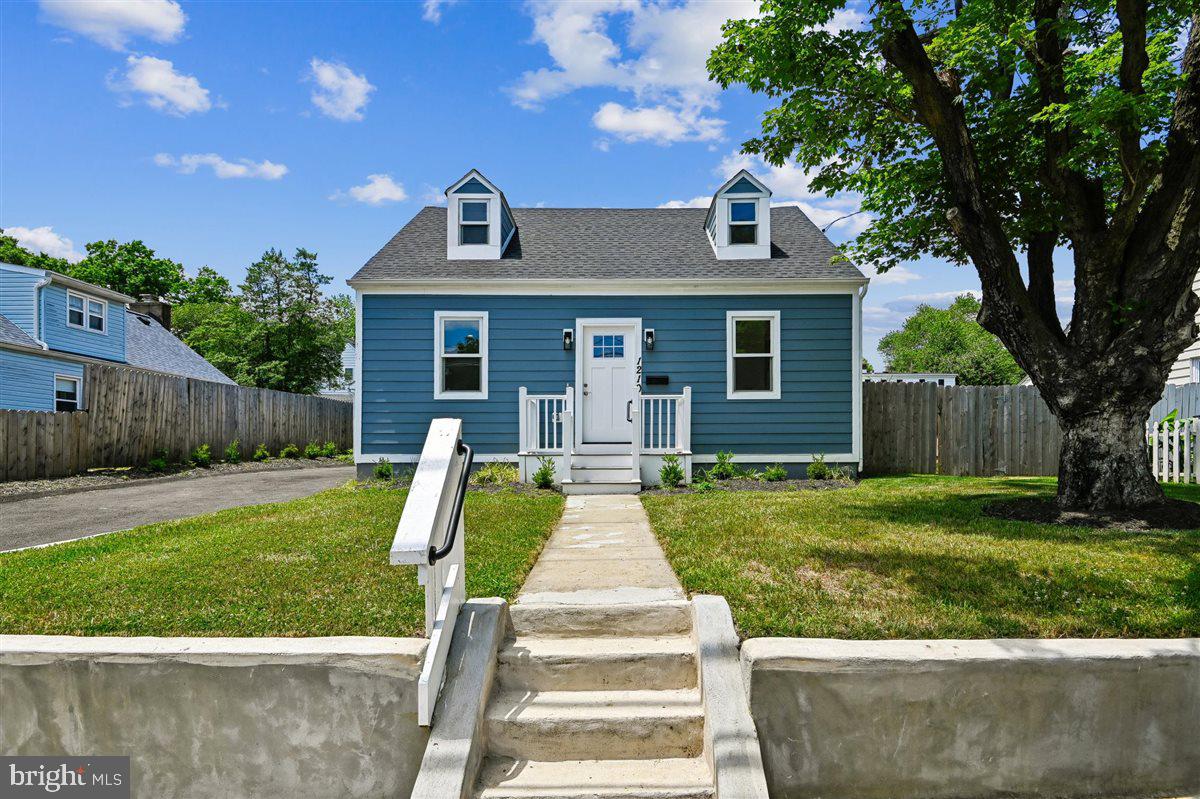
Welcome home to this thoughtfully redesigned home in Eastport just blocks from Spa Creek and minutes to downtown Annapolis. This beautifully updated 3-bedroom, 3-bath residence offers approximately 1,600 finished square feet across two levels, combining a functional layout with quality finishes and extensive upgrades throughout.
The main level features a bright living room and an updated kitchen with quartz countertops, shaker cabinetry, stainless steel appliances, and a dining area. A main-level bedroom and full bath provide flexibility for guests or a home office. A dedicated laundry and utility space leads to the rear addition, where the private primary suite includes vaulted ceilings, a walk-in closet, and an en-suite bath with double vanities, custom tile, and a walk-in shower.
The upper level offers a finished attic suite with a third bedroom, full bath, and bonus flex space suitable for an office or additional living area. Interior features include durable flooring, recessed lighting, and a cohesive, modern design.
Exterior highlights include a fully fenced backyard with new sod and a concrete patio, ideal for outdoor enjoyment. The property also features professional landscaping, a new asphalt driveway for off-street parking, and durable exterior materials including Hardie Plank siding, Andersen 200 Series windows, and a new architectural shingle roof.
Major system upgrades include 200-amp electric service, new plumbing, dual-zone HVAC, and a whole-house sprinkler system. Conveniently located near restaurants, marinas, parks, downtown Annapolis, and Truxton Park.
#MDAA2148332

ANNAPOLIS

1210 PRESIDENT STREET

3 Beds

3 Baths

1,586 Sq.Ft.

$524,999

MLS#: MDAA2148332

Seller paid 2-1 Buydown! Get your rate in the 5's! Welcome to 7952 Cross Creek Drive in Glen Burnie, MD. This home is a stunning, top-to-bottom remodel that perfectly blends modern luxury with everyday comfort. Nestled in an established community, this 4-bedroom home offers the ideal layout with all bedrooms situated on the top level, anchored by a private master ensuite, and features all-new windows throughout for energy efficiency and abundant natural light. Inside, every detail has been meticulously updated, featuring a gourmet kitchen equipped with sleek stainless steel appliances, premium finishes, and a bright sunroom off the main living space that seamlessly extends your home's entertaining area. The fully finished basement adds versatile extra living space for a home theater, gym, or playroom. Step outside to your private, fully fenced yard complete with a solid concrete patio—perfect for summer grilling, relaxation, and outdoor gatherings. This is a rare opportunity to own a "like-new," fully remodeled home designed for effortless living and turnkey style. Bring offers!
#MDAA2158112

GLEN BURNIE

7952 CROSS CREEK DRIVE

4 Beds

2 Baths

2,430 Sq.Ft.

$524,999

MLS#: MDAA2158112

Tucked away on a quiet cul-de-sac, this split-foyer colonial, remodeled in 2026, pairs a private setting with stylish, move-in-ready living, a flat fenced backyard, outstanding community amenities, and an exceptionally convenient Crofton location. A two-car driveway leads to the front walkway, where freshly landscaped flowerbeds frame the front door and welcome you home. Cross the threshold and there’s an immediate sense of serenity, thanks to a calming color palette, modern finishes, and a tidy, thoughtfully designed interior. The generous main living area comfortably accommodates both a cozy place for a couch and a dedicated dining area, while the adjacent remodeled kitchen is every bit as functional as it is attractive. Quartz countertops, a contemporary backsplash, white shaker cabinets, stainless steel appliances, and a sizable pantry make this an enjoyable place to prepare a weeknight dinner or host family and friends. The opposite side of the home hosts the sleeping quarters. You’ll love the Primary Suite which flaunts an expansive bedroom, a walk-in closet, and magazine-worthy private bathroom with a tub/shower combination and upscale vanity. Two additional generously sized bedrooms and a well-appointed full hall bathroom round out this level. Downstairs, the spacious lower level is a true standout. Mostly above grade and filled with natural light, it boasts a sizable fourth bedroom, renovated full bathroom with walk-in shower, and two separate living areas - one of which could easily be enclosed to create a fifth bedroom. This level delivers tremendous flexibility for an in-law suite, guest quarters, a family member seeking greater independence, or could accommodate a home office, home gym, and playroom. A separate storage area with laundry hookups adds everyday practicality. Outside, the flat, fully fenced backyard is a blank canvas ready to become your own retreat. Picture crisp fall evenings around a fire pit, a future patio for outdoor dining, or simply use the yard for lawn games and for pets to roam free. A shed is tucked on the side of the house and is perfect for storing lawn equipment. With all this home has to offer, you may never want to leave, but when you’re feeling active, you’ll be wowed by the Crofton Village Pool & Recreation Area. Between tennis courts, basketball courts, a playground, and in-ground pool, there’s no shortage of activities just 3 minutes down the road from your home. When shopping is on your mind or you want a night out on the town, enjoy all Waugh Chapel Towne Center has to offer with Wegmans, Safeway, Starbucks, Home Goods, Marshalls, TJ Maxx, Regal Cinemas and countless restaurants, just a 6 minute drive from your home!
#MDAA2157288

CROFTON

2316 WEYMOUTH LANE

4 Beds

3 Baths

2,028 Sq.Ft.

$524,900

MLS#: MDAA2157288

Welcome to this charming split-foyer home nestled in the sought-after Birchwood community of Arnold, where comfort, convenience, and a wonderful Chesapeake Bay lifestyle come together. With community water access, a private pier, and a waterfront pavilion, you'll enjoy the best of outdoor living just moments from your front door.

The main level welcomes you with a beautifully renovated kitchen filled with natural light, featuring brand-new cabinetry, stainless steel appliances, a classic subway tile backsplash, and durable luxury vinyl plank flooring. The cozy family room, complete with a fireplace, creates the perfect gathering space for relaxing evenings. This level also includes a convenient laundry and utility room, along with a spacious fourth bedroom that has been refreshed with new paint and offers its own private entrance—ideal for guests, a home office, or multi-generational living.

Upstairs, you'll find a bright and inviting living area, three comfortable bedrooms with beautiful hardwood floors, and a full bath. Fresh paint throughout the home gives every room a clean, move-in-ready feel.

Step outside to a generous backyard with plenty of room for entertaining, gardening, or simply unwinding. A large storage shed provides ample space for tools, outdoor equipment, and hobbies.

The location is hard to beat. Enjoy nearby Mago Vista Park, top-rated Broadneck schools, Ferry Point Marina, and the local favorite Point Crab House & Grill. Everyday conveniences are just minutes away at Bay Hills Shopping Center, and outdoor enthusiasts will love the new Broadneck Peninsula Trail, connecting the B&A Trail to Sandy Point State Park.

***Owner is offering a credit for a new 50 year roof with the right offer. Estimate available.
#MDAA2144330

ARNOLD

130 BRENT ROAD

4 Beds

2 Baths

1,320 Sq.Ft.

$524,900

MLS#: MDAA2144330

Welcome to 284 Braxton Way, a spacious three-level end-unit townhome in the desirable River Oaks community of Edgewater. Offering 4 bedrooms, 2 full and 2 half baths, and an attached 2-car garage, this home combines well-designed living space with an exceptional setting.<br><br>
Tucked at the end of the street with open common area alongside the home, this property enjoys a wonderful sense of space and privacy that’s hard to find in a townhome community. The entry level features a private fourth bedroom that can easily serve as a home office, guest room or den, along with a convenient half bath and access to the 2-car garage.<br><br>
The main level features hardwood flooring, carpet and recessed lighting, with plenty of room to gather and entertain. The kitchen offers granite countertops and natural gas cooking, with an adjoining casual dining area warmed by a gas fireplace. Step outside to the deck, where the wooded common area provides a peaceful and private backdrop—perfect for morning coffee, outdoor dining or relaxing at the end of the day. On the opposite side of the main level, the generously sized living room provides plenty of space for both seating and a dining area. A second half bath completes this level.<br><br>
Upstairs, the primary suite features a vaulted ceiling, walk-in closet and private bath with dual vanities, soaking tub, separate shower and skylights. Two additional bedrooms, a full hall bath with ceramic tile, and an upper-level laundry closet complete the bedroom level.<br><br>
Major improvements include a new roof in 2021, HVAC system in 2023, and deck refinished in 2025. The HVAC system also includes a zoning/damper system, allowing airflow to be directed where needed and reduced in areas not in use for added comfort and efficiency.<br><br>
This home is truly move-in ready—inside and out. Exterior maintenance has already been addressed, including recently painted and caulked trim, with a 10-year transferable warranty providing added peace of mind for the new owner. A utility sink in the garage and driveway parking for two additional vehicles add even more convenience. <br><br>
With three finished levels, a bathroom on every level, four bedrooms, a 2-car garage, significant recent updates, and an end-unit setting bordered by open common space, 284 Braxton Way offers an exceptional combination of space, privacy, convenience, and location that sets it apart.
#MDAA2156450

EDGEWATER

284 BRAXTON WAY

4 Beds

2 Baths

2,090 Sq.Ft.

$524,900

MLS#: MDAA2156450

HUGE PRICE REDUCTION.  Motivated Seller offers GREAT VALUE PRICING !!!     Beautiful 1 BR /1.5 Bath condo, penthouse level w/many extras in the most luxurious, secure building in downtown Annapolis. Great sunset views, natural light, large custom BUILT-IN walk-in closet, plus 2 additional closets. sliding glass doors with luxury electric blinds system, wood floors throughout, gourmet kitchen w/Sub Zero refrigerator, Washer/Dryer inside the guest bathroom, Asko dishwasher, stainless appliances & granite counters. Updated, beautifully remodeled shower.  

Many building amenities: Pool, Hot Tub, Fitness Center, large Party Room, 24/7 live Concierge/Security Person in lobby. One deeded Underground Garage Parking Space with remote door opener. 
Washer/Dryer inside the guest bathroom. 

Note; Light fixture above dining table excluded.
Extra Garage Storage unit may be available separately.
Luxury living in the heart of Annapolis, just blocks to Downtown City Dock attractions and restaurants.
#MDAA2143430

ANNAPOLIS

5 PARK PLACE 732

1 Beds

1 Baths

926 Sq.Ft.

$524,900

MLS#: MDAA2143430

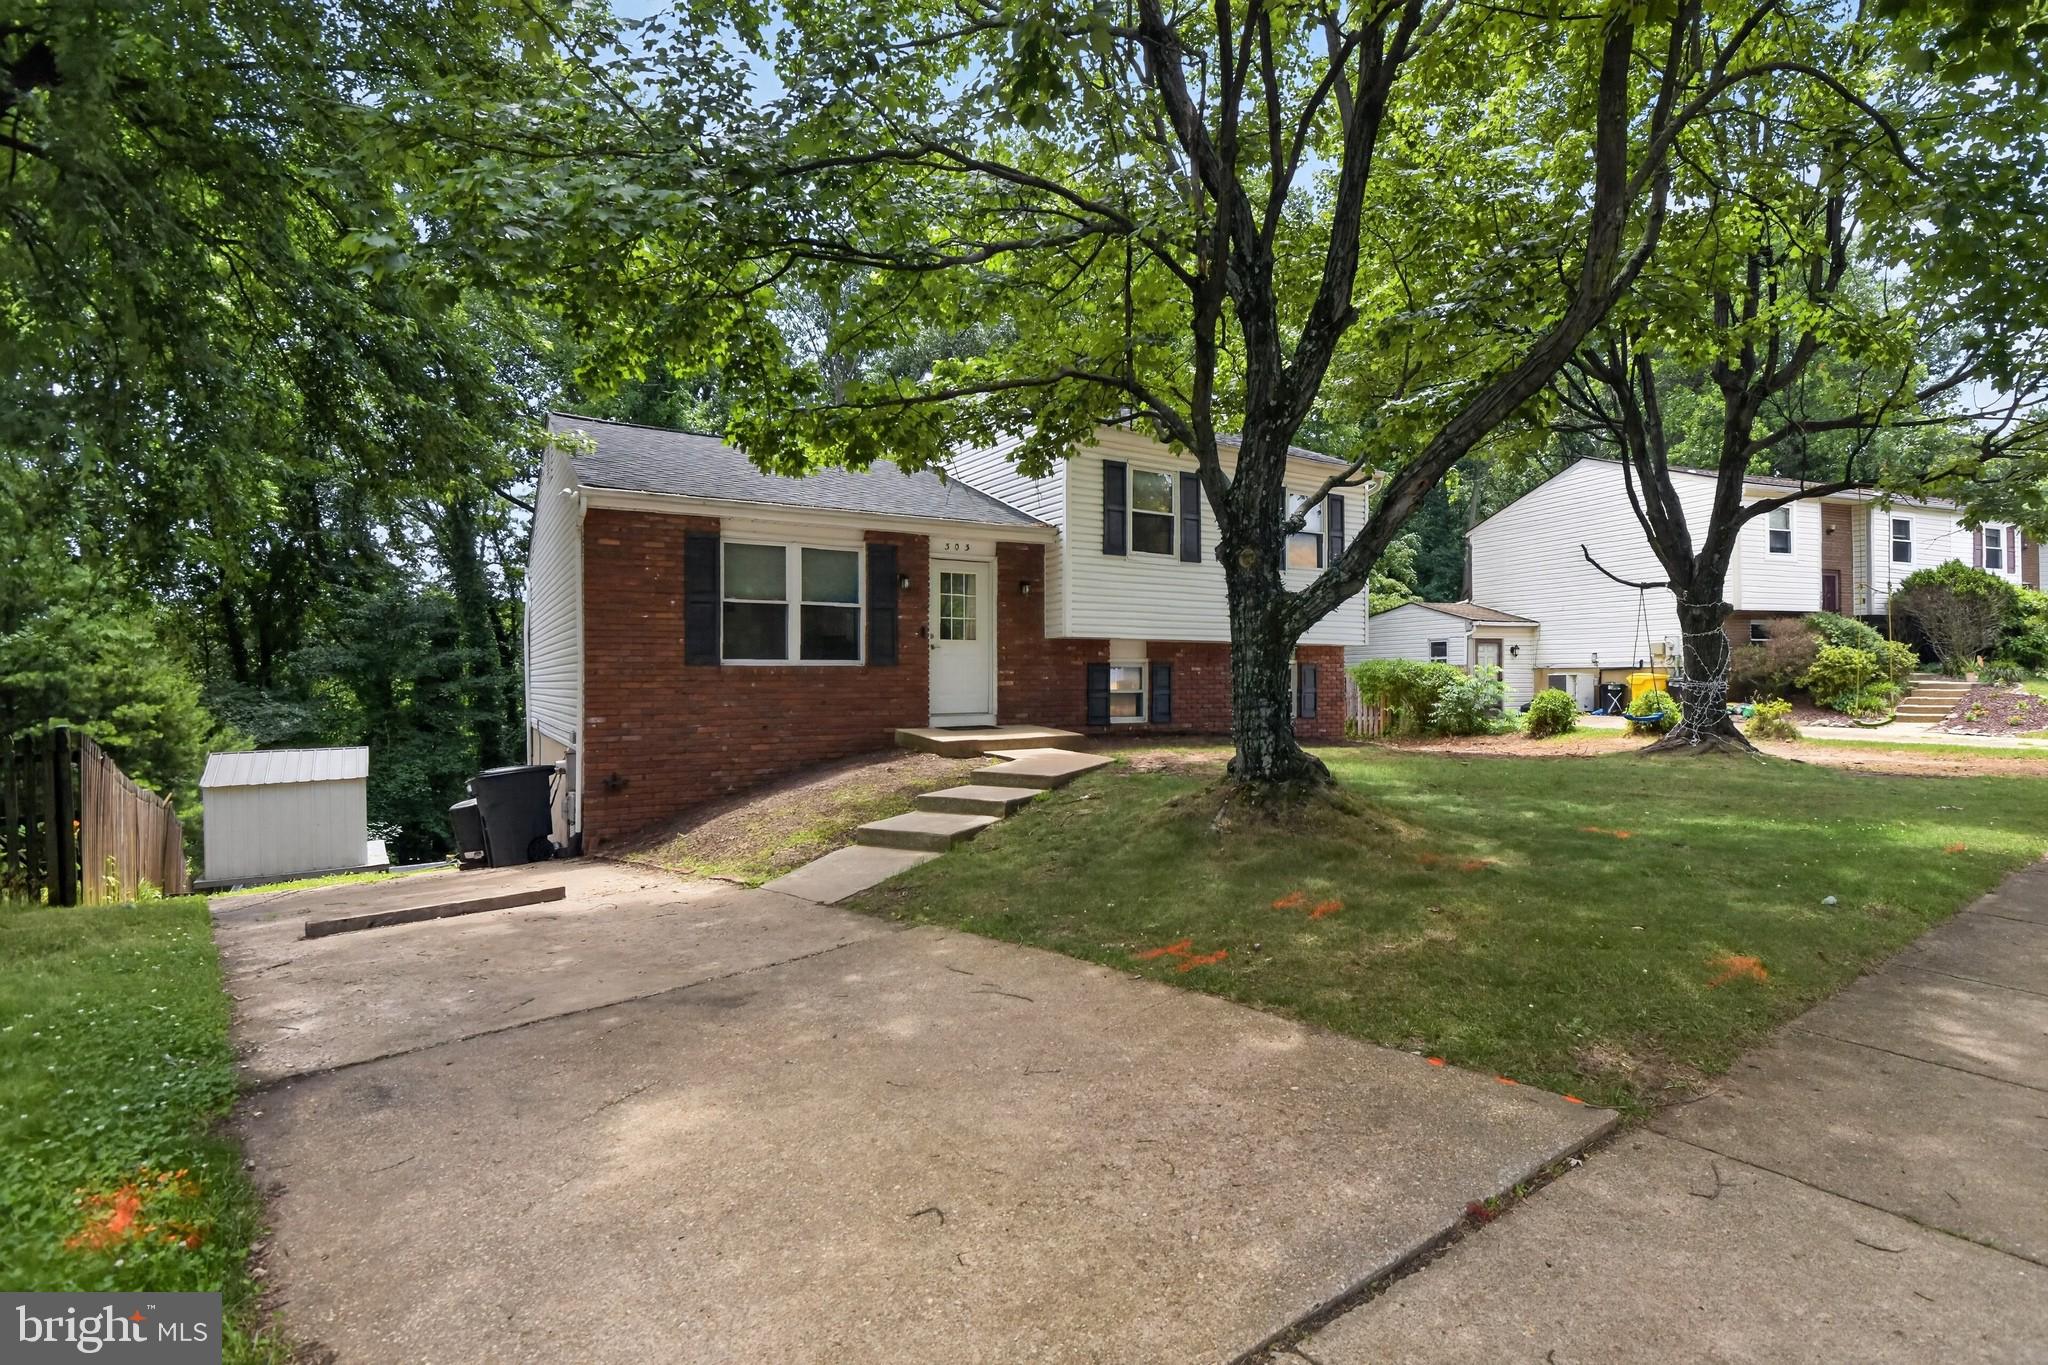
Welcome to 303 Ternwing Dr., a spacious and well-maintained split-foyer home in the Hidden Ridge community of Arnold. 
The light-filled interior features an inviting floor plan that is not too open and not too closed off, designed for both everyday living and entertaining. The spacious kitchen, equipped with ample cabinetry and workspace, flows seamlessly into the dining and living areas. From the kitchen, step outside to enjoy your large double-decker deck overlooking the private backyard. This is the perfect space for morning coffee, summer barbecues, or relaxing evenings outdoors.
The updated lower level provides additional living space with a warm and welcoming family room centered around a cozy fireplace. This lower level has yet another entrance to the double-decker deck, creating the perfect gathering spot for family and friends. Multiple bedrooms offer flexibility for guests, home offices, hobbies, or multigenerational living.
Situated in the Broadneck School District, Hidden Ridge residents enjoy access to nearby walking and biking trails, community parks, and outdoor recreation. The home is conveniently located near Bay Hills Shopping Center, Bay Hills Golf Club, Anne Arundel Community College, and local waterfront dining favorites. Enjoy easy access to downtown Annapolis, the Chesapeake Bay Bridge, Route 50, I-97, Fort Meade, Baltimore, and Washington, D.C., making commuting and weekend adventures effortless.
Whether you're a fan of the spacious layout, outdoor living areas, excellent schools, or convenient location, 303 Ternwing Dr. offers the perfect opportunity to enjoy the best of Arnold living.
#MDAA2148814

ARNOLD

303 TERNWING DRIVE

5 Beds

2 Baths

1,520 Sq.Ft.

$520,000

MLS#: MDAA2148814

Enjoy easy living in the desirable 55+ community of Village of Rock Oak! This inviting home features hardwood floors in the kitchen and foyer, granite countertops, and oak cabinetry. The three-sided gas fireplace creates a warm focal point between the living room and sunroom, offering a wonderful flow between the two spaces. Just outside, the private, maintenance-free fenced brick courtyard provides a charming spot to relax and enjoy the outdoors. The spacious primary suite features a large bay window spanning the back wall, a walk-in closet, and an ensuite bath with dual sinks, a soaking tub, and a separate shower. Upstairs, a loft, bedroom, and full bath offer flexible space for guests or hobbies. A main-level office with access to a full bath can also serve as an additional bedroom. With a low condo fee that includes lawn care and a convenient location close to shopping, dining, and everyday essentials, this home offers comfort, flexibility, and low-maintenance living!
#MDAA2157912

ODENTON

1212 GARNET COURT 2

3 Beds

3 Baths

1,841 Sq.Ft.

$520,000

MLS#: MDAA2157912

Tucked away down a tree-lined driveway on over half an acre, 1365 Moyer Road offers a rare combination of privacy, thoughtful updates, and convenient access to everything Annapolis has to offer. Located just off Arundel on the Bay Road, this beautifully renovated home is minutes from downtown Annapolis, Quiet Waters Park, local marinas, and the Chesapeake Bay. 
 
Inside, the home feels bright and refreshed with luxury vinyl plank flooring, fresh paint, and an updated kitchen featuring stylish cabinetry, countertops, and sink. The upper level includes three spacious bedrooms and two updated full baths, including a private primary suite with its own bath and direct access to the rear deck. 
 
The lower level provides additional living space with a fireplace, third full bath, and flexible bonus room ideal for a home office, gym, playroom, or guest space. 
 
Outside, enjoy a newer deck overlooking the fully fenced 0.65-acre backyard with plenty of room for entertaining, pets, recreation, or boat storage. Additional 2026 improvements include a new water pressure tank, serviced well, updated doors, and numerous updates throughout the home. 
 
Private, move-in ready, and ideally located near the water and downtown Annapolis, 1365 Moyer Road is ready for its next owner.
#MDAA2156776

ANNAPOLIS

1365 MOYER ROAD

4 Beds

3 Baths

1,668 Sq.Ft.

$520,000

MLS#: MDAA2156776

1 ... 48 49 50 51 52 ... 106

properties found. properties found. Page of .

Send a message

Message successfully sent.

Your message

What is 3 + 4 ?

Reason for contacting?

I agree to receive email communication and understand I can unsubscribe at any time.

I agree to be contacted by Charis Realty Group - Christine Issler, Broker via call, email, and text for real estate services. To opt out, you can reply 'stop' at any time or reply 'help' for assistance. You can also click the unsubscribe link in the emails. Message and data rates may apply. Message frequency may vary. Privacy Policy

Sign Out

Virtual Assistant

Would you like to take the next step with this property? We can help you schedule a showing or virtual tour, or send you more details.

Yes, I would like more information.

Thank You for Your Reply, One of Our Agents will contact you as soon as possible

No, maybe later.

Thank you, you can always contact me via email, phone number or through the contact form.

Realhub AI

Lucy - Your AI-Powered Realtor

Update Your Temporary Password

Personalize your search

Enter your email and we'll notify you immediately when new listings match what you're looking for.

or enter email address

Already have an account ? Login here

Continue your home search

I agree to receive communications and understand I can unsubscribe at any time.

I agree to be contacted by Charis Realty Group - Christine Issler, Broker via call, email, and text for real estate services. To opt out, you can reply 'stop' at any time or reply 'help' for assistance. You can also click the unsubscribe link in the emails. Message and data rates may apply. Message frequency may vary. Privacy Policy

Already have an account ? Login here

We use cookies

We use cookies primarily for analytics to enhance your experience. By accepting, you agree to our use of these cookies. You can manage your preferences or learn more about our cookies policy.