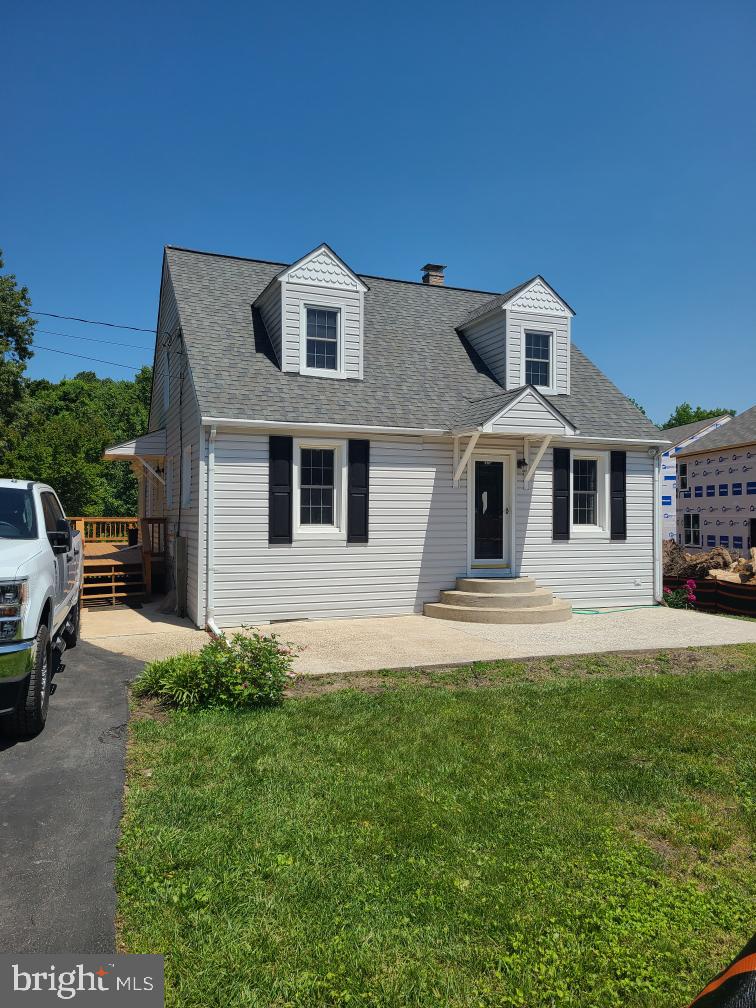
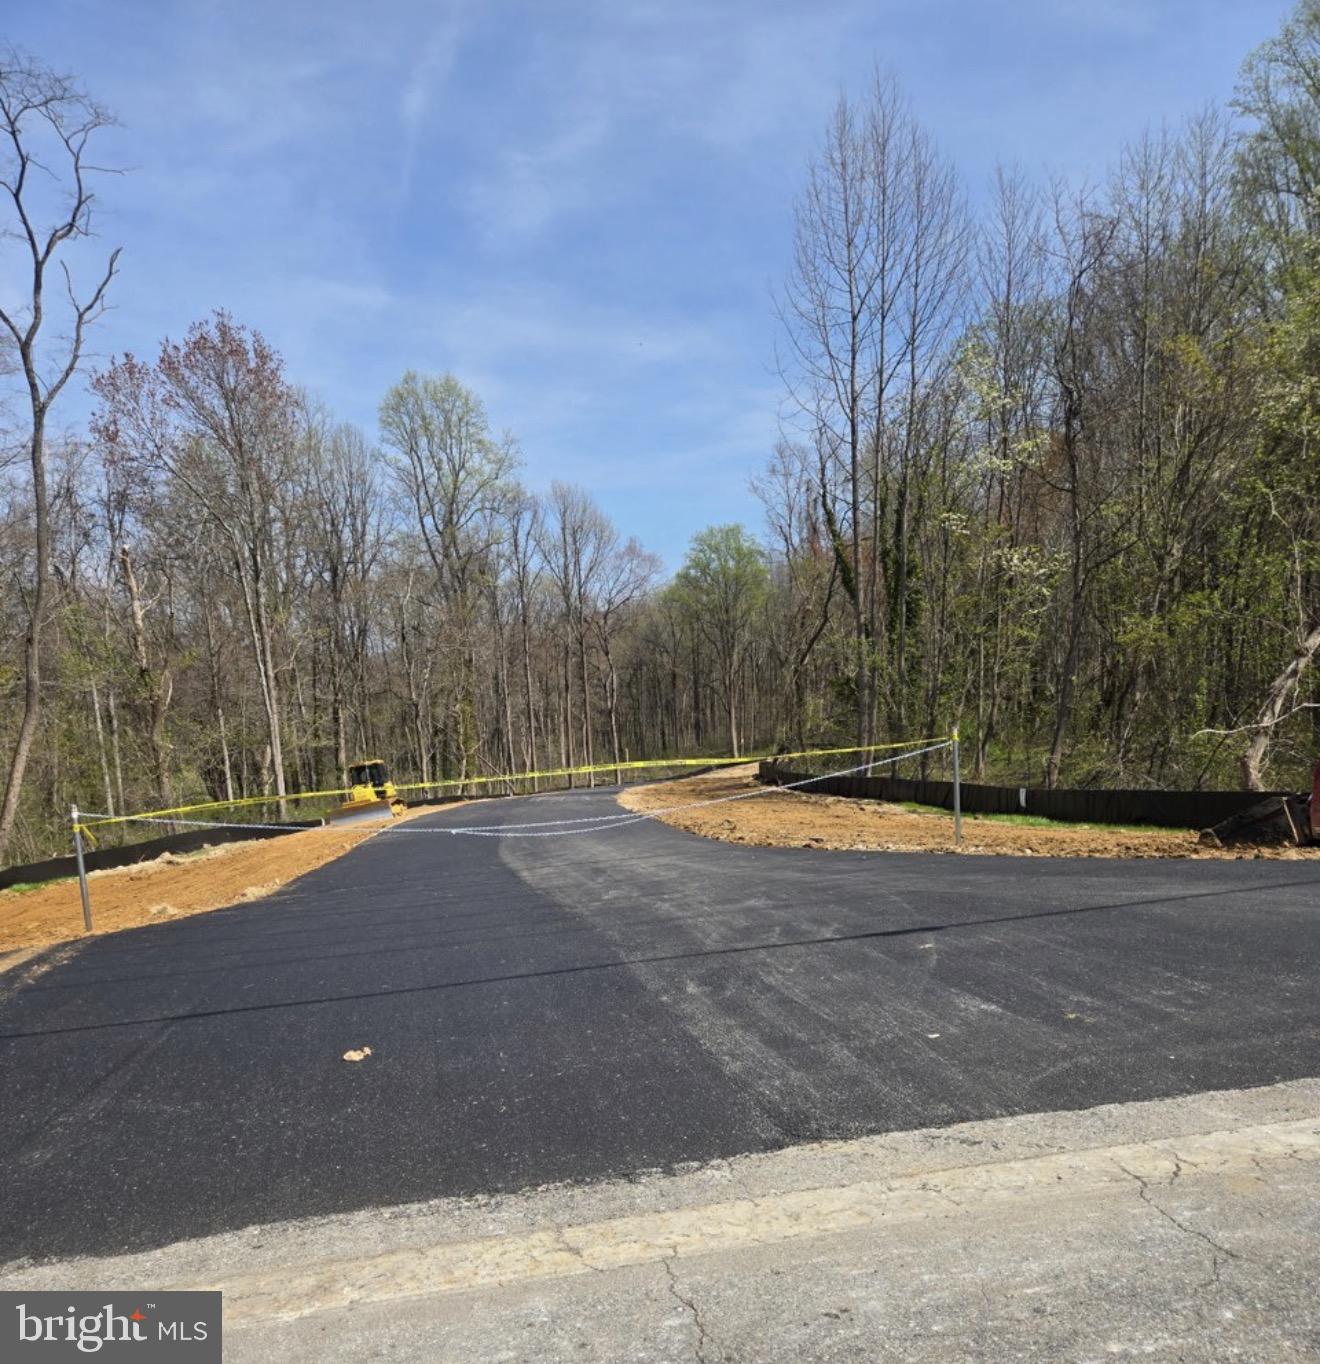
One of the most popular communities provided by {{page_data.agentName}}

ANNE ARUNDEL COUNTY

One of the most popular communities provided by Charis Realty Group

ANNE ARUNDEL COUNTY

About ANNE ARUNDEL COUNTY

Discover Anne Arundel County, MD Real Estate

Welcome to Anne Arundel County, Maryland — The Land of Pleasant Living and the Sailing Capital of the World!

Stretching along the western shores of the Chesapeake Bay, Anne Arundel County is where historic colonial roots meet a modern, waterfront lifestyle. From the brick-lined streets of the state capital, Annapolis, to the suburban comfort of Severna Park and the economic energy of Fort Meade, Anne Arundel County offers an unparalleled quality of life. Whether you’re a maritime enthusiast, a commuter, or a history buff, "AA County" provides a scenic and sophisticated place to call home. 

Why Choose Anne Arundel County, MD for Your Next Home?

Anne Arundel County is defined by its 533 miles of shoreline. It is a community where you can keep your boat in the backyard, commute to D.C. or Baltimore within 30 minutes, and enjoy some of the best seafood in the country. With a diverse economy anchored by the state government and the tech/defense sector, it remains one of the most stable and vibrant real estate markets in the Mid-Atlantic.

Top Features of Anne Arundel County Real Estate

  • Waterfront Living: A vast selection of properties ranging from luxury Bay-front estates to cozy river cottages. 
  • Historic Charm: Meticulously preserved 18th-century homes in the heart of Historic Annapolis. 
  • Modern Suburban Hubs: Planned communities with top-tier amenities in Crofton, Odenton, and Gambrills.
  • Diverse Topography: Choose from the bustling energy of the Arundel Mills district or the quiet, wooded seclusion of the Broadneck Peninsula.

Benefits of Living in Anne Arundel County

1. The Sailing Capital & Maritime Heritage

Home to the United States Naval Academy and the world-famous Annapolis Sailboat Shows, life here revolves around the water. Residents enjoy a year-round calendar of regattas, Wednesday night races, and sunset cruises on the Severn and Magothy Rivers. 

2. A Top-Tier Public School System

The Anne Arundel County Public School (AACPS) system is recognized for its academic excellence. Communities like Severna Park, Arnold, and Crofton are home to some of the highest-rated high schools in Maryland, making the county a premier destination for families prioritizing education. 

3. Outdoor Recreation & The Bay Lifestyle

Nature is your playground in AA County:

  • Sandy Point State Park: Breathtaking views of the Bay Bridge and miles of beaches. 
  • B&A Trail: A 13-mile paved rail-trail perfect for cyclists and joggers connecting Arnold to Glen Burnie.
  • Quiet Waters Park: 340 acres of trails, dog beaches, and an ice rink in the winter. 

4. A Dynamic Economy & Strategic Location

Strategically located between Baltimore and Washington, D.C., the county is an economic powerhouse: 

  • Fort George G. Meade & NSA: The nation's hub for cyber-intelligence and a major employer. 
  • BWI Thurgood Marshall Airport: Providing easy global travel for residents and businesses. 
  • State Capital: The center of Maryland politics and government. 

5. Vibrant Dining & Shopping

From the upscale boutiques of Main Street Annapolis to the massive entertainment complex at Arundel Mills, the options are endless:

  • Live! Casino & Hotel: World-class gaming and entertainment.
  • The Iron Rooster: For famous homemade pop-tarts and local comfort food.
  • Dock Street Dining: Enjoy fresh Chesapeake Bay blue crabs while watching the boats at City Dock.

Explore Available Properties

Anne Arundel County real estate offers a lifestyle for every taste:

  • Luxury Waterfront Estates with private piers and deep-water slips. 
  • Stately Colonial Homes in family-friendly, amenity-rich subdivisions.
  • Modern Condos & Lofts in transit-oriented developments near the MARC train.
  • Quaint Historic Rowhouses in the state's most walkable neighborhoods.

Invest in Anne Arundel County, MD Real Estate Today

With a $64 billion economy and a reputation as a premier destination for both work and play, Anne Arundel County is more than just a home—it's a lifestyle investment that consistently yields high value and even higher happiness.

Ready to find your home by the Bay? Contact a local expert on the Charis Realty Group team for personalized guidance and the latest market insights! 

One of the most popular communities provided by Charis Realty Group
1,379
# of Listings
3
Avg # of Bedrooms
$370
Avg. $ / Sq.Ft.
$775,155
Med. List Price

Browse ANNE ARUNDEL COUNTY Real Estate Listings

1379 Properties Found. Page 58 of 92.

Rare Waterfront Opportunity on Cornfield Creek — Bring Your Dreams, Build Your Vision

Welcome to 1704 Twickenham Rd, a hidden gem tucked in Pasadena's sought-after Lake Shore community with 25 feet of private waterfront on Cornfield Creek. This .19-acre lot offers direct water access just minutes from the Magothy River and Chesapeake Bay.

This is a true ground-up opportunity: the house has been fully gutted down to the studs — currently no bathrooms or bedrooms remain — and the property will need a complete rebuild, including a new well and pier. Plans have already been submitted for approval for a brand-new 4 bedroom, 2.5 bath, 3-level home, putting you steps closer to breaking ground on the waterfront retreat you've always imagined.

Set on a quiet street close to schools, shopping, and commuter routes, with no HOA to slow you down. Whether you follow the submitted plans or bring your own vision, this is your chance to build exactly what you want, from the ground up.

Don't just buy a house on the water. Build your dream home on it.

Set on a quiet street close to schools, shopping, and commuter routes, with no HOA to slow you down. Whether you follow the submitted plans or bring your own vision, the groundwork is done — all that's left is to build.

Don't just buy a house on the water. Build your dream home on it.
#MDAA2152524

PASADENA

1704 TWICKENHAM ROAD

3 Beds

2 Baths

605 Sq.Ft.

$449,000

MLS#: MDAA2152524

New on site 4 days ago
None
#MDAA2152554

LINTHICUM HEIGHTS

312 N HAMMONDS FERRY ROAD

4 Beds

2 Baths

1,656 Sq.Ft.

$449,000

MLS#: MDAA2152554

Welcome home to Riviera Beach - a water-oriented peninsula community on the Patapsco River where everyday life feels like a getaway. Completely reimagined in a top-to-bottom 2023 renovation, this 2,000 sf residence pairs modern polish with effortless charm. Rich new flooring flows throughout an open, light-filled layout, anchored by a stylishly updated kitchen with stainless steel appliances and baths finished with beautiful tilework. A fully finished basement adds even more versatile space and the fenced backyard is built for long summer evenings.

Step outside and the lifestyle takes over: a private community beach, boat ramp, and kayak launch put Chesapeake Bay boating, crabbing, and fishing minutes from your door, with nearby marinas offering slips and storage. Riviera Beach Community Park and Rock Creek Park bring playgrounds and ballfields close to home, and Fort Smallwood Park's fishing pier and trails are a short drive away. Grab crab cakes at the famed Stoney Creek Inn, coffee at The Human Bean, or join neighbors for the annual Spring Fest and weekly summer food trucks - this is a true community, with quick access to Rt. 100, I-695, Baltimore, Annapolis, and D.C. Genuine coastal character, unbeatable convenience, and a price that makes it easy to say yes!
#MDAA2151280

PASADENA

176 CARROLL ROAD

4 Beds

2 Baths

1,950 Sq.Ft.

$449,000

MLS#: MDAA2151280

Welcome to 7533 Ivybrook Lane, a beautifully maintained three-level townhome offering approximately 2,200 square feet of thoughtfully designed living space in the desirable Tanyard Springs community. Spacious interiors, exceptional outdoor living, and a convenient location come together to make this home truly stand out.

The entry level features a versatile recreation room ideal as a second living area, home office, fitness space, or media room, along with a convenient half bath, interior garage access, and walkout access to the fully fenced backyard with a paver patio.

The main level showcases an expansive open-concept design connecting the living room, dining area, and an oversized kitchen that serves as the heart of the home. Featuring abundant cabinetry, generous counter space, and a large center island, the kitchen is designed for everyday living and entertaining. A second half bath completes this level.

Upstairs, the spacious primary suite offers a private en-suite bath and walk-in closet, while two additional bedrooms, a second full bath, and bedroom-level laundry provide everyday convenience.

The outdoor space is a standout feature, with a low-maintenance Trex deck overlooking the fully fenced backyard and paver patio. The home backs to permanent woods, providing a natural backdrop with no homes directly behind the property and seasonal afternoon shade for added outdoor enjoyment.

Conveniently located approximately 0.15 miles from Solley Elementary School, the home also offers easy access to I-695 and is about 20 minutes from Baltimore's Inner Harbor, professional sporting events, concerts, museums, restaurants, and entertainment. Tanyard Springs Park, a new Anne Arundel County park, features a playground, pavilion, baseball field, and soccer field.
Residents enjoy outstanding community amenities including more than 110 acres of common area, a clubhouse, outdoor pool with toddler pool, 24-hour fitness center, tennis courts, basketball court, four playgrounds, three dog parks, walking trails, two pavilions, a community garden, and a play field.
#MDAA2151020

GLEN BURNIE

7533 IVYBROOK LANE

3 Beds

2 Baths

2,200 Sq.Ft.

$447,500

MLS#: MDAA2151020

***the white fence in the backyard will be repaired, and the deck/patio will be installed before closing.***Welcome to this beautifully reimagined 3-bedroom, 2-bathroom corner-lot home in the desirable Munroe Gardens community. This split-level residence blends timeless charm with modern upgrades, offering a comfortable and stylish living experience. The main level features a bright open-concept layout, perfect for everyday living and entertaining. This exclusively refreshed kitchen is completed with stainless steel appliances, ample cabinetry, and a large island which is designed for both functionality and style that seamlessly connects to the dining and family rooms. An additional spacious room off the kitchen provides flexible use and direct access to the backyard. Upstairs, you’ll find three generously sized bedrooms and a full bath, while the lower level offers a bedroom with second full bathroom along with a versatile living areas—ideal for a home office, media room, or additional family space. Luxury vinyl flooring runs throughout much of the home, adding warmth and durability. Major updates have been completed over the past four years throughout house, including a new roof 2005. Situated on a prominent corner lot in Glen Burnie, this home offers convenient access to shopping, dining, and major commuter routes to Baltimore, Washington, D.C., and Annapolis. A perfect combination of comfort, style, and location—don’t miss this opportunity!
#MDAA2138206

GLEN BURNIE

700 DELMAR AVENUE

4 Beds

2 Baths

1,812 Sq.Ft.

$445,000

MLS#: MDAA2138206

ASSUMABLE VA LOAN FOR A QUALIFIED VA BUYER! 5.25% 
This 3-bedroom (possibly 4) 2-bath rambler sits on one of those private lots that just feels right the moment you pull up. And the best part? All the big-ticket stuff is already done! Freshly painted,  new roof, new windows, new siding, and shutters, so you're not inheriting someone else's to-do list. They even encapsulated the crawlspace and added a dehumidifier and it's still under warranty! Inside, you'll find  a massive mudroom off the kitchen that'll quickly become the most used room in the house. Somewhere to toss the backpacks, kick off the boots, and take a breath before dinner.  There is a huge rec room off the back of the house and has a sunken conversation pit with a fireplace right in the center. It's the kind of room that makes you want to have people over. Game days, movie nights, or just mixing a drink and sinking into that conversation pit by the fire. Friends will never want to leave. There's also a full bath attached and an office, so if you'd rather turn this whole space into a giant owner's suite, you absolutely could. The backyard is flat, usable, and bigger than you'd expect. Great for a garden, a pool, entertaining, or just relaxing in the sun. There's even a double fence setup. One area is for hanging out and enjoying your evening and the other area for the pets! Keeping everything clean and separate! The perfect location and convenient to shopping and amenities! An easy drive to Baltimore, Annapolis, and DC!
#MDAA2136508

PASADENA

8005 WOODHOLME CIRCLE

4 Beds

2 Baths

1,975 Sq.Ft.

$445,000

MLS#: MDAA2136508

**Seller offering up to $5,000 toward buyer closing costs**  Welcome home to this spacious and beautifully maintained townhome offering over 2,200 square feet of comfortable living space in the sought-after Red Oak Crossing community. Designed with both functionality and flexibility in mind, this home features multiple living areas, generous bedroom sizes, and an open-concept layout perfect for everyday living and entertaining.

The bright and inviting main level flows seamlessly into the kitchen and dining area, creating the ideal setup for hosting guests or enjoying cozy nights at home. The lower-level bonus space offers endless possibilities — perfect for a home office, gym, media room, or additional entertaining space.

Conveniently located near Ft. Meade, NSA, BWI, Baltimore, and major commuter routes, this home offers the perfect blend of space, convenience, and low-maintenance living. Enjoy the feel of a single-family home without the upkeep, all while being close to shopping, dining, parks, and everyday essentials.

If you've been searching for a move-in ready home with room to grow at an exceptional value, this is one you won’t want to miss.
#MDAA2148462

GLEN BURNIE

221 TRUCK FARM DRIVE

3 Beds

2 Baths

2,200 Sq.Ft.

$445,000

MLS#: MDAA2148462

Well cared for Autumn Woods  End unit three-level home with a  finished basement, blending classic charm with essential updates! From the moment you step inside, you'll appreciate the  six-panel doors throughout and the peace of mind that comes with a newer roof (2023) and a recently replaced HVAC system and water heater (approx. 2024).
 Elegant hardwood flooring and crown molding. Nearby, a convenient main-level half bath is perfect for guests. The spacious, eat-in kitchen features ceramic tile flooring and crown molding
Modern recessed lighting and stainless-steel sink.
Premium LG refrigerator and dishwasher (approx. 2 years old)
Step right outside from the kitchen to the rear deck backing to trees.
Replaced windows  that flood the home with natural light.
Three spacious bedrooms with all new carpet (June 2026) the Primary Suite, featuring  vaulted ceilings, a generous walk-in closet (with attic access), and an en-suite dual-sink bathroom.
Full Hall Bath: Conveniently located to serve the secondary bedrooms.
Finished Basement with new carpet, expands your living space with a recreation room and a cozy gas fireplace.
 Utility room with a replaced Kenmore washer and dryer, a sump pump, a home sprinkler system, and a convenient rough-in for a future full or half bath. Suniva Solar panels are owned ( Power Factor LLC , Essex MD . Gutters replaced 2025.
Living in Piney Orchard means adopting an unmatched lifestyle. Enjoy access to world-class amenities including outdoor pools, an indoor lap pool & hot tub, a state-of-the-art 24/7 fitness center, miles of scenic nature trails, tennis/sports courts, tot lots, and the Piney Orchard Ice Arena.
Commuter’s Dream: Minutes to Fort Meade/NSA/US Cyber Command, the Odenton MARC Rail Station (D.C. & Baltimore line), BWI Airport, and major routes (Rte 32, 295, I-95). Walk to local dining, shops, and the Marketplace. Don't wait—lock in your home before the school year begins!
#MDAA2149640

ODENTON

2611 CEDAR ELM DRIVE

3 Beds

2 Baths

1,240 Sq.Ft.

$445,000

MLS#: MDAA2149640

Almost an acre with a pool in Pasadena!  Sounds good right about now!  This thoughtfully renovated home has doubled in size since this owner purchased. Utilize the now finished lower level for your 3rd bedroom  (listed for space use purposes) or an additional living area.  The floors, shiplap vaulted ceiling and fireplace with custom milled mantle add to the charm that welcomes you in.  Open concept layout with sun-filled rooms make this a winner.  The house sits back off the road with plenty of driveway turnaround space.  In your huge backyard you'll find a spacious deck overlooking your fenced yard and swimming pool.  Great situation to move-in and subdivide the property for future building or selling... maybe put a pole barn in the back for any of you at-home mechanics or someone wanting to have a little piece of the farm right out of your back door.    No HOA means you can also bring your boat or RV to be on site.    In addition to the renovation, the owner has replaced the HVAC,  hot water heater, washer/dryer, kitchen appliances and plumbing lines since he moved in too.  More than move-in ready and the opportunity to make money on a subdivide... who doesn't want that?!  Come on in for a look!
#MDAA2148522

PASADENA

8829 FORT SMALLWOOD ROAD

3 Beds

1 Baths

1,440 Sq.Ft.

$445,000

MLS#: MDAA2148522

New on site 3 days ago
Welcome home to this beautifully updated split-level residence in the sought-after water-privileged community of Riviera Beach! Offering spacious living areas, flexible living space, and thoughtful updates throughout, this home is truly move-in ready.

The inviting main level features a large kitchen with Corian countertops, a center island complete with butcher block and marble work surfaces, ample cabinetry, and room for dining. Just off the kitchen, the expansive family room creates the perfect gathering space for everyday living and entertaining. The main level also offers comfortable bedrooms and updated bathrooms, creating a functional layout.

The finished lower level provides exceptional versatility with a spacious recreation room, a full bathroom, and additional living space ideal for guests, a home office, fitness room, playroom, or media room.

Step outside to enjoy the fully fenced backyard, offering plenty of room for outdoor entertaining, gardening, pets, or simply relaxing. A rare detached one-car garage with a workshop area provides exceptional storage and workspace, an uncommon and highly desirable feature in Riviera Beach.

This home has been meticulously maintained with numerous major updates, including a Bosch high-efficiency HVAC system (approximately 3 years old), newer GE range and Bosch dishwasher, a recently replaced hot water heater, a brand-new sump pump with battery backup, updated water service lines and county water meter, newer siding and gutters with a lifetime transferable warranty, Pella replacement windows, a Pella sliding glass door with built-in blinds, updated upstairs bathrooms featuring Bath Fitter showers with lifetime transferable warranties, and a 30-year architectural shingle roof.

Located in the desirable Riviera Beach community, residents enjoy water privileges, beaches, parks, playgrounds, boat ramps, and a vibrant neighborhood atmosphere, all while being conveniently located near shopping, dining, major commuter routes, and the Chesapeake Bay.  Schedule your private showing today!
#MDAA2152338

PASADENA

224 ASBURY ROAD

4 Beds

3 Baths

2,084 Sq.Ft.

$445,000

MLS#: MDAA2152338

New on site 2 days ago
Discover an exceptional investment opportunity in the sought-after Tanyard Springs community! This stunning end-of-row townhouse boasts a perfect blend of Colonial and Contemporary architectural styles, offering both charm and modern appeal. With 2,160 sq. ft. of meticulously maintained space, this property is primed for rental income or long-term appreciation. Step inside to find an inviting open floor plan that seamlessly connects the living, dining, and kitchen areas. The galley kitchen features upgraded countertops and stainless-steel appliances, making it a chef's delight. Enjoy the convenience of a pantry and an island, perfect for entertaining or casual dining. The spacious living area is enhanced by recessed lighting and chair railings, creating an atmosphere of sophistication. The upper-level hosts three generous bedrooms, including a luxurious master suite with a walk-in closet and en-suite bathroom featuring a tub shower. Additional amenities include ceiling fans for comfort and a dedicated laundry area for convenience. Outside, the property features a spacious deck, ideal for outdoor gatherings. With an attached garage and ample driveway parking, accessibility is a breeze. Investors will appreciate the low-maintenance exterior of brick and vinyl siding, along with the community's sidewalks and streetlights, enhancing the neighborhood's appeal. This property is not just a home; it's a smart investment in a thriving community. Don't miss your chance to secure this home!
#MDAA2153056

GLEN BURNIE

543 BLUFFTON DRIVE

3 Beds

2 Baths

2,160 Sq.Ft.

$444,900

MLS#: MDAA2153056

PRICE IMPROVEMENT! Conveniently located in Severn, this one-level rancher offers over 1,700 square feet of living space with 3 bedrooms, 2 full baths, and a layout that gives buyers room to spread out. The home features a bright front living room, a separate family room with fireplace, and an eat-in kitchen with updated cabinetry, stainless steel appliances, and space for everyday dining. The primary bedroom includes a private full bath, while the secondary bedrooms offer flexibility for guests, office space, hobbies, or storage. Outside, the .28-acre lot provides a usable backyard with room for pets, play, gardening, or outdoor entertaining. Driveway parking adds convenience, and the location offers quick access to Fort Meade, NSA, BWI Airport, shopping, restaurants, and major commuter routes. A great opportunity for buyers looking for single-level living, space, and value in Anne Arundel County.
#MDAA2144254

SEVERN

7910 S CARTIER COURT

3 Beds

2 Baths

1,752 Sq.Ft.

$441,995

MLS#: MDAA2144254

SIGNIFICANT PRICE IMPROVEMENT AND METICULOUSLY MAINTAINED. 

PLUS - ATTENTION ACTIVE-DUTY MILITARY & VETERANS: Take advantage of a VA assumable loan at just 2.75%!

INCLUDES:  State-of-the-art whole-house water purification system eliminates hard water throughout the home.

Meticulous  end-unit townhome with an attractive one-third stone front, ideally located in the gated community of Oakview Village. This spacious home offers 3 bedrooms, 2 full baths, 2 half baths, a one-car garage, private driveway, and a private wooded deck—the perfect setting for relaxing or entertaining.

The main level features an open-concept layout with a spacious kitchen, complete with a gas range, center island, and full appliance package. Upstairs, you’ll find a convenient laundry area and two primary suites, each with its own walk-in closet and en-suite bath.

The finished lower level offers exceptional flexibility, making it ideal for a recreation room, home office, fitness area, or guest retreat, and includes an additional half bath.

Don’t miss this exceptional opportunity to own one of Oakview Village’s most desirable end-unit townhomes at its newly improved price.
#MDAA2142836

GLEN BURNIE

7503 RESCH LOOP

3 Beds

2 Baths

1,812 Sq.Ft.

$440,000

MLS#: MDAA2142836

Well-maintained Colonial-style townhouse residence offering 3 bedrooms, 3.5 bathrooms, 1,560 finished square feet, and a 2-car garage in convenient Russett. Featuring a traditional floor plan, comfortable living spaces, and abundant natural light, this home is designed for easy everyday living.  The entry level welcomes you with a foyer that leads down to a spacious carpeted recreation room, providing a flexible space for relaxing, entertaining, or a home office. Direct access to the 2-car garage adds everyday convenience.  Upstairs, the main level features a bright and open living and dining room combination enhanced by hardwood flooring. The dining area is highlighted by a chandelier, creating a natural space for gatherings and meals. Just beyond, the eat-in kitchen offers stainless steel appliances, ceramic flooring, ample cabinet and counter space, and a cozy breakfast area with sliding glass door access to the balcony, allowing natural light to fill the space.  The upper level hosts two comfortable bedrooms, including the primary suite with vaulted ceilings, a walk-in closet, and a private full bathroom featuring a dual-sink vanity. A second full bathroom and a centrally located laundry room add convenience. The uppermost level offers a third bedroom with a walk-in closet and a third full bathroom.  Residents of Russett enjoy an impressive array of community amenities, including a community pool, community center, tennis and basketball courts, scenic trails, and tot lots/playgrounds, offering recreation and enjoyment for all ages.
#MDAA2147028

LAUREL

3560 MORNING STAR PLACE

3 Beds

3 Baths

1,560 Sq.Ft.

$440,000

MLS#: MDAA2147028

Welcome to 5 Hampton Road, a beautifully renovated home offering the perfect blend of modern finishes, flexible living space, and an unbeatable location. Completely renovated in 2023, this updated  home features luxury vinyl plank flooring throughout the main level, fresh paint, and an updated kitchen with granite countertops, stainless steel appliances, and modern cabinetry. The main floor also includes two spacious bedrooms and a beautifully updated full bathroom. Upstairs, the finished second level provides a versatile space that can serve as a third bedroom, home office, playroom, or additional living area. The fully finished walkout basement expands the home's functionality with two additional bedrooms, a large recreation room, and a second full bathroom, making it ideal for guests or multi-generational living. Step outside to enjoy the large, flat, private backyard and take advantage of the off-street driveway parking for multiple vehicles. Energy efficient solar panels help reduce utility costs, while the home's prime location offers convenient access to BWI Airport, major commuter routes, shopping, dining, parks, and everything Linthicum has to offer. With modern updates, abundant finished living space, and exceptional convenience, this home is ready for its next owner.
#MDAA2141856

LINTHICUM HEIGHTS

5 HAMPTON ROAD

5 Beds

2 Baths

2,081 Sq.Ft.

$440,000

MLS#: MDAA2141856

1 ... 56 57 58 59 60 ... 92

properties found. properties found. Page of .

 - property

Send a message

Message successfully sent.

Your message

What is 3 + 4 ?

Reason for contacting?

I agree to receive email communication and understand I can unsubscribe at any time.

I agree to be contacted by Charis Realty Group via call, email, and text for real estate services. To opt out, you can reply 'stop' at any time or reply 'help' for assistance. You can also click the unsubscribe link in the emails. Message and data rates may apply. Message frequency may vary. Privacy Policy

Sign Out

Virtual Assistant

Would you like to take the next step with this property? We can help you schedule a showing or virtual tour, or send you more details.

Yes, I would like more information.

Thank You for Your Reply, One of Our Agents will contact you as soon as possible

No, maybe later.

Thank you, you can always contact me via email, phone number or through the contact form.

Realhub AI

Lucy - Your AI-Powered Realtor

Update Your Temporary Password

Personalize your search

Enter your email and we'll notify you immediately when new listings match what you're looking for.

or enter email address

Already have an account ? Login here

Continue your home search

I agree to receive communications and understand I can unsubscribe at any time.

I agree to be contacted by Charis Realty Group via call, email, and text for real estate services. To opt out, you can reply 'stop' at any time or reply 'help' for assistance. You can also click the unsubscribe link in the emails. Message and data rates may apply. Message frequency may vary. Privacy Policy

Already have an account ? Login here

We use cookies

We use cookies primarily for analytics to enhance your experience. By accepting, you agree to our use of these cookies. You can manage your preferences or learn more about our cookies policy.