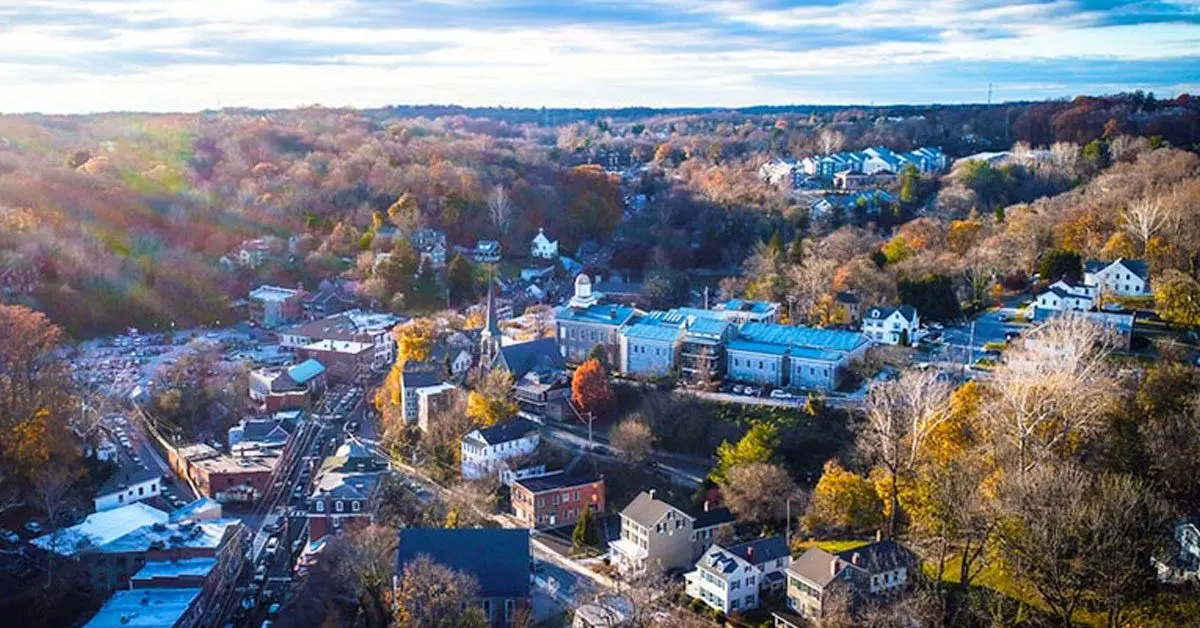
One of the most popular communities provided by {{page_data.agentName}}

ELLICOTT CITY

One of the most popular communities provided by Charis Realty Group - Christine Issler, Broker

ELLICOTT CITY

About ELLICOTT CITY

Discover Ellicott City, MD Real Estate

Welcome to Ellicott City, Maryland — Where Historic Mill Town Charm Meets America’s Highest-Ranked Livability!

Perched along the scenic banks of the Patapsco River in Howard County, Ellicott City is a breathtakingly unique community that regularly claims the #1 spot on lists of the best places to live in Maryland and the entire United States. Founded in 1772 as a bustling mill town, today's Ellicott City seamlessly integrates its deeply preserved historic roots with an affluent, highly educated, and forward-thinking modern suburb. If you are searching for a home that offers a distinct sense of place, top-tier schools, and incredible economic stability, Ellicott City is unmatched. 

Why Choose Ellicott City, MD for Your Next Home?

Ellicott City offers an exceptional quality of life that appeals to professionals, growing families, and retirees alike. Bordering the innovative planned community of Columbia, residents here get the best of both worlds: the romance and independent spirit of a 250-year-old historic town alongside the modern conveniences, massive corporate hubs, and premier shopping of one of the nation's most successful master-planned regions. 

Top Features of Ellicott City Real Estate

  • Historic Masterpieces: Rare 18th- and 19th-century granite, brick, and timber row homes nestled within the walkable historic core. 
  • Resort-Style Golf Communities: Luxury single-family homes, estates, and upscale townhomes wrapped around the premier amenities of Turf Valley. 
  • Prestige Suburban Enclaves: Stunning, custom-built executive estates on multi-acre lots in highly coveted neighborhoods like Hickory Crest and Stone Manor.
  • Unbeatable Market Performance: Highly competitive real estate market where homes hold exceptional equity, driven by strict limits on new development and a permanent high demand to enter the school district.

Benefits of Living in Ellicott City

1. A Living, Breathing Historic Downtown

Unlike cookie-cutter suburbs, Historic Old Ellicott City features a vibrant, iconic Main Street packed with independent coffee shops, eclectic antique stores, fine dining, craft breweries, and contemporary art galleries. Living here means being part of a community that celebrates its heritage while supporting a passionate local business culture. 

2. The #1 Public School System in the Region

Ellicott City is a major anchor for the Howard County Public School System (HCPSS), which ranks as the absolute top-performing school district in the Baltimore metro area. Boasting near-perfect graduation rates and national recognition for STEM and specialized programs, families relocate to Ellicott City specifically to secure this educational advantage for their children.

3. Breathtaking Parks and Outdoor Recreation

Surrounded by lush valleys and rolling hills, the area is an outdoor lover’s paradise:

  • Patapsco Valley State Park: Extending right along the edge of the town, offering over 32 miles of rugged trails for hiking, mountain biking, fishing, and camping.
  • Centennial Park: A gorgeous 337-acre county park centered around a spectacular 54-acre man-made lake, perfect for family picnics, boating, and wildlife viewing.
  • Blandair Regional Park: A massive, modern complex featuring world-class sports fields, a historic farmstead, and one of the most comprehensive playgrounds in the Mid-Atlantic.

4. An Affluent and Robust Local Economy

Ellicott City ranks among the highest-income areas in the United States. Strategically located within the Baltimore-Washington common corridor, residents enjoy direct access to high-paying careers in cybersecurity, defense contracting, healthcare, and higher education.

5. Perfect Central DMV Location

Commuters love the geographic flexibility that Ellicott City provides:

  • Dual-Metro Proximity: Situated just 20 minutes west of downtown Baltimore and 45 minutes north of Washington, D.C.
  • Easy Airport & Rail Access: Quick drives to BWI Marshall Airport and the BWI Amtrak/MARC station make travel simple.
  • Major Arteries: Immediate access to I-70, Route 29, and Route 40 keeps the entire region effortlessly connected.

Explore Available Properties

The architectural diversity of Ellicott City, MD real estate ensures a home style for every preference:

  • Quaint, Historic Row Homes and Cottages with unmatched character and stories to tell.
  • Modern Mid-Century Split-Levels and Colonials in quiet, established neighborhoods with expansive lawns.
  • Luxury Townhouses offering low-maintenance living near premium shopping and dining. 
  • Stately Executive Manors featuring custom architectural upgrades, gourmet kitchens, and premium privacy.

Invest in Ellicott City, MD Real Estate Today

With limited room for new construction and a reputation as a perennial favorite on national "Best Places to Live" rankings, purchasing a home in Ellicott City is one of the safest and most rewarding real estate investments you can make in the Mid-Atlantic.

Ready to find your perfect home in this historic, award-winning community? Contact a local expert on the Charis Realty Group team for personalized guidance and the latest market insights! 
One of the most popular communities provided by Charis Realty Group - Christine Issler, Broker
153
# of Listings
3
Avg # of Bedrooms
$314
Avg. $ / Sq.Ft.
$840,034
Med. List Price

Browse ELLICOTT CITY Real Estate Listings

153 Properties Found. Page 8 of 11.

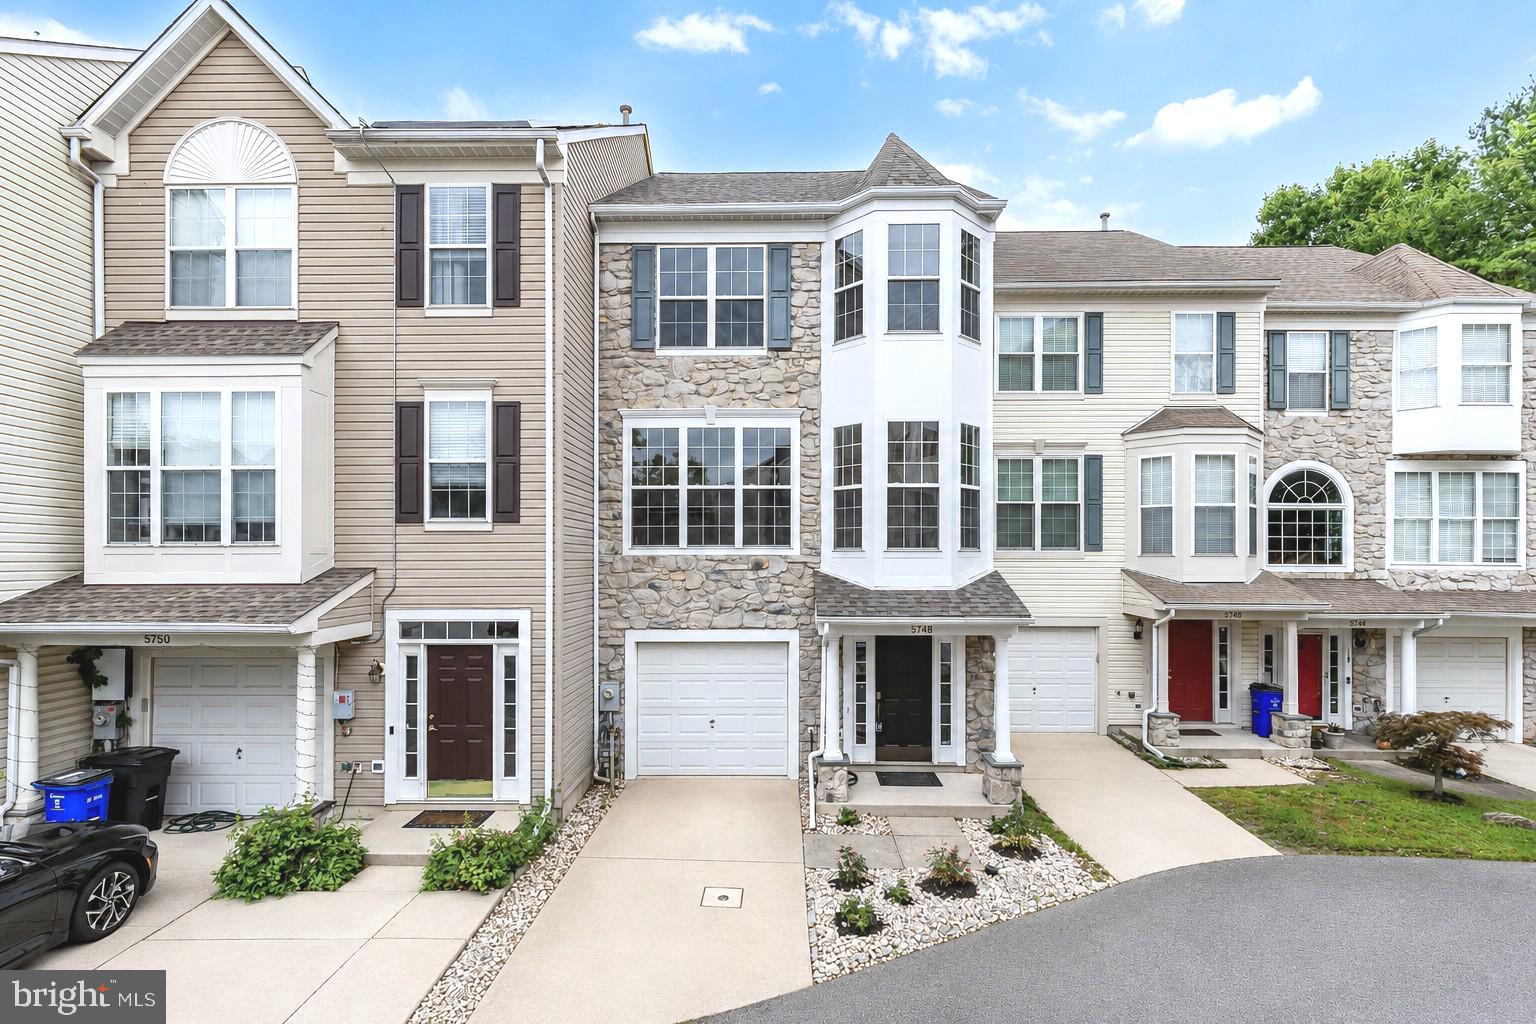
Welcome to 5748 Goldfinch Ct, a beautifully refreshed stone-front garage townhome in Ellicott City, backing to a peaceful wooded setting. This spacious three-level home offers multiple living areas, two decks, a 1-car garage, and an ideal blend of comfort, updates, and outdoor privacy.

Major recent improvements include a newly replaced architectural shingle roof (2026), brand-new HVAC system(2026), fresh interior paint(2026), refreshed exterior window trim, power-washed exterior areas, and freshly maintained/stained decks. Additional updates include refreshed bathrooms with new vanities, lighting, and updated flooring, new flooring in select living areas, and updated recessed lighting on the main living level. The refrigerator was replaced in 2021, and the water heater was replaced in 2019.

The entry level features a versatile bedroom/recreation room, an updated full bathroom, and convenient garage access. Upstairs, the main living level offers a bright and comfortable layout with hardwood floors, crown/chair/box moldings, a wood-burning fireplace, living room, family room, kitchen, and powder room. The kitchen has been refreshed with brand-new quartz countertops and freshly painted cabinetry, with easy access to one of the home’s two decks.

The outdoor space is a true highlight, with both decks overlooking the wooded backyard — a peaceful and beautiful setting for morning coffee, outdoor dining, relaxing, or entertaining.

The top level features vaulted ceilings and spacious bedrooms, including a comfortable primary bedroom with a private bathroom and a large walk-in closet. The primary bathroom offers a skylight, updated finishes, and a new double-sink vanity, while the hallway bathroom has also been refreshed with updated flooring, vanity, and lighting.

Move-in ready with major systems and thoughtful updates already completed, this home offers a wonderful combination of space, comfort, convenience, and a peaceful wooded backdrop near shopping, dining, parks, and major commuter routes.
#MDHW2071168

ELLICOTT CITY

5748 GOLDFINCH COURT

4 Beds

3 Baths

1,864 Sq.Ft.

$500,000

MLS#: MDHW2071168

None
#MDHW2066136

ELLICOTT CITY

3448 ELLICOTT CENTER DRIVE 4G1

None Beds

None Baths

1,976 Sq.Ft.

$500,000

MLS#: MDHW2066136

This is your second chance to make this beautiful home yours—back on the market, buyer financing fell through. This move-in ready, three-level townhome with a one-car garage stands apart with $60,000 in thoughtfully selected recent updates. Set in a highly regarded Ellicott City community, the home offers elegant living spaces, exceptional privacy, and peaceful wooded views—along with virtually every major capital upgrade already completed for the next owner.
The entry level offers a versatile family room or home office with direct access through sliding glass doors to the fenced backyard—an inviting space for relaxing, play, or gardening.
The main level features a gracious open floor plan with gleaming hardwood floors and a bright living area that flows seamlessly onto the private deck. Upstairs, you’ll find three spacious bedrooms, including a serene primary suite with an en suite bath, plus an additional updated hallway bathroom. Both upper level bathrooms have been impressively renovated with modern finishes.
What truly distinguishes this home is the extraordinary investment already made. The home is freshly painted, and installed a new carpet. Recent upgrades in July 2026, include a stunning new kitchen with new cabinetry, new granite countertops, new stove, and other quality enhancements. With nearly every major improvement already completed, buyers can move in and immediately enjoy the home without the expense, uncertainty, or disruption of future renovations.
This property presents an exceptional opportunity for discerning buyers seeking a move in ready home with style, comfort, and meaningful value. FHA loan approved.
#MDHW2071198

ELLICOTT CITY

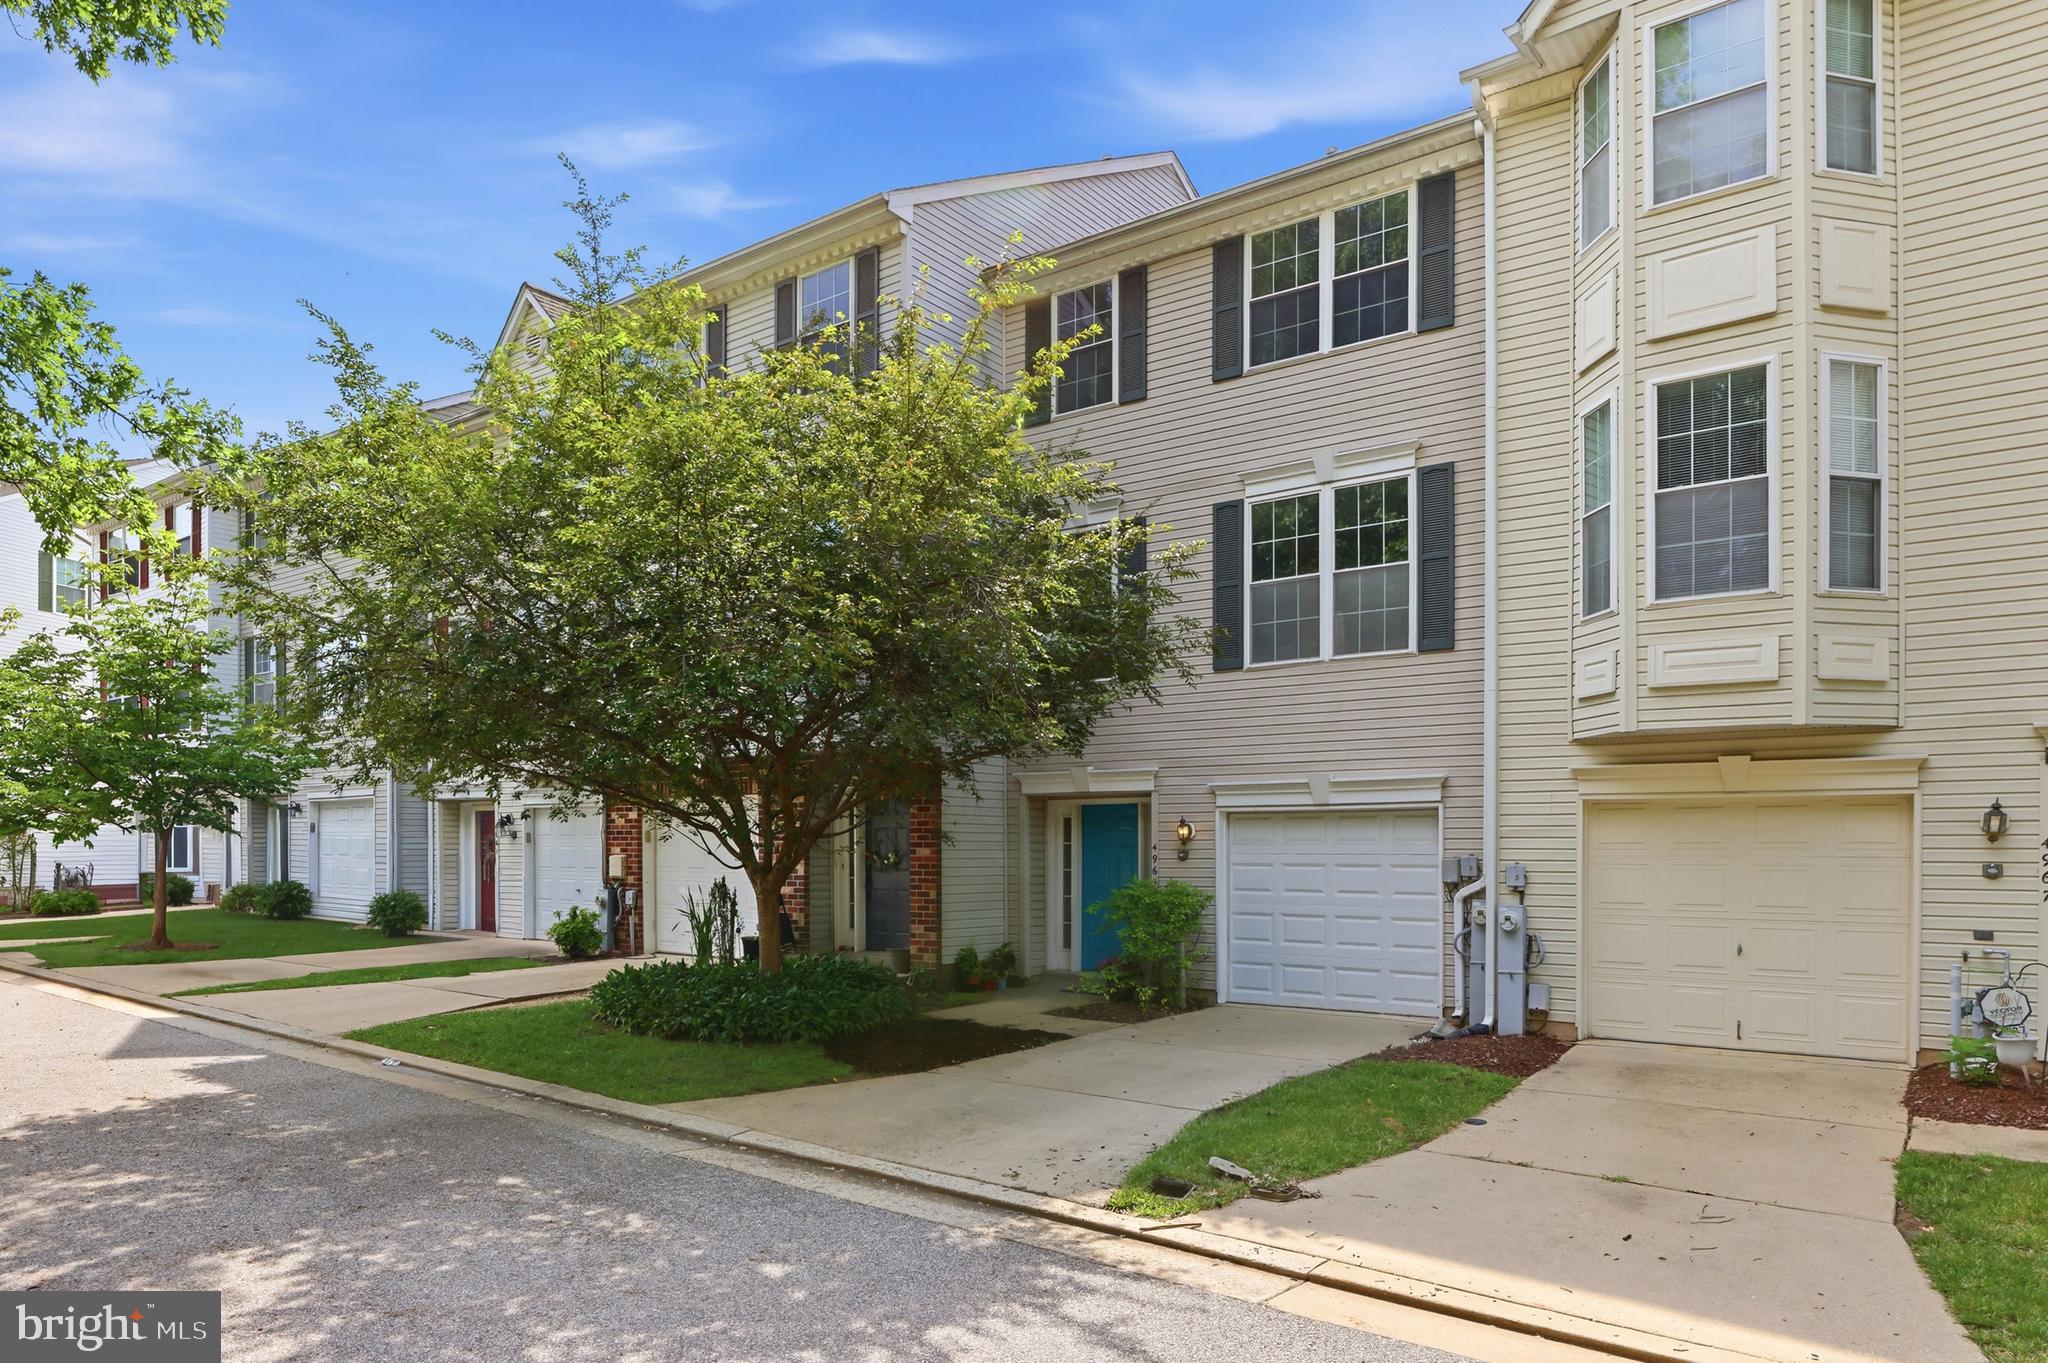
4965 LEE FARM COURT 87

3 Beds

2 Baths

1,931 Sq.Ft.

$499,800

MLS#: MDHW2071198

Welcome to this beautifully updated 3 bedroom, 2 full, 2 half bath luxury garage townhome located in highly sought after Dorsey Hall! Freshly painted with brand new carpet and plenty of updates throughout, this move-in ready home is the perfect combination of style, comfort, and convenience. Recent improvements include newly installed LVP flooring, including all bathrooms and kitchen.  Brand new granite countertops in the spacious kitchen, and in the bathrooms updated vanities, new toilets, new faucets, and new lighting throughout the home.  Designed for both everyday living and entertaining, the bright and open floor plan features spacious living and dining areas that flow seamlessly into the oversized kitchen, which spans the entire back of the home and offers ample cabinetry, prep space, and plenty of room for a kitchen table. Step outside through the slider to the deck and enjoy peaceful views as it backs to the trees — the perfect spot for morning coffee or evening relaxation.  Upstairs, the generous primary suite is a true retreat featuring soaring cathedral ceilings, ceiling fan, two closets, and a private en suite bath. Two additional bedrooms provide plenty of flexibility for guests, home office space, or family needs.  The finished walk-out lower level offers a large family room complete with built-in shelving, recessed lighting, half bath, laundry room, and a spacious storage room, creating endless possibilities for recreation, work, or fitness space.

Enjoy easy access to nearby shopping, dining, commuter routes, parks, and all that Ellicott City has to offer, plus nearby Columbia Association walking trails for outdoor enjoyment. Columbia Association annual fee is $1,268.41 and provides ammenites of full-service fitness clubs, over 20 outdoor pools, five tennis clubs, and two golf courses.  It also maintains 3,600+ acres of open space, including 95+ miles of pathways, three lakes, an ice rink and skate/sports park.   This beautifully maintained and thoughtfully updated home offers exceptional value in one of the area’s most desirable communities!  Check out the virtual tour!
#MDHW2068106

ELLICOTT CITY

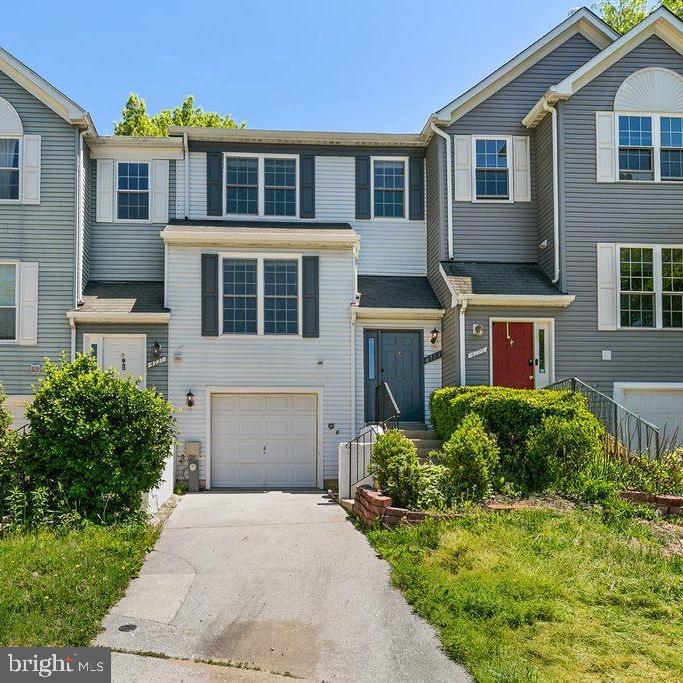
4723 LEYDEN WAY

3 Beds

2 Baths

1,900 Sq.Ft.

$499,000

MLS#: MDHW2068106

Welcome to this light filled, neutral and move in ready end of group in Woodland Village. Well appointed and maintained, this home boasts a bright eat in Kitchen with upgraded cabinetry, granite counters, and stainless steel appliances, hardwood floors lead to the dining room with a wall of windows, upgraded lighting, and two new sliding doors with integral blinds in the living room that lead to the deck facing a private view. The primary bathroom has completely been remodeled with a large walk in- glass shower, dual shower and hand shower head with slide bar, white subway tile, shower niche, black and white tile flooring, large vanity and upgraded fixtures for neutral and light bathroom oasis. Primary bedroom boasts a vaulted ceiling, walk in closet, and ceiling fan, high ceilings continue in the upstairs foyer which lead to two nice sized bedrooms and second updated bathroom. Walk out lower level with LPV flooring, fireplace, recessed lighting, possible fourth bedroom or office, full bathroom, laundry area and new sliding door with integral blinds that lead to patio under the deck. Updates include all new Certainteed Siding- replaced in 2025, all new sliding doors, shades and blinds, remodeled primary bath, basement flooring, lighting fixtures and more…
#MDHW2074136

ELLICOTT CITY

7727 OLD WOODSTOCK

4 Beds

3 Baths

1,976 Sq.Ft.

$489,900

MLS#: MDHW2074136

Price improvement! Backing to woods with a private, tree-lined backyard, this three-bedroom, two-and-a-half-bath townhome in Dorsey Search offers a brand-new roof (2026), a finished walkout lower level, and a quiet setting that feels far removed from a typical townhome. The main level opens to hardwood floors running through a bright living room with a wood-burning fireplace and a sliding glass door to the deck. The adjacent dining room, with pendant lighting and a pass-through window, connects to an eat-in kitchen featuring granite countertops, a subway-tile backsplash, and stainless-steel appliances, including a French-door refrigerator and dishwasher both new in 2024. A large window over the kitchen table looks out to the front lawn, and a convenient powder room sits just off the kitchen. Upstairs, the primary bedroom includes double closets and a private full bath. Two additional bedrooms share a second full bath with a tub-shower and updated white vanity.
The finished walkout lower level is a true second living space: a carpeted family room with a fireplace and a sliding door that opens directly onto a covered paver patio beneath the deck. A separate laundry and storage room houses the stacked washer and dryer with generous shelving space.
Outside is where this home stands apart. The deck overlooks a deep, flat lawn that runs back to mature trees and community green space, with regular visits from birds and the occasional deer.
Recent improvements include an architectural shingle roof with reinforced support beams for future solar panels (2026), fresh paint throughout (2024), new refrigerator and dishwasher (2024), stainless-steel range (2021), replacement windows, and hardwood flooring and carpet throughout.
Dorsey Search residents enjoy a community pool, walking trails, playgrounds, and quick access to Routes 29, 100, 32, and I-95, as well as shopping and dining throughout Ellicott City and Columbia.
#MDHW2071576

ELLICOTT CITY

4760 HALLOWED STRM

3 Beds

2 Baths

2,078 Sq.Ft.

$488,000

MLS#: MDHW2071576

Beautiful 3BR 2.5BA Townhouse with Luxury Vinyl Flooring Throughout, Updated Lighting, New Kitchen Cabinets, New Granite Countertops, New Stainless Steel Kitchen Appliances. New HVAC Heat Pump To Be Installed. Very Large Spacious Bedrooms. Large Rear Deck. $10,000 Seller Help Towards Painting, Closing Costs, etc. Excellent Location, Excellent Schools, Close to Lots of Restaurants, Shops, Big Box Stores, Establishments. Easy Access to Routes 29, 40, 100, Interstate 95. BWI Airport Is Only About 20 Minutes Away.
#MDHW2072924

ELLICOTT CITY

3157 SONIA TRAIL 110

3 Beds

2 Baths

1,544 Sq.Ft.

$479,900

MLS#: MDHW2072924

Welcome to 8112 Wooded Glen Ct, a stylish and tastefully updated 4 bedroom townhome tucked away in the sought-after Woodland Park neighborhood of Ellicott City * Offering a wonderful blend of contemporary finishes, comfortable living spaces, and a peaceful wooded setting, this move-in-ready home is designed for easy living and entertaining * The main level features a beautifully updated eat-in kitchen with stainless steel appliances, updated cabinetry, and attractive countertops, opening naturally to the dining and living areas for an inviting, open-concept feel * A renovated powder room adds an additional touch of modern style and convenience * Fresh paint and NEW carpeting throughout create a clean, bright, and welcoming atmosphere * The finished lower level expands the home's living space with a bedroom and recreation room - ideal for guests, a home office, media space, hobbies, or everyday relaxation * Outside, enjoy a partially fenced backyard that backs to wooded open space, providing a pleasant sense of privacy and a natural backdrop * An attached exterior shed offers convenient storage for seasonal items, tools, and outdoor equipment * Major updates provide added peace of mind, including replacement windows, most with custom blinds, a new HVAC system and water heater in 2024, plus a roof and gutters replaced in 2019 * With thoughtful improvements already completed, this home offers the opportunity to simply move in and enjoy * The location is equally appealing - Woodland Park offers a convenient Ellicott City setting close to Howard County schools, shopping, dining, and everyday amenities, with easy access to Route 100 and I-95 for commuters * Enjoy the many recreational opportunities throughout the area, including nearby parks and trails, while Historic Ellicott City offers a distinctive destination for local restaurants, independent shops, and historic charm * Stylish updates, flexible finished living space, a private wooded setting, and an exceptionally convenient location make 8112 Wooded Glen Ct a wonderful opportunity to call Ellicott City home *
#MDHW2072446

ELLICOTT CITY

8112 WOODED GLEN COURT

4 Beds

2 Baths

1,736 Sq.Ft.

$470,000

MLS#: MDHW2072446

Welcome home! Nestled in the serene community of Ellicott's Retreat, this exquisite 2-bedroom, 2-bathroom and flex room residence is designed for those seeking a refined lifestyle. With a minimum age requirement of 55, this home offers a tranquil retreat tailored for discerning individuals. Step inside to discover an open floor plan that seamlessly blends comfort and elegance. The spacious living room, adorned with recessed lighting and a cozy fireplace, invites relaxation and gatherings. The gourmet kitchen boasts upgraded countertops, stainless steel appliances, and a convenient island, enhances both functionality and style, also perfect for culinary enthusiasts. A pantry adds to the functionality, ensuring ample storage for all your essentials. Retreat to the primary suite, featuring dual sinks, a luxurious walk-in closet and a walk-in shower, providing a perfect escape after a long day.  The second bedroom suite which also has an attached bathroom and  features a flex room where you can enjoy as a hobby room, a quiet reading room or as your lifestyle chooses.  Additional highlights include an oversized attached private garage with storage space and a built-in EV charger, a whole house humidifier, luxury vinyl plank flooring, plush carpeting, and thoughtful details like a ceiling fan and a sprinkler system. Enjoy the outdoors from your private balcony, or take advantage of the community amenities, including a clubhouse, fitness center, and meeting rooms, fostering a vibrant social atmosphere. With maintenance-free living, including lawn care and snow removal, you can focus on what truly matters. This exceptional property, built in 2021, combines modern design with high-end features, offering an unparalleled lifestyle in a welcoming community. Experience the perfect blend of luxury and comfort in your new home.  Very close proximity to Walmart and various shopping centers and restaurants. Easy access to commuter Routes 40, 70, 29 and 695.
#MDHW2074582

ELLICOTT CITY

8960 CARLS COURT H

2 Beds

2 Baths

1,509 Sq.Ft.

$467,000

MLS#: MDHW2074582

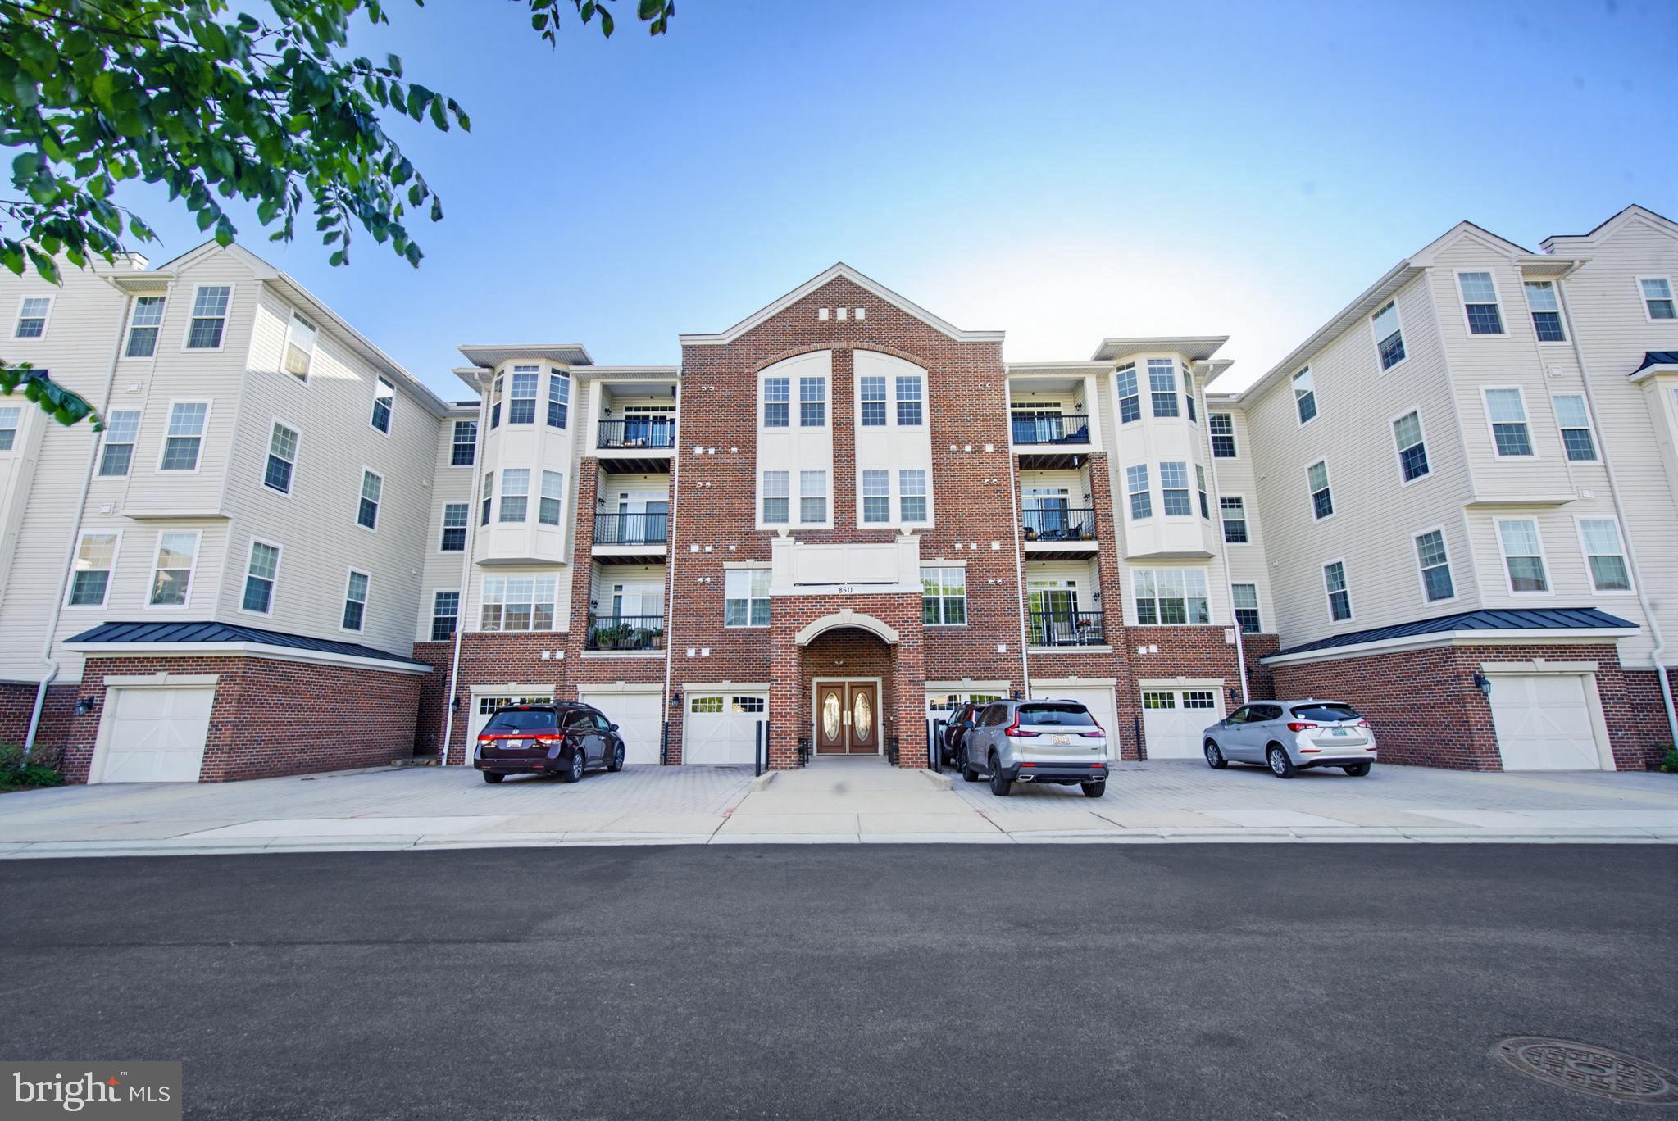
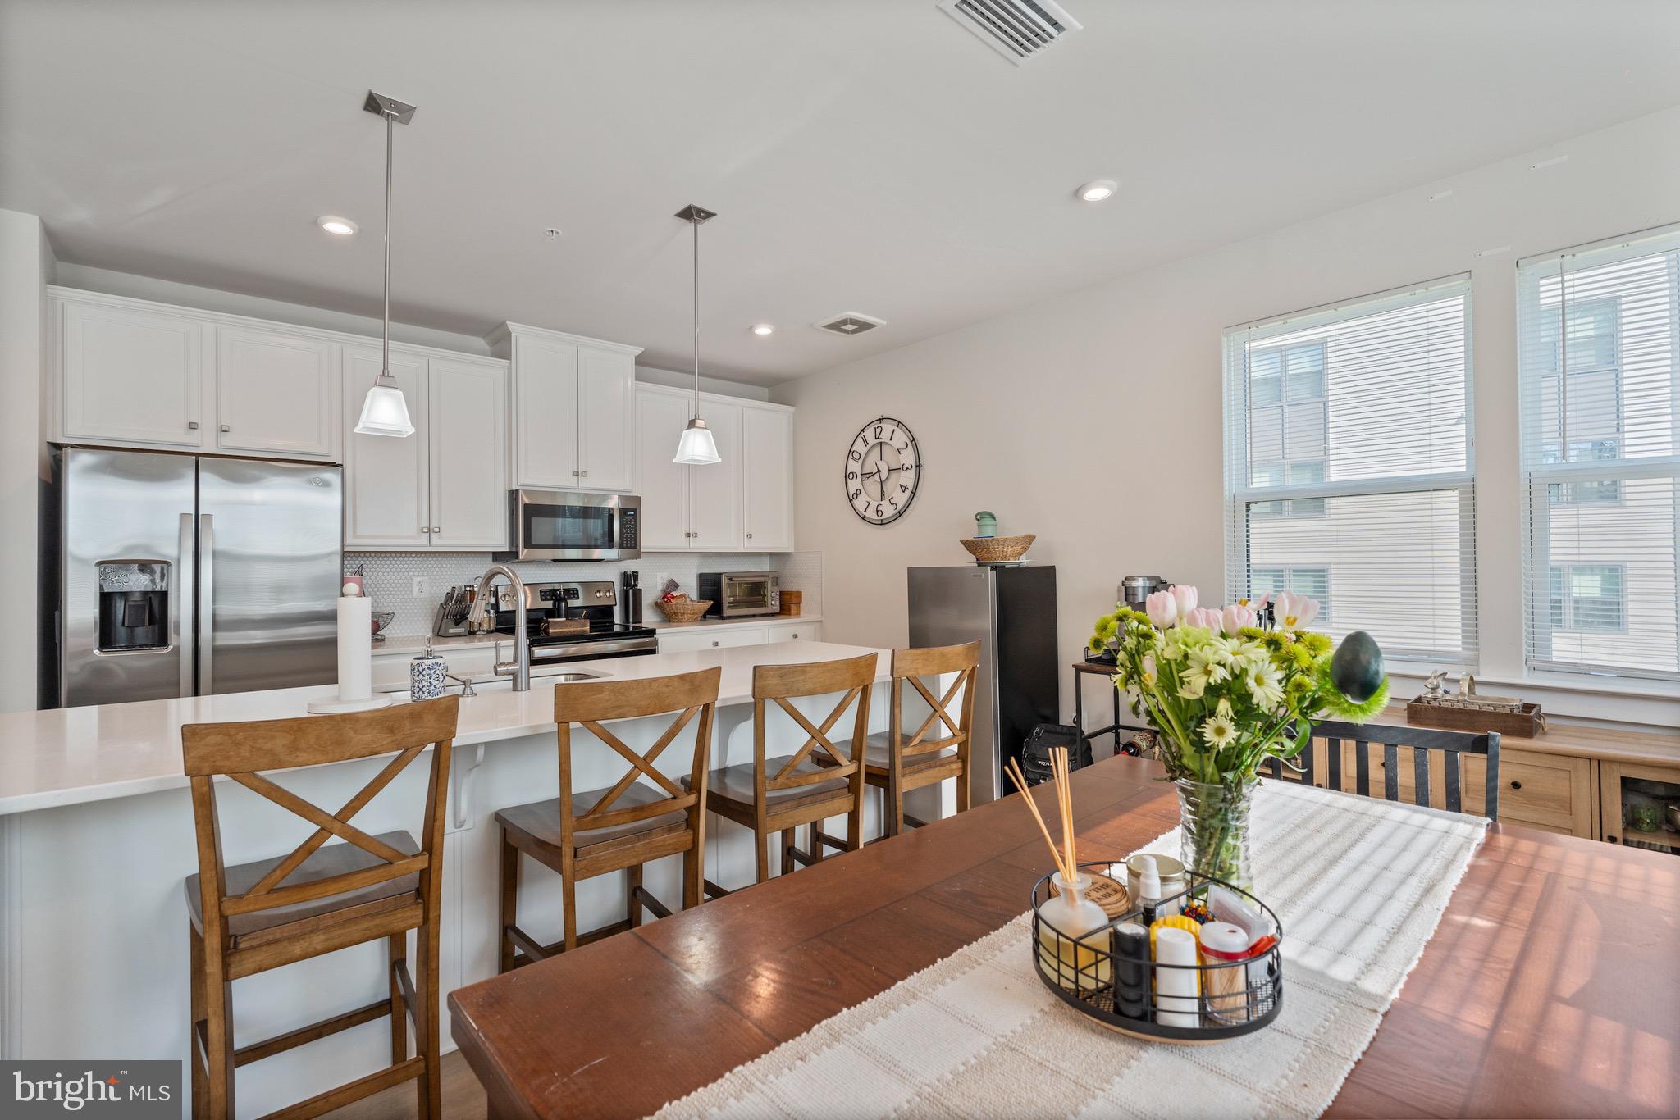
Welcome to 8511 Coltrane Court, Unit 204 — a sunny, beautifully updated 2 bedroom, 2 full bathroom condo in the highly sought-after Gatherings at Ellicott Mills 55+ community. This move-in-ready home combines modern comfort with timeless design. Enter into a bright and open layout, where an abundance of natural light fills every room. The home has been updated with brand new waterproof luxury vinyl plank throughout, creating a warm and inviting atmosphere. The beautifully upgraded gourmet kitchen features stainless steel appliances, tile backsplash, and granite countertops. Just off the kitchen, a functional dining room provides the ideal space for meals and gatherings. Retreat to the spacious, sun-filled primary bedroom suite, complete with a large walk-in closet, a second closet for additional storage, and a beautifully appointed en-suite bathroom featuring dual sinks, a roman shower, and a linen closet — your own private spa-like escape. A well-sized second bedroom and an additional full bathroom provide plenty of space for guests, family, or a home office. Step out onto your private balcony and take in the peaceful views. To top it all off, enjoy the convenience of in-unit laundry and direct building interior access to your private enclosed garage — keeping you comfortable and dry year-round. Beyond the unit itself, this amenity-filled community truly has it all. Arrive home each day through a spacious and welcoming lobby, and take advantage of the elevator building for easy access. Enjoy the clubhouse, outdoor pool, fitness center, game room, and beautifully landscaped grounds — everything you need is right at home. Conveniently located near shopping, dining, and entertainment including Walmart, H Mart, Home Depot, and more — all just minutes away. Experience low-maintenance, resort-style living in one of Ellicott City's most desirable active-adult communities. Don't miss the opportunity to make this yours!
#MDHW2068240

ELLICOTT CITY

8511 COLTRANE COURT 204

2 Beds

2 Baths

1,500 Sq.Ft.

$439,990

MLS#: MDHW2068240

Welcome to this beautifully maintained condo offering the perfect blend of modern design and low-maintenance living. This light-filled unit features an open and airy layout with neutral finishes throughout and oversized windows that bring in natural light and serene wooded views.
The kitchen flows seamlessly into the main living space, creating an ideal setup for both everyday living and entertaining. Spacious bedrooms include a well-appointed primary suite with a dual vanity and walk-in closet, while the additional bedroom and full bath offer flexibility for guests, a home office, or additional living space. Enjoy the convenience of secure building access, ample parking, and a peaceful setting, all while being just minutes from shopping, dining, and major commuter routes. Ideal for those seeking comfort, convenience, and easy living in a well-maintained community.
#MDHW2066844

ELLICOTT CITY

10411 RESORT ROAD B

2 Beds

2 Baths

1,247 Sq.Ft.

$439,900

MLS#: MDHW2066844

New on site 3 days ago
Welcome to the easy life without giving up the space. This bright corner-unit Chestnut model at The Gatherings at Jefferson Place offers more than 1,600 square feet, beautiful natural light, and something buyers will appreciate the minute they walk in: no carpet anywhere.
Fresh paint and move-in ready, the home features hardwood flooring throughout the main living spaces and bedrooms, high ceilings, crown molding, decorative trim, and updated light fixtures that give the home a fresh, polished feel. The spacious living and dining areas flow beautifully for everyday living or entertaining, with oversized windows bringing in sunlight from multiple directions.
And then there’s the kitchen because this is not a “tiny condo kitchen.” There’s room to actually cook, gather, and spread out, with granite countertops, upgraded stainless-steel appliances, abundant cabinetry, plenty of workspace, a built-in desk area, and a generous eat-in space surrounded by windows. Morning coffee has officially found its spot.
The owner’s suite is equally impressive, with a tray ceiling, ceiling fan, plenty of room for substantial furniture, and a private bath featuring a long double vanity, oversized tiled shower with built-in seating, and excellent storage. The second bedroom and full bath are perfect for guests, hobbies, or a home office.
Step outside to the private balcony with its solar shade and enjoy a little fresh air without adding yard work to your weekend plans.
Secure building entry, elevator access, community gathering spaces, outdoor grilling areas, and a convenient Ellicott City location put shopping, dining, and major routes close at hand.
Spacious, bright, updated, and refreshingly low-maintenance all you have to do is move in and decide where the furniture goes.
#MDHW2074214

ELLICOTT CITY

4315 ERICSON 306

2 Beds

2 Baths

1,637 Sq.Ft.

$435,000

MLS#: MDHW2074214

New on site 3 days ago
Light-filled corner unit with an open floor plan in sought-after Ellicott’s Retreat. This pristine 2-bedroom, 2-bath home joins the living room, dining area and kitchen, which has a center island. Step out from the living room onto your own balcony. Upgraded wood floors and crown molding run throughout. The primary bedroom has a walk-in closet and a spacious en-suite bath with a walk-in shower. There's an in-unit washer and dryer, and the home is in move-in-ready condition. It includes a garage with a polyuria-coated floor, a parking space, and shelving for extra storage. The building has an elevator, secured keypad entry, and doorways 32" or wider. It's minutes to Routes 29 and 40, I-95, I-695, and BWI Airport.
#MDHW2074694

ELLICOTT CITY

8990 CARLS COURT C

2 Beds

2 Baths

1,425 Sq.Ft.

$430,000

MLS#: MDHW2074694

A huge price reduction! Rare End-Unit Townhome | 3 BR | 2 Full + 2 Half Baths | Prime Ellicott City Location
Welcome to this beautifully maintained end-unit townhome where space, privacy, and location come together in one of Howard County's most sought-after communities. As an end unit, enjoy the added privacy and elbow room that makes this home feel truly special.
Inside, you'll find a generous 3-bedroom, 2 full bath layout with two convenient half baths — one on the main level for guests and one on the lower level for added flexibility. Newer appliances make the kitchen a pleasure to cook in, and the oversized deck out back is a true standout, perfect for morning coffee, weekend barbecues, or evening entertaining with the extra privacy only an end unit delivers.
Location doesn't get better than this. Steps from the shops, restaurants, and historic charm of Ellicott City's beloved downtown, yet perfectly positioned for commuters — Routes 29, 40, I-70, and I-695 are all just minutes away, putting Baltimore, Washington D.C., and the entire Baltimore-Washington corridor within easy reach.
Highlights at a glance:

End-unit with extra natural light and added privacy
3 bedrooms | 2 full baths | 2 half baths
Newer appliances throughout
Oversized deck — ideal for entertaining
Walk to Historic Ellicott City
Minutes to Rt. 29, Rt. 40, I-70 & I-695

In today's competitive Ellicott City market, end-unit townhomes at this value move fast. Don't miss your chance — schedule your private showing today.
#MDHW2072046

ELLICOTT CITY

8604 JOHN ELLICOTT COURT 1

3 Beds

2 Baths

1,454 Sq.Ft.

$430,000

MLS#: MDHW2072046

This move-in ready townhome in desirable Dorsey Hall is waiting for you! Three above-grade levels give you flexible space to live comfortably, and upgrades in recent years will make your transition easy. All windows/sliders new in 2022, new carpet on top level, new washer and dryer in May, and the HVAC and water heater are less than 10 years old. 

The main level features pretty wood floors throughout, a large living area and dining room, and convenient powder room. The bright and sunny eat-in kitchen boasts a breakfast bar and sliders to a nicely sized deck, perfect for peaceful mornings.

Upstairs, you'll find the primary bedroom is a great retreat. Spacious with vaulted ceilings and attached bath, it's the perfect place to relax. Two additional bedrooms and a hall bath complete this level, and all carpet is new!
The entry level features a large family room/flex space with sliders to the cutest outdoor area. Also on this level is garage access and laundry (with new high-end washer and dryer).
This home is ready for its next chapter!
#MDHW2072888

ELLICOTT CITY

4730 LEYDEN WAY

3 Beds

2 Baths

1,900 Sq.Ft.

$425,000

MLS#: MDHW2072888

1 ... 6 7 8 9 10 11

properties found. properties found. Page of .

Send a message

Message successfully sent.

Your message

What is 3 + 4 ?

Reason for contacting?

I agree to receive email communication and understand I can unsubscribe at any time.

I agree to be contacted by Charis Realty Group - Christine Issler, Broker via call, email, and text for real estate services. To opt out, you can reply 'stop' at any time or reply 'help' for assistance. You can also click the unsubscribe link in the emails. Message and data rates may apply. Message frequency may vary. Privacy Policy

Sign Out

Virtual Assistant

Would you like to take the next step with this property? We can help you schedule a showing or virtual tour, or send you more details.

Yes, I would like more information.

Thank You for Your Reply, One of Our Agents will contact you as soon as possible

No, maybe later.

Thank you, you can always contact me via email, phone number or through the contact form.

Realhub AI

Lucy - Your AI-Powered Realtor

Update Your Temporary Password

Personalize your search

Enter your email and we'll notify you immediately when new listings match what you're looking for.

or enter email address

Already have an account ? Login here

Continue your home search

I agree to receive communications and understand I can unsubscribe at any time.

I agree to be contacted by Charis Realty Group - Christine Issler, Broker via call, email, and text for real estate services. To opt out, you can reply 'stop' at any time or reply 'help' for assistance. You can also click the unsubscribe link in the emails. Message and data rates may apply. Message frequency may vary. Privacy Policy

Already have an account ? Login here

We use cookies

We use cookies primarily for analytics to enhance your experience. By accepting, you agree to our use of these cookies. You can manage your preferences or learn more about our cookies policy.