Properties

Browse or get in touch to schedule a walkthrough.

  • Nearby me
Price range

Popular Features

Community Features

Association

Property Features

Waterfront

View

Exterior Features

Interior Features

Style

10000 properties match your criteria

Updated 1 minute ago

E-Alert name
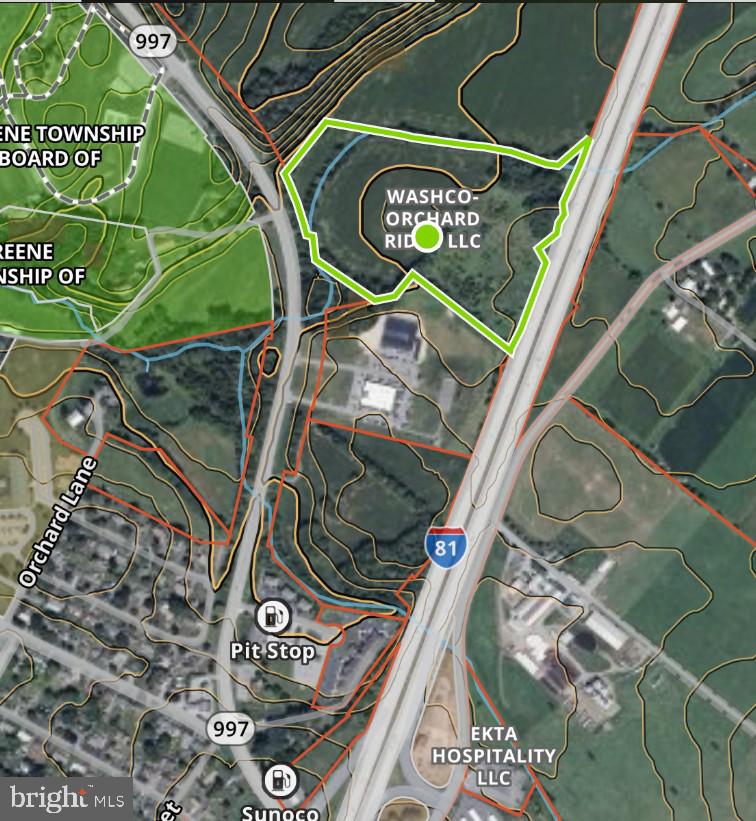
200,000 sq ft warehouse final plan approval 1st quarter of 2026. Abuts I-81 with driveway access on Rt 997 a few thousand feet from Exit 20 I-81. Beside the PA State Police building. Located halfway between the PA Turnpike and I-70
#PAFL2032148

CHAMBERSBURG

0 PINE STUMP ROAD

None Beds

None Baths

21.89 acres

$3,000,000

MLS#: PAFL2032148
COURT ORDERED AUCTION - WEDNESDAY, JANUARY 7, 2025 AT 11:00 AM!! Sale to be held -Courthouse Door: Circuit Court for Baltimore County, 401 Bosley Avenue. List price is suggested opening bid only. Court ordered auction - no pre-auction offers or inspections. A $355,000.00 deposit, payable by cashier’s check, will be required of the purchaser at time and place of sale.

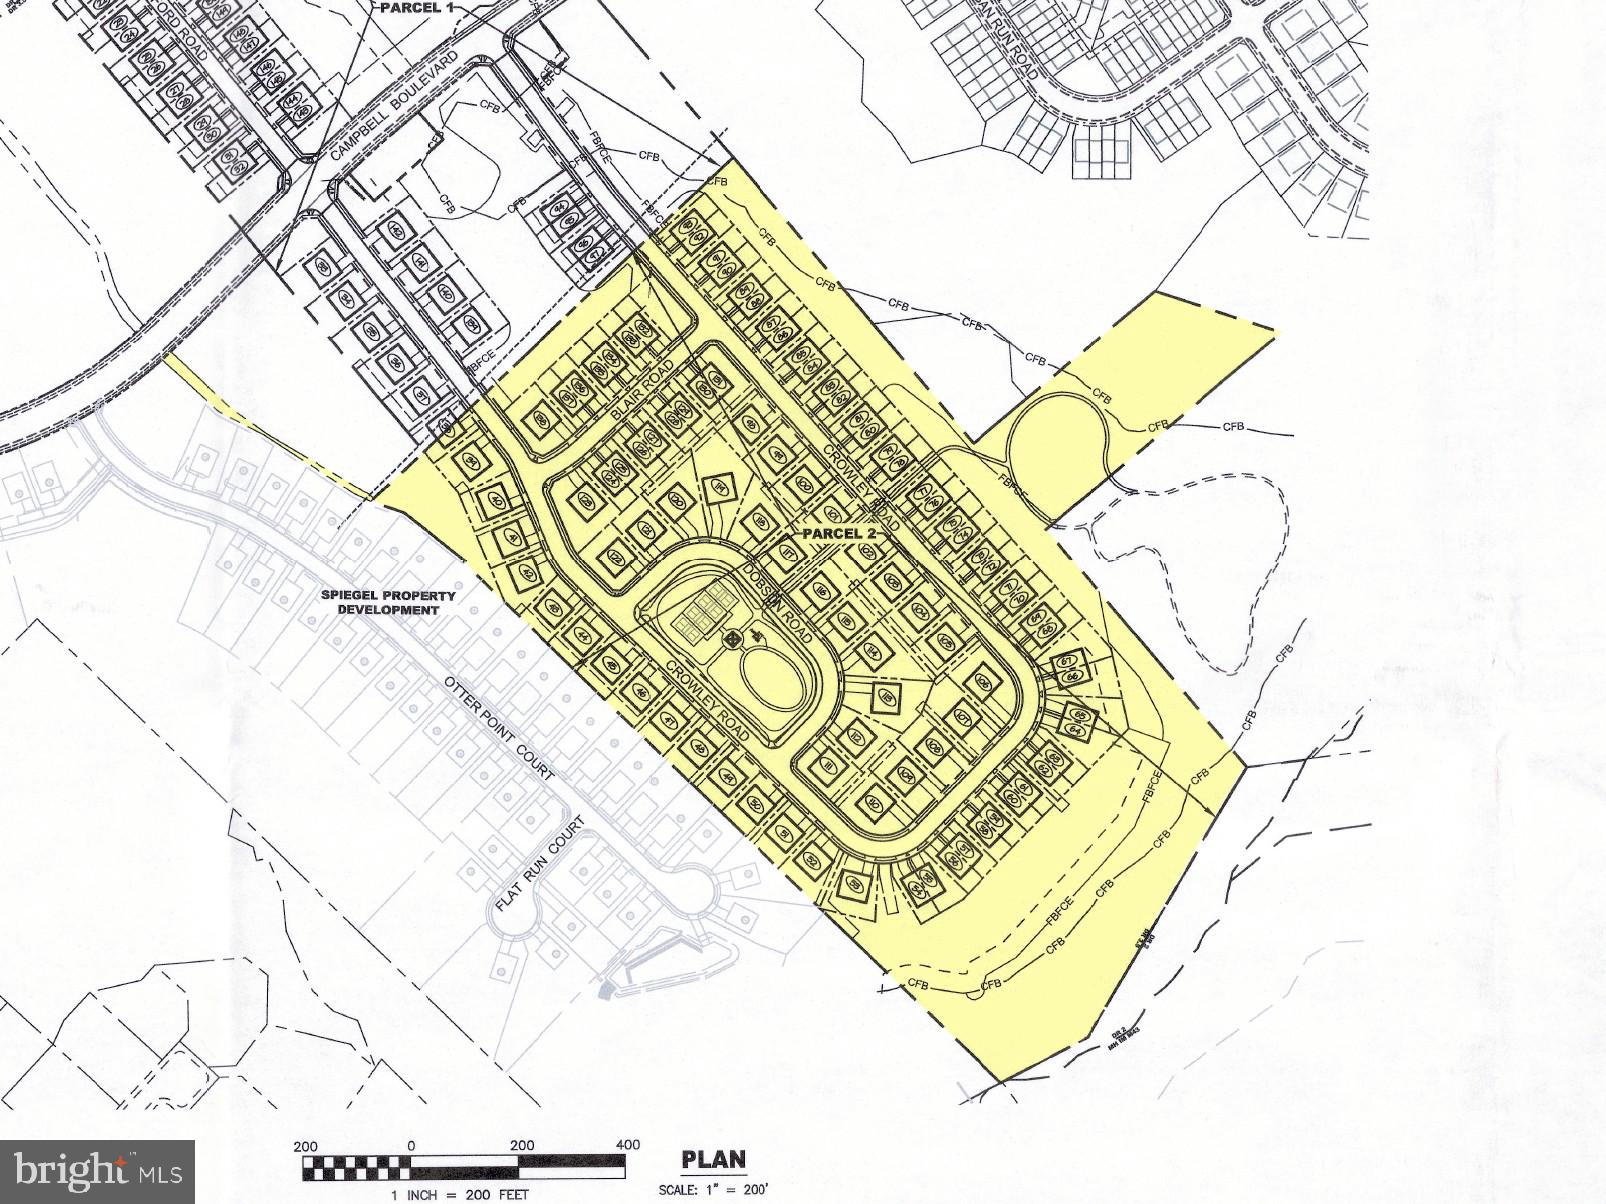
Located off Campbell Boulevard, the parcel is part of a planned subdivision.  Comprising 31.5 acre, the site is proposed for 89 residential lots and recreational facilities.  See Auctioneer's website for details and development plan.  The property is near I-95, US-50 and Whitemarsh Town Center.
#MDBC2147870

MIDDLE RIVER

STOKERS LANE

None Beds

None Baths

31.5 acres

$3,000,000

MLS#: MDBC2147870
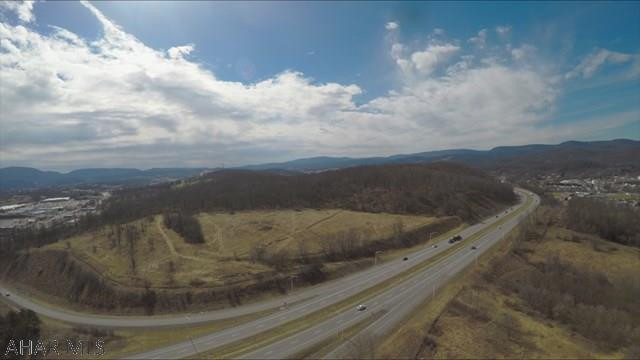
Over 35 acres of prime commercial land with frontage on both side of I-99!  Available together as one property or will subdivide into 2 parcels.  Approx 23.03 acres off I-99 North adjacent to The Altoona Grand Hotel on Plank Road for $1.8 million.  Approx 12.94 acres off I-99 South and Goods Ln right across the street from the Logan Valley Mall for $1.2 million. Yellow lines highlight the approx 23.03 acre parcel, blue lines highlight the approx 12.94 acre parcel.  All property lines in photos are approx.
#50569

Altoona

5601 Goods Lane

None Beds

None Baths

N/A

$3,000,000

MLS#: 50569
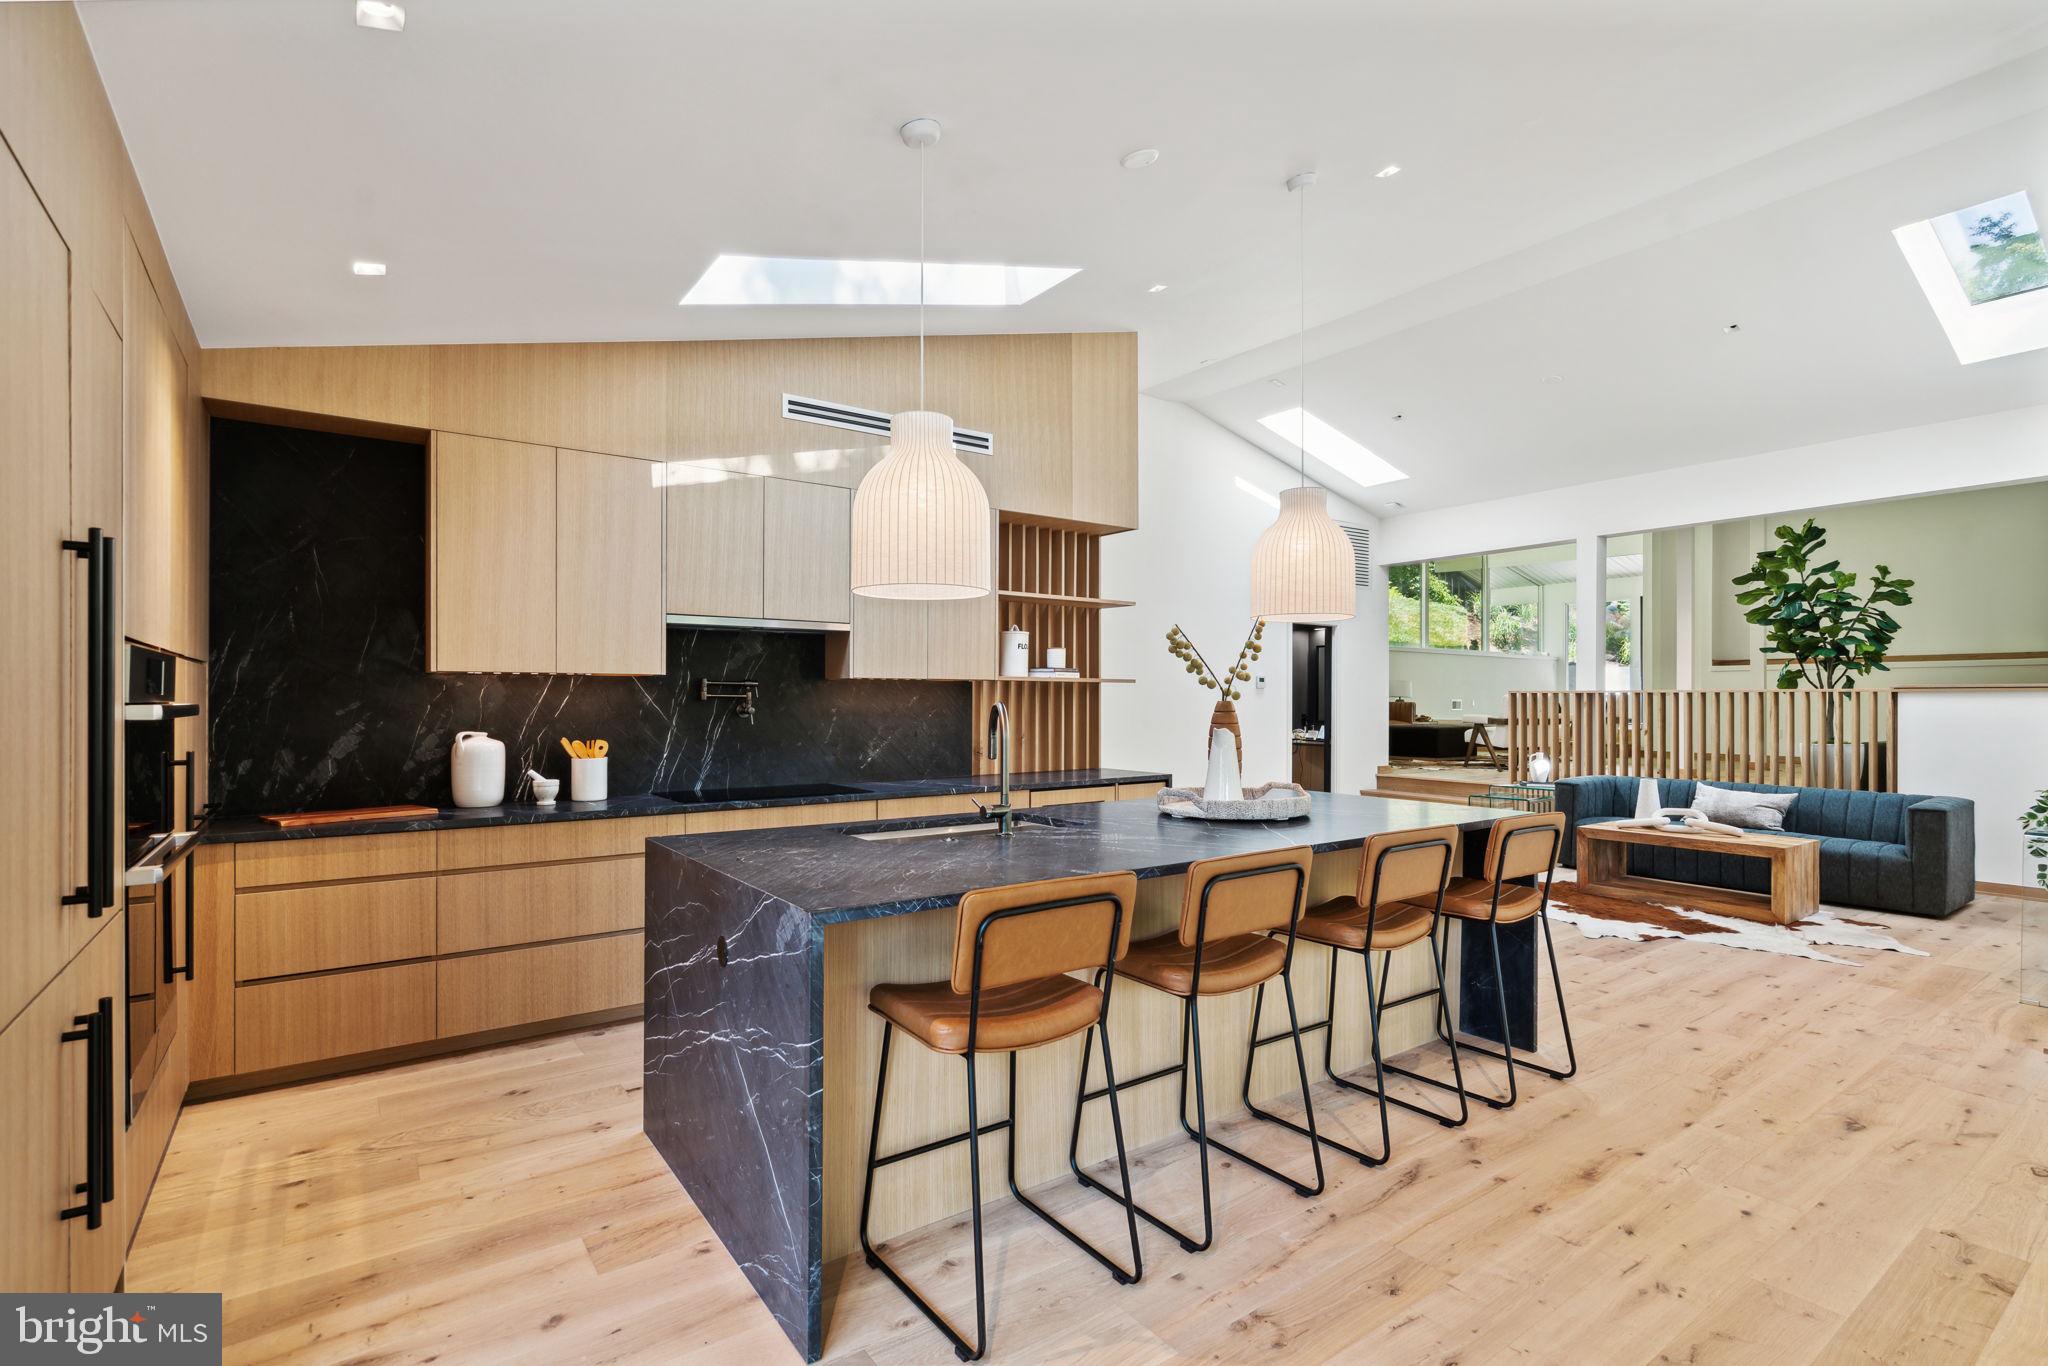
Step into the timeless elegance of this Mid-Century Modern masterpiece nestled on 4 acres of picturesque landscape in Villanova. This architectural gem seamlessly combines the best of retro design with modern amenities with the full rehab of the existing home and new addition by the builder, creating a home that exudes sophistication and style. There is nothing like this available anywhere on the Main Line! Pickleball/Sport court, 4+ car garage, additional "guest house/artist's suite" detached from the main home and a custom designed floor plan with the best finishes and expert craftsmanship. The main residence boasts the iconic clean lines and open spaces characteristic of Mid-Century Modern design. Floor-to-ceiling windows flood the interiors with natural light, framing breathtaking views of the surrounding greenery. A spacious living area with a fireplace becomes the heart of the home, offering a cozy retreat for relaxation. There is a large addition to this home that is completely new construction. With six bedrooms and four and a half bathrooms, this home offers ample space for both relaxation and entertainment. The large primary suite is a haven of tranquility, featuring a spa-like full bathroom with a soaking tub, sunlight drenched shower and beautiful fixtures, the perfect retreat after a long day. Step into culinary excellence with this luxurious chef's kitchen, where form meets function in a symphony of sophistication. Every detail has been carefully designed to elevate your cooking experience to new heights. The kitchen is adorned with high-end finishes, from the gleaming countertops to the custom cabinetry that offers both style and ample storage space. The expansive island, with double waterfall counters, is a centerpiece of culinary artistry, and provides a generous workspace for food preparation and casual dining. Situated on a sprawling (+/-) 4-acre lot, this property is a true oasis of privacy. complete with a tranquil waterfall, and a charming stone bridge that adds a touch of romance to the property. Enjoy the tennis court, and host your very own pickleball tournament or retreat to the expansive detached garage with space for 4+ cars to work on your favorite hobbies. The possibilities are endless with the versatile guest house on the lot, ready to be transformed into a guest suite, office, gym, art studio, or whatever suits your lifestyle. Embrace the serenity of this private and secluded estate, where every detail has been carefully curated for a life of comfort and indulgence. With endless possibilities at your fingertips, this Villanova residence is more than just a home; it's a canvas for your unique vision of luxury living. Taxes and square footage are the responsibility of the buyer to have verified. All square footage is above grade and does not include the "guest house".
#PAMC2116520

VILLANOVA

1848 MALLARD LANE

6 Beds

4 Baths

5,000 Sq.Ft.

$3,000,000

MLS#: PAMC2116520
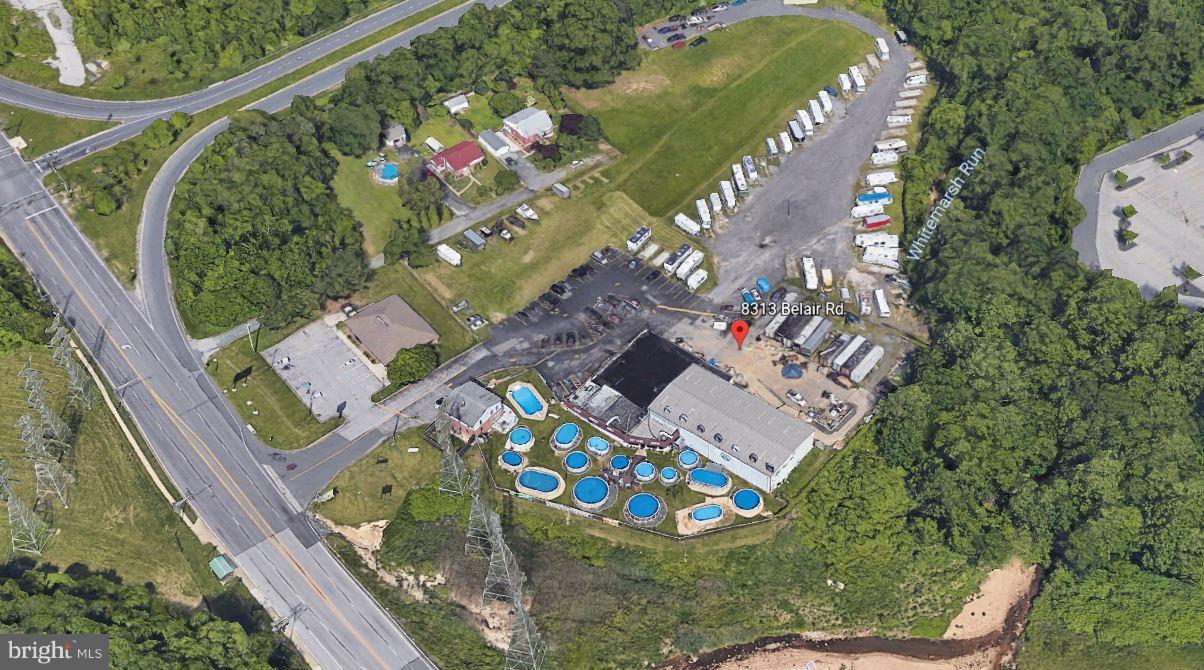
3200 square foot of retail available and situated on a .45 acre lot with private parking lot with 24 spaces. Suitable for a multitude of uses with BR zoning which allows for a multitude of use including daycare, retail, auto-related, contractor services to mention only a few. Public Water and Sewer, gas heat, central air  and pylon signage on Belair Road.
#MDBC484350

BALTIMORE

8313 BELAIR ROAD

None Beds

None Baths

17,534 Sq.Ft.

$3,000,000

MLS#: MDBC484350

Highly Visible Unimproved Parcels, Zoned TAC (Transit-Oriented/Activity Center) & RSF-65, Totaling 28.35 Acres, Located off Landover Road in Landover. All parcels are offered and will be sold as an entirety. Parcel 3 (8300 Landover Road, in Prince George’s County, MD. Zoned TAC) 

Back To Active!!! Price Improvement! Prime Development Opportunity – 28.35 acres
8300 Landover Road, Landover, MD 20785
1 Parcel Available – Individual or Package Sale (See Parcel 3)

Unlock the potential of 28.35 acres in the heart of Landover, Maryland—a dynamic location experiencing rapid growth and major redevelopment. This rare assemblage includes three distinct parcels offering zoning for mixed-use commercial, single-family homes, and townhome development. Whether acquired individually or as a full package, this site presents a unique opportunity for visionary developers.

Property Overview

 Parcel 0068 – 28.35 Acres (Wetlands)
Map 0060, Grid 00B2, Parcel 15
Ideal for open space, conservation credits, stormwater management, or natural buffer
 
Location Advantages

Frontage along high-traffic Landover Road (MD-202)

Minutes from I-495, Metro Stations, Woodmore Towne Centre, and FedEx Field

Close proximity to the multi-billion-dollar redevelopment of the former Landover Mall

Easy access to Washington, DC, National Harbor, and major employment hubs

Development Highlights

Total Acreage: 28.35

Flexible zoning mix for commercial, residential, and open space use

Strong market appreciation and robust local infrastructure

Excellent opportunity for a master-planned or phased development

Owner open to individual or full-package sales

 Contact the listing agent today for detailed zoning data, conceptual site plans, and to schedule a private tour. This is your chance to develop a cornerstone project in one of Prince George’s County’s most strategically positioned locations.
#MDPG2213550

LANDOVER

8300 LANDOVER ROAD

None Beds

None Baths

28.35 acres

$3,000,000

MLS#: MDPG2213550

Currently operating as a salvage yard.
#PABU2128744

LEVITTOWN

4014 NEWPORTVILLE ROAD

None Beds

None Baths

3,000 Sq.Ft.

$3,000,000

MLS#: PABU2128744
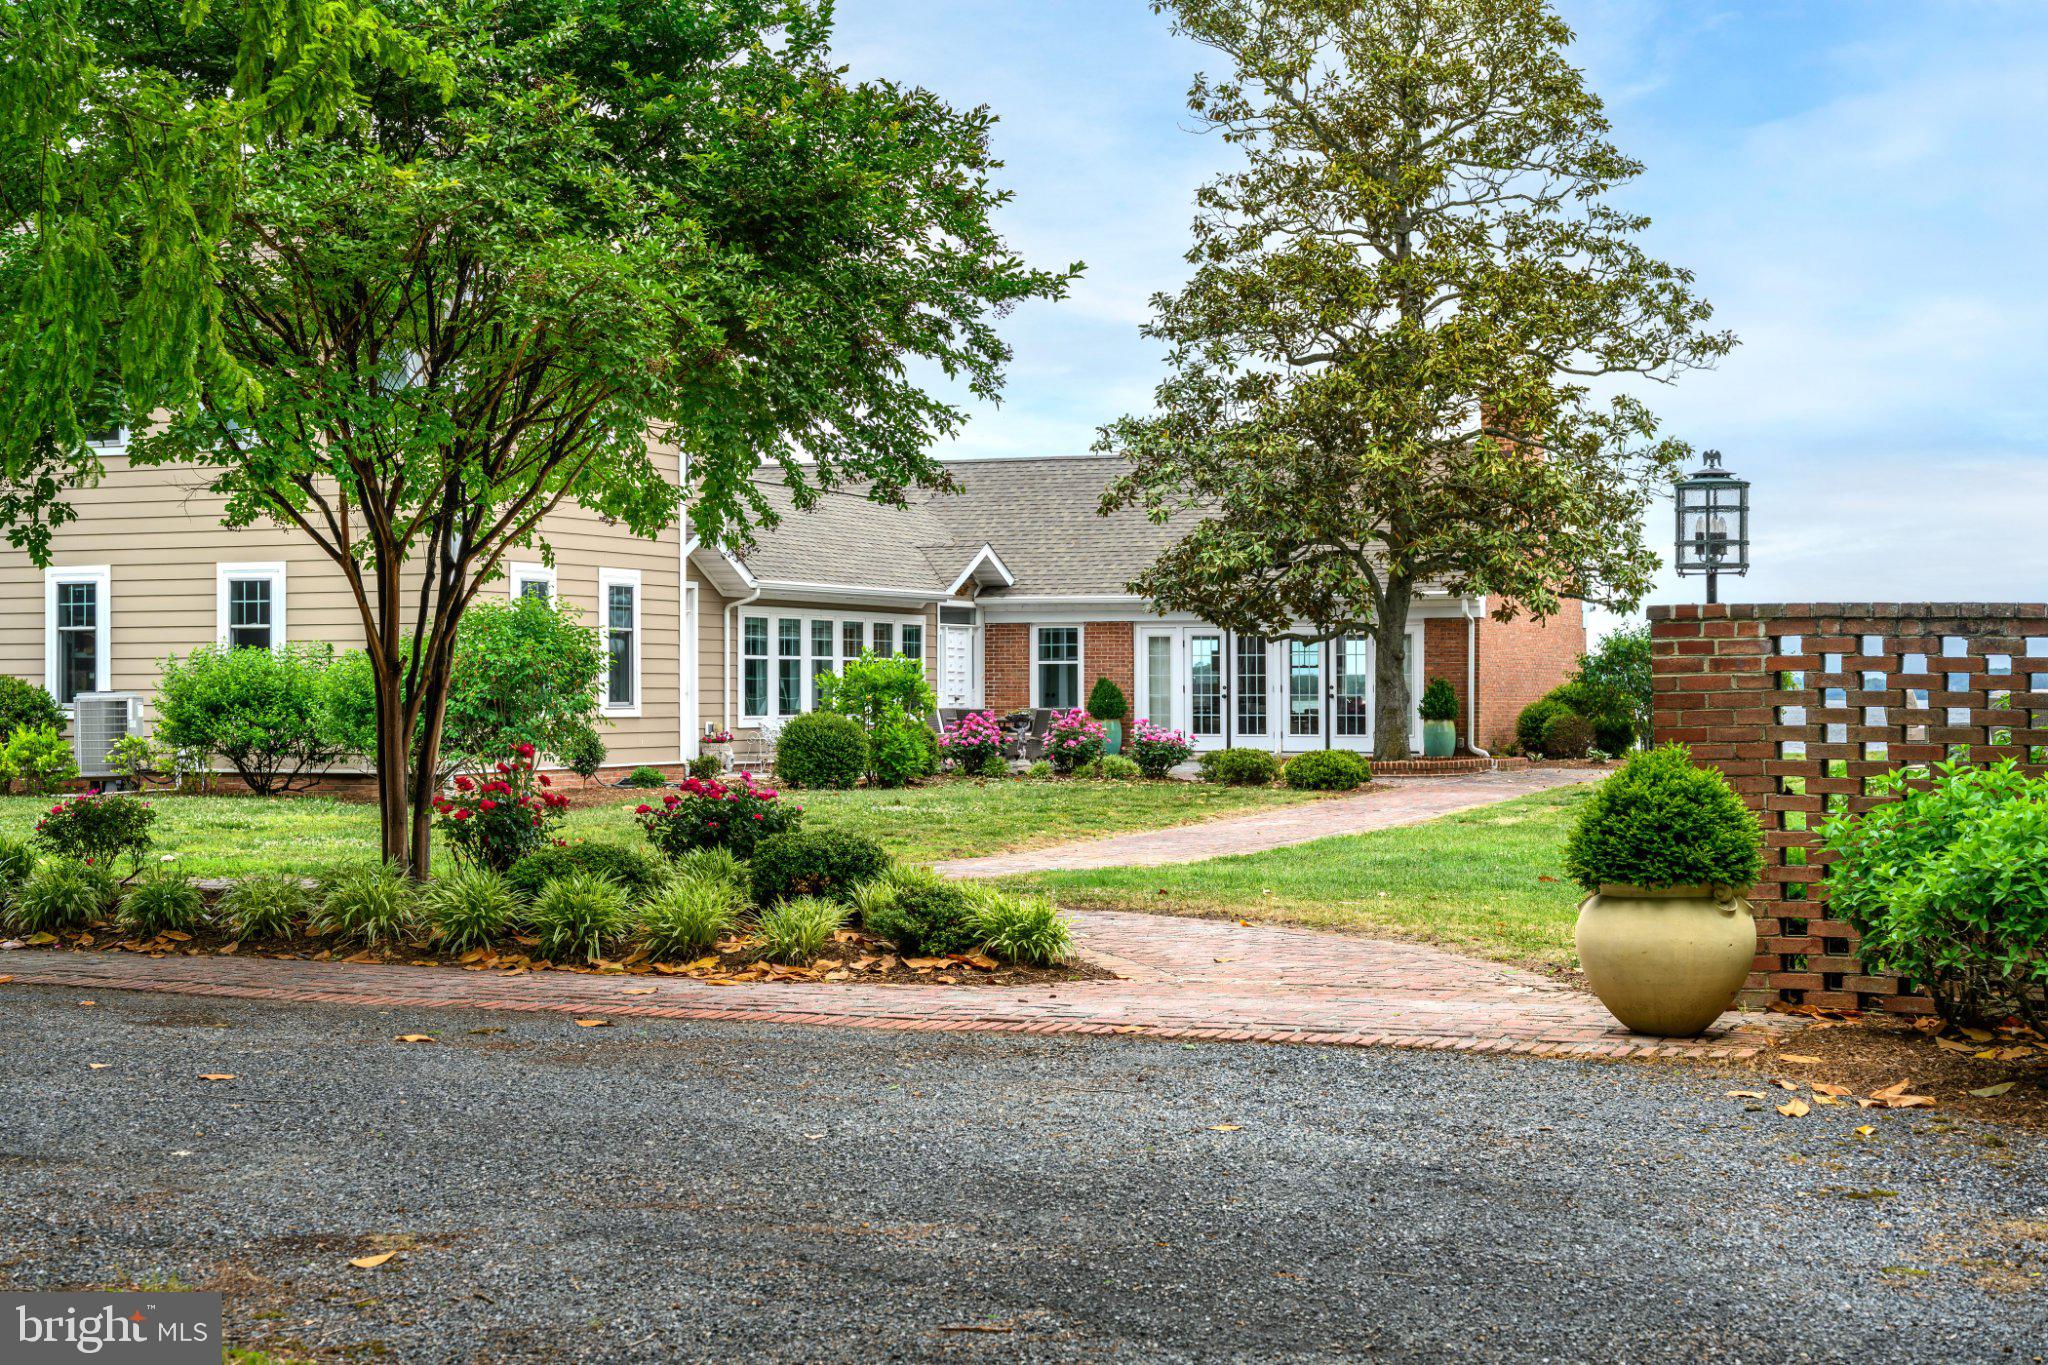
Welcome to the epitome of Eastern Shore waterfront luxury, offered for the first time in almost 60 years. This stunning 11-acre estate offers an unparalleled lifestyle, featuring 560 feet of prime water frontage on the Chester River and a private 140-foot dock with 7 feet of mean low water, perfect for all your adventures. ** The heart of this property is the beautifully renovated 3-bedroom, 2 full bath, 2 half bath main home, meticulously remodeled in 2018 with the highest quality materials and fixtures. The residence boasts sweeping water views from nearly every room, allowing you to enjoy picturesque sunrises Chester River. ** As you enter, you are greeted by a grand living room featuring a striking five-foot fireplace set within a soaring vaulted ceiling, creating a warm and inviting atmosphere. Expansive windows frame the breathtaking views and fill the space with natural light, enhancing the open-concept design that is perfect for both relaxing and entertaining. ** The gourmet kitchen is a chef's dream, equipped with top-of-the-line stainless steel appliances, custom cabinetry, an oversized island with seating, and elegant custom stone and wood countertops. This thoughtfully designed space allows for effortless meal preparation and entertaining. ** Retreat to the luxurious primary suite, a true sanctuary featuring its own private walled garden, offering a serene escape for relaxation and outdoor enjoyment. The suite also includes a cozy fireplace, perfect for creating a romantic ambiance. The spa-like bathroom is designed for ultimate relaxation, a spacious glass-enclosed double head shower, and dual vanities with exquisite finishes. A generous walk-in closet provides ample storage, ensuring organization and convenience. **  The outdoor living features of this luxurious estate are truly exceptional, designed to create an idyllic sanctuary for relaxation and entertainment. At the heart of the outdoor space is a stunning waterfront concrete pool, refurbished in 2018, offering a refreshing retreat on warm summer days while providing breathtaking views of the Chester River. Surrounding the home, the professionally designed landscaping enhances the natural beauty of the property, featuring lush gardens, vibrant plantings, and mature ornamental trees. The side patio, complete with a charming brick fire pit, invites gatherings with friends and family, perfect for cozy evenings under the stars. The poolside patio off the main living room makes alfresco dining a breeze. Additionally, the private walled garden serves as a tranquil oasis, offering a serene space to unwind amidst nature, making this outdoor area the perfect complement to the luxurious lifestyle this estate offers. ** Accommodate guests or staff in the charming 3-bedroom, 2-bath guest/caretaker's cottage, built in 2013. A spacious 2.5-bay workshop provides ample storage for your outdoor equipment and hobbies. ** This exceptional property seamlessly blends luxury and tranquility, offering a unique opportunity to own a piece of paradise on the Eastern Shore. Don’t miss your chance to experience the charm and elegance of this extraordinary waterfront estate!
#MDKE2006468

CHESTERTOWN

25440 LEARMAN ROAD

3 Beds

2 Baths

3,142 Sq.Ft.

$3,000,000

MLS#: MDKE2006468

Incredible Investment Opportunity Awaits ! Check out this amazing 18-Unit Apartment Complex with 7 Storage Units on Over 6 Acres of prime real estate in the heart of Landenberg.

Bring your investors to this rare and meticulously maintained multi-family package, spanning three separate parcels and totaling over 6 acres of land in a quiet, wooded and peaceful setting. This Package includes (110,111,113,115 Landenberg Road) This income-generating property features 18 fully rented apartment units and 7 high-demand storage units, offering a stable return with room for future growth or redevelopment.

Whether you're looking to expand your portfolio or break into multi-family real estate, this turnkey opportunity is for you. With consistent occupancy and diligent maintenance, this is a rock-solid investment you won’t want to miss.
#PACT2134384

LANDENBERG

113 LANDENBERG ROAD

None Beds

None Baths

4,274 Sq.Ft.

$3,000,000

MLS#: PACT2134384

Sold before processing.
#PACT2134138

KENNETT SQUARE

355 MARSHALL VALE LANE

5 Beds

6 Baths

8,207 Sq.Ft.

$3,000,000

MLS#: PACT2134138

A truly extraordinary opportunity awaits in one of Annapolis' most coveted waterfront locations. Situated in the historic Ferry Farms neighborhood, 1979 Baltimore Annapolis Boulevard is one of only thirteen homes positioned directly across the Severn River from the U.S. Naval Academy, offering uninterrupted panoramic views that have captivated generations. Imagine enjoying the Blue Angels soaring overhead each May from your own front lawn or dock—an experience few will ever call home.
Rich in architectural character, the residence showcases the craftsmanship and charm of its era, including original hardwood floors, a classic wood-burning fireplace, vintage kitchen, inviting sunroom, screened porch, and period details that create a warm sense of history. The home's generous square footage spans three levels, blending the original residence with a substantial 2015 addition that expanded both its living space and functionality while preserving its unique personality.
For buyers with vision, this property presents an exceptional opportunity to create a landmark waterfront residence tailored to today's lifestyle. Architectural renderings, renovation plans, a professional landscape design, and contractor cost estimates are available to help bring that vision to life, allowing the next owner to build upon an already remarkable foundation.
The original home includes a main-level bedroom and full bath, while the upper level offers four additional bedrooms, including a primary suite with a private balcony overlooking the water. The 2015 addition introduced a spacious three-car garage, an expansive loft, and an additional bedroom perfect for guests, a home office, or a studio. A future bathroom has already been considered, with a rough-in located beneath the connecting section of the second floor.
The lower level offers even more possibilities, featuring a second wood-burning fireplace, laundry area, utility space, and an impressive workshop with soaring ceilings and direct access to the garage and backyard—ideal for craftspeople, hobbyists, or future finished living space.
Outside, the waterfront amenities are equally compelling. The private deep-water pier and bulkhead, completed in 2003, feature approximately 10 feet of water depth, a 40,000-pound boat lift, a 15,000-pound lift, and two 1,500-pound personal watercraft lifts, making this an outstanding property for serious boaters. A built-in outdoor barbecue and expansive waterfront setting invite effortless entertaining and relaxed evenings watching sailboats drift past the Academy.
Properties of this caliber, location, and potential rarely become available. Whether thoughtfully restoring its historic character, executing the available renovation plans, or creating a legacy waterfront estate of your own design, this is a once-in-a-generation opportunity to own an irreplaceable piece of Annapolis waterfront in one of its most prestigious and tightly held neighborhoods.
#MDAA2152854

ANNAPOLIS

1979 BALTIMORE ANNAPOLIS BOULEVARD

5 Beds

2 Baths

5,522 Sq.Ft.

$3,000,000

MLS#: MDAA2152854
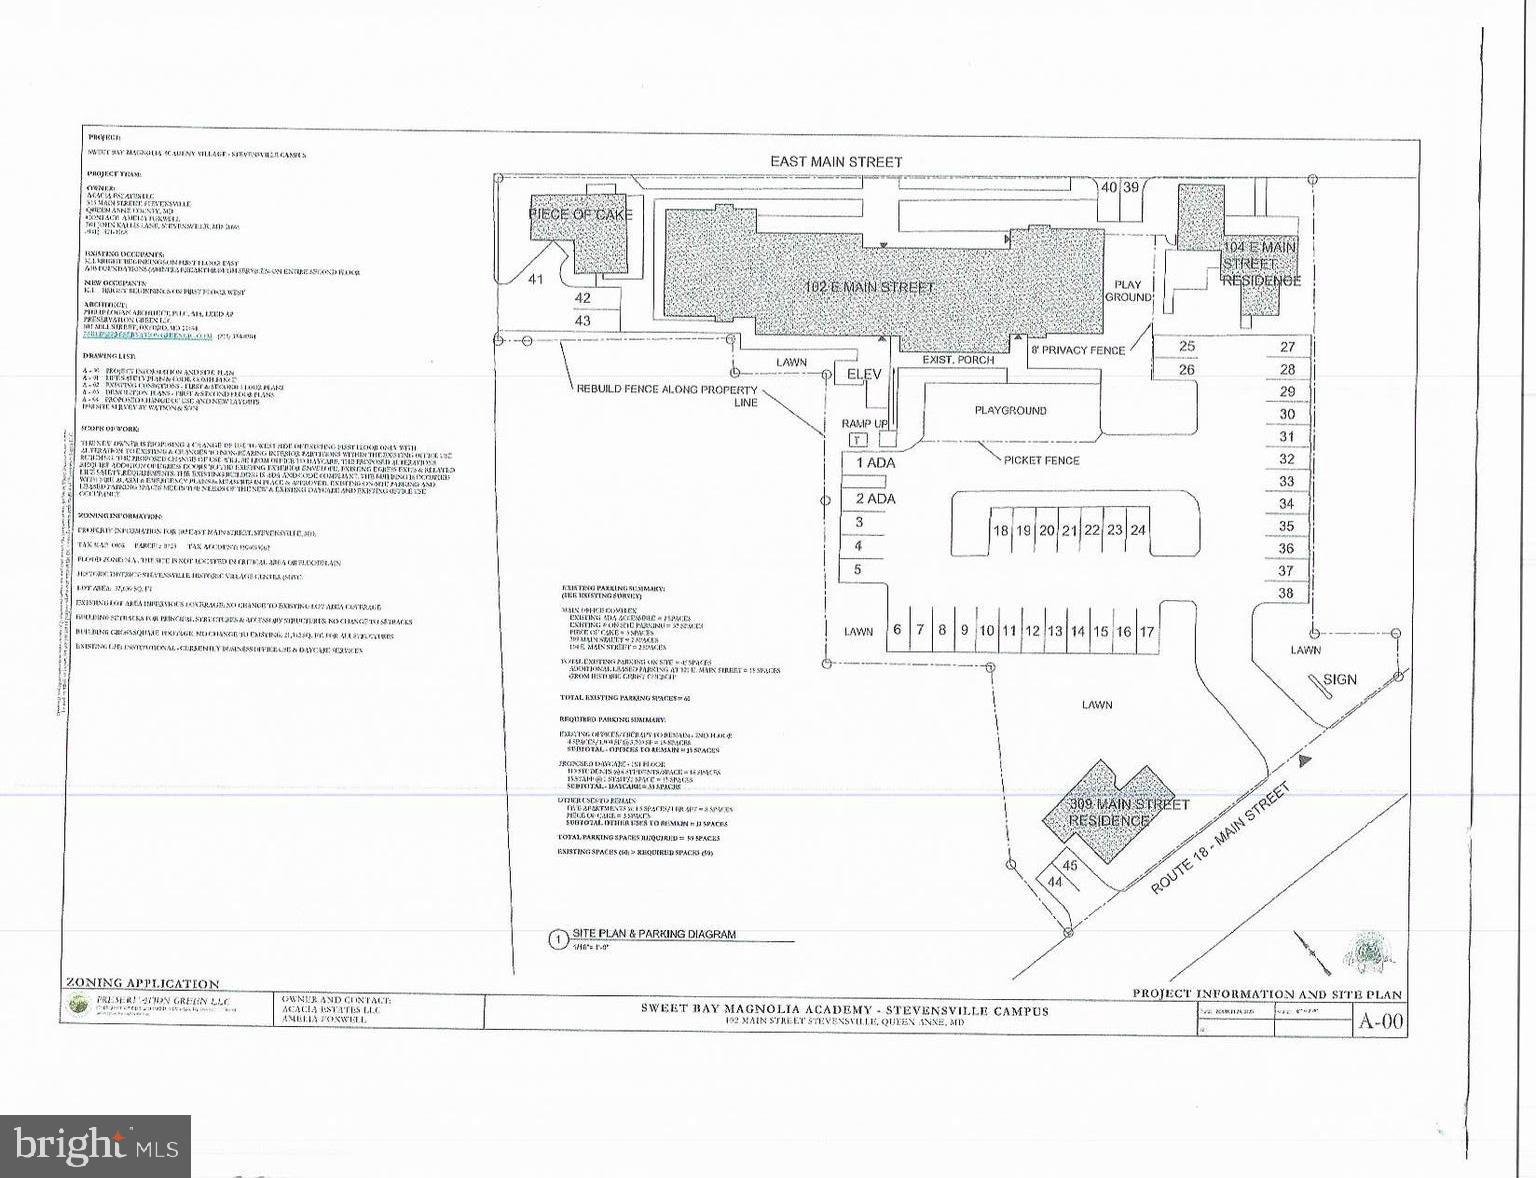
Stevensville -  4 Buildings zoned SHVC on 1.32 acres of investment property.  2 buildings are residential with tenants and a total of 6 apartments.  The third building has one residential apartment and a retail space on first floor.  The multi-functional office space is about 15,000 sq ft.  The two-story main building has and elevator that is currently used as a daycare/school.  There is some available space for rent on the first floor that is currently set up as a spa.  Large rear parking lot and in the center of the historic Stevensville.
#MDQA2017304

STEVENSVILLE

104 E MAIN STREET

None Beds

None Baths

21,342 Sq.Ft.

$3,000,000

MLS#: MDQA2017304

Experience the ultimate in luxury living in the award-winning Unionville-Chadds Ford School District. Privately set on 4.3 beautifully appointed acres, this extraordinary estate offers more than 10,000 square feet of finished living space, exceptional indoor and outdoor amenities, and a resort-style setting designed for both everyday living and unforgettable entertaining. The impressive main residence encompasses more than 8,200 square feet and showcases luxury appointments throughout, including extensive custom millwork, moldings, and architectural details. A dramatic two-story foyer welcomes you into the home, flanked by elegant formal living and dining rooms. The fully updated gourmet kitchen is beautifully appointed with high-end Wolf and Sub-Zero appliances and opens to the sunken family room featuring a coffered ceiling and gas fireplace. A recently added study with custom built-in shelving, a professional home office with custom cabinetry, and a magnificent sunroom provide additional spaces to work, relax, and entertain.
The spectacular primary suite is a private retreat featuring exposed beams, a sitting room, an expansive custom walk-in closet, and a spa-inspired bath with a freestanding pedestal tub, oversized walk-in shower, dual vanity, and private water closet. Four additional generously sized bedrooms include two en-suite bedrooms with private baths and walk-in closets, while two additional bedrooms share a beautifully updated full bath. The finished walkout lower level adds another exceptional dimension to the home, offering a private gym, second family room with a dramatic floor-to-ceiling stone fireplace, full kitchen, full bathroom, and abundant flexible space for recreation, entertaining, or extended-stay guests. Step outside and discover what may be the true showpiece of this remarkable property—an incredible private resort setting highlighted by a spectacular pool with a grotto, waterfall, waterslide, and swim-up bar. A covered outdoor kitchen creates the perfect setting for summer entertaining, while the pool house offers a finished great room and full bath. The private sport court provides endless opportunities for basketball, pickleball, and recreation. Adding even more versatility is a detached two-car garage with a fully finished apartment above, complete with a family room, full kitchen, and full bath—ideal for guests, extended family, or a private retreat.  Numerous recent improvements enhance the property, including all-new HVAC systems throughout the main residence and a brand-new roof completed in September 2026.  Offering exceptional privacy, extraordinary amenities, and a premier Chester County location just minutes from the award-winning Unionville-Chadds Ford schools, this one-of-a-kind estate delivers the lifestyle, space, and luxury that are rarely found in a single property.
#PACT2136354

KENNETT SQUARE

825 OAK TREE ROAD

7 Beds

7 Baths

10,400 Sq.Ft.

$3,000,000

MLS#: PACT2136354

A truly extraordinary offering in Cumberland County—approximately 150 acres of rolling farmland, breathtaking mountain views, and a beautifully restored farmhouse combine to create a property rarely available to the market. Whether purchased as a complete estate or with the home offered separately, this is a once-in-a-generation opportunity to own a significant piece of Pennsylvania countryside. The property is located in the Big Spring School District and surrounded by some of the region's most picturesque agricultural landscapes, with panoramic views stretching across open fields, gently rolling hills, and distant mountains.  At the heart of the property sits a beautifully renovated 1800s farmhouse, rich with character and charm. The residence features six bedrooms and six full bathrooms, blending historic architecture with modern comforts. Multiple porches invite you to relax and take in the spectacular scenery, while nearly every window frames postcard-worthy views of the surrounding farmland and mountains. A classic barn further enhances the property's appeal and offers additional opportunities for farming, storage, livestock, or hobby use.  Imagine morning sunrises over hundreds of acres of open countryside, evenings spent watching the seasons change across the fields, and the freedom that comes with owning a substantial tract of land in one of Central Pennsylvania's most scenic settings. Whether you're seeking a working farm, private estate, recreational retreat, or long-term land investment, these properties deliver an exceptional combination of acreage, beauty, history, and opportunity that is increasingly difficult to find.  Schedule your private tour today!
#PACB2058872

CARLISLE

ENCKS MILL ROAD

6 Beds

6 Baths

3,072 Sq.Ft.

$3,000,000

MLS#: PACB2058872

A rare opportunity to acquire an established and highly successful bed-and-breakfast in the heart of New Hope—one of the Delaware River Valley’s most popular year-round destinations. Located just over a block from downtown, 80 W. Bridge Street offers an exceptional combination of historic character, guest accommodations, owner or caretaker quarters, generous on-site parking, and an enviable walk-to-everything location.
Known as the Aaron Burr House, local tradition holds that Aaron Burr sought refuge here following his infamous 1804 duel with Alexander Hamilton—a fascinating piece of history that adds to the property’s distinctive identity and appeal. Built in 1854, the stately residence is filled with the authentic architectural details travelers seek in a historic inn, including rich hardwood floors, multiple fireplaces, crown moldings, chair rails, and gracious period rooms.
The property is currently configured to support a well-established hospitality operation. The first floor features four inviting guest suites, many located within the home’s original formal living and parlor rooms. The second floor offers a spacious kitchen, elegant dining room, comfortable sitting room, powder room, and two additional bedroom suites. The third floor includes a private two-bedroom caretaker’s apartment, providing convenient accommodations for an owner-operator, innkeeper, or staff. A partially finished lower level offers additional accommodations and a full bath, further enhancing the property’s versatility.
Guests can park on-site and explore New Hope on foot, with acclaimed restaurants, galleries, boutiques, theaters, nightlife, the Delaware River, and the Delaware Canal Towpath all just moments away. The attractions of Lambertville, New Jersey, are easily accessible just across the bridge, creating an even broader selection of dining, shopping, arts, and recreation for visitors to enjoy.
The expansive parking area occupies what was historically a separate lot, offering intriguing possibilities for future exploration, subject to New Hope Borough approvals. Its proximity to Philadelphia, New York City, and Princeton provides access to a substantial regional guest market and makes the inn an appealing destination for weekend getaways, celebrations, cultural excursions, and visits throughout the year.
Whether purchased by an experienced hospitality operator or someone who has always imagined owning a distinctive inn in one of Bucks County’s most desirable destinations, 80 W. Bridge Street presents an extraordinary opportunity to continue an established business while becoming the steward of a truly memorable New Hope landmark.
#PABU2118890

NEW HOPE

80 W BRIDGE STREET

None Beds

None Baths

N/A

$3,000,000

MLS#: PABU2118890

1 ... 268 269 270 271 272 ... 666
* Listings identified with the FMLS IDX logo come from FMLS and are held by brokerage firms other than the owner of this website. The listing brokerage is identified in any listing details. Information is deemed reliable but is not guaranteed. If you believe any FMLS listing contains material that infringes your copyrighted work please click here to review our DMCA policy and learn how to submit a takedown request. © 2024. First Multiple Listing Service, Inc.

Send a message

Message successfully sent.

Your message

What is 3 + 4 ?

Reason for contacting?

I agree to receive email communication and understand I can unsubscribe at any time.

I agree to be contacted by Charis Realty Group - Christine Issler, Broker via call, email, and text for real estate services. To opt out, you can reply 'stop' at any time or reply 'help' for assistance. You can also click the unsubscribe link in the emails. Message and data rates may apply. Message frequency may vary. Privacy Policy

Sign Out

Virtual Assistant

Would you like to take the next step with this property? We can help you schedule a showing or virtual tour, or send you more details.

Yes, I would like more information.

Thank You for Your Reply, One of Our Agents will contact you as soon as possible

No, maybe later.

Thank you, you can always contact me via email, phone number or through the contact form.

Realhub AI

Lucy - Your AI-Powered Realtor

Update Your Temporary Password

Personalize your search

Enter your email and we'll notify you immediately when new listings match what you're looking for.

or enter email address

Already have an account ? Login here

Continue your home search

I agree to receive communications and understand I can unsubscribe at any time.

I agree to be contacted by Charis Realty Group - Christine Issler, Broker via call, email, and text for real estate services. To opt out, you can reply 'stop' at any time or reply 'help' for assistance. You can also click the unsubscribe link in the emails. Message and data rates may apply. Message frequency may vary. Privacy Policy

Already have an account ? Login here

We use cookies

We use cookies primarily for analytics to enhance your experience. By accepting, you agree to our use of these cookies. You can manage your preferences or learn more about our cookies policy.
