Properties

Browse or get in touch to schedule a walkthrough.

  • Nearby me
Price range

Popular features

Community features

Property features

Waterfront

View

Exterior Features

Interior Features

Style

10000 properties match your criteria

Updated 1 minute ago

E-Alert name
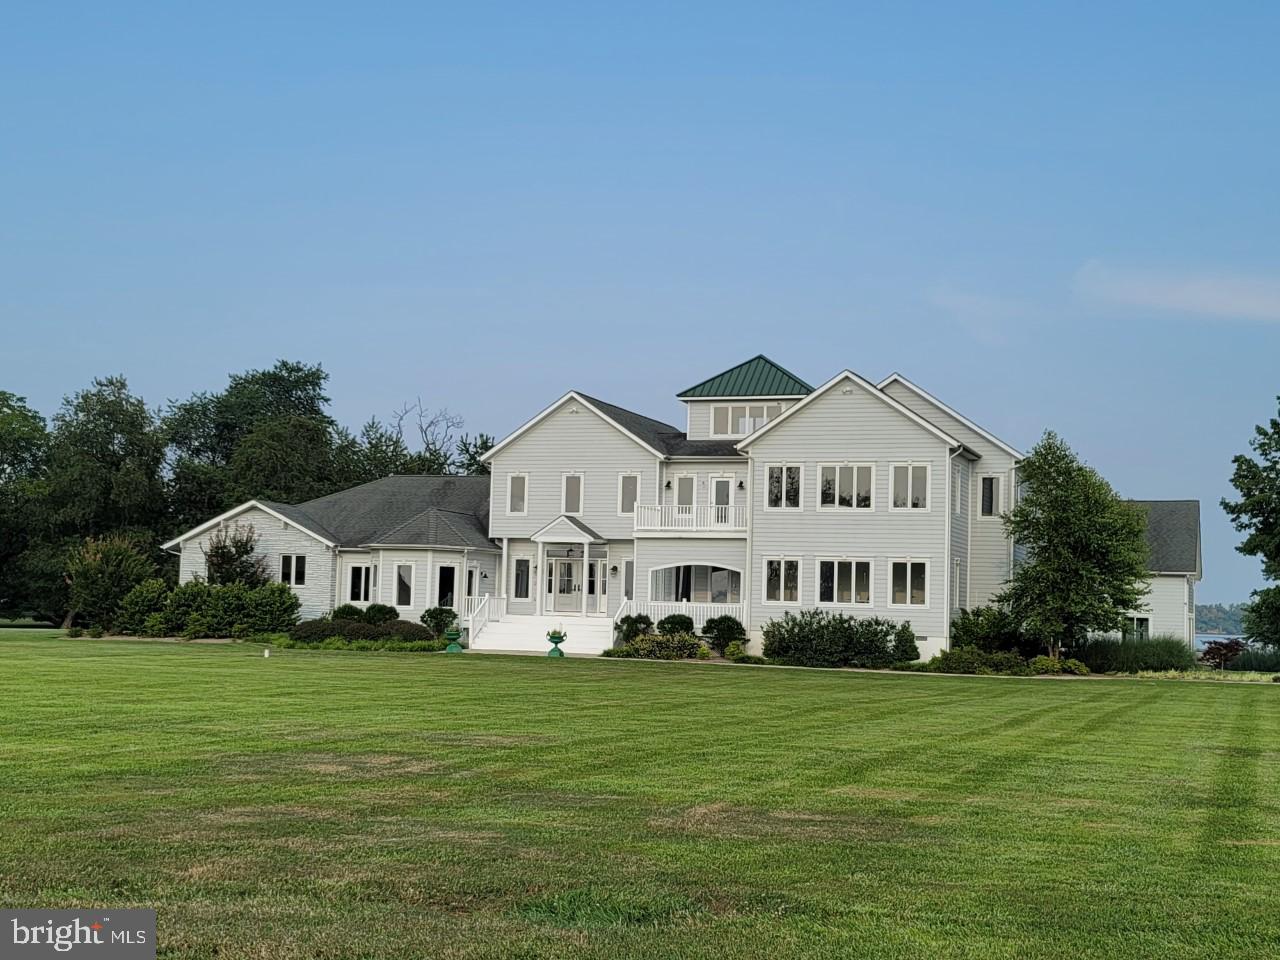
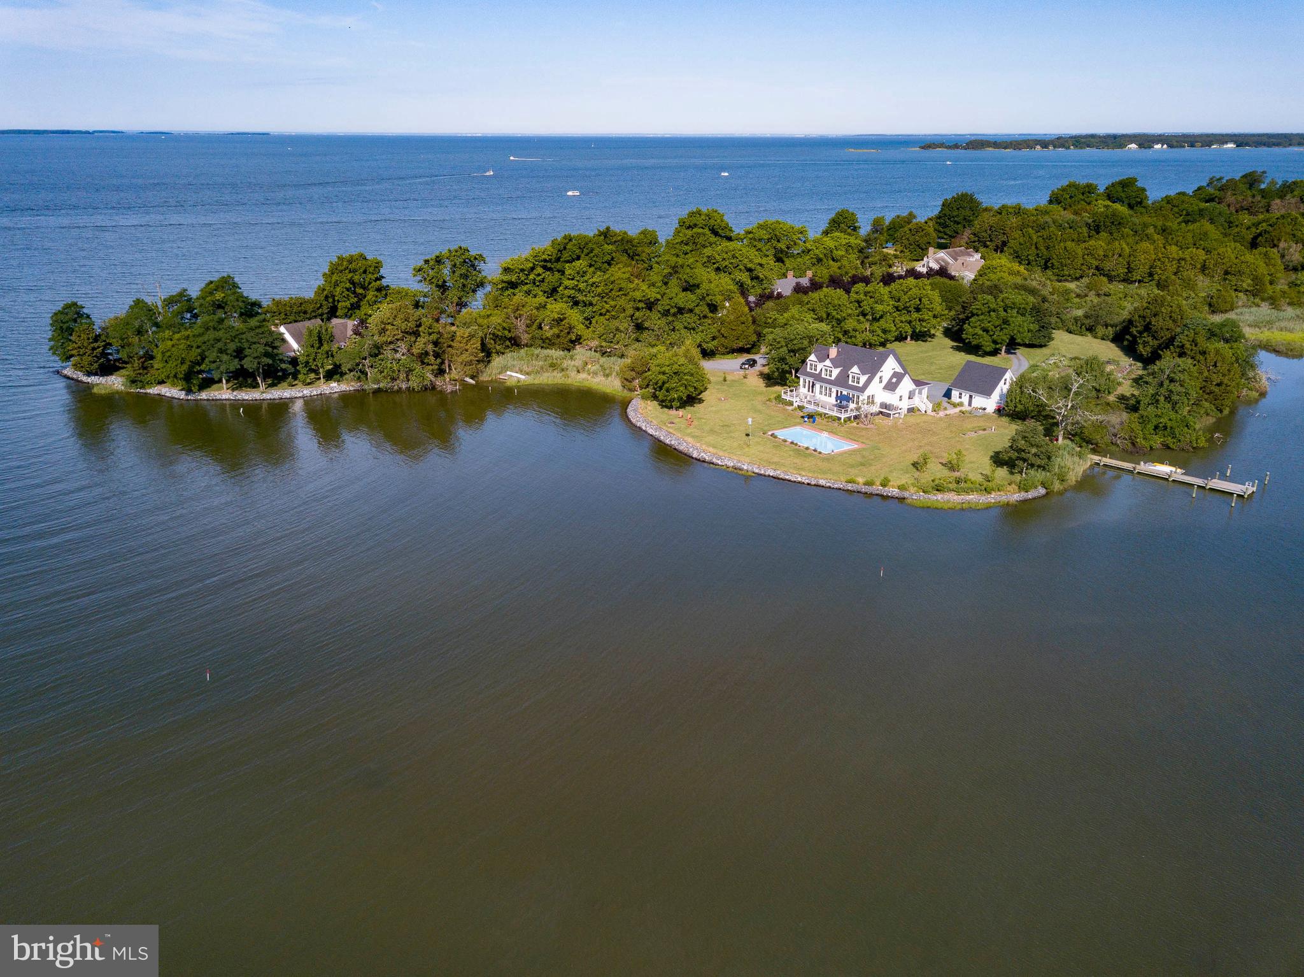
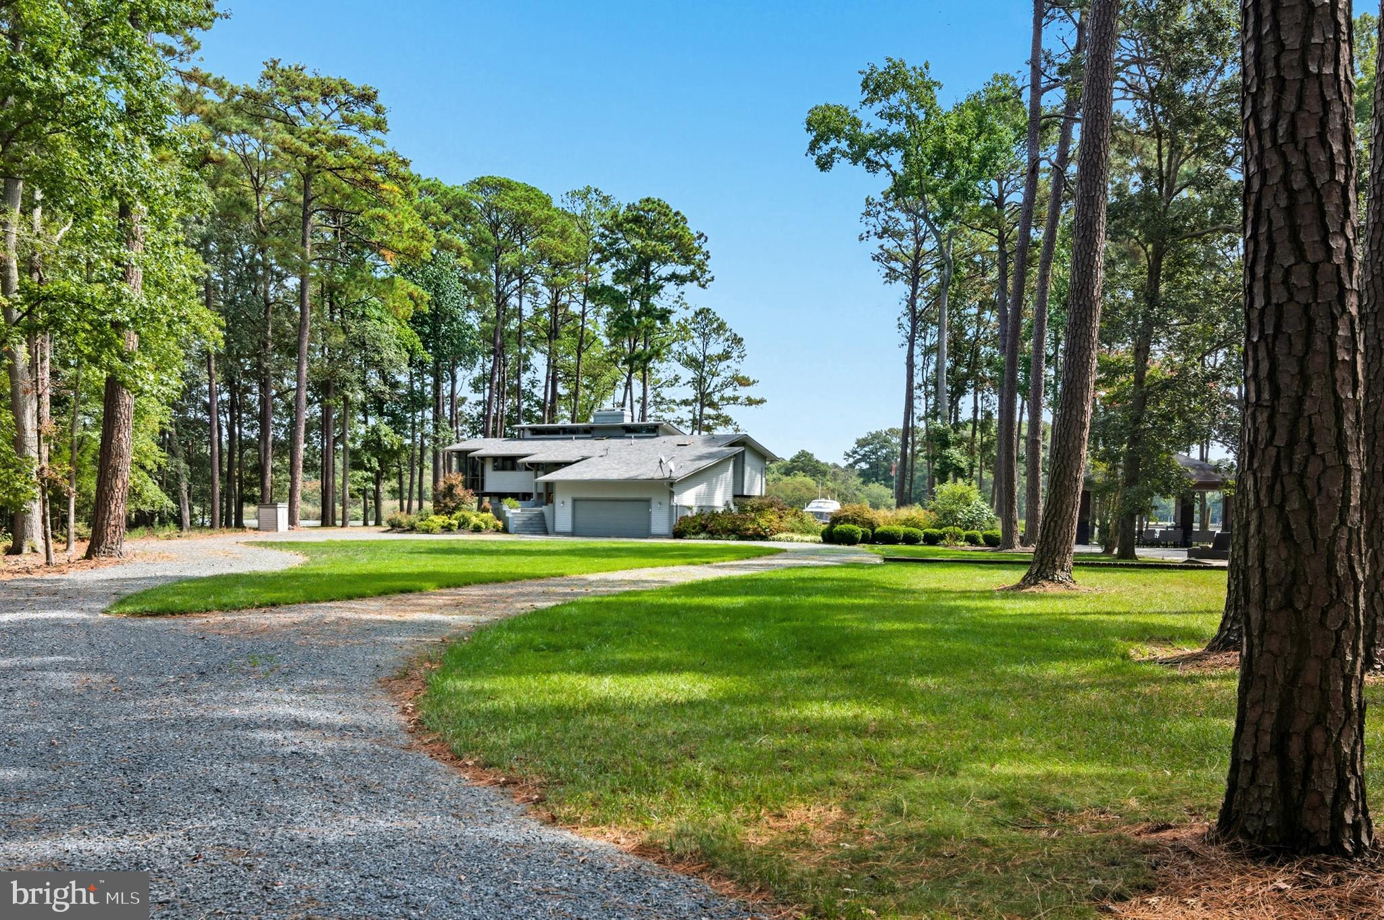
This stunning custom waterfront home is situated on a private 1.36AC home site overlooking Crab Creek/South River. It features a huge master suite w/ luxury bath, custom timber frame great room, pool house, barn & observatory!  Waterfront decks on both upper levels are perfect for enjoying the sunrise and great for entertaining. Enjoy the private beach and pier w/ deep protected water.
#1002486414

ANNAPOLIS

923 CHILDS POINT ROAD

5 Beds

4 Baths

5,671 Sq.Ft.

$2,500,000

MLS#: 1002486414

Splendid 25+ acre horse farm overlooking 1500' of the yellow Breeches Creek.Original farm house built in 1795 completely remodeled with later additions totaling 11,000+sq ft of luxurious living space.Meticulously maintained grounds with; Guest House, Bank Barn, In-ground Gunite Pool, Pool House, Tennis/Sports Ct W/Lights, Green House, Tack Rm, Stables, and more. See ML# 10303964 for Farm.  See agents remarks
#1000783505

NEW CUMBERLAND

101 SPANGLERS MILL ROAD

5 Beds

6 Baths

11,200 Sq.Ft.

$2,500,000

MLS#: 1000783505

Welcome to 1218 Arch Street, a rare opportunity to own a large ground floor commercial condominium in the heart of Philadelphia, directly across from the Convention Center and Reading Terminal.  Located just a block from Market Street, Broad Street, City Hall, public transportation and parking, hotels, cultural attractions, restaurants and retail.  The ground floor consists of 12,350 SF with a retail storefront and loft-style interior, including high ceilings, hardwood floors, exposed brick and columns.  This fully built out space includes a large open meeting room, two conference rooms, partitioned offices, kitchenette, men's and women's restrooms, and a loading area directly accessible from Cuthbert Street.  The basement area is over 12,000 SF with 12' ceilings -- an unusually large and usable block of space for storage or back-of-house operations.  A small portion of this basement space is leased to AT&T and T-Mobile, generating significant revenue for the owner of this unit.  Do not miss this rare opportunity to own a large ground floor commercial space in the heart of Center City, Philadelphia!
#PAPH2518952

PHILADELPHIA

1216 ARCH STREET 20 1

None Beds

None Baths

24,400 Sq.Ft.

$2,500,000

MLS#: PAPH2518952

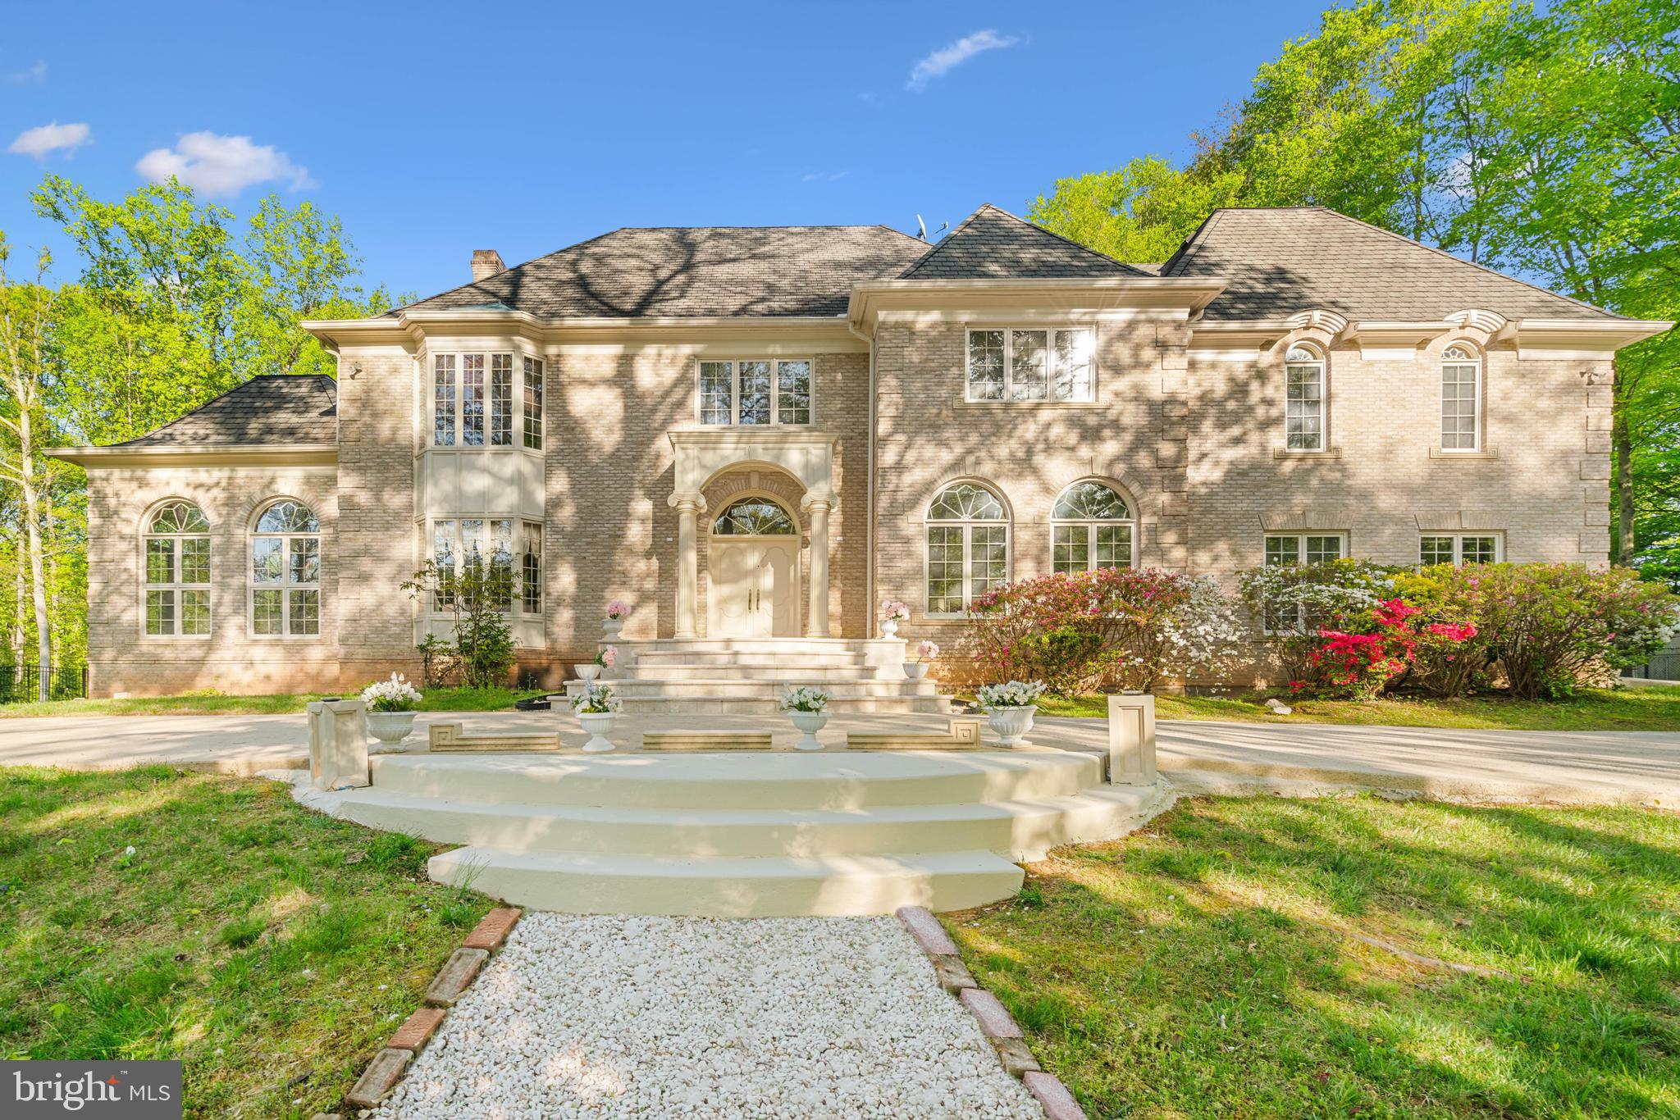
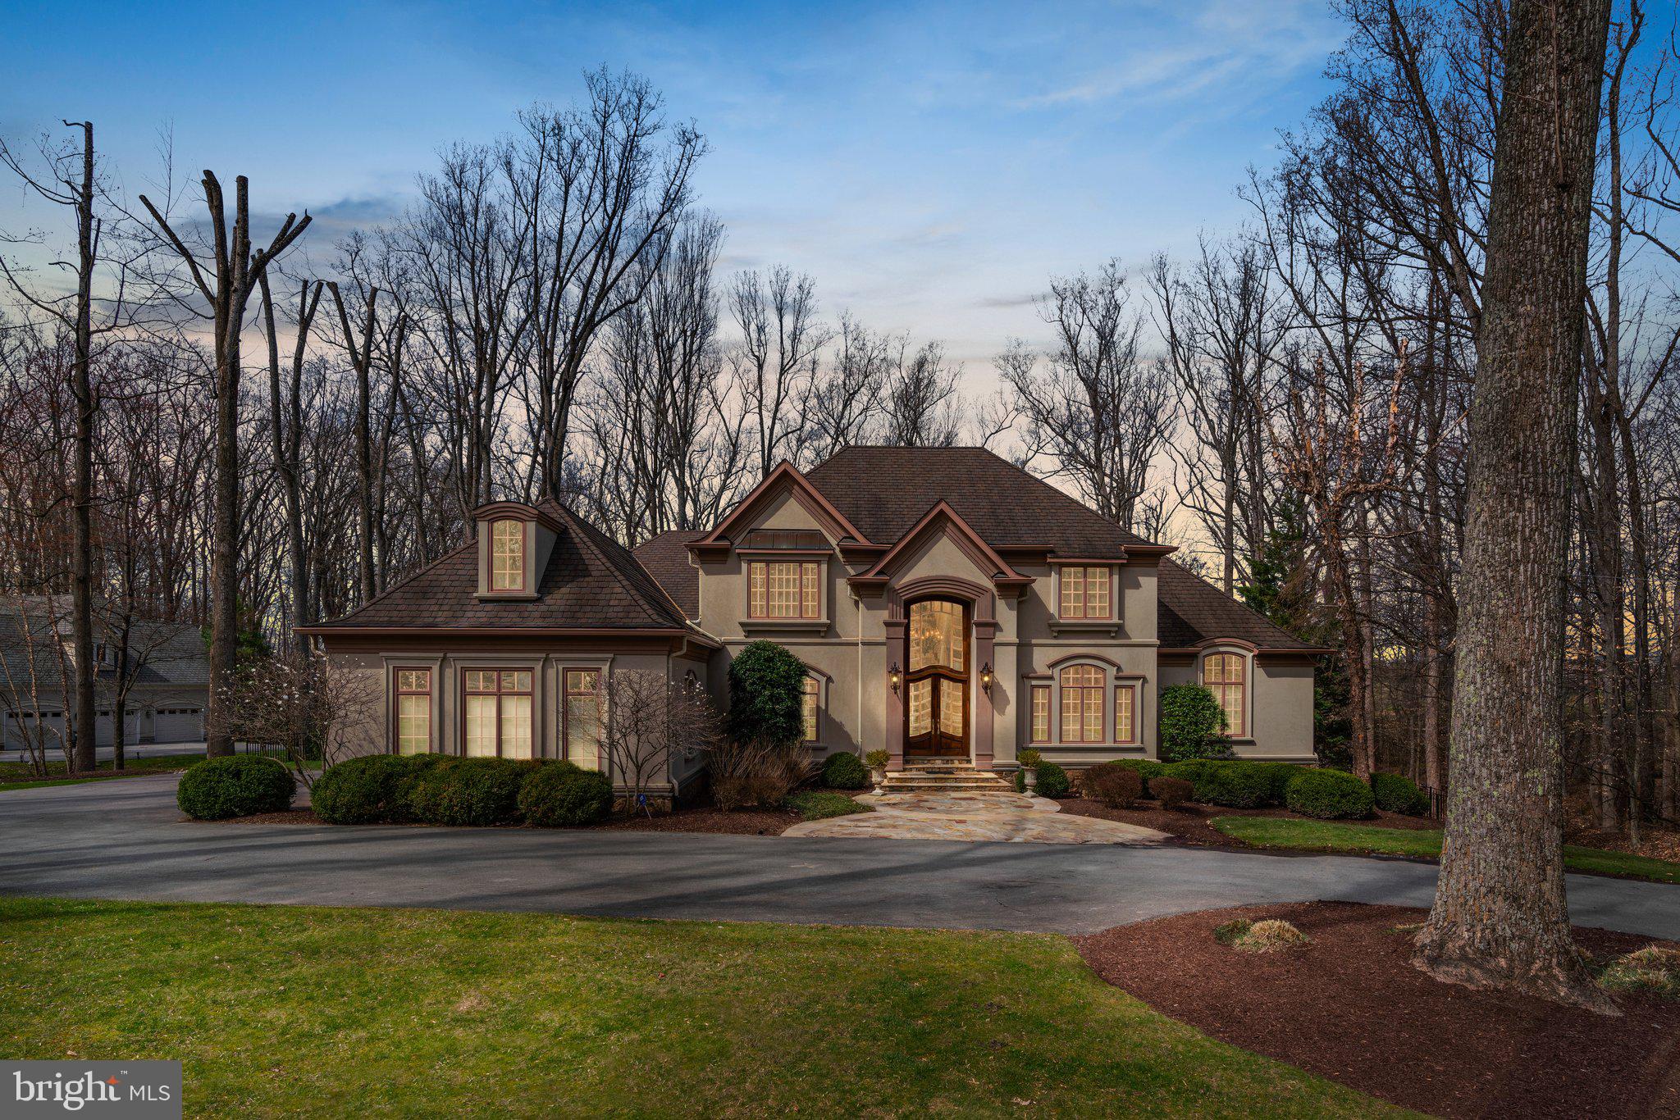
Welcome to this exquisite custom stone and brick estate, gracefully set on 5.71 acres of beautifully landscaped grounds. Formerly a model home, this residence is a showcase of timeless design, meticulous craftsmanship, and luxurious upgrades throughout.

Enter a dramatic two-story foyer with newly installed distressed maple hardwoods, intricate trim, and elegant tray/coffered ceilings. French doors open to a richly appointed main level study with custom cherry-built ins. A sun-drenched morning room offers sweeping views of the property, while the two-story family room impresses with floor-to-ceiling windows, a coffered ceiling, and a stacked-stone fireplace flanked by custom cabinetry. The gourmet kitchen is a chef’s dream with a massive island, maple cabinetry, premium Wolf, Viking, and Sub-Zero appliances, heated travertine flooring, and a bay window breakfast area that leads to a low-maintenance deck ideal for outdoor dining and entertaining.

The upper level offers a luxurious owner’s suite featuring a tray ceiling, sitting room, spa-inspired bath with extended vanity, temperature-controlled hot tub, and a custom walk-in closet with private laundry. All secondary bedrooms include walk-in or double closets and updated en-suite baths with custom stone tile, modern fixtures, and maple cabinetry. All closets were upgraded with California Closet systems.

The fully finished lower level is made for entertaining — featuring four French doors leading to a stunning paver patio, a full granite wet bar with Sub-Zero wine fridge, a gym, two additional bedrooms, and a spa-style full bath with an oversized steam shower.

For car enthusiasts and guests, the property includes an attached 3-car garage and a breezeway leading to a detached 3-car garage with a fully equipped in-law suite above, complete with kitchenette, full bath, and spacious living/sleeping area.

Step into your own private resort: a heated saltwater pool and spa, extensive stone hardscaping, pavilion-covered patio with outdoor fireplace, putting green, beach-style lounge with tiki bar, outdoor TVs, an additional fire-pit, and a separately fenced garden with dedicated irrigation zone. A long driveway offers extended parking and adds privacy.

Recent updates include: new architectural shingle roof, new interior paint and flooring, fully renovated pool with new coping, tile, and stone, refreshed patios and retaining walls, three mini-split systems (in garages and owner’s closet), newer A/Cs and water heaters, an automatic irrigation system,  and a full-house camera and sound system.  All Bathrooms and Kitchens have been updated, and there is a new state-of-the-art whole-house water system and the roof was updated in 2023!

This rare and remarkable estate blends luxury, lifestyle, and functionality in perfect harmony. A must-see!
#MDHW2052202

HIGHLAND

6555 PAPER PLACE

7 Beds

5 Baths

8,001 Sq.Ft.

$2,500,000

MLS#: MDHW2052202

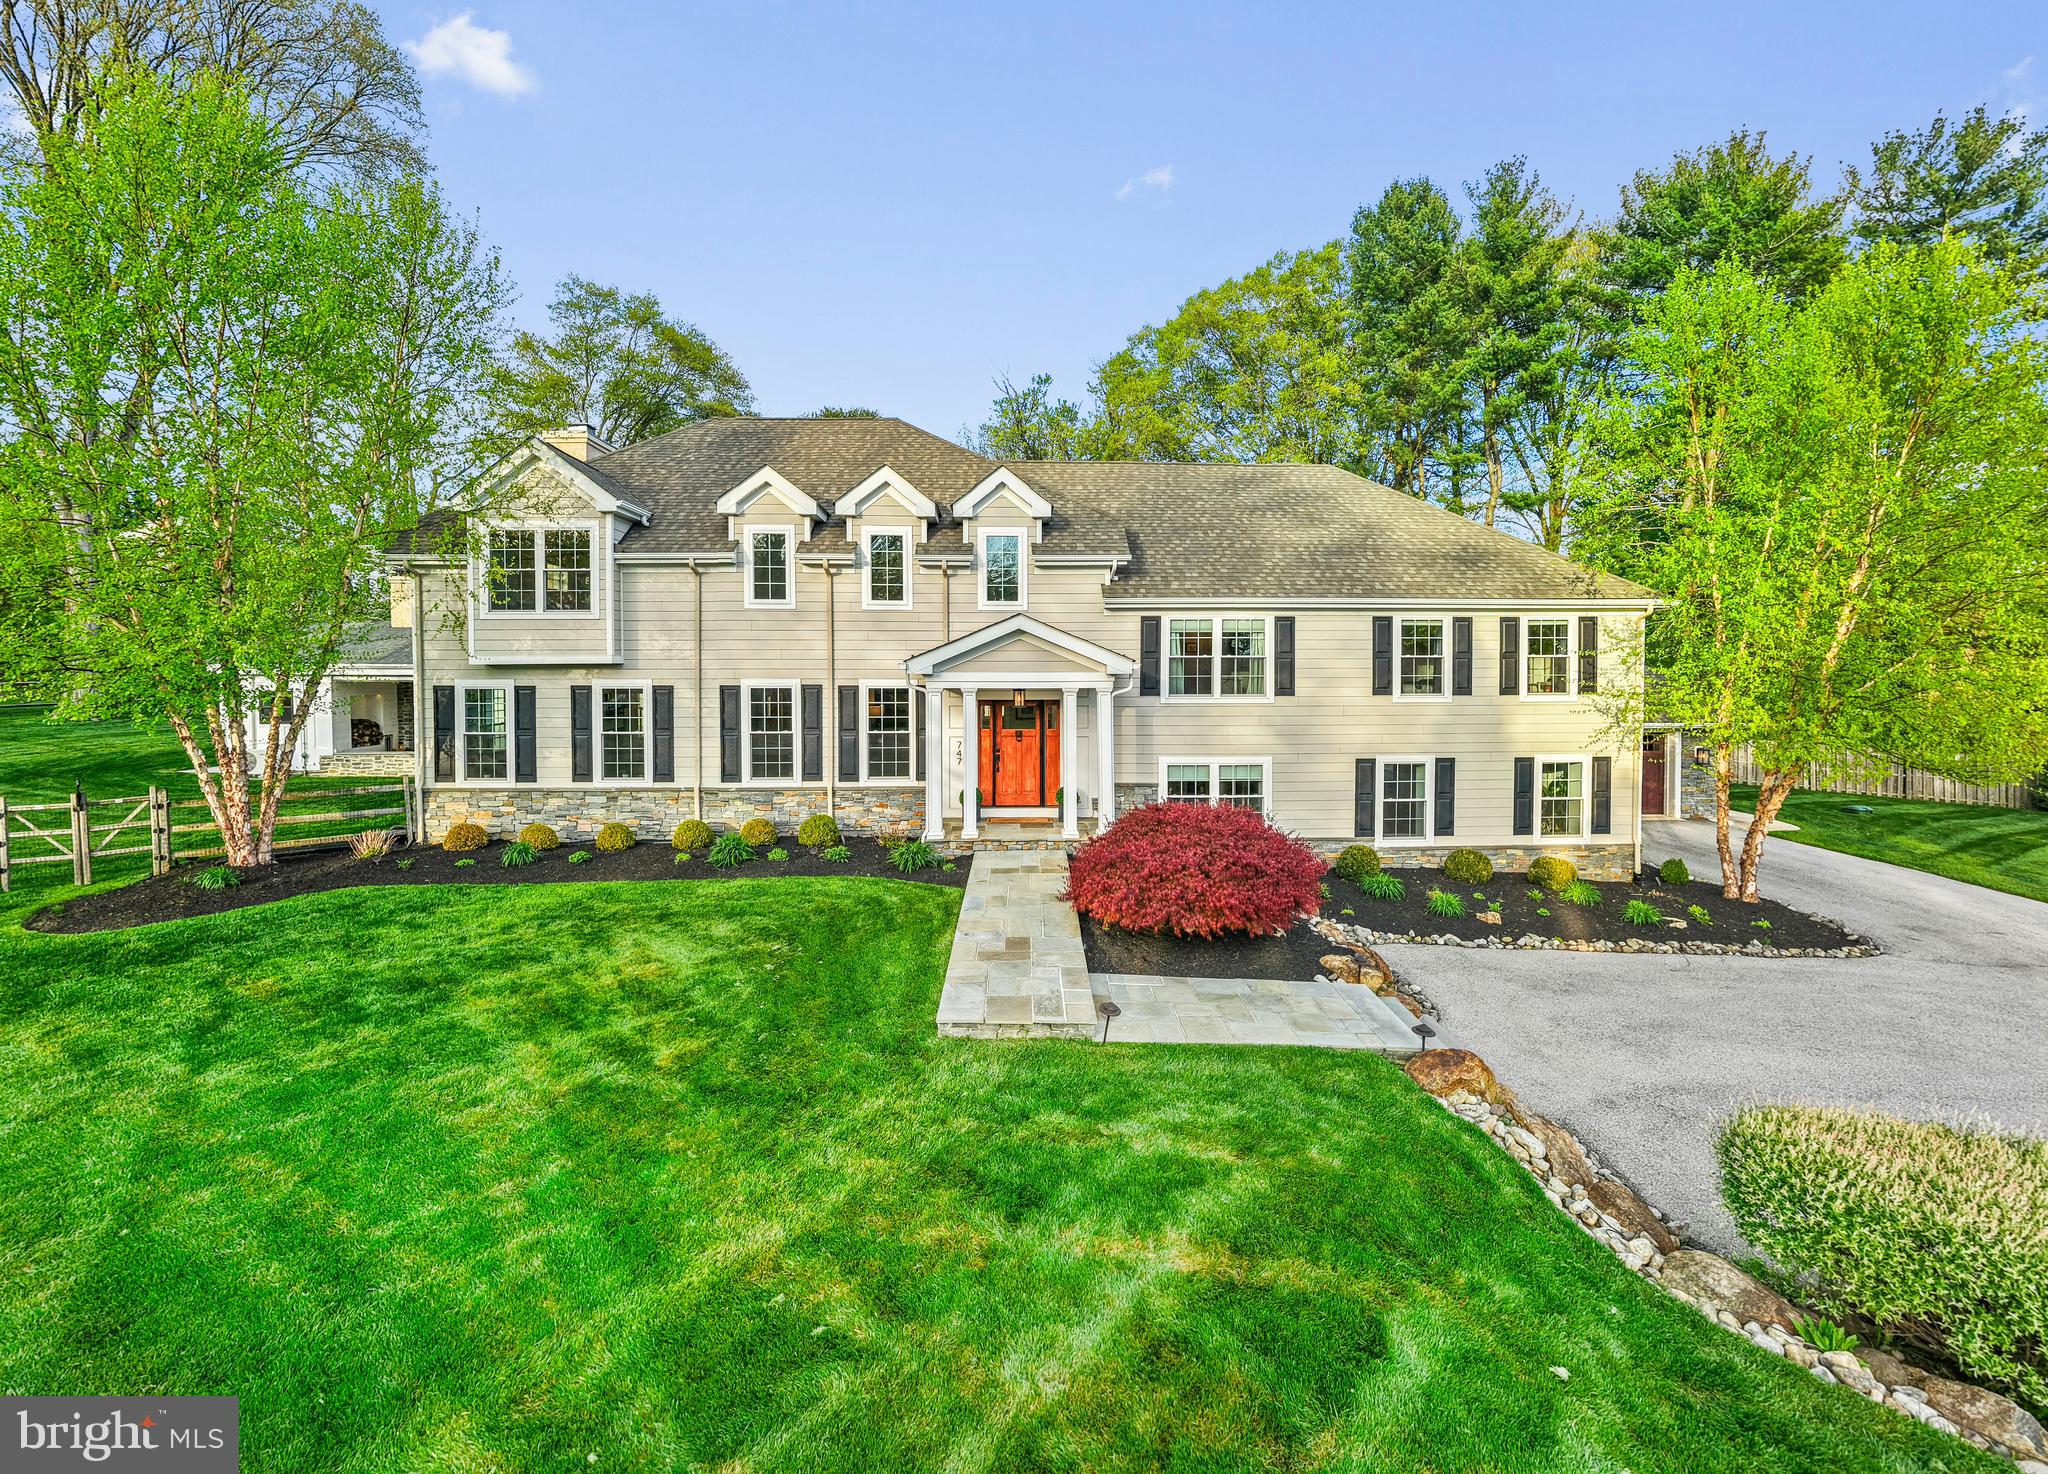
LOCATION, LOCATION, LOCATION! Nestled in the highly sought-after Bradley Hills community—just ONE block from the vibrant shops and restaurants of downtown Bethesda—this exquisite 5-bedroom, 5.5-bathroom home offers the perfect blend of luxury, convenience, and tranquility.  A beautiful flagstone walkway and inviting front porch set the tone for this meticulously designed residence, where gleaming hardwood floors and elegant architectural details create an atmosphere of refined sophistication. The heart of the home is a stunning gourmet eat-in kitchen, a chef’s dream featuring a spacious granite island, high-end stainless steel appliances, a stylish range hood, a built-in wine rack, and expansive windows that overlook the beautifully landscaped backyard and spa. The kitchen seamlessly flows into a spacious family room and a spectacular screened-in porch—ideal for both relaxation and entertaining. This level also boasts an expansive dining room, a sun-drenched office, a cozy sitting room, and a stylish powder room. The second floor is anchored by a magnificent primary suite, complete with two walk-in closets, an additional storage closet, and a spa-inspired en suite bath featuring a glass-enclosed shower, soaking tub, dual vanities, and a private water closet. Three additional bedrooms with en suite bath and a full laundry room complete this level. The top floor offers a private retreat with a fifth bedroom, a full bath, and a versatile loft area, perfect for a second office, playroom, or additional lounge space. The fully finished lower level provides seamless access to the oversized two-car garage with additional storage.  A welcoming mudroom leads into the home, while this level also features a gym, media room, and a spacious recreation room with a walk-up flagstone path to the side yard. A true rarity in downtown Bethesda, the expansive backyard is an entertainer’s paradise. This outdoor retreat features a spectacular heated stone spa, a flagstone patio with ample seating, beautifully crafted retaining walls, a built-in grill, and flagstone walkways that enhance both beauty and functionality. An elevator shaft on each floor allows for the effortless future addition of an elevator, if desired—ensuring this home is as practical as it is elegant. Blending modern luxury with exceptional functionality in an unbeatable location, this Bethesda gem is truly one of a kind.
#MDMC2158672

BETHESDA

7106 EXETER ROAD

5 Beds

5 Baths

4,404 Sq.Ft.

$2,500,000

MLS#: MDMC2158672

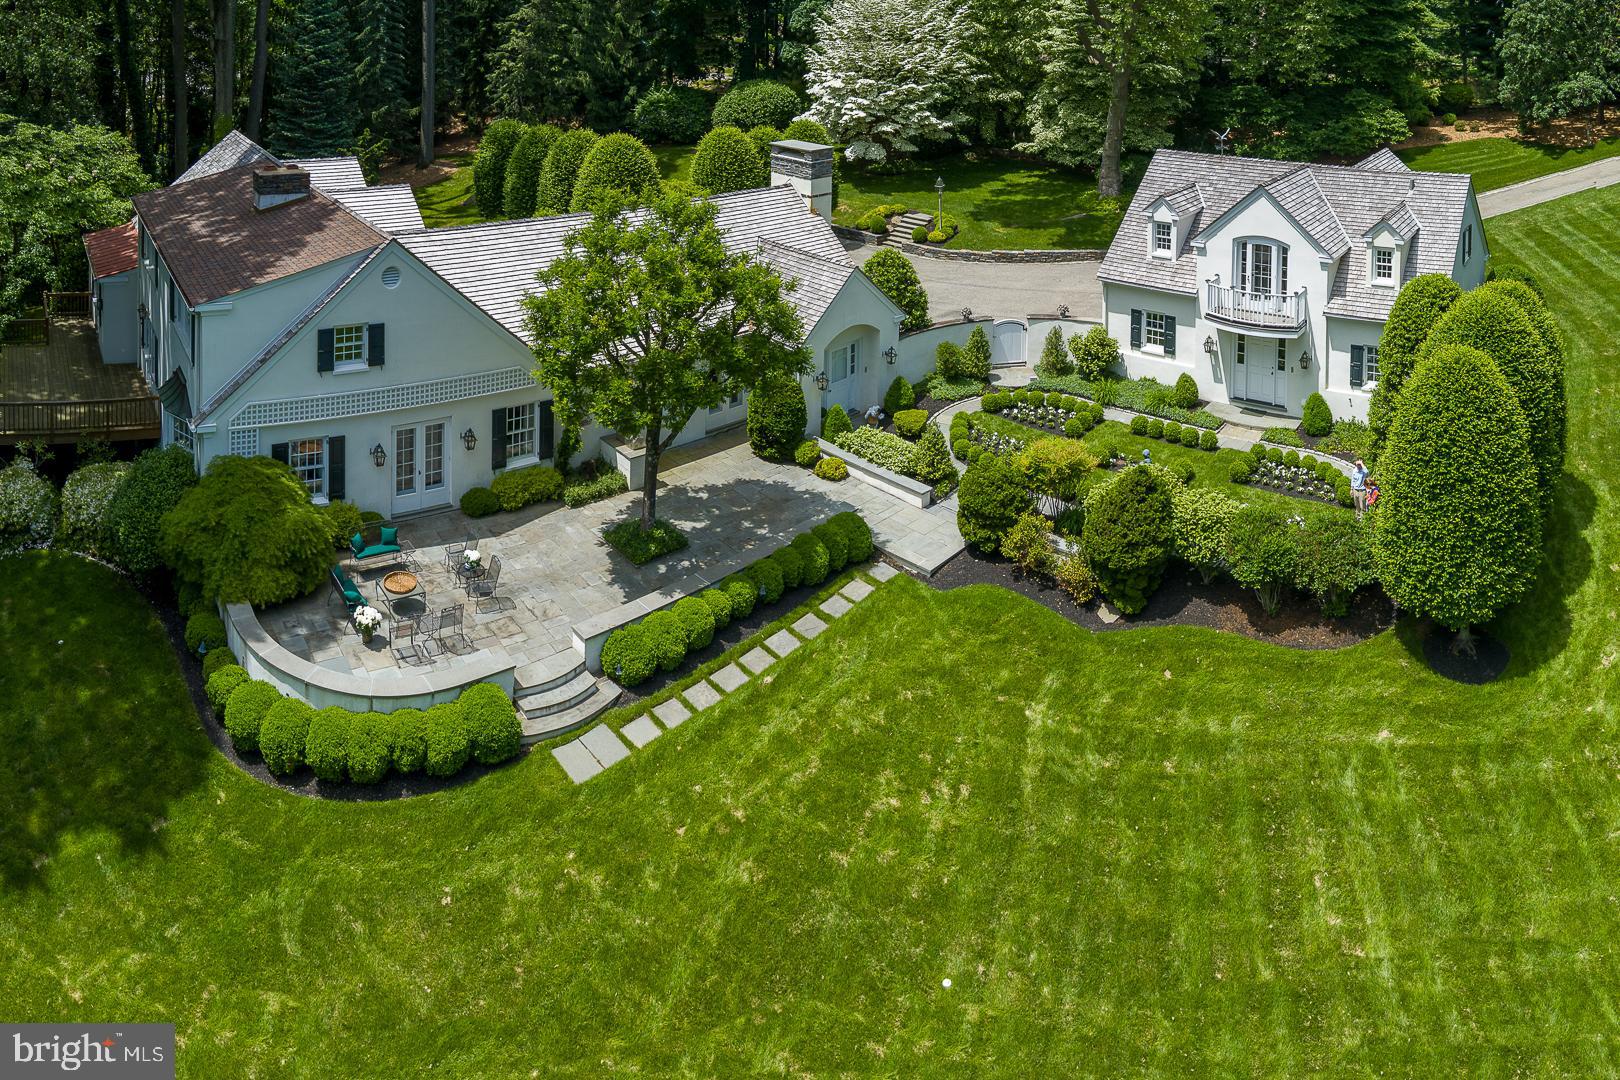
A sprawling estate home ready for your decor updates, this stately, custom-built Cape Cod is one of those rare finds – a classic home designed to stand the test of time while providing the perfect ‘blank slate’ exciting to today’s homebuyers. Some homes are simply where you live. Others are where you celebrate life, create memories, and leave a lasting legacy. Set on over half an acre of beautifully landscaped grounds, this estate was carefully curated as a sanctuary, not just for its owners, but for the birds and wildlife that grace its gardens. Mature trees, sculpted boxwoods, and flagstone patios that follow the natural curves of the land create a setting that is both private and poetic.
At the heart of this home is an expansive main-floor owner’s wing – a true rarity in Bethesda on this scale. More than just a bedroom, this private suite is an oasis, complete with a large en suite bath, dual vanities, soaking tub, walk-in closet, and an adjacent study/library. Whether seeking a quiet place to reflect, work, or unwind, this wing offers the flexibility and comfort that high-end buyers desire – without sacrificing connection to the rest of the home.
With 6,700+ square feet sprawling across three levels, this home’s design is both elegant and effortlessly livable. Expansive gathering spaces allow for hosting on any scale, from formal dining to fireside conversation in the grand living room with a bay window and ornate fireplace. The center-island kitchen, adjoining family room with fireplace, and sunroom span the back of the home. The slate-floor sunroom features walls of windows and skylights that flood the space with natural light and invite the beauty of the outdoors. From there, the  access to the breezeway and garage make coming and going a breeze.
The upper level offers five generous bedrooms and two baths, a huge unfinished attic space, and additional storage.  The large lower level provides an additional bedroom, full bath, and recreation spaces – ideal for multigenerational living, hosting guests, or creating a private retreat for a caregiver or au pair.
This is a home that embraces its surroundings. The previous owner, an avid birder, designed the gardens and green spaces as a haven for both feathered and human visitors alike. From morning coffee on the flagstone patio to evenings spent watching the sun set behind the trees, every element of this estate was crafted to offer peace, beauty, and a connection to nature – all just moments from the heart of Bethesda.
For those seeking a truly special home – one that offers timeless design, unparalleled comfort, and a setting unlike any other – this is an opportunity not to be missed.
#MDMC2171008

BETHESDA

5010 WESTPATH TERRACE

7 Beds

4 Baths

7,800 Sq.Ft.

$2,500,000

MLS#: MDMC2171008

Versatile 166-Acre Property with Prime Access to I-68 and U.S. Route 219

Located at the strategic junction of I-68 and U.S. Route 219, this approximately 166-acre property offers a rare combination of size, accessibility, and development potential. Currently operating as a working farm, the land includes roughly 110 acres of tillable fields, 44 wooded acres, and an established pond with a small cabin—ideal for recreational use or future enhancement.

The property sits directly along the eastbound on-ramp to I-68, offering exceptional visibility and access. With public water nearby and the high-traffic corridor to Deep Creek Lake and Wisp Resort just minutes away, this site is ideally positioned for a wide range of commercial uses. Potential options include a truck stop, retail or service center, hospitality venues, or a mixed-use development. Approximately 8 acres are currently leased to a concrete barrier company, providing income and potential for industrial use in a designated section of the property.

The property features seven distinct structures that add versatility and value, including a comfortable main residence, a historic 1800s farmhouse ideal for restoration or hardwood reclamation, and a large traditional barn with a full loft and stalls suited for livestock, storage, or events. Supporting agricultural and mechanical operations are a fully equipped machine shop, a spacious farm equipment garage, and a modern 40' x 100' metal building with a hydraulic crane lift, concrete floor, and high ceilings for industrial use. Rounding out the amenities is a charming cabin by the pond, perfect for recreation, weekend retreats, or rental potential.

Whether maintained as a productive agricultural operation, developed into a commercial hub, or configured for a blend of both, this property offers a strong foundation in a high-growth corridor. Recreational appeal, proximity to key destinations, and diverse infrastructure make this an uncommon investment opportunity.
#MDGA2009874

ACCIDENT

220 DIESEL SCHOOL ROAD

3 Beds

1 Baths

1,360 Sq.Ft.

$2,500,000

MLS#: MDGA2009874

Your very own resort to call home. Nestled on a 3.88 acre double lot, this Falls Road Corridor gem offers everything you could possibly desire. A stately yet welcoming all-brick home with classic bones, exquisite millwork & custom carpentry, incredible lighting, a drool worthy kitchen, stunning primary bedroom suite, resort style entertaining with pool & pool house, pond, theater room…the list goes on. This is it! Your chance to embrace the lifestyle you’ve been dreaming of. Step inside and instantly feel at home. An equally gorgeous as it is functional kitchen with stunning finishes that you don’t see every day. Custom designed island with butcher block, Turbo Chef double ovens & warming drawer, Miele steam oven, built-in Miele coffee maker, Pitt gas stove top, sink faucet with chilled carbonated water system, and not to mention a butler’s pantry that could pass for a second kitchen. Step upstairs to your luxe primary bedroom retreat with gas fireplace, wet bar, two magazine worthy closets, and spa bath with steam shower & soaking tub. Second floor includes three additional bedrooms, two bathrooms and laundry. Finished third floor has two additional bedrooms, full bathroom and fabulous flex space. Lower level provides the perfect spot to entertain indoors with theater, rec space, bar, gym and full bath. Wide walk-up stairs offer natural light and direct access to outdoor sanctuary. Lush landscaping, multiple covered spaces, peaceful pond, stunning pool with built-in spa, and still a large flat yard to play. Gorgeous brick pool house ties in perfectly and completes the package with large open space including kitchen, full bath, laundry, attached storage space and fully excavated basement. The opportunity to embrace total privacy, in a conveniently located neighborhood. Just 4 miles from Wegmans and 7 miles to Greenspring Station…there’s nothing else like this. The art of uniting human and home.
#MDBC2119478

REISTERSTOWN

13103 PENDLETON COURT

7 Beds

5 Baths

10,035 Sq.Ft.

$2,500,000

MLS#: MDBC2119478

Professional Business and Retail suites right off 355 in Urbana.   Great signage right on 355.  Backs to the Villages of Urbana.  Easy access to 270.  Village Commercial Zoning allows for a large number of uses.
#MDFR2041410

FREDERICK

3535 URBANA PIKE

None Beds

None Baths

5,878 Sq.Ft.

$2,500,000

MLS#: MDFR2041410

Prime Commercial Location at Deep Creek Lake! A rare opportunity positioned at the high-visibility corner of Rt. 219 & Glendale Road—one of the most traveled intersections in the Deep Creek Lake market. This property features two commercial buildings, 81'x50' & 64'x50'  both currently leased  providing immediate rental income and stability. Additional income from Cellular Tower Lease and Billboard.  Situated on 6.6 acres zoned TC – Town Center, the site allows for a wide array of approved commercial uses including restaurant, motel/hotel, convenience store/gas station, retail, and more. With valuable State Highway access, this location delivers exceptional visibility, traffic flow, and commercial potential. Ample acreage allows for future expansion or redevelopment, making this an ideal investment for both current income and long-term growth.
Excellent commercial exposure and endless possibilities at Deep Creek Lake’s core business hub!
#MDGA2010798

OAKLAND

19530 GARRETT HIGHWAY

None Beds

None Baths

7,818 Sq.Ft.

$2,500,000

MLS#: MDGA2010798

Here is a RARE opportunity to own a beautiful farm in Prince George's County. Located on Croom Rd near Rt 301 for easy commuting. This is the perfect haven to move away from the city. An ideal location to build a family estate compound with unlimited recreational opportunity just outside your door on approx. 202 acres. Design your dream home with a spectacular view of the large pond that is approximately 1 acre! Includes about 110 acres in fields with the majority of them currently leased (corn, sorghum and soybean farming). Enjoy privacy and serenity, but still have access to shopping, restaurants and amenities conveniently located within a 15-minute drive. This property includes 2 parcels.
#MDPG586146

UPPER MARLBORO

11407 CROOM ROAD

None Beds

None Baths

202.05 acres

$2,500,000

MLS#: MDPG586146

Have you ever dreamed of owning your own horse? This amazing farm may be just what you’re looking for. If you’re tired of the hustle and bustle of the city and need some peace and quiet to come home to we have the perfect spot for you. Worlds apart but still within close proximity to DC, Alexandria and Annapolis you can still commute to work during the week and relax on the weekends. 
Maryland Waterfront Properties is delighted to present an exceptional custom-crafted equestrian estate located in Tracys Landing, MD. This elegant property is thoughtfully designed around a symmetrical grand center hall and offers a total of seven spacious bedrooms, providing luxurious living with ample room for comfort and privacy. The first floor of the main residence features a convenient master suite and a dedicated office/library with its own private entrance, ideal for both productivity and relaxation. Additionally, the estate includes a separate in-law suite, offering privacy and comfort for guests or extended family members.This suite boasts breathtaking views of the Chesapeake Bay and is ideally situated near two local marinas, making it perfect for water enthusiasts. For those with equestrian interests, the expansive 13+ acre property is exceptionally well-equipped with a 125’x250’ riding ring and a well-appointed ten-stall barn. Despite its serene and private setting, the estate remains within convenient commuting distance to major metropolitan areas such as Annapolis, Washington D.C., and Baltimore, offering a perfect blend of rural charm and urban accessibility. This unique property truly combines the finest amenities with an atmosphere of casual elegance.
****Additional waterfront acreage available . Inquire with Listing Broker.***

If you are interested in learning more about this remarkable Estate, reach out to the exclusive listing broker Casey A. Sutherland with Maryland Waterfront Properties.
#MDAA2138694

TRACYS LANDING

6300 TOWN POINT ROAD

7 Beds

4 Baths

9,700 Sq.Ft.

$2,500,000

MLS#: MDAA2138694

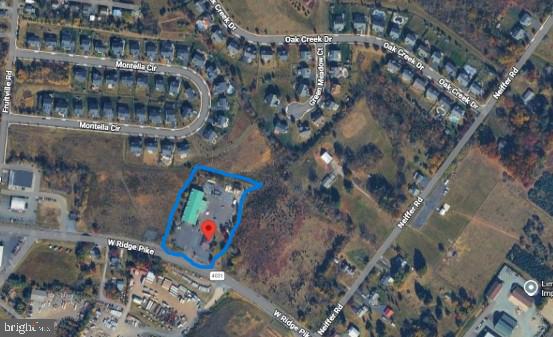
*LIST PRICE IS OPENING BID* Online Auction Only! Bidding begins Friday, June 5th, and ends Wednesday, June 10, 2026 at 1:00PM. 116,800+/- sq. ft. Industrial Complex on 7.93+/- acres in Federalsburg, MD **
This is a prime opportunity to acquire a three-building complex zoned ID-2, offering a mix of industrial warehouse and office space. The property is ideal for an owner-occupant or as an investment, with strong potential for rental income.
  
IMPROVEMENTS:
• Office–Manufacturing–Warehouse facility.
• 116,740 square foot total building area.  
• The property consists of 3 structures.
Structure 1: Approximately 93,340 square feet
This is the original building with some smaller associated outbuildings. This section comprises the two front office sections labeled “Building 1” and Building 2” on the attached site floor plans. These are connected at the rear to a variety of large manufacturing and warehousing areas. The ceiling height is approximately 30 feet at the roof line in most of the larger warehouse sections. There are also compressed air-lines serving these spaces but most of the compressors have been removed. This section contains a warehouse section leased to Glacier Point Enterprises, Inc. 

Structure 2: Approximately 23,400 square feet
This is the 325’ x 72’ 23,400 square foot metal building containing the 15-ton and 25-ton bridge cranes. The initial building was originally 150’ x 72’ feet with an additional 175’ x 72’ section added in 2009. The main overhead drive=in door is 14’ x 16’. Ceiling heights are 35 feet to the roof line and 25 feet to the bottom of the moving crane rails. A full set of “as built” engineering drawings for the 175’ x 72’ addition is building are available. There is also an engineering study available of the maximum crane rail capacity if a user wishes to upsize the crane capacity. There are multiple 480v 600 Amp 3 Phase panels serving this building.

Structure 3: Garage

Additional Property Details:
Parking lot:
• Truck/Trailer Parking Spaces: 6+/- 
• Car Parking Spaces: 50+/- 
• Total Parking Spaces: 56+/- 

Infrastructure
• ELECTRICAL INFRASTRUCTURE: The property is served by Delmarva Power. There are multiple electrical panels on site serving the various buildings and manufacturing areas. The primary industrial panels are 3 Phase 480/277 Volt - 1.200, 800, & 600 AMP services.
• DATA INFRASTRUCTURE: Dedicated Fiber connection up to 10 gigs per second. Current contracted service level 100 megabits up and down. Contact Comcast Business Account Manager• NATURAL GAS: A natural gas connection is provided from the street. Chesapeake Utilities is the utility provider. There is a large propane tank in the rear, but it has not been used for many years.
• WATER AND SEWER INFRASTRUCTURE: Pending receipt of data from Federalsburg Public Works for size of service connection from the street.

ROOF STATUS: The original building (Property Component 1) had a completely new roof installed in 2021 at a cost of $955,000. A detailed description of the work completed is available upon request.

ENVIRONMENTAL STATUS: Property has had a Phase 1 and Phase 2 Survey completed which was reviewed by the MDE (Maryland Department of the Environment). They have issued a letter of satisfaction with the property’s environmental condition dated 7/11/2023, which is available for review in the documents section

 Zoning: ID-2
• Purpose: "The purpose of this district is to provide for a wide variety of light manufacturing, fabricating, processing, wholesale distributing and warehousing uses appropriately located for access by major thorough fares or railroads. New residential development is excluded."
• Permitted uses:
"A building or land shall be used only for the following purposes, consisting of general industrial, warehousing, and storage uses,"....(for more de Note: Neighboring Parcel known as 412 Railro
#MDCM2007142

FEDERALSBURG

0 RAILROAD AVENUE

None Beds

None Baths

98,489 Sq.Ft.

$2,500,000

MLS#: MDCM2007142

Welcome to this extraordinary custom-built estate situated on a private 0.8-acre lot on a beautiful river block in Yardley, Pennsylvania, just walking distance to the Delaware River and a nearby park. Offering approximately 5,000 square feet of luxurious living space, this stunning residence was designed with elegance, comfort, and entertaining in mind.

This exceptional home features 5 spacious bedrooms and 3.5 beautifully appointed bathrooms, highlighted by soaring ceilings, expansive open-concept living areas, and premium finishes throughout. From the moment you enter, you are greeted by dramatic open stairs extending from the basement to the second floor, creating a grand architectural centerpiece.

The main level offers an impressive open layout perfect for modern living and entertaining, complete with a stylish powder room, multiple closets, laundry room, pantry, and seamless flow throughout the living and dining spaces. The gourmet kitchen is equipped with built-in appliances, a built-in coffee machine, and a stunning wine closet for the ultimate luxury experience.

Upstairs, you’ll find 4 generously sized bedrooms and 2 full bathrooms, including a spectacular primary suite featuring a spacious walk-in closet, spa-inspired bathroom, and access to a large private balcony. Additional bedrooms also offer walk-in closets and abundant natural light.

The fully finished basement provides exceptional additional living space with high ceilings, a large open recreation area, full bathroom, mechanical room, and an additional bedroom — ideal for guests, extended family, or a private retreat.

Luxury upgrades include hardwood flooring throughout the entire home, dual HVAC systems, and two water heaters for maximum efficiency and comfort.

Step outside to your own private resort-style oasis featuring an automatic front gate, oversized 3-car carport, heated electric pool, expansive outdoor entertaining areas, and an incredible 800-square-foot pool house complete with a party room, full kitchen, full bathroom, electric sauna, HVAC system, water heater, and private deck.

Perfectly positioned in one of Yardley’s most desirable locations, this one-of-a-kind property seamlessly blends modern luxury, functionality, and resort-style amenities into an unforgettable living experience.

Showings by appointment only. Contact agent for appointment.
#PABU2120790

YARDLEY

56 BLACK ROCK ROAD

5 Beds

3 Baths

5,000 Sq.Ft.

$2,500,000

MLS#: PABU2120790

Iconic Estate | Hedgerow Estates – Clarksville’s Most Exclusive Enclave
Set on 3 acres of exquisitely curated grounds, this over 9,000 sq ft custom estate offers a rare combination of scale, craftsmanship, and resort-caliber living. Nearly $1 million in transformative upgrades have elevated the home to a level of finish and lifestyle seldom found in the market. A grand arrival begins with an expansive front courtyard, while the rear grounds showcase artfully designed French gardens, extensive hardscaping, and a newly built pool and spa, creating a private retreat ideal for both entertaining and everyday luxury. Residents also enjoy exclusive neighborhood amenities including a private tennis court, bike path, and tranquil lake. Inside, the home spans four fully finished levels with 8 bedrooms and 8 bathrooms, blending timeless architecture with modern sophistication. Features include new custom windows and doors, new wide plank matte hardwood floors, beautifully updated bathrooms, bespoke millwork, and luxurious custom lighting throughout. The updated chef’s kitchen is equipped with premium appliances, including a Sub-Zero refrigerator, while the main-level primary suite offers a spa-inspired bath and dual custom closets. The newly reimagined lower level rivals private clubs, featuring a wine cellar, entertainment bar, expansive recreation spaces, and a custom wellness center with gym and spa-like amenities. The rare fourth level adds exceptional flexibility with a second large executive office, lounge space, and private au pair suite. A one-of-a-kind estate where architectural presence, meticulous upgrades, and resort-style amenities converge in one of Howard County’s most coveted settings.
#MDHW2062572

CLARKSVILLE

13633 GILBRIDE LANE

8 Beds

6 Baths

9,126 Sq.Ft.

$2,500,000

MLS#: MDHW2062572

1 ... 319 320 321 322 323 ... 666
* Listings identified with the FMLS IDX logo come from FMLS and are held by brokerage firms other than the owner of this website. The listing brokerage is identified in any listing details. Information is deemed reliable but is not guaranteed. If you believe any FMLS listing contains material that infringes your copyrighted work please click here to review our DMCA policy and learn how to submit a takedown request. © 2024. First Multiple Listing Service, Inc.
 - property

Send a message

Message successfully sent.

Your message

What is 3 + 4 ?

Reason for contacting?

I agree to receive email communication and understand I can unsubscribe at any time.

I agree to be contacted by Charis Realty Group via call, email, and text for real estate services. To opt out, you can reply 'stop' at any time or reply 'help' for assistance. You can also click the unsubscribe link in the emails. Message and data rates may apply. Message frequency may vary. Privacy Policy

Sign Out

Virtual Assistant

Would you like to take the next step with this property? We can help you schedule a showing or virtual tour, or send you more details.

Yes, I would like more information.

Thank You for Your Reply, One of Our Agents will contact you as soon as possible

No, maybe later.

Thank you, you can always contact me via email, phone number or through the contact form.

Realhub AI

Lucy - Your AI-Powered Realtor

Update Your Temporary Password

Personalize your search

Enter your email and we'll notify you immediately when new listings match what you're looking for.

or enter email address

Already have an account ? Login here

Continue your home search

I agree to receive communications and understand I can unsubscribe at any time.

I agree to be contacted by Charis Realty Group via call, email, and text for real estate services. To opt out, you can reply 'stop' at any time or reply 'help' for assistance. You can also click the unsubscribe link in the emails. Message and data rates may apply. Message frequency may vary. Privacy Policy

Already have an account ? Login here

We use cookies

We use cookies primarily for analytics to enhance your experience. By accepting, you agree to our use of these cookies. You can manage your preferences or learn more about our cookies policy.