Properties

Browse or get in touch to schedule a walkthrough.

  • Nearby me
Price range

Popular features

Community features

Property features

Waterfront

View

Exterior Features

Interior Features

Style

10000 properties match your criteria

Updated 1 minute ago

E-Alert name
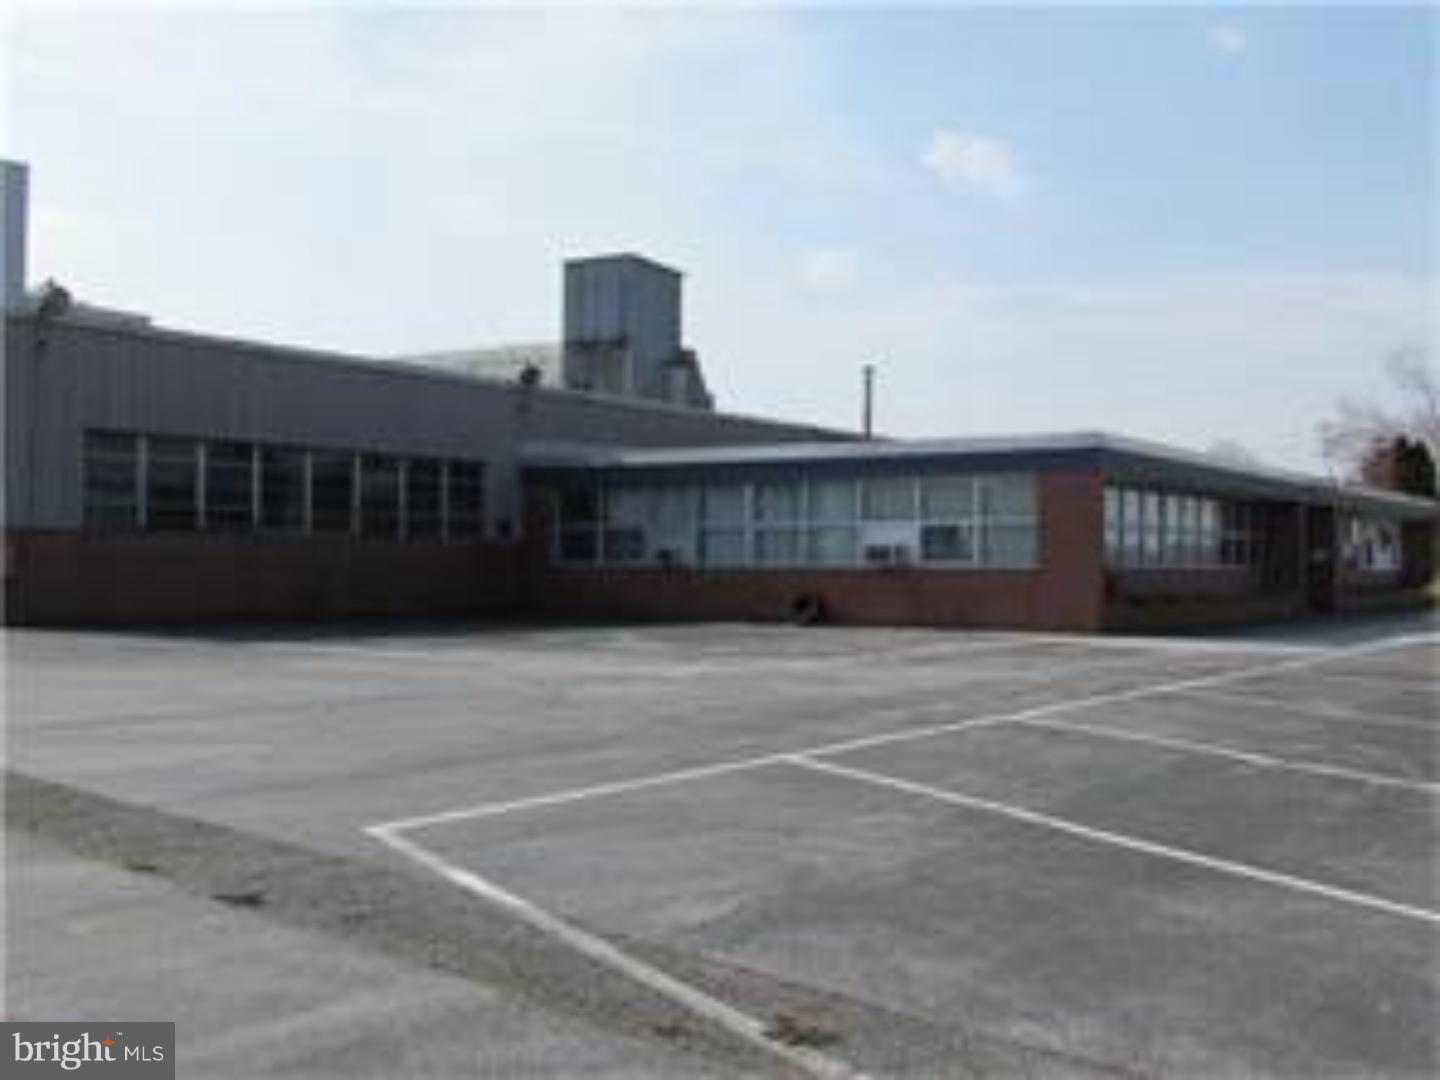
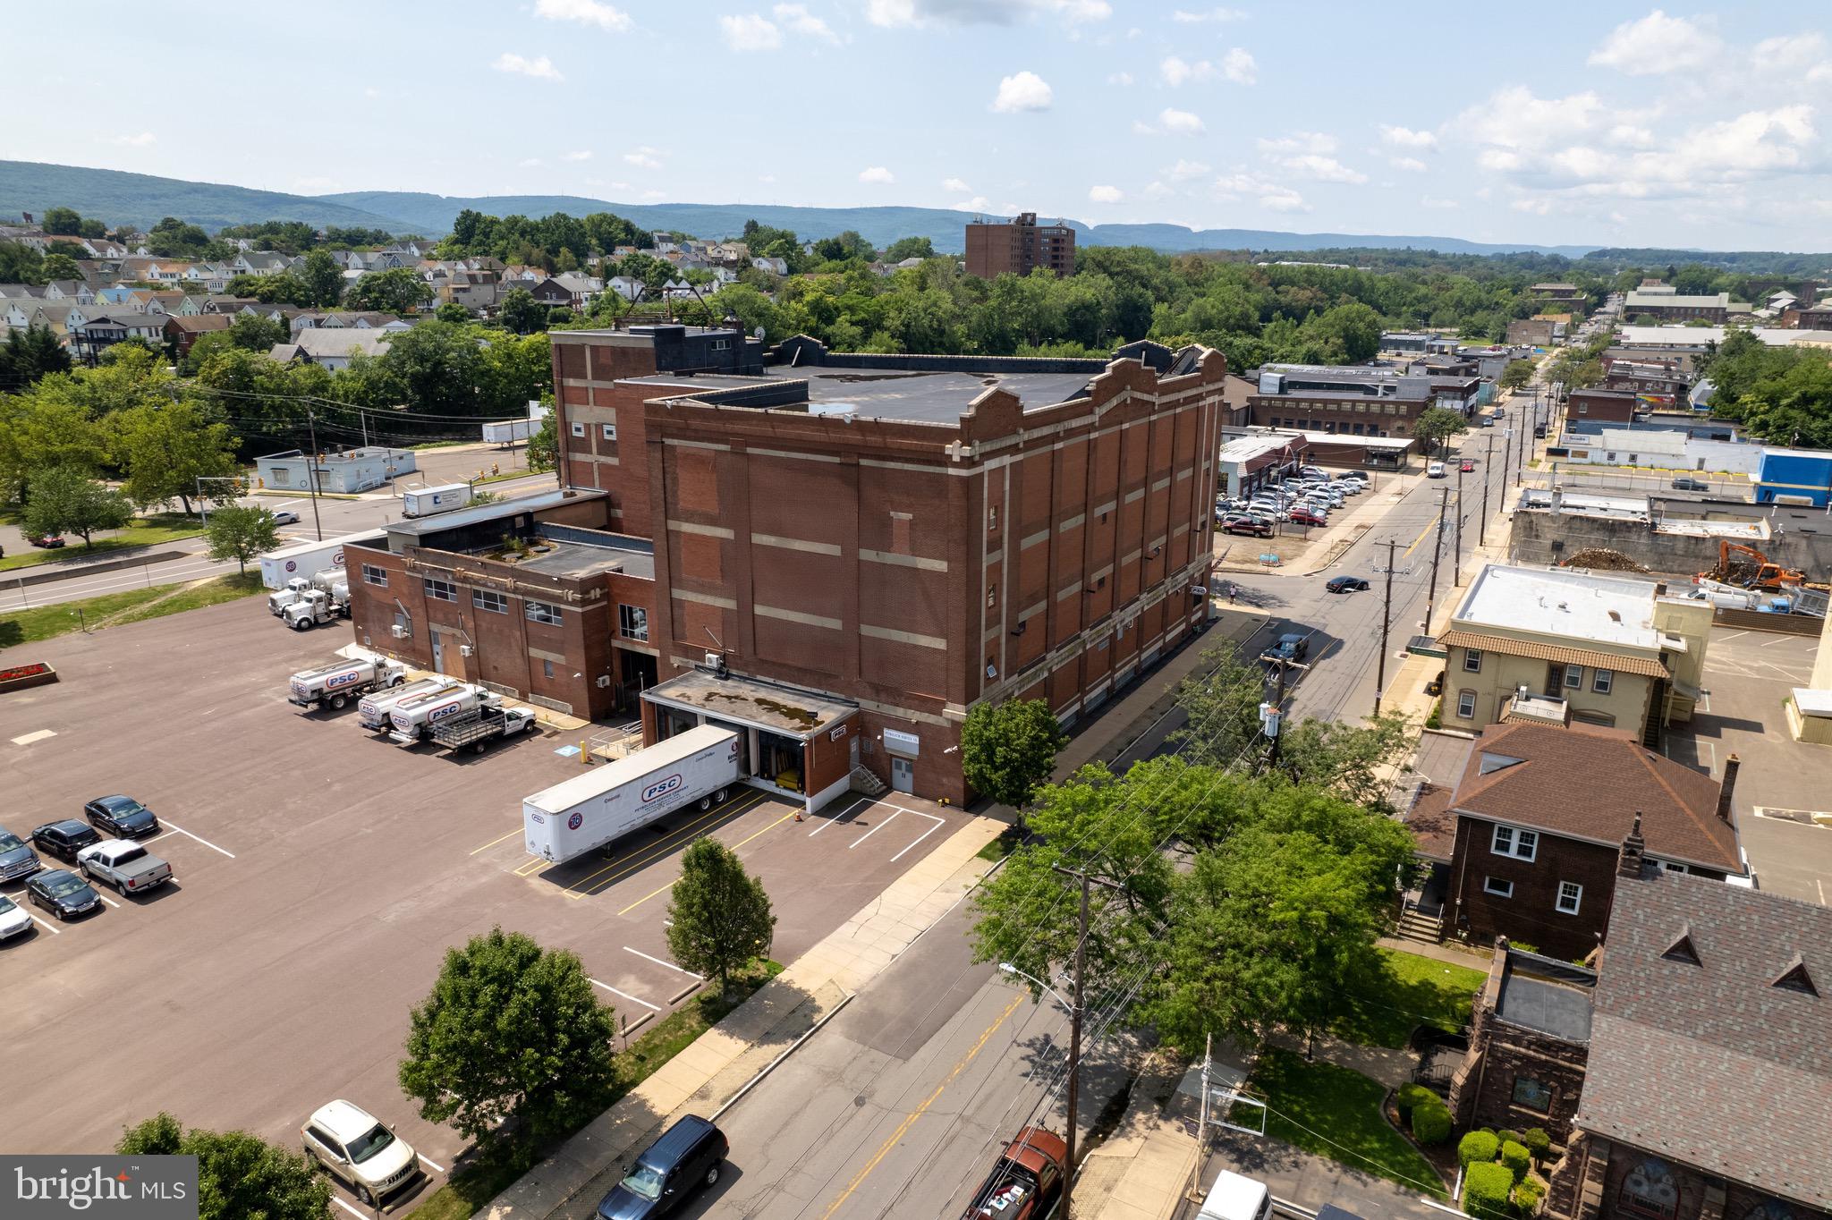
12,000 SF Flex Space
• 2,400 SF 4-Bedroom Apartment
• 4.5 Acres
• Currently Used as an Automotive Machine Shop
• Radiant Heat
• 5 Drive-In Doors
• Public Sewer—Well Water
• Outdoor Storage Available
• Great Access to Rt 422 & Ridge Pike
#PAMC2167892

POTTSTOWN

114 AIRPORT ROAD

None Beds

None Baths

N/A

$2,500,000

MLS#: PAMC2167892

Building available.  Bring your vision to this expansive site (there is space for more than one). Desirable location in close proximity to Subaru Park and the Philadelphia Union Soccer Complex. Multiple parcels with possible subdivision opportunity. The current floor plan includes seven (7) units. The Larimer Beer Company and Taproom leases one unit under a month-to-month agreement. The adjacent lot can accommodate approximately 120 vehicles. An executed Hold Harmless Addendum is required for any interior inspection.
#PADE2091034

CHESTER

20 JEFFREY STREET

None Beds

None Baths

60,000 Sq.Ft.

$2,500,000

MLS#: PADE2091034

None
#PANH2009074

BETHLEHEM

1931 MEADOWS ROAD

2 Beds

1 Baths

1,652 Sq.Ft.

$2,500,000

MLS#: PANH2009074

This is a  semi- turn key investment and a rare development opportunity.   The front front occupy 108 feet of prime Broad Street with a slow moveing bus lane which help customer to use the stores.  All stores face broad street and next to a public transportation hub namely Onley/Broad St septa and bus station or the hospital. The location is really super. This building was relatively new as  it was  built in the late 1970s.  The structural backbones are still very solid. The upstairs can be converted to many residential units for the hospital staff using as their lunch time  resting places or clinical offices. Albert Einstain Medical Center is right next to this building too. The owner is a long retired lady with no extra energy to renovate or develop the 2nd, 3rd and 4th floors. Please do not talk to the store owners.
#PAPH2593774

PHILADELPHIA

5575 OLD YORK RD 87

None Beds

None Baths

N/A

$2,500,000

MLS#: PAPH2593774

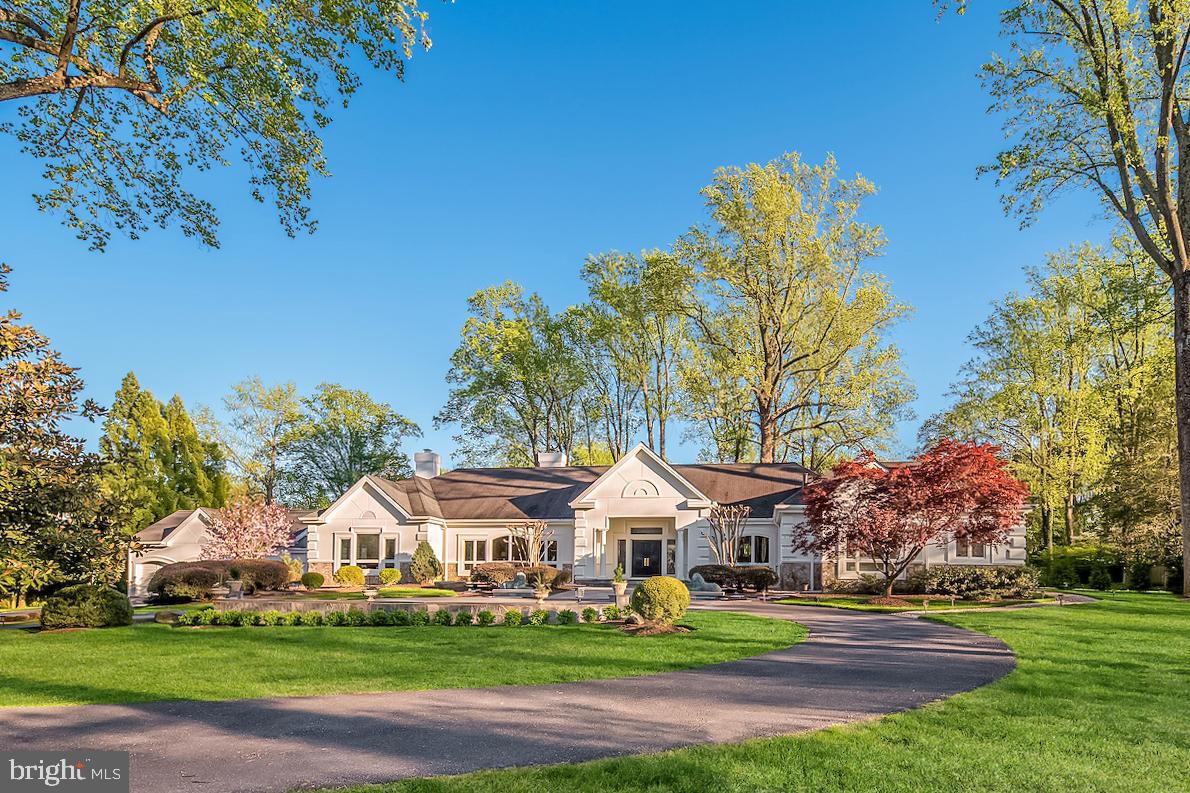
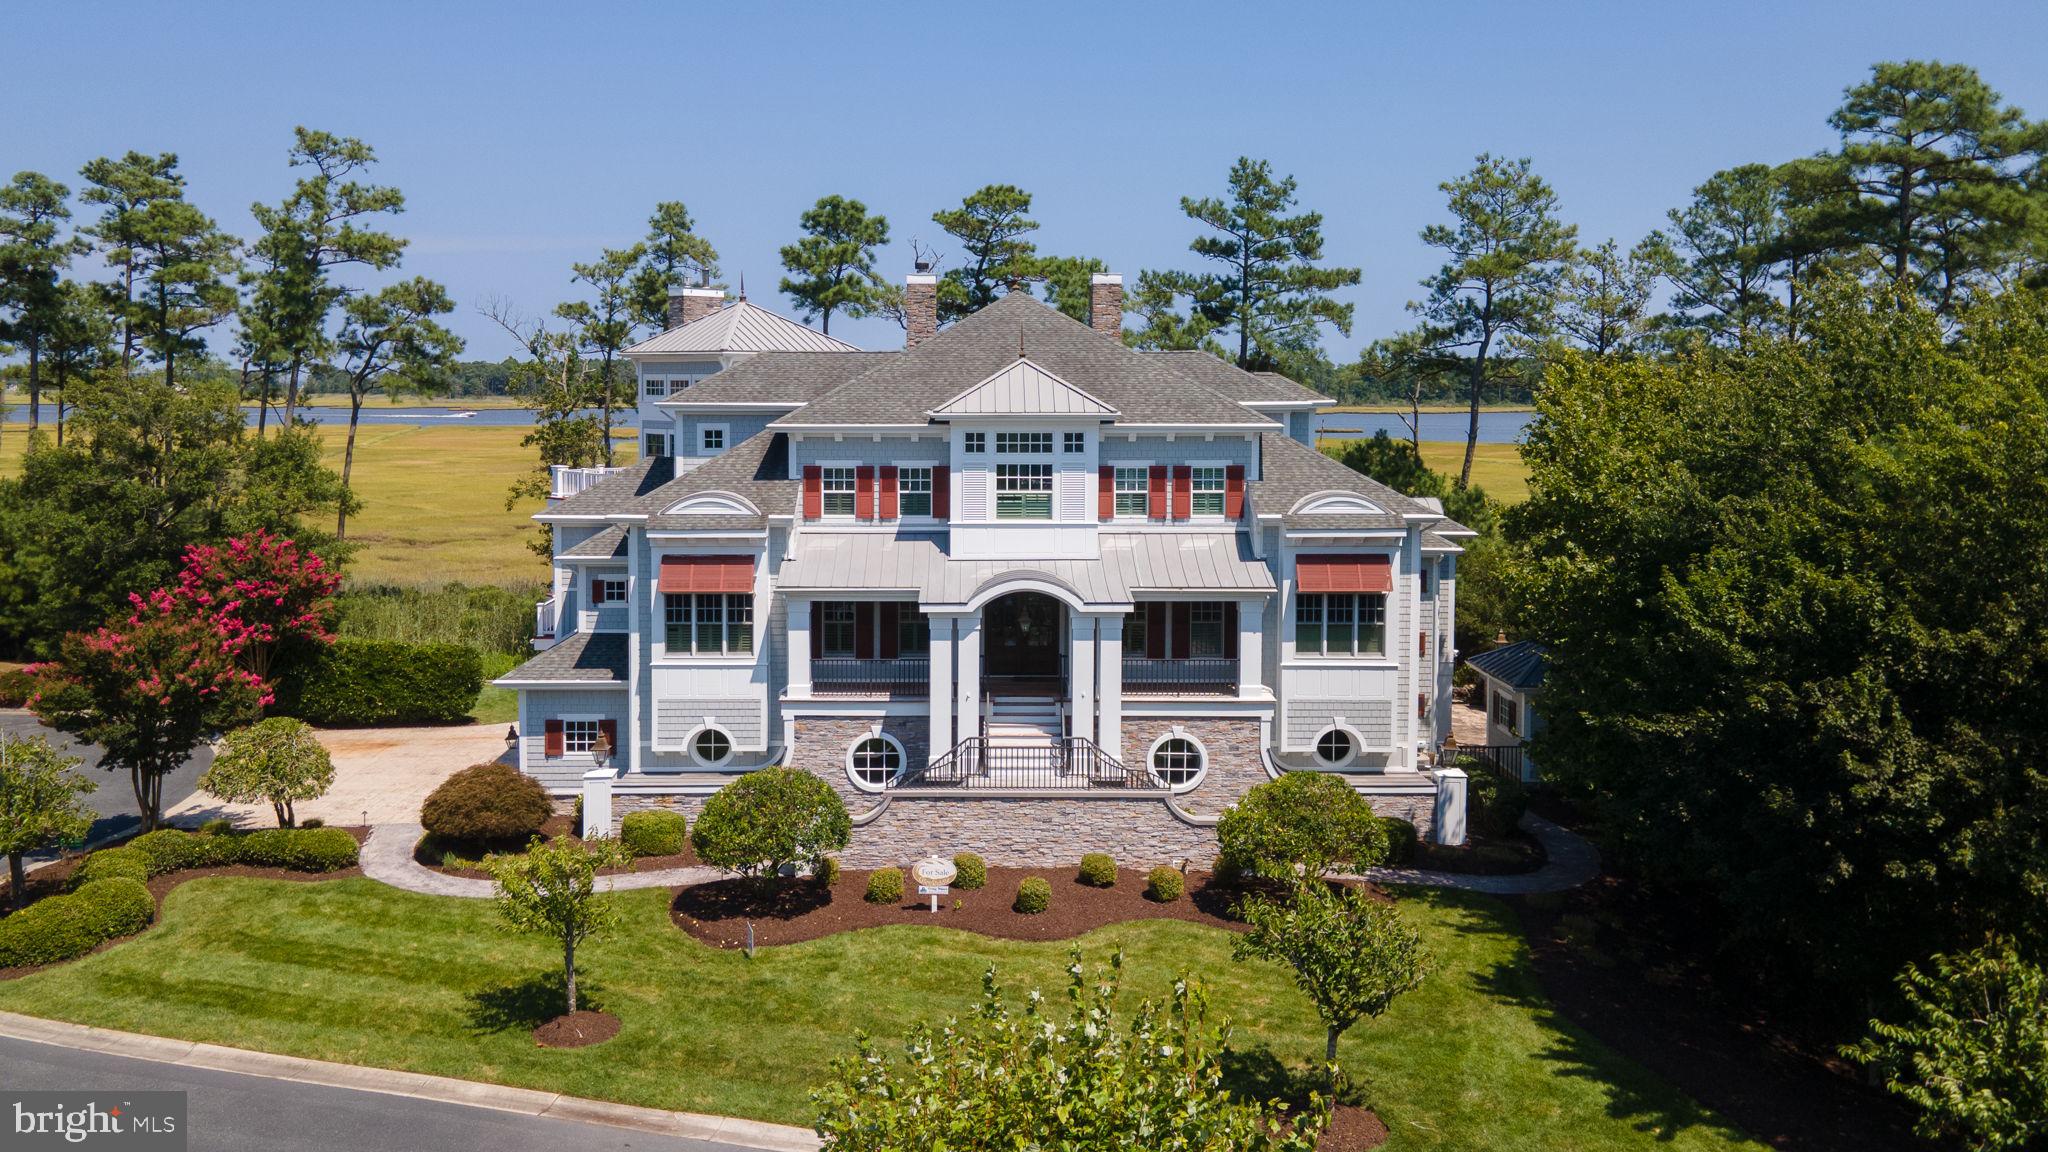
PRICE REDUCTION -Welcome to 7145 Brooks Rd — an extraordinary colonial estate nestled on 5 private acres in prestigious Highland. Boasting over 10,000 square feet of meticulously designed living space, this stunning home features 6 spacious bedrooms and 7 luxurious baths, offering unparalleled comfort and flexibility for both family living and grand entertaining.  Step inside to soaring ceilings, elegant architectural details, and sun-drenched rooms throughout. At the heart of the home is a gourmet chef’s kitchen outfitted with top-of-the-line appliances, custom cabinetry, and expansive prep space — perfect for hosting and culinary creativity. The flowing layout connects formal and informal living areas, including a stately dining room, oversized family room, and private home office, and an elevator nook. Retreat to the expansive primary suite with a spa-inspired bath and custom walk-in closets. The fully finished lower level offers additional living space, a game room, home gym, or theater potential. Outdoors, enjoy the serenity of 5 acres with endless possibilities — from quiet relaxation to hosting unforgettable gatherings.
#MDHW2056264

HIGHLAND

7145 BROOKS ROAD

6 Beds

7 Baths

10,088 Sq.Ft.

$2,500,000

MLS#: MDHW2056264

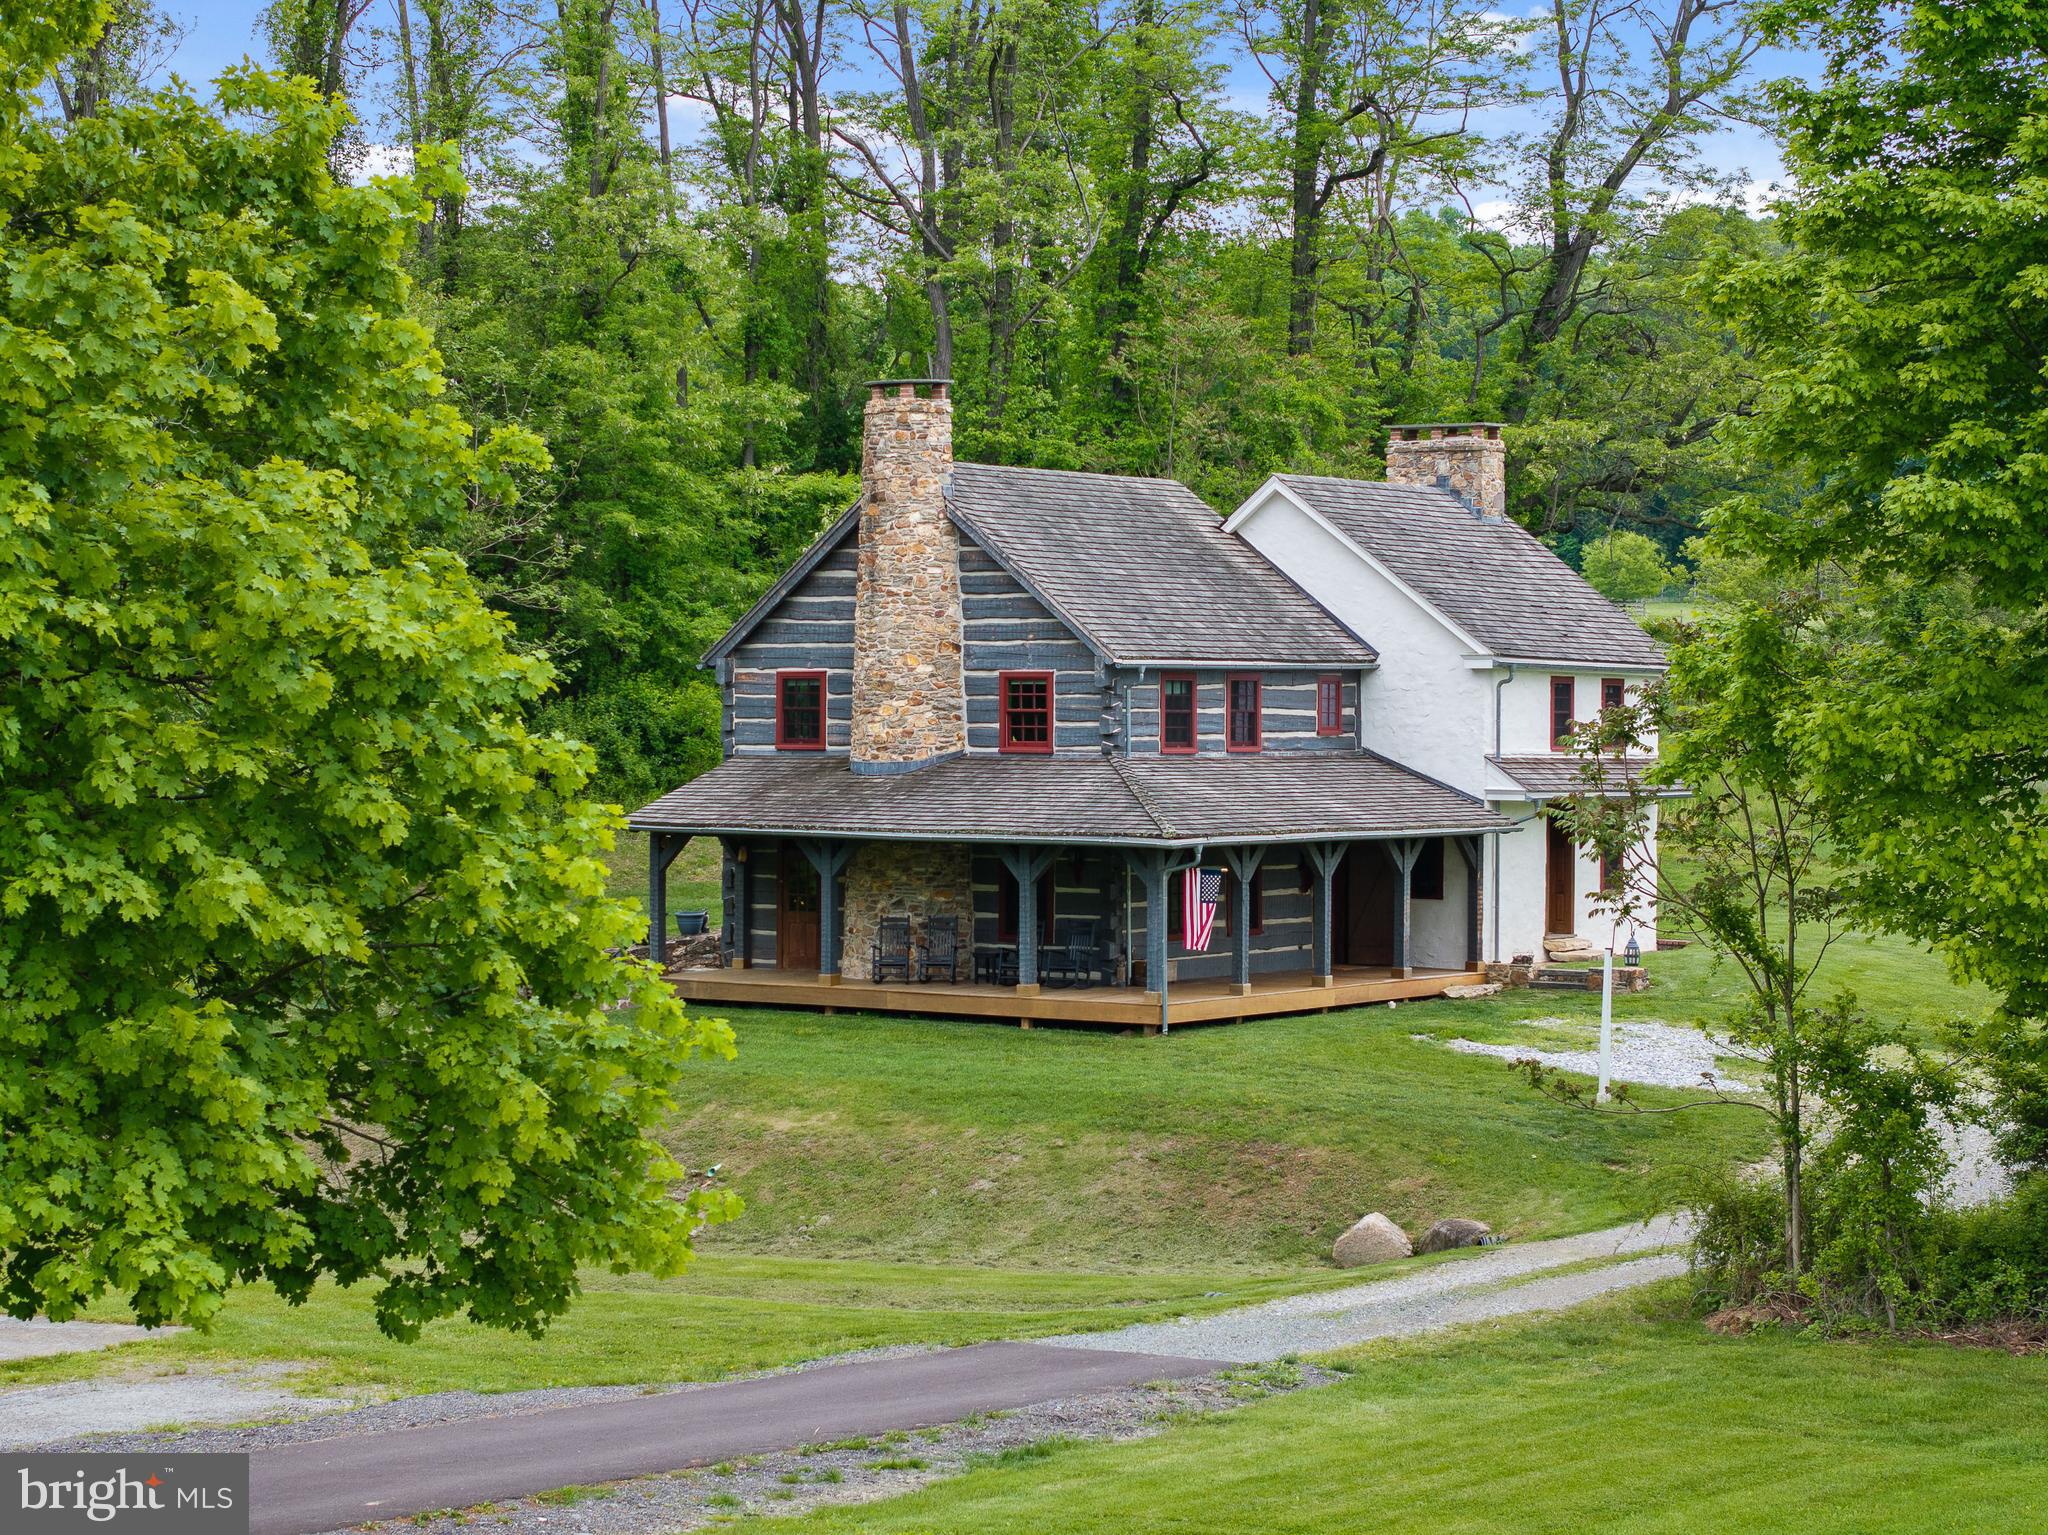
The Property currently consists of a stone farmhouse, detached stone garage with 2nd floor, and a stone bank barn located on one of the most desirable roads in New Hope. The Property offers the opportunity to renovate the existing residence and dependency buildings and add a large addition to the residence. The addition can range from extending the Period style to ultra modern, stone and glass. Shown in the photos is one vision of what the addition could look like. The $2.5 million Listing Price is for the existing improvements, with any additions, cost to be determined.. 

The Property is being offered with Polo Design Build to develop plans and construct a residence and associated improvements. However, should the buyer choose another design build professional team, the owners would require approval of all proposed architectural designs, specification of exterior materials and improvements.  

In addition to the 4.15 acres and all improvements,  A large tree landscape design plan has been  implemented, creating vignettes and  natural buffers between lot 1 and lot 2,  and privacy from contiguous properties ensuring that the beautiful vistas of the Sycamore trees and hills in the distance are retained.

Polo's objective - Allow clients to benefit from our experience culminating in meticulously crafted projects that embodies the desired lifestyle of our clients by matching the right designs, materials and impeccable execution of each project. 

Services provided include Architectural, Interior, Landscape Design and Construction Management. 

Philosophically, we maintain the finest tradition in art and architecture. From Period Bucks County Estates to Ultra Modern Concrete Steel and Glass, magnificently executed where expectations of our clients are met and then exceeded. 

While each project is quite different from the next, the common elements of personalized design, impeccable execution and environmental cohesiveness combine to form POLO’s signature

Please see the polodesignbuild website for complete services offered.
#PABU2120802

NEW HOPE

6324 Lot 1 PIDCOCK CREEK ROAD

None Beds

None Baths

4.15 acres

$2,500,000

MLS#: PABU2120802

Prime Investment & Development Opportunity in West Mt. Airy!

Investors and developers, this is your chance to capitalize on a rare, 20,000+ Sq/Ft corner lot in the heart of Mt. Airy. With By-Right zoning allowing for detached and semi-detached single-family homes, plus additional multi-use possibilities—including group living, personal care homes, hospitals, and assisted living facilities—this property offers limitless potential. The striking 9,500 sq. ft. stone building is a local landmark, featuring a large sanctuary space that holds 300 people, a fully operational daycare center with 130+ participants, and modern upgrades like a newer roof, an approved sprinkler system, and a new heater installed in 2013. The site also includes a detached 4,000 sq. ft. three-story home with five bedrooms, two bathrooms, and abundant natural light. Additional features include a six-car parking lot, a two-car garage, and full basements in both structures. Conveniently located just steps from the 73 bus line, grocery stores, restaurants, and coffee shops, this property offers an unbeatable combination of prime location, high visibility, and incredible development potential. Whether you're looking to create a new subdivision, maximize rental income, or repurpose the existing buildings, this is an investment you won’t want to miss. Call today to explore this exceptional opportunity!
#PAPH2461786

PHILADELPHIA

101 W MOUNT PLEASANT AVENUE 11

None Beds

None Baths

13,700 Sq.Ft.

$2,500,000

MLS#: PAPH2461786

Beautifully Renovated 56,000 Square Foot, 2 Story Flex Building Includes Banquet halls, Full Commercial Kitchen, Many Office Suites, 7 Day Liquor License, 40+ parking spaces. Currently used as a Wedding/Catering/Entertainment Facility with Ballrooms, Bar, although would work for many other uses. Parking in the Front and Rear, Minutes to I-95, Very Convenient to Downtown Baltimore. Great Building,  Zoned I-2. Call Listing Agent for Additional Info...
#MDBA2111554

BALTIMORE

3425 SINCLAIR LANE

None Beds

None Baths

56,136 Sq.Ft.

$2,500,000

MLS#: MDBA2111554

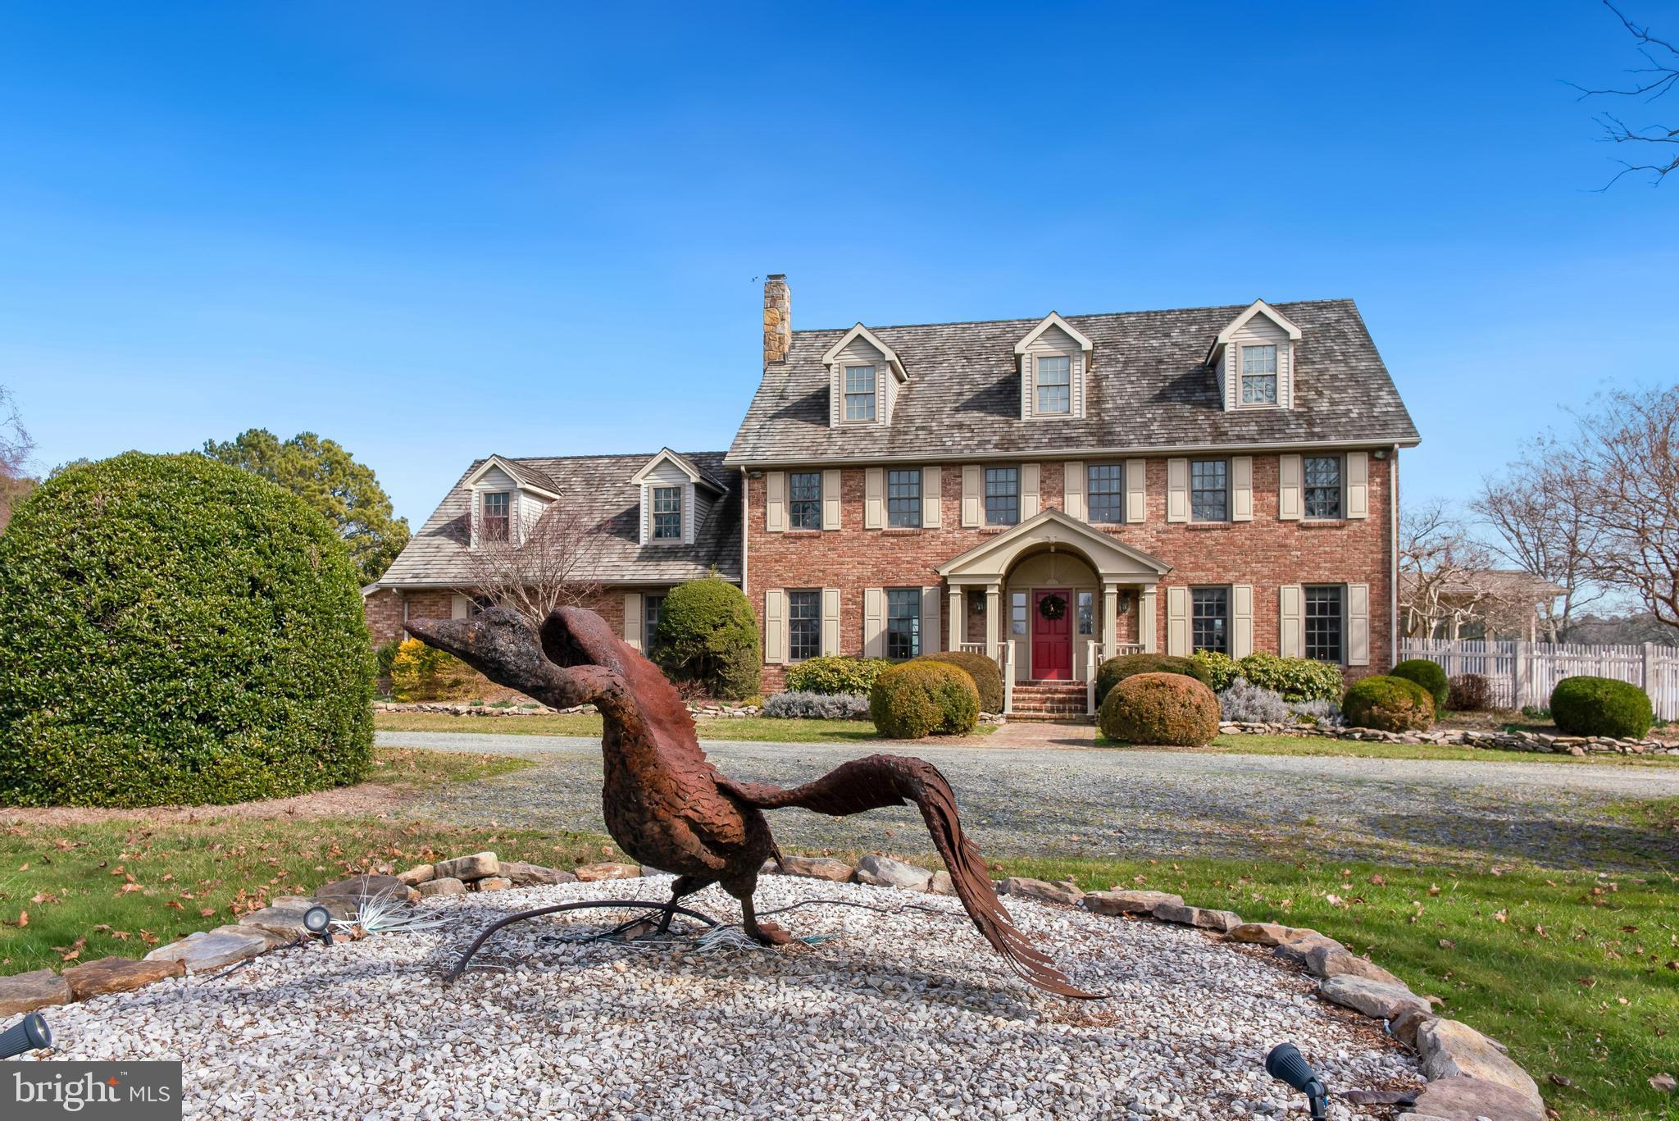
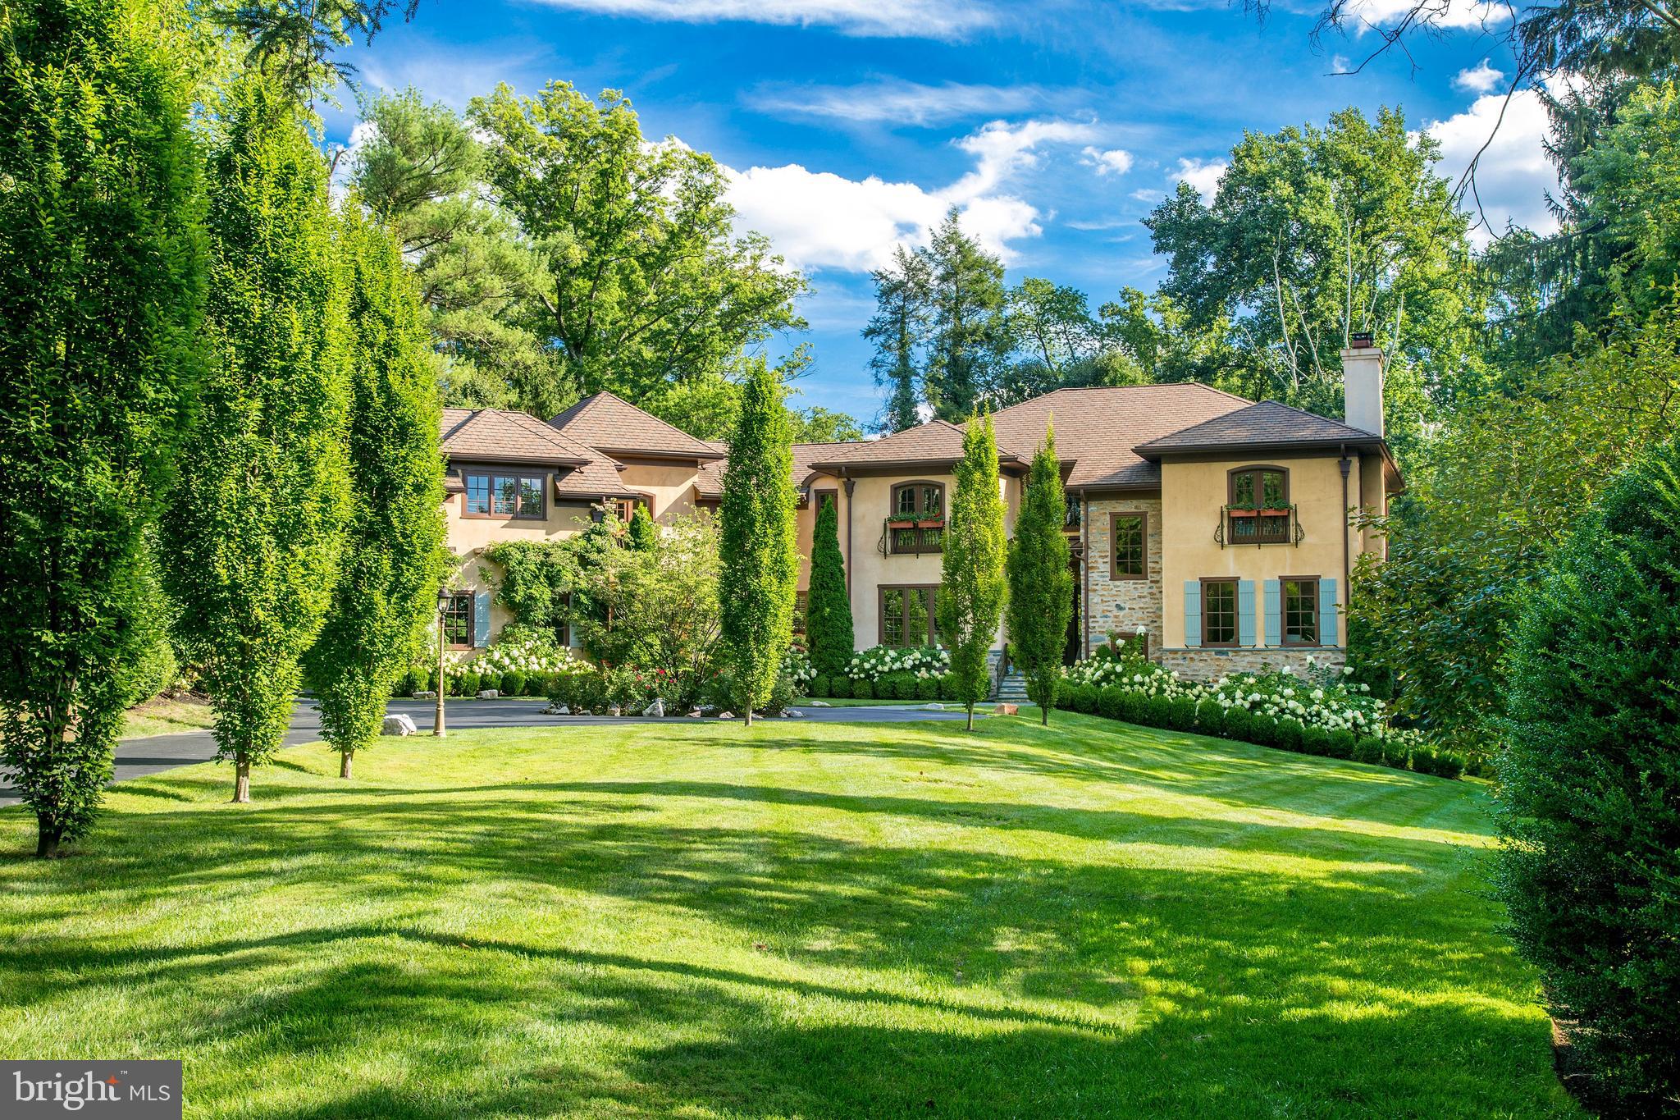
Follow the long tree lined drive to this wonderful property.  975 Brintons Bridge Rd is rare find on this coveted road.  Coming up to the property you will appreciate the lay of the land and the privacy that this property affords.  Enter the home that is filled with charm and details such as brick flooring, random width hardwoods, deep windowsills and exposed beams.  The formal Living Room has a fireplace with doors on either side that lead to the back yard.  From there you flow into the formal Dining Room with brick flooring and exposed beams.  On to the kitchen that is an eat in and overlooks the Family Room with fireplace and built ins.  On the other side of the kitchen down a hall is a Mud/Laundry Room with outside access and tons of closet space.  Continuing down the hall, you will find a large Library/Study/Office space that overlooks a stone patio, private backyard and large pond.  A half bath completes the main floor.  There are two staircases to the second floor, a primary bedroom with fireplace and full bath with attached dressing room with multiple closets that has direct access to the second of the three bathrooms, two more bedrooms, one with a fireplace and the third full bath.  The main house is equipped with (3) ductless, mini A/C splits on main level.  Outside, a rear patio and a composite deck that overlooks a large aeriated pond.  There are a number of buildings on the property including a 3-car detached garage with its own attached cottage.  The cottage is the perfect space for a studio, quiet space, man-cave or guest quarters and is equipped with central A/C.  It has a full bath, a bedroom and large living room.  Down the driveway, on the other side of the pond, there is a storage barn with 4 concrete bays, electric, water, connected office/storage/filing room.  For the pets in the family there are kennels, a 3-stall barn with covered protection on either side, 2 pastures and a smaller fenced paddock.  This property is convenient to Chadds Ford, West Chester, Wilmington, fabulous restaurants and amenities.
#PACT2123756

WEST CHESTER

975 BRINTONS BRIDGE ROAD

4 Beds

3 Baths

3,694 Sq.Ft.

$2,500,000

MLS#: PACT2123756

11 acres of prime commercial land located on Paradise Road, Bellefonte adjacent to Interstate 99 and State route 150 (Benner Pike). Parcel offers many uses for this convenient location next to the new Giant grocery store, hotel and Bellefonte Bowling lanes. Great location with 11 acres of land , mostly flat over looking Fisherman's Paradise and I-99  Benner Pike exchange. Property is currently occupied with a trucking company and this operation is not included in the sale, they will be relocating. Ideal opportunity for retail strip mall, mixed use. warehouse or hotel over looking Spring Creek and the beginning of the canyon.
Building #1 Main Garage is 60' x  96'  on main level and and additional 1440 square feet of office area on the second floor. The main level of the garage has 4320 sq ft of open  garage shop with 1440 sq ft. of area to include Parts room, bathrooms, shower area, break room. The second floor office area has 7 operational rooms. Building #2 is a 28' x 64' block building offering 1792 sq ft. Tax card shows an additional building of 28' x 150' which was removed and will be addressed by the Tax assessor in the next billing cycle.
#PACE2518662

BELLEFONTE

223 PARADISE ROAD

None Beds

None Baths

7,000 Sq.Ft.

$2,500,000

MLS#: PACE2518662

Experience the flow of space and harmony a private 5-acre sanctuary where mid-century soul meets meticulous architectural restoration. Set among park-like grounds and hundreds of flowering trees, this retreat-like residence is wrapped by protected conservation land on two sides, delivering incomparable privacy and a serene stage for entertaining, work, and retreat. From the views of Middletown Valley and South Mountain to 1960s design roots, to modern comfort, the home embodies seclusion without sacrificing accessibility.

At the heart of the living spaces, a grand fireplace anchors the flow, guiding the eye and gathering rooms into a seamless continuum. The layout invites conversations to drift from indoor to outdoor and back again, with spaces merging around this warm, sculptural anchor. From Kentucky pink sandstone and cedar exteriors to warm interior touches—wood floors, custom concrete sinks, maple doors and trim, and a well-organized mudroom and laundry area—every surface speaks to craft and longevity.

On the main level the Center Room is designed for living and entertaining. It is enriched by commissioned art, beautiful Kentucky sandstone fireplace and huge windows that look out over the Middletown Valley. A wrap around deck allows transition from the indoors to out, with just a few footsteps. 

A dedicated library with custom maple shelving creates a quiet, sunlit mezzanine of ideas—is a perfect retreat for reading, group study, or inspiration.

The stunning kitchen was designed in collaboration with local architect, Clyde Burger. The two 12’ long walnut islands and all the kitchen cabinetry is hand-built Mennonite woodwork. The work surfaces are polished concrete, and the built-in appliances are professional grade. A kitchen lounge houses built-in cabinetry and encourages family and social time as meals are prepared and enjoyed. An 18-foot NanaWall opens to dissolve the boundary between inside and outdoor.

The main level laundry has clean lines, beautiful carpentry, wonderful hand built floating shelves, custom concrete surfaces and sink as well as a wet floor and direct access to the decks and yard. The mudroom and powder room also feature custom cabinetry and specially designed features, such as the concrete sink and the floating concrete benches. 

The primary suite is un-filled, architectural artistry with an imported floor, two walk-in closets (one cedar-lined), and a bath featuring terrazzo floors and a standout view.

Two en-suite bedrooms, renovated December 2025, have wood floors with custom Navajo-inspired wood inlays. Commissioned furnishings fill of the rooms and both enjoy nature views. 

The lower-level spaces are also remarkable. The second grand room has a vibrant MCM fireplace and is ideal for family activities, mediation or intimate gatherings. The windows showcase the valley view, and the doors open directly to the saltwater pool.  Two private rooms are ready to use as bedrooms or office spaces. The full bathroom also has a custom concrete vanity and floor and warm cork tiling. This wing of the lower-level embraces angles and has built floating shelves in the lower library. 

Additionally, this level offers a bright, versatile studio providing space for creativity of all types—art, writing, design, or restorative projects— to inspire and nurture imagination. 

The exterior grounds are a living landscape. The 5-acre parcel unfolds as a natural paradise with park-like landscaping and hundreds of flowering trees seen from every window. The long drive lined with light poles and the parking area edged by planters sets a welcoming tone as you approach the home. A multi-level Brazilian hardwood deck overlooks a heated saltwater pool; a detached barn houses a traditional Scandinavian sauna and a lounge for year-round wellness.

The homes systems are wellness-oriented including geothermal HVAC, a brand-new roof with a 50-year warranty, a multi-stage water softening system.
#MDFR2082478

MIDDLETOWN

9237 FROSTOWN ROAD

None Beds

None Baths

6,578 Sq.Ft.

$2,500,000

MLS#: MDFR2082478

Price Improvement! Welcome to 10 Rittenhouse Square. A Robert A.M. Stern design for Philadelphia's ultimate address. This exceptional property has been refreshed to a pristine blank canvas . Enter this Penthouse-level residence and be received in the Grand Foyer taking you to the impressive Gallery Hall nicely set for large artworks. Leading to the expansive great room and dining area all with rich Brazilian hardwood floors and a wall of windows featuring stellar views of the city's iconic skyline. This expansive 2560 sq ft 3 bedroom 2 and half bath home has the expected level of luxury details, finishes and services that 10 Rittenhouse has to offer. The very large gourmet kitchen has entry from the gallery hall and beautiful French doors which open to the dining and great room area. Start your day in the sun filled breakfast area or in the dining area with three-sided floor-to-ceiling windows. A center island has an oversized breakfast bar area and generous storage. Pristine with all top-grade finishes, including, Kashmire granite counter-tops, Olivieri stainless steel sink, Poggenpohl cabinetry, Sub-Zero refrigerator, Miele dishwasher, Miele wall oven, Miele gas cook-top and a Viking hood. Primary quarters include a main bedroom suite with luxury Carrera marble radiant heated floor bathroom with frame-less shower, jet tub and two separate generous custom fitted walk-in closets. 10 Rittenhouse is a full-service concierge doorman building with Signature amenities to include a chauffeur driven town car at your service, state-of the-art fitness/strength training center, saline pool, yoga studio, board room, party room w catering kitchen, wine storage, bicycle storage, courtyard and garden terrace, guest suite for overnight guests and an array of services for residents. This residence includes one storage locker and garage parking license for one car. Designed by a Philadelphia award winning design firm and completed to be a glamorous retreat. Dramatic details such as decorative moldings and the dropped cove-lit ceiling, decorative lighting fixtures, lavish bespoke design elements including gold leafing on the crown molding, hand-crafted wall covering in the master & powder room, the decorative hardware, along with state-of-the-art features throughout complete the space to make it both serene and convenient. Attention to detail, craftsmanship, and comfort.
#PAPH2414188

PHILADELPHIA

130 S 18TH STREET 2801

3 Beds

2 Baths

2,560 Sq.Ft.

$2,500,000

MLS#: PAPH2414188

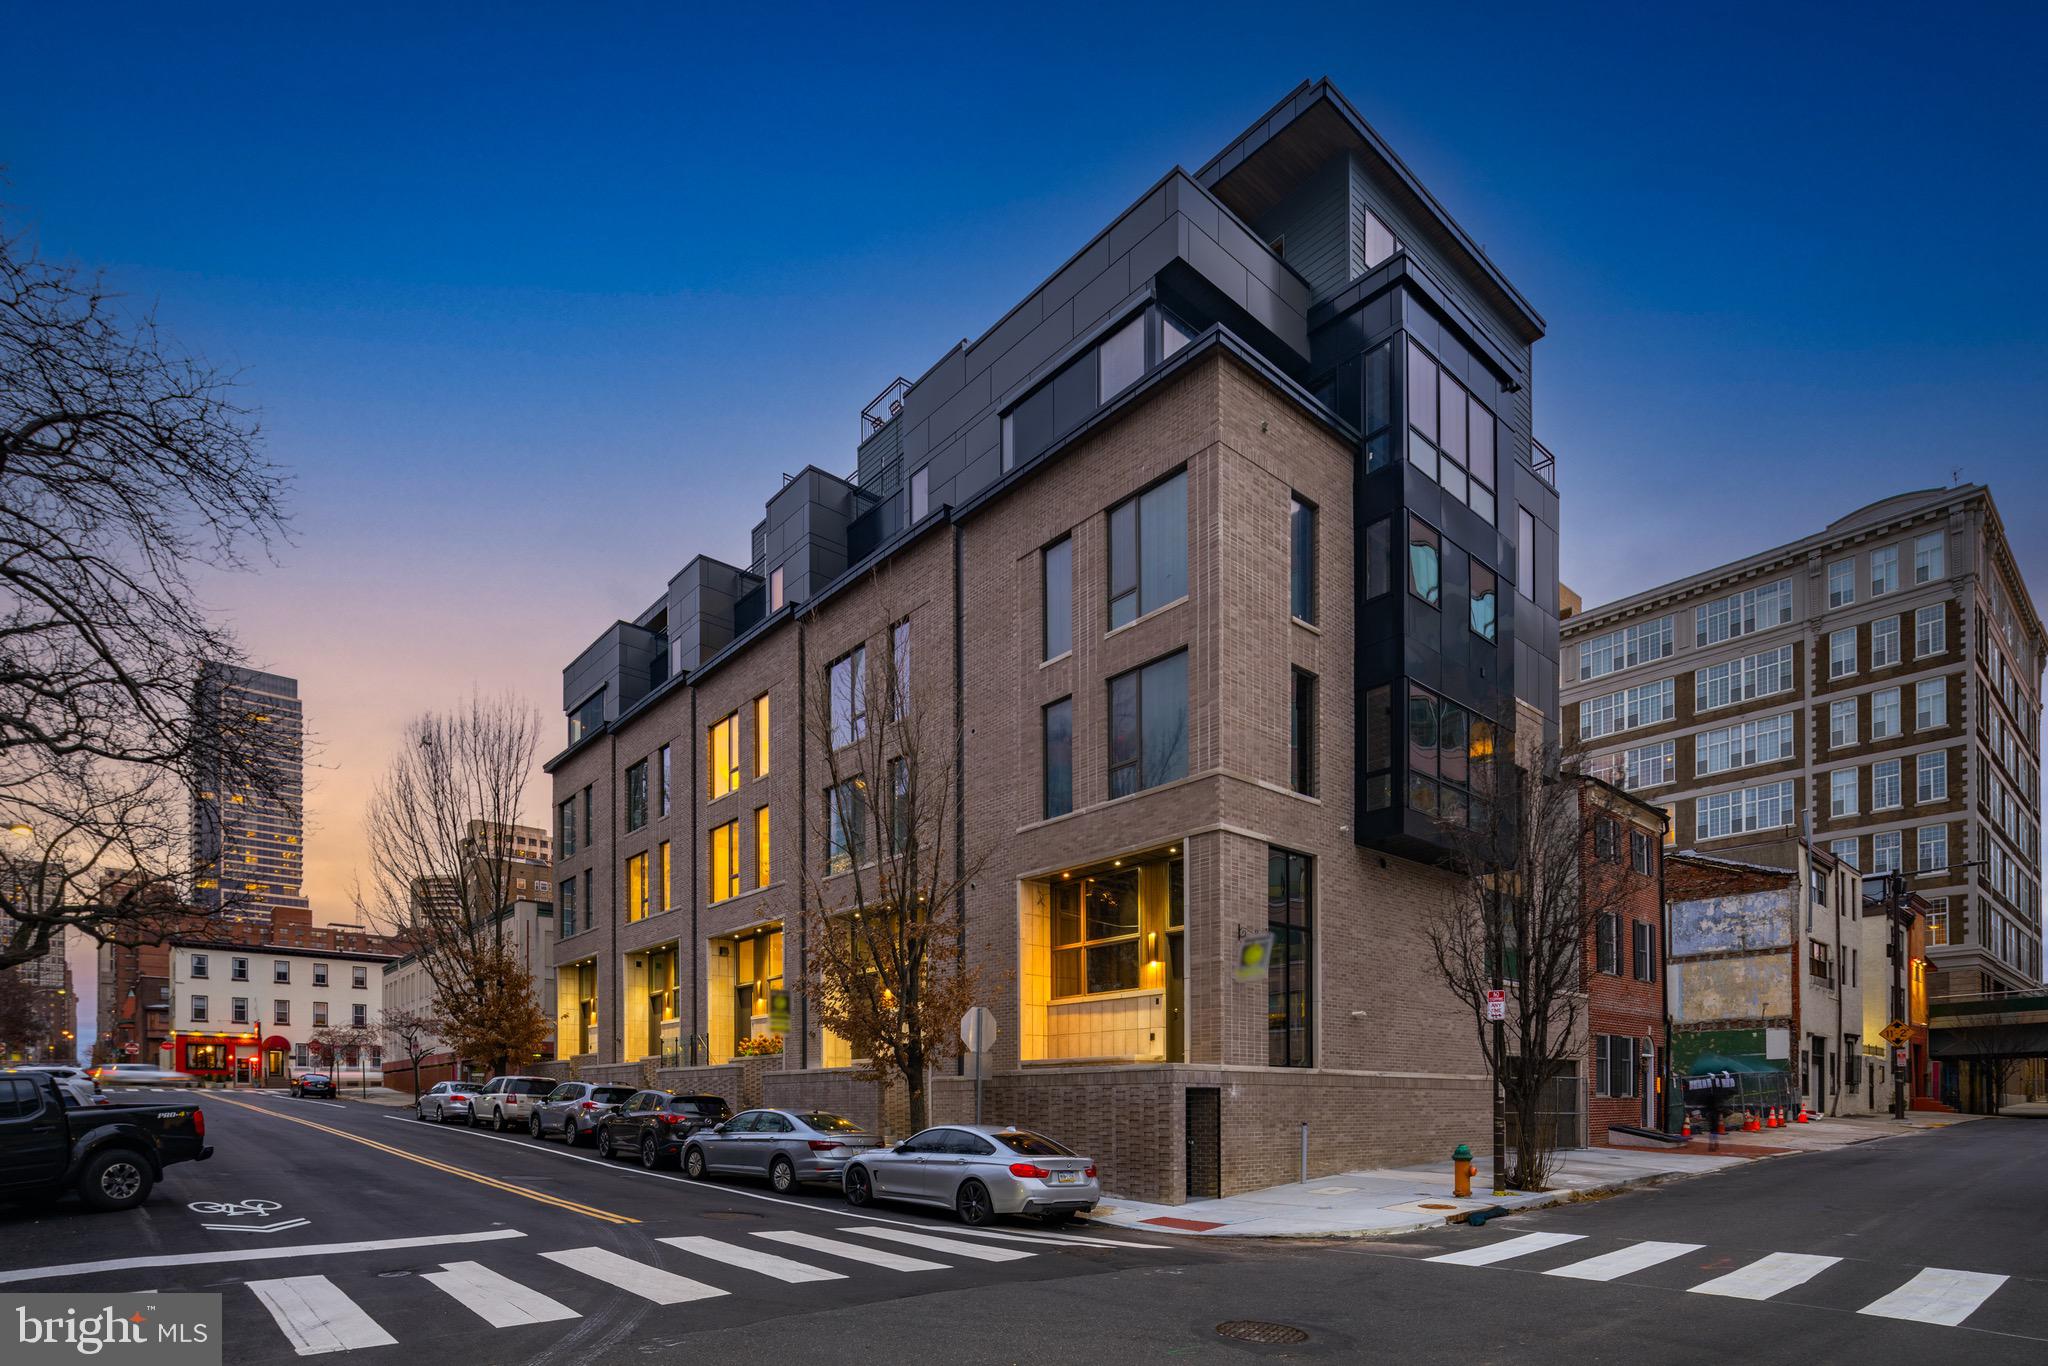
One block from Rittenhouse Square, 1923 Manning Street is a fully restored and structurally reimagined townhome offering over 4,000 square feet of elevator-served living behind a preserved 1860s façade.

Arranged across five levels, this 4-bedroom, 4 full and 2 half bath residence combines historic character with a discreet vertical addition and modern infrastructure rarely found this close to the Square.

A sculptural floating staircase anchors the interior, complemented by engineered Brazilian Oak wide-plank flooring and expansive natural light. The main level flows seamlessly from living and dining spaces into a chef-caliber kitchen appointed with Porcelanosa cabinetry, Wolf and Sub-Zero appliances, Bosch integration, and genuine soapstone countertops. Private outdoor space extends entertaining beyond the kitchen.

The entire third level is devoted to a vaulted primary suite with skylights, fireplace, walk-in closet, and spa-level bath featuring radiant heated floors. Additional bedrooms are thoughtfully positioned for privacy and flexibility. The finished lower level provides additional living space with a full bath — ideal for media, fitness, office, or guests.

At the top, sliding glass doors open to a roof terrace with sweeping skyline views and integrated outdoor kitchen — a rare indoor-outdoor experience within one block of the Square.

Supported by 3-zone Carrier HVAC, commercial-grade 2-hour exterior and elevator shaft construction, engineered shear wall structure, and tankless hot water with recirculation, the home offers structural depth beyond typical renovations in this micro-location.

Two nearby garage parking spaces are available (rented and prepaid for one year with an acceptable offer).

Situated on a quiet Manning Street block steps from Walnut Street and the Square itself, this residence offers rare scale, elevator integration, and architectural integrity in one of Philadelphia’s most sought-after neighborhoods.  10-year tax abatement approved.
#PAPH2586942

PHILADELPHIA

1923 MANNING STREET

4 Beds

4 Baths

4,000 Sq.Ft.

$2,500,000

MLS#: PAPH2586942

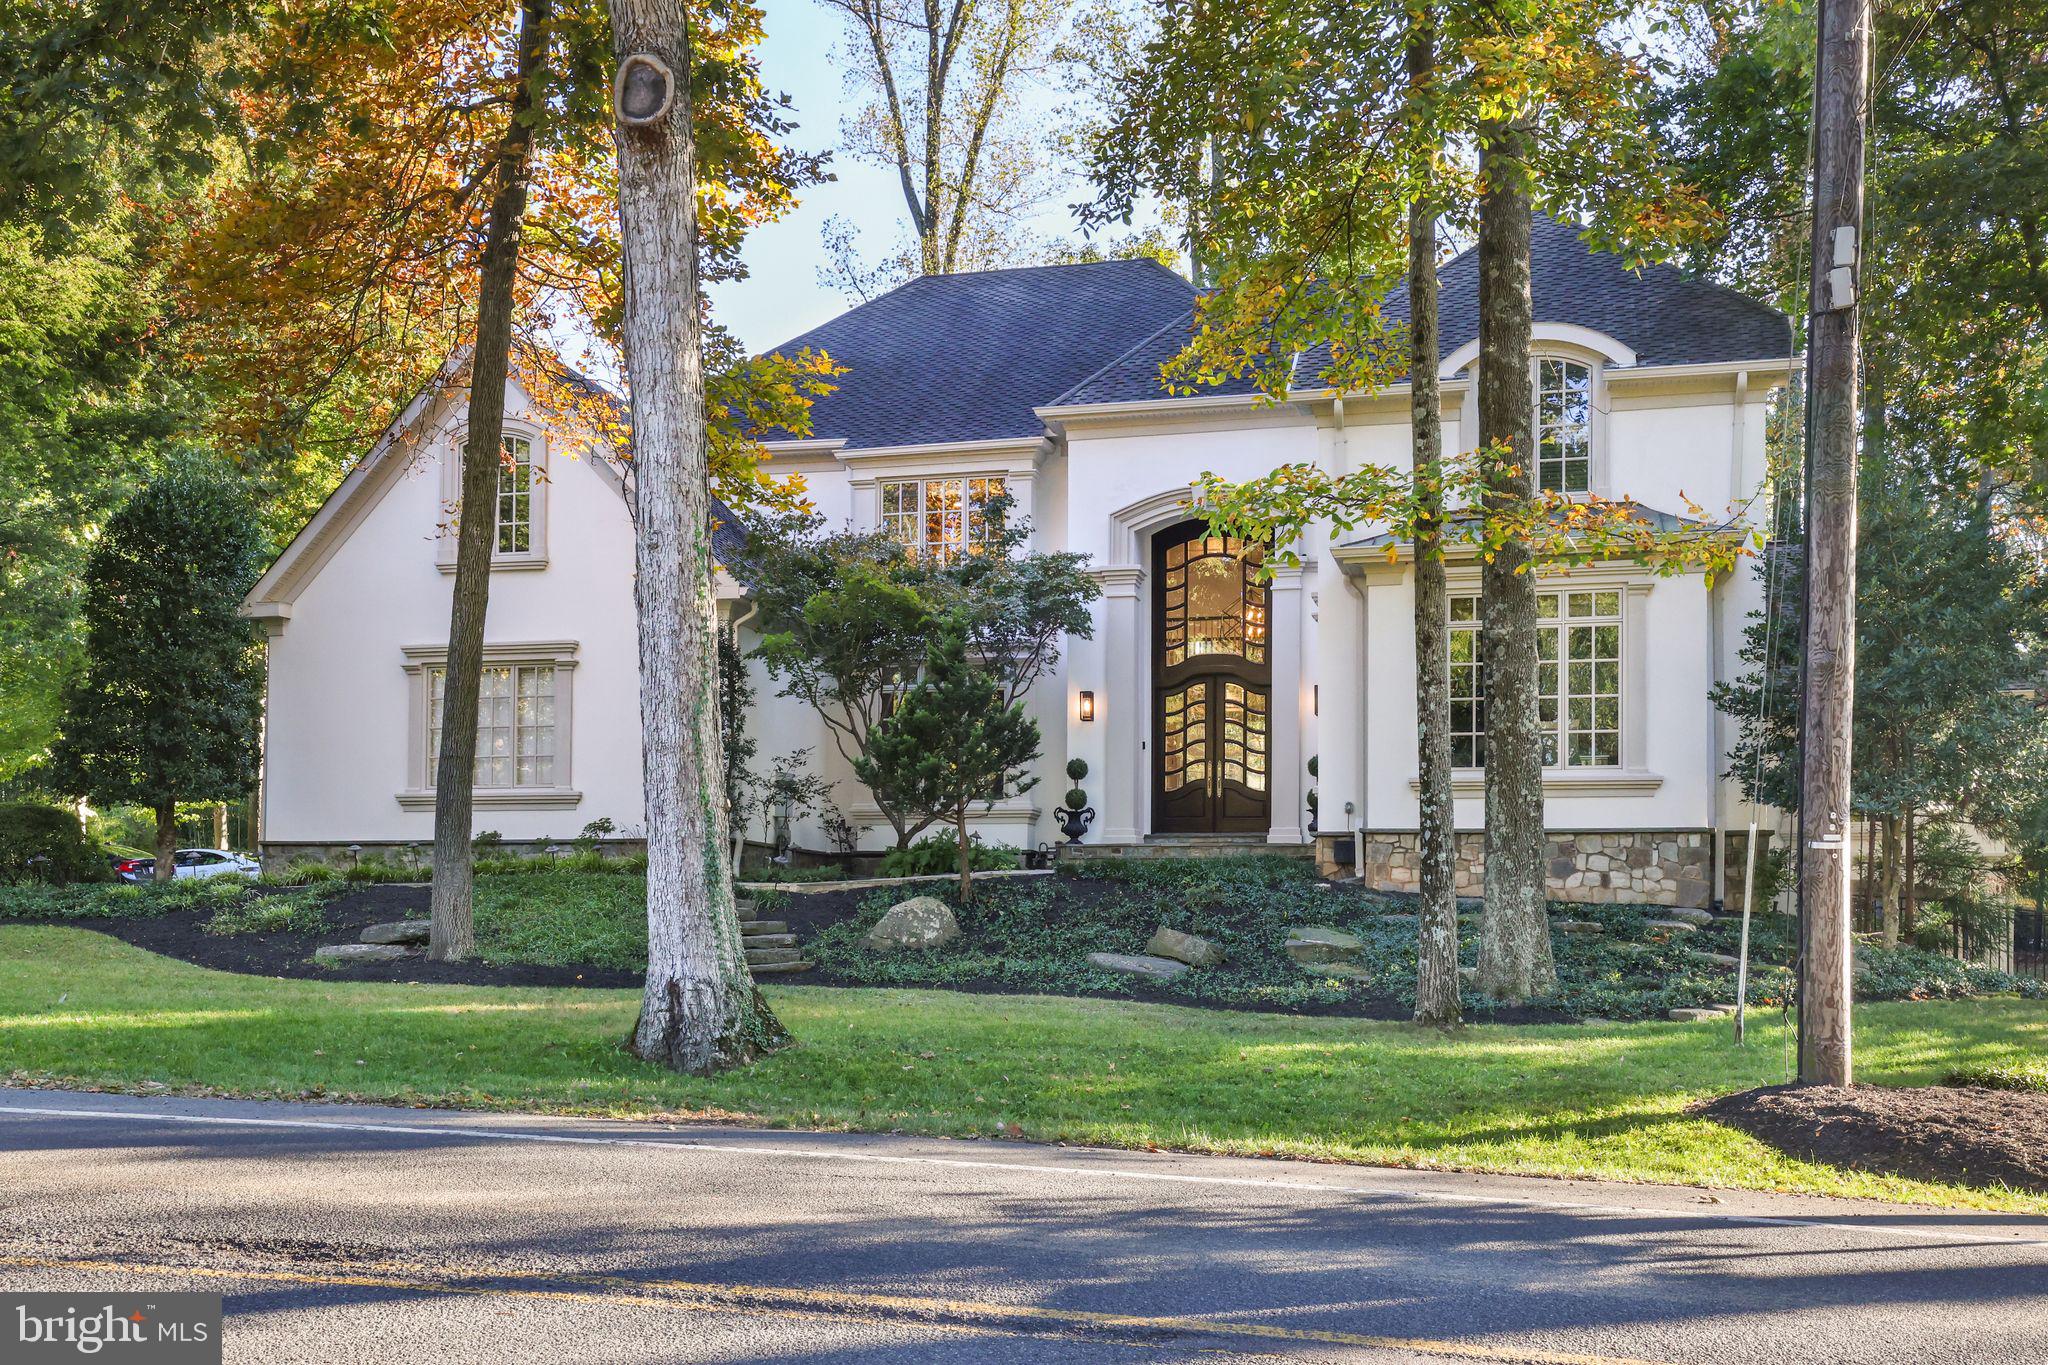
Welcome to 9100 Aldershot Drive—a home that was made for entertaining! This is a super unique opportunity to put your own stamp on this two story home with over 8800 square feet of living space. You will love the privacy, high ceilings, floor to ceiling windows, and backyard oasis.

As you enter the home, you are welcomed by a grand foyer with views of nature straight through to the back of the house. The gracious living room has a fireplace and built in bar, vaulted ceilings, and so much room to mingle and entertain.

The left wing of the main level has three bedrooms and three full baths, an expansive primary suite with two walk-in closets, loads of storage space, and access to the deck from your bedroom.

The right wing of the home has the kitchen with island, a formal dining room as well as a breakfast room surrounded by windows with loads of natural light. On this side of the house, you will also find an additional powder room, mudroom, access to the three car garage as well as a second staircase to the basement.

The basement has been compartmentalized with two offices, a kitchenette, an additional bedroom and full bathroom with walk-in closet, and two rec rooms - one complete with a fireplace and pool table and an additional large rec room. If you do not need the double offices, you could open up the space. There is a tremendous amount of square footage to work with in this two level home!

Finally, step outside to enjoy a super private backyard surrounded by nature complete with a pool, expansive deck, flagstone patio, and built-in bar. If you are looking for privacy yet still want to be close to the city, this is the one for you!
#MDMC2236234

BETHESDA

9100 ALDERSHOT DRIVE

4 Beds

4 Baths

7,455 Sq.Ft.

$2,500,000

MLS#: MDMC2236234

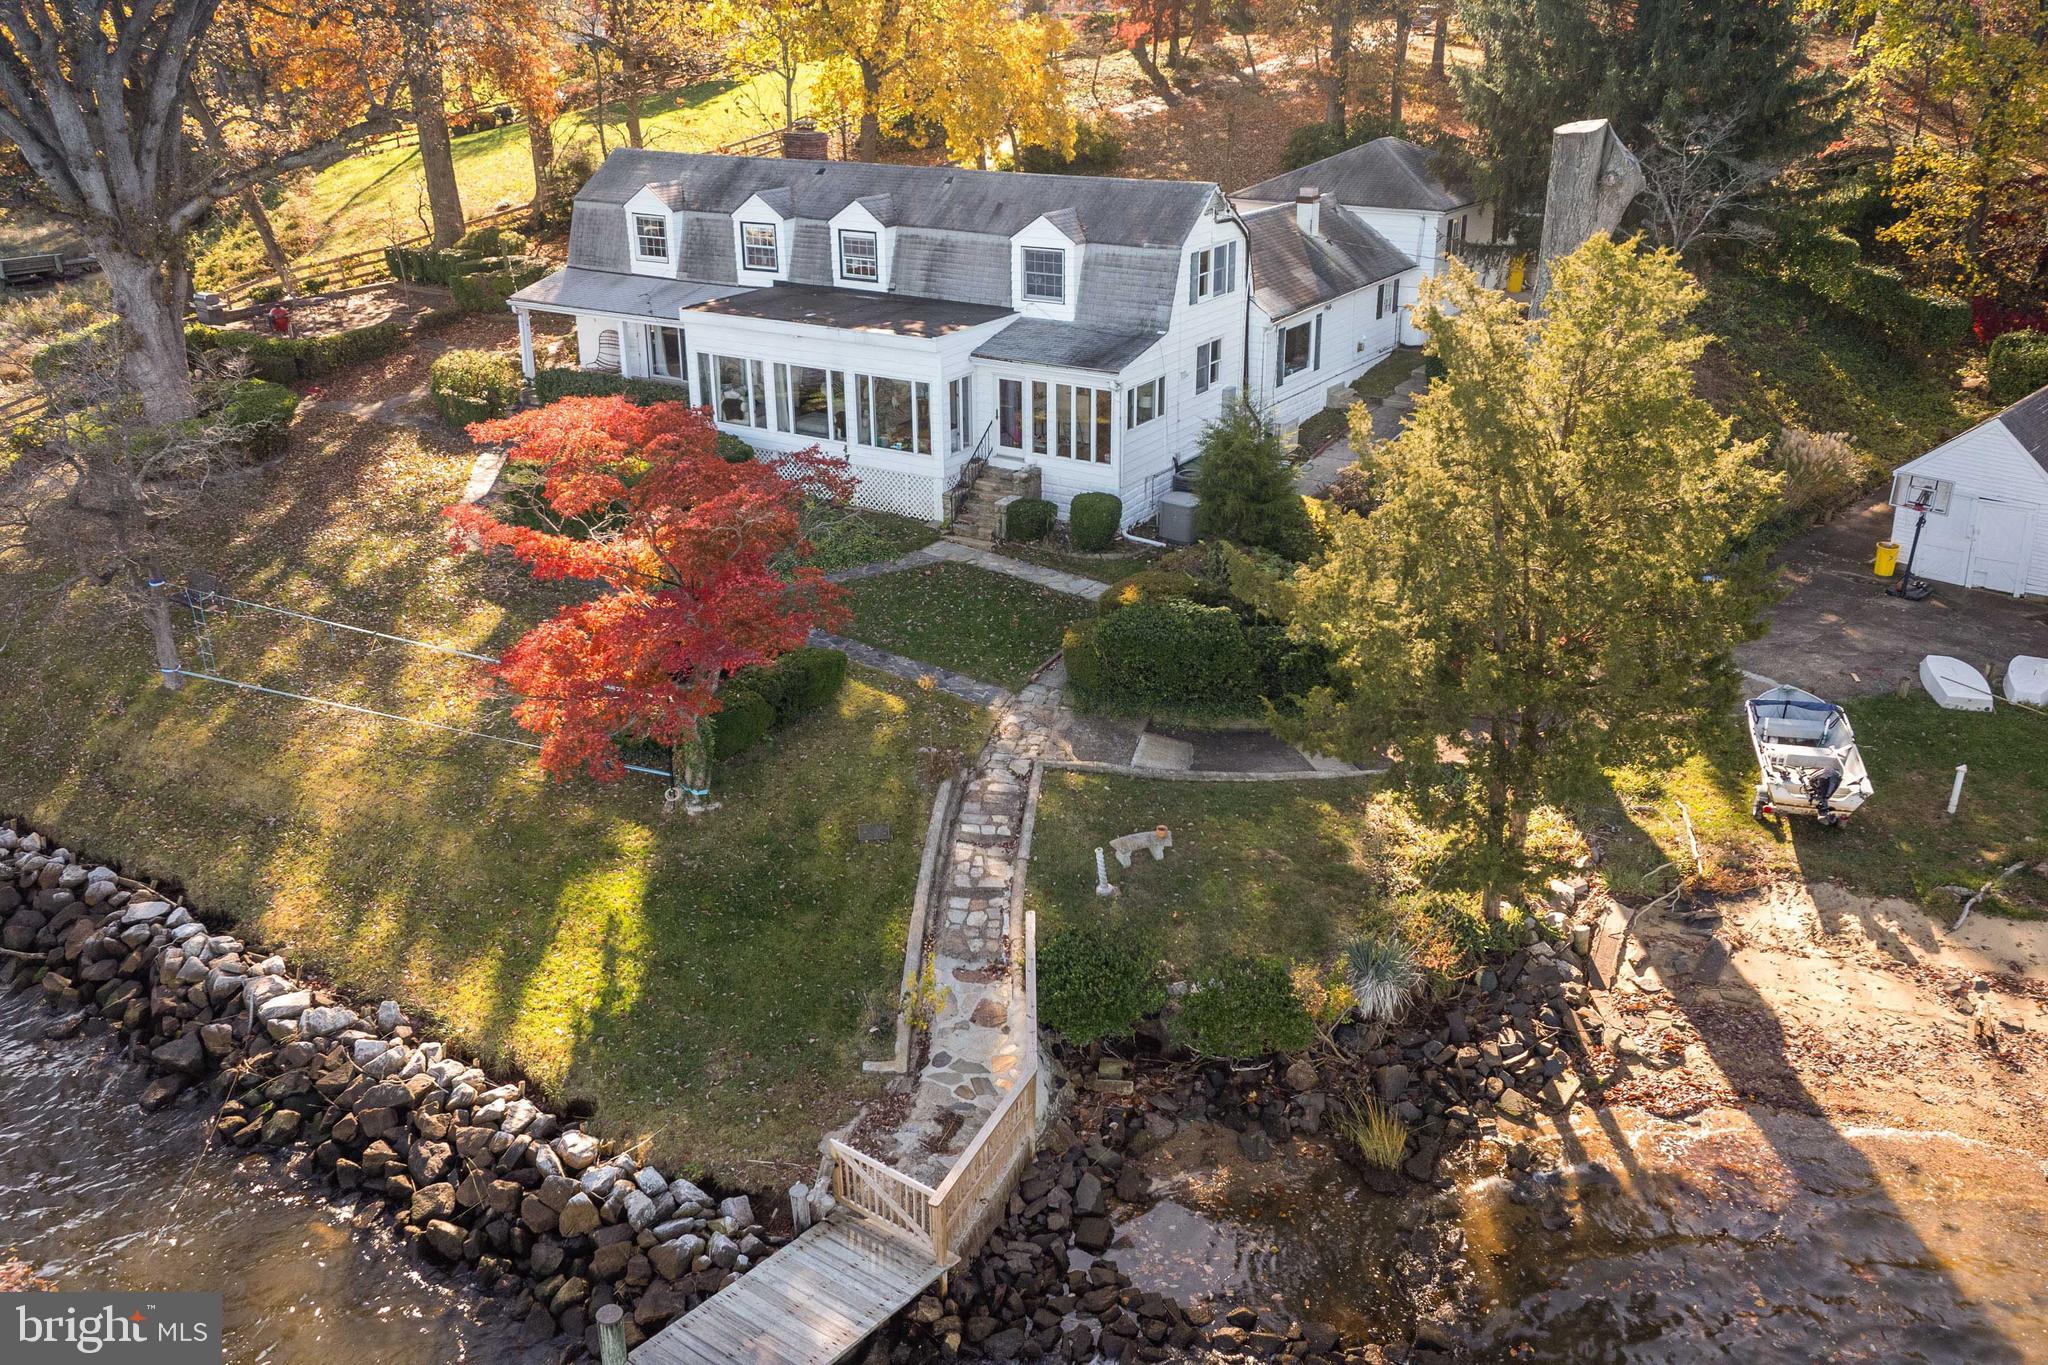
Sale includes a very busy Bar + Restaurant, plus two more multi Rental Units buildings. One has two units, another has five units, and five more above the Bar + Restaurant. A $14,000+ monthly income for the rentals plus what the Tavern/Eatery brings  will get positive income even if financing is included. Any investors that are looking to go big has a chance to now. The addresses of the rental properties are the five unit at 602 Church St. and two unit at 5432 Wasena Ave. Seller seeking discretion to protect current employees.  All inquiries please contact the agent.
#MDAA2137704

BALTIMORE

610 CHURCH STREET

None Beds

None Baths

8,883 Sq.Ft.

$2,500,000

MLS#: MDAA2137704

1 ... 320 321 322 323 324 ... 666
* Listings identified with the FMLS IDX logo come from FMLS and are held by brokerage firms other than the owner of this website. The listing brokerage is identified in any listing details. Information is deemed reliable but is not guaranteed. If you believe any FMLS listing contains material that infringes your copyrighted work please click here to review our DMCA policy and learn how to submit a takedown request. © 2024. First Multiple Listing Service, Inc.
 - property

Send a message

Message successfully sent.

Your message

What is 3 + 4 ?

Reason for contacting?

I agree to receive email communication and understand I can unsubscribe at any time.

I agree to be contacted by Charis Realty Group via call, email, and text for real estate services. To opt out, you can reply 'stop' at any time or reply 'help' for assistance. You can also click the unsubscribe link in the emails. Message and data rates may apply. Message frequency may vary. Privacy Policy

Sign Out

Virtual Assistant

Would you like to take the next step with this property? We can help you schedule a showing or virtual tour, or send you more details.

Yes, I would like more information.

Thank You for Your Reply, One of Our Agents will contact you as soon as possible

No, maybe later.

Thank you, you can always contact me via email, phone number or through the contact form.

Realhub AI

Lucy - Your AI-Powered Realtor

Update Your Temporary Password

Personalize your search

Enter your email and we'll notify you immediately when new listings match what you're looking for.

or enter email address

Already have an account ? Login here

Continue your home search

I agree to receive communications and understand I can unsubscribe at any time.

I agree to be contacted by Charis Realty Group via call, email, and text for real estate services. To opt out, you can reply 'stop' at any time or reply 'help' for assistance. You can also click the unsubscribe link in the emails. Message and data rates may apply. Message frequency may vary. Privacy Policy

Already have an account ? Login here

We use cookies

We use cookies primarily for analytics to enhance your experience. By accepting, you agree to our use of these cookies. You can manage your preferences or learn more about our cookies policy.