Properties

Browse or get in touch to schedule a walkthrough.

  • Nearby me
Price range

Popular features

Community features

Property features

Waterfront

View

Exterior Features

Interior Features

Style

10000 properties match your criteria

Updated 1 minute ago

E-Alert name
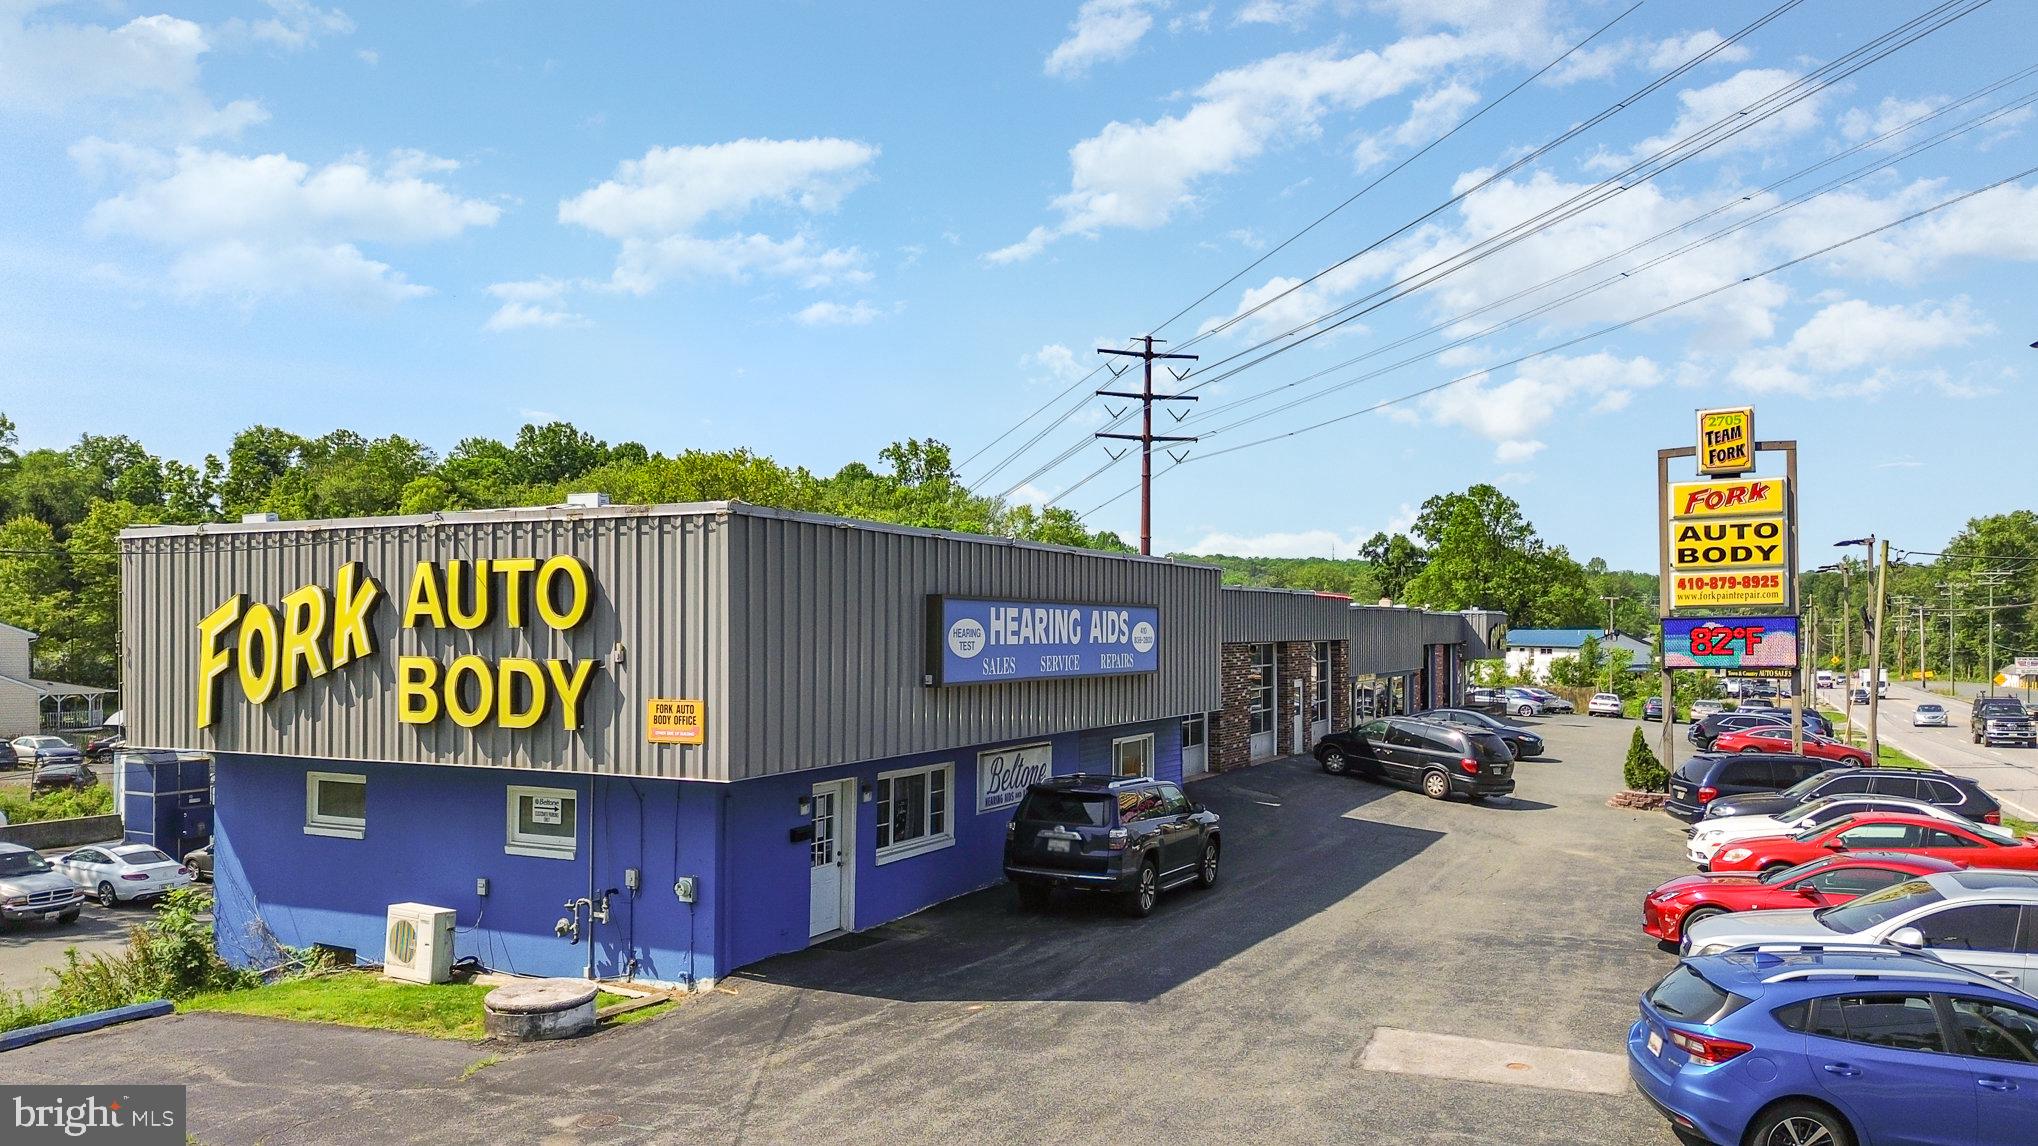
List price to be opening bid at online only auction.  Online auction to be conducted on Auctioneers website. Additional photos can also be found on the auctioneer's website.  Bidding begins Saturday, July 6th & ends Thursday, July 11th, 2024 @ 1:00 PM.  A great opportunity to purchase a 46,565+/- SF multifamily apartment building on a 1.07+/- Acre Lot. Nearly all of the units are rented with Section 8 tenants. The buildings are configured with 45 residential apartment units and the buildings are all two story with stairs. There are 40 2-bedroom units and 5 1-bedroom units. All the units are lead free and the currently rented units have all been updated. The Rental Property License is for 44 units. There are approx. 30 parking spaces and there are several laundry rooms throughout the complex.  The exterior of the buildings are all brick. The property is zoned R-6.   Location: The property is located along the west side of Denmore Avenue, between Spaulding Ave. & West Garrison Ave. Denmore Avenue is a one-way, one-lane street with a southeasterly traffic flow. It is conveniently located near Park Heights Ave. which gives easy access to shopping, restaurants and retail establishments.  There are bus stops nearby. **Current Gross Monthly Rent of $49,153** **Current Gross Annual Rent of $589,836**.
Per the seller:  **Potential Gross Monthly Rent of $52,809** **Potential Gross Annual Rent of $633,708**
Currently 4 of the units are vacant and 2 pending occupancy. Unit features: All currently rented units have been updated. Each unit has a newer central A/C system, a modern thermostat and a furnace for forced hot air heat. They all have laminated wood floors. Approx. Current Tenant Occupancy: Section 8 vouchers - 72%, Other rental assistance programs - 18%, Market Tenants - 10%.
#MDBA2129446

BALTIMORE

5018-5032 DENMORE AVENUE

None Beds

None Baths

45,565 Sq.Ft.

$2,500,000

MLS#: MDBA2129446

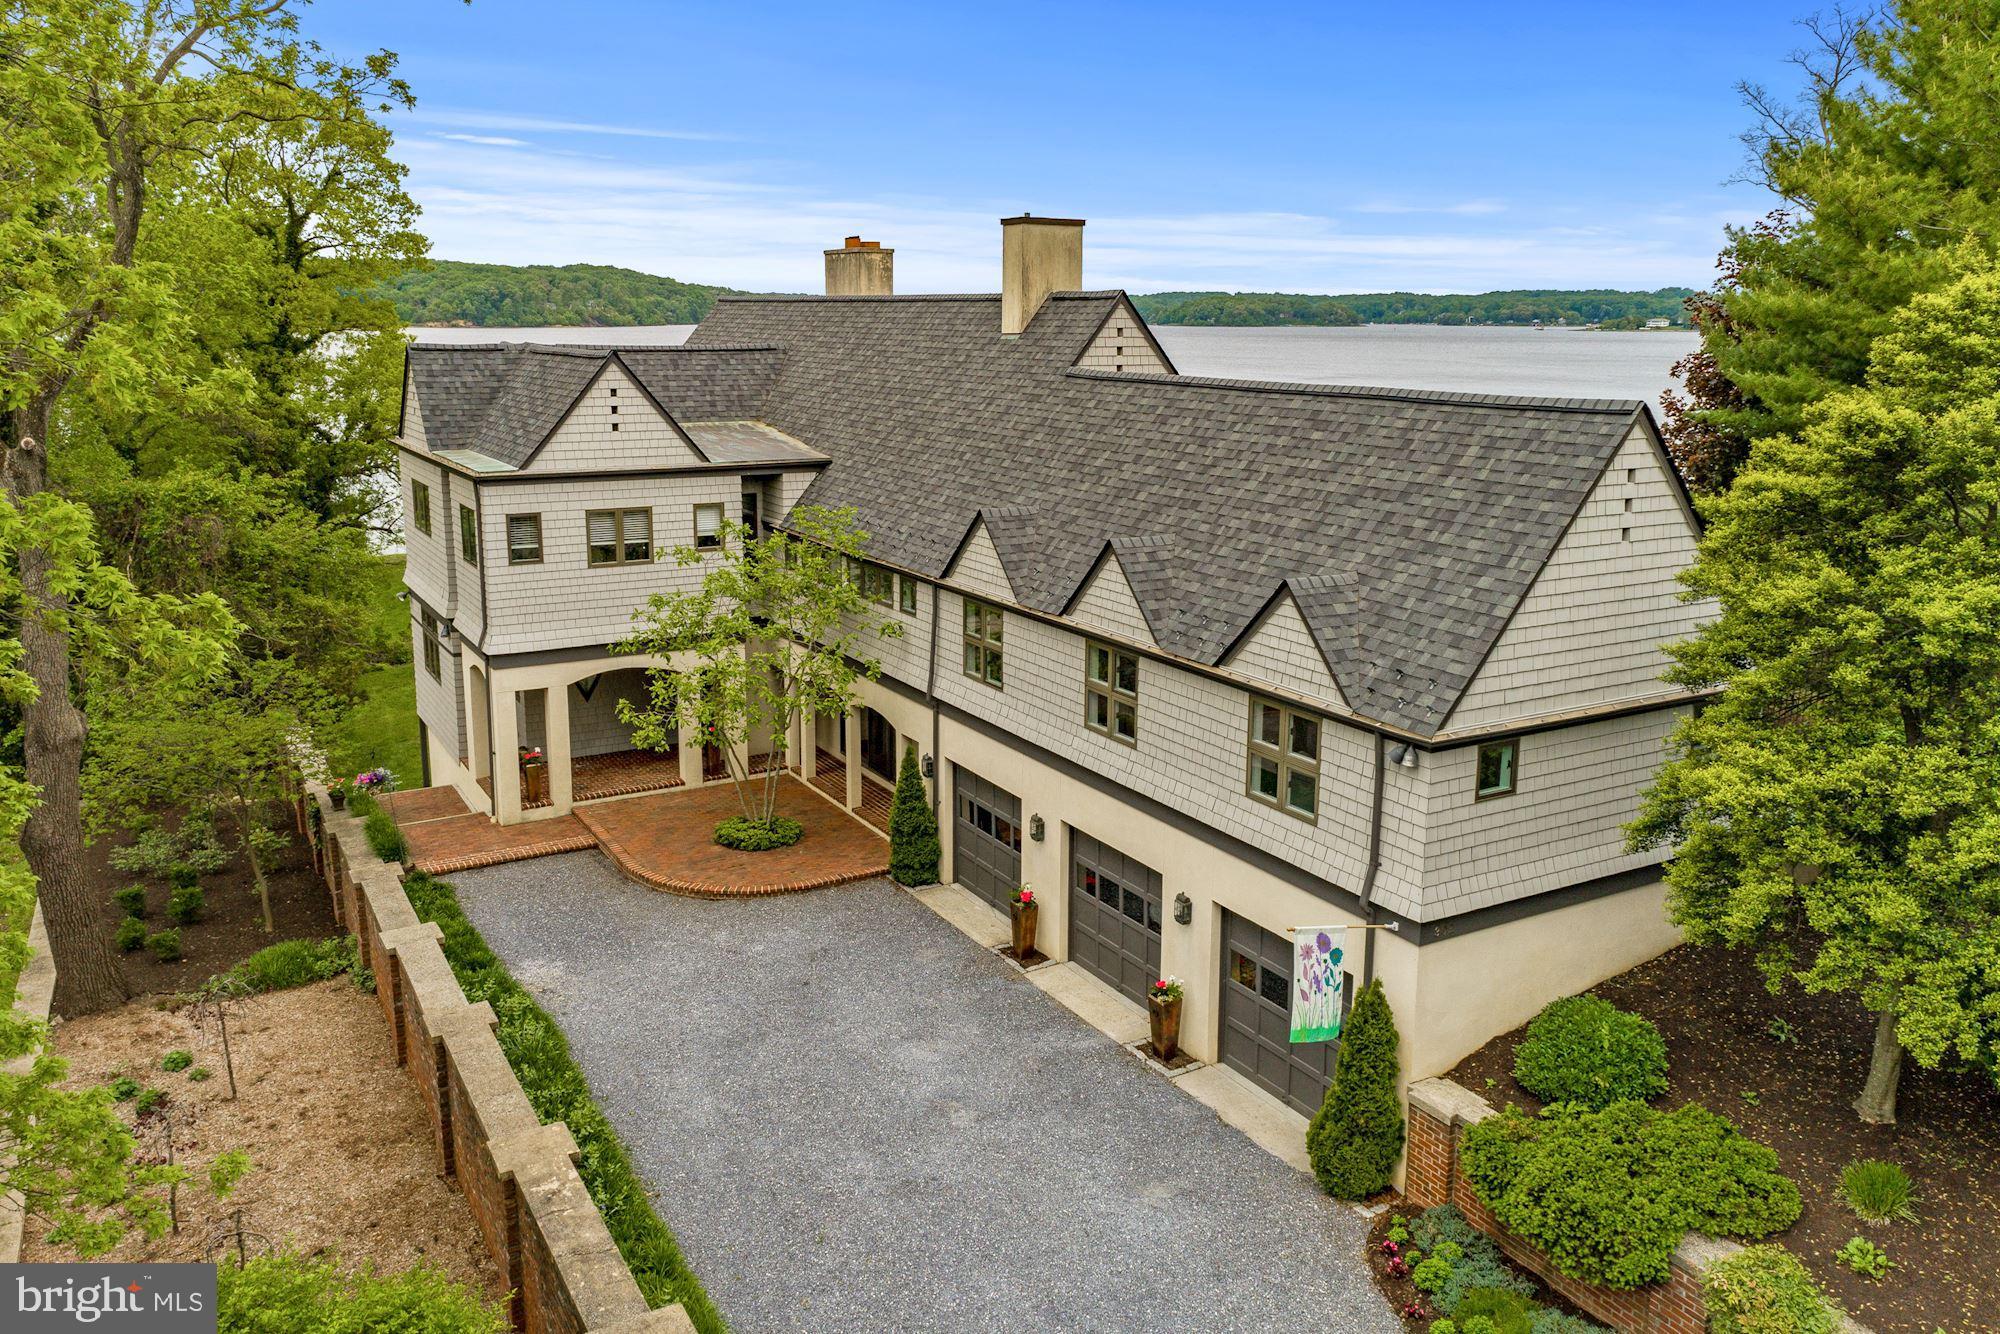
This incredible waterfront was  Under Contract with a home sale contingency from the buyers. Unfortunately, the buyer's home did not settle on time.  Look at the magnificent opportunity to have this five-million-dollar view of the South River. Experience these expansive views that mesmerize you as the sun rises and sets to captivate your senses. From the moment you step into the marble entryway through the solid mahogany doors, you sense the uniqueness. Each room is meticulously designed to immerse you in the breathtaking water vistas, blending nature's beauty into your daily life. The first-floor in-law suite with a private entrance and kitchenette provides a comfortable and secluded space for guests or extended family—two custom libraries featuring built bookcases highlighting your literary collections. Throughout the house, three gas fireplaces create cozy nooks, perfect for quiet moments. The spiral staircase leads you to the luxurious primary bedroom suite, two Calf, offering a custom dressing area. Designed walk-in closets and ensuite luxury bath. The lower level is finished, including three large bedrooms and a club room with full daylight and views. In addition, there is a separate dedicated fitness room, allowing you to stay active without ever leaving the comfort of your home.  

The allure of the outdoors beckons with wraparound decking adorned with awnings, providing many options for enjoying the ever-changing water views. The hardwood and tile floors, complemented by skylights, bathe the interior in natural light, creating a warm and inviting atmosphere. Three separate zone heating and air conditioning systems allow you to customize to suit your preferences. 
A full-sized generator valued at over $25K is included, ensuring comfort and convenience. The price includes A separate deeded 50-foot boat slip with a boat lift, water, and electricity. 
Outside, lush landscaping with mature plantings adds to the tranquility of the surroundings, while an underground sprinkler system maintains the beauty. Security is paramount in this gated community, and a 24/7 gate entrance provides peace of mind. Residents can use the community's amenities, including a pool at the water's edge, tennis and pickleball courts, basketball courts, walking paths, and a playground.
For those seeking the perfect balance between serenity and accessibility, this waterfront haven offers proximity to downtown Annapolis, just minutes away. Explore an array of dining options, indulge in shopping, and the vibrant atmosphere of Annapolis City Dock. The United States Naval Academy (USNA) stands as a testament to the city's rich history, while commuter routes such as routes 2, 50, and 97 provide effortless connections to Wash DC., BWI Airport, and Baltimore.
Owners are requesting interested buyers make an offer.
#MDAA2078290

EDGEWATER

730 S RIVER LANDING ROAD

6 Beds

5 Baths

6,055 Sq.Ft.

$2,500,000

MLS#: MDAA2078290

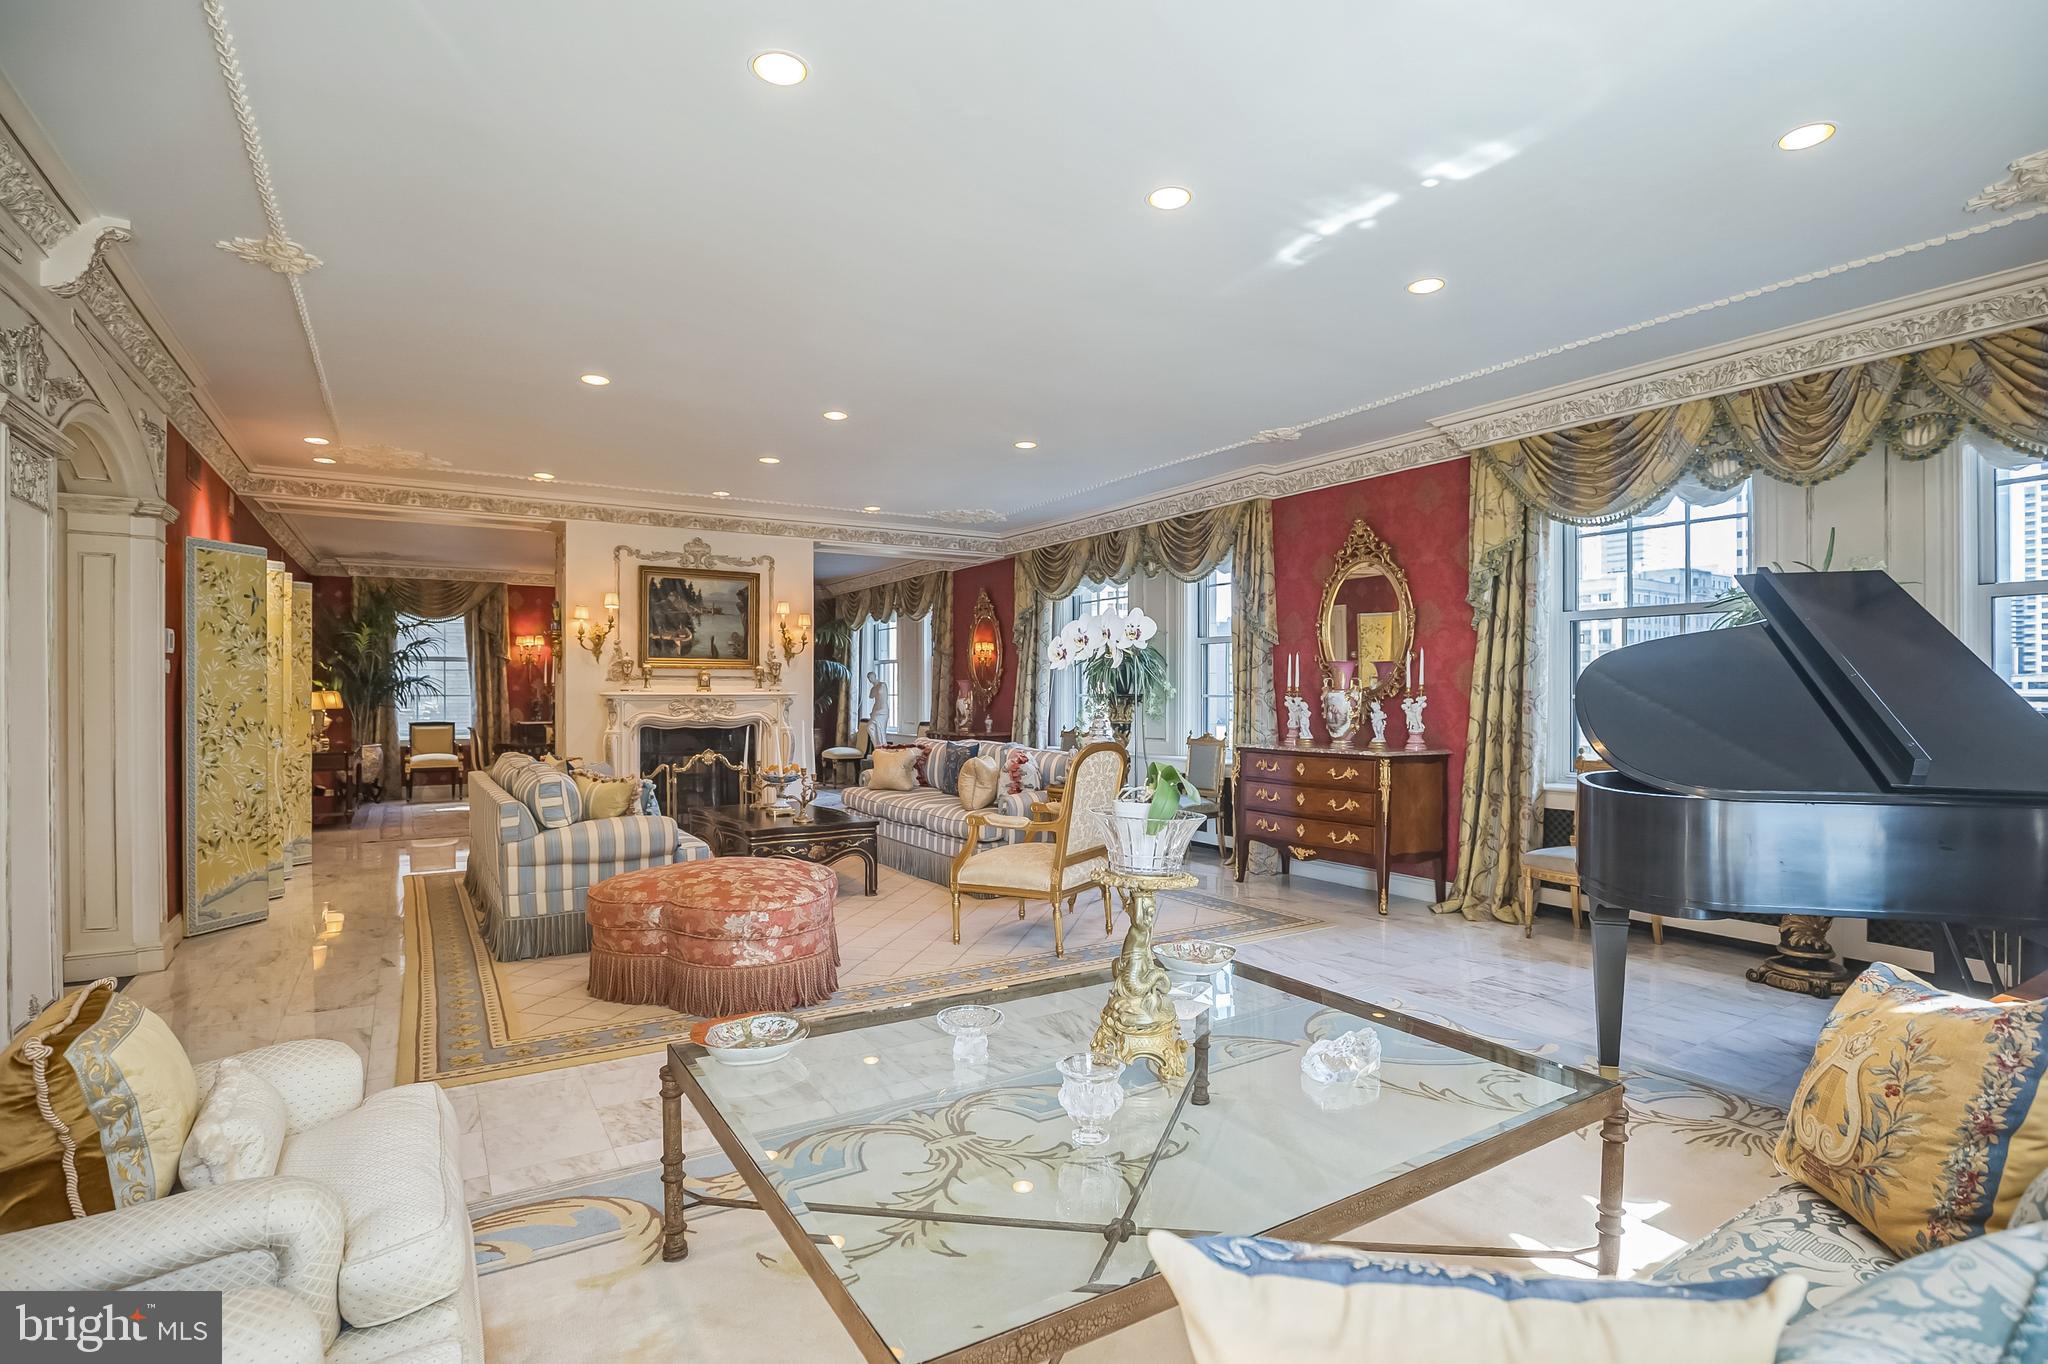
Welcome to this wonderful condominium, the largest tier in the building, offering 3,021 square feet of living space. Featuring east, south, and west-facing views, this home includes spacious interior rooms and an expansive wraparound terrace off the living room, as well as an additional balcony off the primary bedroom suite.  Bring your architect and contractor to transform this condo into your dream home!

The well-designed floor plan begins with a large welcoming foyer that leads to a powder room and multiple coat and storage closets. It includes a separate laundry room, a generous kitchen with an island and breakfast room area, and a formal dining room equipped with built-in cabinetry. The magnificent expanded living room boasts a large wraparound balcony, while the library can serve as a third bedroom with access to a shared full bath. The second bedroom features a wall of built-ins and access to the second bathroom.

The huge primary bedroom suite is a true retreat, complete with a sitting area featuring built-in cabinetry and seating. It also includes a dressing area with more built-ins, two walk-in closets, and an oversized primary bath containing a separate tub and shower, as well as a dual-sink vanity. This is a rare opportunity to personalize and renovate this space to your liking. The sale includes three parking spaces and a storage unit.

Enjoy the fantastic amenities offered by this luxury high-rise community, which spans over 17 acres. Amenities include 24-hour security, a gatehouse, building concierge, and valet services. Residents can take advantage of community and party rooms with terraces, beautiful gardens, and walking paths. The three-story clubhouse features a large event room, a board meeting room, a catering kitchen, state-of-the-art exercise facilities, a racquetball court, billiards, ping pong tables, an arts and hobby room, and an aerobics room. Additionally, there are both indoor and outdoor pools, complete with lifeguards, as well as tennis and pickleball courts.

Friendship Heights Metro station, shops, restaurants, Whole Foods, and Amazon Fresh are just a couple of blocks away!
#MDMC2187376

CHEVY CHASE

5610 WISCONSIN AVENUE 803

2 Beds

2 Baths

3,021 Sq.Ft.

$2,500,000

MLS#: MDMC2187376

Available for the first time in two decades: one of the most prime commercial locations in all of downtown New Hope offers historic charm, multiple income-producing units, and one of the largest pieces of riverfront green space anywhere in town.  Dating back to the late 1700's and widely considered the oldest wood-frame home in New Hope, the main building is prominently situated in the fine dining/shopping district (flanked by the Ferry Market, Logan Inn, Marsha Brown's and Mansion Inn, just to name a few) and currently offers over 2,500 sq ft of showroom space indoors and out plus top floor offices.  A partitioned second floor apartment within the main building could offer additional income, a work-where-you-live option, or expand the commercial space to incorporate the entire building.  The layout of the main level could also lend itself to dividing into two shops, or wherever your creative vision takes you!  Down either of the two (2!) herringbone brick driveways and you'll enter a "secret garden" world of the sprawling back yard, lined by rented cottages, which leads to the 80+ feet of continuous river frontage mostly consisting of stone patio seating areas.  In the cooling shade of a 200+ year old willow tree (recognized by the National Arborist Association as significant) the three residential rentals and one commercial tenant enjoy an exclusive enclave that never suffers long from vacancies.  Walk down the stone steps to the river's edge and boat dock, and soak in the views of the sunrises/sunsets.  Opportunity knocks to bring your business vision to this truly one-of-a-kind property.
#PABU507680

NEW HOPE

28 S MAIN STREET

None Beds

None Baths

4,000 Sq.Ft.

$2,500,000

MLS#: PABU507680

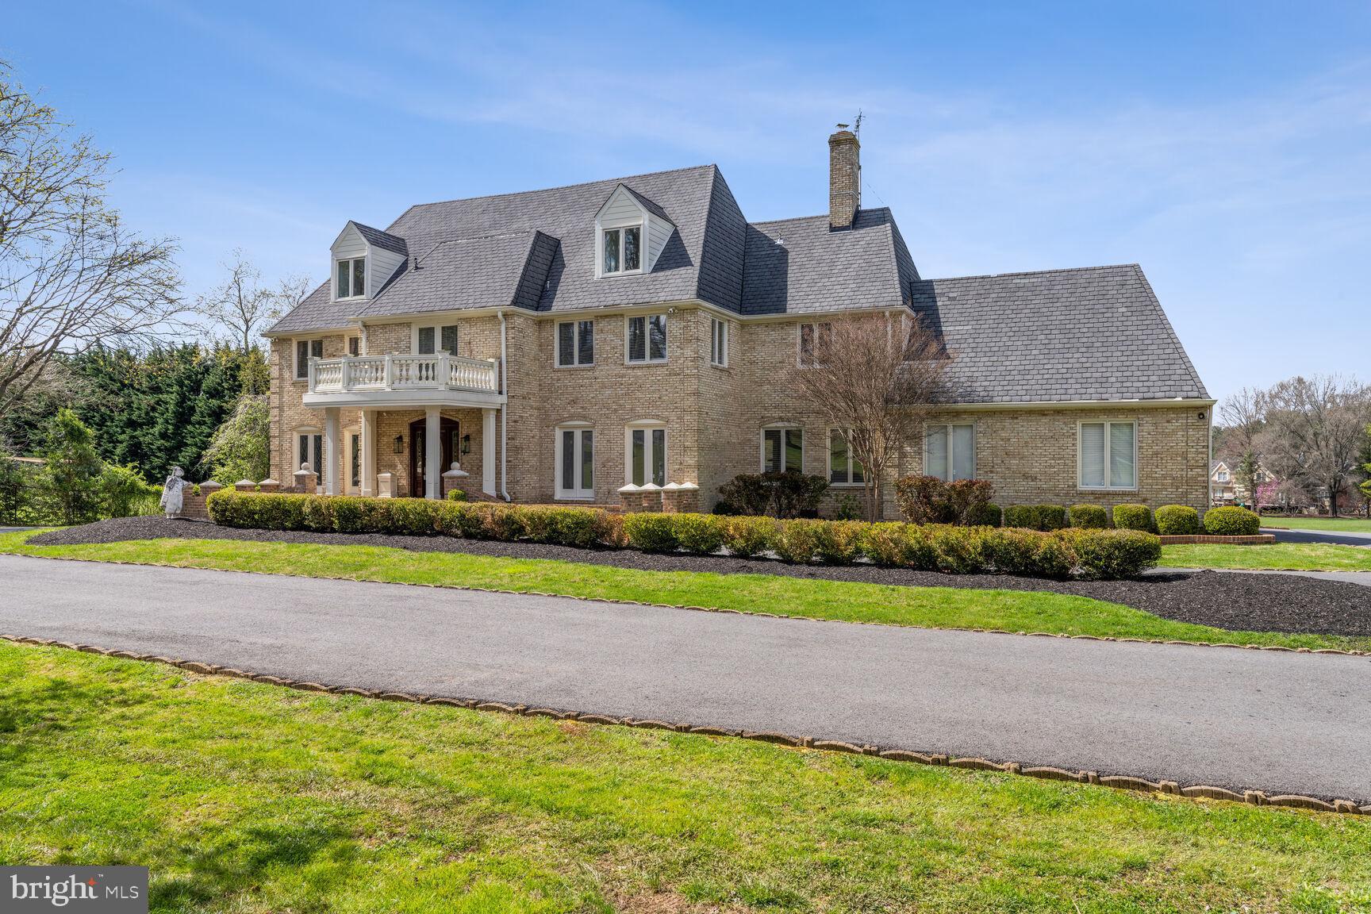
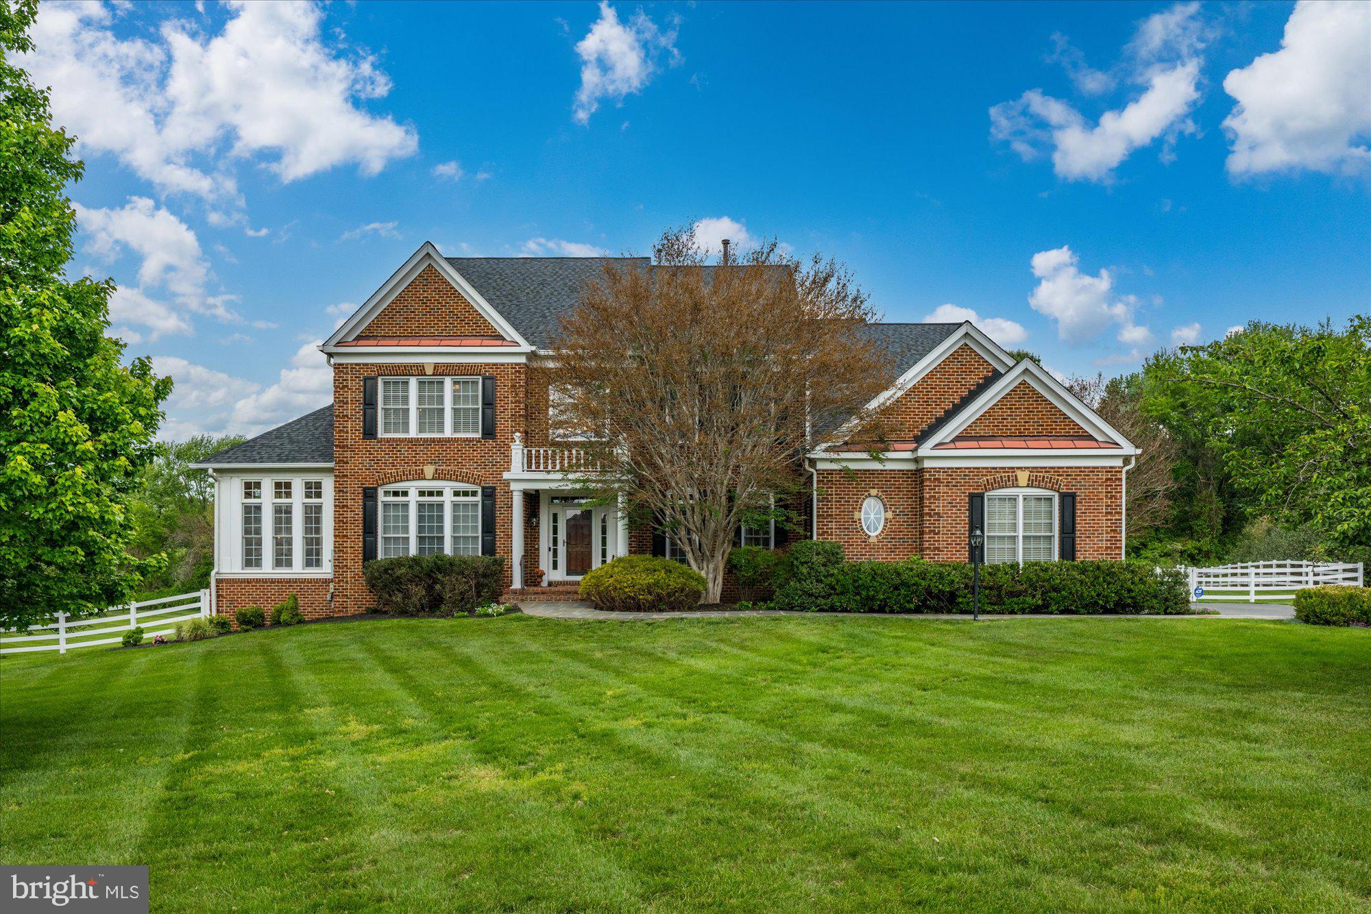
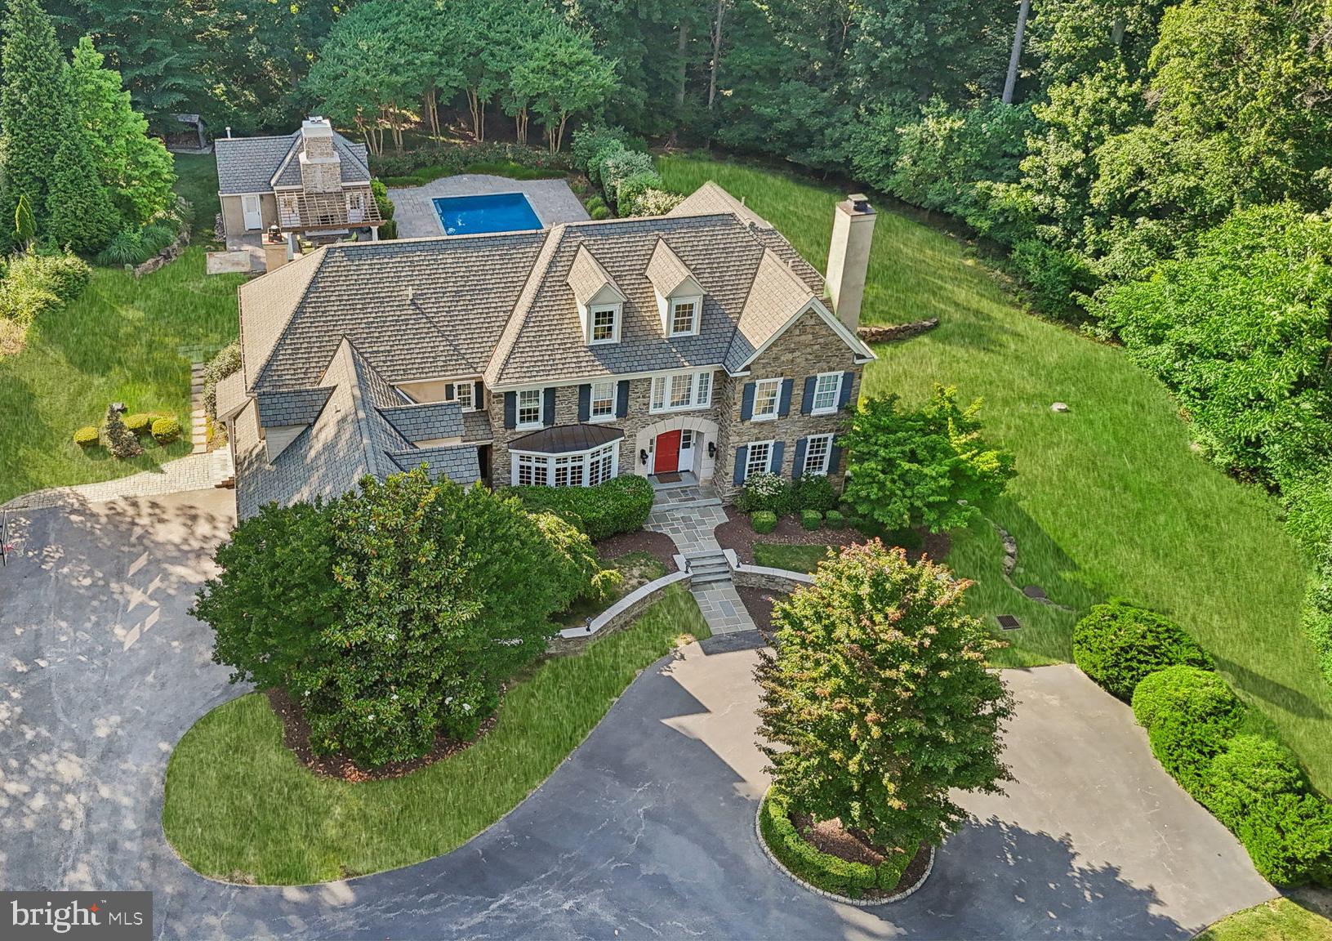
Welcome to 9824 Carmelita, a colonial masterpiece nestled in the heart of McAuley Park, a true sanctuary for those who value privacy and elegance. This magnificent home, a mere ten-minute drive from the bustling downtown Bethesda, is a testament to exquisite craftsmanship and thoughtful design.

Perched on a generous  half acre corner lot, Carmelita, built in 2001, stands majestically above street level, offering over 8,000 sq. ft. of luxurious living space. The grandeur of this home is truly something to behold, a testament to timeless elegance and sophisticated living.

As you enter from the freshly paved driveway, completed in March 2024, you are welcomed into a spacious mudroom that leads to a grand kitchen and breakfast area. This space seamlessly flows into an impressive great room adorned with built-in shelving, creating an atmosphere of warmth and hospitality.

The first floor boasts a meticulously planned layout, featuring an office just beyond the great room, a sunroom/den, and traditional living and dining rooms off the main foyer. The home offers six bedrooms, five upstairs and one on the lower level, ensuring ample space for family and guests.  Additionally, consider the upstairs bonus hobby room, situated just above the garage. It could easily serve as an additional bedroom.

The lower level is an entertainer’s dream, complete with a game room, gym, music room, and ample storage area. Freshly painted as of March 2024, the entire home exudes a sense of freshness and modernity.

The exterior of the home is just as impressive, with two refurbished patios and a fireplace off the back of the home, perfect for outdoor entertaining. The retaining walls have been entirely refurbished this spring, adding to the home’s appeal. A newly created stone walkway and gardens enhance the home’s timeless charm, creating a serene oasis.

Carmelita has been lovingly maintained and cared for over the years, a testament to its proud ownership. We invite you to tour this magnificent home today and make an offer that reflects its grandeur and timeless elegance. Welcome to your dream home. Welcome to Carmelita.
#MDMC2125002

POTOMAC

9824 CARMELITA DRIVE

6 Beds

4 Baths

7,260 Sq.Ft.

$2,500,000

MLS#: MDMC2125002

Pristine Stately Brick Manor style home | Sweeping Severn River views |Completely renovated with finest finishes designed by Interior Concepts | Style & refinement in a serene and peaceful setting| Gourmet kitchen w/ sparkling granite  | Relaxing screen porch  | Protected private 90 ft deep water pier | | Excellent Wf value in Prestigious Downs community
#1002372170

ANNAPOLIS

1487 BRIDGEWATER WAY

4 Beds

3 Baths

7,000 Sq.Ft.

$2,500,000

MLS#: 1002372170

The New Hill Road is partially complete... and the Rte. 272 corners are curbed, paved and seeded... with even more decisions that will need to be made.
Corner Lot - Updated on lot lines & property with  Road Frontage on North Reading Road just off the PA Turnpike Entrance in Denver is a 5.4-acre redevelopment opportunity.  It Is General Commercial C-1 zoned, allowing a mixed set of uses including retail formats. Conveniently located along North Reading Road (16,000+ VPD), the site provides quick access to and from I-76 (29,000+ VPD).  An estimated 9.92 million visitors to Lancaster County directly spent $2.58 billion in 2023 (representing gains of 1.5% and 4.3% over 2022), creating a total tourism impact of $3.4 billion in the county.  This site a great development opportunity for any retailer to enter the Northern Lancaster County  market.
#PALA2001236

DENVER

N. Reading Road/ 20 HILL ROAD

None Beds

None Baths

2,400 Sq.Ft.

$2,500,000

MLS#: PALA2001236

Prime Commercial Opportunity - Multi-Use Property with Endless Possibilities

Discover this versatile mixed-use property located on just under an acre, offering an incredible opportunity for a variety of businesses. The property is home to four unique buildings, each with its own history and potential for transformation. Currently, the space features:

Hunting and Fishing Retail Location: A locally owned and operated business that has served the community for over 35 years. The retail store is well-established, and its inventory and furnishings are negotiable. This commercial space includes an office area, restroom, sales floor, and stock room, ideal for continuing its current use or reimagining it for a different business venture.

Former Gas Station and Corner Store: A spacious 2nd building once operated as a gas station and corner store. The second level of this building houses a 4-bedroom, 1-bath apartment that is currently occupied. The ground floor could be repurposed for retail, service-based businesses, or other commercial uses.

Commercial Garage/Former Car Wash: The third building, formerly a commercial garage and car wash, offers incredible potential for storage units, boat storage, or a variety of other uses. With the right vision, this building could be transformed into a profitable venture.

Butcher Shop/Former Residence: The fourth building on the property was originally used as a butcher shop for deer and was once a residence. With a bit of TLC, it could be converted into a rental unit or another business space, adding to the income potential of this property.

Whether you're looking to continue with the current businesses or repurpose the space for your own venture, this property offers limitless opportunities for the right investor.

Contact us today for more information or to schedule a viewing of this prime commercial space!
#78087

Cresson

7468 Admiral Peary Highway

None Beds

None Baths

13,696 Sq.Ft.

$2,500,000

MLS#: 78087

Prime investment or owner-user opportunity in the heart of Collegeville Boro. This professionally maintained multi-tenant office property consists of Units G10, G11, G12 & G13 within the highly desirable Collegeville Professional Center and offers approximately 17,632 SF of professional and medical office space. Currently 92% occupied, the property features a strong mix of established medical and professional tenants with additional upside potential for investors or future owner-users.

The building includes elevator access, multiple private entrances, flexible office configurations, professionally maintained common areas, abundant parking, and excellent visibility along heavily traveled Second Avenue/Route 29. Current tenants include medical, dental, counseling, and accounting professionals, making this an ideal long-term investment in one of Montgomery County’s strongest suburban office corridors.

Conveniently located just minutes from Route 422, Ridge Pike, Providence Town Center, and Ursinus College, this property offers outstanding accessibility and exposure in a growing commercial and residential market. Rare opportunity to acquire a substantial office asset in sought-after Collegeville Boro.
#PAMC2178686

COLLEGEVILLE

555 SECOND AVENUE G-13

None Beds

None Baths

17,632 Sq.Ft.

$2,500,000

MLS#: PAMC2178686

A renowned local architect melded a home reminiscent of the elegant late 19th Century manors of New Hope and Doylestown with a one room Pennsylvania stone schoolhouse dating back to the Civil War. This combination of rustic Bucks County charm with turn of the century bustling in- borough refinement creates a magical backdrop the new owner's next big adventure. The schoolhouse serves as the master suite, comprising a large bathroom, walk in closets, a changing area with built in cabinets and an expansive loft area that can serve as an office or exercise room. The master bedroom also has an adjacent windowed flower room with a pellet stove. The schoolhouse connects to the front entrance of the manor portion of the home. A stair down from the entrance takes you to a large playroom currently being used as a gym, three garages, another play area, a sitting area with a bar and a media room with a gas burning fireplace. The playroom and the media room have doors that open to a patio in the backyard. If you take two steps up from the entrance it leads you to a large kitchen replete with storage and counter space and numerous windows that allow uninterrupted views of the backyard and the neighboring 5 acre farm. The kitchen has a door that leads to a grand slate patio. From the kitchen you can enter the generous family living area with a gas fireplace, or you can choose to walk to the dining room that easily accommodates a table for twelve and has another gas burning fireplace. The third floor of this part of the home has three bedrooms and two full baths and the fourth floor has a bedroom, a full bath and a large sitting room and an office / study room. The entire floor could be converted into an in-law or au pair suite (If four floors seems daunting, there is an elegant elevator providing access to each floor. The house has so many beautiful features from hardwood floors and crown molding throughout to high end appliances and amazing views out the back windows. The home sits on a road that has a nature preserve and ends at Hansel Park - used for outdoor activities like soccer, jogging, biking, dog walking and outdoor concerts during the summer. While surrounded by nature, the location is close to local schools and shopping.
Don't miss your opportunity to see this unique home. Call for a showing today.
#PABU2120132

DOYLESTOWN

3345 HOLICONG

5 Beds

5 Baths

7,425 Sq.Ft.

$2,500,000

MLS#: PABU2120132

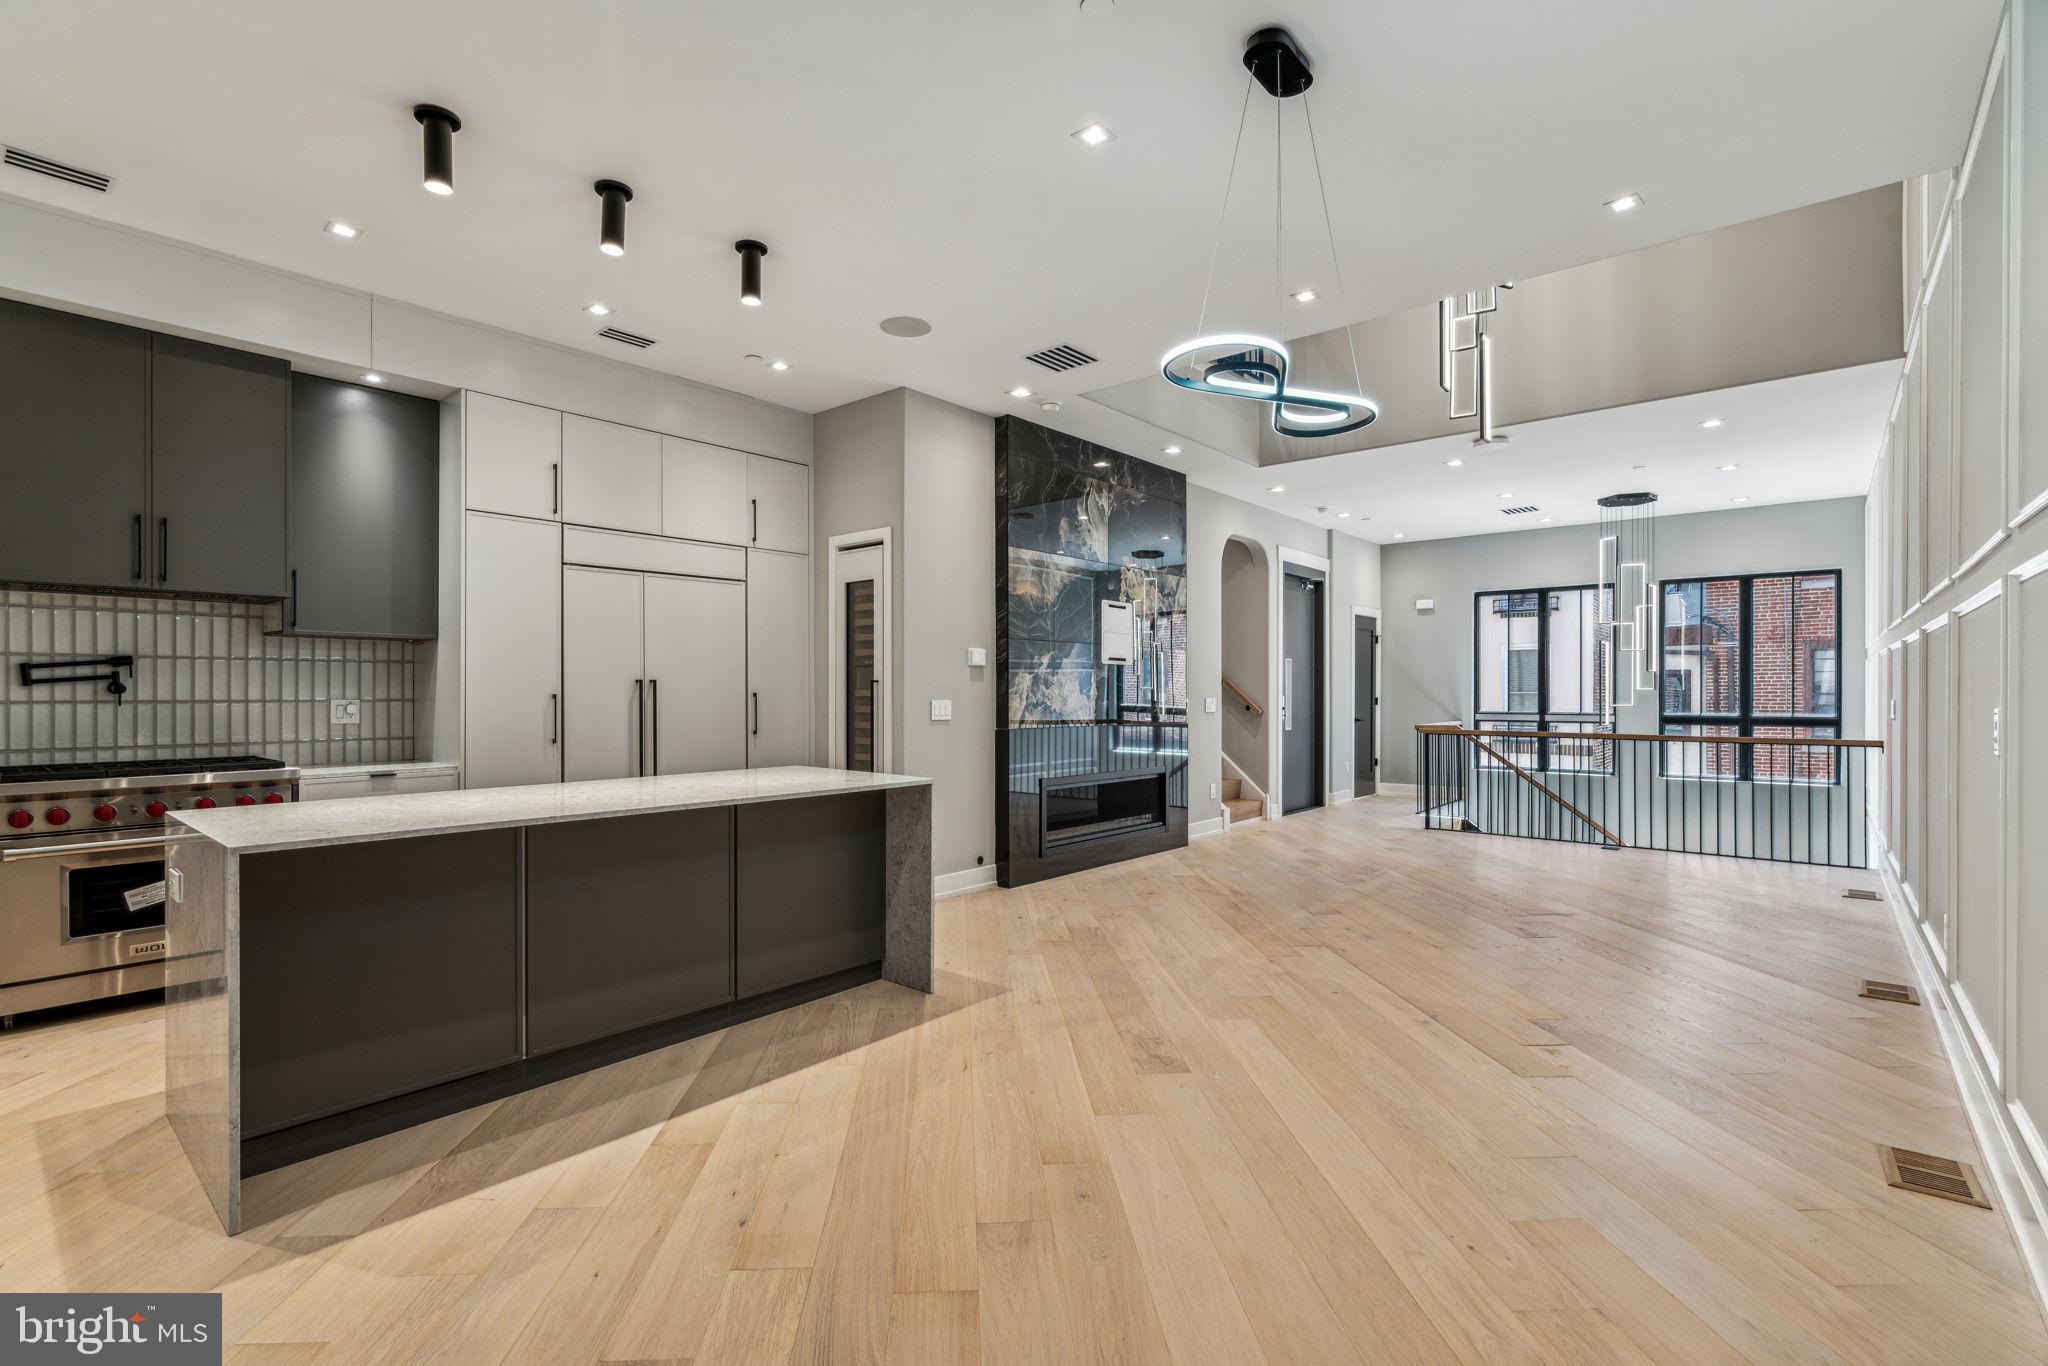
Enjoy this magnificent home, complete with an elevator, just minutes from downtown Bethesda, the Capital Crescent Trail, Little Falls Park, and more. Ideally located in the heart of Bethesda, 6700 Fairfax Road offers expansive living and entertaining space across four generous levels. Featuring six bedrooms, five-and-a-half bathrooms, a gourmet kitchen, and a two-car garage, this is a rare opportunity within the highly sought-after BCC High School cluster.

An inviting front porch sets a warm and welcoming tone upon arrival. Inside, a gracious entry foyer with an open staircase leads to beautifully appointed living spaces, where sun-filled rooms, soaring ceilings, and refined finishes create an effortless sense of sophistication. The main level is designed for both everyday living and elegant entertaining, with formal living and dining rooms bathed in natural light and French doors opening to a charming front porch.

At the center of the home, the thoughtfully designed gourmet kitchen features an oversized island, Viking range, Sub-Zero refrigerator, and a bright breakfast area with French doors to the backyard. A butler’s pantry with a wine refrigerator, along with a walk-in pantry, provides exceptional storage and convenience. Just beyond, the spacious family room showcases a striking stone mantle and wood-burning fireplace, creating a comfortable yet refined gathering space.

Upstairs, the primary suite offers a true retreat, highlighted by expansive windows, custom built-ins, a generous walk-in closet, and a beautifully updated bath with a soaking tub, dual vanities, and a walk-in shower. Two additional bedrooms share an updated Jack-and-Jill bathroom, while a fourth bedroom with dual closets is served by an updated hall bath. The fourth level adds incredible flexibility with a large fifth bedroom, full bath, and a versatile bonus space ideal for a home office, lounge, or playroom. The lower level features a spacious recreation room with LVP flooring, along with a sixth bedroom and full bath, perfect for guests or extended stays.

The outdoor setting is equally impressive, offering a private, fenced backyard with a stone patio, built-in grill, fire pit, and mature landscaping for added privacy. Throughout you’ll find thoughtful updates and modern finishes, creating a home that feels both timeless and turnkey. With its exceptional design, prime location, and elevated finishes, this residence offers a seamless blend of comfort, convenience, and style in one of the most desirable locations!
#MDMC2225206

CHEVY CHASE

6700 FAIRFAX ROAD

6 Beds

5 Baths

5,200 Sq.Ft.

$2,500,000

MLS#: MDMC2225206

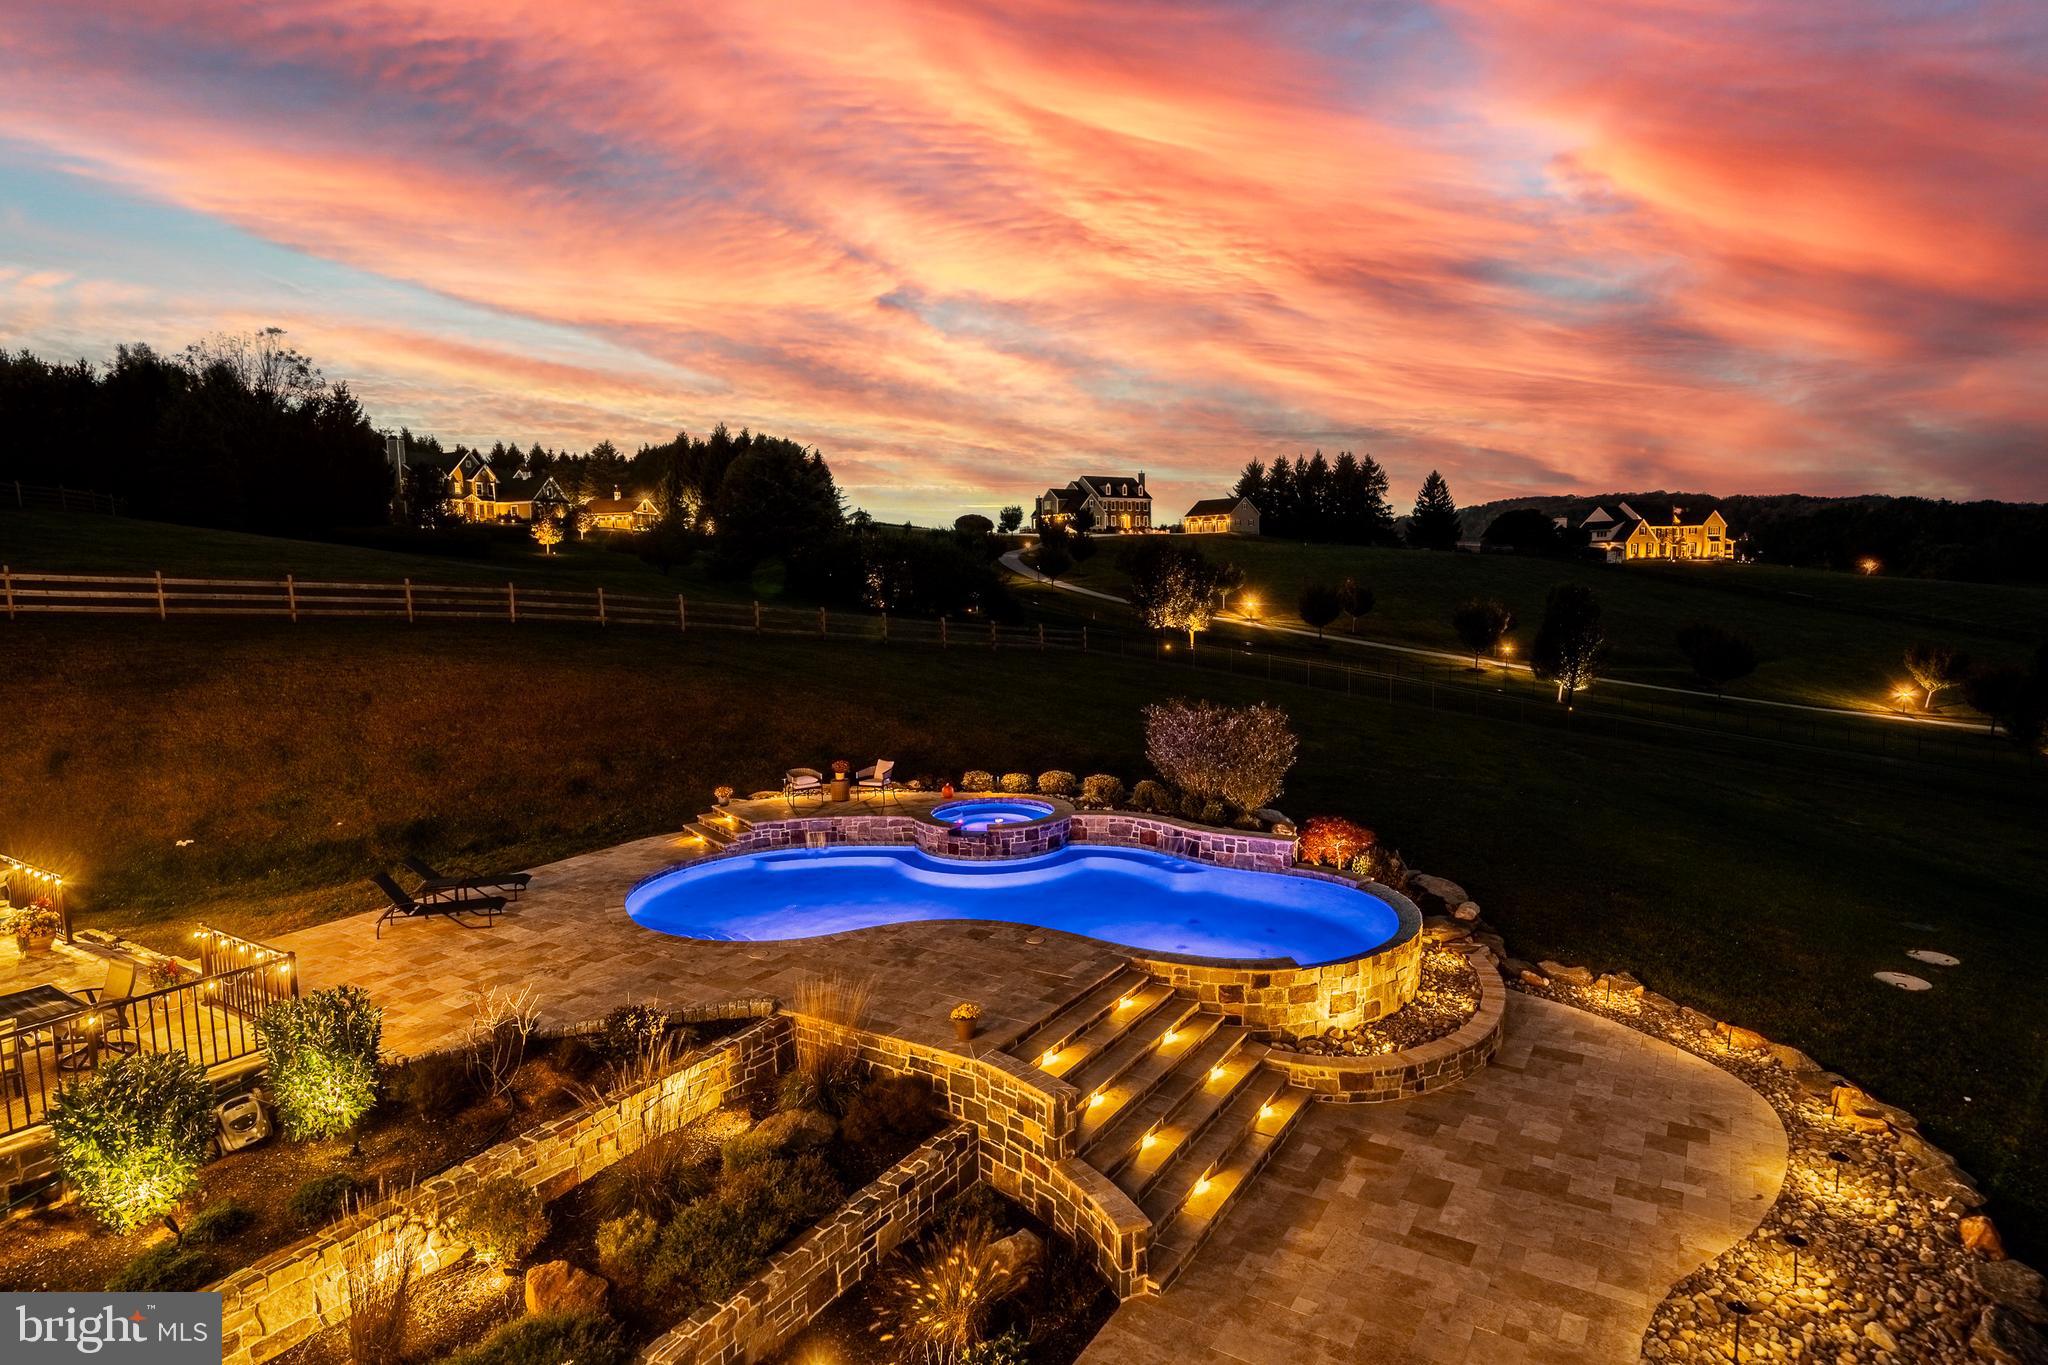
Set on over two exquisitely landscaped acres backing to a serene, park-like oasis, this exceptional one-owner estate is framed by dramatic hardscape and thoughtfully designed outdoor living spaces—creating a truly spectacular setting for refined entertaining. Tucked within an intimate cul-de-sac of distinguished homes, it offers a rare sense of privacy, beauty, and presence.

A grand entry introduces elegant formal rooms, including a gracious living room and an expansive dining room, all centered around a classic center hall staircase that establishes a tone of timeless sophistication.

The updated eat-in kitchen blends style and function, opening seamlessly to a wisteria-draped dining terrace with ironwood decking. Here, sweeping views and natural surroundings create an idyllic backdrop for both intimate gatherings and everyday living.

Designed with both comfort and architectural character in mind, the home features a sun-filled solarium, multiple stately fireplaces, balconies with wrought-iron railings, a richly appointed wood-paneled great room with wet bar, and a refined private library. A discreetly positioned, oversized two-car side-load garage enhances both convenience and curb appeal.

The upper level is anchored by an expansive owner’s suite and complemented by four additional well-proportioned bedrooms and three full baths, along with a versatile bonus space ideal for a private office or quiet retreat.

The fully finished walk-out lower level offers exceptional versatility—featuring a spacious recreation room ideal for billiards and movie nights, a second office, an additional bedroom and full bath, generous storage, and direct access to a private patio framed by elegant archways. Bathed in natural light from its southern exposure, the space feels warm, open, and inviting.

A truly extraordinary offering, the separate Maisonette spans approximately 2,100 square feet across three finished levels. Complete with a bedroom, full bath, fireplace, kitchenette, and washer/dryer hookup, it provides remarkable flexibility as a guest residence, in-law suite, private office, or creative studio.

Enhancing both comfort and quality, the main residence features custom replacement windows by Pella, along with a propane-fired whole-house generator for peace of mind year-round.

Perfectly positioned in close-in Potomac, just moments from the charm of Potomac Village, the scenic paths of the Chesapeake and Ohio Canal, and the natural beauty of Great Falls Park, with convenient access to Washington, DC and Northern Virginia—this estate seamlessly blends timeless elegance, modern comfort, and an exceptional lifestyle.
#MDMC2228540

POTOMAC

10936 MARTINGALE COURT

6 Beds

6 Baths

7,325 Sq.Ft.

$2,500,000

MLS#: MDMC2228540

New Construction!!  Chalet-style Lakefront home scheduled for completion June 2026,  featuring 5 bedrooms, 4.5 baths including three private suites. Gentle sloping lakefront lot with private dock permit. Three-level open floor plan designed for comfortable lakefront living and entertaining. Professionally selected interior finishes throughout. Screened lakefront deck area with large doors opening to the main living area, providing excellent indoor and outdoor living space. Two stacked stone gas fireplaces add warmth and character. Ideal Deep Creek Lake retreat with thoughtful design and quality craftsmanship.
#MDGA2011300

SWANTON

86 ROUND BEACH CIRCLE DRIVE

5 Beds

4 Baths

4,082 Sq.Ft.

$2,500,000

MLS#: MDGA2011300

None
#MDCM2006870

FEDERALSBURG

3985 WHITE ROAD

3 Beds

1 Baths

1,119 Sq.Ft.

$2,500,000

MLS#: MDCM2006870

Exceptional opportunity to own Powderbourne, a well-established, multi-use, income-producing property set on 36 acres. The business currently operates as a successful breakfast and lunch restaurant open seven days a week, featuring approximately 80 indoor seats and two popular outdoor patios with 19 additional tables overlooking beautifully maintained grounds.

The second floor offers a spacious two-bedroom apartment with cathedral ceilings, office space, and a private deck overlooking the in-ground pool—ideal for owner occupancy or rental income.

Property also functions as a fully operational gun club, including a 24-station sporting clay course, trap and skeet shooting machines, and stadium lighting for night use.

Additional income streams include pro shop/beauty salon space, dog training and kennel license, and a state-of-the-art bird-raising facility with multiple barns, heating and feeding systems, poultry license, and approximately 10 acres of fenced outdoor pens.

Also included is a private two-bedroom mobile home with its own well, septic, and backup generator, currently rented.

Property is not enrolled in preservation or Clean and Green, offering potential for subdivision or alternative uses (subject to zoning approvals). Equipment list available. Schedule your private showing today.
#PAMC2175606

EAST GREENVILLE

2071 BAUS ROAD

None Beds

None Baths

N/A

$2,500,000

MLS#: PAMC2175606

1 ... 323 324 325 326 327 ... 666
* Listings identified with the FMLS IDX logo come from FMLS and are held by brokerage firms other than the owner of this website. The listing brokerage is identified in any listing details. Information is deemed reliable but is not guaranteed. If you believe any FMLS listing contains material that infringes your copyrighted work please click here to review our DMCA policy and learn how to submit a takedown request. © 2024. First Multiple Listing Service, Inc.
 - property

Send a message

Message successfully sent.

Your message

What is 3 + 4 ?

Reason for contacting?

I agree to receive email communication and understand I can unsubscribe at any time.

I agree to be contacted by Charis Realty Group via call, email, and text for real estate services. To opt out, you can reply 'stop' at any time or reply 'help' for assistance. You can also click the unsubscribe link in the emails. Message and data rates may apply. Message frequency may vary. Privacy Policy

Sign Out

Virtual Assistant

Would you like to take the next step with this property? We can help you schedule a showing or virtual tour, or send you more details.

Yes, I would like more information.

Thank You for Your Reply, One of Our Agents will contact you as soon as possible

No, maybe later.

Thank you, you can always contact me via email, phone number or through the contact form.

Realhub AI

Lucy - Your AI-Powered Realtor

Update Your Temporary Password

Personalize your search

Enter your email and we'll notify you immediately when new listings match what you're looking for.

or enter email address

Already have an account ? Login here

Continue your home search

I agree to receive communications and understand I can unsubscribe at any time.

I agree to be contacted by Charis Realty Group via call, email, and text for real estate services. To opt out, you can reply 'stop' at any time or reply 'help' for assistance. You can also click the unsubscribe link in the emails. Message and data rates may apply. Message frequency may vary. Privacy Policy

Already have an account ? Login here

We use cookies

We use cookies primarily for analytics to enhance your experience. By accepting, you agree to our use of these cookies. You can manage your preferences or learn more about our cookies policy.