Properties

Browse or get in touch to schedule a walkthrough.

  • Nearby me
Price range

Popular Features

Community Features

Association

Property Features

Waterfront

View

Exterior Features

Interior Features

Style

10000 properties match your criteria

Updated 1 minute ago

E-Alert name
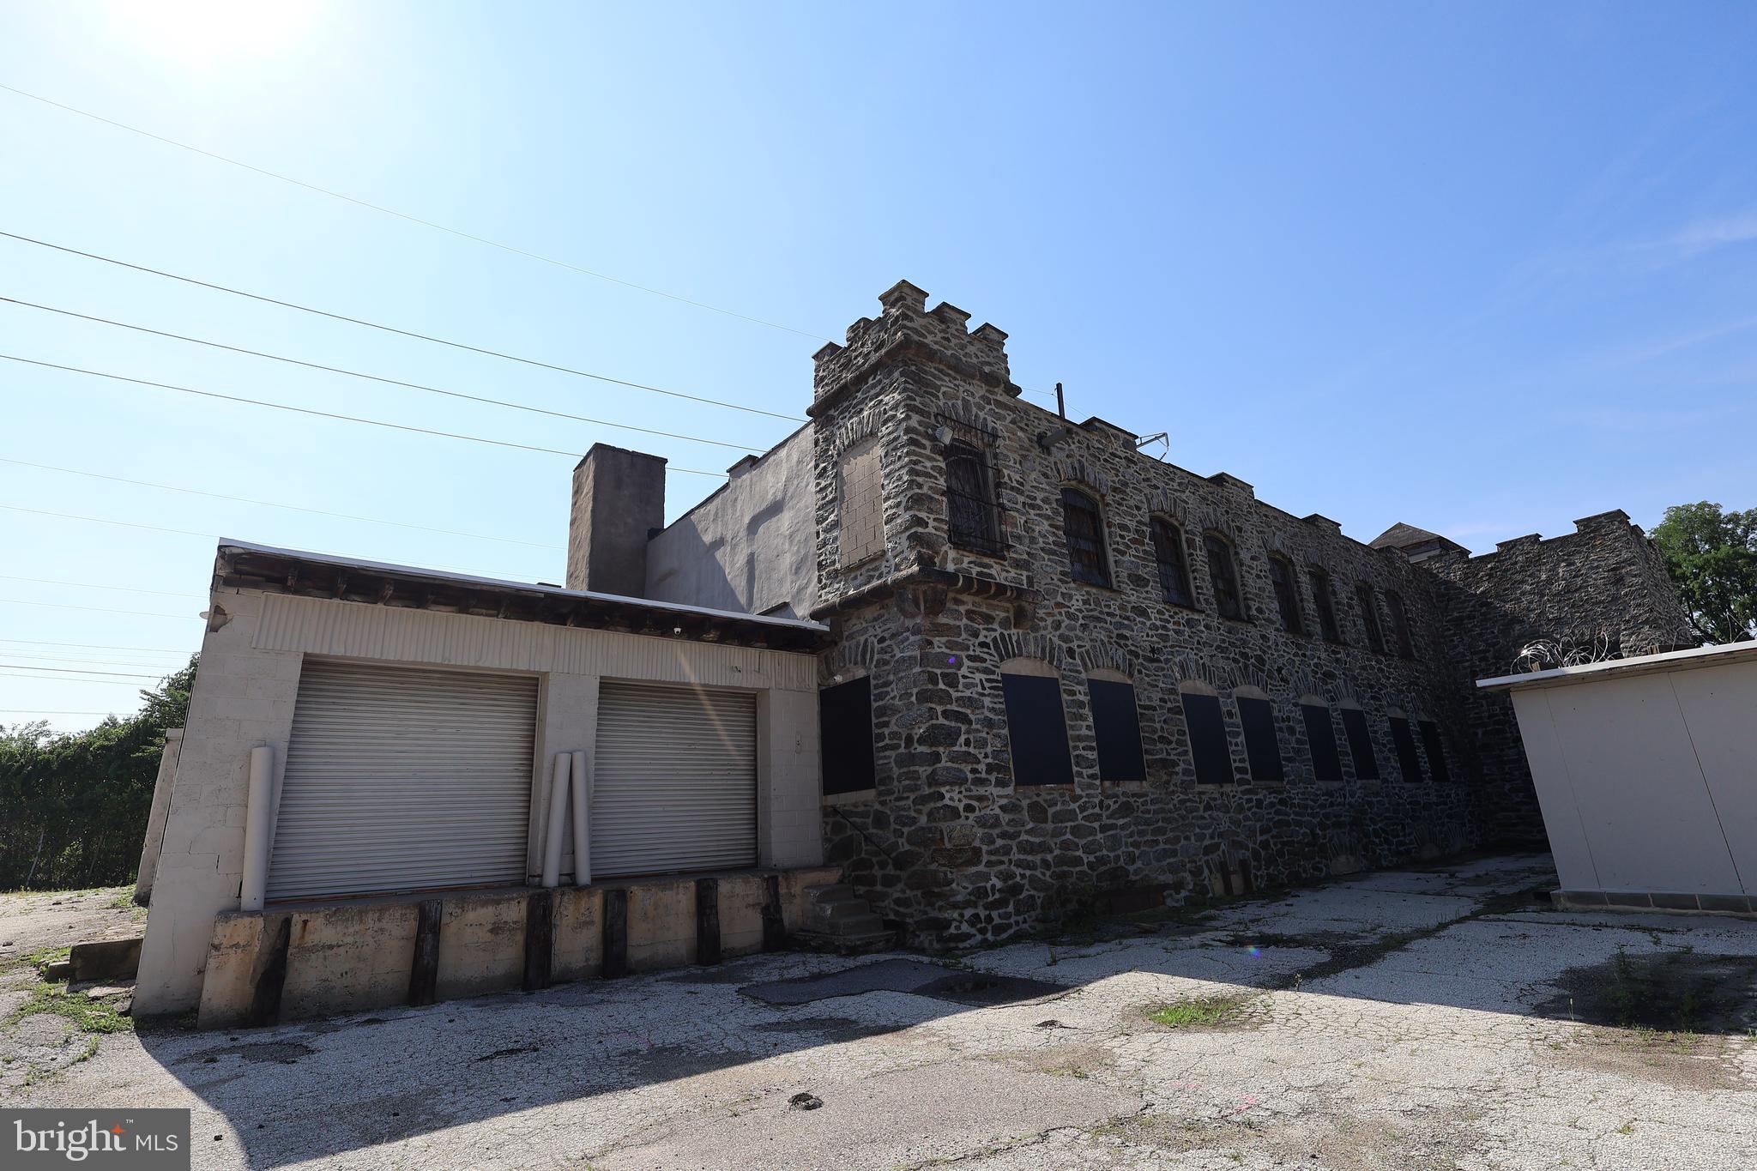
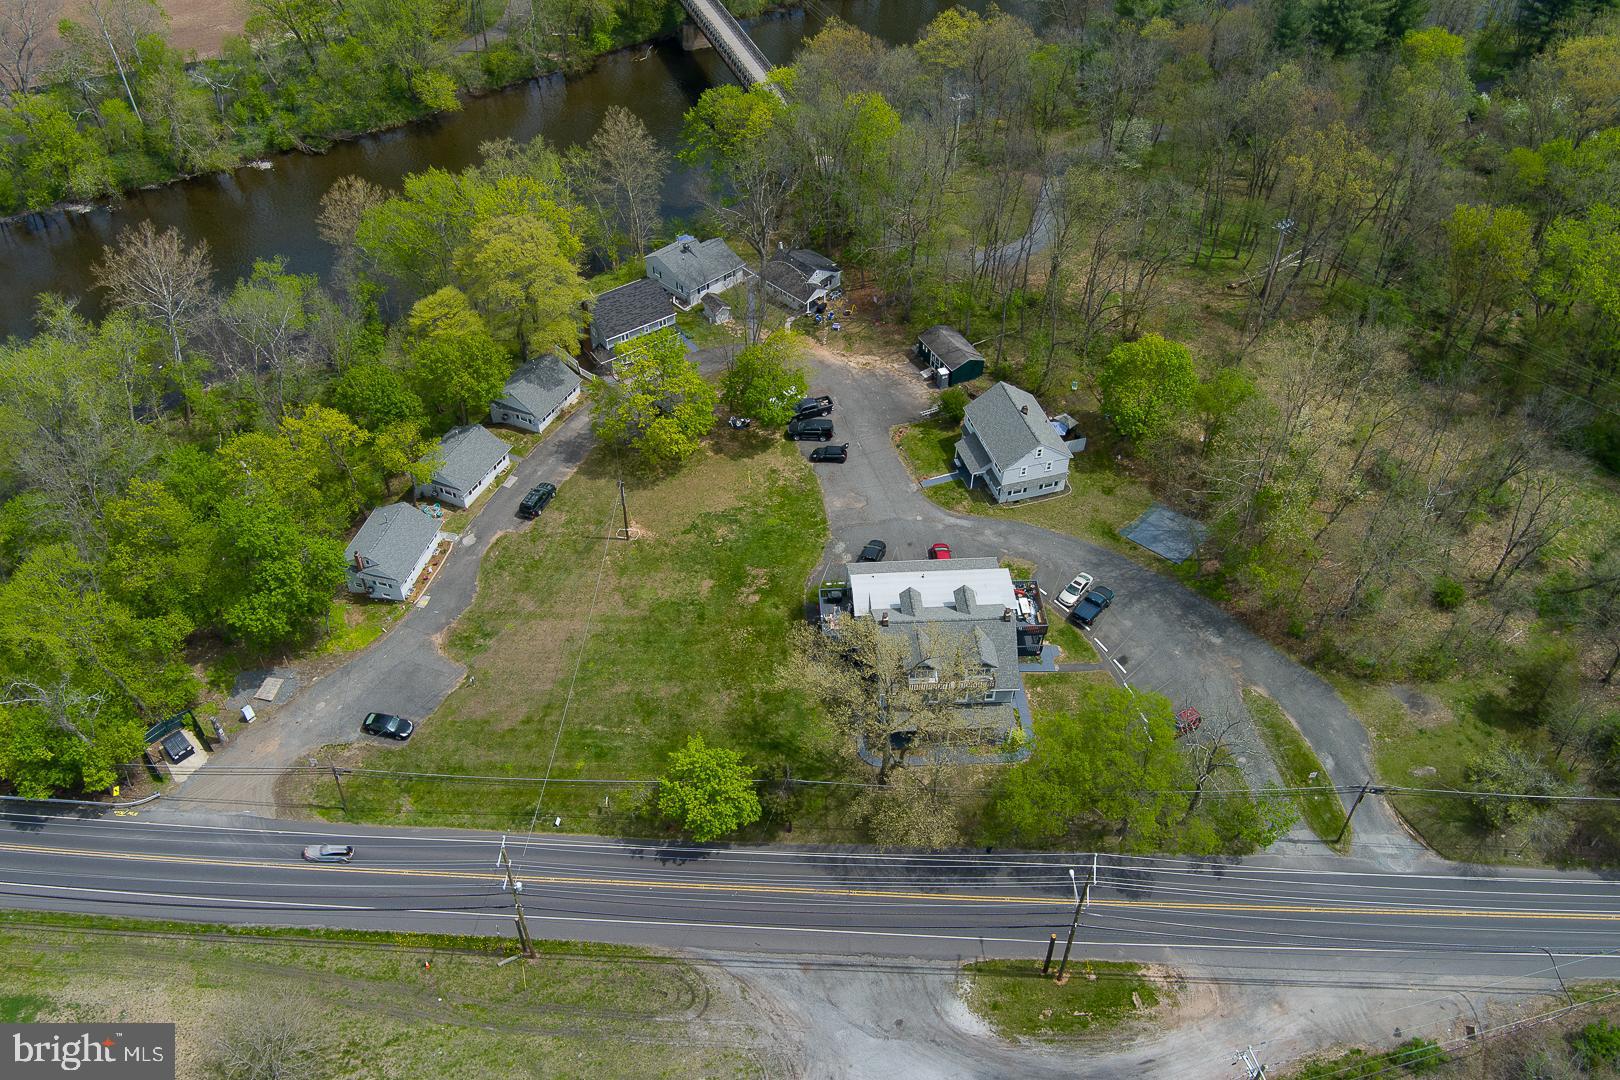
Originally built in 1856, the Lebanon Brewery property offers a restaurant and brewery opportunity, as well as operating the 7th Street Storage business in the Northern part of Lebanon City.

The restaurant/brewery space has indoor seating capacity for 100-140 customers and comes fully  equipped with all necessary furniture, fixtures and equipment, including bottling equipment.  Within the same building is an abundance of unfinished/overflow space that offers potential for expansion or  additional tenants.

The self-storage component comprises seven (7) buildings and approximately seventy four (74) units. Fantastic opportunity for a restauranteur/brewer with current additional income and further upside potential.

+/- 1.12 acre lot with address of 840 North 7th Street (Tax Account 10-2337992-374023-0000) assessment and real estate taxes are included in this listing and in the purchase price.
#PALN2027556

LEBANON

640 MILLER STREET

None Beds

None Baths

54,716 Sq.Ft.

$2,495,000

MLS#: PALN2027556

Welcome to Wyngate Manor! An elegant tree lined driveway leads to this magnificent castle-like estate that boasts 10 bedrooms, 7 full & 2 half baths, and over 10,000 square feet of living space on 4 levels. From the moment you step foot inside, you’ll feel as though you’ve been transported to England and stepped into a fairytale setting. Countless upgrades and amenities include an elevator that goes to each floor, high ceilings, marble floors inspired by the Hatfield House in England, detailed crown molding, French leaded glass windows, plaster ceilings, stained glass windows, and much more. The exterior is an absolute oasis that features an in-ground patio & pool area, a covered patio built for entertaining with multiple countertops, and a high-top bar with gorgeous hanging lights and TV. It also includes convenient access to a pool house with bath amenities. This resort-like setting is perfect for summer gatherings and relaxing under the sun at the comfort of your very own home. Also included on this property is 100 School House Rd, an income producing rental house, and a detached 6-car garage with a rented apartment on the second floor. This awe-inspiring home welcomes you with an incredible foyer that includes marble floors, detailed wood panel walls, 2-story coffered ceiling, and stairs leading up to the second floor walkway. Just off the foyer is a gourmet kitchen complete with all stainless steel appliances, exposed beams, tile floor, built ins, and pantry. A convenient laundry/mudroom is next to the kitchen and offers an ideal place to come inside after a rainy day or outdoor activities in the grass. Off the opposite side is a breakfast room designed with a bow window allowing the room to be bathed in natural light. Created for formal occasions, the dining room is a marvel. Past a set of French doors is the Great Hall—the centerpiece of this home. Countless details can be found such as a Tudor-style wood fireplace, floor to ceiling windows, a 2nd floor Minstrel Gallery (inspired by Berkeley Castle in England) overlooking the room, access to the scenic yard & pond area, and more. Past a lovely seating room with center fireplace and wood panels, you’ll find another wing of the house that includes an office, a living room that could be an additional bedroom with separate access to the foyer, a wet bar, and two sunrooms with access to the pool and patio area. Moving upstairs to the 2nd floor, you’ll find 6 bedrooms, one of which is the amazing primary suite with a spacious dressing area & built in, a bedroom with gorgeous views of the nearby pond, and a private bath featuring a walk-in tile shower and dual vanities.  The 3rd floor is home to 3 additional bedrooms, a full bath, large storage area, and a kitchenette with cooktop, sink, and mini fridge. The finished lower level makes entertaining a breeze with an incredible bar area featuring a hanging wine glass rack, wet bar, built ins, tile flooring, and exposed beams. Just off this area is a room currently used for fitness activities, with a concrete floor, coffered ceiling, and multiple closets. At the end of the hall, you’ll find a family room that could be easily converted into a home theater with storage closets on both sides. At the opposite end of the lower level is a rustic dining area with brick floors, wood fireplace, and exposed beams. There is also a bedroom with built-ins and a private bath. The exterior of this immaculate property is nothing short of astonishing. Enjoy your very own water views with a picturesque pond set to the backdrop of lush landscaping and surrounding trees. Entertain guests at the bar area next to the relaxing pool & patio. Play a game of tennis on your very own on-site court. Words truly cannot do this castle-like estate justice.  Conservation easement available upon request. Witness this once-in-a-lifetime property for yourself and schedule your showing today!
#PALA2083750

LANCASTER

80 SCHOOL HOUSE ROAD

10 Beds

7 Baths

11,000 Sq.Ft.

$2,495,000

MLS#: PALA2083750

Designed and custom built in the rolling hills of Central PA. This Estate offers a once in a lifetime opportunity to own a extremely established and well known wedding Resort which average's over $250,000 in revenue a year including this 2026 season and booking 2027. This rare opportunity is a Turn-key operation with management, staff, equipment, advertising, and sales in place and operating. The Estate sits on 39.23 acres with a rolling stream, two covered bridges, a waterfall, hiking trails, decorative pond, and a stone vehicle bridge. The Estate offers multiple structures including: Main House, a 4900 sq ft (gross living area) main residence which offers a granite gourmet kitchen, a large great room with custom fireplace, custom dining room, 3 bedrooms, 2 ½ baths, large walk in closet, a game room, movie theater room, weight room, office and a 2 & ½ heated car garage; Whispering Lodge, a 5000 sq ft custom built reception hall that can hold 260 guests, custom dance floor, elegant built in bar, 800 sq ft prep room, custom large restrooms, a 1600 sq ft covered patio that includes a custom bar, brick oven pizza oven and covered ramp with loading area for vendors; Whispering Cove Cottages, six (6) beautiful custom built intimate cottages with all amenities, 420 sq ft with full baths, heat, A/C Queen Bed and Living area; The Barn, which offer a 2-story Bridal room with a Living room, Make-up room, Kitchen, Master bedroom, Hair salon, 1 & ½ baths. Lots of designed storage on multiple floors, a plumbing room, employee restroom, drive through golf cart charging garage and four stables. The barn also has a 24 x 50 covered carport into the parking lot; Maintenance Shop which is a 896 sq ft shop with heat and a 20x20 covered carport for a car wash; The Gift shop, 380 sq ft cottage for cottage check-in and sales; The Chalet is a secluded 1200 sq ft located deep in the woods, one bedroom, loft, kitchen, full bath, and living room with custom fireplace; Rolling waters courtyard is a 40x140 ceremony location tucked into the hillside for hosting wedding ceremonies or live entertainment. If you have always wanted to own a wedding resort this is a truly once in a lifetime opportunity to purchase a complete operation which is producing revenue as is.
#79483

Alum Bank

1409 Dunkard Hollow Road

3 Beds

2 Baths

3,572 Sq.Ft.

$2,495,000

MLS#: 79483

Designed and custom built in the rolling hills of Central PA. This Estate offers a once in a lifetime opportunity to own a extremely established and well known wedding Resort which average's over $250,000 in revenue a year including this 2026 season and booking 2027. This rare opportunity is a Turn-key operation with management, staff, equipment, advertising, and sales in place and operating. The Estate sits on 39.23 acres with a rolling stream, two covered bridges, a waterfall, hiking trails, decorative pond, and a stone vehicle bridge. The Estate offers multiple structures including: Main House, a 4900 sq ft (gross living area) main residence which offers a granite gourmet kitchen, a large great room with custom fireplace, custom dining room, 3 bedrooms, 2 ½ baths, large walk in closet, a game room, movie theater room, weight room, office and a 2 & ½ heated car garage; Whispering Lodge, a 5000 sq ft custom built reception hall that can hold 260 guests, custom dance floor, elegant built in bar, 800 sq ft prep room, custom large restrooms, a 1600 sq ft covered patio that includes a custom bar, brick oven pizza oven and covered ramp with loading area for vendors; Whispering Cove Cottages, six (6) beautiful custom built intimate cottages with all amenities, 420 sq ft with full baths, heat, A/C Queen Bed and Living area; The Barn, which offer a 2-story Bridal room with a Living room, Make-up room, Kitchen, Master bedroom, Hair salon, 1 & ½ baths. Lots of designed storage on multiple floors, a plumbing room, employee restroom, drive through golf cart charging garage and four stables. The barn also has a 24 x 50 covered carport into the parking lot; Maintenance Shop which is a 896 sq ft shop with heat and a 20x20 covered carport for a car wash; The Gift shop, 380 sq ft cottage for cottage check-in and sales; The Chalet is a secluded 1200 sq ft located deep in the woods, one bedroom, loft, kitchen, full bath, and living room with custom fireplace; Rolling waters courtyard is a 40x140 ceremony location tucked into the hillside for hosting wedding ceremonies or live entertainment. If you have always wanted to own a wedding resort this is a truly once in a lifetime opportunity to purchase a complete operation which is producing revenue as is.
#79481

Alum Bank

1409 Dunkard Hollow Road

None Beds

None Baths

3,572 Sq.Ft.

$2,495,000

MLS#: 79481

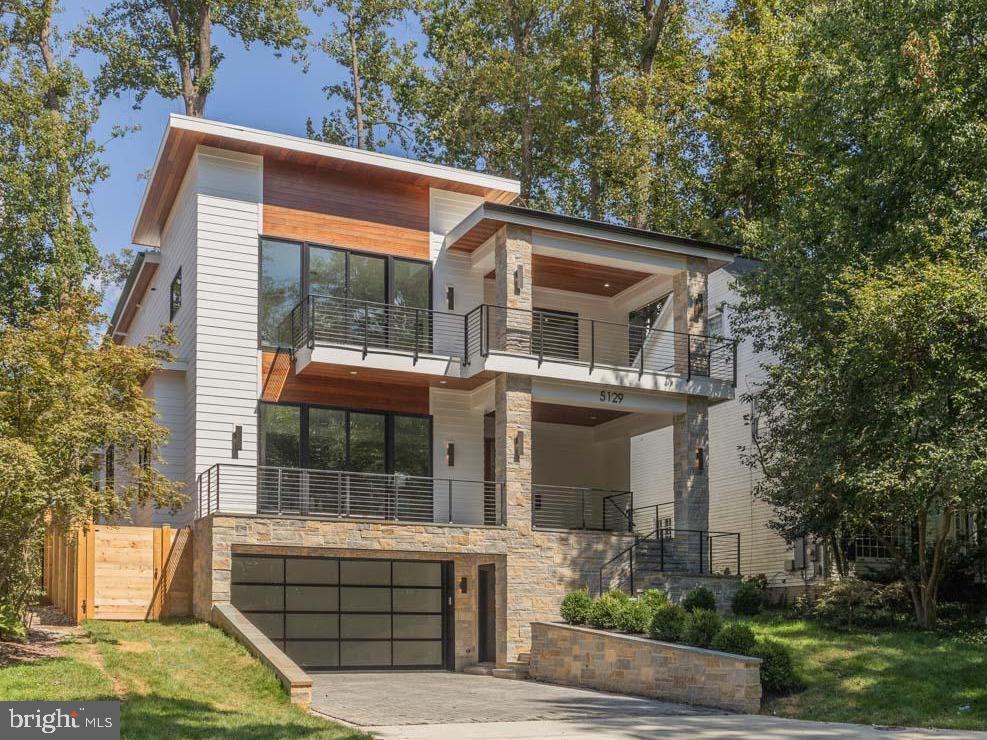
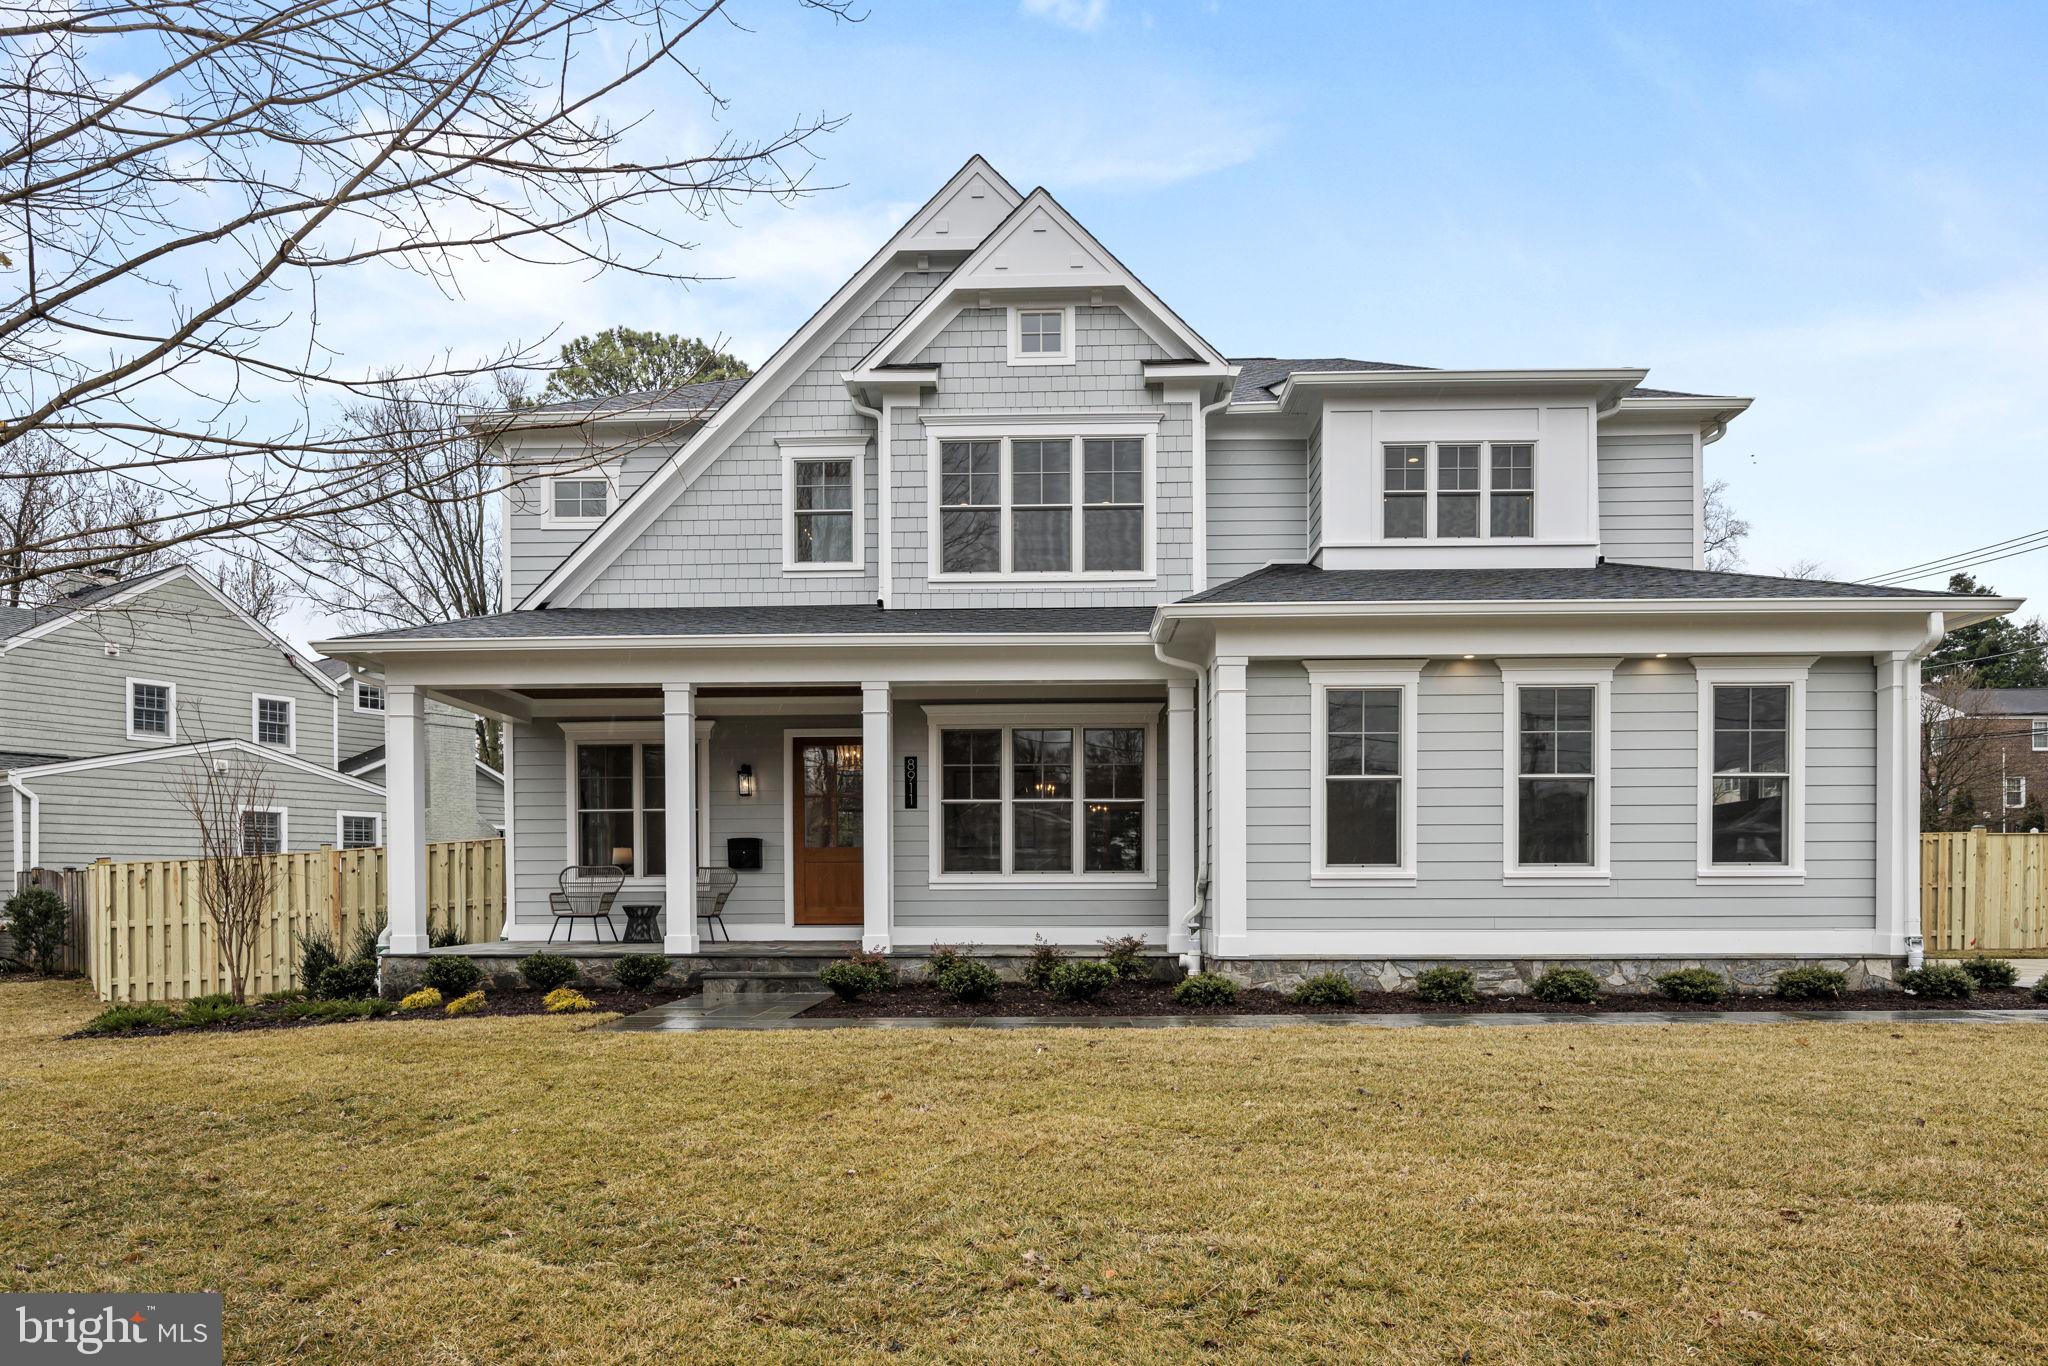
This breathtaking modern home is a rare find! Custom built just 4 years ago with superior materials, designs and finishes, it has been beautifully enhanced by the current owners. Move right in and enjoy the sun-filled, open floorplan with large windows and high ceilings, seamlessly incorporating the private outdoor living spaces with fully fenced rear yard. Endless features include a welcoming "wow" foyer, fabulous designer gourmet kitchen opening up to the spacious great room and breakfast rooms, convenient butler's pantry with gracious dining room, large mudroom with first floor laundry, incredible first floor primary suite with luxurious modern bathroom, 2 walk-in outfitted closets, adjacent to the first floor office, impressive custom-designed staircase leading up to the second floor with 3 additional spacious bedrooms, 2 custom designed and tiled full baths, second laundry room and bonus/ craft room. The expansive, finished, daylit, walk-out lower level offers a media area with projector and screen, a golf simulator area (ready to outfit), exercise room, game room, custom designed full bathroom, wine storage and more.  This artistically conceived Wayne residence sits on a quiet 1-acre lot within a walkable neighborhood, yet is just minutes away from all major commuting routes, world class schools and universities, incredible restaurants and shopping, endless recreational opportunities and more. LOW TAXES. Square footage in finished  walk out lower level is 2700, per the tax records. This is not included in the published square footage in this listing. ABSOLUTELY STUNNING!!
#PAMC2113114

WAYNE

330 KING OF PRUSSIA ROAD

4 Beds

4 Baths

7,500 Sq.Ft.

$2,495,000

MLS#: PAMC2113114

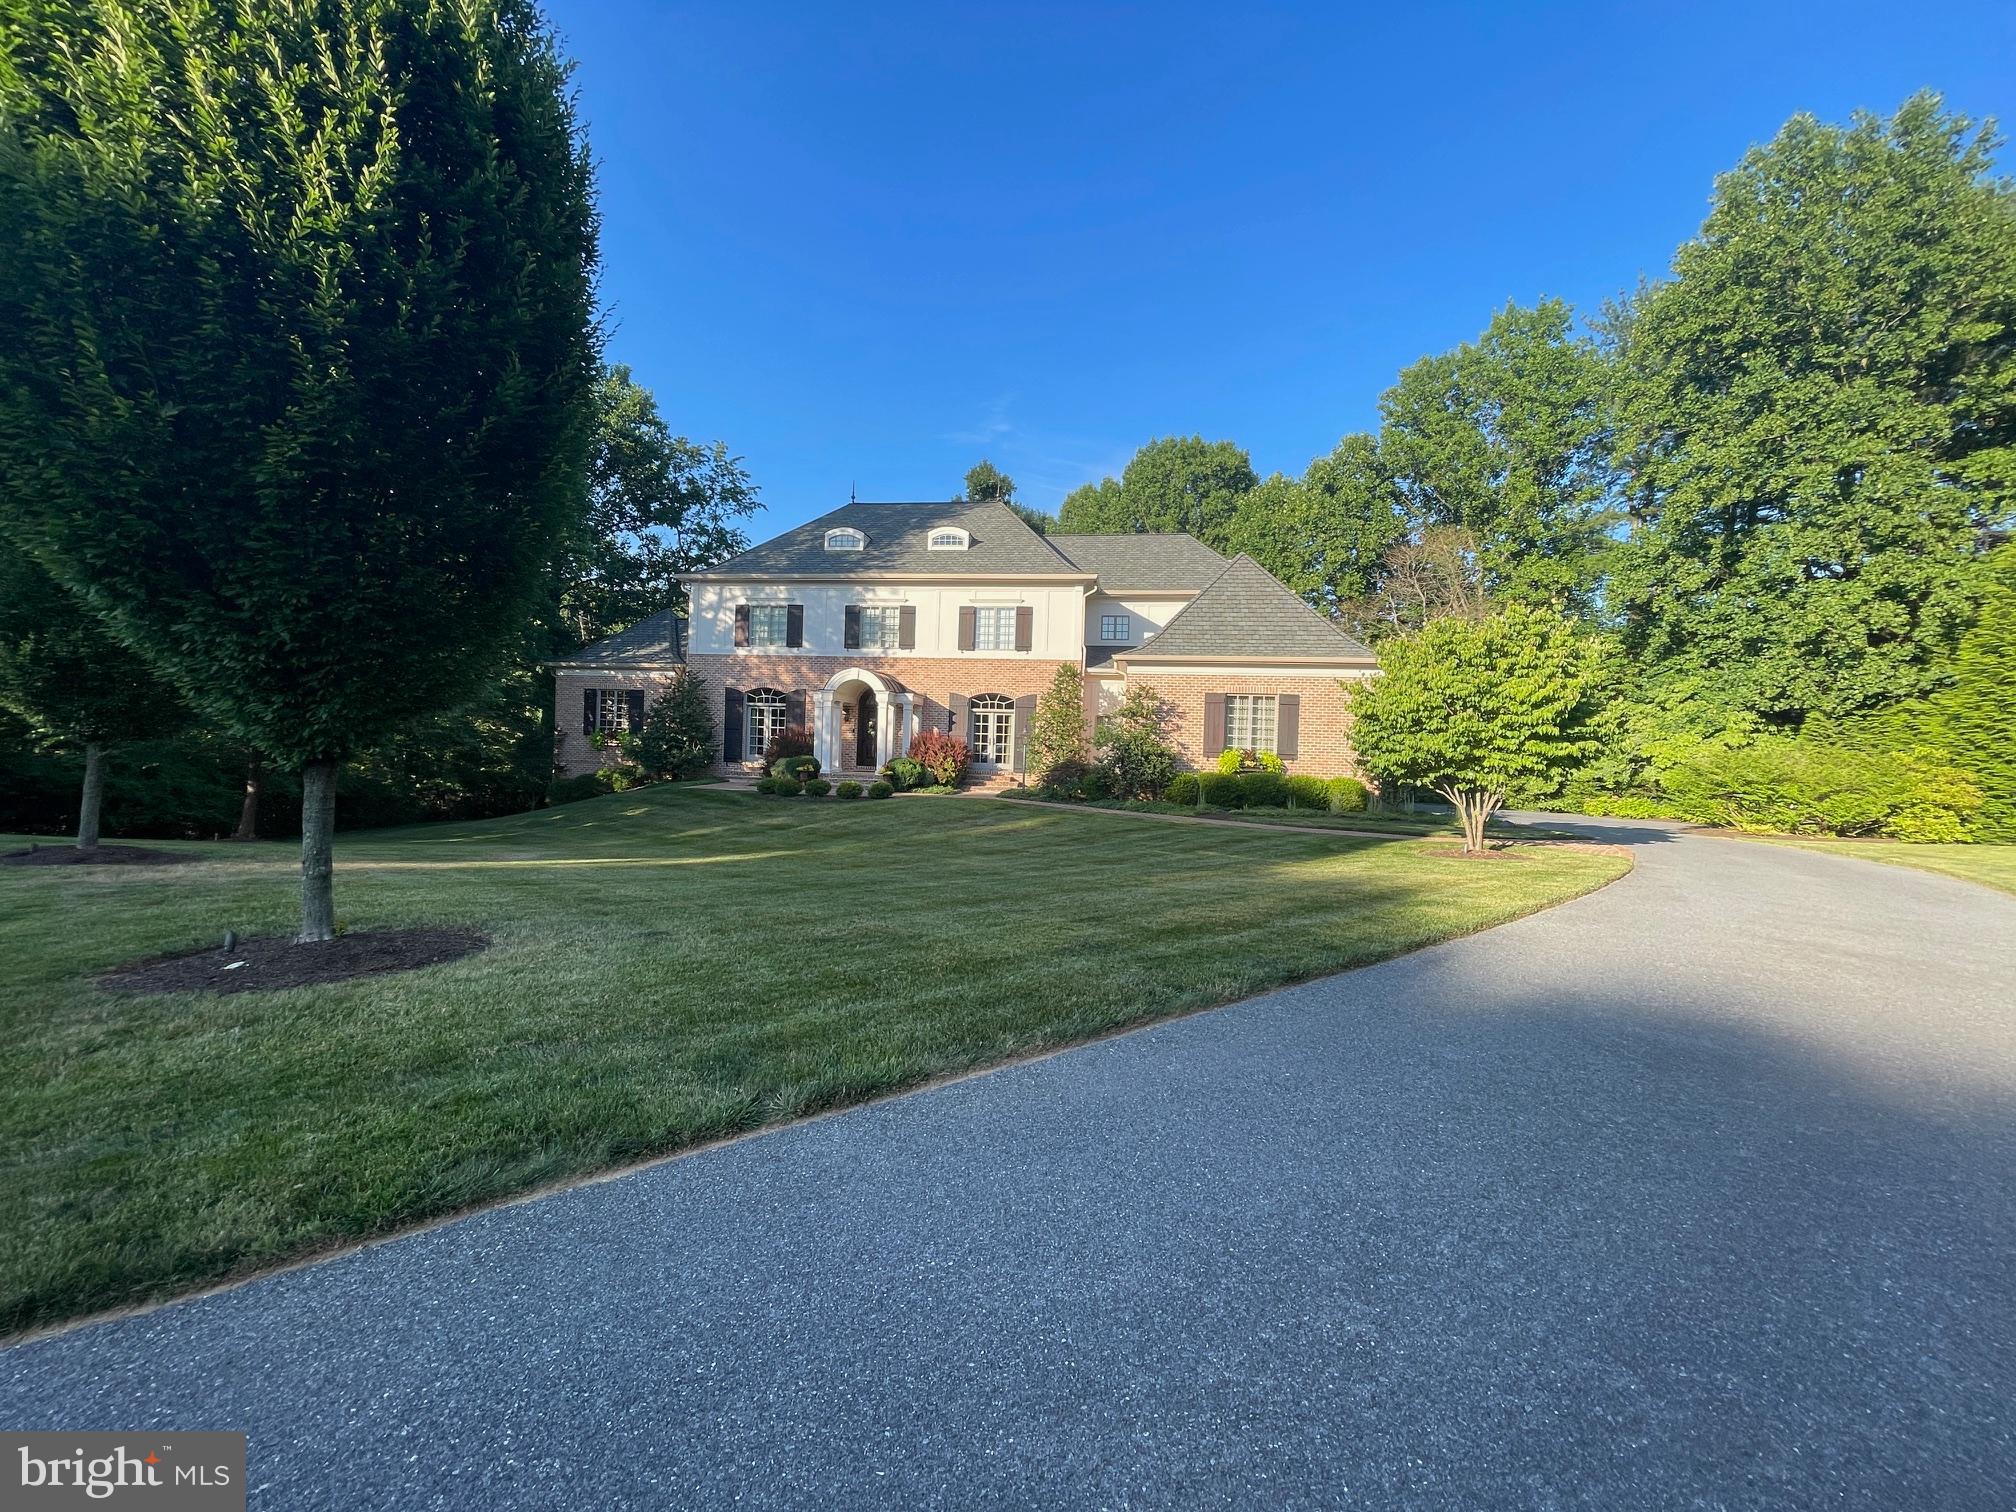
Rare opportunity in coveted Brookmont! Perched above the C&O Canal and Potomac River, 6412 Ridge Drive boasts 5,200 square feet of ideal living with gorgeous views, soaring ceilings, beautiful millwork, light filled rooms and more! The home charms guests with its picket fence, lush gardens and welcoming front porch.  The main level features formal living and dining rooms, a spacious island kitchen with Sub-Zero refrigerator and Wolf gas range, butler’s pantry and desk area, powder room, and large family room with a gas fireplace and walls of windows and french doors leading to both a screened in porch and deck surrounded by the foliage of mature trees and the river beyond. The second level includes a large primary suite offering the perfect oasis in the treetops with gorgeous views, gas fireplace, dual walk-in closets and full bath complete with a soaking tub along with two additional bedrooms, full bath and large laundry room.  Continuing up the wide, sun drenched staircase to the third floor is an open family area with balcony, full bath and fourth bedroom.  Two additional bedrooms are found on the lower level along with a full kitchen, bath, laundry, separate entrance and spectacular living/recreation room with soaring ceilings offering more living space or the option of closing it off from the home to rent as a fully licensed ADU.  Known for its remarkable location less than a mile from the DC line, Brookmont is loved for its weekly farmer’s market, community events, and green spaces including a playground, tennis court and playing field just one block away. This bucolic setting with access to hiking and biking trails and the Potomac River is also just blocks from the shops of Sumner Place, and the Palisades and Glen Echo beyond and residents enjoy quick commutes to work, schools, airports and beyond thanks to its proximity to commuter routes.
#MDMC2195408

BETHESDA

6412 RIDGE DRIVE

6 Beds

4 Baths

5,200 Sq.Ft.

$2,495,000

MLS#: MDMC2195408

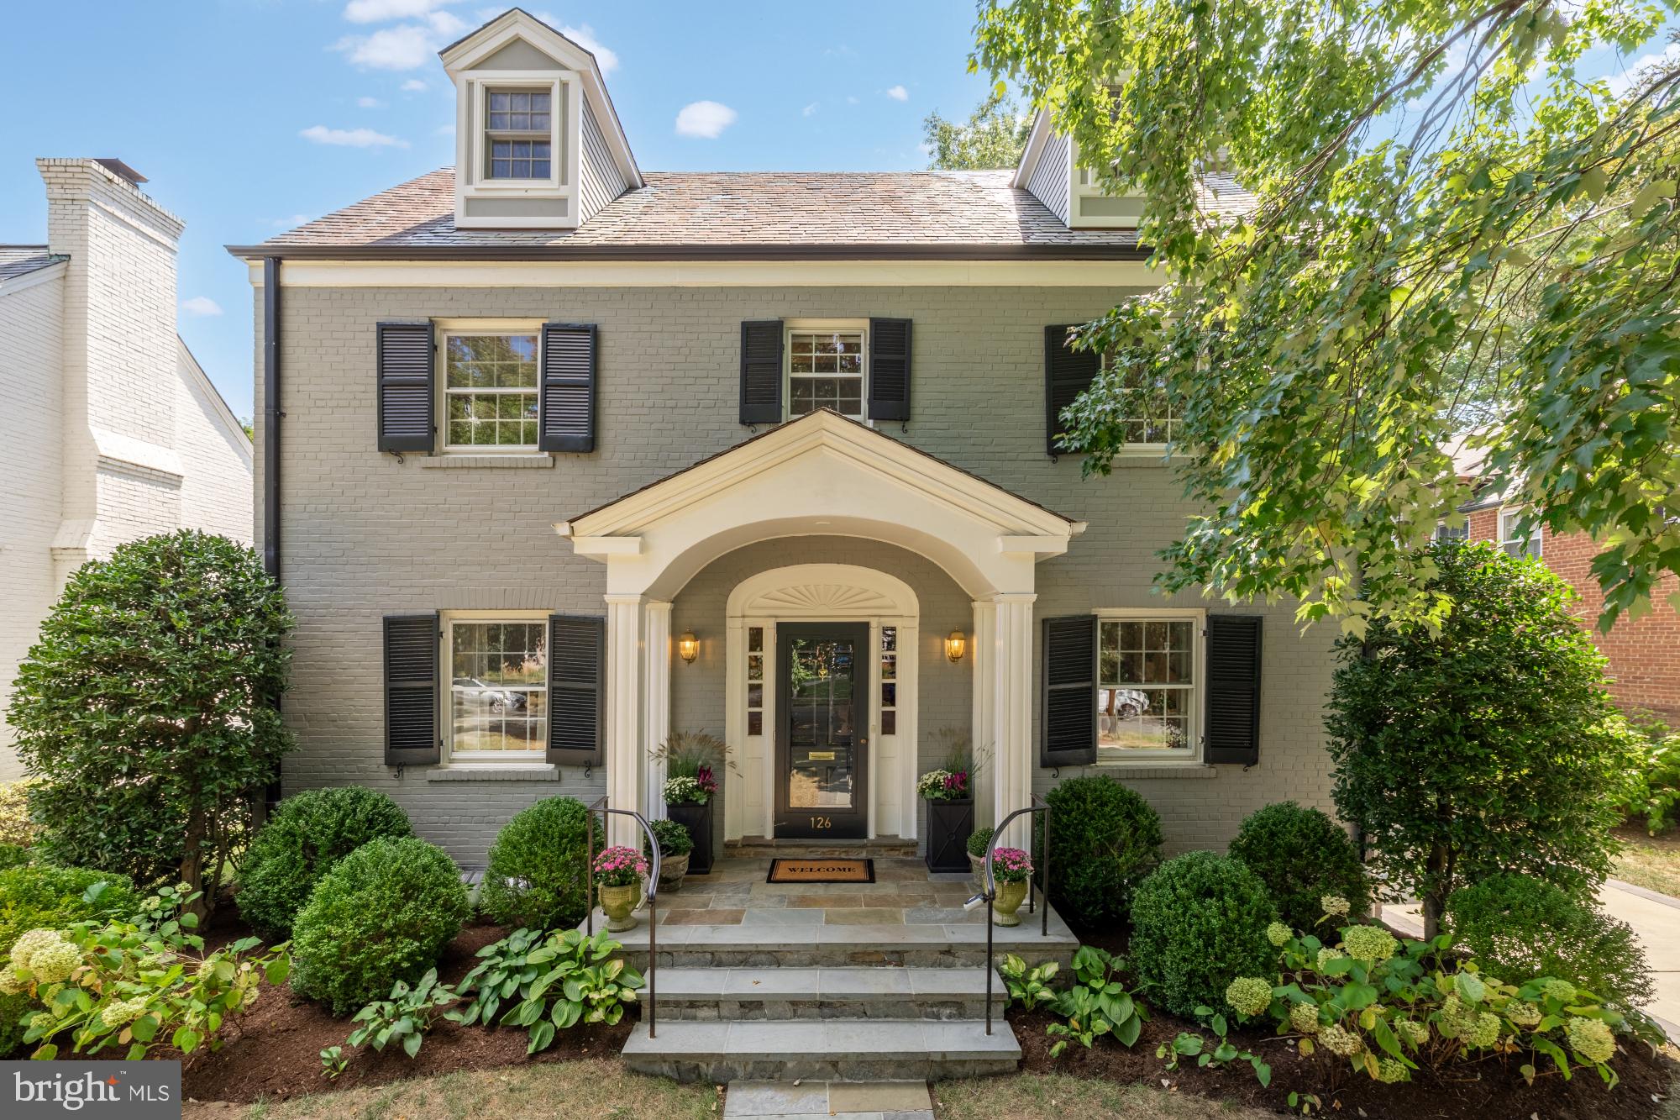
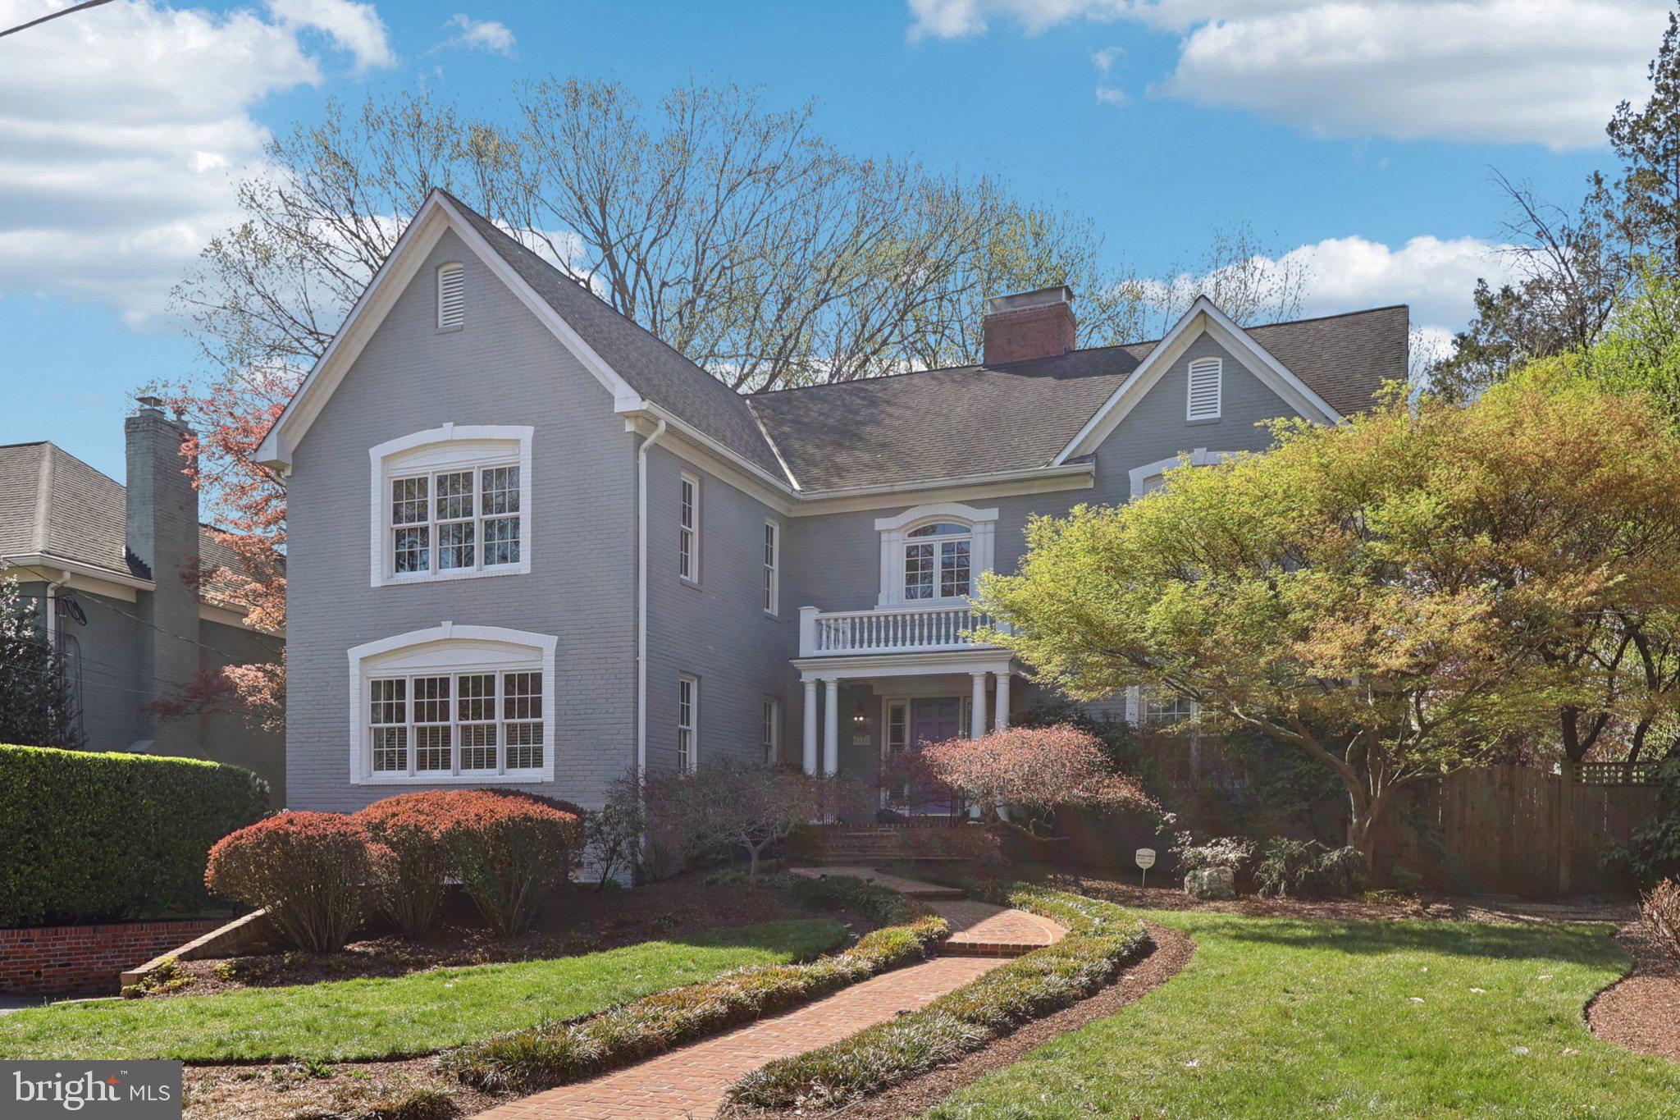
Nestled on picturesque, tree-lined Turner Lane in the Village of Martin's Additions, this timeless Craftsman home offers the perfect blend of charm, comfort, and modern luxury—just steps from the exceptional amenities this enchanting community has to offer. Thoughtfully designed to provide a harmonious balance between intimate spaces and open-concept living, from its inviting layout to its serene surroundings, every detail of this home speaks to refined living in one of the area's most sought-after neighborhoods.

A neighborly covered front porch sets the stage, featuring a classic entry foyer and soaring ceilings. A gracious living room, quiet study, and formal dining room grace the front of the main level. The heart of this home lies in the expansive, true “cook's kitchen“ featuring two large islands, generous counter space, custom cabinetry, high-end appliances, and designer finishes. The adjoining sunlit breakfast room is perfect for casual meals and morning coffee. The kitchen opens to a spacious family room with a cozy fireplace, perfect for relaxing and unwinding. A charming powder room and classic mudroom add convenience to the main floor. 

The second level, with four bedrooms and three full baths, includes the luxurious primary suite, a tranquil retreat with two custom walk-in closets and a spa-inspired en-suite bathroom with a steam shower. It hosts three additional spacious bedrooms, each with custom closets, and two full bathrooms. This level also features a laundry room equipped with a full-sized washer and dryer, a laundry sink, and ample storage. The top floor offers versatile living space, including a fifth bedroom with a full bathroom and a sitting area, making it ideal as a teen suite, private guest area, or extra home office. 

The expansive lower level features a spacious recreation room, a large exercise room, a generously sized sixth bedroom, and a full bathroom, providing more flexible living space. Ideal for an au pair suite, teen getaway, or movie room-- the possibilities abound!  Outside, you’ll find a flat, fenced backyard and a flagstone patio with a custom stone BBQ, making outdoor entertaining seamless and enjoyable. A detached garage is situated at the end of a private driveway, providing ample off-street parking. 

Spend time at nearby Chevy Chase “Shepherd” Park, just down the block at the end of the street’s coveted cul-de-sac. Enjoy neighborhood treasures such as Brookville Market, the Taylor Street farmers’ market, and La Ferme restaurant -- all just moments from your doorstep. Move-in ready and carefully crafted, this home provides the perfect setting for today’s modern lifestyle.
#MDMC2199494

CHEVY CHASE

3518 TURNER LANE

6 Beds

5 Baths

5,185 Sq.Ft.

$2,495,000

MLS#: MDMC2199494

Beautiful Craftsman Home on Corner Lot | 4 Finished Levels | 6 Beds | 5.5 Baths | 1 Office | 2 Sitting Rooms/Dens | 10,214 Sf Level Lot | Landscaped Yard | 2 Car Garage | Driveway Parking | 

Welcome to this home designed by renowned Studio Z Architects and meticulously maintained by its original owner. This residence blends timeless craftsmanship with modern convenience across four finished levels.

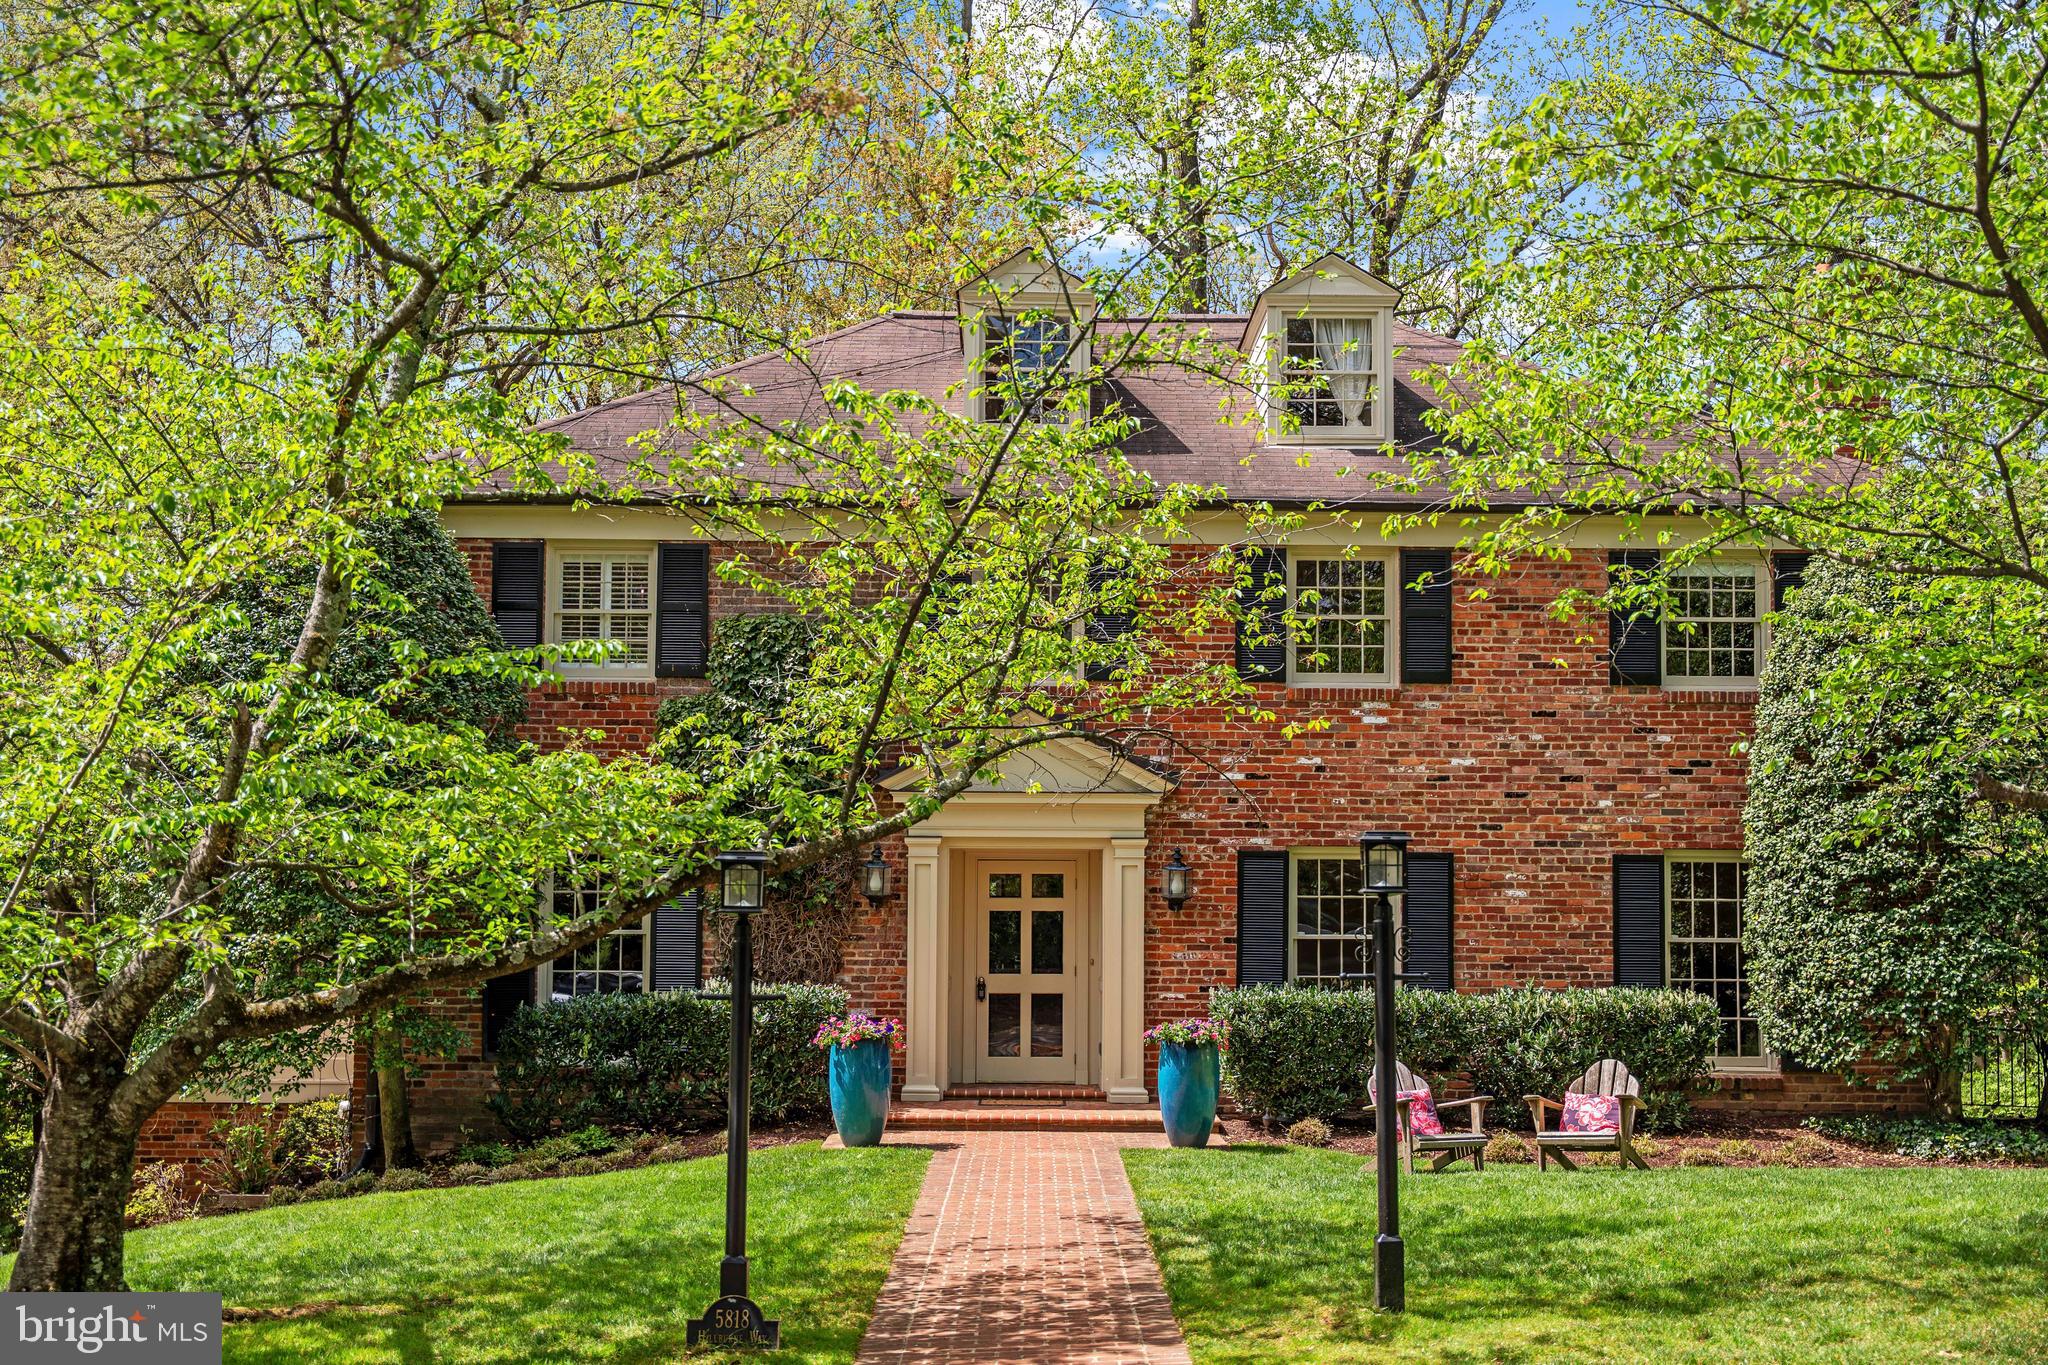
From the inviting covered front porch, step through the custom wood front door into a gracious entrance hall. The main level boasts 9’ ceilings, hardwood floors, oversized windows for amazing natural light, and a flexible layout. The stunning great room features a coffered ceiling, marble-surround gas fireplace, built-ins, breathtaking sunset views, and it flows seamlessly into the kitchen.  The gourmet kitchen showcases custom cream and black wood cabinetry, granite countertops, a large island with seating for four, a separate table area, and stainless steel appliances, including a Wolf 6-burner cooktop, Sub-Zero refrigerator, and a double wall oven.  Direct access to the rear deck with a built-in gas line for grilling makes the home perfect for entertaining. The separate dining room with white wood paneling and nearby dry bar adds a touch of refined elegance.

Also on the main floor: a cozy den/sitting room, separate office with French doors to a balcony, mudroom with built-ins and closets, and a tucked-away powder room. Smart design touches throughout the home include solid wood doors, recessed lighting, central heat & A/C with dual zones, and a built-in WiFi speaker system in key living spaces.

The first upper level features an expansive primary suite with gas fireplace, two walk-in closets, and a luxurious en-suite bath with Jacuzzi tub, double sinks, and multi-head shower. Three additional bedrooms include one with an en-suite bath and two sharing a Jack & Jill bath with separate vanities. A separate sitting room/den and large laundry room with full-size washer/dryer complete this level.

The second upper level includes a large 5th bedroom with its own en-suite bath.

The lower level offers two large recreation areas, a 6th bedroom with en-suite bath, access to the rear yard, and a spacious unfinished room perfect for a gym or storage.

Outside, enjoy a newly stained cedar fence, a serene rear deck, mature landscaping great for privacy, a 2-car garage with mudroom access, and additional driveway parking.

Outstanding location with very easy access to downtown Bethesda, I-495 & other major commuter routes, parks and libraries.  Walkable to Pyle MS & Whitman HS, and just minutes to Burning Tree ES.
#MDMC2191164

BETHESDA

6108 LANDON LANE

6 Beds

5 Baths

6,478 Sq.Ft.

$2,495,000

MLS#: MDMC2191164

This stunning contemporary three-level home on Mill Creek has been completely renovated from top to bottom, seamlessly blending modern design with breathtaking waterfront views. With 375 feet of shoreline, a private deep water pier (7 ft MLW) with boat lift and a sandy beach, this home offers an unparalleled waterfront lifestyle. The meticulous remodel includes but is not limited to new windows, stunning new flooring, upgraded utility systems and updated kitchen and bathrooms, all of which enhanced both form and function throughout the home. The striking exterior features sleek metal-clad siding, accent metal roofing, and expansive windows that flood the interior with natural light while framing panoramic water views. The main level welcomes you with soaring ceilings in the elegant living room, where a dramatic curved wall of windows and a wood-burning fireplace create a warm yet sophisticated ambiance. The open floor plan flows seamlessly from the dining area into the gourmet kitchen, featuring a peninsula and island—both with seating—alongside a casual dining space perfect for everyday meals. A main-level bedroom with windows overlooking the water and a full bath complete this level. Upstairs is dedicated to the primary suite which offers a true retreat with a spa-like ensuite bath, a private rooftop deck, and an open loft-style space ideal for a home office or sitting area. The lower level is designed for relaxation and versatility, with two additional water-view bedrooms, a full bath, and a spacious family room with a wood-burning fireplace and direct access to the backyard and waterfront. A laundry room, tons of storage and a convenient kitchenette make this level perfect for guests or extended stays. Head down to the water’s edge and set out for a day on the water, perfectly located to take advantage of the Chesapeake Bay's best cruising and fishing areas. Attractive destinations such as the Annapolis Harbor, Baltimore's Inner Harbor, St. Michaels, Oxford, and Solomon's Island are only a short cruise away and just minutes from accessing Rt. 50 and 97 which provides direct access to Baltimore, BWI, Ft. Meade/NSA and Washington, DC., or head over the Bay Bridge to the Eastern Shore for a quick beach vacation.  Welcome Home!
#MDAA2107066

ANNAPOLIS

378 FOREST BEACH ROAD

4 Beds

3 Baths

4,122 Sq.Ft.

$2,495,000

MLS#: MDAA2107066

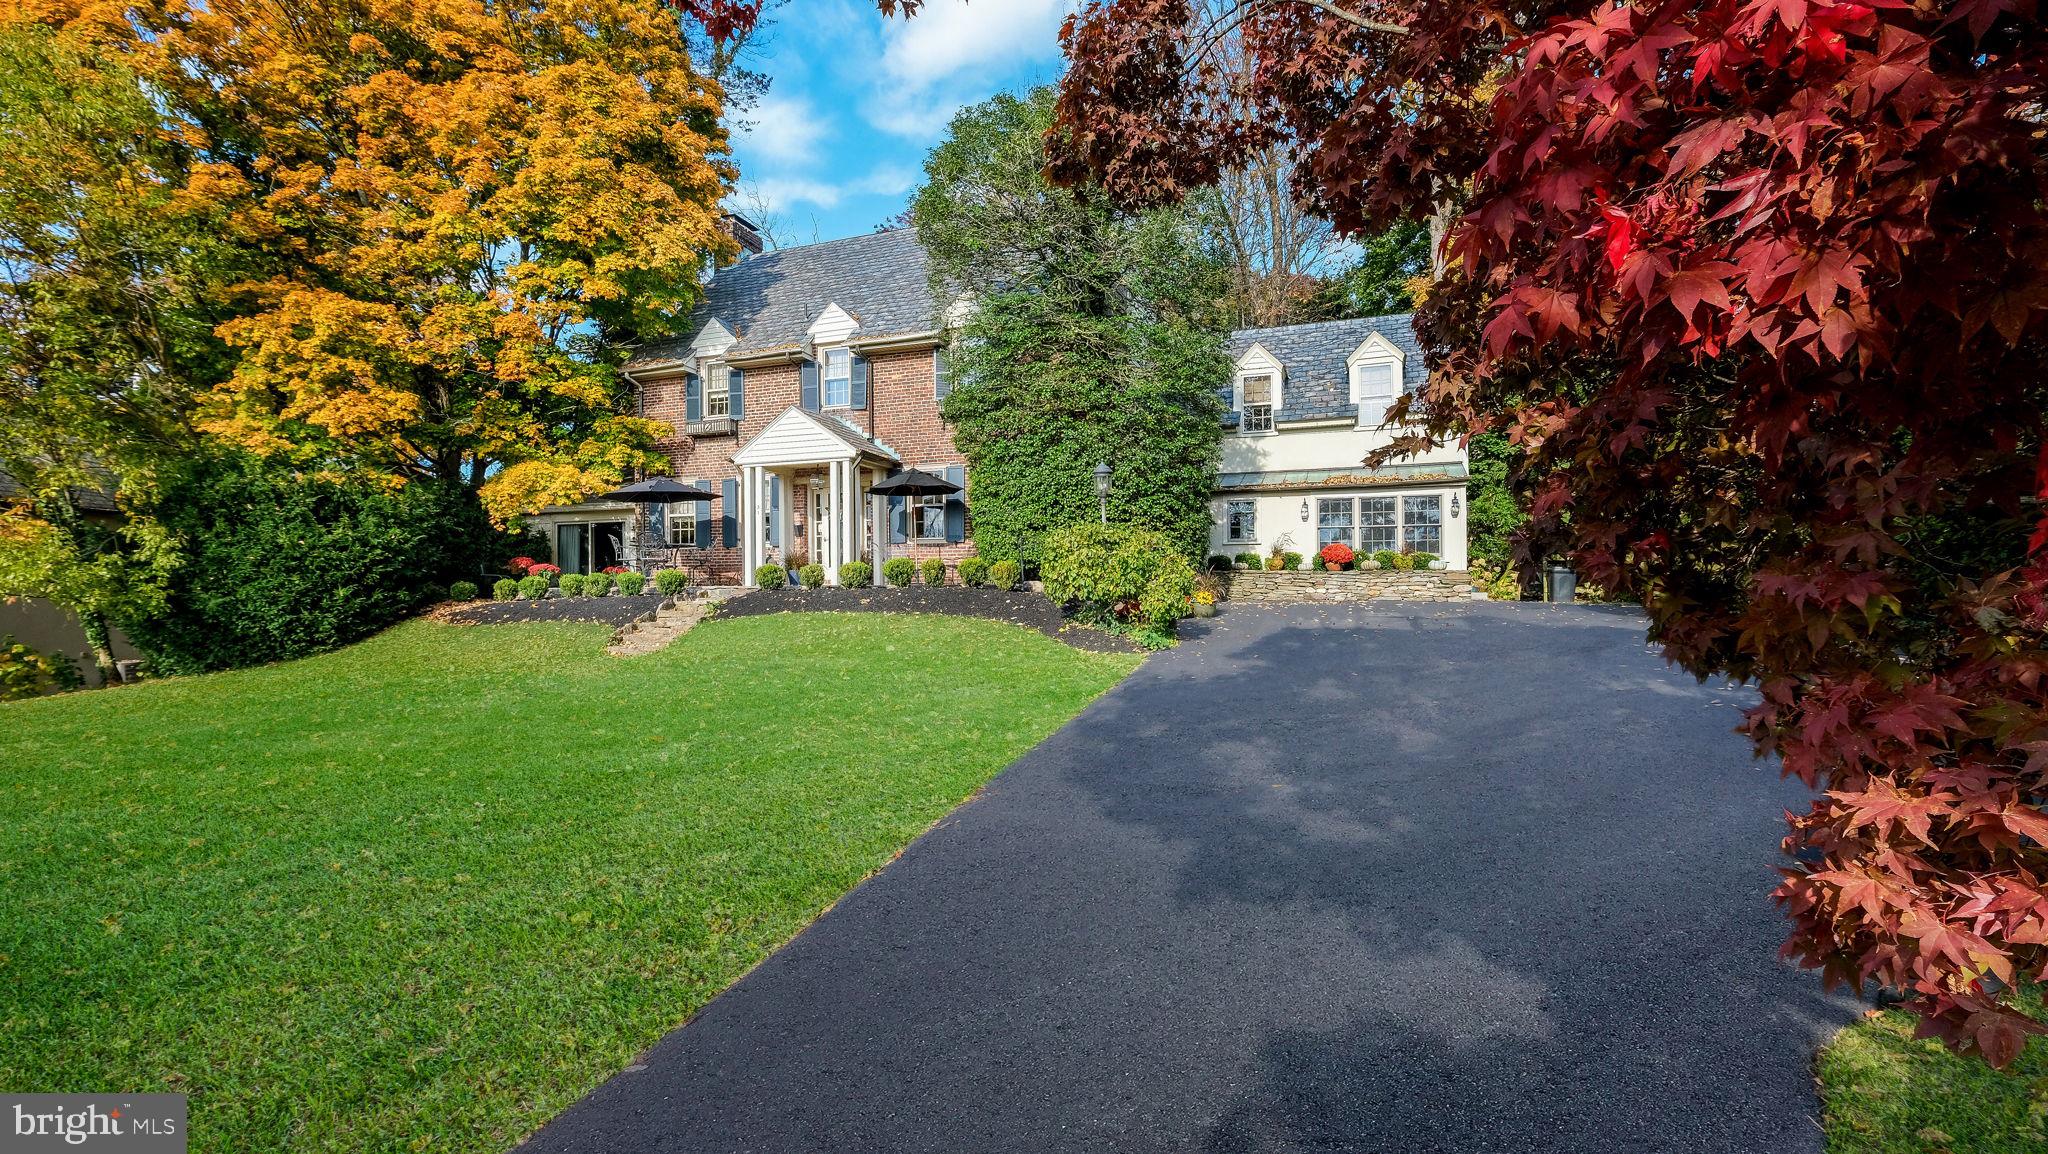
Step into a rare piece of architectural history in this distinguished home sitting high above the scenic trails of Fairmount Park’s Wissahickon Creek and within walking distance of Germantown Avenue.

This extremely private house designed by George Howe of Mellor, Meigs & Howe and built in 1921 offers Old World architectural charm and elegance coupled with New World amenities. This highly coveted architect was known for designs that emphasized craftsmanship, integration with natural landscapes, and human-centered functionality. This property reflects all these design elements and has been lovingly and diligently restored and updated over the past twenty years by the current owners. In fact, in over 100+ years, this house has had only 4 owners - a reflection of the comfort, ease and splendor of living in this highly functional architectural marvel!

A showpiece of elegance and style, this 4,250 square foot Norman-style residence sits on a lush .47-acre lot surrounded by mature trees and lush gardens. While it is statuesque in size, its presence from the street is subtle as it is nested into the hill by a series of outdoor garden rooms that open up to the distant landscape exposing its grandeur. A beautiful swimming pool anchors the vista in this serene setting. The seamless relationship between the outdoor spaces and the interiors creates a very private and comfortable living environment.

The Wissahickon schist stone exterior of the house and integrated retaining walls further reinforces the relationship between the house and the site. The steep roofs, soaring chimneys and diverse dormers are key features of the architecture.

This four-story house is designed such that most of the rooms have three exposures creating a light-filled interior with multiple views. The perfectly sized living and dining rooms each have a working fireplace, floor to ceiling windows, and French doors that open to the gardens overlooking the valley below. Adjacent to the formal living spaces is an eat in kitchen with butler's pantry and bar area, a powder room, and a large family room. On the lower level is a media room, office/painting studio, separate laundry room with adjacent half bath, and shop.

The second floor has three large bedrooms, two with working fireplaces, each with ample closet space, and two full baths. The top floor has a large suite with full bath, connected seating area, walk-in closet and balcony.

For the discerning homebuyer, 95 W. Hampton Road in Chestnut Hill is not to be missed. This house is not only an architectural masterpiece, it is fully updated and move-in ready and walking distance from the shops and dining on Germantown Avenue in Chestnut Hill, the Woodmere Art Museum, the Morris Arboretum and the trails of Fairmount Park. Come see for yourself one of Chestnut Hill and Philadelphia’s finest homes that rarely comes to the market!
#PAPH2481784

PHILADELPHIA

95 W HAMPTON ROAD

4 Beds

3 Baths

4,250 Sq.Ft.

$2,495,000

MLS#: PAPH2481784

Stunning All-Brick Colonial in Gated Greenbriar Preserve
Welcome to this magnificent all-brick Colonial, the largest model in the prestigious, gated Greenbriar Preserve neighborhood. This exceptional 7-bedroom, 6-bathroom estate offers an impressive 9,600 square feet of elegant living space, that’s been meticulously upgraded by the current owners. Nestled at the end of a tranquil cul-de-sac on a premium half-acre lot, this home backs to serene parkland, providing the perfect retreat.
Main Level Highlights:
•
#MDMC2150144

POTOMAC

11704 WOODTHRUSH LANE

7 Beds

5 Baths

9,893 Sq.Ft.

$2,495,000

MLS#: MDMC2150144

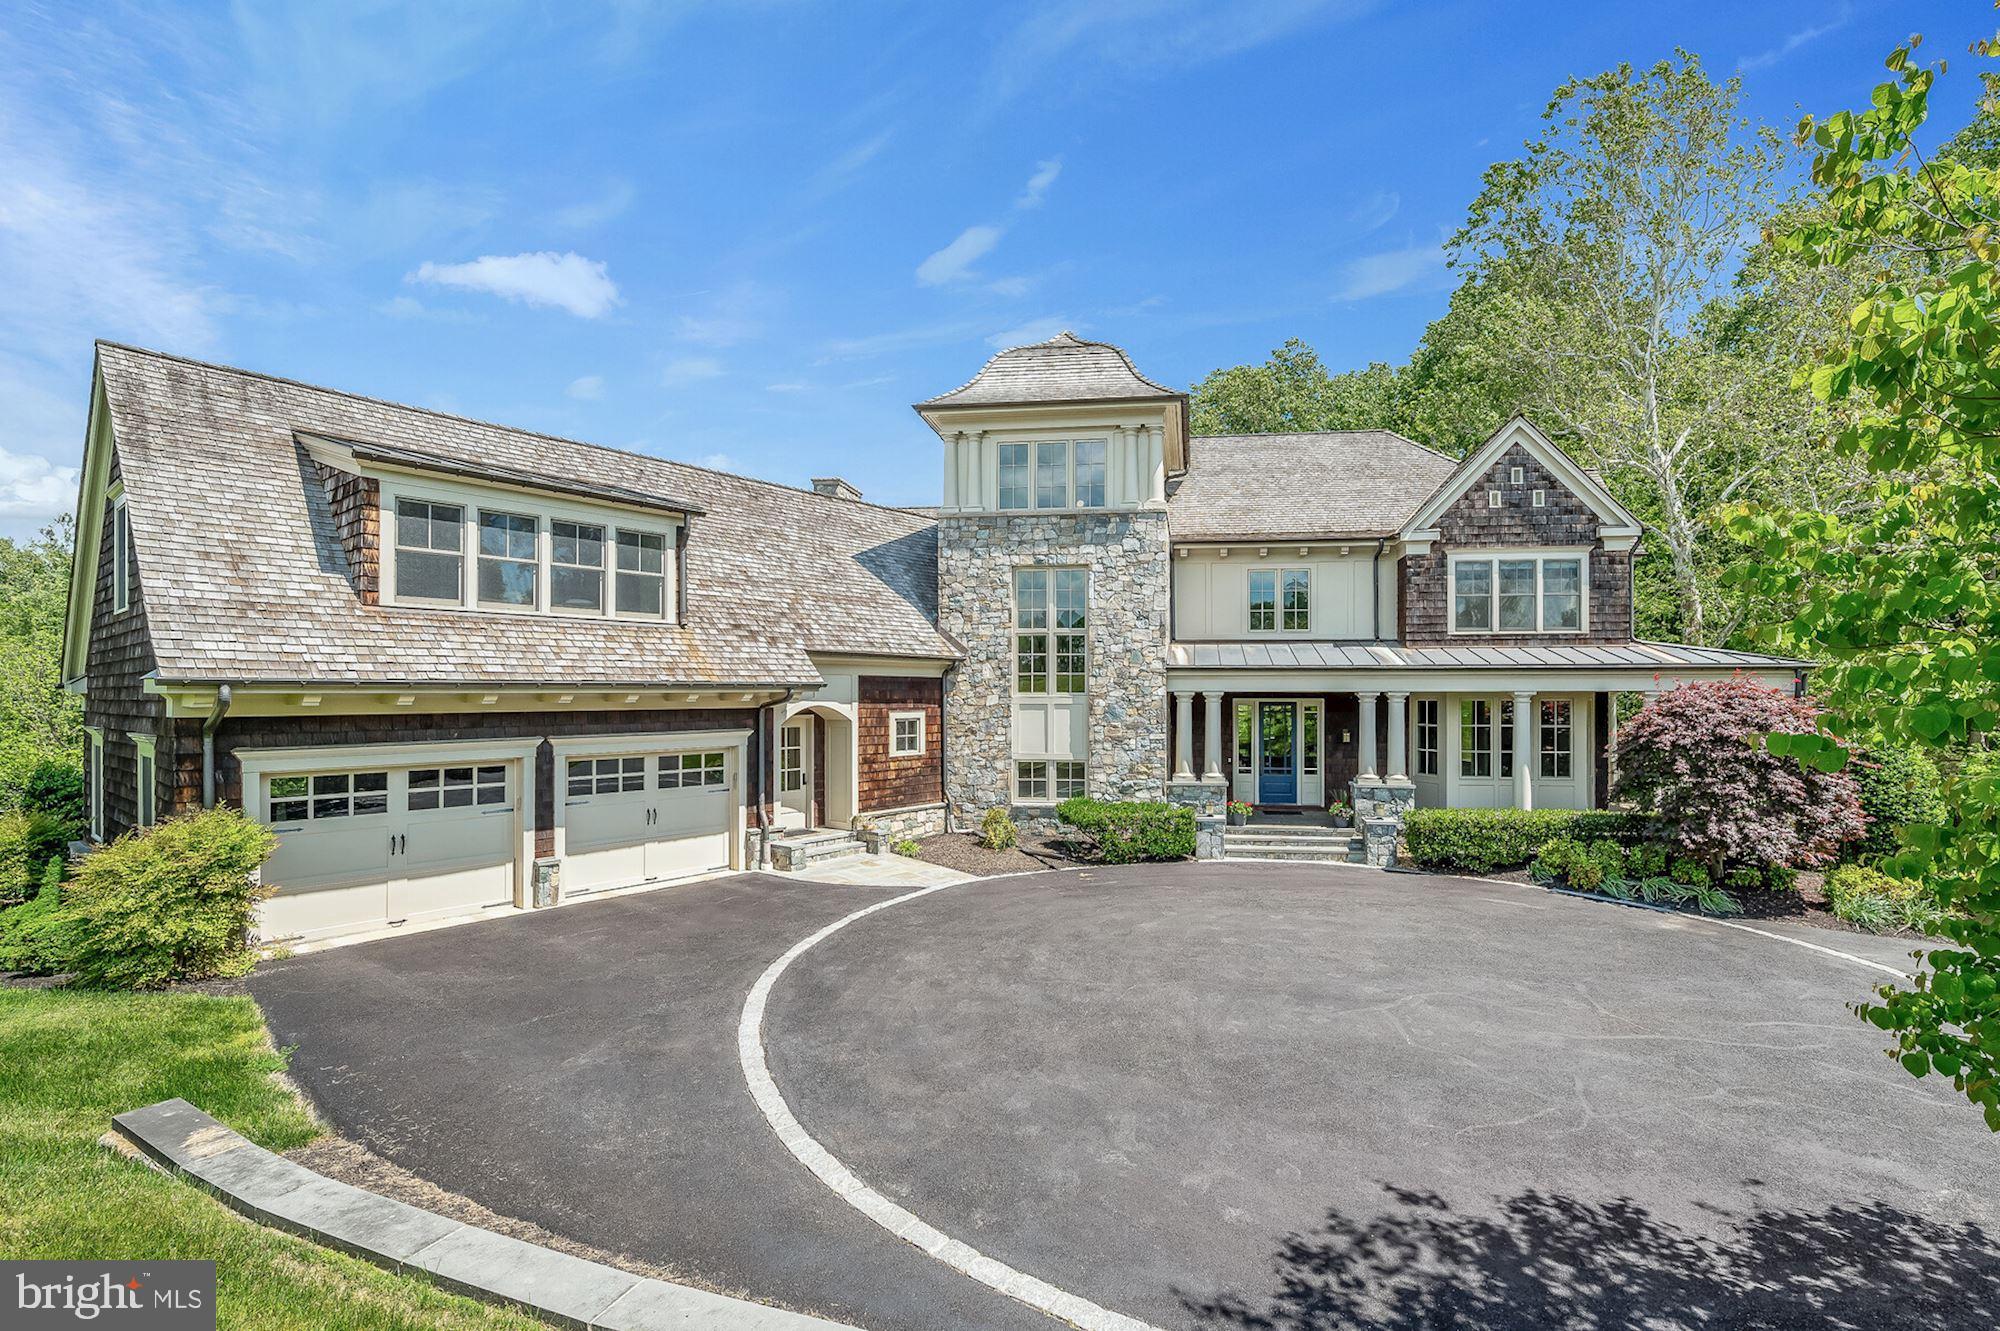
Experience unparalleled luxury and resort-style living in this magnificent 9,000+ square-foot custom estate, set on a private, gated 3.42-acre sanctuary in sought-after Potomac Manor. Designed for both grand entertaining and everyday elegance, this residence boasts expansive outdoor amenities, including an in-ground pool (as-is), a cabana with a full bath, a tennis court (as-is), and beautifully landscaped grounds, creating the ultimate private retreat.

Step inside the grand circular foyer, where a dazzling crystal chandelier, intricate moldings, and polished marble floors set the stage for an opulent lifestyle. The remodeled gourmet kitchen is a chef’s dream, boasting 42” custom cabinetry, a Sub-Zero refrigerator, Thermador cooktop, Bosch dishwasher, granite countertops, walk-in pantry, and a butler’s pantry with a warming drawer. The sunlit breakfast room, with its oversized skylights, rear staircase, and bayed terrarium with floor to ceiling windows.

Upstairs, the lavish primary suite is a sanctuary of comfort, featuring a turreted sitting room, ornamental moldings, recessed lighting, hardwood floors, and an expansive en-suite bath. Additional bedrooms showcase custom bay windows, private en-suite baths, and spacious walk-in closets, ensuring privacy and convenience. A well-appointed laundry room with custom cabinetry and attic access adds an extra touch of practicality.

Designed for grand-scale entertaining, the walk-out lower level is a destination in itself. Enjoy a fully equipped wet bar, second kitchen, recreation room, fitness center, and a dedicated billiard/game area. A private guest suite and a fifth bedroom with an en-suite bath provide additional accommodations for family or visitors.

Additional highlights include geothermal heating, a freshly painted interior, gleaming hardwood flooring, and a spacious three-car garage.

Situated in one of Potomac’s most prestigious enclaves, this remarkable estate is the epitome of elegance, sophistication, and modern convenience. Don’t miss this rare opportunity to own a home of this caliber.
#MDMC2157480

POTOMAC

10947 MARTINGALE COURT

5 Beds

5 Baths

9,010 Sq.Ft.

$2,495,000

MLS#: MDMC2157480

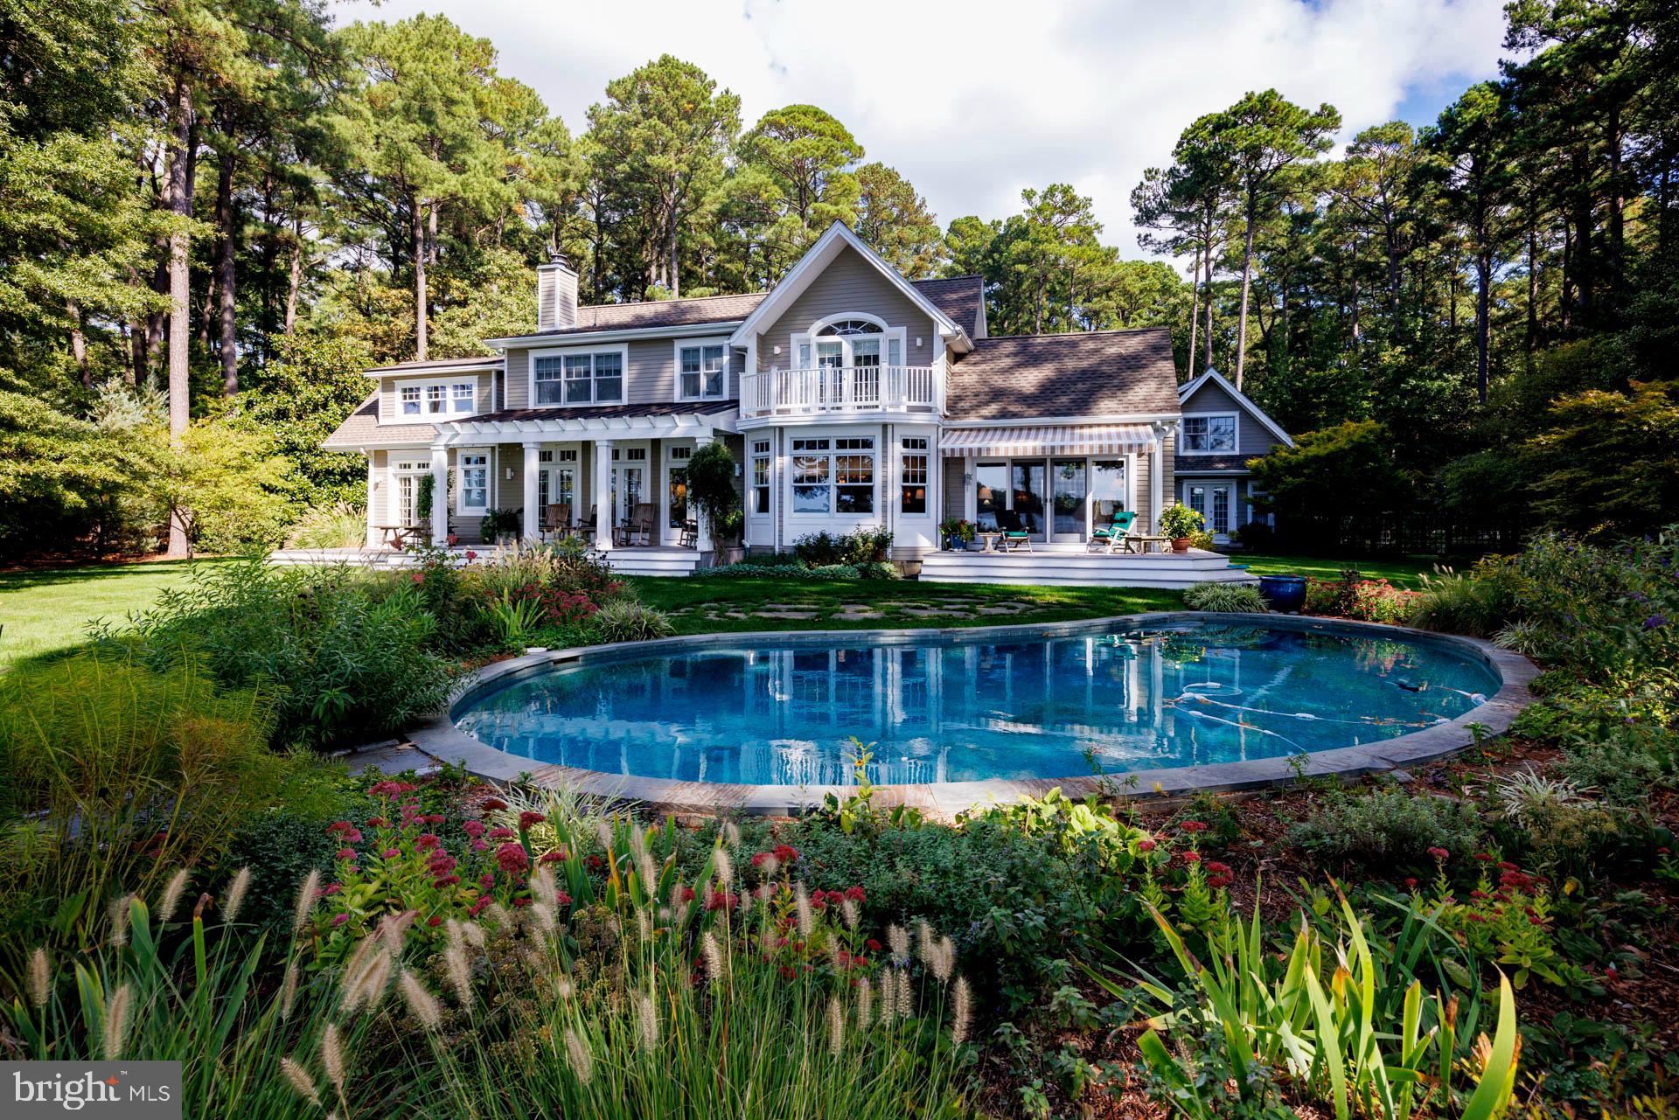
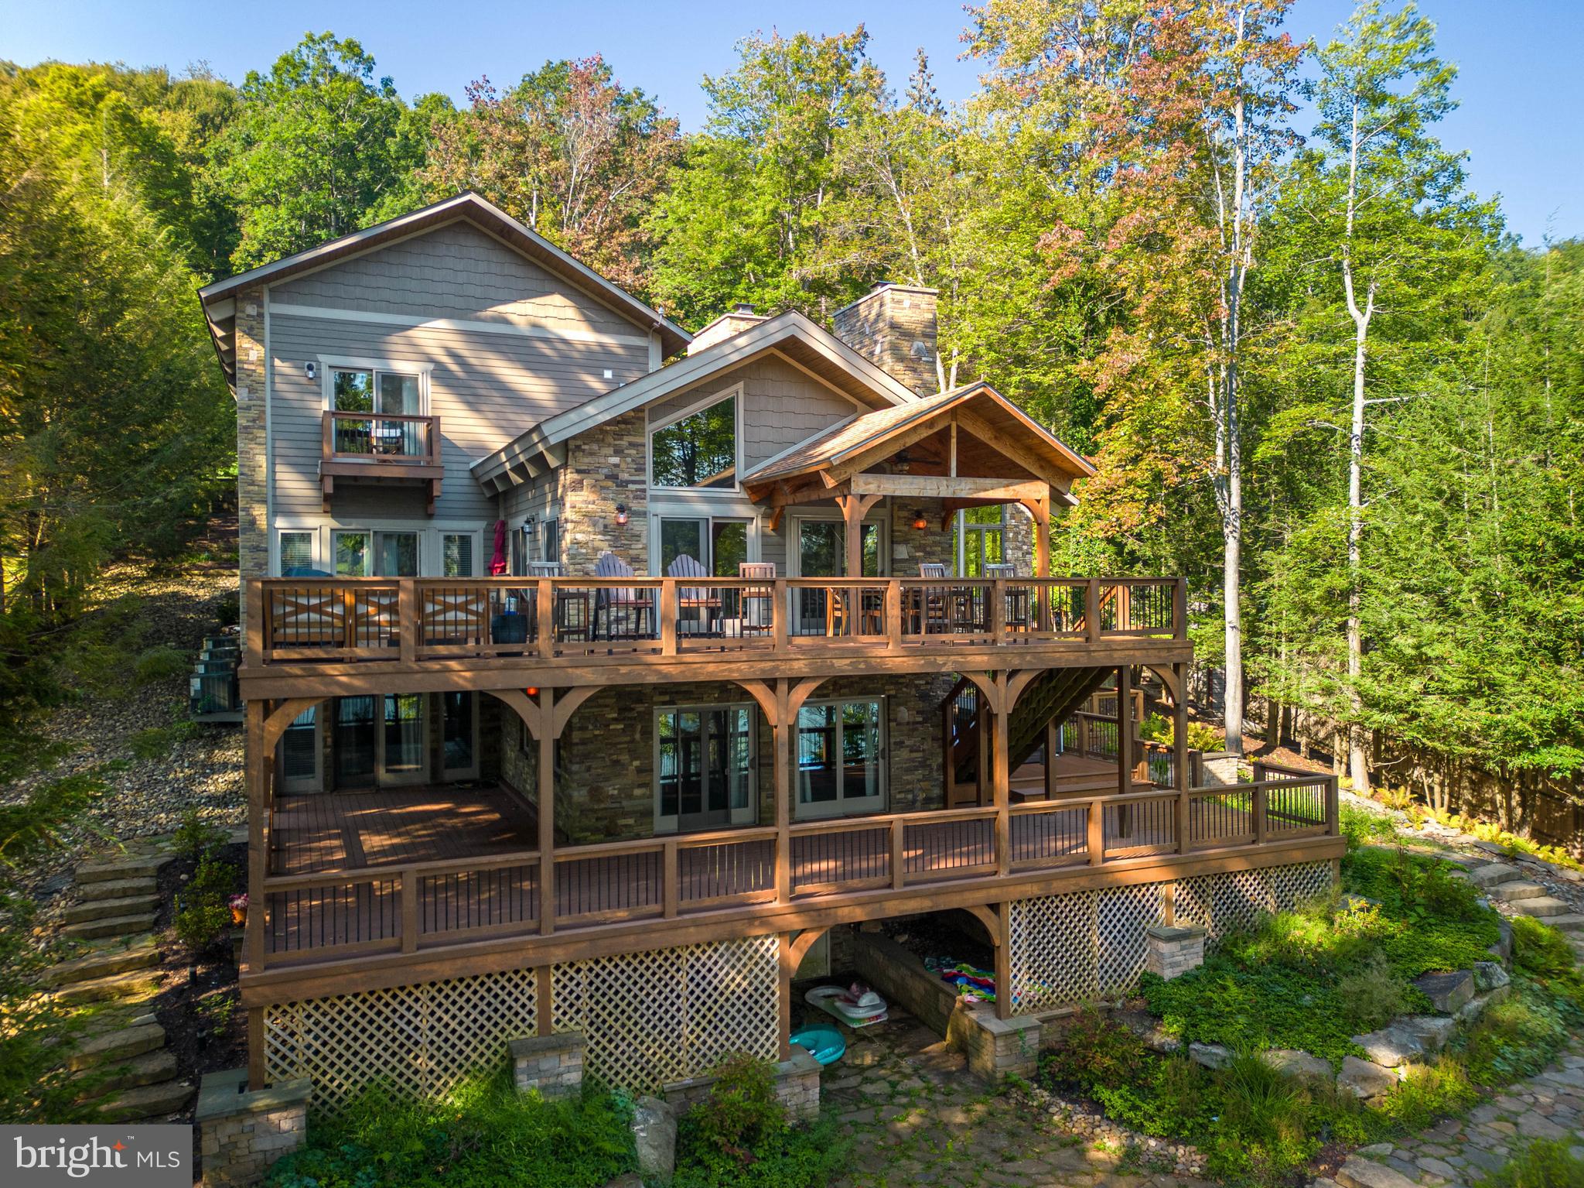
Amazing opportunity to own your dream 4500+ sq ft Deep Creek. MD lakefront home nestled at the end of quiet Sandy Shores Road and on a RARE 1.5+ acres close to everything this year-round resort destination has to offer & only 2 hours from the Pittsburgh or Washington, D.C. areas!  This tastefully & fully furnished luxury get-away features 5 spacious bedrooms-ALL with lakefront views & each with its own full bath plus a main floor master suite with a fireplace!  Multiple areas inside & out for entertaining family & friends plus a hot tub, 3 fireplaces & BONUS space above the detached 2-car garage plumbed for an additional bath that you can finish for a guest suite, kids zone or additional rental income!  You just can't beat this location close to everything Deep Creek resort has to offer including nearby 18 hole Lodestone Golf Course, Adventure Sports Center International and located on the deepest part of the lake with a Type A dock included that can house up to 3 boats!  In the winter months enjoy skiing and more snow fun at Wisp Resort!  Property is currently on Red Barn vacation rental program and the owners have been very happy with their management!  1 year AHS Shield Complete home warranty included.  By private appointment only when property is not being rented.  Don't miss this one!
#MDGA2008306

MC HENRY

1425 SANDY SHORES ROAD

5 Beds

5 Baths

4,644 Sq.Ft.

$2,495,000

MLS#: MDGA2008306

Nestled in the exclusive Birmingham Estates, this breathtaking five-bedroom, four-full and four-half-bathroom home is the epitome of refined living. Set on 3.5 private acres, this hilltop estate offers stunning views, an exceptional layout, and a backyard retreat—all within minutes of West Chester’s vibrant downtown, scenic trails, and top-rated schools.

A grand stone-pillared entrance and winding driveway set the stage for this magnificent home. Inside, a three-story atrium-style staircase welcomes you with soaring ceilings, gleaming hardwood floors, and abundant natural light. Designed for seamless entertaining and everyday comfort, the open-concept layout flows effortlessly from one elegant space to the next. The grand two-story family room features vaulted ceilings and custom built-ins, while the formal living room boasts an inviting fireplace. A sun-drenched sitting room provides another peaceful space to unwind. The heart of the home is the designer chef’s kitchen, a true showstopper with custom cherry cabinetry, premium granite countertops, Wolf and Sub-Zero appliances, and an oversized island. A cozy fireplace and stainless accents add warmth, while the kitchen opens to a sunroom, dining area, and an expansive outdoor patio. Two private home offices offer inspiring views and a quiet setting for remote work.

The second floor is anchored by the luxurious primary suite, a private retreat featuring a spacious sitting area, a spa-like bath with a walk-in shower, and an oversized walk-in closet with a center island. Two additional bedrooms share a beautifully designed Jack-and-Jill bath, while a third guest suite offers a private en-suite. A bright fifth bedroom and a convenient second-floor laundry room complete this level.

The finished third floor offers endless possibilities, making it an ideal space for a home office, yoga studio, or creative retreat.

The lower level is an entertainer’s dream. The finished walkout basement includes a guest suite, a billiards area, a media space, and direct access to the backyard.

The outdoor living space is just as impressive as the interior, with an expansive stone patio, a covered pergola, and a built-in grilling station, all surrounded by beautifully manicured gardens and mature trees. Whether hosting a summer barbecue or enjoying a quiet evening under the stars, this outdoor retreat is truly exceptional. A three-car garage and a driveway basketball hoop add both practicality and fun to an active lifestyle.

With recent high-end updates, including Hardie Board siding in 2021, a new roof in 2018, and updated windows and doors in 2010, this home is move-in ready and built to last. Located in the heart of Wyeth Brandywine country, just minutes from Longwood Gardens, Radley Run Country Club, and downtown West Chester, this home offers the perfect balance of serenity and convenience.

Don’t miss this rare opportunity—schedule your private tour today!
#PACT2089874

WEST CHESTER

1150 QUEENS RANGERS LANE

6 Beds

4 Baths

11,587 Sq.Ft.

$2,495,000

MLS#: PACT2089874

Nestled on one of Philadelphia’s most picturesque tree-lined streets, 1725 Addison is a fully renovated and thoughtfully combined double rowhome designed for modern living. Spanning 3,600 sq. ft., this stunning home offers oversized bedrooms, luxurious finishes, and abundant natural light. Featuring 4 bedrooms, a bonus den/office, 3 full and 2 half bathrooms, a finished basement, and rare 2-car parking plus 8 years remaining on a 10-year tax abatement. The first floor boasts an open-concept layout with a stunning foyer featuring honed marble checkerboard flooring and built-in storage. The living room includes a gas fireplace, recessed TV, and a custom bar with a beverage fridge and ice maker. The chef’s kitchen is outfitted with a Subzero refrigerator, black AGA gas range, custom inset cabinetry, and a large island with seating for four. The dining area opens to a private patio, and a rear entryway offers additional storage, a powder room, and access to two-car parking with an E/V charging station.The second-floor primary suite includes a spacious bedroom, a walk-in closet with custom built-ins, and a spa-like ensuite bath with a soaking tub, body-jet shower, custom double vanity and marble floors. A bonus room, ideal as an office or home gym, features a Juliette balcony. A laundry room completes this level. The third floor features three spacious bedrooms with soaring vaulted ceilings. Two of the bedrooms share a well-appointed bathroom with double sinks and a generous walk-in shower, while the third bedroom enjoys the privacy of its own en-suite bath. A convenient linen closet is located in the hallway for additional storage. The finished lower level offers 800 sq. ft. of versatile living space with 7.5’ ceilings. An expansive 8-foot-wide egress window floods the area with natural light, creating an inviting atmosphere. This level also includes multiple storage closets, utility space, and a convenient half bath. This meticulously rebuilt home features all-new windows, floors, joists, mechanicals, and finishes. Smart home upgrades include Sonos speakers, Nest thermostats, Ring security, Schlage keyless entry, and designer lighting. Live sawn white oak floors, luxury ceiling fans, and custom window treatments add to the home’s elegance. A rare opportunity to own a turnkey home on a coveted block in the heart of the city. Steps from Rittenhouse Square with the best dining and shopping in the city.
#PAPH2458078

PHILADELPHIA

1725-27 ADDISON STREET

4 Beds

3 Baths

3,600 Sq.Ft.

$2,495,000

MLS#: PAPH2458078

1 ... 355 356 357 358 359 ... 666
* Listings identified with the FMLS IDX logo come from FMLS and are held by brokerage firms other than the owner of this website. The listing brokerage is identified in any listing details. Information is deemed reliable but is not guaranteed. If you believe any FMLS listing contains material that infringes your copyrighted work please click here to review our DMCA policy and learn how to submit a takedown request. © 2024. First Multiple Listing Service, Inc.
 - property

Send a message

Message successfully sent.

Your message

What is 3 + 4 ?

Reason for contacting?

I agree to receive email communication and understand I can unsubscribe at any time.

I agree to be contacted by Charis Realty Group via call, email, and text for real estate services. To opt out, you can reply 'stop' at any time or reply 'help' for assistance. You can also click the unsubscribe link in the emails. Message and data rates may apply. Message frequency may vary. Privacy Policy

Sign Out

Virtual Assistant

Would you like to take the next step with this property? We can help you schedule a showing or virtual tour, or send you more details.

Yes, I would like more information.

Thank You for Your Reply, One of Our Agents will contact you as soon as possible

No, maybe later.

Thank you, you can always contact me via email, phone number or through the contact form.

Realhub AI

Lucy - Your AI-Powered Realtor

Update Your Temporary Password

Personalize your search

Enter your email and we'll notify you immediately when new listings match what you're looking for.

or enter email address

Already have an account ? Login here

Continue your home search

I agree to receive communications and understand I can unsubscribe at any time.

I agree to be contacted by Charis Realty Group via call, email, and text for real estate services. To opt out, you can reply 'stop' at any time or reply 'help' for assistance. You can also click the unsubscribe link in the emails. Message and data rates may apply. Message frequency may vary. Privacy Policy

Already have an account ? Login here

We use cookies

We use cookies primarily for analytics to enhance your experience. By accepting, you agree to our use of these cookies. You can manage your preferences or learn more about our cookies policy.