Properties

Browse or get in touch to schedule a walkthrough.

  • Nearby me
Price range

Popular Features

Community Features

Association

Property Features

Waterfront

View

Exterior Features

Interior Features

Style

10000 properties match your criteria

Updated 1 minute ago

E-Alert name

This exceptional 49± acre waterfront property features stunning views and breathtaking sunsets, along with approximately 550 feet of sandy beach shoreline. Rarely does a property offer this combination of acreage, sandy beach shoreline, westerly views, recreational opportunities, and development potential. This parcel consists of approximately 11 acres of tillable land and 38 acres of mature timber, offering a diverse landscape ideal for farming, recreation, and wildlife habitat. The waterfront features approximately 3.5 to 4 feet of mean low water (MLW), along with a rip rap protected shoreline. Offering development potential, the property currently has a perc approval for a four bedroom residence. Previous soil evaluations indicate the potential for an eight bedroom improvement, subject to additional testing and county approval. Outdoor enthusiasts will appreciate the property's abundant wildlife, including waterfowl, turkey, and exceptional deer habitat, with some of the finest whitetail genetics found in Talbot County. Adding to the property's appeal, previous potential buyers' home plans are featured in the property photos, showcasing how a future residence could be situated on this remarkable waterfront setting. These plans have been digitally staged on the property for illustrative purposes. A truly unique Eastern Shore offering 49± acres of waterfront, sandy beach, timber, tillable acreage, wildlife, westerly sunset views, and significant recreational and residential potential.
#MDTA2005786

TRAPPE

CHLORAS POINT ROAD

None Beds

None Baths

49.53 acres

$2,490,000

MLS#: MDTA2005786

New on site 2 days ago
A rare and storied offering in the heart of historic Society Hill, the design of this 1844 townhouse is attributed by architectural historians as the work of Thomas U. Walter, the architect behind the dome of the United States Capitol. Known as the Griffin Balcony Townhouse for its signature cast-iron balcony — long missing, later traced to Bucks County, and reinstalled on the façade. This four-story residence with basement and attic offers an extraordinary opportunity, available to the market for the first time in over 60 years.

Step inside to discover 13-foot ceilings, a multi-story atrium and circular openings that draw natural light deep into the home, creating a sense of openness and flow through every level — a striking architectural gesture rarely found in a home of this era. Original marble facing, fine woodwork, interior shutters, and historic detailing have been preserved, alongside exposed wood beams, wood floors throughout, and four working fireplaces that lend warmth and character to the interiors. A rare residential elevator serves the primary floors, offering long-term accessibility within a home of remarkable historic integrity.

Currently configured as an elegant triplex, the home offers 6 bedrooms, 4 full baths, and 1 half bath distributed across the four floors and basement — well-proportioned living spaces with flexibility rarely found in a property of this stature.

Beyond the interiors, a walled and deep rear garden and upper terrace create a true sanctuary — a private outdoor retreat in the heart of the city, featuring slate salvaged from the original sidewalk during the 1960s streetscape renewal, a tangible link to the neighborhood's storied preservation history.

234 S 3rd Street presents three compelling paths forward for its next owner:

Restore as a single, grand Society Hill residence — reclaim the full scale and grandeur of this landmark home as an extraordinary single-family showplace.
Maintain a high-end multi-unit configuration — up to three refined residences, ideal for multi-generational living or investment income.
Pursue a prime luxury condo conversion — capitalize on Society Hill's premium market with individually sold luxury units in a building of unmatched historic significance.

Steps from the Delaware River waterfront, Independence National Historical Park, and the cobblestone streets of Society Hill, this is a once-in-a-generation opportunity to own a true piece of American architectural history — and to write its next chapter.
#PAPH2674000

PHILADELPHIA

234 S 3RD STREET

6 Beds

4 Baths

6,700 Sq.Ft.

$2,490,000

MLS#: PAPH2674000
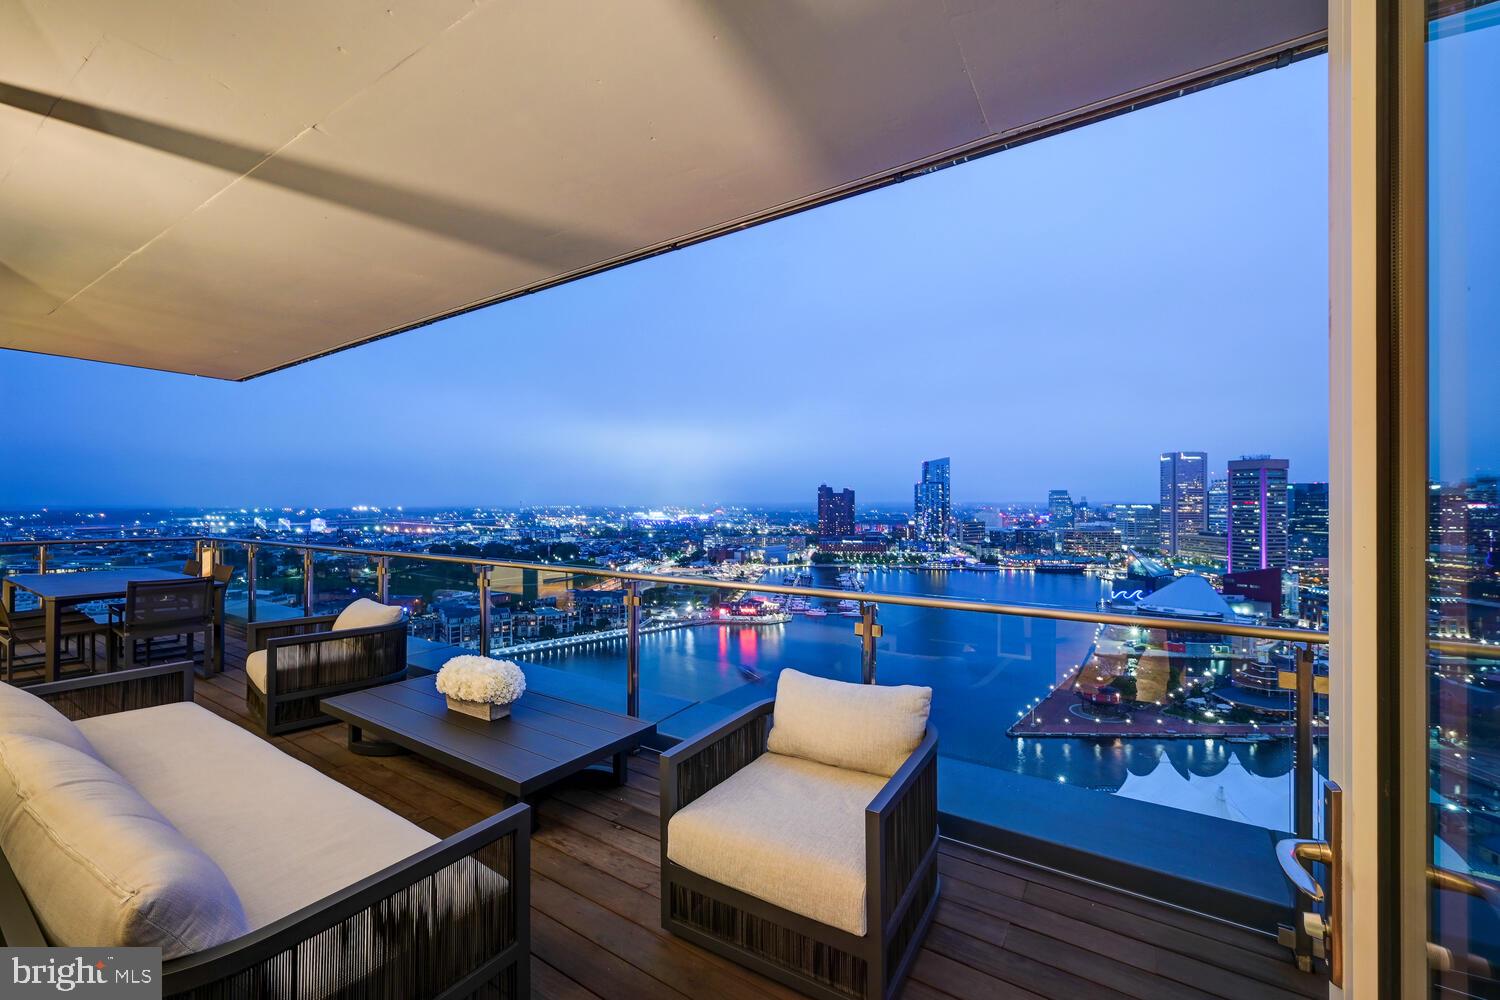
Overlooking the proud skyline and sparkling waters of the City of Baltimore, Welcome to this 2,500+ square foot Private Residence featuring 2 Bedrooms, 2.5 lux bathrooms, Den / office and additional theatre room. Views and Possibilities are endless here in the Land of Effortless and Pleasant Living.  Four Seasons Private Residences Baltimore, a seamless blend of sophisticated style, lavish amenities, and the exemplary service of the world s preeminent hotelier.
#MDBA2114998

BALTIMORE

300 INTERNATIONAL DRIVE 2402

2 Beds

2 Baths

2,545 Sq.Ft.

$2,490,000

MLS#: MDBA2114998
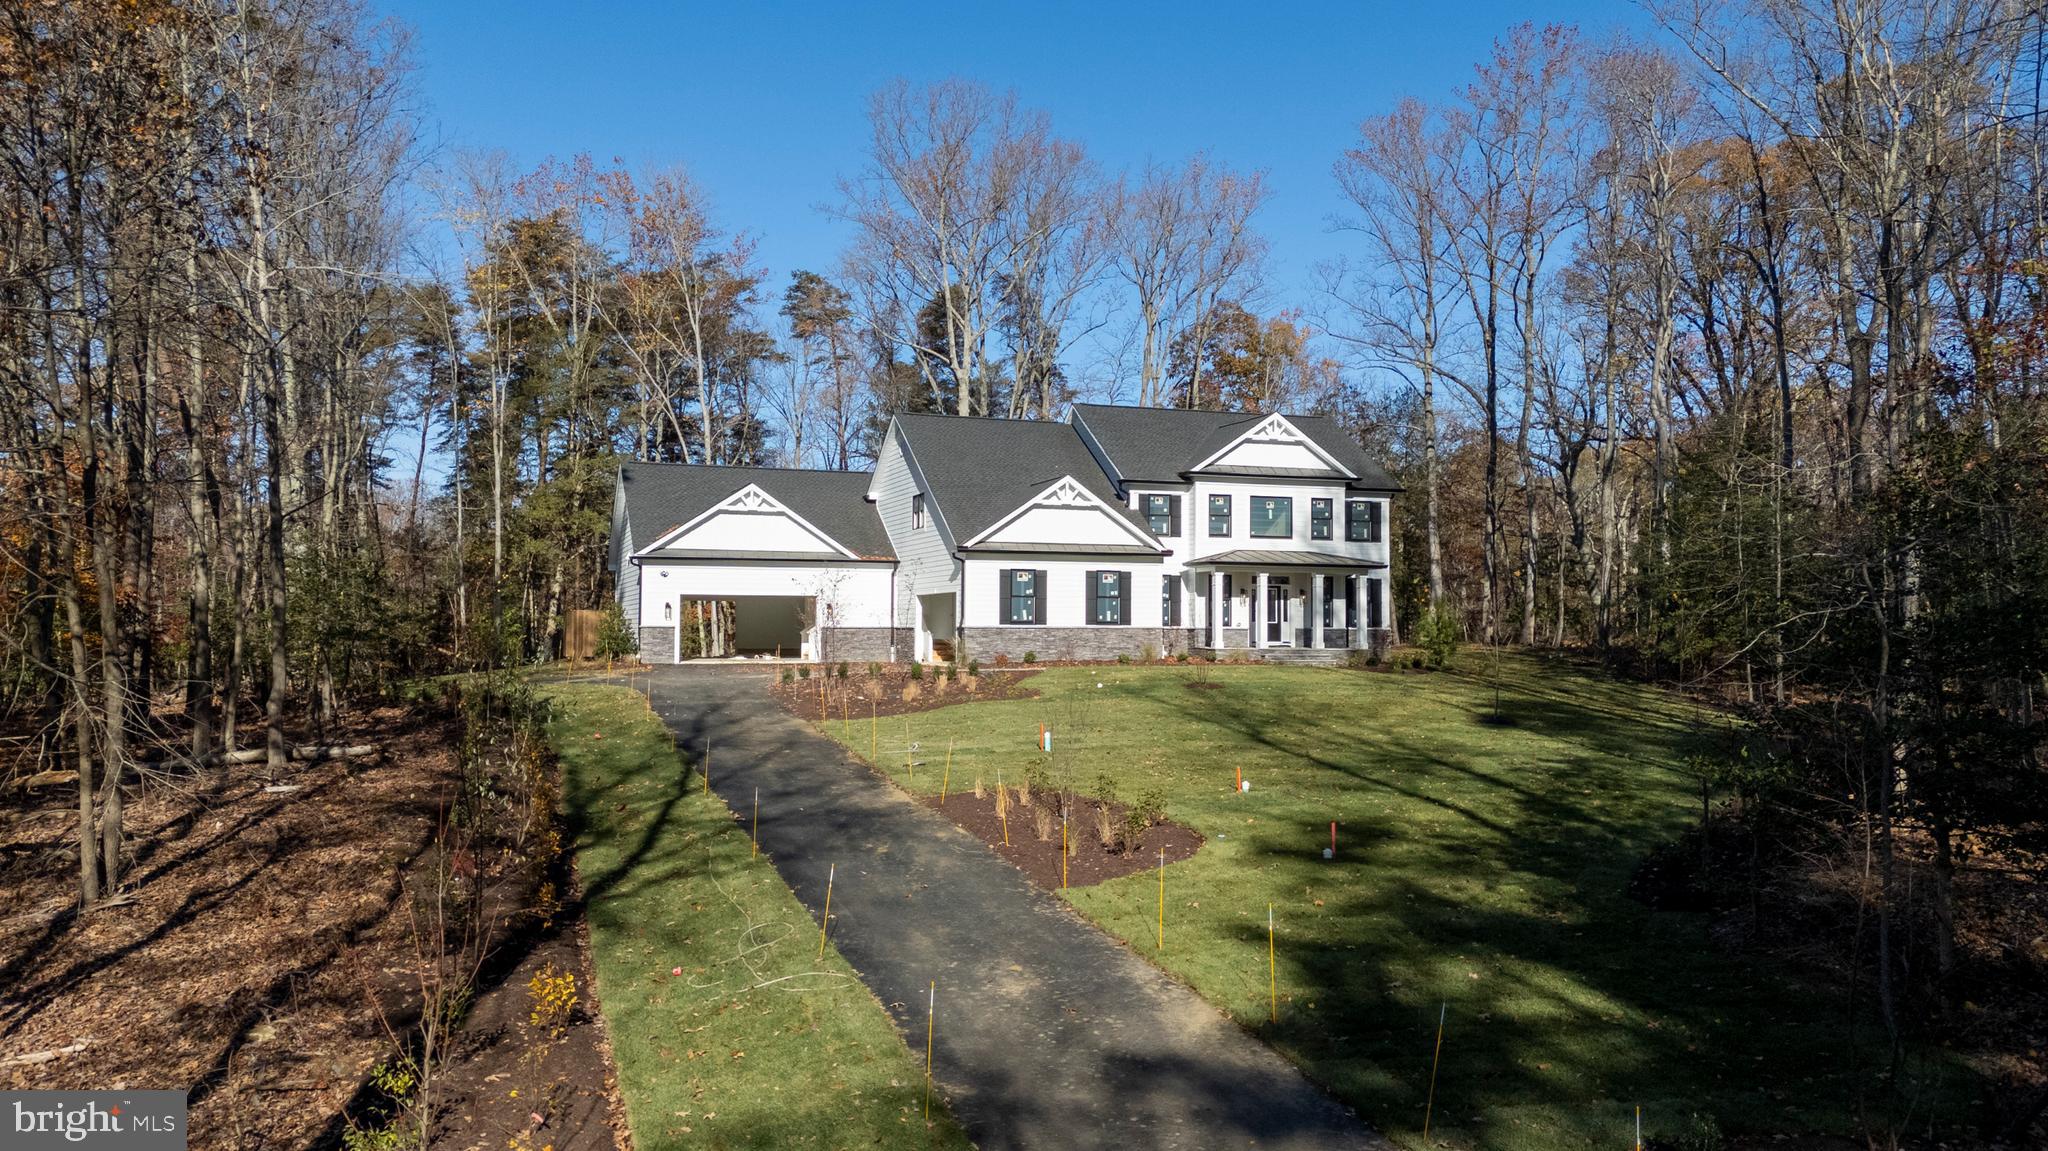
Discover an unparalleled opportunity to own a piece of paradise at 522 Ferry Point Road, a stunning new construction home nestled on 3.37 acres of secluded private land at the headwaters of Crab Creek. Enjoy the perfect balance of seclusion and convenience, with downtown Annapolis and major highways just a short drive away. This exceptional property, currently under development by the renowned Sturbridge Homes, offers a harmonious blend of luxury living and natural beauty in Anne Arundel County. Indulge in over 4,200 square feet of meticulously designed living space, featuring 6 bedrooms and 5 full bathrooms. Experience the pinnacle of luxury with a gourmet kitchen boasting luxury KitchenAid stainless steel appliances and elegant quartz countertops, sophisticated craftsman trim package, premium Andersen windows offering breathtaking views of the surrounding landscape, and a cozy gas fireplace.  The home offers additional premium amenities such as a movie theatre room, basement wet bar, two separate two-car garages (one oversized which can accommodate a variety of vehicles). Also included is a comprehensive smart home package that offers convenience, security, and efficiency with a state-of-the-art alarm system with strategically placed control panels, seamless garage door integration, intelligent lighting control, advanced HVAC control for optimal comfort, and smart lock integration. This rare new construction opportunity combines the allure of a secluded natural setting with the sophistication of modern luxury living. Although the home is on Crab Creek, there is not currently enough water depth to accommodate a boat, but still has ample shoreline to facilitate other water-oriented activities. Don’t miss the chance to immerse yourself in the breathtaking landscape and envision your future in this exquisite home. Contact us today to arrange your private tour and witness the stunning surroundings that make this property truly exceptional. Please do not drive down the driveway without an appointment as this is private property and is currently a construction site.
#MDAA2093276

ANNAPOLIS

522 FERRY POINT ROAD

6 Beds

5 Baths

5,019 Sq.Ft.

$2,490,000

MLS#: MDAA2093276
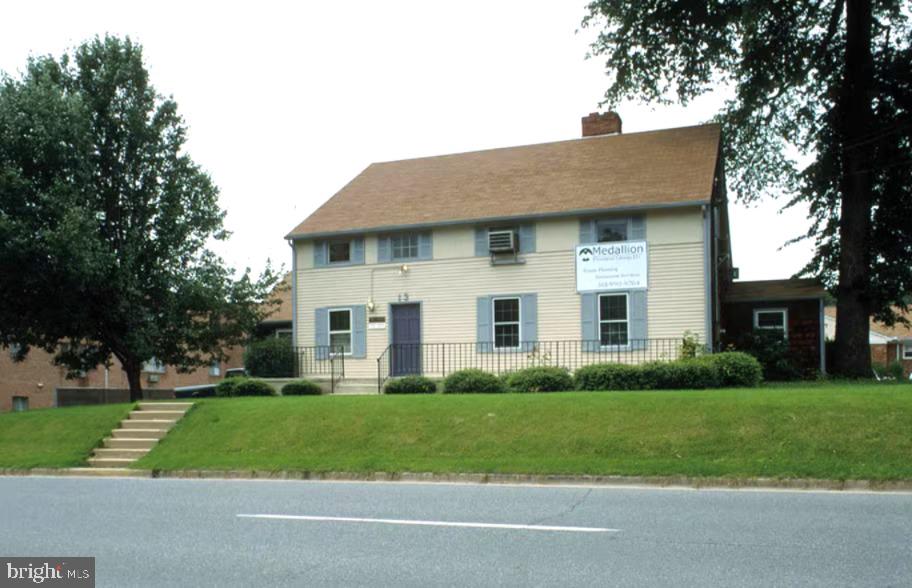
Deer Park’s three-building campus presents a rare and compelling development opportunity,  RB zoning offer a unique range of permitted uses. Specifically this zoning allows foradaptive reuse and a maximum building footprint of 17,847 square feet (30% of the site).

A new two-over-two condominium community located within one block of the property is currently selling units starting at $600,000. Subject to City of Gaithersburg approval, the East Deer Park campus has the potential to yield up to 34 similar two-over-two condominium units.

The property is currently approximately 60% leased and is projected to reach 80% occupancy within the next 60 days. This asset offers strong appeal to income-focused investors seeking a buy-and-hold opportunity or a stable cash-flow investment.

The campus enjoys excellent proximity to the MARC train station, Olde Town Gaithersburg, the Shady Grove Metro, the ICC, and the I-270 corridor. It also benefits from prominent marketing exposure along North Frederick Avenue, with high traffic volumes and exceptional curb visibility.
#MDMC2228642

GAITHERSBURG

13 E DEER PARK 15 E

None Beds

None Baths

17,445 Sq.Ft.

$2,490,000

MLS#: MDMC2228642
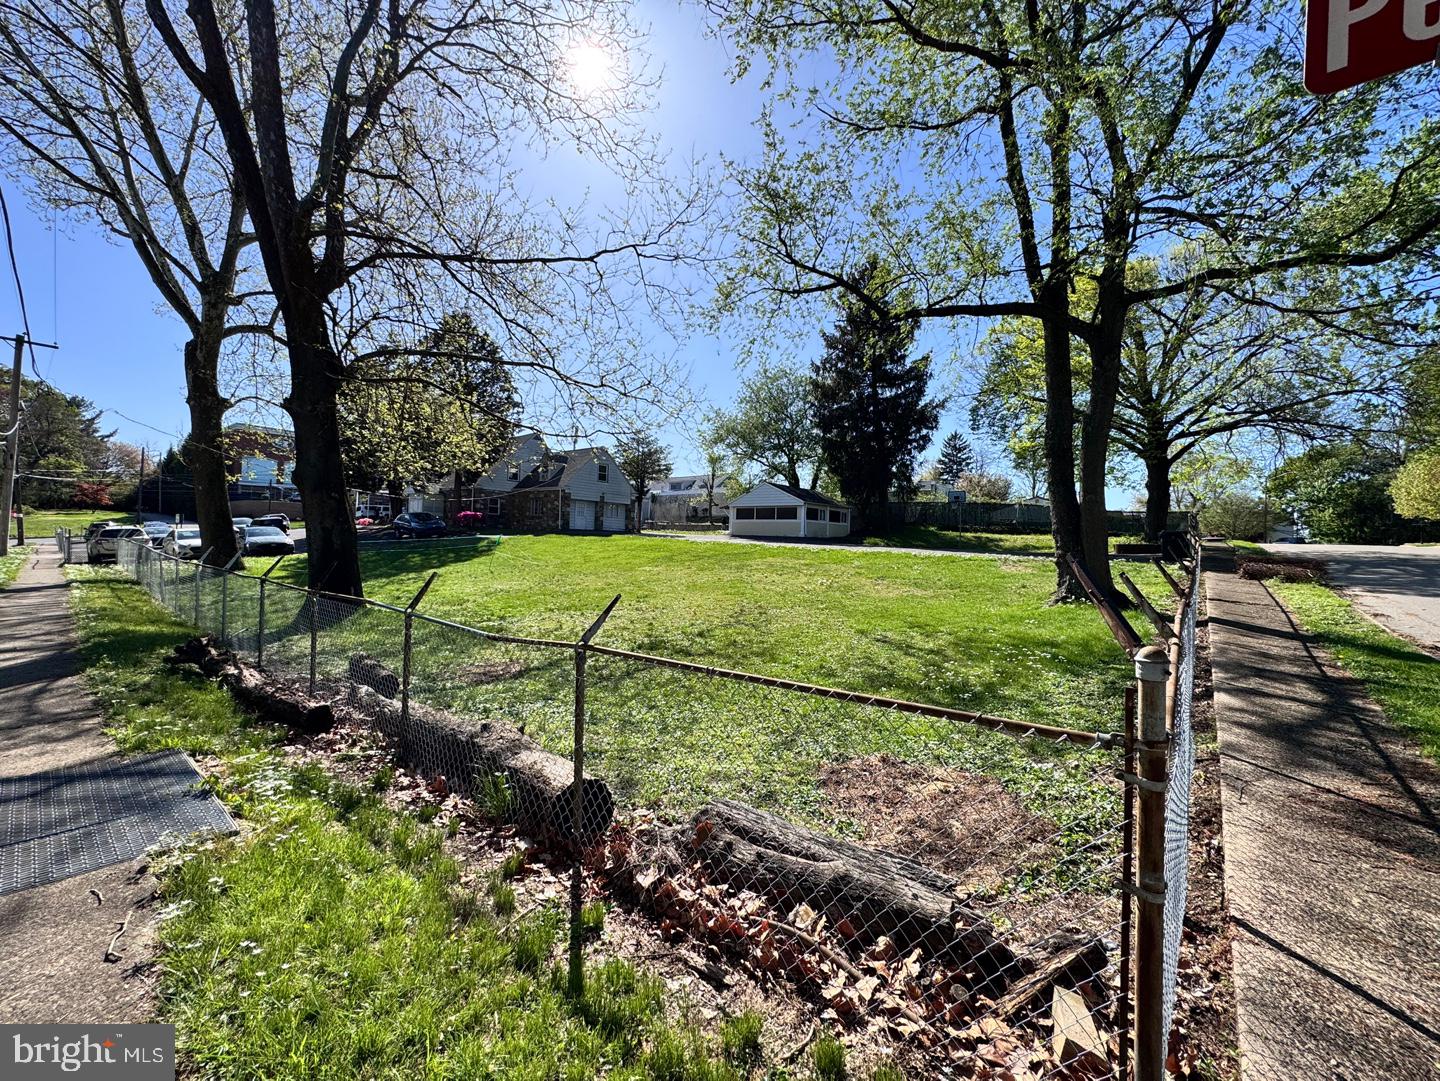
Very good location with Mixed Zoning in Apartments and Office district. Currently using as a tax exempted church.  So many possibilities to convert to.  e.g. medical facility, Doctor's office, other professional offices.
Or for a growing religious ministry.
A Chapel, Fellowship room, Dining room and more + Dwelling 5 bedrooms 3 Full bathrooms, dry basement for huge storage.  As is condition.  Schedule an appointment!
#PAMC2157564

ELKINS PARK

309 TOWNSHIP LINE ROAD

None Beds

None Baths

8,557 Sq.Ft.

$2,490,000

MLS#: PAMC2157564
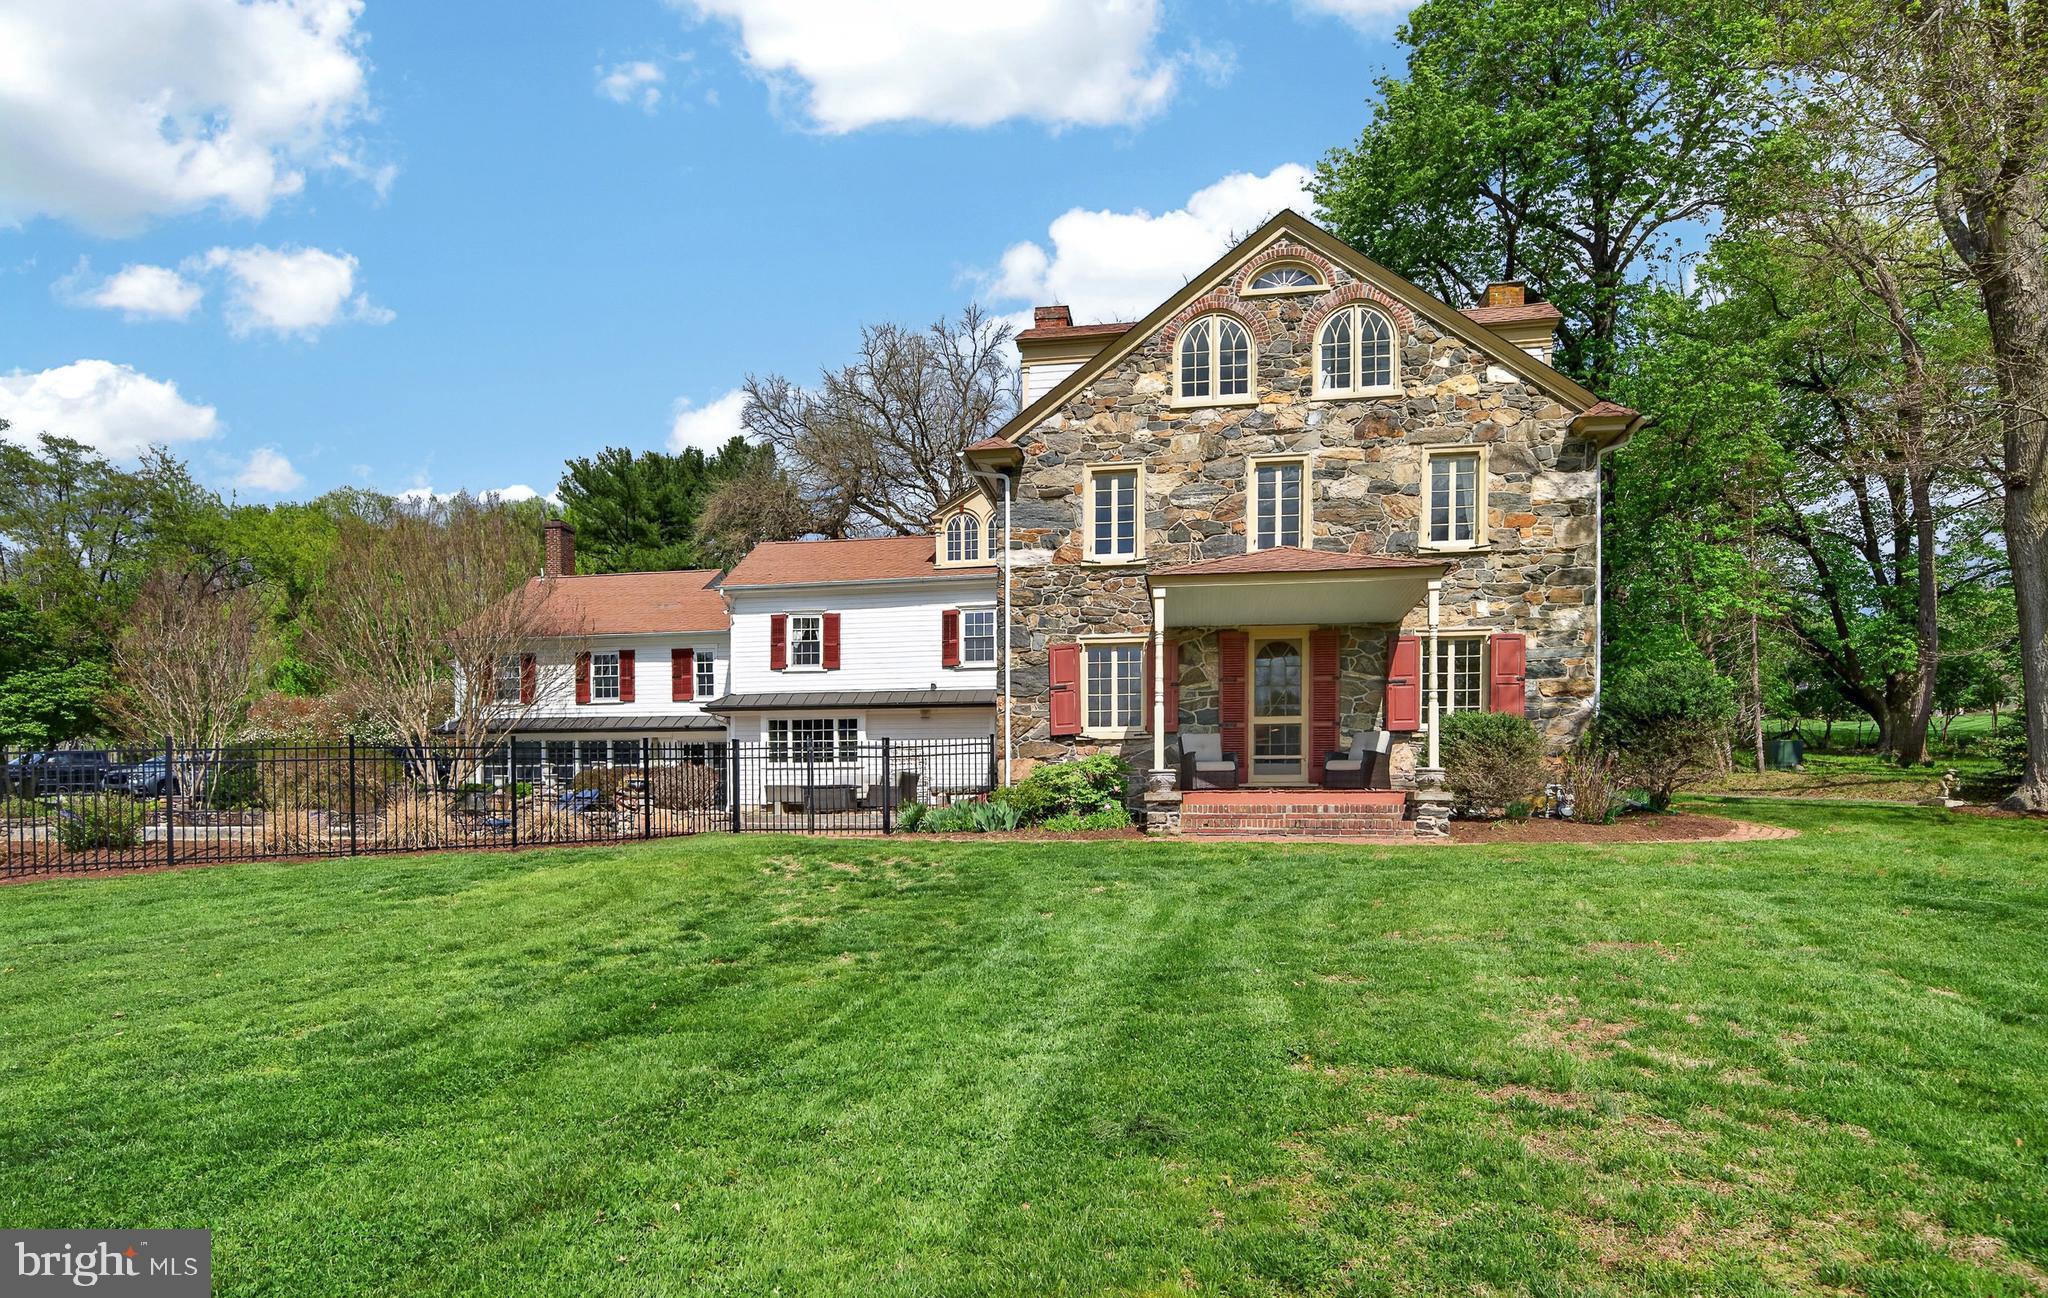
Antique home enthusiasts must see this historic c.1731 treasure! Set on 14.2 private acres, this 5 bedroom, 4.1 bath home is set well off the road. Its earliest owners probably watched the British army march by on its way to participate in the Battle of the Brandywine. An interesting detail is that the next owner of this wonderful farm will be only the fifth owner in its long history! Most of the home features well preserved details like original wood flooring, numerous fireplaces with their original mantels, deep window sills, and antique hardware. Wherever possible the current owners have incorporated many of these details in the additions to the home. For instance, the newer Sun Room features a pair of serpentine stone pillars that were part of a barn once located there. One of the home’s most unique treasures is the pencil sketch silhouette of George Washington that was drawn on the original plaster wall in the study. The Living Room, part of the original home, features a high ceiling, unusual for a home of this vintage. Many of the home’s windows offer a southerly exposure which floods their rooms with natural light. The Dining Room is a treasure by itself! The floors are particularly handsome, and the room features the original fireplace and mantel plus original cabinets. Off the Living Room is a Butler’s Pantry with antique cupboards and leads to the spacious Kitchen with high-end Thermador appliances, custom cabinets, center island and lots of soapstone counters. Off the Kitchen is the large Sun Room with a wall of south facing windows. An atrium door offers access to the large brick patio and in-ground pool. You will also find a full bathroom here, ideal for those desiring to shower after a dip in the pool. The Primary Suite features a luxurious Primary Bedroom, a Walk-in Closet, plus a lovely bath added in 2019. Amidst all the newer improvements, the Primary Bedroom retains its original fireplace and mantel along with period flooring and windows. There are four additional family bedrooms and two modernized bathrooms. The finished third level is in excellent condition. A wonderful feature is the five room Office with an exterior access from a porch along the driveway. This space could easily accommodate a fabulous in-law or guest suite! Other farm amenities include a three bedroom Cottage plus a large tractor/equipment barn. Equestrians will love the four stall stable with a tack room. There are also four fenced fields complete with water and electric, one has a large run-in shed, a round pen and a riding ring. This property is convenient for commuting to Wilmington and only 45 minutes from the Philadelphia airport. The bustling restaurant scene in West Chester is a mere 10 minutes away. Rarely does a historic home of this vintage and uniquely private location come on the market. Don’t wait too long!
#PACT2123508

WEST CHESTER

414 BIRMINGHAM ROAD

5 Beds

4 Baths

4,986 Sq.Ft.

$2,489,000

MLS#: PACT2123508
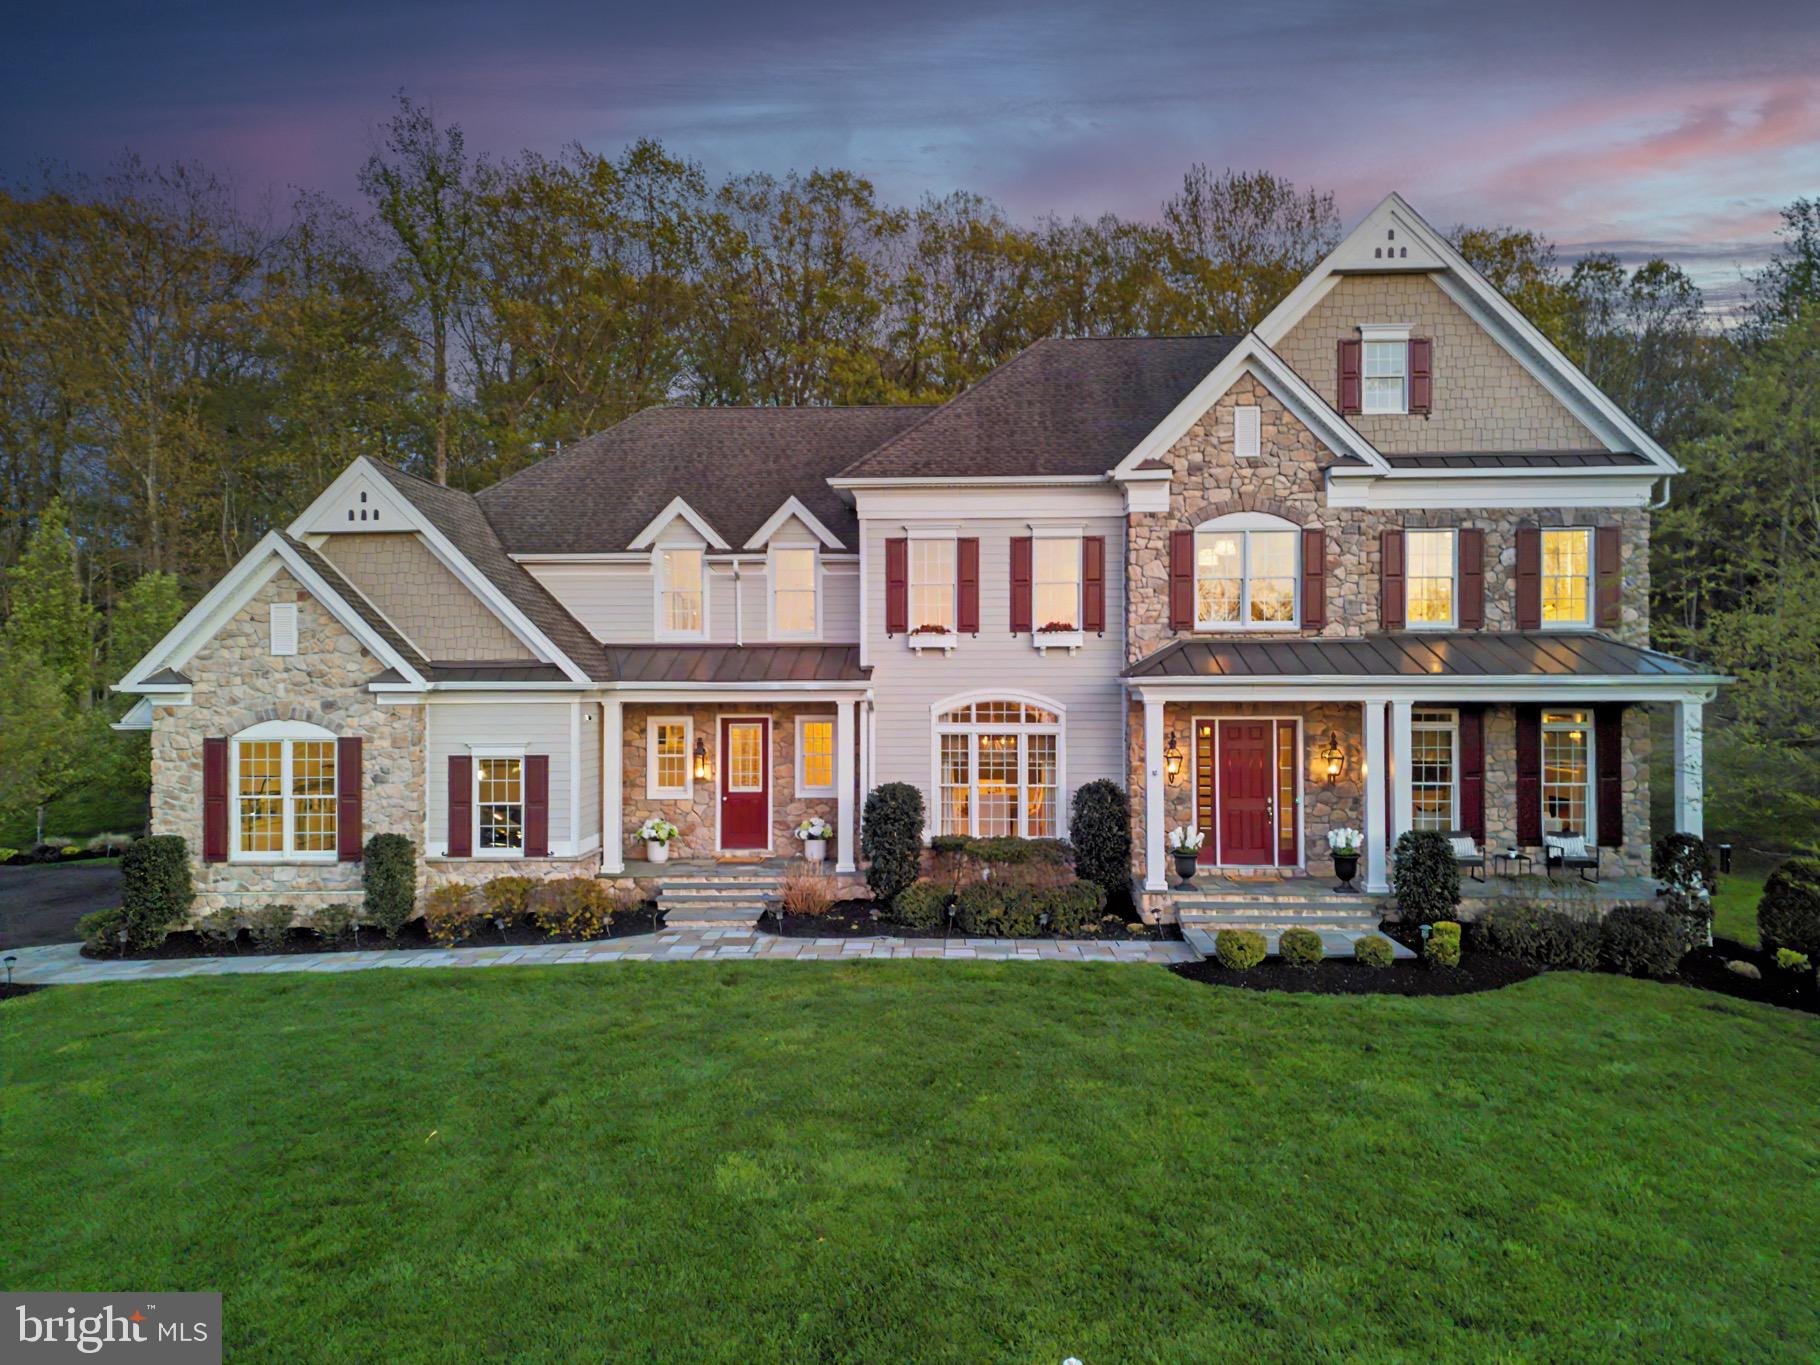
Step into a world of refined luxury at this stunning masterfully crafted home, nestled in the prestigious Upper Makefield community of Dutchess Farm Estates. Commanding the highest elevated lot in the neighborhood on a quiet cul-de-sac, this exceptional property boasts breathtaking, long-range views of Jericho Mountain and is surrounded by lush, wooded landscapes, and sounds of nature. Featuring 1.31 acres of immaculate grounds, complete with meticulously maintained landscaping with a panaramic forest view backdrop that changes colors throughout the seasons, enchanting bluestone walkways, strategic lighting, and an advanced irrigation system, this estate redefines outdoor beauty.

This home presents a rare opportunity to acquire a residence in this exclusive 67-lot estate community. The stately stone façade makes an immediate impression, leading you into an elegant spacious foyer with forest views that sets the stage for the unfolding sophistication.

Upon entry, you’ll be greeted by soaring 10-foot ceilings and an elegant oak staircase adorned with white spindles, complemented by rich maple hardwood floors that flow seamlessly throughout. To your right, the radiant formal living room, featuring a gas fireplace with a custom marble mantel, invites you to unwind in style. On the left, the sophisticated formal dining room awaits, accompanied by a Butler’s Pantry for effortless entertaining.

The gourmet kitchen serves as the heart of this luxurious home, showcasing exquisite 42-inch white cabinets, stunning granite countertops, and a massive center island that comfortably seats four. Outfitted with top-of-the-line appliances, including a 42-inch Sub Zero Refrigerator and a professional Jenn Air range, this kitchen is a culinary enthusiast’s dream. Adjoining the kitchen is a bright breakfast room, perfect for morning gatherings, and an additional planning center for convenience.

The grand family room impresses with 12-foot ceilings, a welcoming double-sided fireplace, and walls of windows with transoms that immerse the space in natural light. A formal office/library/flex room, featuring vaulted ceilings, its own fireplace, and picture windows with a forest back drop offers an ideal space for productivity or quiet reflection.

The main floor also hosts a beautifully appointed 5th bedroom suite, complete with an exquisite bath—perfect for guests or family members requiring privacy. Enhancing functionality, a mudroom entry with cubbies and additional storage, along with a convenient powder room, rounds out the first level.

Ascend to the luxurious upper level, where the opulent Primary Suite awaits. This serene retreat includes a spacious sitting area, a main bedroom adorned with a coffered ceiling, and a spa-like Master Bath featuring an oversized custom shower with multiple spray options, lavish Carrara marble finishes, and an expansive walk-in closet complete with a center island and pendant lighting. Each of the three additional bedrooms is bright and airy, all with en-suite baths, while a bonus entertainment/upper family room area offers versatile living space. The oversized laundry room and convenient rear staircase complete this remarkable level.

This exquisite home is outfitted with premium features and upgrades, including top-of-the-line Anderson 400 series windows, a Control 4 sound, video, and security system, an 8-person Caldera Spas hot tub, a three-car garage, an expanded driveway, and a sophisticated four-zone heating and cooling system.

The expansive basement, with increased ceiling height, presents a blank canvas for your personal design touches, ready to accommodate your unique vision. Move-in ready and in pristine condition, this home is strategically located just minutes from the vibrant town centers of Newtown and New Hope, within the highly acclaimed Council Rock School District.

Don’t miss the chance to own this stunning estate—where elegance meets opportunity in a truly distinguished setting.
#PABU2119272

NEWTOWN

21 GOLDNEY DR

5 Beds

5 Baths

5,969 Sq.Ft.

$2,488,800

MLS#: PABU2119272
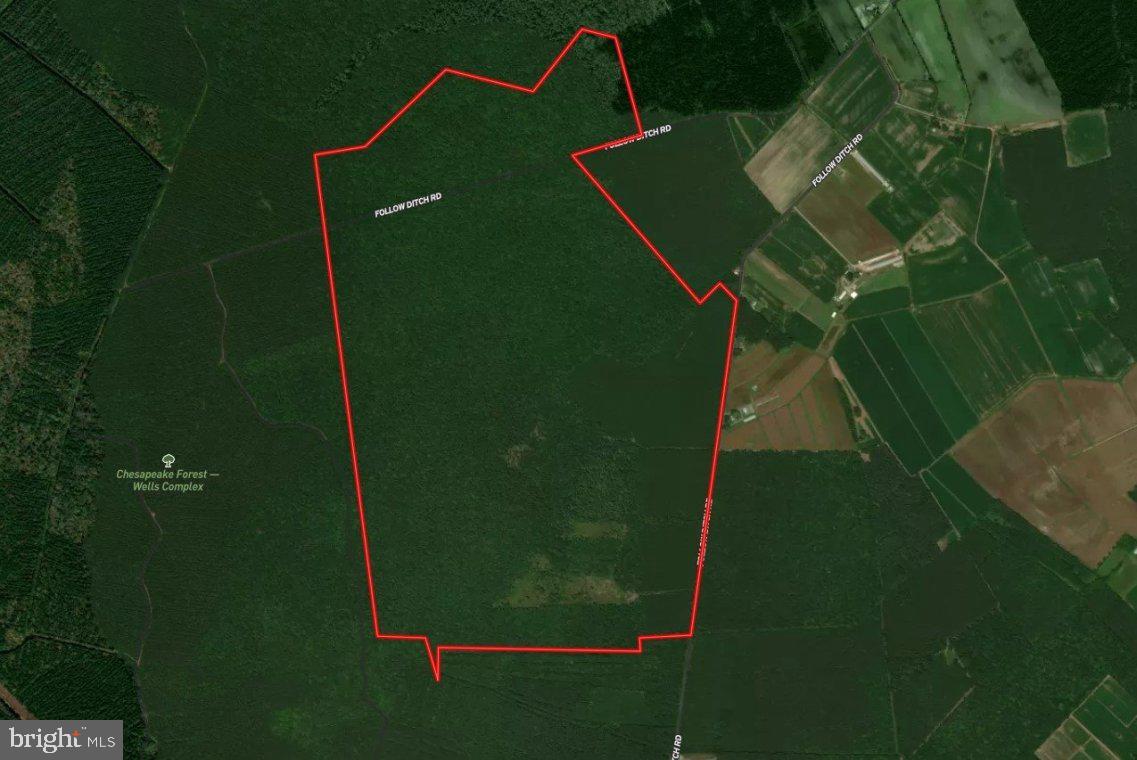
This 711 timberland complex stands within several thousand contiguous acres of state owned forestland in Somerset County.  The tract is located to the South of Wellington WMA and to the North of the Chesapeake Forest Wells Timberland Complex.  This region of the Eastern Shore is well known for the high population of Whitetails and Eastern Wild Turkey. The tract offers the wildlife manager an array of management opportunities for improving the existing habitat as well as creating long term economic returns from the land.  The property has been recently surveyed by consulting hired by the owner to monetize the natural resources of the property for income.  The timber age class summary indicates there is some immediate merchantable timber as well as possible eligibility for certain conservation programs at the state and federal level. A hunting lease yields yearly income as well.  Together these income streams can create a value stack of income streams to make this a quality land investment.  The property is currently free and clear of any conservation programs restricting it's current or future use.  The land use zoning is currently agricultural. Timber data is available upon request.
#MDSO2002900

PRINCESS ANNE

0 FOLLOW DITCH ROAD

None Beds

None Baths

711.05 acres

$2,488,500

MLS#: MDSO2002900

A grand Georgian portico with fluted columns at the main entry leads to a marble vestibule with French doors to a spacious center hall Foyer, setting the stage for the main living areas, and featuring quarter-sawn oak flooring, French doors to an awaiting garden, classic low-rise staircase and architectural cased portals to the Living Room and Dining Room. Elegantly finished in refined millwork, the formal Living and Dining Rooms each feature a woodburning fireplace with Georgian mantel. While the Dining Room can accommodate larger, more formal dinner parties or holiday gatherings, the Living Room’s French doors lead to the large covered side porch, perfect for casual alfresco dining or just relaxing after a busy day. Bordered hardwood floors anchor the sunny Kitchen with its white raised-panel cabinetry, granite counters, island and open flow to the Breakfast Room and cozy Family Room beyond. Warm brick walls, lots of windows and gas fireplace define the comfortable Family Room, a welcoming retreat for evenings and laid-back weekends. A large strategically located Butler’s Pantry with vintage cabinetry, Powder Room, Laundry Room and Mudroom are also found on the main level. Ascend the low-rise main staircase and be struck by the dramatic Palladian window on its landing, flooding light into both the Foyer and 2nd floor hall. Quarter-sawn oak flooring is also found on this level. The luxurious Primary Suite, spanning the entire east end of the 2nd level, is dominated by the expansive Primary Bedroom with its Georgian woodburning fireplace and private covered porch. From the Bedroom, a wide hall/dressing area is flanked by 2 large custom fitted walk-in closets, gives access to a private Office and flows to the Primary Bath. Designed as a double bath with matching vanities, jetted spa tub, glass-enclosed marble shower stall and 2 commodes. An architecturally cased barrel-vault passage leads to a Study with its triple window overlooking the gardens. Two additional commodious Bedrooms with a shared Bath complete the 2nd level. An open quarter-sawn oak staircase, matching the main staircase, ascends to the 3rd level where 4 additional Bedrooms, Hall Bath and 2 finished storage rooms are found as well as beautiful heart pine flooring. The lower level with its Butler stone walls includes a game room with a ping-pong table and 2 glazed doors to the Recreation Room replete with a Butler stone woodburning fireplace, pool table and cue rack. The deep 1.51 acre lot with its mature landscaping and old-growth specimen trees also includes covered porches, fenced brick patio and an in-ground pool carefully screened on a private terrace. Architecturally matching the house, the detached 2-car garage features storage rooms, access to a loft affording countless possibilities and an attached greenhouse that includes bathhouse facilities for the adjacent pool. St. Georges road can hold its own as one of Baltimore’s finest residential streets, tree-lined and bucolic as if tucked away in the countryside, dotted with venerable estate homes nestled in park-like settings.
#MDBA2220664

BALTIMORE

811 SAINT GEORGES ROAD

7 Beds

3 Baths

6,796 Sq.Ft.

$2,488,000

MLS#: MDBA2220664
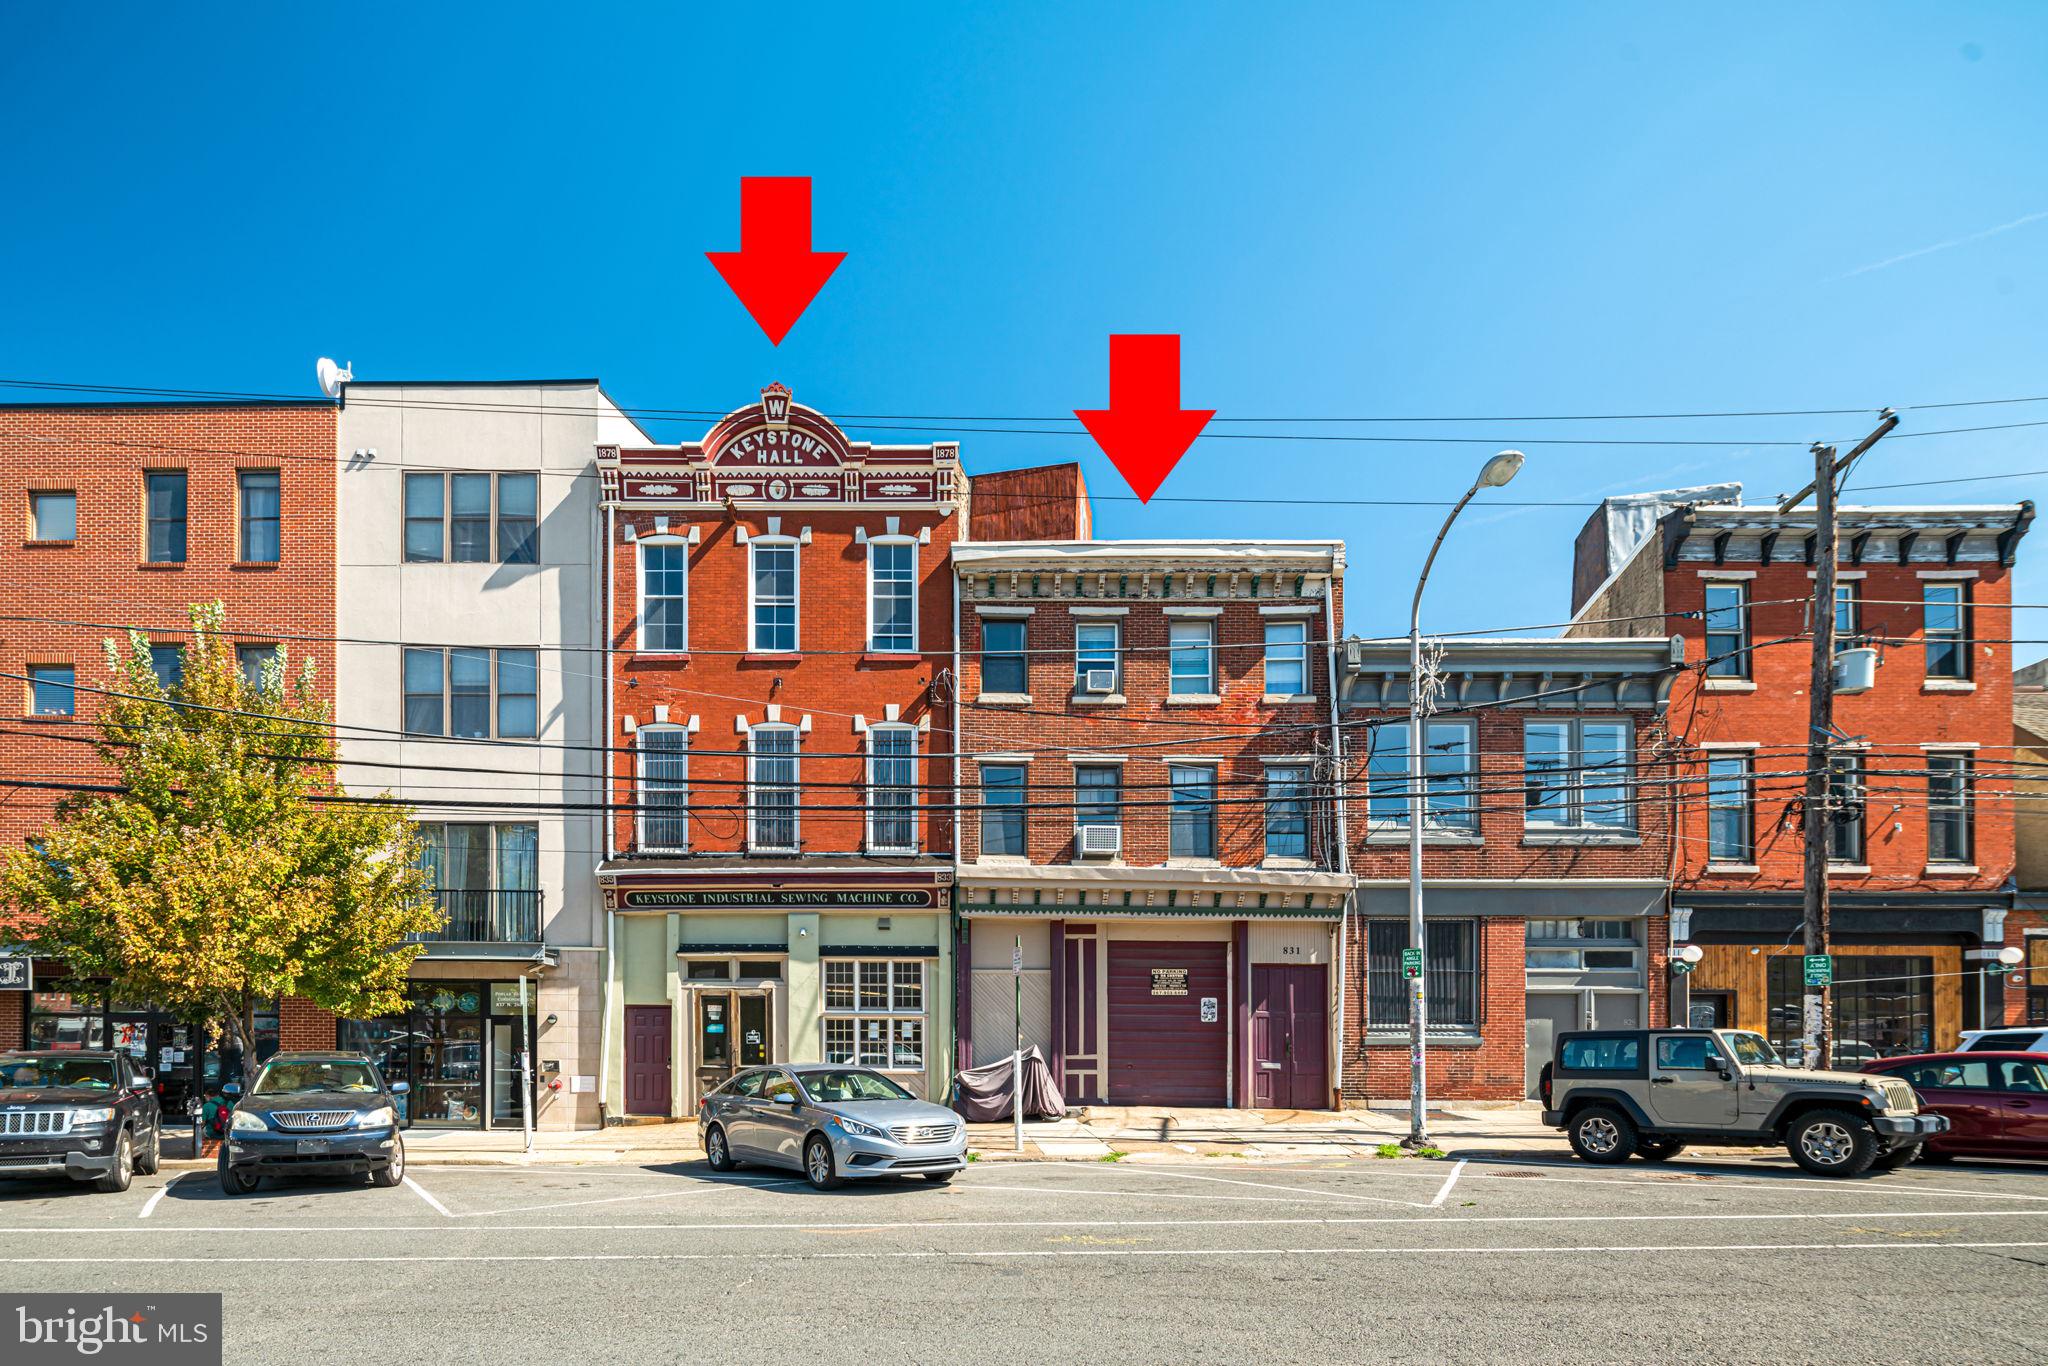
Two Properties Available- 831 N. 2nd St - 9,280+/- sq ft, Zoned CMX 2.5. Artisan Loft, Live / Work Building. Open basement with large open stairwell, perfect for storage. 1st floor -Storage / Warehouse , 4 expansive New York Style apts all vacant. 833-35 N. 2nd Street - 8,039 +/- sq ft . Large basement with functional elevator shaft. 1st Floor- Retail / Shop area. 2nd Floor- Storage Area. 3rd floor- Storage Area. The property has a generous lot envelope of 45 x 128. In the heart of major development, restaurants, and retail, located in the hottest location in Phila.- Northern Liberties CMX 2.5 which allows you to build 5 stories high. Amazing skyline views of Walt Whitman Bridge, Delaware River , and the City. 831 N. 2nd has windows on the party wall making the apartments bright and sunny!
#PAPH2161686

PHILADELPHIA

831-35 N 2ND STREET

None Beds

None Baths

17,319 Sq.Ft.

$2,480,000

MLS#: PAPH2161686
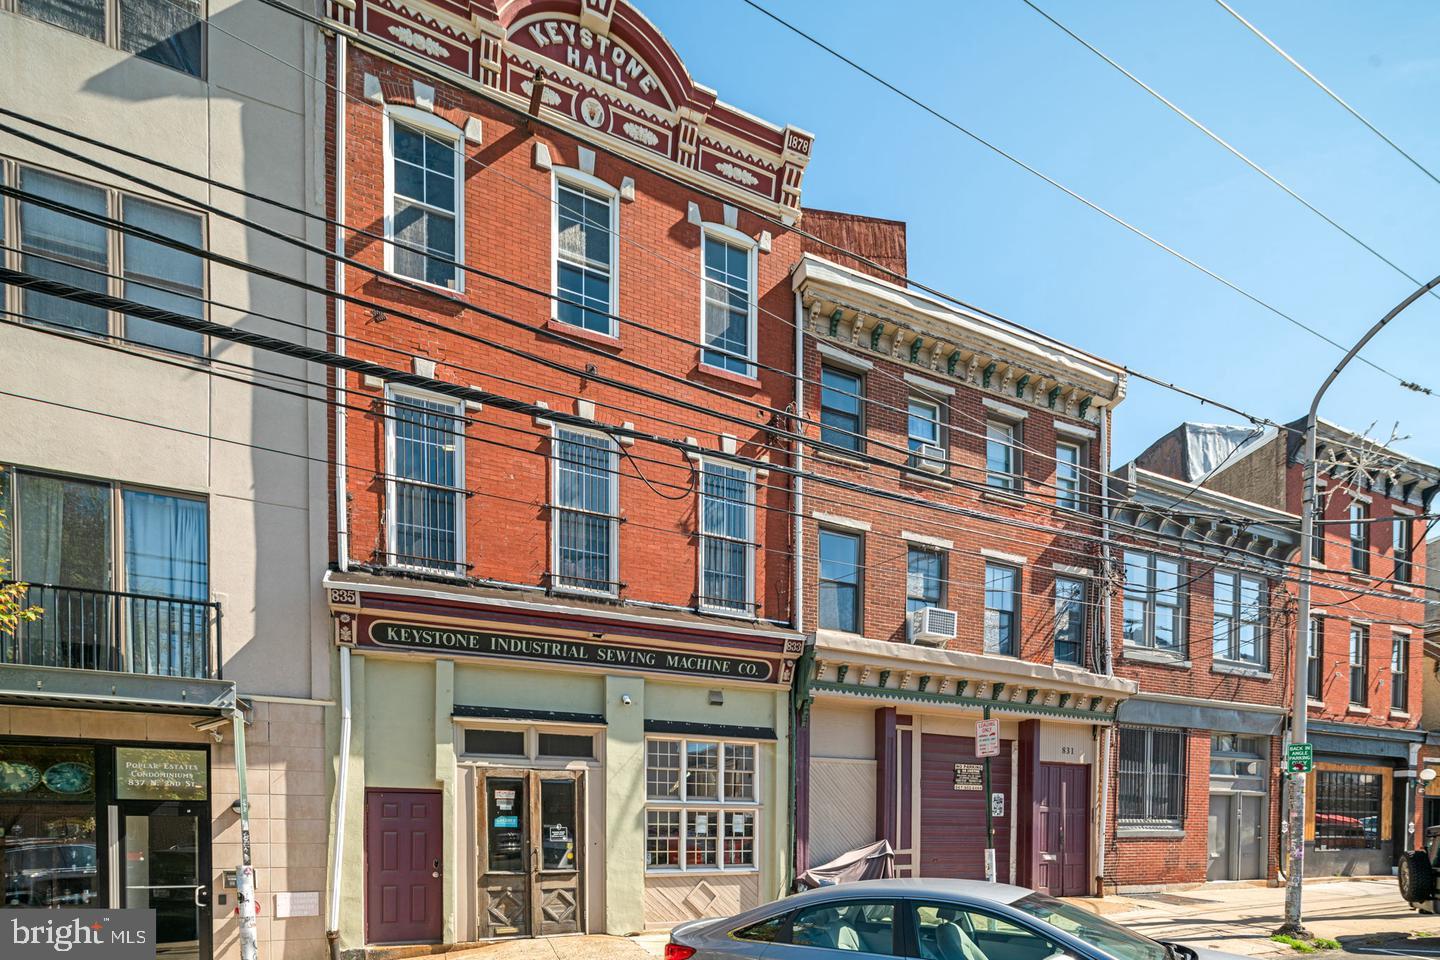
Two Properties Available- 831 N. 2nd St - 9,280+/- sq ft, Zoned CMX 2.5. Artisan Loft, Live / Work Building. Open basement with large open stairwell, perfect for storage. 1st floor -Storage / Warehouse , 4 expansive New York Style apts all vacant. 833-35 N. 2nd Street - 8,039 +/- sq ft . Large basement with functional elevator shaft. 1st Floor- Retail / Shop area. 2nd Floor- Storage Area. 3rd floor- Storage Area.  The property has a generous lot envelope of 45 x 128. In the heart of major development, restaurants, and retail, located in the hottest location in Phila.- Northern Liberties CMX 2.5 which allows you to build 5 stories high. Amazing skyline views of Walt Whitman Bridge, Delaware River , and the City. 831 N. 2nd has windows on the party wall making the apartments bright and sunny!
#PAPH2161678

PHILADELPHIA

831 N 2ND STREET 35

None Beds

None Baths

17,319 Sq.Ft.

$2,480,000

MLS#: PAPH2161678

Custom home designed by GTM Architects on an immaculately landscaped corner lot, steps to downtown Bethesda, with detached guest cottage  (kitchenette, full bath, washer/dryer) perfect for guests, in-laws or office. The open, light-filled first floor includes a gourmet kitchen (with SubZero, Miele, Bosch, & Liebherr appliances), a family room featuring a wood-burning fireplace with flagstone surround, and a dining area designed for relaxed large-scale entertaining.  Unique features include cherry cabinets & millwork, five-inch oak flooring, and a mud room with garage access and built-in cubbies. A flagstone-floored screened porch leads outside to the guest cottage. Upstairs, the primary bedroom boasts TWO separate dressing & baths: one features luxury spa elements (including a Steamist steam shower, BainUltra TheroMasseur whirlpool tub and Avenite counter tops), and  the other includes a walk-in shower and a touch-less Kohler urinal. Second floor has a large laundry room, two additional bedrooms, one with custom-built bookshelves and desk, and herring-bone white-oak floors stained Sedona Red with walnut inlays from Justice Sotomayer's Chambers. Tons of designer closet space. Extra amenities: a rare whole-home radiant heating system with forced-air back up; a fully integrated Control 4 smart home automation system (lighting, audio, video, security); a gas-fired emergency generator and outdoor grill; a two-car garage with LiftMaster garage doors; and an elevator shaft ready for installation. Award-winning landscaping with in-ground sprinkler system. 1920's lead glass window from a prominent Chicago icon and art deco fixtures in the honey onyx marble powder room. List of additional brands & features upon request. Private showings only. PLEASE VISIT THE VIRTUAL TOUR.
#MDMC2039468

CHEVY CHASE

4509 LELAND STREET

4 Beds

5 Baths

4,463 Sq.Ft.

$2,475,000

MLS#: MDMC2039468
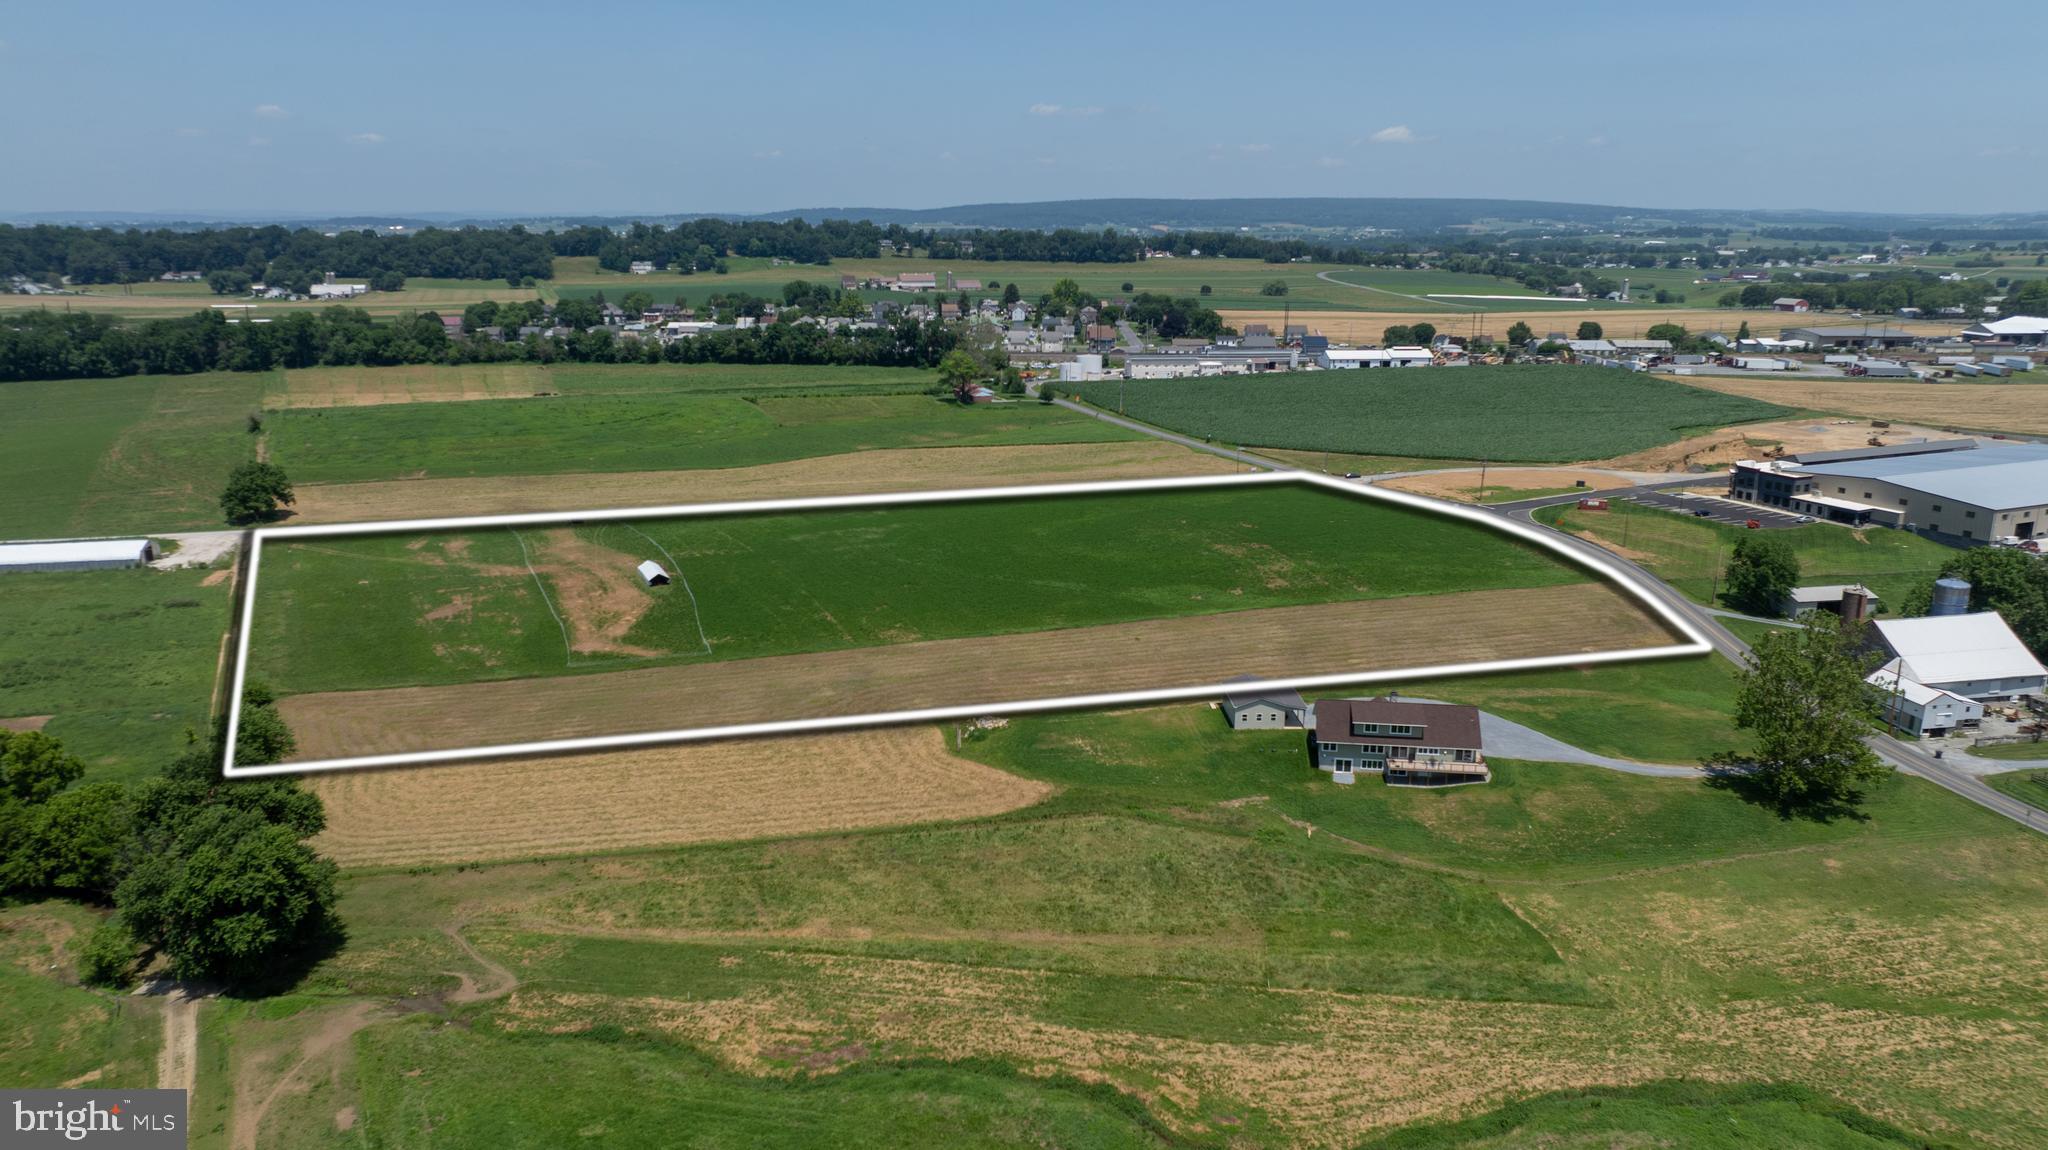
11± Acre Prime Commercial/Industrial Lot
Fantastic development opportunity with potential to subdivide into two lots. Ideal for commercial or industrial use!
#PALA2071452

PARADISE

35 KINZER

None Beds

None Baths

11.0 acres

$2,475,000

MLS#: PALA2071452
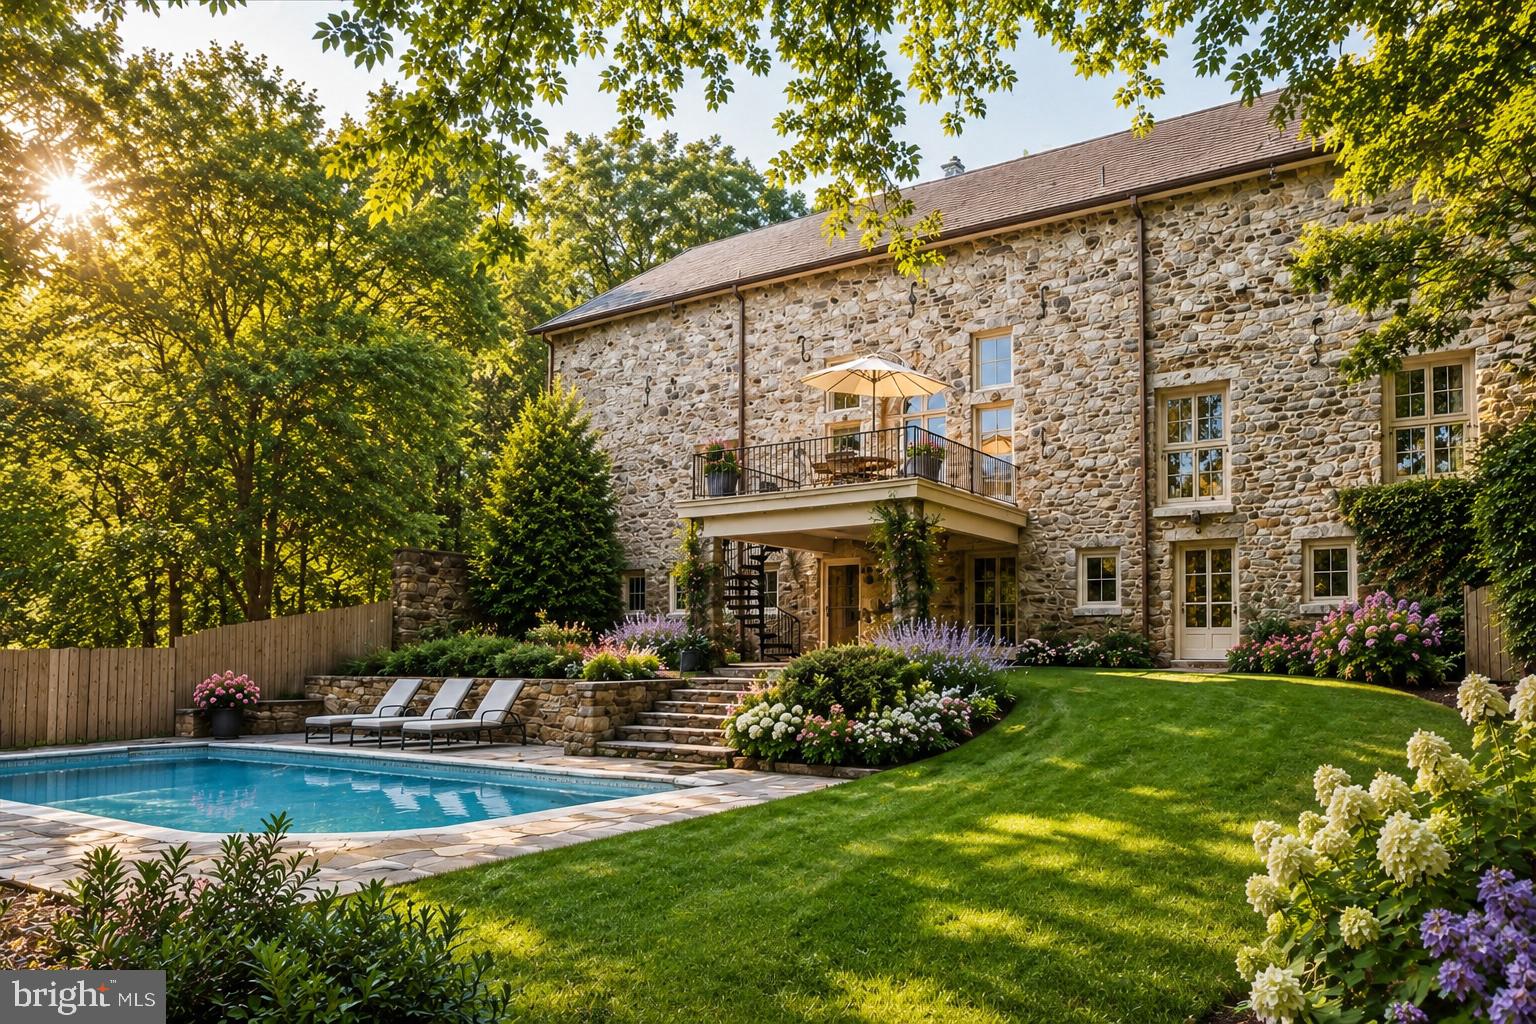
A rare opportunity to own one of Whitemarsh Township’s most distinctive residences. Known as The Peace Barn, this extraordinary home began its story in 1814 as an addition to the historic Highlands barn and mansion. Today, it stands as a remarkable blend of preserved history and thoughtful modern living—a home unlike any other on coveted Sheaff Lane. Tucked away on over two impeccably maintained acres behind a tree-lined drive and surrounded by protected farmland, The Peace Barn offers a level of privacy and tranquility that is increasingly impossible to find. Just moments from Germantown Academy and major commuter routes, the property feels worlds away while remaining exceptionally convenient.

Inside, soaring ceilings, original wide-plank pine flooring, exposed beams, custom built-ins, and three fireplaces create an atmosphere rich with warmth and character. The expansive main living space is designed for effortless entertaining, where an open-concept great room flows seamlessly into the dining area and chef’s kitchen featuring a Sub-Zero built-in refrigerator, generous eat-in space, and handcrafted details throughout. French doors open onto an elevated balcony overlooking the stunning stone courtyard and heated pool. The south-facing primary suite is filled with natural light through oversized Andersen windows and offers a luxurious retreat complete with a spacious walk-in closet, double vanity, steam shower, and oversized jetted soaking tub.

Additional living spaces include a cozy den with a gas fireplace, a private guest suite with its own full bath, and an extraordinary upper-level studio beneath dramatic vaulted ceilings—an inspiring canvas for a future primary suite, artist’s studio, home office, recreation room, or wellness retreat. The walk-out lower level continues to impress with two additional bedrooms connected by a Jack-and-Jill bath with sauna, a handsome home office lined with custom built-ins, an updated fitness room, custom laundry-room with dog shower, recreation room with wet bar and french doors opening directly to the secluded courtyard and pool.

Modern improvements complement the home’s historic soul, including a DaVinci lifetime composite roof, whole-house generator, three-car garage with workshop, and meticulously maintained landscaping featuring mature trees and pristine grounds. The Peace Barn is an extraordinary residence, offering a rare opportunity for the buyer who appreciates historical architecture, embraces character, and recognizes the rare opportunity to become the next steward of an irreplaceable property. This remarkable estate offers both timeless beauty and endless possibilities for its next chapter.
#PAMC2186984

FORT WASHINGTON

7029 SHEAFF LANE

5 Beds

3 Baths

6,797 Sq.Ft.

$2,475,000

MLS#: PAMC2186984

1 ... 382 383 384 385 386 ... 666
* Listings identified with the FMLS IDX logo come from FMLS and are held by brokerage firms other than the owner of this website. The listing brokerage is identified in any listing details. Information is deemed reliable but is not guaranteed. If you believe any FMLS listing contains material that infringes your copyrighted work please click here to review our DMCA policy and learn how to submit a takedown request. © 2024. First Multiple Listing Service, Inc.

Send a message

Message successfully sent.

Your message

What is 3 + 4 ?

Reason for contacting?

I agree to receive email communication and understand I can unsubscribe at any time.

I agree to be contacted by Charis Realty Group - Christine Issler, Broker via call, email, and text for real estate services. To opt out, you can reply 'stop' at any time or reply 'help' for assistance. You can also click the unsubscribe link in the emails. Message and data rates may apply. Message frequency may vary. Privacy Policy

Sign Out

Virtual Assistant

Would you like to take the next step with this property? We can help you schedule a showing or virtual tour, or send you more details.

Yes, I would like more information.

Thank You for Your Reply, One of Our Agents will contact you as soon as possible

No, maybe later.

Thank you, you can always contact me via email, phone number or through the contact form.

Realhub AI

Lucy - Your AI-Powered Realtor

Update Your Temporary Password

Personalize your search

Enter your email and we'll notify you immediately when new listings match what you're looking for.

or enter email address

Already have an account ? Login here

Continue your home search

I agree to receive communications and understand I can unsubscribe at any time.

I agree to be contacted by Charis Realty Group - Christine Issler, Broker via call, email, and text for real estate services. To opt out, you can reply 'stop' at any time or reply 'help' for assistance. You can also click the unsubscribe link in the emails. Message and data rates may apply. Message frequency may vary. Privacy Policy

Already have an account ? Login here

We use cookies

We use cookies primarily for analytics to enhance your experience. By accepting, you agree to our use of these cookies. You can manage your preferences or learn more about our cookies policy.
