Properties

Browse or get in touch to schedule a walkthrough.

  • Nearby me
Price range

Popular Features

Community Features

Association

Property Features

Waterfront

View

Exterior Features

Interior Features

Style

10000 properties match your criteria

Updated 1 minute ago

E-Alert name

New Starbucks (Nasdaq SBUX) for sale leased through 2035! This single tenant, free standing pad fronts Maryland Route 50 - the major East / West travel corridor that stretches from the Baltimore/DC metro areas all the way to the Ocean City beaches on the east coast. Average traffic counts are 19,642 vehicles per day with higher traffic counts during the summer months due to beach travelers. The store opened for business on April 17, 2025 and rent commenced August 15, 2025 with the initial term running through 2035. This highly visible, highly trafficked site sits adjacent to a dual Taco Bell / KFC and in front of a mixed use 226,000 SF shopping center known as Oak Ridge Commons including a 58,000 SF church complex driving additional retail traffic several days per week. 

Contact the listing broker for more details.  Lease available for review with a signed NDA and satisfactory LOI.  

New construction (2025)
#2-#3 highest performing Starbucks in the region
10 year lease with corporate guarantee
High traffic location
Stable long term investment
#MDWC2024576

SALISBURY

317 TILGHMAN ROAD

None Beds

None Baths

2,700 Sq.Ft.

$2,450,000

MLS#: MDWC2024576

This exceptional waterfront estate was thoughtfully designed and custom built by its current owner after years of meticulous research and planning, drawing architectural inspiration from the timeless elegance of Colonial Williamsburg. Constructed with an uncompromising commitment to quality and authenticity, this remarkable residence is a true showcase of enduring craftsmanship.

Offering 6 bedrooms, 5 full baths, 1 half bath, and an impressive 7 fireplaces, the home is rich with period-inspired architectural details. From the Flemish Bond brickwork and cypress plank siding to the one-of-a-kind, 2.5-inch-thick solid cherry and mahogany entry door, every element was carefully selected to reflect both beauty and longevity.

Exceptional custom woodwork is found throughout the home, complemented by stunning Brazilian Teak, Brazilian Cherry, and White Oak hardwood flooring. Adding to the home’s distinction are custom light fixtures crafted by Virginia MetalCrafters, among the final pieces ever produced by the renowned Virginia manufacturer.

The chef’s kitchen was designed with both elegance and functionality in mind, featuring custom cherry cabinetry, dual sinks, dual dishwashers, dual Sub-Zero refrigerator and freezer units, and abundant workspace for entertaining or everyday living.

The inviting living room showcases custom built-in cabinetry and a magnificent fireplace designed to accommodate both a traditional open hearth and a wood-burning stove. The spacious first-floor primary suite offers a private retreat complete with a luxurious en-suite bath featuring a jetted soaking tub, walk-in shower, and generous walk-in closet.

Upstairs, five additional bedrooms enjoy abundant natural light, southern exposure, and beautiful water views. Nearly every principal living space throughout the home captures breathtaking southern-facing waterfront vistas, creating a seamless connection between the interior and its spectacular setting.

Outdoor living is equally impressive. A gracious waterside patio with elegant bifurcated brick steps leads to the expansive 720-square-foot swimming pool, creating an ideal space for relaxing or entertaining. Beyond, the riprap-protected shoreline leads to a custom private dock with approximately 3 feet of water depth at mean low water (MLW), providing convenient access to the water.

A rare offering on Maryland’s Eastern Shore, this extraordinary waterfront home blends historic architectural inspiration with modern comfort and exceptional craftsmanship. Designed and built to stand the test of time, it is a legacy property meant to be enjoyed for generations.
#MDTA2014486

EASTON

7250 MAXMORE CREEK DRIVE

6 Beds

5 Baths

3,958 Sq.Ft.

$2,450,000

MLS#: MDTA2014486

Welcome to 314 Bair Road - a 5 bedroom, 5 full & 2 half bath Colonial nestled in the desirable Woodlea neighborhood and Tredyffrin/Easttown Schools. Set back from the road on a beautifully landscaped .96 acre lot, this home offers a combination of space, privacy, updates, and amenities designed for everyday living and entertaining.
 From the moment you arrive, the mature landscaping, gardens, and slate patios establish a sense of privacy and tranquility. The spacious driveway provides convenient pull-in parking and a 3 car attached Garage.
Inside, the foyer provides access to the 2nd floor, a half bath, coat closet, and storage. To the right is the Dining Room, and the Living Room with gas fireplace, french doors to the back patio, is to the left. Straight ahead, the Breakfast Room and renovated Kitchen create a natural gathering space.
The Kitchen was opened and renovated in 2014 and is exceptionally well equipped, featuring a large center island with seating for 6, microwave, second oven, 6-burner Wolf gas range, Sub-Zero refrigerator/freezer, farmhouse sink, and wet bar area. A generous pantry and open shelving provide additional storage. The adjacent Breakfast Room features a wood burning fireplace and a wall of windows overlooking the beautifully landscaped rear yard.
Off the Living Room is a large 2-area Family Room, currently configured with separate conversation/game and television areas. Abundant windows bring in natural light while offering views of the front gardens, and a sliding door provides access to the slate patio & backyard. The room also offers access to the finished lower level, upstairs bedroom, and the side yard, providing flexibility for everyday living, entertaining, or relaxing with family.
The 1st floor also includes a convenient Desk Area with access to a covered porch, Mud Room with built-in cabinetry & bench seating, and direct access to the driveway and 3 car garage. In the Mud Room there are stairs that lead to an additional Family Room above the garage which provides even more living space, with windows on 3 sides and ample room for play, exercise, or a private retreat.
The 2nd floor offers a thoughtfully designed bedroom layout. The spacious Primary Suite features a vaulted ceiling and wall of windows overlooking the grounds. The Primary Bath was updated in 2017, includes a shower, double vanity, soaking tub, and window seat. A walk-in closet provides access from both the bedroom and hallway.
Two additional bedrooms are located on this landing, along with two addition full baths. A versatile pass-thru room, currently used as a 2nd floor Den, includes two closets and provides access to Bedrooms 4 & 5. Both bedrooms feature their own updated baths, offering an ideal arrangement for guests or private bedroom suites. Bedroom 5 also has a staircase providing access to the 1st floor Family Room.
A 2nd floor hallway includes additional closets, a Laundry Room, and access to the Family Room above the garage.
The finished lower level is accessible from both the front hall & 1st floor Family Room. The lower level includes finished storage, a half bath, utility space, Game Area and an impressive Theater Room completed in 2024. The Theater Room features built-in elevated seating platforms, a beverage refrigerator, sink, dishwasher, and counter seating for 4. This is the perfect setting for movie nights, sporting events or gaming. The separate Game Room provides space for ping pong, darts or an exercise room.
Since 2013, the home has undergone renovations and improvements: kitchen renovation & opening the floor plan (2014) HVAC systems(2015) irrigation system lawn, gardens, pots & window boxes(2015) Primary Bath & full baths (2017) gas hot water heater (2019) new hardwood flooring throughout 1st floor (2019) indoor lap pool converted to Family Room(2019) Lower Level Game & Theater Room, half bath(2024) Bath 4 updated(2024) new dishwasher(2026) conversion from septic to sewer, new windows, roof & siding
#PACT2134342

BERWYN

314 BAIR ROAD

5 Beds

5 Baths

5,958 Sq.Ft.

$2,450,000

MLS#: PACT2134342

For the first time since the community was completed by acclaimed builder Blake Development Corporation, a townhouse at 30 W. Highland is available. This coveted end unit is the most private position in the row, with extra windows on three sides and well-chosen upgrades throughout. The home spans five levels, with a private elevator, and a floating oak staircase with cable railings running through its center. The ground level has an attached two car garage, entry foyer, half bath, and dedicated exercise studio that looks out over the mature landscaped grounds. Second level is an open living space with balconies at both ends. A linear vapor fireplace anchors the living room, the dining area sits in a bay of windows, and a dry bar with a wine refrigerator serves both rooms. The chef’s kitchen offers a Thermador appliance package custom cabinetry in matte charcoal and walnut, a slab quartzite backsplash, a waterfall island with seating for three, and a walk-in pantry. 
The third level holds the primary suite, which has its own balcony, a large walk-in closet, and a spa bath, including a freestanding soaking tub, curbless glass-enclosed shower with rain and handheld fixtures, double vanities, and a heated towel rack. Off the primary, there is space for a library, office or den. The fourth level has two more bedrooms, each with a private bath and balcony, each with a private bath, and a laundry room. The rooftop terrace is simply outstanding, with louvered pergola, fire feature, and open views over the Chestnut Hill tree canopy. 
Without a doubt one of the the finest walkable locations in Chestnut Hill, a few steps from the shops and restaurants of Germantown Avenue, Wissahickon Trails and easy commute to Philadelphia and Manhattan. You don’t want to miss this unique opportunity.
#PAPH2677832

PHILADELPHIA

30 W HIGHLAND AVENUE 5

3 Beds

3 Baths

3,120 Sq.Ft.

$2,450,000

MLS#: PAPH2677832
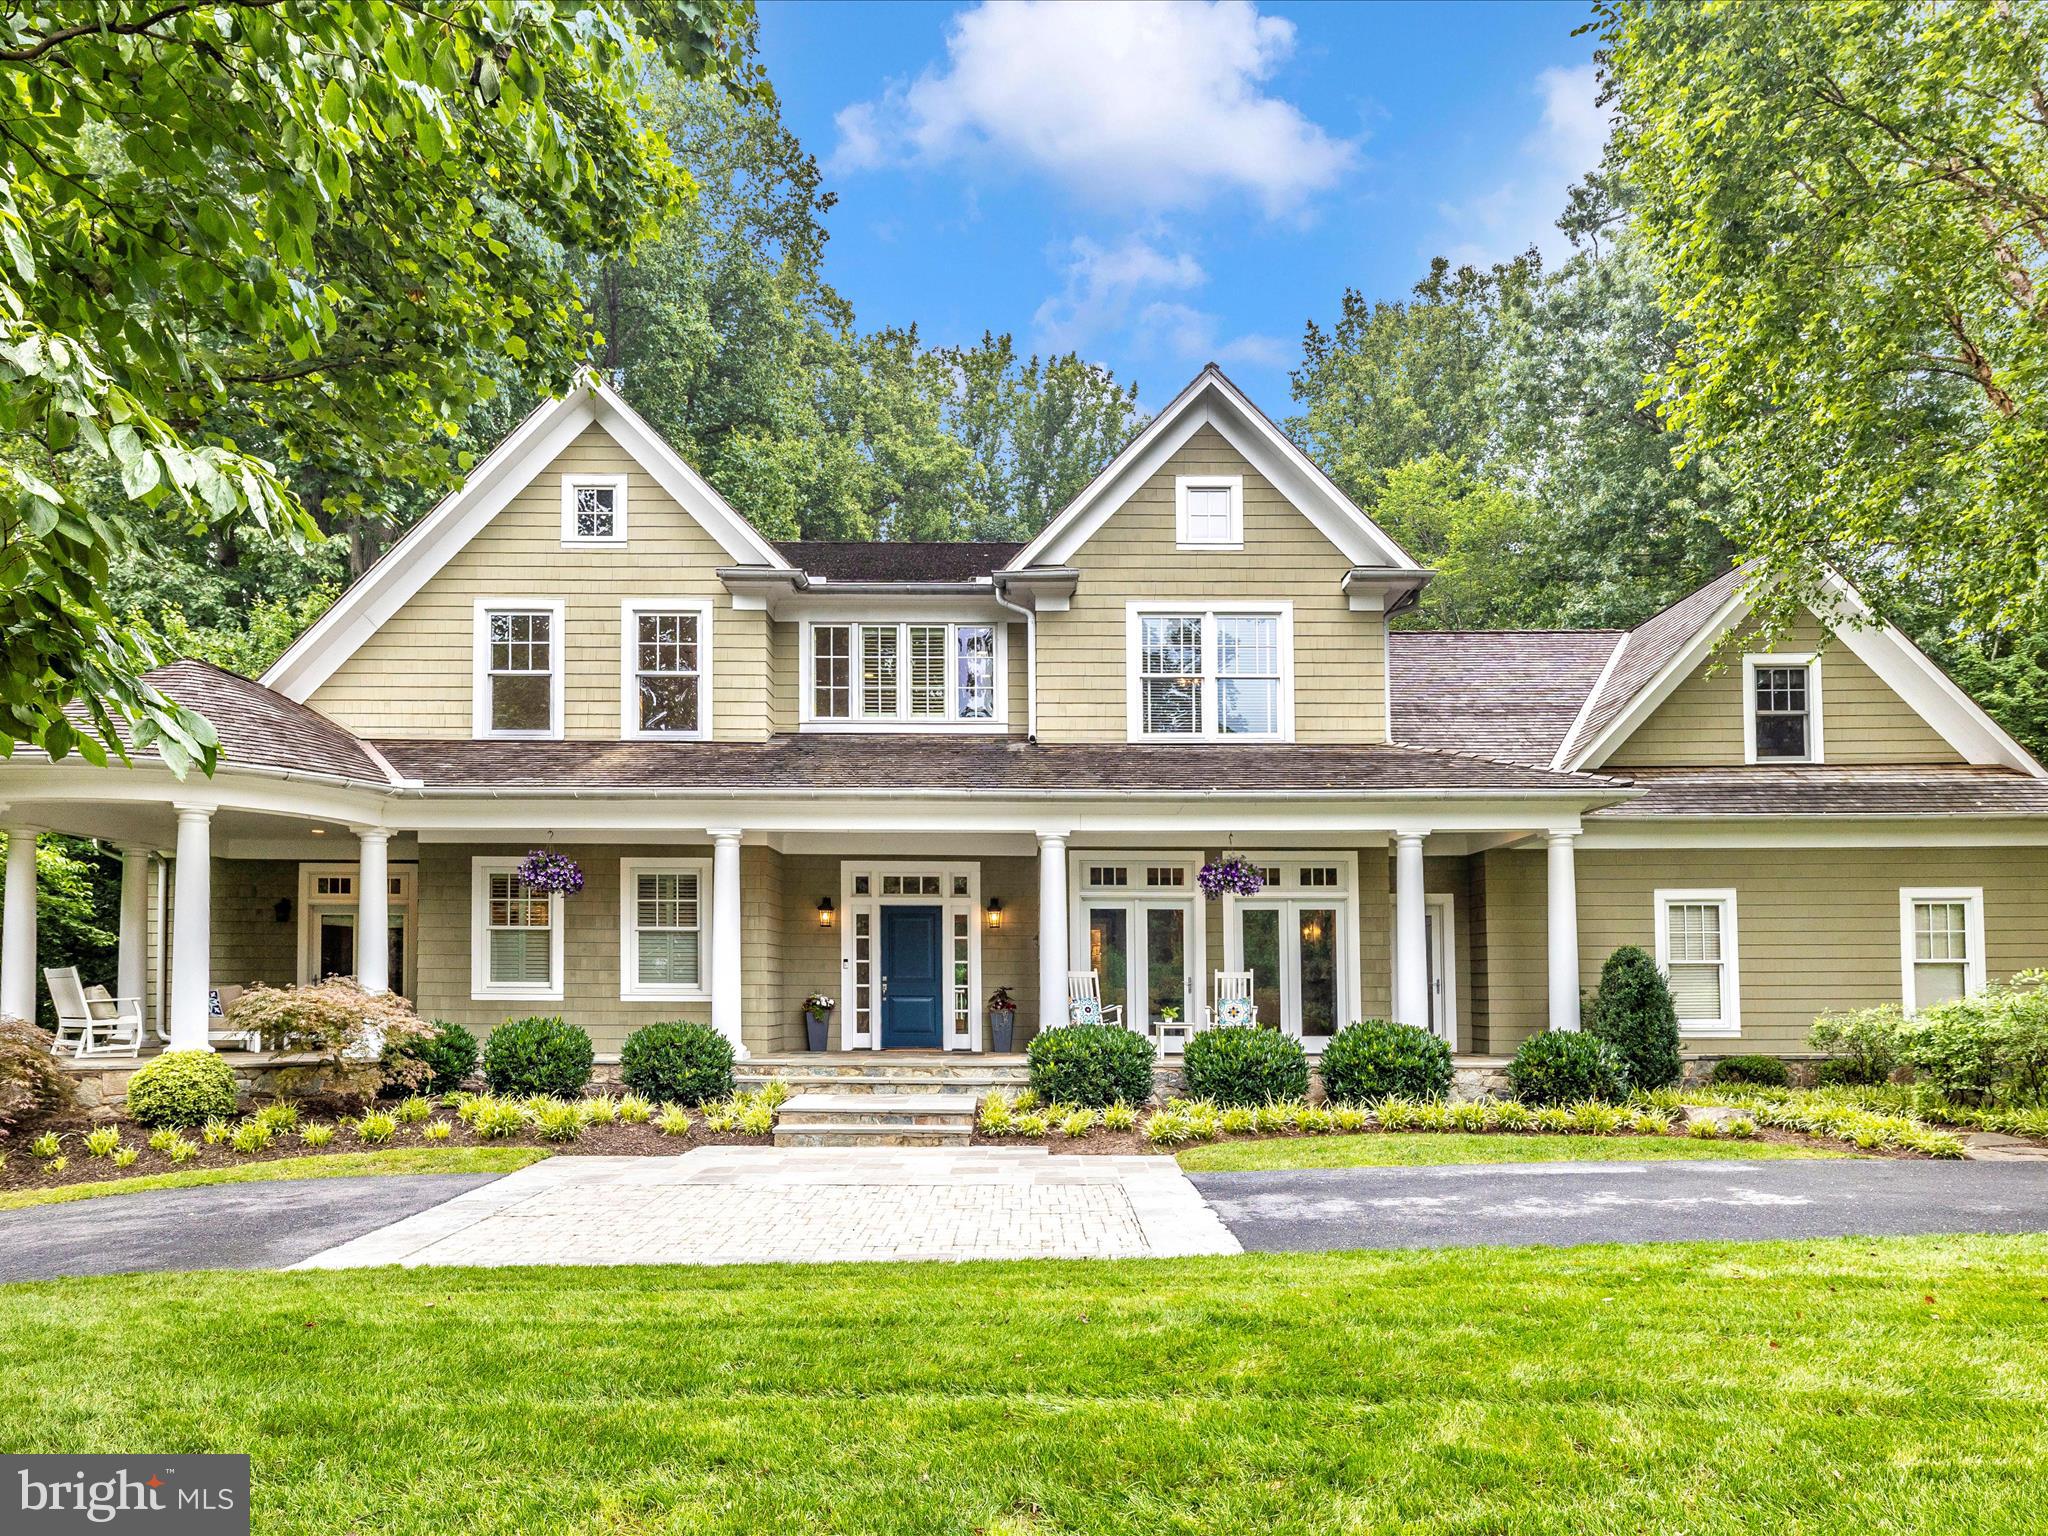
Tucked away at the end of a quiet cul-de-sac in the prestigious community of Merry Go Round Farm, 13311 Drews Lane is a residence that impresses from the very first glance. A charming front porch with a gazebo sets a warm and inviting tone, hinting at the elegance and comfort that lies within.

Step through the front door into a grand two-story foyer that offers a breathtaking view straight through the home to the lush, private backyard. To your right, the formal dining room awaits—graciously sized to accommodate over 16 guests, it’s perfect for hosting memorable gatherings.

The heart of the home unfolds into a stunning open-concept space that combines the family room, gourmet kitchen, and casual dining area. Floor-to-ceiling windows and glass doors flood this space with natural light and frame serene views of the backyard, creating a seamless connection between indoor and outdoor living.

The kitchen is a chef’s dream—bright and modern with white cabinetry, gleaming quartz countertops, gold accents, and a generous center island. High-end appliances are complemented by two drawer-style refrigerators, two sinks, two dishwashers and a dedicated ice maker. The adjacent casual dining area features a cathedral ceiling and a cozy stone hearth fireplace, perfect for relaxed meals or morning coffee.

The family room offers its own fireplace and opens directly to the expansive deck, overlooking the sparkling pool and verdant landscaping. A true retreat, the main-level primary suite is privately located down the hall. It boasts soaring ceilings and a fully renovated spa-like bathroom with a soothing white palette, gold fixtures, and even an in-suite washer and dryer for added convenience.

Upstairs, natural light pours into the open landing and sitting area. This level features five additional bedrooms, and a bonus room ideally suited for a home office, playroom or whatever suites your needs, along with three full bathrooms and a spacious laundry room.

The lower level transports you to another era—a spectacular, custom-designed speakeasy that offers an unforgettable entertaining experience. Complete with a fully equipped bar, exposed brick walls, two fireplaces, a pool table area, and a built-in banquette dining nook, this space is one-of-a-kind. Step through any of the multiple glass doors to access the backyard directly.

Also on this level is a fully outfitted home gym with space for cardio equipment, free weights, and yoga, plus a sauna for post-workout relaxation. Guests will enjoy the comfort and privacy of a bedroom and full bath on this floor as well.

Outdoors, the backyard is a private oasis. Spend your summer lounging by the pool, and when the weather cools, gather with friends and family around the outdoor fireplace under the stars.

Merry Go Round Farm isn’t just a neighborhood—it’s a vibrant, one-of-a-kind community designed for those who appreciate nature, recreation, and refined living. Set on 204 breathtaking acres with panoramic views of the Potomac River, this exceptional enclave features three serene lakes and direct access to miles of hiking and horseback riding trails.

Bordering the scenic C&O Canal National Park, residents enjoy unmatched privacy and tranquility, all just minutes from the conveniences of the city.

At the heart of the community is a state-of-the-art equestrian center, along with lighted tennis, pickleball, and basketball courts. Year-round community events—including 4th of July celebrations, Halloween festivities, and seasonal gatherings—bring neighbors together and foster a true sense of connection.

For your convenience floor plans are displayed at the end of the pictures of the home.
#MDMC2186164

POTOMAC

13311 DREWS LANE

7 Beds

5 Baths

9,179 Sq.Ft.

$2,450,000

MLS#: MDMC2186164
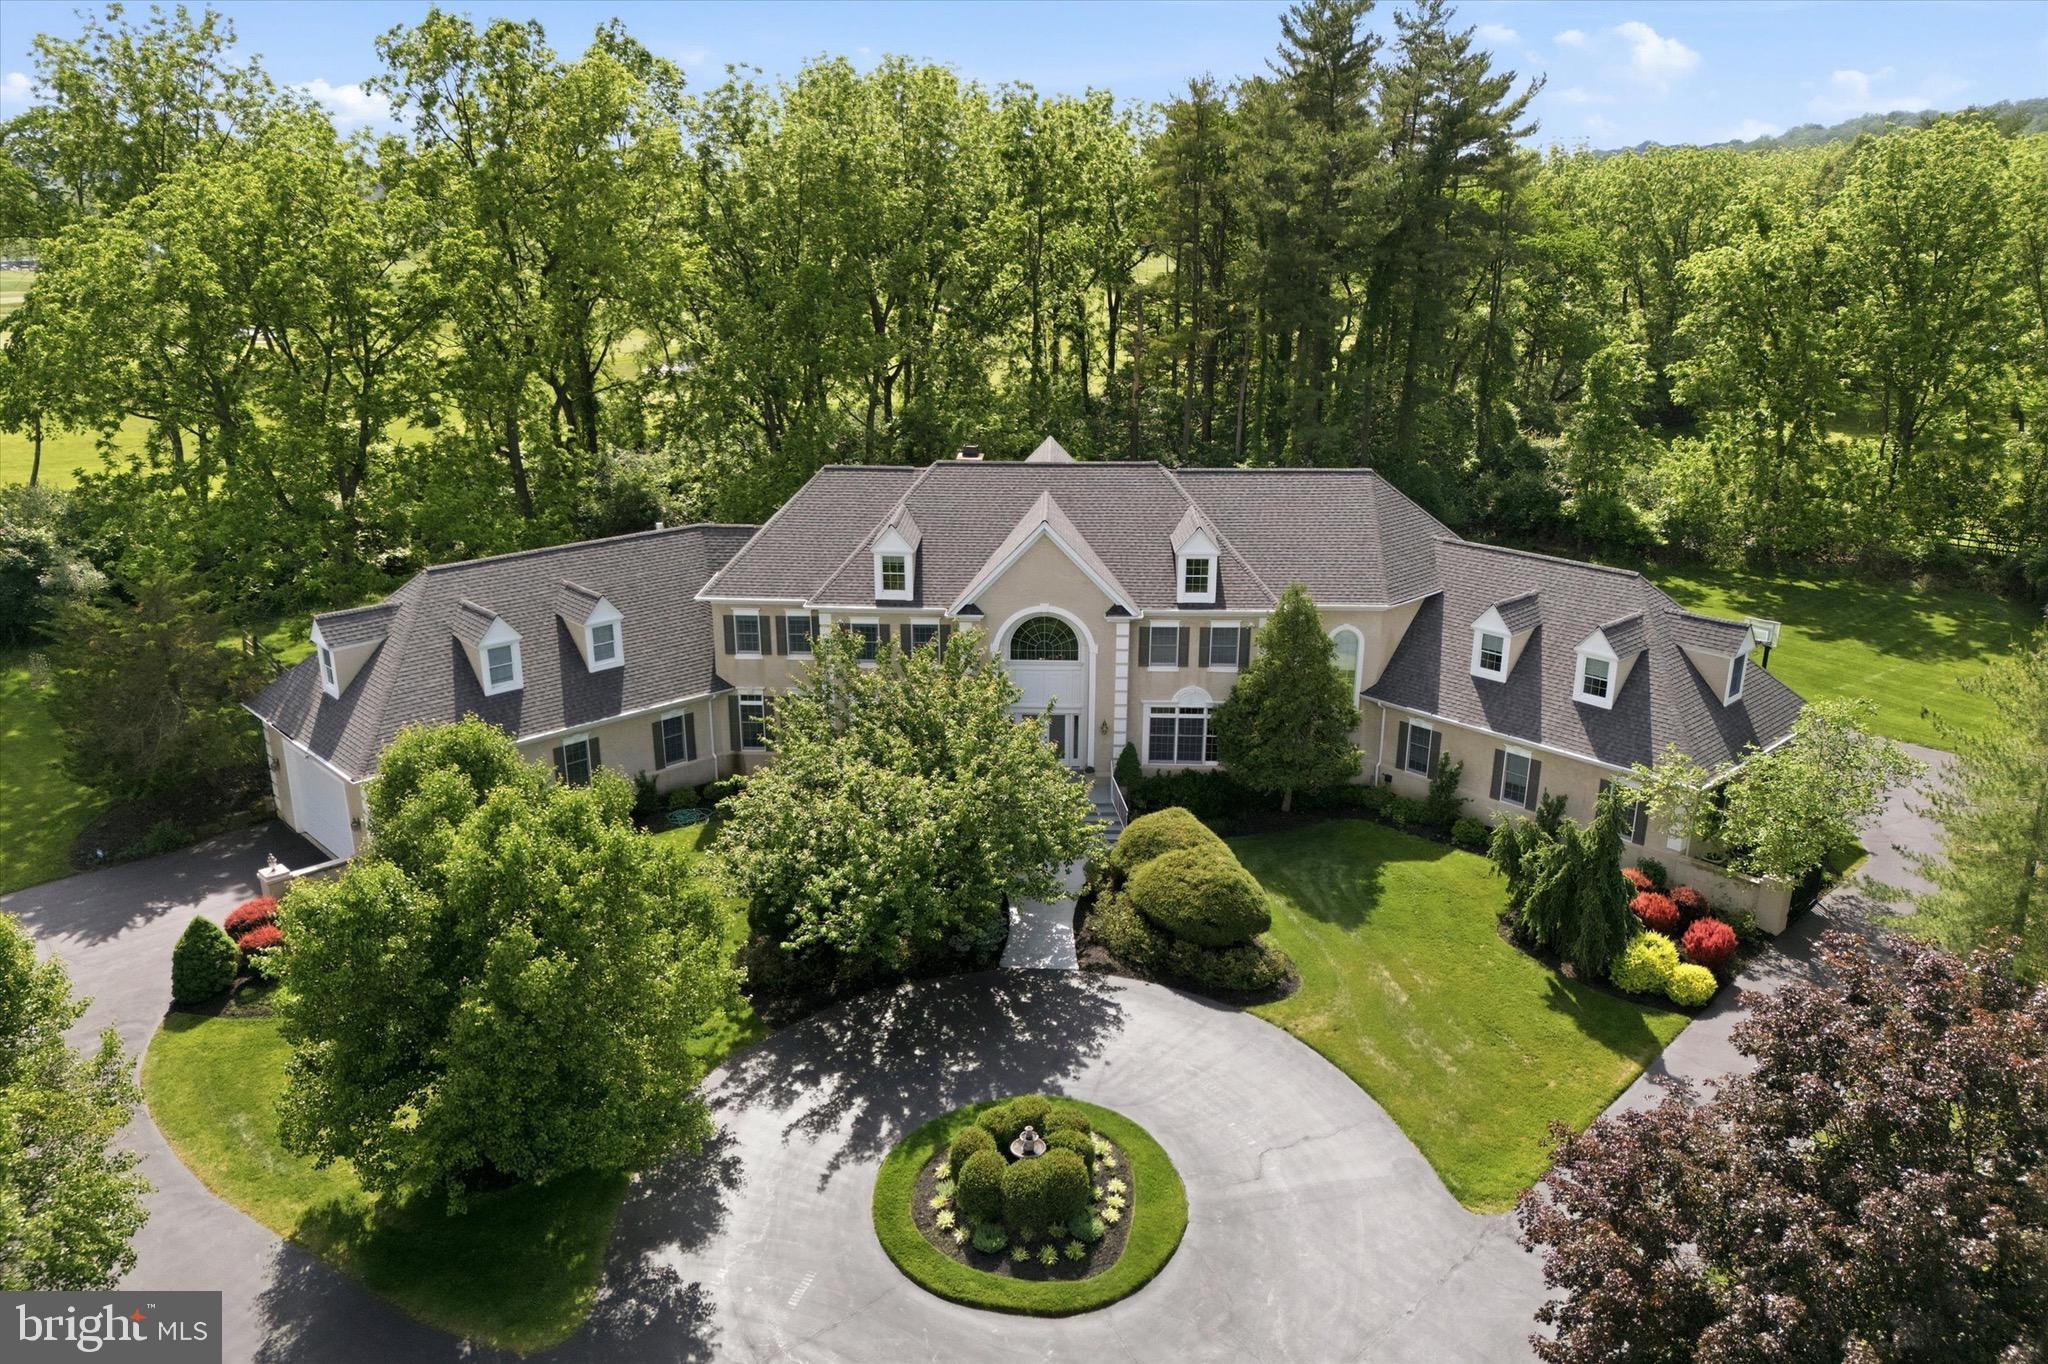
Welcome to 5 Wingate Court, an exceptional French Normandy–style residence gracefully positioned at the end of a quiet cul-de-sac in the coveted Country Club Estates. Set on nearly two picturesque acres bordering the Philadelphia Cricket Club golf course, this elegant home offers 5 bedrooms, 4 full and 2 half baths, and approximately 5,959 square feet of thoughtfully designed living space, with an additional 2500 square feet in the finished lower level. A grand two-story foyer sets the tone for the home’s timeless appeal, leading to a step-down living room with fireplace and an inviting formal dining room. The expansive great room features a fireplace and custom bar, creating an ideal setting for both entertaining and everyday living. A distinguished library with custom cabinetry offers a refined workspace, while the adjacent solarium fills the home with natural light. The gourmet kitchen with fireplace, breakfast area, and butler’s pantry is truly the heart of the home. A well-appointed laundry room and two powder rooms complete the main level. The second level is highlighted by an expansive primary suite with a private sitting room, fireplace, spa-inspired en-suite bath, and three walk-in closets. Three additional bedrooms, two full bathrooms, and a private office provide ample space for family and guests. The fully finished lower level enhances the home’s versatility with a bedroom, full bath, and flexible living space. A walk-up attic offers additional storage or the option for future expanded living space. Outdoors, a beautiful flagstone patio overlooks the sweeping grounds, offering a serene backdrop for outdoor entertaining. The attached three-car garage, along with an extraordinary boat garage, provides exceptional flexibility—ideal for a car collection, golf simulator, sport court, or hobby space. Ideally located near the Green Ribbon Walking Trail, Fort Washington State Park, and the shops and restaurants of Flourtown and Chestnut Hill, with convenient access to Routes 309, 476, and the Pennsylvania Turnpike.
#PAMC2177062

FLOURTOWN

5 WINGATE COURT

5 Beds

4 Baths

5,959 Sq.Ft.

$2,450,000

MLS#: PAMC2177062
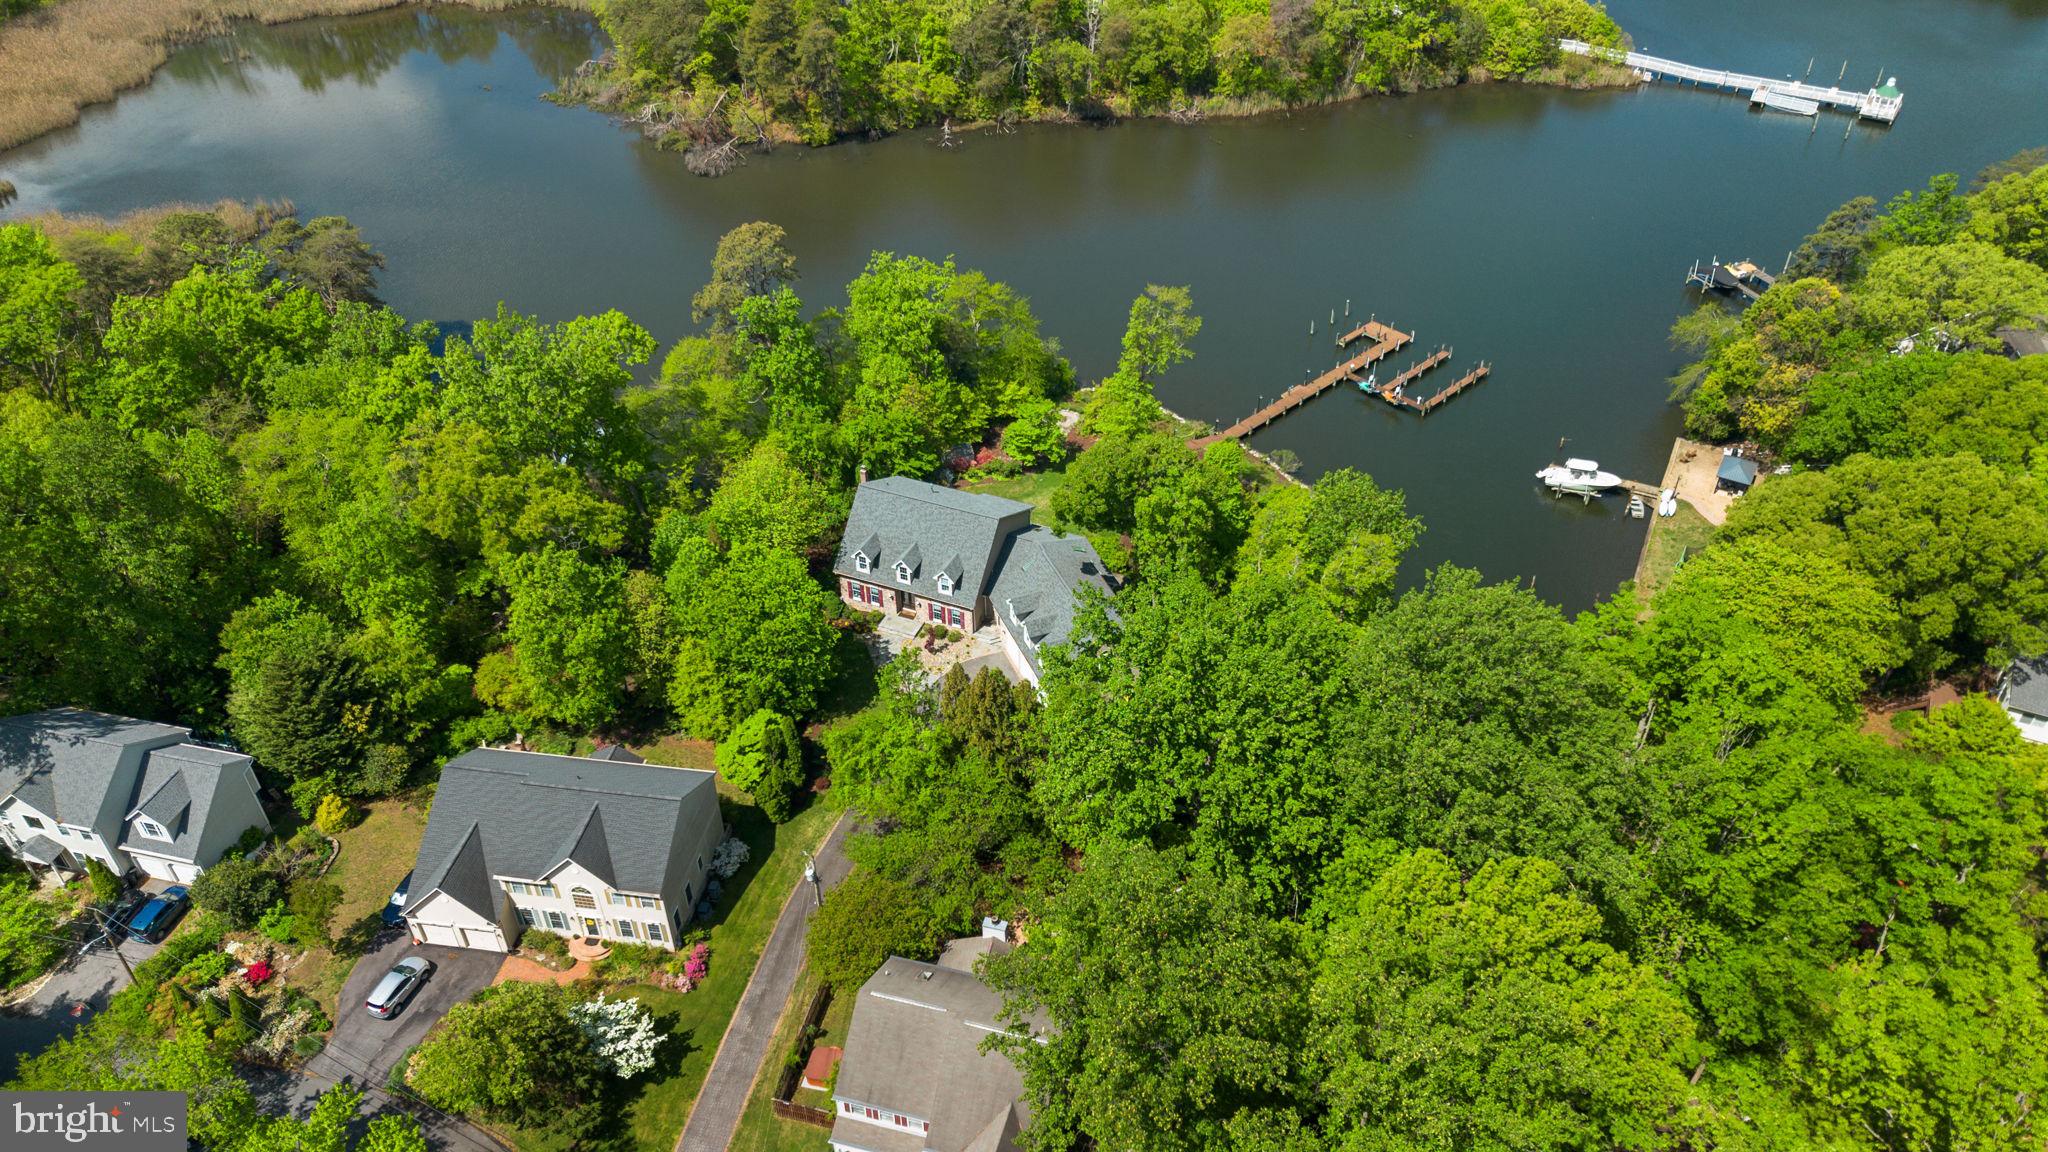
Situated in a private setting overlooking a serene cove off Cypress Creek, this exceptional waterfront property offers the perfect blend of comfort, space, and coastal living. With stunning northwest-facing views, enjoy breathtaking sunsets from multiple vantage points throughout the home. A striking stone front and attached three-car garage create an impressive first impression, while inside, bamboo hardwood flooring and thoughtfully designed living spaces blend warmth with functionality. Spanning three finished levels, the home is designed for both everyday comfort and exceptional entertaining. The main level features a dramatic two-story great room with a dual-sided fireplace extending to the outdoor living space, a formal dining room, private home office, half bath, and a desirable main-level primary suite complete with separate laundry, an oversized walk-in closet, and a luxurious super bath featuring a large shower, dual vanity, and additional closet space. The primary suite also offers direct access to the expansive rear deck. At the heart of the home is a beautifully updated gourmet kitchen, fully renovated in 2023 with a large center island and high-end appliances, including a GE Monogram refrigerator, gas cooktop with griddle, double wall ovens, Advantium oven, and Fisher & Paykel double drawer dishwasher. Recent improvements throughout include flooring, updated windows and doors, and four HVAC systems for year-round comfort. Outdoor living is equally impressive, highlighted by expansive Ipe wood decking, a SunSetter awning, gas fire pit, and an additional wood-burning fire pit tucked into the yard—creating the perfect backdrop for waterfront evenings. Adding tremendous flexibility, the property includes a private apartment above the attached three-car garage, accessible via a separate mudroom entry and rear staircase. This well-appointed space features its own kitchen, living room with fireplace, bedroom, full bath, and abundant storage. The expansive lower level adds even more versatility, complete with a large recreation/living area, a third kitchen, home gym, bedroom, full bath, and access to both glass-enclosed and screened porches. Set along 350 feet of shoreline on Cypress Creek, the property is equipped with a private pier featuring three slips (including two wider, deeper slips), two PWC lifts, plus water and electric service. With riparian rights, navigable depths, and coveted northwest-facing sunset views, it’s an ideal setting for boating, kayaking, crabbing, and fishing just moments from the Magothy River. Located within the Manhattan Beach community association, residents enjoy access to multiple beaches, a boat ramp, and clubhouse for a minimal annual fee. This is a rare opportunity to experience peaceful waterfront living with modern updates, incredible flexibility, and unforgettable views.
#MDAA2141772

SEVERNA PARK

798 CREEK VIEW ROAD

7 Beds

5 Baths

7,921 Sq.Ft.

$2,450,000

MLS#: MDAA2141772
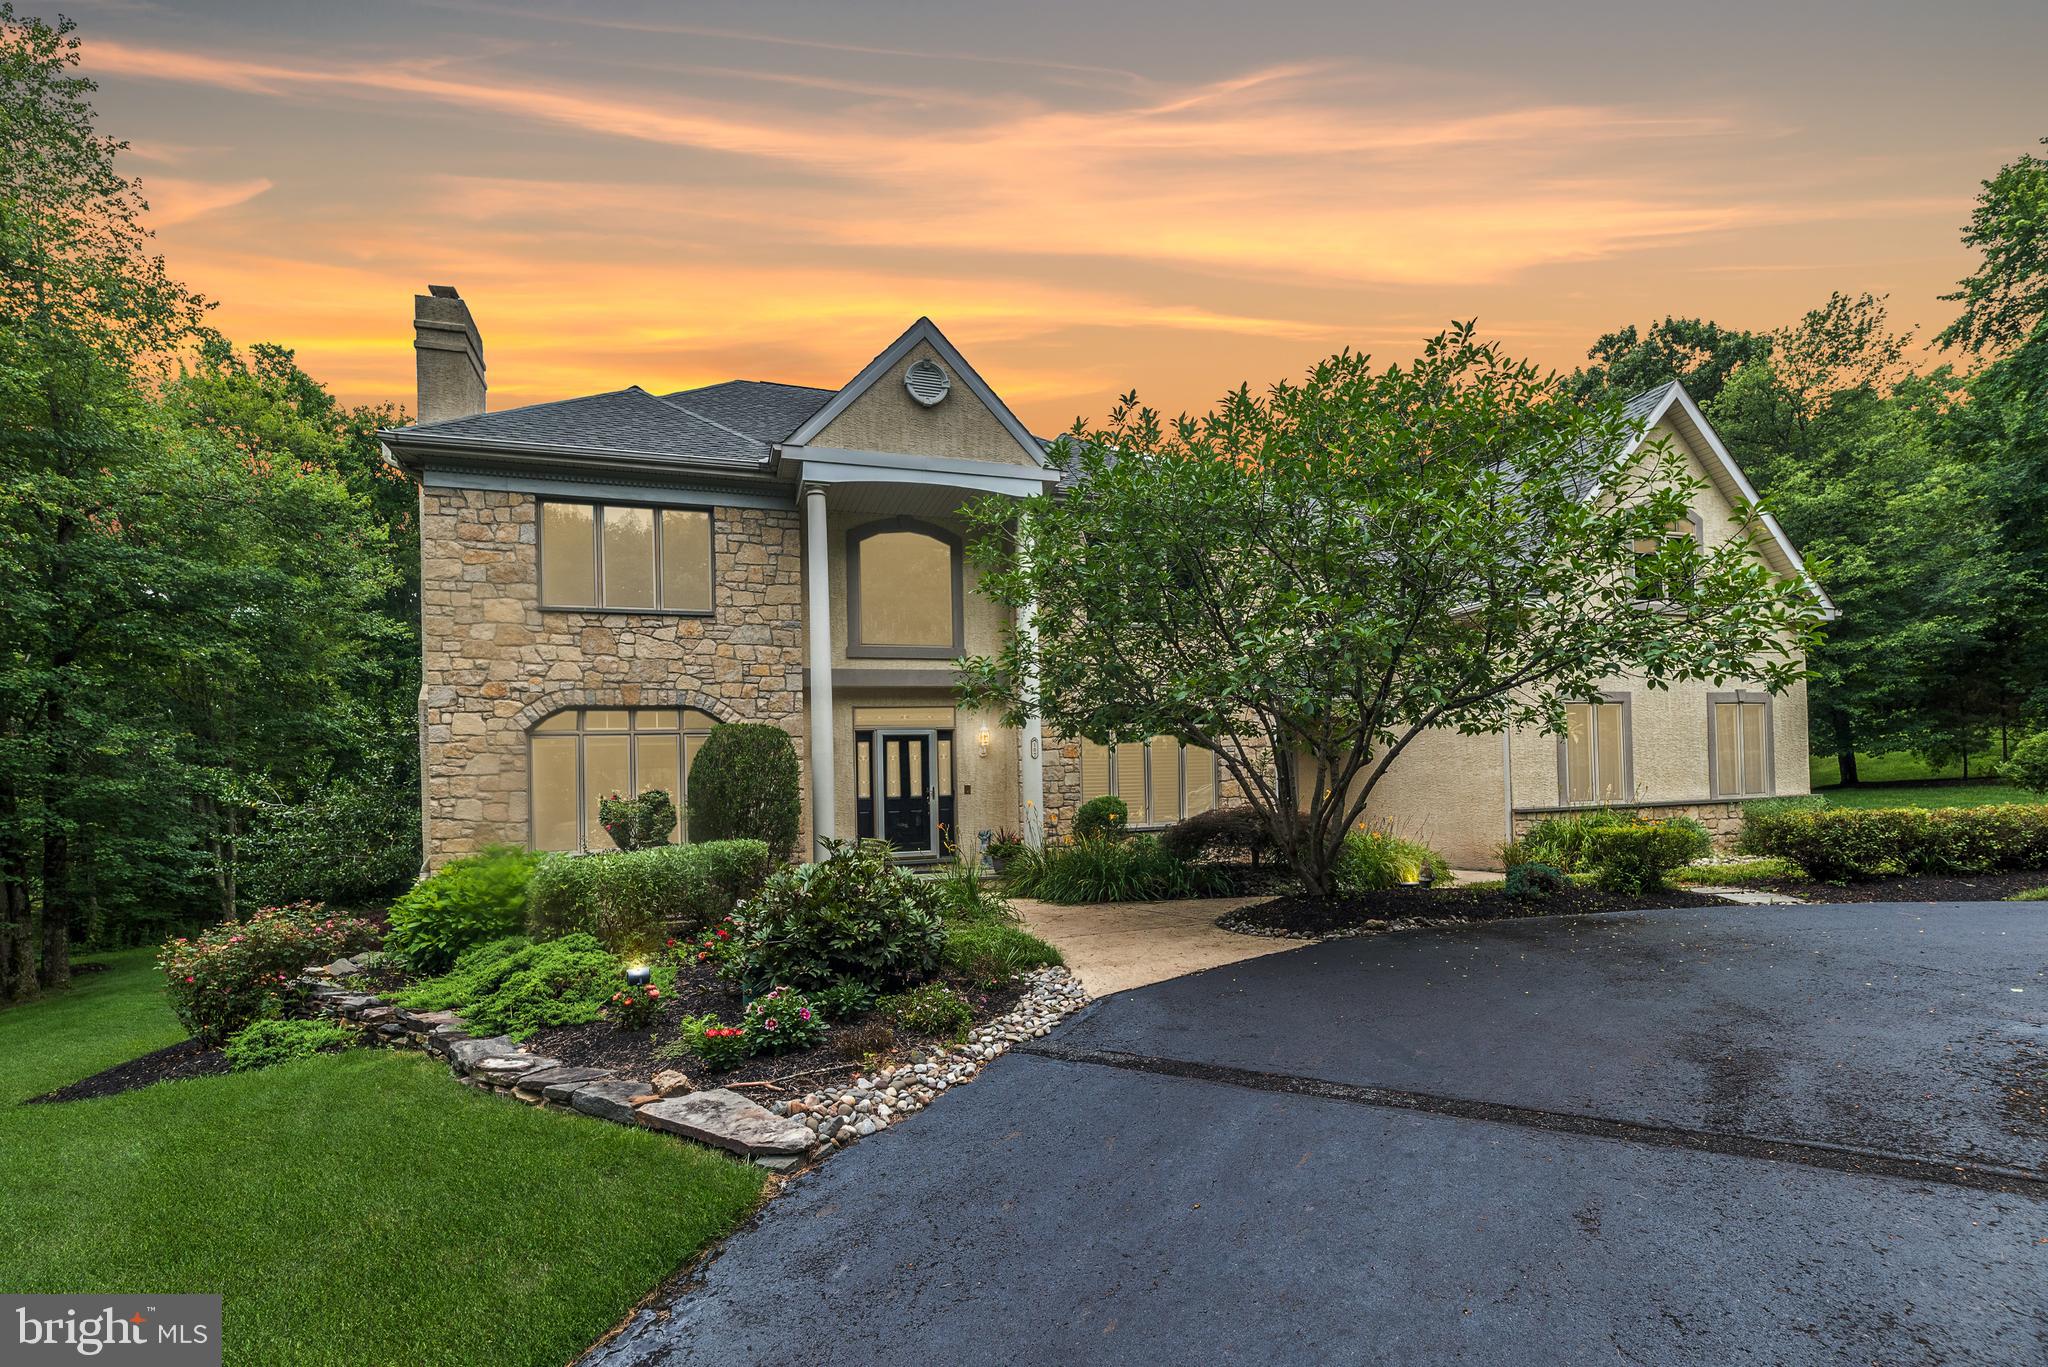
Luxury and serenity await on this rare offering in the heart of Solebury Township. Nestled on over 3 private, manicured acres at the end of a prestigious cul-de-sac just minutes from Peddler’s Village, this custom-built 6,000+ sq ft County Cork estate embodies elegance, comfort, and thoughtful design.

A sweeping circular drive sets the tone, leading to a stately two-story Foyer with gleaming hardwood floors. French doors open to a private Study—ideal for working from home—while the formal Living Room, anchored by a marble gas fireplace, exudes warmth and sophistication. Entertain with ease in the expansive Dining Room, with serene wooded views from every window.

The heart of the home is the exceptional Gourmet Kitchen—complete with two large islands, dual pantries, double ovens, Bosch dishwasher, 42" cabinetry, vaulted ceilings, and a breakfast area with panoramic views of the resort-style backyard and pool. The adjoining two-story Family Room features a dramatic floor-to-ceiling stone gas fireplace and a wall of windows that frame the peaceful rear landscape.

Feel like you're on vacation every day with the saltwater pool featuring a large waterfall and spa, surrounded by lush landscaping that enhances the secluded, private setting. Imagine dining poolside or hosting unforgettable summer gatherings in this serene oasis.

Upstairs, five spacious bedrooms include a luxurious primary suite with sitting area, three walk-in closets, and a spa-inspired bath. An en-suite bedroom and two others with a shared bath ensure space for everyone.

The daylight walk-out lower level is newly redesigned with impeccable finishes—ideal as a private guest or in-law suite. Enjoy a second full Kitchen with stainless steel appliances, Recreation Room, Media Room, full Bath for pool access, and abundant storage.

Additional features include: whole-house Generac generator, 2-zone HVAC (units 5 years young), AV water system, newer hot water heater,  electronic security system, 8 zone Rain Bird irrigation, fenced rear yard with two gates, and a 4-car garage. Classic Keystone accents on the exterior pay homage to Pennsylvania architecture.

Located in the award-winning New Hope-Solebury School District, this extraordinary property is a truly one-of-a-kind offering—where luxury meets lifestyle.
#PABU2118224

NEW HOPE

107 ARBORESQUE DRIVE

5 Beds

4 Baths

6,174 Sq.Ft.

$2,450,000

MLS#: PABU2118224

Fascinating One-of-a-Kind Custom Built, Family Home, Great For the Multi-Gen Buyer Who Needs Ample Private Space For Family or a Relocation Buyer Who Needs Move-In Condition! Backs Up to Fort Washington State Park, Block From Philadelphia Cricket Club, 5 Mins From Turnpike, Shopping, Dining & 25 Mins to Downtown; Located in Whitemarsh Township in Country Club Estates, Click on Video Button; Home Designed For Large Families & Entertaining! Come See the House, Bring an Offer! Great News Tax Assessment Reduced for 2027 from $33k to 21K! Features Include a Separate Wing In-Law Suite with Private Entrance & Garage Parking, Elevator Servicing 3 Floors, Indoor Koi Pond w/Waterfall That Acts as a Whole House Humidifier, 9 Ft Ceilings Throughout, Gym Area, Golf Driving Net, Whole House Generator, First Floor Office/Bedroom, 5/6 Bedrooms, 6 Full Baths, 6 HVACs with Individual Thermostats, 5 Fireplaces, Soaring Ceilings, TreeHouse with Jacuzzi, 3 Car Garage with 2-Story Ceiling, Freshly Painted, Stunning Hardwood & Marble Floors, a Large Walk up Attic w/Cathedral Ceiling, Abundant Storage, Recessed Lighting, Custom Finishes and Much More!; Private Community Septic System Just Updated and Assessment Paid; Dramatic Open Floor Plan with Large Walls of Windows, Beautiful Natural Light, & Exceptional Construction Throughout; The Grand Foyer with Marble Floors Built For Family Gatherings with Steel-Beam Support Great For Entertaining; Building Plans/Photos Available; Custom Built Floating Staircase Above the Indoor Koi Pond to Second Floor,Creating One of The Home’s Most Memorable Architectural Moments; Main Level Includes a Private Office/Bedroom/Living Room with French Doors, Marble Floor-to-Ceiling Fireplace; Newly Refinished Hardwood Floors, and Access to a Full Bath w/Shower; Formal Dining Room Offers French Doors, Hardwood Floors & Swing Door to Butler Pantry/Kitchen; Spectacular Family Rm Features a 25-Foot Coffered Ceiling Hand Crafted By Amish, a Floor-To-Ceiling Stone Wood-Burning Fireplace, Built-In Bar & TV, and a Full Wall of French Doors Opening to a Large Deck Overlooking the Wooded Grounds; Outstanding Gourmet Eat-In Kitchen with Gas Marble Surround Fireplace, 2 Islands, Pendant Lighting, Generous Seating, a Jennair Cooktop with Grill, 2 Ovens, 2 Dishwashers, Microwave, Warming Drawer, a Built-in Refrigerator and a Built-In Freezer, a Small Beverage Fridge, Tons of Cabinets, Exit to Covered Deck; Butler Pantry w/Built-in Wine Fridge, a Large Walk-In Pantry & a Utility Closet w/Sink & Side Entrance to Breezeway; Second Floor Offers a Luxurious Primary Suite with Sitting Area, Gas Fireplace, New Carpeting, and a Spacious His/Her Closet w/Built-ins; Spa Like Primary Bath w/Large Double Sink Granite Vanity, Marble Floors, Private Commode Area and a 13 Ft Shower with 4 Shower Heads; Bathroom Extends to a Tree House w/Lighted Block Floors, Sliders, Jacuzzi, Fireplace & Tons Of Windows Overlooking Park, Feels Like You are Outside! Second Floor Laundry Room w/Tons of Cabinets, Clothes Line & Cabinet with Sink; Princess Suite Bedroom w/Private Bath; Two Oversized Bedrooms, One with Loft Area, Share a Large Bath with Double Sink Vanity and Private Commode; A Separate Wing Houses the In-Law Suite/Apartment with a Full Bath, Closets, Access to the Laundry Room, Private Entrance and a Garage Bay, Plus 2 Balconies For Relaxing; Lower Level Offers a Large Playroom, a Full Gym, a Golf Driving Net, Full Bath, Abundant Storage, Koi Pond, Utilities, and Access to the Outside Paver Patio; This Home is For Families, Golfers, Athletes and Anyone Who Likes to Entertain and Wants the Opportunity to Own a One-Of-A-Kind Lifestyle Home; It is a Traditional Family Home, and a Rare Opportunity to Own a Custom Home; Pre-inspection & Stucco Report Available; HOA Active with Book Club, Holiday Party & Very Helpful Neighbors; See Detailed Features Brochure Story! Listing Agent is Owner!
#PAMC2184878

FLOURTOWN

625 CREEK LANE

5 Beds

6 Baths

7,954 Sq.Ft.

$2,450,000

MLS#: PAMC2184878
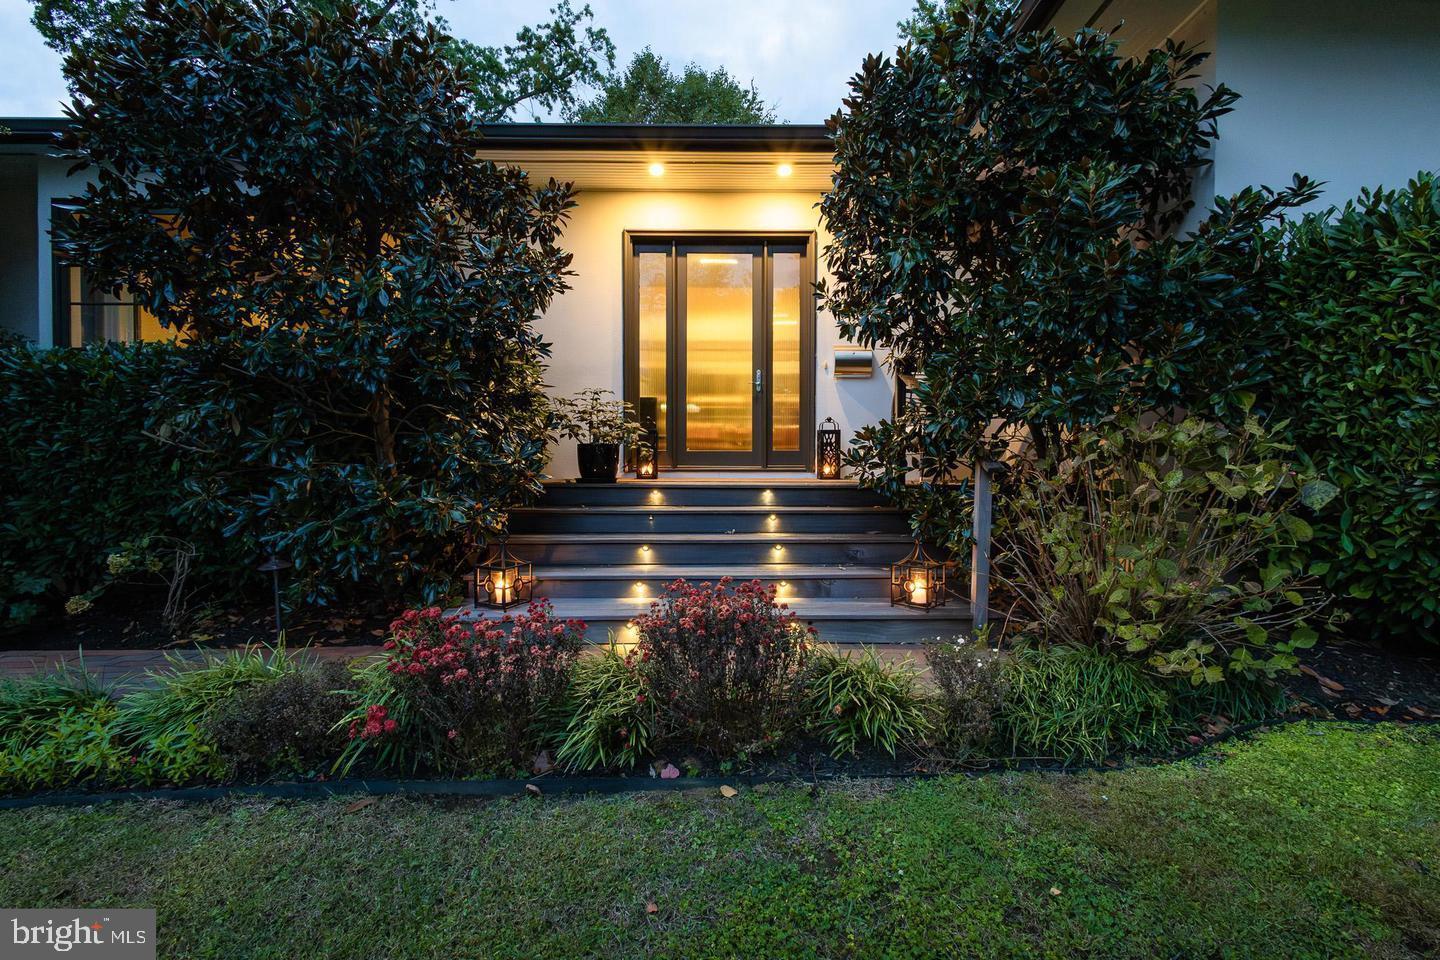
There is nothing else in Eastport like this beautiful, one floor living, attached garage, home with 4 bedrooms, 3 baths, large finished lower level and separate guest house with a 5th bedroom, 4th full bath.  Built in 2014 on two lots with 10 foot ceilings, 8 foot doors (18 inches taller than the standard door), in a Montecito west coast style with incredible proportions and finishes, this home's design makes a strong statement in addition to its unique combination of features for Eastport.  The main living area is a great room with huge window in the front facing kitchen and 34 feet of glass doors opening to a 34-foot-long screen porch with vaulted ceiling, five skylights and a gas fireplace.  The bedroom layout is for the sophisticated owner.  There is a separate two bedroom guest suite with its own foyer off the entry hall, linens storage and full bath to the design standard of primary bath with walk-in shower, finishes and lighting.  The large primary bath has an outer room with free standing tub and double sinks.  This room has two tall thin windows framing the tub mosaic wall and two skylights. The second room of the primary bathroom has an oversized walk-in shower with rain shower and wall showerheads in addition to a third skylight.  Both the tub and the shower walls have beautiful mosaic tile floor to ceiling back walls dramatically lit from above by recessed lights.  The large walk-in closet is what you would expect in a home designed to this standard and there is a second closet in the primary suite.  There is another bedroom or office on the opposite side of the great room, and like the primary bedroom, looks out on the large landscaped backyard mosaic tile wall.  The windows are proportionally large for the 10-foot ceilings.  The design of the kitchen reflects the space that a single floor, double lot home provides.  Ample storage below counters in drawers with hidden utensil drawers and expansive counterspace in the kitchen, provide a clean, contemporary feel.  The Melie separate refrigerator and freezer are completely hidden behind the cabinet doors completing the sophisticated contemporary design.  A large square island with two ovens, seating for 6, and surface area is the center of this entertaining kitchen.  The front hall leads to the living area that is centered on a long, glass sealed fireplace that is both practical and striking.  The two-car garage is part of the home, directly entering on a side hallway.  It is large enough for two of the largest SUVs and has a finished storage loft above.  There is also a finished lower level with a gym, surround sound entertainment system, pool table, separate large workshop, and a 14x14 storage room, all with 9 foot ceilings. THE HVAC as well as hot water are all geothermal, cost effective with no noisy outside systems.  The separate guest house has a cathedral ceiling and full bath.  The HVAC in the guest house is a high efficiency Mitsubishi split system.  The front landscaping includes stone wall and gardens as well as a pergola swing and small patio with Adirondak chairs for when you want outdoors to be social.  Illuminated brick sidewalk and mahogany stairs lead to the large entry doors.  Privacy is in the large backyard where landscaping accentuates the beauty and utility of an impressive entertaining space. Brick sidewalks and a large stone patio under the shade of 4 red bud trees with outdoor kitchen and firepit. Landscape lighting and irrigation complete and match the look.
#MDAA2128650

ANNAPOLIS

1004 MOSS HAVEN COURT

4 Beds

3 Baths

4,972 Sq.Ft.

$2,450,000

MLS#: MDAA2128650
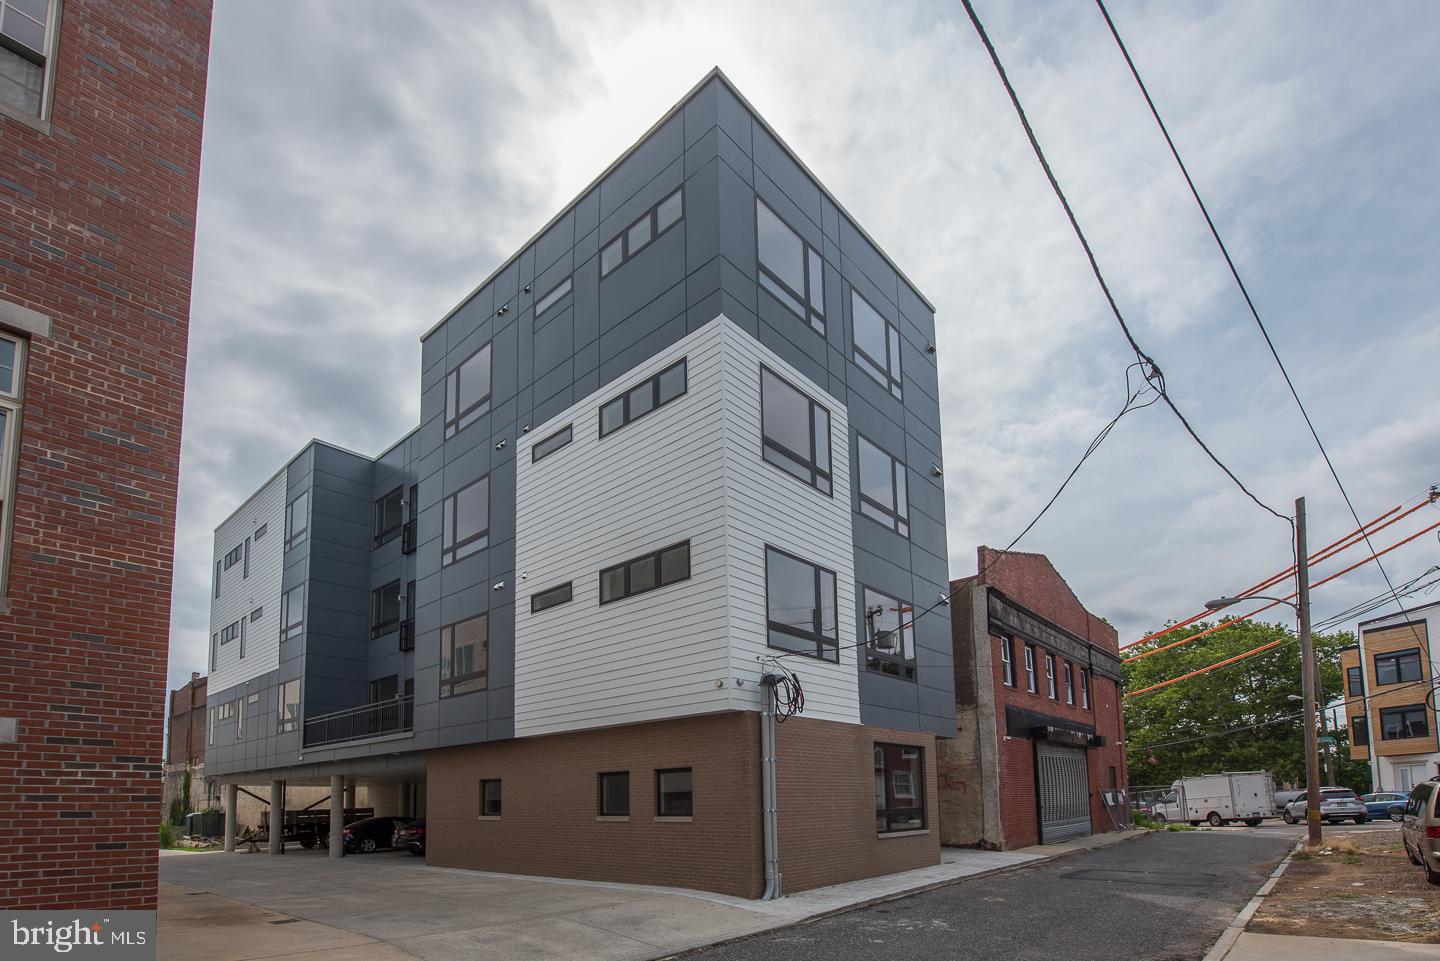
Rare Prime Francisville 7 Unit Building available! Featuring 6 parking spots, this towering building was meticulously executed with high end finishes meant for condominiums. Just steps away from the Broad Street Line, Divine Lorraine, Osteria, Vie and all of the Fairmount/Art Museum shops and restaurants. Units were very thoughtfully laid out so that tenants have privacy from one another which makes the units very attractive. Building features include 10 year tax abatement (8 Years Left), condo grade finishes including stainless steel appliances, hardwood flooring, granite countertops, recessed lighting, 10' ceilings and much more. Washer/dryer and dishwasher in each unit. Central air and heat. 10,690 square feet. Four story building. Smoke alarms and sprinklers. Six 2 bedroom, 2 bath apartments. One 1 bedroom, 1 bath apartment. Six parking spaces at ground level. Excellent cash flow, no work required, just settle, sit back and collect. There is nothing else like this available in Francisville, so don't sleep on it!
#PAPH964556

PHILADELPHIA

907 LELAND STREET

13 Beds

None Baths

10,690 Sq.Ft.

$2,450,000

MLS#: PAPH964556
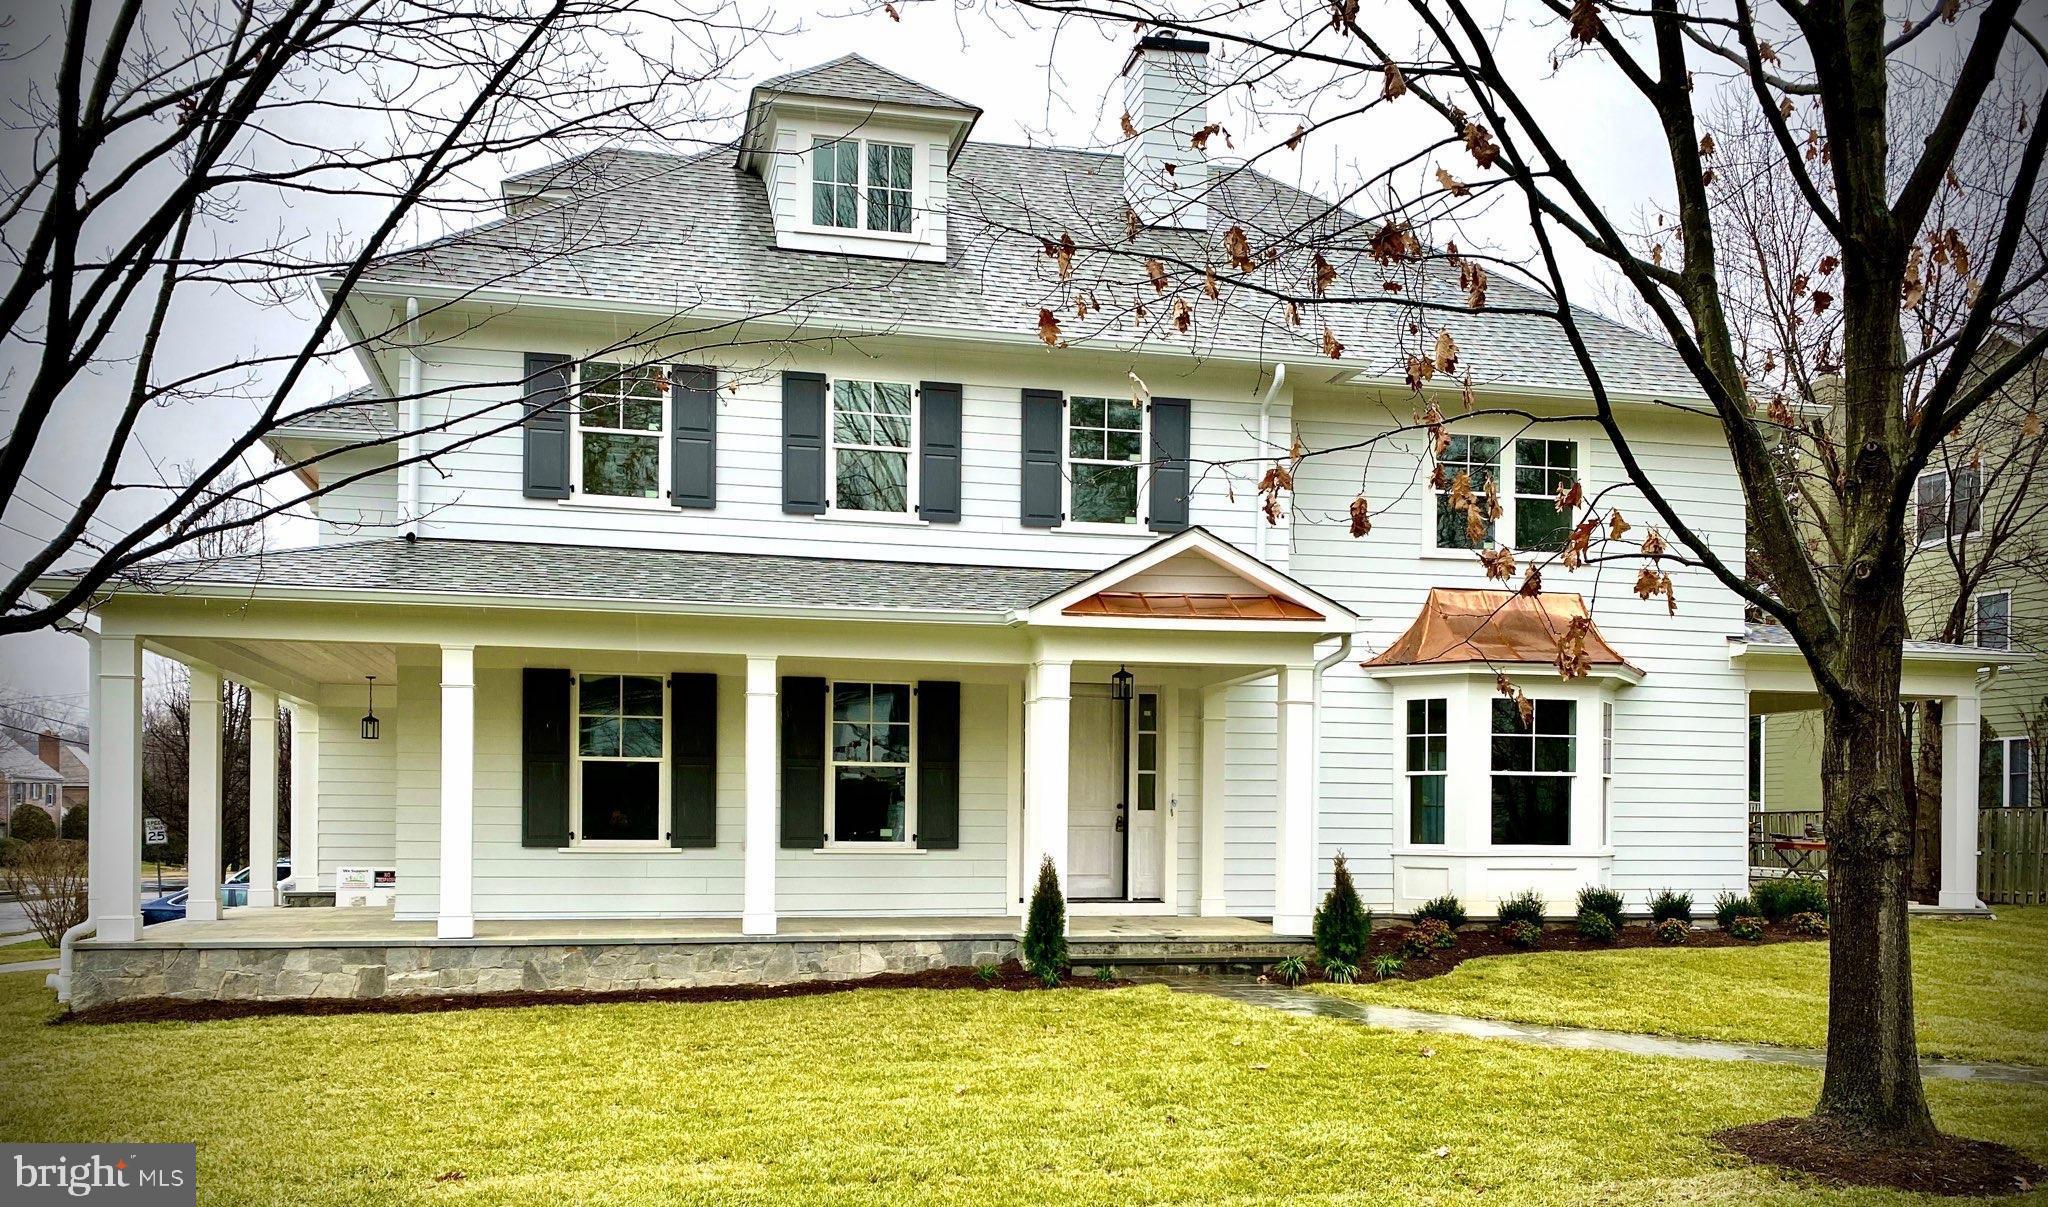
***Contact Carl Becker at Premier Properties to learn about new construction and off market opportunities: 301-873-3221*** This phenomenal custom home designed by GTM Architects blends traditional with transitional touches, all just steps to Westwood shopping center, Capital Crescent Trail and Woodacres Park. Custom finishes include 55" LaCanche double oven dual fuel range with pot filler, Woodharbor flush inset cabinets in quarter sawn white oak and simply white; coffee bar with retracting doors flanked by Miele column style fridge and freezer, two dishwashers, ten foot island, and beverage fridge with second sink in butlers pantry. The master bathroom is exceptional with floating vanities, twin shower heads plus wand, freestanding tub, heated floor, and separate make-up vanity with sink. Other details include ten foot ceilings on main level, exposed beams, custom built-ins in master bedroom and closets, gym with rubber floor and speakers, 4x8 wine cellar with glass door, multi room audio speakers, solid wide plank white oak hardwood floors, designer light fixtures, simulated dividing lite windows, and three story elevator included. Taxes not yet assessed.
#MDMC692624

BETHESDA

5519 POLLARD ROAD

6 Beds

6 Baths

6,517 Sq.Ft.

$2,450,000

MLS#: MDMC692624
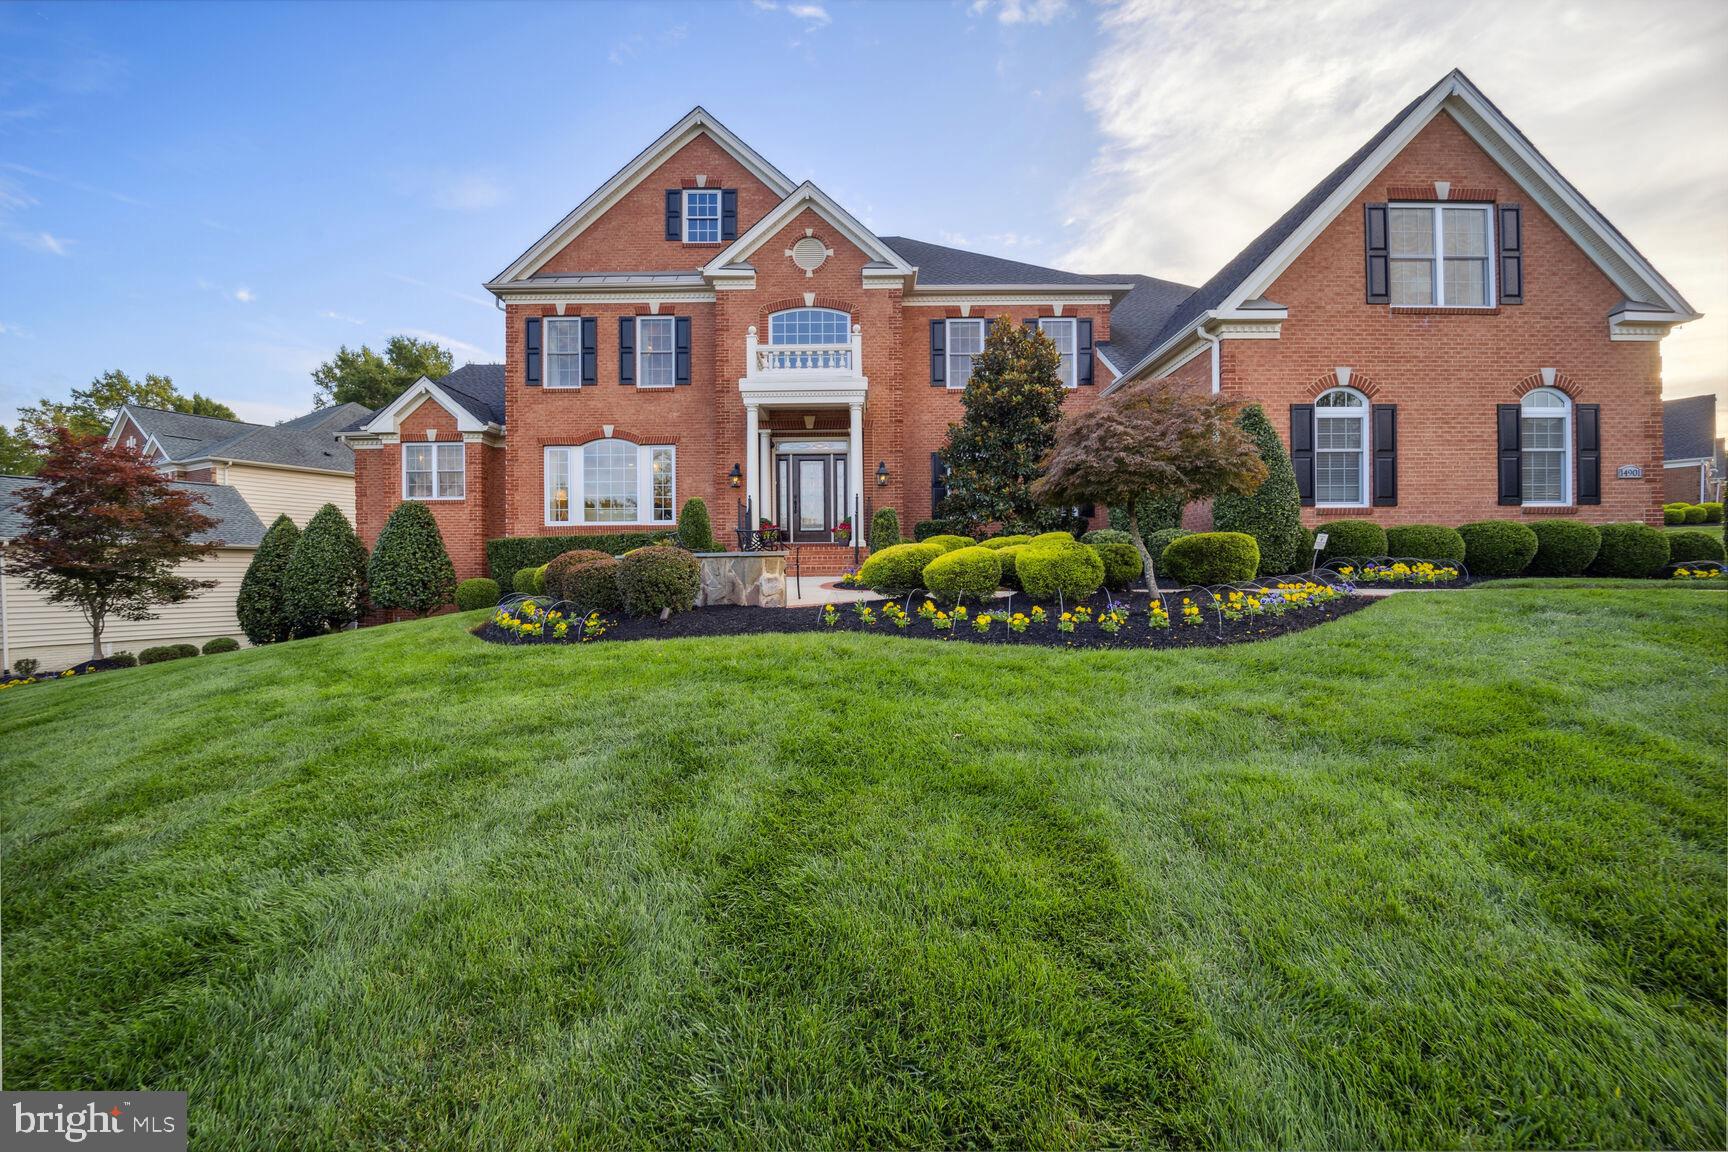
Price Improvement!! LUXURY REDEFINED!   A stunning brick residence in the sought after award-winning gated golf community of Oak Creek is on the largest lot in the Poplar Turn Section; one of the largest homes that includes a full multi-generation suite for two, elevator, and a three-season outdoor pavilion.  This Toll Brothers Estate Home  has over $700 thousand dollars in upgrades and is a centerpiece for innovative use of interior and exterior spaces for intergenerational living, environmental stewardship, and curating optimal living experiences.  Located minutes from fine-dining, retail, and easy access to major routes. 
Enjoy the professional landscaping oasis of lush greenery, blooms, lighting, and water feature designed to complement the lot’s premium crest of forest preserve with custom perimeter fencing, gated column entrance and stone walkway to the backyard.  Delight in nature’s sanctuary and the pleasantry of outdoor living with the stylish, enclosed climate-controlled pavilion and expansive Zuri platform deck composed of sizeable capacity and dual entry stairs.  Perfect for alfresco dining!  
Inspiration awaits when you step beneath the elevation’s uniquely crafted front entry portico into 3-levels of alluring elegance, charm, and distinctive customization. The highly coveted main-level multigeneration suite offers private space complete with den, kitchenette with beverage center, bedroom with 2 walk-in closets, bath with upgraded granite double-sink countertop, ceramic flooring, sunken Whirlpool tub and step-in spa shower with mobility amenities. Adjoining  Palm Beach sunroom also added.
Engagement describes this home’s airy family room with an 11-foot stained-coffered ceiling and a gas fireplace.  A chef’s dream, the grand gourmet kitchen dazzles on this sprawling main floor featuring an upgraded GE Monogram appliance suite. Upgraded Cherry Java kitchen cabinets with custom crown molding, Carrara Gioia marble countertops and backsplash; plus, a signature 11-foot marble-top island with storage cabinets and accommodation for 3 counter height stools inspire. The walk-in pantry, spacious breakfast area, and stunning geometric Naples Sunroom with ceiling height casement windows, scenic views, and additional breakfast bar-seating enhance flow and functionality. Convenience is key as this level also boasts dual guest coat closets, a formal powder room with upgraded marble counter and flooring, and a custom interior elevator. Everyday routines are simplified by an adjacent mudroom with a second powder room and closet; large laundry room with utility sink, desk, upgraded cabinets and easy-care ceramic tile flooring.   Access from this area leads to a spacious 3-car garage and the extra-wide driveway that easily fits 9 cars. 

Dramatic, dual curved staircases invite access to spacious second level living with 3 oversized ensuite bedrooms, an expansive primary suite retreat with coffered ceiling, flexible sitting area with kitchenette including a beverage center, walk-in closet, a sensational designer bath with upgraded tiles, vanity tops, marble flooring, walk-in shower with seat, and a customized dressing room with 2 walk-in closets off the bathroom.  Another spacious finished room with a cathedral ceiling sits beautifully at this home’s peak above the family room is a bonus.

Versatility is prominent on the lower-level boasting a  state-of-the-art theater room, custom designed bar area with lavish counter space. Transition from entertaining to exercise to a private study with closet all on one level.  Upgraded French doors provide complete privacy for the office and security for doors exiting to the fully bricked walk up to rear yard.  A classic great room with gas fireplace, large bedroom with sitting area, full bath with double-sink vanity, linen closet and standard tub with shower, including two extra-large unfinished storage areas.  Your new home is move-in ready! Virtual Tours in Icon above.
#MDPG2125264

UPPER MARLBORO

14901 HOPEDALE COURT

6 Beds

6 Baths

10,992 Sq.Ft.

$2,450,000

MLS#: MDPG2125264
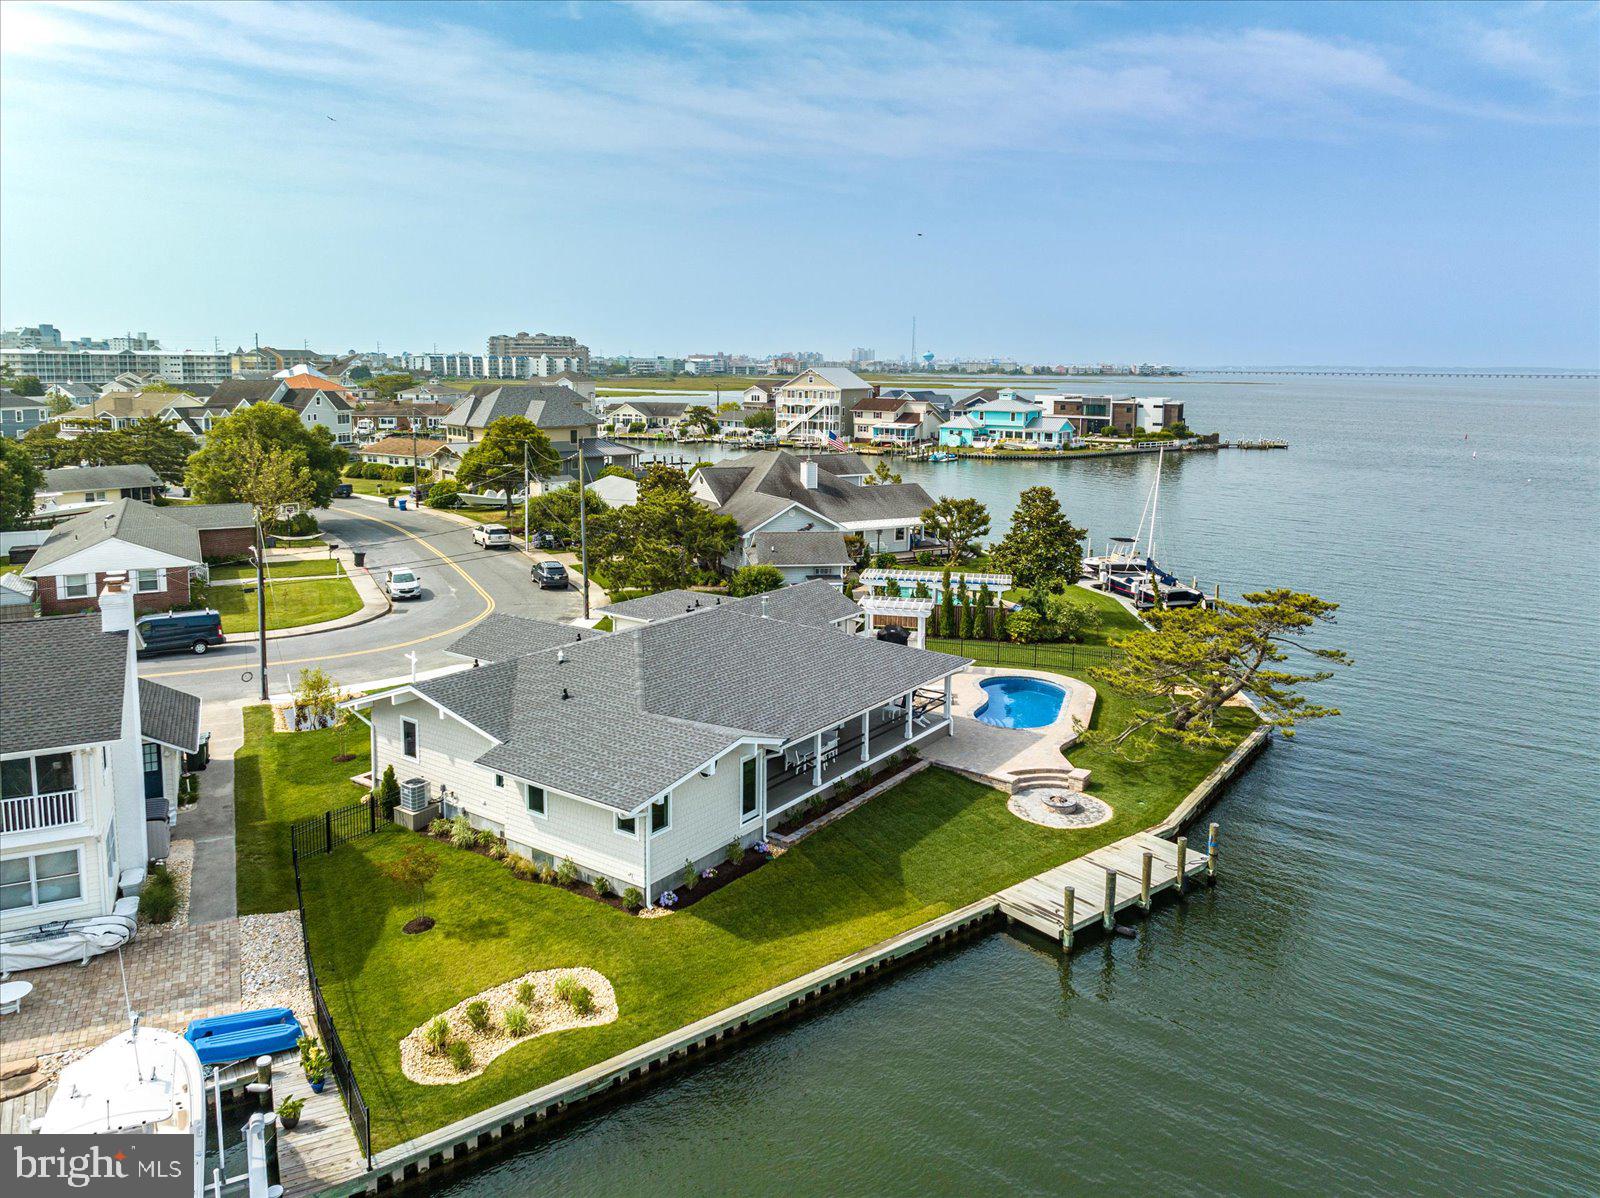
Must See! On  2 .2 very private waterfront lots.  Deep water, great views of Rt 90 bridge and open bay.    Totally remodeled  Home Located in Ocean City’s quiet, highly sought-after waterfront “Little Salisbury Village” (off 87th Street & bay), this fully renovated and expanded Mid-Century Modern home offers luxurious one floor living spaces inside and out. An ever-changing water vista: 140+ feet of gently curved waterfront (with brand new bulkheading) and large backyard is captured through an entire wall of floor-to-ceiling tinted Pella windows and sliders. The single floor home features three bedrooms and four baths (including  2 private en-suite  bedrooms ) . A attached Pool house with kitchenette, ,full bath. and separate hvac system which can be used as a Mother-in-Law suite or 4th bedroom. The authenticity of the Mid-Century Modern feel is captured in the spacious open concept living room with an iconic gas brick fireplace along one wall that is accented with a wraparound hearth, providing beautiful form and function and cozy, social seating. A fabulous gourmet kitchen with beautiful morning light, has a large quartz top island and countertops for entertaining as well as stainless steel appliances including an upscale Chef’s gas range, oven and hood, built-in Microwave, and abundant cabinet/pantry space.  Each room has access to the wide waterfront wraparound deck.  A trellis covered Chef’s BBQ station is located deck side, just outside the pool house doors. With a 13 x 18 attached storage garage there is plenty of room for all your beach gear., the private dock is permitted for a 30 ft pier and two lifts.  Room for a boat and jet skis. No HOA. More photos will be added as construction is nearing completion.  One level waterfront living was never more spacious and beautiful.  Schedule a tour of this unique, one-of-a-kind property today! Remodeled  interior Square footage is 2553  SF. ** Actual, renovated square footage is not reflected in the  current tax records. records ** 
**Over 2000 SF of  porches and decks!  Pool and Pool deck are now included in the listed price!
During construction, the house was raised 3 feet and now features a dry, encapsulated crawl space with poured concrete floor, that is temperature controlled.
** Actual, renovated square footage is not reflected in previous tax records **
#MDWO2011598

OCEAN CITY

625 SOUTH PACIFIC AVENUE

3 Beds

4 Baths

2,553 Sq.Ft.

$2,450,000

MLS#: MDWO2011598
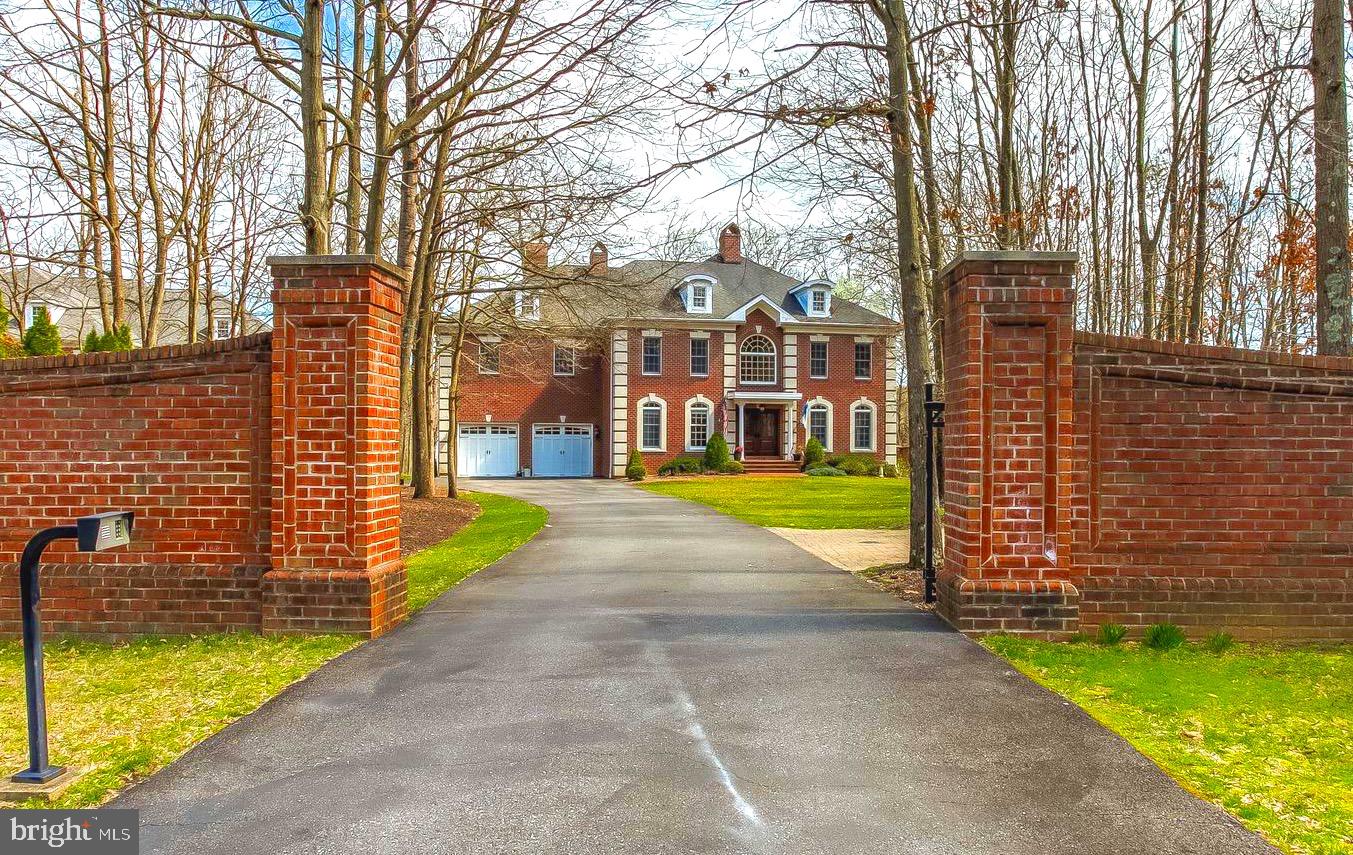
Welcome to Dreams Point in Jamestown on the Magothy.  Stunning architecture, fine fit and finish, gated driveway, pristine condition, and deep protected water are only a few of features that make this property a true gem.  Situated on a private lot, and built at an ideal elevation above Forked Creek, this custom brick 5 bedroom/4 baths/2 half baths home features beautiful wood floors, custom trim, a mosaic tile foyer, impressive curved staircase, 4 gas fireplaces, an exquisite  gourmet chef's kitchen with custom cabinetry,  luxury appliances, two large pantries, a breakfast area, two custom work stations and a gourmet coffee bar.  This home also offers a waterfront great room with soaring ceilings, a stately main level home office with gas fireplace, over a dozen Swarovski crystal chandeliers throughout the home, expansive master suite with luxury bath and separate walk-in closets, waterfront screened porch and deck, and many other features you would expect to find in a home of this quality craftsmanship.  The expansive lower level includes an au-pair/guest suite, family room with custom built-ins, game room area, gym/yoga area and a large storage and workshop area. The discreet and maintenance free solar panel system provides clean energy and a significant reduction in energy costs. Ideally located for enjoying the best of what our area has to offer by land or water.  Great access to the Chesapeake Bay, and a short ride to Dobbins Island, Dreams Point is a boater's dream.  The deep water pier is very protected and includes water, electric and a Magnum lift.  Welcome to the best of waterfront living on the Magothy River.
#MDAA429128

ARNOLD

921 DREAMS POINT ROAD

5 Beds

4 Baths

8,478 Sq.Ft.

$2,450,000

MLS#: MDAA429128

1 ... 388 389 390 391 392 ... 666
* Listings identified with the FMLS IDX logo come from FMLS and are held by brokerage firms other than the owner of this website. The listing brokerage is identified in any listing details. Information is deemed reliable but is not guaranteed. If you believe any FMLS listing contains material that infringes your copyrighted work please click here to review our DMCA policy and learn how to submit a takedown request. © 2024. First Multiple Listing Service, Inc.

Send a message

Message successfully sent.

Your message

What is 3 + 4 ?

Reason for contacting?

I agree to receive email communication and understand I can unsubscribe at any time.

I agree to be contacted by Charis Realty Group - Christine Issler, Broker via call, email, and text for real estate services. To opt out, you can reply 'stop' at any time or reply 'help' for assistance. You can also click the unsubscribe link in the emails. Message and data rates may apply. Message frequency may vary. Privacy Policy

Sign Out

Virtual Assistant

Would you like to take the next step with this property? We can help you schedule a showing or virtual tour, or send you more details.

Yes, I would like more information.

Thank You for Your Reply, One of Our Agents will contact you as soon as possible

No, maybe later.

Thank you, you can always contact me via email, phone number or through the contact form.

Realhub AI

Lucy - Your AI-Powered Realtor

Update Your Temporary Password

Personalize your search

Enter your email and we'll notify you immediately when new listings match what you're looking for.

or enter email address

Already have an account ? Login here

Continue your home search

I agree to receive communications and understand I can unsubscribe at any time.

I agree to be contacted by Charis Realty Group - Christine Issler, Broker via call, email, and text for real estate services. To opt out, you can reply 'stop' at any time or reply 'help' for assistance. You can also click the unsubscribe link in the emails. Message and data rates may apply. Message frequency may vary. Privacy Policy

Already have an account ? Login here

We use cookies

We use cookies primarily for analytics to enhance your experience. By accepting, you agree to our use of these cookies. You can manage your preferences or learn more about our cookies policy.
