Properties

Browse or get in touch to schedule a walkthrough.

  • Nearby me
Price range

Popular Features

Community Features

Association

Property Features

Waterfront

View

Exterior Features

Interior Features

Style

10000 properties match your criteria

Updated 1 minute ago

E-Alert name

Not often does the combination of traditional design with modern updates come together as they have at 3405 Leland Street, a beautifully renovated 6 bedroom, 4.5 bath home in the highly sought after Rollingwood neighborhood of Chevy Chase. Recently updated with a gourmet kitchen, renovated baths and numerous thoughtful design touches throughout, the home blends modern comfort with inviting, spacious living.

The main level is ideal for both everyday living and entertaining, with the gourmet kitchen offering direct access to the expansive rear flagstone patio, a breakfast room, a formal dining room, and welcoming living and family rooms, each with a fireplace, and a half bath. Upstairs, four bedrooms include a generous primary suite with an ensuite full bath, large walk-in closet, dressing table and washer and dryer, plus a second bedroom with its own ensuite full bath. The additional two bedrooms share a hall bath. The third level offers flexible space for another bedroom, office or workout area with additional storage. The lower level includes exceptional flexibility with a two car garage, recreation room with fireplace, additional bedroom and full bath, laundry, and storage. Outside, the large wraparound patio creates an ideal setting for outdoor dining, entertaining, or a private retreat.

With its thoughtful updates, generous living spaces, multiple fireplaces, and prime Rollingwood location near Rock Creek Park and downtown Bethesda, 3405 Leland Street offers the perfect combination of style, comfort, and convenience.
#MDMC2252456

CHEVY CHASE

3405 LELAND STREET

6 Beds

4 Baths

4,200 Sq.Ft.

$2,395,000

MLS#: MDMC2252456

New on site 2 days ago
Coming soon
There are homes that impress by their scale, and others that distinguish themselves through design. At 407 W. 2nd Street, both come together in an exceptional residence overlooking Frederick's beloved Baker Park.

Built by Mitchell & Best as part of the Historic Series at Baker Park, this stately Colonial offers more than 6,800 square feet of finished living space, five bedrooms, four full baths, and one half bath across three beautifully appointed levels. Timeless architectural character is complemented by a remarkable collection of thoughtful, recent improvements that have elevated the home to an entirely new level.

Since acquiring the property, the current owners have undertaken an extensive transformation thoughtfully designed by Tuscan Blue. A completely reimagined kitchen with custom cabinetry and premier appliances, a beautifully renovated butler's pantry, and a luxurious new primary bath reflect a cohesive design vision that honors the home's timeless architecture while introducing a fresh sense of refinement. Solid oak hardwood flooring throughout the upper level further elevates the interiors, while sophisticated whole-home automation brings modern convenience to everyday living.

Exceptional architectural details lend warmth and distinction throughout, from the elegant dining room with its gold-painted ceiling to the family room's hand-painted coffered ceiling. Expansive yet inviting living spaces accommodate both formal entertaining and comfortable everyday living, while the extraordinary covered front porch offers a beautiful place to relax and take in the sights and seasons of Baker Park.

The result is a home that feels both established and entirely current; where classic architecture, thoughtful modern luxury, and an exceptional setting come together just moments from the heart of Downtown Frederick.

Additional details and professional photography coming soon.
#MDFR2090616

FREDERICK

407 W 2ND STREET

5 Beds

4 Baths

6,860 Sq.Ft.

$2,395,000

MLS#: MDFR2090616

Open Sun 9/6 By Appt! Stunning, nearly-new 6BR on sunny perch in coveted Glen Echo Heights - offers versatile floor plan, rough-in for elevator, in-law apartment, main level guest room, house generator and two-car garage (w electric charger) ....The MAIN LEVEL has:   Covered Porch creates the perfect welcome   /   Gracious Entry Foyer with soaring ceilings   /   Versatile Parlor or formal Dining Room with French doors to covered porch with easy access to Butler's Pantry   /   Cozy Office tucked away with pretty glass French doors   /   Guest Room with dual-entry Bathroom provides a lovely respite   /   Expansive Family Room with gorgeous stone fireplace and custom built-ins and coffered ceilings   /   Stunning Kitchen with spacious island, plentiful cabinet storage, beautiful custom backsplash, sleek counters, and fully equipped with stainless steel appliances   /   The UPPER LEVEL offers:   Enviable Primary Suite with tray ceiling, built-ins, fireplace, beverage bar, two customized walk-in closets and luxurious Bathroom with dual sink, separate shower with, spa tub with wall-mounted TV, and private water closet   /   Second Bedroom with large walk-in closet and ensuite   /   Generous Third and Fourth Bedrooms each with walk-in closet and adjoining Full Bathroom with dual sink vanity and bathtub   /   Fabulous Laundry Room with full-size clothes washer/dryer, sink and cabinet storage... The LOWER LEVEL includes:   Level entry to In-Law Suite with private entrance, large sitting room, breakfast bar, kitchen, Bedroom with ensuite Bathroom and walk-in closet with stacked washer/dryer/  Access toTwo-Car Garage with electric car charger   /   Wonderful Recreation Room with fireplace   /   Home Gym with large closet   /   Half Bathroom nicely appointed   /   EXTERIOR highlights are:   Covered Front Porch   /   Driveway parking with attractive pavers   /   Patio for al fresco gatherings and lush landscaping    /   ADDITIONAL NOTES:  Elevator rough-in; Generac Generator; Type 2 Car Charger in garage; Hot water heater (2022); New carpet; Refinished hardwood floors; Professionally landscaped   /   LOCATION -- Described in a 2016 The Washington Post article as a "friendly" and a "happy place", Glen Echo Heights offers its residents the best of all worlds. This location is nearby all the conveniences and culinary destinations of the Shops at Sumner Place and Westbard Square. Just a few stoplights away from the Nation's capital, this community also boasts proximity to several beloved outdoor attractions -- including the Capital Crescent Trail, historic C&O Canal and Towpath, and the treasured Glen Echo Park. Glen Echo Heights has it all!  By Appointment! Pre Offer Inspection welcomed!
#MDMC2251082

BETHESDA

6314 WALHONDING ROAD

6 Beds

5 Baths

6,036 Sq.Ft.

$2,395,000

MLS#: MDMC2251082
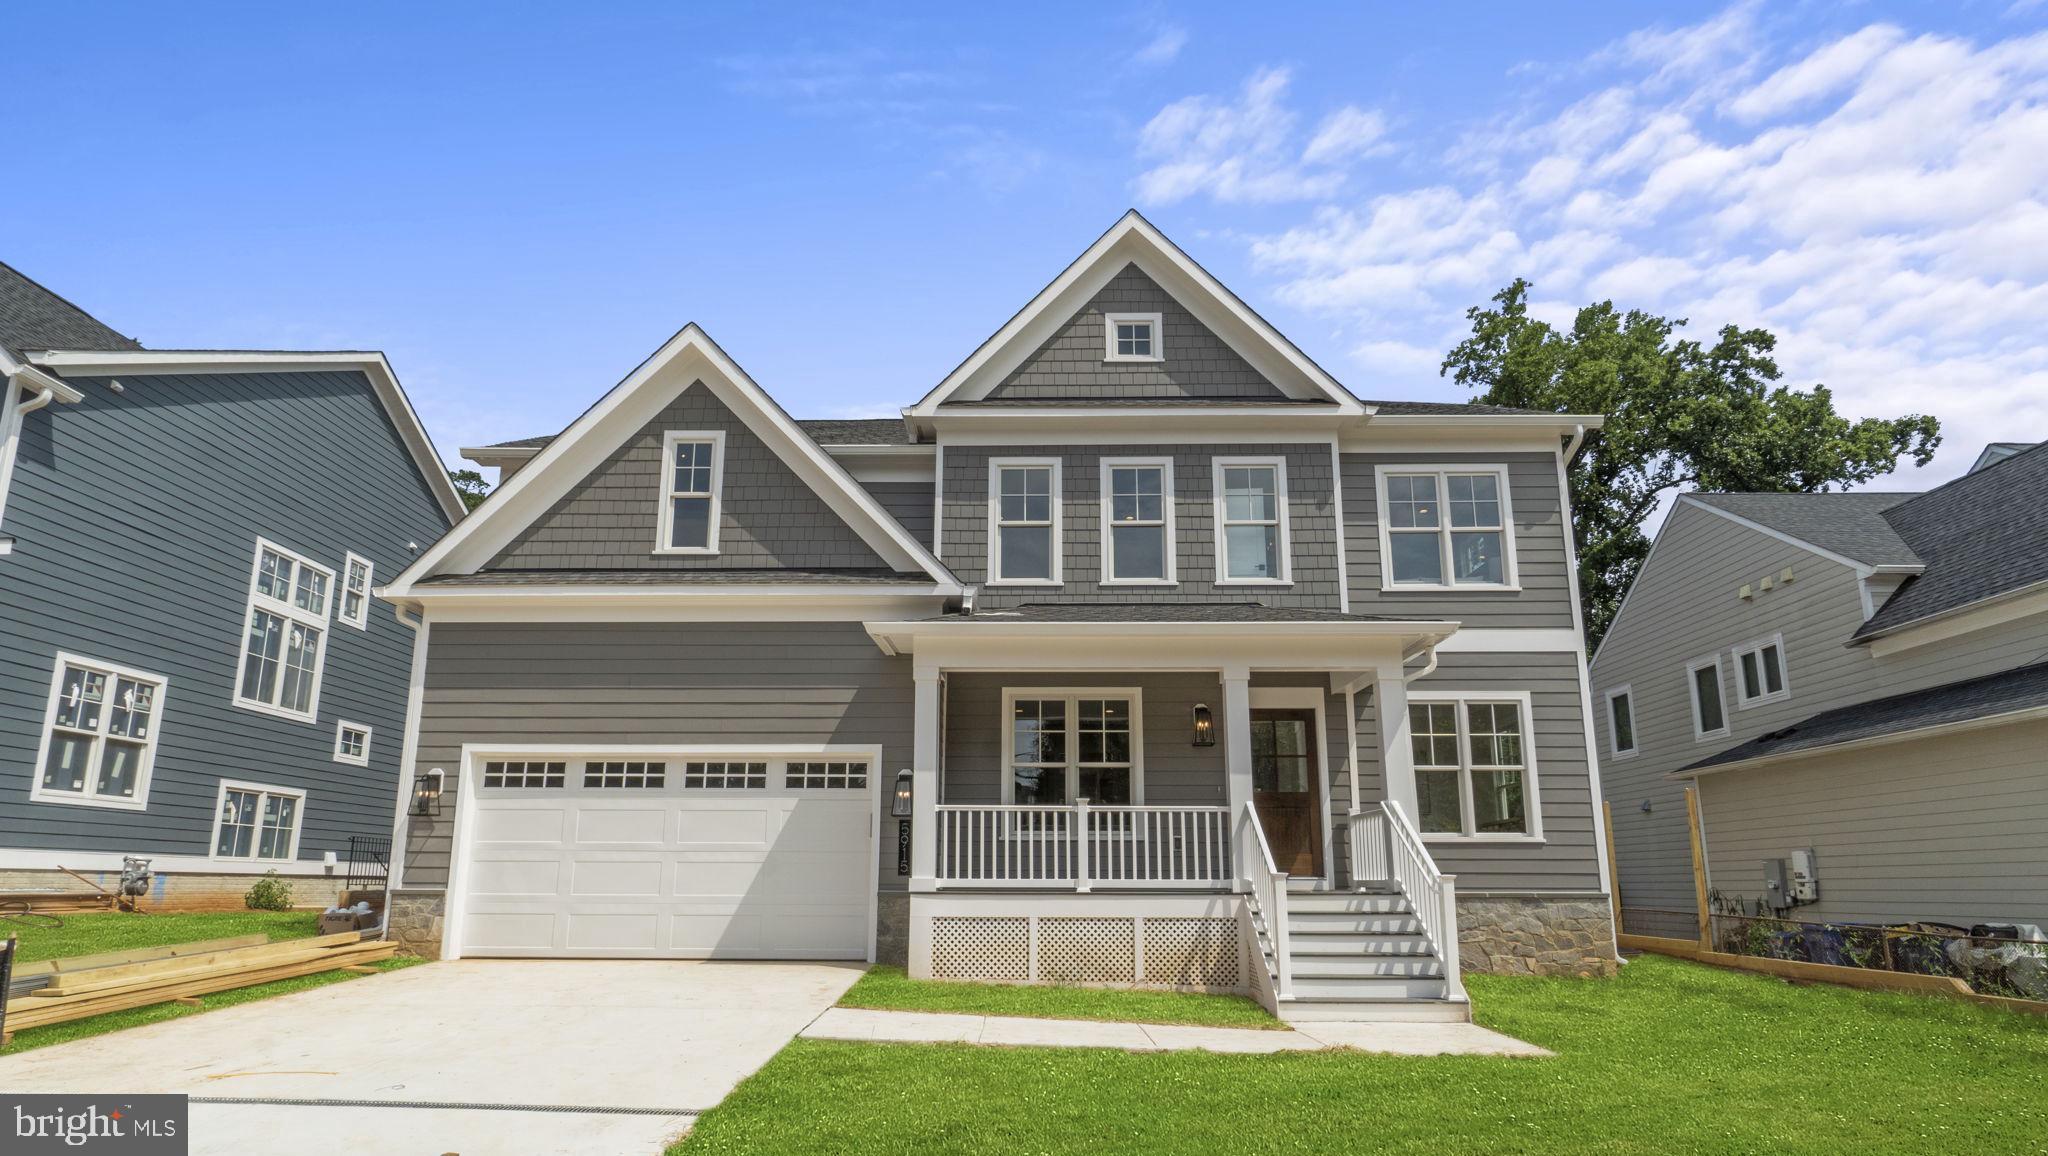
Another masterpiece built by award winning, Mid-Atlantic Custom Builders. This is one of  2  arts and crafts colonials and it sits on a beautiful 13,600 square foot lot. It offers three finished levels boasting 6 Bedrooms, 5 Full Bathrooms, and approximately 5,000 square feet. Large Family Room with coffered ceiling and gas fireplace. Living Room, private Dining Room with  butler’s pantry and beverage refrigerator and an oversized gourmet Kitchen with all stainless steel appliances, quartz countertops, center island. Mud Room with cubbies and a walk-in closet. Main level Bedroom Suite with Full Bath and walk-in closet. Upper Level features Owner’s Suite with dual walk-in closets, luxurious Spa Bath with separate shower, dual shower heads and soaking tub. Additional 3 Bedrooms, 2 full Bathrooms, Family/Homework-Study Area and Laundry Room. Large walk up lower level with Wide LVP Flooring, an oversized Recreation Room/Game Room, 6th Bedroom with Full Bath and a finished storage room. Deck overlooking fenced yard with enough room for a pool. Generous 2 car garage. This gorgeous brand new home features all the details and Energy Smart features you have come to expect from a finely crafted Mid-Atlantic home! In the Walter Johnson School District!
#MDMC2080618

BETHESDA

5915 LONE OAK DRIVE

6 Beds

5 Baths

4,864 Sq.Ft.

$2,395,000

MLS#: MDMC2080618
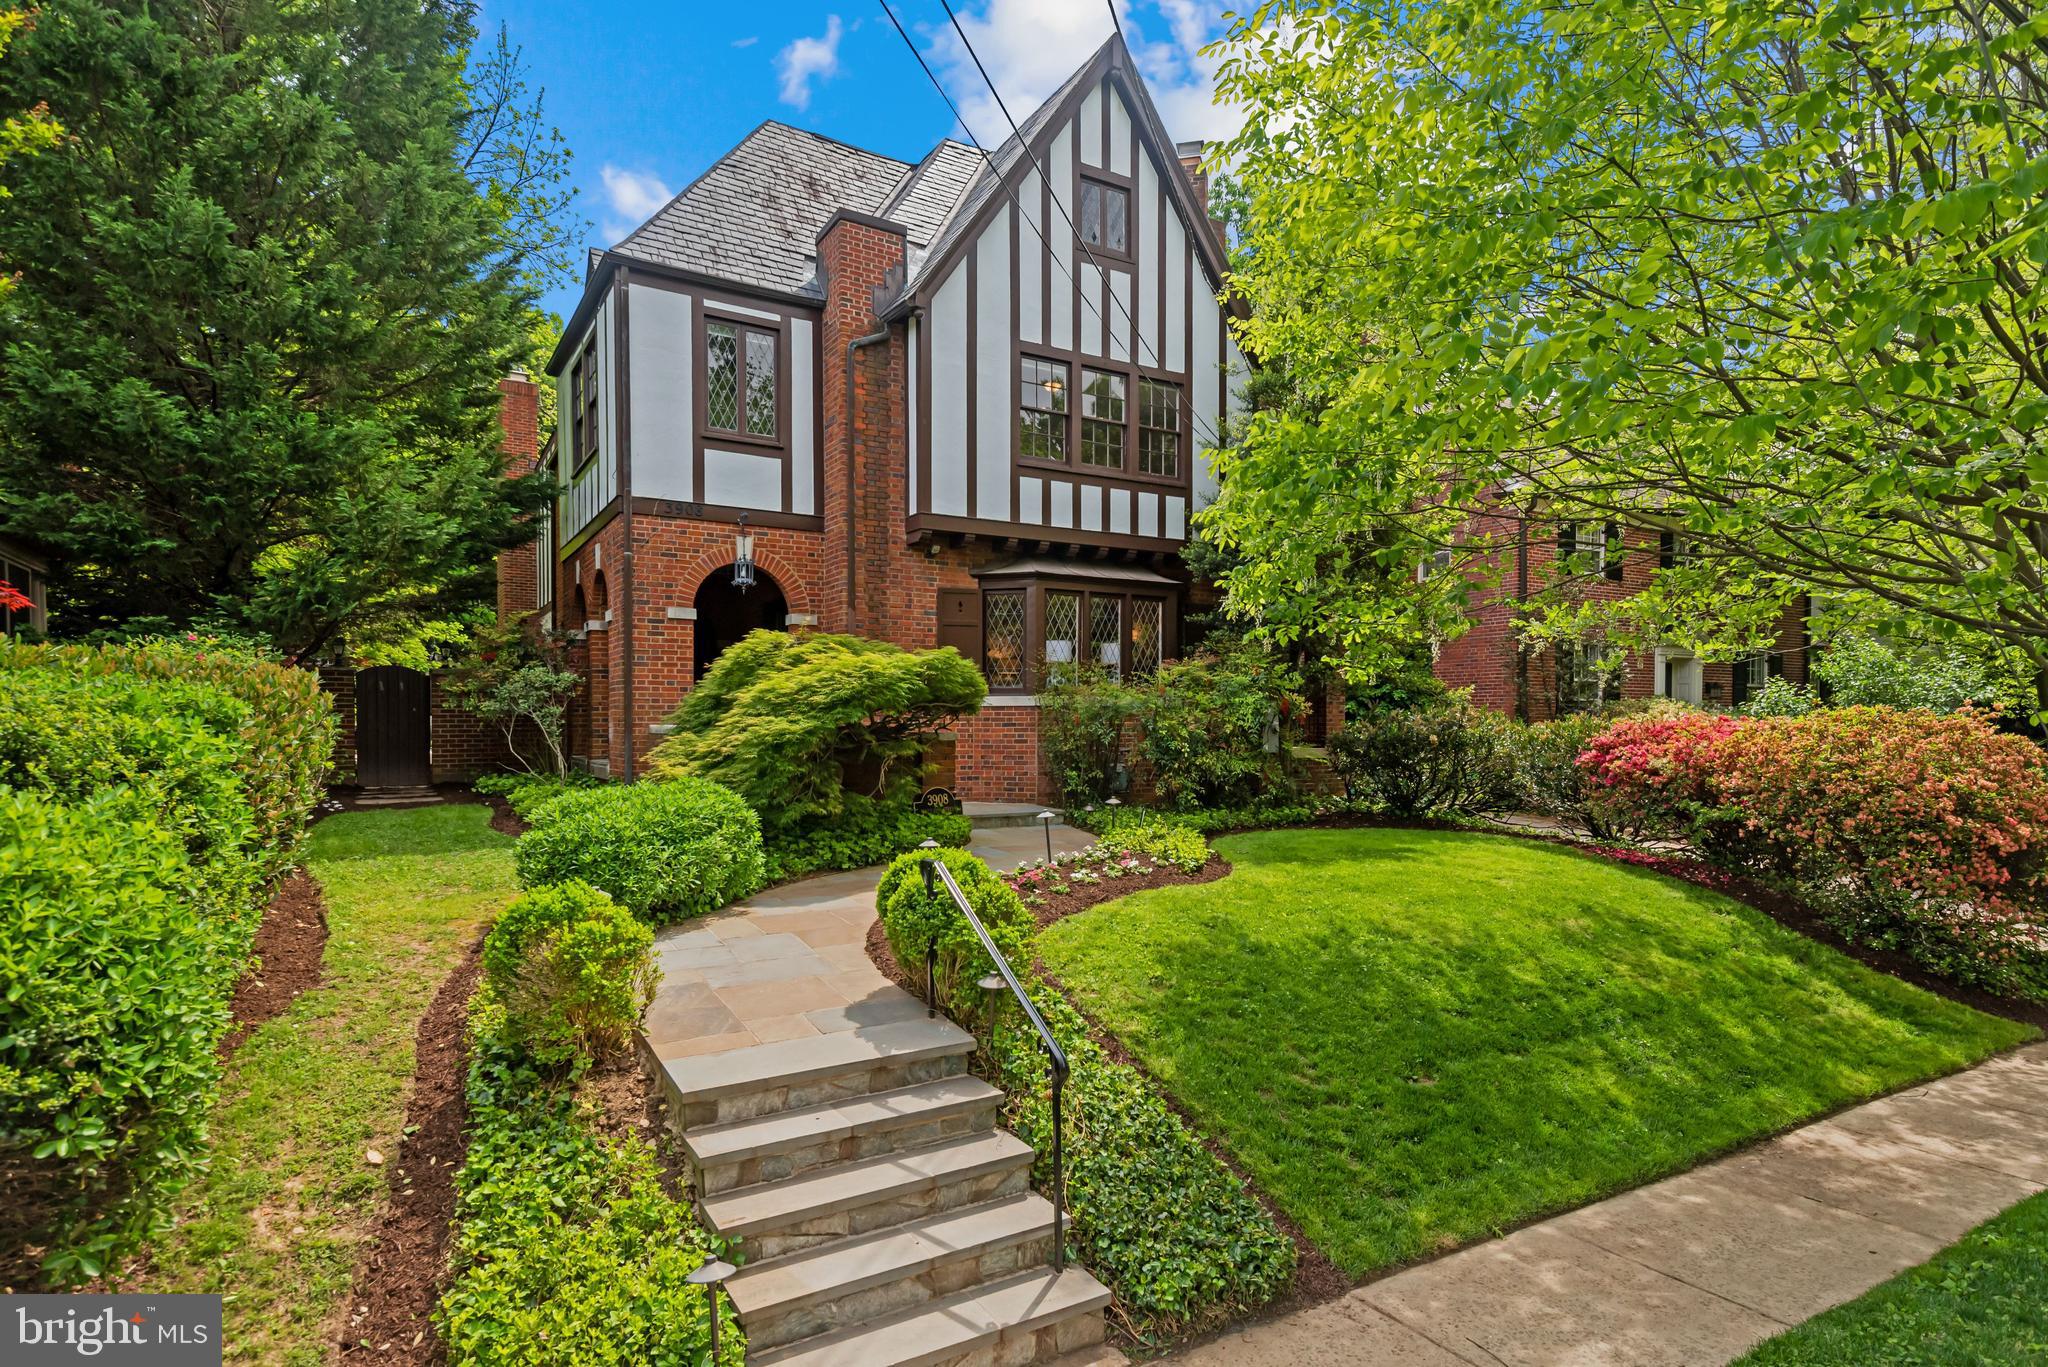
What you have waited for - a beautiful, expanded, light-filled and renovated home with four finished levels offering approximately 6,300 square feet of finished space in the Town with all of the features you want: gourmet kitchen adjacent to spacious family room along with gorgeous living and dining rooms on the main level, and four bedrooms and three baths all on the second level (including incredible primary suite with dressing room and another walk-in closet and a spa-like bath!) PLUS a fabulous third level office/bedroom with another full bath. The lower level is also phenomenal, with not only a generous recreation room, but also an amazing home theatre, another full bath and mudroom entrance. Additionally, this house features 9 and 10' ceilings on the main level, and high ceilings on the upper levels, along with original details like leaded windows, crown molding and more. On a spacious, level lot, with ample play space and beautiful landscape, side and rear patios in addition to the front and side covered porches - this is perfect for play, every day living and entertaining. AND a detached two-car garage. Make this home yours and enjoy all the Town of Chevy Chase has to offer, including proximity to the Metro and shops and restaurants of Bethesda, Friendship Heights and Chevy Chase, DC. Residents also enjoy Leland Park and Community Center and have easy access to the Capital Crescent Trail. Beloved Chevy Chase Elementary School is just around the corner! Town services, including twice weekly trash collection, weekly compost, recycling and snow removal, among others, are unparalleled. Year round community events for residents (hopefully resuming in the near future!) include evening movie nights and magic shows at the Town Hall, the annual chili dinner, block parties and more. Noted for its wonderful community, tree-lined streets, unsurpassed services, schools and excellent location, the Town is the perfect spot for those who desire the charm and quiet of village life coupled with the conveniences of the city. Take advantage of the opportunity to make this your forever home!
#MDMC757230

CHEVY CHASE

3908 ROSEMARY STREET

5 Beds

5 Baths

6,300 Sq.Ft.

$2,395,000

MLS#: MDMC757230
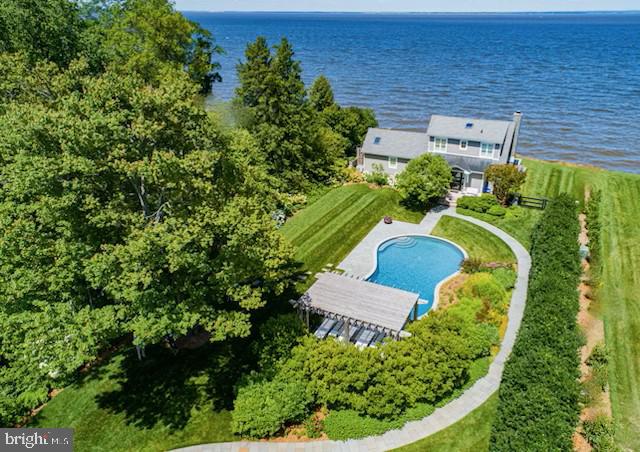
Built on a 40-foot bluff overlooking the Chesapeake Bay facing west for nightly sunsets, this is a tour-de-force of design and luxury on the Eastern Shore of Maryland, with truly stunning views from every room. Follow your dreams with this resort-like property as a primary or secondary home. Drive along the maple-lined lighted drive to 1.5 acres of award-winning, irrigated, landscaped grounds designed by South Fork Studio. Walk through the mahogany gate into the courtyard with fountain along the bluestone path around the Gunite pool. The main house on the water (c. 2011 and updated in 2018) has 3 bedrooms and 2 and 1/2 baths, and a wall of large windows with an automatic shade system that follows the sun's path. Open floor plan living with private first-floor owner's suite (double shower, Toto washlet, and custom walk-in closet). Wake up to views of the Bay and Bald Eagles fishing. Custom hand-crafted hardwood flooring, millwork, cabinetry, and New Zealand wool carpeting. Built-in Sub-Zero and Wolf appliances and top-of-the line luxury materials throughout. Automated control for whole-home media and sound, lighting, HVAC, irrigation, swimming pool, alarm system, and window shades. Gas-started wood-burning fireplace in the living room. Ipe decking, 3 outdoor showers, and numerous spaces to entertain friends and family. A custom-lighted staircase and brand-new dock (2023) with boat lift and large Ipe dining table sit above the rip-wrapped shoreline. 
The guest house and three-car garage, designed by Purple Cherry Architects and built by the acclaimed Taylor-Loughry partnership in 2019, cleverly create the privacy, mystery and architectural stature of the entire four-parcel domain. Currently, the guest house presents 1 bedroom, 1 full bathroom with laundry, a kitchenette and a very large multi-purpose room with cathedral ceiling that overlooks the center core of the gardens, saltwater and heated pool, custom cedar pergola, and Chesapeake Bay.
The pool building contains the latest technology in pool filtration, whole-property water filtration system, well pump, irrigation system, pool heater, and storage. There is also on-demand hot water throughout the property and radiant heated flooring in all full bathrooms.
This property awaits a most discerning and capable buyer yearning for a discreet and well-designed lifestyle. Only 15 minutes from historic downtown Chestertown.
#MDKE2003854

CHESTERTOWN

8974 S BAYVIEW DRIVE

4 Beds

3 Baths

3,232 Sq.Ft.

$2,395,000

MLS#: MDKE2003854
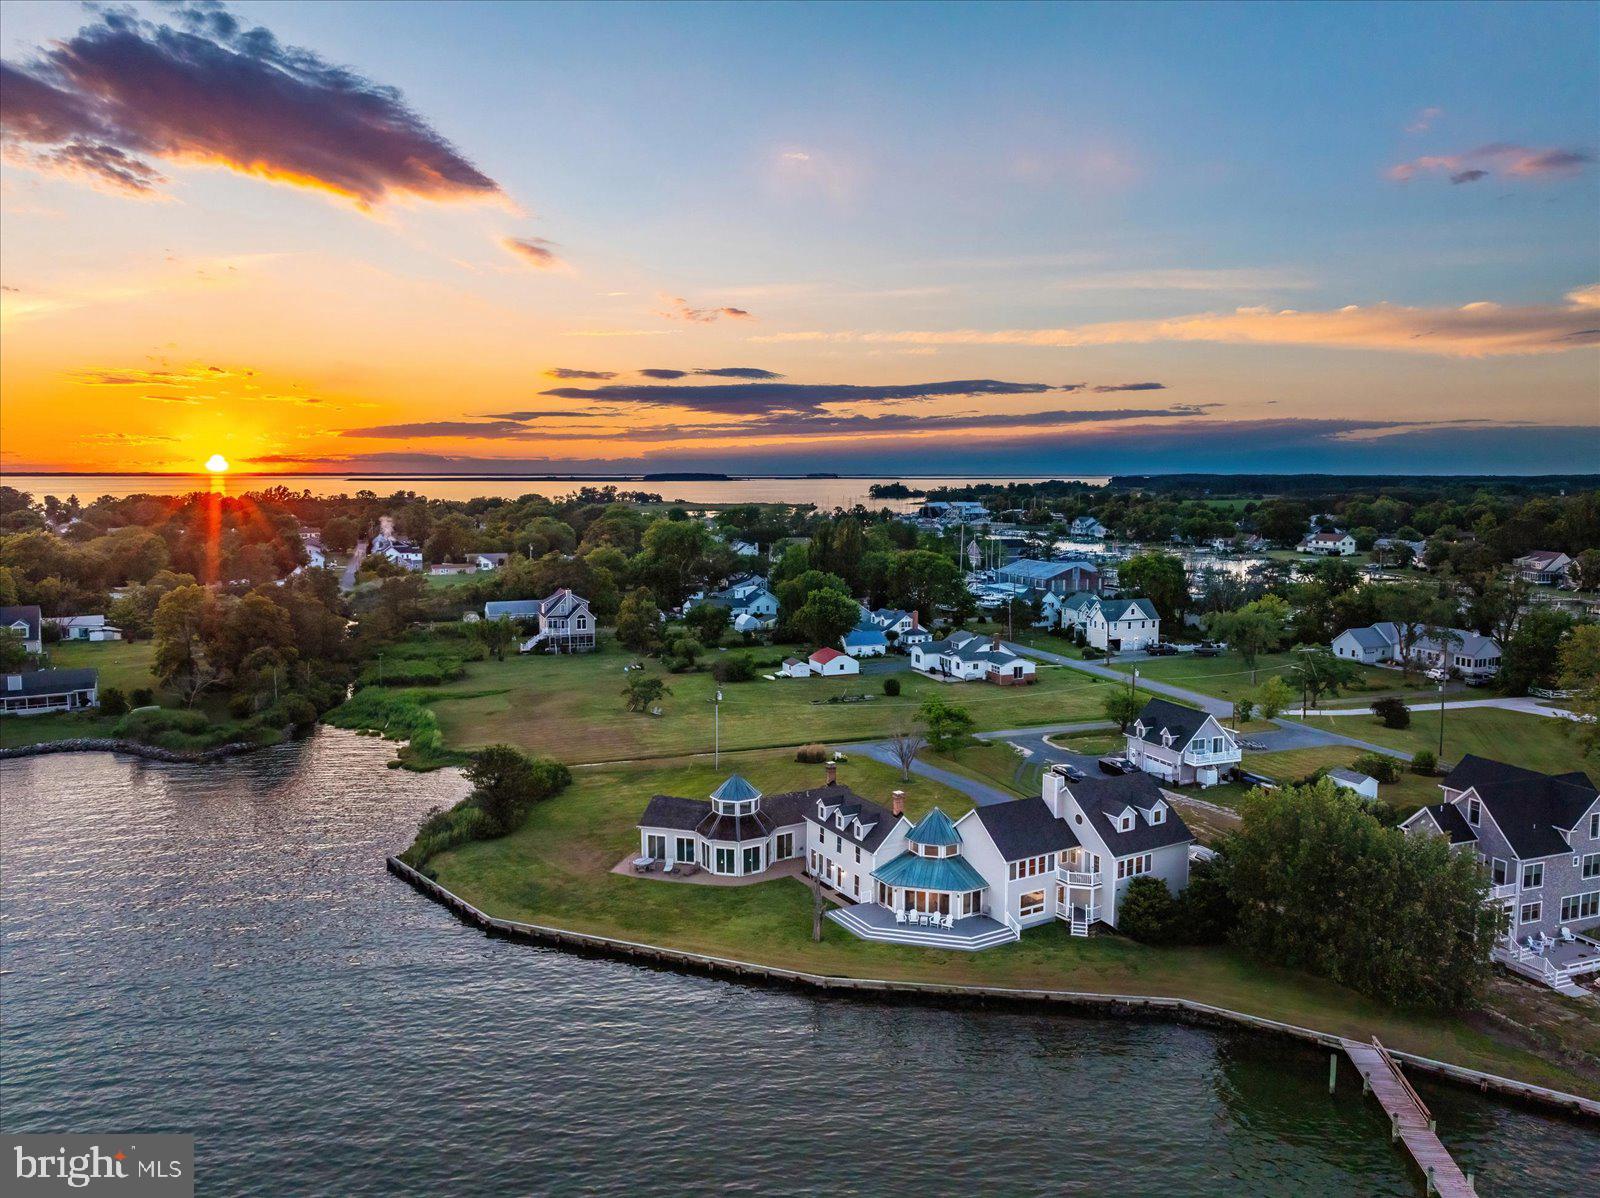
"Tranquil Waters" is a rare Chesapeake Bay waterfront retreat on Tilghman Island, comprehensively renovated to the highest standard and designed to capture panoramic water views from nearly every room. This extraordinary residence blends refined coastal architecture with the relaxed elegance of Eastern Shore living.

Dramatic walls of glass, soaring ceilings, and open living spaces flood the home with natural light while framing endless Bay views, spectacular sunrises, and unforgettable sunsets. The fully renovated interior includes a redesigned chef's kitchen, spa-inspired baths, new windows and sliding doors, updated trim and fireplace features, and extensive system upgrades throughout.

Exceptional waterfront amenities include expansive Trex decking, deep-water dockage, a heated indoor pool and spa pavilion, and seamless indoor-outdoor living designed for entertaining and year-round enjoyment.

Major capital improvements include new HVAC systems, roof replacement, hot water heater, air purification system, decking, windows, doors, and more, offering true turnkey peace of mind.

Beyond its appeal as a private waterfront retreat, "Tranquil Waters" has enjoyed a Successfull Luxury Vacation Rental history, creating an appealing opportunity for buyers seeking both lifestyle and INVESTMENT POTENTIAL.

Equally suited as a luxury primary residence, waterfront getaway, or private retreat, "Tranquil Waters" delivers the ultimate Eastern Shore lifestyle: water, light, privacy, and complete escape.
#MDTA2013744

TILGHMAN

21642 CHICKEN POINT ROAD

7 Beds

5 Baths

4,151 Sq.Ft.

$2,395,000

MLS#: MDTA2013744

RARE FIND! Completely remodeled 5-bedroom, 4.5-bath two-story Colonial in the coveted Radnor School District (Ithan Elementary), offering a sophisticated total renovation thoughtfully designed for today’s luxury lifestyle. Tucked away on a quiet cul-de-sac, this stately home offers exceptional curb appeal with beautifully reimagined exterior finishes, including Hardie plank siding, new roof, shutters, windows with SDL grilles and professional landscaping. An expanded, repaved driveway with elegant flagstone front and side walkways, welcome you home. A whole-house generator provides added peace of mind.
 
Enter through new Therma-Tru double entry doors with a glass transom into beautifully appointed spaces with generous proportions and seamless flow. Newly refinished hardwood floors, a redesigned elegant staircase, custom millwork, new interior and exterior doors and trim, and designer finishes elevate every room. The foyer features a large coat closet and formal powder room with grasscloth wallpaper and marble sink.
 
The sun-filled front-to-back family room provides a wonderful gathering space centered around a new gas fireplace, with room for casual dining. A glass-paneled door leads to a custom Trex deck with decorative TimberTech railings overlooking the expansive, private backyard, creating the perfect setting for entertaining and everyday enjoyment.
 
The family room opens to the spectacular chef's kitchen featuring custom white ceiling-height cabinetry and a stunning island with double-thick Calacatta quartz countertops seating five. A six-burner Wolf range, 42-inch paneled Sub-Zero refrigerator, paneled Bosch dishwasher, Calacatta quartz backsplash and statement lighting complete the space. The custom butler's pantry offers extensive storage, glass-front cabinetry, beverage refrigerator, ice maker, sink with disposal, pull-out trash, Calacatta quartz counters. The nearby formal dining room is enhanced with designer sconces and chandelier, while a cozy den with a triple window offers beautiful treetop views.
 
A dedicated home office is tucked off the mudroom for a private workspace. The large laundry room includes custom cabinetry, utility sink and storage closet with ample shelving. The mudroom features custom built-ins, an additional coat closet and side-door access, and can be closed off with a hidden pocket door.
Upstairs, the newly expanded primary suite features two oversized walk-in closets, one with a window and laundry hookup, and a stunning spa-inspired marble bath with fluted double vanity, soaking tub, walk-in shower and separate water closet. An impressive ensuite bedroom offers a private bath with marble floor, oversized shower, large vanity and walk-in closet. A large southwest-facing corner bedroom enjoys abundant natural light and a walk-in closet with floor-to-ceiling shelving. The fourth spacious bedroom overlooks the park-like front yard. A hall bath with marble flooring, double vanity and extra-large tub/shower serves these bedrooms. All upper-level vanities feature built-in plugs and dedicated storage for hair tools.
 
The newly finished walkout lower level with 9-foot ceilings adds exceptional living space with a large recreation area ideal for a media room and game room. New Luxury Vinyl Plank flooring, large windows and a full glass-paneled door provide natural light and backyard access. A fifth bedroom and fourth full bath with marble flooring and walk-in shower create an ideal guest or au pair suite. A second mudroom with built-in bench, sports storage closet and direct access to the attached rear two-car garage adds convenience.
 
Beautifully renovated from top to bottom, this exceptional Radnor residence offers a rare blend of luxury, comfort and convenience. Ideally situated near renowned private schools, country clubs, and the shopping and dining destinations of Wayne and Bryn Mawr, with convenient access to major arteries, regional rail and Amtrak service to New York.
#PADE2121784

VILLANOVA

538 CAMP WOODS CIRCLE

5 Beds

4 Baths

4,260 Sq.Ft.

$2,395,000

MLS#: PADE2121784

Behind its storybook Craftsman cottage façade, 6512 Ridge Drive unfolds into an expansive, light-filled home offering more than 4,400 square feet across four beautifully finished levels. Set on a quiet dead-end street in Bethesda’s coveted Brookmont neighborhood, this 4 bedroom, 3.5 bath residence combines timeless character, thoughtful updates, and an exceptional connection to the outdoors.

A welcoming foyer opens to the gracious living room, where a striking stone wood-burning fireplace creates a warm focal point. Hardwood floors continue into the formal dining room and through to the heart of the home: a beautifully remodeled kitchen and family room with a gas fireplace, walls of windows, and peaceful sunset views.

The kitchen features custom cabinetry, a generous island with built-in storage, stylish backsplash, premium appliances including a six-burner BlueStar Platinum gas range with an oversized oven, and a breakfast nook with built-in seating. The open flow of the main level makes it ideal for both intimate gatherings and large-scale entertaining. The kitchen opens directly to an extraordinary outdoor retreat. Measuring approximately 25 by 32 feet, the one-of-a-kind Ipe 800 sq. ft. deck was constructed on commercial-grade steel and feels suspended among the trees. When the leaves fall, there are sweeping views of Virginia, Palisades, and the C&O Canal. With a covered dining area, multiple seating spaces, a hot tub, and a natural gas stainless grill, the deck offers an exceptional outdoor living experience. Below, a covered patio extends the indoor-outdoor living space, while established gardens in the front attract butterflies and add seasonal color.

Upstairs, the primary suite feels like a private getaway, complete with a renovated en suite bath, walk-in closets, and a balcony overlooking the C&O Canal. The additional bedrooms are generously sized, and all of the home’s bathrooms have been recently remodeled. The top floor provides versatile space for an additional 5th bedroom, office, playroom, art studio, or lounge with rough-in for bathroom.

Filled with natural light, the lower level offers a spacious media and recreation area with room for movie nights, a home gym, or an additional living room. A private bedroom with its own full bath and separate entrance creates an ideal arrangement for guests, an au pair, or multigenerational living. Two laundry areas, one upstairs and one on the lower level, along with two storage sheds, add everyday convenience.

Brookmont offers a distinctive balance of neighborhood charm, natural beauty, and accessibility to DC, which is only half a mile away. Two neighborhood entrances connect directly to the C&O Canal and its miles of walking and biking paths. The Capital Crescent Trail intersects with the top of the neighborhood, and additional internal trails flow from a local arboretum. The village green, a community space that hosts annual events and Brookmont’s own year-round farmers market, is just one block away, and the neighborhood boasts its own playground, basketball court, tennis court and tree swings. Safeway, Wagshal’s, CVS, Praline Bakery and other everyday conveniences are all close by. The home is also located within the highly rated Walt Whitman High School cluster. With its unexpected scale, exceptional outdoor living, and rare connection to both nature and the city, 6512 Ridge Drive offers a Brookmont lifestyle unlike any other.
#MDMC2253136

BETHESDA

6512 RIDGE DRIVE

4 Beds

3 Baths

4,437 Sq.Ft.

$2,395,000

MLS#: MDMC2253136
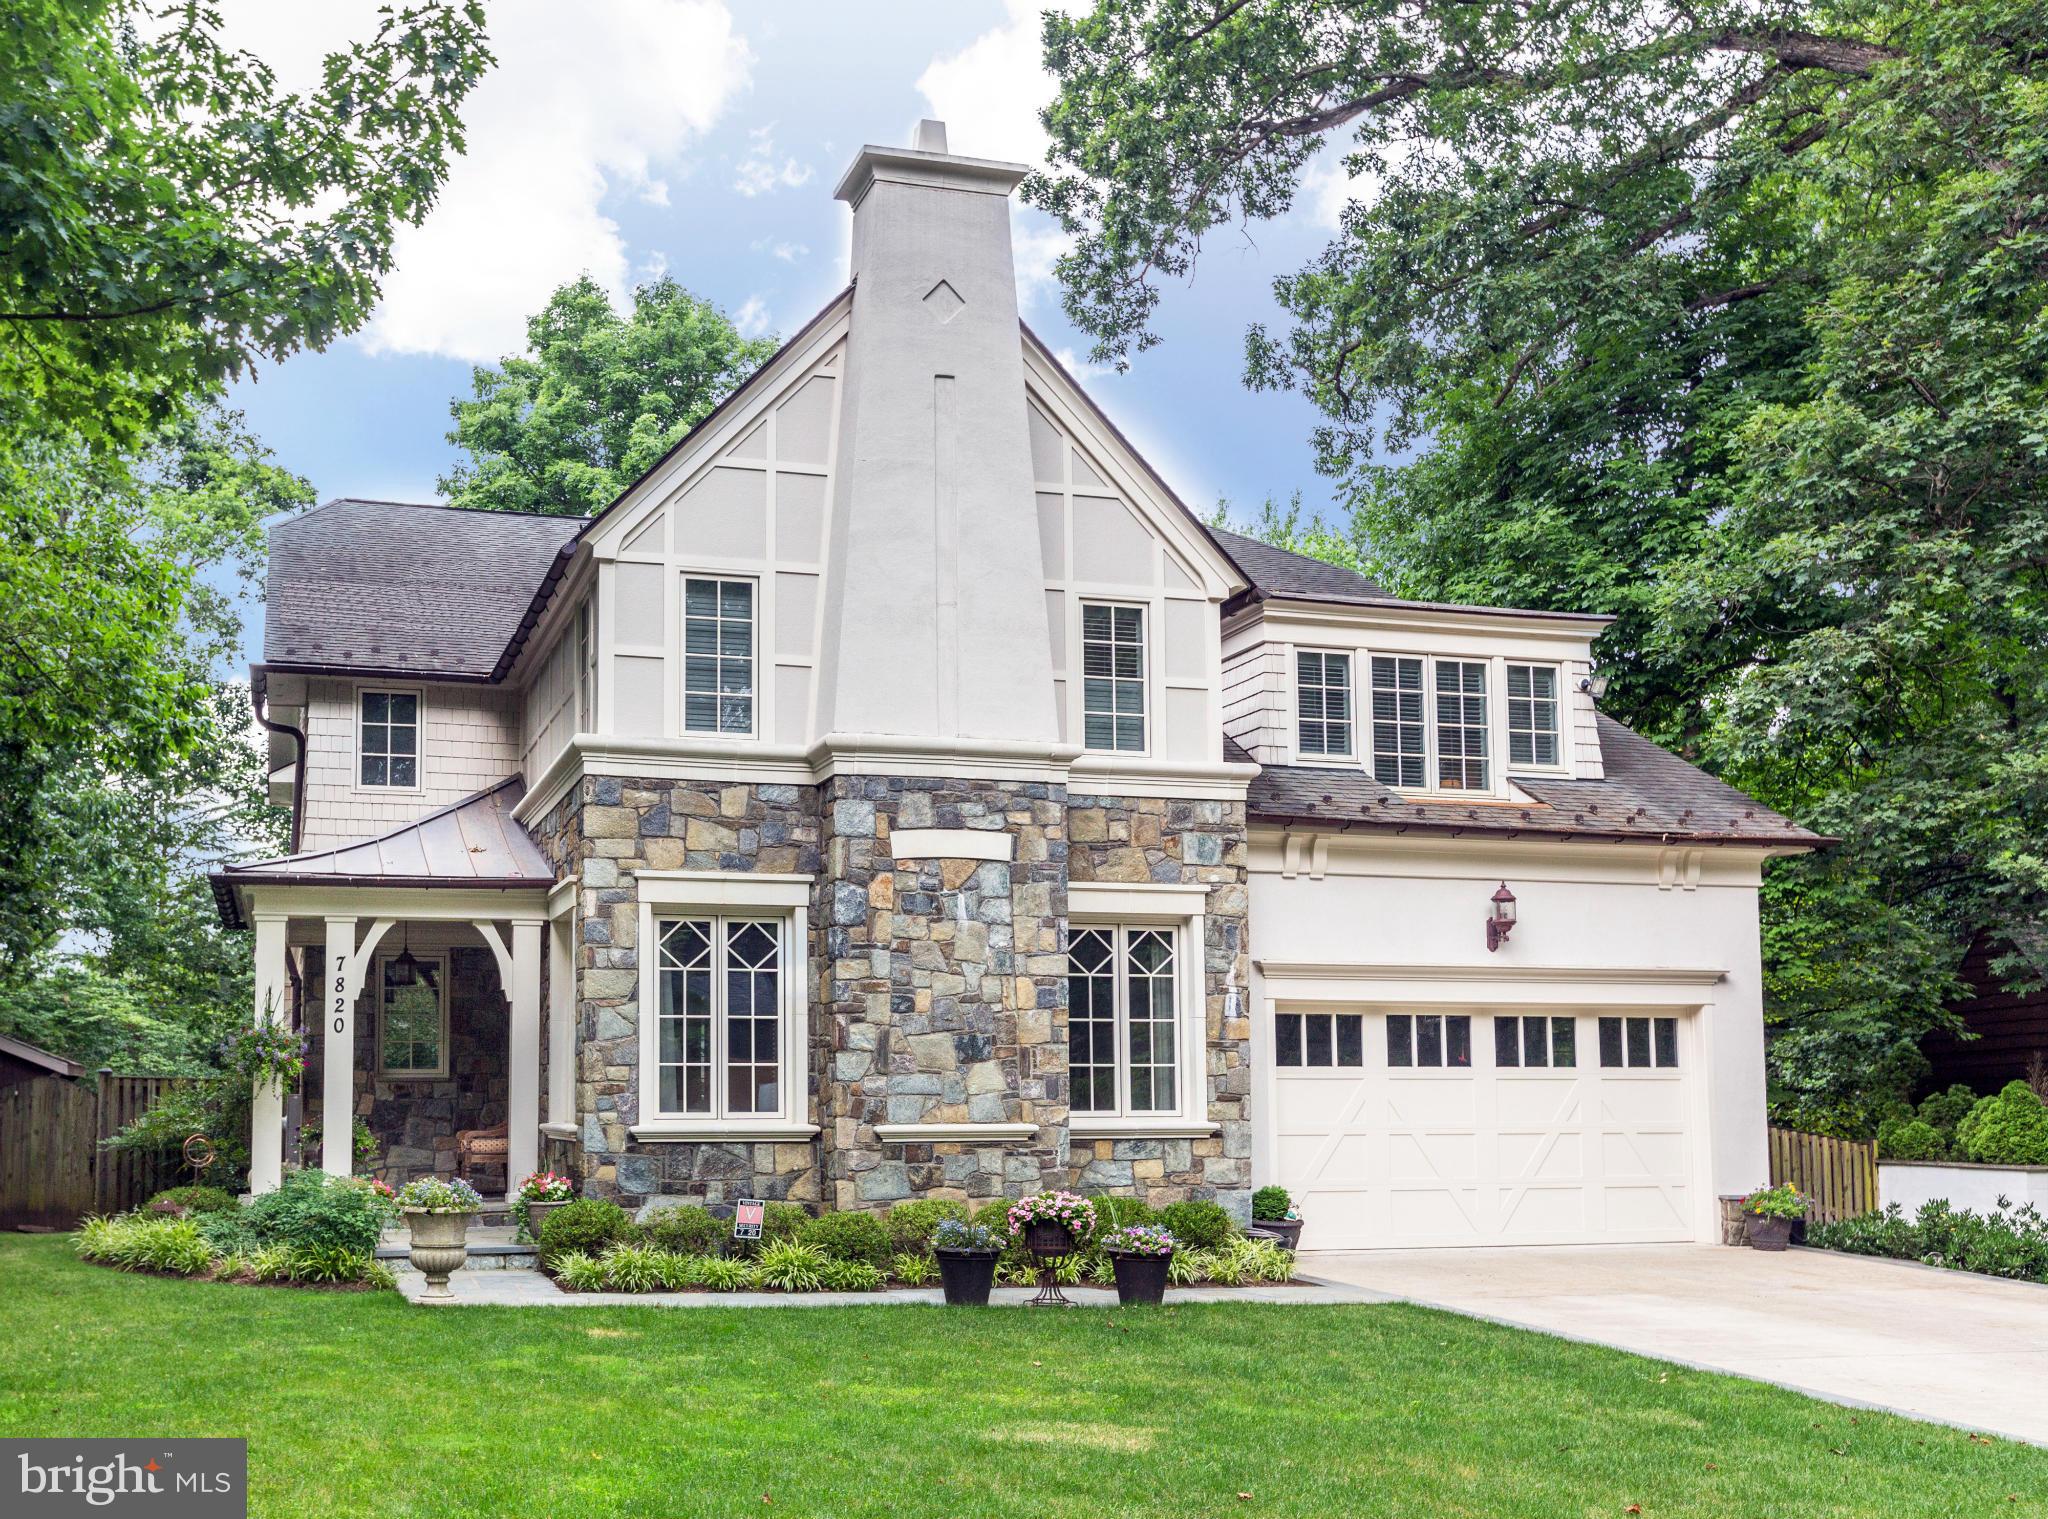
Award-winning, Studio Z designed stone Tudor in picturesque Greenwich Forest. Easy walk to Bethesda. Gourmet eat-in kitchen w/ prof range & Sub-Zero. Master suite w/ priv deck & lux bath. 10 ft ceilings on main, hardwood floors & custom millwork throughout, generous room sizes, 2 home offices, mudroom, ample storage, generator, prof landscaped backyard spa, covered porch with Ipe deck.
#1002497819

BETHESDA

7820 HAMPDEN LANE

5 Beds

4 Baths

6,769 Sq.Ft.

$2,395,000

MLS#: 1002497819
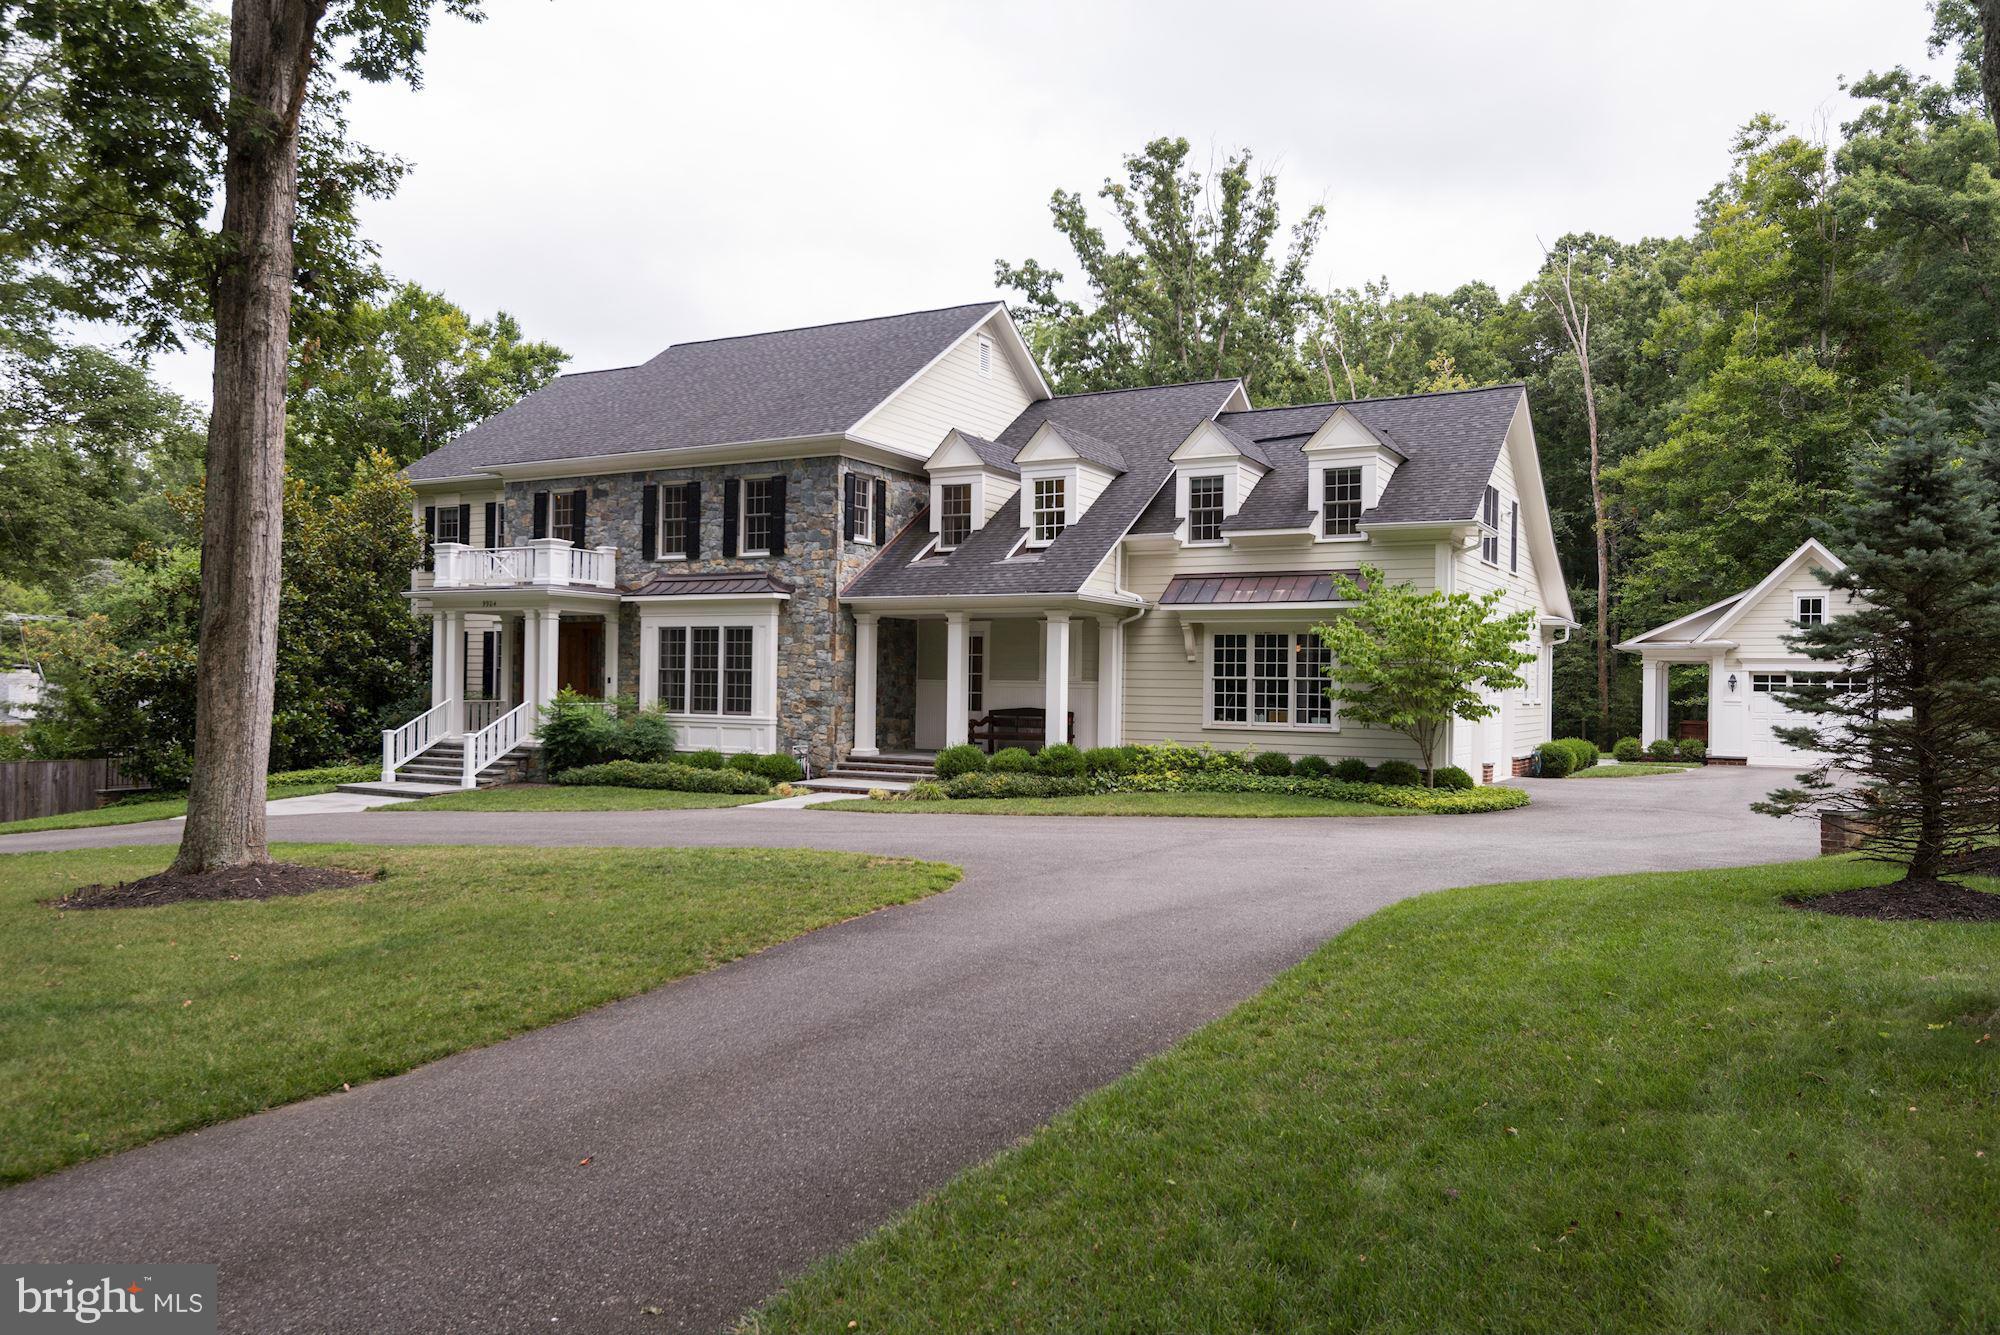
Custom home designed by Studio Z, on spectacular lot w/in walking distance to the Village backing to a bird sanctuary! Fabulous interior spaces, exquisite detailing & craftsmanship. Chef's eat in Kitchen, and Family Room, entertaining size D.R., paneled Library, covered terrace w/ fp. 5 BR & 4 BA up,MBR suite w/ Balcony, walk out LL w/ game, fam rm, exercise rm,  BR & BA.
#1002523423

POTOMAC

9904 LOGAN DRIVE

6 Beds

5 Baths

8,199 Sq.Ft.

$2,395,000

MLS#: 1002523423
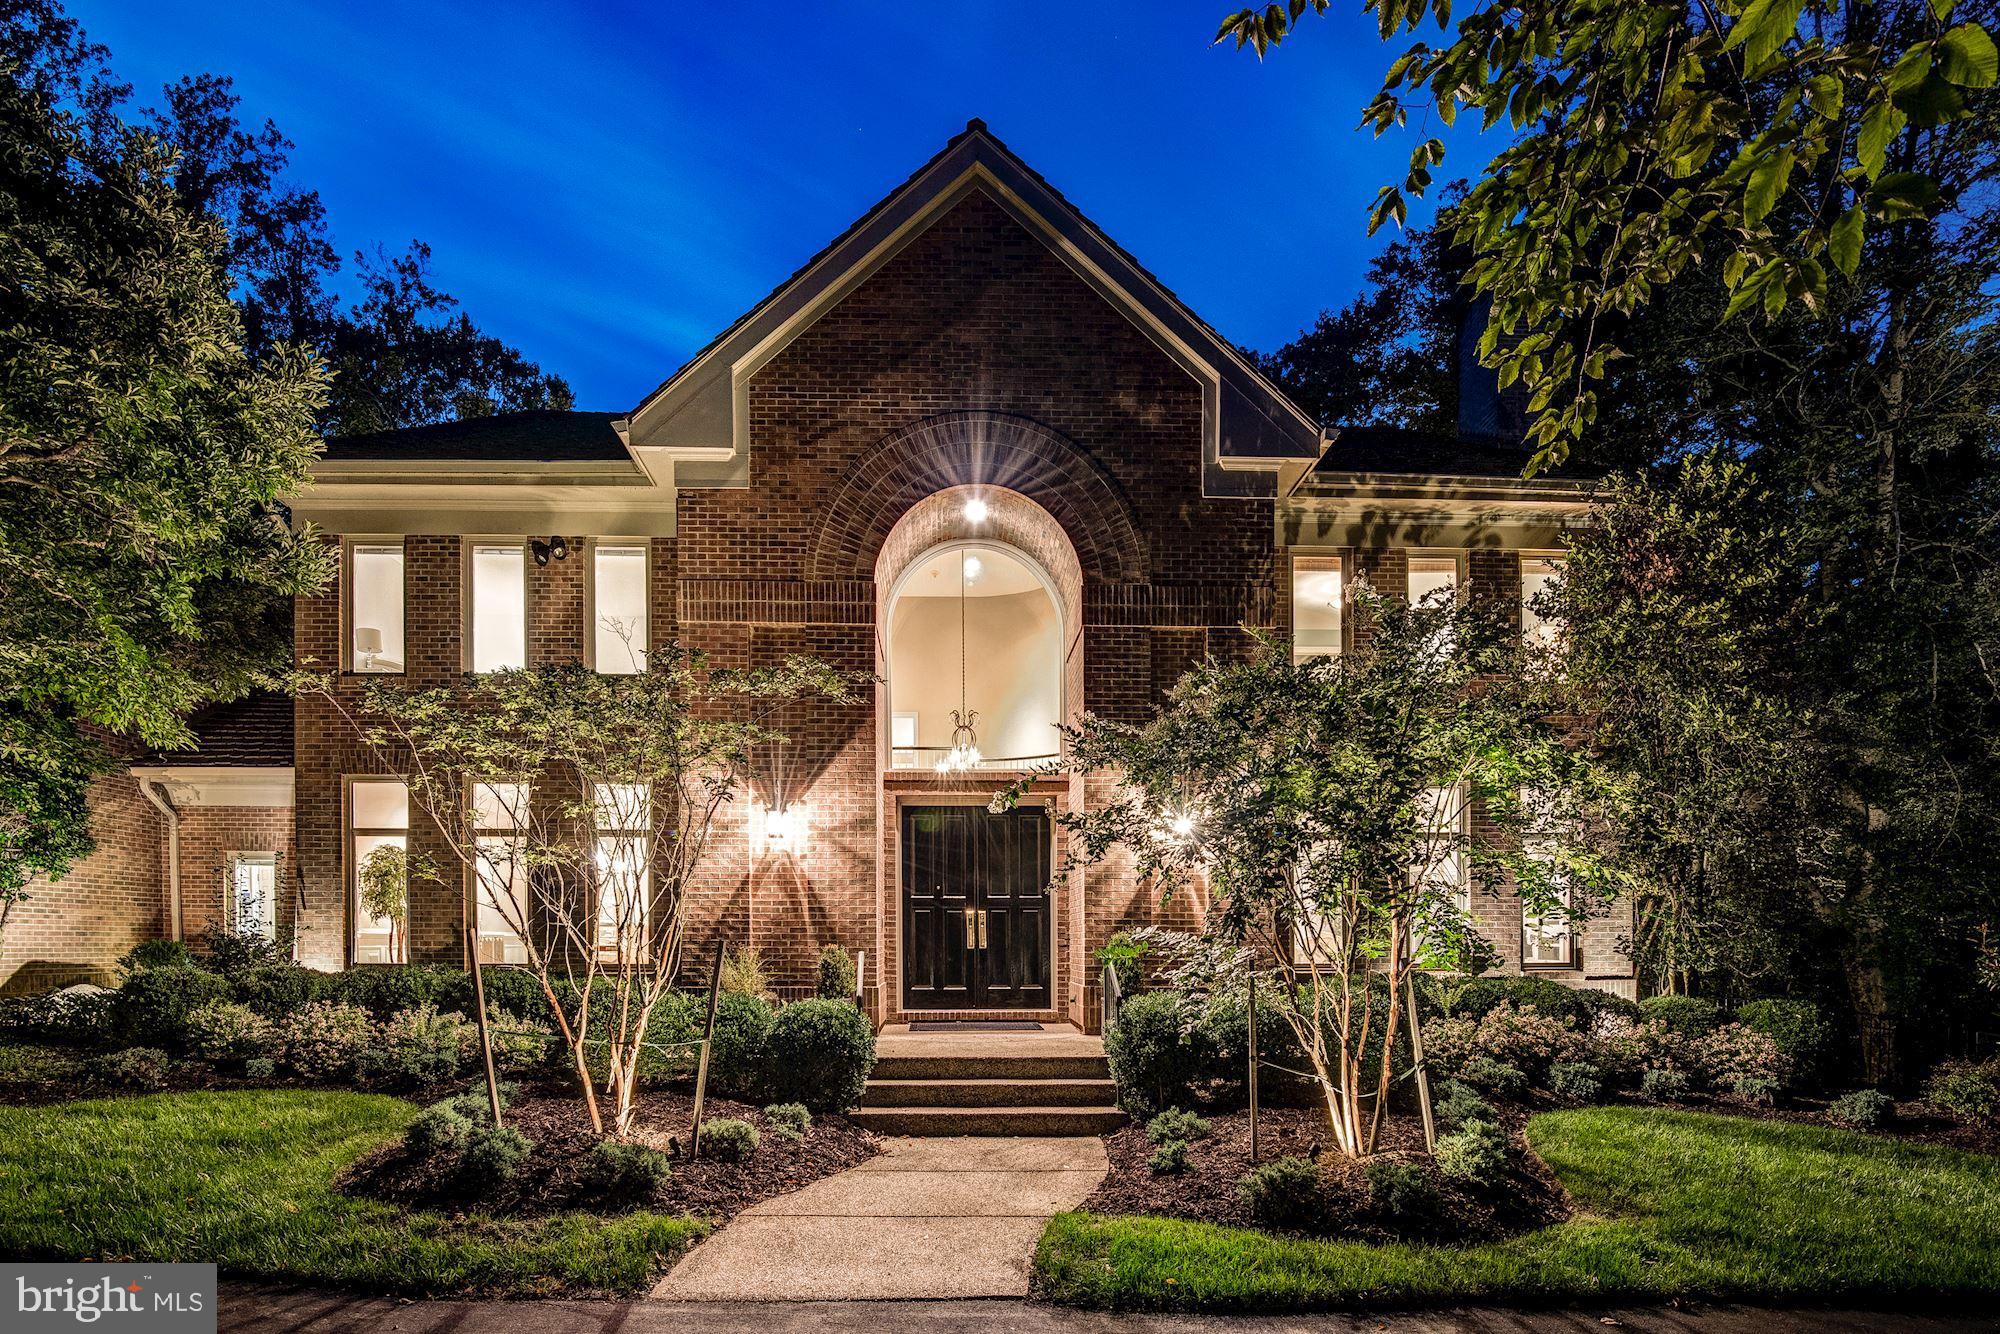
Call agent for details. Fabulous price reduction now $2,395,000 for this exciting and elegant custom contemporary sited on a picturesque two acre lot.   The perfect setting to relax and unwind on your deck or exploring the lovely landscaped gardens and waterfalls.  This updated contemporary welcomes you with high ceilings and beautiful light exposures from every room in the house. Two home offices (one on the main level and one on the second level) add to the livability and flexibility of this gracious residence.   The owners suite is reminiscent of a luxury suite in a Four Seasons hotel!  This owners suite  includes spacious owners bedroom with sitting room,  a fabulous wardrobe and closet area,  a spacious marble masterbath, plus additional library /office. Approximately half the second level is devoted to the master suite which overlooks the gardens from every room.   Three additional bedrooms are located on the second level with two additional baths. The lower level provides a fifth bedroom and bathroom, and is daylight walkout.  Additionally a spacious recreation room with entertaining bar,  an exercise room, game room and large storage room complete the lower level. A three car garage along with a circular driveway for more than ample parking make this home perfect for today's living.   All of this along with Avenel's amenities are included in the HOA fee:  swim and tennis club, private surveillance,  and onsite management and landscape maintenance (bid separately on the 2 acre lots).  Almost equidistant to Reagan National and Dulles airports (25 minutes) and 45 minutes to BWI.  Twenty minutes to the White House and Kennedy Center.  Close in Potomac Village offers a myriad of sought after restaurants, three grocery stores and more!
#MDMC2068950

POTOMAC

9821 AVENEL FARM DRIVE

5 Beds

4 Baths

6,151 Sq.Ft.

$2,395,000

MLS#: MDMC2068950
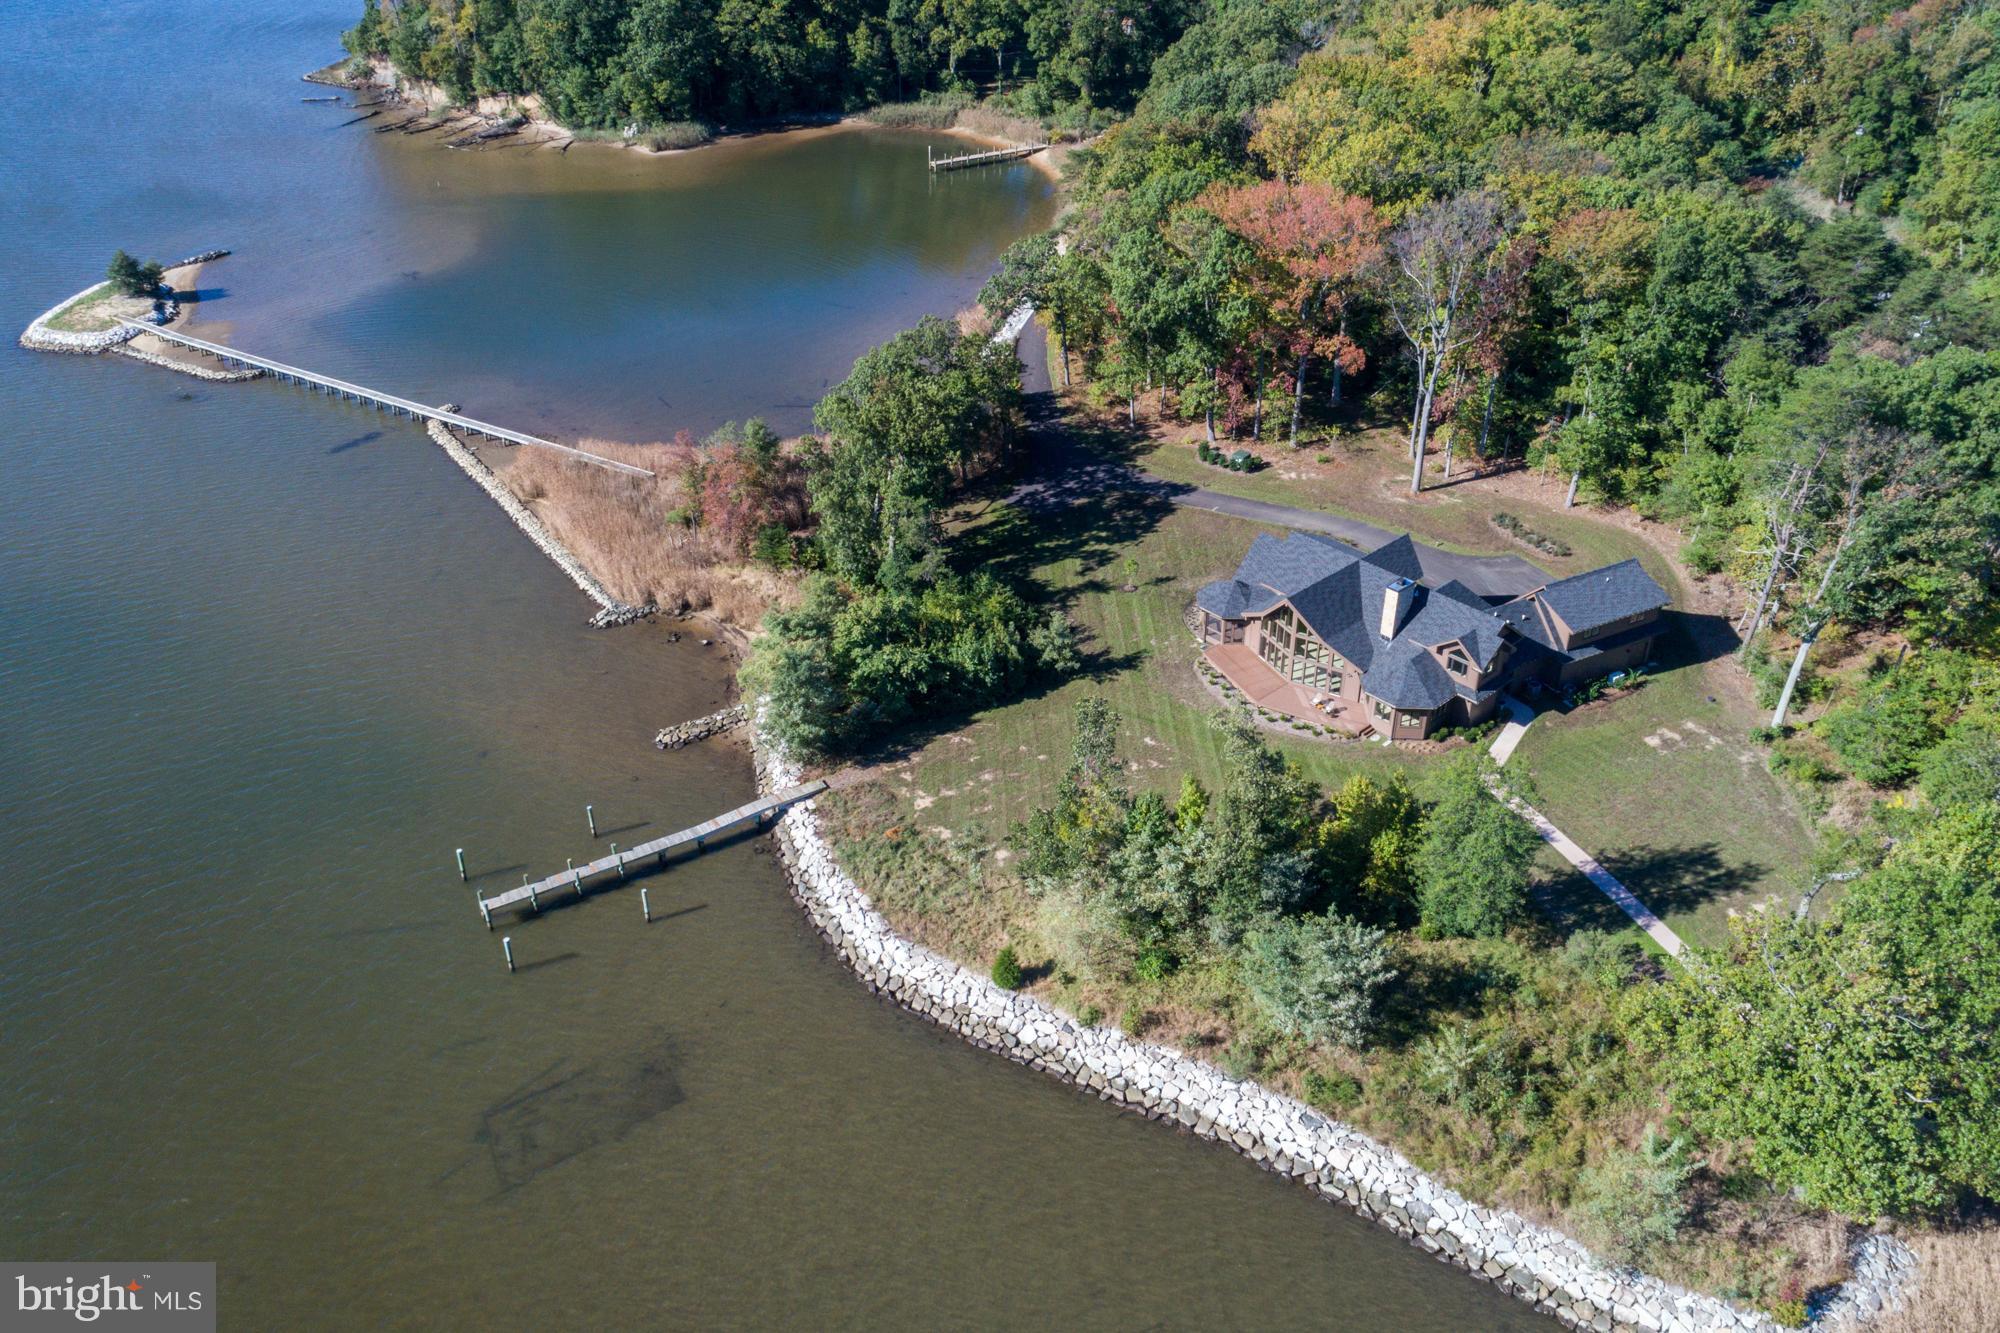
Serious sailor alert!  Magothy River 4.6 acre peninsula with 1700+ ft water frontage, deep water dock (10+ ft MLW) for 50-70' boat; small dock with 3+ft MLW and boardwalk to tiny island  plus approved pool site  -- a private paradise!  Beautifully built new 5500 SF home with first-floor master for one-level living.  Elegant 2 BR & 1 BA up & addit BR/BA w/sitting room just finished --MAGNIFICENT!
#1003274225

PASADENA

507 EDGEWATER ROAD

5 Beds

3 Baths

6,000 Sq.Ft.

$2,395,000

MLS#: 1003274225
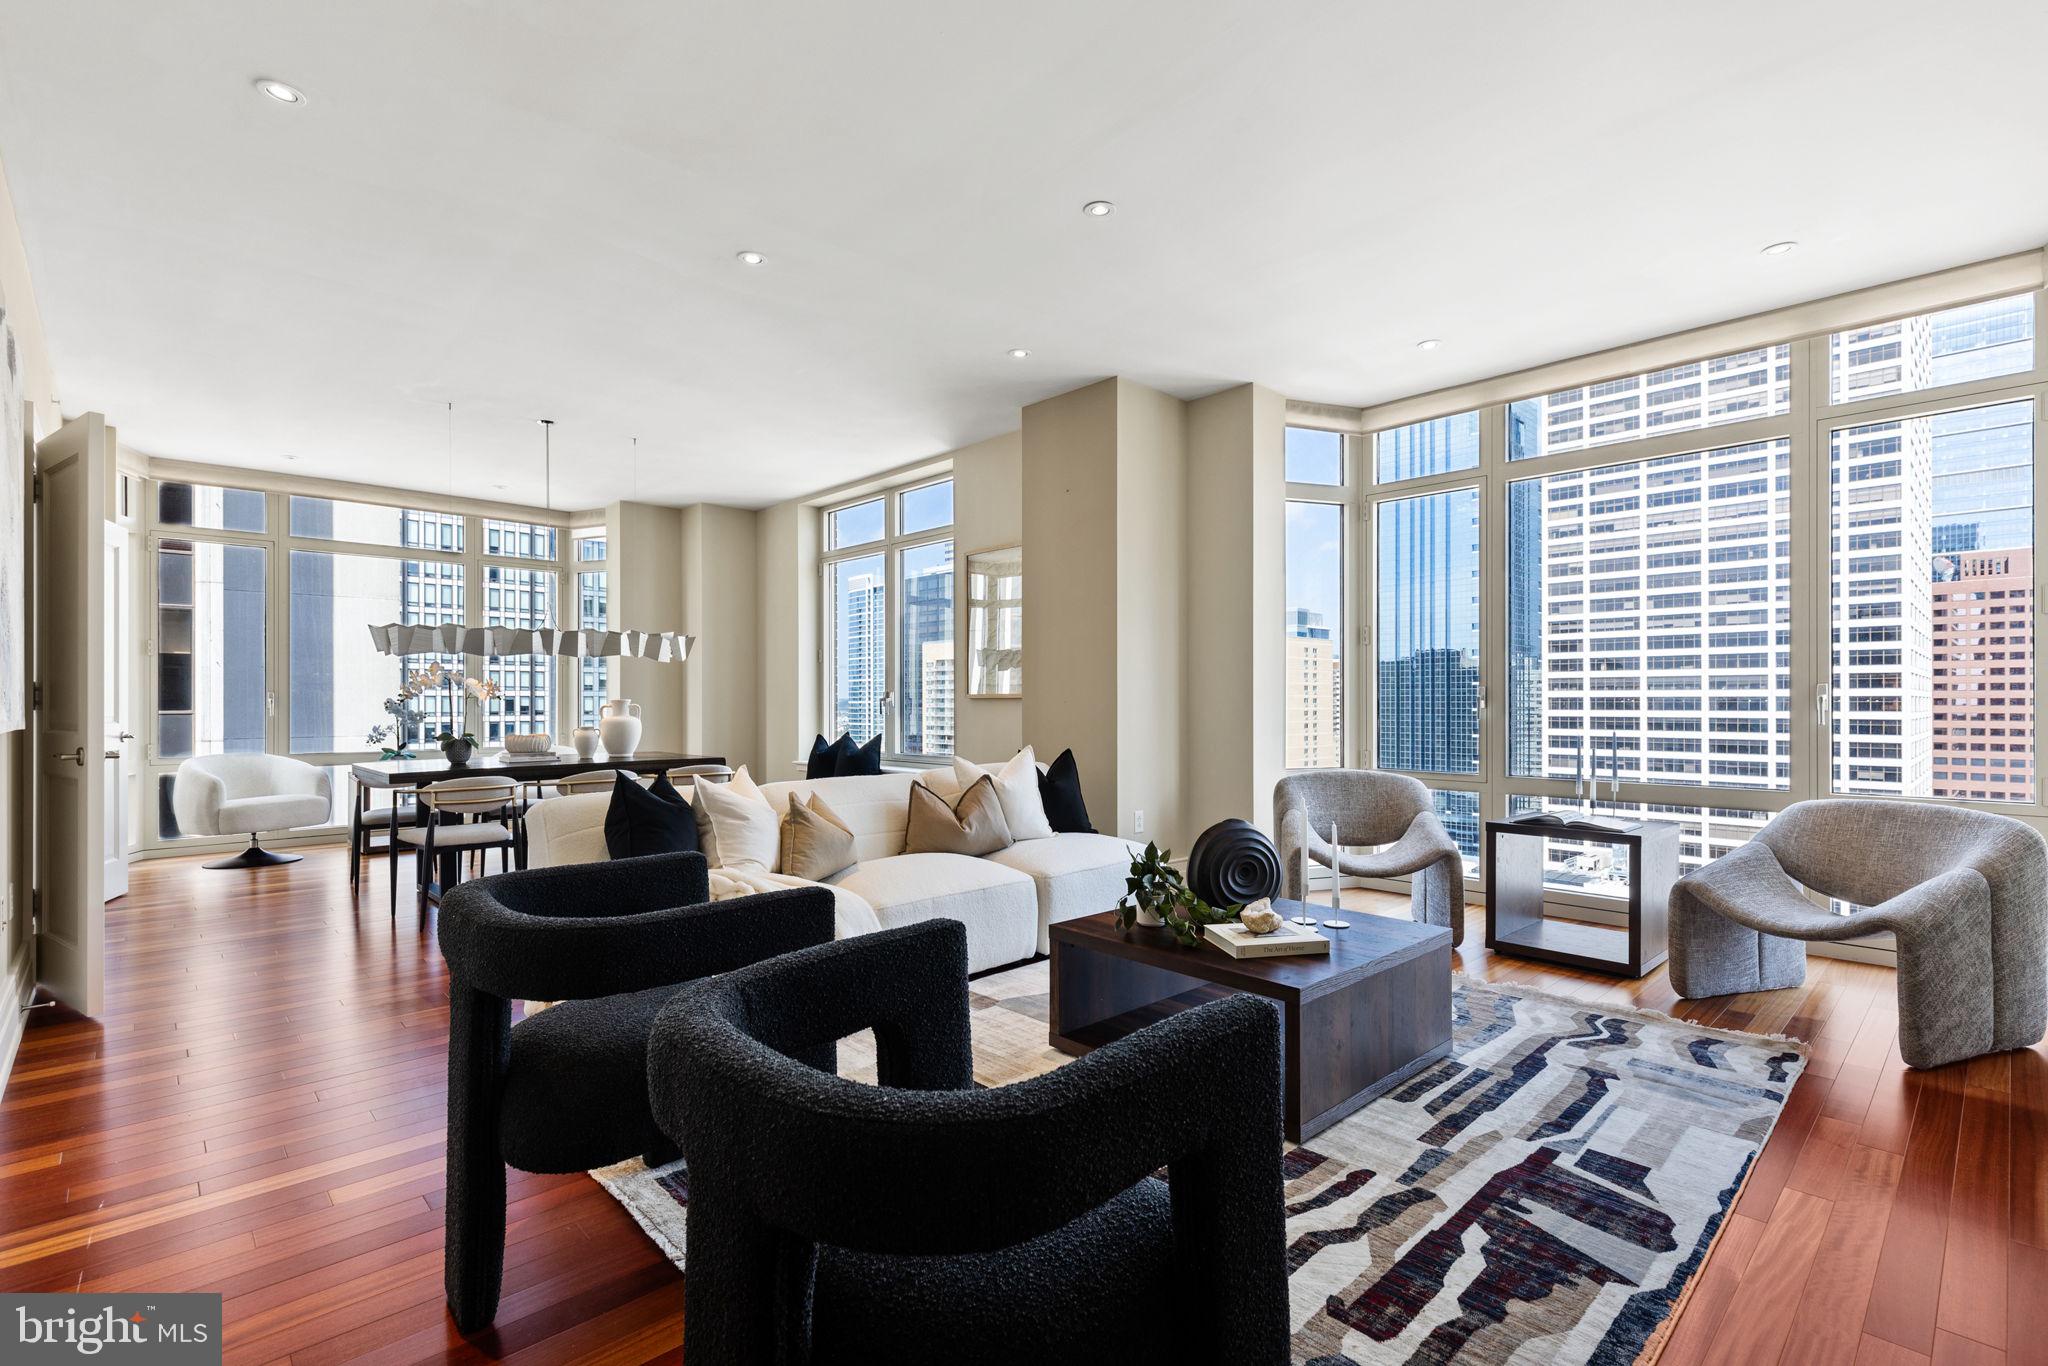
Experience 10 | Live at 10. Welcome to residence 2001 - a deluxe 2 bed 2.5 bath condo measuring roughly 2300 Sq Ft. This Double Corner high-floor residence spans around both the north and south western corners of the building giving you both Skyline and Rittenhouse Square views! A luxurious layout with the right proportions throughout. The great room offers the perfect living and dining combination and features a set of bay windows, gracious wall space and stunning skyline views through oversized windows. Adjacent through french doors you'll find a large eat-in Poggenpohl kitchen with a lineup of high-end appliances, a center island, plenty of prep space for any chefs out there and a breakfast area. The kitchens positioning delivers a terrific circular flow through 2 large openings that you'll really appreciate when entertaining guests.  An elegant gallery hall houses the powder room and separates the entertaining areas from the bedrooms. The en-suite guest bedroom is currently used as a den & office but its size offers plenty of optionality. Continuing down the hall through beautiful cased openings you'll enter the primary suite which features a covered deck overlooking Rittenhouse Square (for any morning coffee lovers), 2 built-out walk-in closets and a 5 piece marble bathroom. Additional condo features, to share: hardwood floors, custom built-ins, brand new carpet (in bedrooms) and recessed lighting. What you'll love? The graceful floor plan, natural light, closet space, a terrace you can actually use and the privacy & quietness of the Western side. Robert A.M. Stern, the famed architect responsible for iconic buildings such as 520 Park Avenue, 220 Central Park South and 15 Central Park West designed a masterful building on our beloved Philadelphia park. Residents enjoy 5 star 24 hour service, a chauffeured driven town car, yoga room, gym, indoor lap pool, library, outdoor courtyard, board meeting room, piano lounge, TV lounge, climate controlled wine room, bike storage, catering kitchen, hotel guest suite, underground valet parking and most importantly a friendly and beautiful community. Philadelphia's TOP SPA, Rescue Spa has opened in the building for the ultimate convenient amenity! Pet friendly. ****** Located on prime 18th street where the best restaurants in town are at your finger tips. Pet friendly. One Storage unit included with this sale as well as One Parking License.
#PAPH2392060

PHILADELPHIA

130 S 18TH STREET 2001

2 Beds

2 Baths

2,294 Sq.Ft.

$2,395,000

MLS#: PAPH2392060
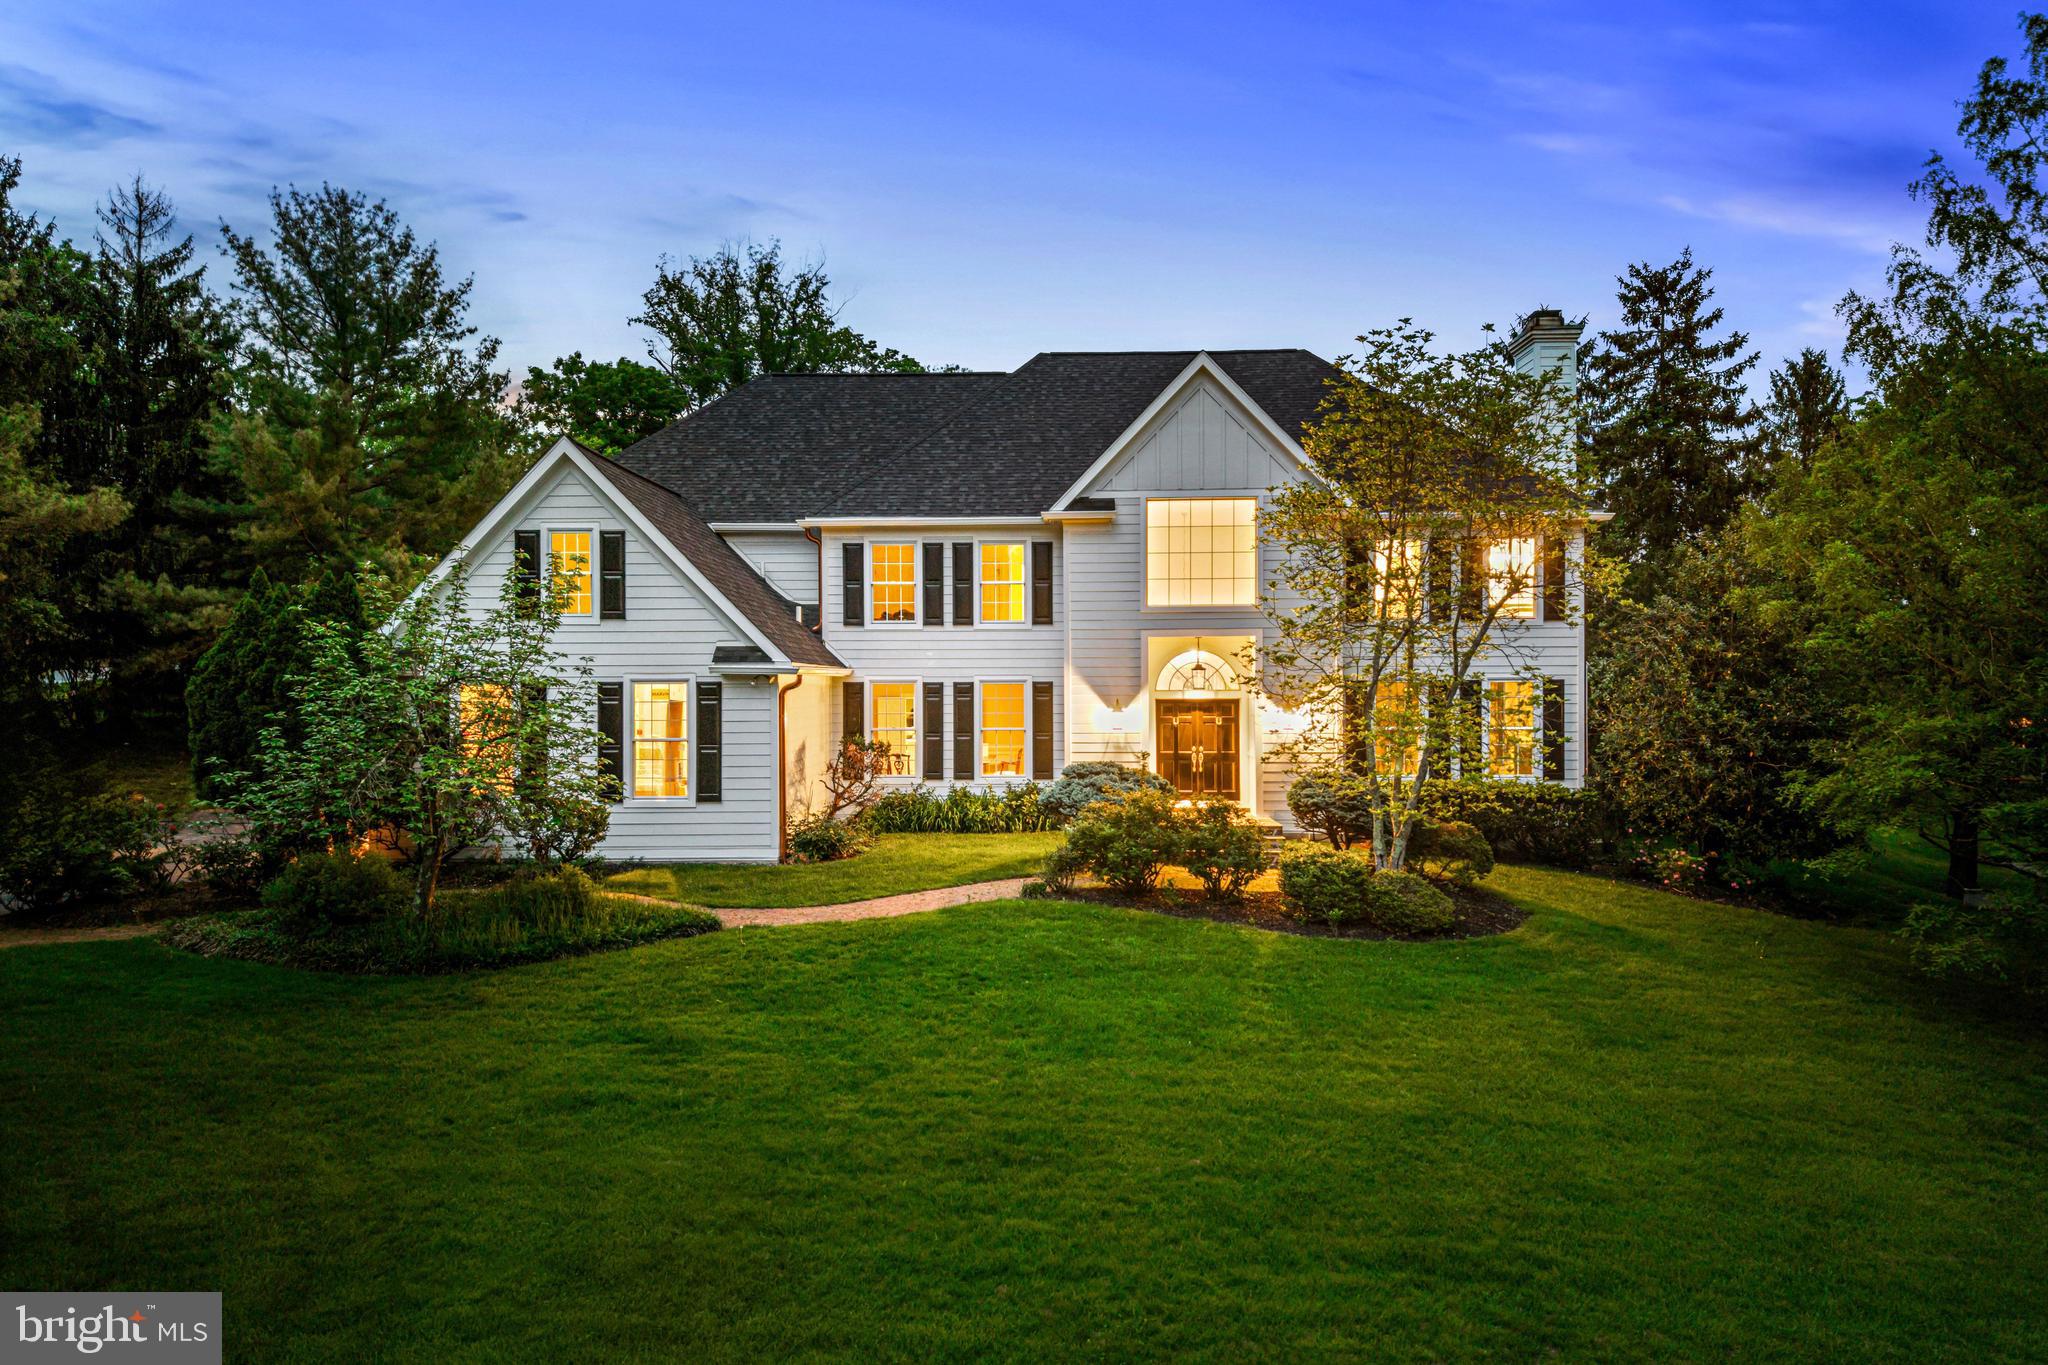
EXTENSIVE INTERIOR AND EXTERIOR RENOVATIONS COMPLETED WITHIN THE LAST YEAR. ALL SECOND FLOOR CARPETING NOW BEING REPLACED WITH BEAUTIFUL SITE FINISHED FLOORS TO MATCH THOSE ON THE FIRST FLOOR!
Welcome to this picture perfect sun-filled residence, located on a beautiful cul-de-sac lot in the heart of Radnor with low taxes ( $19,814 in 2024)!.  This stunning property with low taxes has been meticulously renovated from top to bottom within the last year, with improvements including new landscaping, all new Hardie Plank  siding, a new architectural shingle roof with new gutters and copper downspouts, all new Marvin windows and doors, freshly painted neutral interior throughout, newly renovated white gourmet kitchen with custom cabinetry, Caesarstone countertops, modern fixtures and large adjacent breakfast room, expansive mudroom with custom-built lockers and storage, fabulous new primary suite with walk-in custom-outfitted closet, incredible primary bath with his and hers walnut vanities and make-up station with Cambria tops, frameless glass shower and soaking tub,  In-law suite with sitting room and stunning new bathroom and two additional spacious bedrooms with designer baths. Additional features include a breathtaking foyer with curved staircase, beautifully crafted millwork, wainscoting and moldings, marble and site finished oak floors throughout the first floor an easy open flow to the surrounding rooms, spacious living room, dining room and office spaces, bright family room off of the kitchen with vaulted ceiling and a new finished lower level with lots of flexible spaces including a gym and media room. Move right in and enjoy this family friendly neighborhood, close to all forms of transportation, renowned Radnor and private schools, endless clubs and recreational facilities, shopping, restaurants, Center City Philadelphia, Philadelphia International Airport and more.  A rare find!!!
#PADE2092956

VILLANOVA

501 VAN LEARS RUN

4 Beds

4 Baths

7,039 Sq.Ft.

$2,395,000

MLS#: PADE2092956

1 ... 403 404 405 406 407 ... 666
* Listings identified with the FMLS IDX logo come from FMLS and are held by brokerage firms other than the owner of this website. The listing brokerage is identified in any listing details. Information is deemed reliable but is not guaranteed. If you believe any FMLS listing contains material that infringes your copyrighted work please click here to review our DMCA policy and learn how to submit a takedown request. © 2024. First Multiple Listing Service, Inc.

Send a message

Message successfully sent.

Your message

What is 3 + 4 ?

Reason for contacting?

I agree to receive email communication and understand I can unsubscribe at any time.

I agree to be contacted by Charis Realty Group - Christine Issler, Broker via call, email, and text for real estate services. To opt out, you can reply 'stop' at any time or reply 'help' for assistance. You can also click the unsubscribe link in the emails. Message and data rates may apply. Message frequency may vary. Privacy Policy

Sign Out

Virtual Assistant

Would you like to take the next step with this property? We can help you schedule a showing or virtual tour, or send you more details.

Yes, I would like more information.

Thank You for Your Reply, One of Our Agents will contact you as soon as possible

No, maybe later.

Thank you, you can always contact me via email, phone number or through the contact form.

Realhub AI

Lucy - Your AI-Powered Realtor

Update Your Temporary Password

Personalize your search

Enter your email and we'll notify you immediately when new listings match what you're looking for.

or enter email address

Already have an account ? Login here

Continue your home search

I agree to receive communications and understand I can unsubscribe at any time.

I agree to be contacted by Charis Realty Group - Christine Issler, Broker via call, email, and text for real estate services. To opt out, you can reply 'stop' at any time or reply 'help' for assistance. You can also click the unsubscribe link in the emails. Message and data rates may apply. Message frequency may vary. Privacy Policy

Already have an account ? Login here

We use cookies

We use cookies primarily for analytics to enhance your experience. By accepting, you agree to our use of these cookies. You can manage your preferences or learn more about our cookies policy.
