Properties

Browse or get in touch to schedule a walkthrough.

  • Nearby me
Price range

Popular Features

Community Features

Association

Property Features

Waterfront

View

Exterior Features

Interior Features

Style

10000 properties match your criteria

Updated 1 minute ago

E-Alert name
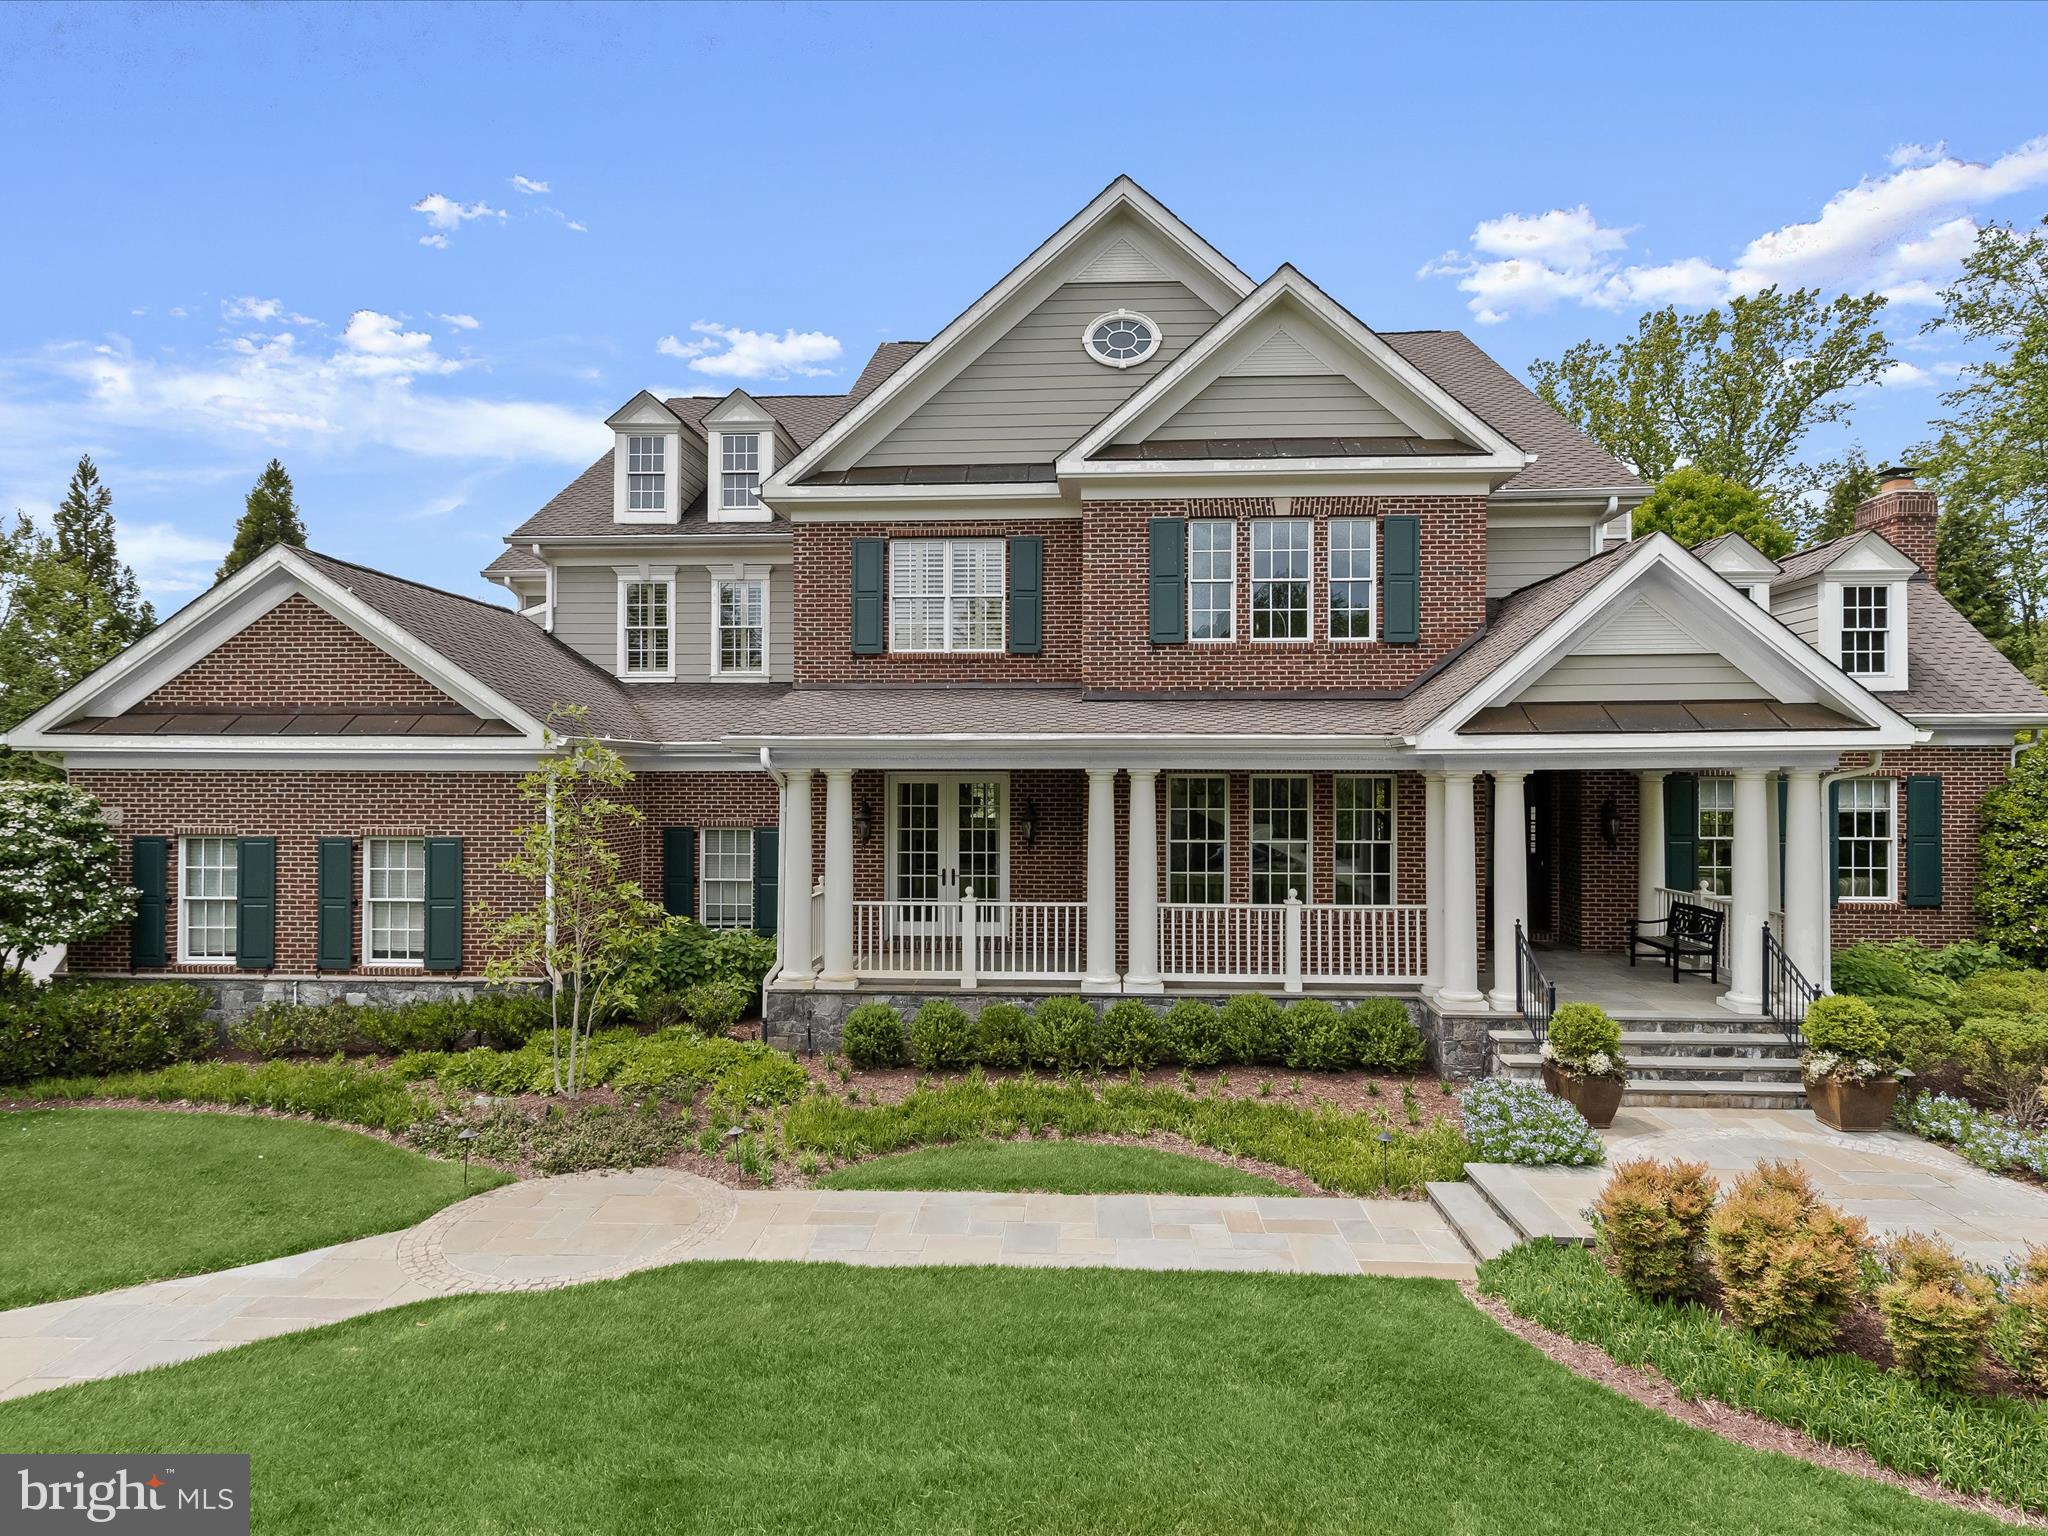
COMPLETELY REMODELED WITH EXQUISITE DESIGNER UPGRADES

Completely remodeled with exceptional designer upgrades in 2024, this property is truly a rare find. Inside, the new, richly finished hardwood floors set the standard for beauty, quality, and elegance throughout.  Every finish and every detail have been thoughtfully designed with a storied foyer, and curated to include a new, open sweeping curved staircase that is sided by a Study with library built-ins and a brick fireplace.  The other side of the foyer leads into a banquet-sized dining room with an accent tray ceiling, designer chandelier and a pair of sparkling sconces. A wide, gracious hall opens to an oversized custom butler’s pantry with contrast cabinetry that is perfectly situated for entertainment and stands ready to service living and dining formals, as well as gatherings that begin in a spectacular new kitchen at the helm.   Coffered ceilings define the kitchen and breakfast area while two commanding islands in the center provide space for preparing meals and hosting gathering with guests looking on from the counter stools. Professional Viking appliances include a gas range and stunning custom range hood alongside a paneled Sub-Zero fridge and freezer. The feature hood and cooking station is embellished with a designer tile backsplash and pot filler, while sleek white cabinetry, quartz tops and pendant lighting establish a light and airy vibe that continues throughout the home. 

The adjacent breakfast area leads directly into a spacious Family Room with a gas fireplace, and the open plan unfolds again on the other side into a dramatic morning room drenched in sunlight streaming through multiple windows that frame views of the glistening in-ground pool, spa and outdoor BBQ station. The morning room offers atrium door access on both sides to access a covered stone porch on both sides as well. Another covered porch and secondary entry is outfitted with a window seat and cushion.  The main level is completed by a planning office, laundry center, drop station with built-ns and cubbies, and a secondary back stair that rises to the upper level with four ensuite bedrooms. 

Upstairs, the resort-style primary bedroom suite occupies a private wing that offers a very gracious bedroom with a Juliette balcony and remote blinds. The suite includes a central wet bar outfitted with cabinetry, quartz tops, stainless steel sink, and beverage fridge that is convenient to the bedroom on one side and the light-filled sitting room on the other side. The floor plan extends into a spa-like bath that features a cast iron free standing soaking tub tucked inside a niche clad in designer tile. Opposite the tub niche, there are two vanities and a dressing table with two towers.  The primary suite is completed by a walk-in shower with beautiful designer tile and two walk-in dressing closets with wardrobe organizers.

Downstairs, a fully renovated lower level offers endless entertainment and lifestyle options, Gorgeous low maintenance LVP floors run through the recreation room, game area, and play area. Combined with a new kitchenette and quartz bar, these spaces are perfect for gatherings large and small.   In-laws, Au-pair or overnight guests will enjoy an ensuite bedroom outfitted with a newly renovated private bath located adjacent to the kitchenette.  The lower level is completed by a secondary back stair, powder room, exercise room , and a hobby room with a wall of built-in storage towers and central desk.  Come home and enjoy luxury living, lifestyle options, and exquisitely upgraded designer elegance in this beautiful residence located in Ellicott City.
#MDHW2052950

ELLICOTT CITY

11222 KINSALE COURT

5 Beds

5 Baths

9,824 Sq.Ft.

$2,300,000

MLS#: MDHW2052950
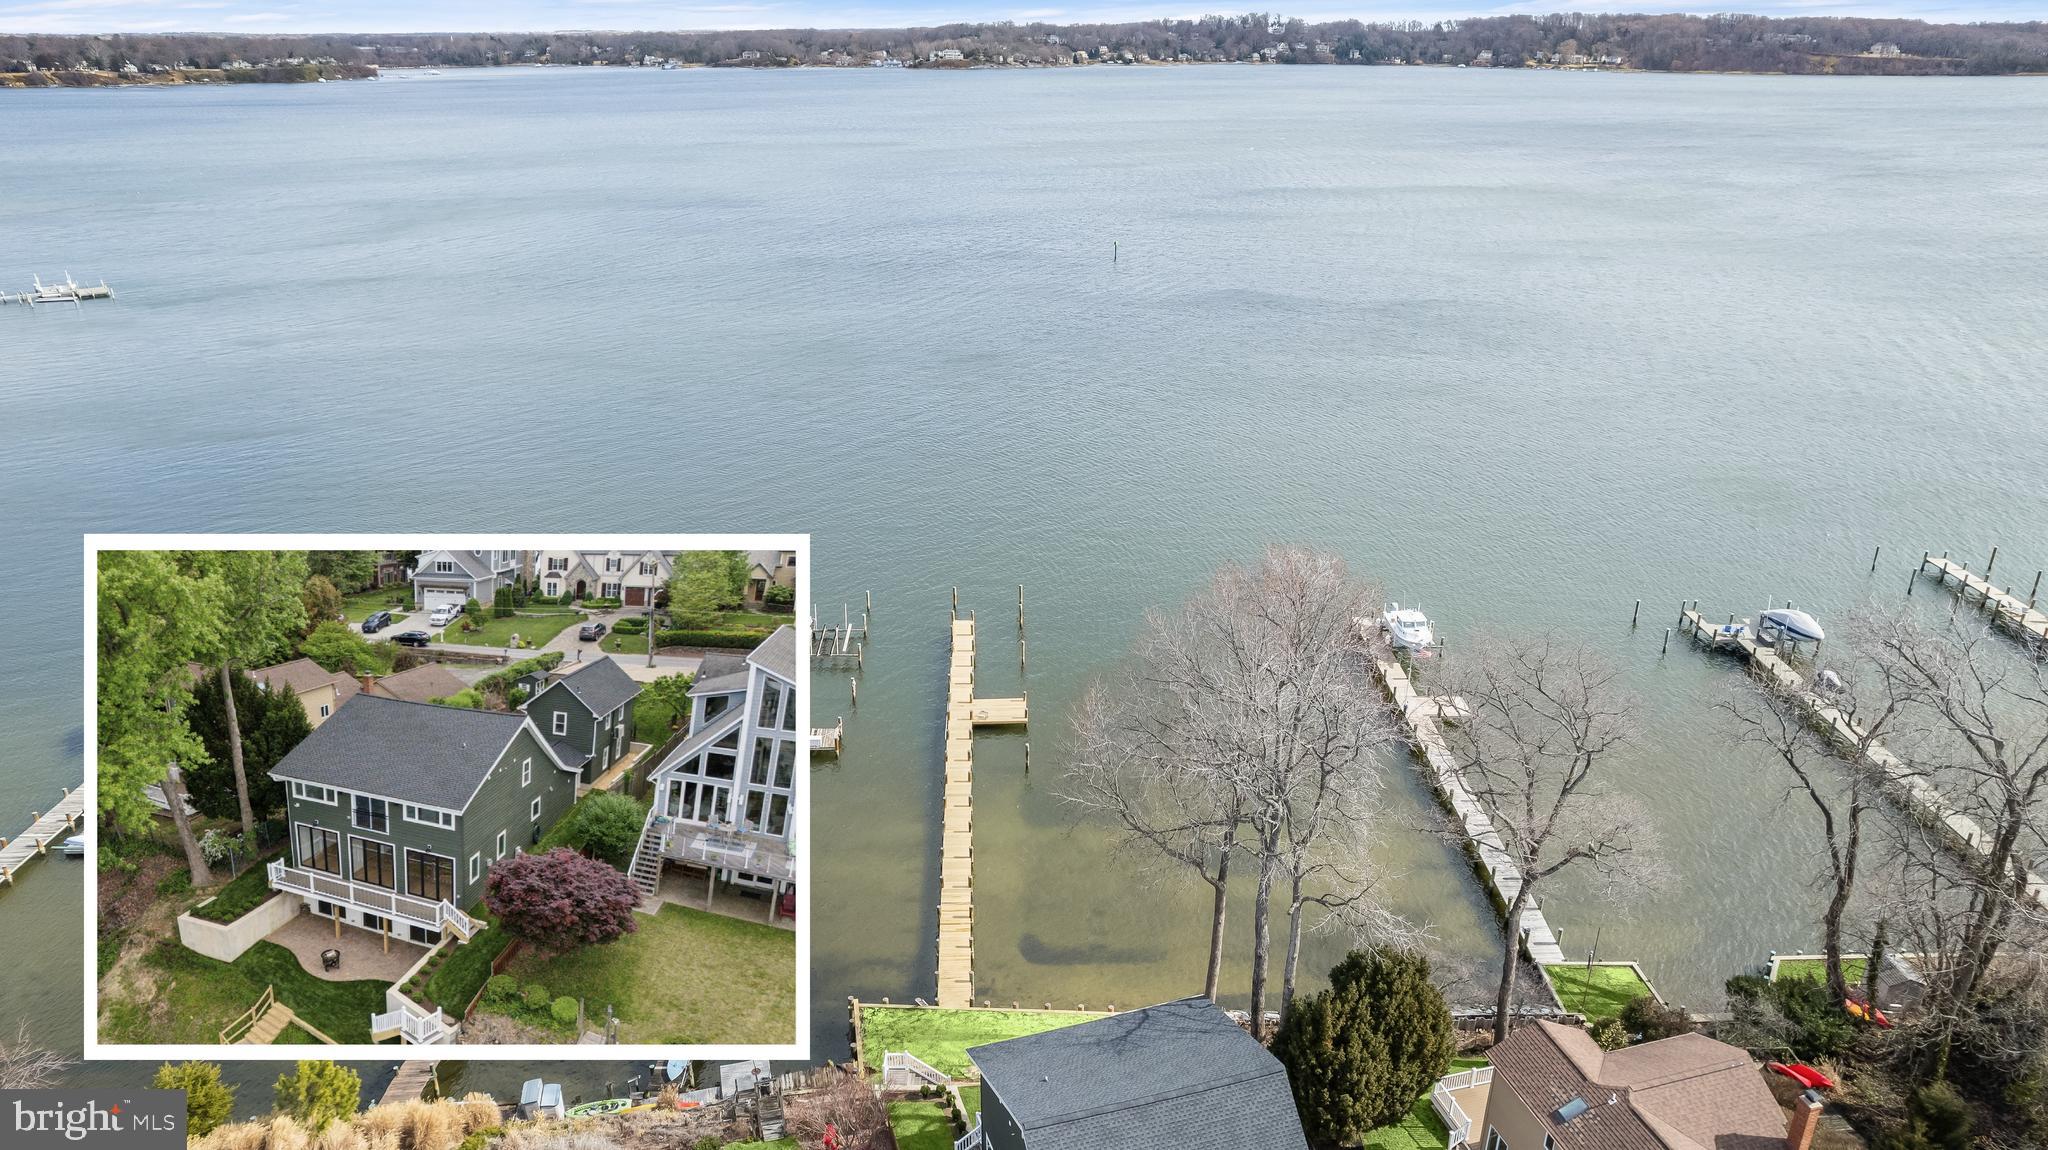
Completely Renovated & Turn-Key Waterfront Retreat on the Severn River

Spectacular views! Perched along the scenic shores of Round Bay the widest part of the Severn River, just minutes from the city dock in Annapolis, this stunning waterfront residence in Long Point on the Severn has been completely renovated—inside and out. Never lived in since its transformation, this home is truly move-in ready with every detail thoughtfully designed and expertly executed for modern luxury and peace of mind. 

From the moment you arrive, the brand-new exterior impresses with cedar siding, a new roof, and freshly reconstructed hardscaping, including a paver parking pad, new stairs to the water, retaining walls, seawall, and dock decking. A brick walkway leads to the entrance, where the foyer welcomes you into an open-concept layout showcasing breathtaking water views and impeccable craftsmanship.

Inside, natural oak floors finished in a soft neutral satin,  extend throughout, complemented by shiplap wood ceilings and designer fixtures at every turn. The all-new gourmet kitchen is a chef’s dream, featuring an oversized center island with a breakfast bar, sleek quartz countertops, custom white cabinetry with under-mount lighting, and state-of-the-art Viking stainless steel appliances—including a six-burner gas range and  a pot filler. A dramatic waterside glass wall system of accordion glass doors streams light into the living and dining areas,   seamlessly connecting indoor and outdoor spaces while they  frame spectacular water views. A gas fireplace adds warmth, while the adjacent dining room features glazed  pocket French doors and matching accordion glass doors that invite outdoor living and dining on a low maintenance, composite deck with sleek clear view glass railings for uninterrupted water views.

The outdoor space is designed for waterfront activities and enjoyment, featuring a lawn and stair that cascades down to a private deep-water dock with new decking—ideal for boating, fishing, or simply relaxing by the river on the sun deck.

Inside, the main level offers two beautifully appointed bedrooms, including a private guest/in-law suite with a separate entrance and a loft. A stylish butler’s pantry with a beverage fridge, a well-planned mudroom designed with drop zone cubbies, and a fully renovated laundry room add to the home's functionality.

Upstairs, the primary suite is a true sanctuary with a vaulted ceiling enhances with shiplap wood and cove lighting, a custom walk-in closet, and a spa-inspired en-suite bath featuring a soaking tub perfectly positioned beneath three picture windows framing the water. A second upper-level bedroom includes its own en-suite bath, while a bonus room offers flexibility as a den, office, or playroom.

The lower level boasts a stylish walk-out, waterside family room with low maintenance luxury vinyl plank flooring and sliding glass doors that open onto the waterside paver patio. Additional storage space is also available.

Every major system has been updated—including all-new plumbing, electrical, HVAC, water heaters, and more—ensuring this home is not just beautifully designed but built for worry-free,  low maintenance living. 
With its unparalleled renovations, turn-key condition, and spectacular waterfront setting, this masterpiece offers an extraordinary opportunity to enjoy life on the Severn River.
#MDAA2103688

CROWNSVILLE

252 LONG POINT ROAD

4 Beds

3 Baths

3,505 Sq.Ft.

$2,300,000

MLS#: MDAA2103688
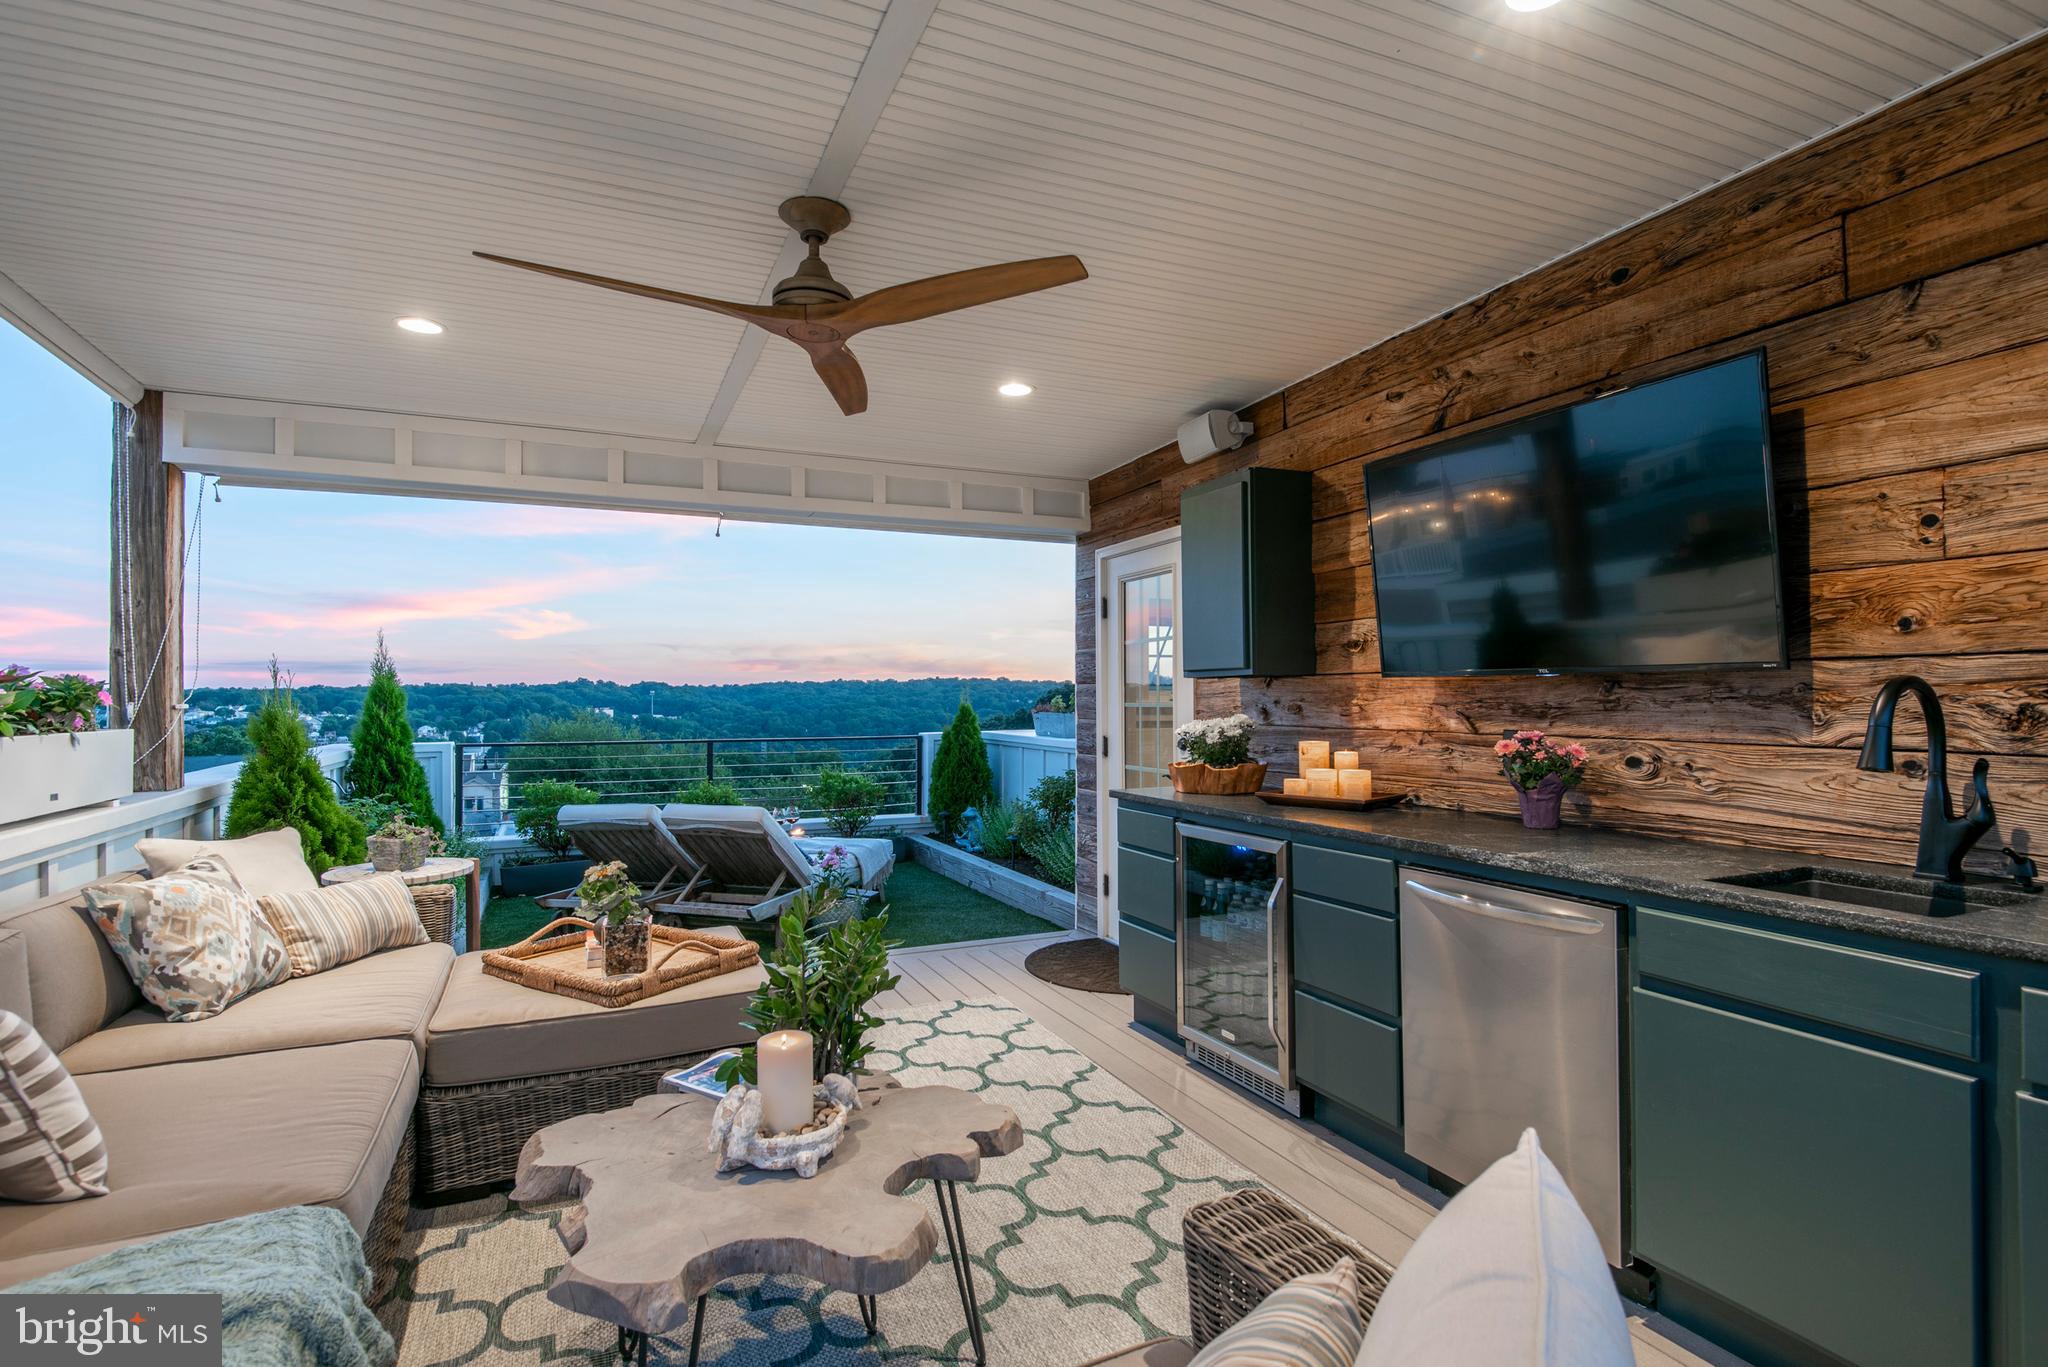
Imagine coming home to your personal haven, where luxury meets lifestyle, and every detail is tailored to your desires. Picture yourself unwinding in your rooftop summer oasis, surrounded by lush gardens, a refreshing pool, a cozy fire pit, and a stylish bar under the open sky. You deserve this extraordinary lifestyle. Step into your own sanctuary, where the allure of curated interiors meets the serenity of outdoor resort style living spanning over 1600 sq ft. Ascend effortlessly between floors with a 6-stop elevator connecting your 4000 sq ft+ of curated opulence. This isn't just a property; it's a reflection of your well-deserved indulgence. Are you ready to claim the home you truly deserve?

ONLY THREE UNITS REMAIN — (2) End Units & (1) Interior... WELCOME TO SUSTAINABLE LUXURY IN THE HILLS OF MANAYUNK — The Fourth & Final Phase for the coveted Lehmann Homes Community at Silverwood Crossing is coming to market for a 2024 delivery. w/TWO car garages + driveway parking. Close proximity to Center City, King of Prussia, International Airport -- enjoy the best of BOTH worlds -- city life meets suburban amenities. Schedule your showing today...

** images are representative of a home that was customized for a particular buyer during Phase 2 (2018) -- units currently for sale can be fully customized to meet the aesthetic of buyer. Images from previous home provide an understanding of level of detail and quality of construction **
#PAPH2299698

PHILADELPHIA

4736 SILVERWOOD STREET LOT 3

4 Beds

4 Baths

4,683 Sq.Ft.

$2,300,000

MLS#: PAPH2299698
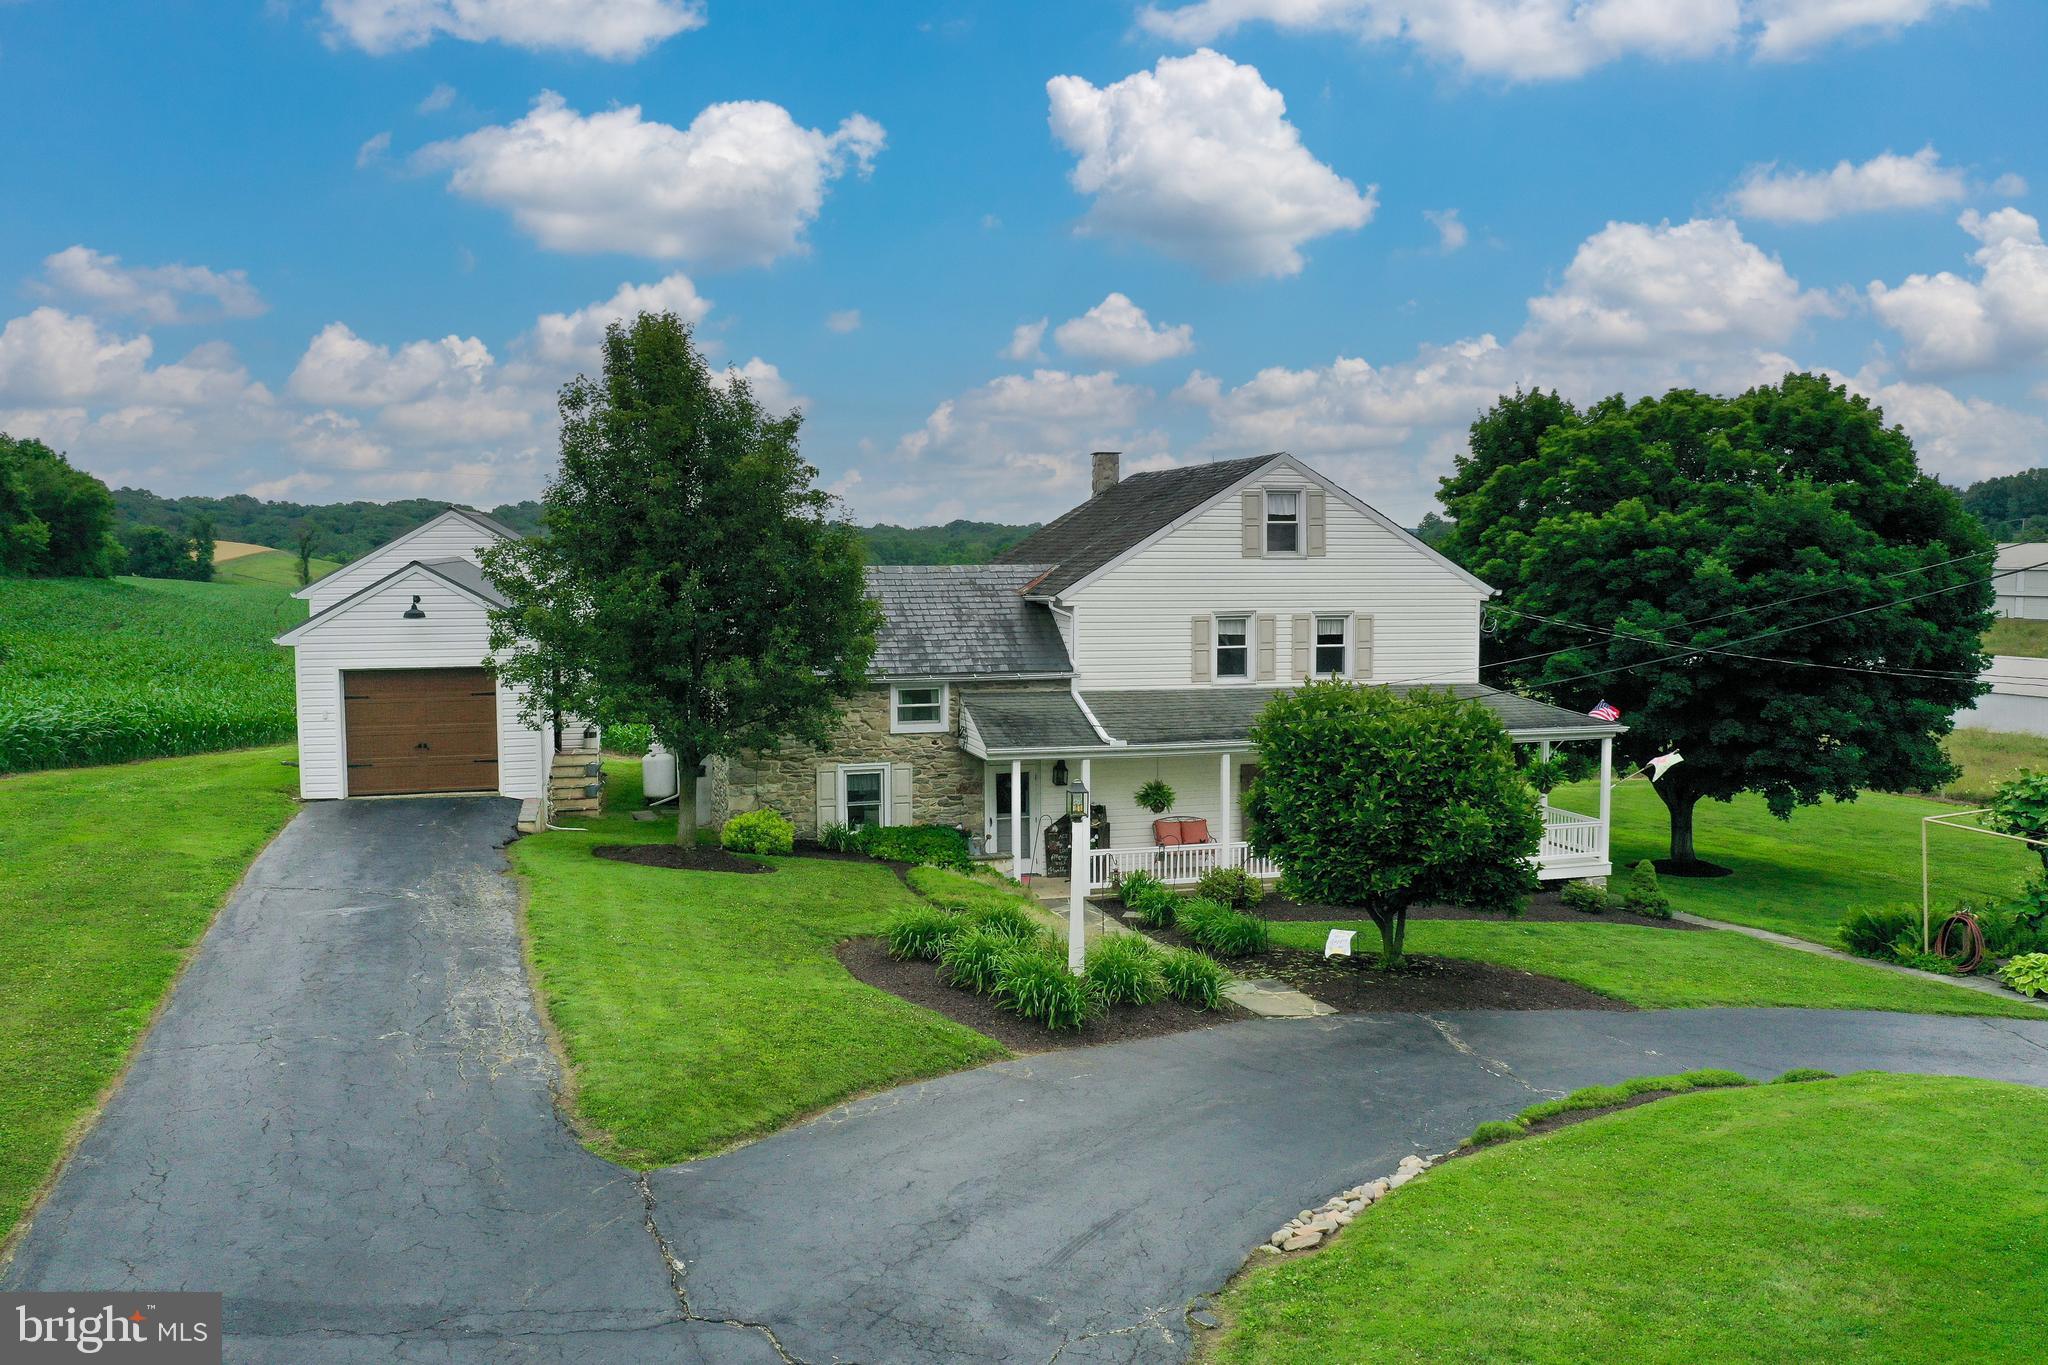
Sitting on over 58 acres of land and located just south of Lancaster City, this sprawling farm offers endless opportunities as an income producing agricultural property or would be perfect for someone looking for a large estate. Featuring a spacious 4 bedroom, 2 bath farmhouse built around the original log home that sat on the property, there is so much original woodwork and character throughout while also featuring modern amenities such as central air, replacement windows, and a large family room addition with vaulted ceilings, skylights, and large glass patio doors that lead to a spacious patio. This is the perfect setting for entertaining or enjoying quiet evenings while taking in your gorgeous panoramic farmland views. The property features a beautiful bank barn that has been restored and provides 3 drives and 2 bays on the upper level while providing tons of storage in the lower level. Current owners have hosted numerous weddings and family get-togethers in this space and it could possibly be built out to explore more opportunities as a hosting venue and event space. There is a single garage and summer kitchen on the property that could be built out as an additional in-law quarter or possibly a residential rental option as well. Featuring a 44'x360' 2 story poultry house, the seller is currently contracted with a poultry management company and this facility provides significant income possibilities. Additionally, there is a 4'0x40' heated garage, a 32'x74' heated wood shop, and two other storage buildings, one of which was previously used as a farrowing house. Currently, 50 acres of the property are tillable and are being farmed while an additional 3 acres are planted as pasture. This parcel is registered with Clean and Green for tax savings but is not registered under any Agricultural Preservation programs.
#PALA2020384

LANCASTER

55 CHURCH ROAD

4 Beds

2 Baths

2,542 Sq.Ft.

$2,300,000

MLS#: PALA2020384
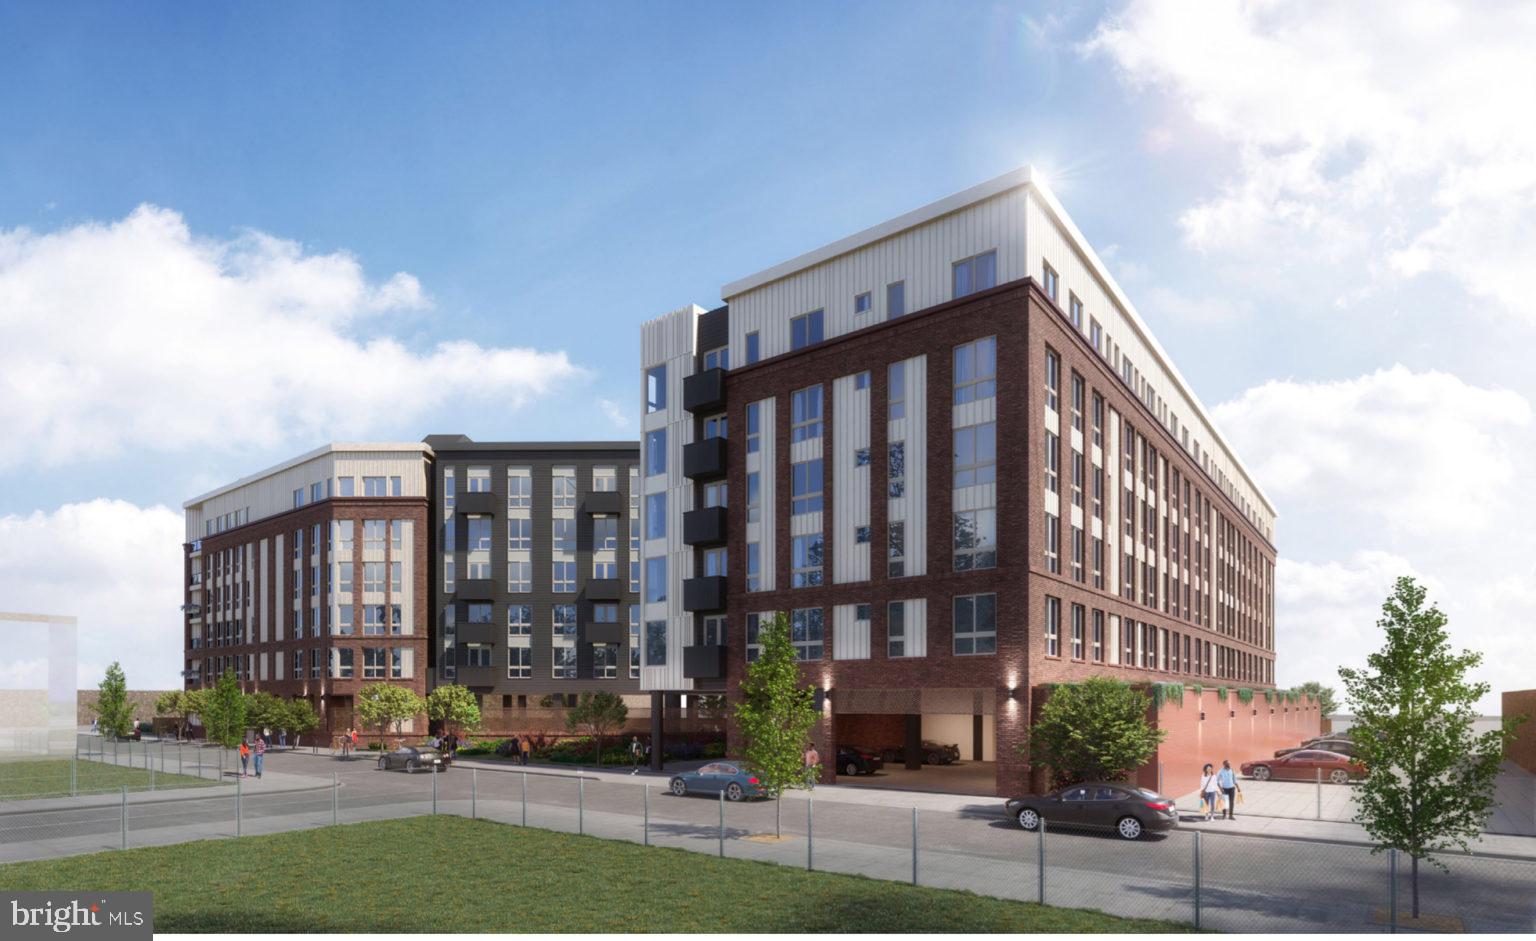
155-unit approved multifamily development site.
#PAPH2318370

PHILADELPHIA

2507 ALMOND STREET

None Beds

None Baths

0.87 acres

$2,300,000

MLS#: PAPH2318370
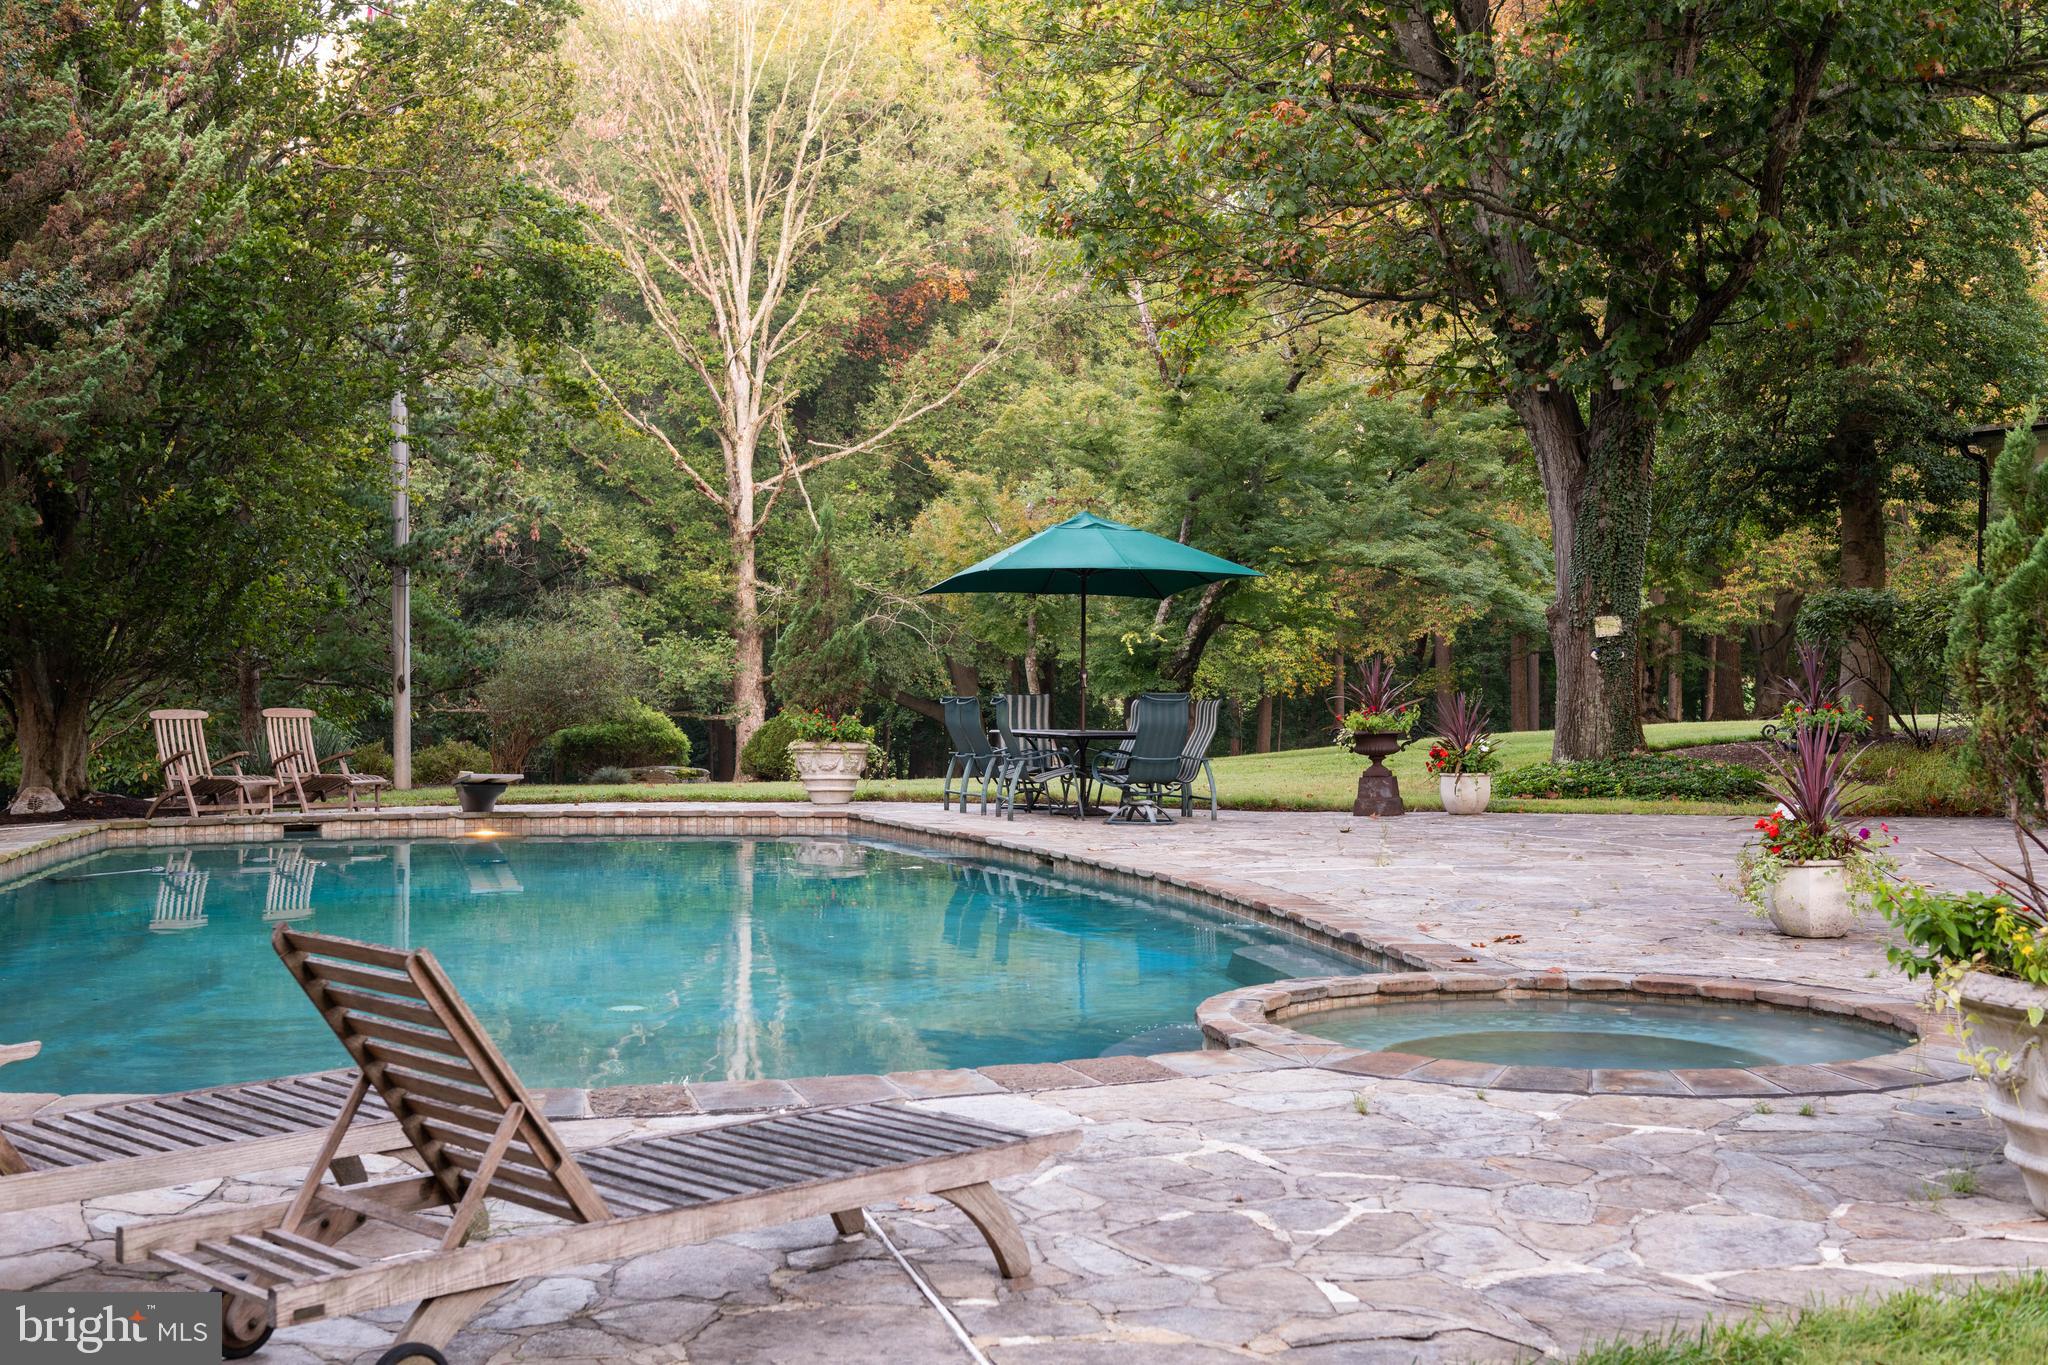
Zemlyn Porches, circa 1896. Steeped in history and perched atop one of Lutherville’s highest points, this one-of-a-kind 8 acre hilltop estate lives like your very own private in-town retreat, just 2 miles from Greenspring Station. One of Baltimore’s most iconic properties. A truly unparalleled setting, complete with gorgeous pool, separate au-pair/in-law quarters, multi-level barn with indoor basketball court, spacious separate office, workshop, several outbuildings and your own historic water tower. Step inside and be transported. With an incredible line of sight, your eyes are immediately drawn to the sweeping treetop views out back. Timeless gray-veined Italian marble and soothing fountain welcome you as you enter the grand foyer. A history that’s palpable with four inch thick Mahogany doors, hand carved hardware and mantels, stunning leaded glass windows, intricate moldings and Parisian rock crystal chandeliers. Handsome billiards room with rich Bolivian Walnut Panels and lighted gun case takes you back in time. With soaring ceilings and magnificent bones, it’s no wonder this home was chosen as the BSO’s 5th showcase house in 1981. Well over 100 years old and yet a layout that easily suits today’s current lifestyle; a true testament to timeless architectural design. Cultivate the next chapter of your life here. Infuse with your artistic vision and energize with your aesthetic. Authentic architecture, unrivaled in its quality and artisanship. The ultimate combination of both privacy and convenience. A true hidden gem. This is your opportunity to purchase something of substance with endless possibilities, located just minutes from everywhere you want to be. Zoned DR1 with rare development potential. Property offered as-is. Existing home and outbuildings may be renovated or removed. Cultivate your existence. The art of uniting human and home.
#MDBC2141292

LUTHERVILLE TIMONIUM

8555 HILL SPRING DRIVE

7 Beds

8 Baths

11,437 Sq.Ft.

$2,300,000

MLS#: MDBC2141292
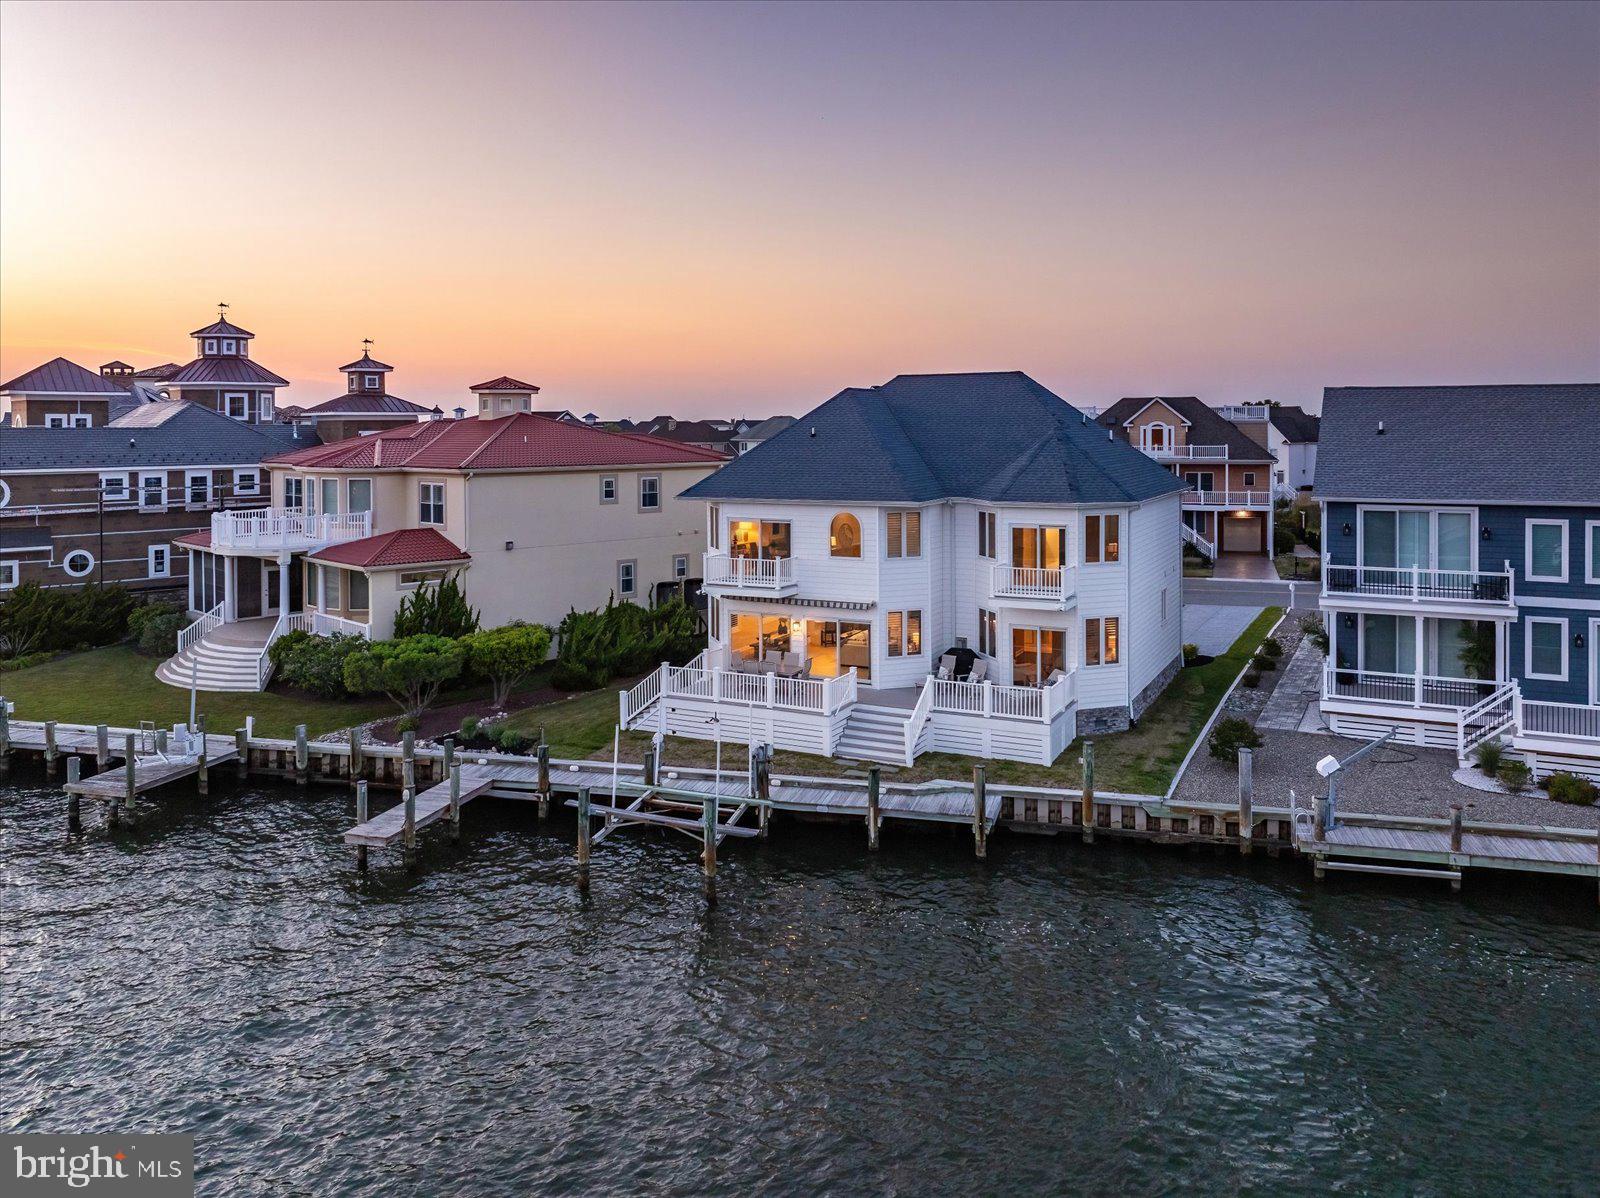
Experience direct waterfront living with breathtaking bay views in this stunning luxury 5-bedroom, 3.5-bath single-family home in the sought-after Heron Harbour Isle community. A charming white exterior sets the tone with a classic coastal, nautical vibe, complemented by beautiful new navy-blue front doors. Perfectly positioned on the water, the home includes a private boat slip with lift and a vinyl bulkhead—ideal for boating enthusiasts. Enjoy magnificent sunsets from the spacious family room, featuring a cozy gas fireplace for year-round comfort, a wet bar for entertaining, and a wall of windows and glass sliders that flood the space with natural light while showcasing panoramic bay views. Step outside to the expansive waterfront composite deck with southern exposure, complete with an electric awning—perfect for relaxing, grilling, or hosting unforgettable crab feasts as boats drift by. The chef’s kitchen impresses with elegant quartz countertops, abundant cabinetry, and crisp white finishes.  The dining area overlooks the water as well. The first-floor waterfront primary suite offers a private retreat with stunning views, direct deck access, walk-in closets, and a luxurious en-suite bath featuring a soaking Jacuzzi tub and a separate tiled shower. The main level also includes a half bath and a convenient laundry room. A second living area or office opens to a private balcony overlooking the water on the second floor. Upstairs, one bedroom boasts its own waterfront balcony, while additional bedrooms are thoughtfully designed with Jack-and-Jill baths for convenience. There is also a bonus room that could be used as a 6th bedroom or home office or playroom. This home is packed with upgrades, including 40-year architectural shingles, heated tile floors, 2x6 exterior wall construction, upgraded lighting and landscaping,  and a two-car garage.  Dual-zone heating ensures year-round comfort, with gas heat on the first floor and a heat pump on the second. Residents of Heron Harbour Isle enjoy resort-style amenities, including indoor and outdoor pools, a kiddie pool, fitness center, sauna, tennis courts, and scenic sidewalks and piers. Embrace the ultimate coastal lifestyle with boating, fishing, crabbing, kayaking, and paddleboarding right from your backyard.
#MDWO2037574

OCEAN CITY

311 S HERON GULL COURT

5 Beds

3 Baths

3,708 Sq.Ft.

$2,300,000

MLS#: MDWO2037574
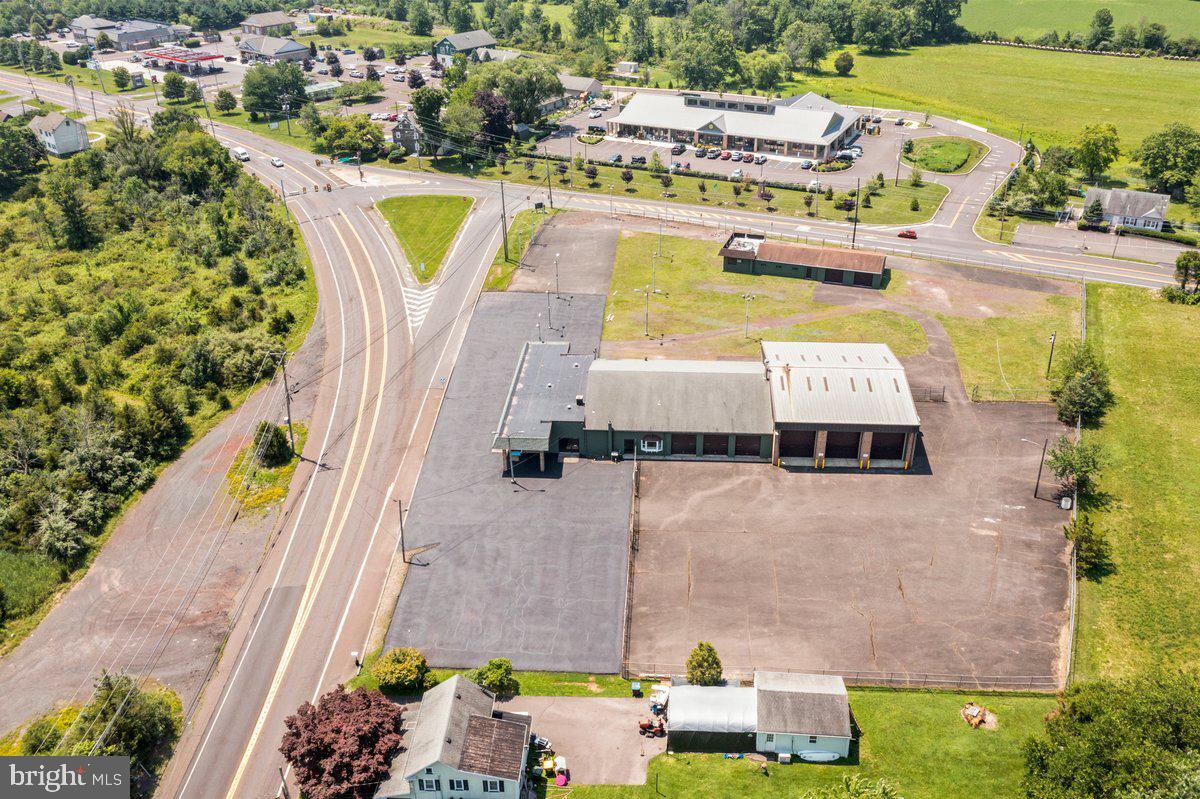
Highly visible commercial property situated at the signalized intersection of Route 611 and Route 412 in Ottsville, Nockamixon Township, Bucks County. This 12,000 square foot facility sits on 2.38 acres with over 400 feet of combined road frontage and 50+ parking spaces. The property features three 14-foot drive-through garage bays, over 2,000 square feet of office and showroom space, and is fully fenced with existing signage in place. Renovated in 2023 with Phase 2 environmental complete and satisfactory. Property is zoned Village Center (VC) with a conditional use approval in place — buyers and their counsel should independently verify permitted uses with Nockamixon Township prior to making an offer. An excellent opportunity for owner-operators or investors seeking a well-positioned, infrastructure-rich property at one of upper Bucks County's most traveled intersections. Priced at $2,300,000.
#PABU2124364

OTTSVILLE

8364 EASTON ROAD

None Beds

None Baths

N/A

$2,300,000

MLS#: PABU2124364
None
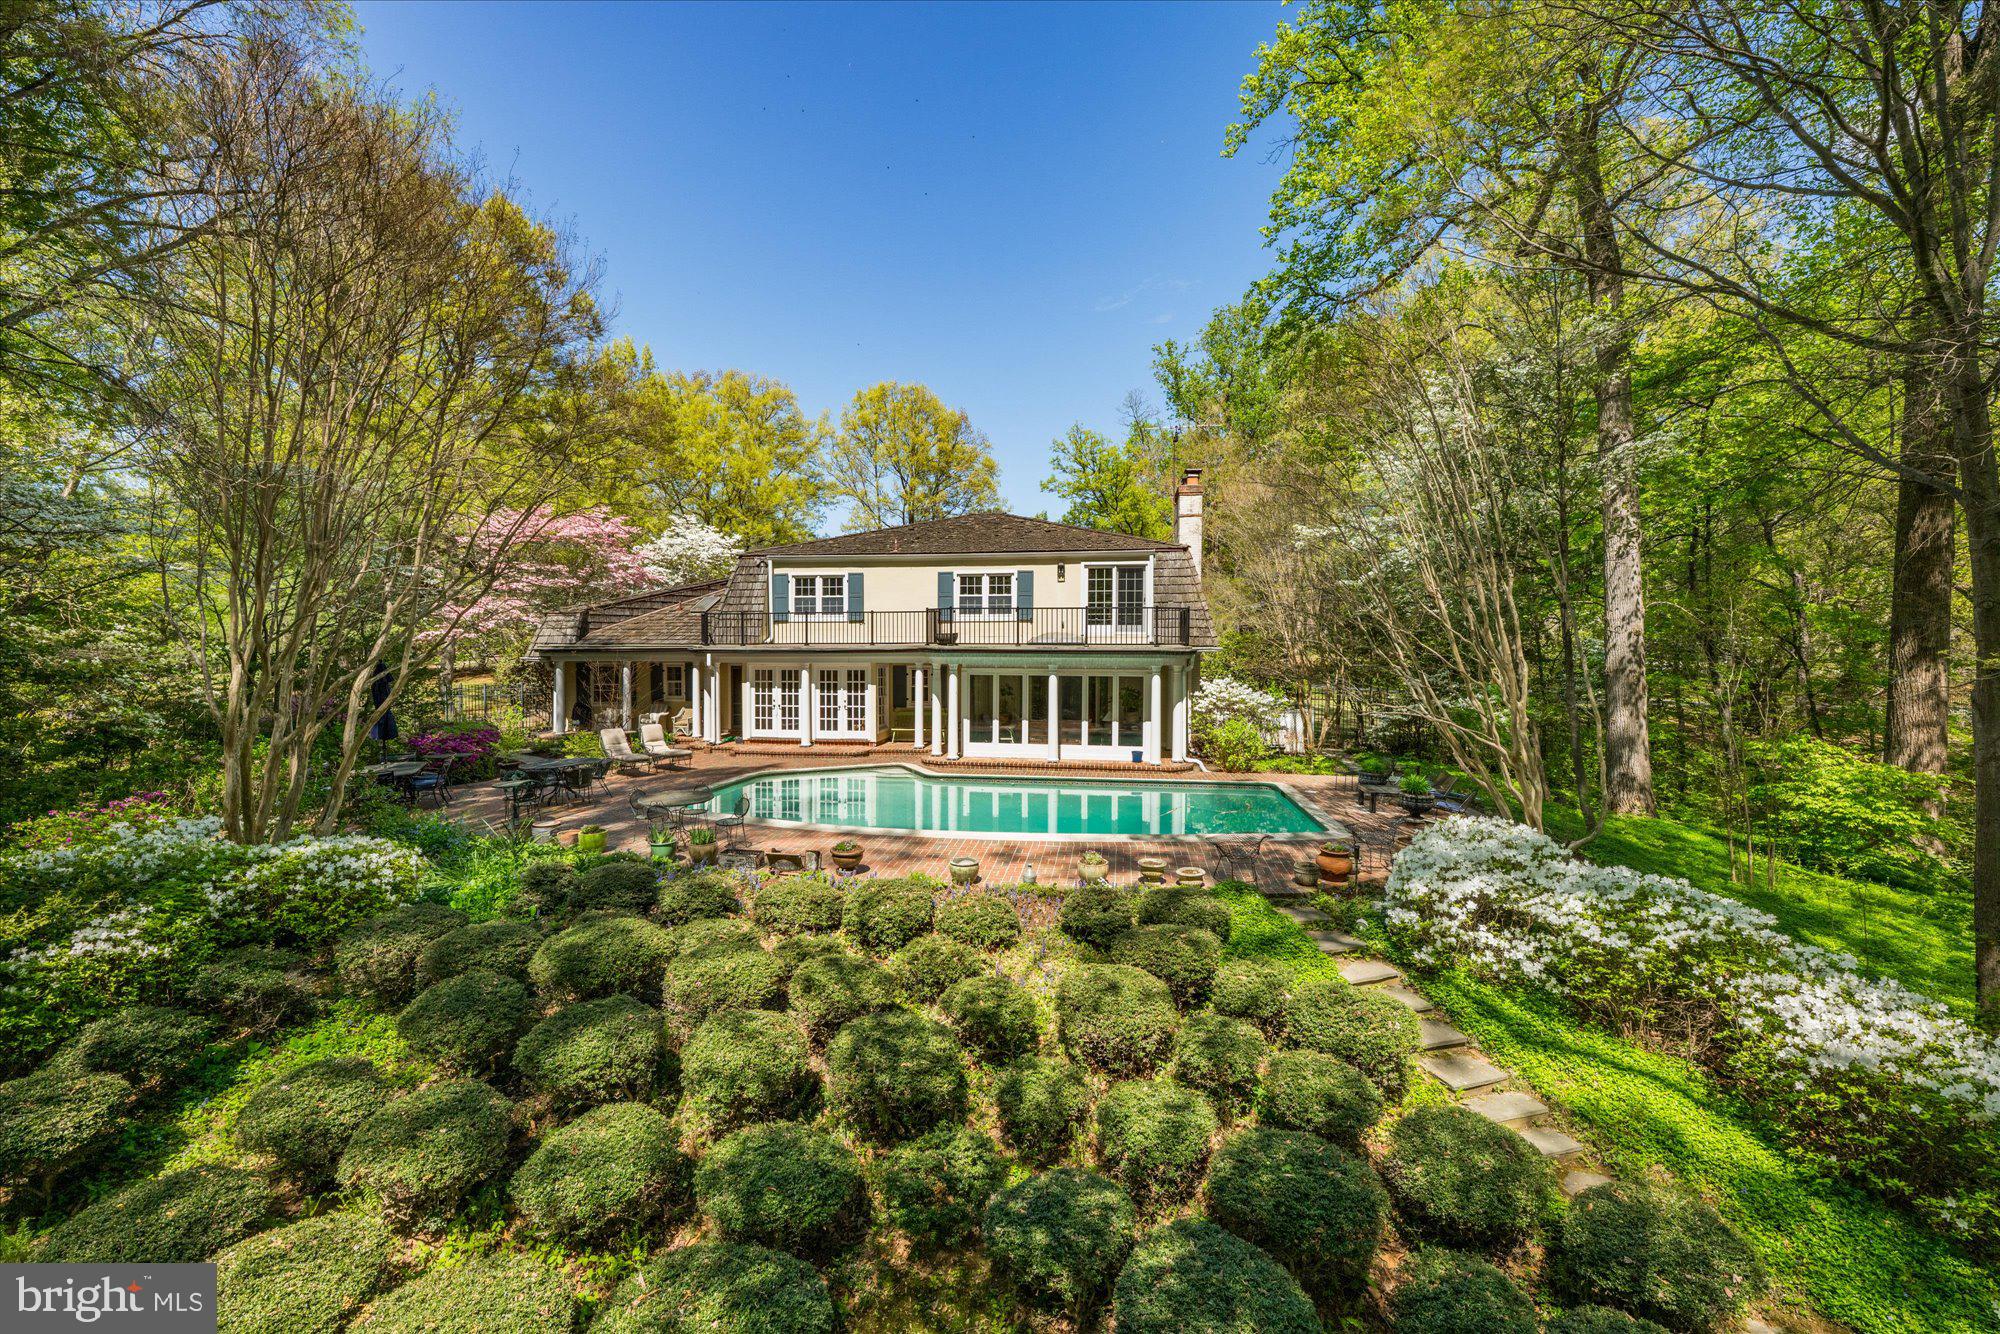
#MDMC2223828

POTOMAC

11304 SKIPWITH LANE

5 Beds

3 Baths

3,844 Sq.Ft.

$2,300,000

MLS#: MDMC2223828
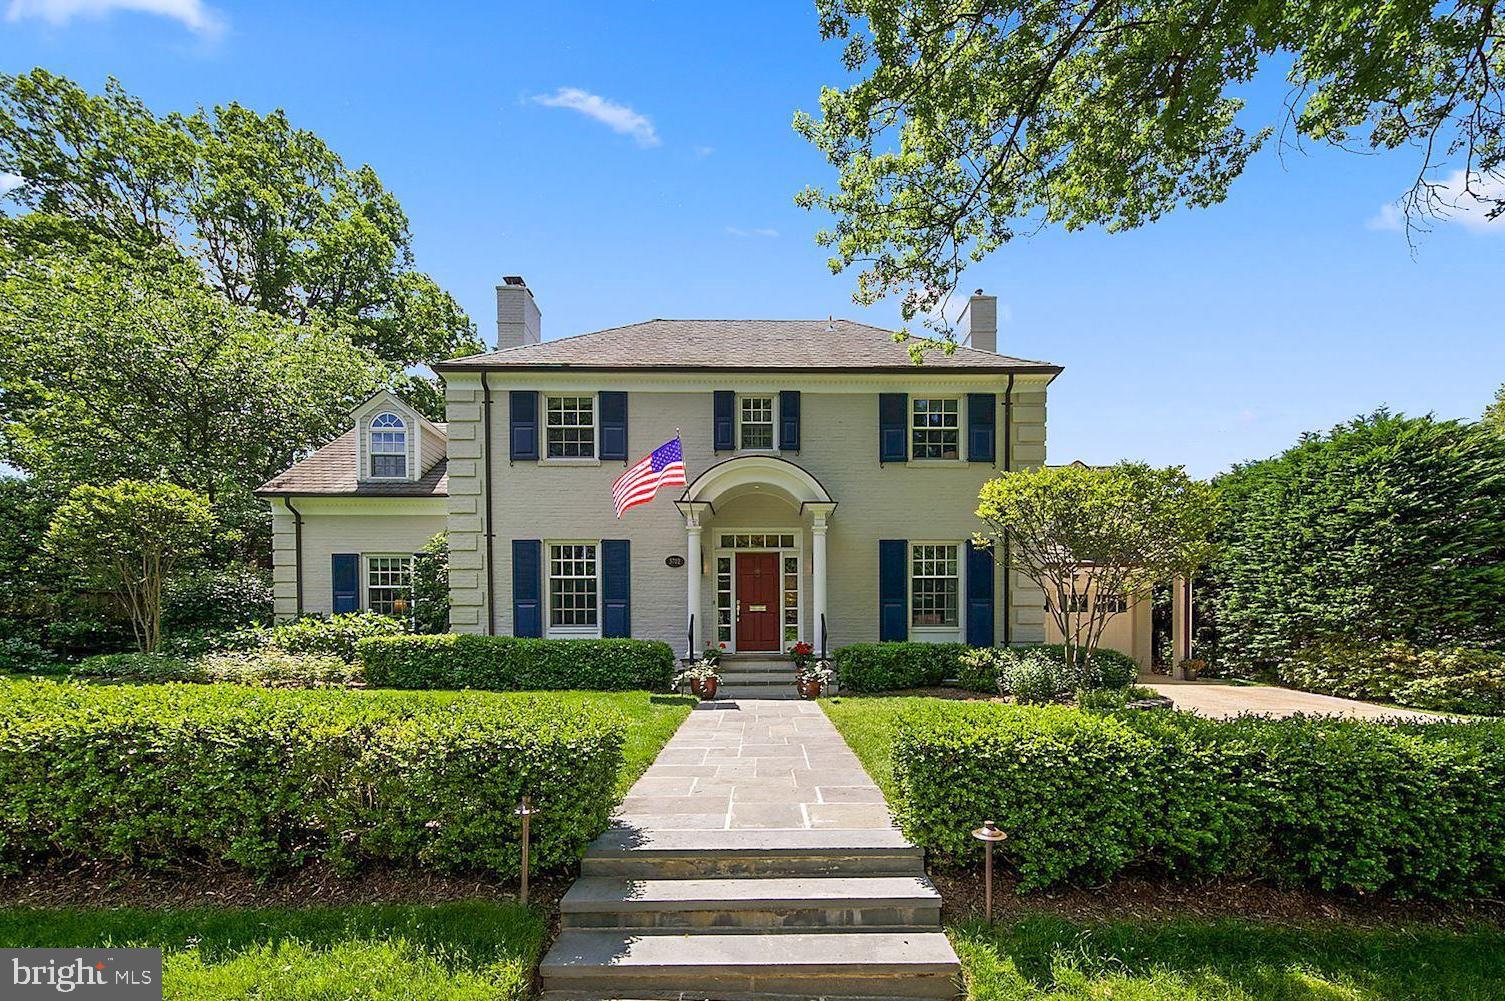
This exquisite, fully renovated colonial is four levels of turn-key perfection on a quiet cul-de-sac.  It sits on a covetable level lot with attractive professional landscaping.  The home features a generous, intuitive floor plan with large library or office and an expansive great room with formal and informal sitting areas overlooking a lush, fenced yard and slate patios. Superb primary bedroom suite with serene sitting room, dual walk-in closets and expansive bathroom with second laundry room. Upper levels feature delightful secondary bedrooms, one with balcony, sitting room, freshly renovated hall bathroom and an expansive, elegant Ipe terrace with panoramic views.  The lower level includes a rec room, main laundry and aupair suite. Upgrades include Lutron lighting system, landscape lighting, irrigation system, distributed audio system, ADT alarm, Lennox Pure Air filtration, whole home water filtration, and heated two car garage. Showings are available by appointment.
#MDMC757690

CHEVY CHASE

3702 CURTIS COURT

5 Beds

4 Baths

5,220 Sq.Ft.

$2,300,000

MLS#: MDMC757690
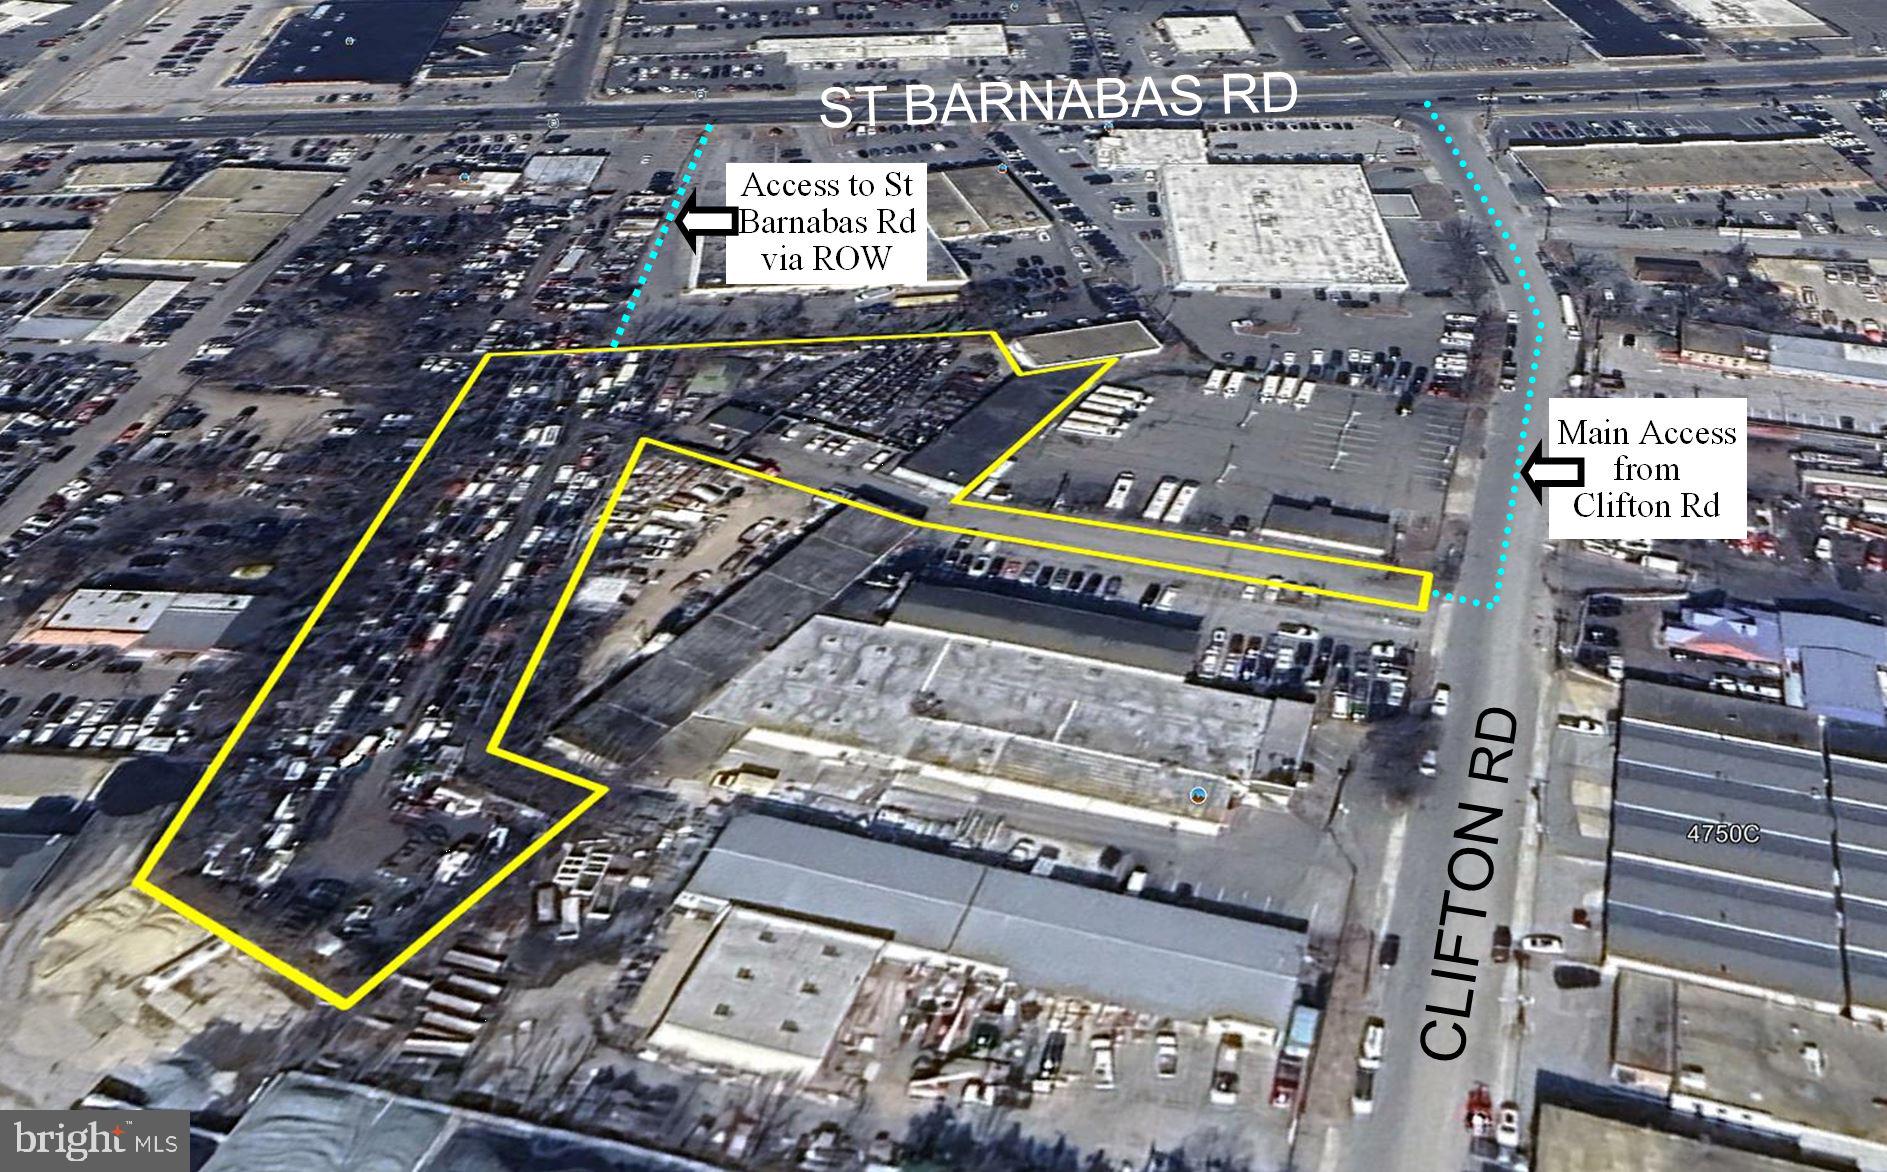
Here’s a Big Opportunity to buy paved Industrially zoned property Inside the Beltway.
2 Contiguous properties to be sold together= 4743 Clifton Rd & 4630 St Barnabas Rd, Temple Hills, MD 20748. Tax Account #s 0493734 & 0649590
The property totals 2.33 acres of IE ZONED land, off of MD Route 414 St Barnabas Rd., inside the Beltway.
There is a 6,720 SF Building on the Clifton Rd parcel, as well as a 1,074 SF auto workshop, and a 630 SF storage structure, totaling 8,424 SF. Both properties are currently being used to store cars. The Sellers will need some time to remove all vehicular inventory. Call us for details. This is a highly sought after zoning that permits MANY uses, which includes commercial vehicular sales, rentals, repairs and maintenance.
Brand new 5-Ton HVAC System installed in 2025.
**ADDITIONALLY** The adjacent property that shares the Clifton Rd driveway with this site is now available for sale at $2,000,000. It is 0.84 acres with a 2 story 13,000 SF building that has great potential for a personalized interior build-out. The total acreage of the 3 adjacent parcels is 3.17, with multiple buildings that add up to more than 21K SF— all IE (Industrial, Employment) zoned which is both rare and highly desired.
#MDPG2127714

TEMPLE HILLS

4743 CLIFTON ROAD

None Beds

None Baths

8,424 Sq.Ft.

$2,300,000

MLS#: MDPG2127714

Welcome to this magnificent custom-built brick colonial, perfectly situated on a private 4.08-acre oasis in sought-after Ellicott City. Approaching via the impressive circular paved driveway, you are greeted by timeless architecture and a spacious three-car garage. Inside, a grand foyer welcomes you with stunning views of the upper staircases and a spectacular floor-to-ceiling fireplace framed by expansive windows. Gleaming hardwood floors flow seamlessly throughout the main and upper levels, flanked by an elegant formal dining room to the left and a sophisticated living room to the right.

The heart of the home features a light-filled, open-concept family room that transitions smoothly into a gourmet eat-in kitchen. This chef’s space boasts abundant wood cabinetry, granite countertops, stainless steel appliances, a wall oven, a center island, and a built-in desk. French doors open to a dedicated home office, while a powder room and laundry room complete the main floor. Step outside from the kitchen or family room onto the elevated deck to take in serene views of the lush, rolling property.

The first upper level hosts an exquisite primary suite designed as a private retreat. This floor also features two generously sized bedrooms with private en-suite baths, and an additional bedroom with a well-appointed hall bathroom. The top level offers incredible flexibility with a complete accessory dwelling unit (in-law suite), featuring a private living area, a bedroom, and a full bathroom.

The fully finished, carpeted lower level provides exceptional space for a home gym, media room, or recreation area, alongside a sixth bedroom and full bathroom. Surrounded by lush, mature landscaping with absolutely no HOA restrictions, this exceptional estate offers unparalleled privacy and luxury.
#MDHW2071978

ELLICOTT CITY

11490 HOMEWOOD ROAD

6 Beds

5 Baths

5,463 Sq.Ft.

$2,300,000

MLS#: MDHW2071978

1860 Circle Road | Ruxton 

Set in one of Ruxton's most coveted locations, 1860 Circle Road is a spectacular 1930 fieldstone Center Hall Colonial, beautifully sited on more than three exceptionally private acres. Originally built by Foster Fenton, Baltimore's premier Cadillac dealer of the era, this remarkable residence offers a combination of provenance, craftsmanship, and setting rarely found today. 

The experience begins well before reaching the front door. An oak-lined drive winds through the property, and as it rounds toward the house, an extraordinary stone retaining wall comes into view - an early indication of the exceptional craftsmanship found throughout the estate. Stone terraces and footpaths, wrought-iron fencing, classic iron planters, handsome paving, and the distinctive eagle crowning the front entry all contribute to an unmistakable sense of permanence and place. 

Inside, the gracious Center Hall plan showcases the architectural details that define a house of this caliber: high ceilings, beautiful hardwood floors, substantial crown moldings and chair rails, 18-inch-deep windowsills, and handsome wood-burning fireplaces in the stately living and dining rooms. The deep window openings are a particularly striking reminder of the home's substantial fieldstone construction. The first floor also offers inviting, more casual places to relax, including a sunroom and a comfortable sitting room just off the kitchen - providing a welcome counterpoint to the home's more formal living and dining rooms. The second floor offers three en suite bedrooms, while the third floor provides two additional bedrooms and a full hall bath, creating wonderfully flexible accommodations for family and guests. The lower level holds one of the property's most memorable surprises: an iconic arched tunnel connecting directly to the front drive. A spacious family room with flagstone flooring and a wood-burning fireplace adds another warm and inviting gathering space and further reflects the distinctive character found throughout the house. 

Beyond the main residence, a three-car garage features a substantial workshop above, offering exciting possibilities for the next owner. This versatile space could be reimagined as guest quarters, an exercise room, art studio, or other creative retreat. Impeccably maintained and clearly cherished by its current owners, 1860 Circle Road has been thoughtfully stewarded for its next chapter - a singular Ruxton property ready to welcome its next owner.
#MDBC2173678

BALTIMORE

1860 CIRCLE ROAD

5 Beds

4 Baths

4,036 Sq.Ft.

$2,300,000

MLS#: MDBC2173678
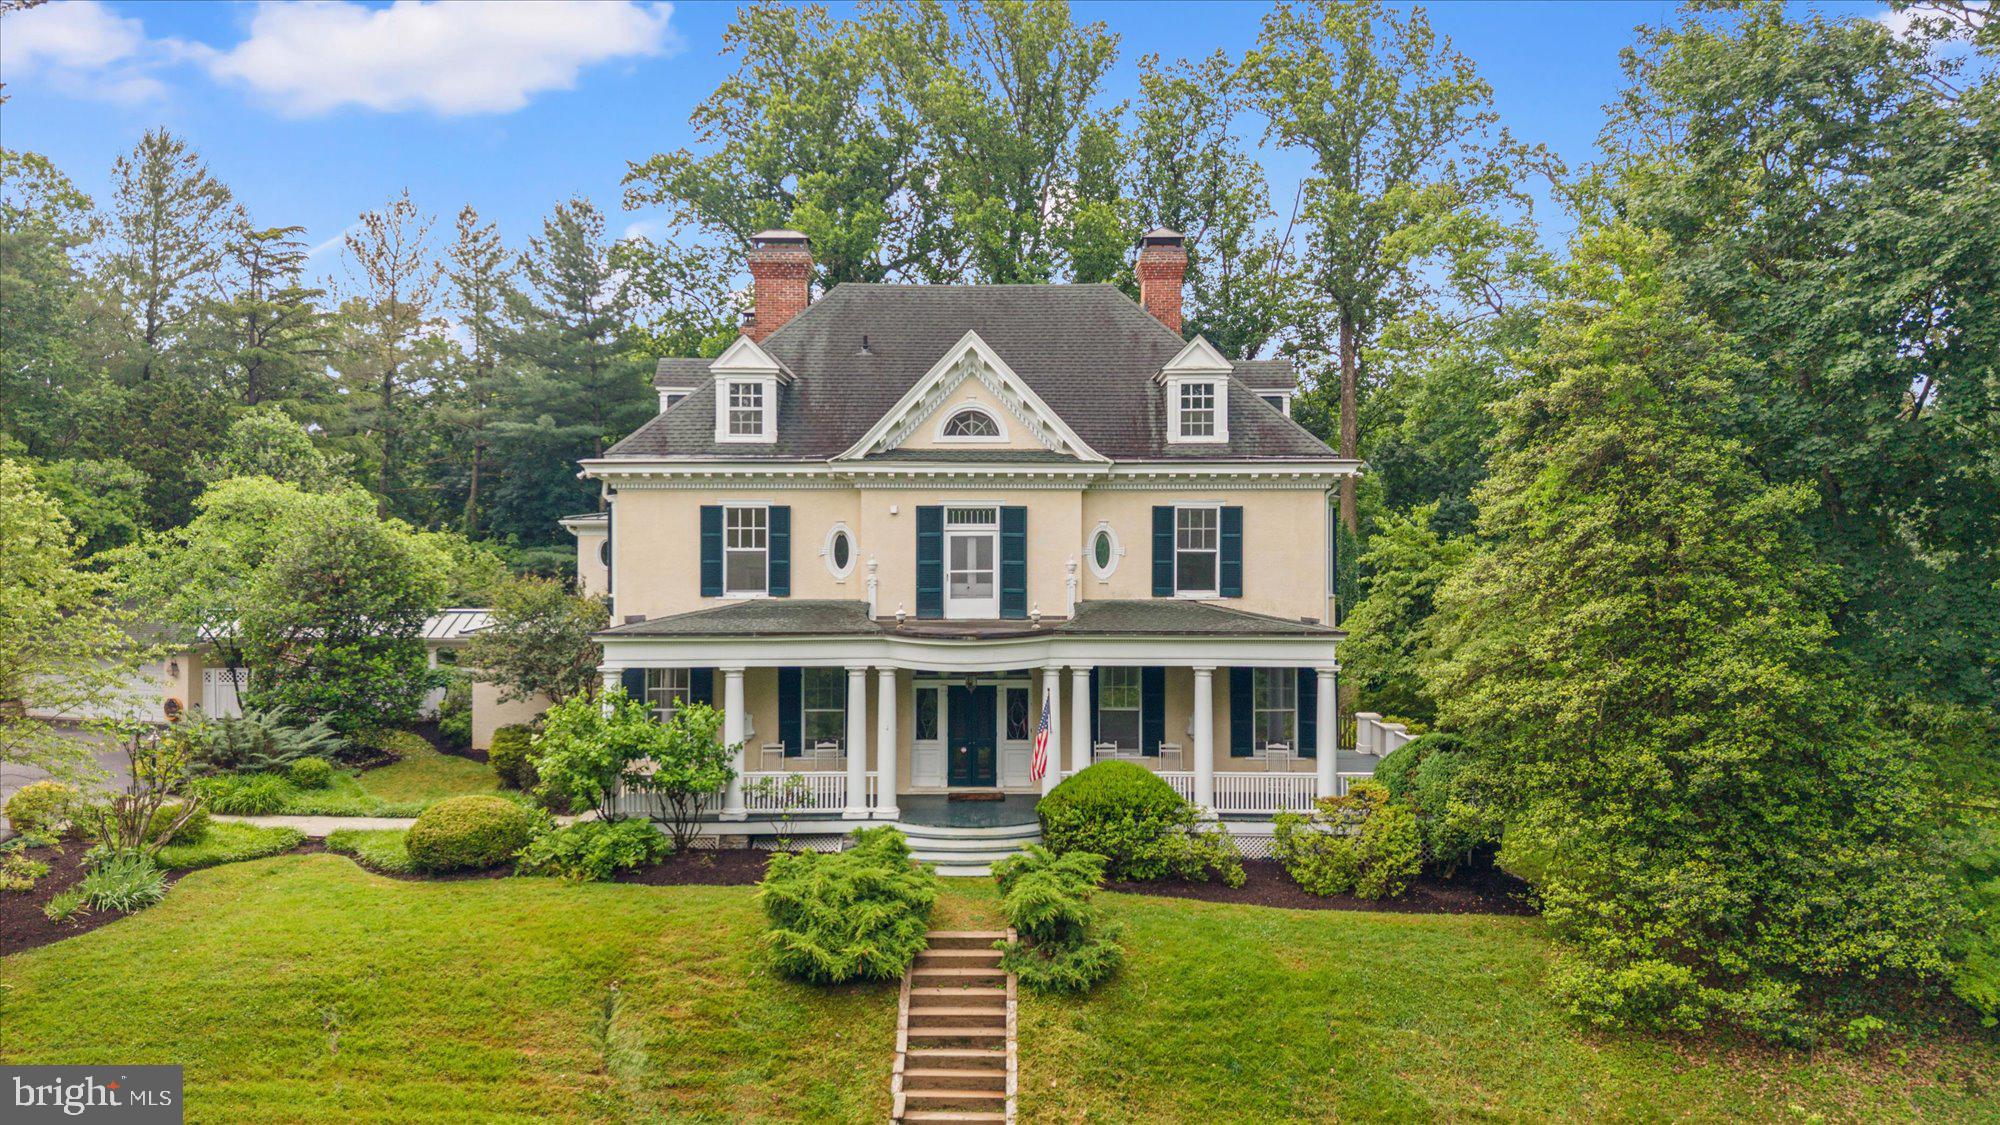
Set on nearly 3.5 private acres in the heart of Ruxton, this 1913 Colonial Revival is one of the most architecturally significant residences in Baltimore County, a place where turn-of-the-century craftsmanship and thoughtful, modern curation exist in rare and genuine harmony.

From the moment you arrive, the wraparound porch sets the tone inviting you to take in the rolling grounds, the stone gazebo, and the lightly wooded perimeter that creates a sense of seclusion you simply cannot manufacture. Beyond the front door, with its original glass sidelights and transom, the foyer opens to a curved staircase detailed with carved scroll and rose stringer work, a paneled staircase wall, and an antique chandelier sourced from Savannah. 

The principal rooms are defined by their original double pocket doors with intact pocket covers, a detail so rarely maintained it speaks volumes about the care this residence has received. The living room features a Carrara marble fireplace surround, a bay window with built-in window seat and storage, and crown and picture molding that frames every view with intention. The dining room mirrors this elegance, with its own fireplace, bay window, and built-in seating. Both rooms flow with the kind of proportion that modern construction simply does not replicate.

The kitchen is where preservation meets performance. Anchored by a Wolf commercial six-burner gas range with double ovens, griddle, and brass pot filler, and flanked by a 48-inch SubZero PRO series refrigerator and a cabinet-paneled Scotsman ice-maker, this space was designed for those who cook seriously and entertain intentionally. Calacatta marble countertops, a Shaws Original cast iron farmhouse sink, custom Lyndon Heath solid maple cabinetry, and a custom-designed stainless steel and brass vent hood complete a kitchen that is as considered in its details as it is capable in its function. The adjacent family and breakfast room, finished in reclaimed heart pine floors with a raised brick wood-burning fireplace, offers the warmth and ease that balances the kitchen's precision.

The pantry, mudroom, and primary suite dressing room each feature handcrafted, floor-to-ceiling custom cabinetry by a Pennsylvania Amish woodworker. These are not afterthoughts. They are among the most beautifully executed spaces in the home, transforming every utilitarian function into an experience.

The primary suite occupies its own world on the second floor. The bedroom features a built-in window seat, a bed alcove flanked by built-in shelves, blackout shades, and drapes that ensure genuine rest. The dressing room, with its handcrafted wardrobe system and custom glass shelf display, connects to a walk-in closet with a full organizing system. The primary bath is finished in honed Carrara tile with an Imperium octagon and black dot Carrara mosaic floor, a seamless glass shower, a Restoration Hardware dual-sink vanity, and a customized built-in boudoir. Three additional bedrooms and two renovated baths complete the second floor, along with a dedicated laundry room.

The third floor offers something increasingly difficult to find in any home at any price: genuine flexibility. A large gathering space, two additional bedrooms, and a full bath create a self-contained suite that adapts to whatever your life requires, whether that is space for extended family, a live-in au pair, or simply the freedom of a dedicated creative or guest floor.

Outside, the bluestone patio with its al fresco fireplace and inground pool creates an environment for gathering that feels both intentional and effortless. The connecting lighted breezeway between the main house and the detached two-car garage keeps arrival and departure comfortable in every season. With an additional eight-car driveway, hosting is never a logistical concern.

This residence does not ask you to compromise. It asks you to recognize something genuinely uncommon when you are standing in front of it.
#MDBC2164456

BALTIMORE

1926 RUXTON ROAD

6 Beds

4 Baths

5,761 Sq.Ft.

$2,300,000

MLS#: MDBC2164456
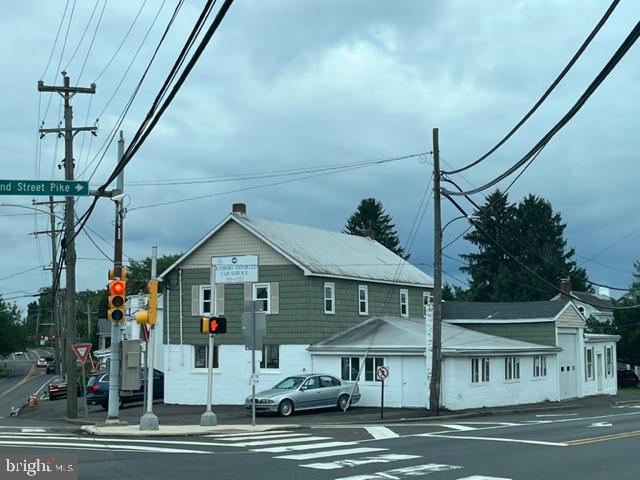
Commercial Development Site consisting of 2 Tax Parcel # located in Richboro, Pa----31-018-021  and 31-018-020---Total Lot Size is 1.3522 Acres--Both parcels Zoned C-2--Commercial--Currently site consists of Auto Body Shop -881 2nd Street Pike --6,000+ Sq Ft---871 2nd Street Pike--Vacant 3 Br Twin Dwelling --869 2nd Street Pike--3 Br Twin -Vacant --880 Bustleton Pike --Single Family Dwelling -- Vacant --870 Bustleton Pike--3 Br Twin  Rented $1200 Mo--868 Bustleton Pike  3br Twin Rented $1200Mo--All Residential Units on a mo. to mo. Lease. 
HIGHEST AND BEST USE IS A COMMERCIAL DEVELOPMENT --1.E.--MEDICAL BUILDING --SHOPPING CENTER WITH APARTMENTS. - call Joe for further details--2 Tax Parcels--31-018-021 --2025 Taxes --$15,415.00--31-018-020--2025 Taxes--$7547.00
#PABU2060174

RICHBORO

871-881 2ND STREET PIKE

None Beds

None Baths

N/A

$2,300,000

MLS#: PABU2060174

1 ... 427 428 429 430 431 ... 666
* Listings identified with the FMLS IDX logo come from FMLS and are held by brokerage firms other than the owner of this website. The listing brokerage is identified in any listing details. Information is deemed reliable but is not guaranteed. If you believe any FMLS listing contains material that infringes your copyrighted work please click here to review our DMCA policy and learn how to submit a takedown request. © 2024. First Multiple Listing Service, Inc.

Send a message

Message successfully sent.

Your message

What is 3 + 4 ?

Reason for contacting?

I agree to receive email communication and understand I can unsubscribe at any time.

I agree to be contacted by Charis Realty Group - Christine Issler, Broker via call, email, and text for real estate services. To opt out, you can reply 'stop' at any time or reply 'help' for assistance. You can also click the unsubscribe link in the emails. Message and data rates may apply. Message frequency may vary. Privacy Policy

Sign Out

Virtual Assistant

Would you like to take the next step with this property? We can help you schedule a showing or virtual tour, or send you more details.

Yes, I would like more information.

Thank You for Your Reply, One of Our Agents will contact you as soon as possible

No, maybe later.

Thank you, you can always contact me via email, phone number or through the contact form.

Realhub AI

Lucy - Your AI-Powered Realtor

Update Your Temporary Password

Personalize your search

Enter your email and we'll notify you immediately when new listings match what you're looking for.

or enter email address

Already have an account ? Login here

Continue your home search

I agree to receive communications and understand I can unsubscribe at any time.

I agree to be contacted by Charis Realty Group - Christine Issler, Broker via call, email, and text for real estate services. To opt out, you can reply 'stop' at any time or reply 'help' for assistance. You can also click the unsubscribe link in the emails. Message and data rates may apply. Message frequency may vary. Privacy Policy

Already have an account ? Login here

We use cookies

We use cookies primarily for analytics to enhance your experience. By accepting, you agree to our use of these cookies. You can manage your preferences or learn more about our cookies policy.
