Properties

Browse or get in touch to schedule a walkthrough.

  • Nearby me
Price range

Popular Features

Community Features

Association

Property Features

Waterfront

View

Exterior Features

Interior Features

Style

10000 properties match your criteria

Updated 1 minute ago

E-Alert name

This property is set up as a contractors office , show room, and storage yard. Zoned C4 there is not much you can't do here. Perfect for the growing contractor.
#MDAA2134196

GAMBRILLS

766 MD. ROUTE 3 NORTH LN

None Beds

None Baths

4,650 Sq.Ft.

$2,250,000

MLS#: MDAA2134196

In the heart of Ruxton, this exceptional five-bedroom, four-full- and two-half-bath residence is beautifully situated on 1.6 acres of exquisite gardens and private grounds. The thoughtfully expanded floor plan features vaulted ceilings, skylights, oversized windows, and abundant natural light. A fabulous first-floor primary suite and generous main-level living spaces—including four fireplaces—offer comfort and versatility. The gourmet eat-in kitchen features a spacious island with seating, while the spectacular screened porch overlooks the gorgeous backyard and gardens. With the potential for an in-law suite, this distinctive property offers an extraordinary combination of space, privacy, and refined living.
#MDBC2173308

TOWSON

7819 ELLENHAM AVENUE

5 Beds

4 Baths

5,298 Sq.Ft.

$2,250,000

MLS#: MDBC2173308
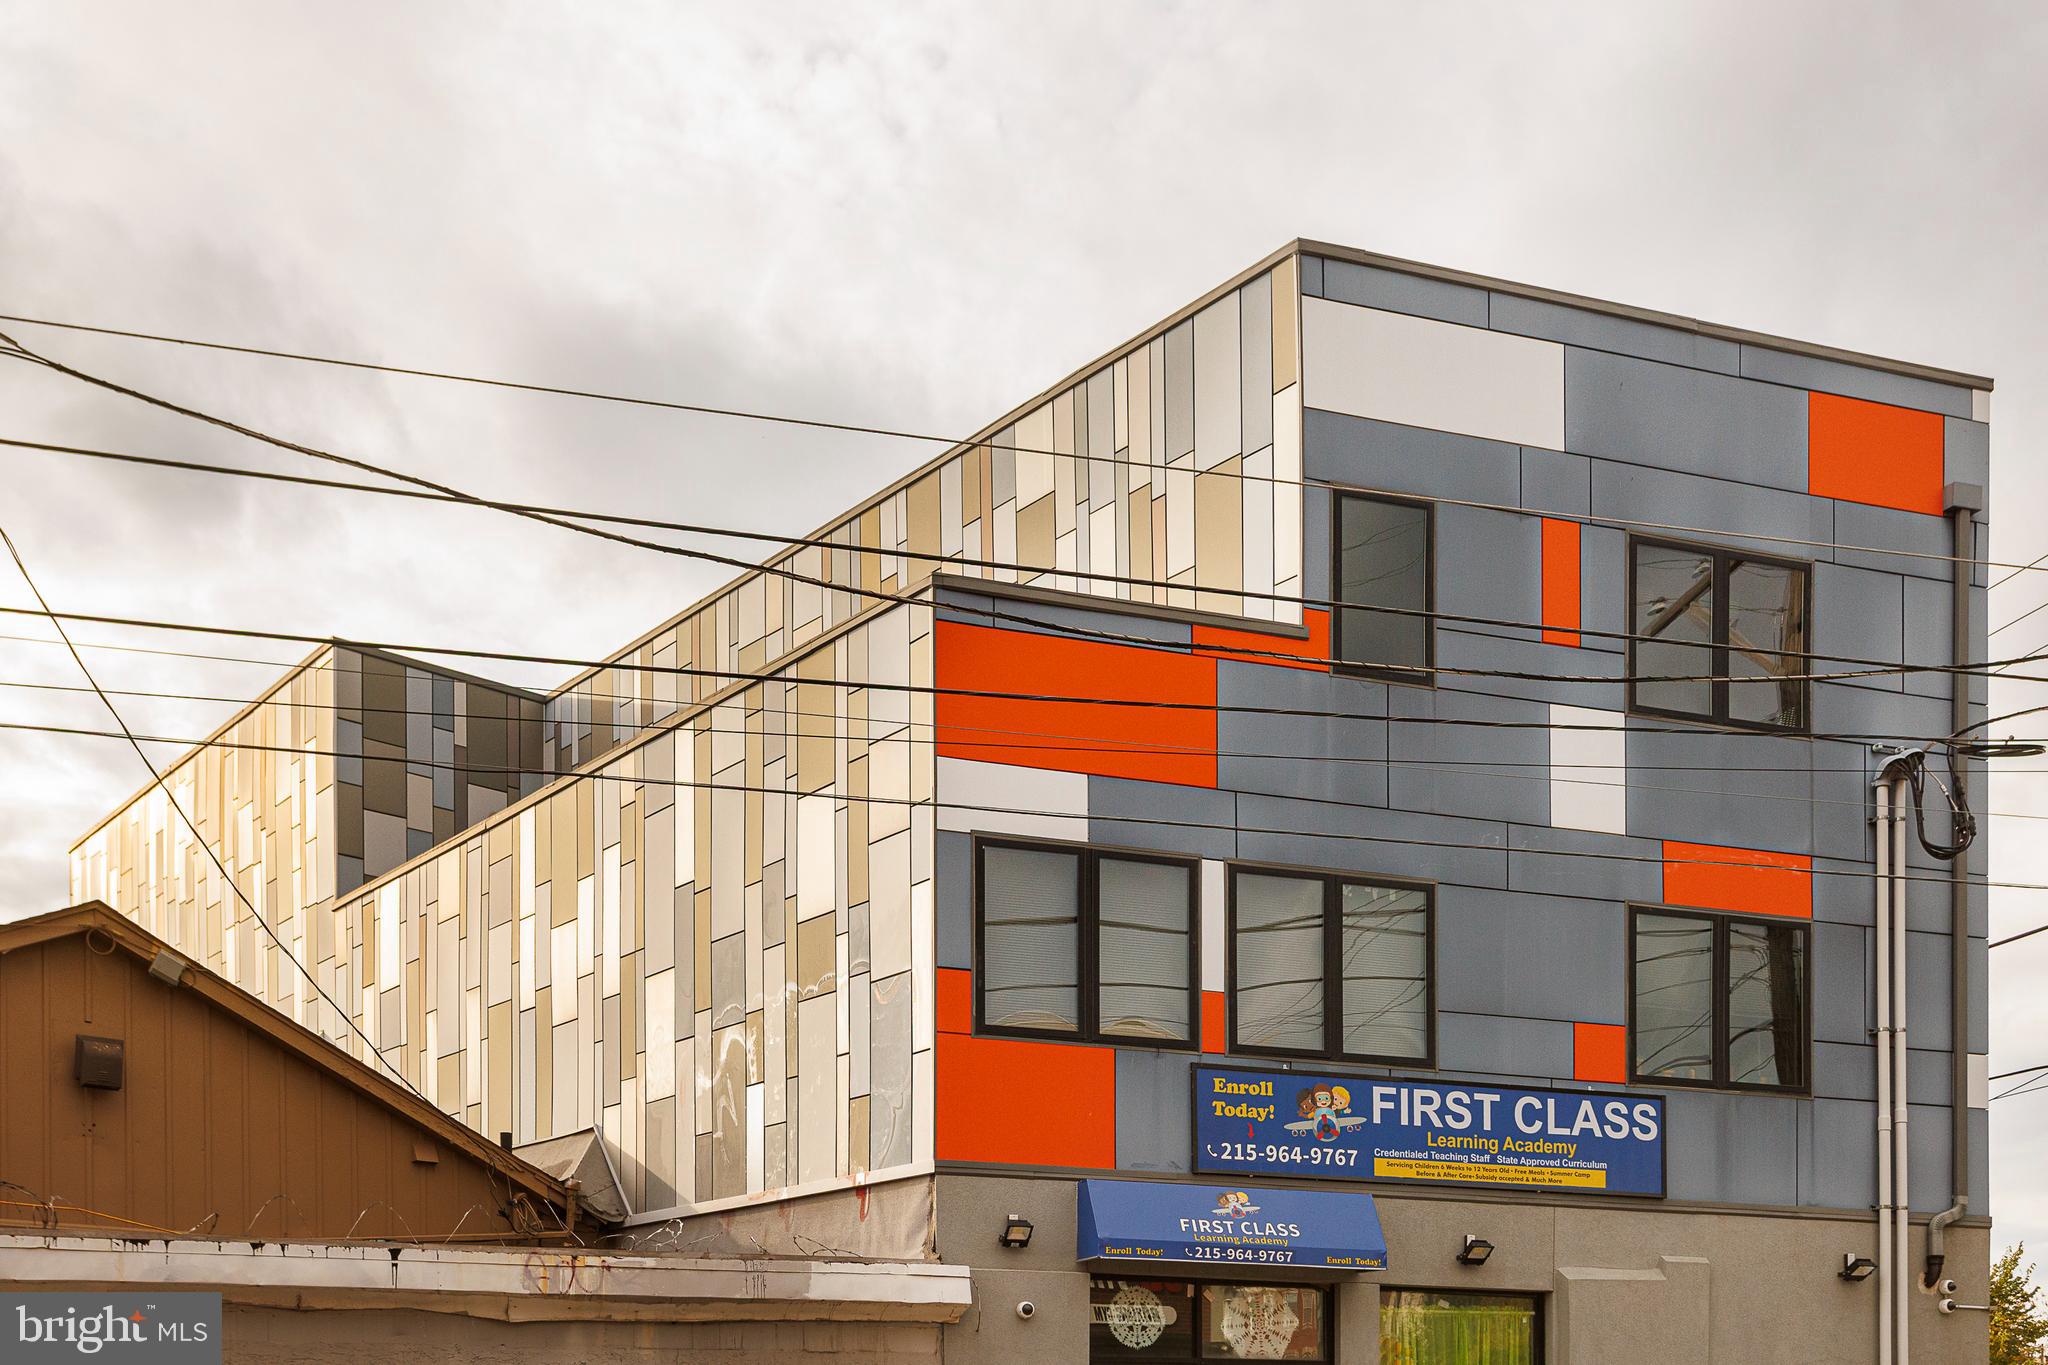
In place 8 cap. Built in 2019 and still benefiting from Philadelphia’s 10-year tax abatement, this CMX-2 mixed-use property delivers stable, long-term cash flow in a fast-improving section of North Philadelphia. The building includes one street-level commercial tenant (a daycare) and six residential condo-grade units above, all fully leased with strong in-place tenants.

The structure and finishes are modern, minimizing near-term maintenance and reducing ownership expense. The property sits along Germantown Avenue’s active redevelopment corridor—near new multifamily, community, and retail projects—positioning it for continued appreciation as the neighborhood matures.

Highlights

2019 Construction – Modern systems and finishes

100% Occupied – One commercial + six residential tenants

Tax Abatement through 2029 – Exceptional near-term yield
#PAPH2626216

PHILADELPHIA

1851 GERMANTOWN AVENUE

None Beds

None Baths

10,404 Sq.Ft.

$2,250,000

MLS#: PAPH2626216

For generations, Four Oaks Stables formed the heart of a working farm celebrated for its sweeping, manicured apple orchards — a landscape still vividly remembered by those who grew up in Saucon Valley. Originally comprising the Manor House on Saucon Valley Road and the now‑distinct Stables complex, Four Oaks carries a legacy that began in 1927, when a visionary owner and a renowned architect sketched the first magical drawings of what would become an enduring architectural landmark. 
 What began as stables for a country estate, and then became a practical agricultural center, soon evolved into one of the region’s most admired examples of early‑20th‑century Colonial Revival craftsmanship. 
John M. Gross, an executive at Bethlehem Steel, conceived the Stables, cottage, pump house, and garages after traveling through England’s great manor houses. Inspired by centuries‑old estates, he returned home determined to create “a stables designed to look like it was 200 years old… but built to last 200 years.” His ambition was not simply to replicate the past, but to reinterpret it with a level of permanence and artistry that would allow the property to endure for generations. 
To realize this vision, Gross hired celebrated Philadelphia architect R. Brognard Okie — the restoration mind behind the Betsy Ross House and Pennsbury Manor, and the preferred architect of the DuPonts, Behrends, and other prominent Main Line families. The cottage at Four Oaks is featured in published works on Okie’s career as a quintessential example of his Colonial Revival mastery. Ever the bold dreamer, Okie blended Georgian and Federal influences with ease, crafting a design that next year will mark its 100th anniversary. His work at Four Oaks reflects not only historical fidelity but also a willingness to experiment with emerging styles and materials. 
While Okie showcased his Colonial Revival sensibilities in the Stables’ balanced façade, centered entrance, and Palladian window, he layered in more than symmetry and colonial charm. Inside, he nodded to the rising Art Deco movement: curved wooden arches grace the entrance hall and passage, and the tack room displays striking white‑oak joists that glow with warmth and craftsmanship. The building’s interior remains a stunning interplay of historic styles, executed with extraordinary care and an architect’s delight in detail. 
Today, the central portion of the Stables offers 3,018 square feet of finished living space. The original stalls and apple‑processing room - still largely as conceived - provide additional space ready for transformation. Above, the full second floor remains unfinished, offering yet another opportunity for expansion and creativity. The structure invites both preservation and reinvention, making it ideal for a buyer who values heritage but imagines a future shaped by thoughtful design. 
The Stables was designed with pragmatic function and exquisite detail.  The original brick floors remain today while the clay floors laid in the foyer of the building have been replaced with Moravian tiles. Horses were meticulously cared for here; later, people would create a home within its walls. Nearly a century after its conception, Four Oaks Stables stands as an invitation — to invest in beauty, to honor craftsmanship, and to shape the next chapter of a truly remarkable property.
#PANH2010762

BETHLEHEM

1807 APPLE TREE LANE

5 Beds

4 Baths

3,018 Sq.Ft.

$2,250,000

MLS#: PANH2010762

Welcome to 7725 Oldchester Road, a beautifully landscaped home in Bethesda’s English Village neighborhood. The Craftsman-inspired exterior features shingle-style siding, stone accents, multiple gables, and a covered front porch. The home also offers a two-car garage, ample driveway parking, and a roof replaced in 2023.

Inside, freshly painted interiors, hardwood floors, and an elegant staircase open to a formal dining room and a sitting room with a fireplace. The main level also includes an oversized home office and a light-filled family room with large windows and a stone-surround fireplace. The family room flows into the kitchen and sunroom, creating an open layout for everyday living and entertaining.

The updated kitchen features white cabinetry, stainless steel appliances, a five-burner gas range, two sinks, and a marble-look backsplash. A walk-in pantry is located within the adjoining mudroom, which also includes a sink, additional cabinetry, and access to the backyard and garage.

Upstairs, double doors open to the oversized primary suite with coffered ceilings and two walk-in closets. The en suite bathroom includes two separate vanities, a jetted soaking tub, a glass-enclosed shower, and a private water closet. Three additional bedrooms complete this level. Two share a Jack-and-Jill bathroom with separate vanities and a private bathing area, while the fourth bedroom has its own en suite bathroom with an updated vanity.

The uppermost level offers a large bonus room that can serve as a second office, playroom, fitness studio, hobby space, or private retreat. A fifth bedroom and full bathroom provide additional flexibility.

The finished lower level includes a spacious recreation area, a separate room suitable for a gym or home theater, a sixth bedroom, and another full bathroom.

Outside, the fully fenced, tree-lined backyard features an expansive stone patio, lush landscaping, and a substantial outdoor stone fireplace. A pergola with a ceiling fan and string lighting creates a comfortable outdoor gathering space, while a dedicated grilling area completes the backyard with a backup generator. 

Conveniently located near Downtown Bethesda, Bethesda Row, NIH, Walter Reed National Military Medical Center, the Bethesda and Medical Center Metro stations, neighborhood parks, shopping, dining, recreation, and major commuter routes.
#MDMC2254858

BETHESDA

7725 OLDCHESTER ROAD

6 Beds

5 Baths

5,342 Sq.Ft.

$2,250,000

MLS#: MDMC2254858
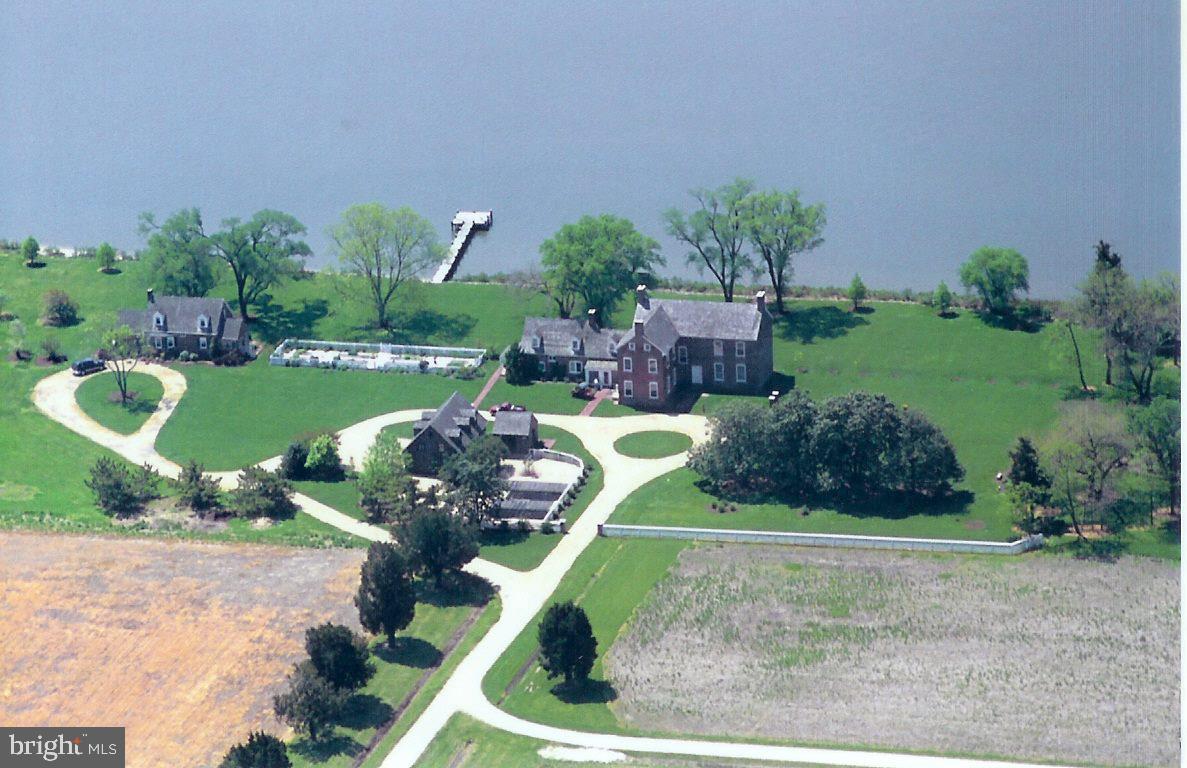
"Almodington" is one of Somerset Counties most elaborate mid-18th Century Georgian Plantation properties consisting of 203 waterfront acres on the Manokin River.  This property is improved by the Manor House, Guest House, Garage with apartment above and multiple outbuildings.  Recent upgrades include new cedar shake roof, new dock, new geo-thermal heating and air, new Marvin windows and two 10+ acre waterfowl impoundments.  Excellent waterfowl, deer, dove and turkey hunting with the guest house be a successful Airbnb Rental. Property has been preserved by a Conservation Easement.
#MDSO2007110

PRINCESS ANNE

10373 LOCUST POINT ROAD

5 Beds

5 Baths

6,491 Sq.Ft.

$2,250,000

MLS#: MDSO2007110
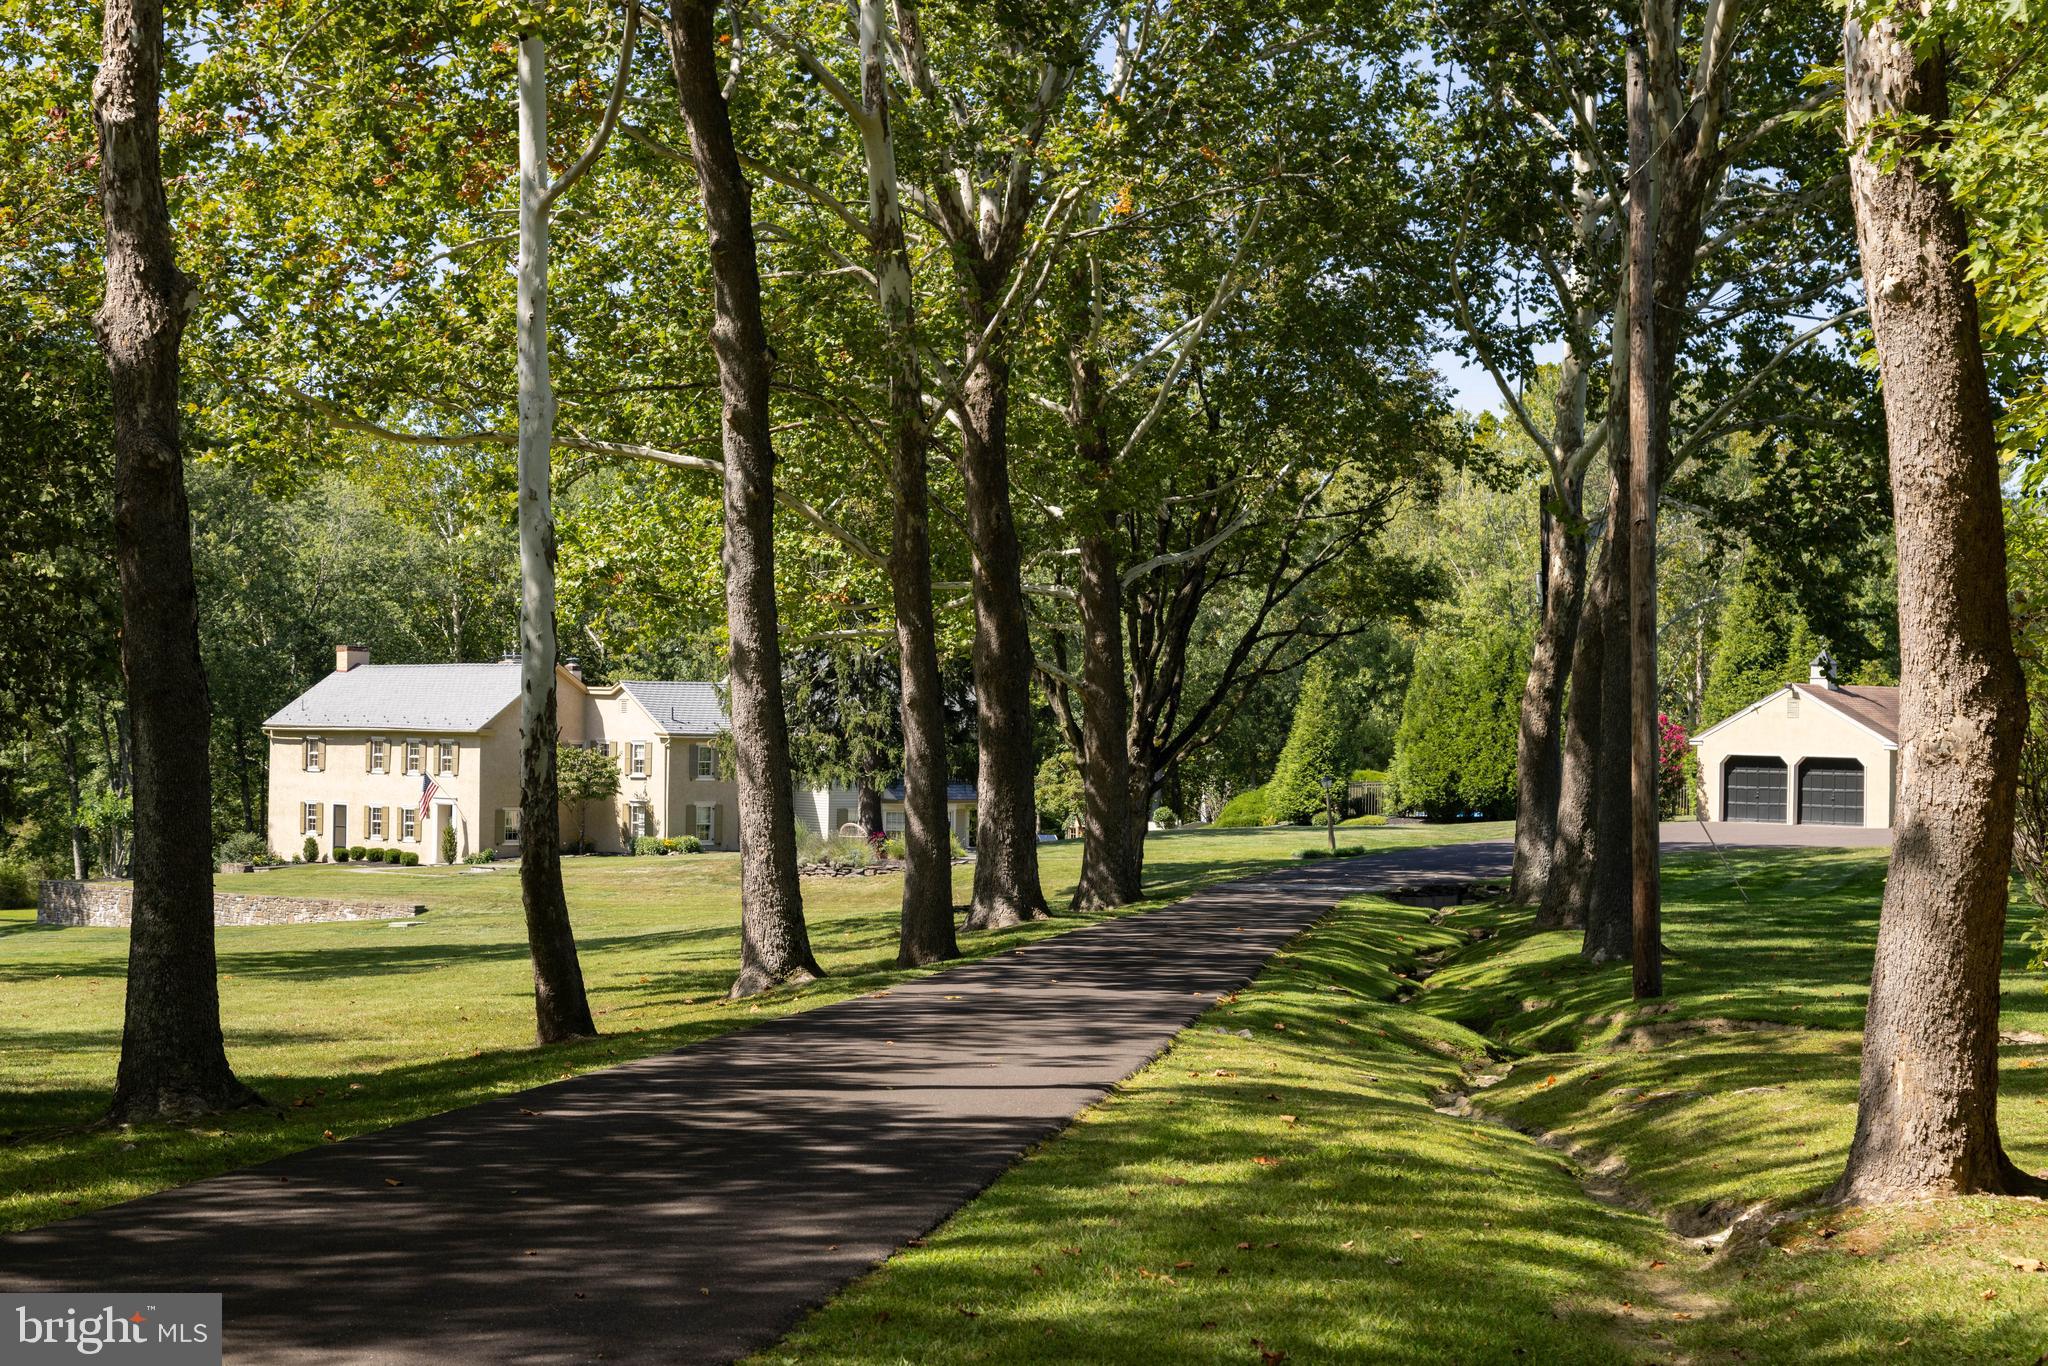
Hickory Hill Farm - A rare Bucks County Legacy Estate. Steeped in history and surrounded by extraordinary natural beauty, Hickory Hill Farm (circa 1758) is a timeless estate where historic craftsmanship and peaceful county living exist in perfect harmony. Set on 9 breathtaking private acres near the Peace Valley Park, this exceptional stucco over stone farmhouse is tucked nearly 900 feet from Creek Road and approached by a picturesque tree lined drive beneath towering sycamores, creating a memorable arrival in every season. The grounds unfold like a private sanctuary with rolling lawns, mature specimen trees, a stocked pond and nearly 375 feet of frontage on the Neshaminy Creek. Offering a rare level of seclusion and serenity, the setting is designed for those who value privacy without sacrificing beauty and convenience. Inside centuries of character and craftsmanship are thoughtfully preserved. Random width red oak flooring, exposed stone walls, hand crafted woodwork, custom built-ins and beamed ceilings tell the story of the home's rich heritage. A dramatic stone-walled foyer welcomes guests and leads to gracious living spaces, including a grand fireside living room and elegant formal dinning room, each reflecting warmth and timeless sophistication. A thoughtfully designed cedar addition seamlessly blends the original home, offering a cherry cabinetry kitchen, generous casual dining area, inviting family room, and gathering spaces ideal for both everyday living and entertaining. The second level offers 3 bedrooms, three baths, and a private study, creating comfortable and refined accommodations. outdoor living is equally exceptional. A spacious cedar deck and charming brick floored screened porch overlook the surrounding landscape, while a remarkable private pool setting provides a true retreat. Nestled atop its own knoll and surrounded by an expansive slate terrace, the pool offers privacy and a resort-like atmosphere perfect for entertaining.
     Additional amenities include:
Detached two car garage with storage and powder room.
Separate 3+ car garage with finished upper level with full bath for expanded family members.
Full-house generator.
Central air conditioning in the cedar sided addition and the living space over the garage.
Five zone heating system.
200 amp circuit breaker electrical service,
Historic walk-in fireplace in the original basement.
     Rich in history, unparalleled in setting and timeless in character, Hickory Hill Farm is more than a residence - it is a legacy property waiting for its next chapter.
#PABU2122906

CHALFONT

144 CREEK ROAD

3 Beds

3 Baths

4,148 Sq.Ft.

$2,250,000

MLS#: PABU2122906

New on site 3 days ago
Set on just over an acre along one of Bucks County's most coveted stretches of River Road, the Moore House (circa 1840) offers something increasingly rare: a private setting that still feels connected to everything that makes the Delaware River Valley special. Once home to painter Beveridge Moore and novelist Edmund Schiddel, it is listed on the National Register of Historic Places. 
 
The house has 3,029 square feet with three bedrooms, including two primary suites, three full baths, and a powder room. Updates include a refreshed kitchen with Sub-Zero and Wolf appliances, renovated baths, new windows, and a Kohler whole-house standby generator. Hardwood floors and two fireplaces preserve its original character. 
 
French doors from the dining room open to a terraced stone-paver patio, and each primary suite has its own patio or deck. Gravel courtyards, flagstone paths, stone walls, mature plantings, hydrangeas, and a Japanese maple create a series of intimate outdoor rooms rather than one large yard. Up the rise, a red barn on a stone foundation offers space for a studio, workshop, or storage. 
 
In the village of Centre Bridge, the home is a 10-minute walk across the river to Stockton Market and the Stockton Inn, and a 10-minute drive to New Hope, Lambertville, and the Carversville Inn. Start the day on the Delaware Canal towpath and end it at a river-town restaurant. Manhattan is 90 minutes by car and Philadelphia is 60, and NJ Transit runs direct to Penn Station from Trenton, 35 minutes away.
#PABU2132900

NEW HOPE

2969 RIVER ROAD

3 Beds

3 Baths

3,029 Sq.Ft.

$2,250,000

MLS#: PABU2132900
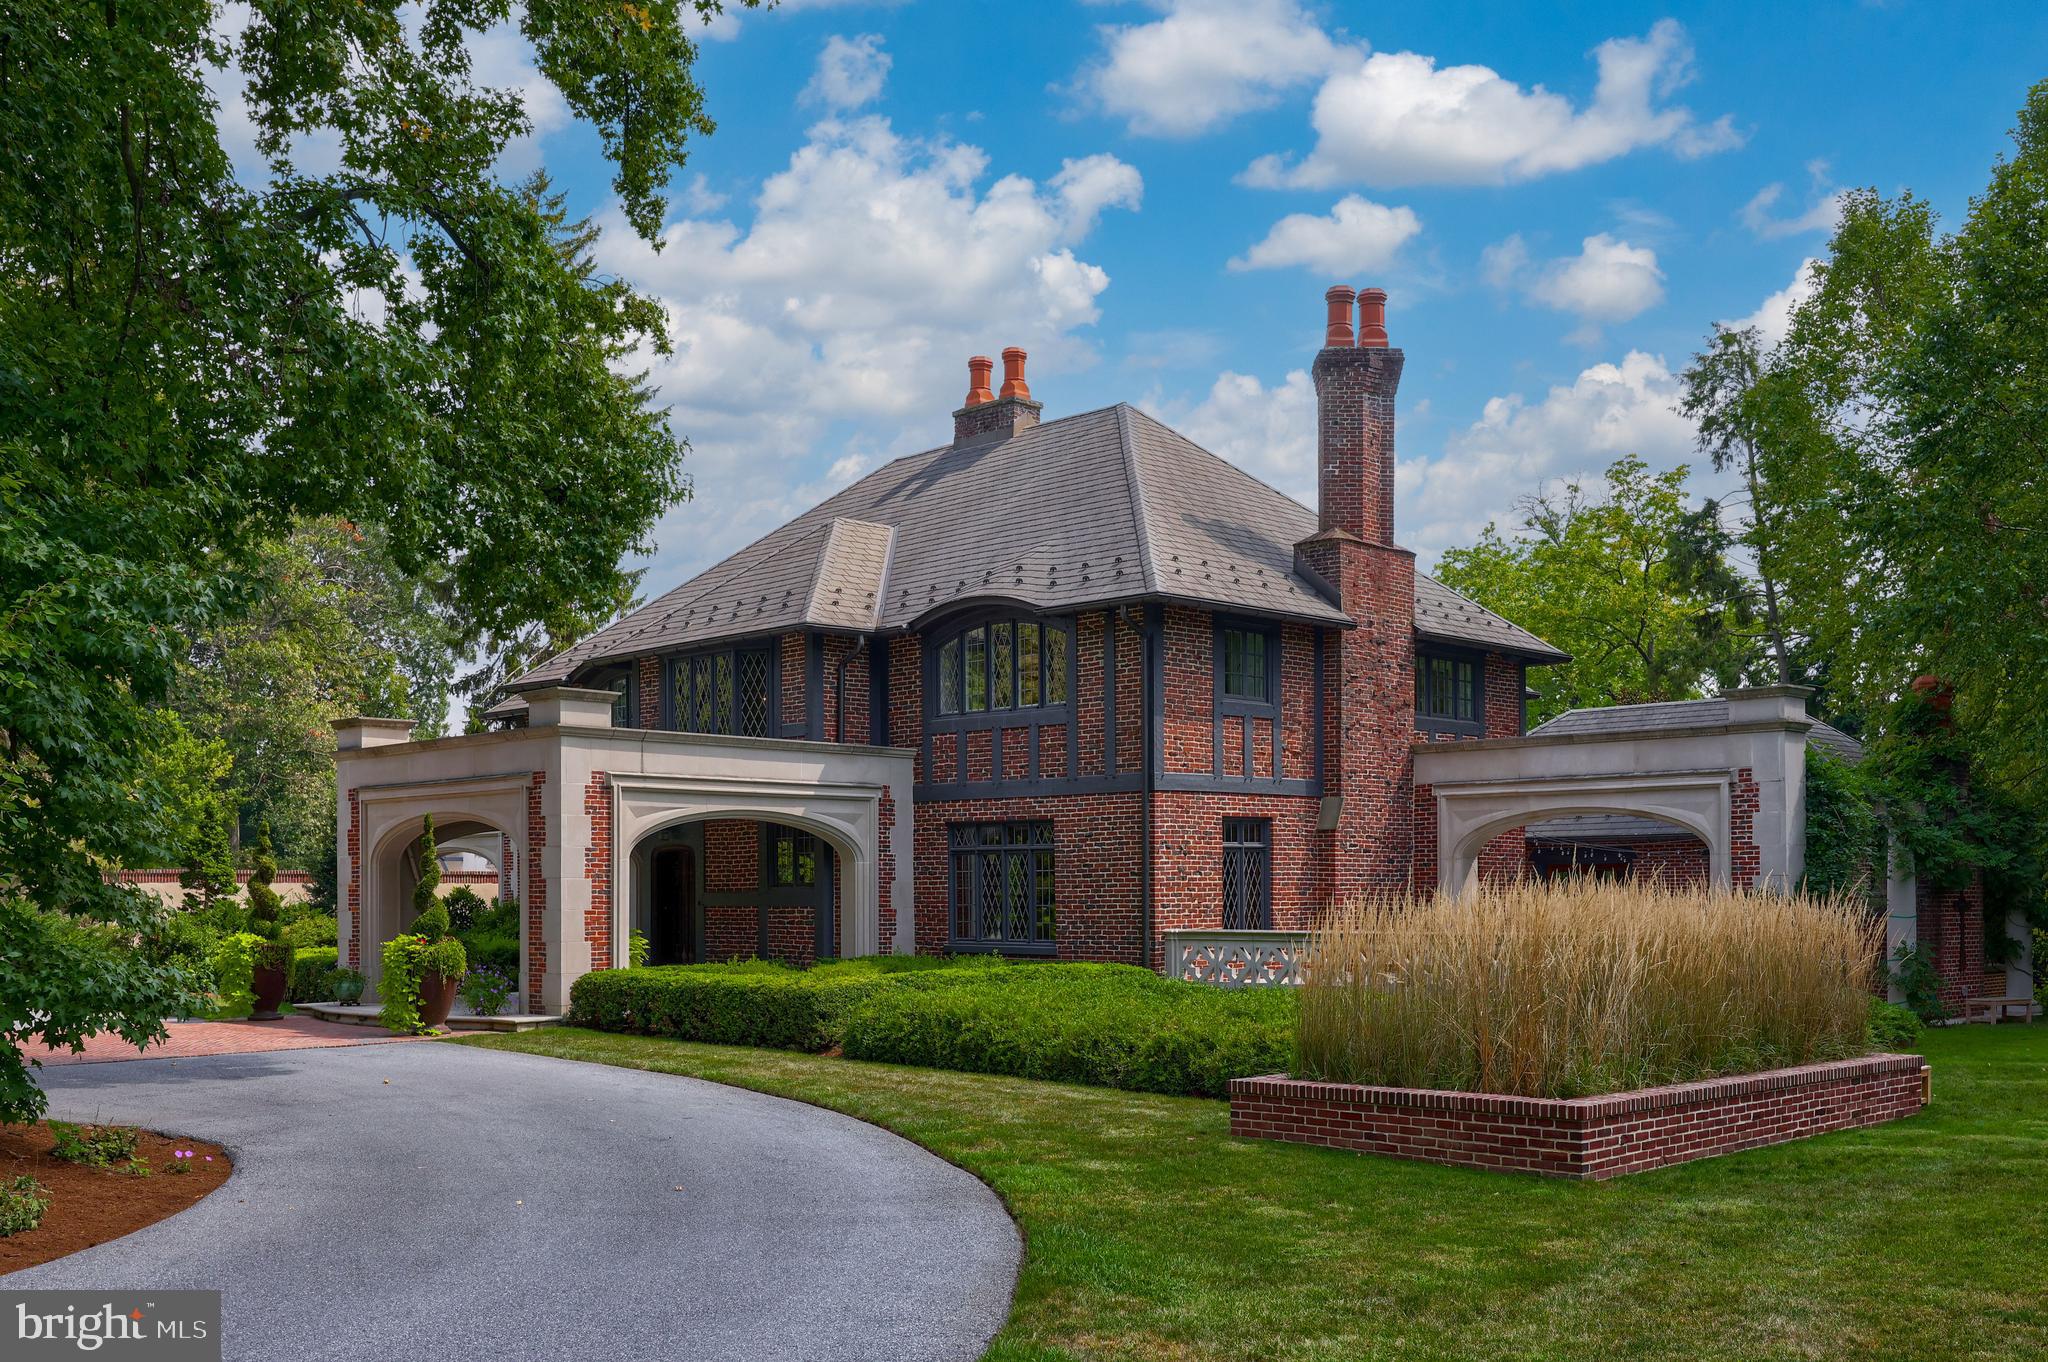
Welcome to Shadowlawn/ This English Manor was built in 1937 for the Hager family and completely remodeled and added to, in 2011 by current owner/ The main home is solid brick and Indiana Limestone/ Shadowlawn has a classy blend of old charm and modern amenities/ Synthetic slate roof/ Front limestone Portico/ Original solid oak front door/ 1st floor has 9' & 10' ceilings, oak and Mahagony trim and oak flooring/ Custom kitchen with granite, high end appliances and built in eating area/ Side Porte-Cochere gives covered outside access to kitchen for catering events/ Custom butlers kitchen with high end appliances and lots of granite/ Library with granite fireplace, tin & coffered ceiling/ Living room with limestone fireplace/ Formal Dining room/ Grand Hall with 2nd staircase/ Huge family room/ 2nd floor laundry with granite tops/ Chestnut floors/ 4 ensuite bedrooms and baths/ Owners suite has a sitting room and balcony/ Travertine showers and floors/ Lower level with full kitchen/ Theatre/ Billiards room with limestone fireplace and tin & coffered ceiling and a Grand outside entrance fitted in limestone/ game room/ wine cellar and tasting room with stone arch ceiling/ Geothermal, radiant, floor heat throughout main home and some patios and sections of driveway/ Detached pool house has full kitchen, bedroom, loft and full bath/ Additional outside full bath for pool guest/ heated pool/ Incredible, professional hardscape and landscaping with English gardens, brick flower beds, water features, limestone, flagstone, and brick patios/ Extensive exterior lighting/ This secure, private, compound has a front and rear driveway with gates, wrought iron fencing and a brick and concrete wall situated on 3.1 acres just outside of Lancaster city
#PALA2039988

LANCASTER

1122 COLUMBIA AVENUE

4 Beds

5 Baths

8,714 Sq.Ft.

$2,250,000

MLS#: PALA2039988
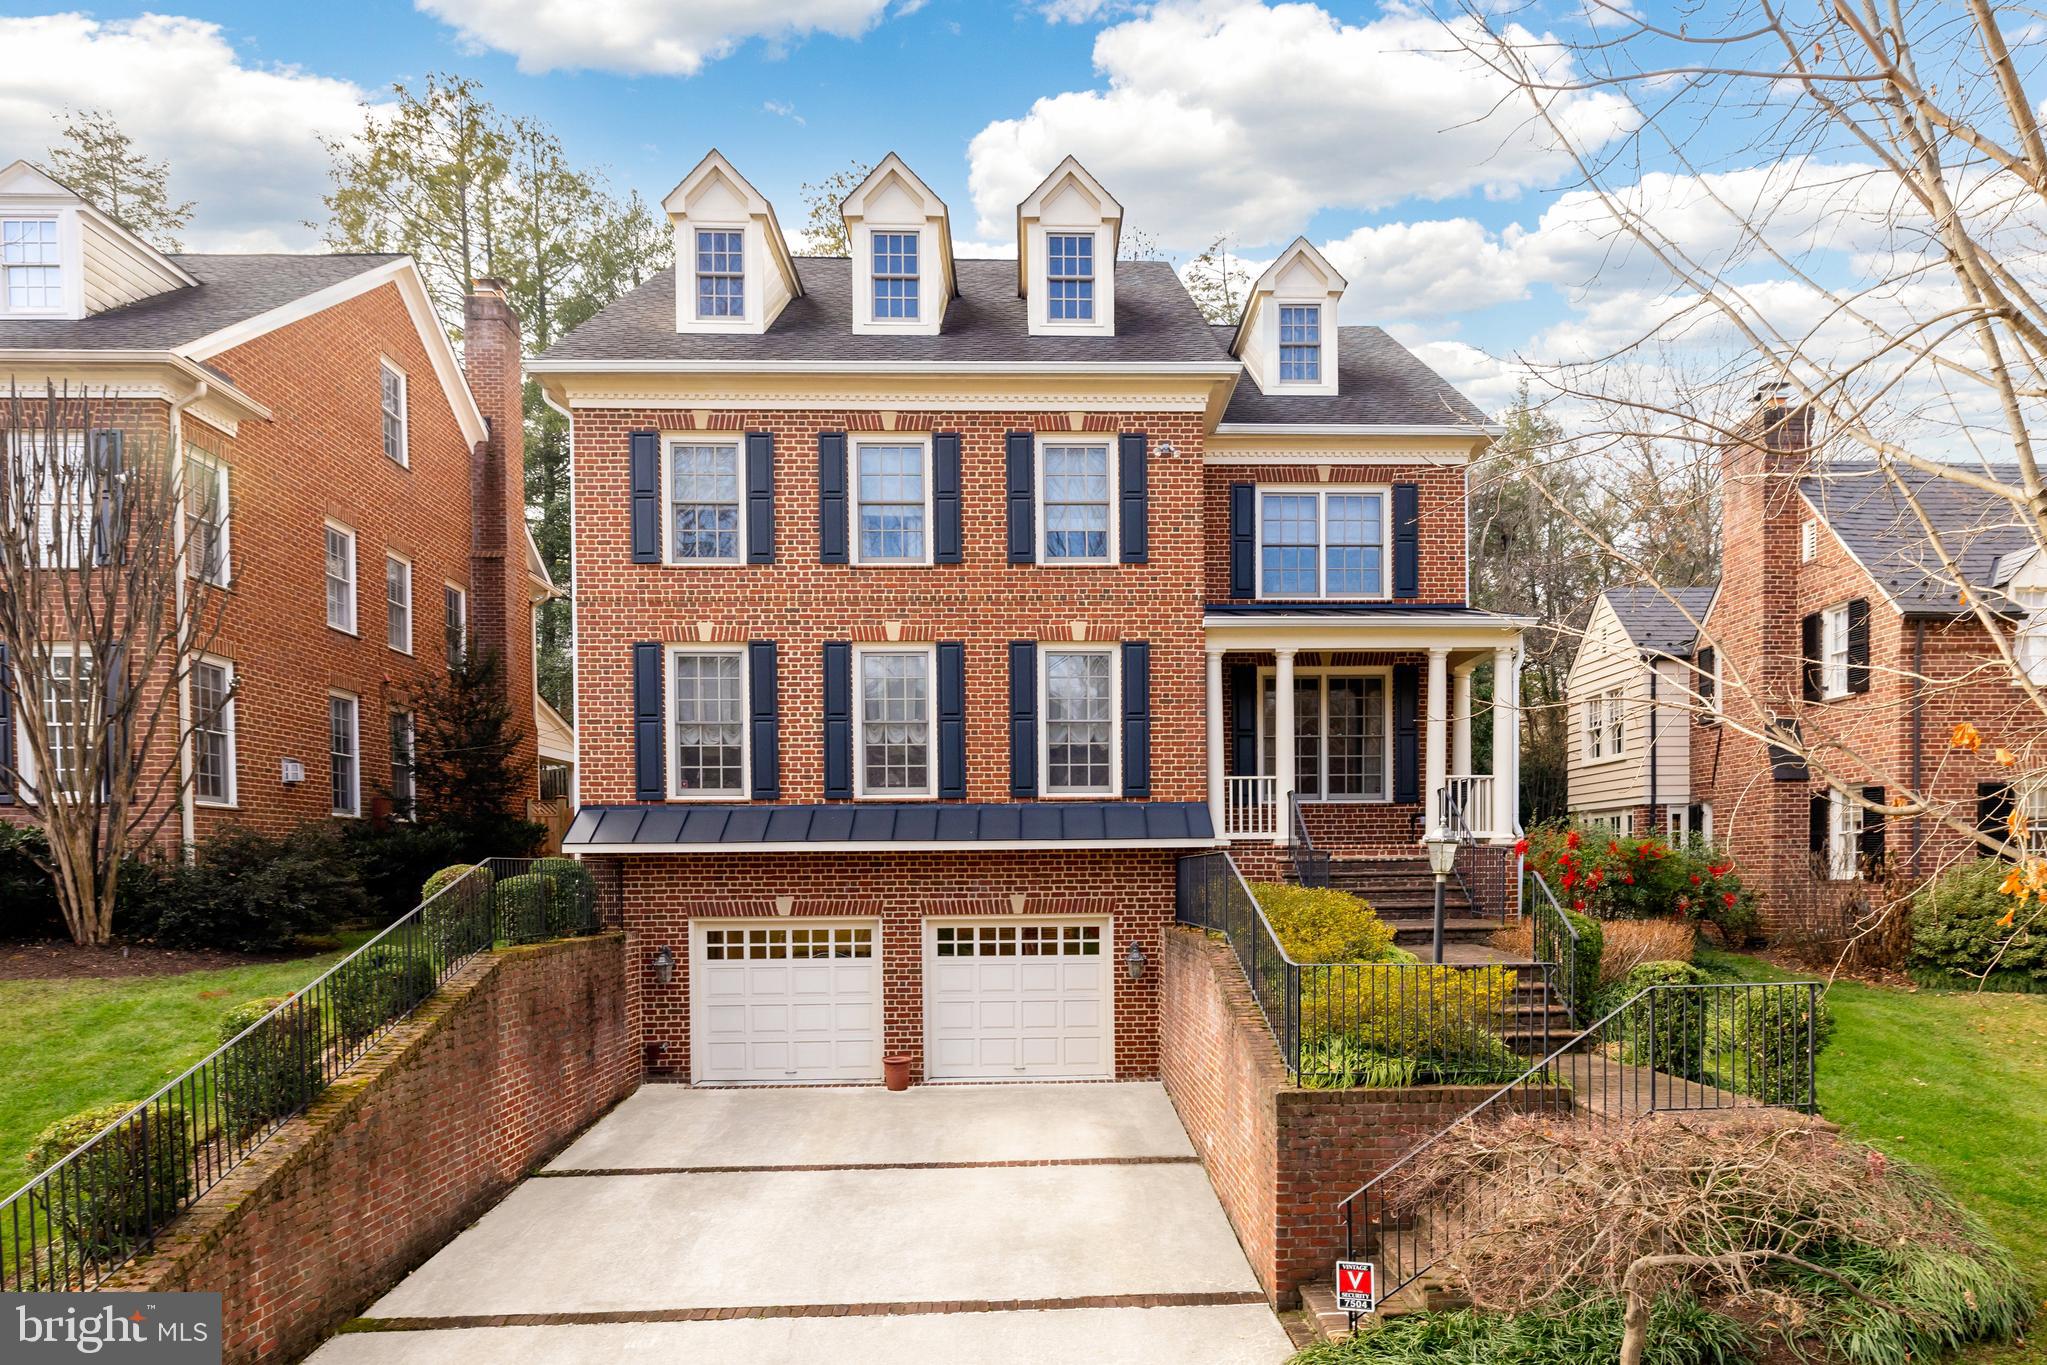
Gracing the beloved Chevy Chase neighborhood, 7504 Glendale Road can’t help but catch the eye of all who pass by, showcasing admirable, traditional craftsmanship in addition to modern amenities. The 2004 Colonial offers six bedrooms and five and one-half baths across four elegantly curated levels, offering crown molding, chair railings, hardwood floors and ceiling fans throughout 5,600 square feet. 

Both the spacious driveway and charming walkway guide residents to the covered porch overlooking the main street; enjoy your morning coffee and say hello to the neighbors from this coveted spot! The foyer, complete with a sizable window and window seat, radiates light and poise and flanks the dining room and living room. The living room, complete with a gas fireplace, creates an effortlessly comforting atmosphere to relax. The study closely follows, boasting stunning built-ins and sizable windows; unlock new ideas or find clarity and focus in this private space. The dining room is flooded with natural light, contributing to the ultimate formal dining experience. The eat-In, gourmet kitchen offers updated appliances and plentiful cabinetry – sure to marvel any at home chef! The breakfast room follows, offering sizable windows and space. The family room offers stunning built-ins and a gas fireplace; and offers access to the covered porch and patio. The main level is complete with a powder room.

Ascending to the upper level, the primary bedroom awaits, offering tray ceilings, a ceiling fan, two walk-In closets, an ensuite additional bedroom or sitting room and an ensuite full bath. The spa-like primary bath showcases two vanities, a soaking tub and stall shower; unwind and lean into relaxation in this soothing oasis. This level is complete with two additional bedrooms, both complete with ensuite full baths, and a laundry room. Ascending to the third level, a sizable bonus room allows residents to dedicate space to their crafts or passions; from a workout room to a studio, the decision is yours! This level is complete with a fourth bedroom that offers a walk-In closet, a full bath and attic storage. 

Descending to the lower level, the recreation room makes hosting a dream come true with generous space and high ceilings. The level is complete with a sixth bedroom, a full bath, a storage and utility room, and access to the two-car garage. 

The rear yard includes a covered porch leading to the stone patio overlooking the manicured rear lawn; enjoy al fresco dining or host the annual summer barbecue in this idyllic, private oasis!

Just outside of D.C. and within close proximity to the new Chevy Chase Lake Center, the Bethesda Metro, the Beltway and commuter roadways, 7504 Glendale offers a prime location in addition to the opportunity to create lasting memories in this remarkable residence!
#MDMC2118798

CHEVY CHASE

7504 GLENDALE ROAD

6 Beds

5 Baths

5,600 Sq.Ft.

$2,250,000

MLS#: MDMC2118798
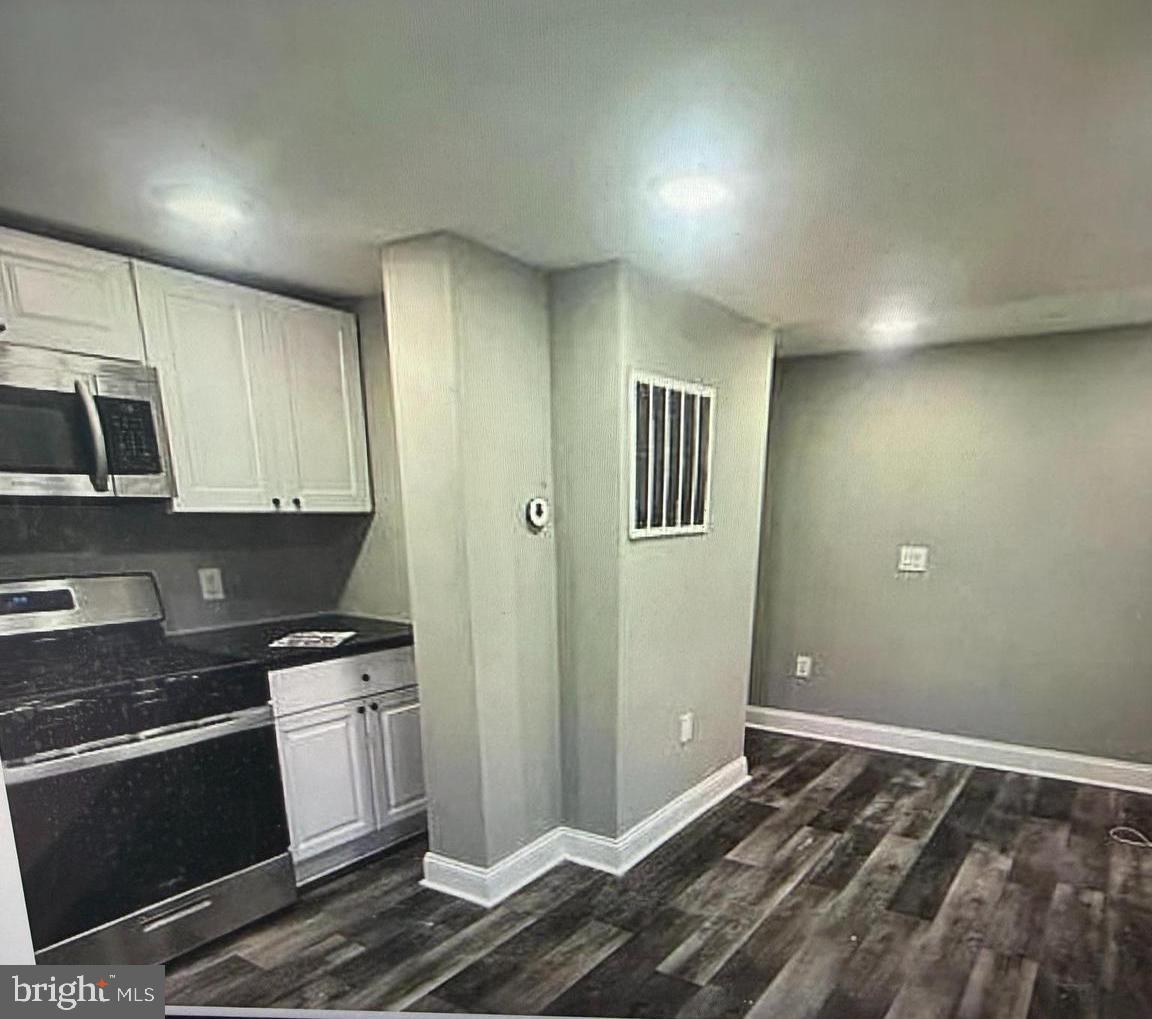
Exceptional investment opportunity in the rapidly emerging Norris Square Neighborhood. 
This fully leased, eight-unit multiplex offers immediate cash flow with all of the units recently 
updated, minimizing near-term capital expenditures.  The property has been well maintained 
and features modernized interiors that appeal to today's rental market.  Located in an area
experiencing continued growth and revitalization, this asset presents a compelling opportunity 
for both steady income and long-term appreciation. Ideal for investors seeking a turnkey-  
Multifamily property in an up and coming Philadelphia market!
#PAPH2578206

PHILADELPHIA

119 W SUSQUEHANNA AVENUE

12 Beds

None Baths

4,500 Sq.Ft.

$2,250,000

MLS#: PAPH2578206
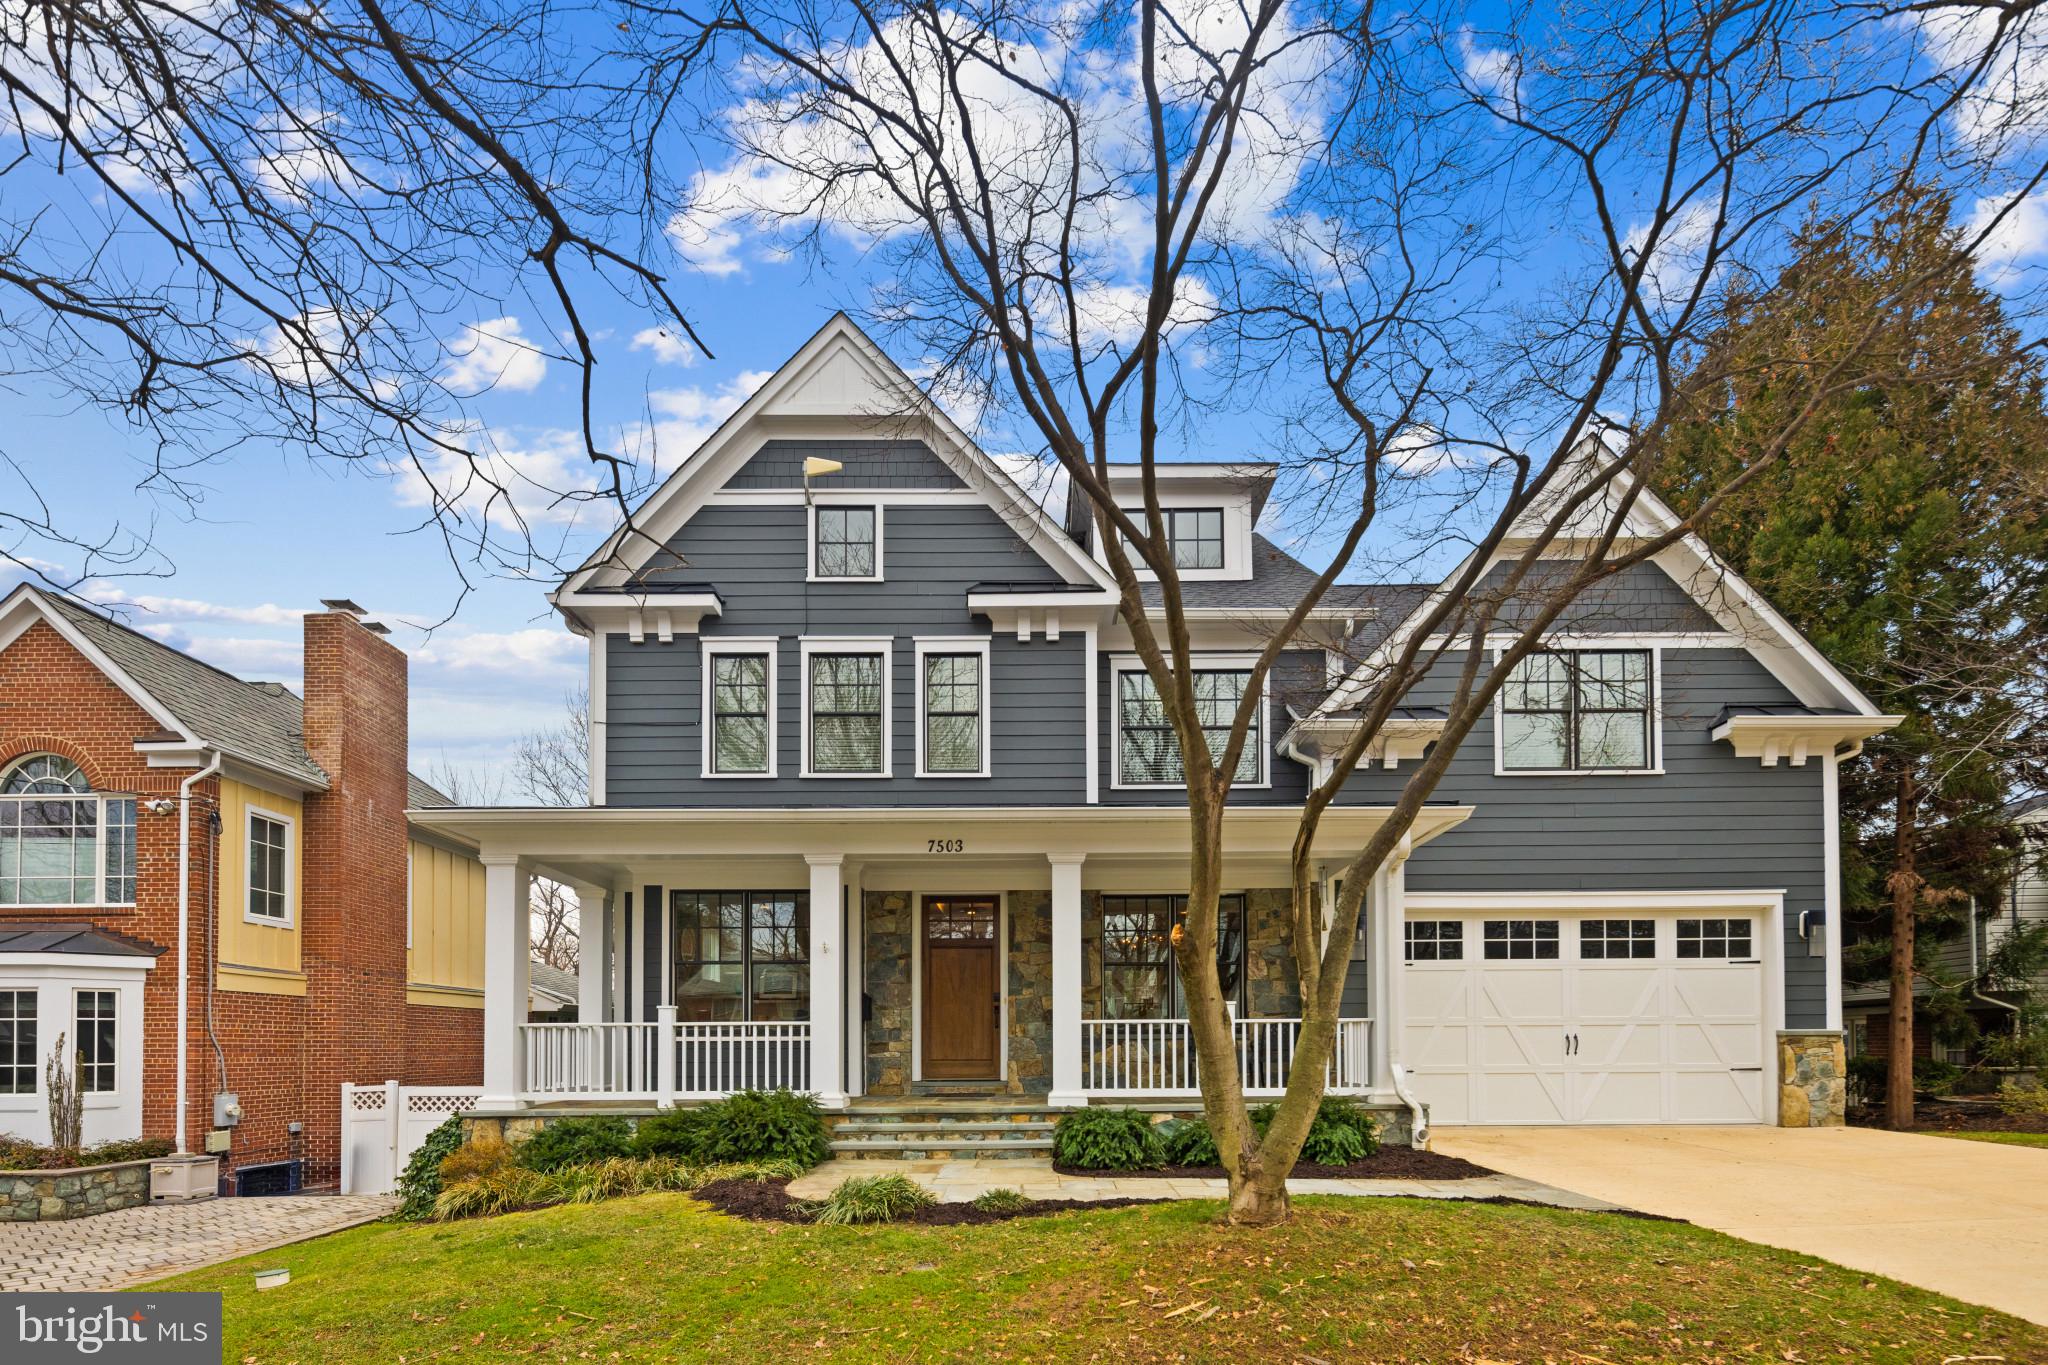
*** All offers are due on Tuesday, February 11th at 4:00pm***.     Welcome to this stunning nearly 6,000 sq. ft. residence, offering an ideal blend of luxury, space, and functionality.  Soaring 9+ ft. tray ceilings, and oversized windows, create a bright and inviting atmosphere throughout. 
The main level features an open and airy layout, where the living room with the gas fireplace serves as the heart of the home, seamlessly flowing into the eat-in kitchen, dining area, and cozy sitting room right off the main entrance to the home.
 The private office provides a quiet space when needed.
The kitchen opens directly to an outdoor deck, perfect for outdoor dining and entertaining.
The two-car garage leads into a mudroom off the kitchen with built-in storage. There are custom built-ins throughout the home, including in the sitting room, office, pantry, and butler’s pantry, which also includes wine racks and a wine cooler.
The walk-out basement is a fully functional separate living space, featuring a bedroom, full bath, kitchenette, gym, rec room, and abundant storage. With plenty of natural light and backyard access, this level is ideal for multi-generational living or additional entertainment space.
The upper level is designed for comfort and connection, featuring a bonus living area perfect for reading or gathering. Two spacious bedrooms share a Jack-and-Jill bath, while another bedroom includes its own en-suite. 
The primary suite is its own retreat, complete with his-and-hers walk-in closets and a spa-like bath featuring a large jet tub, dual vanities, and a spacious walk-in shower.
The walk-up attic serves as its own private suite, offering a bedroom, full bath, and an additional open living space—perfect for relaxing board games, or movie nights.
This exceptional home delivers spacious, light-filled interiors, high-end finishes, and incredible flexibility. 
Walking distance to Walt Whitman High School and Pyle Middle school, easy access to River Rd, 495, downtown Bethesda and DC.
A true gem, ready to welcome its next owner!
#MDMC2164414

BETHESDA

7503 NEWMARKET DRIVE

6 Beds

5 Baths

5,983 Sq.Ft.

$2,250,000

MLS#: MDMC2164414
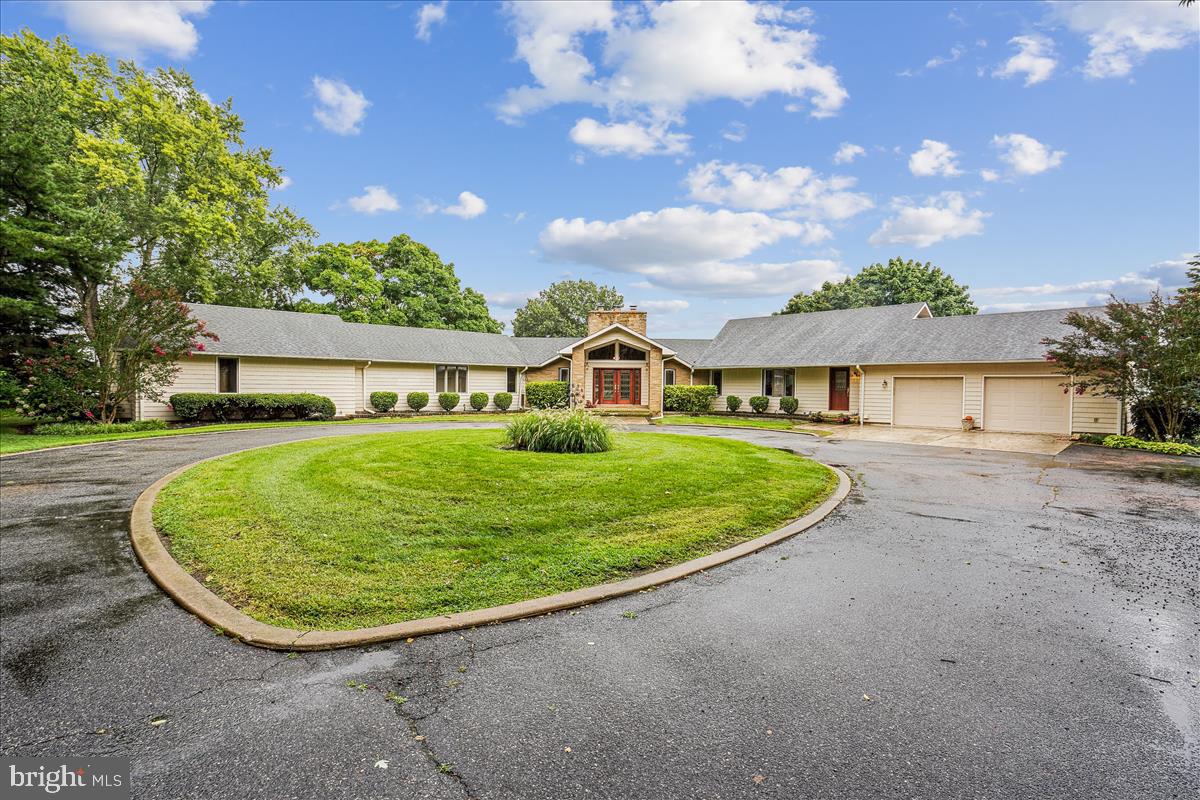
HUGE PRICE REDUCTION**PLEASE CLICK ON VIRTUAL TOUR (Video Icon) FOR INTERACTIVE FLOOR PLAN AND DRONE VIDEOS**Welcome to 365 Hemsley Drive "Wye Rest".  Rare Opportunity to Own 660 Feet on the Wye River!  Deep Water! Private Driveway leads You to the Circular Driveway into Your Retreat.  All Rooms have Waterfront Views.  The Living Room leads into Breakfast Area and Kitchen then onto the Great Room.  Private Office w/Windows Around for Views.  Second Office or Den has Views of the Stunning Wye River. Each Bedroom has their Own Water Views. .  Main Bedroom has Private Deck w/Full Bath and Walk in Closet.  Newly Installed Main Deck with Steps Lead Down to Private Stone Patio Pool and Pier with 3 Boat Lifts. Fire Pit and Sitting Area on Point for Views.  (Floor Plan Also Available at the end of the Photos)
#MDQA2007184

QUEENSTOWN

365 HEMSLEY DRIVE

3 Beds

3 Baths

4,114 Sq.Ft.

$2,250,000

MLS#: MDQA2007184
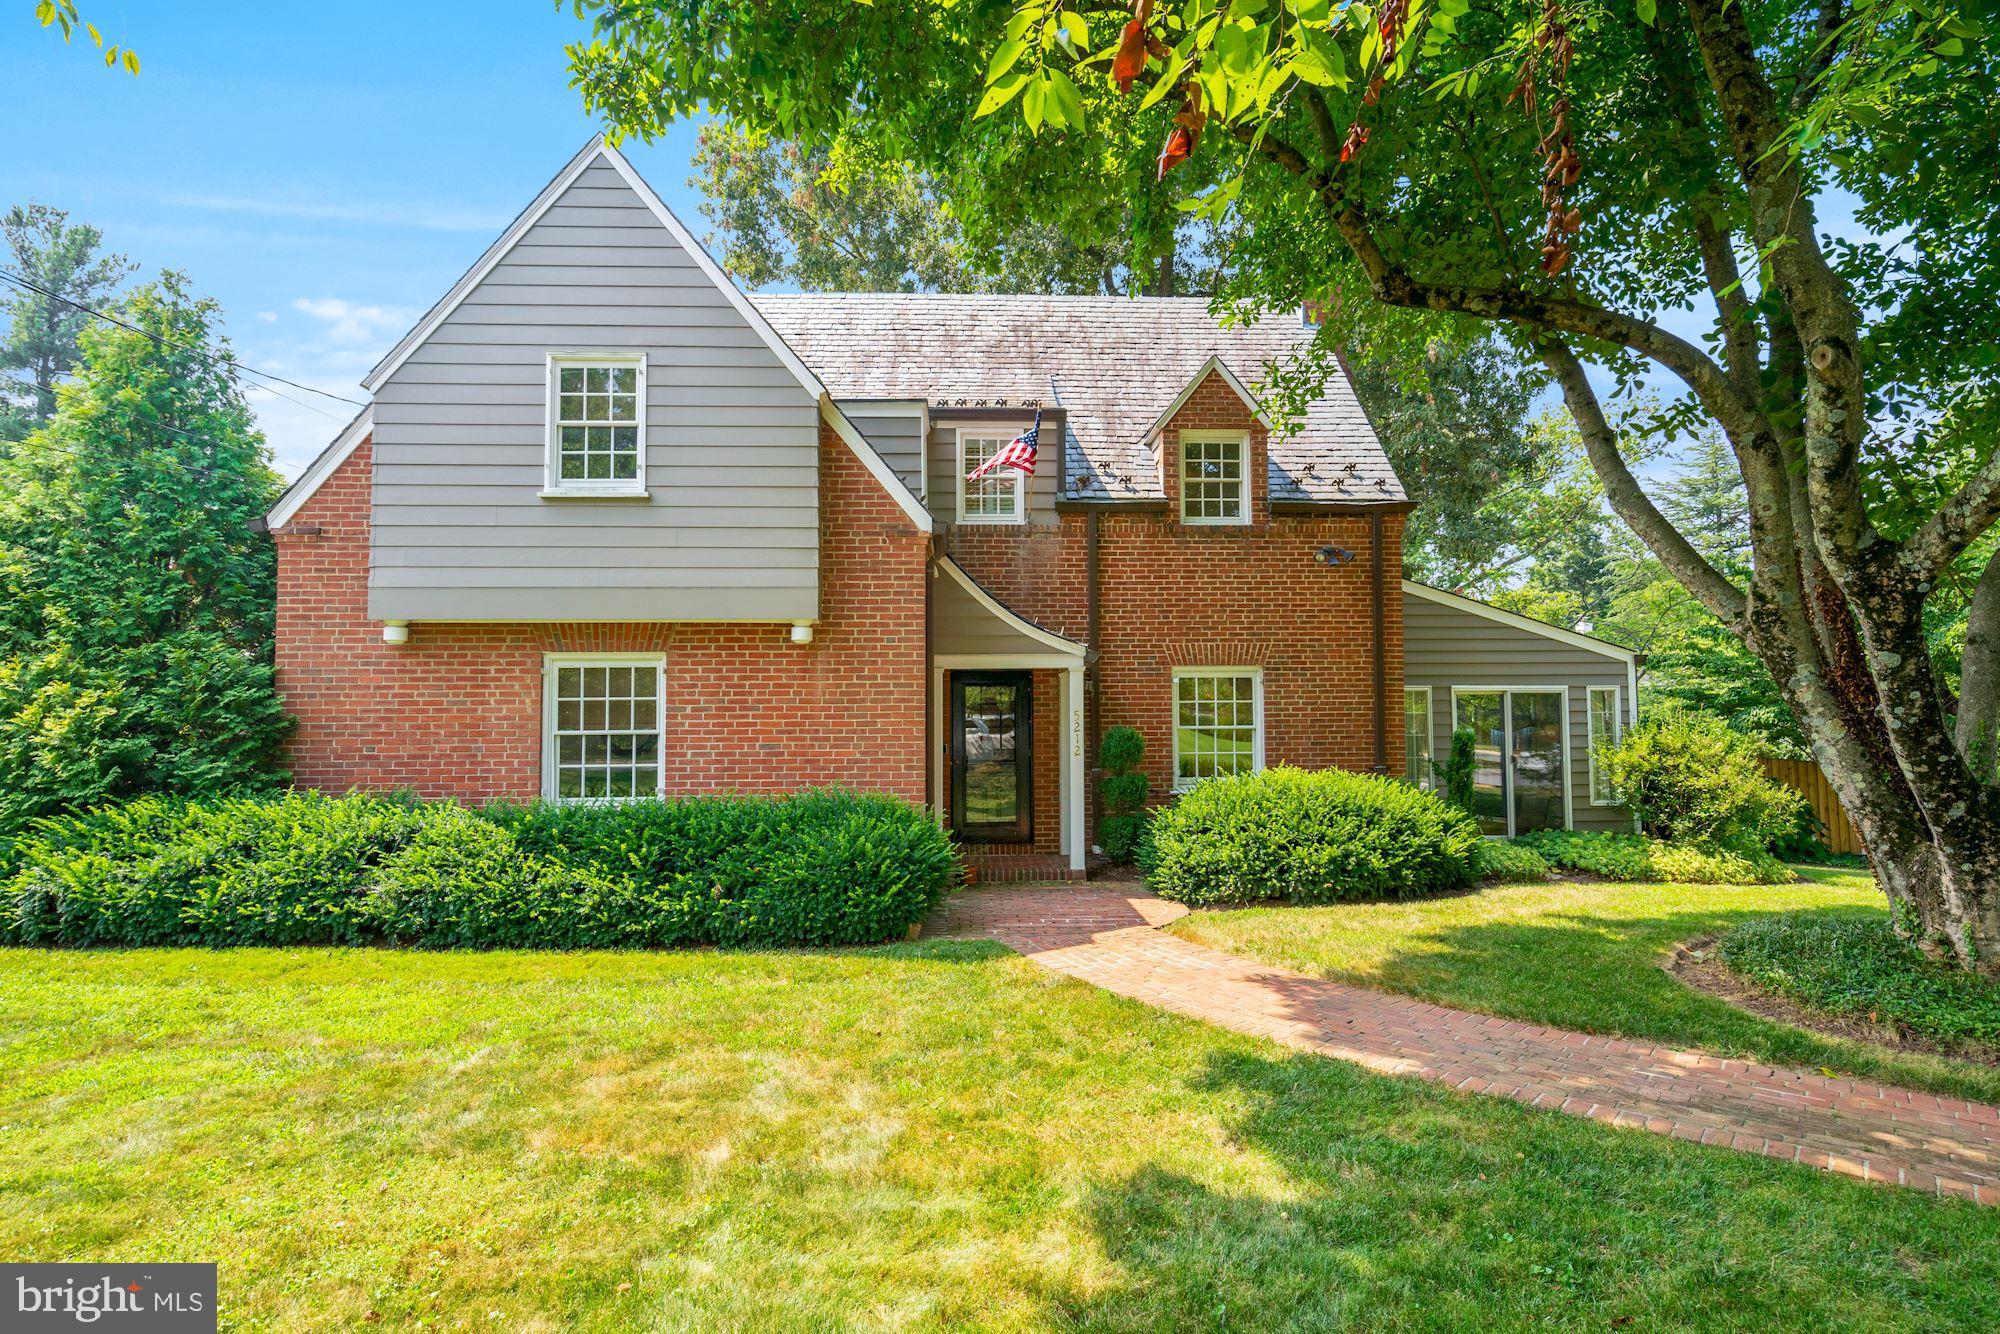
JUST LISTED IN KENWOOD! Please join us this THURSDAY EVENING August 18th for a HAPPY HOUR OPEN HOUSE from 4 - 6 PM! Don't miss this super charming 4 bedroom, 3.5 bathroom home on an expansive corner lot in one of the DMV's most coveted neighborhoods! The first floor of this gorgeous home features a stunning formal living room, cheerful sun room, spacious dining room, updated kitchen, study/bonus 4th bedroom, powder room, and attached two car garage. The second level features a primary bedroom suite with updated bathroom and two closets as well as two additional bedrooms with Jack and Jill bathroom. The lower level has a sunlit recreation room, full bathroom, laundry room, & utility/storage room. The fully fenced backyard has an expansive patio, beautiful gardens, and plenty of room for outdoor activities! Kenwood is one of the most beautiful neighborhoods in the Washington DC area, known for its Cherry Blossoms that bloom very spring, picturesque neighborhood streets, and gorgeous luxury homes. Kenwood is conveniently located in Chevy Chase, just outside Bethesda, with easy access to all major commuter routes, local airports, and downtown Washington DC.
#MDMC2011586

CHEVY CHASE

5212 DORSET AVENUE

4 Beds

3 Baths

2,664 Sq.Ft.

$2,250,000

MLS#: MDMC2011586
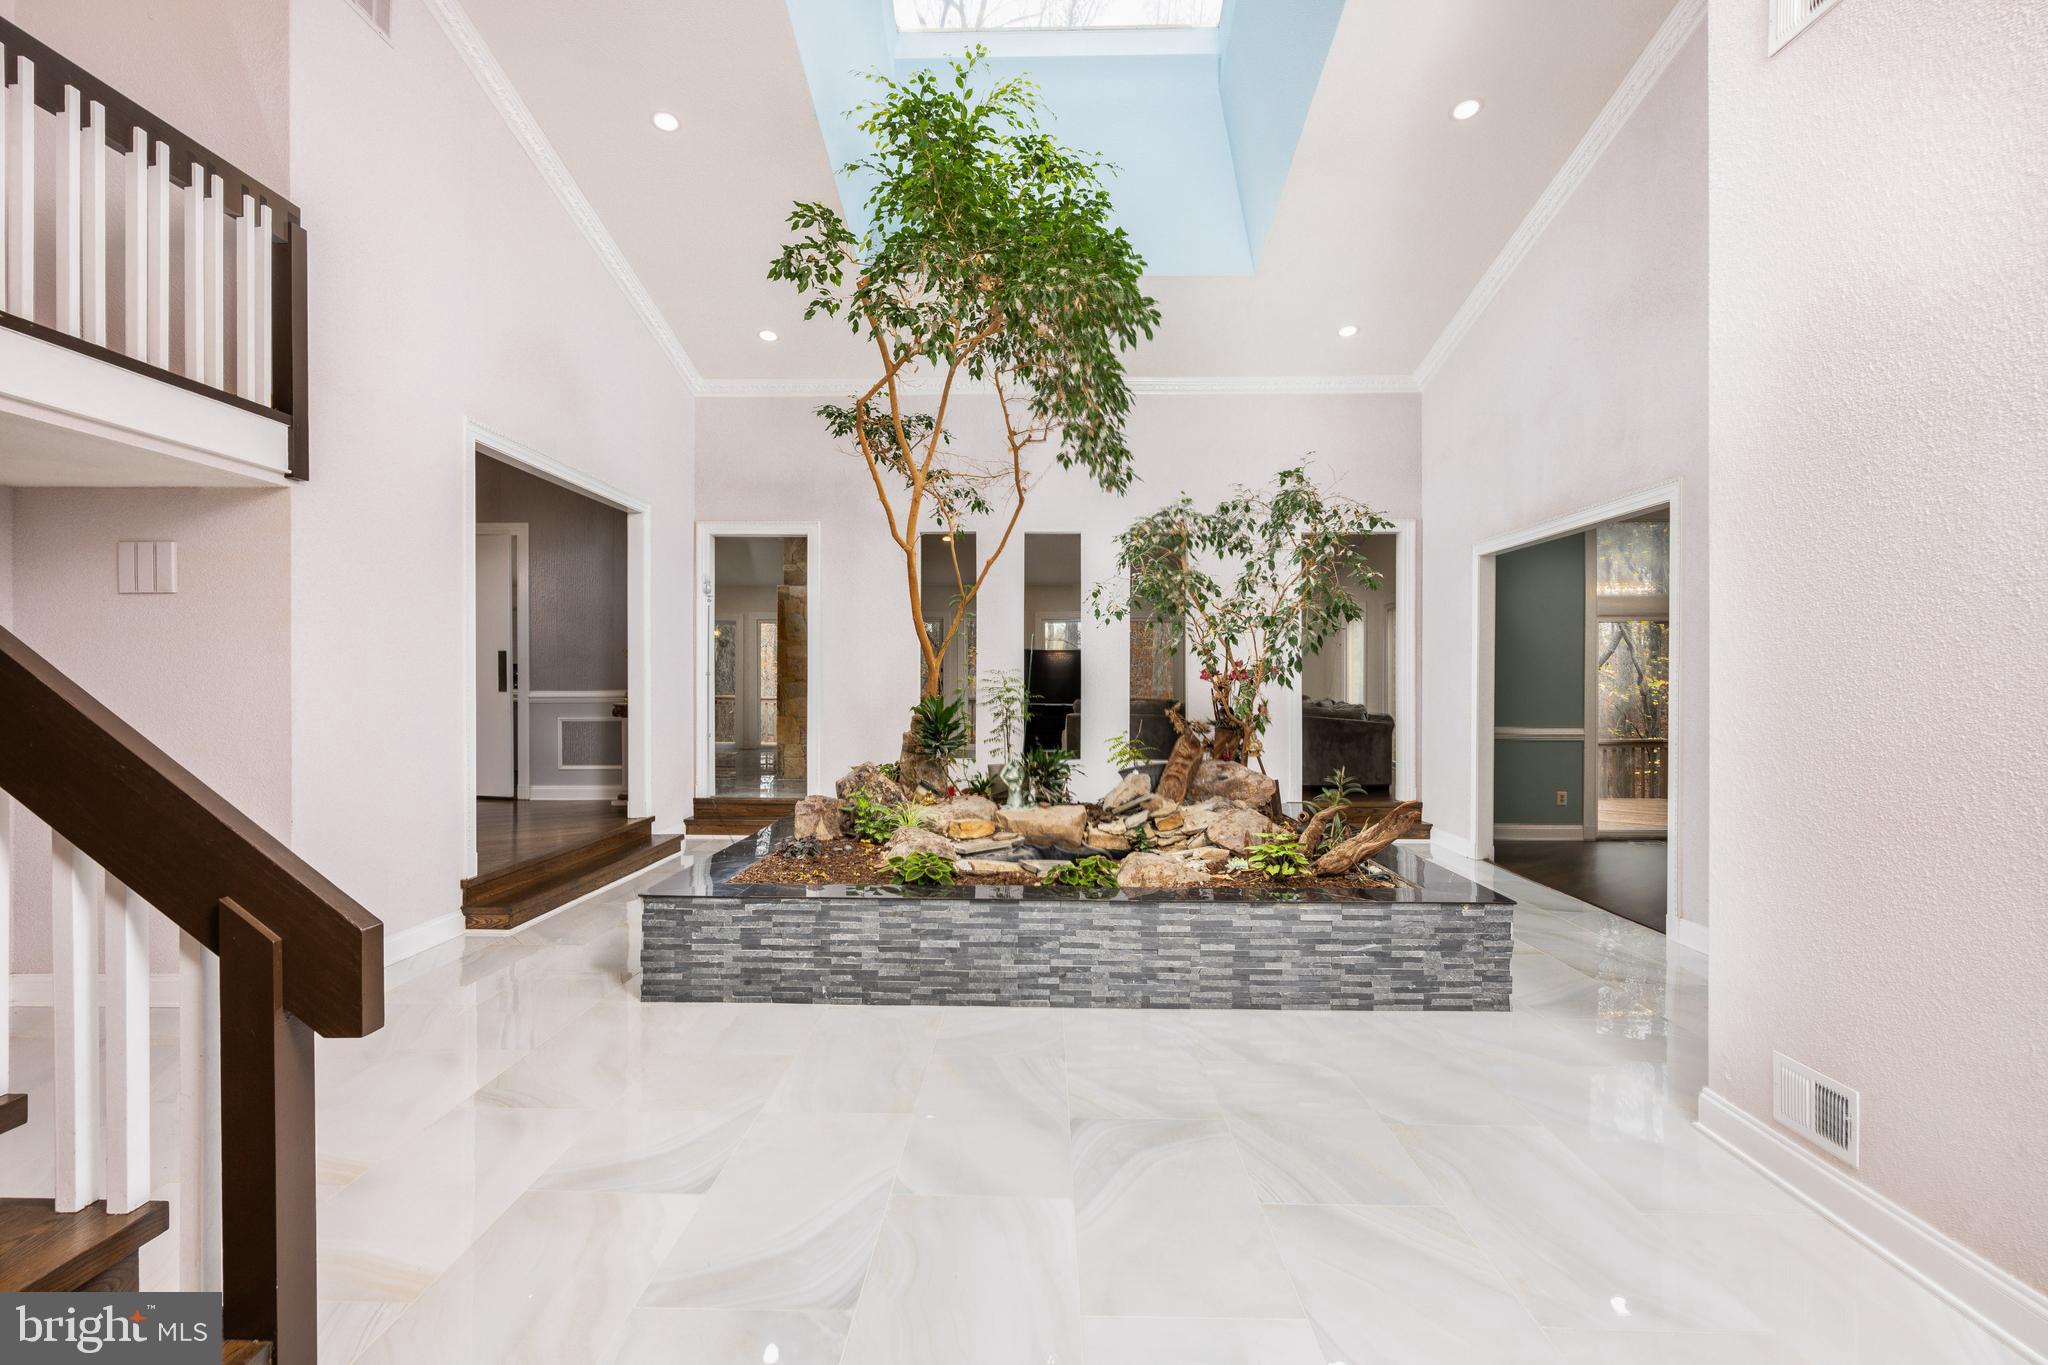
***Welcome to this spectacular custom-built contemporary masterpiece, designed by the renowned architect JP Kollar. Located in the prestigious Kentsdale Estates, this one-of-a-kind home offers over 10,000 square feet of luxurious living space, including a heated indoor pool, a newly renovated kitchen, ROOF less than 10 years, two new HVAC (2023), and a stunning two-story foyer with an interior garden that exudes Zen-like calm. The home features 4 bedrooms, 5.5 baths, and has been meticulously updated with the finest finishes throughout.

As you enter through the glass-tiled foyer, you are greeted by the striking indoor landscaped garden, bathed in natural light from a large skylight above. Framed in stone and granite, the garden is a peaceful oasis filled with towering lush greenery, a soothing water feature, and sculptural stones, creating a serene ambiance that flows seamlessly into the surrounding spaces. Expansive floor-to-ceiling windows bring the outdoors in, filling the home with light and offering breathtaking views of the private 3.25-acre lot.

The open-concept great room and kitchen are designed for modern living and entertaining. An elegant two-sided wood-burning stone fireplace anchors the space, adding coziness and warmth. The chef’s kitchen boasts luxurious countertops, a spacious waterfall island with built-in storage, chic pendant lighting, a double oven, a smart Samsung refrigerator, a five-burner gas cooktop, a two-burner electric cooktop, and a stylish glass backsplash. Modern tile flooring completes the sophisticated design. The adjoining den, great room, and kitchen all feature gleaming hardwood floors, crown molding, and sliding glass doors that open to a wrap-around deck—perfect for al fresco dining and enjoying the scenic surroundings.

The expansive primary suite is a true sanctuary, accessed via a private pocket door. With hardwood floors, a wood-burning fireplace, and ample closet space, this retreat is designed for ultimate comfort. The sun-filed en-suite bathroom features a large skylight, creating a spa-like atmosphere. An adjoining office, complete with a second wood-burning fireplace and custom built-ins, offers the perfect space for work or relaxation. At the other end of the foyer is the secondary suite, also with hardwood floors, a walk-in closet, and an en-suite bathroom, providing comfort and privacy for family or guests. Additional amenities on this level include a beautifully updated powder room and a laundry/mudroom with abundant storage and exterior access.

Upstairs, the loft area is complemented by a third bedroom with a full bathroom, providing a private retreat for family or guests.

The lower level is a true entertainer’s dream, showcasing a fabulous glass-enclosed full-sized heated indoor pool, complete with an electric cover and a hot tub. A full bathroom with a shower adds convenience. The vast recreation room features a wood-burning fireplace, a large bar, and access to a lower patio for outdoor entertainment. This level also includes a spacious fourth bedroom, a renovated full bathroom, and extensive storage. A versatile unfinished bonus room with French doors and windows offers endless possibilities for a home theater, gym, or additional living space.

Rounding out this exceptional property is a side-loading three-car garage, offering ample space for vehicles and storage.

Conveniently located just minutes from Potomac Village, Cabin John Village, and major highways (I-270 & 495), this home offers the perfect balance of privacy, luxury, and accessibility. A true gem—don’t miss the opportunity to make this spectacular property your own!
#MDMC2154270

POTOMAC

10601 WILLOWBROOK DRIVE

4 Beds

5 Baths

7,266 Sq.Ft.

$2,250,000

MLS#: MDMC2154270

1 ... 445 446 447 448 449 ... 666
* Listings identified with the FMLS IDX logo come from FMLS and are held by brokerage firms other than the owner of this website. The listing brokerage is identified in any listing details. Information is deemed reliable but is not guaranteed. If you believe any FMLS listing contains material that infringes your copyrighted work please click here to review our DMCA policy and learn how to submit a takedown request. © 2024. First Multiple Listing Service, Inc.

Send a message

Message successfully sent.

Your message

What is 3 + 4 ?

Reason for contacting?

I agree to receive email communication and understand I can unsubscribe at any time.

I agree to be contacted by Charis Realty Group - Christine Issler, Broker via call, email, and text for real estate services. To opt out, you can reply 'stop' at any time or reply 'help' for assistance. You can also click the unsubscribe link in the emails. Message and data rates may apply. Message frequency may vary. Privacy Policy

Sign Out

Virtual Assistant

Would you like to take the next step with this property? We can help you schedule a showing or virtual tour, or send you more details.

Yes, I would like more information.

Thank You for Your Reply, One of Our Agents will contact you as soon as possible

No, maybe later.

Thank you, you can always contact me via email, phone number or through the contact form.

Realhub AI

Lucy - Your AI-Powered Realtor

Update Your Temporary Password

Personalize your search

Enter your email and we'll notify you immediately when new listings match what you're looking for.

or enter email address

Already have an account ? Login here

Continue your home search

I agree to receive communications and understand I can unsubscribe at any time.

I agree to be contacted by Charis Realty Group - Christine Issler, Broker via call, email, and text for real estate services. To opt out, you can reply 'stop' at any time or reply 'help' for assistance. You can also click the unsubscribe link in the emails. Message and data rates may apply. Message frequency may vary. Privacy Policy

Already have an account ? Login here

We use cookies

We use cookies primarily for analytics to enhance your experience. By accepting, you agree to our use of these cookies. You can manage your preferences or learn more about our cookies policy.
