Properties

Browse or get in touch to schedule a walkthrough.

  • Nearby me
Price range

Popular Features

Community Features

Association

Property Features

Waterfront

View

Exterior Features

Interior Features

Style

10000 properties match your criteria

Updated 1 minute ago

E-Alert name
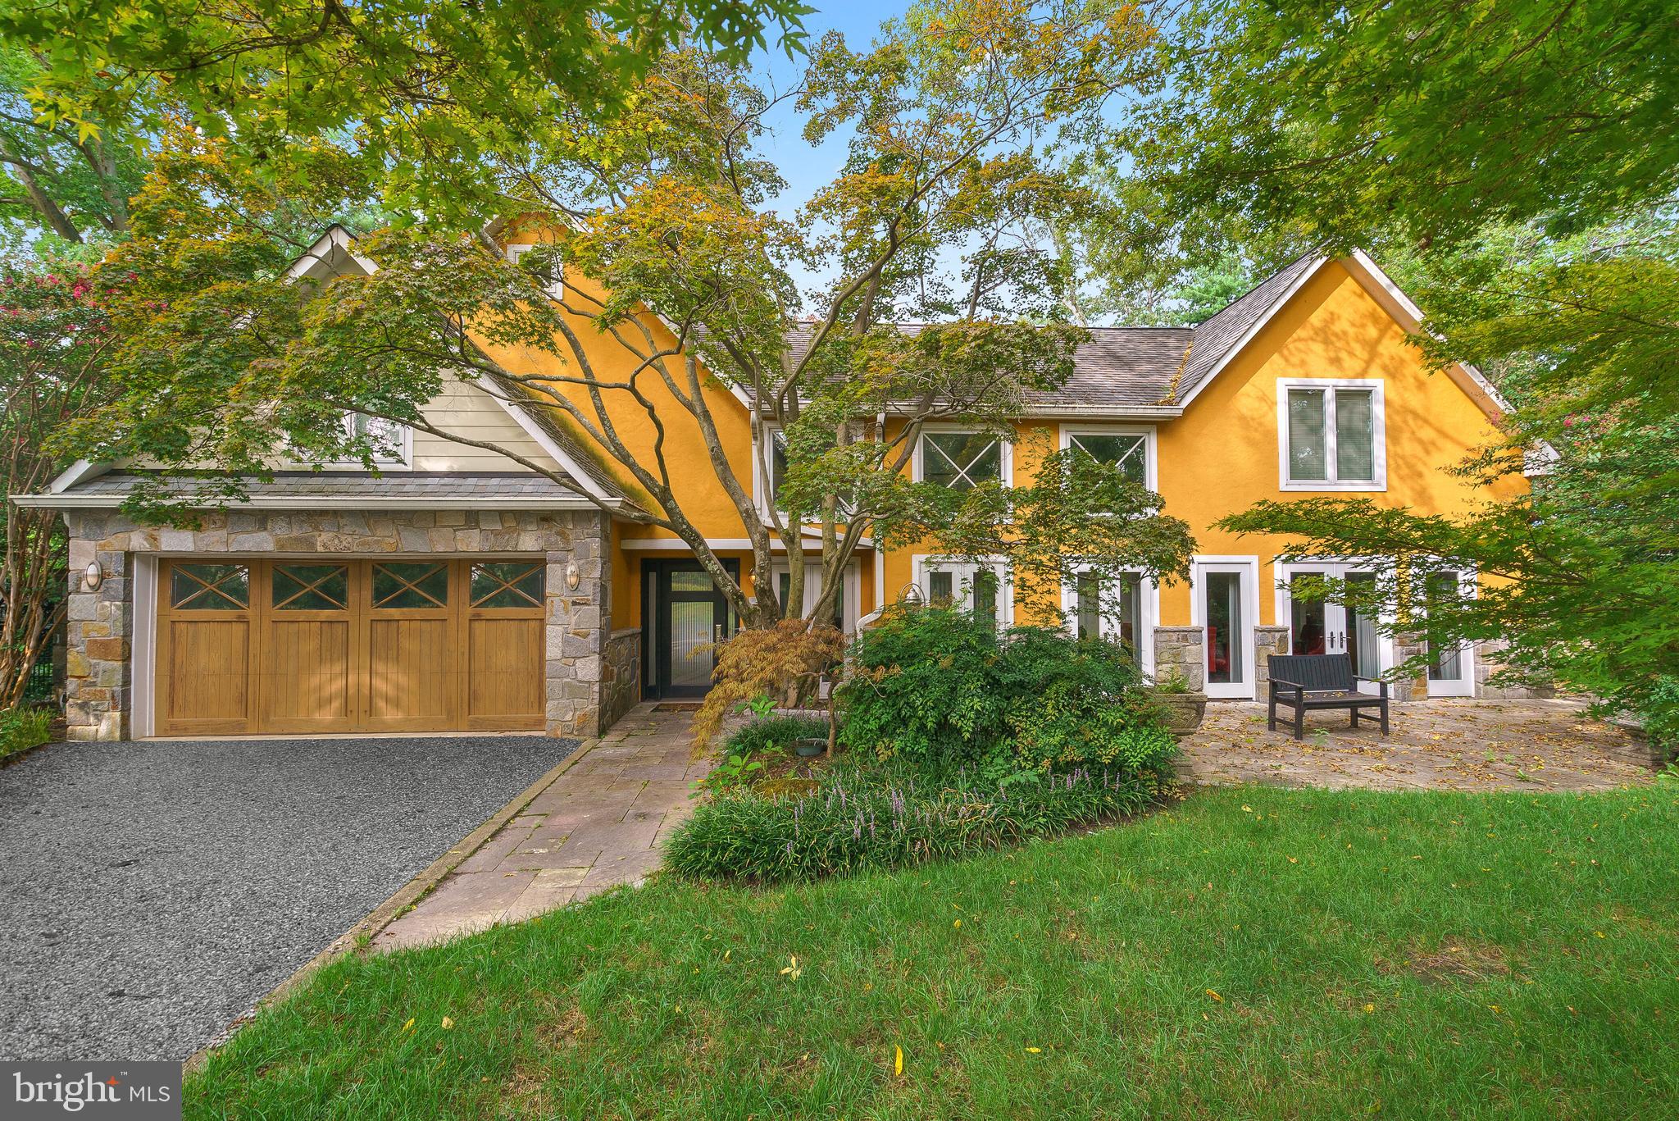
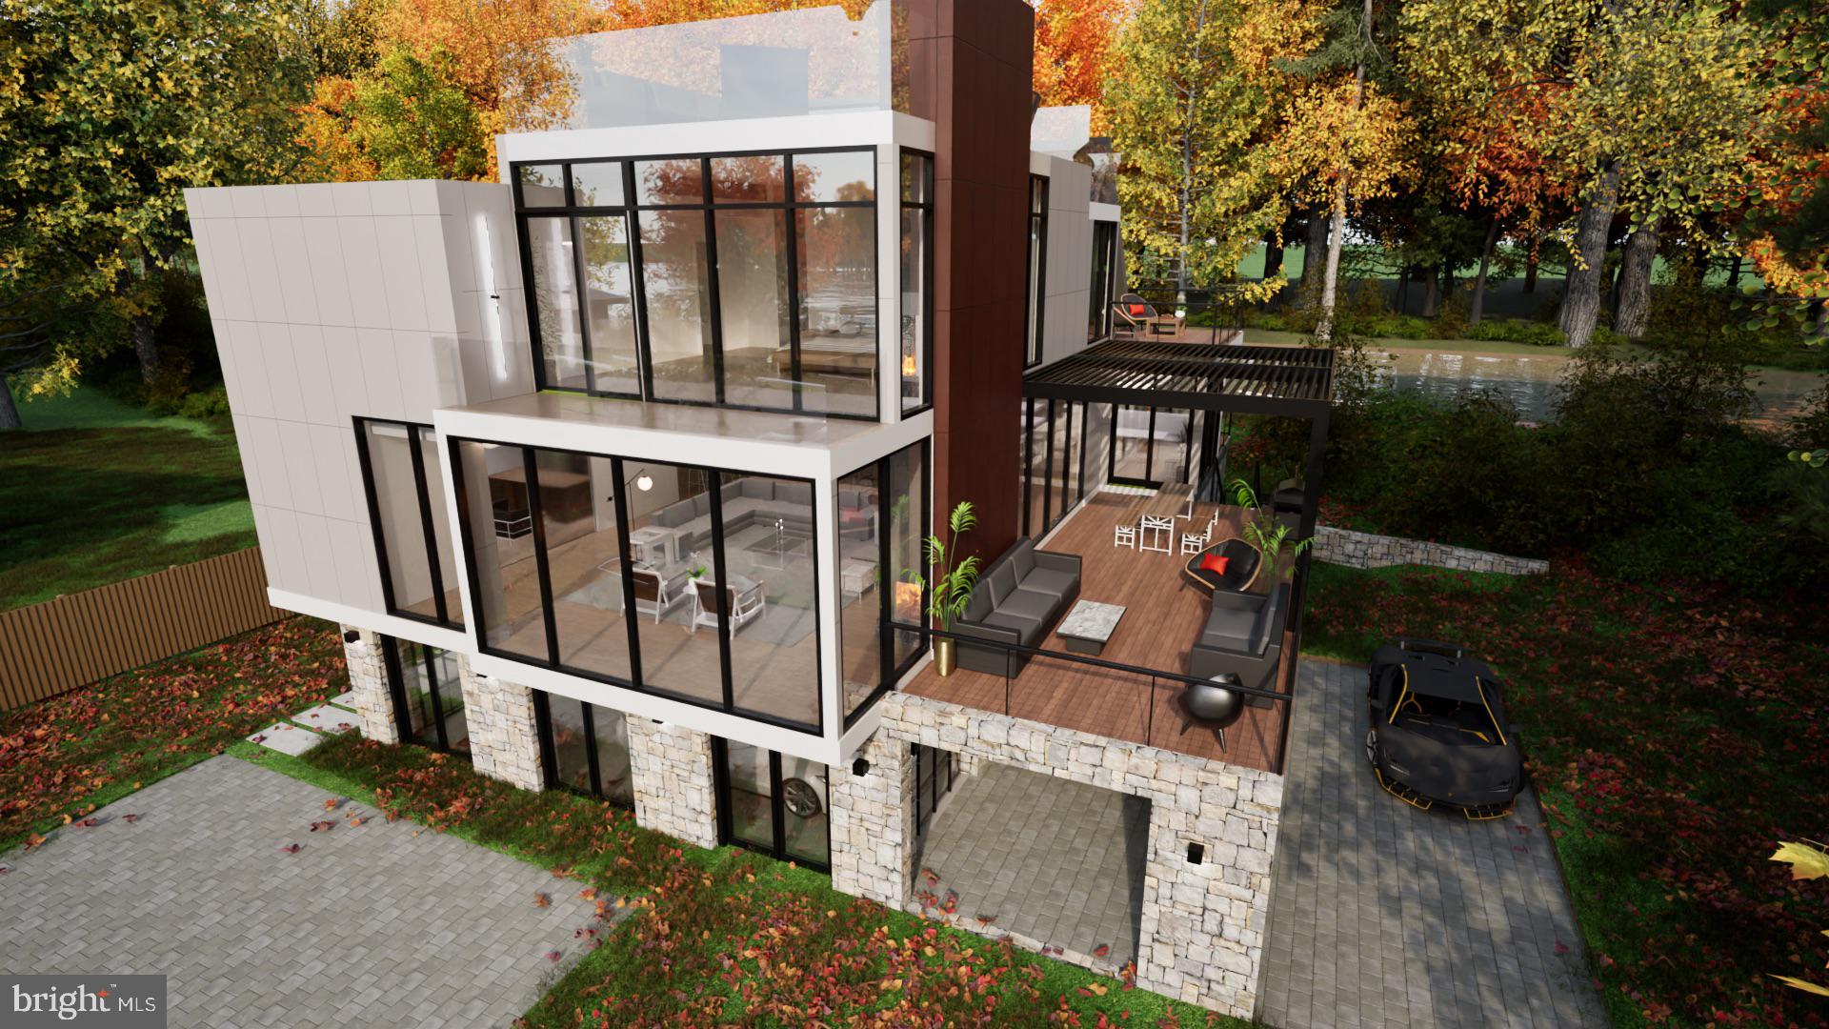
Great News! What you have been waiting for Rowling Modern Farmhouse now open for sale.
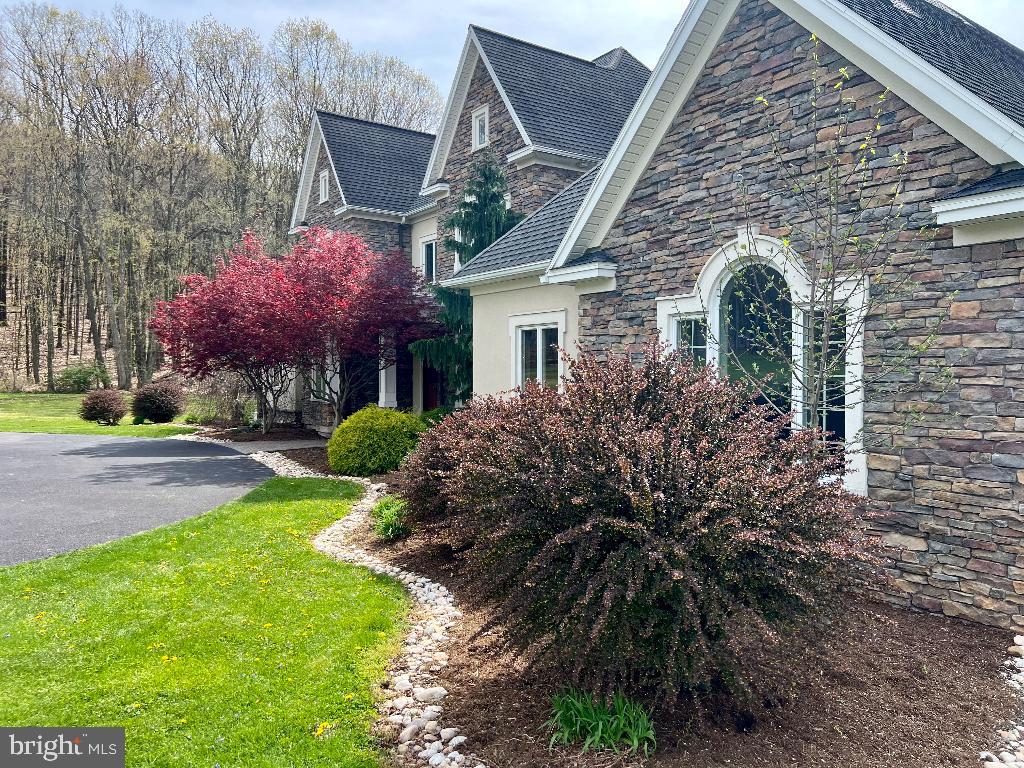
Professionally decorated with 5 bedrooms 5 ½ baths, 3 car garage,  daylight finished basement with exercise area and bar area, spectacular out-door living area  with fireplace and expanded patio with fire pit. The study is adjacent to the great room which includes a 2 sided modern fireplace which is bright and airy to spend your day with the view of the outdoors. The kitchen is the heart of the home with an expansive island with stacked cabinets, quartz countertops and backsplash. Enjoy the living area on the second level loft. The primary bedroom and bath are so inviting with an expansive well outfitted closet.  There are too many things to mention so set up your personal appointment to take a tour!
#PAMC2095672

EAGLEVILLE

2684 HAWTHORN DRIVE

5 Beds

5 Baths

3,734 Sq.Ft.

$1,999,995

MLS#: PAMC2095672

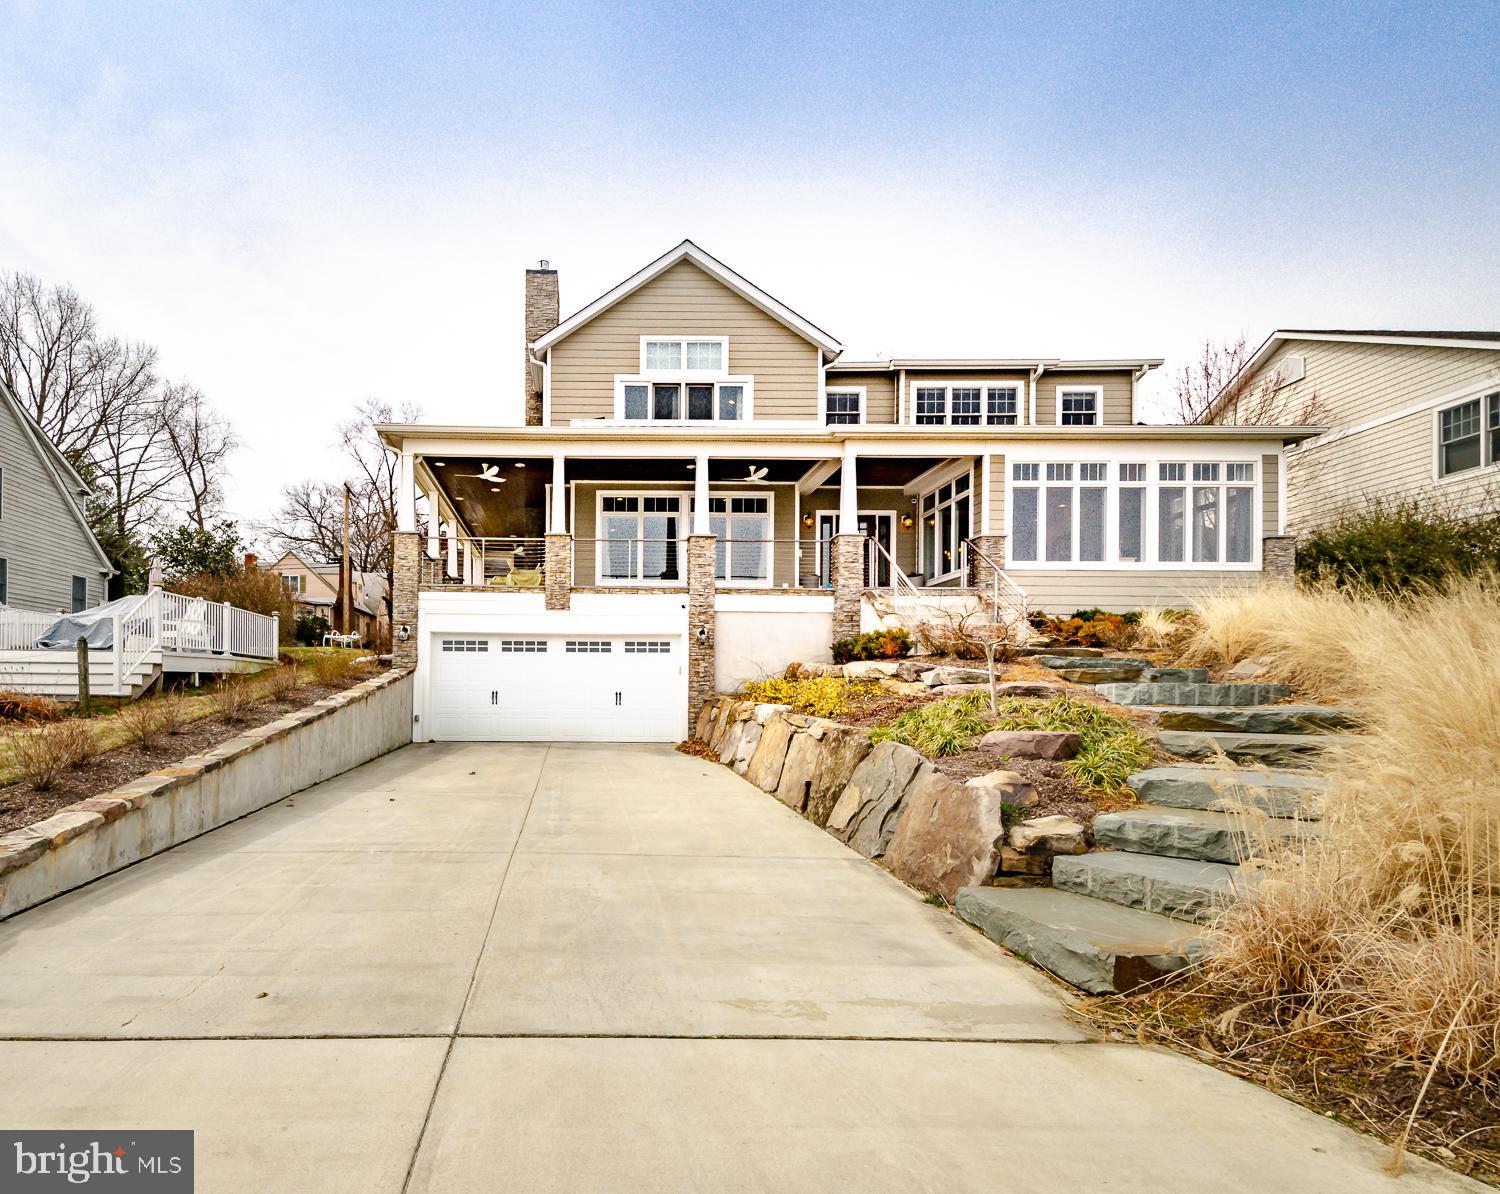
Situated on the South River with sweeping water views all the way to the Chesapeake Bay, this Nantucket-inspired waterfront home presents a rare opportunity to create something truly special in one of Annapolis’ most coveted waterfront settings. Set on approximately 0.43 acres with more than 5,000 square feet of living space, the home offers 6 bedrooms and 3.5 baths across two levels. The size of the home provides generous scale and flexibility for a future renovation or reimagined coastal retreat. 
The gracious foyer is flanked by the primary staircase and opens into the large waterside living room. Adjacent to the living room is a more casual entertaining area, dining room and kitchen. The main level bedroom and full bath could be reconfigured into a lovely suite. There is a main level powder room, laundry and additional flex space. The secondary staircase provides convenient accessibility. Upstairs, three bedrooms overlook the water with panoramic views. The primary suite has an ensuite bathroom and waterside deck. The additional bedrooms are generously sized with lots of closet space. The unfinished attic has a full stairwell and offers tremendous storage possibilities. 
The waterfront setting is truly special. A gentle slope leads down to a beautiful sandy beach, creating an ideal place to launch a kayak, paddleboard, or simply enjoy the shoreline. While the home reflects a classic coastal aesthetic, it is ready for a refreshed vision. This is an exceptional opportunity for buyers seeking to renovate, expand, or create a custom waterfront residence in a premier location.
Located in the sought-after community of Hillsmere, residents enjoy access to a community beach, pool, marina, playground, and waterfront pavilion. Quiet Waters Park, Downtown Annapolis, and major commuter routes to Washington, D.C. and Baltimore are all just minutes away.
#MDAA2139274

ANNAPOLIS

107 W BAY VIEW DRIVE

6 Beds

3 Baths

5,068 Sq.Ft.

$1,999,995

MLS#: MDAA2139274

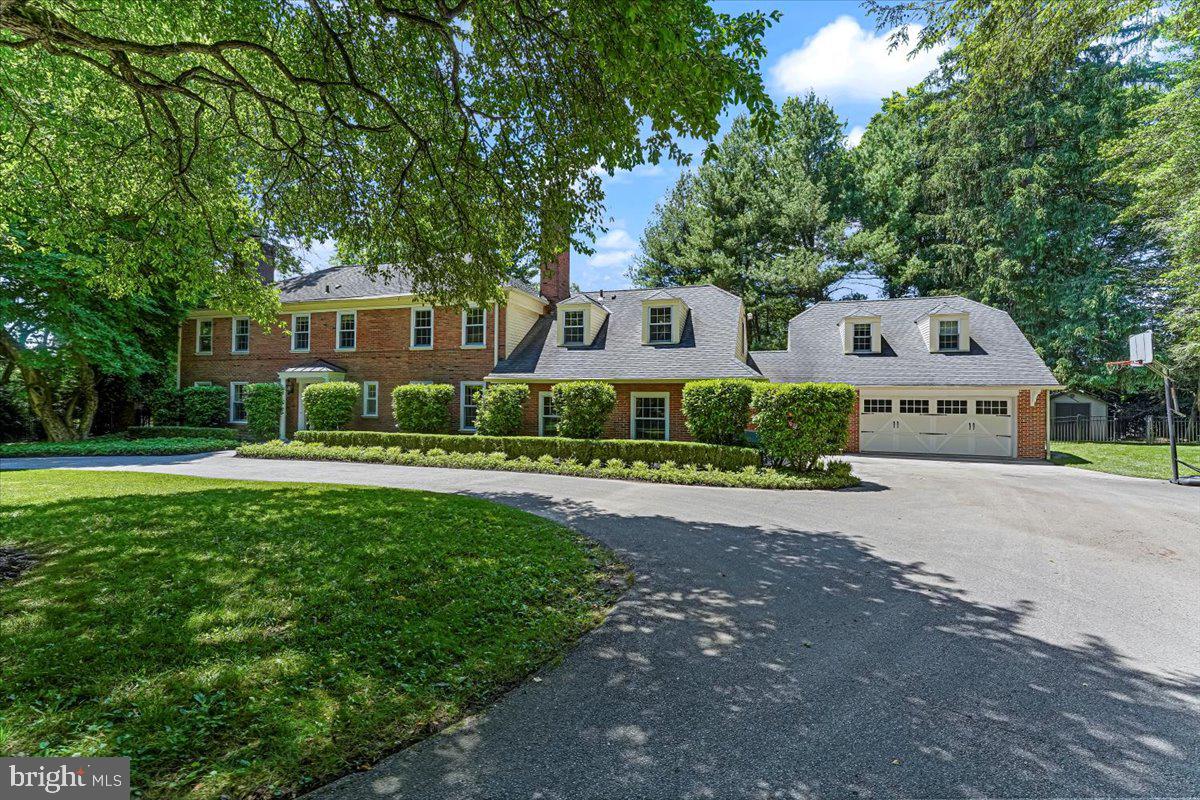
This beautiful, custom-built Colonial by E. B. Mahoney is situated on a flat, 1 ½ acre lot on the sought-after and quiet Beaumont Drive in Gladwyne.  It has mature plantings that promise you privacy all year round.  This home offers 4,400+ square ft of living space and a large, unfinished basement and attic that run the length of the house, just waiting for your desired finishes.  The house is extremely charming and refined with premium finishes including exquisite millwork throughout, beautiful random width and length floors on the first floor, open kitchen/family room, custom cabinets and built-ins, bright sunny rooms, a whole house Generac, and much more.
Enter the house through a copper roof covered door that leads to a gracious, two-story front hall with wainscotting, and a transverse staircase accented with continued custom wainscotting to the second floor.  To the right of the front door is a lovely living room with elongated windows and a handsomely adorned working, wood-burning fireplace enclosed in exceptional colonial millwork.  Its elongated windows provide views of the property and maximum light to the room.  Beyond the living room are French doors to the study.  The study has wonderful natural light, beautiful views of the back yard and access to the family room/eat-in kitchen area. Under the stairs is a formal powder room.
To the left of the front door is the generously sized, formal dining room that flows into the eat-in gourmet kitchen.  The gourmet kitchen has custom cabinetry, black soapstone counters, double oven and high-end appliances.  There is an island with for working and eating and an additional eat-in dining area with sliders to a fabulous, flagstone terrace with a sitting wall and a perfectly flat backyard with split-railed and deer fencing.  It is a wonderful place for enjoying quiet time or for entertaining. 
The kitchens eat-in dining area flows into the two-story family room with large, beautiful windows, a custom cabinet wet bar, a wall of built-ins, and a stone wall surrounding the fireplace, serving as a focal point for the room.  The room provides access to the study from the living room.  On the other side of the kitchen is a wonderful mudroom/laundry-utility area with a large sink, stone floors, and custom wood paneled walls.  It affords good storage and includes doors to the basement with Biltco egress door, the 3-car attached garage, the backyard, and access to the back stairs to the second floor.
There are 5 generous, light filled bedrooms, three ensuite, and 4 bathrooms on the second floor.  The primary ensuite is large, with custom-designed marble countertops, beautiful walnut cabinetry, double sinks, a spacious glass, marble tiled shower, and a cabinetry-enclosed bathtub.  The main ensuite also includes a large, walk-in closet.  Down the hall, you will find another ensuite bedroom with a walk-in closet and laundry chute and 2 additional bedrooms with walk-in closets that share a marble countertop, double sink with storage, and tub/shower combo bathroom.  At the end of the hall, and at the top of the back steps, is the expansive, 3rd ensuite bedroom with a sitting area, built-in shelving, window seat and large closet.
This home’s location is the best.  The neighborhood is easily walkable to the historic Village of Gladwyne with its horse trails, park, library, shops, elementary school, and restaurants.  It is near state roads, public transportation, and fabulous public and private schools.  It’s a must-see!!!
#PAMC2093058

GLADWYNE

1344 BEAUMONT DRIVE

5 Beds

4 Baths

4,460 Sq.Ft.

$1,999,995

MLS#: PAMC2093058

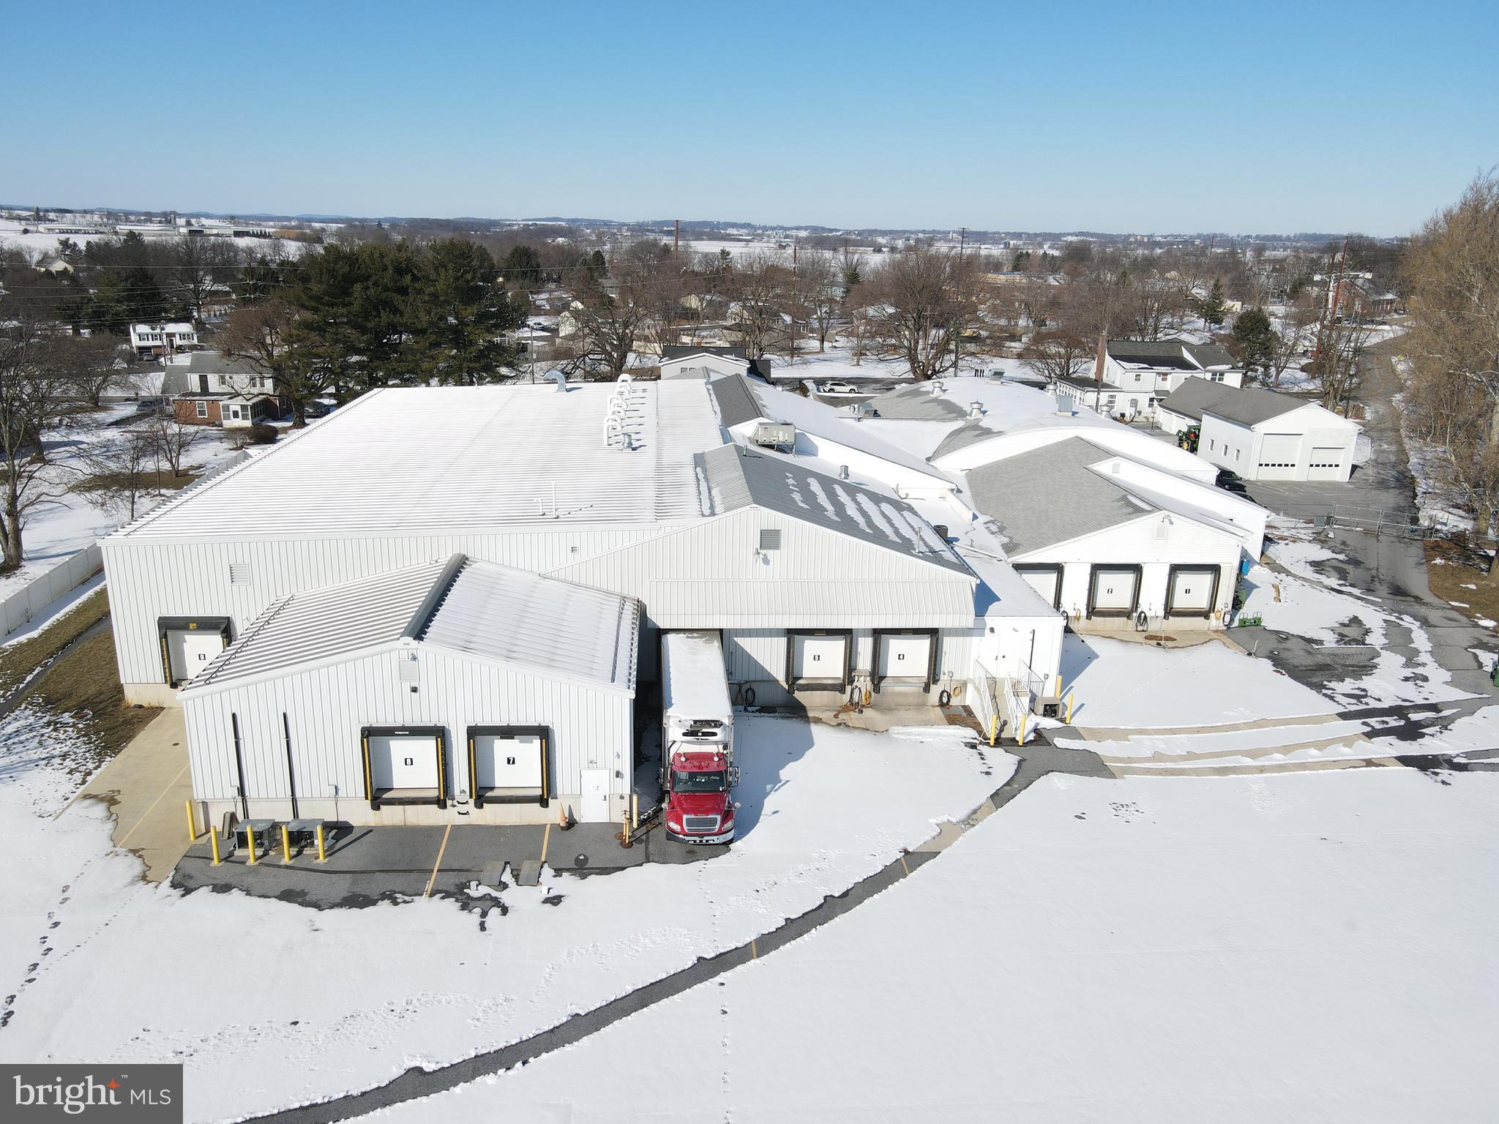
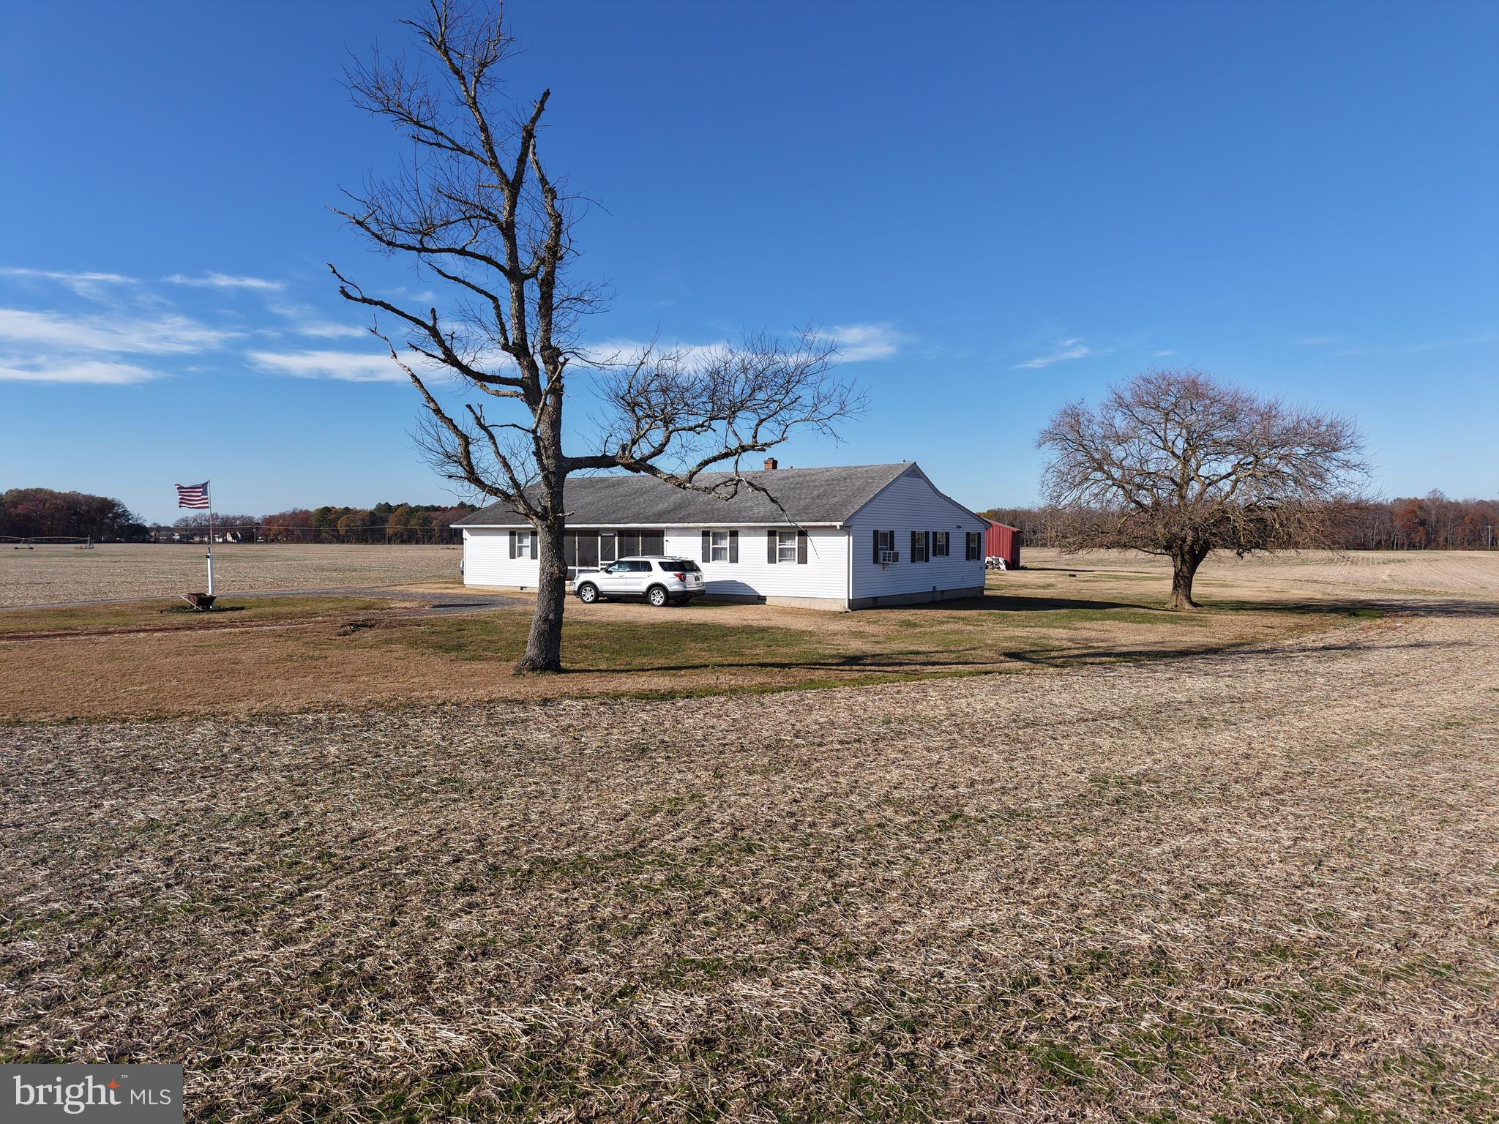
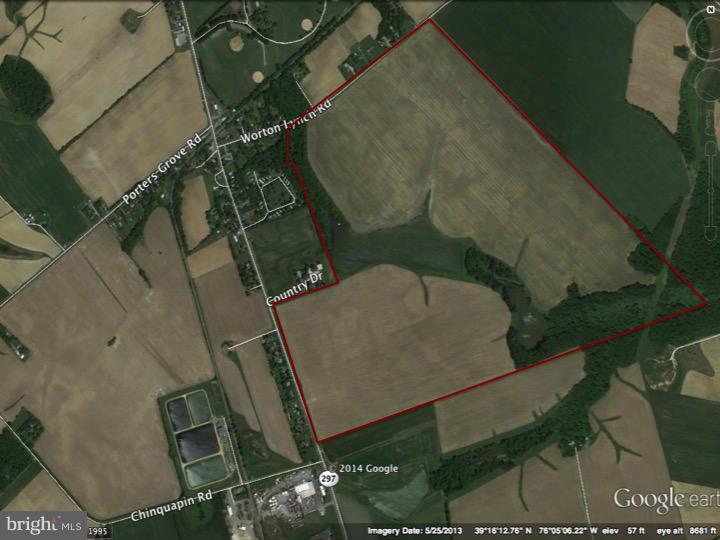
Location, Location , Location. Spacious older  Home on17 acres adjacent to Olney Manor Recreational Park.  just north of the ICC.  Zoned RNC Rural Neighborhood Cluster.  Potential Re-Subdivision and Development opportunity! Also suitable for a sizable Religious Facility and other Institutional uses. Public water runs in street. Public sewer about 200 yards  from front of driveway. 7/8 Bedroom (in-law suite) 4 Bath home with  solid Brick and block construction and tremendous expansion opportunity. Very private setting with beautiful vistas. Adjoined on 2 sides by MNCPP parks and parkland.  This is a family estate sale on behalf of a Trust and is exempt from Maryland Property Disclosure. Trustee does not occupy the property and has limited knowledge of structure and mechanical systems,  Home is occupied and requires ample notice for showings.  PROPERTY SHOWINGS ARE ON HOLD WHILE SELLER IS REVIEWING MULTIPLE  OFFERS
#MDMC2004910

OLNEY

3333 EMORY CHURCH ROAD

None Beds

None Baths

16.48 acres

$1,999,990

MLS#: MDMC2004910

Welcome to 225 Bella Vista Rd, an exquisite custom-built modern farmhouse that redefines contemporary living. Nestled within the prestigious TE School District, this residence epitomizes the convenience of a "walk-to" lifestyle, with proximity to the Devon Train Station, Devon Yard (featuring Anthropologie, Terrain Café, Vetri), Whole Foods, Pour Richard’s Coffee, and the Devon Horse Show Grounds.  Marvel at the striking white board & batten farmhouse siding, harmoniously paired with architectural shingles and a standing seam metal roof. The large modern windows not only enhance curb appeal but also infuse the home with natural light. Step onto the welcoming covered front porch, adorned with a custom vaulted ceiling, intricate architectural details, ceiling fans, and bespoke lighting – an ideal spot for serene morning or evening gatherings.  Boasting 4 bedrooms, 3 full baths, 2 half baths, and a generous 6,400 sqft of living space, this residence also features a 3-car garage. Upon entering, be captivated by the wide plank white oak hardwood floors that grace the open-floor plan. Quality finishes, tasteful design choices, 9 ft ceilings, a seamless quartz slab fireplace surround, solid wood doors, and stylish light fixtures contribute to the home's sophisticated ambiance. The main level unfolds with a sun-filled office and a conveniently located powder room. To the left, a formal dining room with wainscoting wall detail and an eye-catching light fixture sets the stage. The fully equipped butler’s pantry leads to the heart of the home – a gourmet kitchen open to the family room, an ideal layout for entertaining. The dream kitchen features a large natural wood island with bar stool seating, custom quartz slab backsplash, and wood detailing on the range. Top-of-the-line stainless steel appliances, classic white subway tile, shiplap walls, and two custom farmhouse sinks add to the kitchen's allure. The breakfast room, with a vaulted shiplap ceiling and impressive light fixture, seamlessly connects to the outdoor deck, creating the ultimate indoor/outdoor entertaining space.  The second level hosts the primary suite and three secondary bedrooms. The primary suite is an in-home oasis with a spacious bedroom, a bonus multi-purpose room, private coffee bar, two walk-in closets, and a luxurious primary bath with a floating tub, rainfall walk-in shower, and dual vanities with quartz counters. Two bedrooms share a jack & jill bathroom, while the fourth bedroom boasts an ensuite bathroom – all featuring custom closets and ceiling fans.  A finished walk-out basement with 9ft ceilings provides additional living space or a game room, with rough plumbing for an additional bathroom. The property also includes an irrigation system and extensive landscaping/hardscaping. Positioned on the Devon Horse Show Parade Route and a short drive to KOP Town Center and Valley Forge Park, this custom home in a highly desirable location is not to be missed!
#PACT2061418

DEVON

225 BELLA VISTA ROAD

4 Beds

3 Baths

6,400 Sq.Ft.

$1,999,990

MLS#: PACT2061418

Multiple Uses within this RNC zoning. Possibility for a small subdivision, Bed and Breakfast, Adult Daycare, Institutional, Religious Assembly or facility. Beautiful 17 acres bucolic setting that is groomed and mowed adjacent to Olney Manor Recreational Park. Estate house is dated but great bones and expansion in any direction possible for adding on a Sanctuary, Chapel etc.  This is an estate sale with Trustee. home is occupied by family members  48 hour notice is required for showings.  PROPERTY SHOWINGS ARE ON HOLD WHILE SELLER IS REVIEWING MULTIPLE  OFFERS
#MDMC2005088

OLNEY

3333 EMORY CHURCH ROAD

None Beds

None Baths

4,000 Sq.Ft.

$1,999,990

MLS#: MDMC2005088

Welcome Home! This stunning custom-built residence, constructed in 2000, offers a remarkable open-concept design. The exterior showcases solid stone and Hardie board, (no stucco), providing an enduring appeal. Nestled within the prestigious Devonshires community, this private enclave boasts exceptional estate homes. Positioned at the end of the premier cul-de-sac in all Blue Bell, the residence resides on two wooded acres. With over 8,158 square feet of finished living space, the open floor plan encompasses five generously sized bedrooms (plus a sixth bedroom on the lower level), 4.5 baths, and an oversized three-car garage. Immaculately maintained grounds encompass the property, featuring an expansive flagstone patio and a second covered patio area with fireplace and putting green for avid golfers. Residents of this esteemed community enjoy access to the highly rated Wissahickon district. Approaching the home, a flagstone walkway leads to a grand 2-story entrance foyer, magnificent turned staircase, gleaming Brazilian wood floors, and an abundance of natural light. To the left, the elegant formal dining room showcases a tray ceiling and wainscoting, while to the right, a formal living room features crown molding and a fireplace. The gourmet eat-in kitchen is a delight for any chef, appointed with upgraded Dacor stainless steel appliances,, a five-burner gas range with exhaust hood, double ovens (one convection oven), and a two-tiered island that comfortably seats four. Additional highlights include granite countertops, a tile backsplash and floor, 42-inch cabinets, a butler’s pantry with a wet bar, wine refrigerator, and cabinet storage, a walk-in pantry, recessed lighting, and a breakfast nook that overlooks the gorgeous backyard. Adjacent to the kitchen, you will find a spacious family room with brand new carpeting, case beams, custom cabinetry, and a stone fireplace. There is also a private office or sunroom featuring a ceiling fan, built-in speakers, recessed lighting, and floor-to-ceiling windows that provide picturesque views of a wooded yard. Completing the main level is a multi-purpose mudroom, a second-floor staircase, two half baths, and 9-foot ceilings throughout. The upper level presents an expansive, freshly painted primary ensuite bedroom with brand new carpeting. It showcases a tray ceiling with a ceiling fan, a private sitting room or second office with French doors, a coffee bar, a mini-fridge, recessed lighting, and a cozy third gas fireplace. Two walk-in closets with built-in shelving and a dressing area lead to the primary bathroom, which includes a shower stall and a separate water closet. Additionally, four more generous bedrooms (one with an ensuite bath), a guest bath, a laundry room, exercise room, and ample storage complete the second floor. The lower level offers a fabulous 2,000 square feet of daylight basement, with scenic views, and is designed as an entertainment retreat. It features brand new carpeting, 9-foot ceilings, a stunning temperature-controlled 1,000 capacity wine bottle / sitting room with a wood ceiling, and stone wall accents. The lower level also includes a recreation / media room, recessed lighting, two built-in storage benches, plenty of closet and storage space, and a convenient 6th bedroom with a full bath, complete with a tile shower and a frameless glass door for your guests. Recent upgrades include, a two-year-old Hardie board siding and roof, and driveway, high-end doors and windows, indoor / outdoor speakers, appliances, brand new hot water heater, whole house surge protection, and new carpet in basement, family room and three upstairs bedrooms. Plus, a whole house generator, central vac, irrigation system, and large unfinished attic. Conveniently located, with easy access to shopping, dining, entertainment, commuter routes, parks, & recreation. Hurry, schedule an appointment now and make this remarkable property your dream home!
#PAMC2074586

BLUE BELL

10 DEVONSHIRES COURT

6 Beds

4 Baths

8,158 Sq.Ft.

$1,999,990

MLS#: PAMC2074586

As you wind down the scenic drive to this stunning 6-bedroom Charleston-inspired
estate, you’ll immediately feel a sense of warmth, serenity, and gratitude. Thoughtfully
designed with exceptional attention to detail — including a dedicated side-entry garage
for your golf cart — this remarkable home embraces luxury at every turn. Expansive
water and skyline views stretch throughout the property, while the sellers have carefully
enhanced the natural surroundings to maximize both beauty and privacy.

Designed to showcase breathtaking views toward the OCMD skyline, the main living
level features a spectacular great room with walls of windows and seamless access to
the rear balcony from both the breakfast area and sitting room — the perfect setting for
morning coffee or unforgettable sunsets.

The second level is an entertainer’s dream, offering three fireplaces, a gourmet chef’s
kitchen, a spacious breakfast area, an elegant dining room, an oversized music room,
and an inviting great room designed for gathering and relaxing alike.

The first floor offers incredible flexibility with a private in-law or student suite complete
with its own fully functional kitchen, sitting room with a fireplace, two bedrooms, and a
full bath — ideal for extended family, guests, or multigenerational living.
The upper bedroom level features four spacious bedrooms, including a luxurious
owner’s suite retreat. Two bedrooms are connected by a Jack-and-Jill bath, while the
third enjoys its own private ensuite. The owner’s suite offers a private balcony, a
fireplace for cold fall evenings, dual oversized walk-in closets, and a beautifully
appointed spa-like bath.

While words can only begin to capture the thoughtful floor plan and upscale finishes
throughout, this extraordinary residence must truly be experienced in person.
Schedule your private tour today and see you shortly
#MDWO2038560

BERLIN

10313 THIRTY KNOTS LANE

6 Beds

4 Baths

6,606 Sq.Ft.

$1,999,990

MLS#: MDWO2038560

New Price!  Ready for Quick Settlement! This is the home that everyone is talking about.... . Stand out from all the the other stone colonial homes and be different ! True Luxury awaits you at 125 McClenaghan Mill Rd. This stunning new construction contemporary single was carefully designed to feature that highly sought after open floorplan, five total bedrooms (four of which are suites) and has made outdoor entertaining of top priority with several balconies and terraces to enjoy the great outdoors (potential to create an additional rooftop entertaining area if desired). From the moment you pull into the extended driveway, including a two car garage and turn around, you will be impressed with the sleek black and white exterior and the floor to ceiling windows that just flood the home with natural light. Enter through the double door entry into the foyer where you will be greeted by beautiful hardwood flooring, neutral finishes, the open staircase, and the elevator which travels amongst all three levels of the home. Directly to your right is the large mudroom connecting to the garage, and to your left is the first of two beautiful living rooms. A glass slider leads to the rear private outdoor area surrounded by an original stone retaining wall (picture perfect spot to add some candles and enjoy an evening cocktail in peace). Finishing up this level of the home is a conveniently placed half bath, and the first of four bedroom suites with a private exterior entrance. For those needing an in-law / au pair suite, this layout is ideal. The main level of the home is an absolute dream with floor to ceiling windows that line the entire front of the home. Sunlight floods the kitchen, dining room and family room and also provides nice views. The gourmet kitchen is sure to please with Kraftmaid cabinetry lining the walls, quartz countertops and backsplash, a large center island with waterfall edging, and bronze hardware and lighting. The Monogram Stainless Steel appliance package is impressive with a slide-in gas range, hood vent, dishwasher, refrigerator and microwave drawer. Another set of glass sliders leads to a large terrace overlooking the backyard, and great for outdoor entertaining. A bridge from this terrace (to be installed) will lead directly to the terrace for easy access to the beautiful backyard. Our favorite part of this level? The gorgeous sun room completely surrounded by floor-to-ceiling windows and glass sliders that lead to a wrap-around roof deck. Back inside you will find a second half-bath for guests, and a huge attic space that is ready for your imagination. The primary suite sits on this level and comes complete with beautiful views of the backyard, two walk-in closets, and a spectacular en suite bath with walk-in shower, standalone soaking tub and dual sink vanities. The top floor consists of two remaining bedroom suites (one with a massive walk-in closet) and the 5th bedroom that has easy access to the hall bath. Pool has not been operational in years, but the structure is still there (for those who want a pool). Pool is in as-is condition and could certainly be restored. Contact us today to schedule your private tour!
#PAMC2077616

WYNNEWOOD

125 MCCLENAGHAN MILL ROAD

5 Beds

5 Baths

4,114 Sq.Ft.

$1,999,990

MLS#: PAMC2077616

ONCE-IN-A-DECADE OPPORTUNITY

1 of Only 31 Homes with Direct Views of Raystown Lake

Offering what may be one of the most breathtaking vantage points in all of Pennsylvania, this extraordinary residence captures the lake, mountains, and rolling valleys in a way that simply cannot be replicated.

Nestled within the prestigious enclave of Shy Beaver Lakeview Estates, this exceptional 6-bedroom, 3.5-bath home masterfully blends luxury, comfort, and proven income performance into one remarkable offering. Originally built in 1998 and fully renovated in 2022, the property has been thoughtfully reimagined with upscale finishes, refined design, and high-end furnishings—all included—creating a true turnkey experience.

Inside, rich hardwood flooring flows through a bright, open layout filled with natural light. The eat-in kitchen and breakfast area, enhanced by skylights above, serve as the heart of the home—effortlessly connecting to inviting living spaces designed for both entertaining and everyday comfort. Spa-inspired bathrooms and renovated tile showers elevate the interior, while every detail reflects a balance of warmth and sophistication.

The primary suite offers a private retreat, featuring a calming atmosphere designed for rest, recharge, and quiet escape. It also boasts a spacious walk-in closet and abundant storage, providing both luxury and functionality.
Two bedrooms are elegantly positioned with private walkout access to a second-story deck, creating a seamless indoor-outdoor experience and offering a refined vantage point to enjoy the property’s natural beauty in complete privacy.

Step outside and the experience only deepens.

Set on 1.3 meticulously landscaped acres, the property showcases extensive hardscaping, stone retaining walls, and a rare fully paved driveway. An expansive deck and heated hot tub are perfectly positioned to take in the surrounding beauty, while the home’s location—just 500 feet from the water and moments from the boat launch—provides effortless access to everything Raystown Lake has to offer.

What truly sets this property apart is its identity as a fully operational, high-performing luxury short-term rental. With five-star reviews on Airbnb and VRBO and a proven track record generating approximately $100,000 to $135,000 annually, this home offers immediate income potential with seamless, turnkey management options.

Adding yet another layer of rarity, the property is directly bordered by thousands of acres of federal land, ensuring lasting privacy, protected surroundings, and endless opportunities for outdoor adventure.

Whether your days are spent boating on the lake, hunting, hiking, biking, or simply unwinding above it all, this home delivers an experience that is both invigorating and deeply peaceful.

With an oversized attached garage, ample parking, premium furnishings included, and a location that merges lake views, federal land, and investment performance, this is more than a home.

It is a luxury retreat.
An income-producing asset.
A legacy property meant to be experienced—and held.
#PAHU2024140

JAMES CREEK

2629 TIMBERLAKE DRIVE

6 Beds

3 Baths

6,096 Sq.Ft.

$1,999,990

MLS#: PAHU2024140

Location, Location , Location. Spacious older  Home on17 acres adjacent to Olney Manor Recreational Park.  just north of the ICC.  Zoned RNC Rural Neighborhood Cluster.  Potential Re-Subdivision and Development opportunity! Also suitable for a sizable Religious Facility and other Institutional uses. Public water runs in street. Public sewer about 200 yards  from front of driveway. 7/8 Bedroom 4 Bath home with  solid Brick and block construction and tremendous expansion opportunity. Very private setting with beautiful vistas. Adjoined on 2 sides by MNCPP parks and parkland.  This is a family estate sale on behalf of a Trust and is exempt from Maryland Property Disclosure. Trustee does not occupy the property and has limited knowledge of structure and mechanical systems,  Home is occupied and requires ample notice for showings.  PROPERTY SHOWINGS ARE ON HOLD WHILE SELLER IS REVIEWING MULTIPLE  OFFERS
#MDMC2002944

OLNEY

3333 EMORY CHURCH ROAD

7 Beds

4 Baths

4,130 Sq.Ft.

$1,999,990

MLS#: MDMC2002944

Proudly built by award winner Carter Inc Builders this property is nestled in the most quiet & convenient neighborhood in all Bethesda. Just minutes from downtown Bethesda & DC. Beautiful home has been built & designed to accommodate the luxuries & elegance of estate living with the ease & comforts of a family home. Days on Market reflects time of construction. SEE VIRTUAL TOUR!
#1002472737

BETHESDA

7829 ABERDEEN ROAD

5 Beds

4 Baths

N/A

$1,999,950

MLS#: 1002472737

Welcome to luxury redefined in the serene, amenity-rich neighborhood of Amalyn – by Toll Brothers. Step inside the Chatwal home design to discover a gourmet kitchen adorned with Jenn Air appliances, stunning quartz countertops with stacked cabinets accentuating the 10’ ceilings, perfect for culinary endeavors and entertaining alike. A main level suite offers privacy and comfort ideal for multi-generational living, complemented by a private office with French doors for work or homework space. Outside, a covered deck with a gas fireplace overlooks a tranquil backyard framed by lush trees. Indulge in the spa-style primary bathroom featuring a large walk-in shower with a rain showerhead and a luxurious soaker tub. The lower level opens to a large recreation room, with a bedroom and bath and finished room adaptable as a media or fitness space, and the potential for a future wet bar, ideal for hosting gatherings or a family movie-night. With impeccable craftsmanship and thoughtful design, this home is an oasis of modern elegance where every detail enhances the experience of luxury living! Visit Amalyn today to see why others are calling this community home!
#MDMC2156704

BETHESDA

6910 RENITA LANE

4 Beds

5 Baths

5,713 Sq.Ft.

$1,999,950

MLS#: MDMC2156704

A truly exceptional opportunity to own one of Baltimore’s most unique and coveted residences at the Pier Homes at Harborview. Ponte Villas S offers exceptional proximity to Washington DC and Baltimore’s central business district. Minutes from I95, the nations capital and key DC locations are within 35-40 miles by car and easily accessible via the MARC Camden line in 30-45 minutes. The new corporate campuses of T. Rowe Price and Under Armour are minutes away via water taxi, a short walk or drive. Residents enjoy the best of both worlds — serene waterfront living with effortless access to the nation’s capital. This striking four-level townhome at 650 Ponte Villas South offers an extraordinary living experience with panoramic, stunning views of the Inner Harbor from nearly every room. The seamless connection between elegant interior spaces and the tranquil waterfront setting creates an atmosphere of sophistication, privacy, and serenity rarely found in city living. Enter through a private, secure entrance into the main level, where you will find a private guest suite complete with an en-suite bathroom and convenient elevator access to every floor — ensuring comfort and accessibility throughout the home — and a two-car garage. The next level features an open-concept living space boasting high ceilings, rich hardwood floors, and expansive windows framing the harbor’s waters. The gourmet kitchen features premium stainless-steel appliances, granite countertops, custom cabinetry, and a large breakfast bar — perfect for entertaining. The adjoining dining and living areas — separated only by an elegant double-sided gas fireplace — flow effortlessly toward a private waterfront terrace, ideal for an evening of relaxation while watching boats glide across the harbor. The entire third level hosts a beautifully appointed primary suite offering a sitting area, an additional double-sided gas fireplace, a private terrace, and floor-to-ceiling windows that capture breathtaking sunrise views over the marina. The spa-inspired en-suite bath includes dual vanities, a soaking tub, and a large, separate glass-enclosed shower. A spacious walk-in closet complements the suite’s refined design. The fourth level features an additional flexible social space and outdoor terrace, perfect for entertaining or relaxing, as well as two spacious bedrooms offering generous storage and a well-appointed family bathroom. Take the stairs or private elevator to the spectacular rooftop terrace with wet bar, boasting nearly 1,000 square feet of outdoor living space with jaw-dropping panoramic views — ideal for sunset gatherings or starlit evenings. Residents of the Pier Homes at Harborview enjoy exclusive access to a private, resort-style Health Club featuring a state-of-the-art fitness center, heated indoor pool, whirlpool spa, and sauna — all designed to promote wellness and relaxation. Beautifully maintained waterfront promenades, landscaped courtyards, and a marina setting enhance the community’s tranquil, upscale atmosphere. With 24-hour security and concierge service, residents experience a perfect balance of luxury, comfort, and peace of mind. Living at the Pier Homes at Harborview offers more than a home — it’s a refined lifestyle defined by health, privacy, and spectacular harborfront living. Baltimore’s Inner Harbor is set for an exciting transformation with the $900 million Harborplace redevelopment, breaking ground in fall 2026. The project will replace the aging pavilions with four new mixed-use buildings featuring retail, dining, residential, and vibrant public spaces, creating a revitalized waterfront that enhances walkability, commerce, and livability. This  will further solidify the Inner Harbor as the city’s premier cultural and social hub.
#MDBA2185486

BALTIMORE

650 PONTE VILLAS S 137

4 Beds

3 Baths

4,535 Sq.Ft.

$1,999,950

MLS#: MDBA2185486

Coming soon
Some homes are built; others are created. Set on 3.5 private acres in the Hunt Valley area, this remarkable custom residence combines dry-stack stone, cedar, and imaginative design to create a home unlike any other. 

Dramatic angles, soaring ceilings, and unexpected architectural details capture interest around every corner. 

With over 7,000 square feet across three finished levels, this home features a walkout lower level, a music studio, a game room, and an oversized primary suite with a cantilevered deck. It also includes  private offices with a separate entrance, smart-home features, and a three-car garage, providing ample space for all aspects of modern living. 

Adding to its charm are whimsical animal sculptures once associated with Baltimore's beloved Enchanted Forest, making this property truly unique. Memorable and magical. A rare opportunity to own a home that simply cannot be duplicated.
#MDBC2164868

COCKEYSVILLE

17 MONTVIEU COURT

3 Beds

2 Baths

7,510 Sq.Ft.

$1,999,944

MLS#: MDBC2164868

1 ... 495 496 497 498 499 ... 666
* Listings identified with the FMLS IDX logo come from FMLS and are held by brokerage firms other than the owner of this website. The listing brokerage is identified in any listing details. Information is deemed reliable but is not guaranteed. If you believe any FMLS listing contains material that infringes your copyrighted work please click here to review our DMCA policy and learn how to submit a takedown request. © 2024. First Multiple Listing Service, Inc.
 - property

Send a message

Message successfully sent.

Your message

What is 3 + 4 ?

Reason for contacting?

I agree to receive email communication and understand I can unsubscribe at any time.

I agree to be contacted by Charis Realty Group via call, email, and text for real estate services. To opt out, you can reply 'stop' at any time or reply 'help' for assistance. You can also click the unsubscribe link in the emails. Message and data rates may apply. Message frequency may vary. Privacy Policy

Sign Out

Virtual Assistant

Would you like to take the next step with this property? We can help you schedule a showing or virtual tour, or send you more details.

Yes, I would like more information.

Thank You for Your Reply, One of Our Agents will contact you as soon as possible

No, maybe later.

Thank you, you can always contact me via email, phone number or through the contact form.

Realhub AI

Lucy - Your AI-Powered Realtor

Update Your Temporary Password

Personalize your search

Enter your email and we'll notify you immediately when new listings match what you're looking for.

or enter email address

Already have an account ? Login here

Continue your home search

I agree to receive communications and understand I can unsubscribe at any time.

I agree to be contacted by Charis Realty Group via call, email, and text for real estate services. To opt out, you can reply 'stop' at any time or reply 'help' for assistance. You can also click the unsubscribe link in the emails. Message and data rates may apply. Message frequency may vary. Privacy Policy

Already have an account ? Login here

We use cookies

We use cookies primarily for analytics to enhance your experience. By accepting, you agree to our use of these cookies. You can manage your preferences or learn more about our cookies policy.