Properties

Browse or get in touch to schedule a walkthrough.

  • Nearby me
Price range

Popular Features

Community Features

Association

Property Features

Waterfront

View

Exterior Features

Interior Features

Style

1102853 properties match your criteria

Updated 1 minute ago

E-Alert name
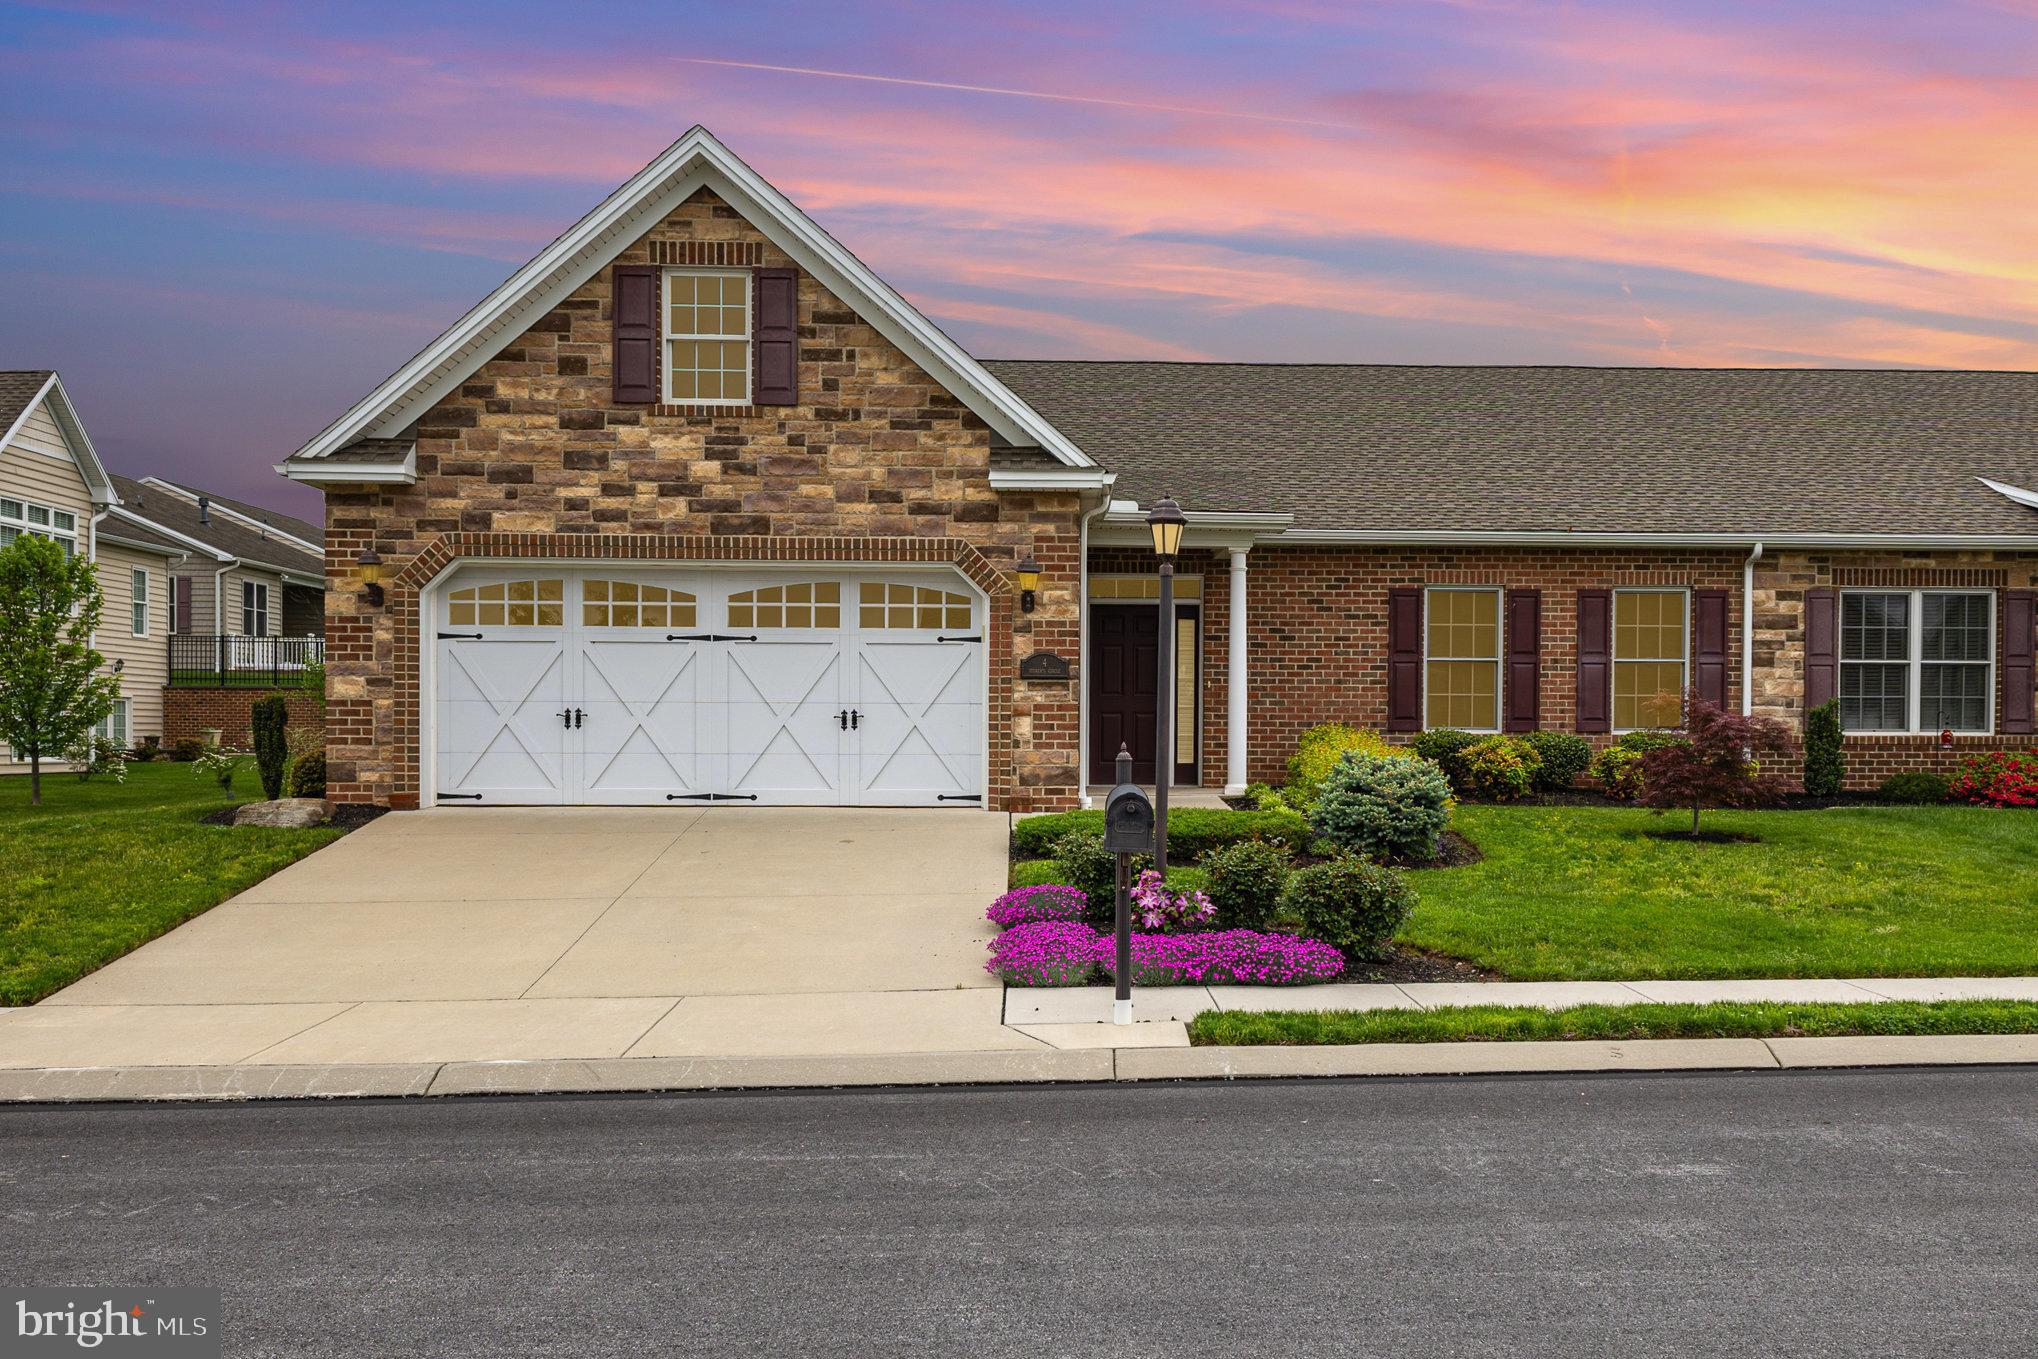
Step into easy living with this beautiful 2 bedroom villa located in Stoner's Farm.  This home offers a thoughtful layout designed for comfort and convenience including: primary suite with walk-in shower, spacious living room with a cozy gas fireplace, a den for a home office or guest area.  An incredible 19.8 x 8 storage room for all your extras.  Covered back porch which is ideal for your morning coffee or evening relaxation.  Enjoy first-floor living at its best in a community you will love to call home.  All appliances convey with the home.
Showings begin on May 7th.   Open House on Saturday, May 10th from 1:00-3:00pm.   Professional photos coming soon.  Call for details or to schedule your personal showing.
#PAAD2017576

LITTLESTOWN

4 STONERS CIRCLE

2 Beds

2 Baths

2,052 Sq.Ft.

$429,900

MLS#: PAAD2017576
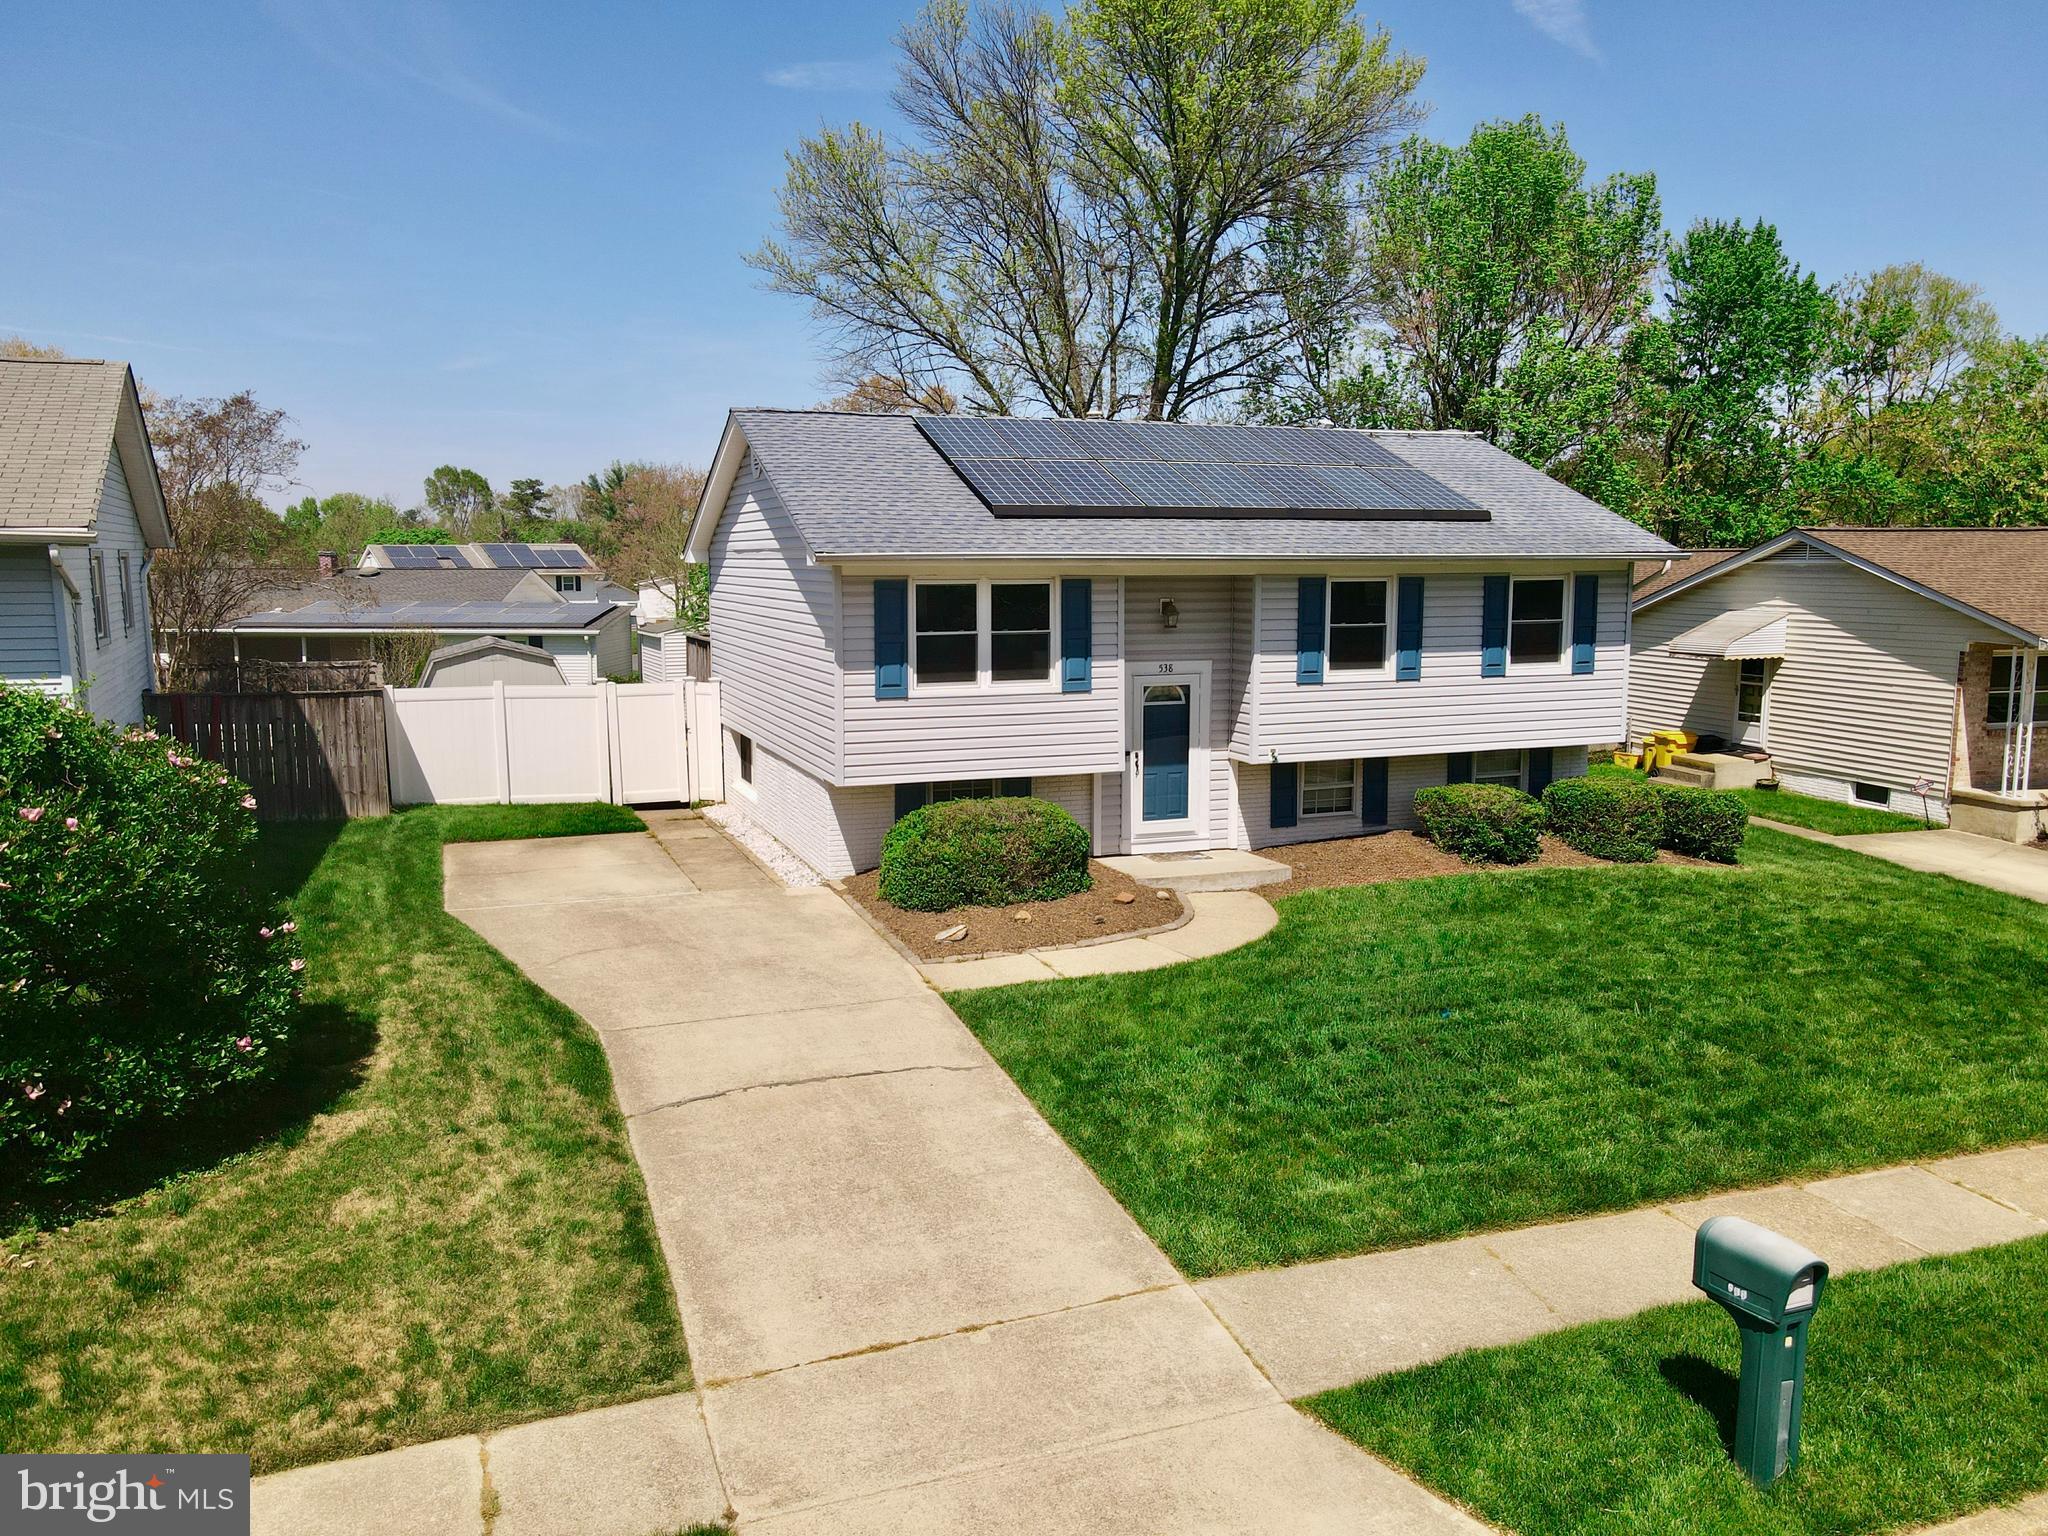
**Check out the Video Tour** Welcome to this beautifully maintained traditional home, nestled on a picturesque tree-lined street in the sought-after Valleywood community—and best of all, no waiting required to make it yours!  From the moment you step into the stately foyer, you’re greeted with elegance and warmth. Take the cascading staircase to the open-concept main level, ideal for entertaining. At the heart of the home is the newly remodeled kitchen, a true showstopper featuring premium cabinetry, upgraded stainless steel appliances, gorgeous countertops, and a large peninsula—all perfectly situated to overlook the dining area and backyard deck.  The dining room showcases a contemporary chandelier, rich hardwood floors, and a seamless flow into the light-filled living room with large windows, ceiling fan, and more beautiful hardwood flooring.  Down the hallway, you’ll find three generously sized bedrooms, including the private owner's suite with hardwood floors, a ceiling fan, and ample closet space. The additional bedrooms also offer hardwood flooring and ceiling fans—ideal for family, guests, or a home office. 
Descend to the expansive lower level where a secluded recreation room, full bathroom, and large utility/laundry room await. With new flooring throughout and abundant storage space, this level is perfect for relaxing, working, or entertaining.  Step outside to your private outdoor oasis, complete with a deck strung with lights, overlooking a fenced-in backyard with professional landscaping, a large shed, and room for endless possibilities. The front porch, surrounded by manicured greenery, adds even more charm and curb appeal.  This home is packed with notable upgrades, including: Newly remodeled kitchen,  Updated windows, Architectural shingle roof, Newer vinyl siding, Upgraded HVAC system, Fresh paint throughout, 
French drain system in lower level, Vinyl privacy fencing, Solar panel system for improved energy efficiency.  Enjoy convenient access to top-rated shopping, dining, and recreational options. Located minutes from major commuting routes (97, 32, 50, 295, 95) and central to Annapolis, Baltimore, Washington DC, Northern VA, NSA, Fort Meade, MARC Train, and more.  ✨ Don’t miss your chance to own this move-in ready gem with a brand new kitchen and so much more. Schedule your private tour today!
#MDAA2112780

MILLERSVILLE

538 KENORA DRIVE

3 Beds

2 Baths

1,324 Sq.Ft.

$439,900

MLS#: MDAA2112780
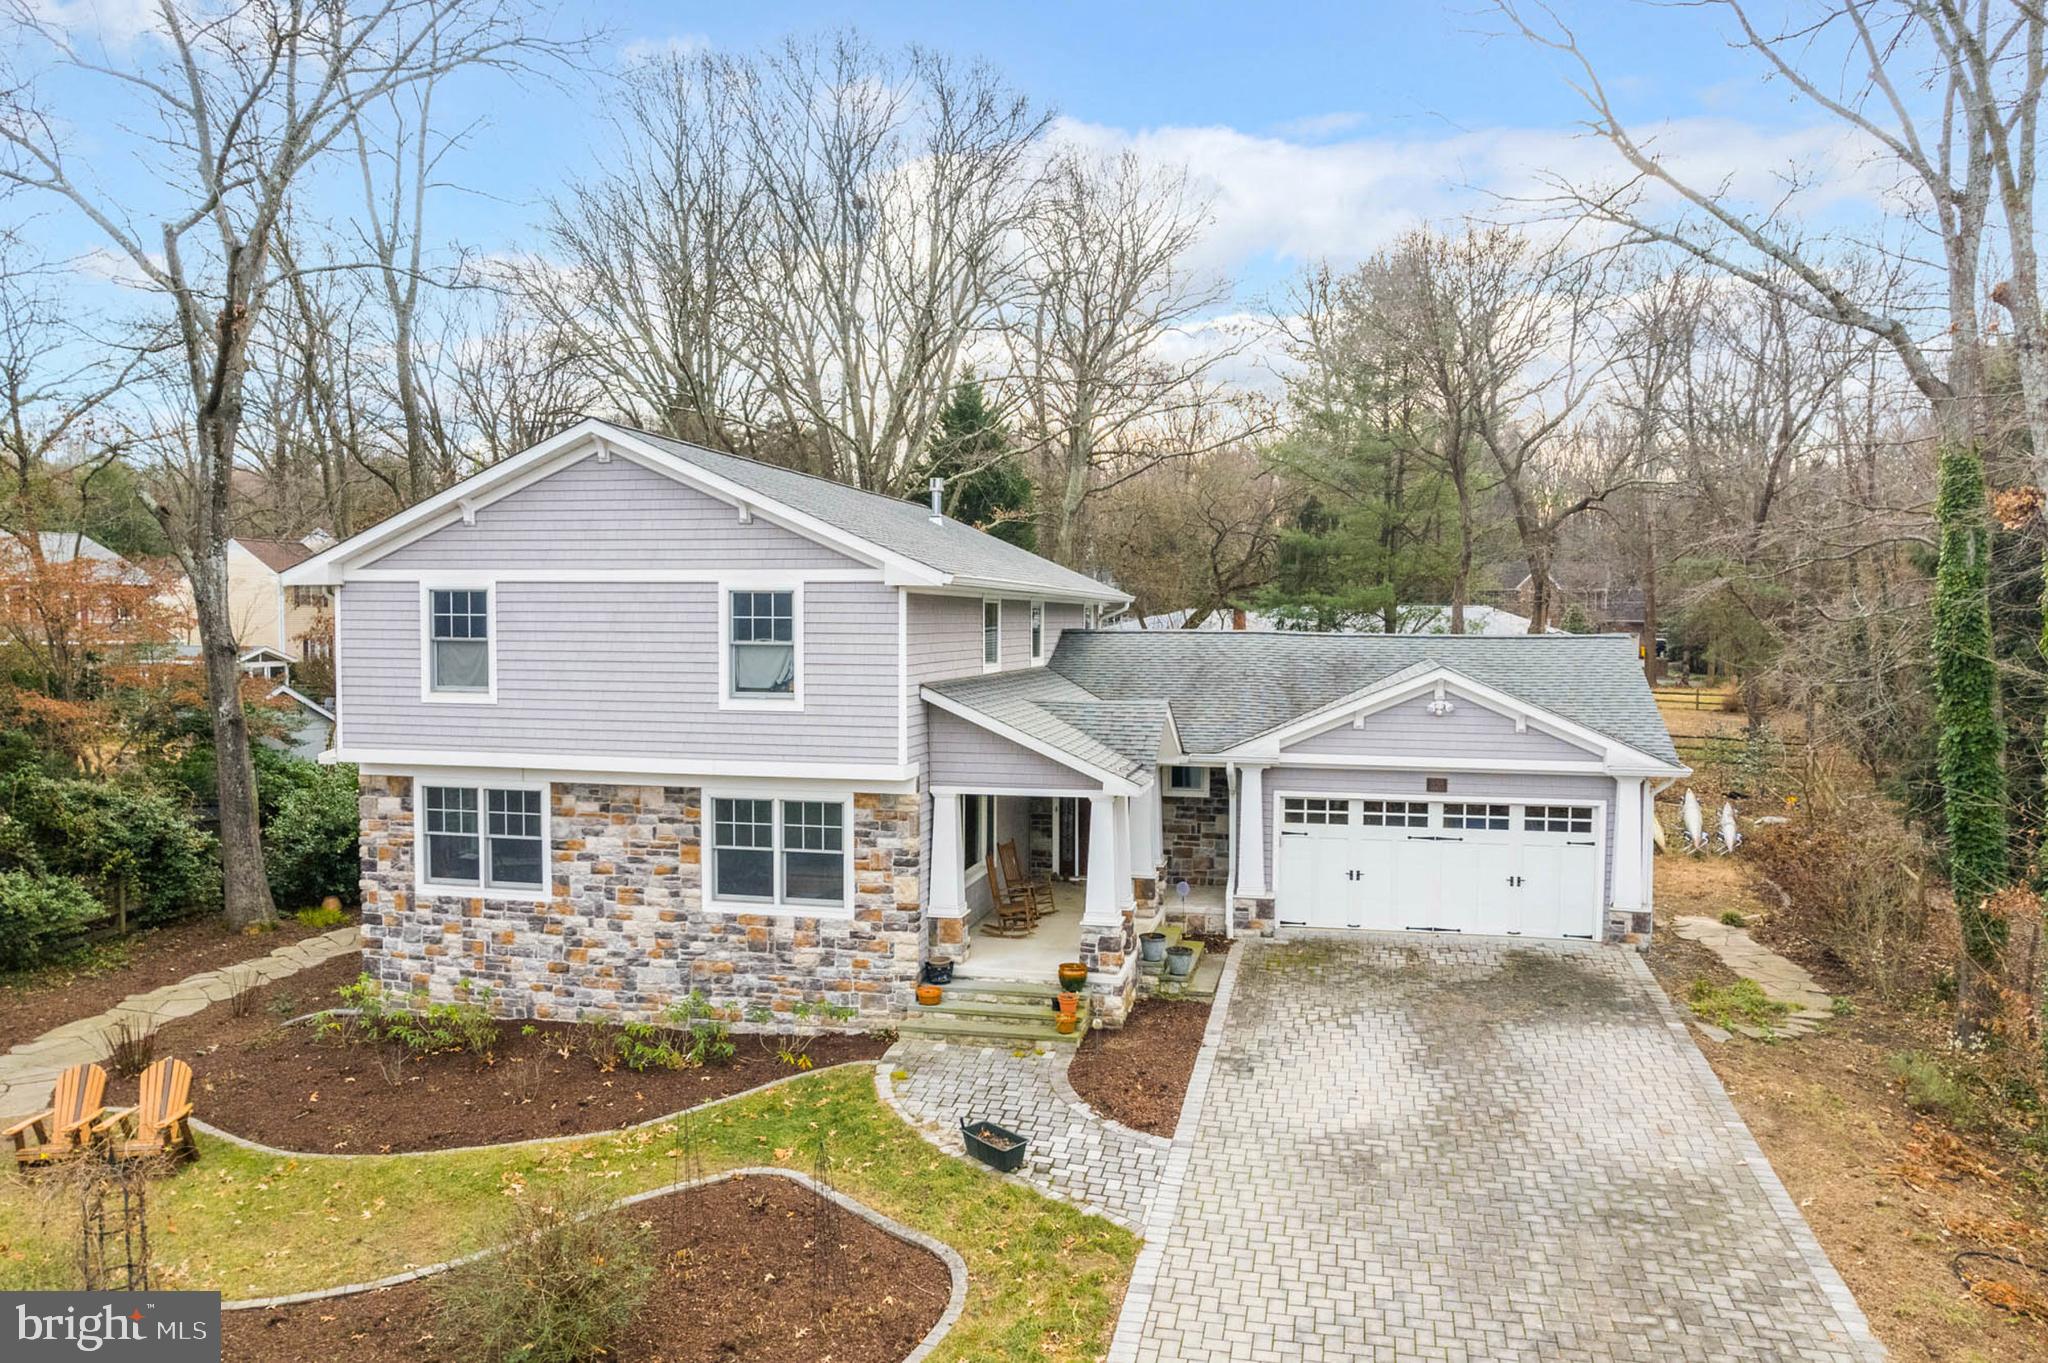
Unpack and start enjoying your 5-bedroom, 2.5-bathroom, 3400 SF custom craftsman home on a private .47 acre lot in Bayberry on the Magothy. A short walk takes you to the community beach and marina on the Magothy River. The front porch opens into a bright foyer leading to a renovated home with oversized windows, custom trim, and hardwood floors. The main level features a renovated kitchen, great room with dining area, gas fireplace, and sunroom overlooking a private backyard with perennial blooms and a paver patio with a stone fire pit. There's also a bedroom, living room, laundry room, powder room, and dining room or office. The upper level has a spacious primary bedroom with a walk-in closet and renovated en suite bathroom, plus three more bedrooms and an updated bathroom. The lower level offers a dry unfinished basement for storage. The large yard with perennial planters is perfect for swing sets and soccer nets.  A short walk to your community  beach and boat slips on the Magothy River,  gather with friends at the beach or spend the day on the Chesapeake Bay.  Your new home is just minutes from downtown Annapolis and an easy commute to DC and Baltimore.   Children are well served at  Broadneck blue ribbon public schools.   Come on home and get ready to spend your next 30 years making wonderful friends and warm memories  in Bayberry on the Magothy,   Improvements include:
#MDAA2103334

ARNOLD

898 LAUREL WAY

5 Beds

2 Baths

3,400 Sq.Ft.

$1,100,000

MLS#: MDAA2103334
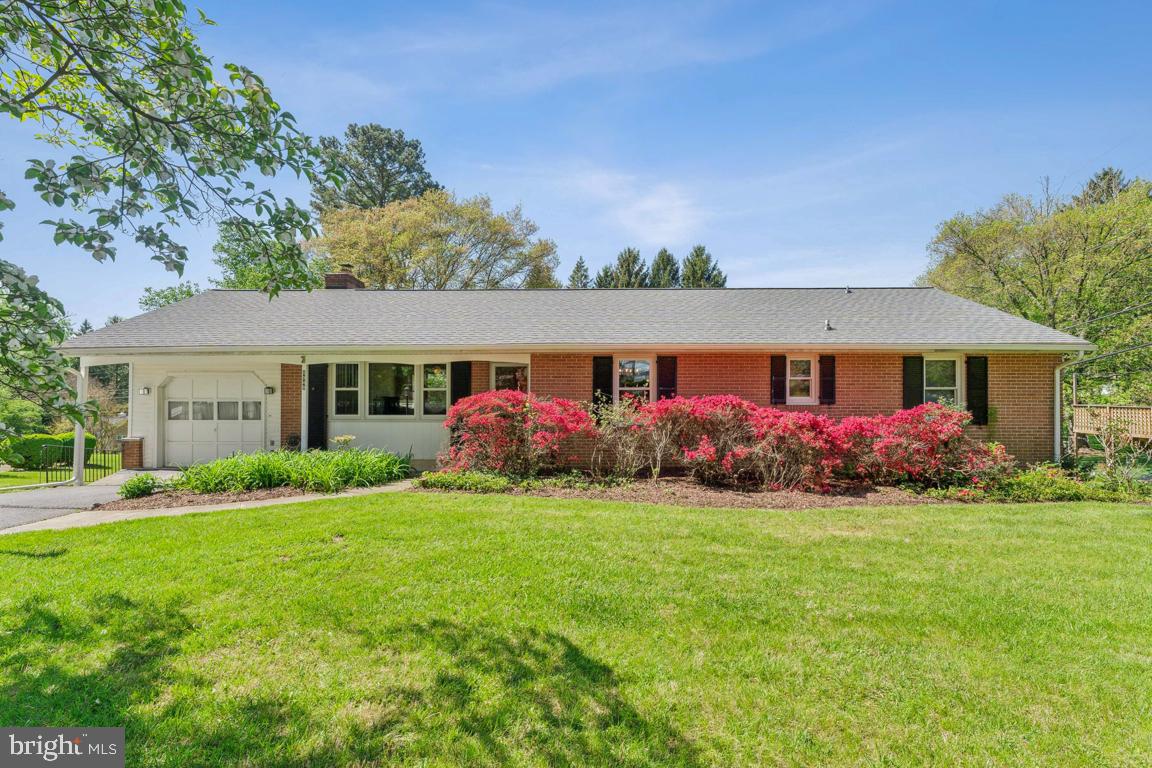
Welcome to 9949 Frederick Rd in charming Ellicott City, MD! This beautifully maintained rancher sits on a spacious 1/2 acre lot and offers incredible versatility with 2 Full Kitchens! Perfect for multi-generational living or entertaining. Freshly painted throughout, the home features gleaming refinished hardwood floors and a finished basement with plenty of room to spread out. Enjoy those Winter evenings with your choice of the wood burning fireplace upstairs or the gas fireplace downstairs!  Step outside to enjoy the fenced backyard and a stunning 39-foot deck with an additional screened-in porch area ideal for relaxing or hosting guests. A surprise workshop hides in the basement for your gardening or DIY projects with a mud room and a second door to the backyard. Or use the Amazing 16 x 10 Shed in the backyard for your bigger projects! With classic charm and modern updates, this home is a rare find in a sought-after location. Many convenient perks like 2 access doors to the backyard, 2 access doors to the back deck, 2 access entrances to the attic, large walk-in closet in the basement, dedicated laundry room, this home is sure to please. No HOA.   New Furnace Installed (2018) – New Hot Water Heater (2019) – New Roof (2023) - New Attic Fan (2023) - New Gutters (2023) – New Deck (2019) – Main Living Area Freshly Painted (2025) - Hardwood Floors Refinished (2025) – Radon Mitigation System. The only thing this home is missing is you! Call for your personal tour today!
#MDHW2051918

ELLICOTT CITY

9949 FREDERICK ROAD

4 Beds

3 Baths

2,315 Sq.Ft.

$645,000

MLS#: MDHW2051918
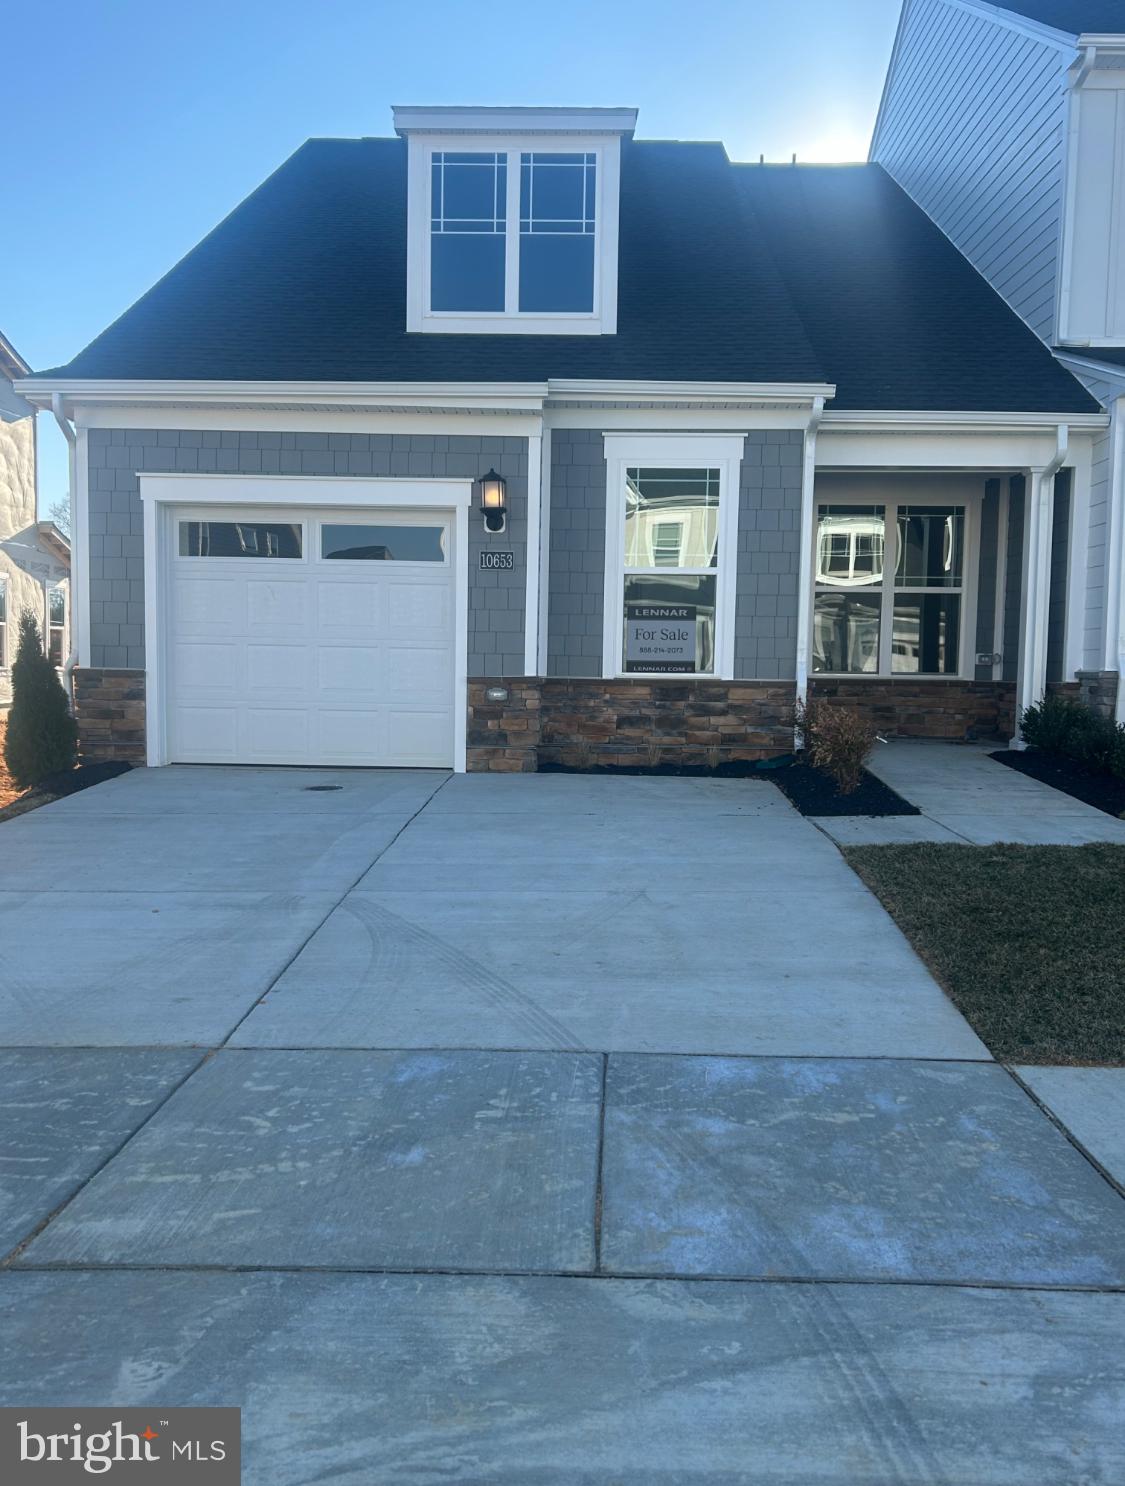
Move-in ready!! This Cozy Cottage wont last long!! 2 bedrooms, 2 full baths, this  home features an inviting open-concept layout on the first floor with a great room, dining room and kitchen, screened in porch,  and lots living space, beautiful engineered wood flooring throughout, carpeted bedrooms, washer/dryer, stainless steel appliances, the owner’s suite has a large walk in closet with spacious bathroom, and much more.  Schedule your appointment today! More photos will be added 3/4/25
#MDCH2040312

WHITE PLAINS

10653 GRAND TETON PLACE

2 Beds

2 Baths

3,049 Sq.Ft.

$374,990

MLS#: MDCH2040312
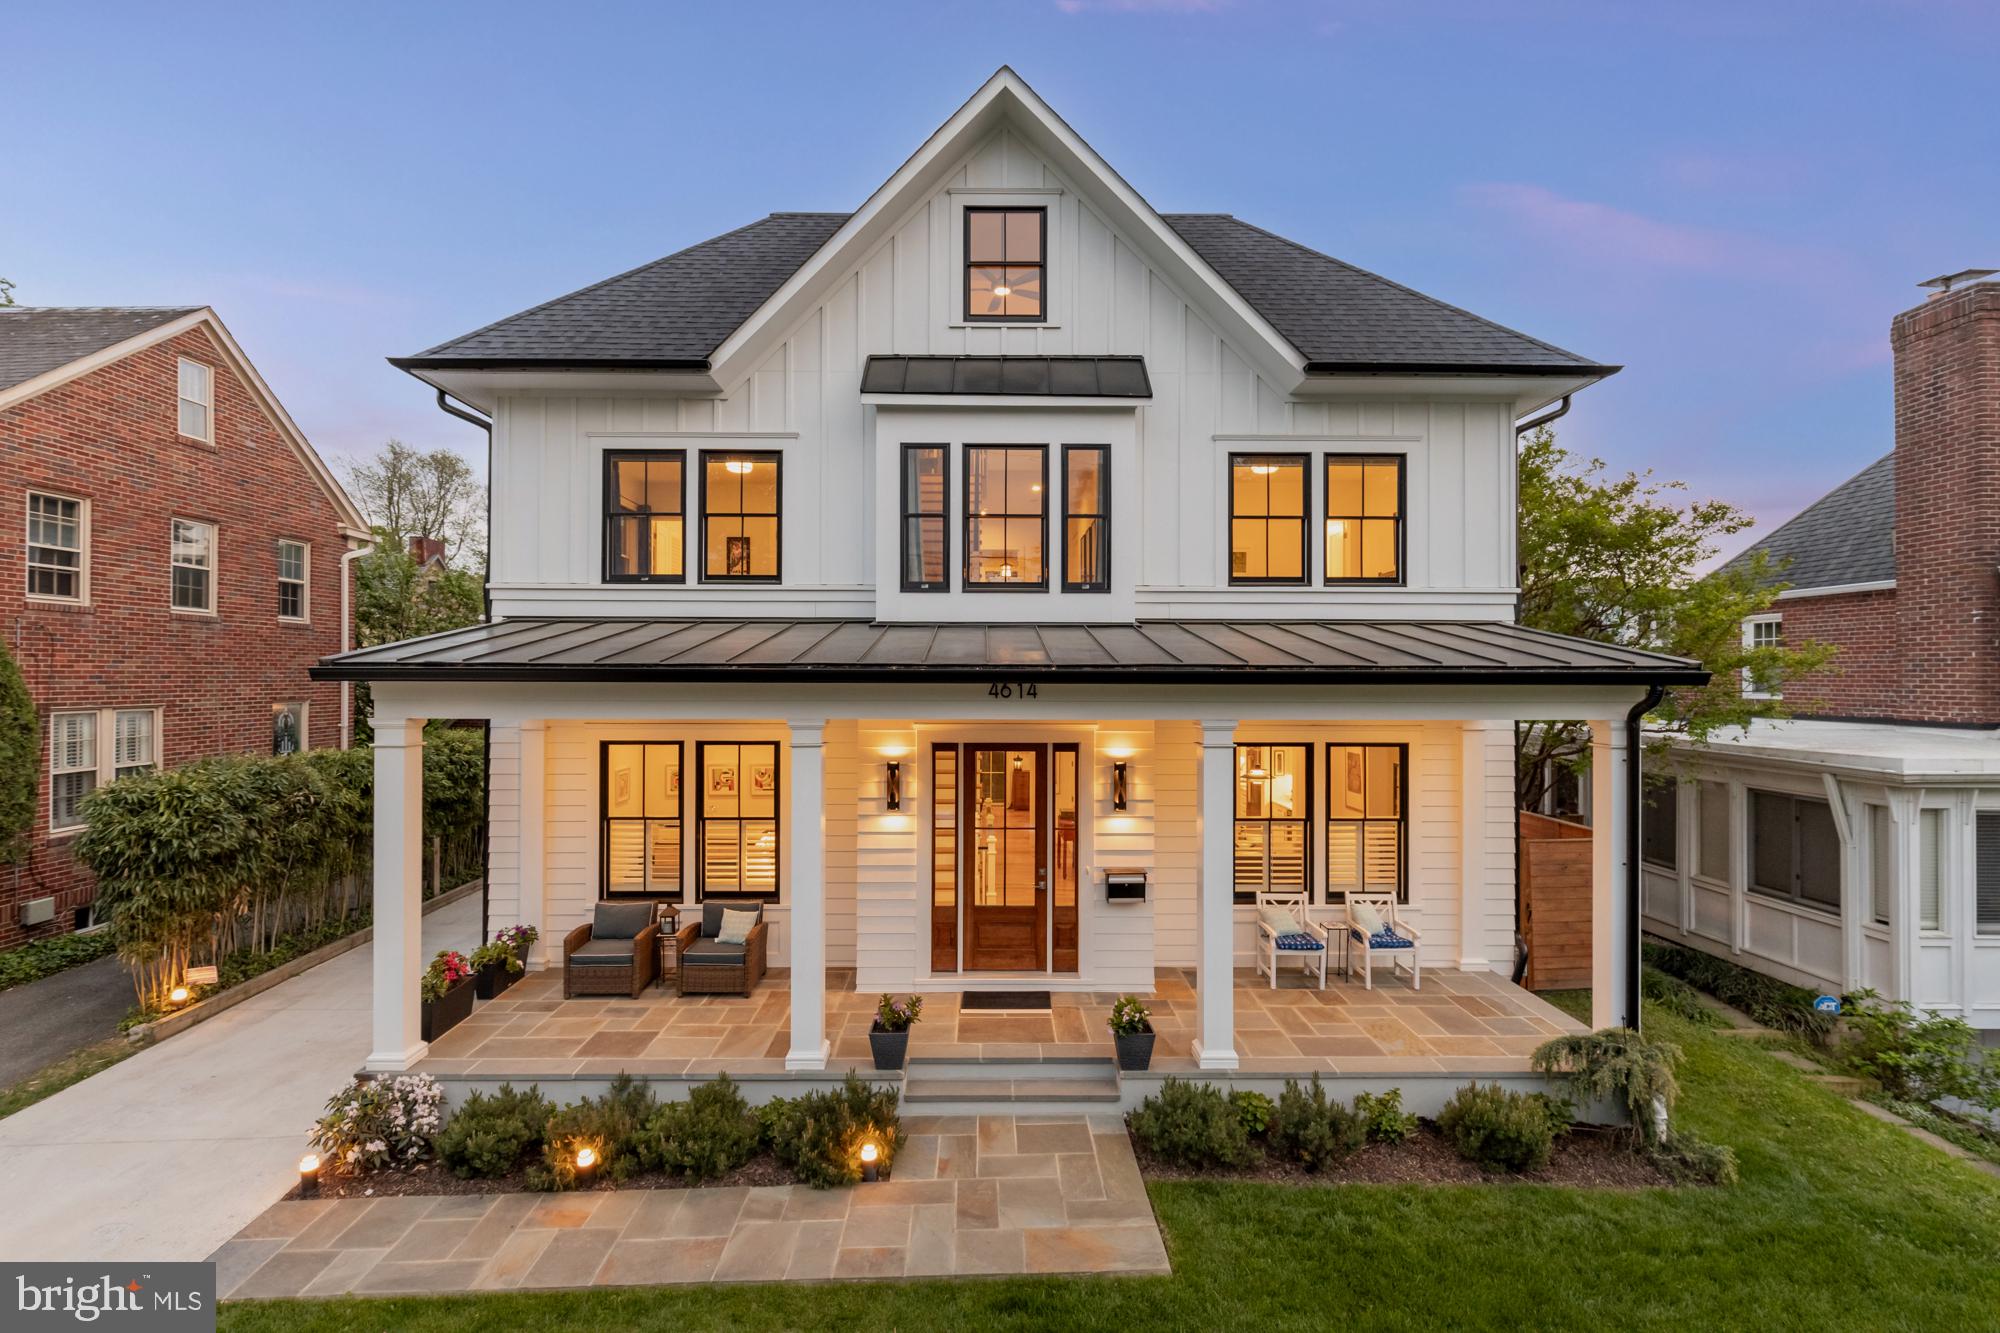
Tucked away in peaceful Chevy Chase West, this custom-designed farmhouse style home with an elevator offers perfect contemporary comfort. Completed in 2021, and offering nearly-new construction, this exquisite home, with over 5,000 square feet, is at the vibrant center between downtown Bethesda, Friendship Heights, two Red Line Metro stations, and major bus routes. Showcasing a striking façade with handcrafted trim, a very large inviting front porch, and a stone walkway, the home promises memories to come! Inside, refined finishes include wide-plank oak hardwood floors, crown moldings, soaring ceilings, and oversized windows that flood the home with natural light. An elevator connects three levels! Designed for relaxed entertaining, the expansive main level includes a formal living room (or first-floor home office or even a bedroom) and a formal dining room. An inviting family room with a fireplace opens into a chef’s kitchen outfitted with GE Monogram appliances, a 6-burner gas stove, quartz countertops, a large island, custom cabinetry, a wet bar, and a walk-in pantry. French doors lead to a lovely screened flagstone porch with a well-landscaped backyard, offering a sense of privacy. A side mudroom is adjacent to the detached one-car garage with an EV charger, which could offer an exciting opportunity for conversion to a studio or office space. The back and side yards are fully fenced; the screened porch includes 5 custom solar shades to block all the wonderful sunshine out back. On the second level, the primary suite is sunny and relaxing, featuring two oversized walk-in closets and a luxurious marble bath with dual vanities, a frameless glass shower, and a soaking tub. Two additional bedrooms with ensuite baths and generous closets, as well as a generous laundry room, complete the second level. The third level offers additional versatility with a bedroom, full bath, and a lofted space perfect for a home office or private retreat. Throughout the entire home, custom blackout blinds, indoor shutters, and curtains add to this home's appeal. The finished lower level is a dream, with a massive recreation room, built-in bar, guest suite, full bath, and a large room suitable for exercising, weights, and yoga. A separate entrance to the lower level would make this perfect for an au pair or in-law suite. This section of Chevy Chase is just blocks from Norwood Park (soccer, baseball, tennis), Little Falls Park, and the Capital Crescent Trail. You'll find grocery stores, myriad restaurants, cafes, boutique shopping, gyms, Bethesda Public Pool and even an Apple Store nearby. This is a rare opportunity to live in a luxurious home with all modern comforts.
#MDMC2176976

CHEVY CHASE

4614 MORGAN DRIVE

6 Beds

5 Baths

5,026 Sq.Ft.

$2,395,000

MLS#: MDMC2176976
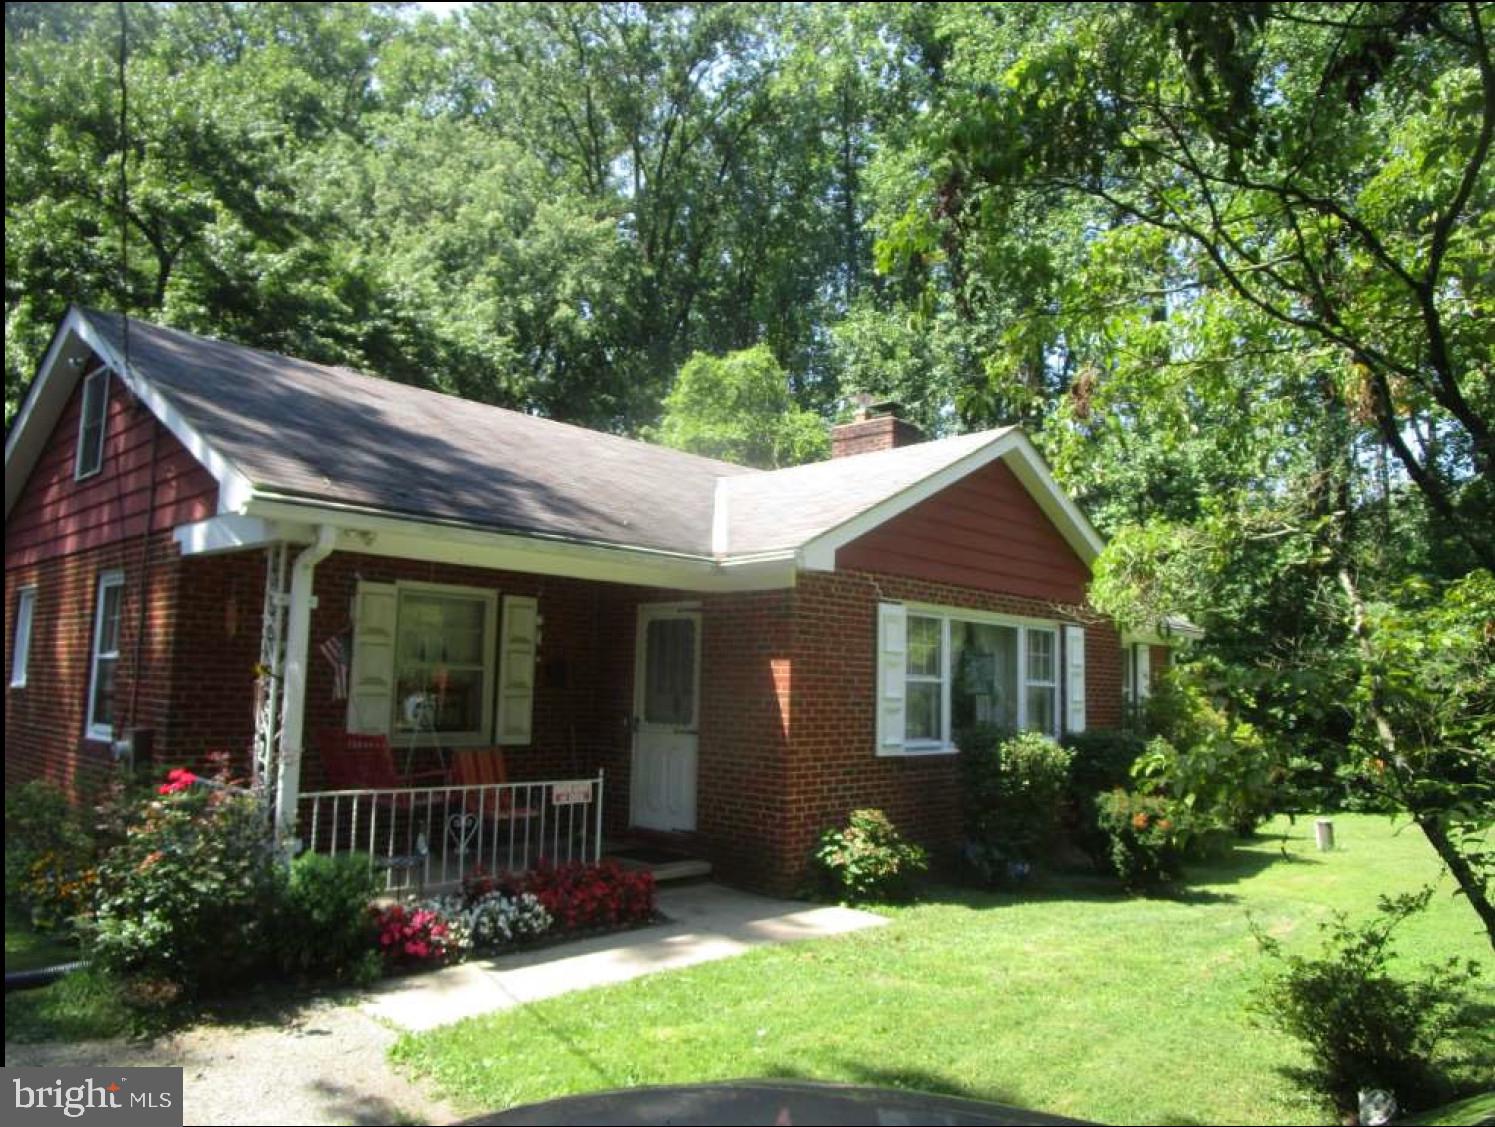
ESTATE SALE OFFERED AS-IS * ALL BRICK COVERED  FRONT PORCH RANCH HOME * 4 BEDROOMS, 2 BATHS ON MAIN LEVEL WITH OVER 1500 SQ FT * FULL LOWER LEVEL WAITS YOUR IMAGINATION * MAIN LEVEL HARDWOOD FLOORS THROUGHOUT WITH WOOD BURNING FIREPLACE * HOUSE AND GARAGE HAVE GUTTER GUARDS * LARGE PRIVATE LOT WITH WOODS ON 2 SIDES * WILDLIFE ABOUND * OVERSIZED DETACHED 2 STORY GARAGE  * NO HOA * CLOSE PROXIMITY LIBERTY RESERVOIR WATERSHED * CONVENIENTLY LOCATED WITH EASY ACCESS TO 795, SYKESVILLE, OWINGS MILLS AND 695
#MDBC2109680

RANDALLSTOWN

4212 DEER PARK ROAD

4 Beds

2 Baths

1,565 Sq.Ft.

$390,000

MLS#: MDBC2109680
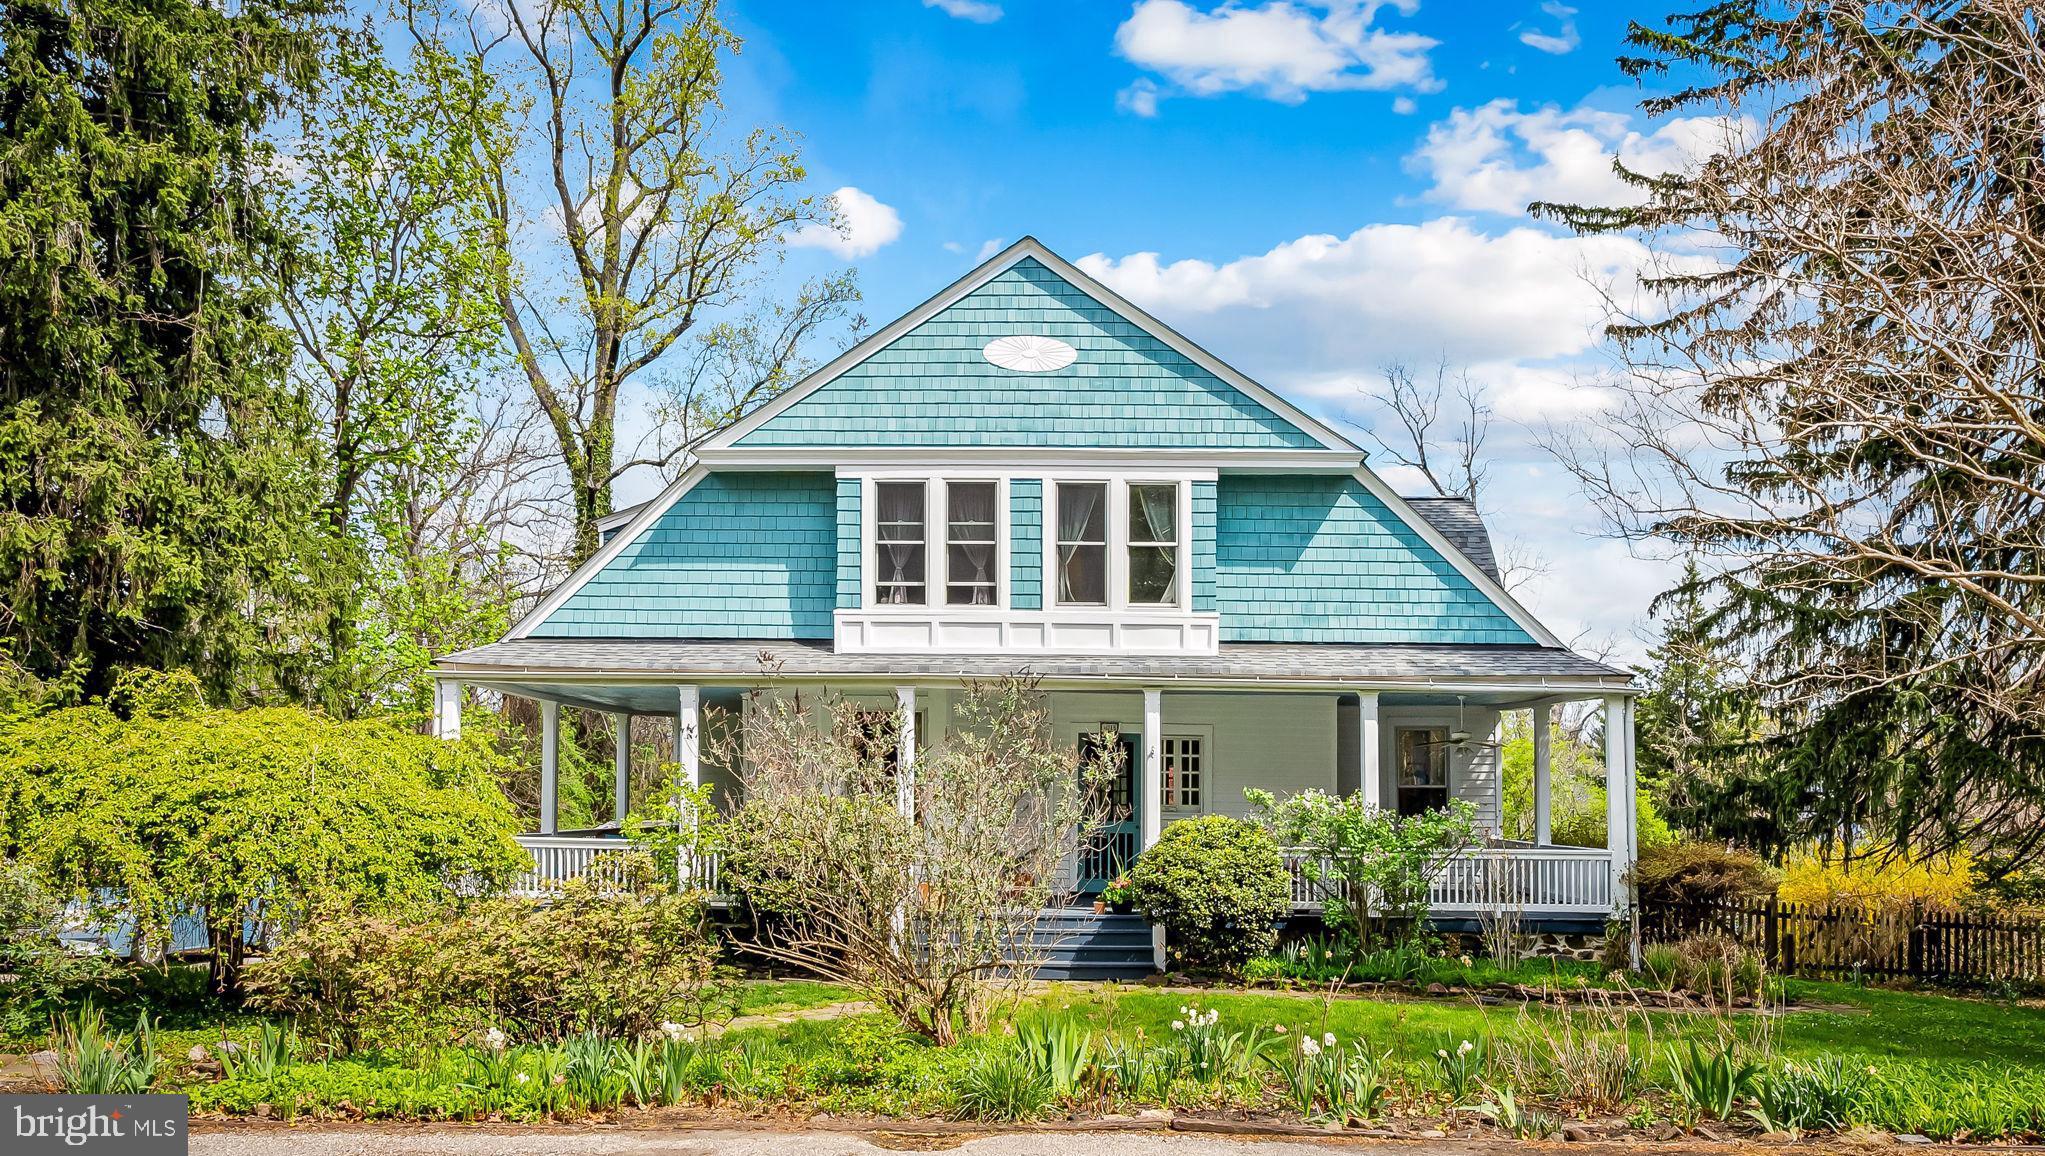
OFFER DEADLINE - WEDNESDAY, MAY 7th - 7pm.
You’ll fall in love with this enchanting home nestled in the cozy historic neighborhood of Sudbrook Park, designed by Frederick Law Olmsted. 1018 Windsor Road is situated on a lot of almost 3/4 of an acre, surrounded by mature trees, lush gardens, and an inground pool. Lovely in all seasons and most colorful in the Spring, you’ll delight in all that the home and property have to offer. This home offers a true sanctuary, yet just minutes from the conveniences of Reisterstown and Pikesville, with easy access to multiple commuter routes. 

There are so many lovely exterior spaces to enjoy. A gracious wrap-around front porch welcomes you and is ideal for relaxing, taking in the scenic surroundings, and greeting friends and neighbors. The rear deck overlooking the expansive yard, pool, and patios is ideal for entertaining. Welcome your guests into the bright and gracious foyer, which connects seamlessly to many lovely living areas. Your eyes will immediately be drawn to the wall of original windows, along with the decorative fireplace. Just off the foyer, you’ll find the cozy living room, the dining room, and a convenient office with an adjacent bonus room and half bath. 

Off the dining room with its gracious proportions and French doors, you’ll appreciate the beautiful kitchen, offering the perfect blend of modern amenities and vintage charm. The heart of the kitchen centers around the custom local oak island which spans the length of the room, along with ample counter and storage space and a direct connection to the rear deck. You’ll love the views of the expansive yard through the seasons and sightings of wildlife from the kitchen window.

The upper level features a large open landing that connects to four bedrooms and two full bathrooms, filled with character and charm including a vintage clawfoot tub for soaks with garden views. One of the bathrooms features a convenient, energy efficient stacked washer/dryer. The upstairs bedrooms offer beautiful garden views along with ample walk-in closets.

The large and landscaped grounds offer the perfect canvas for entertaining, playing, and, of course, additional plantings for the garden enthusiast. These gardens have been lovingly curated by the current owners, and the grounds feature mature trees including a large and stunning magnolia and charming weeping cherry tree. The saltwater pool backs to woods and offers a wonderful opportunity for summer fun and entertaining. 

The current owners have invested over $110,000 in enhancing and restoring the home and property. Important improvements include new 40-year Owens Corning roof with transferable warranty (2022), new boiler (2021), new water heater (2021), new washer and dryer (2021), new refrigerator (2024), chimney repairs (2021), new stove top (2021), sump pump with battery back-up (2021), interior and exterior painting and wallpaper removal, new perennial gardens including roses, iris, peonies, butterfly bushes and deer resistant flora. 

A comprehensive list of improvements, along with their related costs, is also available. The home and pool are being sold As-Is. 1018 Windsor Road has wonderful curb appeal, a romantic aesthetic, and is ready for its next lucky stewards to care for and love this special home. A true delight for the senses and a serene refuge in the historic Sudbrook neighborhood.
#MDBC2123822

BALTIMORE

1018 WINDSOR ROAD

4 Beds

2 Baths

2,306 Sq.Ft.

$490,000

MLS#: MDBC2123822
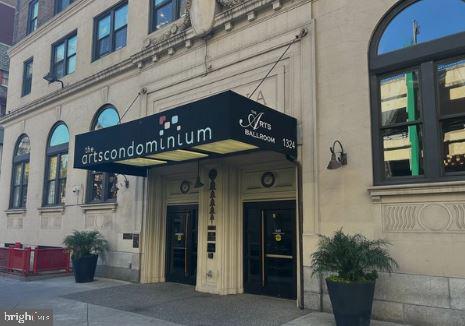
Welcome to this charming studio apartment in the Avenue of the Arts neighborhood, where everyday essentials are within walking distance, and world-class public transportation is right at your doorstep. The unit features beautiful hardwood floors and a large window that fills the space with natural light.

The kitchen area includes a stovetop, mini-fridge, and a stainless steel sink. A spacious closet adjacent to the kitchen provides additional storage. The bathroom floor boasts classic black and white vintage tiling, a medicine cabinet, and a subway-tiled bathtub equipped with a detachable showerhead.

This unit is currently occupied with a tenant who is paying $965/month on a yearly lease that ends in October of this year.

This property is being sold as-is. High-speed internet, provided by Comcast, is included throughout the building. The building offers a fitness center, WiFi, a stunning marble lobby with a front desk, and package delivery services. Additional amenities include laundry facilities, a 24/7 front desk attendant, and an on-site salon/barbershop.

Conveniently located minutes from the PATCO Eastbound to Lindenwold and Westbound to Philadelphia at the 12-13th and Locust stop, this home sits in the vibrant Avenue of the Arts South neighborhood. Nearby parks include Julian Abele Park, Seger Playground, and 1705 Rodman St. Park.

With a Walk Score of 100, Transit Score of 100, and Bike Score of 89, this location offers unmatched accessibility.  📍 Schedule your visit today!
#PAPH2442954

PHILADELPHIA

1324 LOCUST STREET 1107

None Beds

1 Baths

318 Sq.Ft.

$95,000

MLS#: PAPH2442954
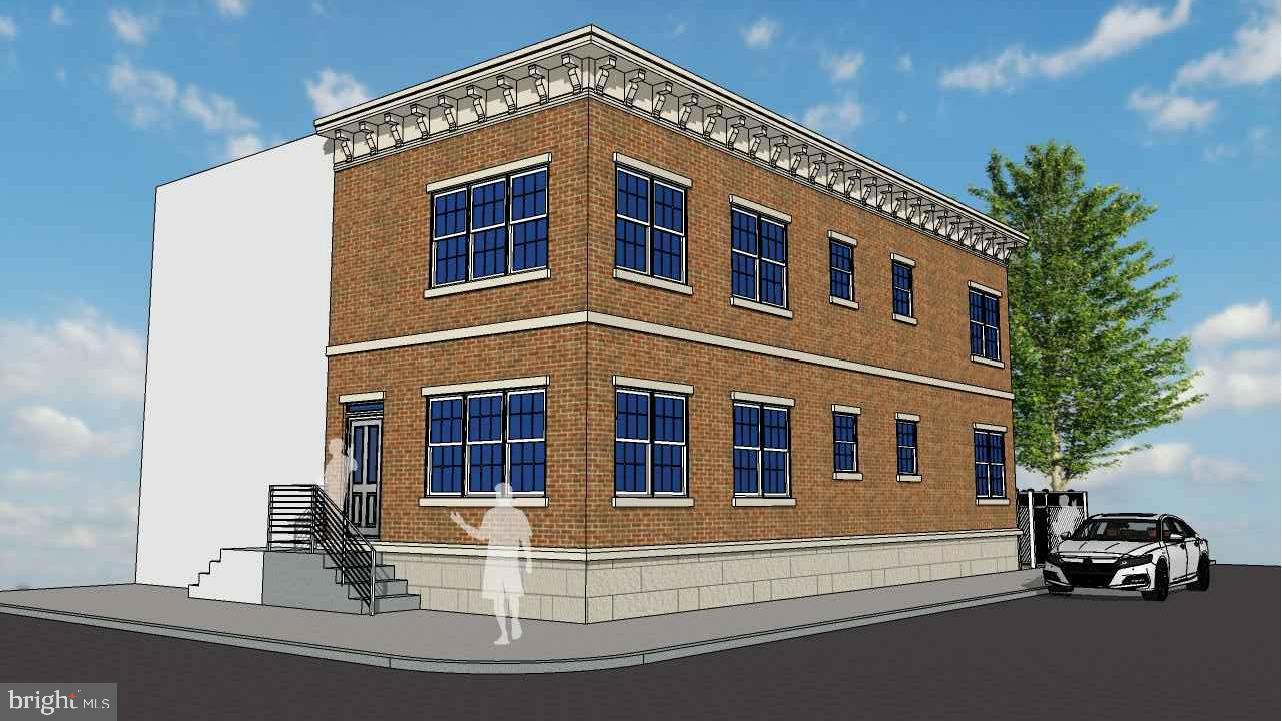
Great opportunity for a savvy investor in Strawberry Mansion! This is a large 19' x 62' corner lot with zoning approval for a corner duplex. Includes Geotech report, approved utility plan, approved right of way plan. Finish structural engineering and submit plans for building permit to build.  

Reach out today for more information about this unique opportunity!
#PAPH2475110

PHILADELPHIA

3115 W CUMBERLAND STREET

None Beds

None Baths

0.03 acres

$24,999

MLS#: PAPH2475110
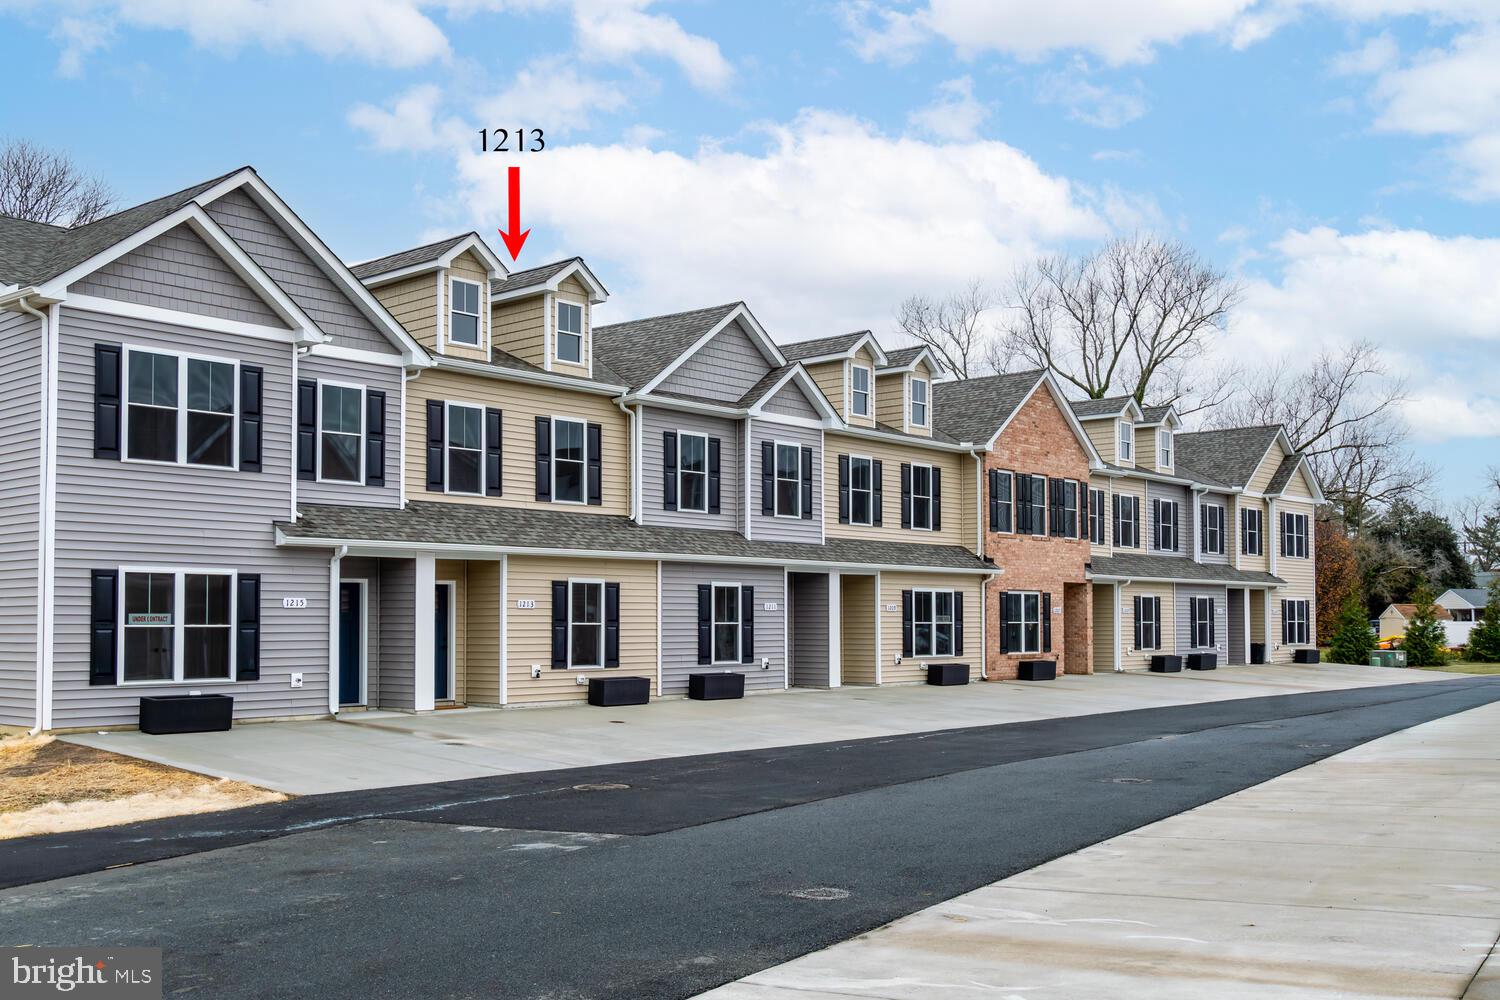
Welcome to the final phase of the West Maple Townhome Community in the quaint town of Trappe. This  community features 23 new construction townhomes.  As we introduce the final phase of this exclusive development, seize the opportunity to be a part of the townhomes at West Maple, with only 4 townhome sites remaining.  Choose from either 3 bedroom units or 2 bedroom units all with 2.5 bathrooms. Each townhome is finished with premium materials, nice open floor plan , primary bedroom with nice primary bath as well, back patio with a storage area. Nestled in the heart of Trappe, these townhomes offer an idyllic location with easy access to local dining, while the tranquility of natural beauty of the Choptank River is just minutes away. Red Oak Properties has a commitment of excellence and a dedication to quality affordable building.   Do not miss out on a wonderful opportunity to become a homeowner at West Maple. These units are complete and ready for immediate occupancy.
#MDTA2009606

TRAPPE

1213 BROAD LEAF COURT

2 Beds

2 Baths

1,550 Sq.Ft.

$279,900

MLS#: MDTA2009606
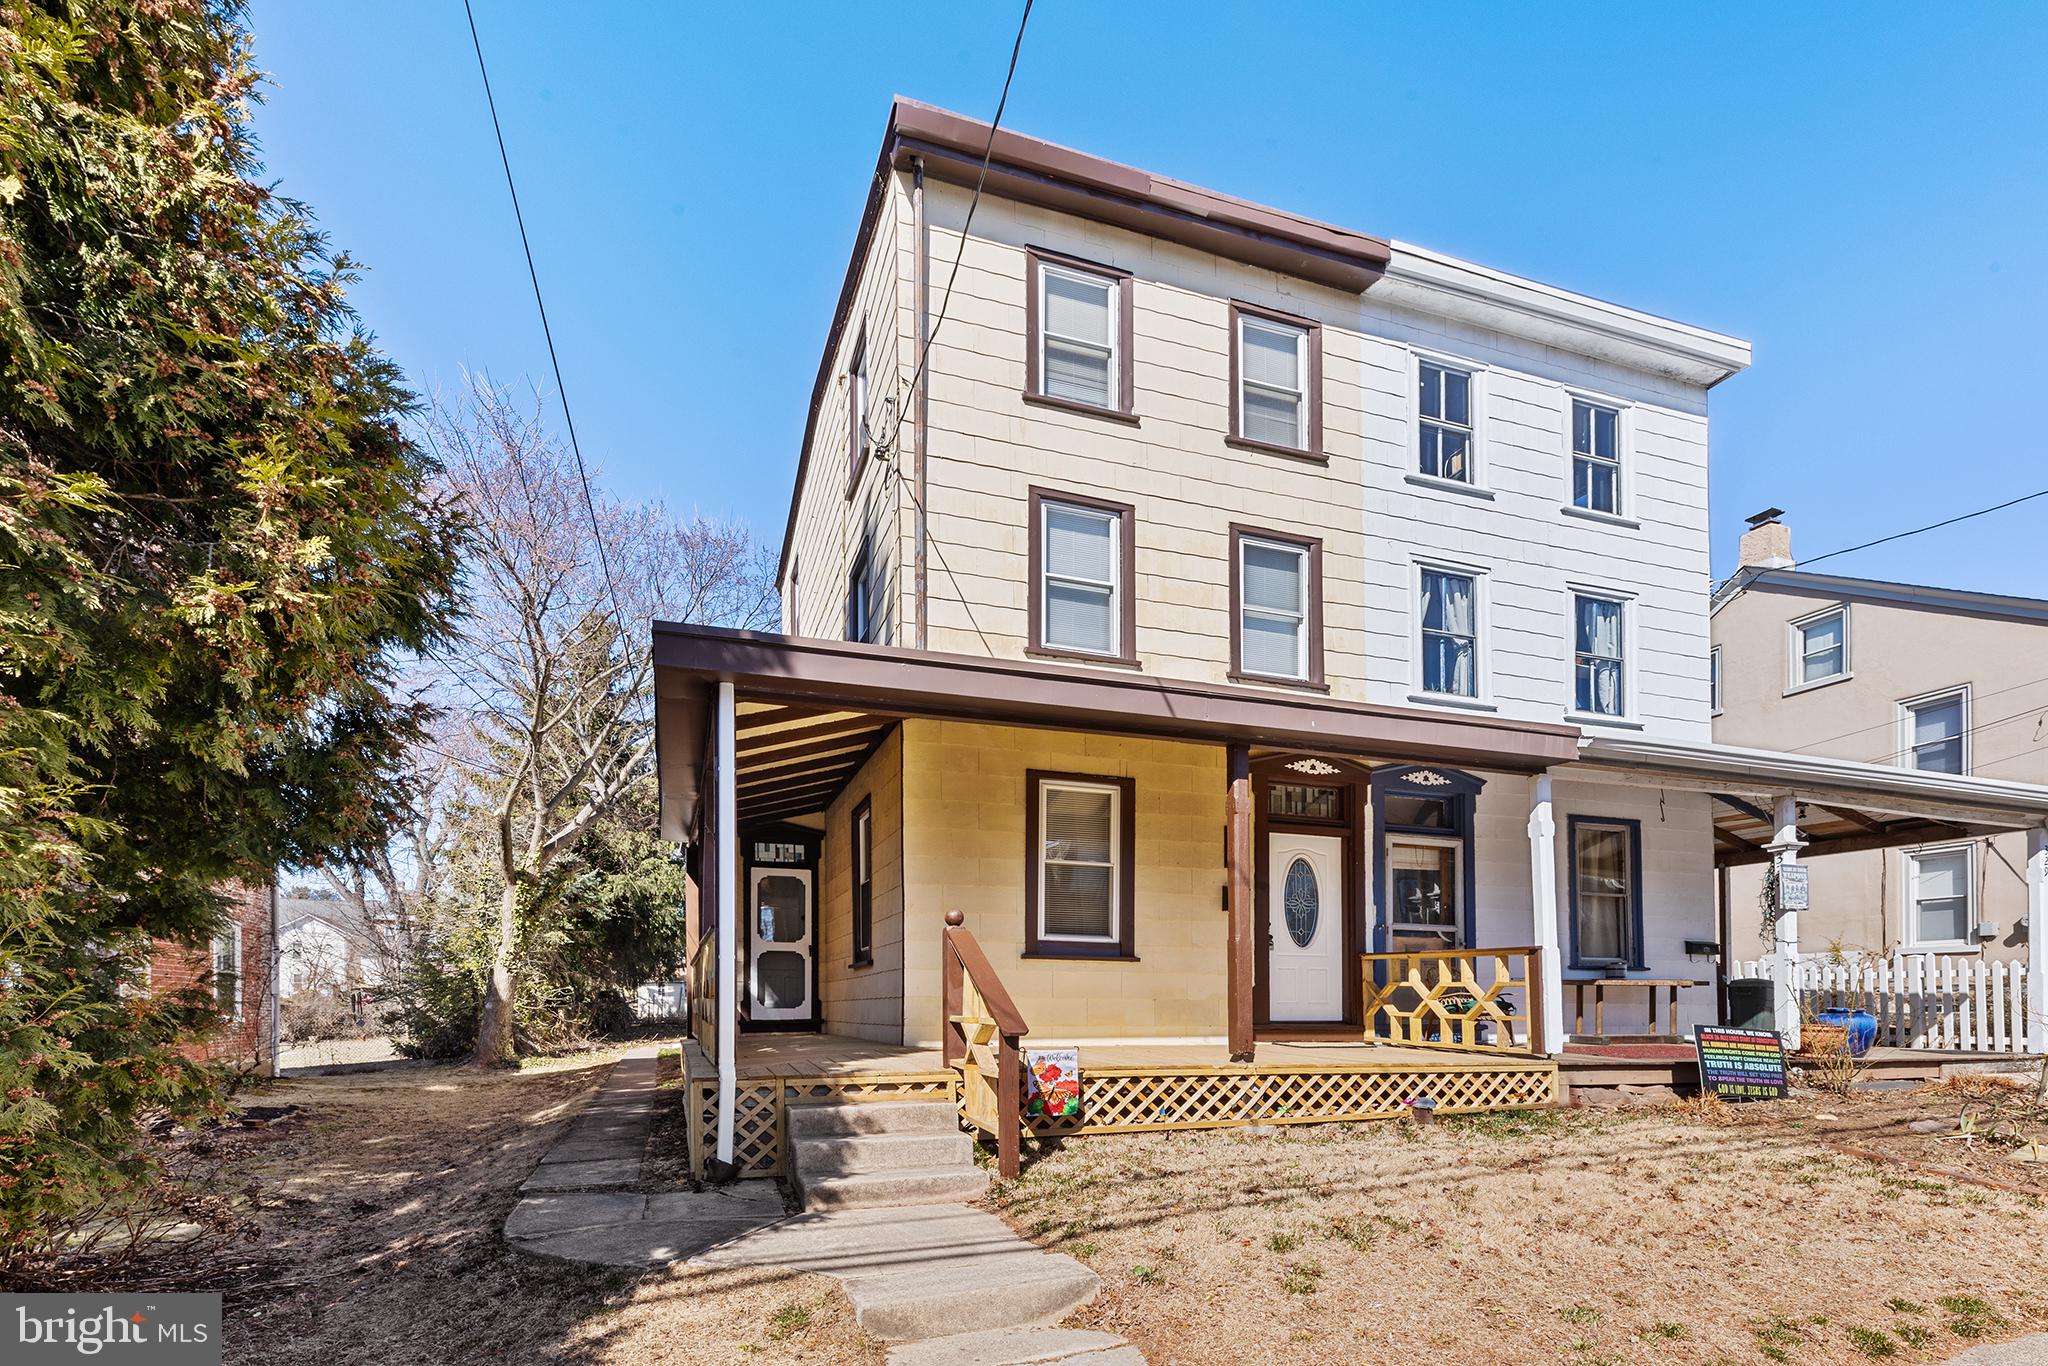
Welcome to this Charming Fully Renovated 4-Bedroom Twin in Spring-Ford School District. This beautifully renovated 4-bedroom, 1.5-bath twin home, perfectly situated in the highly sought-after Spring-Ford School District. This move-in-ready property seamlessly blends modern upgrades with classic charm, offering both comfort and style. As you approach the home, you’re welcomed by a large front porch — the perfect spot to enjoy your morning coffee. Step inside to a spacious living room featuring hardwood flooring that flows through most of the first floor. The adjacent dining room provides an ideal space for hosting meals and gatherings. Just beyond, the updated kitchen boasts modern cabinetry, sleek countertops, and all the essential appliances. With a convenient laundry area nearby, household chores are a breeze. Heading upstairs, you’ll find a bright home office that separates two bedrooms — one of which includes a walk-in closet! The third floor offers two additional bedrooms, providing plenty of space for family or guests. The backyard is cozy and versatile — perfect place to grill, start a garden, or simply enjoy the outdoors. This home is not only stylish but also efficient, featuring Energy Star windows, natural gas heat, and public water and sewer. Conveniently located close to restaurants, shopping, and more, this gem in the heart of Royersford Borough is ready for its new owners. Don’t miss your chance — schedule a tour today!
#PAMC2130794

ROYERSFORD

327 CHURCH STREET

4 Beds

1 Baths

1,577 Sq.Ft.

$315,000

MLS#: PAMC2130794
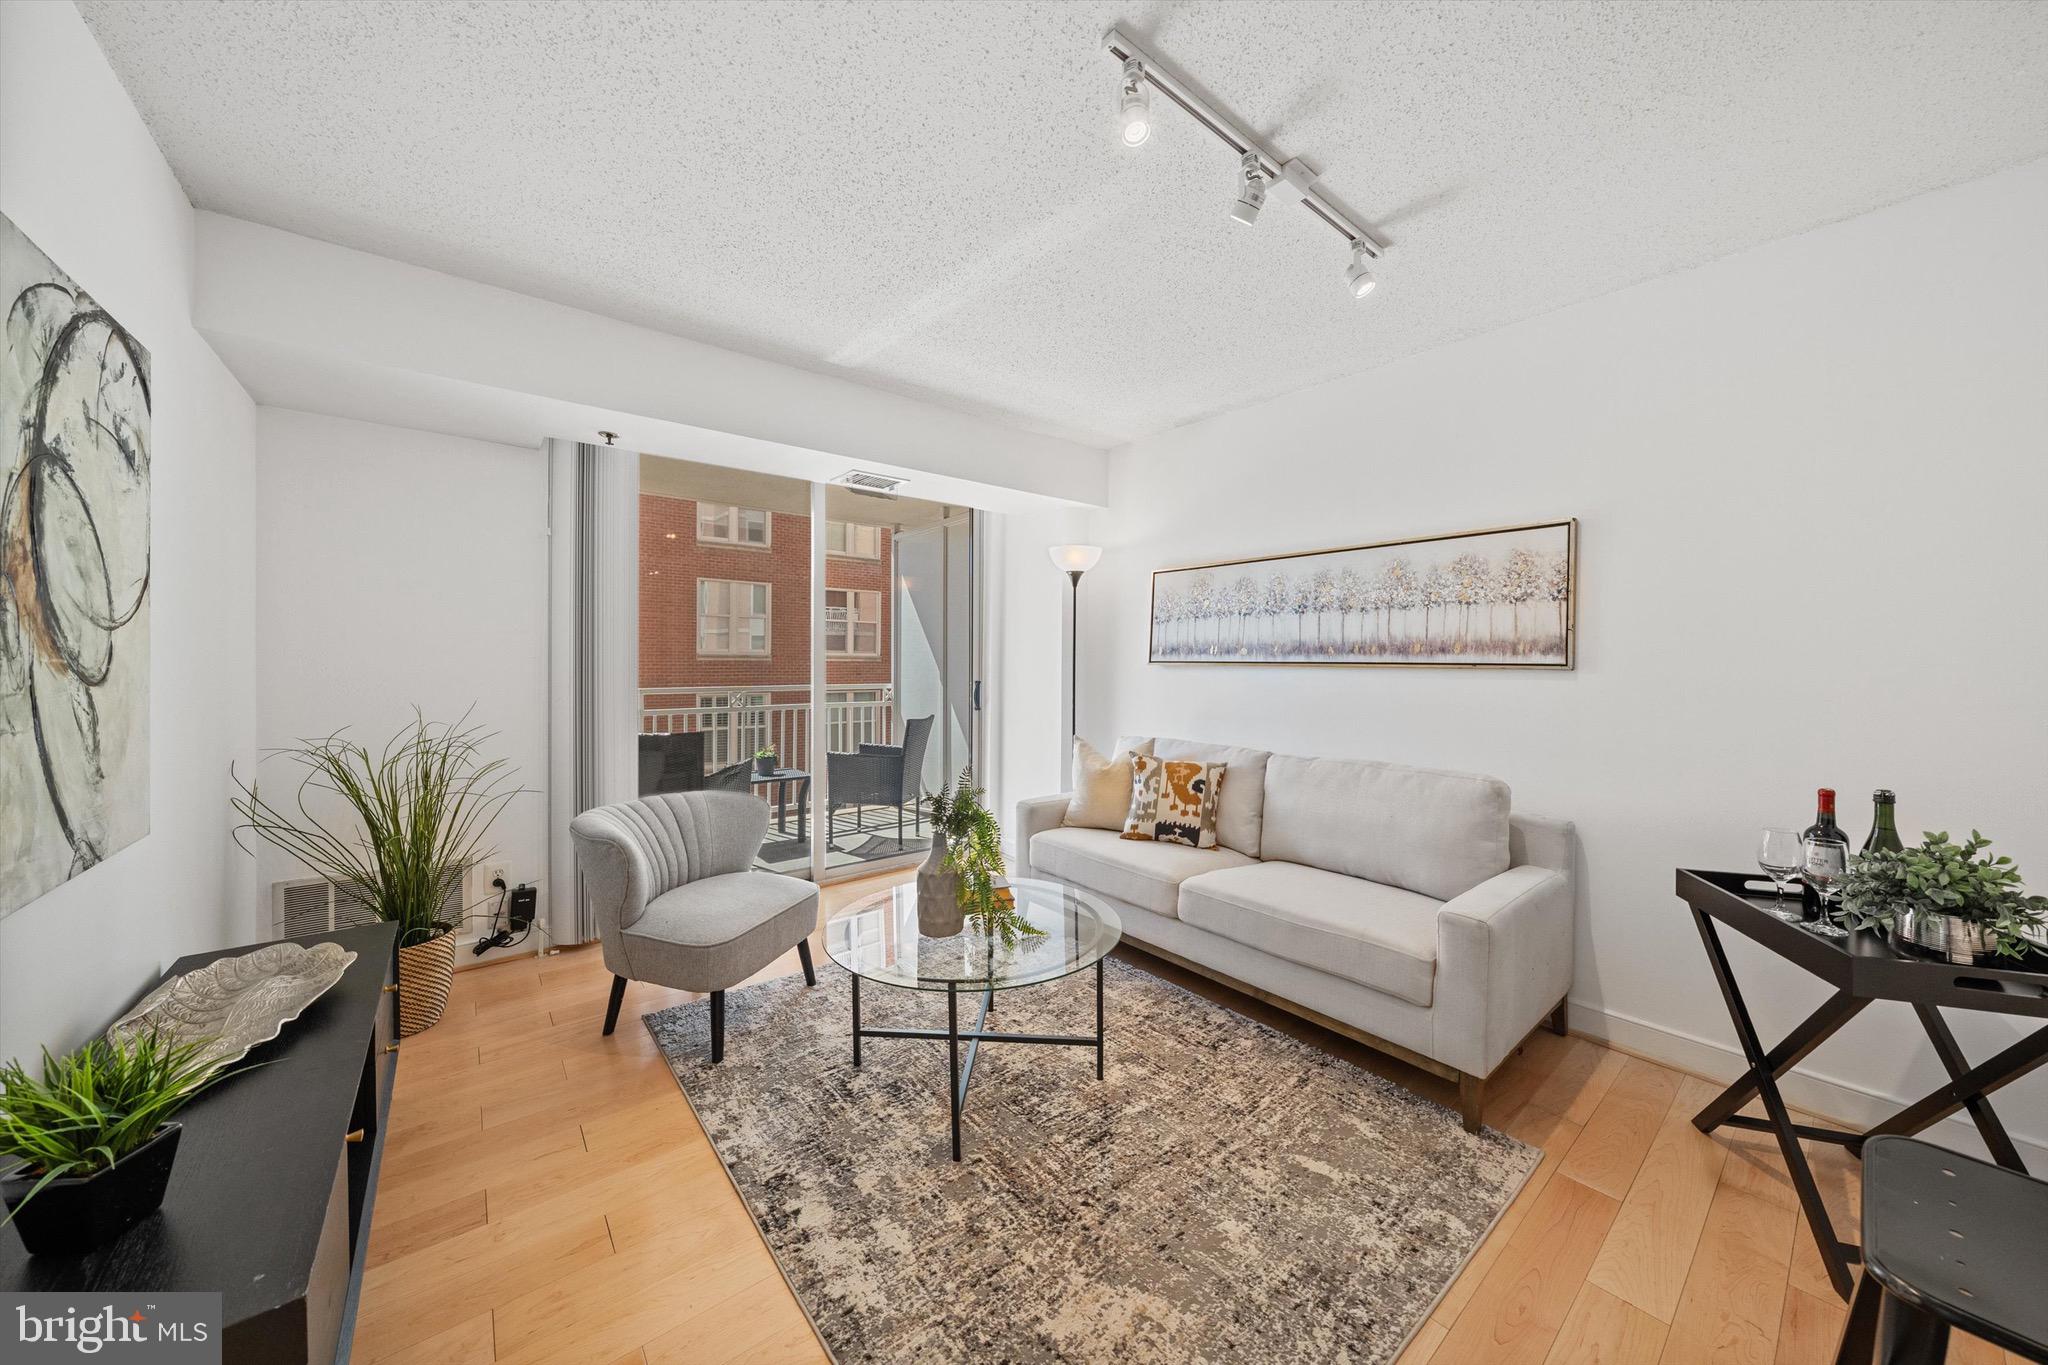
Experience elevated urban living in this sought-after one-bedroom condo, perfectly positioned in the heart of downtown Bethesda. Nestled between Bethesda Row and Woodmont Triangle, and just steps from the Metro, this sunlit residence offers both convenience and sophistication.

Designed with both style and function in mind, the kitchen boasts granite countertops, maple cabinetry, and stainless-steel appliances, flowing seamlessly into an open living space. Bathed in natural light, the living area extends to a spacious balcony, ideal for morning coffee or alfresco dining.

The spacious bedroom features new carpeting and a generous closet, offering plenty of storage. The bathroom is appointed with granite countertops, a maple vanity, and a freshly reglazed tub. Additional highlights include in-unit laundry, assigned garage parking, assigned storage locker, and newly painted throughout.

Immerse yourself in the vibrant energy of downtown Bethesda, where world-class dining, boutique shopping, and cultural attractions are just moments away. With effortless access to public transportation, commuting to Washington, DC has never been easier.
#MDMC2171924

BETHESDA

7500 WOODMONT AVENUE S604

1 Beds

1 Baths

568 Sq.Ft.

$359,000

MLS#: MDMC2171924
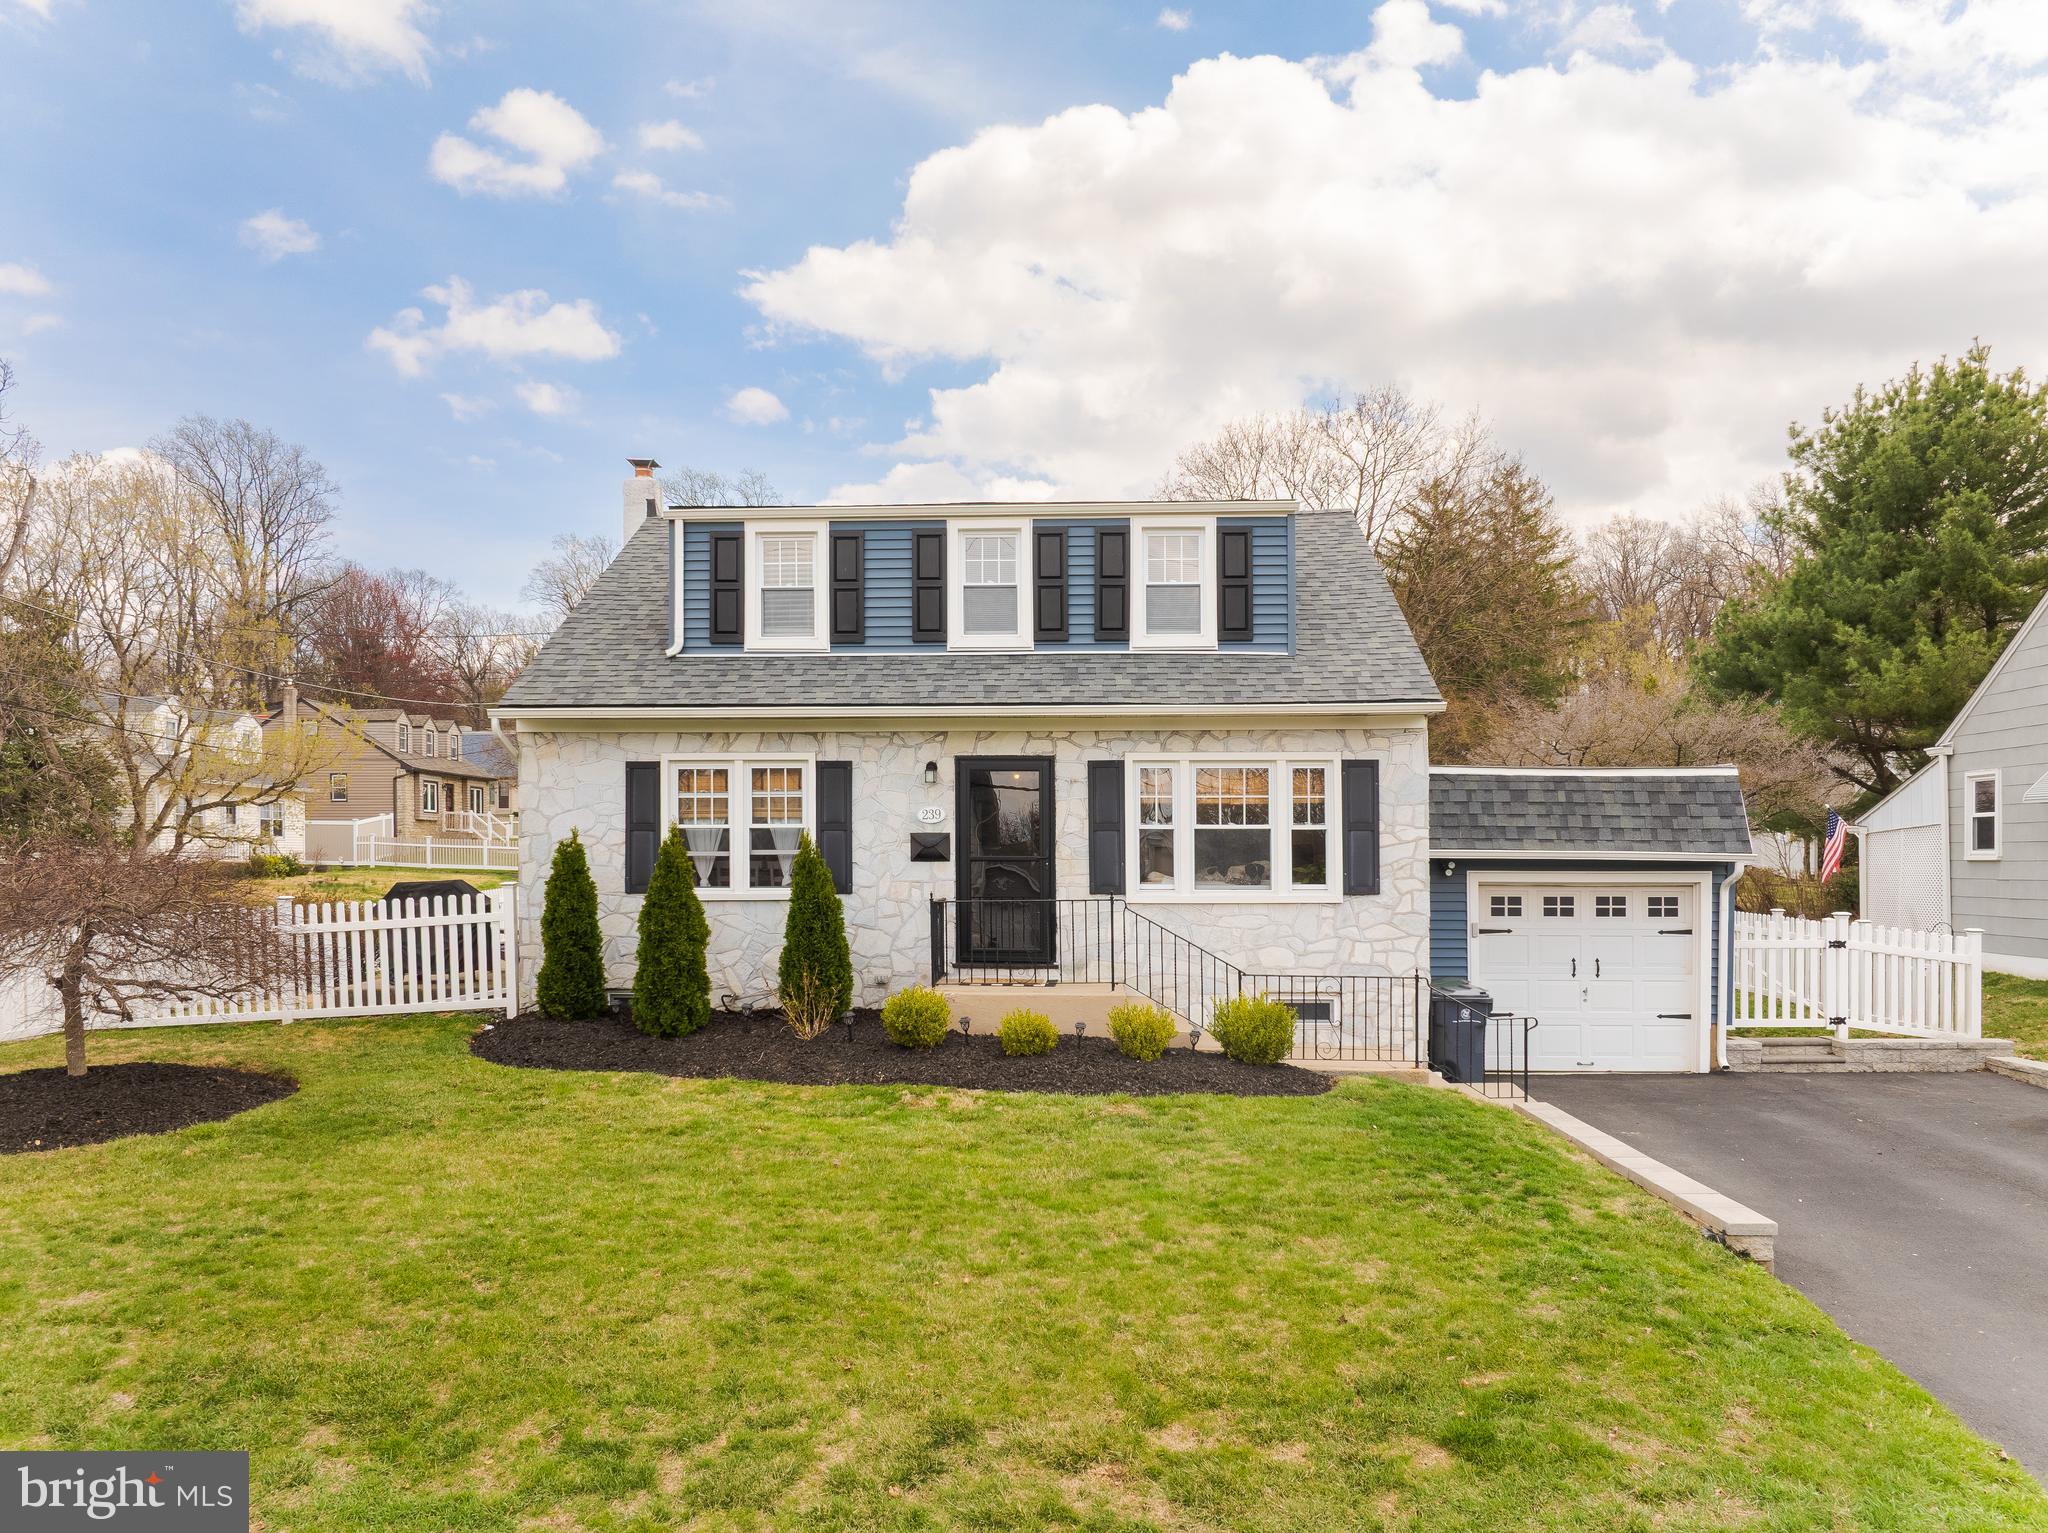
Welcome to your perfect haven! Located in the highly rated Abington School District, this delightful home is filled with warmth, character, and all the cozy comforts you've been looking for. This home features 3 bedrooms and 1 bathroom complete with a double sink vanity. The living area is bright and roomy  with updated recessed lighting. The updated kitchen has built ins and plenty of storage. Step outside to the beautifully landscaped, large fenced in yard. This home is ready to create lasting memories. Recent upgrades include new roof, siding, window trim and gutters (installed in 2023), giving the home a fresh, modern feel. The newer double-hung windows throughout provide added efficiency and natural light. The extended driveway(completed in 2022) enhances the outdoor space beautifully. Additionally, the unfinished basement has potential to add another bathroom with existing hookups, offering a chance to expand and customize the space to your needs. Conveniently located near Keswick Square, it's truly the perfect place to start your next chapter. Come see why this house isn't just a place, but a home.
#PAMC2134440

GLENSIDE

239 HAMEL AVENUE

3 Beds

1 Baths

1,575 Sq.Ft.

$420,000

MLS#: PAMC2134440
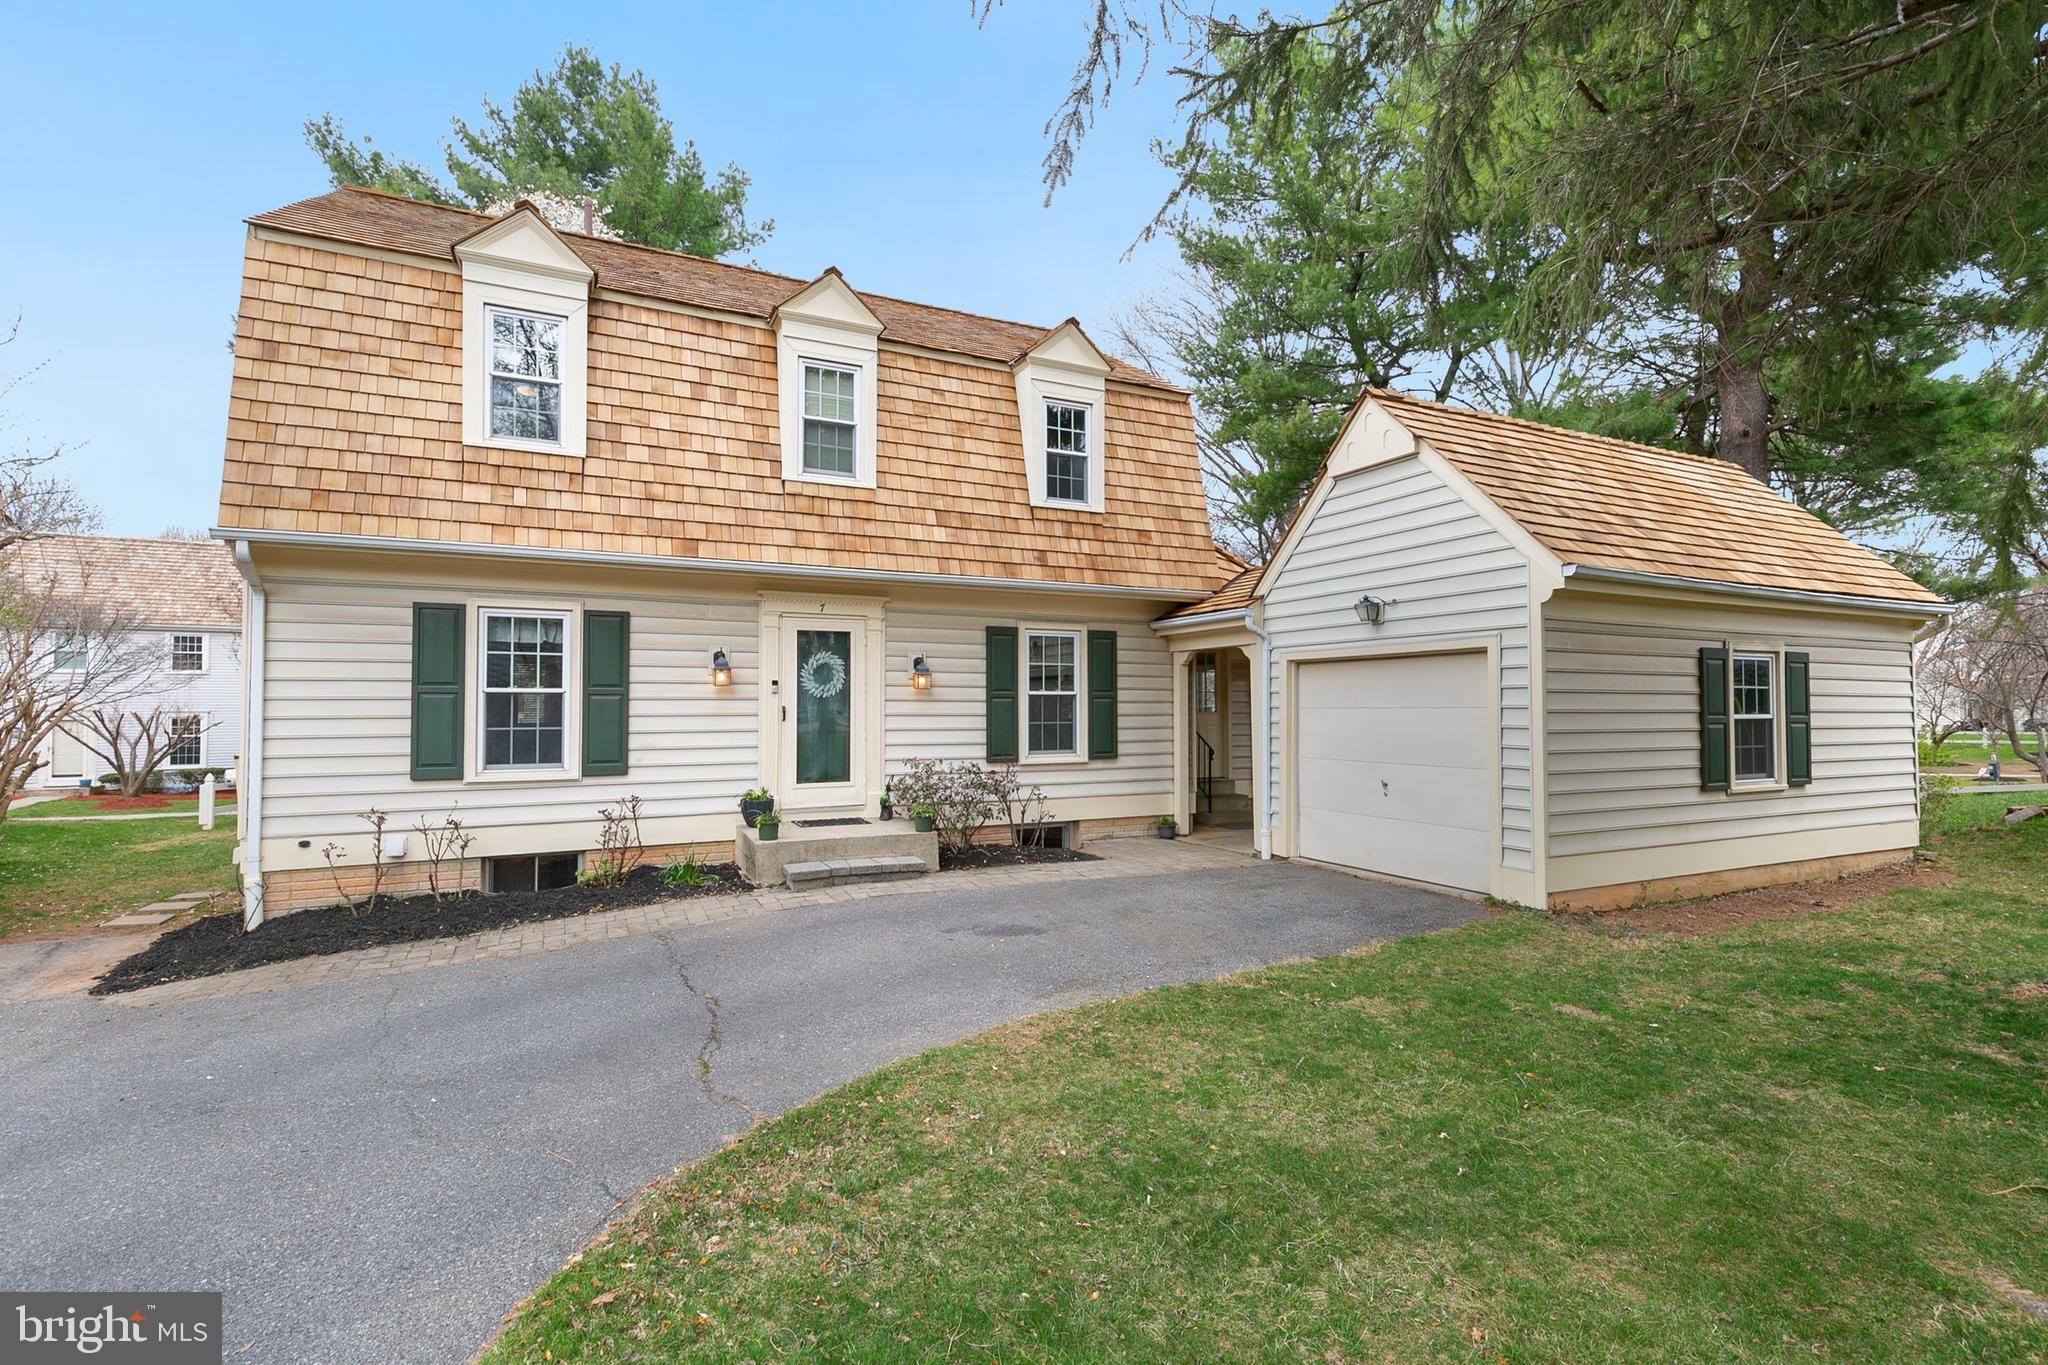
Nestled in a quiet cul-de-sac, Seven Linden Hall Ct offers a perfect blend of comfort, convenience, and community charm. With arguably the best lot in Saybrooke that backs to green space and walking trails, this beautifully maintained home features a brand-new cedar shake roof, a detached garage, and elegant hardwood floors throughout the main and upper levels.   Inside, the inviting wood-burning fireplace in the living room creates a cozy atmosphere, while the built-in shelves add both functionality and character. The updated kitchen is a chef’s delight, featuring granite countertops, stainless steel appliances, and an open-concept layout that flows seamlessly into the bright and airy sunroom, perfect for enjoying morning coffee or entertaining guests. The updated baths add a touch of modern luxury to this already stunning home.  HVAC replaced 2021, water heater 2024, and kitchen appliances within the last few years.

Gaithersburg has an A+ rating from Niche and is consistently ranked among the most diverse cities by WalletHub but it is also known for its array of parks, recreational facilities, and shopping destinations. Outdoor enthusiasts will love being close to Bohrer Park at Summit Hall Farm, which features a water park, miniature golf, and scenic walking trails, as well as Constitution Gardens Park, a serene retreat with a community garden, playground, and relaxing green spaces. For sports lovers, Kelley Park offers basketball courts, and open fields for various activities plus the neighborhood HOA includes a playground, outdoor swimming pool, tennis courts and pickleball.

Shopping and dining are just minutes away at Rio Lakefront, a bustling waterfront destination with retail stores, restaurants, a movie theater, and paddle boating. Kentlands Market Square provides a charming mix of boutique shops and diverse dining options in a lively community setting. Commuters will appreciate the easy access to Shady Grove Metro Station, located just four miles away, offering a direct route into Washington, D.C. Additionally, Interstate 270 is only two miles away, connecting you seamlessly to the Capital Beltway and major employment centers.

With its prime location near parks, shopping, dining, and top-tier public infrastructure, 7 Linden Hall Ct offers the perfect balance of suburban tranquility and urban convenience.
#MDMC2171452

GAITHERSBURG

7 LINDEN HALL COURT

3 Beds

3 Baths

2,660 Sq.Ft.

$629,000

MLS#: MDMC2171452

1 ... 514 515 516 517 518 ... 666
* Listings identified with the FMLS IDX logo come from FMLS and are held by brokerage firms other than the owner of this website. The listing brokerage is identified in any listing details. Information is deemed reliable but is not guaranteed. If you believe any FMLS listing contains material that infringes your copyrighted work please review our DMCA policy and learn how to submit a takedown request. © 2024. First Multiple Listing Service, Inc.

Send a message

Message successfully sent.

Your message

What is 3 + 4 ?

Reason for contacting?

I agree to receive email communication and understand I can unsubscribe at any time.

I agree to be contacted by Charis Realty Group - Christine Issler, Broker via call, email, and text for real estate services. To opt out, you can reply 'stop' at any time or reply 'help' for assistance. You can also click the unsubscribe link in the emails. Message and data rates may apply. Message frequency may vary. Privacy Policy

Sign Out

Virtual Assistant

Would you like to take the next step with this property? We can help you schedule a showing or virtual tour, or send you more details.

Yes, I would like more information.

Thank You for Your Reply, One of Our Agents will contact you as soon as possible

No, maybe later.

Thank you, you can always contact me via email, phone number or through the contact form.

Realhub AI

Lucy - Your AI-Powered Realtor

Update Your Temporary Password

Personalize your search

Enter your email and we'll notify you immediately when new listings match what you're looking for.

or enter email address

Already have an account ? Login here

Continue your home search

I agree to receive communications and understand I can unsubscribe at any time.

I agree to be contacted by Charis Realty Group - Christine Issler, Broker via call, email, and text for real estate services. To opt out, you can reply 'stop' at any time or reply 'help' for assistance. You can also click the unsubscribe link in the emails. Message and data rates may apply. Message frequency may vary. Privacy Policy

Already have an account ? Login here

We use cookies

We use cookies primarily for analytics to enhance your experience. By accepting, you agree to our use of these cookies. You can manage your preferences or learn more about our cookies policy.