Properties

Browse or get in touch to schedule a walkthrough.

  • Nearby me
Price range

Popular Features

Community Features

Association

Property Features

Waterfront

View

Exterior Features

Interior Features

Style

1103794 properties match your criteria

Updated 1 minute ago

E-Alert name

At last, a home that feels as extraordinary as it looks. An exceptional West Shore residence where timeless architecture, uncompromising craftsmanship, and inspired design come together with remarkable grace. From the moment you enter the grand foyer, illuminated by a retractable 20-bulb chandelier and framed by intricate millwork, graceful arches, fluted pilasters, transom windows, and a sweeping staircase, the home reveals itself slowly and beautifully. Character white oak hardwood, artisan ceiling treatments, custom moldings, Palladian windows, and exquisite stonework create a level of detail that would be near impossible to duplicate at this exclusive offering. The vaulted living room, elegant formal dining room, and dramatic family room, each thoughtfully designed with distinctive architectural elements, invite both intimate evenings and grand scale entertaining.

At the heart of the home, luxury becomes effortless. The extraordinary kitchen is a masterful composition of Danish-inspired, nutmeg-stained cherry cabinetry, sweeping granite surfaces, professional grade appliances from Fulgor Milano, Wolf, Sub-Zero, Bosch and Dacor, and exceptional storage and preparation spaces. A generous cooking island and tiered serving island make entertaining beautifully seamless, while the sunlit breakfast room opens to a charming balcony. An impeccably appointed butler’s pantry stands ready for every occasion, and beyond, French doors reveal gracious outdoor living with a screened porch, arched openings and timeless brick flooring. The richly paneled study offers another world entirely, a private retreat with vaulted ceiling, Palladian window, extensive cherry built-ins and its own wet bar. One of many spaces that make this residence feel as personal as it is impressive.

And then, there is the luxury of retreat. The owner’s quarters unfold as a private sanctuary with a sitting room, elevator access, expansive bedroom, dual baths, separate changing rooms, custom closet systems, granite, cherry cabinetry and beautifully appointed showers with body jets and built-in seating. A private rear staircase leads to equally thoughtful secondary quarters, including a spacious teen lounge and bedrooms enhanced by charming arched window seats and custom built-ins. Every room tells the same story: craftsmanship without compromise, elegance without excess, and a home designed not simply to impress, but to be lived in beautifully. For the discerning buyer who has waited for something truly distinctive, 7 White Oak may be the residence that makes the wait worthwhile. Floor plan and detailed features list are available.
#PACB2059078

LEMOYNE

7 WHITE OAK CIRCLE

5 Beds

5 Baths

8,492 Sq.Ft.

$2,000,000

MLS#: PACB2059078

Established in 1996 and serving the Western Maryland community for 30 years, Texas Grillhouse presents an exceptional opportunity to acquire an established restaurant business AND the real estate it occupies! Offered at $2,000,000, this comprehensive sale includes approximately 1.36 acres, a 3,165-square-foot restaurant building, the operating business, equipment and associated business assets.

Located at 1222 National Highway in LaVale, Maryland, Texas Grillhouse offers seating for approximately 147 guests indoors and an additional 36 outdoors. Just minutes from Frostburg State University and approximately 40 minutes from Deep Creek Lake, the restaurant is conveniently positioned to serve local residents, university students and visitors, and travelers heading to one of Maryland's most popular vacation destinations. 60 parking spaces including 3 handicapped spaces and a level entry for ADA compliance.

For an experienced restaurant operator, this is an opportunity to acquire an existing operation with 30 years of history, established dining facilities, equipment and operational infrastructure already in place. For an entrepreneur or investor, the combination of commercial real estate and an operating business offers flexibility to continue the existing concept or explore future possibilities, subject to applicable approvals.

The offering includes both the restaurant business, owned by Texas GrillHouse Inc., and the real estate, owned by LaVale Properties Inc., allowing a purchaser to acquire the complete operation and property together.

Business and financial information will be made available to qualified purchasers following execution of a confidentiality agreement. Showings are by appointment only. Please do not approach employees or interrupt restaurant operations.

Call today for your private showing.
#MDAL2016334

LAVALE

1222 NATIONAL HIGHWAY

None Beds

None Baths

3,165 Sq.Ft.

$2,000,000

MLS#: MDAL2016334
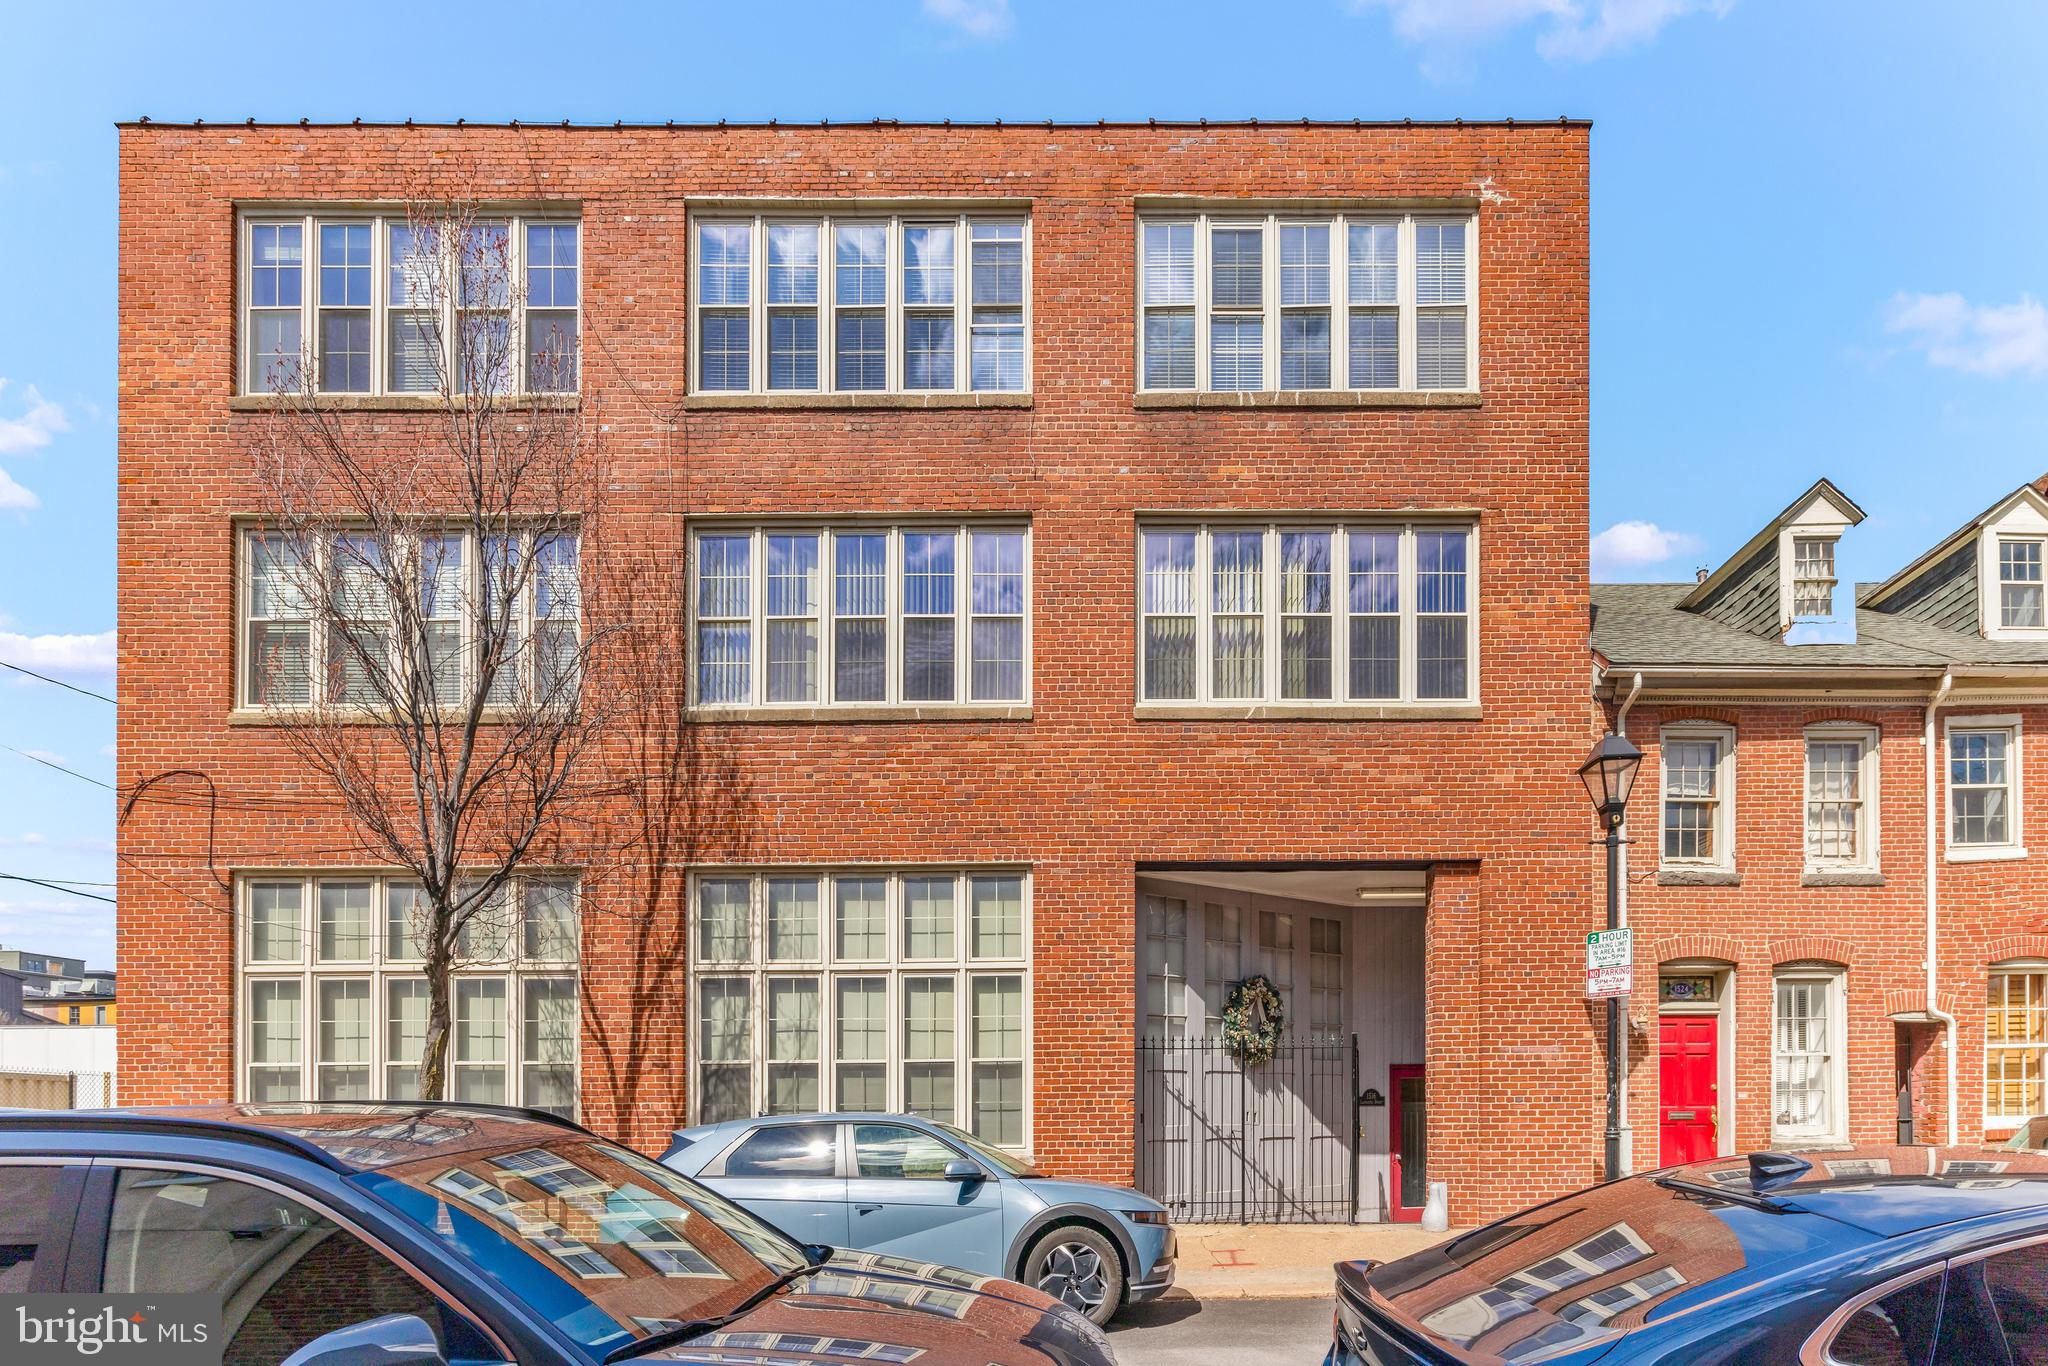
Incredible investment opportunity in the heart of Fells Point! This 9-unit multi-family property at 1516 Lancaster Street offers everything a savvy investor could want—high ROI potential, prime location, and rare amenities. Each unit features 1.5 or 2 bedrooms, and the building includes 9 dedicated parking spots, 9 storage units, and a detached garage—a true luxury in this area. With close proximity to the waterfront, restaurants, and nightlife, this turnkey property is perfectly positioned for strong rental income and long-term appreciation. Don’t miss your chance to own a premier asset in one of Baltimore’s most desirable neighborhoods.
#MDBA2161694

BALTIMORE

1516 LANCASTER STREET

13 Beds

None Baths

7,520 Sq.Ft.

$2,000,000

MLS#: MDBA2161694

Nestled in the desirable Greenwood Meadows community, this charming Colonial offers classic curb appeal, generous outdoor space, and timeless character. Step inside the open, airy interior, filled with natural light, where a traditional floor plan designed for both everyday living and entertaining is enhanced by a whole-house surround sound system. Hardwood floors flow throughout much of the main level, beginning in the dramatic two-story foyer. // To the right, the spacious living room features a wood-burning fireplace and opens to a well-appointed study with custom built-ins. Opposite the foyer, the formal dining room makes a statement with detailed wainscoting, a coffered ceiling, and a timeless chandelier. The expansive eat-in kitchen is thoughtfully appointed with upgraded granite countertops, an L-shaped island with breakfast bar seating, stainless steel GE Monogram® appliances, crisp white cabinetry paired with rich wood cabinetry on the island, open shelving, and a classic white subway tile backsplash. A bright breakfast room with built-ins provides a cozy space for casual meals. Open to the kitchen, the family room features a wood-burning fireplace and dual exterior access to the screened porch and patio. A laundry room with Maytag® washer and dryer and a stylish powder room complete the main level. // Upstairs, four bedrooms and three full bathrooms provide comfortable accommodations. The spacious owner’s suite features carpeting, a lofted sitting area with cathedral ceilings overlooking the study below, a walk-in closet with an organization system, and a private en-suite bathroom with dual vanities, a walk-in shower with a built-in bench, and a water closet. One secondary bedroom is also carpeted and features a private en-suite bathroom, while the remaining two secondary bedrooms feature hardwood floors and share a dual-entry bathroom with a dual-sink vanity. // The fully finished walk-up lower level expands the living space with a recreation room featuring durable LVT flooring and a dedicated home gym area. An additional half bathroom and two spacious storage rooms complete the lower level. // Outdoor living comes naturally with a covered side porch, rear screened porch, and beautiful stone patio with a large pergola. The patio was repaired in 2025 and features outdoor lighting and spotlights. The expansive backyard offers plenty of room for play, gardening, and entertaining, complete with a vegetable garden and storage shed. An invisible fence was added in 2024. // Additional recent improvements include a roof replacement in 2024, full interior/exterior painting and siding plank replacement in 2024, and an updated hot water heater, for added peace of mind. // Greenwood Meadows offers a peaceful residential setting with the convenience of Towson just minutes away. Enjoy a variety of shopping, dining, and entertainment options, including Towson Town Center and the surrounding downtown area, as well as parks and recreational spaces throughout the community. Towson University adds to the area’s energy with its expansive campus, cultural programming, and collegiate events. With easy access to major commuter routes, Baltimore and beyond are also within convenient reach.
#MDBC2172580

BALTIMORE

518 GREENWOOD ROAD

4 Beds

3 Baths

5,854 Sq.Ft.

$2,000,000

MLS#: MDBC2172580
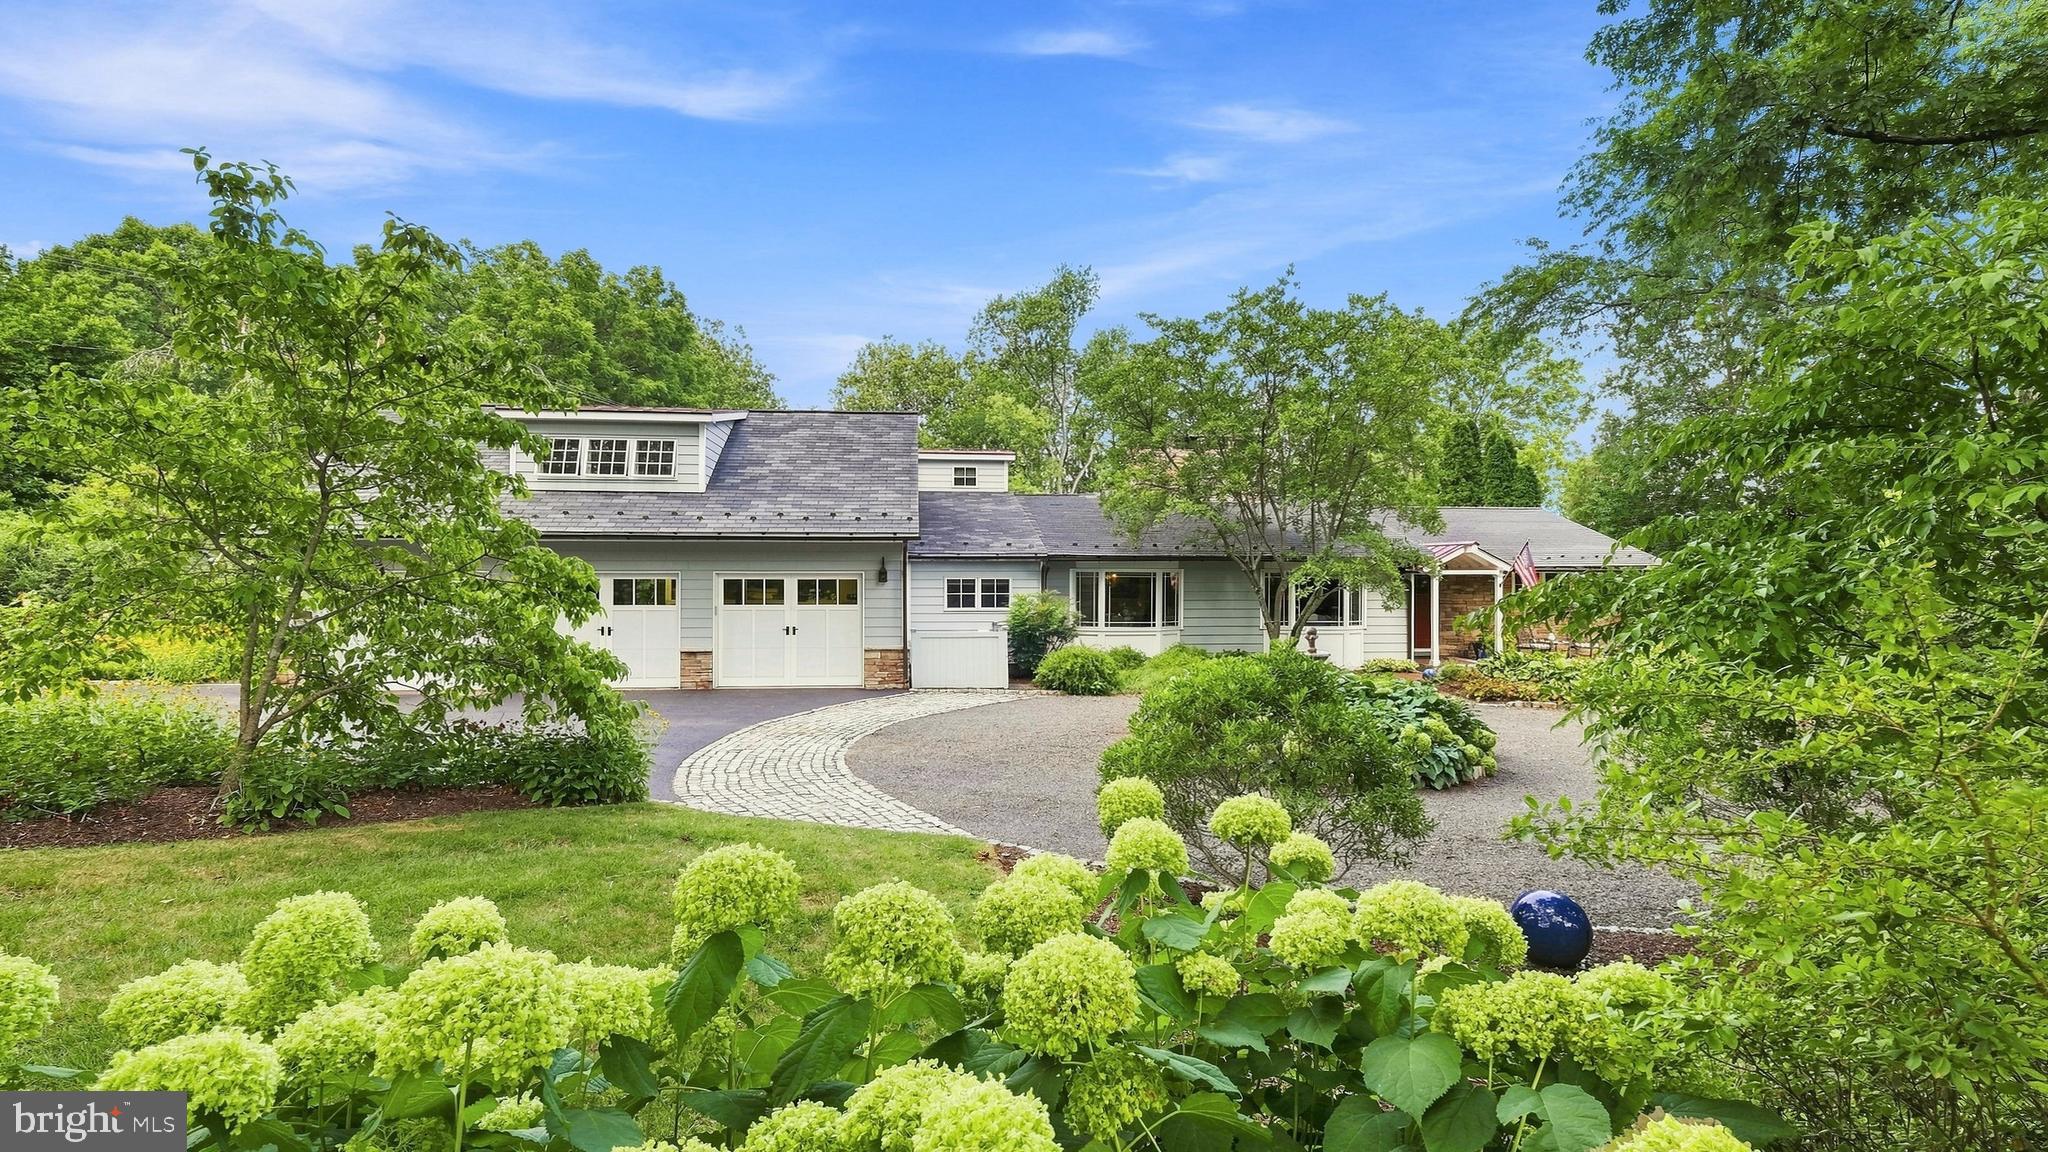
Look No Further....Welcome to One Country Club Lane, a lovely and spacious 1.5 story home sitting pretty on 1.3 acres with a heated in-ground saltwater pool IN THE Boro of Doylestown!  This MUST SEE PROPERTY has undergone an extensive renovation (2011) designed by architect, Judy Hendrixon, and constructed by J.R. Maxwell Builders and effortlessly blends timeless elegance with modern comfort.  The stunning addition/expansion includes a great room, Kitchen, 2-3 bedrooms, bathrooms, 3-car garage, storage space and more.  This home offers a "simply elegant" open floor plan with one floor living and an upper level en-suite or office space, 2 gas fireplaces, wood floors, custom moldings, custom built-ins throughout, security system, generator, 3+ car garage and more! No question about it, the "heart of the home" space is amazing Great Room/Kitchen space with an abundance of architectural interest including the amazing, "sun-capturing" transom windows, radiant heat, stone accent wall, natural light and French doors to the lush perennial gardens, tiered patio, heated pool and charming frog pond with waterfall creating an extraordinary setting for entertaining or peaceful relaxation. The special and amazing features of this home are too many to mention and must be seen to appreciate.  Country Club Lane is a privately owned lane, owned by one of the neighbors, and offers access to the Doylestown Country Club.  Steps to town, steps to the Cultural District/Mercer Museum, Michener Museum, and the Library....and a few more steps to the transportation center!  Location, Location, Location!  This is THE PLACE you will want to call Home!
#PABU2127336

DOYLESTOWN

1 COUNTRY CLUB LANE

4 Beds

3 Baths

3,890 Sq.Ft.

$2,000,000

MLS#: PABU2127336
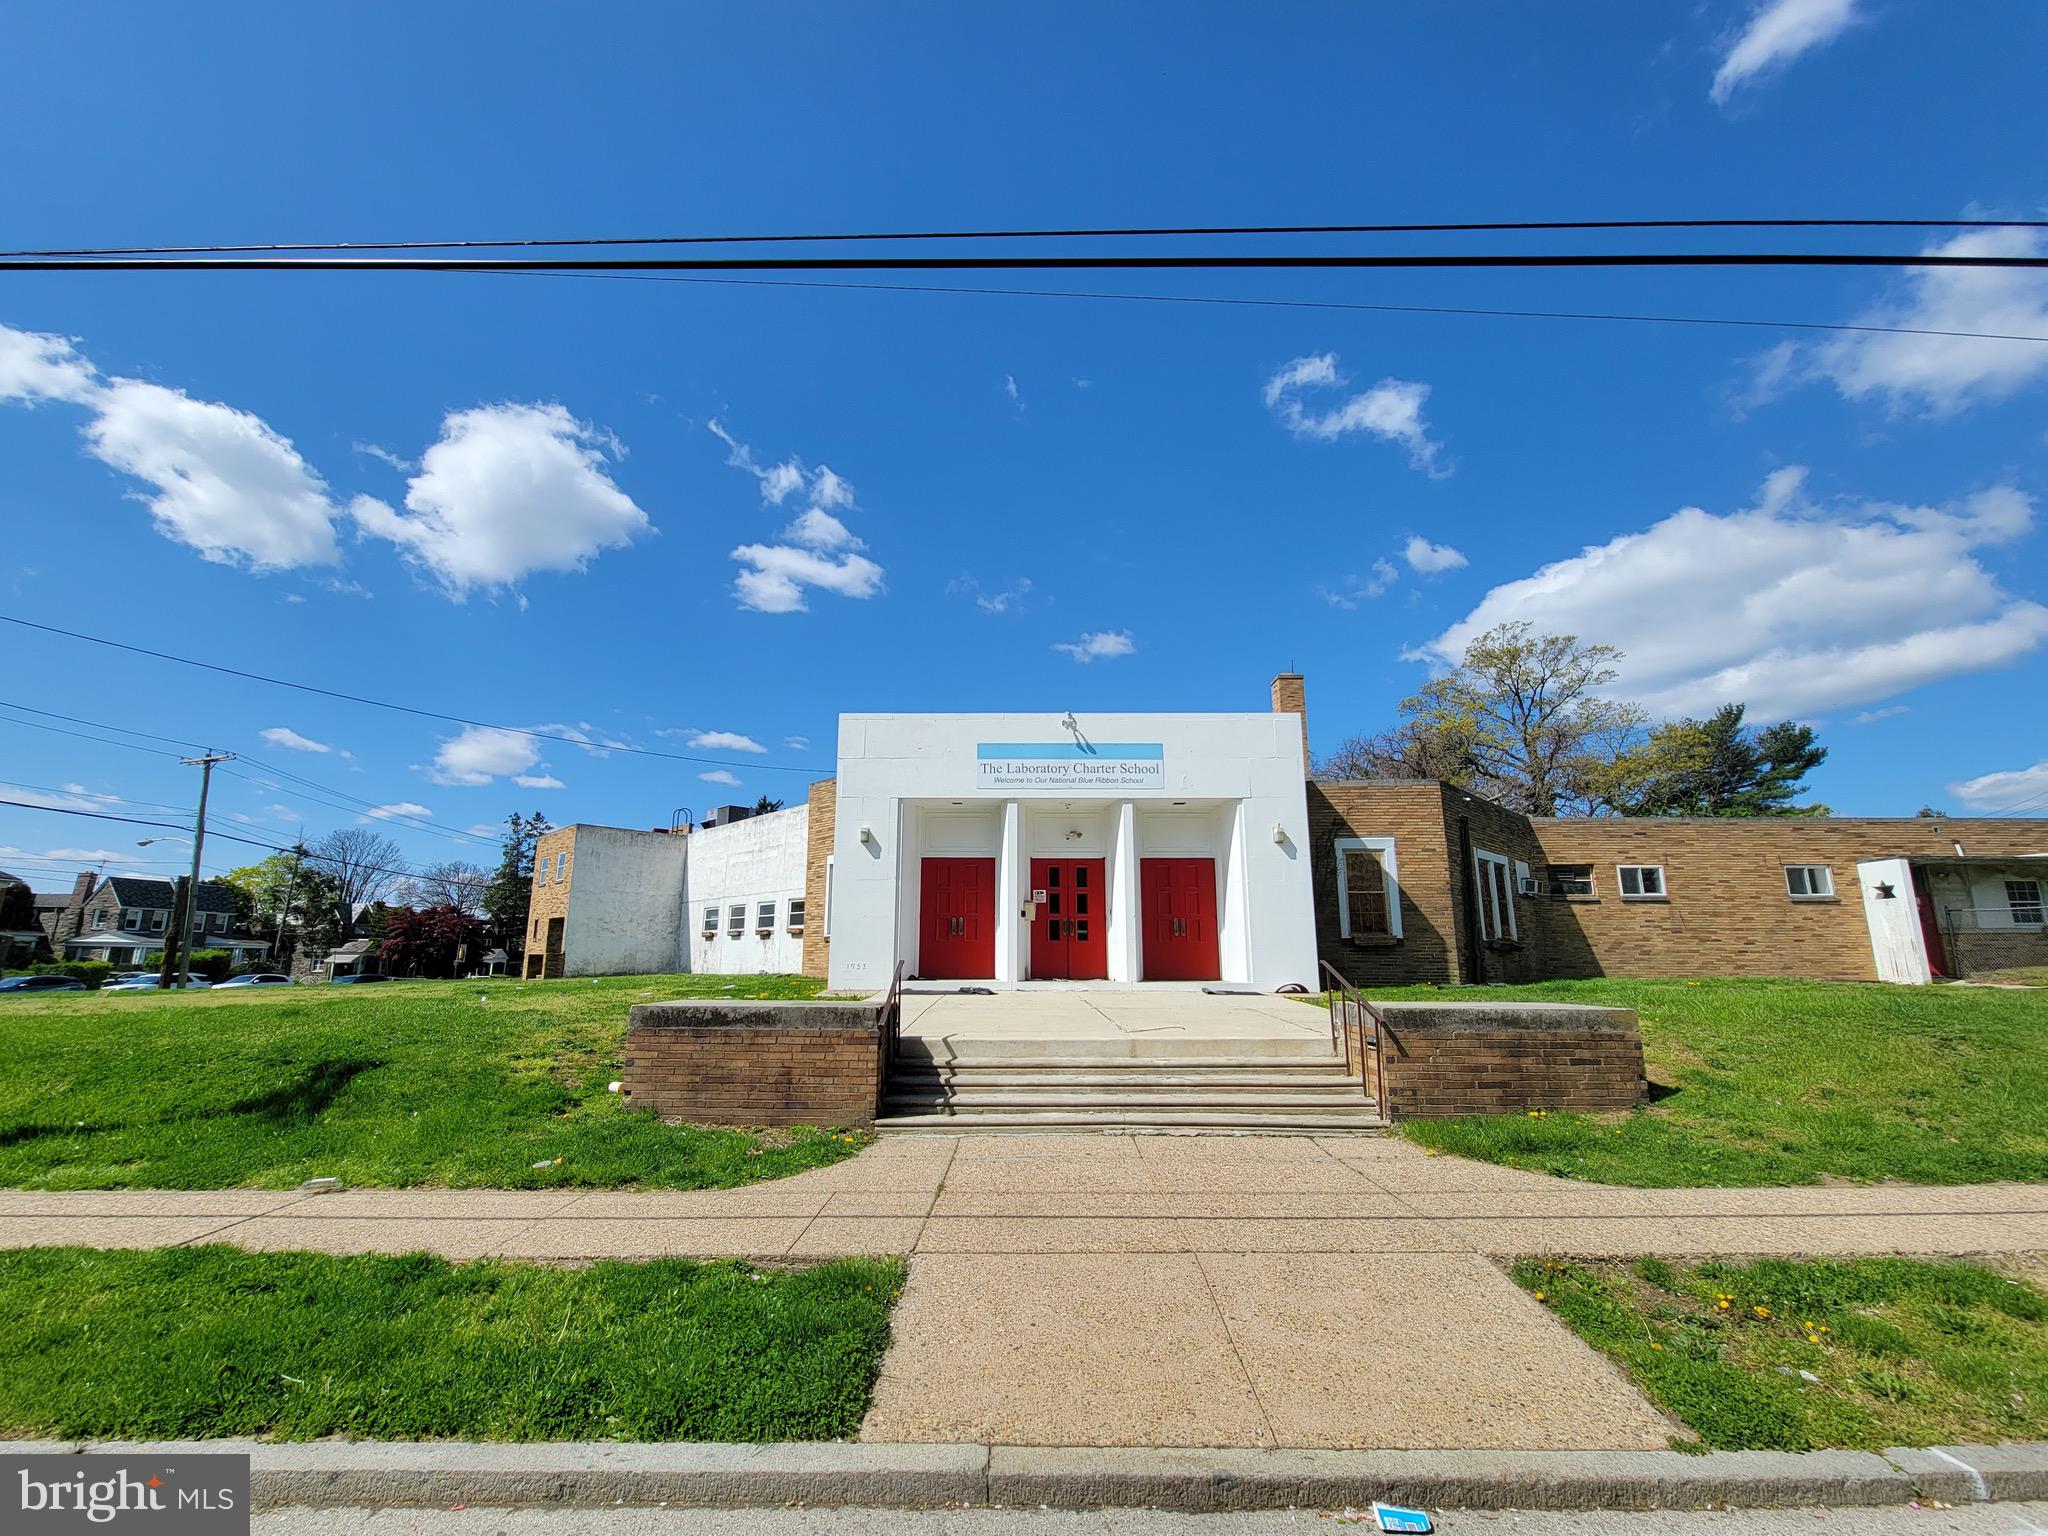
Excellent Development Opportunity in Wynnfield for Residential Homes or Operate as a School or Daycare Center.  Previously, Laboratory Charter School is now available for sale and is situated on 1.41 acres & is street to street from Woodbine Ave to Drexel Rd at 59th St.  Extra large lot that is 160 x 385 and the Lot Size is 61,600 SQ FT.  The property is street to street from Woodbine Ave to Drexel Rd at 59th St.  Added bonus of a rear driveway that is 10,000 SQ FT & can accommodate approximately 20 vehicles.  RSD-3 Zoning. The interior of the building is an expansive 17,607 SQ FT & is compromised of 17 Classrooms, 4 Restrooms, 7 Administrative Offices & Resource Room. There is also a Commercial grade Kitchen on site with Range, Hood & 3 Extra Large Industrial Sinks.  Enjoy meals in the Cafeteria or convert into another room.  The building features 5 Entrances, 1 Main Front, 2 Side Entrances & 2 Back Entrances.  Utilities are located in the basement and include gas, water & electric.  The Seller recently installed a brand New Roof in 2020. Property is being sold in As Is Condition. Easy access to Overbrook Train Station, City Ave, Lancaster Ave & St Joseph's University.
#PAPH2122632

PHILADELPHIA

5900 DREXEL ROAD

None Beds

None Baths

17,000 Sq.Ft.

$2,000,000

MLS#: PAPH2122632
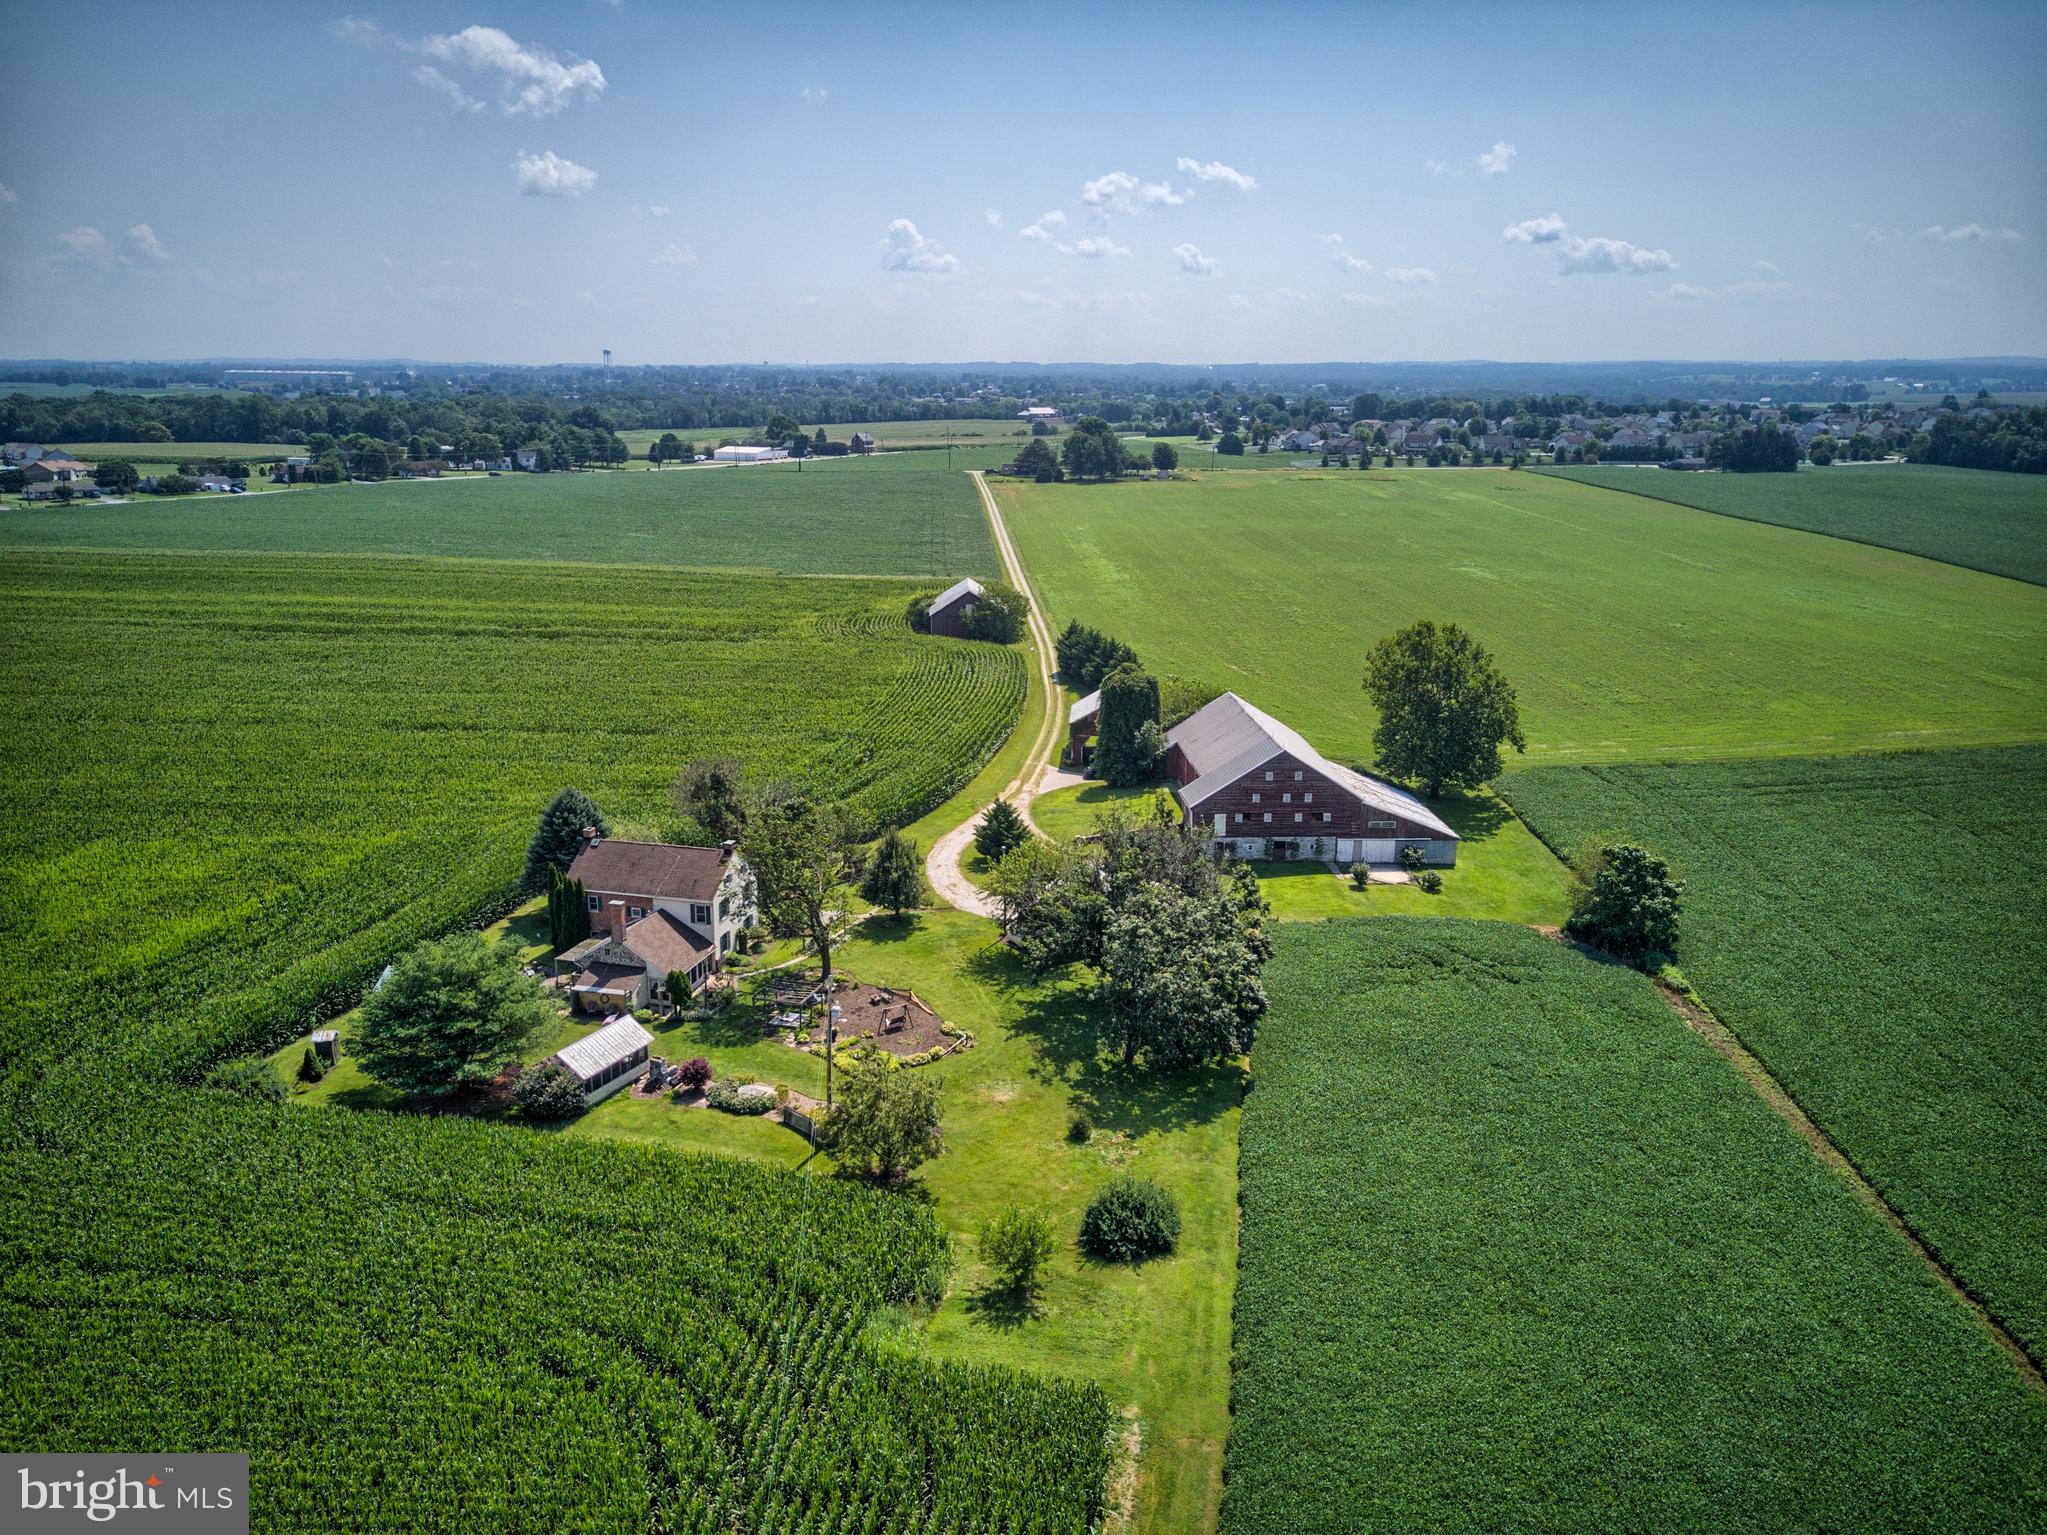
One Hundred Sixty Six Acres of beautiful, scenic and flat farmland with a charming farmhouse nestled in the middle of it all. The original part of the home dates back to 1855. The home supports three bedrooms and two bathes. There are wonderful gardens around the home with a large barn and outbuildings.
#PAAD108098

HANOVER

326 SUNDAY DRIVE

4 Beds

2 Baths

2,446 Sq.Ft.

$2,000,000

MLS#: PAAD108098
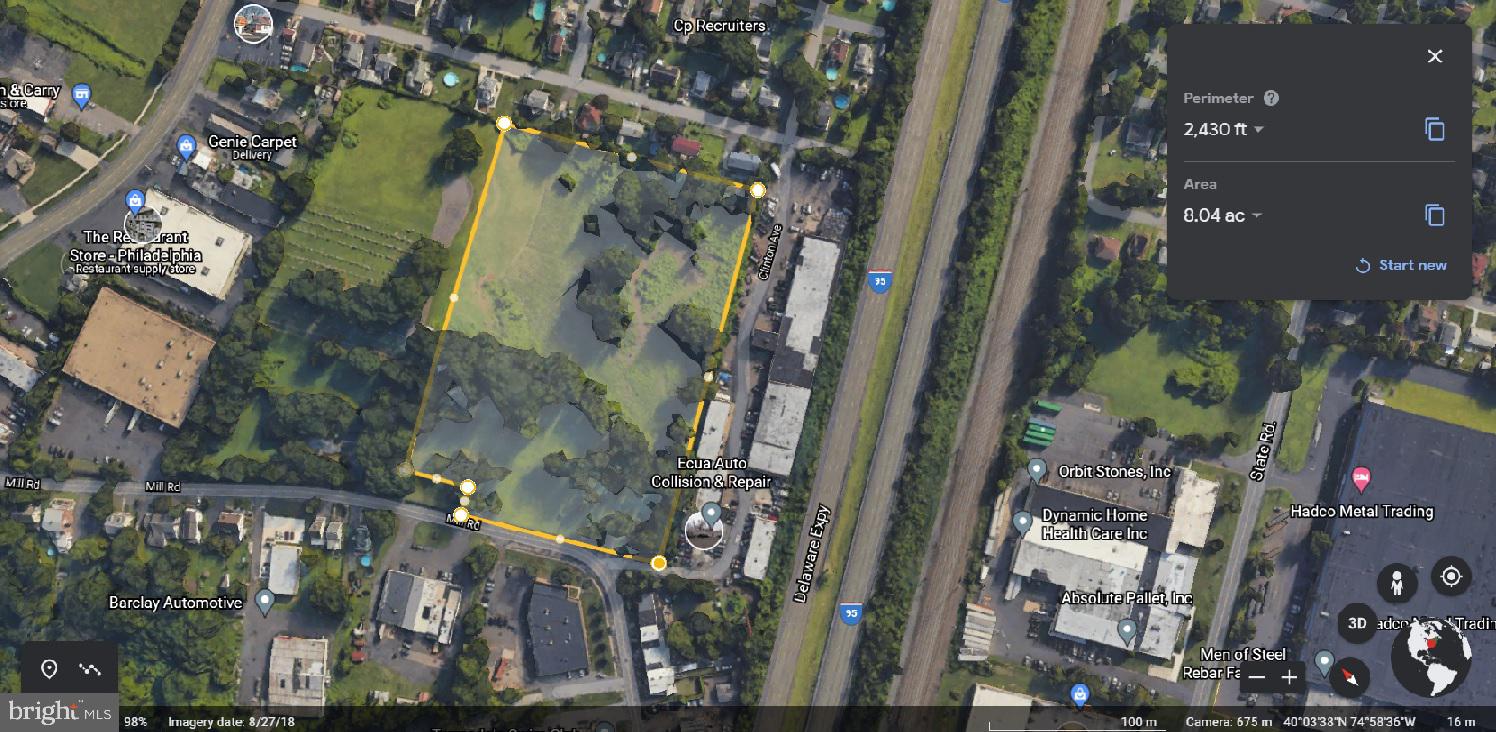
BACK ON THE MARKET:  Property has been subdivided and zoning approved.  8 acres of land ready for development. Ideal new buyer would be looking to develop as a nursing care facility, retirement community, long term senior facility, school, or any entity that falls under the Institutional Zoning. Ready to close quickly.
#PABU2066958

BENSALEM

875 MILL ROAD

None Beds

None Baths

8.0 acres

$2,000,000

MLS#: PABU2066958
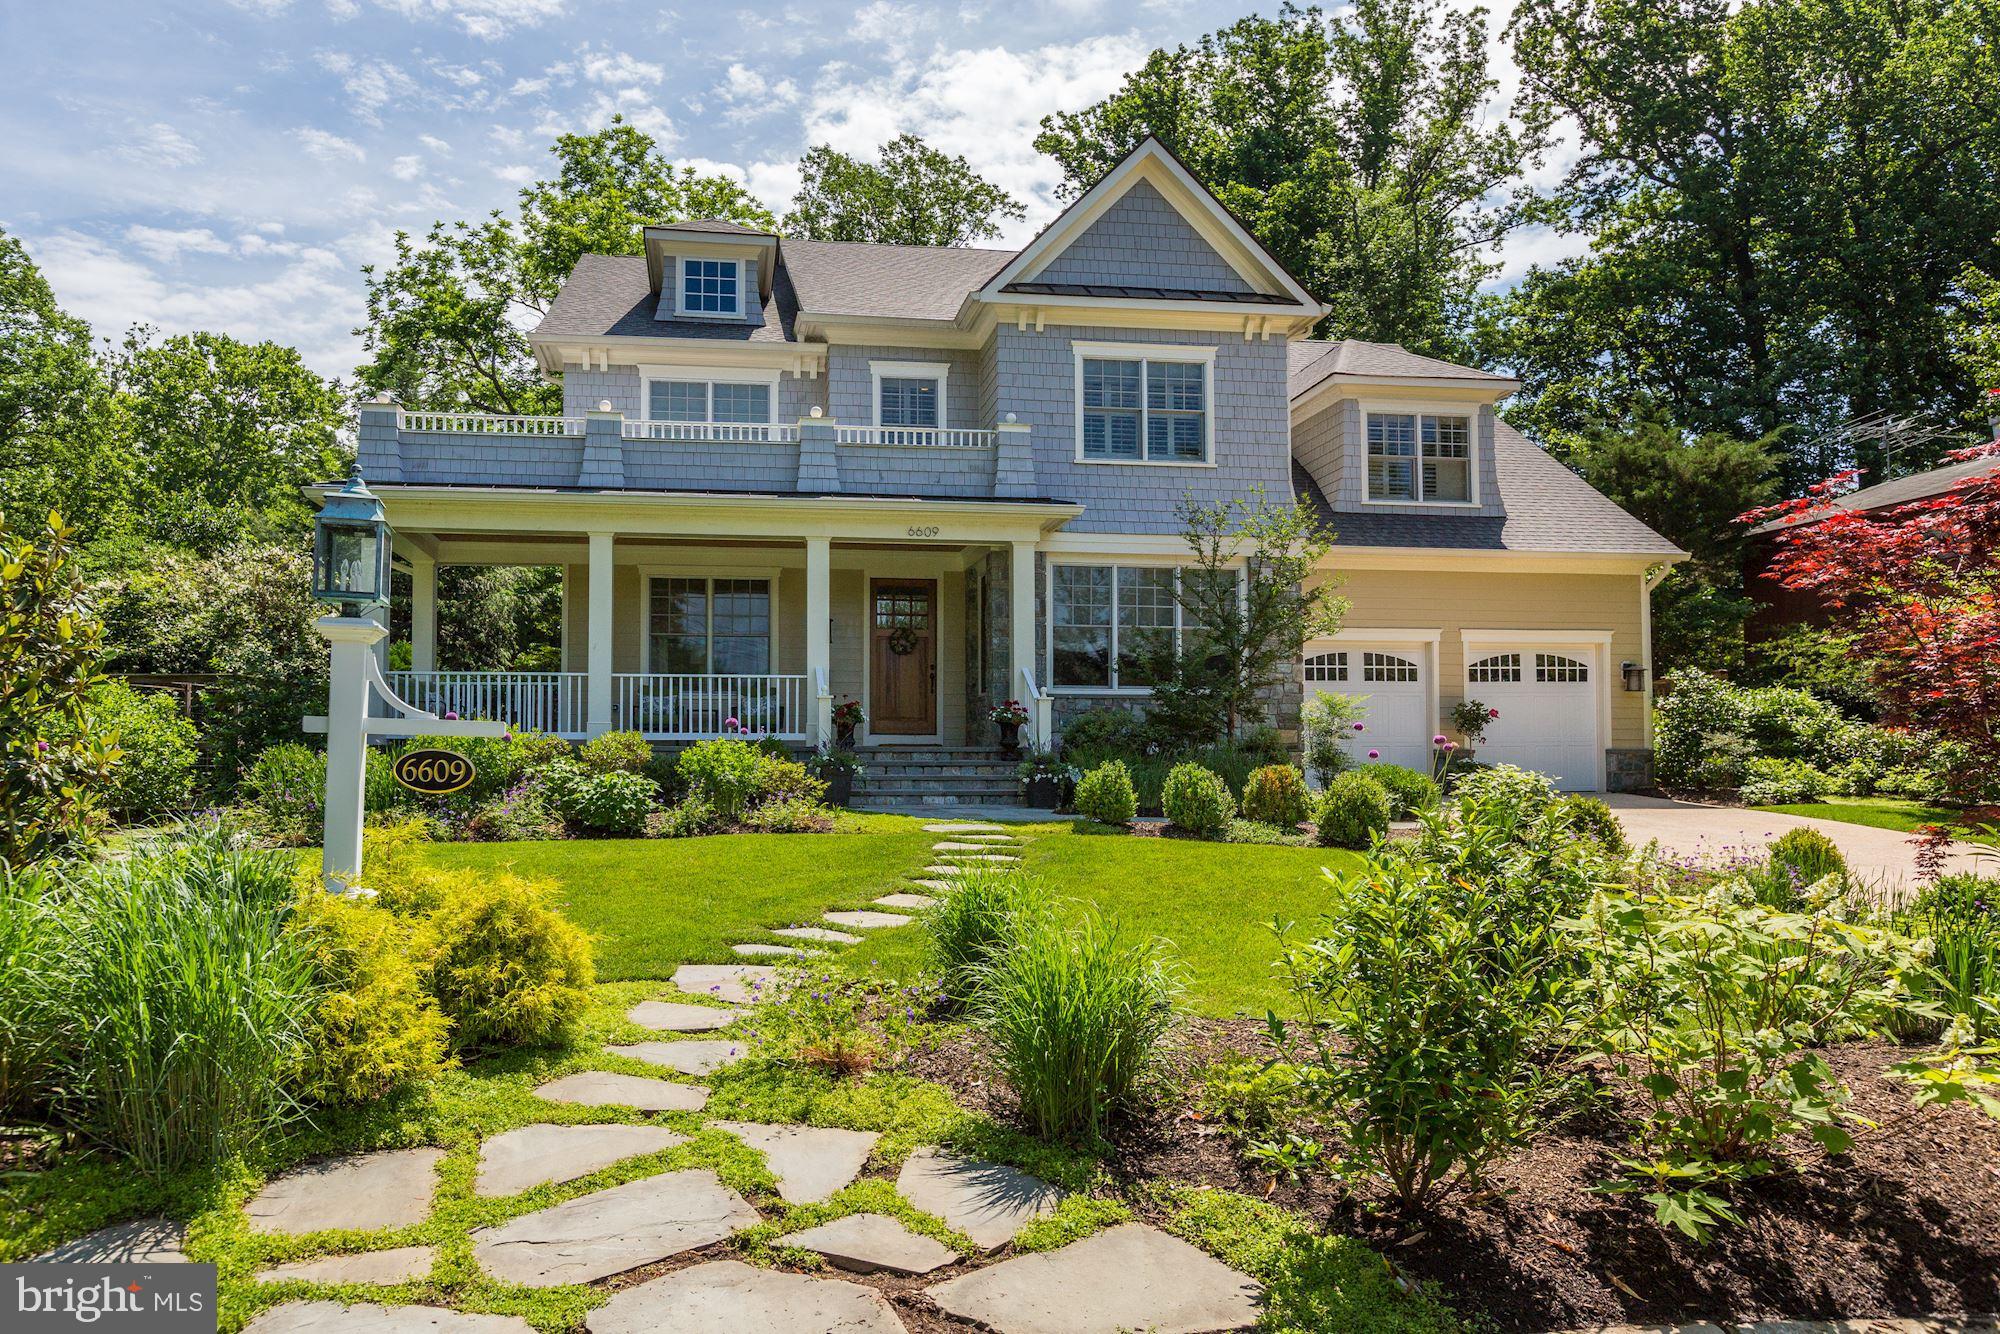
SERIOUS SELLERS!!!!  Stunning Craftsman home built by Churchill Classics in 2013 boasts 5 Bedrooms & 5.5 Baths. This fabulous residence is a beautiful blend of sophisticated features including a sensational kitchen, grand family room and enormous master suite.  Lower level includes 5th bedroom, full bath and spacious den.   Custom pool and landscaping are an inviting  oasis. The screen porch has a stone fireplace and outdoor kitchen. Located within walking distance of Bannockburn ES.  This happy home is truly wonderful - AT THIS NEW PRICE, HOUSE CONVEYS "AS IS"
#MDMC670216

BETHESDA

6609 PYLE ROAD

6 Beds

5 Baths

6,300 Sq.Ft.

$2,000,000

MLS#: MDMC670216
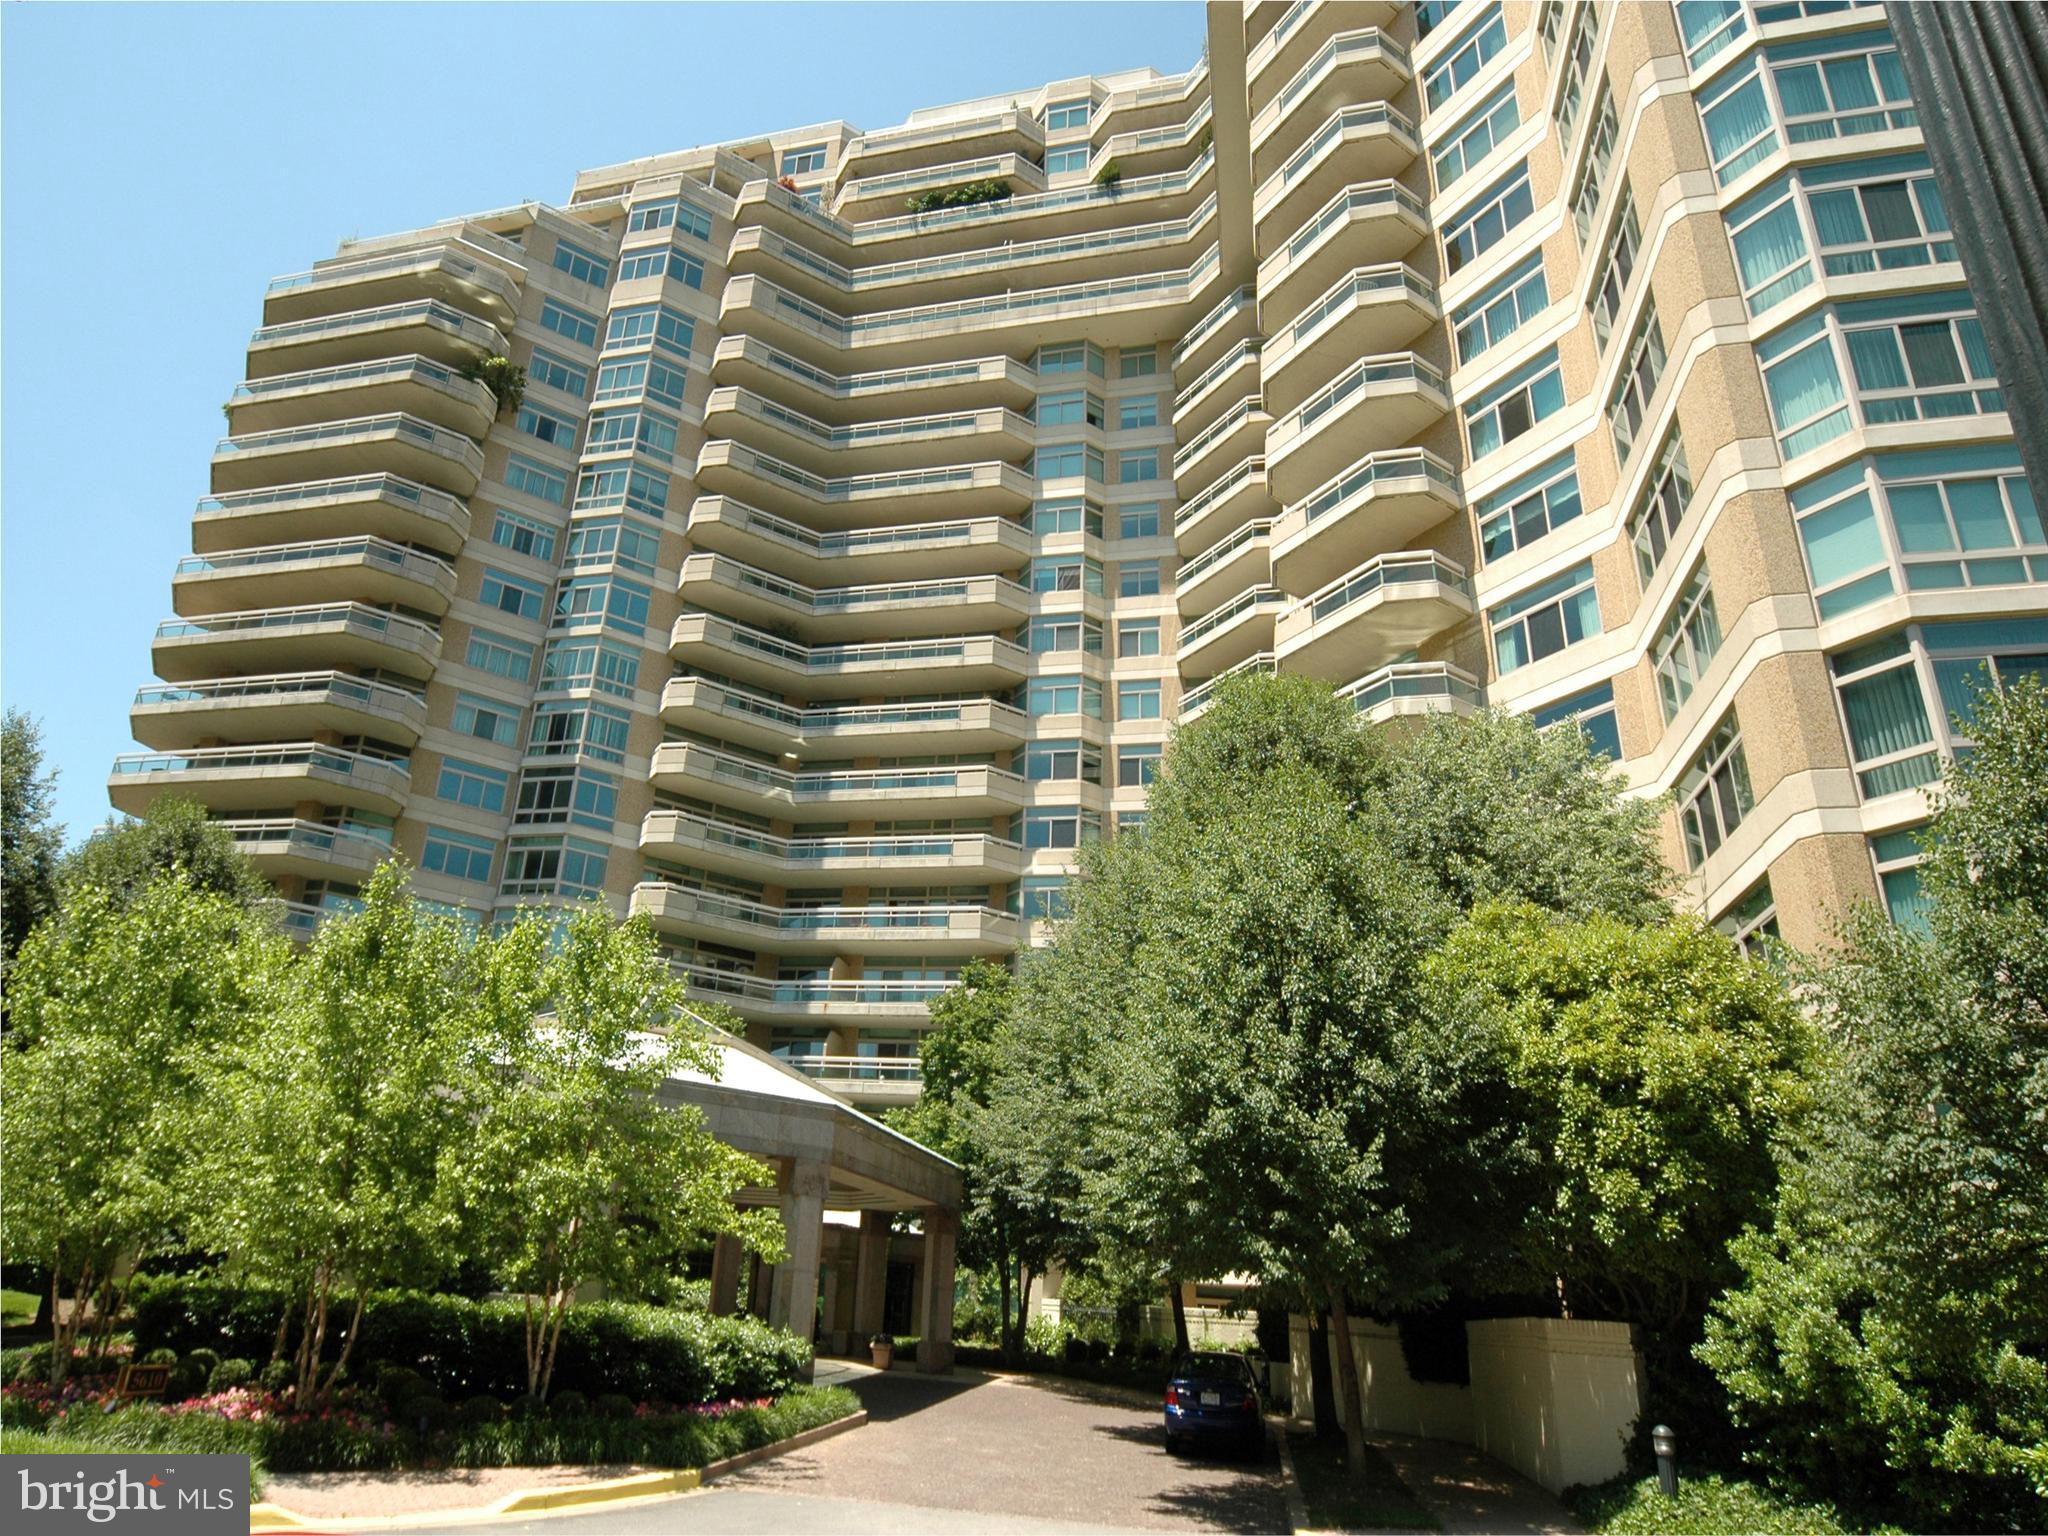
Welcome to this glorious garden-view residence with an expansive wraparound terrace to take in the tulips, walkways, and wisteria while enjoying your morning coffee! Tennis or pickleball enthusiast? Watch a game on a sunny afternoon! This gracious 2,547 sq ft home boasts two bedrooms (the primary bedroom has two baths & walk-in closets, the second bedroom has an ensuite bath) and a den, generously sized living and dining rooms, a cozy den/family room, office/work areas, and ample closets! Two parking spaces and a storage unit convey. Enjoy the marvelous amenities that this 17+acre luxury high-rise community has to offer:  24-hr security & gatehouse, 24-hr concierge & valet, community rooms with terraces, beautiful gardens,  and walking paths, a 3-story clubhouse with a huge party/events room and board meeting room, catering kitchen, state-of-the-art exercise facilities, racquetball court, billiards & ping pong, art projects/hobby room, an aerobics room, plus indoor and outdoor pools with lifeguards, and tennis courts.   Friendship Heights Metro Station, shops, restaurants, Whole Foods, and more are only a few blocks away!
#MDMC2119732

CHEVY CHASE

5610 WISCONSIN AVENUE 208

2 Beds

3 Baths

2,547 Sq.Ft.

$2,000,000

MLS#: MDMC2119732
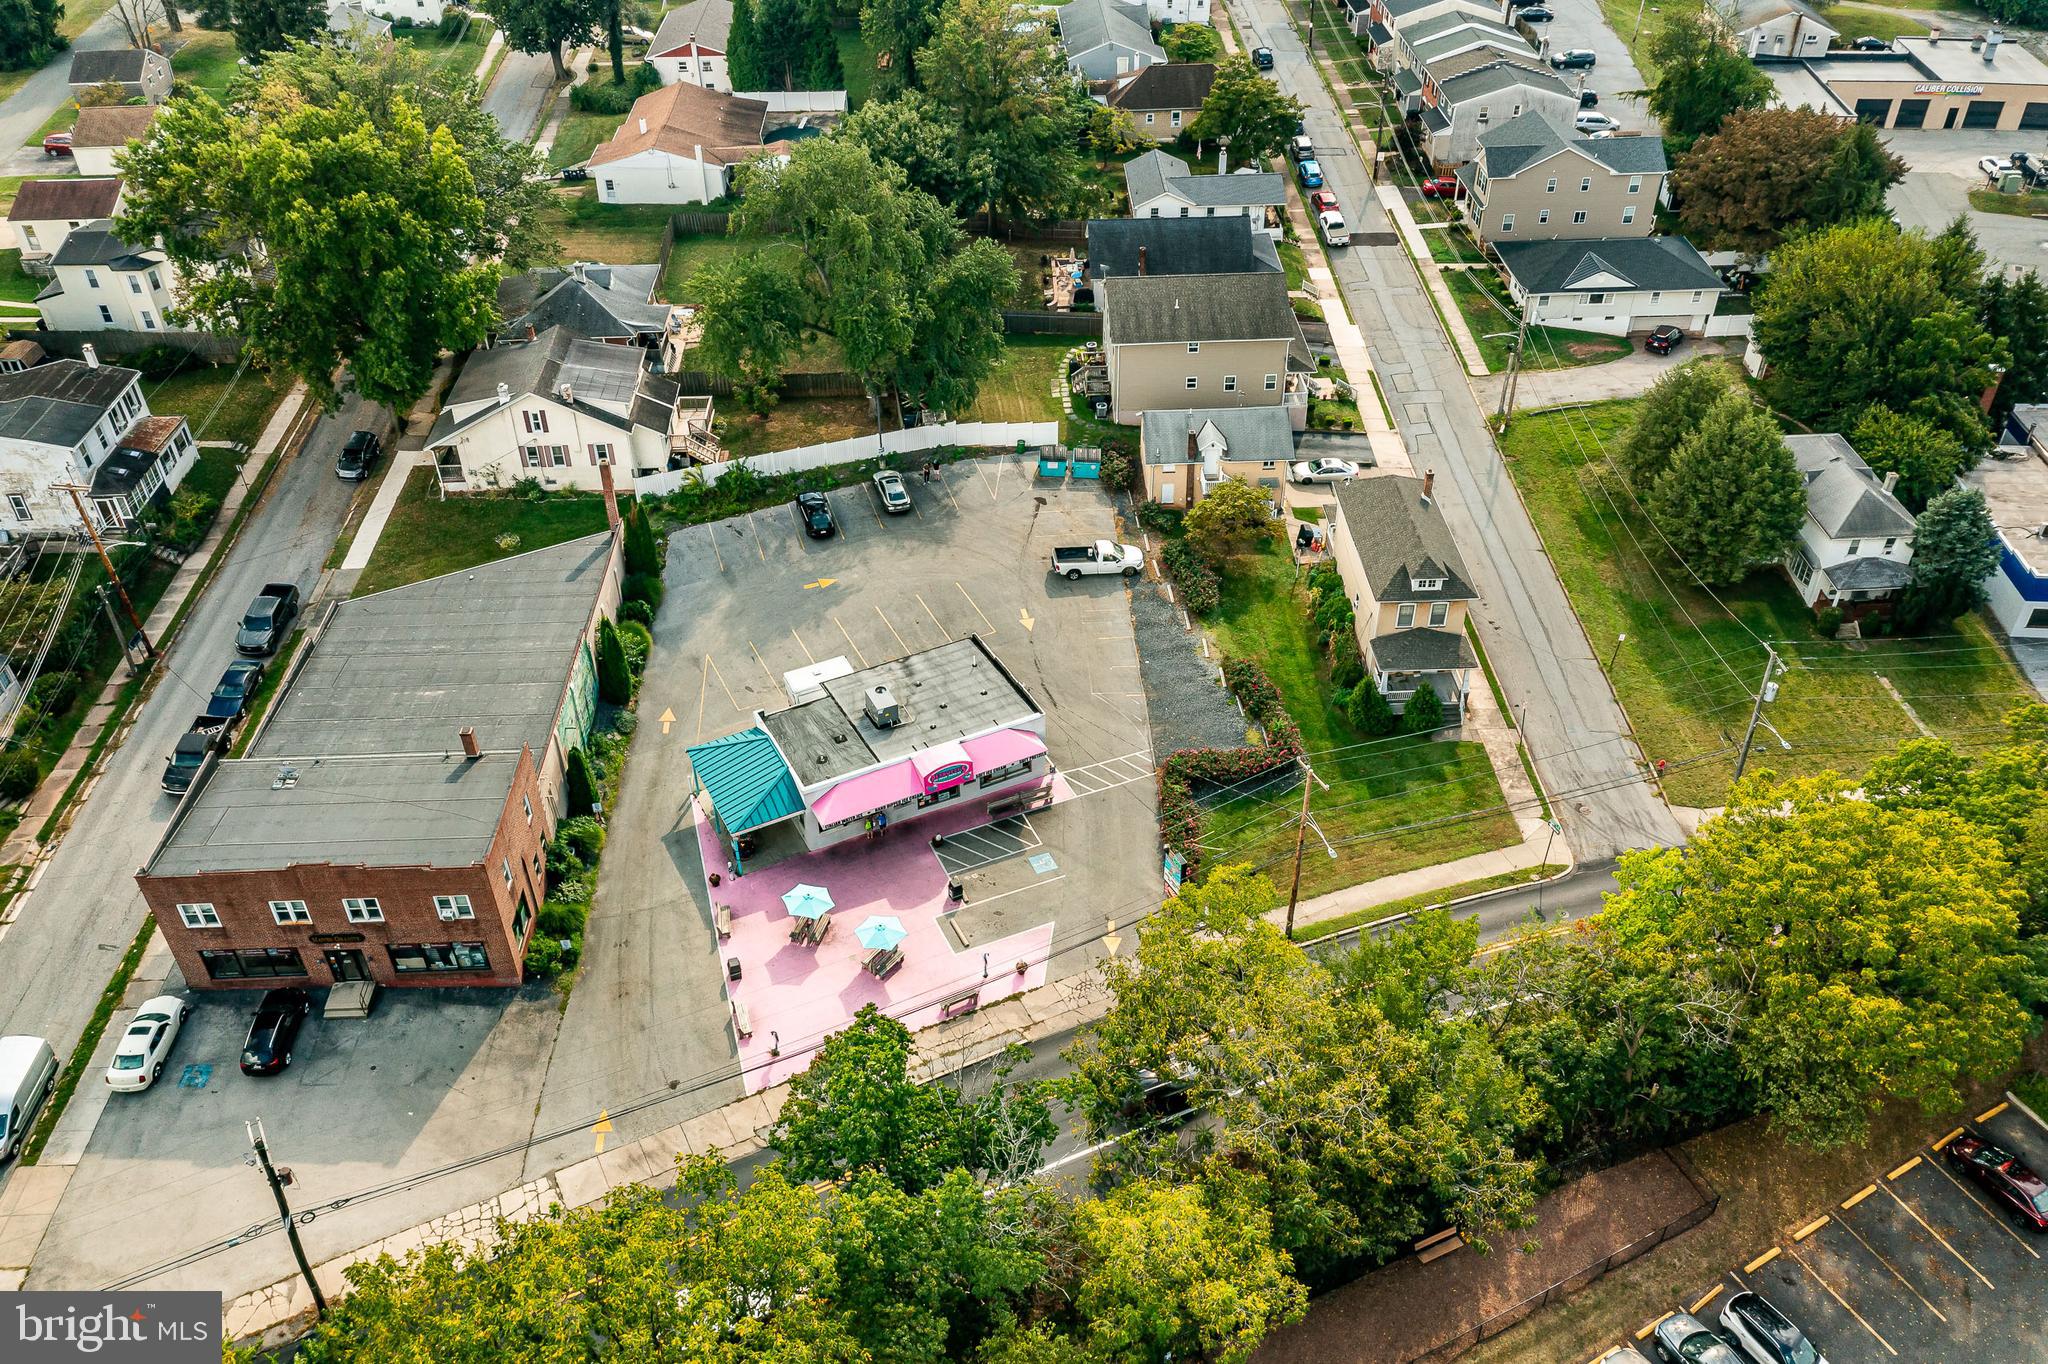
PHOENIXVILLE Commercial Sale. TWO Parcels For Purchase. 472 Nutt Road Phoenixville and 478 Nutt Road Phoenixville For Sale Together. Total of .59 of an acre ON NUTT ROAD. Lots of opportunity!! 472 Nutt Road has a commercial building 25 parking spots currently leased as an Ice Cream Business Location and 478 Nutt Road has a residential Tri-plex with $50,000.00 income. Buy Both and keep the income or Develop the two parcels into Multi-family or Commercial use. Favorable Zoning with a downtown Phoenixville Location.    Please Note*** Option to purchase 472 Nutt Road Phoenixville ONLY. Please see listing  PACT2052646
***478 Nutt Road Phoenixville is NOT For Sale Separately. Must Purchase with 472 Nutt Road Phoenixville
#PACT2052360

PHOENIXVILLE

472-478 NUTT ROAD

None Beds

None Baths

1,488 Sq.Ft.

$2,000,000

MLS#: PACT2052360

Discover an excellent investment opportunity at 2745 Leiscz’s Bridge Road in Leesport. Situated on approximately 5.9 acres, this 12,000-square-foot office and warehouse building is divided into two approximately 6,000-square-foot tenant spaces and is currently occupied by Cintas and Miller-Keystone Blood Center.  Utilities servicing the tenant areas are separately metered, with certain shared expenses allocated according to the respective leases.
Additional features include separate entrances, recently renovated office space, conference rooms, multiple restroom facilities, individual HVAC and electrical systems, dedicated tenant parking and expansive paved areas accommodating employees, visitors and commercial vehicles. 

The versatile building features a functional combination of professional office, medical-use and warehouse space, along with ample on-site parking and convenient vehicle access. Located in Bern Township, this property offers flexibility for a variety of commercial and light-industrial uses.

Conveniently positioned near Routes 222, 183 and 61, the Reading Regional Airport and surrounding business corridors, this income-producing property provides strong accessibility and long-term investment potential. An ideal opportunity for an investor seeking an established, multi-tenant commercial asset with generous acreage for future expansion in a desirable Berks County location.
#PABK2076098

LEESPORT

2745a LEISCZS BRIDGE ROAD

None Beds

None Baths

12,000 Sq.Ft.

$2,000,000

MLS#: PABK2076098
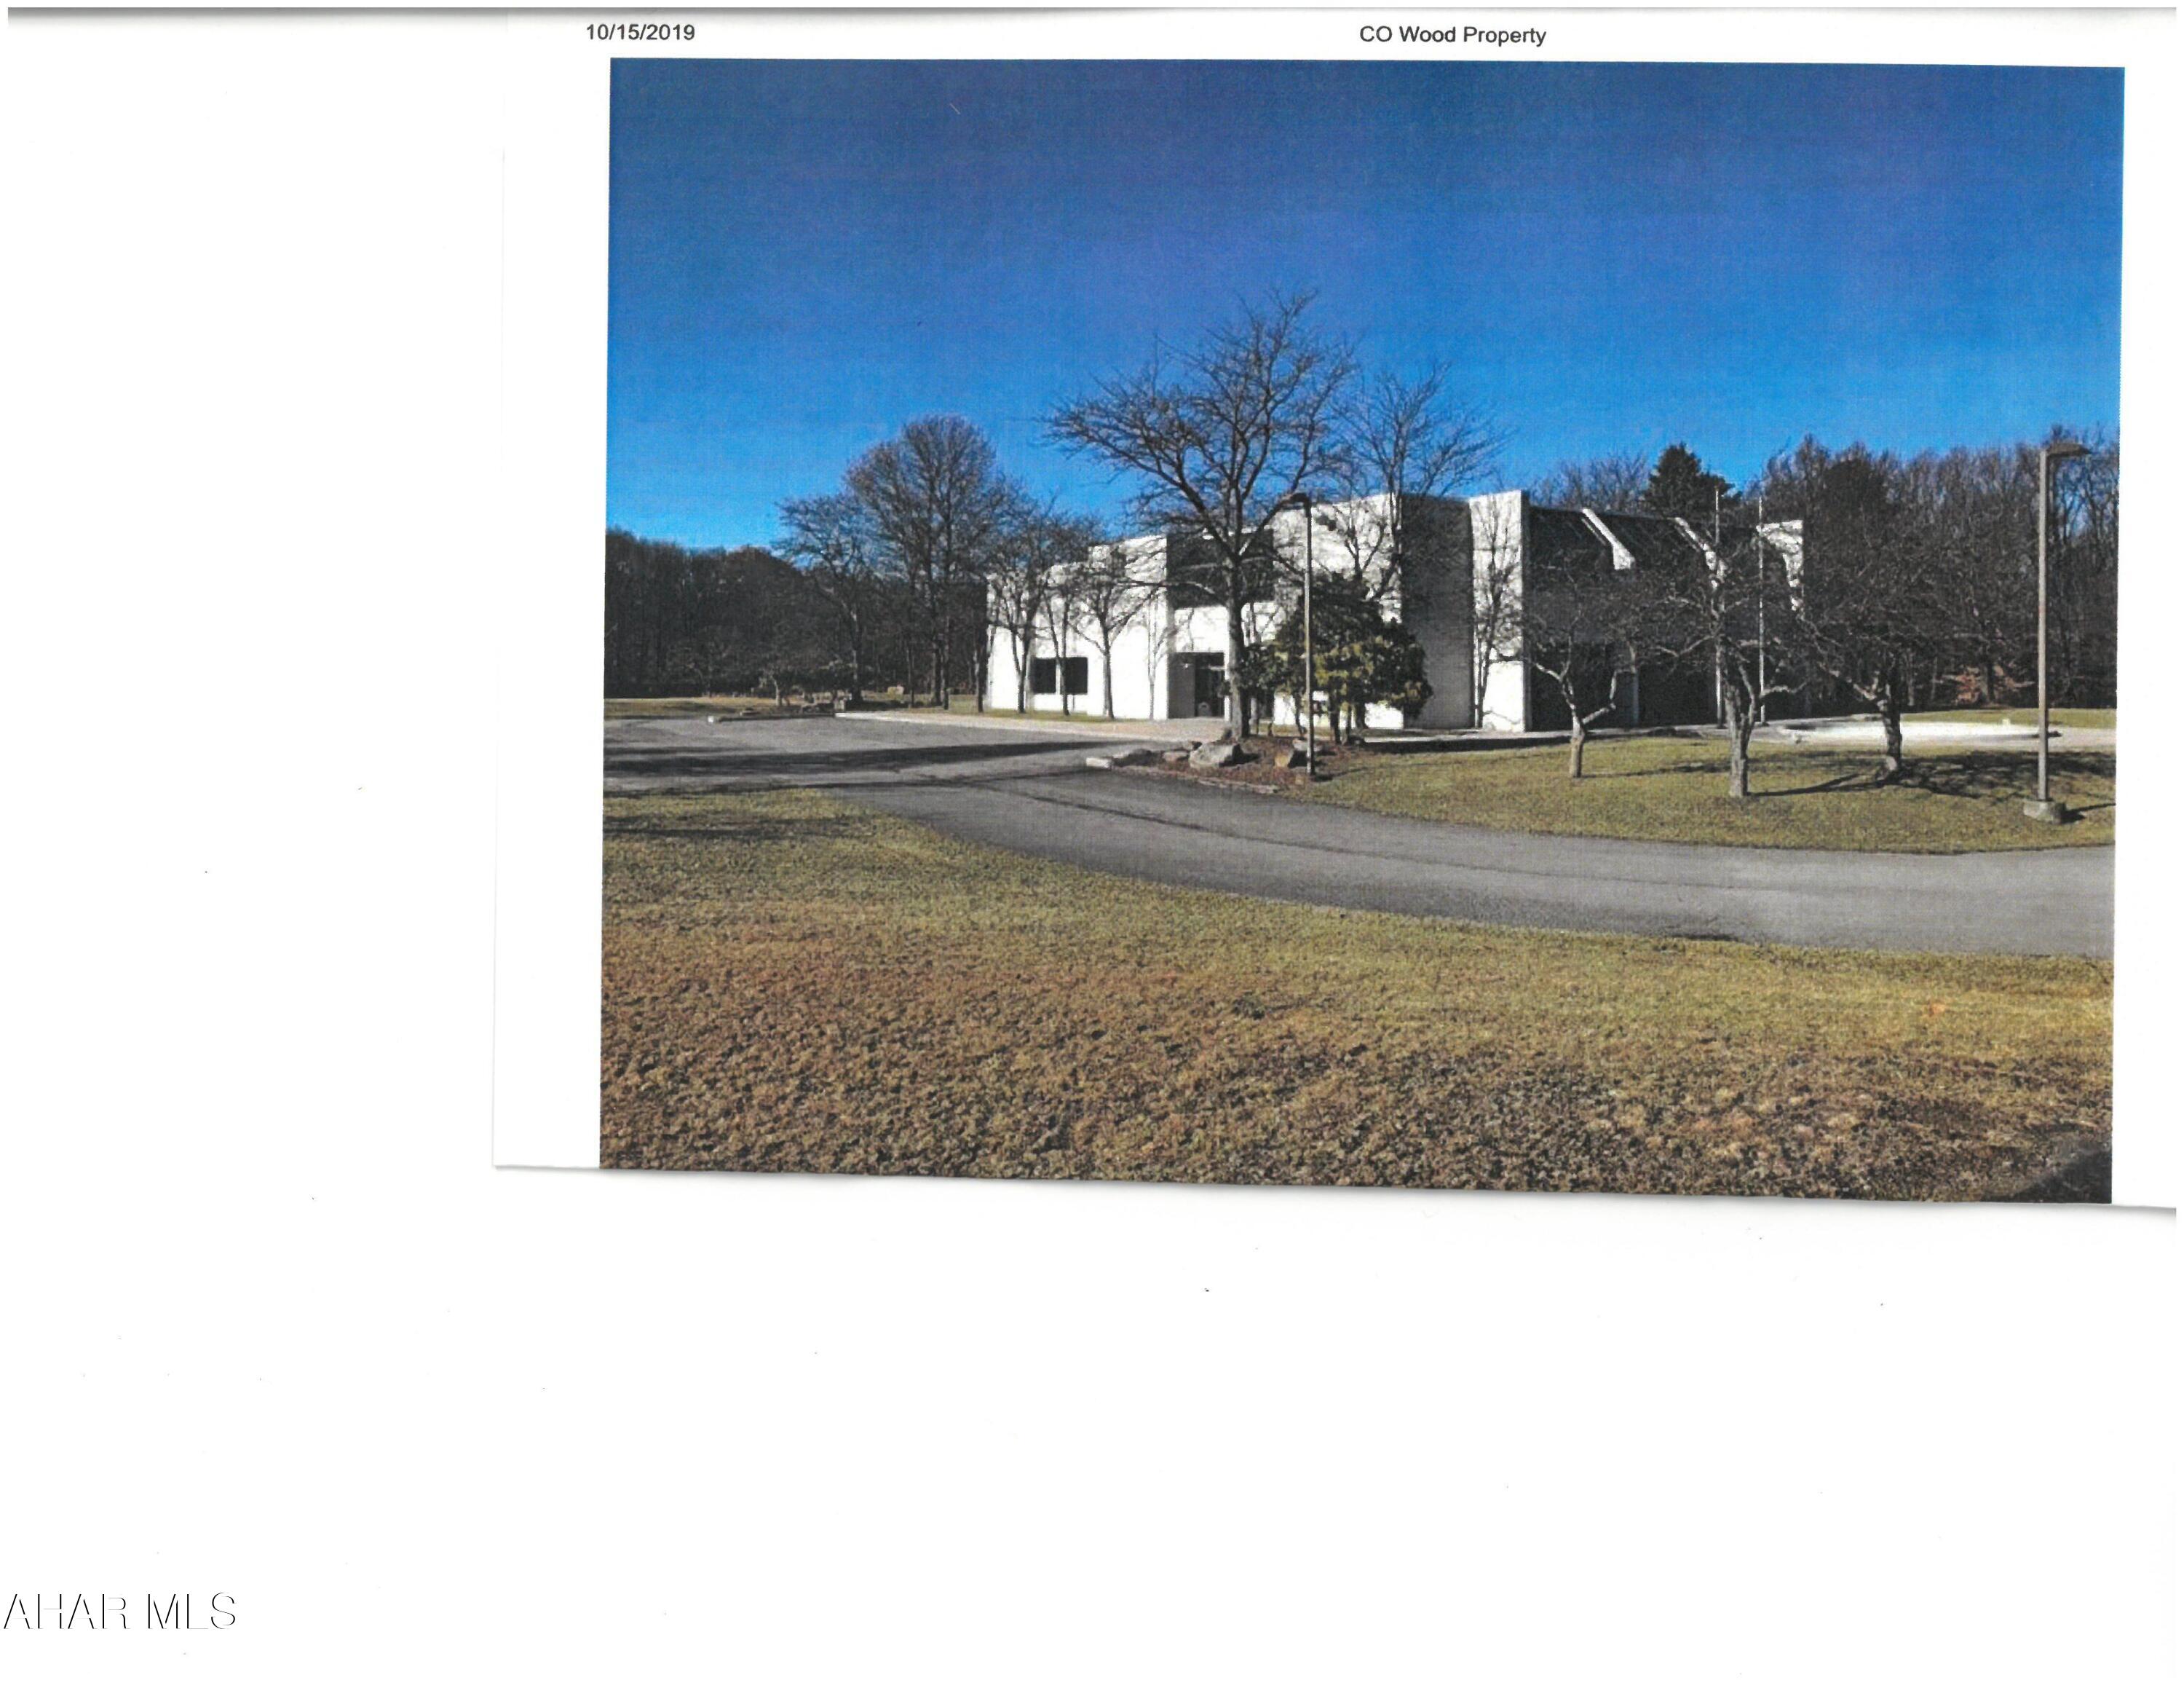
Former credit union building on approx 250 acres. Building needs renovation. OGM reserved
#74749

Ebensburg

0 Federal Credit Union Drive

None Beds

None Baths

10,400 Sq.Ft.

$2,000,000

MLS#: 74749
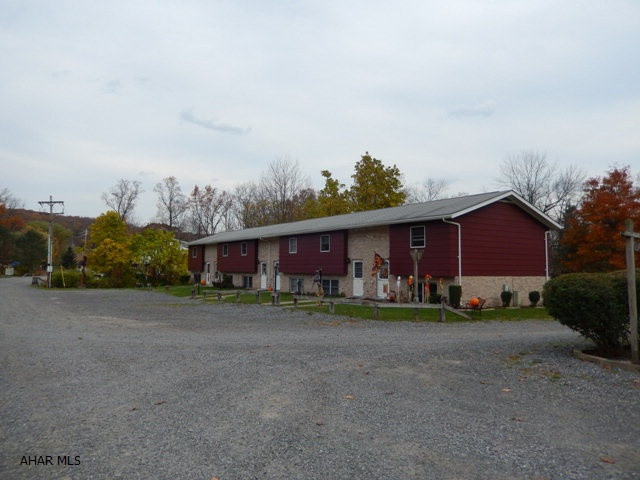
48 unit apartment complex in Antis Township.  The lot size is 30+  acres, only approximately 10 acres is developed leaving 20 ares for future sites.  Tenants pay all utilities except sewer.  Each unit offers 200 amp electric.  This 48 unit housing complex has 2 and 3 bedroom townhouses.  The property has a warehouse that contains 8 bays ansd second floor workshop with storage areas.  Included in sale are a Ford F250 with plow and salter, a John Deere 450 type crawler/loader, Case 580 Mdl backhoe, dozer,  dump truck, riding mower, various lawn equipment and building supplies, 5 refrigerators, 2 electric ranges, and more for a turn key operation.  Qualified buyers only can contact for more information.
#37879

Tipton

0 Tax ID 3-11 #42

None Beds

None Baths

N/A

$2,000,000

MLS#: 37879
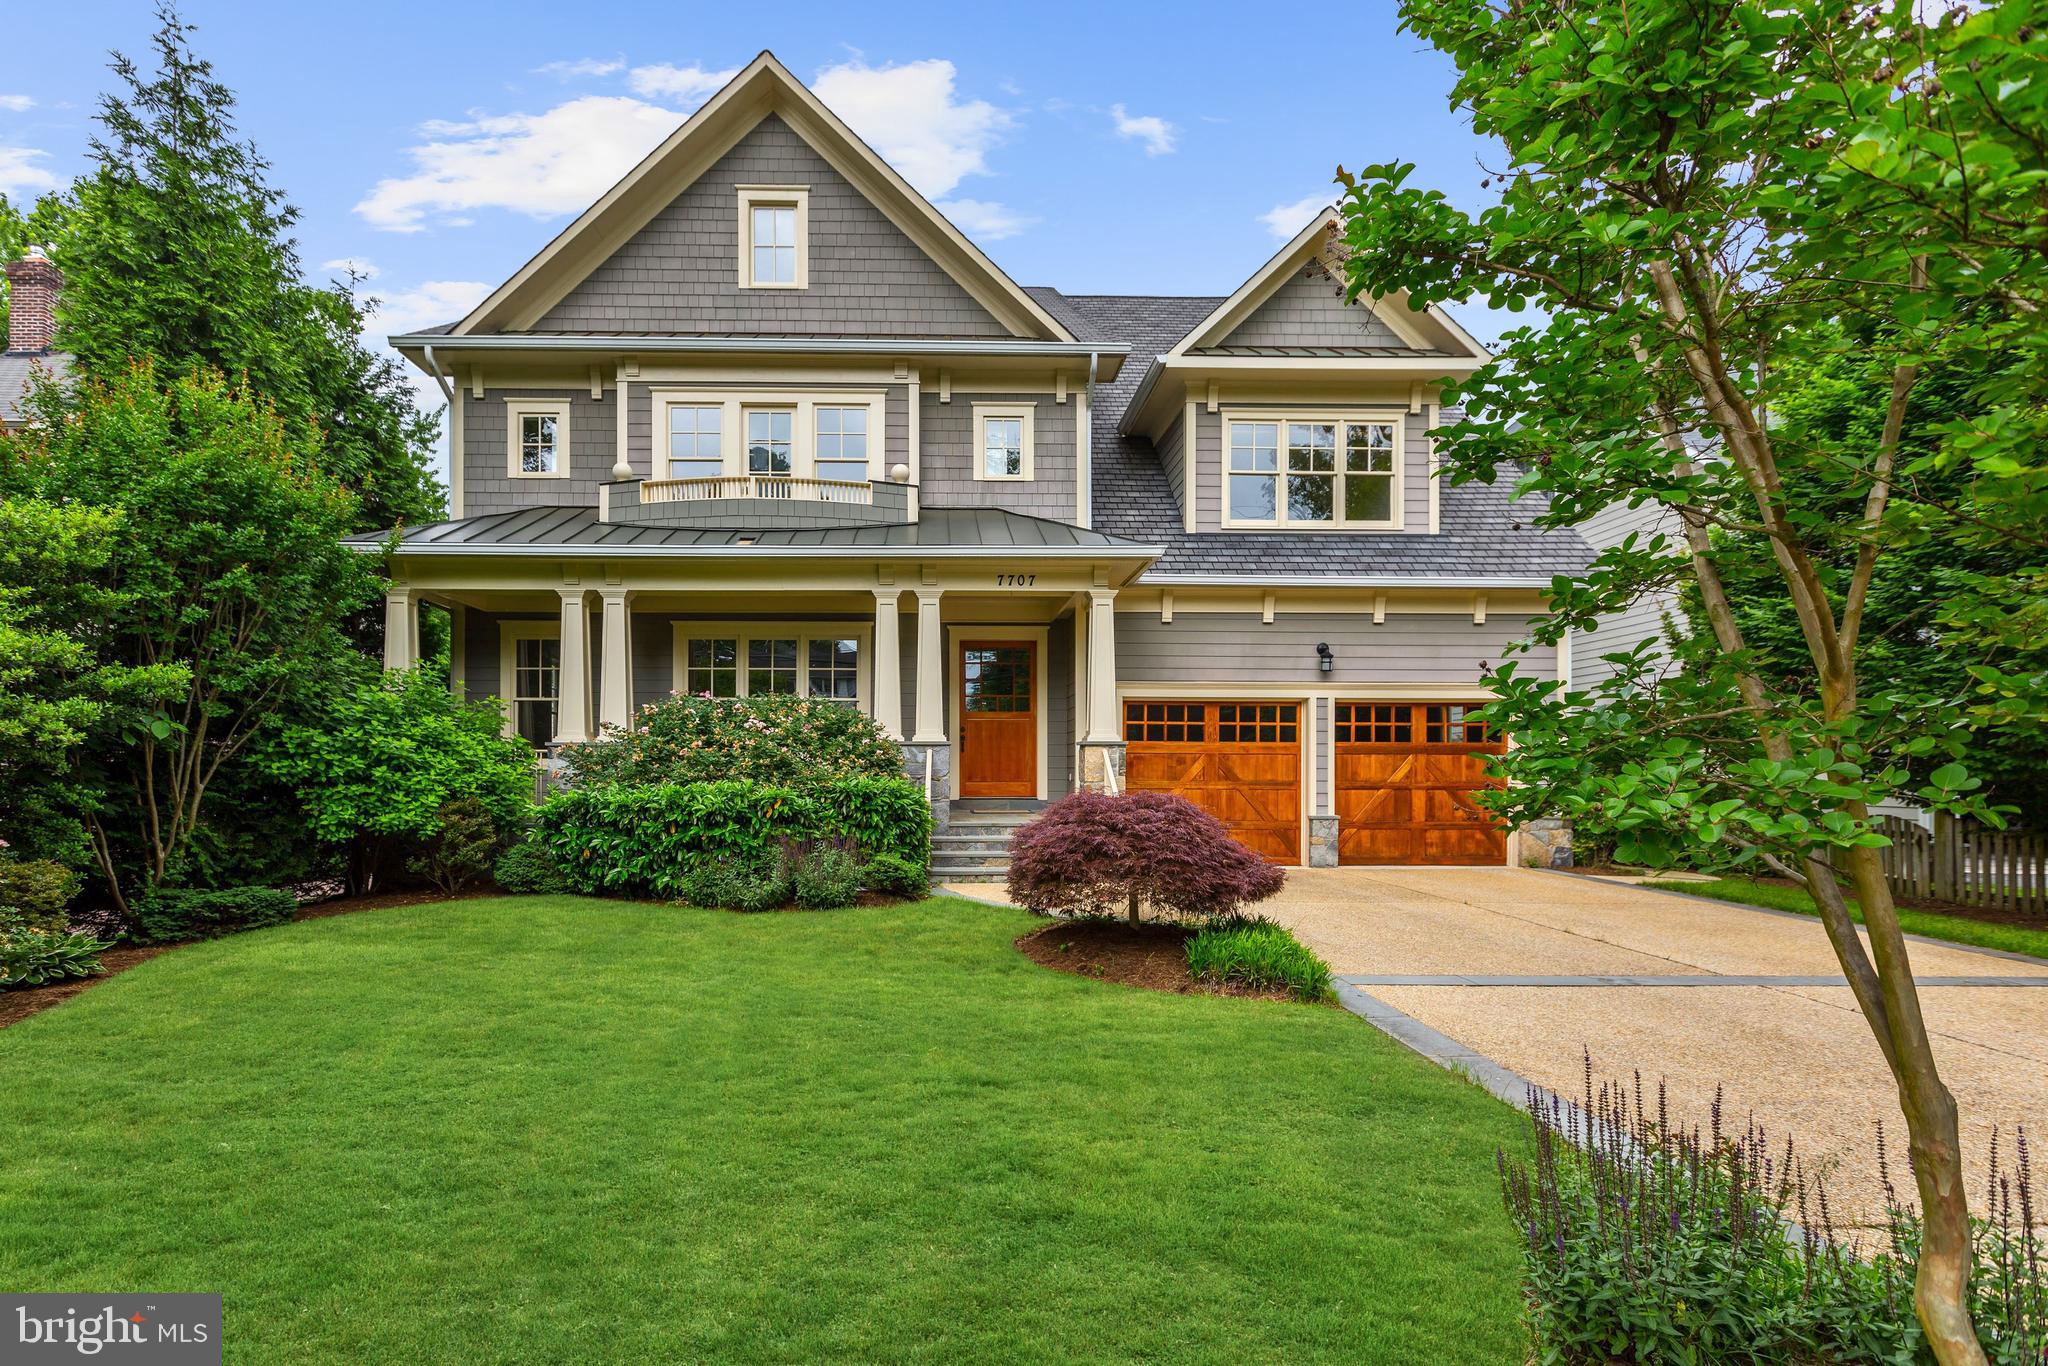
Exceptional home on quiet street in English Village, close to downtown Bethesda! Gorgeous details & craftsmanship throughout this 6BR, 6.5 BA home. 4 finished levels offering 7600 square feet of fantastic living space. Beautiful gourmet eat-in kitchen & large family room opens to stunning backyard w/ saltwater pool & flagstone terrace. 2-car garage, mudroom w/ shower, gym in large basement & more!
#MDMC707648

BETHESDA

7707 RADNOR ROAD

6 Beds

6 Baths

7,685 Sq.Ft.

$2,000,000

MLS#: MDMC707648

1 ... 537 538 539 540 541 ... 666
* Listings identified with the FMLS IDX logo come from FMLS and are held by brokerage firms other than the owner of this website. The listing brokerage is identified in any listing details. Information is deemed reliable but is not guaranteed. If you believe any FMLS listing contains material that infringes your copyrighted work please review our DMCA policy and learn how to submit a takedown request. © 2024. First Multiple Listing Service, Inc.

Send a message

Message successfully sent.

Your message

What is 3 + 4 ?

Reason for contacting?

I agree to receive email communication and understand I can unsubscribe at any time.

I agree to be contacted by Charis Realty Group - Christine Issler, Broker via call, email, and text for real estate services. To opt out, you can reply 'stop' at any time or reply 'help' for assistance. You can also click the unsubscribe link in the emails. Message and data rates may apply. Message frequency may vary. Privacy Policy

Sign Out

Virtual Assistant

Would you like to take the next step with this property? We can help you schedule a showing or virtual tour, or send you more details.

Yes, I would like more information.

Thank You for Your Reply, One of Our Agents will contact you as soon as possible

No, maybe later.

Thank you, you can always contact me via email, phone number or through the contact form.

Realhub AI

Lucy - Your AI-Powered Realtor

Update Your Temporary Password

Personalize your search

Enter your email and we'll notify you immediately when new listings match what you're looking for.

or enter email address

Already have an account ? Login here

Continue your home search

I agree to receive communications and understand I can unsubscribe at any time.

I agree to be contacted by Charis Realty Group - Christine Issler, Broker via call, email, and text for real estate services. To opt out, you can reply 'stop' at any time or reply 'help' for assistance. You can also click the unsubscribe link in the emails. Message and data rates may apply. Message frequency may vary. Privacy Policy

Already have an account ? Login here

We use cookies

We use cookies primarily for analytics to enhance your experience. By accepting, you agree to our use of these cookies. You can manage your preferences or learn more about our cookies policy.