Features & Amenities

Interior

  • Total Bedrooms

    3

  • Bathrooms

    2

  • 1/2 Bathrooms

    1

  • Above Grade Finished Area

    1672.0

  • Basement YN

    NO

  • Cooling YN

    YES

  • Cooling

    Central Air, Electric

  • Fireplace YN

    YES

  • Heating YN

    YES

  • Heating

    Natural Gas, Central

  • Pet friendly

    N/A

Exterior

  • Garage

    Yes

  • Garage spaces

    2

  • Construction Materials

    Brick Veneer, Vinyl Siding

  • Parking

    Garage Door Opener, Asphalt, Garage, Attached

  • Pool

    No

  • Waterfront YN

    NO

Area & Lot

  • Lot Size(acres)

    0.04

  • Lot Size(square feet)

    1,672

  • Property Type

    Residential

  • Property Sub Type

    Townhouse

  • Architectural Style

    Colonial

Price

  • Sales Price

    $458,000

  • Tax Amount

    $7,446

  • Financing Options

    Cash, Conventional, FHA, VA

  • Sq. Footage

    1,922

  • Price/SqFt

    $238

HOA

  • Association

    YES

  • Association Fee

    $595

  • Association Fee Frequency

    Quarterly

  • Association Fee Includes

    N/A

School District

  • Elementary School

    N/A

  • Middle School

    N/A

  • High School

    N/A

Property Features

  • New Construction

    NO

  • Foundation Details

    Slab

  • Senior Community YN

    NO

  • Sewer

    Public Sewer

  • Tax Lot

    018

  • Water Source

    Public

Schedule a Showing

Showing scheduled successfully.

<
>
IN PERSON
VIA CHAT

What is 3 + 4 ?


Change time

Mortgage calculator

Estimate your monthly mortgage payment, including the principal and interest, property taxes, and HOA. Adjust the values to generate a more accurate rate.

Your payment

Principal and Interest:

$

Property taxes:

$

HOA fees:

$

Total loan payment:

$

Total interest amount:

$

Location

County

MONTGOMERY

Elementary School

Middle School

High School

Listing Courtesy of Richard Schurr , RE/MAX Services

RealHub Information is provided exclusively for consumers' personal, non-commercial use, and it may not be used for any purpose other than to identify prospective properties consumers may be interested in purchasing. All information deemed reliable but not guaranteed and should be independently verified. All properties are subject to prior sale, change or withdrawal. RealHub website owner shall not be responsible for any typographical errors, misinformation, misprints and shall be held totally harmless.


Agent Rob Freyer

AGENT

Rob Freyer

Call Rob today to schedule a private showing.


* Listings on this website come from the FMLS IDX Compilation and may be held by brokerage firms other than the owner of this website. The listing brokerage is identified in any listing details. Information is deemed reliable but is not guaranteed. If you believe any FMLS listing contains material that infringes your copyrighted work please click here to review our DMCA policy and learn how to submit a takedown request.© 2024 FMLS.
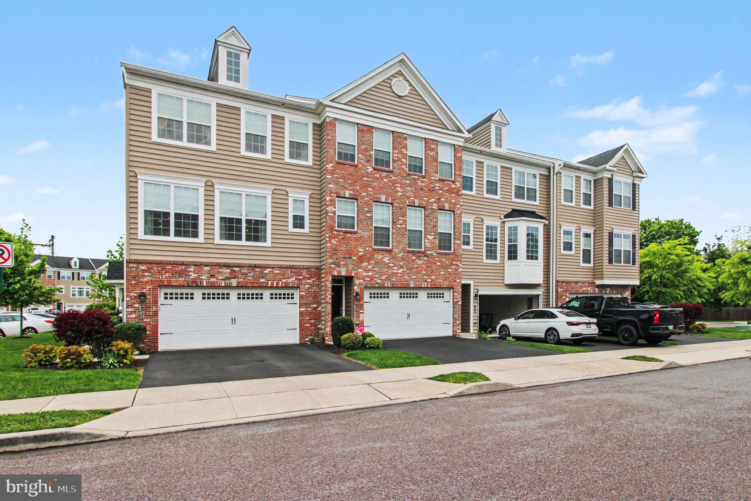
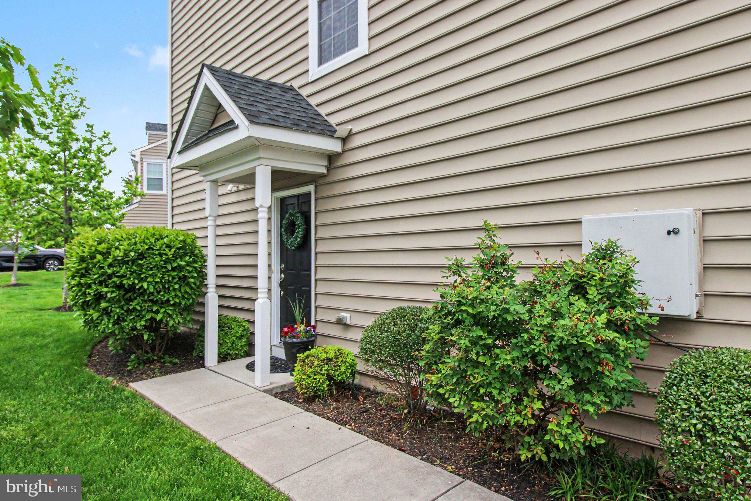
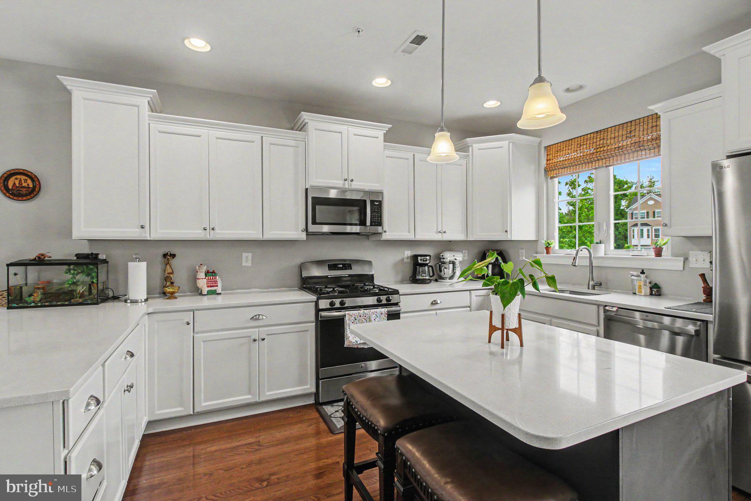
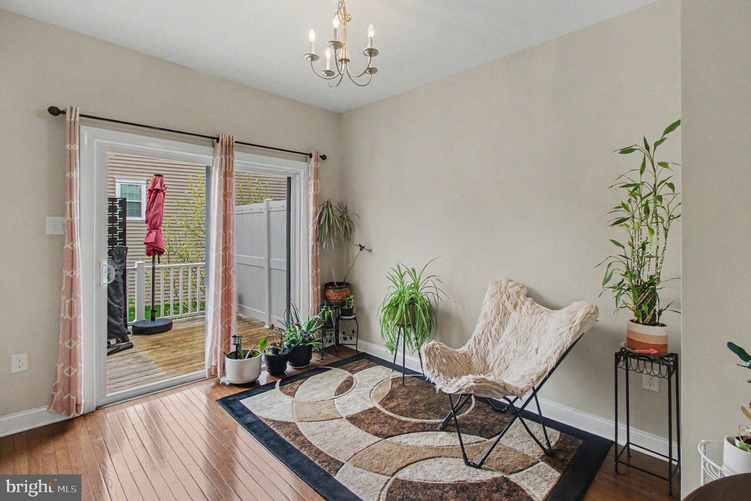
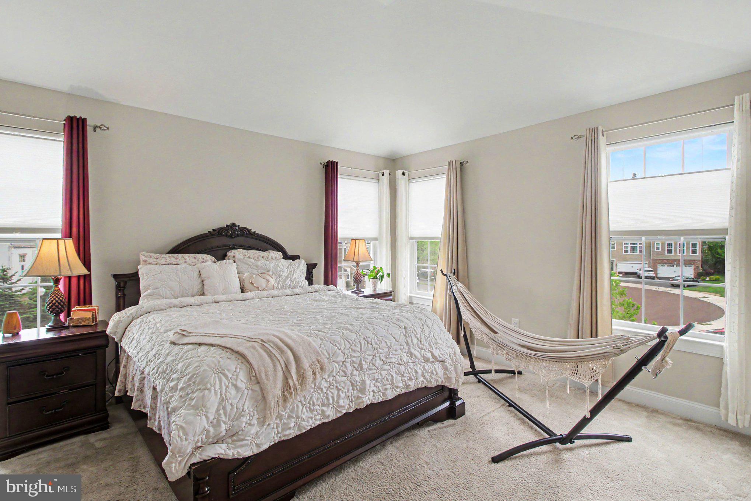
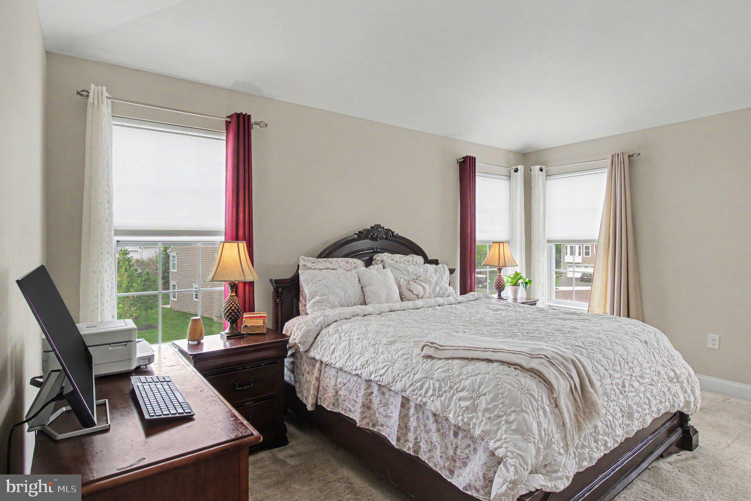
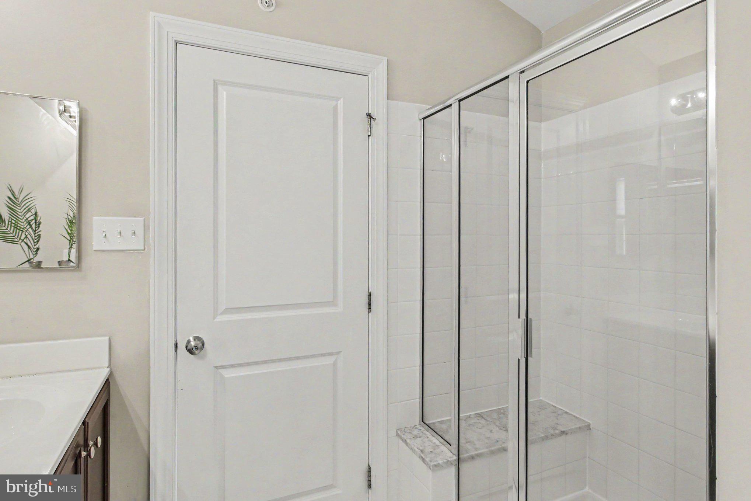
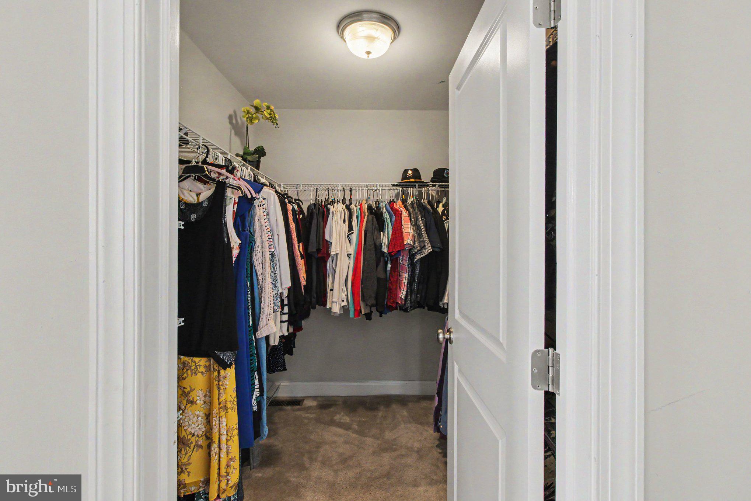
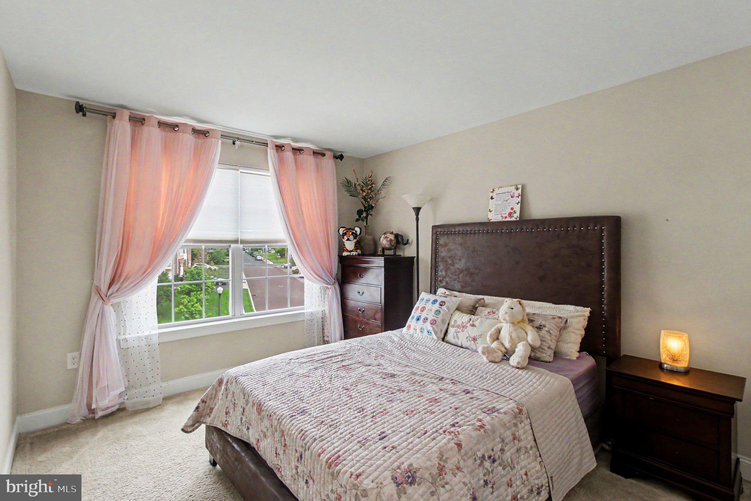
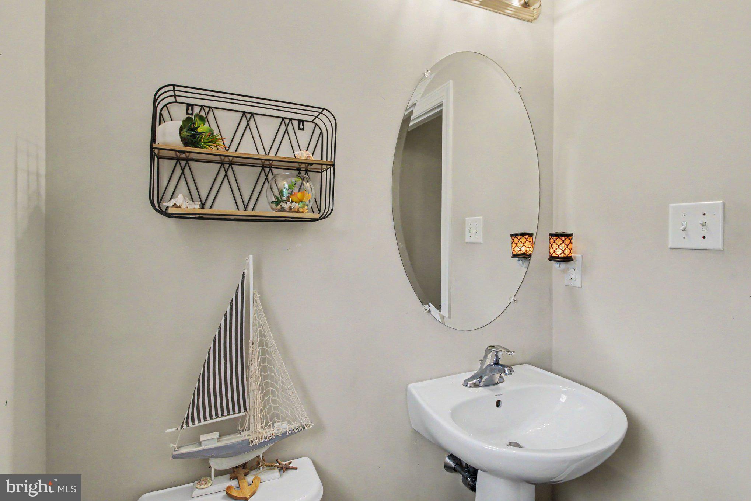
Welcome to this wonderful end unit townhome that features 3 bedrooms, two and a half baths and a two car garage. When you enter the lower level you will find a greeting foyer that leads to the family room with a sliding door to a concrete patio, huge closet and access to the utility room and the garage.  Moving up to the main level you will be presented with a sun lit living room , a large kitchen with abundant counterspace, a new microwave oven and dishwasher, center island and a breakfast bar with seating for three. Just off the kitchen is a large dining area with sliders to a nice sized deck. This level is also where the powder room is located. The upper level features the main bedroom with a full bath that features a double bowl sink and a walk in shower. There is also a walk in closet. This level also features a full hall bath, 2 additional bedrooms and a convenient laundry room. Enjoy this end unit that boasts plenty of natural light,  2 car driveway parking and plenty of additional parking for guests. Make your appointment today.

100 ARLINGTON LANE

Message successfully sent.

What would you like to know?

What is 3 + 4 ?

I agree to receive email communication and understand I can unsubscribe at any time.

I agree to be contacted by Charis Realty Group via call, email, and text for real estate services. To opt out, you can reply 'stop' at any time or reply 'help' for assistance. You can also click the unsubscribe link in the emails. Message and data rates may apply. Message frequency may vary. Privacy Policy

Related Properties

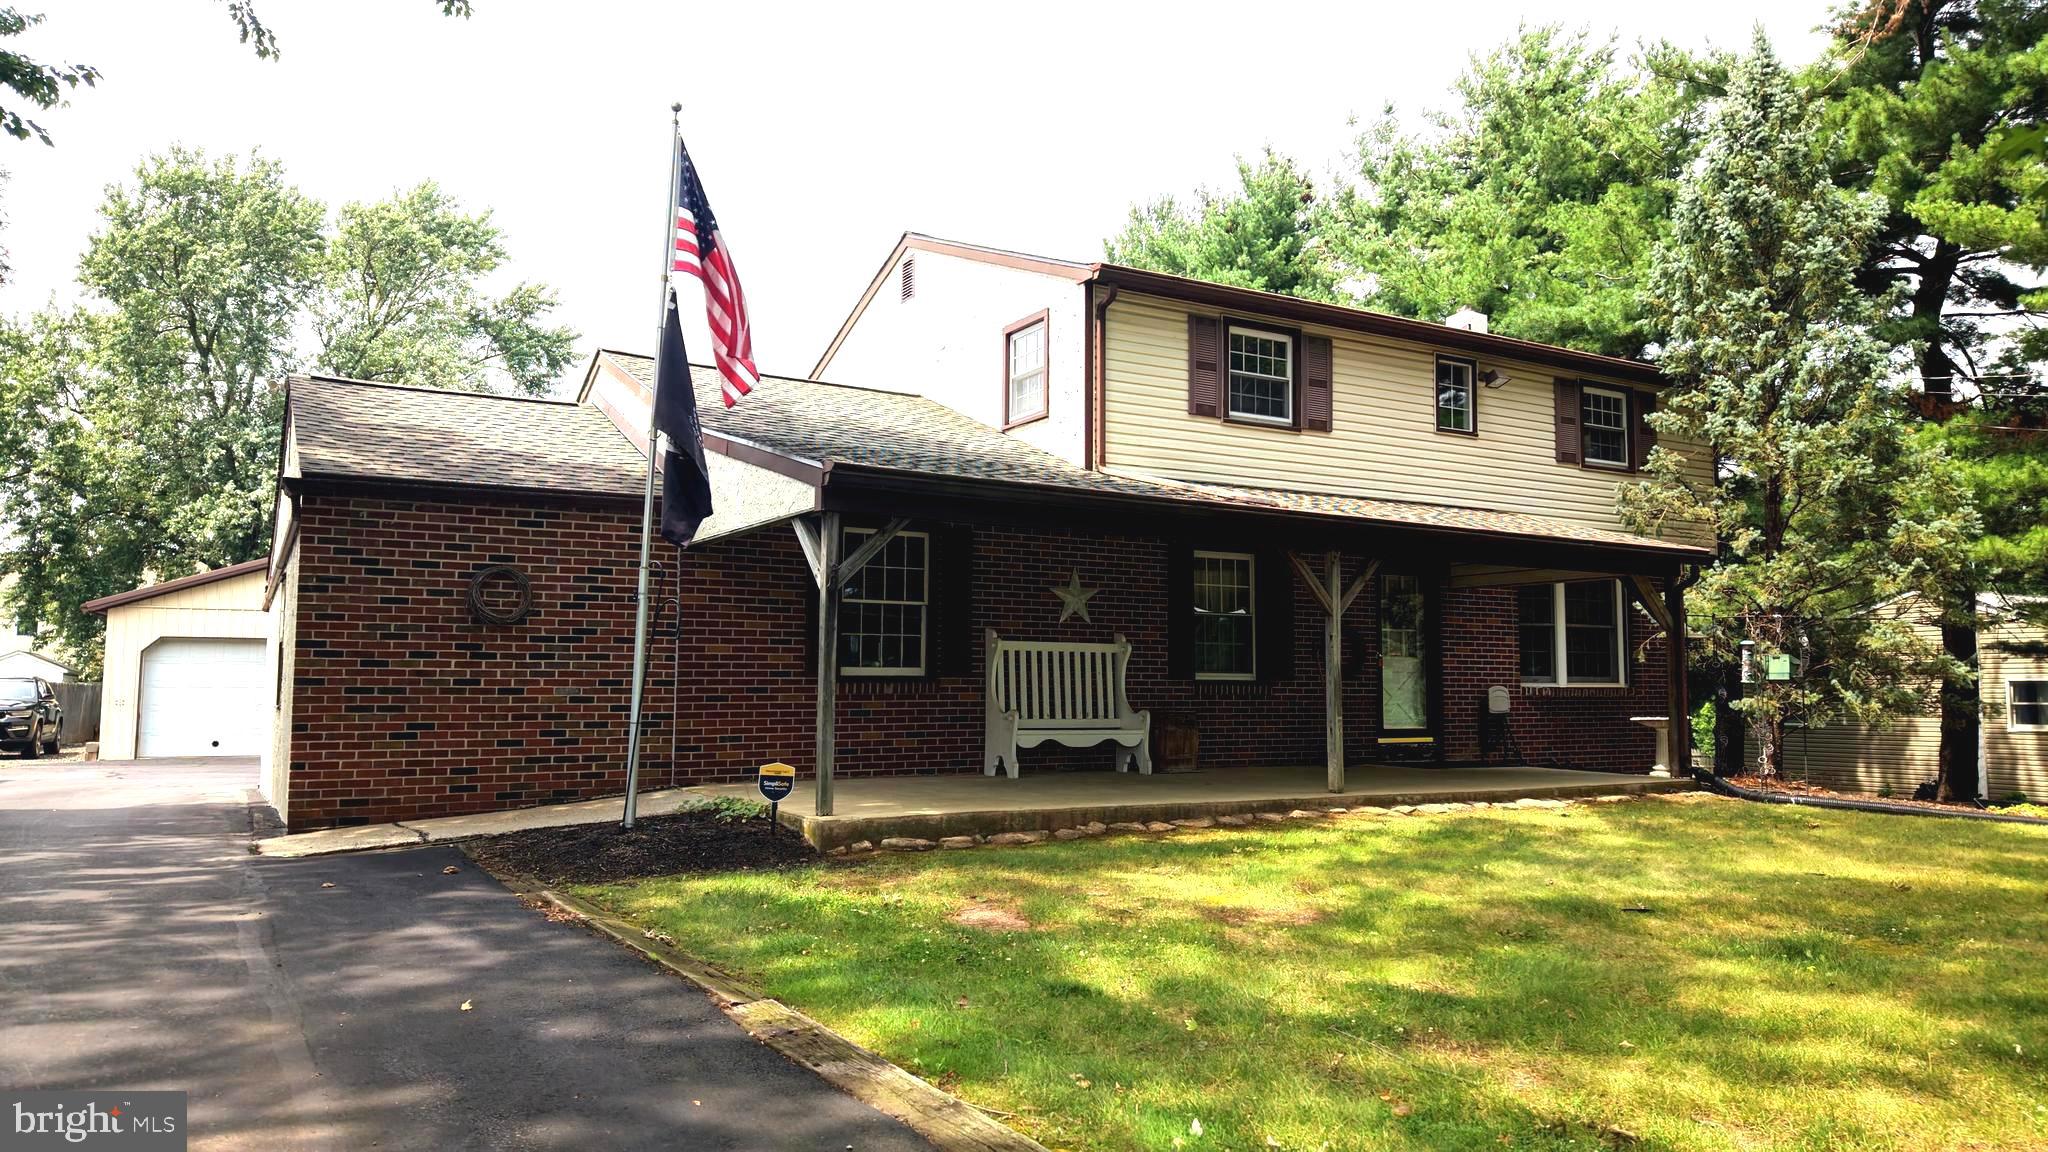
Welcome to 571 Township Line Road, a Telford property on a .53-acre lot in the highly desirable Souderton School District, highlighted by an exceptional pole barn and workshop setup.

Perfect for contractors, landscapers, or car enthusiasts, the backyard features a fully insulated 30’ x 28’ Conestoga pole barn equipped with its own 200-amp electrical service, heat, water, and a concrete floor. Additional storage is provided by an attached 2-car garage, a 29’ x 9’ T1-11 shed, and a second storage shed.

This classic 4-bedroom, 1.5-bathroom home offers strong bones, a functional layout, and the perfect opportunity for buyers or investors looking to customize the interior to their exact taste. The main floor includes the kitchen, adjacent dining area and living space anchored by hardwood floors, plenty of windows for natural light, and a classic brick accent wall framing a gas fireplace insert. 

Transition seamlessly to the outdoors through the 3-season room, offering a peaceful spot to relax and overlook the backyard. Downstairs, the partially finished basement provides a flexible layout ideal for a recreation room, while a separate utility space houses laundry hookups, a built-in workbench, and a reliable oil furnace newly installed in 2019.

This Telford property combines a home ready for your updates with extensive workspace and storage.   Selling at Public Auction on Tuesday, August 4th at 4PM.  Public Open Houses on Tuesday July 21st from 3PM-5PM and Tuesday July 28th from 5PM- 7PM.
#PABU2127084

TELFORD

571 TOWNSHIP LINE ROAD

4 Beds

1 Baths

1,664 Sq.Ft.

$399,000

MLS#: PABU2127084
New on site 1 day ago
Welcome to 571 Township Line Road, a Telford property on a .53-acre lot in the highly desirable Souderton School District, highlighted by an exceptional pole barn and workshop setup.

Perfect for contractors, landscapers, or car enthusiasts, the backyard features a fully insulated 30’ x 28’ Conestoga pole barn equipped with its own 200-amp electrical service, heat, water, and a concrete floor. Additional storage is provided by an attached 2-car garage, a 29’ x 9’ T1-11 shed, and a second storage shed.

This classic 4-bedroom, 1.5-bathroom home offers strong bones, a functional layout, and the perfect opportunity for buyers or investors looking to customize the interior to their exact taste. The main floor includes the kitchen, adjacent dining area and living space anchored by hardwood floors, plenty of windows for natural light, and a classic brick accent wall framing a gas fireplace insert. 

Transition seamlessly to the outdoors through the 3-season room, offering a peaceful spot to relax and overlook the backyard. Downstairs, the partially finished basement provides a flexible layout ideal for a recreation room, while a separate utility space houses laundry hookups, a built-in workbench, and a reliable oil furnace newly installed in 2019.

This Telford property combines a home ready for your updates with extensive workspace and storage.   Selling at Public Auction on Tuesday, August 4th at 4PM.  Public Open Houses on Tuesday July 21st from 3PM-5PM and Tuesday July 28th from 5PM- 7PM.
#PAMC2188534

TELFORD

571 TOWNSHIP LINE ROAD

4 Beds

1 Baths

2,250 Sq.Ft.

$399,000

MLS#: PAMC2188534
New on site today
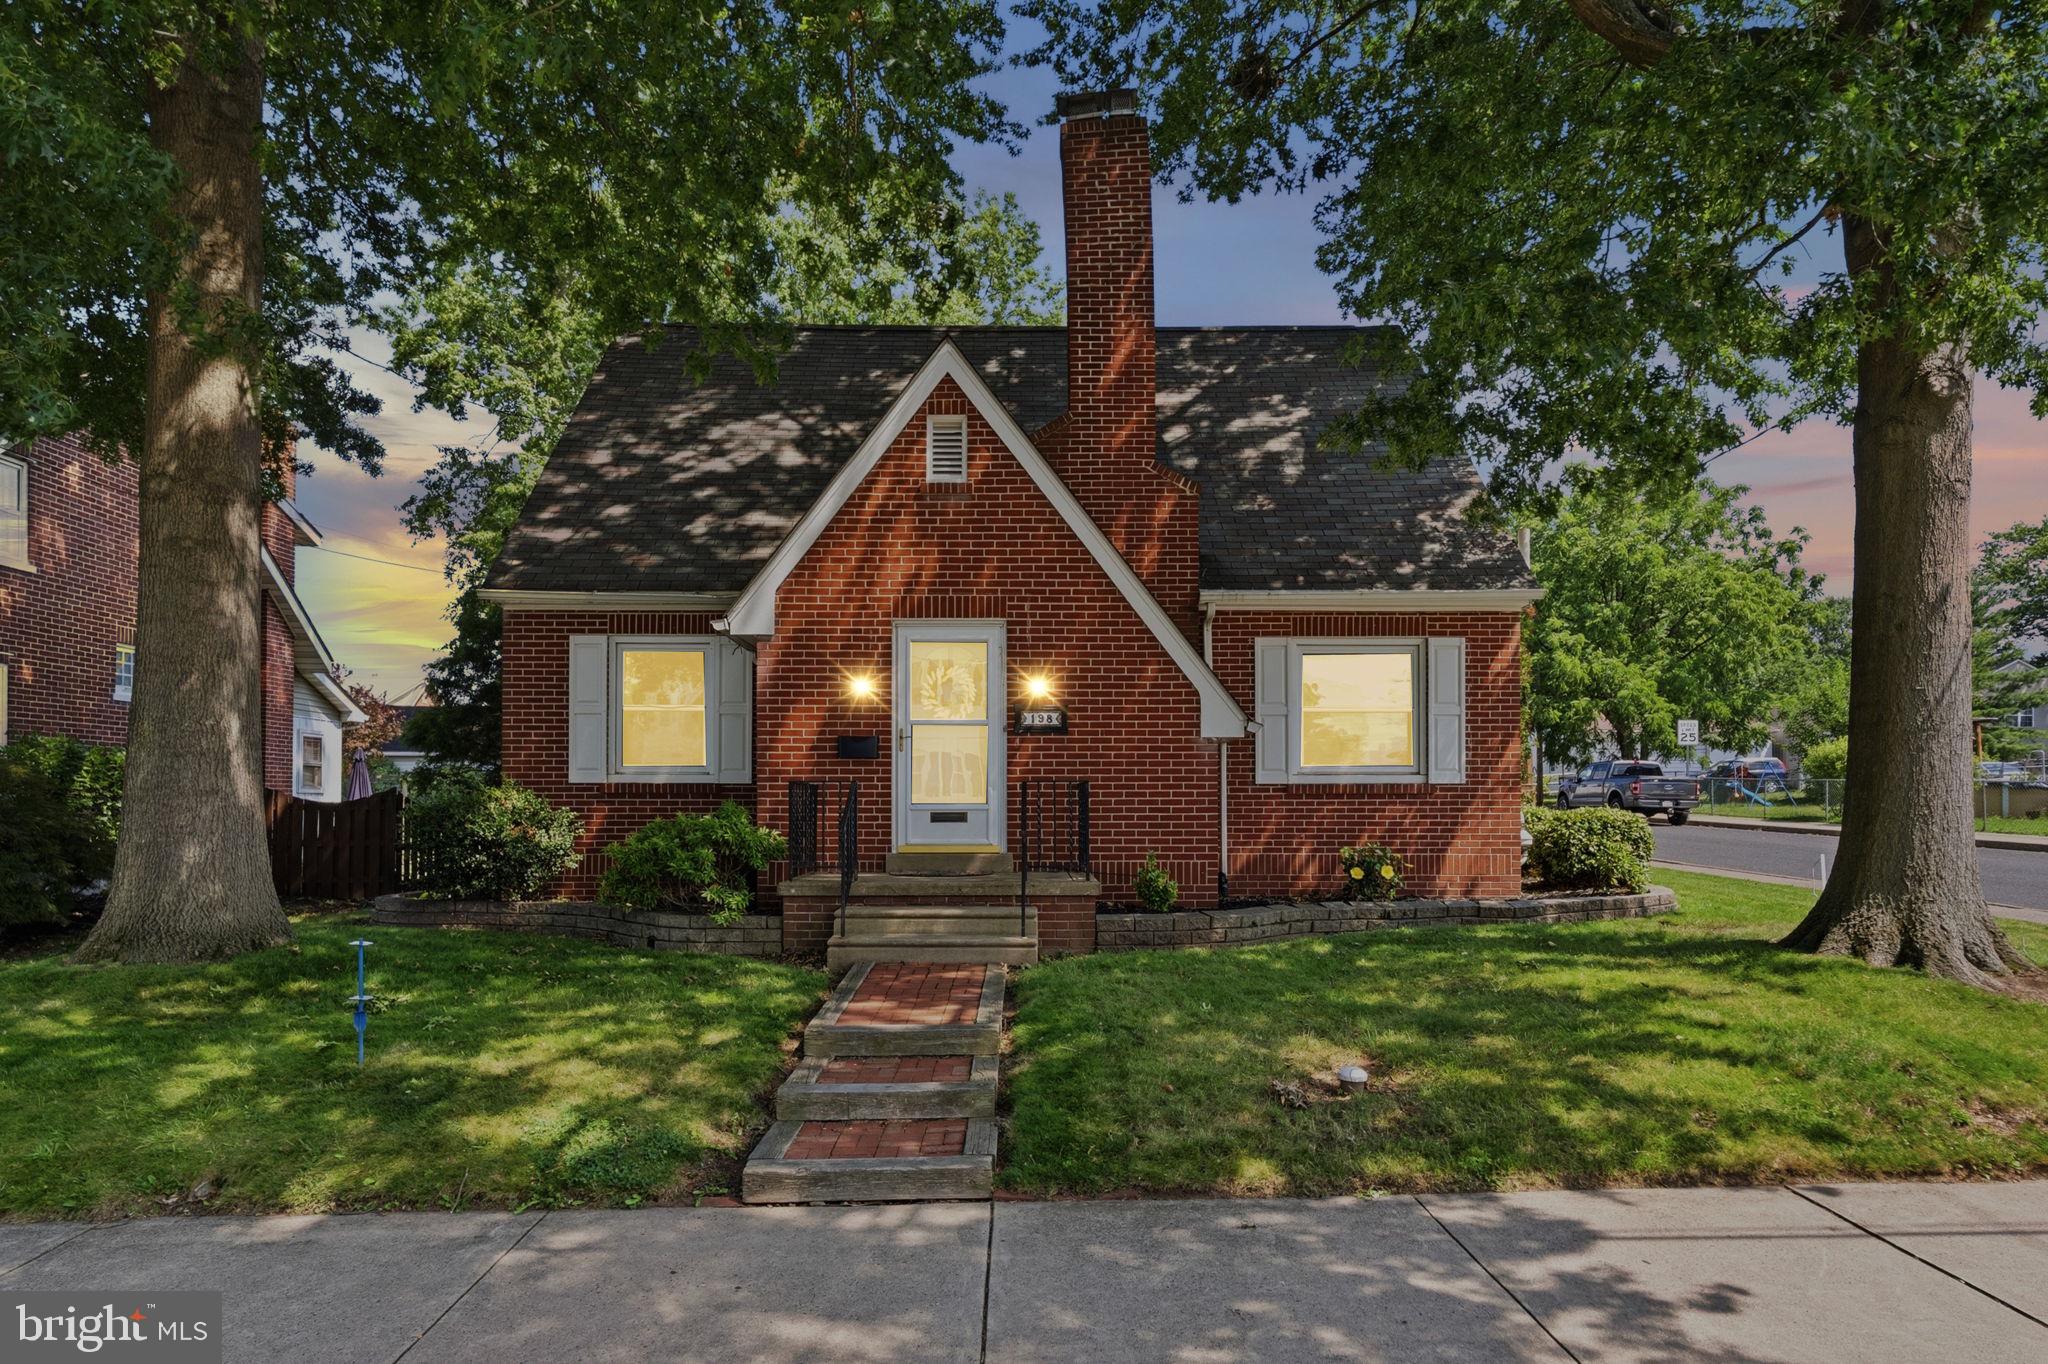
Welcome to this super cute 3-bedroom, 2-bath Cape Cod nestled on a desirable corner lot in Telford Borough! Overflowing with charm and character, this inviting home blends timeless details with thoughtful updates. Step through the enclosed front foyer where a beautiful 15-lite French door with vintage glass doorknobs welcomes you into the cozy living room, highlighted by a repointed brick fireplace. A graceful arched doorway leads to the formal dining room featuring a built-in corner cabinet and beautifully refinished original hardwood floors.

The functional kitchen offers an abundance of oak cabinetry, a spacious pantry with convenient pull-out drawers, and recently installed dishwasher and microwave. An outside entrance provides easy access to the backyard. Just off the living room, French doors open to a comfortable first-floor bedroom, perfect for guests, a home office, or one-floor living. A charming vintage full bath completes the main level.

The hardwood staircase leads to the second floor where you'll find the spacious primary bedroom with direct access to the refreshed hall bath featuring new flooring, LED lighting, and updated fixtures. The generously sized third bedroom offers a large walk-in closet plus a hidden cedar closet—a delightful surprise with plenty of storage.

The unfinished basement provides the laundry area, abundant storage, and a newer gas boiler. Outside, you'll love entertaining in the large fenced backyard complete with a deck and paver patio. A beautiful paver walkway leads to the detached two-car garage, where one bay has been converted into a workshop and storage area but can easily be restored for vehicle parking.

Ideally located close to public transportation, Stover Park, shopping, and everyday conveniences, this charming home offers the perfect blend of character, comfort, and functionality. Whether you're purchasing your first home or looking to downsize without sacrificing charm, this delightful Cape Cod is ready to welcome you home!
#PAMC2186632

TELFORD

198 W LINCOLN AVENUE

3 Beds

2 Baths

1,738 Sq.Ft.

$439,900

MLS#: PAMC2186632
New on site 1 day ago
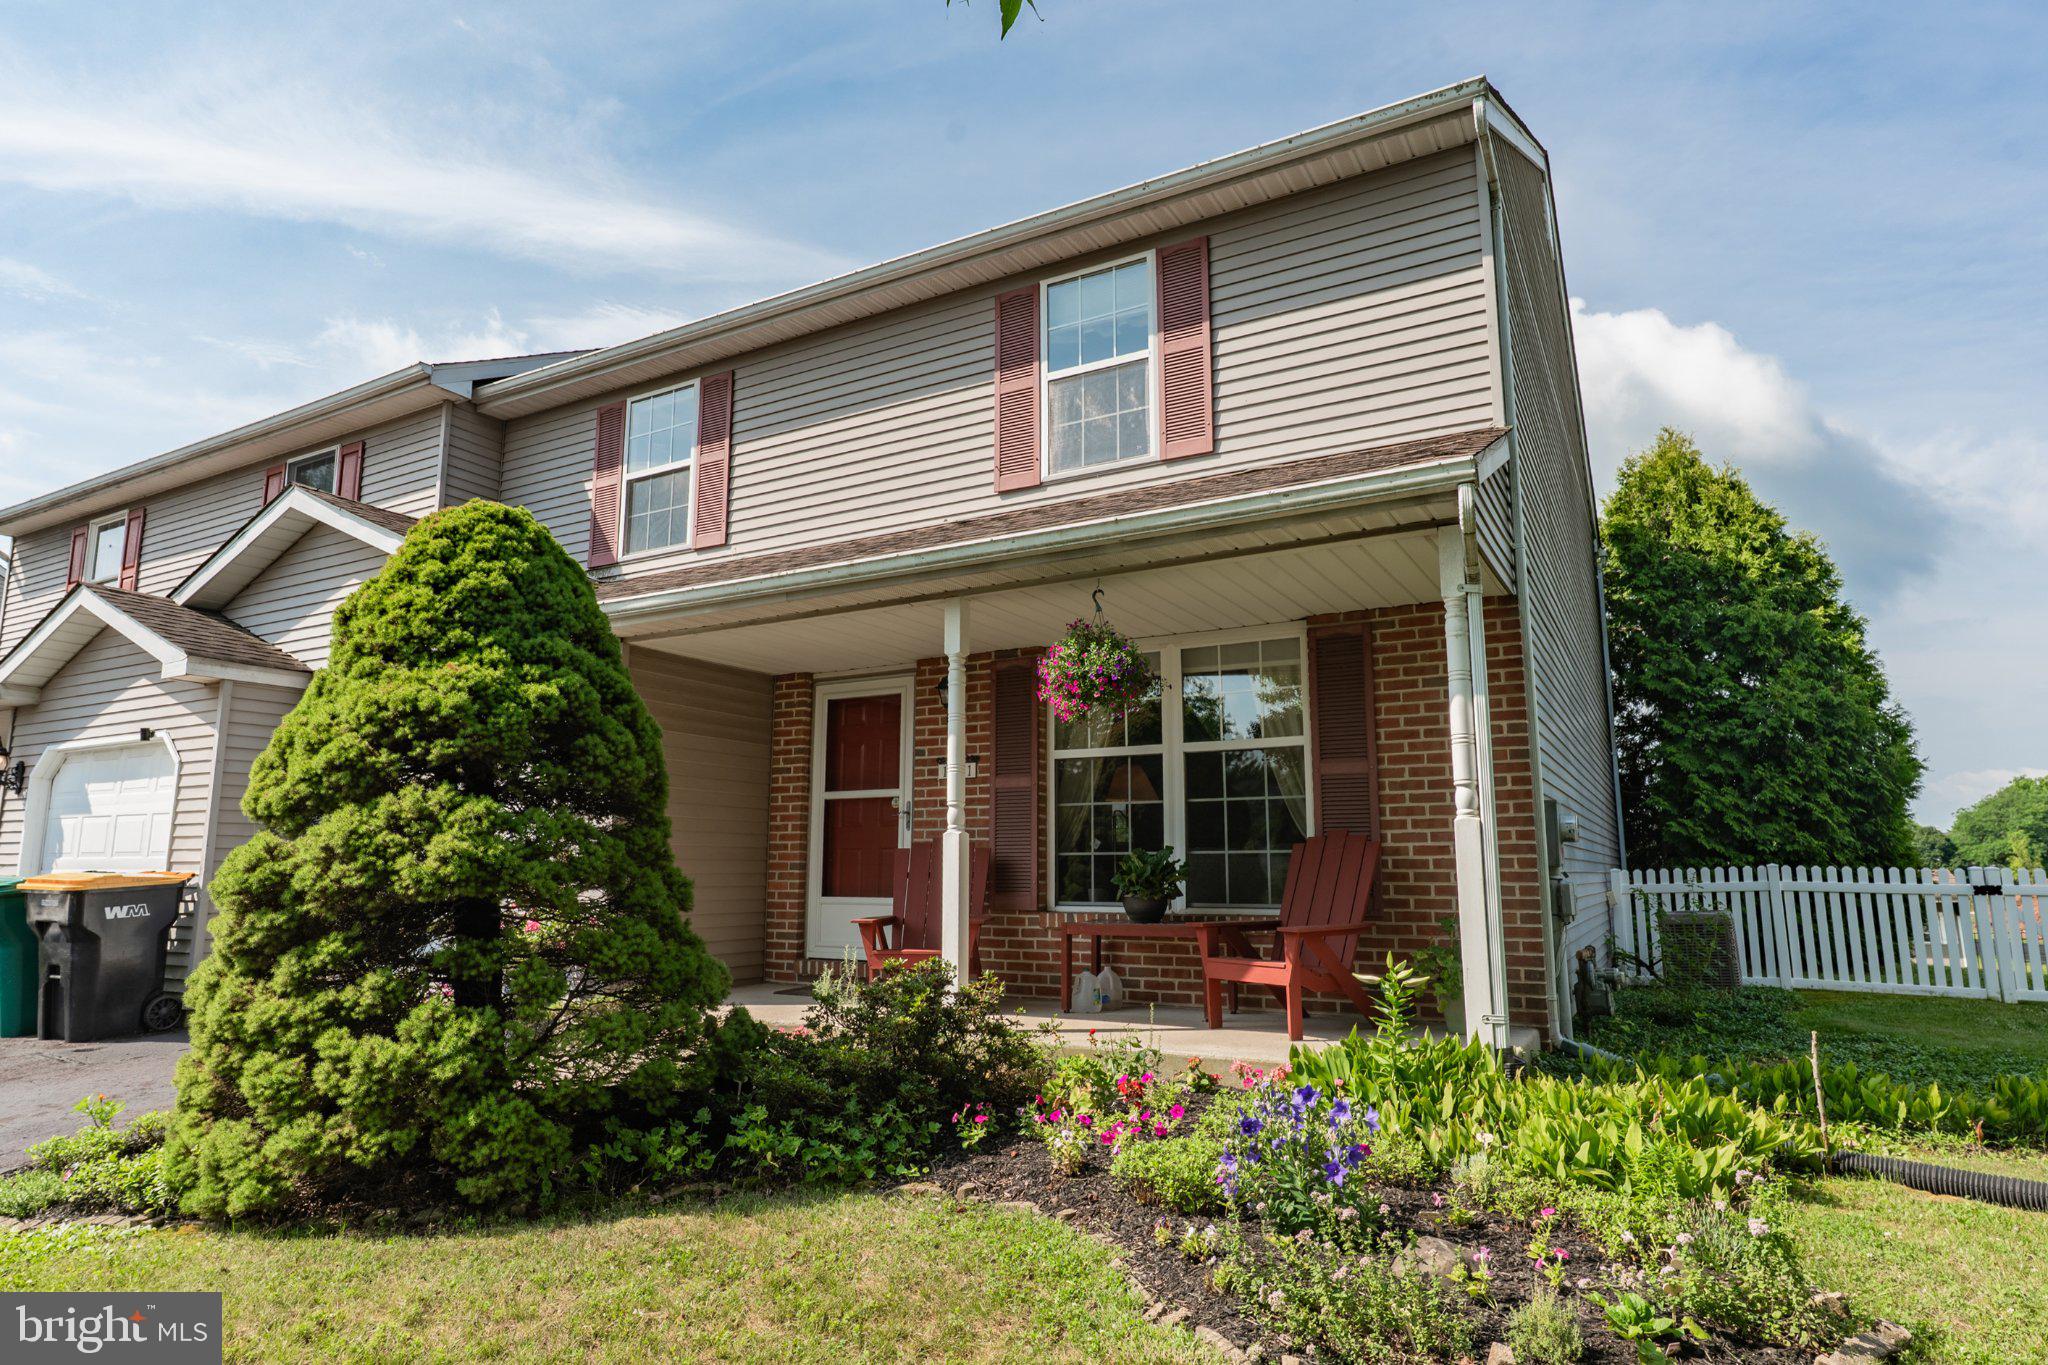
Charming, move-in-ready home with modern updates and timeless appeal! Beautifully maintained and thoughtfully updated, this inviting home features a bright, open floor plan with spacious living areas, Three large bedrooms, and stylish finishes throughout. The well-appointed kitchen offers abundant cabinetry, generous counter space, and flows seamlessly into the dining and living areas, making it ideal for both everyday living and entertaining.

The comfortable primary suite provides a peaceful retreat, while the additional generously sized bedrooms offer flexibility for guests, a home office, or a variety of lifestyle needs. Additional highlights include an attached garage, efficient gas heat, and central air conditioning for year-round comfort.

Step outside to a large, private backyard with plenty of room for outdoor dining, entertaining, gardening, play, or simply relaxing. Conveniently located near shopping, dining, schools, parks, and major commuter routes, this exceptional home offers the perfect blend of comfort, convenience, and lasting appeal. Don't miss the opportunity to make it yours!
#PAMC2188638

TELFORD

121 WINDING WAY

3 Beds

2 Baths

2,292 Sq.Ft.

$429,900

MLS#: PAMC2188638
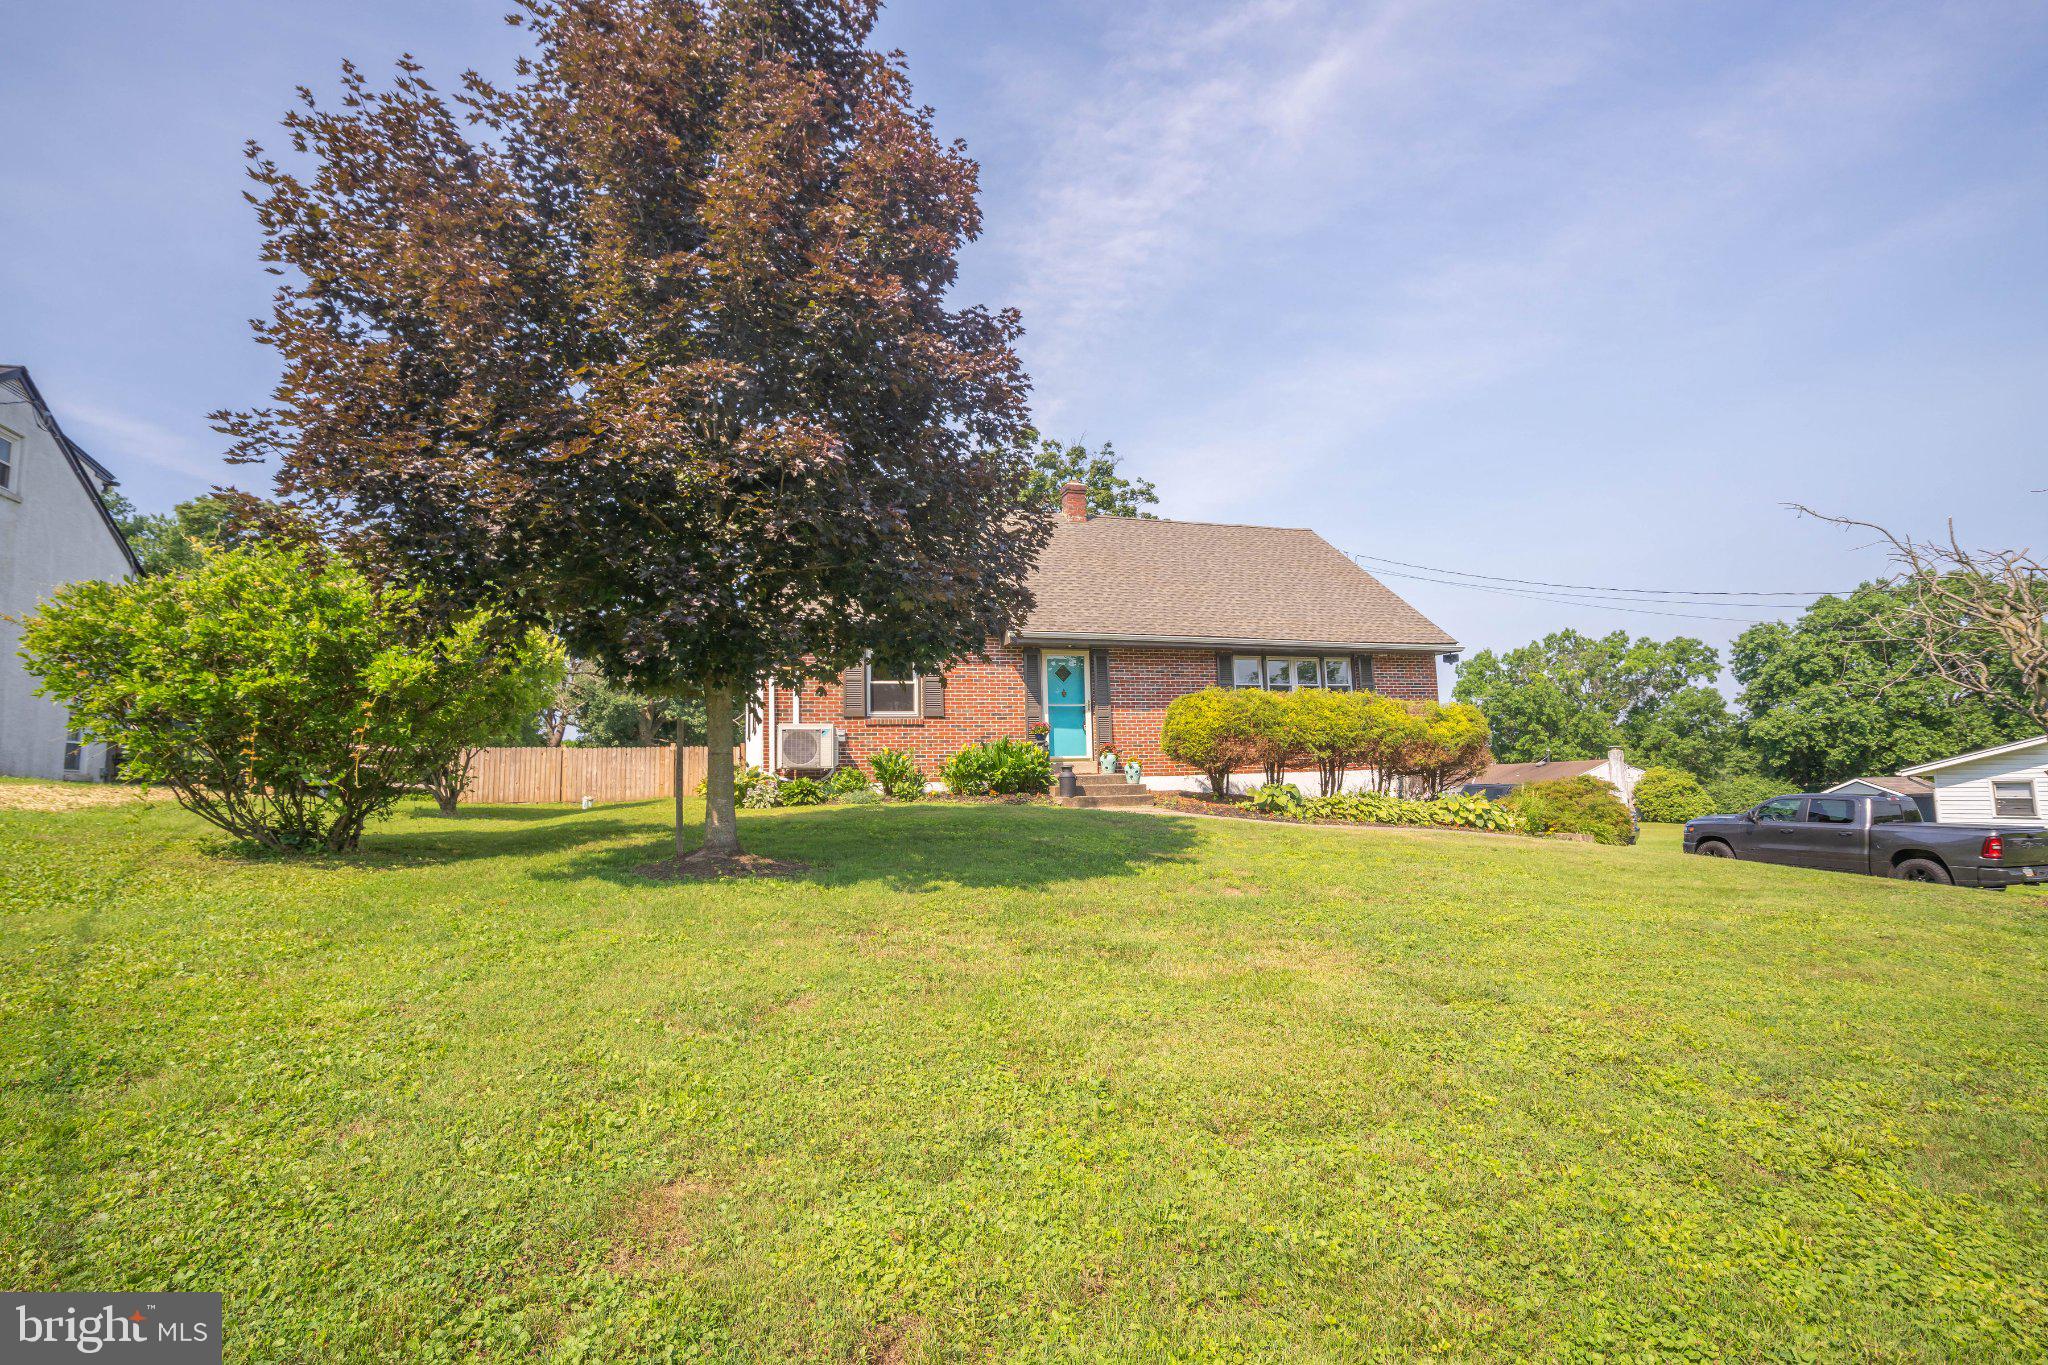
Welcome to 882 Allentown Rd., a beautifully maintained 4-bedroom, 2 full bathroom home nestled in the heart of Franconia Township within the highly sought-after Souderton Area School District. Offering timeless charm, thoughtful updates, and exceptional versatility, this home is ready for its next owners to move right in and enjoy.

Inside, you'll find beautiful hardwood floors that add warmth and character throughout much of the home, while numerous recent updates provide peace of mind, including a new roof (2025), full-house mini-split heating and cooling system (2024), new water heater (2024), and freshly painted exterior (2025).

Designed with both comfort and preparedness in mind, the home is wired for a whole-house generator and features a lightning arrestor and power back alarm professionally installed by Bergey's Electric. The lower level, already equipped with heating and air conditioning, offers outstanding flexibility for additional living space, a home office, recreation area, guest accommodations, or other future uses, subject to buyer verification and any applicable municipal requirements.

A true highlight of the property is the heated and insulated detached two-car garage featuring insulated garage doors and 60-amp electrical service—ideal for car enthusiasts, hobbyists, contractors, or anyone in need of premium workshop or storage space.

Step outside and take in the peaceful setting, where you'll enjoy beautiful ridge views from the primary bedroom and breathtaking sunsets from the rear patio and covered porch. Conveniently located just minutes from Franconia Community Park, historic downtown Souderton's shops and restaurants, and Routes 113 and 309, this home offers the perfect balance of quiet country living and everyday convenience.

If you've been searching for a home that combines character, quality updates, flexible living space, and an incredible location, 882 Allentown Rd. is one you won't want to miss. Schedule your private showing today!
#PAMC2187888

TELFORD

882 ALLENTOWN

4 Beds

2 Baths

2,126 Sq.Ft.

$499,900

MLS#: PAMC2187888

 - property

Send a message

Message successfully sent.

Your message

What is 3 + 4 ?

Reason for contacting?

I agree to receive email communication and understand I can unsubscribe at any time.

I agree to be contacted by Charis Realty Group via call, email, and text for real estate services. To opt out, you can reply 'stop' at any time or reply 'help' for assistance. You can also click the unsubscribe link in the emails. Message and data rates may apply. Message frequency may vary. Privacy Policy

Sign Out

Virtual Assistant

Would you like to take the next step with this property? We can help you schedule a showing or virtual tour, or send you more details.

Yes, I would like more information.

Thank You for Your Reply, One of Our Agents will contact you as soon as possible

No, maybe later.

Thank you, you can always contact me via email, phone number or through the contact form.

Realhub AI

Lucy - Your AI-Powered Realtor

Update Your Temporary Password

Personalize your search

Enter your email and we'll notify you immediately when new listings match what you're looking for.

or enter email address

Already have an account ? Login here

Continue your home search

I agree to receive communications and understand I can unsubscribe at any time.

I agree to be contacted by Charis Realty Group via call, email, and text for real estate services. To opt out, you can reply 'stop' at any time or reply 'help' for assistance. You can also click the unsubscribe link in the emails. Message and data rates may apply. Message frequency may vary. Privacy Policy

Already have an account ? Login here

We use cookies

We use cookies primarily for analytics to enhance your experience. By accepting, you agree to our use of these cookies. You can manage your preferences or learn more about our cookies policy.