Features & Amenities

Interior

  • Total Bedrooms

    3

  • Bathrooms

    2

  • 1/2 Bathrooms

    2

  • Above Grade Finished Area

    1660.0

  • Basement YN

    YES

  • Cooling YN

    YES

  • Cooling

    Heat Pump, Ceiling Fan(s), Electric

  • Fireplace YN

    YES

  • Heating YN

    YES

  • Heating

    Electric, Forced Air, Heat Pump

  • Pet friendly

    N/A

Exterior

  • Garage

    No

  • Construction Materials

    Brick Veneer, Vinyl Siding

  • Parking

    Off Street, Assigned

  • Pool

    Yes

  • Pool Features

    Community

  • Waterfront YN

    NO

Area & Lot

  • Lot Size(acres)

    0.03

  • Lot Size(square feet)

    1,307

  • Property Type

    Residential

  • Property Sub Type

    Townhouse

  • Architectural Style

    Colonial

Price

  • Sales Price

    $439,900

  • Tax Amount

    $4,107

  • Sq. Footage

    1,960

  • Price/SqFt

    $224

HOA

  • Association

    YES

  • Association Fee

    $457.02

  • Association Fee Frequency

    Quarterly

  • Association Fee Includes

    N/A

School District

  • Elementary School

    STEDWICK

  • Middle School

    N/A

  • High School

    WATKINS MILL

Property Features

  • New Construction

    NO

  • Association Amenities

    Tennis Court(s), Basketball Court, Jogging Path, Playground

  • Foundation Details

    Block

  • Senior Community YN

    NO

  • Sewer

    Private Sewer

  • Tax Lot

    206

  • Water Source

    Public

Schedule a Showing

Showing scheduled successfully.

<
>
IN PERSON
VIA CHAT

What is 3 + 4 ?


Change time

Mortgage calculator

Estimate your monthly mortgage payment, including the principal and interest, property taxes, and HOA. Adjust the values to generate a more accurate rate.

Your payment

Principal and Interest:

$

Property taxes:

$

HOA fees:

$

Total loan payment:

$

Total interest amount:

$

Location

County

MONTGOMERY

Elementary School

STEDWICK

Middle School

High School

WATKINS MILL

Listing Courtesy of Gary T Floyd, Samson Properties

RealHub Information is provided exclusively for consumers' personal, non-commercial use, and it may not be used for any purpose other than to identify prospective properties consumers may be interested in purchasing. All information deemed reliable but not guaranteed and should be independently verified. All properties are subject to prior sale, change or withdrawal. RealHub website owner shall not be responsible for any typographical errors, misinformation, misprints and shall be held totally harmless.

Agent Rob Freyer

Salesperson, Realtor

Rob Freyer

Call Rob today to schedule a private showing.


* Listings on this website come from the FMLS IDX Compilation and may be held by brokerage firms other than the owner of this website. The listing brokerage is identified in any listing details. Information is deemed reliable but is not guaranteed. If you believe any FMLS listing contains material that infringes your copyrighted work please click here to review our DMCA policy and learn how to submit a takedown request.© 2024 FMLS.
MOVE-IN READY LIKE-NEW TOWNHOME WITH PRIVATE WOODED VIEWS!
Welcome home to this beautifully renovated 3-bedroom, 2-full-bath, 2-half-bath brick-front townhome in Montgomery Village! Taken down to the studs and completely renovated, this home offers the rare opportunity to enjoy like-new construction without the new-construction wait. With the exception of the approximately 8-year-old architectural shingles and heat pump, virtually everything on the interior has been replaced and upgraded.  Be sure to view the interactive floor plan!

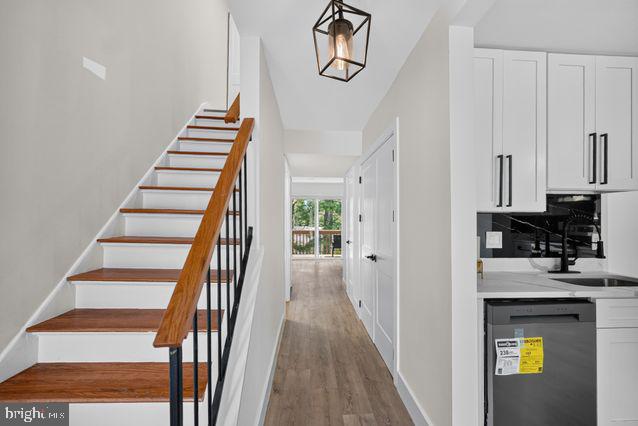
From the moment you enter, you'll appreciate the fresh, modern feel throughout. The home features new luxury vinyl plank flooring throughout the main living areas and bedrooms, new kitchen cabinets and stainless-steel appliances, updated bathrooms, new lighting, new windows and doors, plumbing, electrical and much more. Every bedroom includes a ceiling fan with a light for year-round comfort.

The level, walk-out basement adds valuable living and storage space, featuring a comfortable family room with a ceiling fan and wood-burning fireplace. A spacious utility/storage area includes free-standing shelving, a new laundry tub, under-stair storage, and a new water heater—giving you plenty of room for everything from seasonal belongings to hobbies and home projects.

Outside, this home sits on a premium lot with unobstructed private, wooded views, with acres of community-owned land immediately behind the property. Enjoy your morning coffee or evening downtime with a peaceful backdrop from your deck and no home directly behind you! Two assigned parking spaces are located directly in front of the home, making everyday life especially convenient.

And there's more: Montgomery Village residents enjoy access to a wide variety of recreational facilities and community pools, providing opportunities for swimming, recreation, and getting to know your neighbors. With convenient access to shopping, the public library, and multiple routes to major highways, this home combines move-in-ready convenience, flexible living space, beautiful surroundings, and an active community lifestyle—all in one inviting package.

If you're looking for a home where you can simply unpack, settle in, and start enjoying homeownership, 10057 Maple Leaf Dr is ready to welcome you home.

10057 MAPLE LEAF DRIVE

Message successfully sent.

What would you like to know?

What is 3 + 4 ?

I agree to receive email communication and understand I can unsubscribe at any time.

I agree to be contacted by Charis Realty Group - Christine Issler, Broker via call, email, and text for real estate services. To opt out, you can reply 'stop' at any time or reply 'help' for assistance. You can also click the unsubscribe link in the emails. Message and data rates may apply. Message frequency may vary. Privacy Policy

Related Properties

House has been fully renovated
New AC, New Roof, New appliances, New floor, New stairs, New bathrooms
#MDMC2241510

MONTGOMERY VILLAGE

19523 DIVOT PLACE

3 Beds

2 Baths

1,870 Sq.Ft.

$449,000

MLS#: MDMC2241510
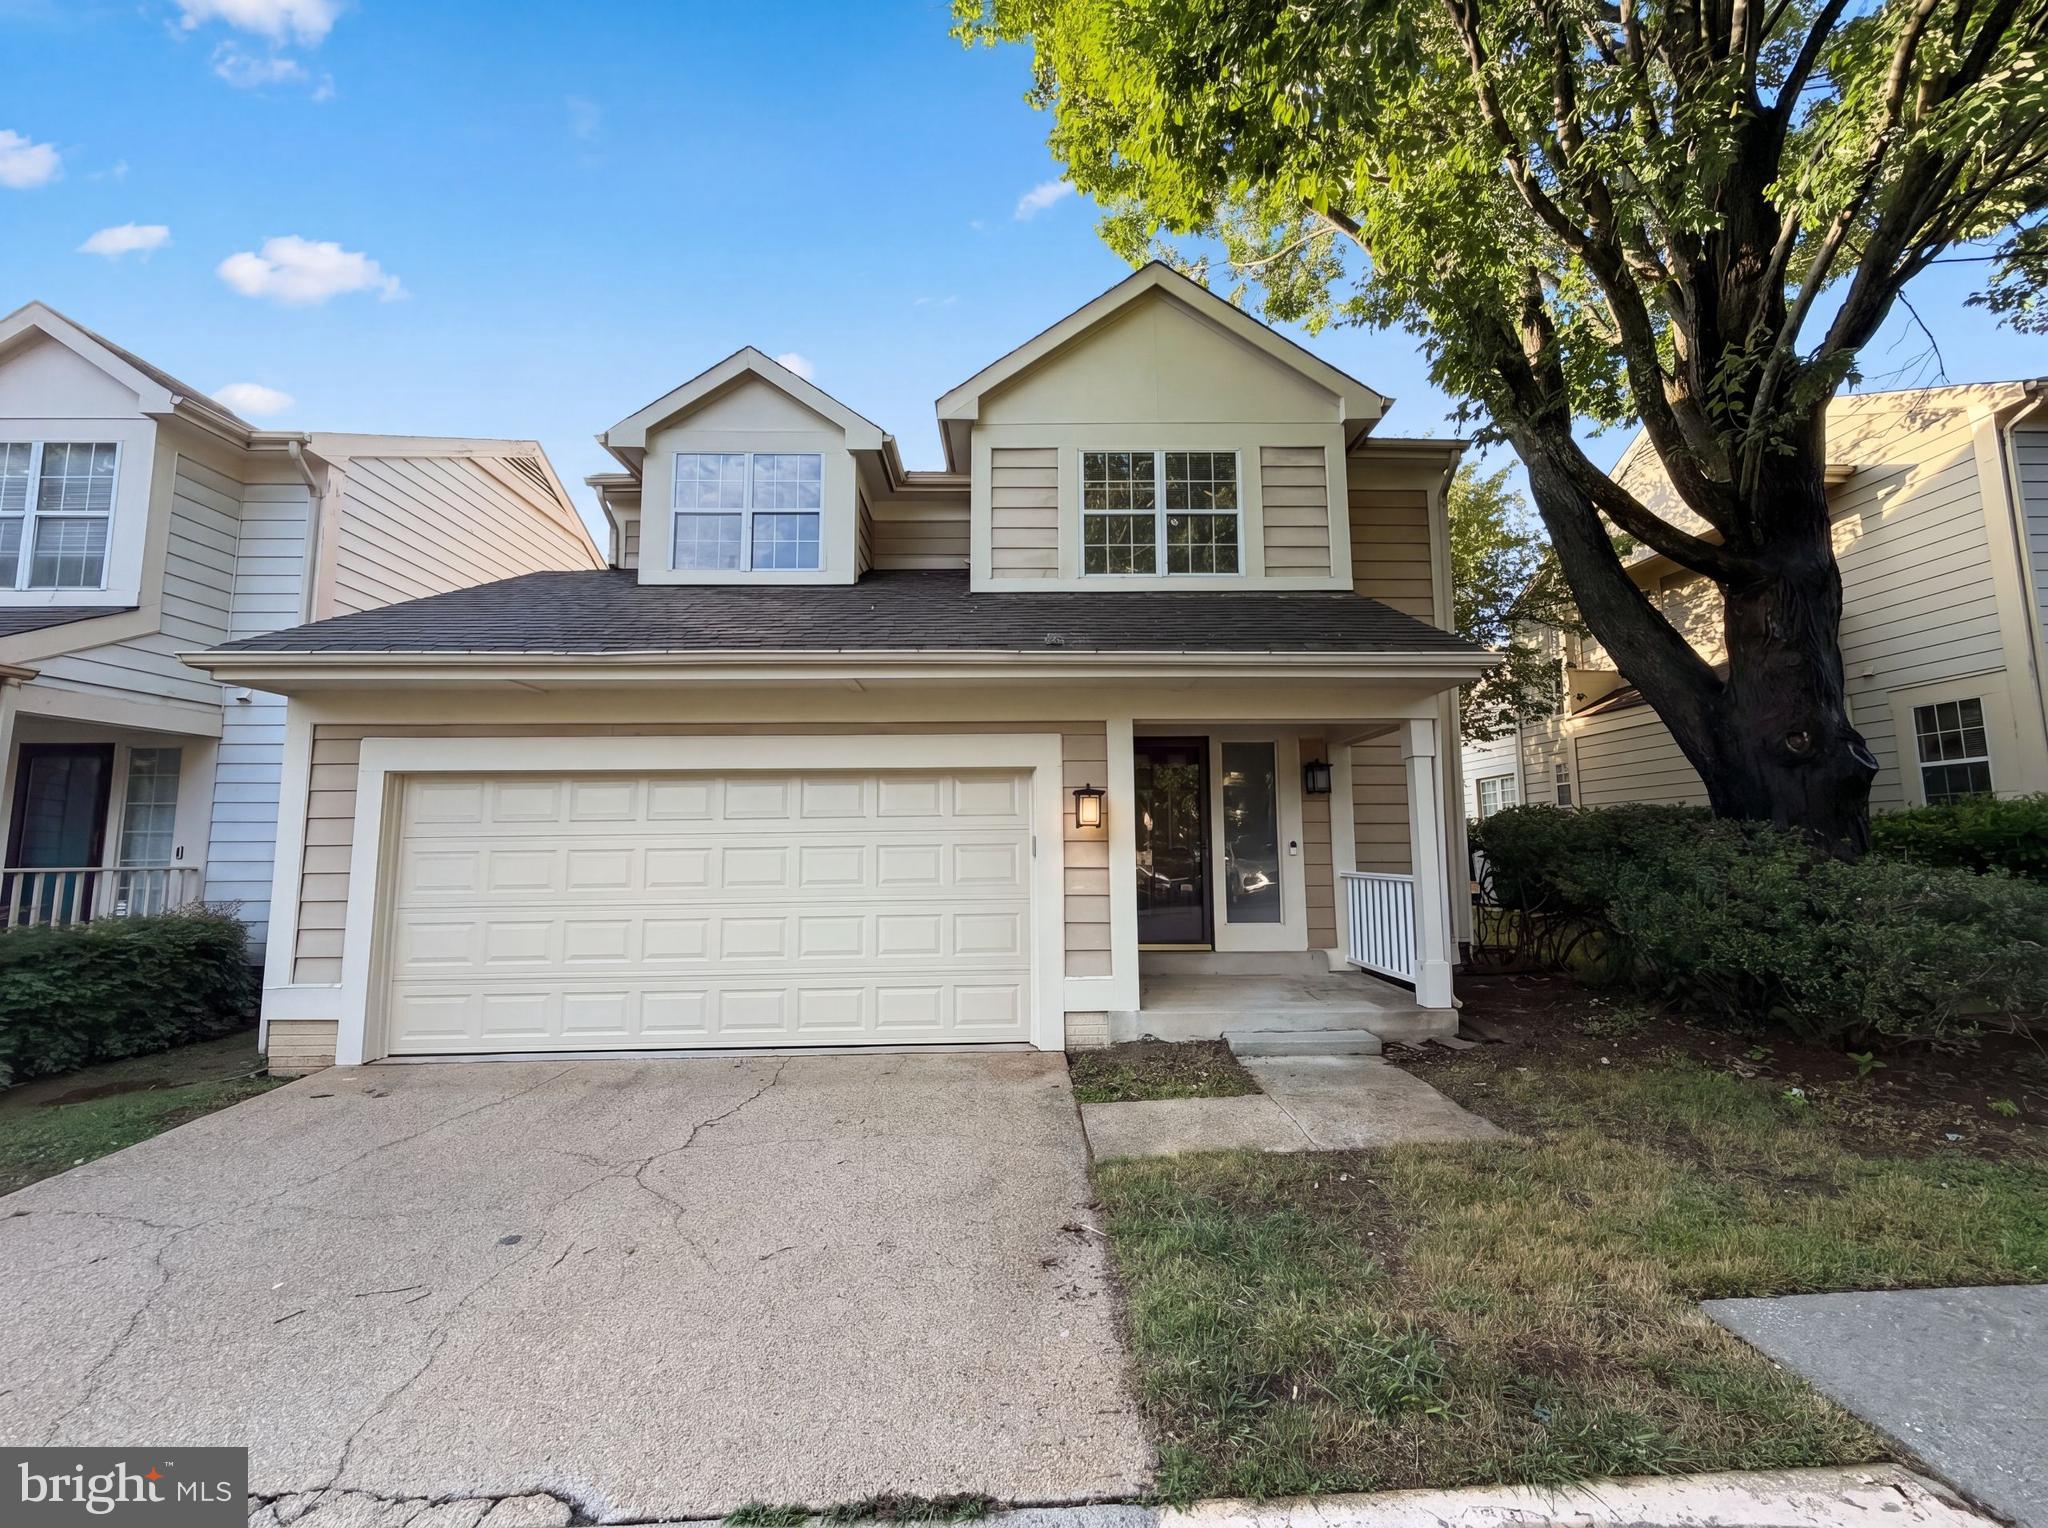
Two-story colonial-style home in Montgomery Village offering a functional layout across three finished levels. The updated kitchen features oak cabinetry, granite countertops, stainless steel appliances including a refrigerator and dishwasher, and tile flooring. The main living area boasts vaulted ceilings, a wood-burning fireplace, and hardwood flooring, with a sliding glass door leading to the rear deck. A second living space on the main level offers additional flex space. The upper level includes multiple carpeted bedrooms with ceiling fans, a full bath with double vanity and soaking tub, and a full hall bath with tub/shower combo. The finished lower level provides a spacious bonus room with recessed lighting and new carpet. A two-car garage and in-unit laundry complete the home. Out back, a wood deck overlooks a fenced yard bordered by mature trees.. Included 100-Day Home Warranty with buyer activation
#MDMC2241458

MONTGOMERY VILLAGE

8509 IVORYTON WAY

3 Beds

2 Baths

2,261 Sq.Ft.

$523,000

MLS#: MDMC2241458

Welcome to this beautifully renovated three-level townhome in the highly desirable Partridge Place community, offering exceptional value and modern upgrades throughout. This spacious home features 3 bedrooms and 3.5 bathrooms, providing comfortable living space for today's lifestyle.

The main level boasts a stunning gourmet kitchen complete with quartz countertops, brand new stainless steel appliances, a double-wide sink, and ample cabinet space. Luxury vinyl plank flooring flows throughout the home, complemented by stylish contemporary light fixtures that create a warm and inviting atmosphere.

The finished lower level offers a large recreation room that can easily serve as a guest suite, home office, or additional bedroom, along with a full bathroom and laundry area for added convenience.

Outside, enjoy the convenience of two reserved parking spaces. Ideally located near shopping, dining, parks, schools, and major commuter routes, this home combines comfort, style, and accessibility.

Don't miss this incredible opportunity—schedule your showing today!
#MDMC2254522

MONTGOMERY VILLAGE

9208 WEATHERVANE PLACE

3 Beds

2 Baths

1,722 Sq.Ft.

$425,000

MLS#: MDMC2254522
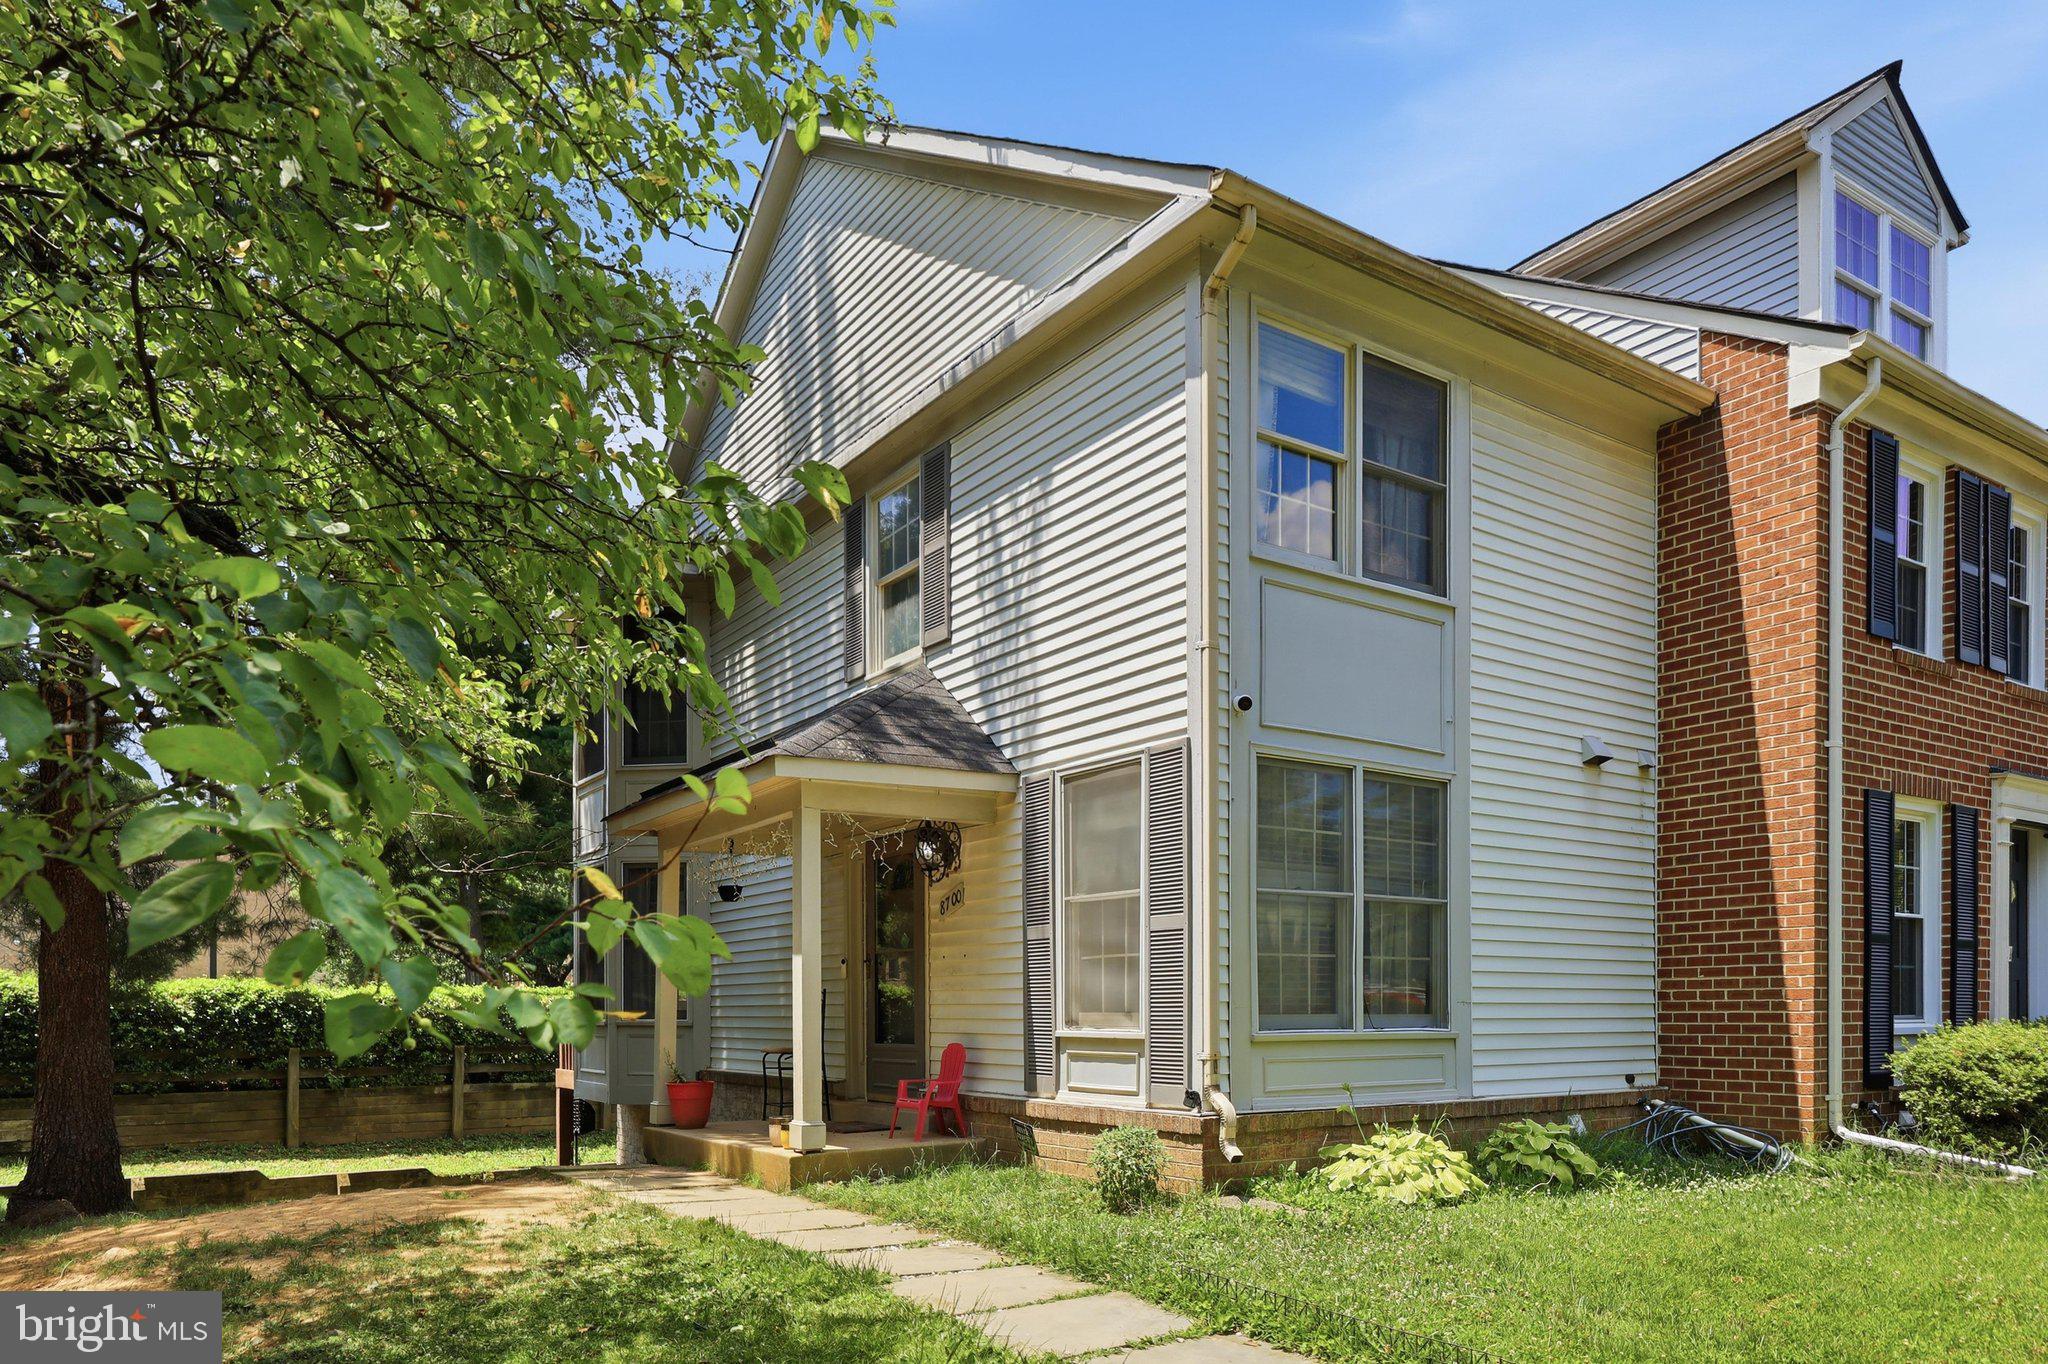
Location, Location, Location! This beautiful end-unit townhome offers the perfect combination of comfort, convenience, and value. Featuring 3 spacious bedrooms and 2.5 bathrooms, this home boasts oversized double bay windows overlooking a peaceful, tree-lined green space, filling the interior with natural light.
The primary suite includes cathedral ceilings and dual closets, creating a bright and airy retreat. Enjoy additional living space with a walk-out basement and the convenience of 2 reserved parking spaces.
Major updates provide peace of mind, including a new water heater, stainless steel dishwasher, stove, and microwave, a roof that is only 6 years old, and an HVAC system just 4 years old.
Ideally situated within a short walk to the community pool, lake, and shopping centers, this home also offers an excellent commuter-friendly location with easy access to major routes.
Don't miss this exceptional opportunity—a must-see home in a highly desirable location! So take the next step - it could be yours!!!
#MDMC2240418

MONTGOMERY VILLAGE

8700 RAVENGLASS WAY

3 Beds

2 Baths

1,530 Sq.Ft.

$399,999

MLS#: MDMC2240418

Beautifully updated townhome in the heart of Montgomery Village featuring 4 bedrooms, 2.5 bathrooms, and a versatile bonus room in the lower level. Major updates include a new roof (2024), fully renovated upper-level bathrooms (2025), HVAC system (2018) and brand-new washer, dryer and much more! The main level showcases a beautiful kitchen with gorgeous cabinetry, newer stainless-steel appliances, engineered wood flooring, a spacious dining area with access to a private deck, a bright and inviting living room ideal for entertaining, and a convenient powder room. The upper level offers three generously sized bedrooms and two beautifully updated full bathrooms, including a primary suite with its own private bath and walk in closet. The finished lower level provides a fourth bedroom plus a flexible bonus room that can serve as a home office, gym, or guest space. It also features carpet flooring and walk-out access to a beautifully landscaped backyard. Conveniently located near shopping, dining, parks, schools, and major commuter routes. This move-in-ready home is a must-see!
#MDMC2248984

MONTGOMERY VILLAGE

19157 STEDWICK DRIVE

4 Beds

2 Baths

1,752 Sq.Ft.

$454,750

MLS#: MDMC2248984
**PRICED TO SELL**
WELCOME HOME! FLOOR PLANS ATTACHED. SOME PICS ARE VIRTUALLY STAGED.
Beautifully maintained 4-bedroom, 3.5-bath townhome in the sought-after Ridgefield cluster, offering three finished levels and two ensuite bedrooms, one on the entry level and another on the top floor.
The main level features a private guest ensuite ideal for visitors, multigenerational living, or a dedicated office, along with a spacious recreation room that opens to a fenced backyard. The second floor offers bright, open living with 9-ft ceilings, a cozy gas fireplace, and a large kitchen with granite countertops, a center island, and access to a private deck overlooking peaceful green space.
Upstairs, the primary suite provides a true retreat with its soaker tub, separate standing shower, and generous closet space. Two additional bedrooms and a full bath complete the level.
Recent updates include a new Condensate pump (2026), a new roof (2025), gutters with leaf guards, and a full duct cleaning completed in 2023. Ongoing AC and pest maintenance provide added peace of mind.
The home is also steps from a bus stop, offering a quick ride to Shady Grove Metro. Residents enjoy access to Montgomery Village Foundation amenities, including:

  - Pools, Lakes, and Trails: Extensive community centers and scenic paths.
  - Tennis & Pickleball: Access to over 20 outdoor tennis courts and multiple dedicated pickleball courts.
  - Basketball & Multi-Sport: Five outdoor basketball courts and hard-surface soccer courts.
  - Playgrounds: 16 neighborhood playgrounds and an outdoor fitness park.

Conveniently located near shopping, dining, parks, and major commuter routes, this home delivers comfort, convenience, and community in one exceptional package.
#MDMC2241944

MONTGOMERY VILLAGE

7804 YANKEE HARBOR DRIVE

4 Beds

3 Baths

2,248 Sq.Ft.

$519,900

MLS#: MDMC2241944

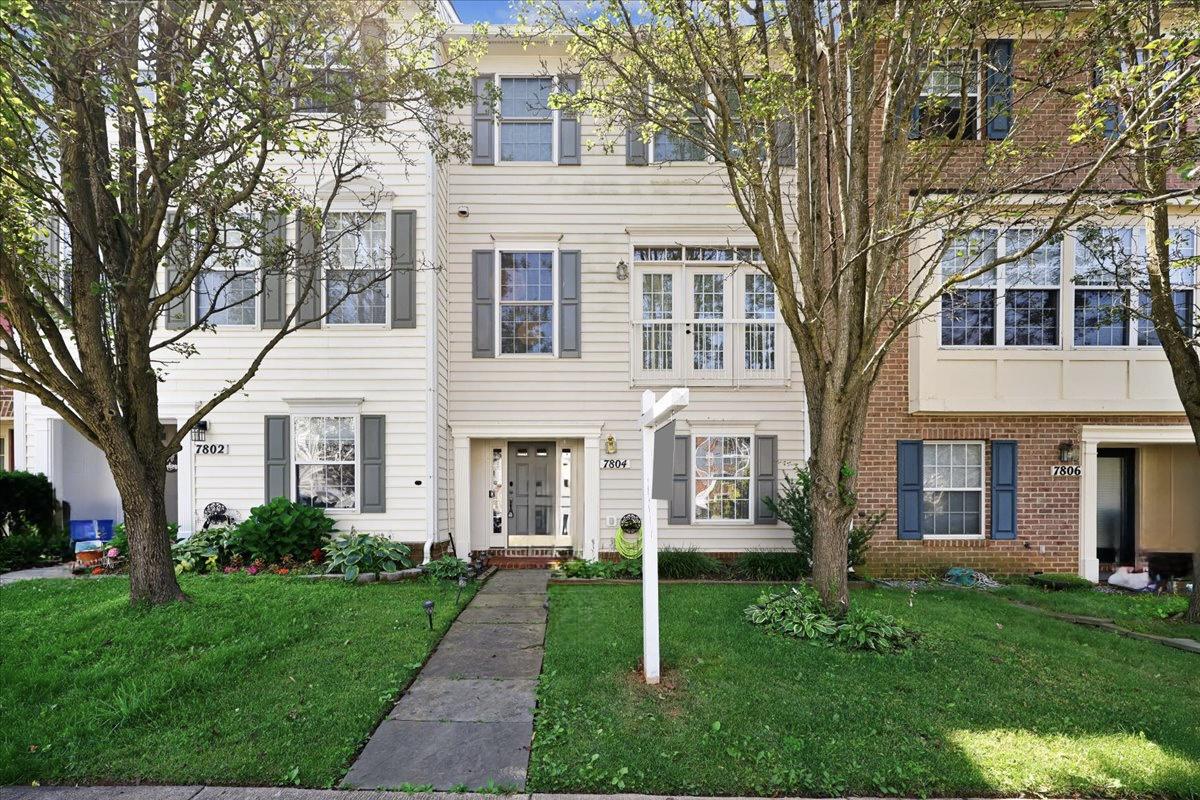
Lovely, spacious, and well-maintained townhouse in Montgomery Village. Features 3 bedrooms and 2.5 baths, a beautiful kitchen, and a finished basement with daylight walkout to the patio. Large, level, fenced backyard with a deck, backing to a wooded area for added privacy.
#MDMC2255150

MONTGOMERY VILLAGE

19930 BUHRSTONE DRIVE

3 Beds

2 Baths

1,799 Sq.Ft.

$395,000

MLS#: MDMC2255150

BACK ON THE MARKET***** BUYER’S FINANCING FELL THROUGH! NEW PRICE ***$365,000! MOVE-IN READY!
Welcome to 10344 Royal Woods Ct, a spacious multi-level home nestled in the established Montgomery Village community. This beautifully updated property features hardwood flooring throughout, a renovated kitchen, a cozy fireplace, outdoor living space, and an attached garage.
Step inside to a bright and inviting living area filled with natural light. Beautiful hardwood floors flow throughout the home, while the fireplace creates a warm and welcoming atmosphere. The open layout offers flexible living and dining spaces, with large windows and direct access to the outdoor deck—perfect for relaxing or entertaining.
The renovated kitchen provides a stylish and functional space that connects seamlessly with the main living areas. The multi-level floor plan offers versatility for everyday living, working from home, or creating additional recreational space.
Conveniently located near shopping, dining, parks, community amenities, and major commuter routes.
#MDMC2250848

MONTGOMERY VILLAGE

10344 ROYAL WOODS COURT

2 Beds

2 Baths

1,380 Sq.Ft.

$365,000

MLS#: MDMC2250848

Welcome to this stunning newly built home  in 2023, offering modern design, quality craftsmanship, and low-maintenance living. This three-level townhome features an attached one-car garage and three spacious bedrooms, each with its own private full bathroom. A convenient half bath is located on the main living level, making the home ideal for both everyday living and entertaining.

The entry level includes a private bedroom with a full bath and direct access to the garage. Upstairs, you'll find two additional bedrooms, each with en-suite bathrooms, along with a conveniently located laundry area.

The main living level showcases a bright, open-concept floor plan with a spacious living room, dining area, and a beautifully appointed kitchen that seamlessly connects the living spaces.

Residents enjoy outstanding community amenities, including a swimming pool, tennis courts, playgrounds, walking trails, and beautifully maintained green spaces.

Ideally located in the heart of Montgomery Village, this home is just minutes from Montgomery Village Center, The Shops at Spectrum Center, Rio Lakefront, Downtown Crown, and Kentlands Market Square, offering an abundance of shopping, restaurants, entertainment, and everyday conveniences. Outdoor enthusiasts will appreciate nearby Lake Whetstone, North Creek Lake Park, and South Germantown Recreational Park, featuring scenic walking trails, playgrounds, sports facilities, and recreational activities for all ages. Built in 2023, this move-in-ready home offers the perfect blend of modern comfort, convenience, and an exceptional location. Schedule your private showing today!
Special conventional financing is available for this home. Qualified first-time homebuyers may be eligible for zero-down-payment financing (100% financing), NO PMI, and buyer gets a $5,000 grant toward closing costs. Eligibility and program requirements apply. Please contact the listing agent for additional information.
#MDMC2250316

MONTGOMERY VILLAGE

9827 POSTERITY LN

3 Beds

3 Baths

1,408 Sq.Ft.

$459,900

MLS#: MDMC2250316

Final Opportunity - The most affordable new construction 2-level condo townhomes in Montgomery County! Welcome to the Avery—a spacious 2-level garage townhome condominium, now under construction in the heart of Montgomery Village. Offering 1,643 sq. ft. of beautifully designed living space, this home includes 3 bedrooms, 2.5 bathrooms, and an attached garage. The open-concept floorplan features a U-shaped kitchen with upgraded appliances, a primary suite with a tray ceiling, and a gorgeous spa-like bath with dual sinks. The secondary bath also features dual sinks, while abundant storage space throughout the home ensures functionality meets style. Don’t miss your opportunity to own one of the most affordable new construction homes in Montgomery County—schedule your tour today!***Photos may not be of actual home. Photos may be of similar home/floorplan if home is under construction or if this is a base price listing.***
#MDMC2246598

MONTGOMERY VILLAGE

HOMESITE A3.0601 VILLAGE WALK DRIVE

3 Beds

2 Baths

1,643 Sq.Ft.

$474,000

MLS#: MDMC2246598

 - property

Send a message

Message successfully sent.

Your message

What is 3 + 4 ?

Reason for contacting?

I agree to receive email communication and understand I can unsubscribe at any time.

I agree to be contacted by Charis Realty Group - Christine Issler, Broker via call, email, and text for real estate services. To opt out, you can reply 'stop' at any time or reply 'help' for assistance. You can also click the unsubscribe link in the emails. Message and data rates may apply. Message frequency may vary. Privacy Policy

Sign Out

Virtual Assistant

Would you like to take the next step with this property? We can help you schedule a showing or virtual tour, or send you more details.

Yes, I would like more information.

Thank You for Your Reply, One of Our Agents will contact you as soon as possible

No, maybe later.

Thank you, you can always contact me via email, phone number or through the contact form.

Realhub AI

Lucy - Your AI-Powered Realtor

Update Your Temporary Password

Personalize your search

Enter your email and we'll notify you immediately when new listings match what you're looking for.

or enter email address

Already have an account ? Login here

Continue your home search

I agree to receive communications and understand I can unsubscribe at any time.

I agree to be contacted by Charis Realty Group - Christine Issler, Broker via call, email, and text for real estate services. To opt out, you can reply 'stop' at any time or reply 'help' for assistance. You can also click the unsubscribe link in the emails. Message and data rates may apply. Message frequency may vary. Privacy Policy

Already have an account ? Login here

We use cookies

We use cookies primarily for analytics to enhance your experience. By accepting, you agree to our use of these cookies. You can manage your preferences or learn more about our cookies policy.