


Property
Beds
3
Full Baths
2
1/2 Baths
1
Year Built
1988
Sq.Footage
3,170
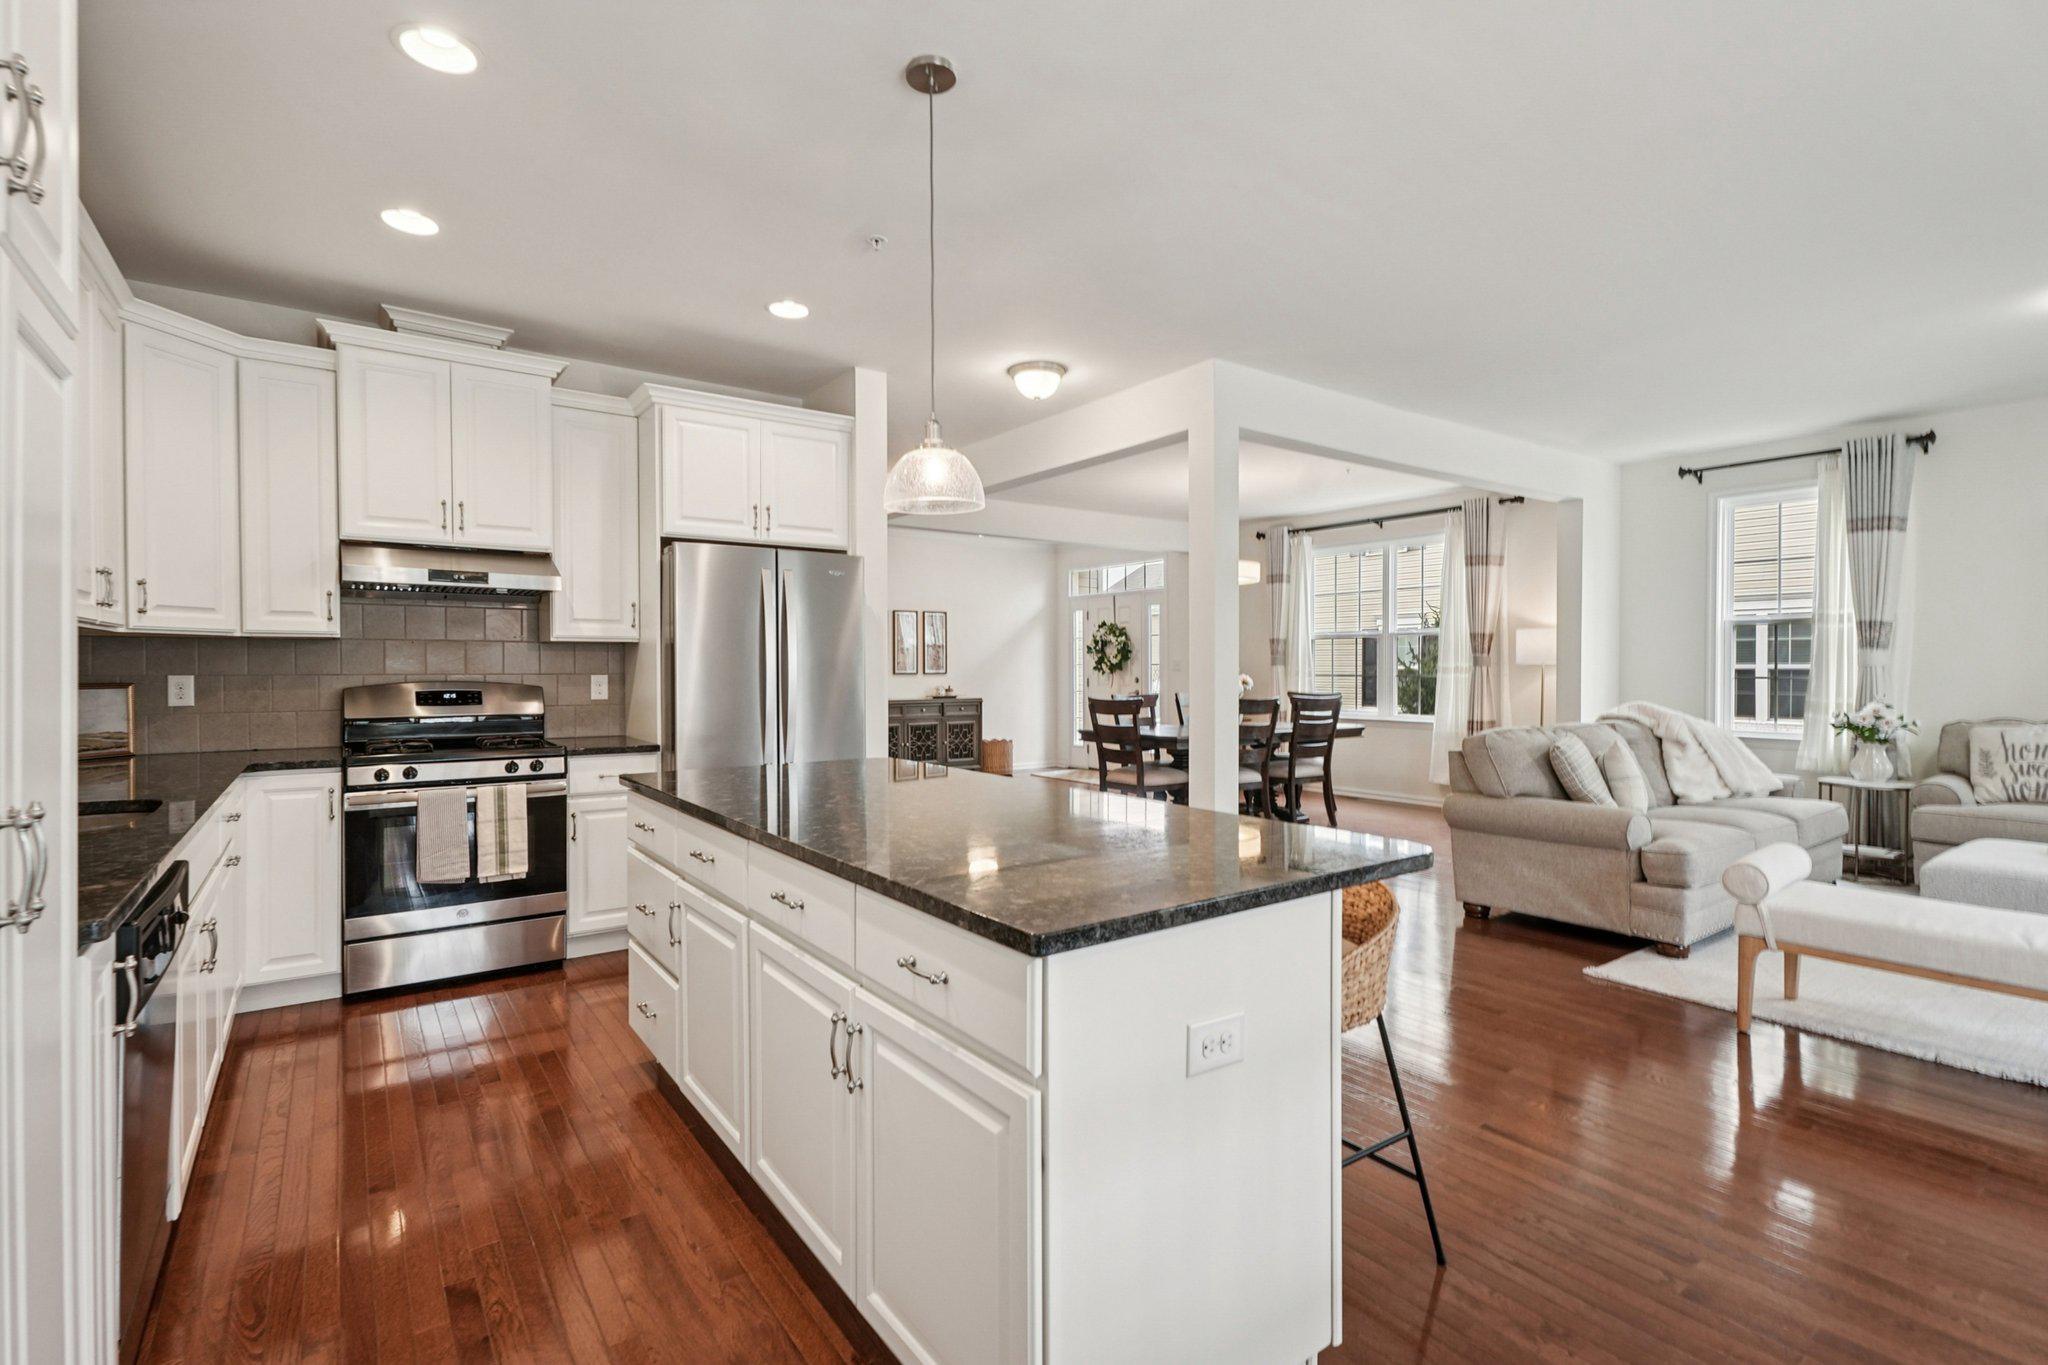
Rarely offered Marlboro model in Hershey's Mill, sited on the 6th hole with fairway views from the expansive rear deck. Far more space than the square footage suggests: a full main level of easy one-floor living, plus roughly 1,000 sq ft of finished family room in the walk-out lower level and generous unfinished storage beyond. The sunlit great room has a cathedral ceiling, hardwood floors and a fireplace framed by French doors to the deck; the dining room offers a tray ceiling and parquet floors; the eat-in kitchen has peninsula seating and a sunny breakfast area. Main-level laundry. The primary suite includes two walk-in closets, a linen closet, dressing area, and full bath with whirlpool tub, skylight, separate shower and golf course views. Two more bedrooms — one with a built-in desk, ideal as a home office — share a second full bath, with a powder room below. This home also includes a detached garage with additional storage space, ensuring convenience and practicality. Enjoy the lifestyle at Hershey's Mill with the pool, tennis, pickleball, bocce, walking trails and gardens, all behind the gates. Membership at the Golf Club is also available for an additional fee.
Features & Amenities
Interior
-
Other Interior Features
Eat-in Kitchen, Ceiling Fan(s), Kitchen Island, Cathedral Ceiling(s)
-
Total Bedrooms
3
-
Bathrooms
2
-
1/2 Bathrooms
1
-
Above Grade Finished Area
2170.0
-
Basement YN
YES
-
Cooling YN
YES
-
Cooling
Central Air, Ceiling Fan(s), Gas
-
Fireplace YN
YES
-
Heating YN
YES
-
Heating
Electric, Forced Air, Heat Pump
-
Main Level Bedrooms
3
-
Pet friendly
N/A
Exterior
-
Garage
Yes
-
Garage spaces
1
-
Construction Materials
Frame
-
Parking
Off Street, Garage, Detached
-
Patio and Porch Features
Deck
-
Pool
Yes
-
Pool Features
Community
-
Waterfront YN
NO
-
View
Golf Course
Area & Lot
-
Lot Features
Corner Lot, Front Yard, Back Yard
-
Property Type
Residential
-
Property Sub Type
Condominium
-
Architectural Style
Ranch/Rambler
Price
-
Sales Price
$649,900
-
Tax Amount
$7,315
-
Financing Options
Cash, Conventional
-
Sq. Footage
3,170
-
Price/SqFt
$205
HOA
-
Association
YES
-
Association Fee
$2,273
-
Association Fee Frequency
Quarterly
-
Association Fee Includes
N/A
School District
-
Elementary School
N/A
-
Middle School
N/A
-
High School
N/A
Property Features
-
New Construction
NO
-
Accessibility Features
Therapeutic Whirlpool
-
Association Amenities
Clubhouse, Tennis Court(s), Basketball Court, Cable TV, Fitness Center, Shuffleboard Court
-
Foundation Details
Brick/Mortar
-
Senior Community YN
YES
-
Sewer
Public Sewer
-
Tax Lot
0227
-
Water Source
Public
Schedule a Showing
Showing scheduled successfully.
Mortgage calculator
Estimate your monthly mortgage payment, including the principal and interest, property taxes, and HOA. Adjust the values to generate a more accurate rate.
Your payment
Principal and Interest:
$
Property taxes:
$
HOA fees:
$
Total loan payment:
$
Total interest amount:
$
Location
County
CHESTER
Elementary School
Middle School
High School
Listing Courtesy of Mike Goldstein , HubKey Real Estate
RealHub Information is provided exclusively for consumers' personal, non-commercial use, and it may not be used for any purpose other than to identify prospective properties consumers may be interested in purchasing. All information deemed reliable but not guaranteed and should be independently verified. All properties are subject to prior sale, change or withdrawal. RealHub website owner shall not be responsible for any typographical errors, misinformation, misprints and shall be held totally harmless.


* Listings on this website come from the FMLS IDX Compilation and may be held by brokerage firms other than the owner of this website. The listing brokerage is identified in any listing details. Information is deemed reliable but is not guaranteed. If you believe any FMLS listing contains material that infringes your copyrighted work please click here to review our DMCA policy and learn how to submit a takedown request.© 2024 FMLS.
Related Properties

WEST CHESTER
54 OLD BARN DRIVE
3 Beds
2 Baths
3,167 Sq.Ft.
$749,995
MLS#: PADE2118486

WEST CHESTER
335 S ADAMS STREET
3 Beds
2 Baths
1,728 Sq.Ft.
$575,000
MLS#: PACT2124686

WEST CHESTER
38 NEW COUNTRYSIDE DRIVE
4 Beds
3 Baths
3,148 Sq.Ft.
$724,900
MLS#: PACT2131412

WEST CHESTER
251 E MARKET ST
4 Beds
3 Baths
1,776 Sq.Ft.
$580,000
MLS#: PACT2131602

WEST CHESTER
513 EATON WAY 513
3 Beds
2 Baths
1,952 Sq.Ft.
$630,000
MLS#: PACT2131492

WEST CHESTER
16 SLOAN ROAD
3 Beds
2 Baths
2,696 Sq.Ft.
$725,000
MLS#: PACT2130862

WEST CHESTER
1022 CAROLYN DRIVE
4 Beds
2 Baths
2,220 Sq.Ft.
$735,000
MLS#: PACT2132844

WEST CHESTER
2723 WHITTLEBY COURT
3 Beds
2 Baths
2,448 Sq.Ft.
$624,900
MLS#: PACT2132408
WEST CHESTER
1436 ROSWELL LANE
3 Beds
2 Baths
3,002 Sq.Ft.
$724,900
MLS#: PACT2120284
WEST CHESTER
227 SILVERBELL COURT
4 Beds
3 Baths
3,362 Sq.Ft.
$635,990
MLS#: PACT2127576
.png)