Features & Amenities

Interior

  • Other Interior Features

    Eat-in Kitchen, Walk-In Closet(s)

  • Total Bedrooms

    3

  • Bathrooms

    3

  • 1/2 Bathrooms

    1

  • Above Grade Finished Area

    1716.0

  • Basement YN

    YES

  • Cooling YN

    YES

  • Cooling

    Central Air, Electric

  • Fireplace YN

    NO

  • Heating YN

    YES

  • Heating

    Natural Gas, Forced Air

  • Pet friendly

    Dogs OK, Cats OK, Yes

Exterior

  • Garage

    Yes

  • Garage spaces

    2

  • Construction Materials

    Other

  • Parking

    Garage, Attached

  • Pool

    Yes

  • Pool Features

    Community

  • Waterfront YN

    NO

Area & Lot

  • Property Type

    Residential

  • Property Sub Type

    Condominium

  • Architectural Style

    Other

Price

  • Sales Price

    $389,000

  • Tax Amount

    $3,567

  • Sq. Footage

    2,336

  • Price/SqFt

    $166

HOA

  • Association

    YES

  • Association Fee 2

    $210

  • Association Fee Frequency

    Monthly

  • Association Fee 2 Frequency

    Monthly

  • Association Fee Includes

    N/A

School District

  • Elementary School

    N/A

  • Middle School

    N/A

  • High School

    N/A

Property Features

  • New Construction

    NO

  • Association Amenities

    Clubhouse

  • Foundation Details

    Other

  • Senior Community YN

    NO

  • Sewer

    Public Sewer

  • Water Source

    Public

Schedule a Showing

Showing scheduled successfully.

<
>
IN PERSON
VIA CHAT

What is 3 + 4 ?


Mortgage calculator

Estimate your monthly mortgage payment, including the principal and interest, property taxes, and HOA. Adjust the values to generate a more accurate rate.

Your payment

Principal and Interest:

$

Property taxes:

$

HOA fees:

$

Total loan payment:

$

Total interest amount:

$

Location

County

CENTRE

Elementary School

Middle School

High School

Listing Courtesy of Jie Peng, RE/MAX Centre Realty

RealHub Information is provided exclusively for consumers' personal, non-commercial use, and it may not be used for any purpose other than to identify prospective properties consumers may be interested in purchasing. All information deemed reliable but not guaranteed and should be independently verified. All properties are subject to prior sale, change or withdrawal. RealHub website owner shall not be responsible for any typographical errors, misinformation, misprints and shall be held totally harmless.

Agent Rob Freyer

Salesperson, Realtor

Rob Freyer

Call Rob today to schedule a private showing.


* Listings on this website come from the FMLS IDX Compilation and may be held by brokerage firms other than the owner of this website. The listing brokerage is identified in any listing details. Information is deemed reliable but is not guaranteed. If you believe any FMLS listing contains material that infringes your copyrighted work please review our DMCA policy and learn how to submit a takedown request.© 2024 FMLS.
Welcome to The Bluebell, a stunning 2-story duplex designed for modern living, this home offers a perfect balance of style, comfort, and functionality. The first floor features a modern, open-concept layout, ideal for entertaining and everyday living. Large windows bring in abundant natural light, enhancing the warmth 
of the space. Upstairs, the owner’s suite provides a private retreat with a full bath and walk-in closet. Two additional bedrooms, a convenient laundry room, 
and another full bath complete the second floor. The finished lower level adds even more versatility, complete with a full bath, a bar area, and a 
walkout—perfect for entertaining, a media room, or a personal retreat. The HOA fee covers lawn care, snow removal and trash service, along with exclusive 
access to the clubhouse, fitness center, and in-ground pool. Located less than 10 minutes to Beaver Stadium and Penn state campus.

105 THOMPSON STREET

Message successfully sent.

What would you like to know?

What is 3 + 4 ?

I agree to receive email communication and understand I can unsubscribe at any time.

I agree to be contacted by Charis Realty Group - Christine Issler, Broker via call, email, and text for real estate services. To opt out, you can reply 'stop' at any time or reply 'help' for assistance. You can also click the unsubscribe link in the emails. Message and data rates may apply. Message frequency may vary. Privacy Policy

Related Properties

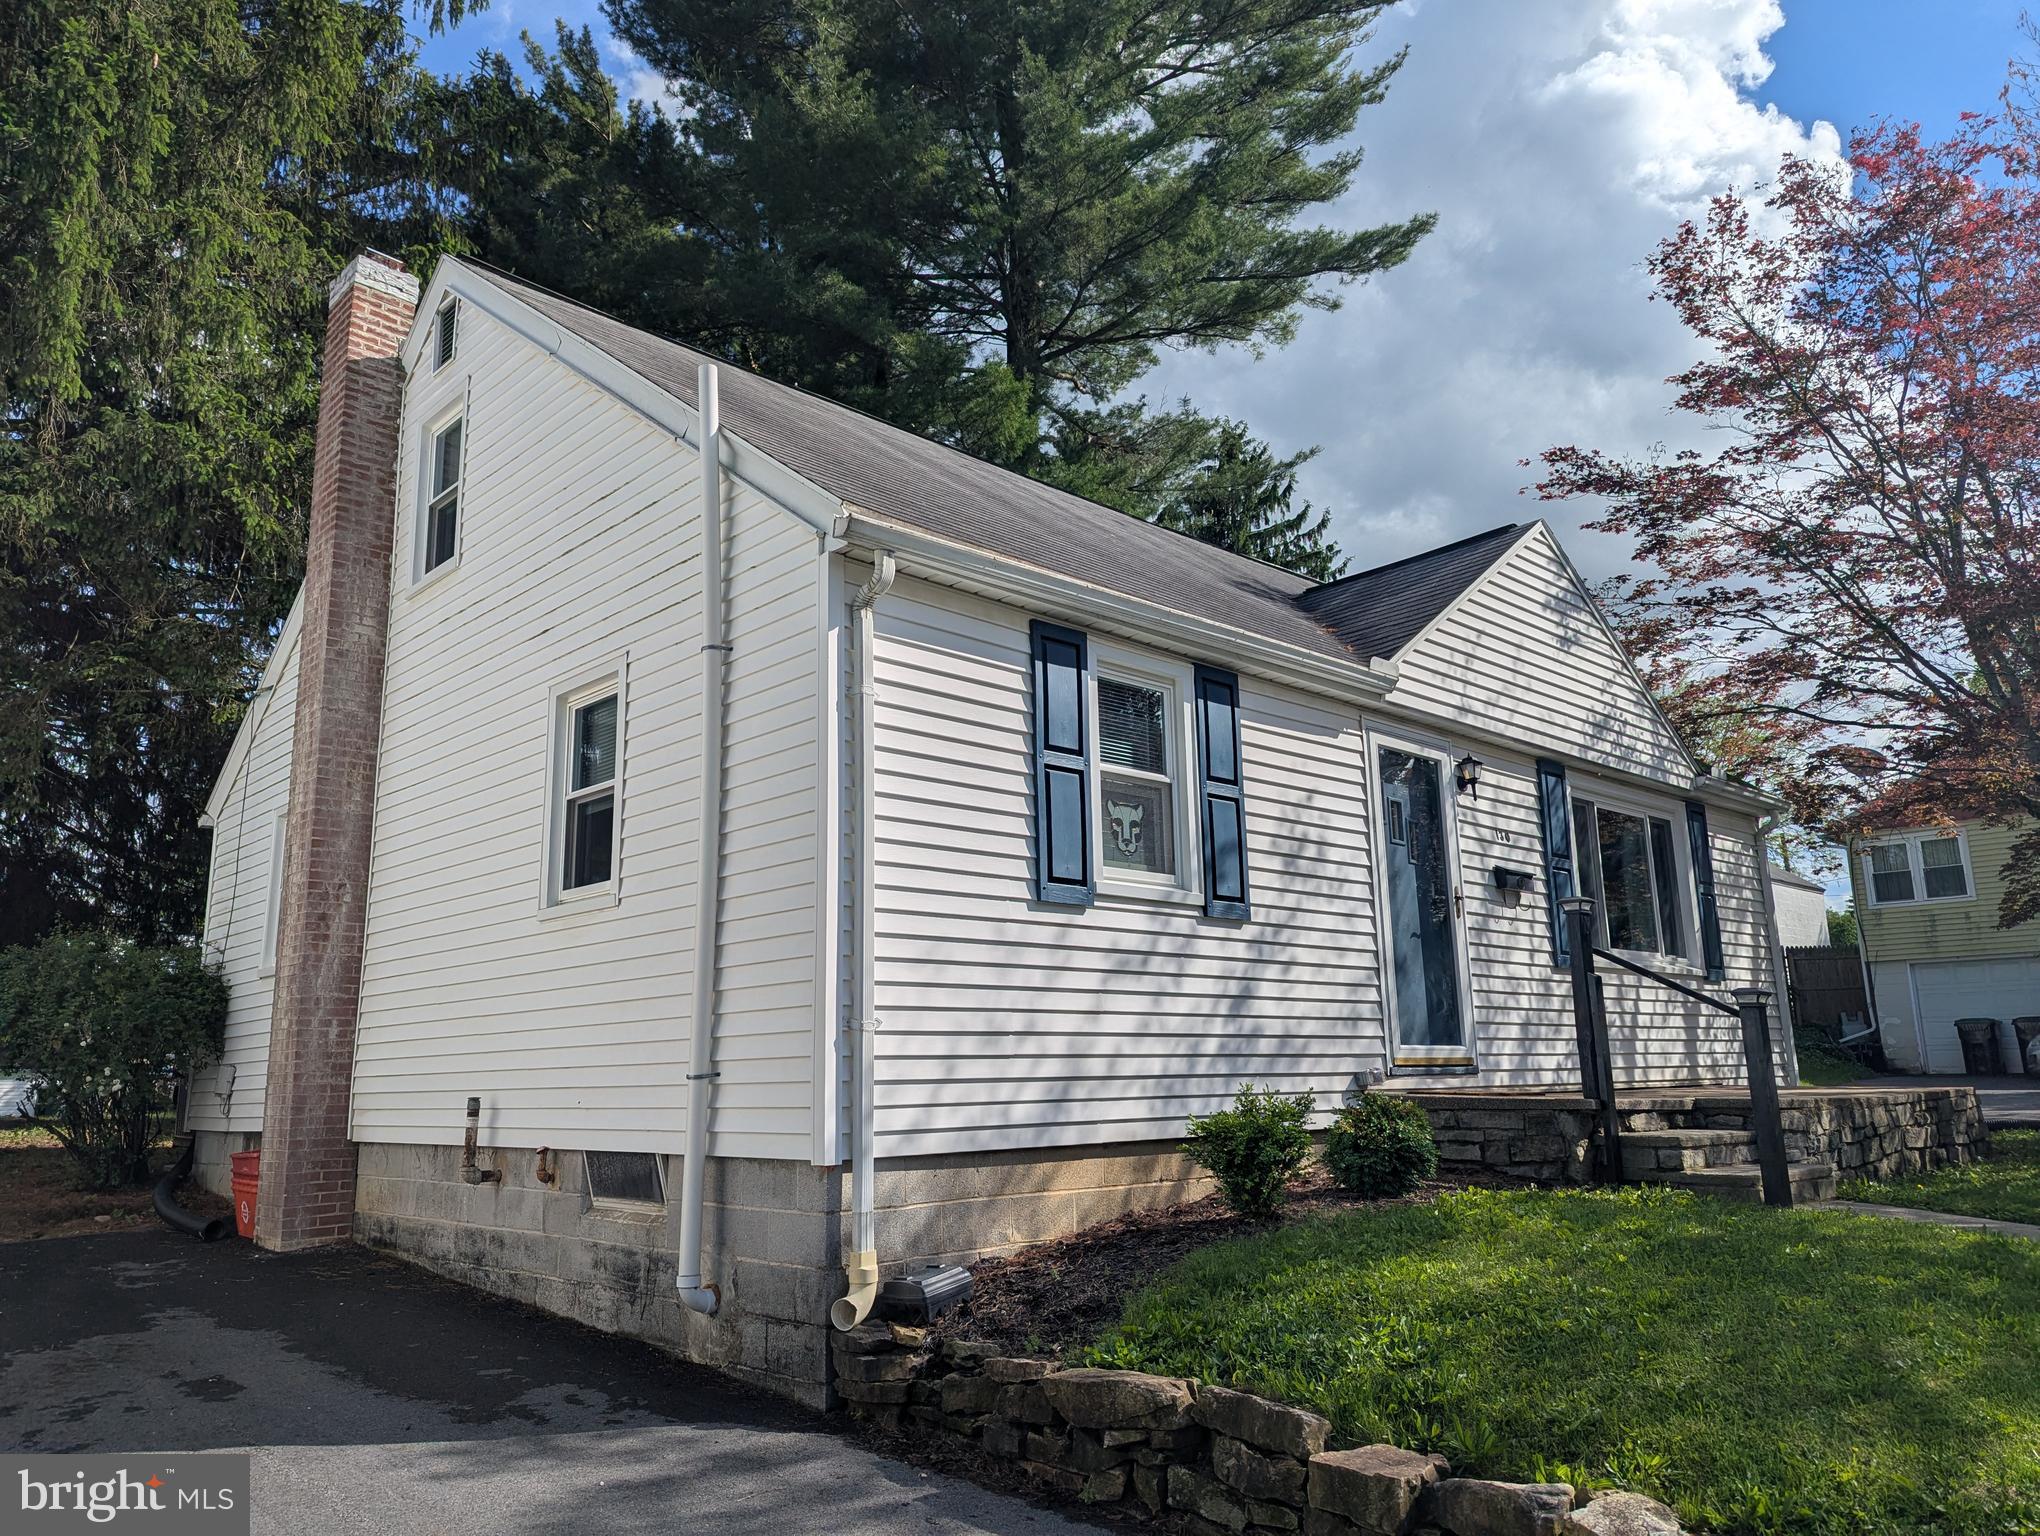
This charming ranch-style home in Klinger Heights offers a perfect blend of comfort and modern living.  This home, with an expansive primary suite, features three total bedrooms and two full bathrooms - ensuring ample space for relaxation and privacy. Step outside to enjoy the serene deck, ideal for morning coffee or evening gatherings. The property sits on a generous 0.21-acre lot, offering plenty of outdoor space for gardening or recreation. The attached one car garage adds additional convenience.  With recent replacement of the siding and roof, this home is in excellent condition, ready for you to move in and make it your own.  Come experience the warmth and charm of this delightful property and don't miss the opportunity to call this beautiful house your home!
#PACE2521056

STATE COLLEGE

125 CLOVER ROAD

3 Beds

2 Baths

1,160 Sq.Ft.

$364,500

MLS#: PACE2521056

Searching for a well maintained, move-in-ready home in the State College Borough?  This cozy, updated 1955 Cape Cod would make the perfect primary residence, second home or investment property.  Current rental permit allows for 3 unrelated tenants.  The home features lots of natural light and a great floorplan with 2 nicely sized Bedrooms and 1 full Bathroom on both levels.  Upon entering, you will find a very spacious Living Room with a large picture window. The adjoining Kitchen features an eat-in area, all appliances, pantry closet, cherry cabinets and door to the backyard for easy grilling!  Recent improvements include the addition of central A/C, programable thermostat, new Kitchen flooring, a 2nd floor full Bathroom addition, new basement stairs, added basement insulation, painting and newer windows. The 1st floor full Bathroom was gutted and remodeled as well!  Other highlights include a front entry (17x 6) porch area, Luxury Vinyl Plank flooring in the Kitchen and Bathrooms, Hardwood flooring throughout the rest of the house, and vinyl easy-to-clean windows. The unfinished lower level provides ample storage, the laundry area with a utility sink, workshop space, and room to grow!  Two vehicles can park on the paved front driveway to the left of the house. The level backyard has a 17 x 12 stone patio area, a shed, and extra parking off of Marigold Alley.  Schedule your showing today!
#PACE2519174

STATE COLLEGE

130 LOGAN AVENUE

4 Beds

2 Baths

1,325 Sq.Ft.

$388,000

MLS#: PACE2519174

Welcome to the Sage — a bright, thoughtfully designed two‑story home that offers an easy, comfortable flow for everyday living. The first floor features an open kitchen, breakfast area, and family room that keep everyone connected, while the flexible front room gives you space for a study, hobby area, or quiet retreat. Upstairs, all four bedrooms are together, including a spacious owner’s suite with a private bath and walk‑in closet, plus two additional full baths and a convenient second‑floor laundry to simplify your routines. An unfinished basement provides excellent storage or room to grow. Located in Harvest Meadows, this base‑price listing allows you to personalize selections to create a home that truly fits your style.
Photos are of a similar plan and may include options and upgrades not included in the list price. Photos may have been enhanced or virtually staged. Subdivision assessment is pending; MLS tax fields may show zero. Final taxes will be based on the improved lot and dwelling.
#PACE2518208

STATE COLLEGE

SAGE PLAN AT HARVEST MEADOWS

4 Beds

2 Baths

2,189 Sq.Ft.

$454,990

MLS#: PACE2518208

Welcome to the Abbey, a beautifully designed 1‑story ranch home offered in the desirable Harvest Meadows community. This thoughtful layout features true single‑level living with an open kitchen, dining area, and family room that create a bright, comfortable main‑living space. The private owner’s suite includes its own full bath and walk‑in closet, while two additional bedrooms and a second full bath provide flexibility for guests, a home office, or hobbies.
With its efficient footprint and modern flow, the Abbey offers the perfect blend of comfort, convenience, and easy everyday living. Buyers may personalize their home with an array of design selections, structural options, and upgrades—including the optional finished basement—to create the home that’s just right for them.

This listing reflects base home pricing only. Final price is subject to buyer‑selected options, homesite selection, and applicable community premiums.

Some photos may have been virtually staged. Some photos may be of similar homes and may show options not included in this home. Some photos may have been digitally enhanced. Taxes shown are for land only; the home and community have not yet been fully assessed.
#PACE2518016

STATE COLLEGE

ABBEY PLAN AT HARVEST MEADOWS

3 Beds

2 Baths

1,662 Sq.Ft.

$459,990

MLS#: PACE2518016

Charming brick bungalow on large corner lot in State College Borough. Sits directly on bus route with easy access to Penn State. Just one mile from campus and walking distance to desirable Easterly Parkway Elementary, State College Area High School, and Smithfield Park. This welcoming home has been lovingly cared for by one family for over 50 years, and has four bedrooms, with the one on the main floor historically serving as an office. The house boasts custom built-in shelving on the main floor and upper level. The main floor also has beautiful hardwood floors, a large eat-in kitchen with slide-out cabinets, a full bath, and a formal dining room. Upstairs, the large master bedroom has two sizeable closets, one of them a walk-in, and the master bath has been recently updated with a walk-in shower. The second upstairs bedroom has a large walk-in cedar closet, great for seasonal storage. The third upstairs bedroom is a cozy space perfect for a kid's room. There is also a large finished basement that has been used as both a bedroom and a second living space. Outside you'll find a low-maintenance vinyl deck attached to the kitchen, with plenty of room for outdoor dining, a brick patio at ground level, a sizeable yard, and an integral garage that is also accessible from the basement.
#PACE2520898

STATE COLLEGE

1401 S PUGH STREET

4 Beds

2 Baths

1,500 Sq.Ft.

$399,000

MLS#: PACE2520898

Recently renovated 4-bedroom, 3-full-bath single-family home in desirable Independence Place! Conveniently located near Penn State, downtown State College, shopping, and restaurants. Freshly painted throughout, the home features engineered hardwood floors, upgraded bathrooms, a new gas range(2026), New dishwasher(2026), and a new A/C(2025). The first floor offers a bedroom, living room, full bath and one-car garage. Upstairs features an open floor plan with vaulted ceilings, an owner's suite with walk-in closet and private bath, two additional bedrooms, and a full bath. Enjoy natural gas heating, central air, beautiful mountain views from the deck, and extra storage in the freestanding shed. The HOA includes common area maintenance, trash and recycling, and access to the clubhouse, swimming pool, community park, playground, basketball court, and tennis courts. An active rental permit adds investment potential,With two separate access points, this versatile property offers flexible living arrangements and investment potential, all just minutes from Penn State and downtown State College!
#PACE2520986

STATE COLLEGE

152 ROOSEVELT AVENUE

4 Beds

3 Baths

2,184 Sq.Ft.

$319,900

MLS#: PACE2520986

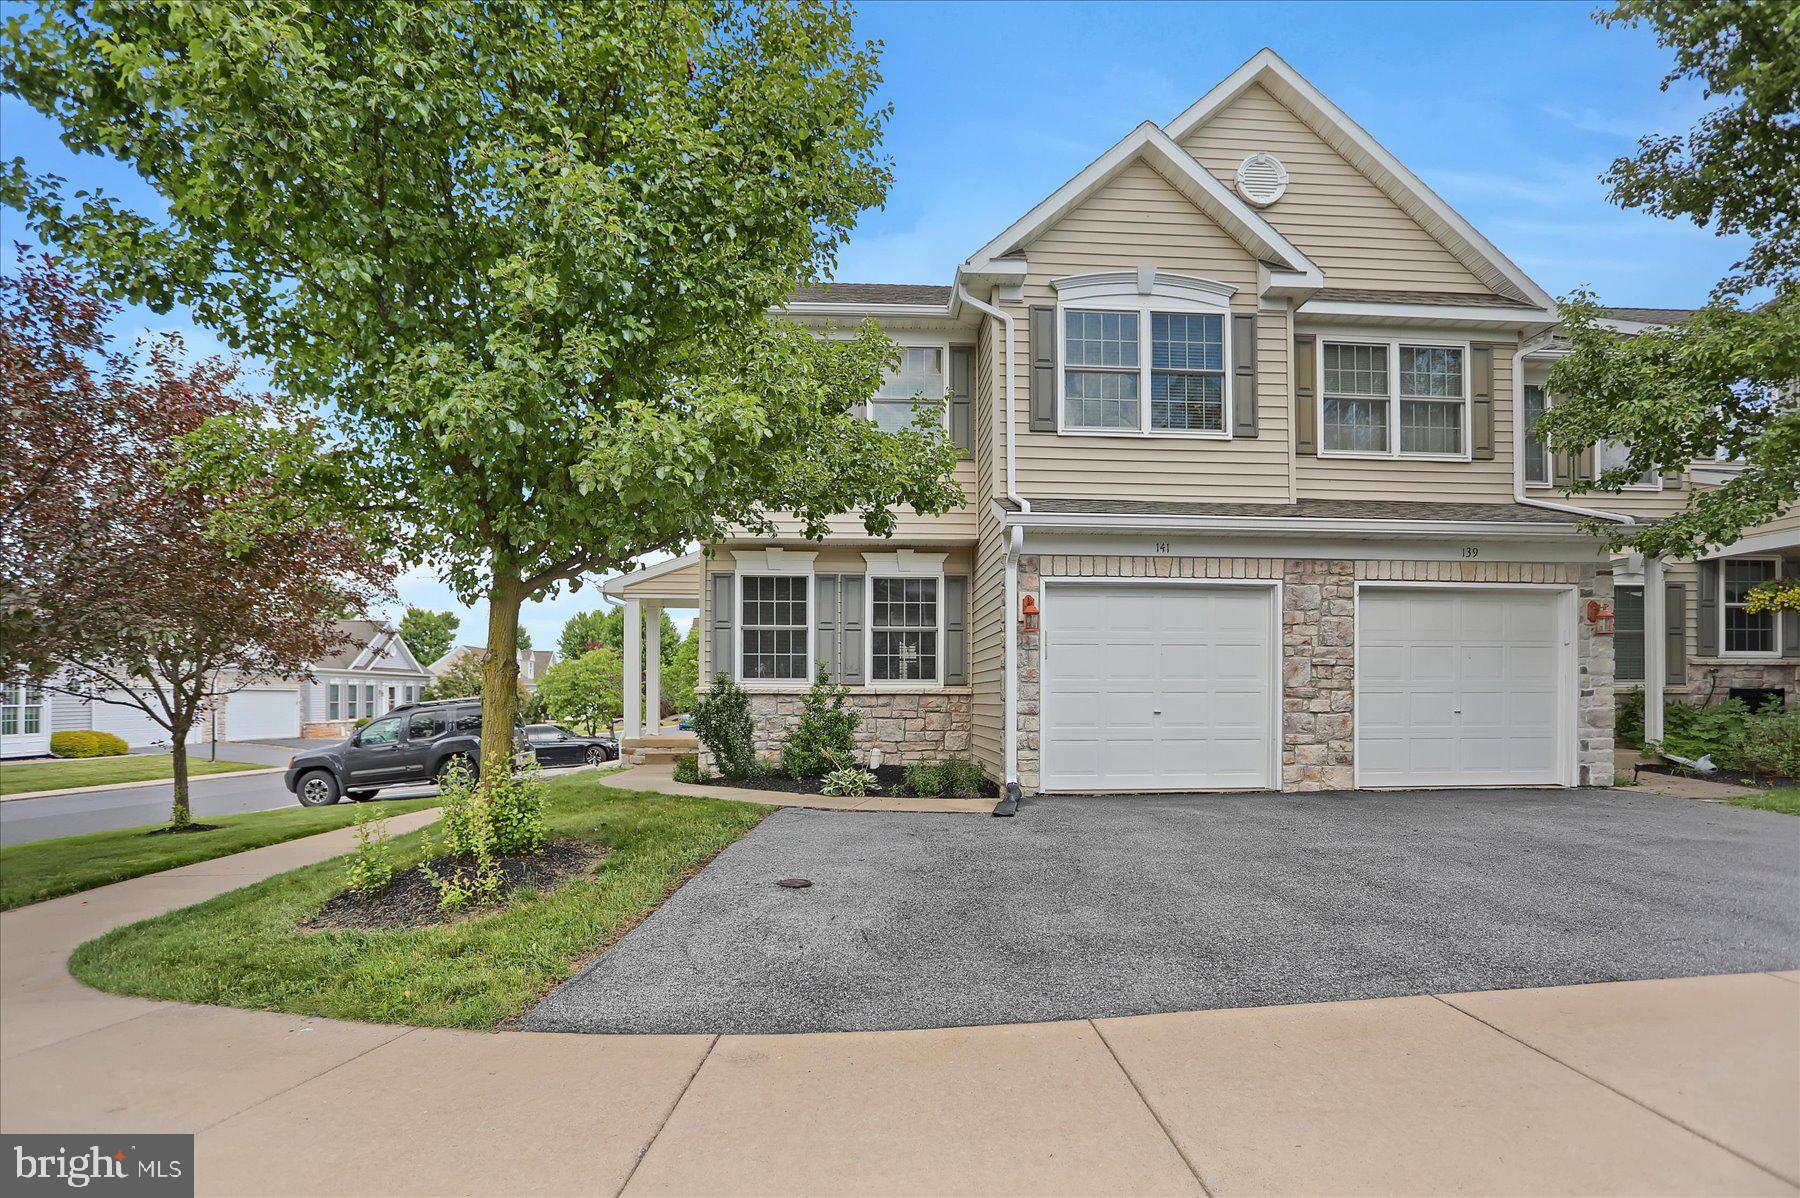
Welcome to 141 Quincy Avenue, where convenience meets comfort! This spacious home features a fully finished basement with endless possibilities: movie nights, game days, a home gym, playroom, or the ultimate “I need five minutes of peace” retreat. Located in one of State College’s desirable areas, you are just minutes from shopping, restaurants, grocery stores, and everyday conveniences. And for Penn State fans? You are only about 7 minutes from Beaver Stadium, so you can be parked before the first touchdown. Whether you are looking for extra living space, a fantastic location, or both, this home checks all the boxes!
Plus, enjoy access to the community clubhouse and in-ground swimming pool while the HOA handles exterior maintenance, lawn care, snow removal, and refuse service, providing truly easy living. Conveniently located near I-99, and the CATA bus route, this home offers both accessibility and a carefree lifestyle. Schedule your showing today before it's too late!
#PACE2519486

STATE COLLEGE

141 QUINCY AVENUE

3 Beds

3 Baths

2,308 Sq.Ft.

$329,900

MLS#: PACE2519486

Nestled in the charming Nittany View Meadow community, this home offers a perfect blend of comfort and convenience. With 1,904 square feet of thoughtfully designed living space, this residence features three spacious bedrooms and two and a half bathrooms, ideal for both relaxation and entertaining. Step inside to discover an inviting open floor plan that seamlessly connects the living, dining, and kitchen areas. The family room, conveniently located off the kitchen, is perfect for gatherings, while the combination dining/living area provides a warm space for meals and memories. Enjoy the luxury of a jetted tub in the primary bath, and appreciate the practicality of a central vacuum system and a pantry for all your storage needs. The home is equipped with essential appliances, including a dishwasher, electric oven/range, refrigerator, and washer/dryer, making daily life a breeze. Natural light floods the space through skylights, enhancing the welcoming atmosphere. Outside, a lovely deck invites you to enjoy the fresh air and the community's serene surroundings. The association takes care of lawn maintenance, snow removal, and trash services, allowing you to focus on what truly matters. Located just minutes from local parks and schools, this home is perfect for those who value community and convenience. With easy access to transportation and nearby amenities, you'll find everything you need within reach. Experience the warmth and comfort of this delightful home in a vibrant neighborhood!
#PACE2520802

STATE COLLEGE

142 SCENERY COURT

3 Beds

2 Baths

1,904 Sq.Ft.

$409,900

MLS#: PACE2520802

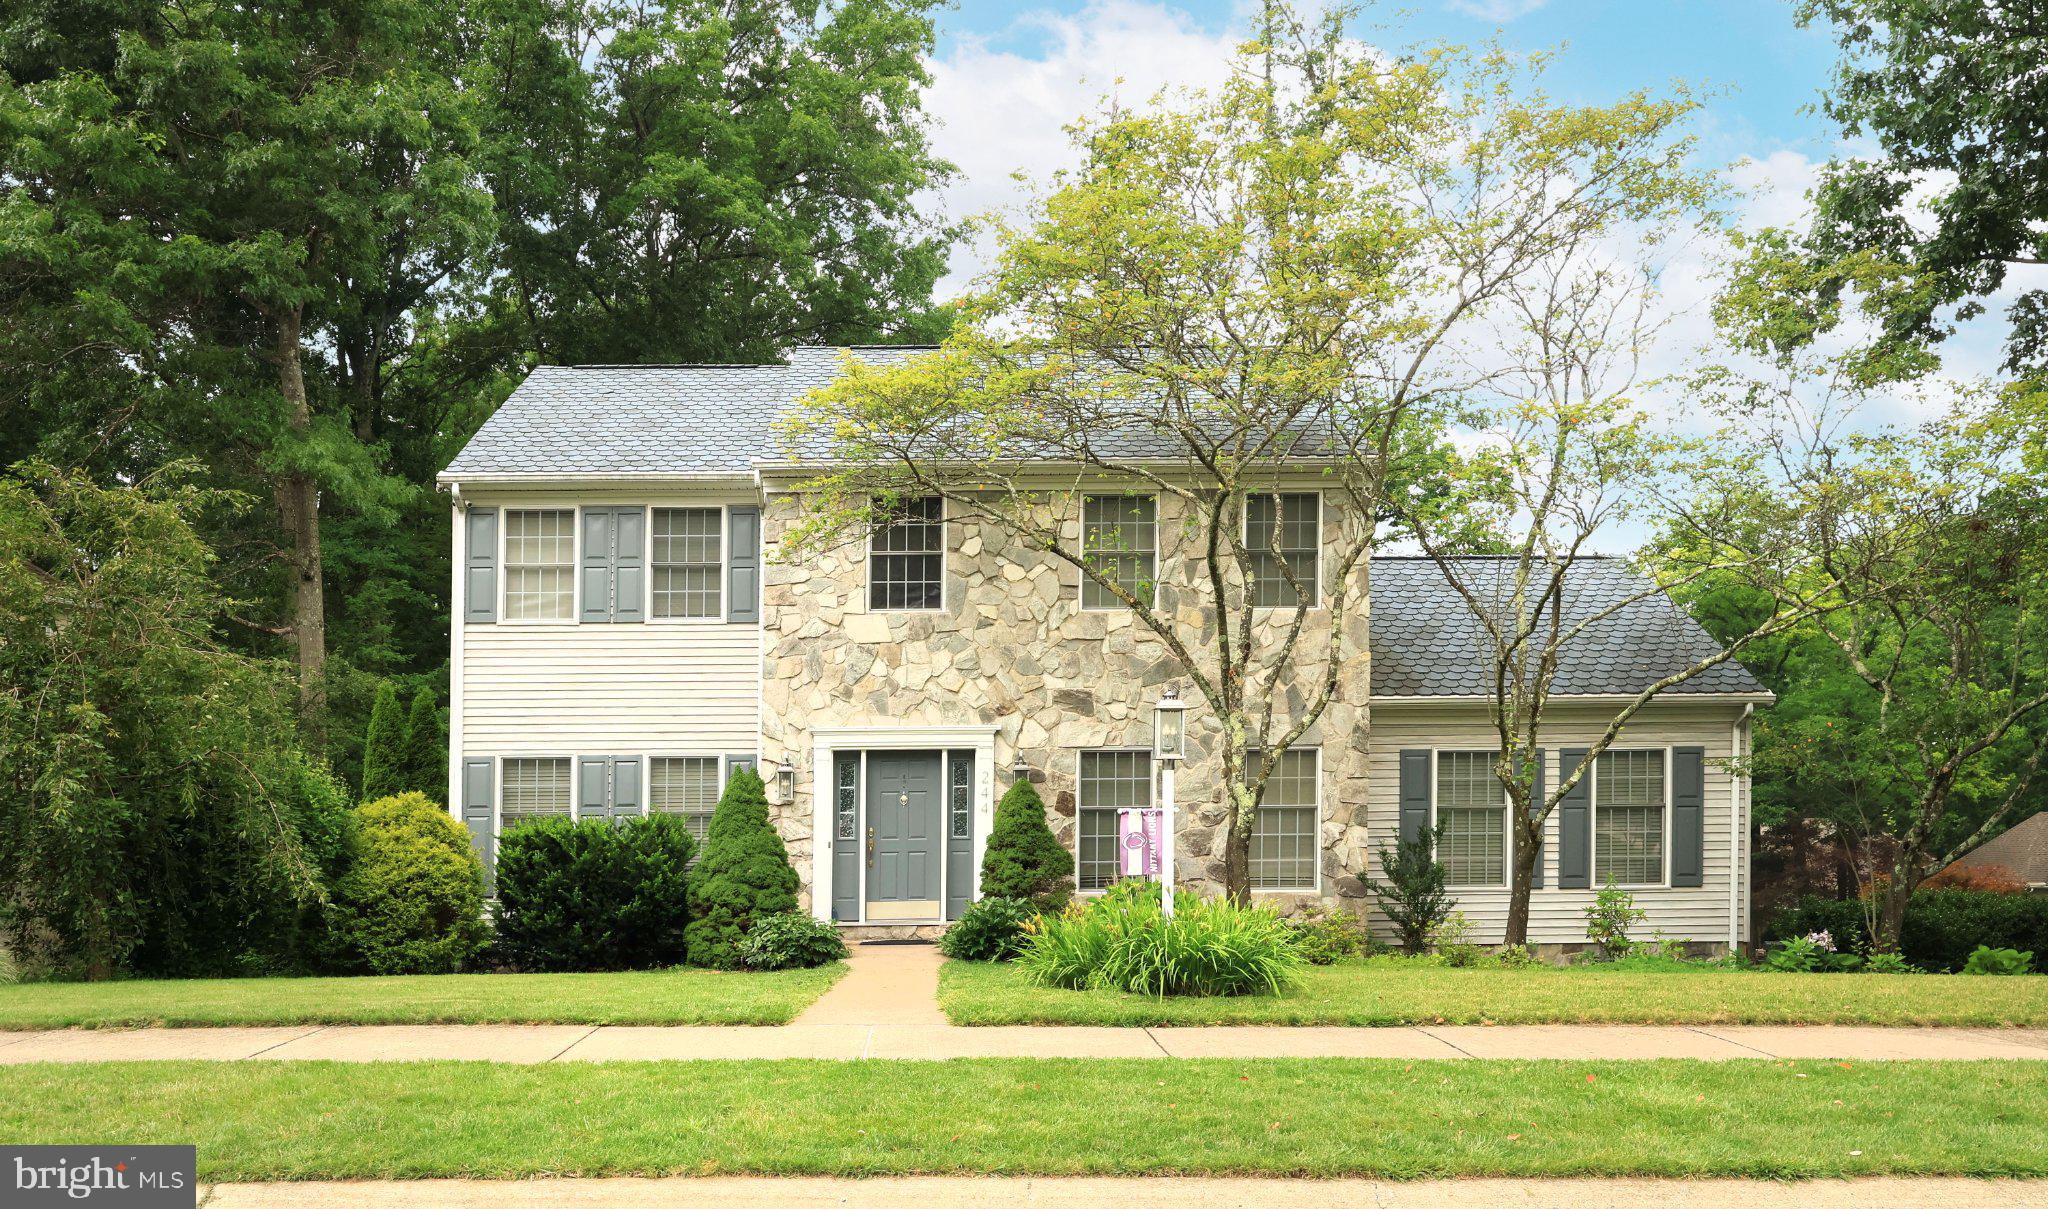
Located in the established Park Forest Village neighborhood, this spacious two-story home offers over 3,200 finished square feet, a flexible floor plan, and the solid bones to become something truly special. With generous living spaces, a finished walk-out lower level, and a desirable corner lot, the foundation is already in place. While the home does require updates and the completion of several larger renovation projects, it presents an outstanding opportunity to add value and make it your own in one of State College's most sought-after neighborhoods. Buyers should consult with their lender to determine what loan products could be available for this property,
#PACE2519482

STATE COLLEGE

244 LEAWOOD LANE

3 Beds

3 Baths

3,250 Sq.Ft.

$459,900

MLS#: PACE2519482

A rare opportunity, an iconic view, and a downtown address to make your own! Offered for the first time since 1995, this seventh-floor penthouse corner residence at Regency Square features two bedrooms, a double balcony, and views of Old Main and downtown State College. From morning coffee overlooking a Penn State landmark to dinner at a favorite downtown restaurant, the location brings campus and community right to your doorstep. Ready for your personal touches, this residence offers a canvas for your style, with kitchen and bathroom renovations begun and awaiting your finishing vision. Recent building improvements include new windows and sliding balcony doors. A comprehensive condominium association fee simplifies ownership, covering exterior maintenance, lawn care, snow removal, trash service, pest control, heat, electricity, cable, water, sewer, and building/liability insurance. This is your invitation to reimagine penthouse living in the heart of State College. Select photos have been digitally enhanced for brightness and edited to remove personal items.
#PACE2521176

STATE COLLEGE

200 HIGHLAND AVENUE 701

2 Beds

1 Baths

969 Sq.Ft.

$399,000

MLS#: PACE2521176

Send a message

Message successfully sent.

Your message

What is 3 + 4 ?

Reason for contacting?

I agree to receive email communication and understand I can unsubscribe at any time.

I agree to be contacted by Charis Realty Group - Christine Issler, Broker via call, email, and text for real estate services. To opt out, you can reply 'stop' at any time or reply 'help' for assistance. You can also click the unsubscribe link in the emails. Message and data rates may apply. Message frequency may vary. Privacy Policy

Sign Out

Virtual Assistant

Would you like to take the next step with this property? We can help you schedule a showing or virtual tour, or send you more details.

Yes, I would like more information.

Thank You for Your Reply, One of Our Agents will contact you as soon as possible

No, maybe later.

Thank you, you can always contact me via email, phone number or through the contact form.

Realhub AI

Lucy - Your AI-Powered Realtor

Update Your Temporary Password

Personalize your search

Enter your email and we'll notify you immediately when new listings match what you're looking for.

or enter email address

Already have an account ? Login here

Continue your home search

I agree to receive communications and understand I can unsubscribe at any time.

I agree to be contacted by Charis Realty Group - Christine Issler, Broker via call, email, and text for real estate services. To opt out, you can reply 'stop' at any time or reply 'help' for assistance. You can also click the unsubscribe link in the emails. Message and data rates may apply. Message frequency may vary. Privacy Policy

Already have an account ? Login here

We use cookies

We use cookies primarily for analytics to enhance your experience. By accepting, you agree to our use of these cookies. You can manage your preferences or learn more about our cookies policy.