


Property
Beds
3
Full Baths
2
1/2 Baths
None
Year Built
1960
Sq.Footage
2,146
Do you love an open floor plan? Do you love a move-in-ready home? Do you love a view from every room? Do you love having a balcony? Do you love a modern white kitchen? Do you love a large oval soaking tub? Do you love a separate utility room with a washer, dryer, laundry sink, service door, and a large pantry closet? As soon as you step through the front door of 410, you're greeted by a spacious open floor plan featuring "wood" floors throughout. The layout allows the foyer, dining area, living room, and beautifully renovated kitchen to flow seamlessly together. The stunning white kitchen is truly the heart of the home. An oversized center island provides seating, storage, and the perfect gathering place for family and friends. Just beyond the island is a built-in granite planning desk beneath a wall of windows, an ideal spot for a home office, paying bills, homework, or simply enjoying the peaceful, wooded views while planning your day. Natural light pours through the wall of windows, and the long private balcony extends your living space outdoors, creating a wonderful connection between the interior and nature. The spacious primary suite offers room for a sitting area, a walk-in closet, and a private bath with a separate shower. Two additional bedrooms provide flexibility for guests, family, hobbies, or another office. The second full bath features a large soaking tub. One feature I especially appreciate is the thoughtful separation between the living spaces and the bedroom wing. The open entertaining areas remain bright and welcoming, while the bedrooms enjoy their own quiet, private hallway. To help buyers better visualize the possibilities, some photographs have been virtually staged using AI technology. The vacant photographs accurately represent the home, while the enhanced images simply illustrate how beautifully the rooms can be furnished. If you've been searching for an updated, move-in-ready home with generous rooms, abundant storage, a wonderful open layout, and the exceptional lifestyle that 11 Slade offers, Unit 410 deserves a place at the top of your list. Come see how beautifully this home lives.
Features & Amenities
Interior
-
Other Interior Features
Eat-in Kitchen, Kitchen Island, Pantry, High Ceilings, Open Floorplan, Soaking Tub
-
Total Bedrooms
3
-
Bathrooms
2
-
Above Grade Finished Area
2146.0
-
Basement YN
NO
-
Cooling YN
YES
-
Cooling
Electric
-
Fireplace YN
NO
-
Heating YN
YES
-
Heating
Natural Gas
-
Main Level Bedrooms
3
-
Pet friendly
No
Exterior
-
Garage
Yes
-
Garage spaces
1
-
Construction Materials
Brick, Concrete
-
Other Exterior Features
Lighting, Storage
-
Parking
Garage Door Opener, Off Street, Lighted, Secured, Garage, Covered, Inside Entrance, Community Structure
-
Pool
No
-
Waterfront YN
NO
Area & Lot
-
Property Type
Residential
-
Property Sub Type
Stock Cooperative
-
Architectural Style
Contemporary
Price
-
Sales Price
$144,944
-
Financing Options
Cash
-
Sq. Footage
2,146
-
Price/SqFt
$67
HOA
-
Association
No
Property Resources
-
Horse Property
NO
School District
-
Elementary School
N/A
-
Middle School
N/A
-
High School
N/A
Property Features
-
New Construction
NO
-
Accessibility Features
Accessible Hallway(s), Accessible Elevator Installed
-
Association Amenities
Fitness Center, Game Room, Elevator(s), Playground
-
Foundation Details
Concrete Perimeter
-
Senior Community YN
NO
-
Sewer
Public Sewer
-
Water Source
Public
Schedule a Showing
Showing scheduled successfully.
Mortgage calculator
Estimate your monthly mortgage payment, including the principal and interest, property taxes, and HOA. Adjust the values to generate a more accurate rate.
Your payment
Principal and Interest:
$
Property taxes:
$
HOA fees:
$
Total loan payment:
$
Total interest amount:
$
Location
County
BALTIMORE
Elementary School
Middle School
High School
Listing Courtesy of Margaret Rome , Home Rome Realty
RealHub Information is provided exclusively for consumers' personal, non-commercial use, and it may not be used for any purpose other than to identify prospective properties consumers may be interested in purchasing. All information deemed reliable but not guaranteed and should be independently verified. All properties are subject to prior sale, change or withdrawal. RealHub website owner shall not be responsible for any typographical errors, misinformation, misprints and shall be held totally harmless.


* Listings on this website come from the FMLS IDX Compilation and may be held by brokerage firms other than the owner of this website. The listing brokerage is identified in any listing details. Information is deemed reliable but is not guaranteed. If you believe any FMLS listing contains material that infringes your copyrighted work please click here to review our DMCA policy and learn how to submit a takedown request.© 2024 FMLS.
Related Properties

BALTIMORE
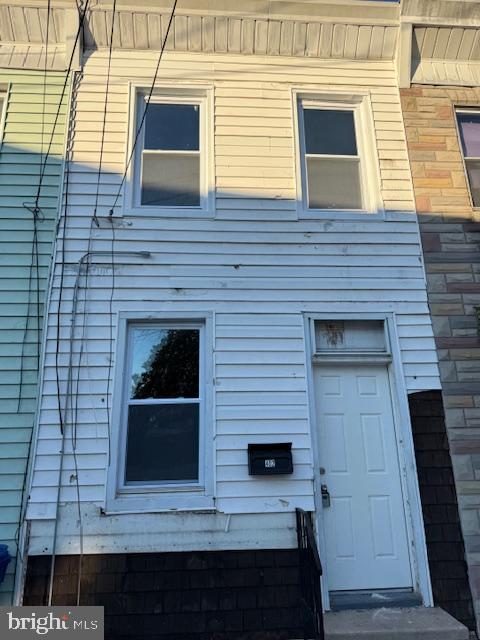
424 CAMBRIA STREET
2 Beds
1 Baths
682 Sq.Ft.
$120,000
MLS#: MDBA2212072
BALTIMORE
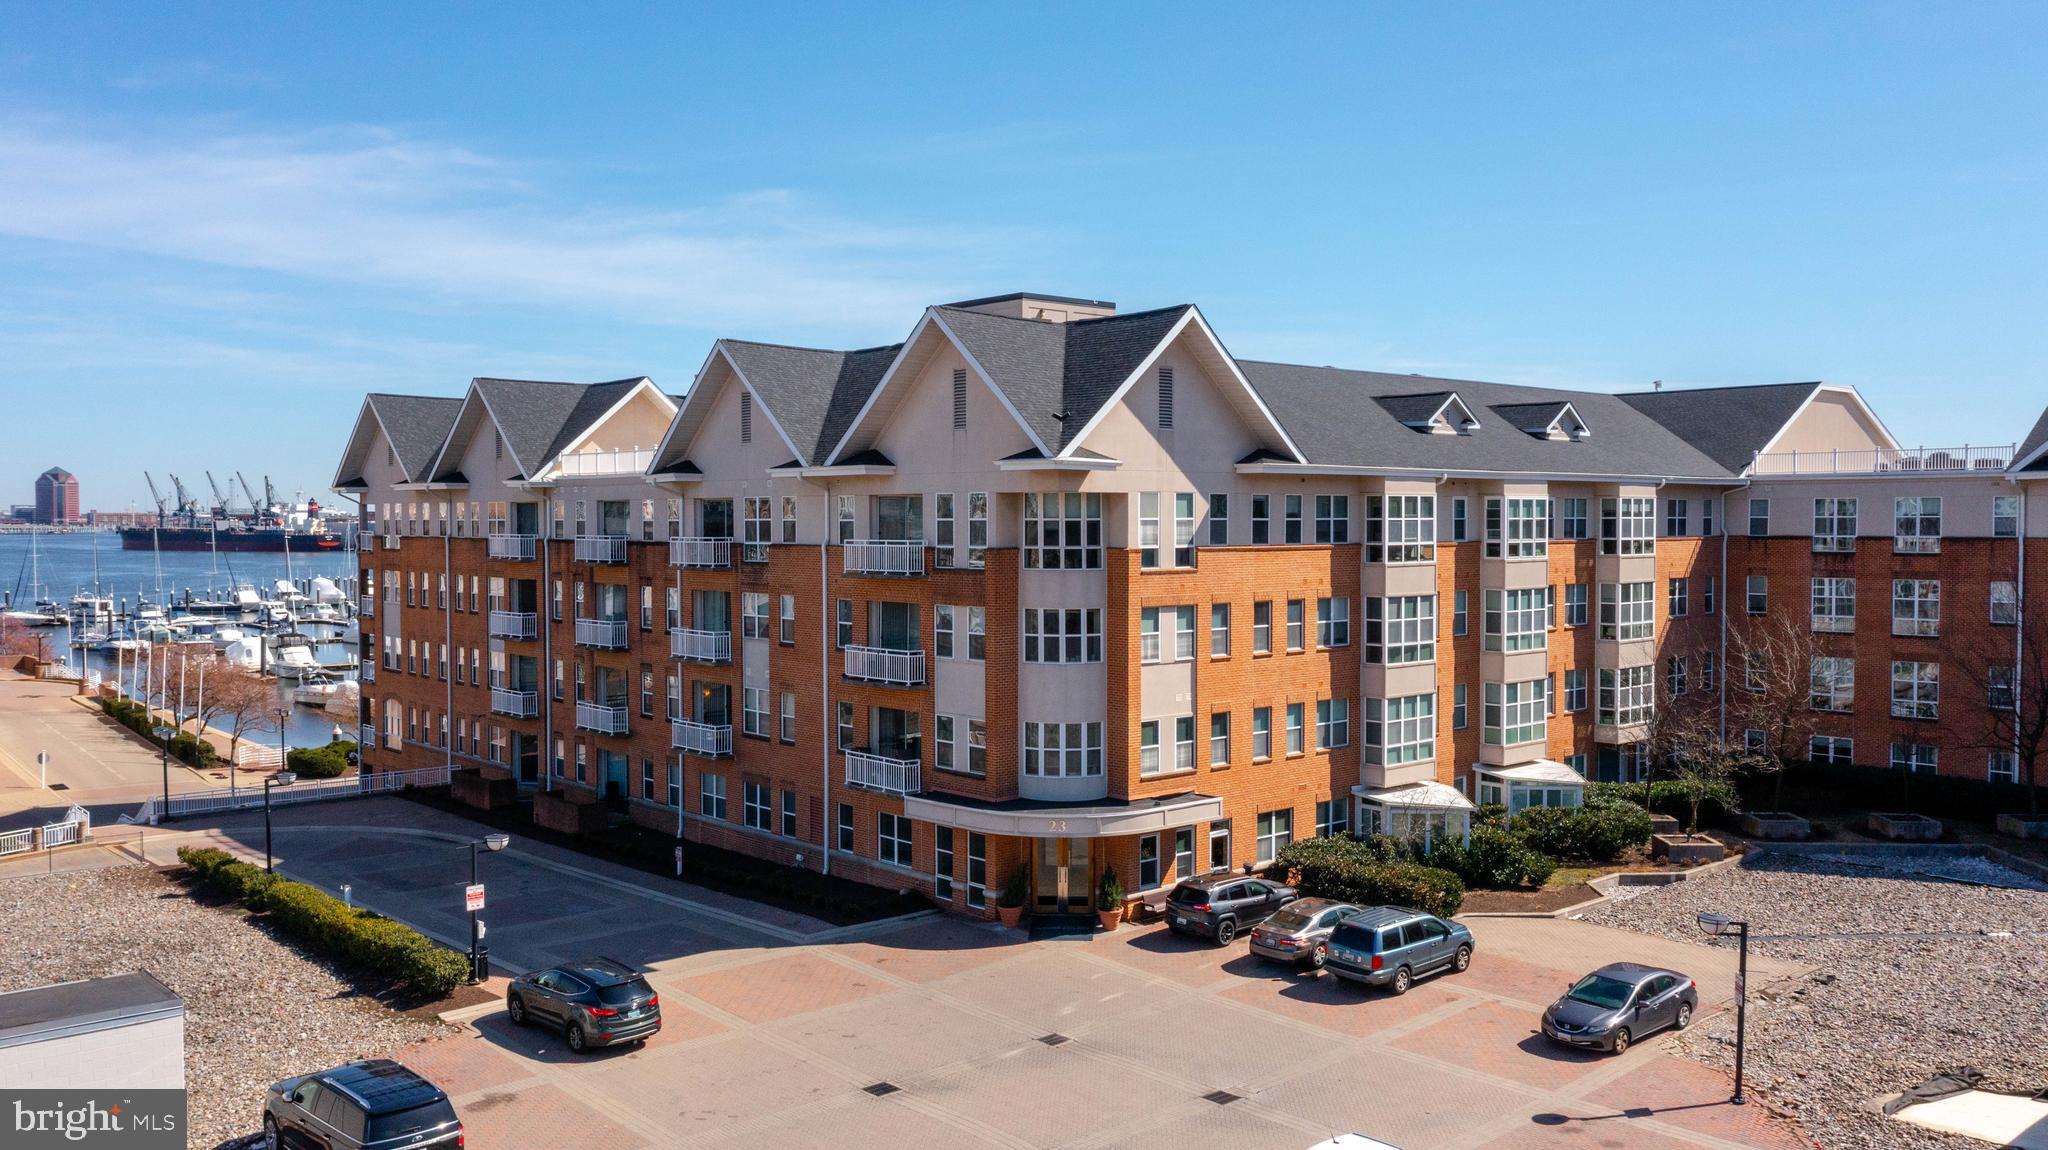
402 CAMBRIA STREET
2 Beds
1 Baths
1,008 Sq.Ft.
$120,000
MLS#: MDBA2212074
BALTIMORE
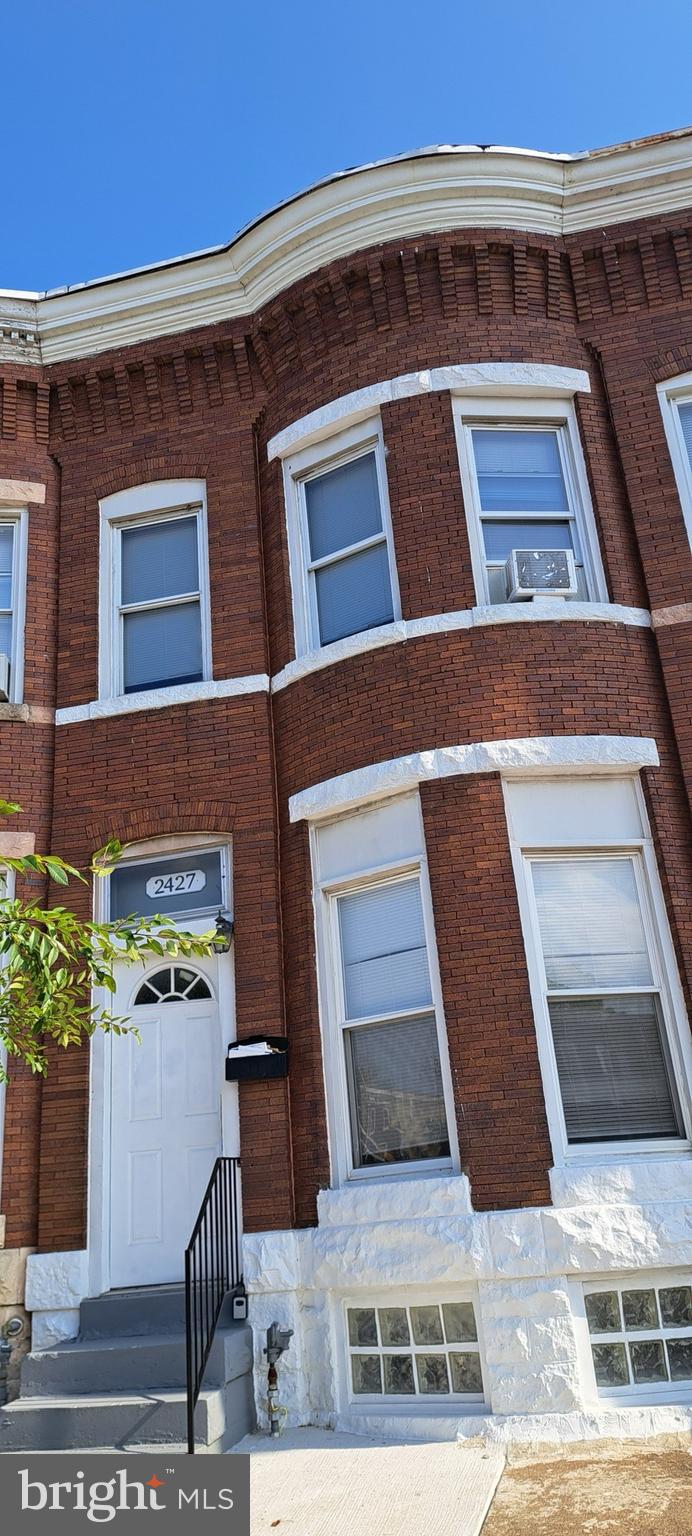
23 PIERSIDE DRIVE 413
1 Beds
1 Baths
700 Sq.Ft.
$150,000
MLS#: MDBA2197982
BALTIMORE
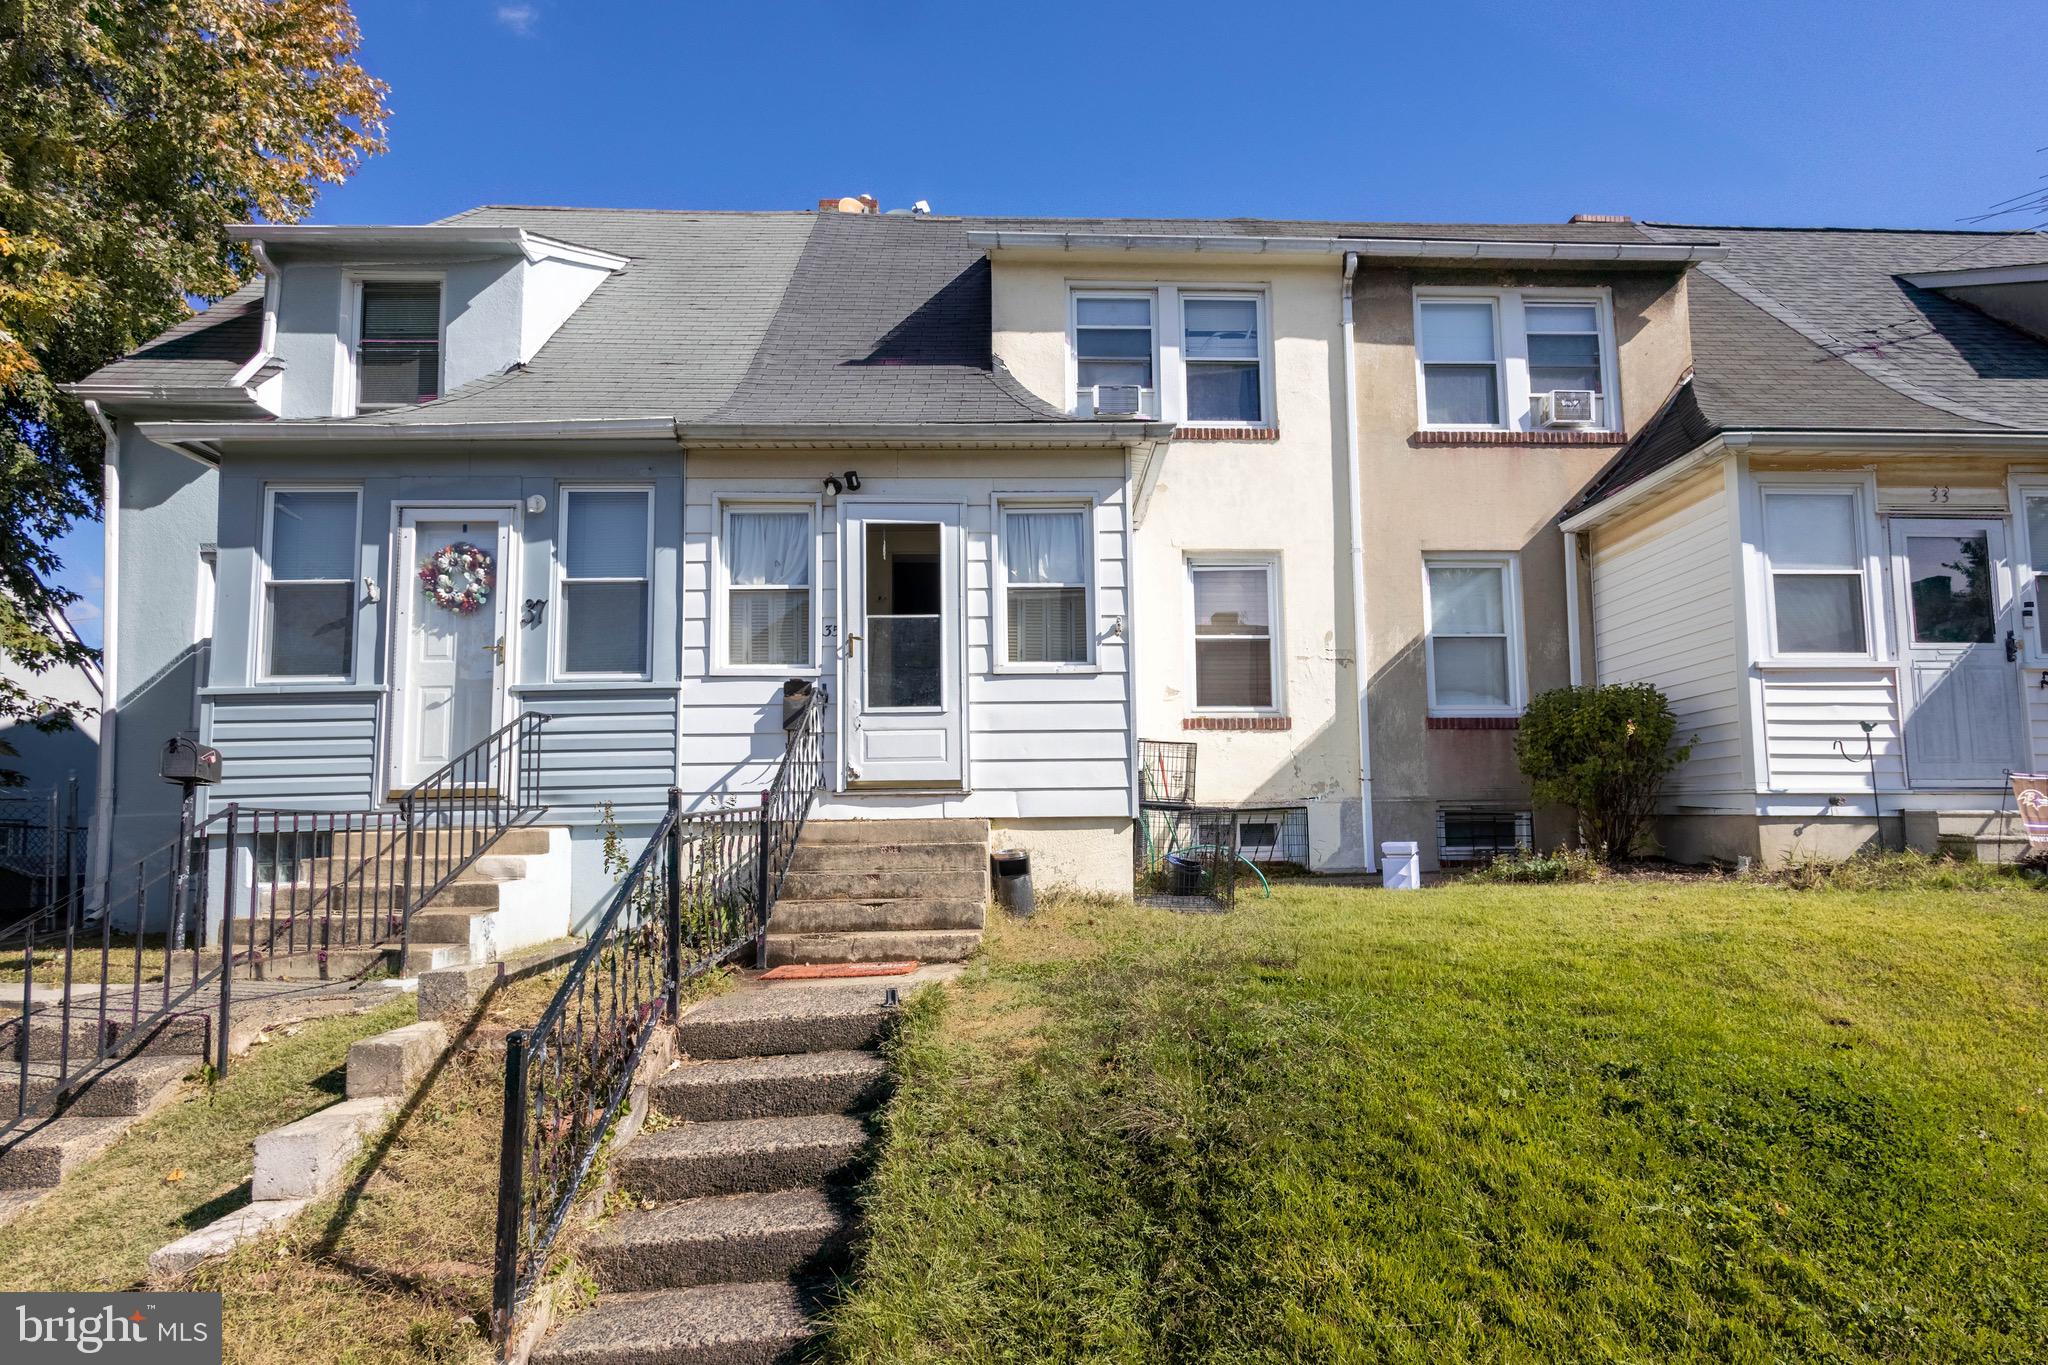
2427 E FEDERAL STREET
3 Beds
1 Baths
N/A
$120,000
MLS#: MDBA2198978
BALTIMORE
35 KINSHIP ROAD
2 Beds
1 Baths
1,164 Sq.Ft.
$159,000
MLS#: MDBC2145904
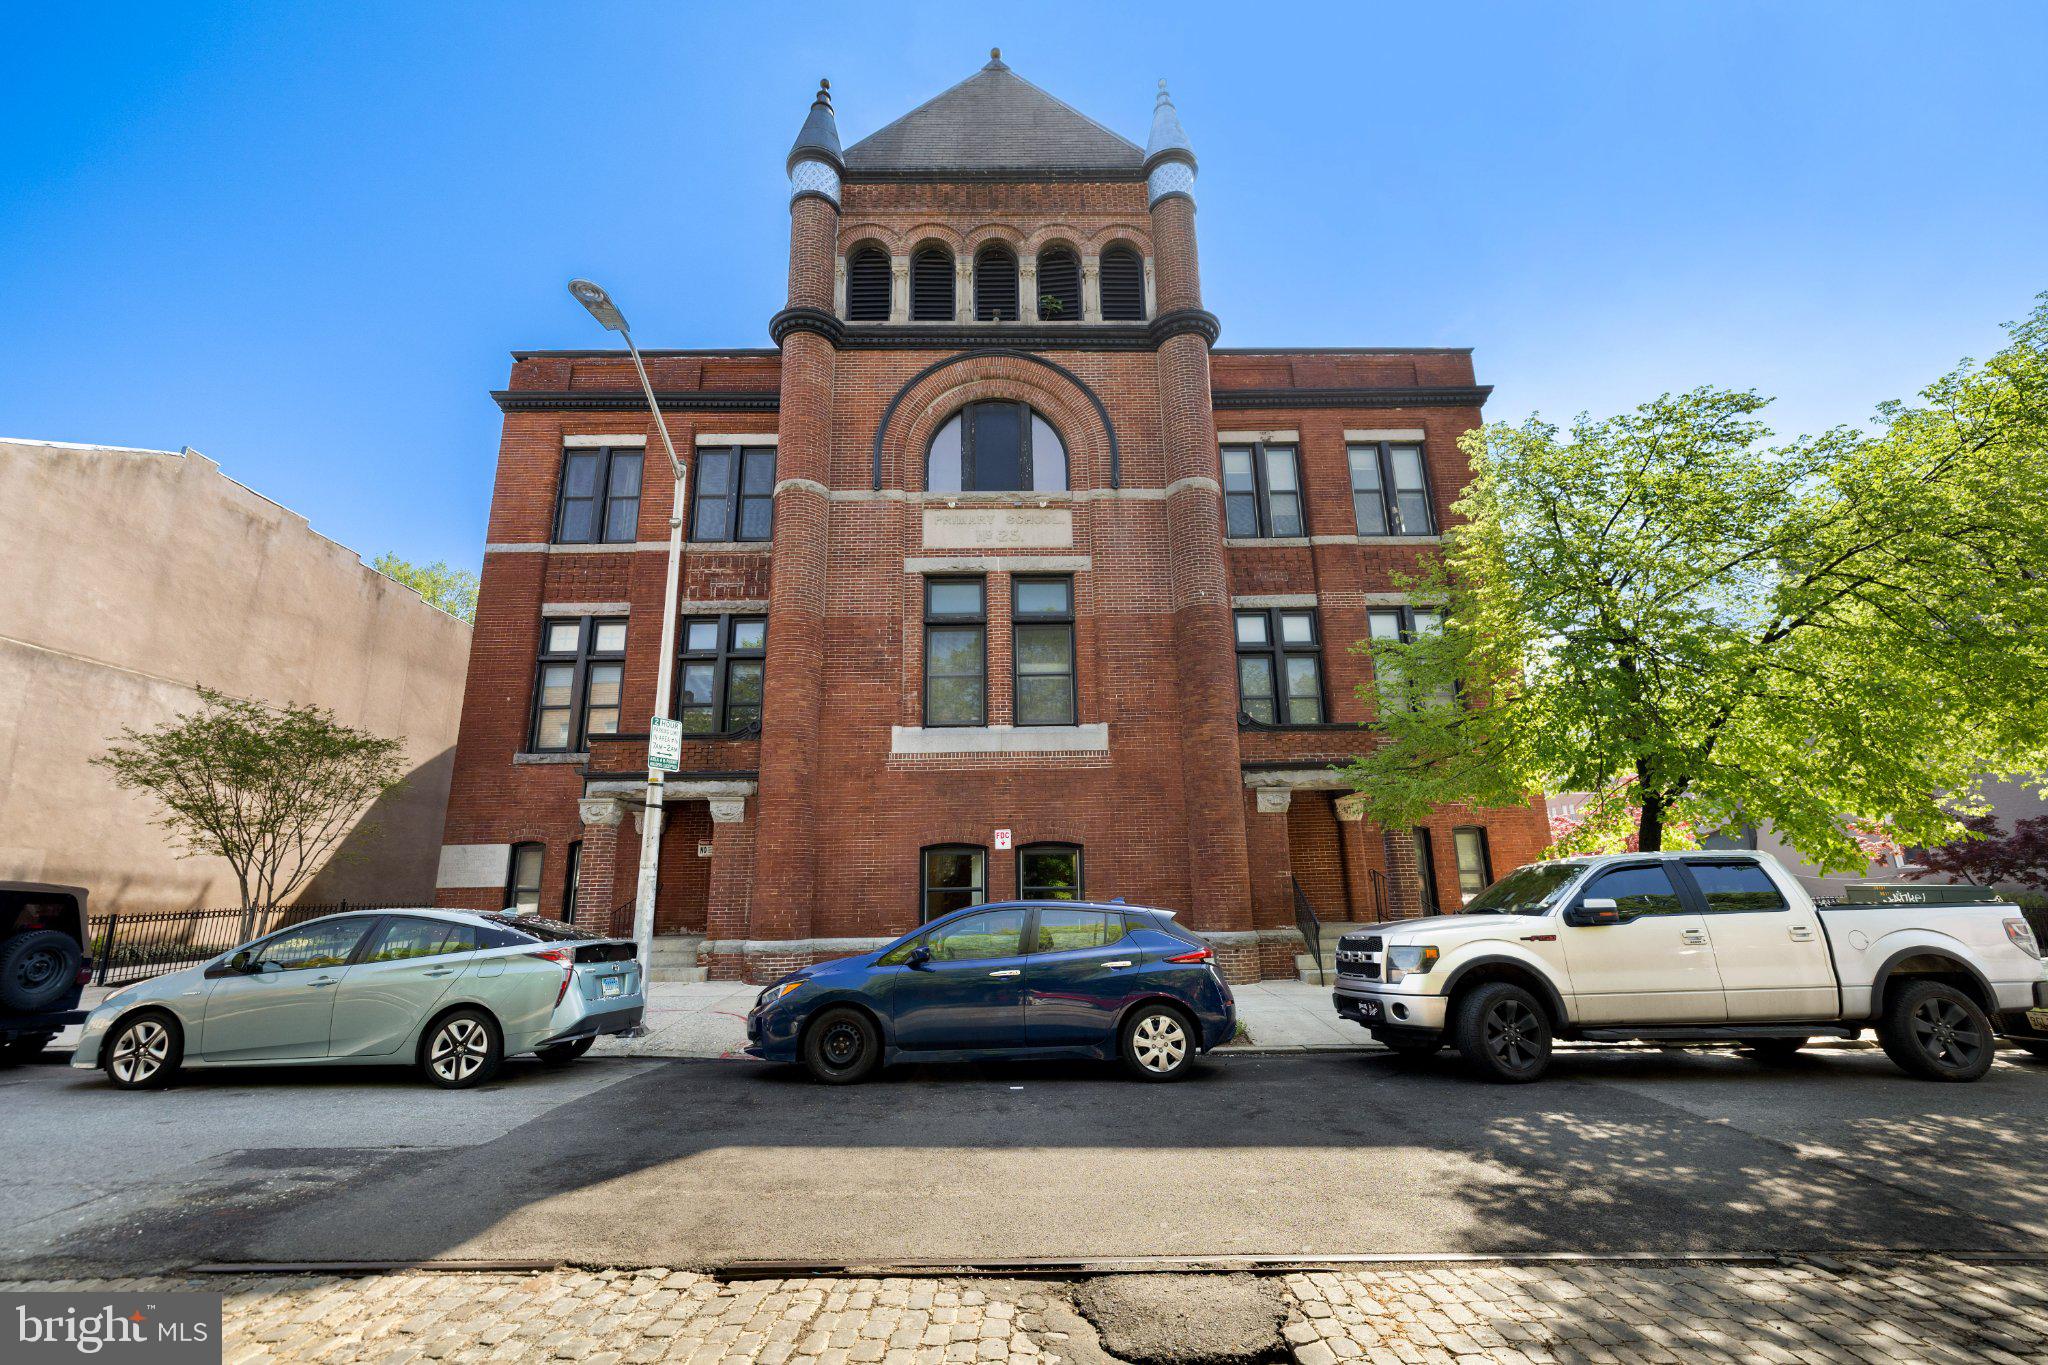
BALTIMORE
511 S BOND STREET 302
1 Beds
1 Baths
681 Sq.Ft.
$160,000
MLS#: MDBA2211410
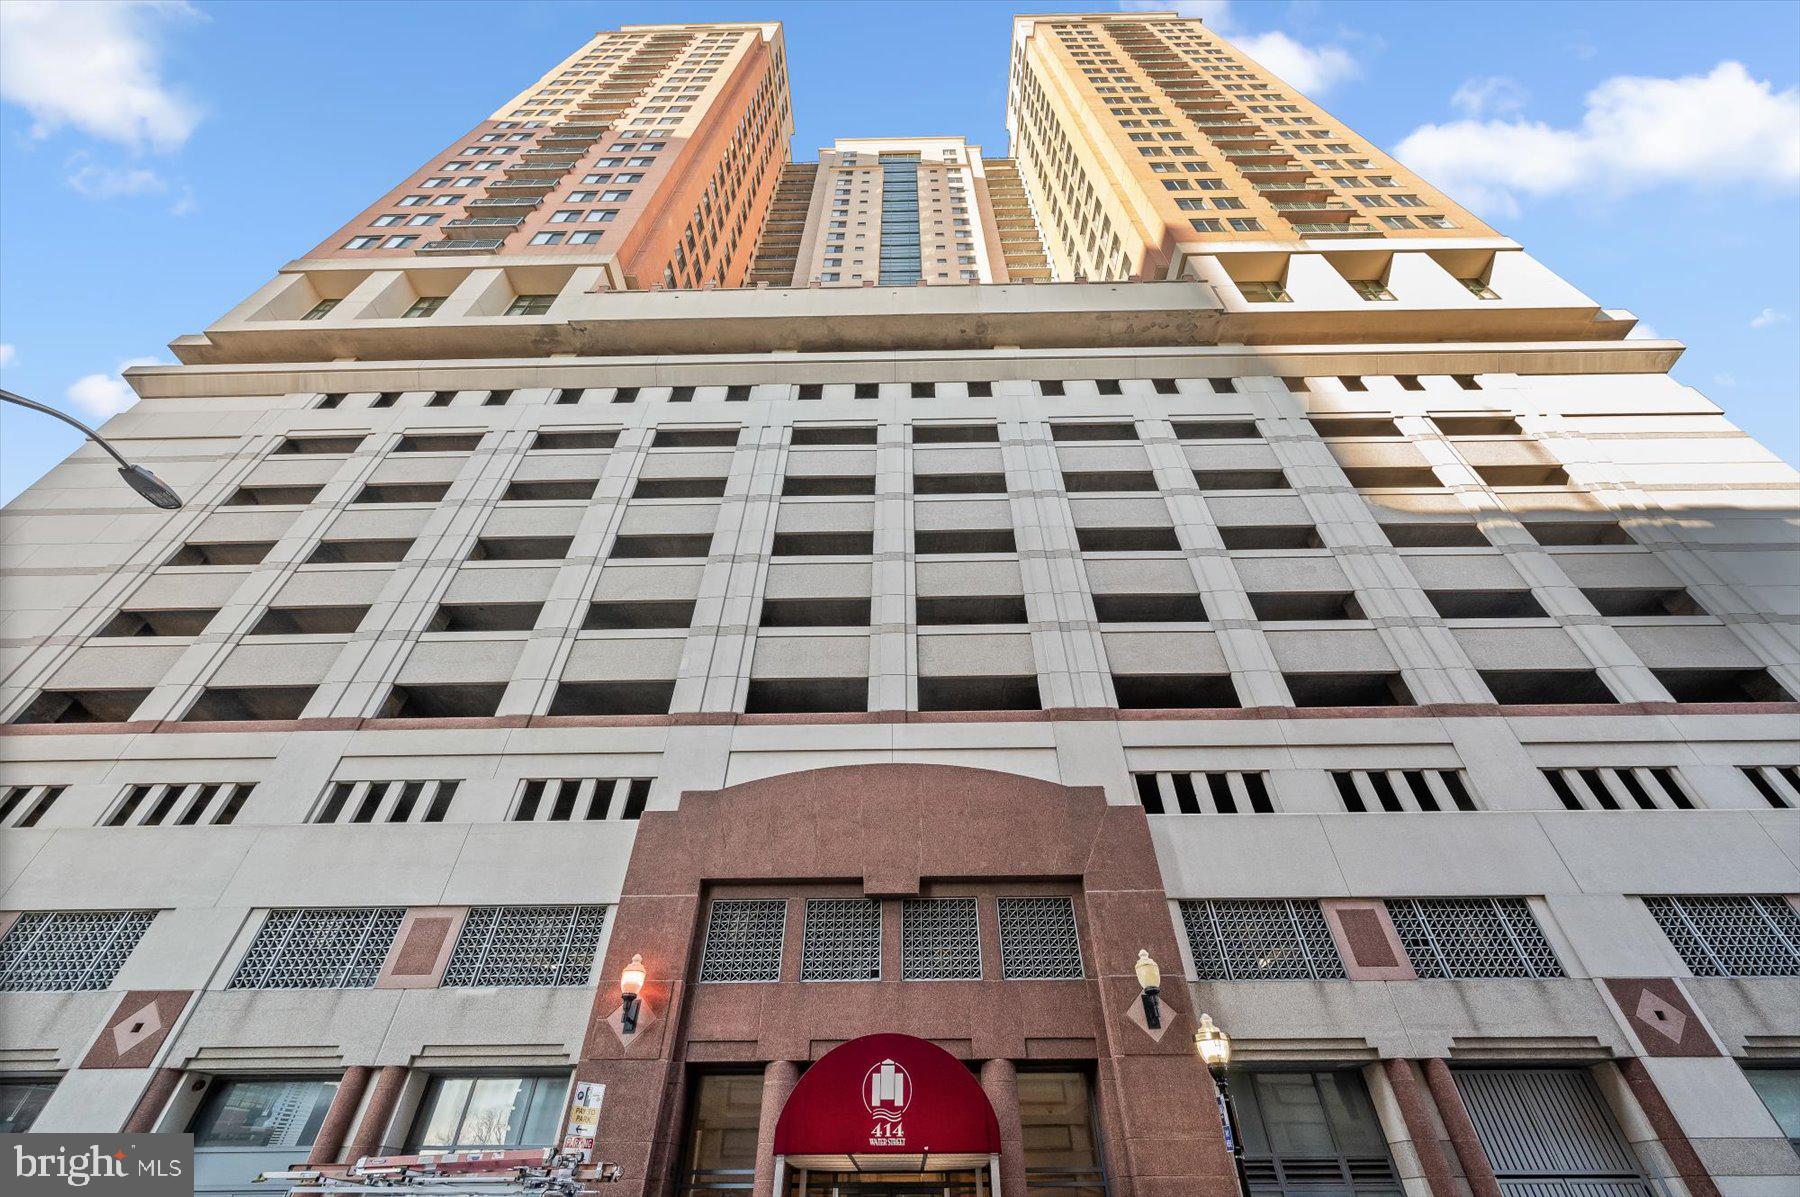
BALTIMORE
414 WATER STREET 2311
1 Beds
1 Baths
637 Sq.Ft.
$119,900
MLS#: MDBA2183092
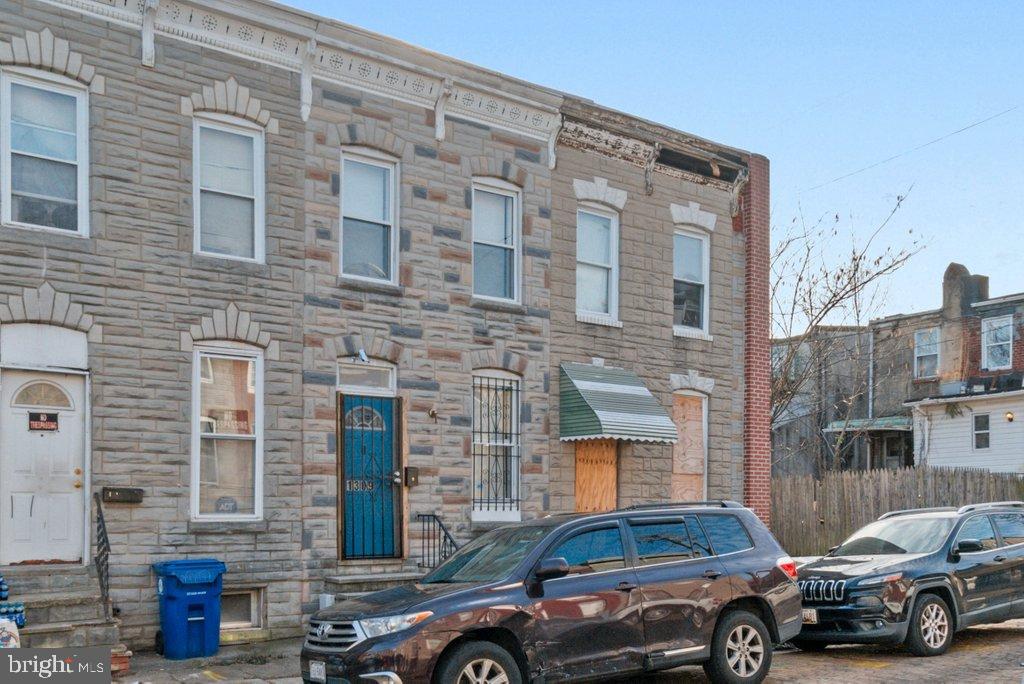
BALTIMORE
1309 KUPER STREET
2 Beds
1 Baths
N/A
$135,000
MLS#: MDBA2196000
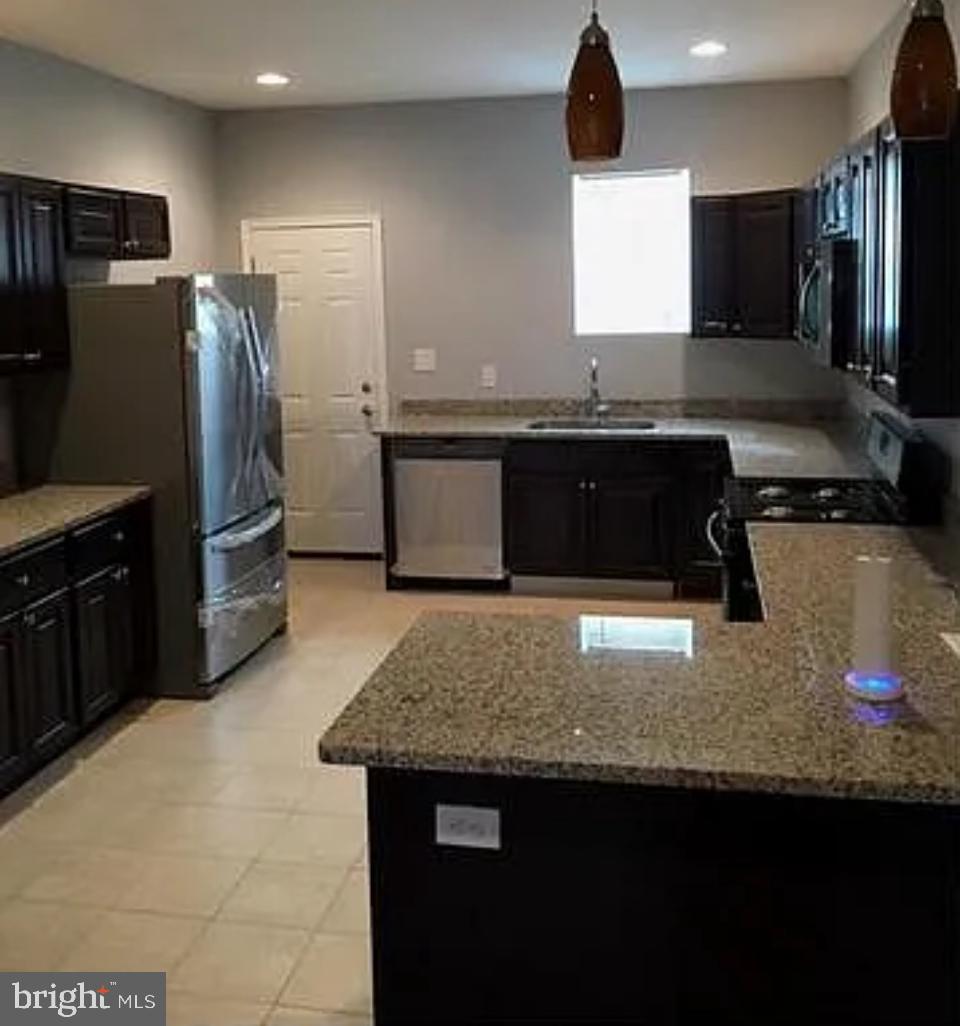
BALTIMORE
2023 W LEXINGTON STREET
3 Beds
3 Baths
N/A
$154,900
MLS#: MDBA2200080
BALTIMORE
2360 WASHINGTON BOULEVARD
3 Beds
2 Baths
1,120 Sq.Ft.
$145,000
MLS#: MDBA2215710
.png)