
Property
Beds
3
Full Baths
3
1/2 Baths
1
Year Built
1977
Sq.Footage
3,252
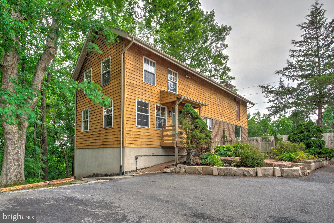
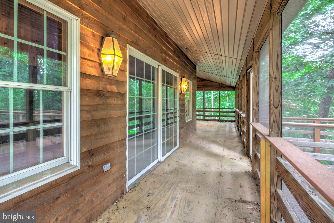
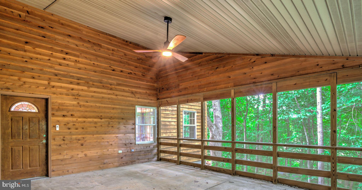
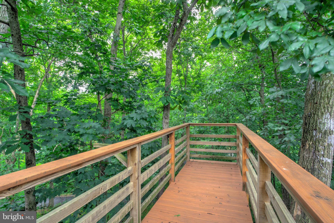
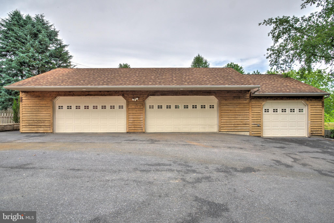
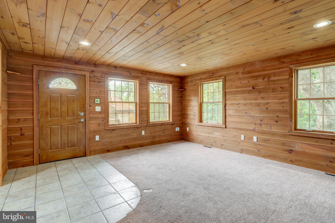
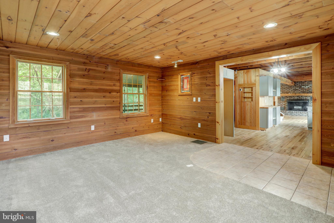
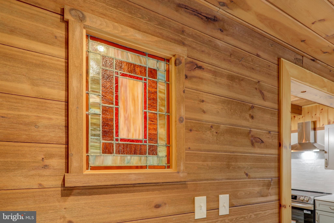
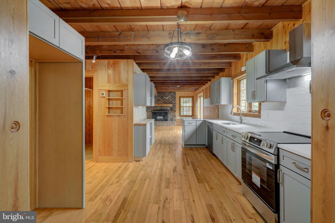
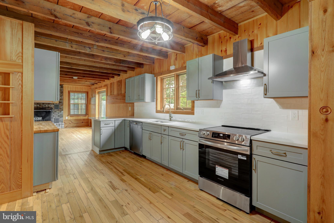
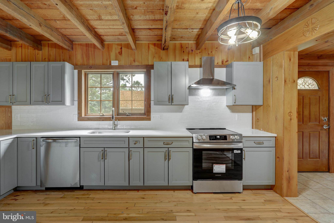
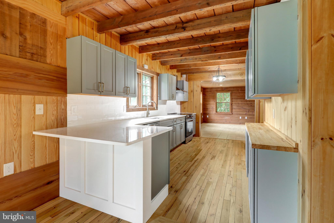
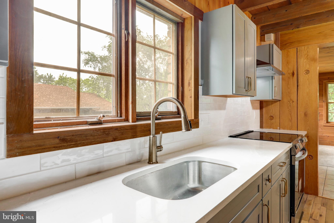
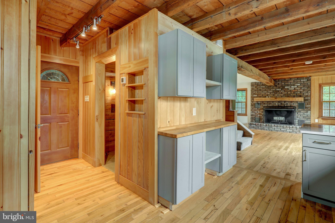
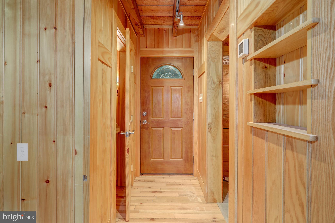
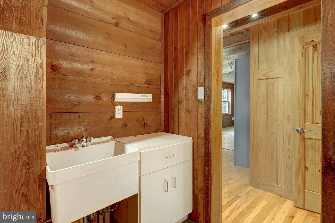
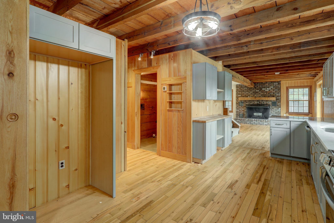
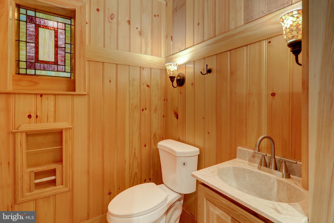
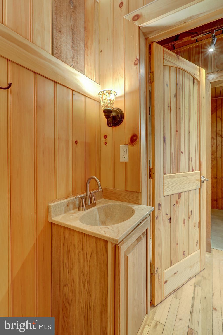
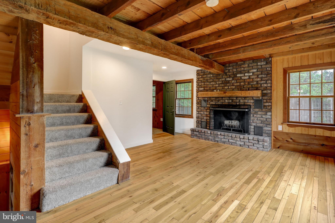
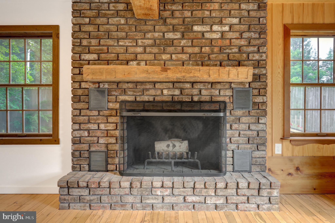
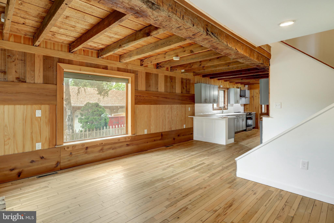
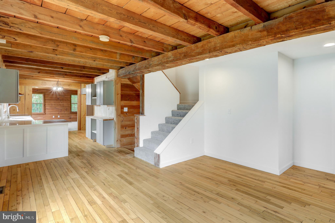
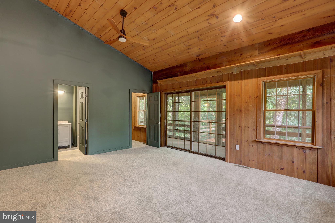
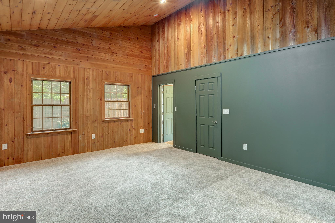
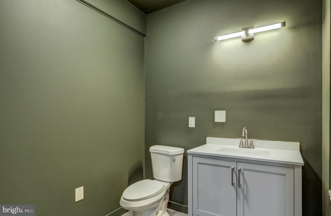
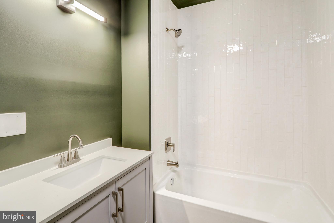
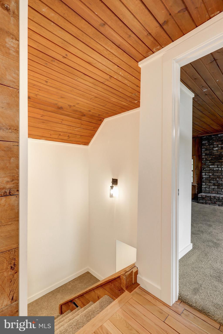
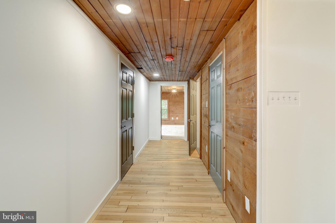
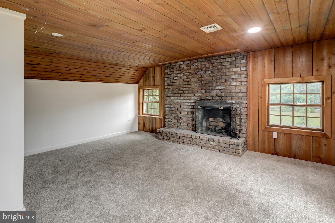
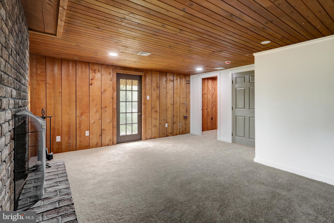
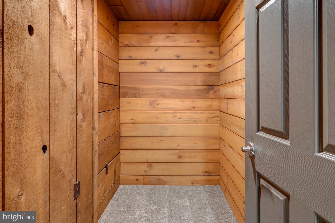
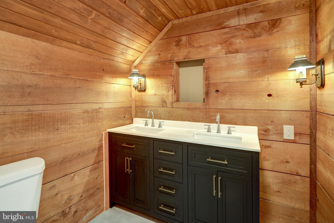
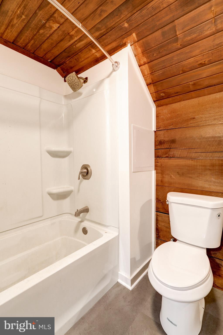
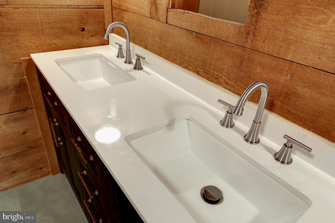
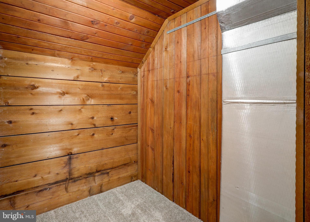
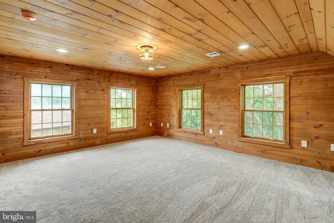
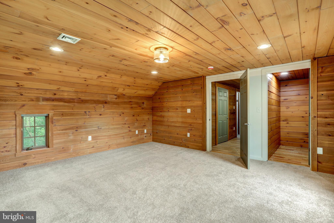
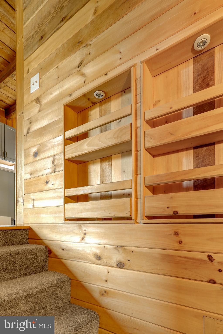
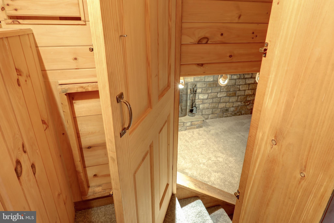
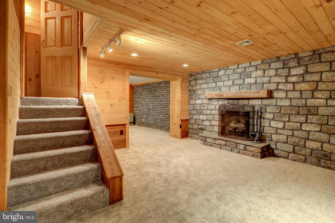
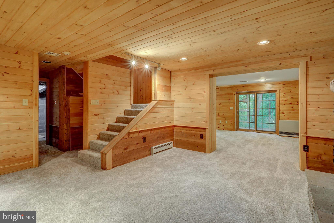
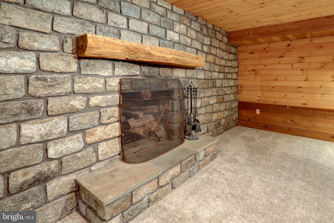
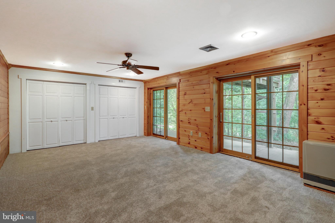
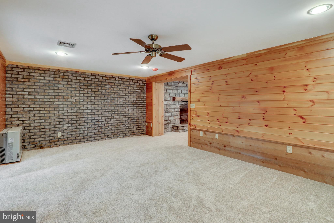
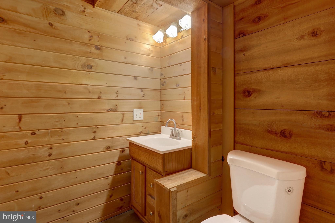
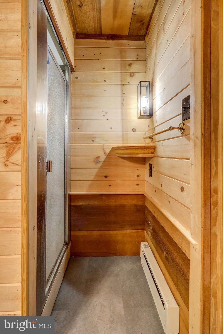
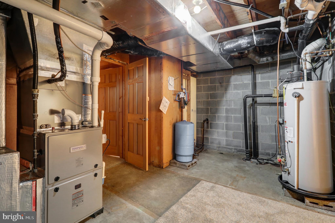
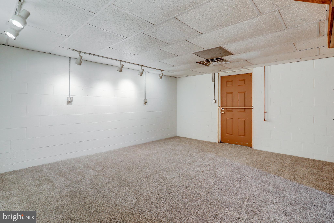
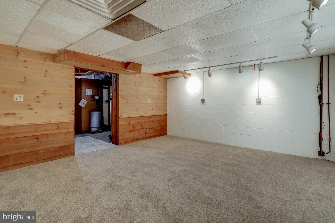
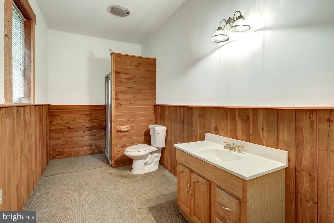
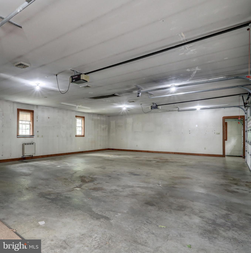
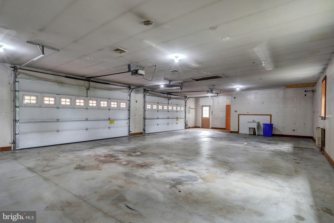
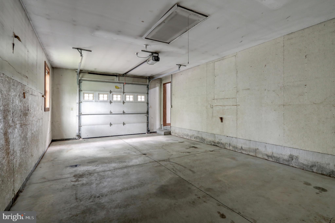
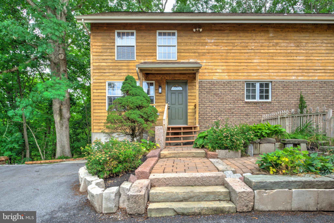
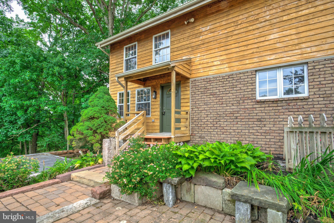
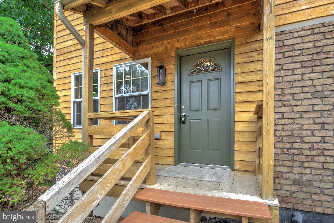
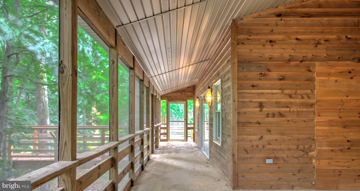
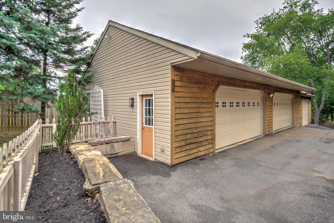
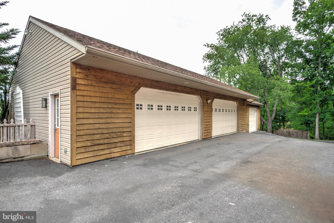
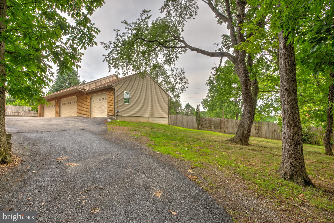
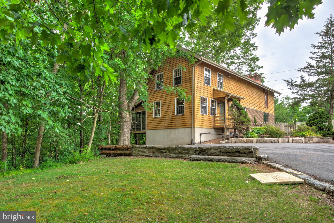
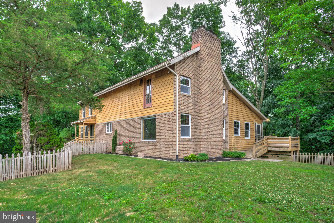
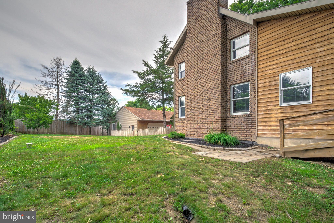
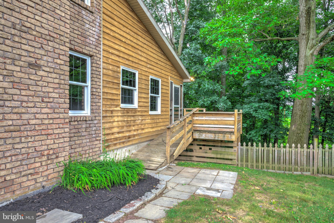
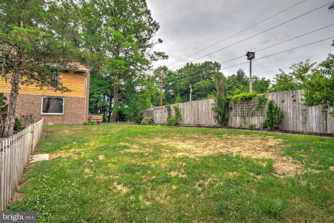
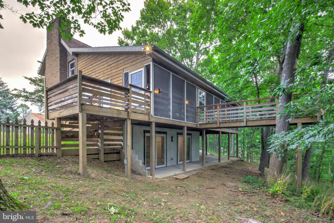
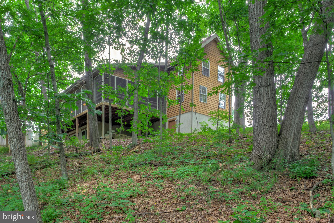
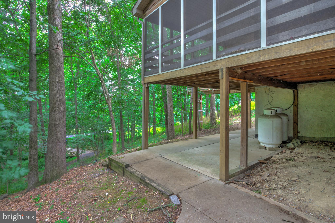
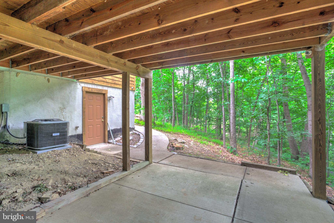
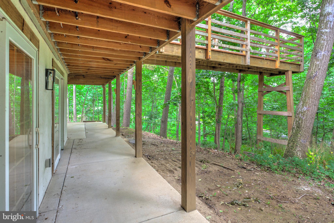
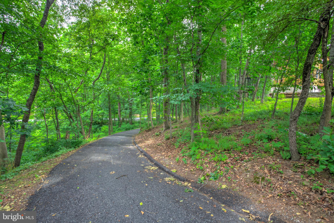
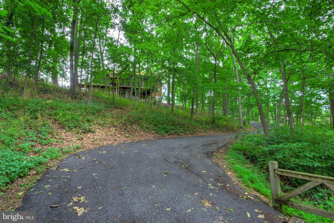
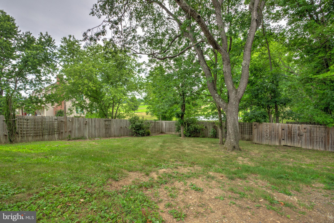
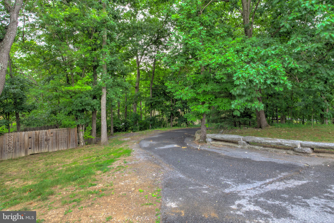
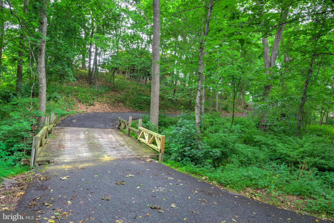
Nestled on a tranquil, partially-wooded lot over an acre in desirable Palmyra, this beautifully renovated 3 bedroom, 3.5 bathroom single-family home offers the perfect blend of rustic charm, modern comfort, and flexible living! With its unique cabin-style exterior, this property is equally suited as a full-time residence or an incredible private retreat getaway! A partial wraparound deck and covered screened-in porch create the perfect setting to relax and enjoy the peaceful outdoor surroundings. The massive detached 5-car garage with its own full bathroom offers endless possibilities for hobbies, workshop space, recreation, or storage. Inside, the warm and inviting interior showcases refinished hardwood flooring, wood-clad walls throughout, and an exceptional layout designed for both comfort and entertaining. The separate living/dining room flows into a stunning brand new kitchen featuring all new cabinetry, quartz countertops, stainless steel appliances, and an open connection to the spacious den highlighted by a dramatic stone fireplace and large, original wood beams. The newly added first-floor primary suite is a true retreat with lofted ceilings, abundant natural light, and a luxurious ensuite bath complete with a tiled tub/shower combination. Upstairs, you’ll find two additional oversized bedrooms, including one with its own fireplace, along with another full bathroom. The walkout lower level adds even more versatile living space with a cozy flex room centered around a third fireplace, a bright bonus room with comfortable carpeting, and an additional full bathroom. Additional upgrades include a brand new high-efficiency HVAC system and a recently inspected septic system that fully passed for added peace of mind. This one-of-a-kind property combines character, comfort, and versatility in a truly special setting — don’t miss your opportunity to make it yours!
Features & Amenities
Interior
-
Other Interior Features
Vaulted Ceiling(s), Beamed Ceilings, Open Floorplan
-
Total Bedrooms
3
-
Bathrooms
3
-
1/2 Bathrooms
1
-
Above Grade Finished Area
2652.0
-
Basement YN
YES
-
Cooling YN
YES
-
Cooling
Central Air, Electric
-
Fireplace YN
YES
-
Heating YN
YES
-
Heating
Propane, Forced Air
-
Main Level Bedrooms
1
-
Pet friendly
N/A
Exterior
-
Garage
Yes
-
Garage spaces
5
-
Construction Materials
Frame
-
Parking
Oversized, Garage, Detached
-
Patio and Porch Features
Deck, Screened, Wrap Around
-
Pool
No
-
Waterfront YN
NO
Area & Lot
-
Lot Size(acres)
1.08
-
Lot Size(square feet)
47045.0
-
Property Type
Residential
-
Property Sub Type
Single Family Residence
-
Architectural Style
Cabin/Lodge, Traditional
Price
-
Sales Price
$599,900
-
Tax Amount
$4,605
-
Sq. Footage
3, 252
-
Price/SqFt
$184
HOA
-
Association
No
School District
-
Elementary School
N/A
-
Middle School
N/A
-
High School
LOWER DAUPHIN
Property Features
-
New Construction
NO
-
Foundation Details
Block
-
Senior Community YN
NO
-
Sewer
Septic Tank
-
Water Source
Well
Schedule a Showing
Showing scheduled successfully.
Mortgage calculator
Estimate your monthly mortgage payment, including the principal and interest, property taxes, and HOA. Adjust the values to generate a more accurate rate.
Your payment
Principal and Interest:
$
Property taxes:
$
HOA fees:
$
Total loan payment:
$
Total interest amount:
$
Location
County
DAUPHIN
Elementary School
Middle School
High School
LOWER DAUPHIN
Listing Courtesy of Dan J Zecher , Keller Williams Elite
RealHub Information is provided exclusively for consumers' personal, non-commercial use, and it may not be used for any purpose other than to identify prospective properties consumers may be interested in purchasing. All information deemed reliable but not guaranteed and should be independently verified. All properties are subject to prior sale, change or withdrawal. RealHub website owner shall not be responsible for any typographical errors, misinformation, misprints and shall be held totally harmless.


* Listings on this website come from the FMLS IDX Compilation and may be held by brokerage firms other than the owner of this website. The listing brokerage is identified in any listing details. Information is deemed reliable but is not guaranteed. If you believe any FMLS listing contains material that infringes your copyrighted work please click here to review our DMCA policy and learn how to submit a takedown request.© 2024 FMLS.
Related Properties
PALMYRA
2 WHIPPOORWILL LN
4 Beds
2 Baths
2,769 Sq.Ft.
$520,000
MLS#: 674634
PALMYRA
42 CLIFTWOOD RD
3 Beds
2 Baths
2,268 Sq.Ft.
$695,000
MLS#: 678194
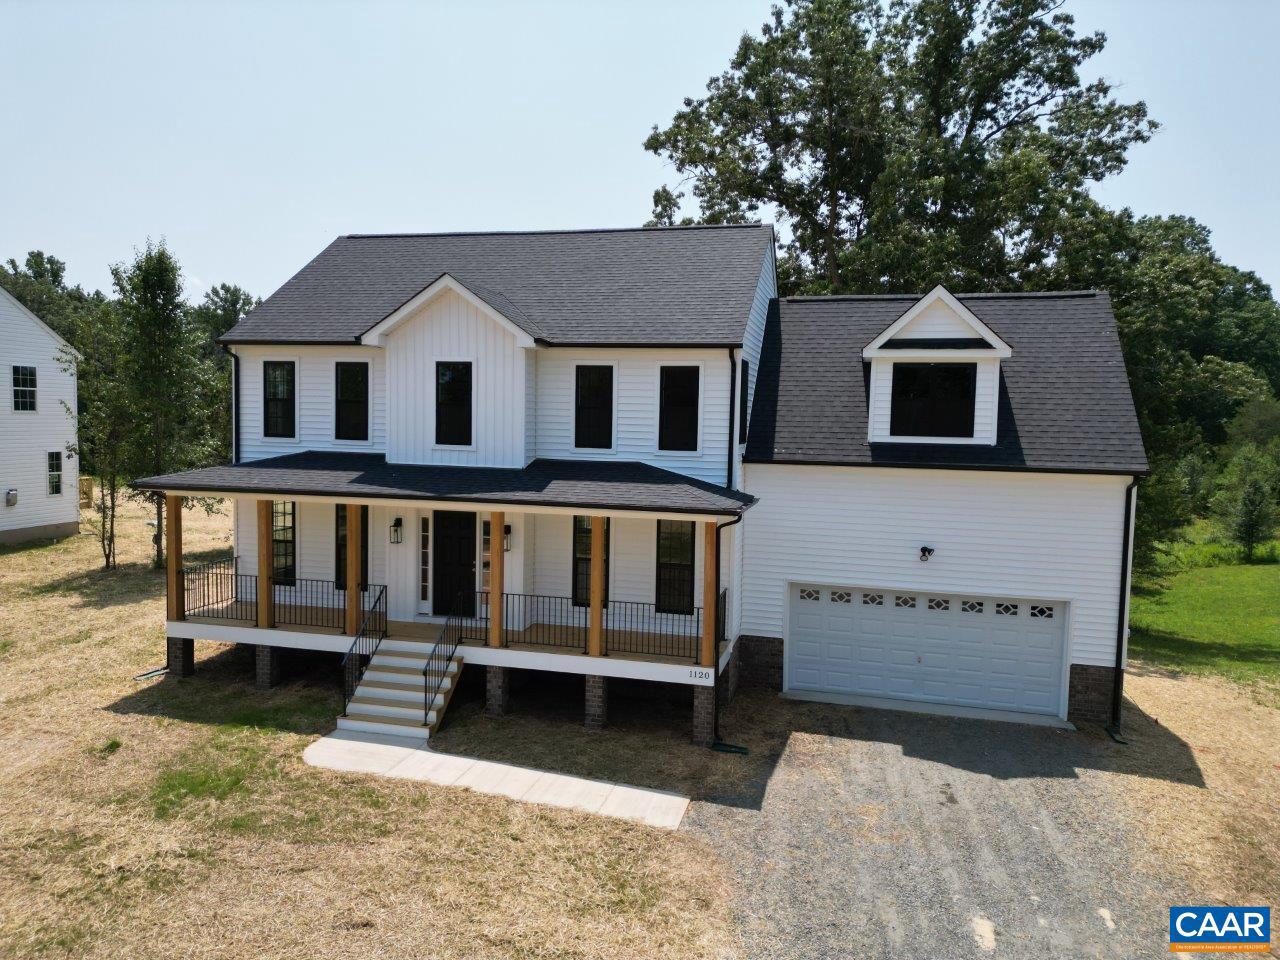
PALMYRA
1024 SCLATERS FORD RD
4 Beds
2 Baths
2,227 Sq.Ft.
$494,808
MLS#: 677501
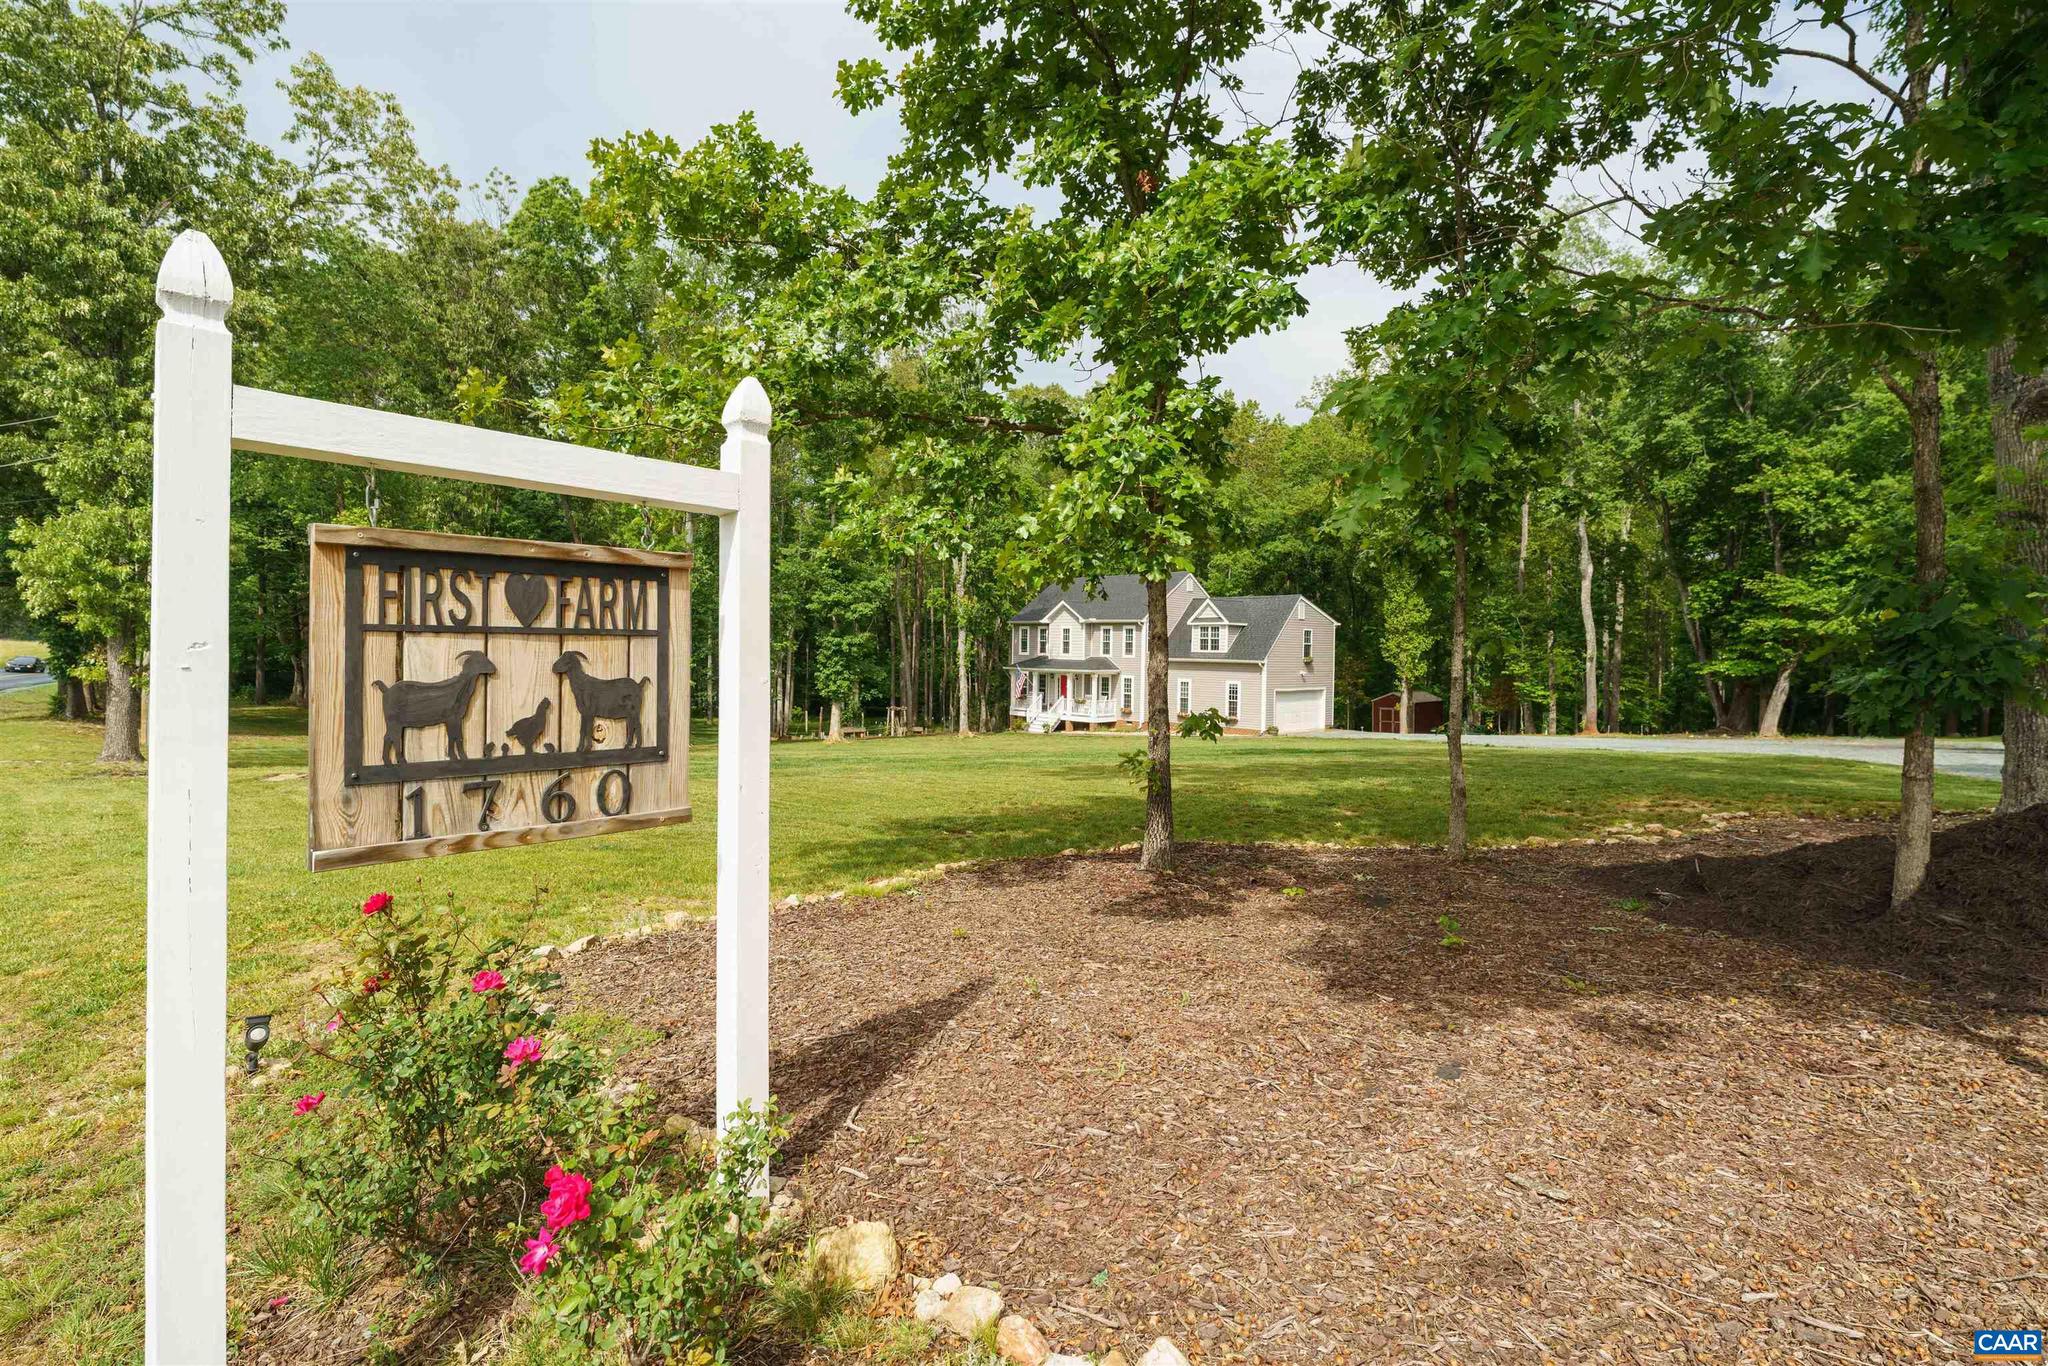
PALMYRA
1760 HADEN MARTIN RD
4 Beds
2 Baths
2,187 Sq.Ft.
$535,000
MLS#: 676932
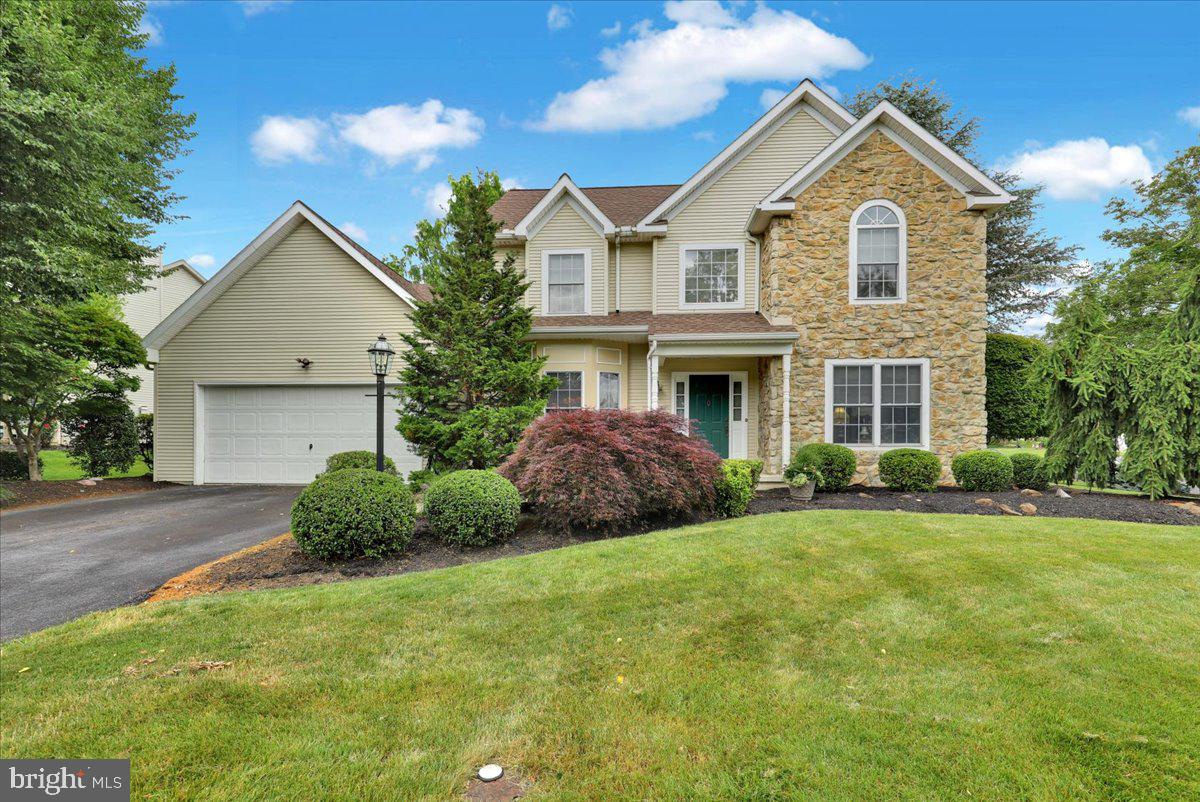
PALMYRA
128 MACINTOSH DRIVE
3 Beds
2 Baths
2,755 Sq.Ft.
$520,000
MLS#: PALN2026982
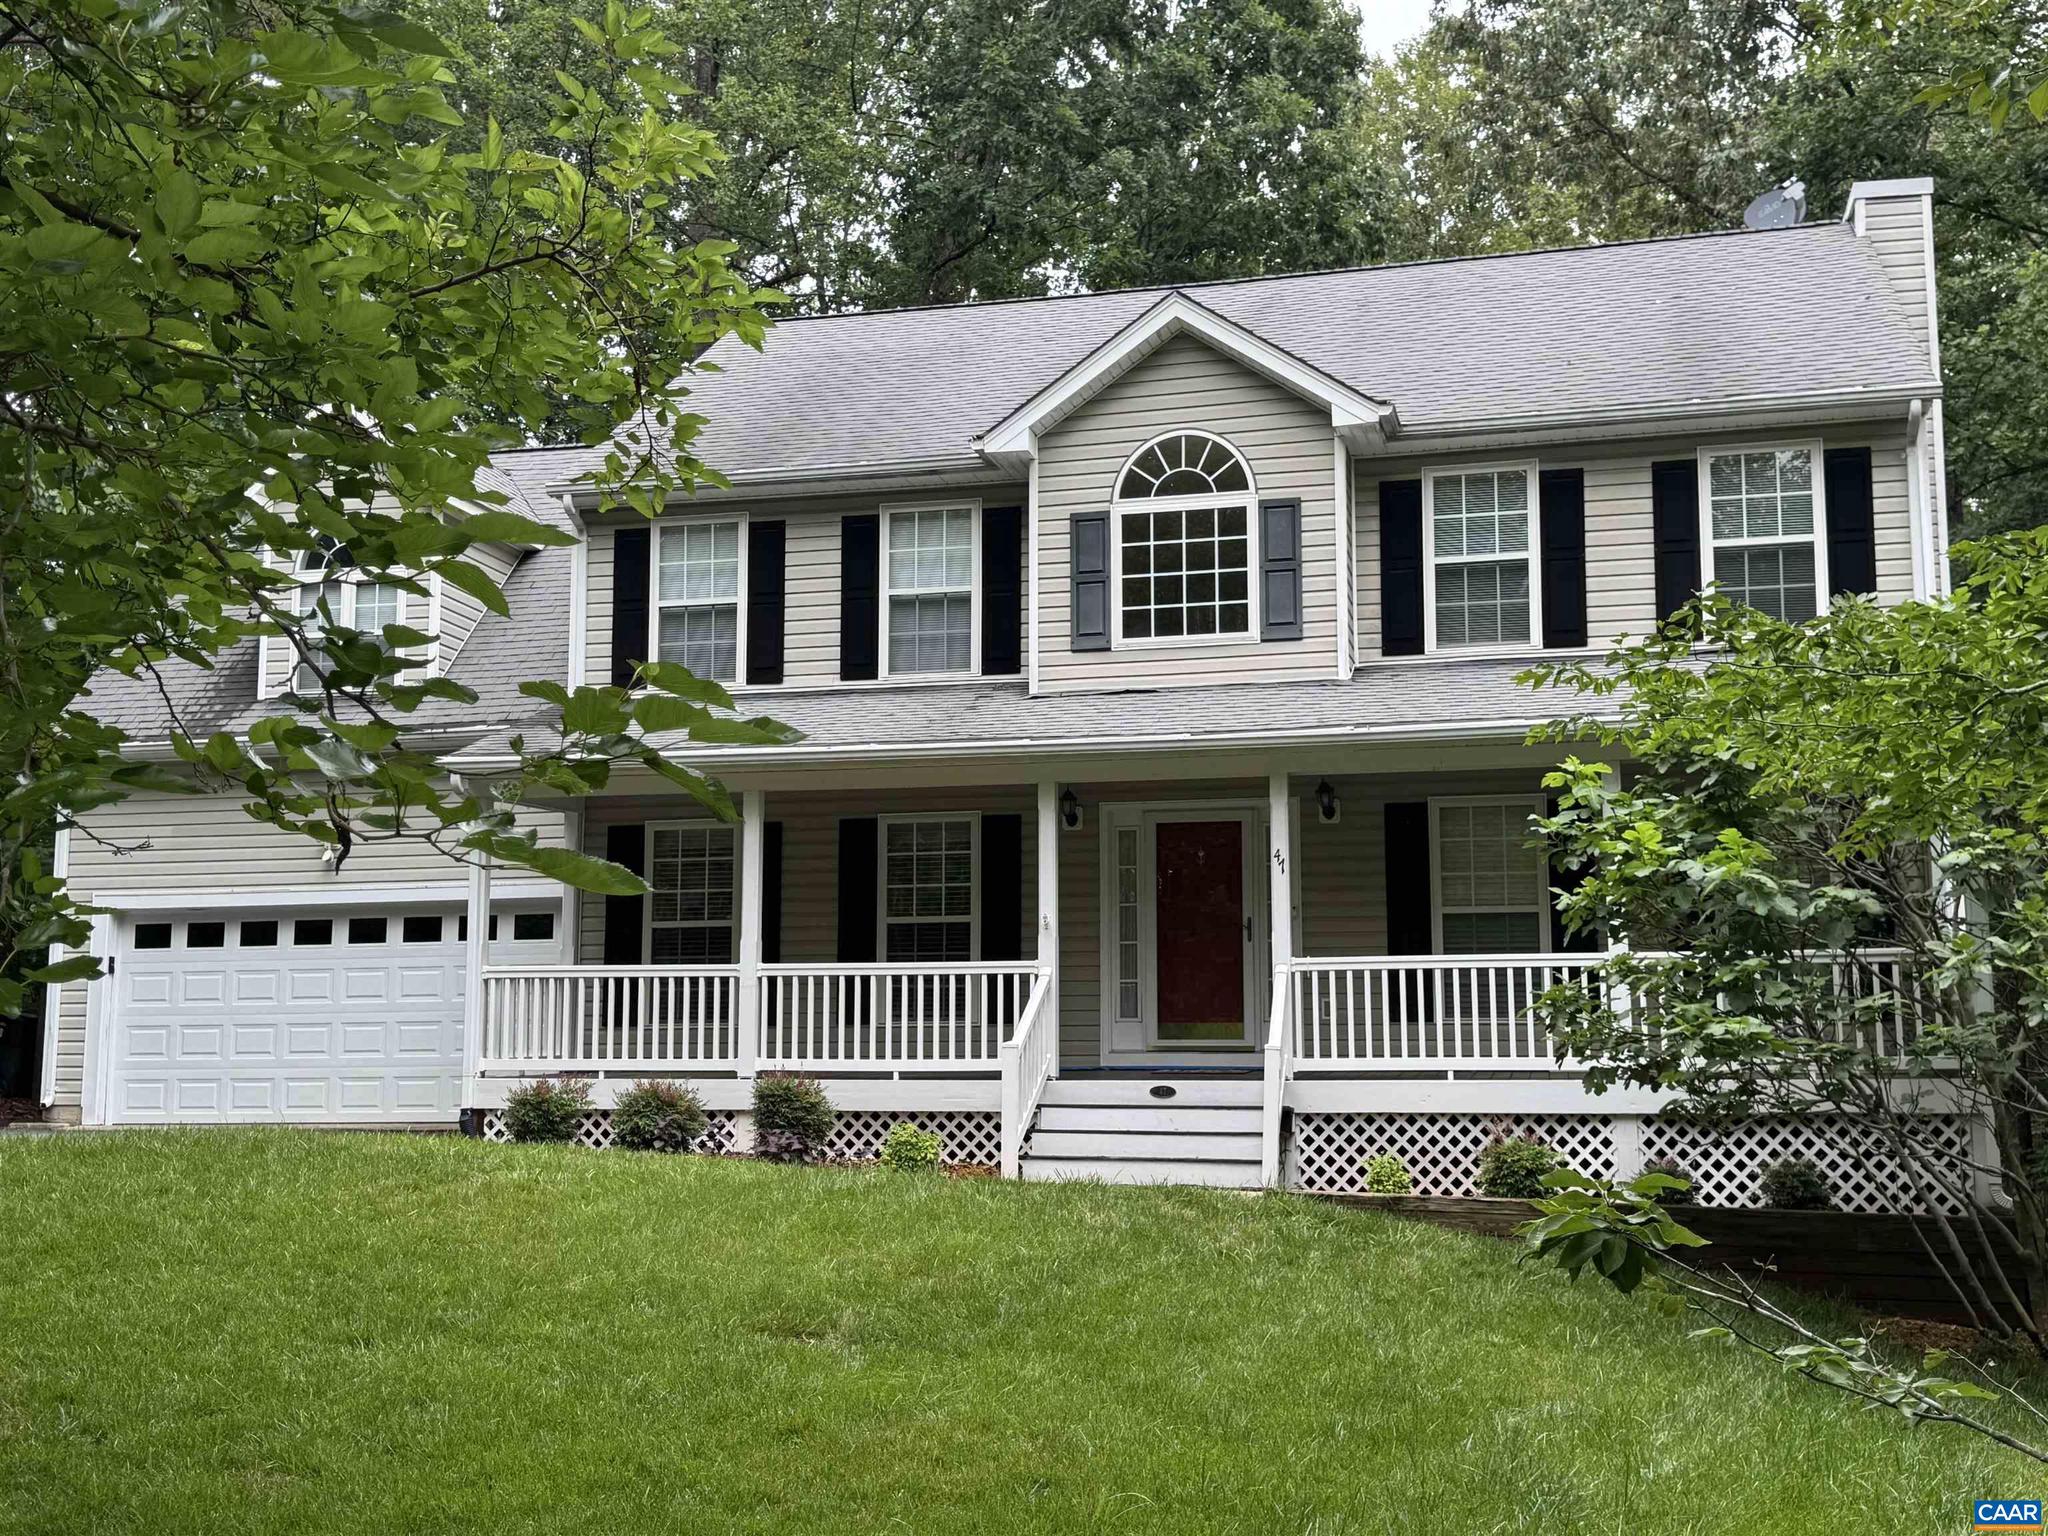
PALMYRA
47 BRIDLEWOOD DR
5 Beds
3 Baths
3,552 Sq.Ft.
$525,000
MLS#: 679060
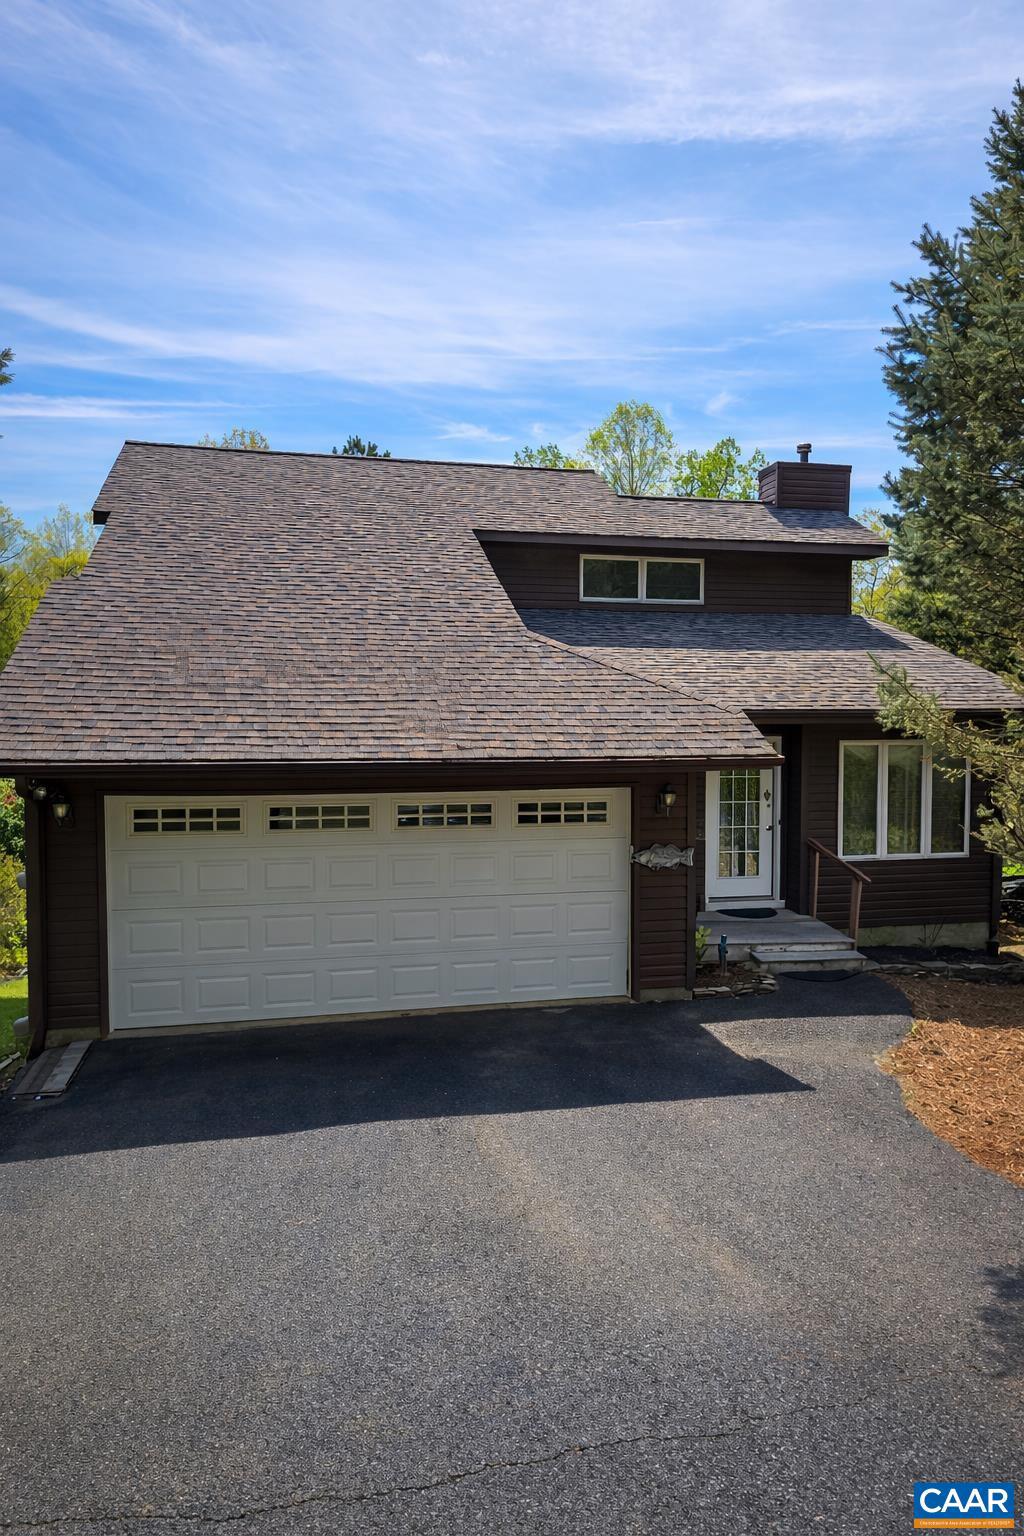
PALMYRA
798 JEFFERSON DR
3 Beds
3 Baths
2,305 Sq.Ft.
$644,900
MLS#: 675616
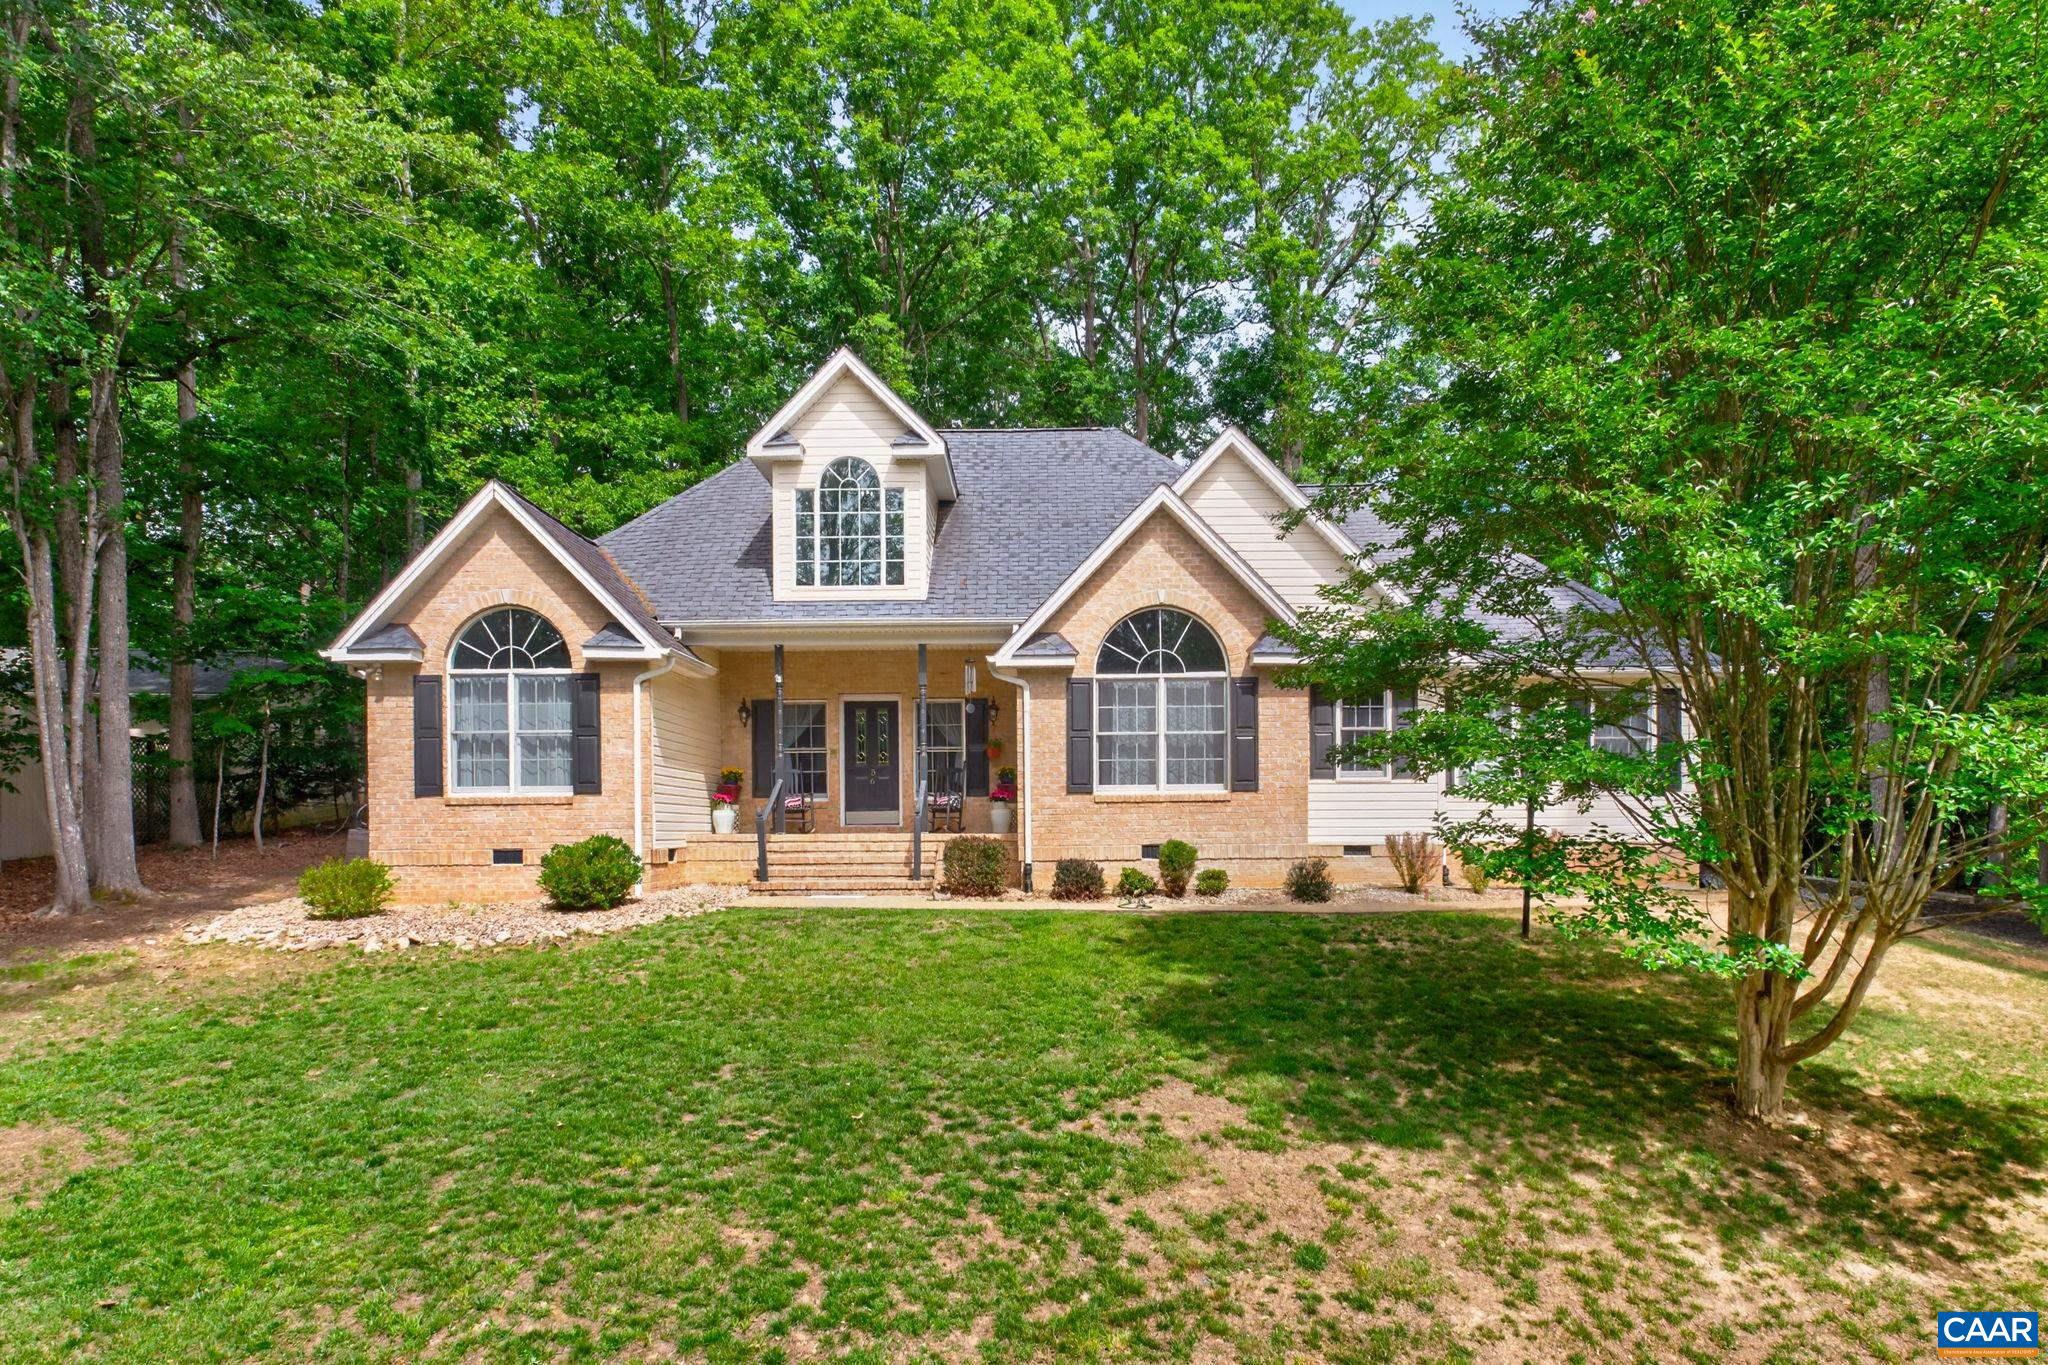
PALMYRA
56 PONDEROSA LN
3 Beds
3 Baths
2,050 Sq.Ft.
$510,000
MLS#: 678122
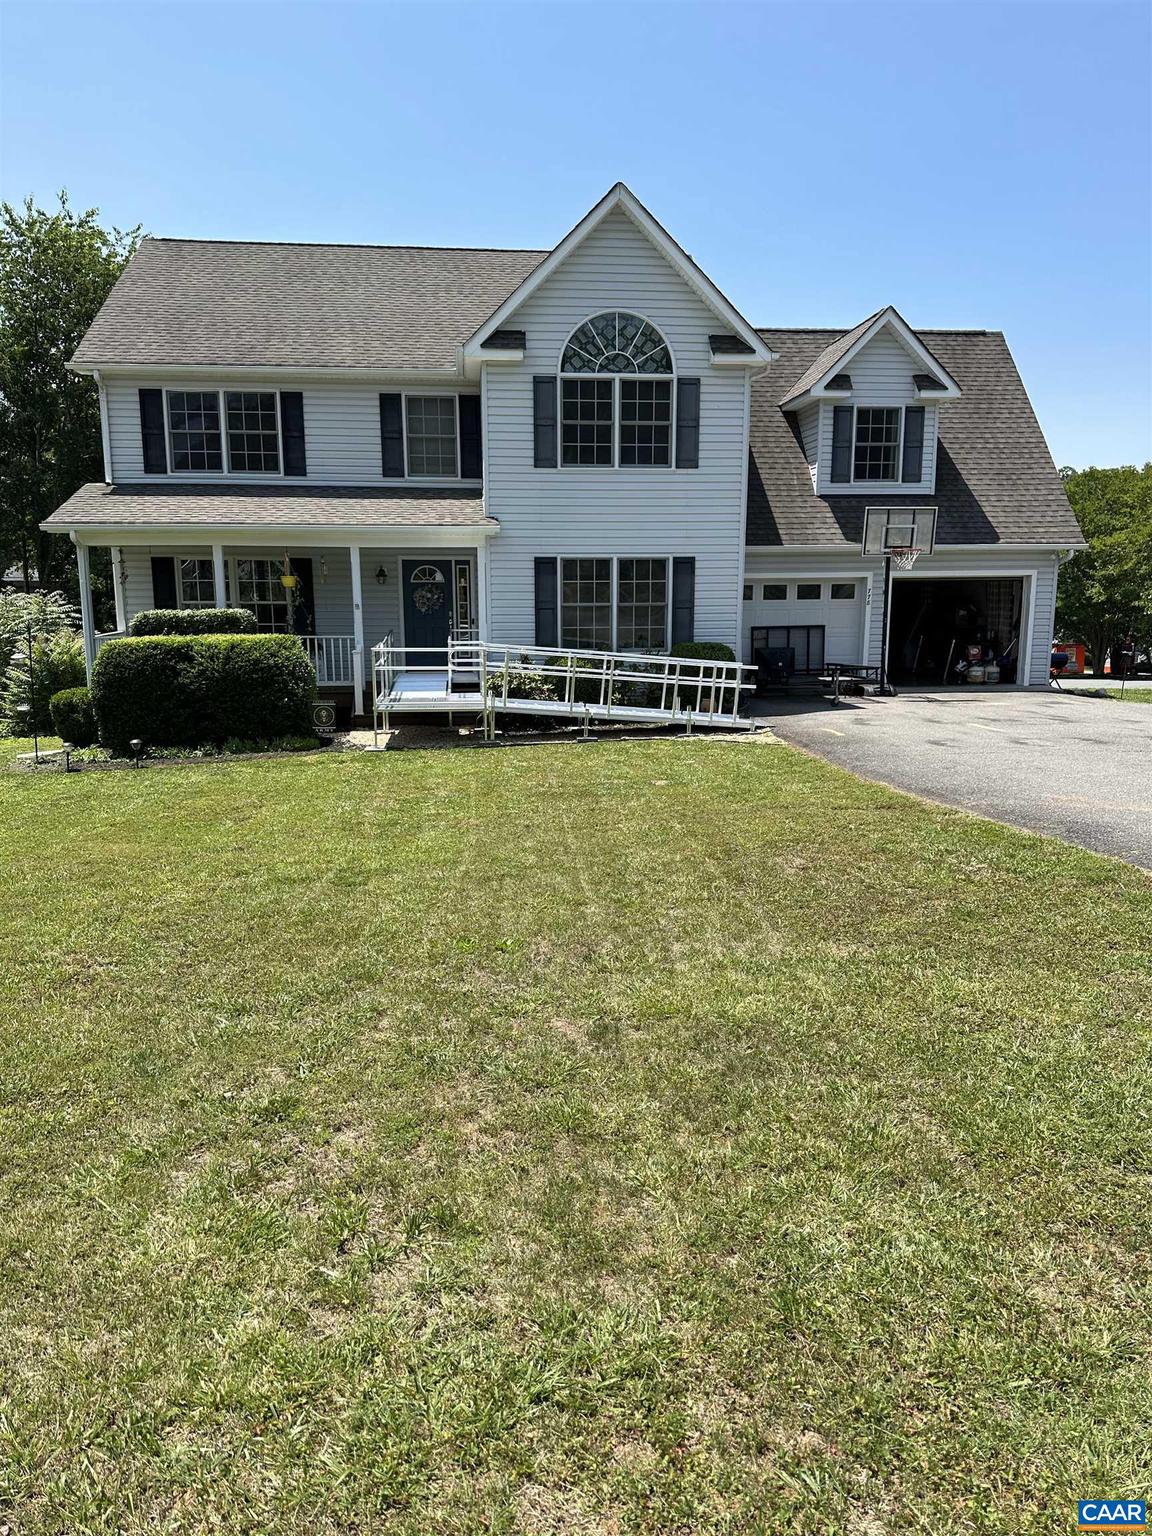
PALMYRA
778 JEFFERSON DR
4 Beds
2 Baths
2,886 Sq.Ft.
$699,000
MLS#: 678066
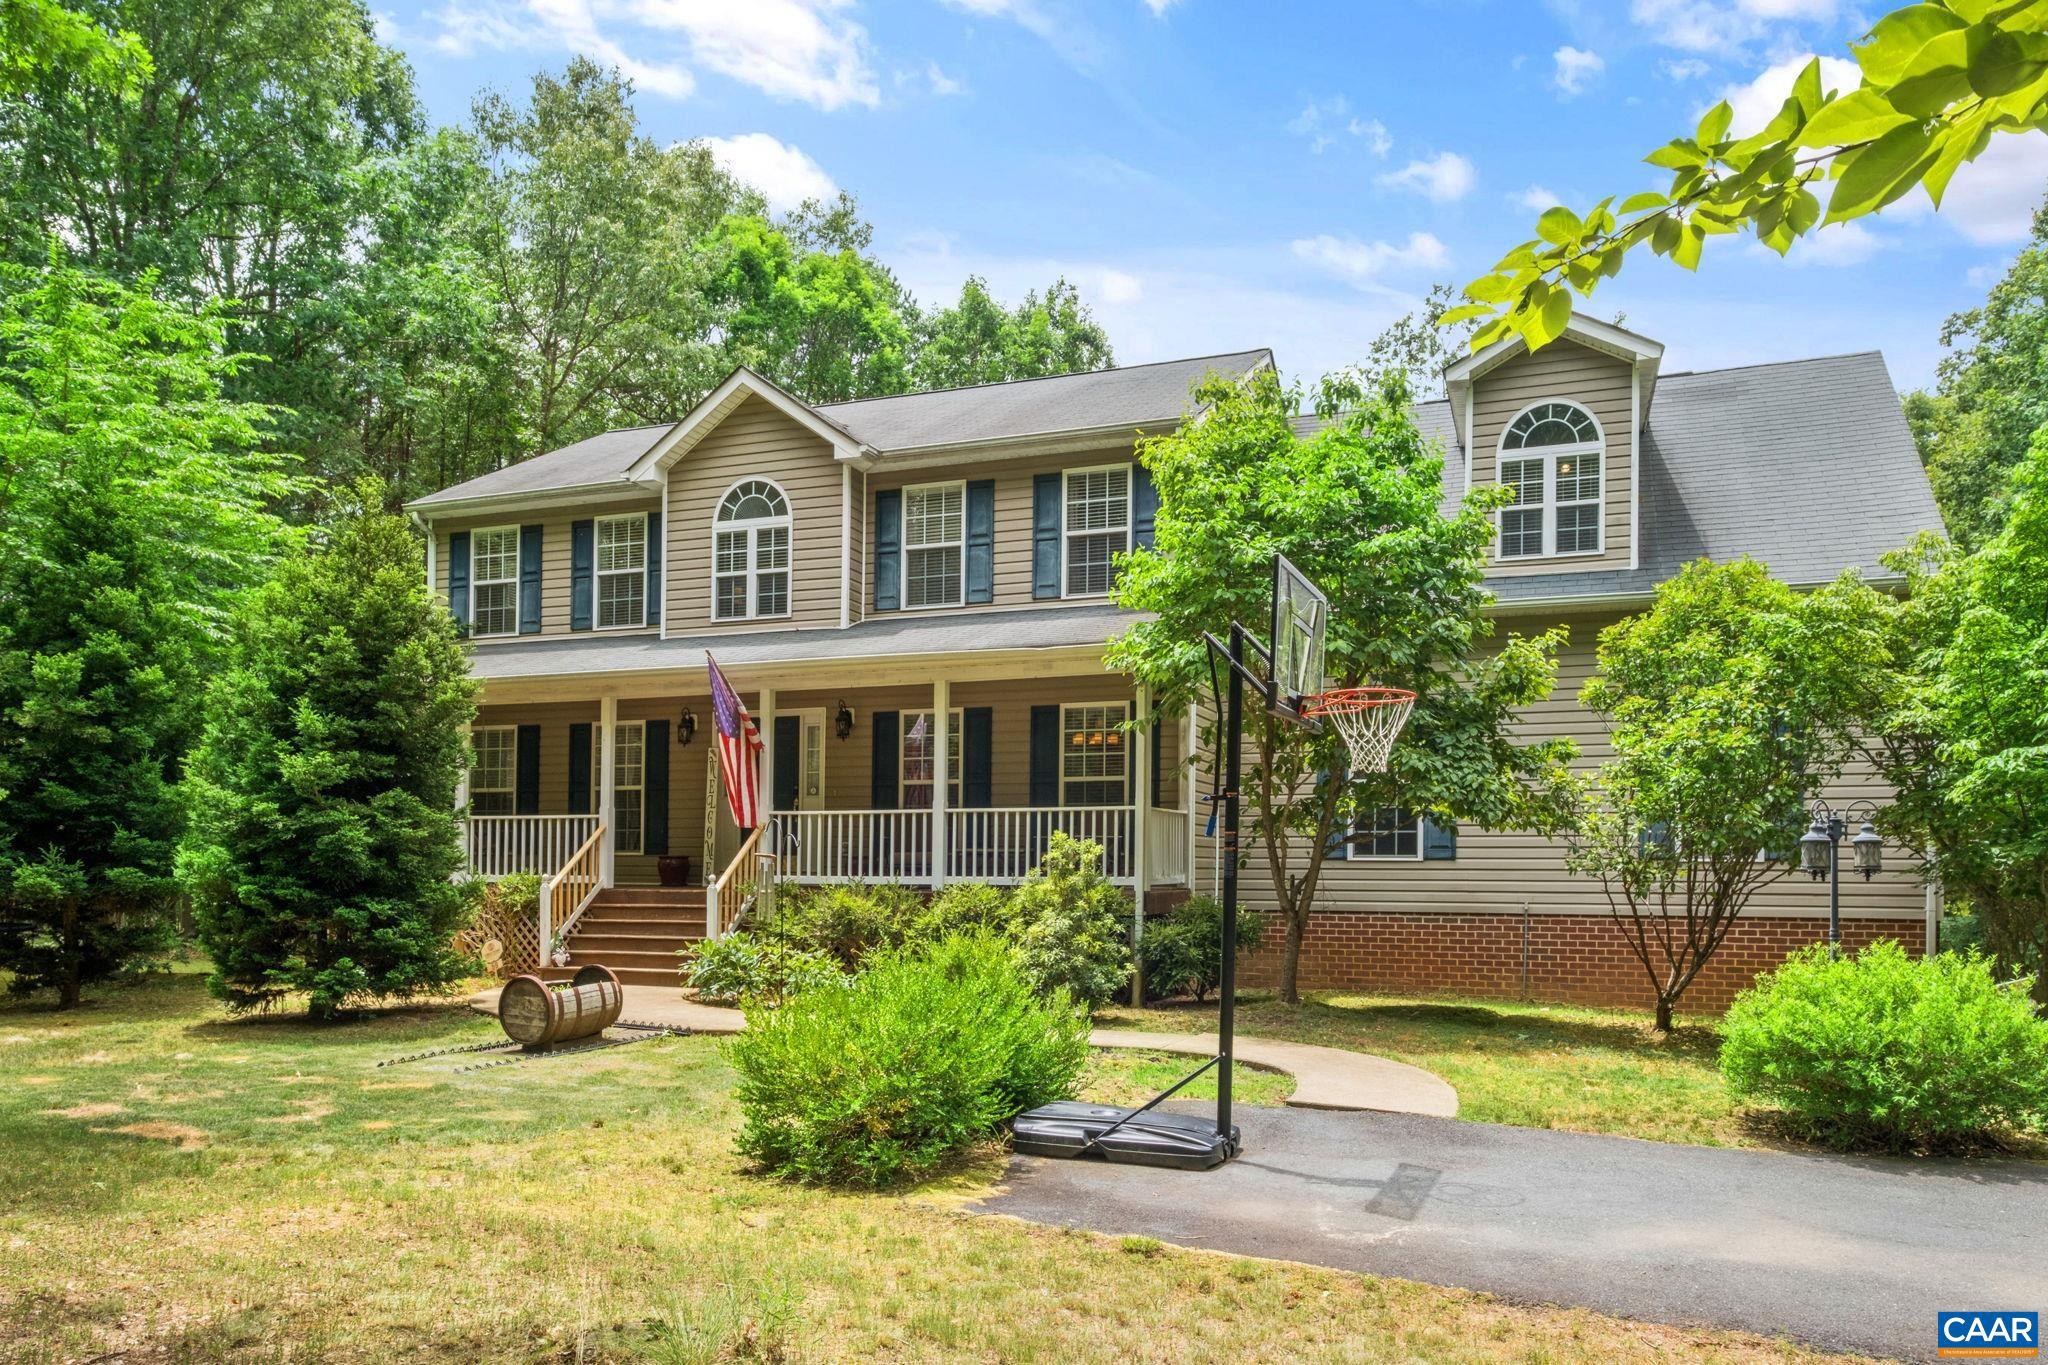
PALMYRA
59 FOX TROT LN
4 Beds
2 Baths
2,700 Sq.Ft.
$635,000
MLS#: 678646
.png)