
Property
Beds
3
Full Baths
3
1/2 Baths
1
Year Built
2004
Sq.Footage
3,870
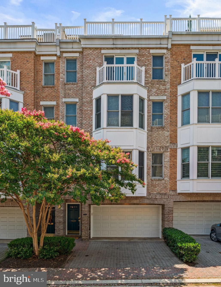
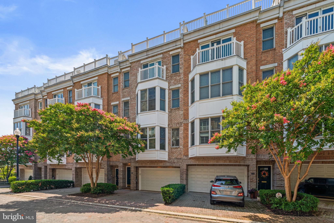
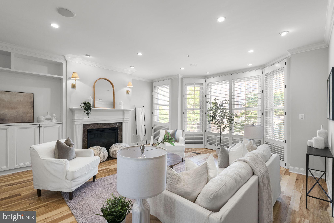
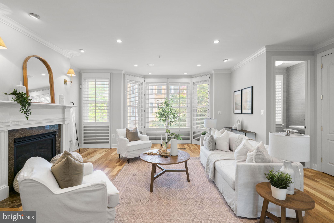
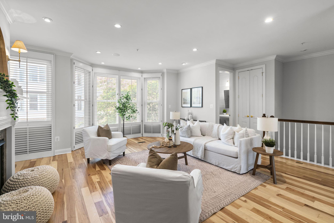
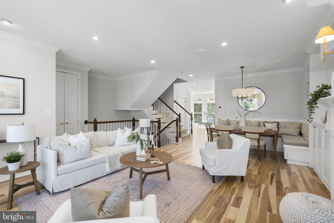
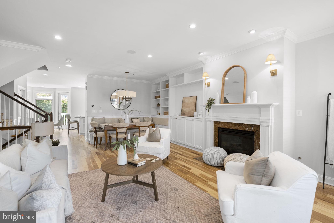
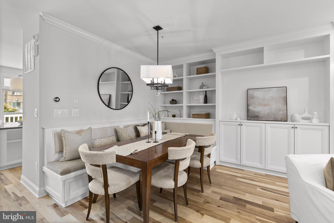
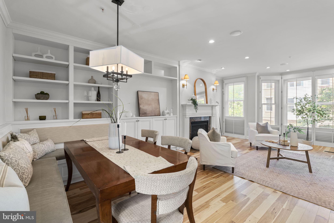
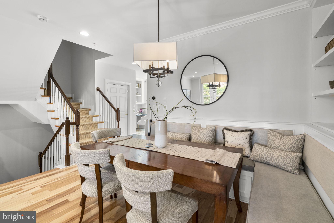
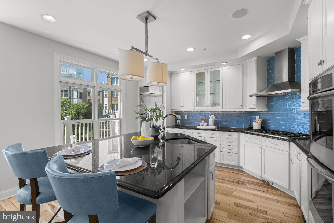
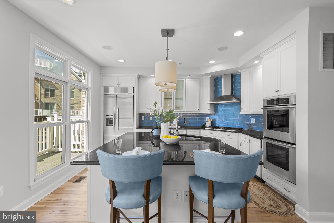
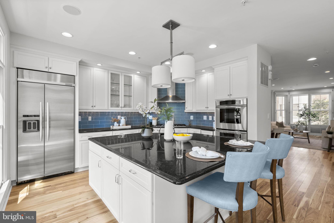
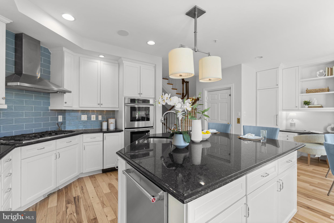
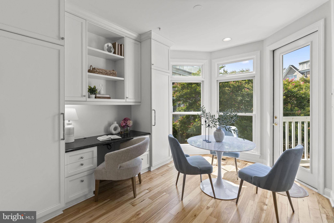
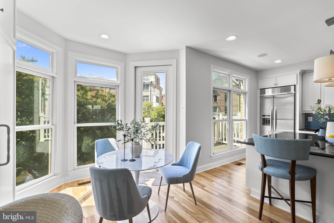
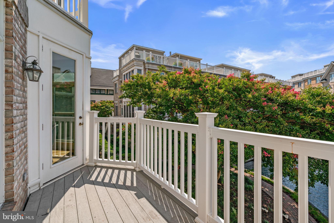
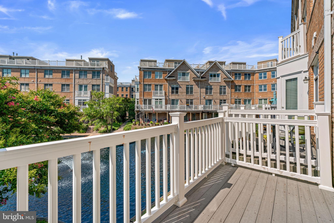
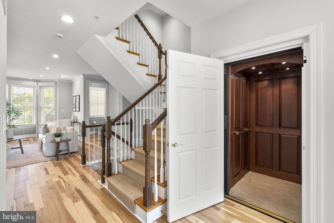
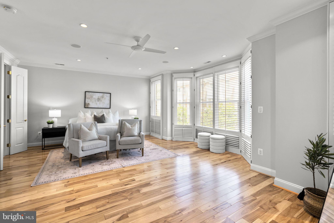
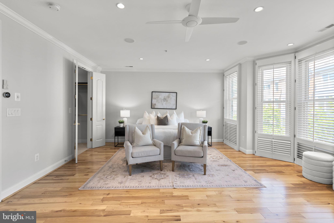
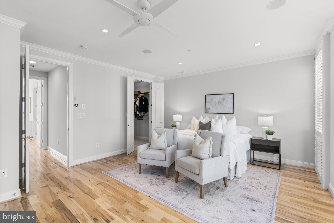
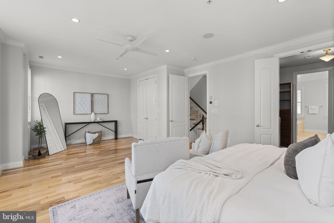
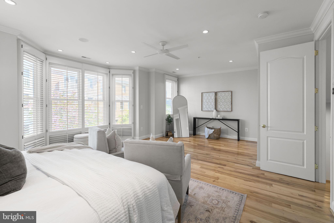
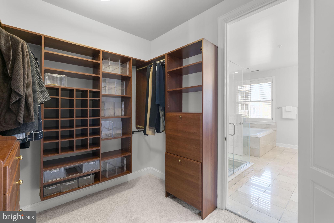
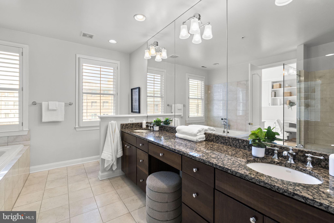
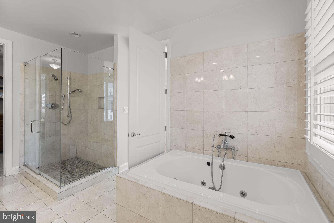
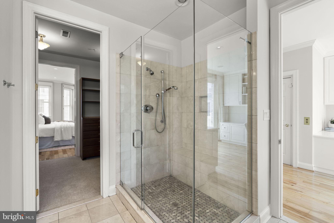
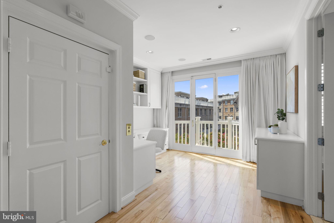
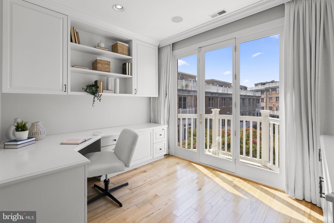
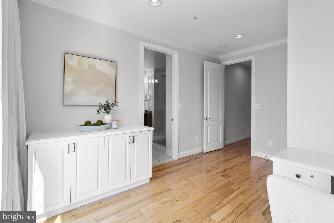
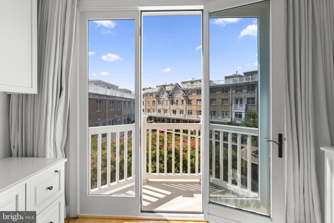
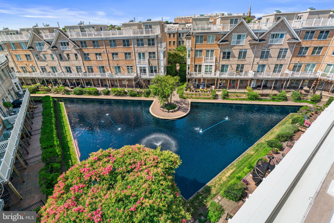
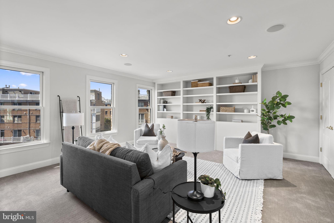
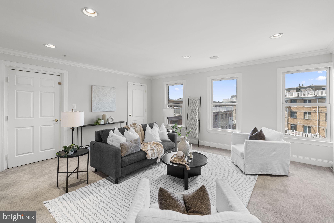
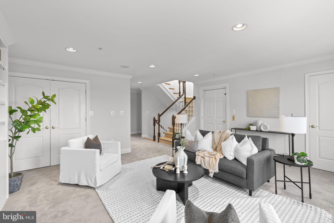
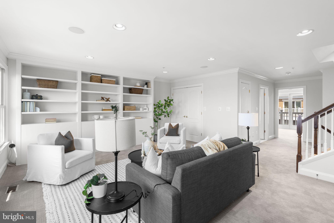
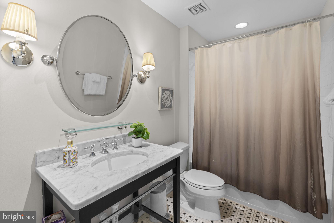
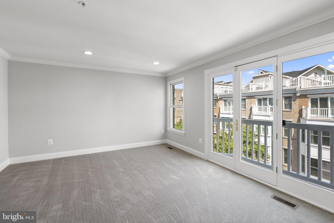
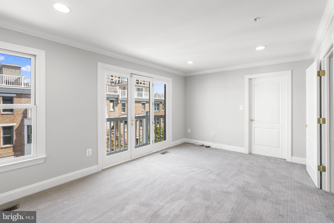
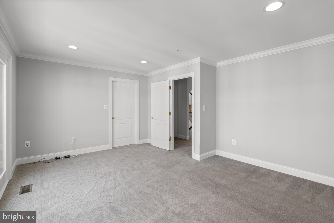
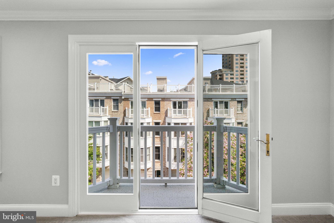
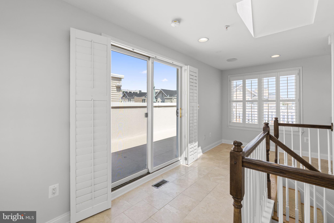
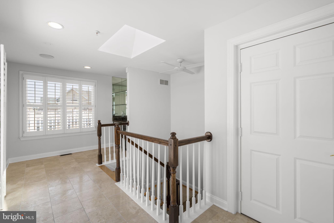
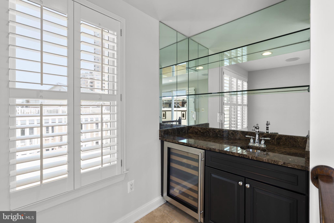
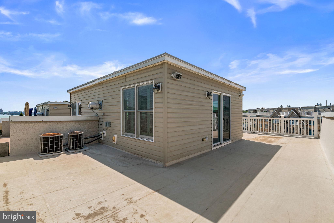
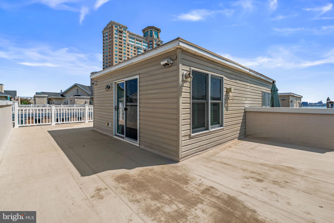
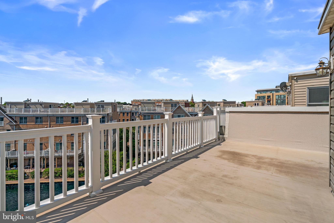
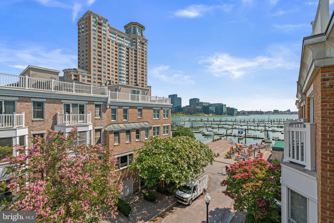
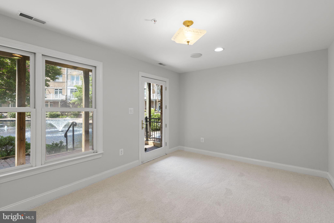
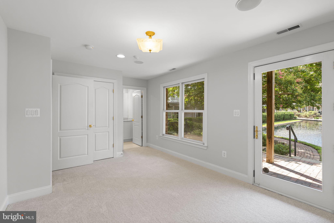
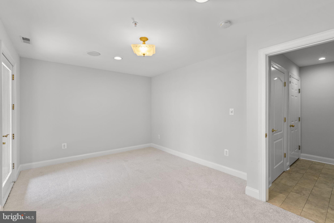
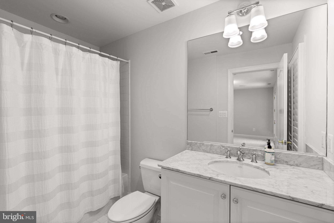
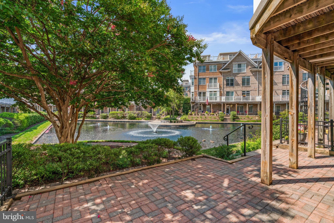
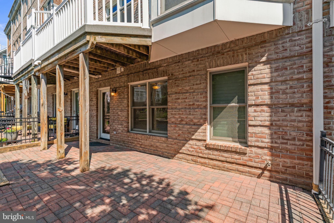
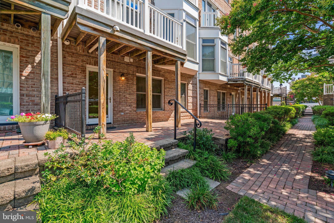
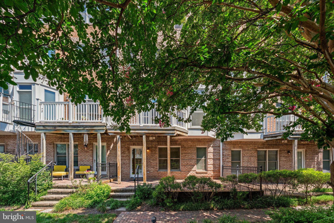
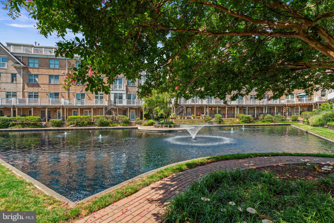
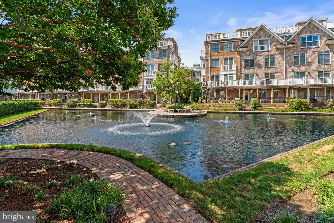
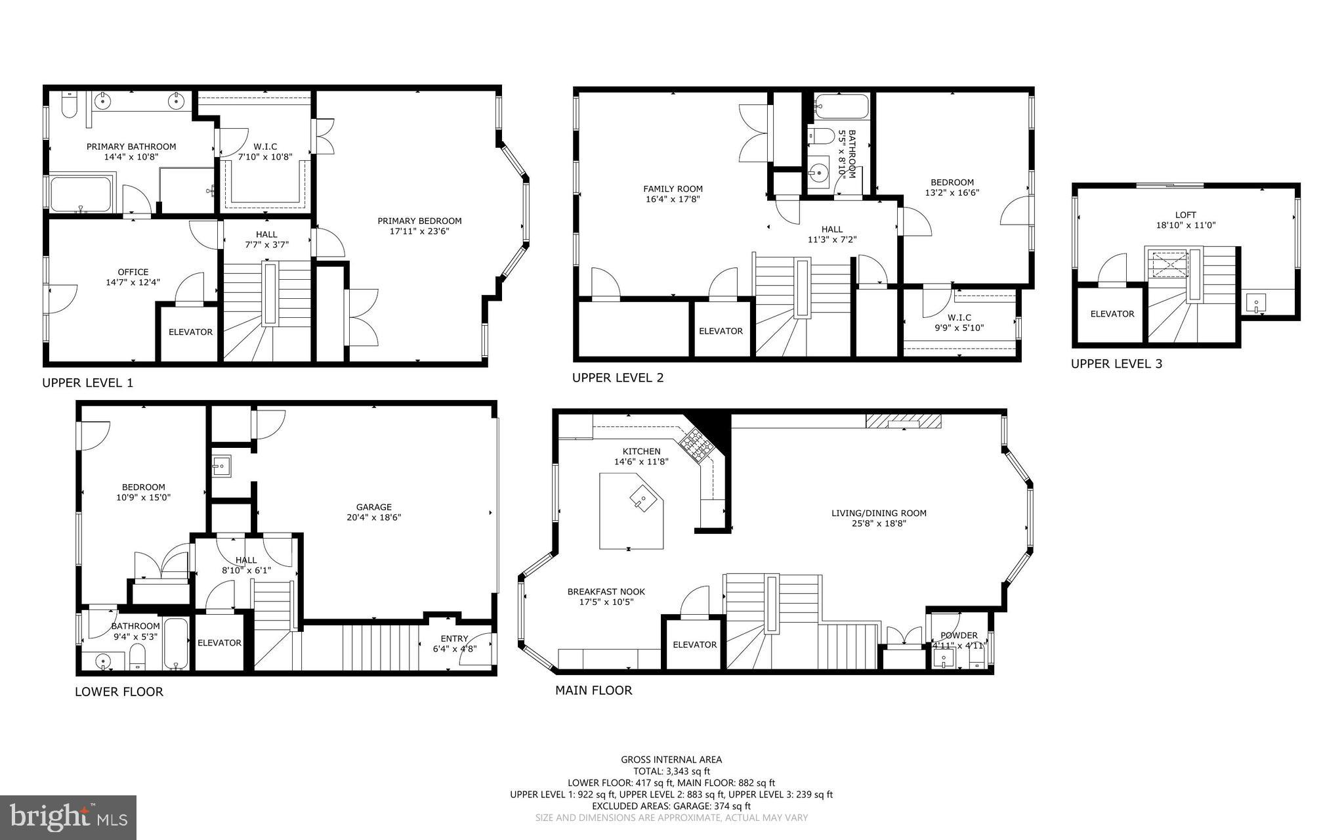
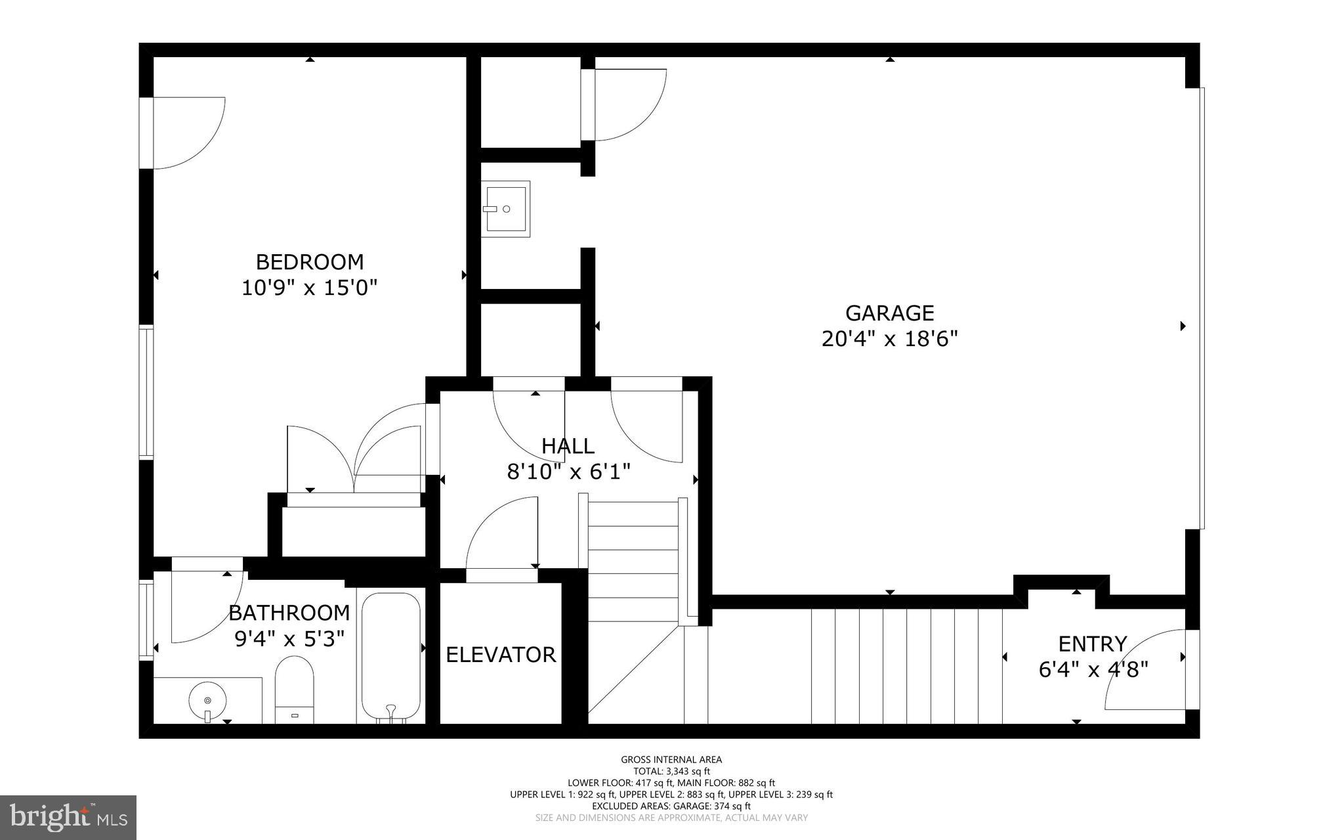
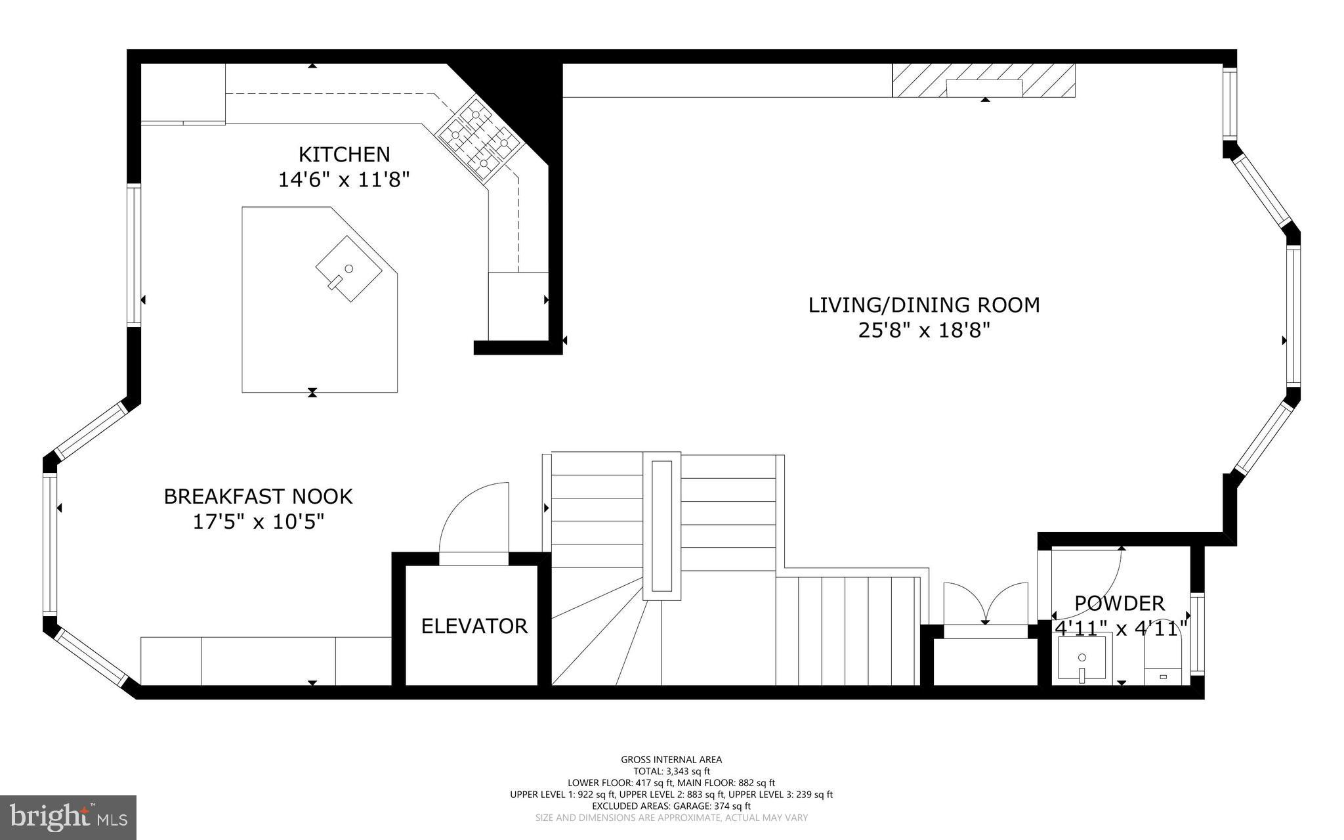
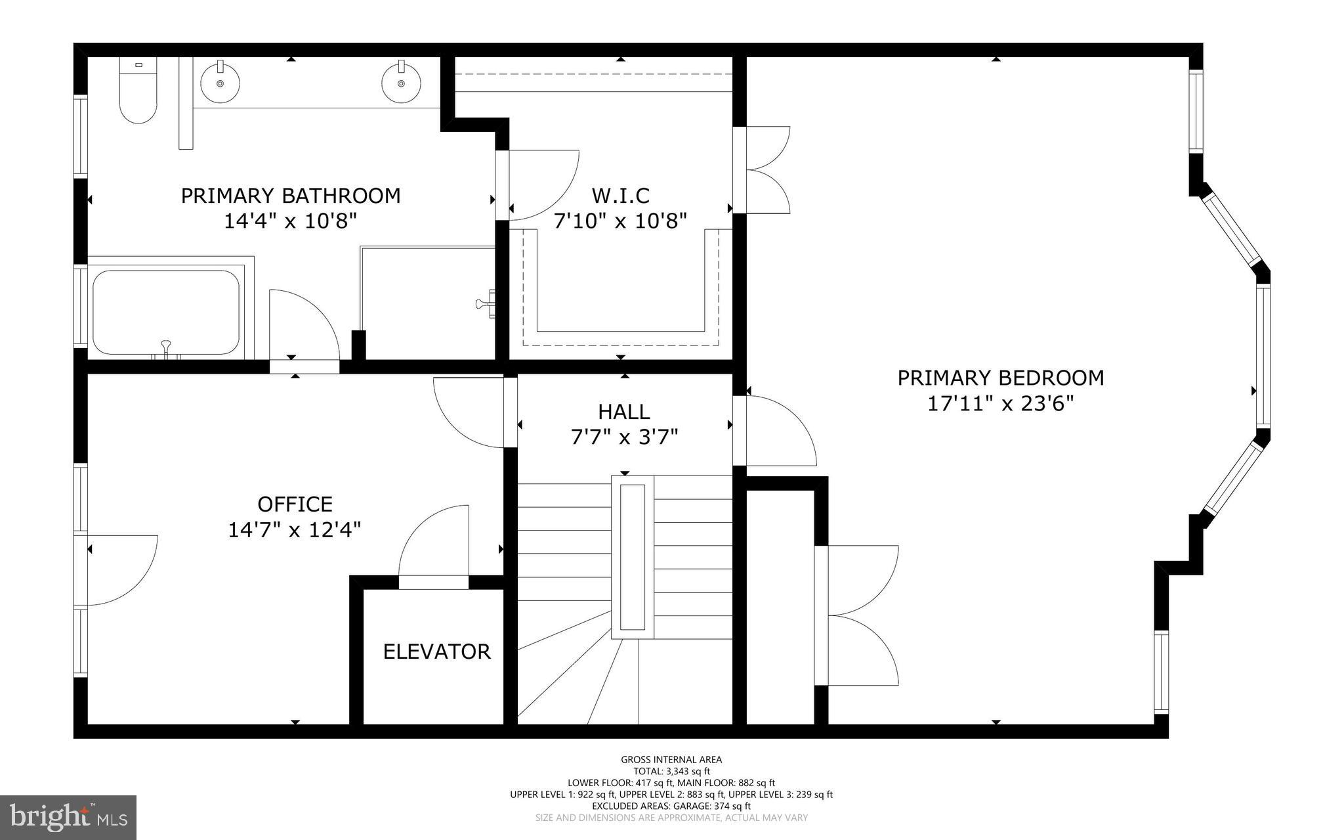
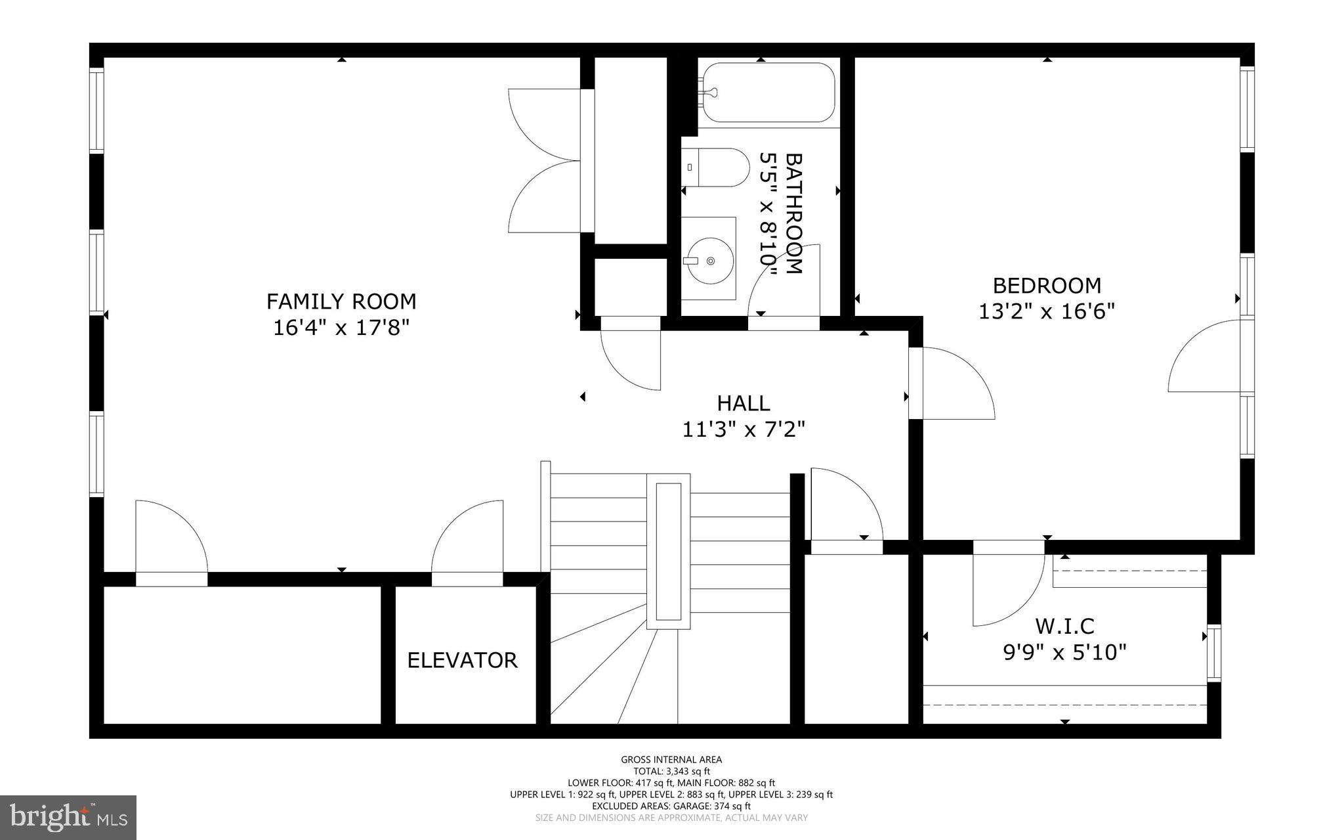
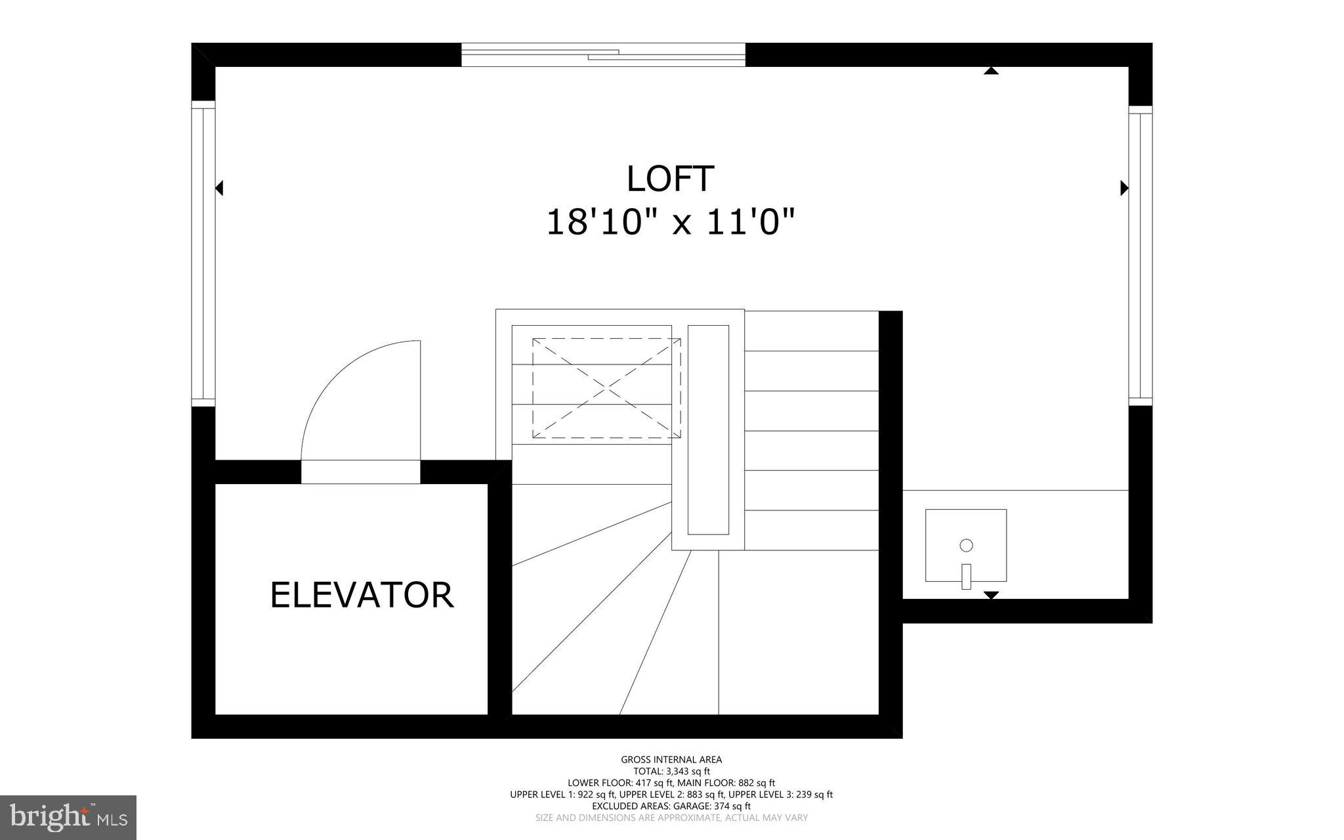
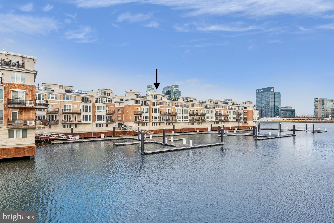
Welcome to 1207 Harbor Island Walk, an exceptional luxury townhome in the prestigious WATERFRONT COMMUNITY of HarborView. Perfectly blending elegant finishes, sophisticated design, and breathtaking views, this spacious residence offers multiple levels of thoughtfully designed living, an elevator serving all levels of the home, and spectacular outdoor spaces overlooking the Inner Harbor. Step inside to a welcoming foyer where you'll immediately appreciate the quality craftsmanship found throughout. Here you will find additional living space with a generously sized bedroom featuring brand-new carpet, an attached full bath, and direct access to a peaceful brick patio overlooking the tranquil community pond. This level also offers interior access to the oversized two-car garage, complete with an EV charging station and additional storage space. From all levels, you are able to access the fully functional ELEVATOR, creating true ease of living in this gorgeous home! On the next level up, the beautifully refinished hardwood floors are found throughout. Also featured are soaring ceilings, recessed lighting, and a seamless open floor plan designed for both everyday living and entertaining, alike. The gourmet kitchen is the heart of the home, showcasing granite countertops, a custom tile backsplash, a large center island, stainless appliances, a five-burner cooktop, double wall ovens, a pantry, and a spacious breakfast area. Just off the kitchen, enjoy your morning coffee or evenings unwinding on one of many private balconies. The formal dining area features custom built-in bench seating and shelving, while the spacious living room is highlighted by a cozy gas fireplace. A conveniently located powder room completes this level. On the 2nd level up, the primary suite is created as a true owner's retreat. The spacious bedroom features hardwood flooring, recessed lighting, a ceiling fan, and elegant window treatments. A large walk-through closet leads to the luxurious ensuite bath with a dual-sink vanity, a soaking tub, and separate walk-in shower. Also on this level is a dedicated home office complete with custom built-in desk and shelving, making working from home both comfortable and convenient. The third level up offers incredible flexibility with a spacious family room featuring custom built-ins and generous closet space, along with an additional bedroom that opens to its own private balcony. This level also includes a full bath, laundry, crown molding, and comfortable carpeting throughout. The uppermost level is truly the crown jewel of the home. A stylish entertaining area with tile flooring, a wet bar, wine refrigerator, and skylight opens directly to the spectacular rooftop deck. Here you'll enjoy panoramic views of Baltimore's Inner Harbor, creating an unforgettable setting for entertaining guests, dining under the stars, or simply relaxing while taking in the city skyline. **** Additional features include a fully operational elevator servicing all levels, two-zone HVAC with dual furnaces, a central vacuum system, an in-home sprinkler system, wall and ceiling-mounted speaker system throughout, and a gas fireplace. **** Located within the exclusive HarborView community, residents enjoy resort-style amenities including 24-hour gated security, outdoor pool, fitness center, marina access, walking paths, beautifully maintained grounds, and easy access to the Baltimore Waterfront Promenade. Just moments from Federal Hill, the Inner Harbor, Cross Street Market, Camden Yards, M&T Bank Stadium, Riverside Park, and countless award-winning restaurants, shops, and entertainment venues, this remarkable home offers luxury waterfront living with unparalleled convenience to I-95, I-395, BWI Airport, and downtown Baltimore.
Features & Amenities
Interior
-
Other Interior Features
Central Vacuum, Eat-in Kitchen, Kitchen Island, Elevator, Recessed Lighting, Walk-In Closet(s), Pantry, Ceiling Fan(s), High Ceilings, Built-in Features, Bar, Crown Molding, Open Floorplan, Soaking Tub
-
Total Bedrooms
3
-
Bathrooms
3
-
1/2 Bathrooms
1
-
Above Grade Finished Area
3870.0
-
Basement YN
YES
-
Cooling YN
YES
-
Cooling
Central Air, Ceiling Fan(s), Zoned, Electric
-
Fireplace YN
YES
-
Heating YN
YES
-
Heating
Exhaust Fan, Natural Gas, Forced Air, Zoned
-
Pet friendly
N/A
Exterior
-
Garage
Yes
-
Garage spaces
2
-
Construction Materials
Brick
-
Other Exterior Features
Balcony
-
Parking
Garage Door Opener, Electric Vehicle Charging Station(s), Lighted, Garage, Driveway, Attached
-
Patio and Porch Features
Patio
-
Pool
Yes
-
Pool Features
Community
-
Waterfront YN
NO
-
View
Water
Area & Lot
-
Lot Features
Cleared
-
Lot Size(acres)
0.04
-
Lot Size(square feet)
1,742
-
Property Type
Residential
-
Property Sub Type
Townhouse
-
Architectural Style
Colonial
Price
-
Sales Price
$849,900
-
Tax Amount
$19,446
-
Financing Options
Cash, Conventional
-
Sq. Footage
3,870
-
Price/SqFt
$219
HOA
-
Association
YES
-
Association Fee
$857
-
Association Fee Frequency
Monthly
-
Association Fee Includes
N/A
Property Resources
-
Horse Property
NO
School District
-
Elementary School
N/A
-
Middle School
N/A
-
High School
N/A
Property Features
-
New Construction
NO
-
Accessibility Features
Accessible Elevator Installed
-
Association Amenities
Security, Fitness Center, Jogging Path, Marina, Boat Dock
-
Foundation Details
Other
-
Senior Community YN
NO
-
Sewer
Public Sewer
-
Tax Lot
367
-
Water Source
Public
Schedule a Showing
Showing scheduled successfully.
Mortgage calculator
Estimate your monthly mortgage payment, including the principal and interest, property taxes, and HOA. Adjust the values to generate a more accurate rate.
Your payment
Principal and Interest:
$
Property taxes:
$
HOA fees:
$
Total loan payment:
$
Total interest amount:
$
Location
County
BALTIMORE CITY
Elementary School
Middle School
High School
Listing Courtesy of Jeannette A Westcott , Keller Williams Realty Centre
RealHub Information is provided exclusively for consumers' personal, non-commercial use, and it may not be used for any purpose other than to identify prospective properties consumers may be interested in purchasing. All information deemed reliable but not guaranteed and should be independently verified. All properties are subject to prior sale, change or withdrawal. RealHub website owner shall not be responsible for any typographical errors, misinformation, misprints and shall be held totally harmless.


* Listings on this website come from the FMLS IDX Compilation and may be held by brokerage firms other than the owner of this website. The listing brokerage is identified in any listing details. Information is deemed reliable but is not guaranteed. If you believe any FMLS listing contains material that infringes your copyrighted work please click here to review our DMCA policy and learn how to submit a takedown request.© 2024 FMLS.
Related Properties
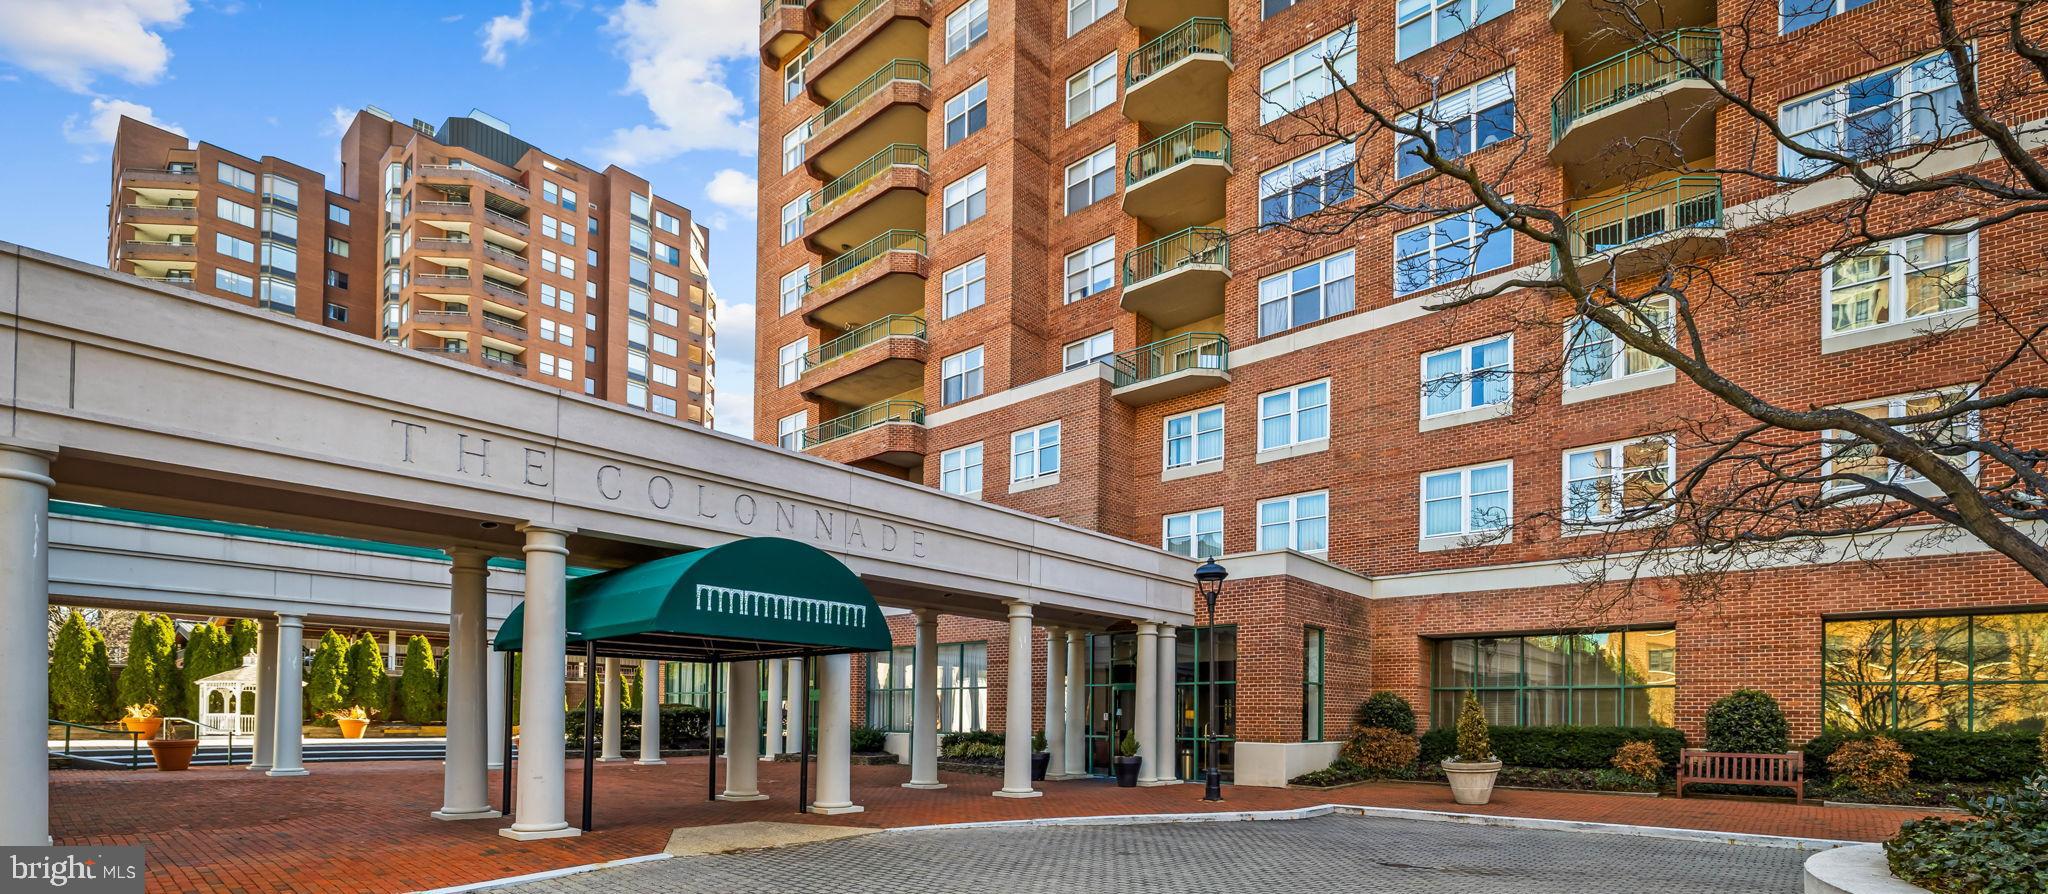
BALTIMORE
3801 CANTERBURY ROAD 1104
4 Beds
4 Baths
3,694 Sq.Ft.
$899,900
MLS#: MDBA2206304
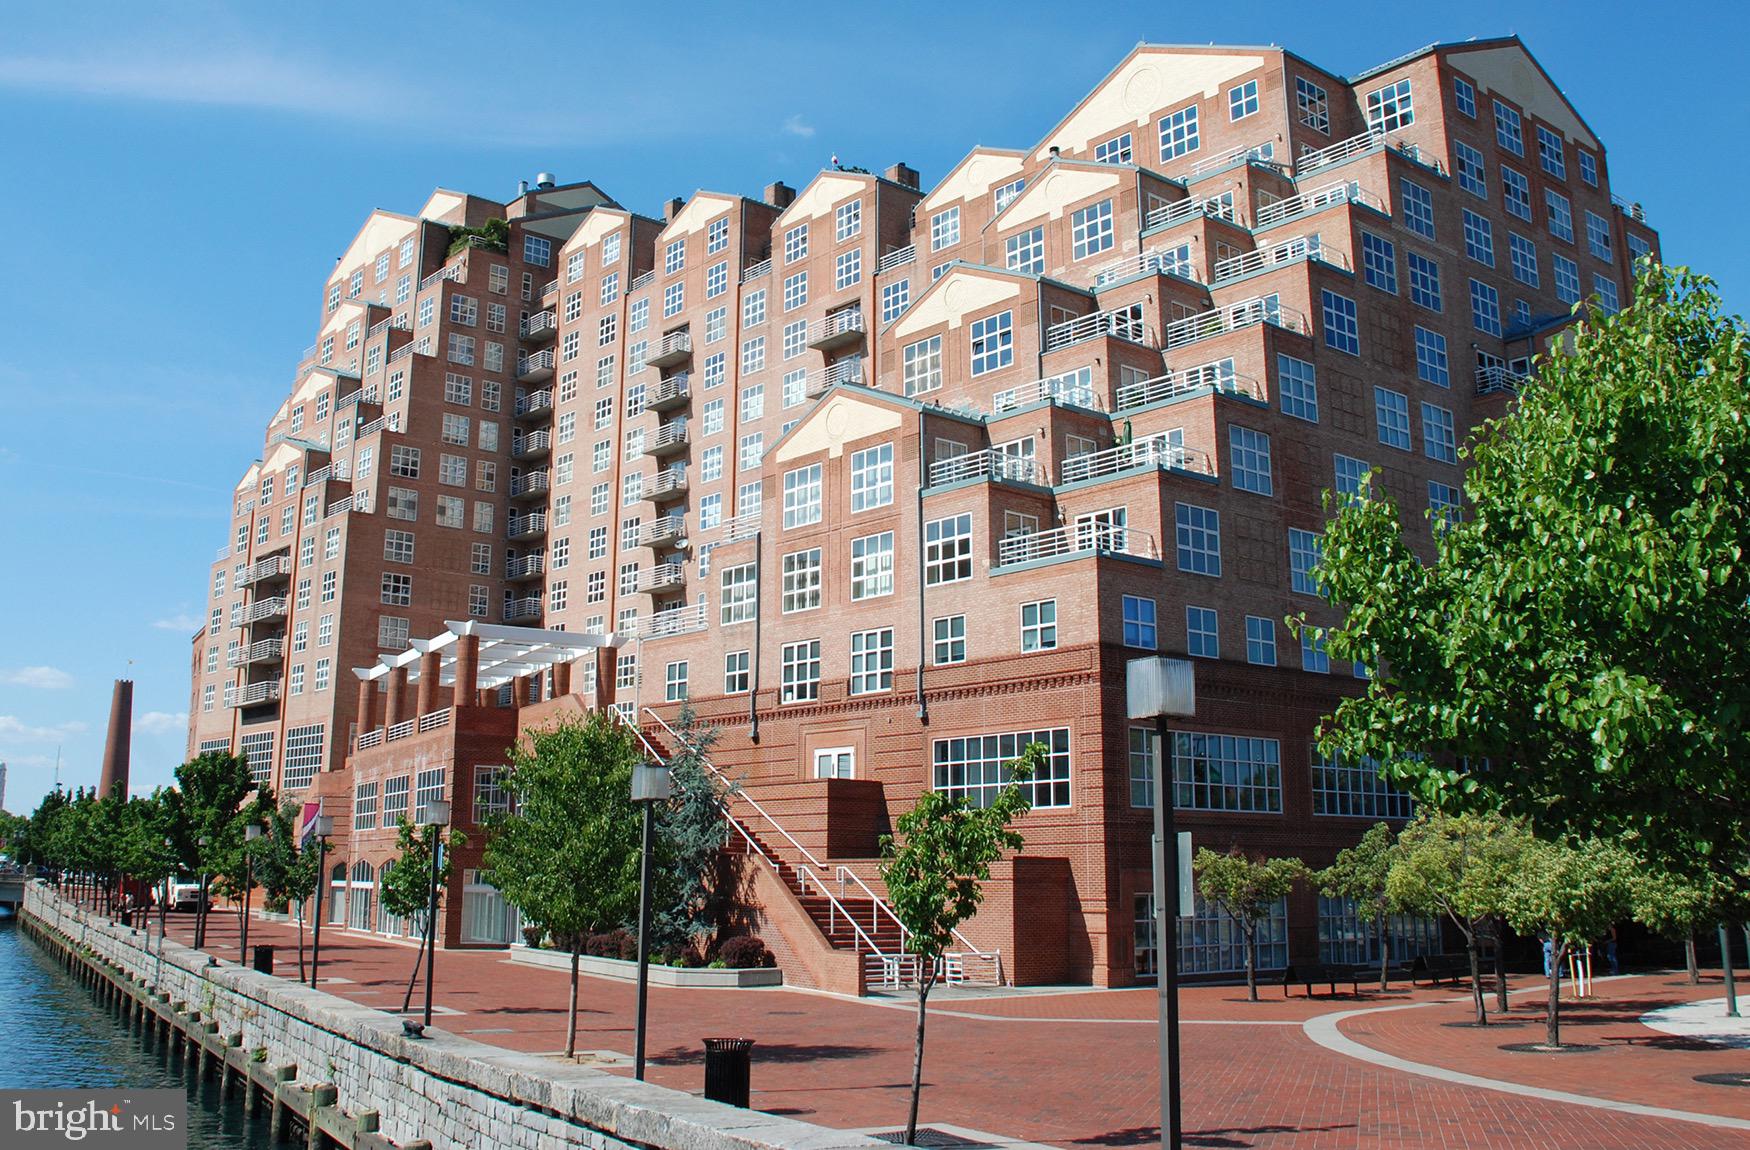
BALTIMORE
250 PRESIDENT STREET 1402
3 Beds
2 Baths
3,000 Sq.Ft.
$849,900
MLS#: MDBA2220484

BALTIMORE
17 W and 19 W CHASE STREET
4 Beds
4 Baths
4,924 Sq.Ft.
$885,000
MLS#: MDBA2217190
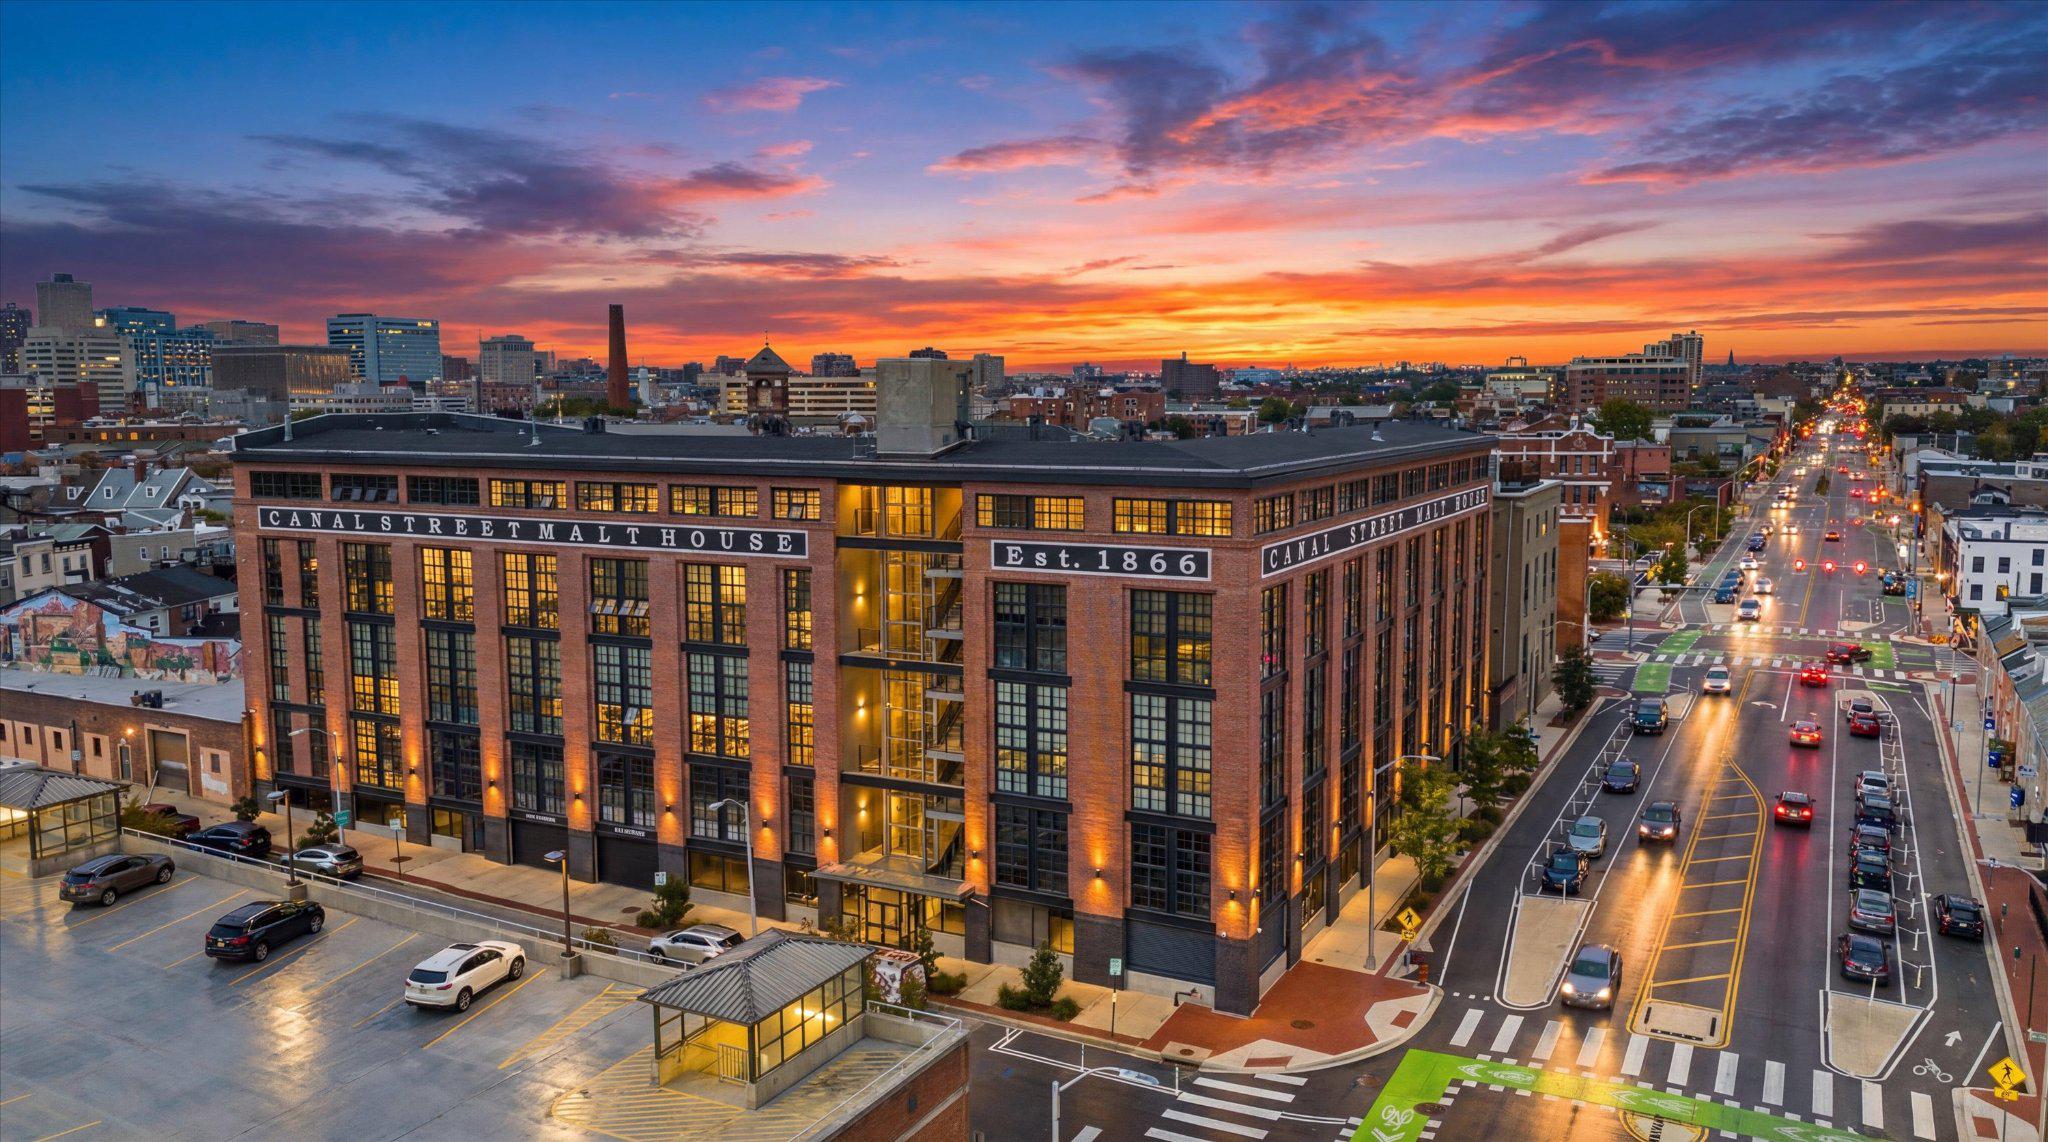
BALTIMORE
1220 BANK STREET 409
2 Beds
2 Baths
2,910 Sq.Ft.
$830,000
MLS#: MDBA2209558
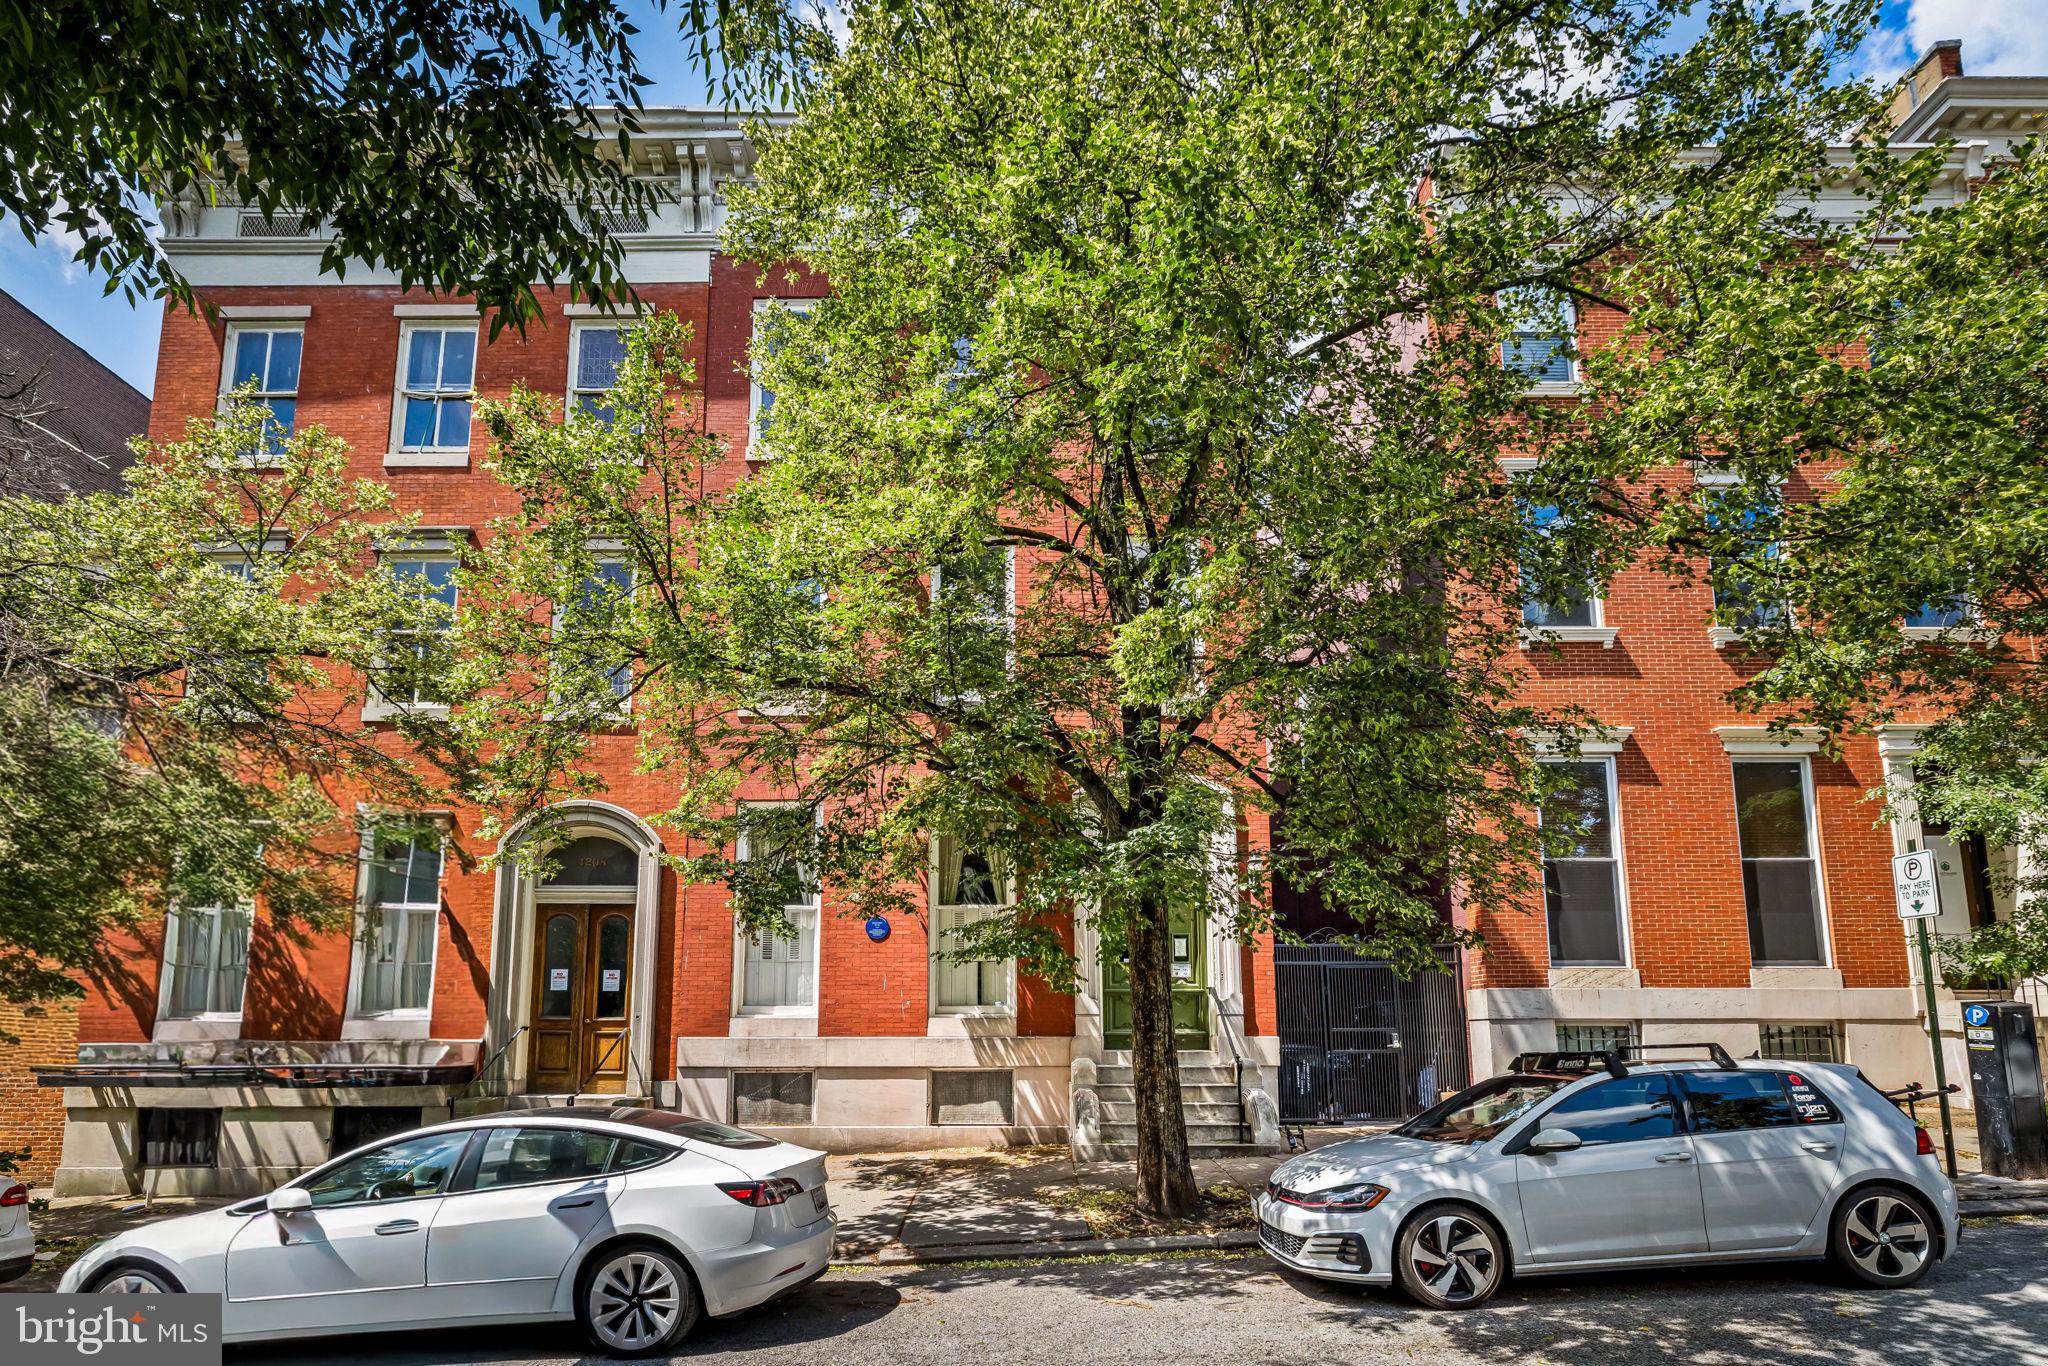
BALTIMORE
1210 EUTAW PLACE
4 Beds
4 Baths
6,544 Sq.Ft.
$735,000
MLS#: MDBA2220584
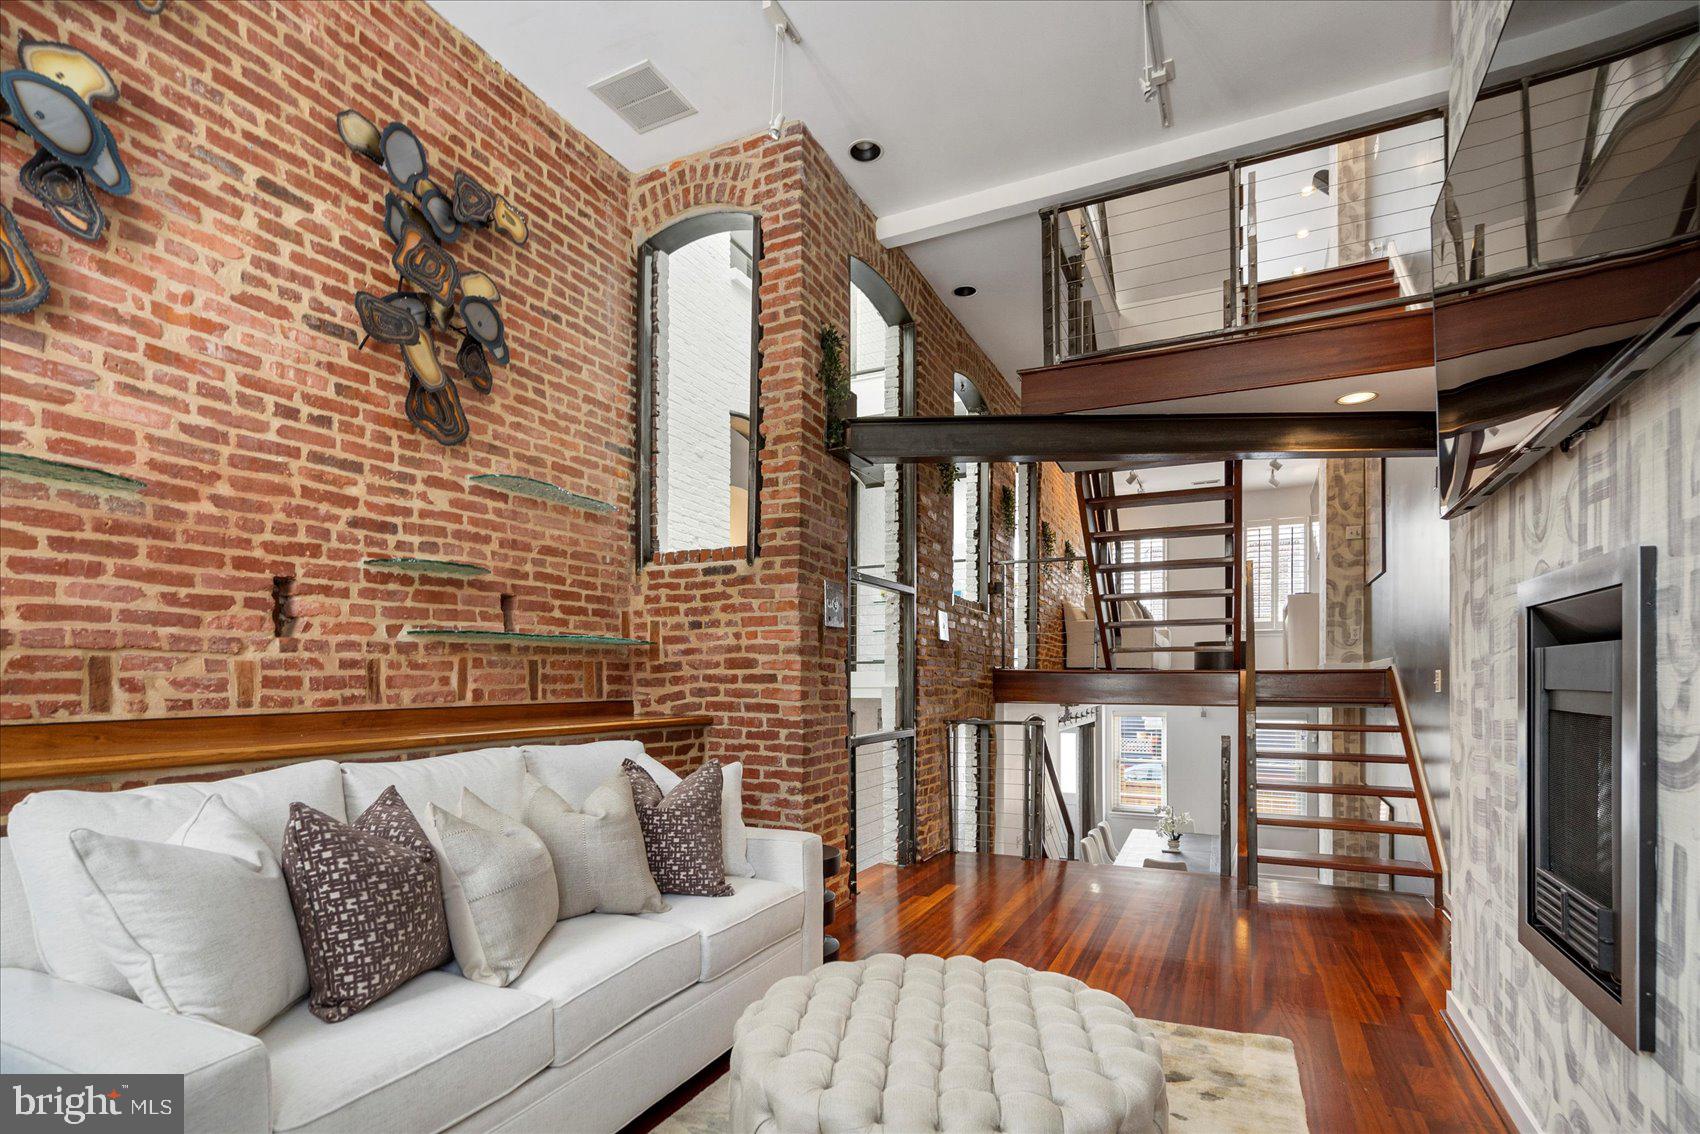
BALTIMORE
2125 CAMBRIDGE
5 Beds
3 Baths
2,982 Sq.Ft.
$929,000
MLS#: MDBA2216602

BALTIMORE
1205 BAYSIDE ROAD
3 Beds
3 Baths
2,650 Sq.Ft.
$799,000
MLS#: MDBC2167708
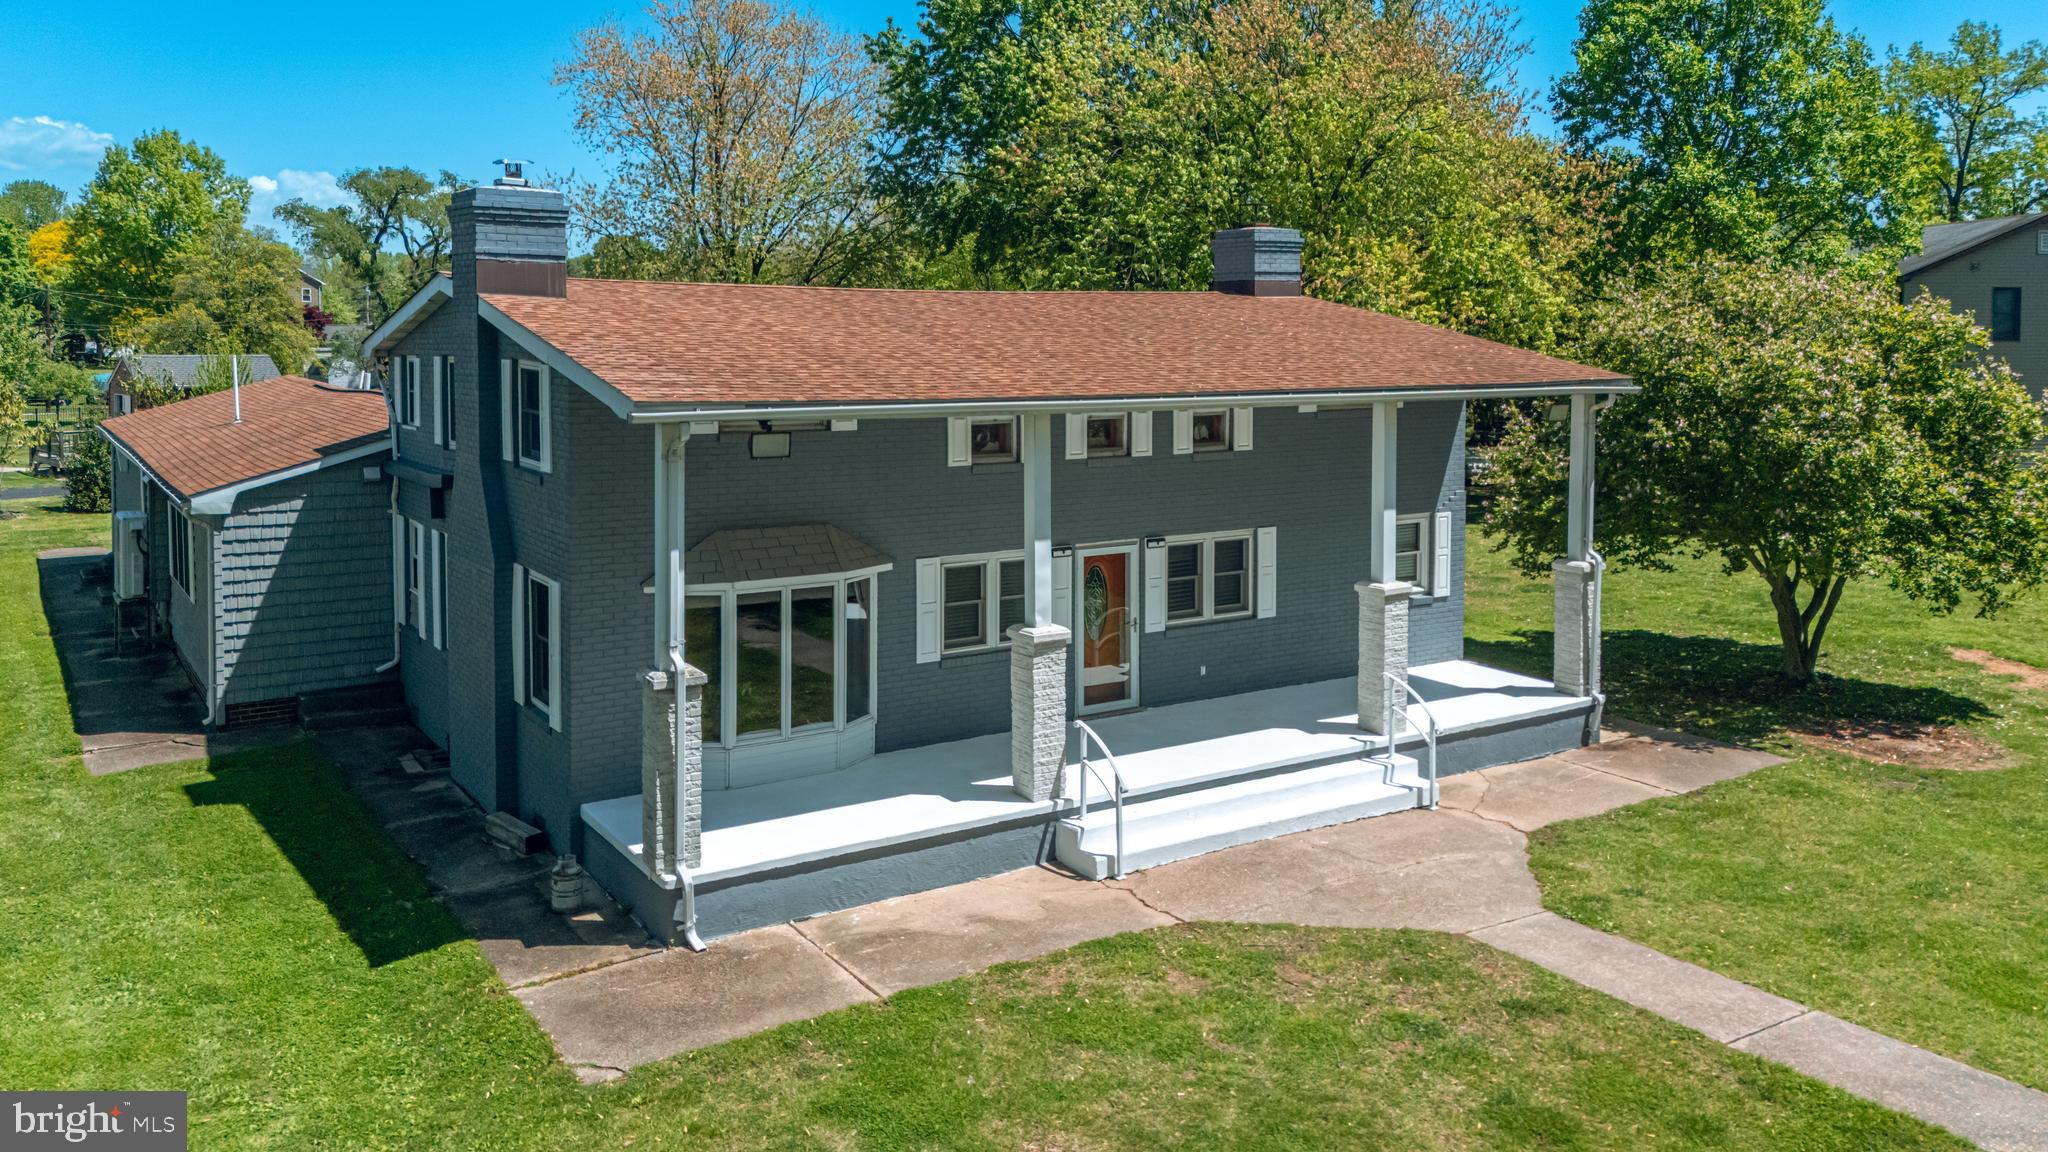
BALTIMORE
3500 GLENWOOD ROAD
4 Beds
2 Baths
3,372 Sq.Ft.
$799,999
MLS#: MDBC2161066
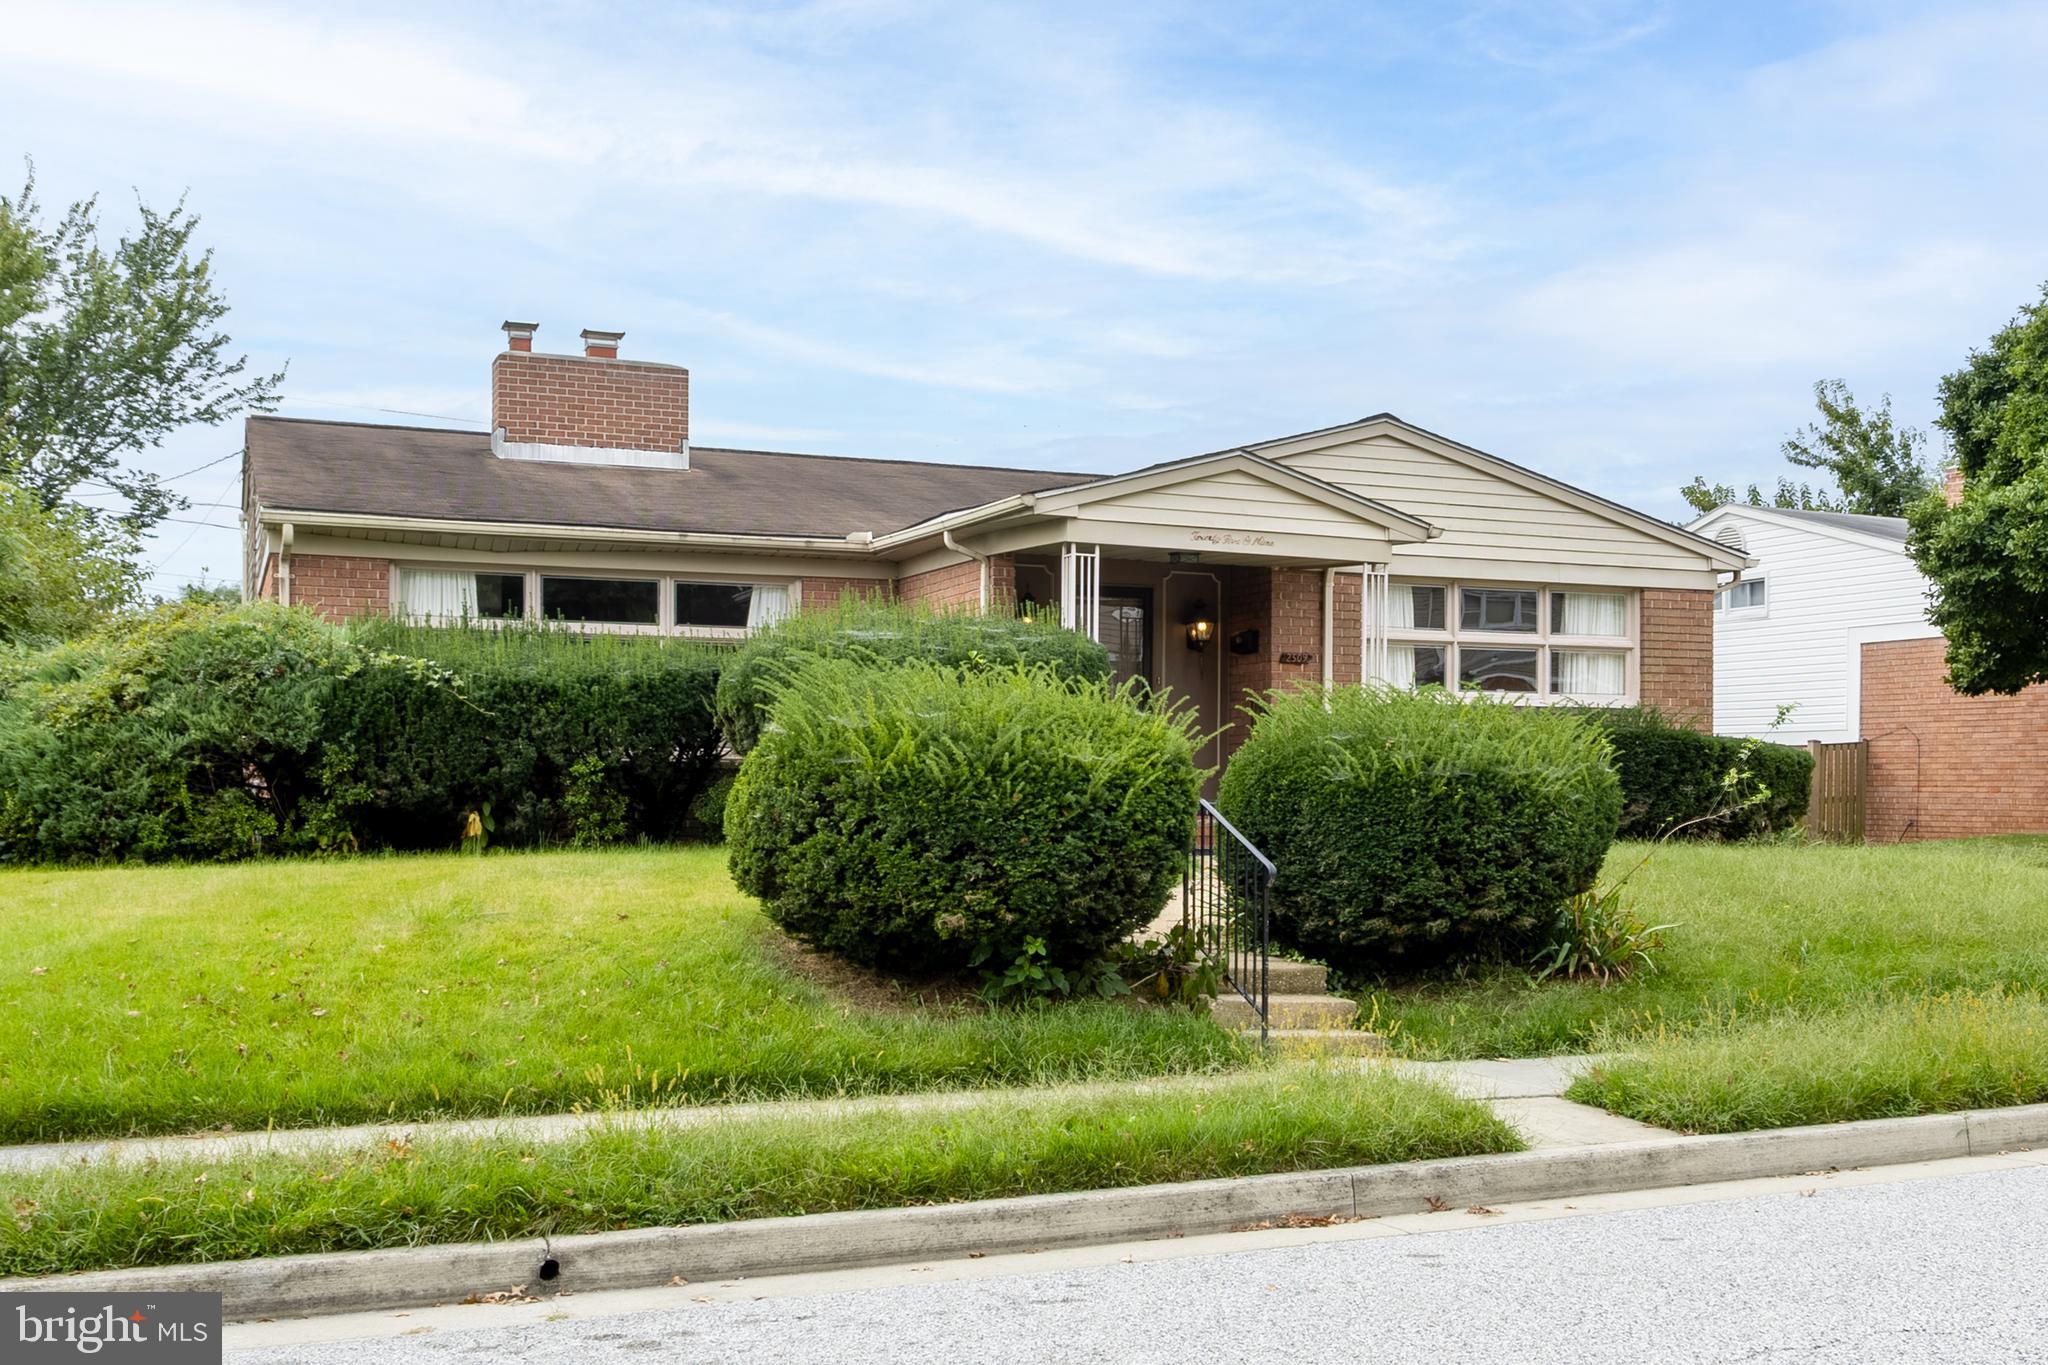
BALTIMORE
2509 HAL CIRCLE
3 Beds
2 Baths
2,880 Sq.Ft.
$749,000
MLS#: MDBC2142440
BALTIMORE
639 PONTE VILLAS S 128
3 Beds
2 Baths
3,099 Sq.Ft.
$850,000
MLS#: MDBA2181182
.png)