
Property
Beds
4
Full Baths
1
1/2 Baths
None
Year Built
1920
Sq.Footage
1,850
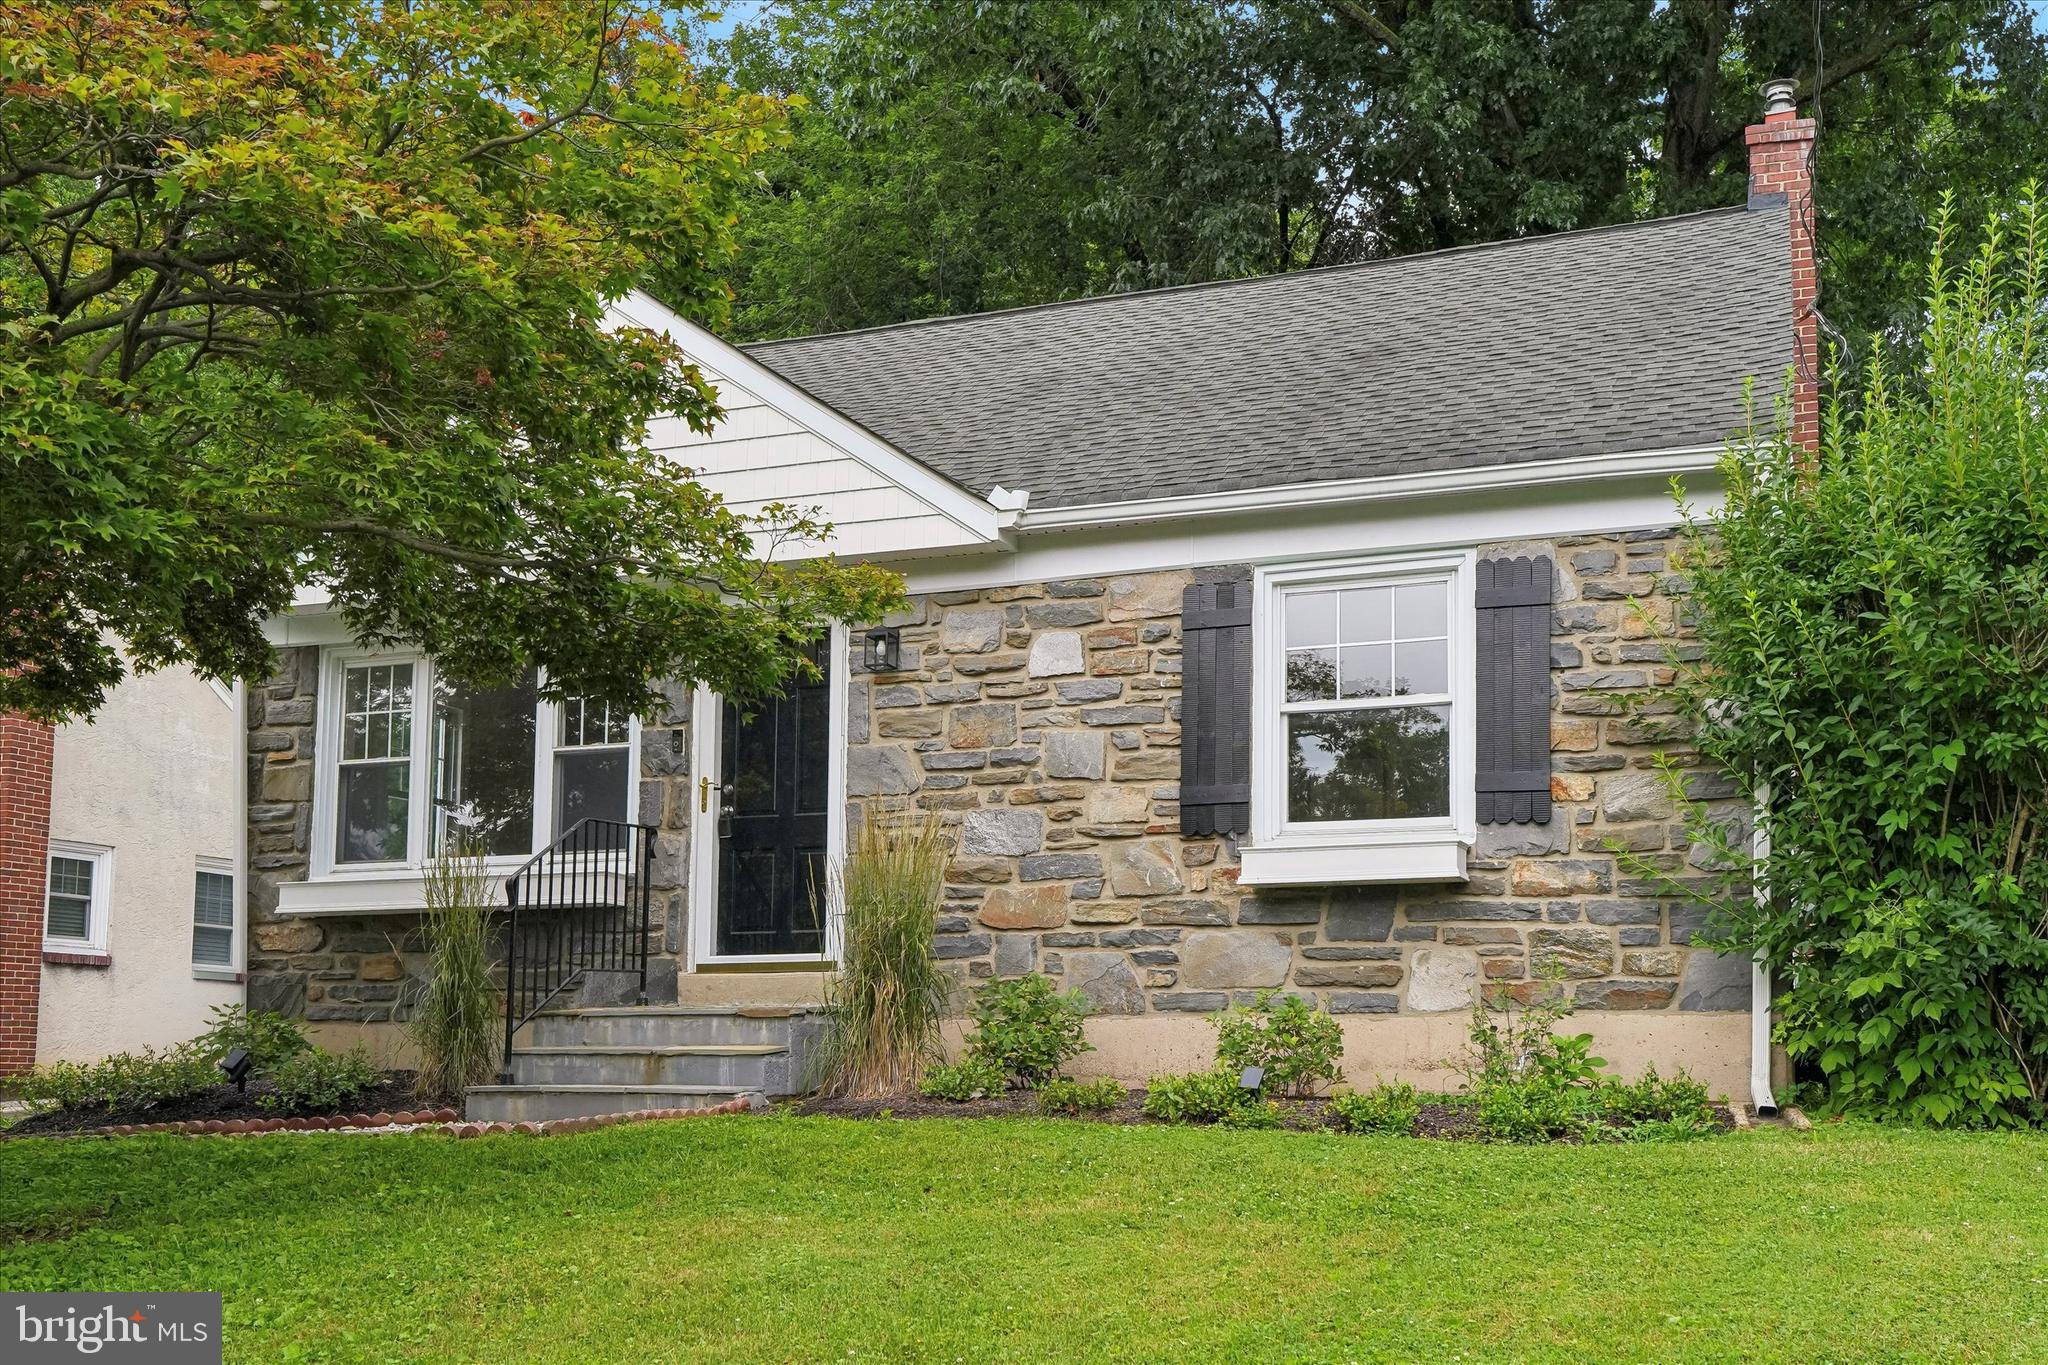
One of a kind that has it all! This picture perfect Colonial twin home has it all- from its gorgeous interior to its perfect walk-to location in Haverford Township. Offering amazing square footage, a versatile 3 story floor plan with 4 bedrooms, an updated aesthetic throughout and charm at every turn. The current owner has done a fantastic job and updating this home, both cosmetically and fundamentally. Pull right into the driveway and enter the home at the covered front porch with newer door with side lights and Immediately fall in love with the flow. A large and open first floor, with sun filled living room draws you in. The original stone surround fireplace is a beautiful backdrop for all holiday decor. There is so much front to back natural light as the living room flows right into the large dining room with room for a larger table and serving piece or additional seating. The beautiful open kitchen has white shaker cabinets, granite countertops, stainless steel appliances to include a gas range, recessed task lighting, a coffee bar that can double as a place to set up food for a party and a peninsula for seating. Enjoy the back covered deck, right off the kitchen for convenience. The deck is perfect in size, overlooks the large and level fully fenced backyard as well as the field of Haverford High, so the sight lines are vast and open. Upstairs on the 2nd floor you'll find 3 very nicely sized bedrooms, all with new carpeting. The primary has tons of closet space and room for a king size bed. The renovated hall bath has neutral tile and a tub. The 3rd floor is incredible- game changer! Enjoy as a large 4th bedroom, that also offers office space and a built-in nook for storage. There is a huge storage room up there as well. The walk-out basement is super clean with an epoxy floor, has been professionally waterproofed and is currently being used as a home gym and laundry room. This home truly offers so much space, feels so happy and light at every turn and has been beautifully updated. The current owner has done a wonderful job with this home! A mini split system offers AC on each level, which is so nice for controlling your temps easily, high end lighting fixtures throughout, fresh paint, flooring and carpet throughout, a great open floor plan and truly nothing that needs to be done! Enjoy the location each day by being able to walk to get coffee, breakfast, lunch and dinner. Have a front row seat to township parades and festivals along Darby rd. Walk to parks, schools and the ability to hop on the bus. This home is one you'll be proud to call your own. Move in, unpack and start living!
Open Houses
Open house times are shown in the property’s local time.
Features & Amenities
Interior
-
Total Bedrooms
4
-
Bathrooms
1
-
Above Grade Finished Area
1850.0
-
Basement YN
YES
-
Cooling YN
YES
-
Cooling
Central Air, Electric
-
Fireplace YN
YES
-
Heating YN
YES
-
Heating
Natural Gas, Hot Water, Baseboard
-
Pet friendly
N/A
Exterior
-
Garage
No
-
Construction Materials
Stucco
-
Parking
Driveway
-
Patio and Porch Features
Deck, Porch
-
Pool
No
-
Waterfront YN
NO
Area & Lot
-
Lot Features
Back Yard
-
Lot Size(acres)
0.07
-
Lot Size(square feet)
3,049
-
Property Type
Residential
-
Property Sub Type
Townhouse
-
Architectural Style
Colonial
Price
-
Sales Price
$495,000
-
Tax Amount
$6,781
-
Sq. Footage
1,850
-
Price/SqFt
$267
HOA
-
Association
No
School District
-
Elementary School
N/A
-
Middle School
N/A
-
High School
N/A
Property Features
-
New Construction
NO
-
Association Amenities
Playground
-
Foundation Details
Stone
-
Senior Community YN
NO
-
Sewer
Public Sewer
-
Tax Lot
013-000
-
Water Source
Public
Schedule a Showing
Showing scheduled successfully.
Mortgage calculator
Estimate your monthly mortgage payment, including the principal and interest, property taxes, and HOA. Adjust the values to generate a more accurate rate.
Your payment
Principal and Interest:
$
Property taxes:
$
HOA fees:
$
Total loan payment:
$
Total interest amount:
$
Location
County
DELAWARE
Elementary School
Middle School
High School
Listing Courtesy of Erica L Deuschle, Keller Williams Main Line
RealHub Information is provided exclusively for consumers' personal, non-commercial use, and it may not be used for any purpose other than to identify prospective properties consumers may be interested in purchasing. All information deemed reliable but not guaranteed and should be independently verified. All properties are subject to prior sale, change or withdrawal. RealHub website owner shall not be responsible for any typographical errors, misinformation, misprints and shall be held totally harmless.

Salesperson, Realtor
Rob Freyer
Call Rob today to schedule a private showing.

* Listings on this website come from the FMLS IDX Compilation and may be held by brokerage firms other than the owner of this website. The listing brokerage is identified in any listing details. Information is deemed reliable but is not guaranteed. If you believe any FMLS listing contains material that infringes your copyrighted work please review our DMCA policy and learn how to submit a takedown request.© 2024 FMLS.
Related Properties

HAVERTOWN
203 CANTERBURY ROAD
3 Beds
1 Baths
1,151 Sq.Ft.
$409,900
MLS#: PADE2123658

HAVERTOWN
304 CRESCENT HILL DRIVE
3 Beds
1 Baths
1,650 Sq.Ft.
$539,900
MLS#: PADE2126114

HAVERTOWN
661 WASHINGTON AVENUE
3 Beds
2 Baths
1,248 Sq.Ft.
$575,000
MLS#: PADE2126422

HAVERTOWN
232 IVY ROCK LANE
3 Beds
1 Baths
1,164 Sq.Ft.
$425,000
MLS#: PADE2126720
HAVERTOWN
505 GLENDALE ROAD
3 Beds
2 Baths
1,978 Sq.Ft.
$549,000
MLS#: PADE2118888

HAVERTOWN
317 WALNUT HILL LANE
4 Beds
2 Baths
1,748 Sq.Ft.
$587,000
MLS#: PADE2126238

HAVERTOWN
1906 DARBY ROAD
2 Beds
1 Baths
2,530 Sq.Ft.
$575,000
MLS#: PADE2126338

HAVERTOWN
503 WOODLAND DRIVE
4 Beds
1 Baths
1,224 Sq.Ft.
$439,999
MLS#: PADE2125722

HAVERTOWN
113 ROCKLAND ROAD
3 Beds
1 Baths
1,176 Sq.Ft.
$525,000
MLS#: PADE2125888
