


Property
Beds
4
Full Baths
3
1/2 Baths
1
Year Built
2010
Sq.Footage
2,784
Welcome to 1294 Seabright Drive in Annapolis! Nestled in the sought after water privileged community of Cape St. Claire, this spacious 4 Bedroom 3.5 Bathroom Single Family Home boasts nearly 2,800 sq ft in finished living space. The main level features an inviting floor plan with hardwood floors and generous living and dining areas. Upstairs you will find 4 well sized bedrooms, including a large primary suite with private bath and ample closet space. The finished lower level provides approximately 800 finished square feet of flexible living space along with a full bathroom. Step outside to the fully fenced backyard featuring a low maintenance Trex deck perfect for entertaining or simply relaxing with family and friends. An attached 2 car garage and ample driveway parking provide convenience and additional storage. Additional features include solar panels through Tesla to help save of energy costs; as well as a variety of community amenities such as beaches, boat ramps, playgrounds, parks, and more! Conveniently situated just minutes from Broadneck schools, shopping, restaurants and downtown Annapolis. This home is being sold AS IS and awaits it's newest owner!
Features & Amenities
Interior
-
Other Interior Features
Eat-in Kitchen, Ceiling Fan(s), Kitchen Island, Pantry, Open Floorplan
-
Total Bedrooms
4
-
Bathrooms
3
-
1/2 Bathrooms
1
-
Above Grade Finished Area
1984.0
-
Basement YN
YES
-
Cooling YN
YES
-
Cooling
Central Air, Ceiling Fan(s), Electric
-
Fireplace YN
NO
-
Heating YN
YES
-
Heating
Electric, Active Solar, Forced Air
-
Pet friendly
N/A
Exterior
-
Garage
Yes
-
Garage spaces
2
-
Construction Materials
Vinyl Siding
-
Parking
Garage, Driveway, Inside Entrance, Attached
-
Pool
No
-
Waterfront YN
NO
Area & Lot
-
Lot Size(acres)
0.2
-
Lot Size(square feet)
8,520
-
Property Type
Residential
-
Property Sub Type
Single Family Residence
-
Architectural Style
Colonial
Price
-
Sales Price
$724,900
-
Tax Amount
$6,171
-
Sq. Footage
2,784
-
Price/SqFt
$260
HOA
-
Association
YES
-
Association Fee
$10
-
Association Fee Frequency
Annually
-
Association Fee Includes
N/A
Property Resources
-
Horse Property
NO
School District
-
Elementary School
CAPE ST. CLAIRE
-
Middle School
MAGOTHY RIVER
-
High School
BROADNECK
Property Features
-
New Construction
NO
-
Association Amenities
Clubhouse, Beach Access, Boat Dock
-
Foundation Details
Block
-
Senior Community YN
NO
-
Sewer
Public Sewer
-
Tax Lot
11
-
Water Source
Well
Schedule a Showing
Showing scheduled successfully.
Mortgage calculator
Estimate your monthly mortgage payment, including the principal and interest, property taxes, and HOA. Adjust the values to generate a more accurate rate.
Your payment
Principal and Interest:
$
Property taxes:
$
HOA fees:
$
Total loan payment:
$
Total interest amount:
$
Location
County
ANNE ARUNDEL
Elementary School
CAPE ST. CLAIRE
Middle School
MAGOTHY RIVER
High School
BROADNECK
Listing Courtesy of Natalie B Dickie , Blackwell Real Estate, LLC
RealHub Information is provided exclusively for consumers' personal, non-commercial use, and it may not be used for any purpose other than to identify prospective properties consumers may be interested in purchasing. All information deemed reliable but not guaranteed and should be independently verified. All properties are subject to prior sale, change or withdrawal. RealHub website owner shall not be responsible for any typographical errors, misinformation, misprints and shall be held totally harmless.


* Listings on this website come from the FMLS IDX Compilation and may be held by brokerage firms other than the owner of this website. The listing brokerage is identified in any listing details. Information is deemed reliable but is not guaranteed. If you believe any FMLS listing contains material that infringes your copyrighted work please click here to review our DMCA policy and learn how to submit a takedown request.© 2024 FMLS.
Related Properties
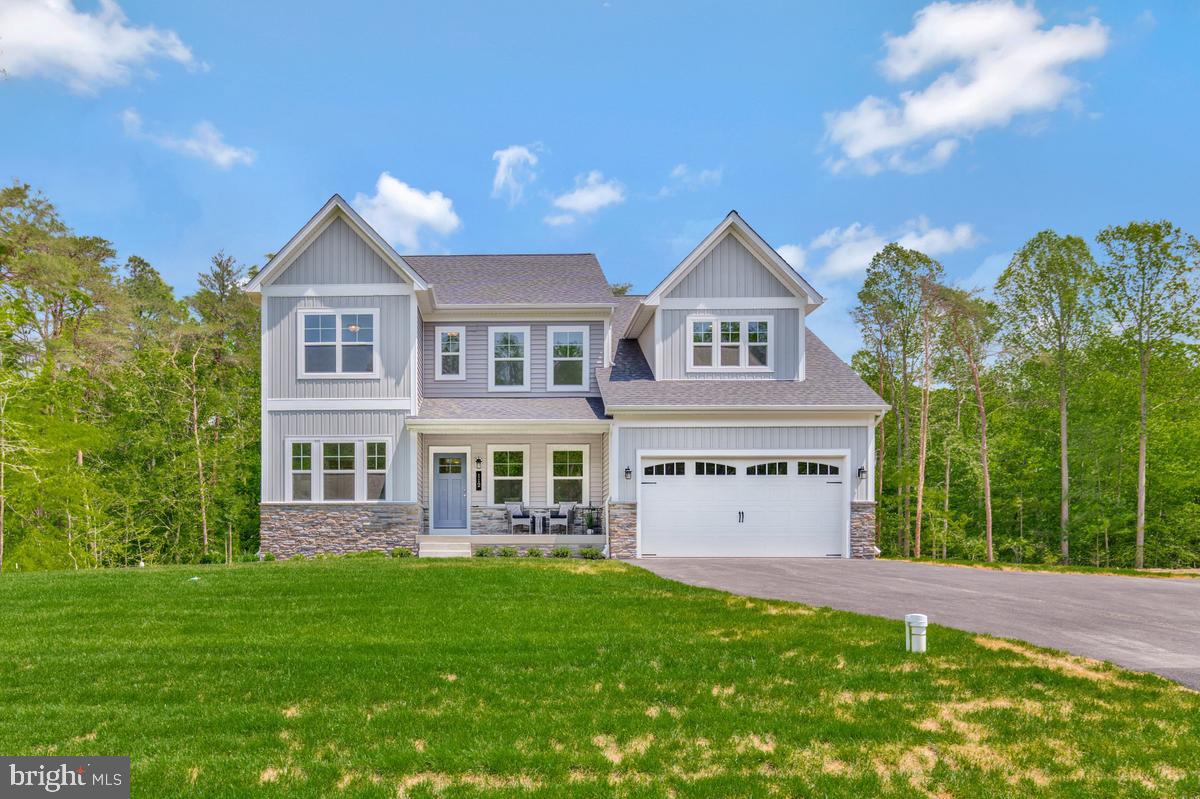
ANNAPOLIS
3268 KITTY DUVALL DRIVE
4 Beds
2 Baths
2,474 Sq.Ft.
$849,990
MLS#: MDAA2147542

ANNAPOLIS
708 SYDNEY TERRACE
3 Beds
3 Baths
2,836 Sq.Ft.
$738,000
MLS#: MDAA2149918

ANNAPOLIS
1210 PRESIDENT STREET
3 Beds
3 Baths
1,586 Sq.Ft.
$600,000
MLS#: MDAA2148332
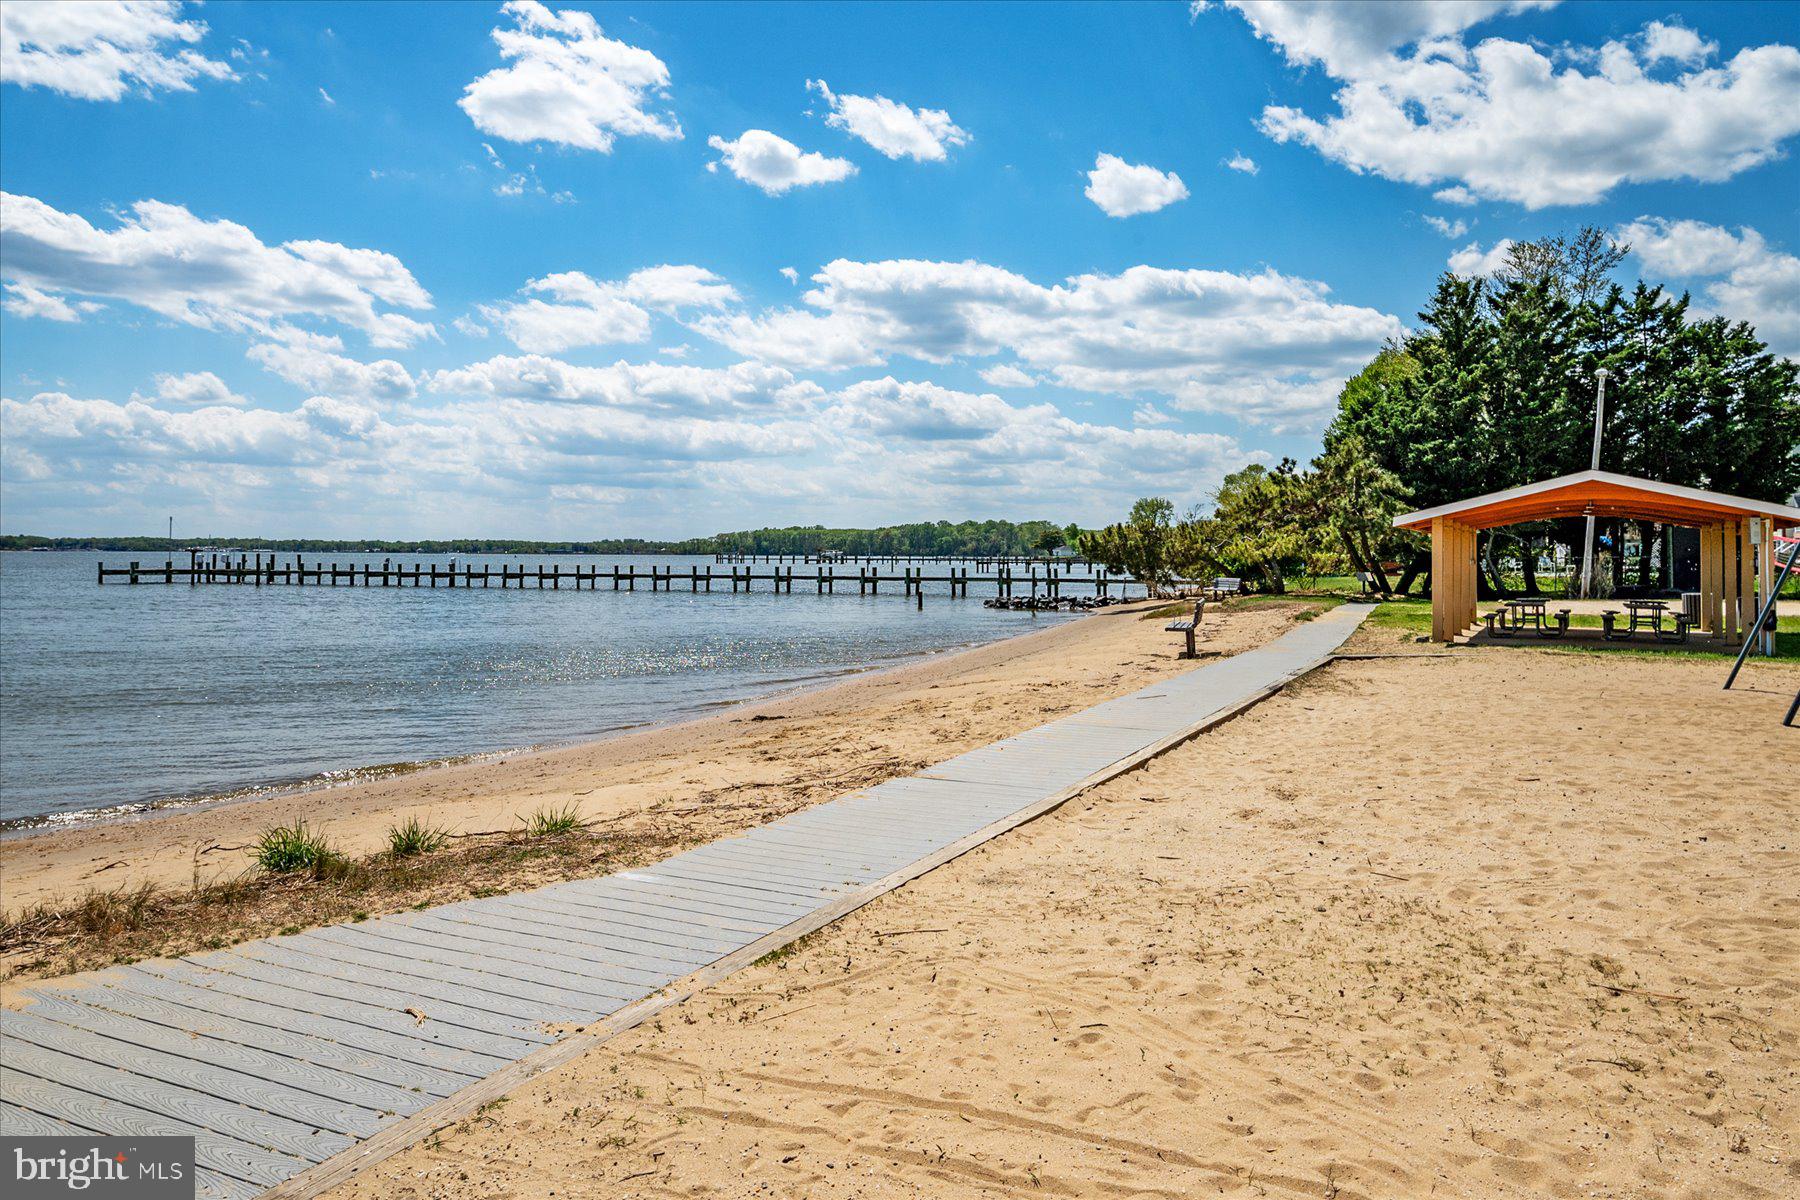
ANNAPOLIS
104 GROH LANE
4 Beds
3 Baths
2,250 Sq.Ft.
$745,000
MLS#: MDAA2150374
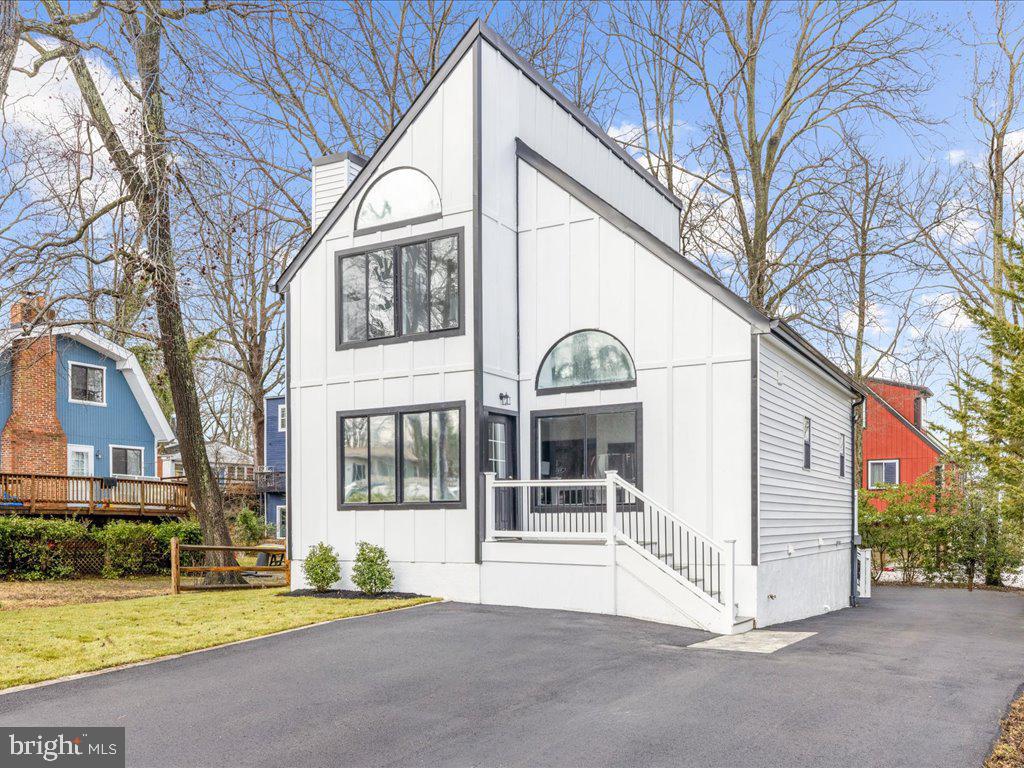
ANNAPOLIS
1412 ELLIS ROAD
4 Beds
3 Baths
1,178 Sq.Ft.
$659,000
MLS#: MDAA2150794

ANNAPOLIS
7048 HARBOUR VILLAGE COURT 202
2 Beds
2 Baths
1,592 Sq.Ft.
$625,000
MLS#: MDAA2151662

ANNAPOLIS
3280 ARUNDEL ON THE BAY ROAD
5 Beds
4 Baths
3,144 Sq.Ft.
$799,900
MLS#: MDAA2152934

ANNAPOLIS
994 HILLENDALE DRIVE
4 Beds
3 Baths
2,168 Sq.Ft.
$610,000
MLS#: MDAA2151396
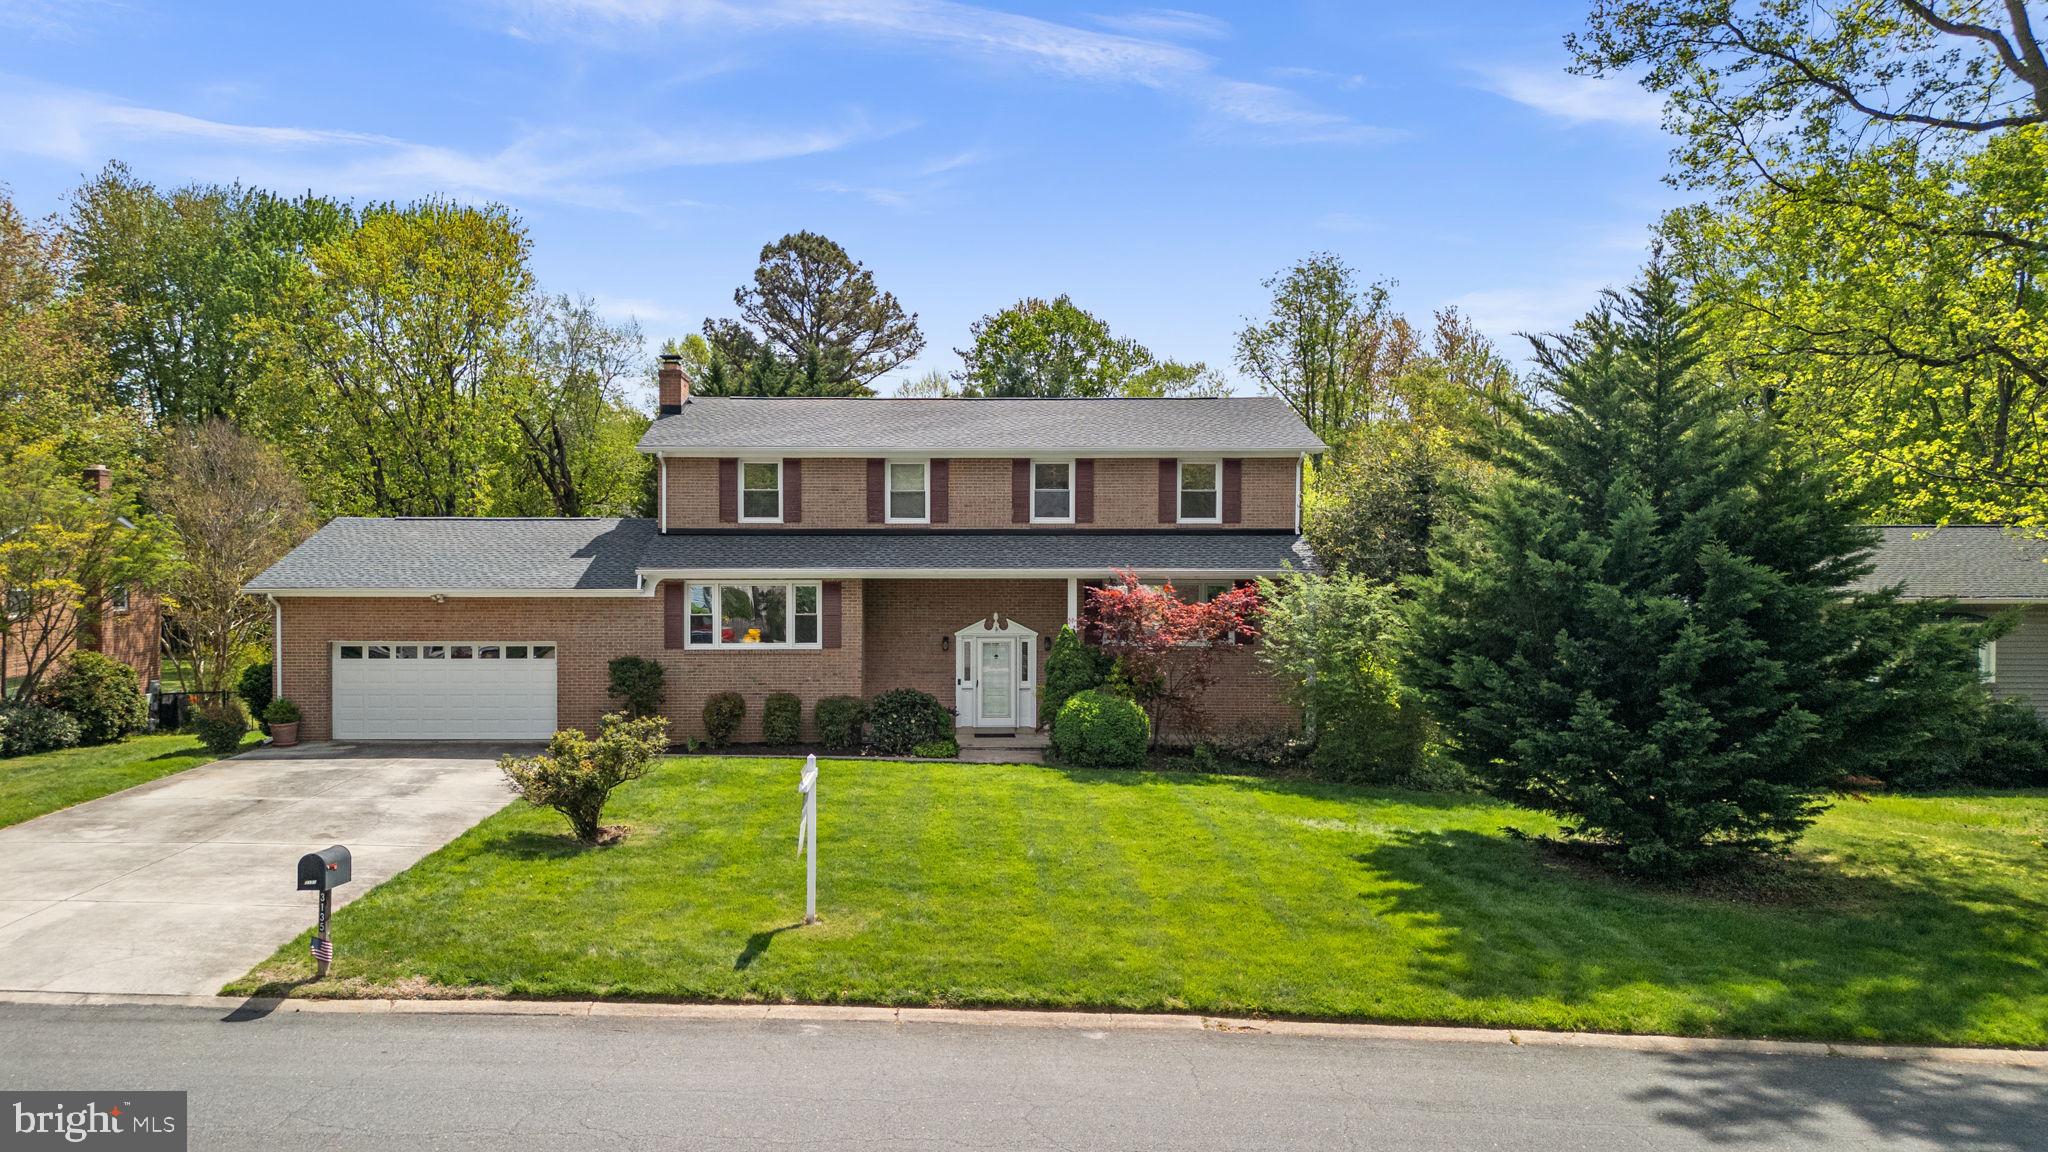
ANNAPOLIS
3135 ANCHORAGE DRIVE
5 Beds
3 Baths
3,145 Sq.Ft.
$830,000
MLS#: MDAA2134882

ANNAPOLIS
602 JAMES WALKER PLACE
3 Beds
3 Baths
2,272 Sq.Ft.
$589,900
MLS#: MDAA2150042
.png)