


Property
Beds
3
Full Baths
2
1/2 Baths
1
Year Built
2026
Sq.Footage
1,902
This Move-in Ready BRAND NEW HOME is beautifully appointed with all the Designer Upgrades you've been looking for! Luxury, location, and lifestyle come together at Copperleaf Ridge, Kennett Square’s premier townhome community by Rouse Chamberlin Homes. Enjoy a uniquely designed new home nestled in a serene, natural setting just minutes from vibrant downtown KSQ. This quick move-in ready Sutton Plan boasts stylish white Century cabinets paired with a Hazelnut kitchen island topped in exquisite quartz, complete with ceramic tile backsplash. The Gourmet Kitchen Layout features a cooktop with hood vent, separate wall oven, and built in microwave. All New Luxury Finishes include main level 9 foot ceilings complemented by beautiful White Pine laminate wide-width flooring. The space flows graciously from living to dining with generous windows for natural light. An elegant Oak staircase leads to the spacious second level where the primary bedroom suite offers an amazing walk-in closet and captivating ceramic tile shower and bath with quartz vanity upgrades. A convenient second floor laundry plus nice secondary bedrooms with large closets and a shared bath complete the second level. The daylight basement comes equipped with rough plumbing for future room to grow! At Copperleaf Ridge you’ll enjoy a low maintenance lifestyle where groundskeeping and snow removal are provided. Easily accessible to Philadelphia and Wilmington, the community is located in a prime location just minutes from major shopping and attractions like Longwood Gardens and Historic Kennett Square where fine dining, artist venues, and yearly festivals create a vibrant quality of life. Listing photos show similar decorated models with options. Tours are available by appointment Thursday through Monday 11am to 5pm. Closed Tuesday and Wednesday. Tour Copperleaf Ridge today!
Features & Amenities
Interior
-
Other Interior Features
Kitchen Island, Recessed Lighting, Walk-In Closet(s), High Ceilings, Open Floorplan
-
Total Bedrooms
3
-
Bathrooms
2
-
1/2 Bathrooms
1
-
Above Grade Finished Area
1902.0
-
Basement YN
YES
-
Cooling YN
YES
-
Cooling
Central Air, Electric
-
Fireplace YN
NO
-
Heating YN
YES
-
Heating
Propane, Forced Air
-
Pet friendly
N/A
Exterior
-
Garage
Yes
-
Garage spaces
2
-
Construction Materials
Vinyl Siding
-
Other Exterior Features
Lighting
-
Parking
Garage, Driveway, Attached
-
Patio and Porch Features
Deck
-
Pool
No
-
Waterfront YN
NO
Area & Lot
-
Lot Size(acres)
0.02
-
Lot Size(square feet)
1,000
-
Property Type
Residential
-
Property Sub Type
Townhouse
-
Architectural Style
Traditional
Price
-
Sales Price
$529,311
-
Financing Options
Conventional, FHA, Cash, VA
-
Sq. Footage
1,902
-
Price/SqFt
$278
HOA
-
Association
YES
-
Association Fee
$195
-
Association Fee Frequency
Monthly
-
Association Fee Includes
N/A
School District
-
Elementary School
BANCROFT
-
Middle School
KENNETT
-
High School
KENNETT
Property Features
-
New Construction
YES
-
Association Amenities
Playground
-
Senior Community YN
NO
-
Sewer
Public Sewer
-
Water Source
Public
Schedule a Showing
Showing scheduled successfully.
Mortgage calculator
Estimate your monthly mortgage payment, including the principal and interest, property taxes, and HOA. Adjust the values to generate a more accurate rate.
Your payment
Principal and Interest:
$
Property taxes:
$
HOA fees:
$
Total loan payment:
$
Total interest amount:
$
Location
County
CHESTER
Elementary School
BANCROFT
Middle School
KENNETT
High School
KENNETT
Listing Courtesy of Edward Kane, Windtree Real Estate
RealHub Information is provided exclusively for consumers' personal, non-commercial use, and it may not be used for any purpose other than to identify prospective properties consumers may be interested in purchasing. All information deemed reliable but not guaranteed and should be independently verified. All properties are subject to prior sale, change or withdrawal. RealHub website owner shall not be responsible for any typographical errors, misinformation, misprints and shall be held totally harmless.

Salesperson, Realtor
Rob Freyer
Call Rob today to schedule a private showing.

* Listings on this website come from the FMLS IDX Compilation and may be held by brokerage firms other than the owner of this website. The listing brokerage is identified in any listing details. Information is deemed reliable but is not guaranteed. If you believe any FMLS listing contains material that infringes your copyrighted work please click here to review our DMCA policy and learn how to submit a takedown request.© 2024 FMLS.
Related Properties
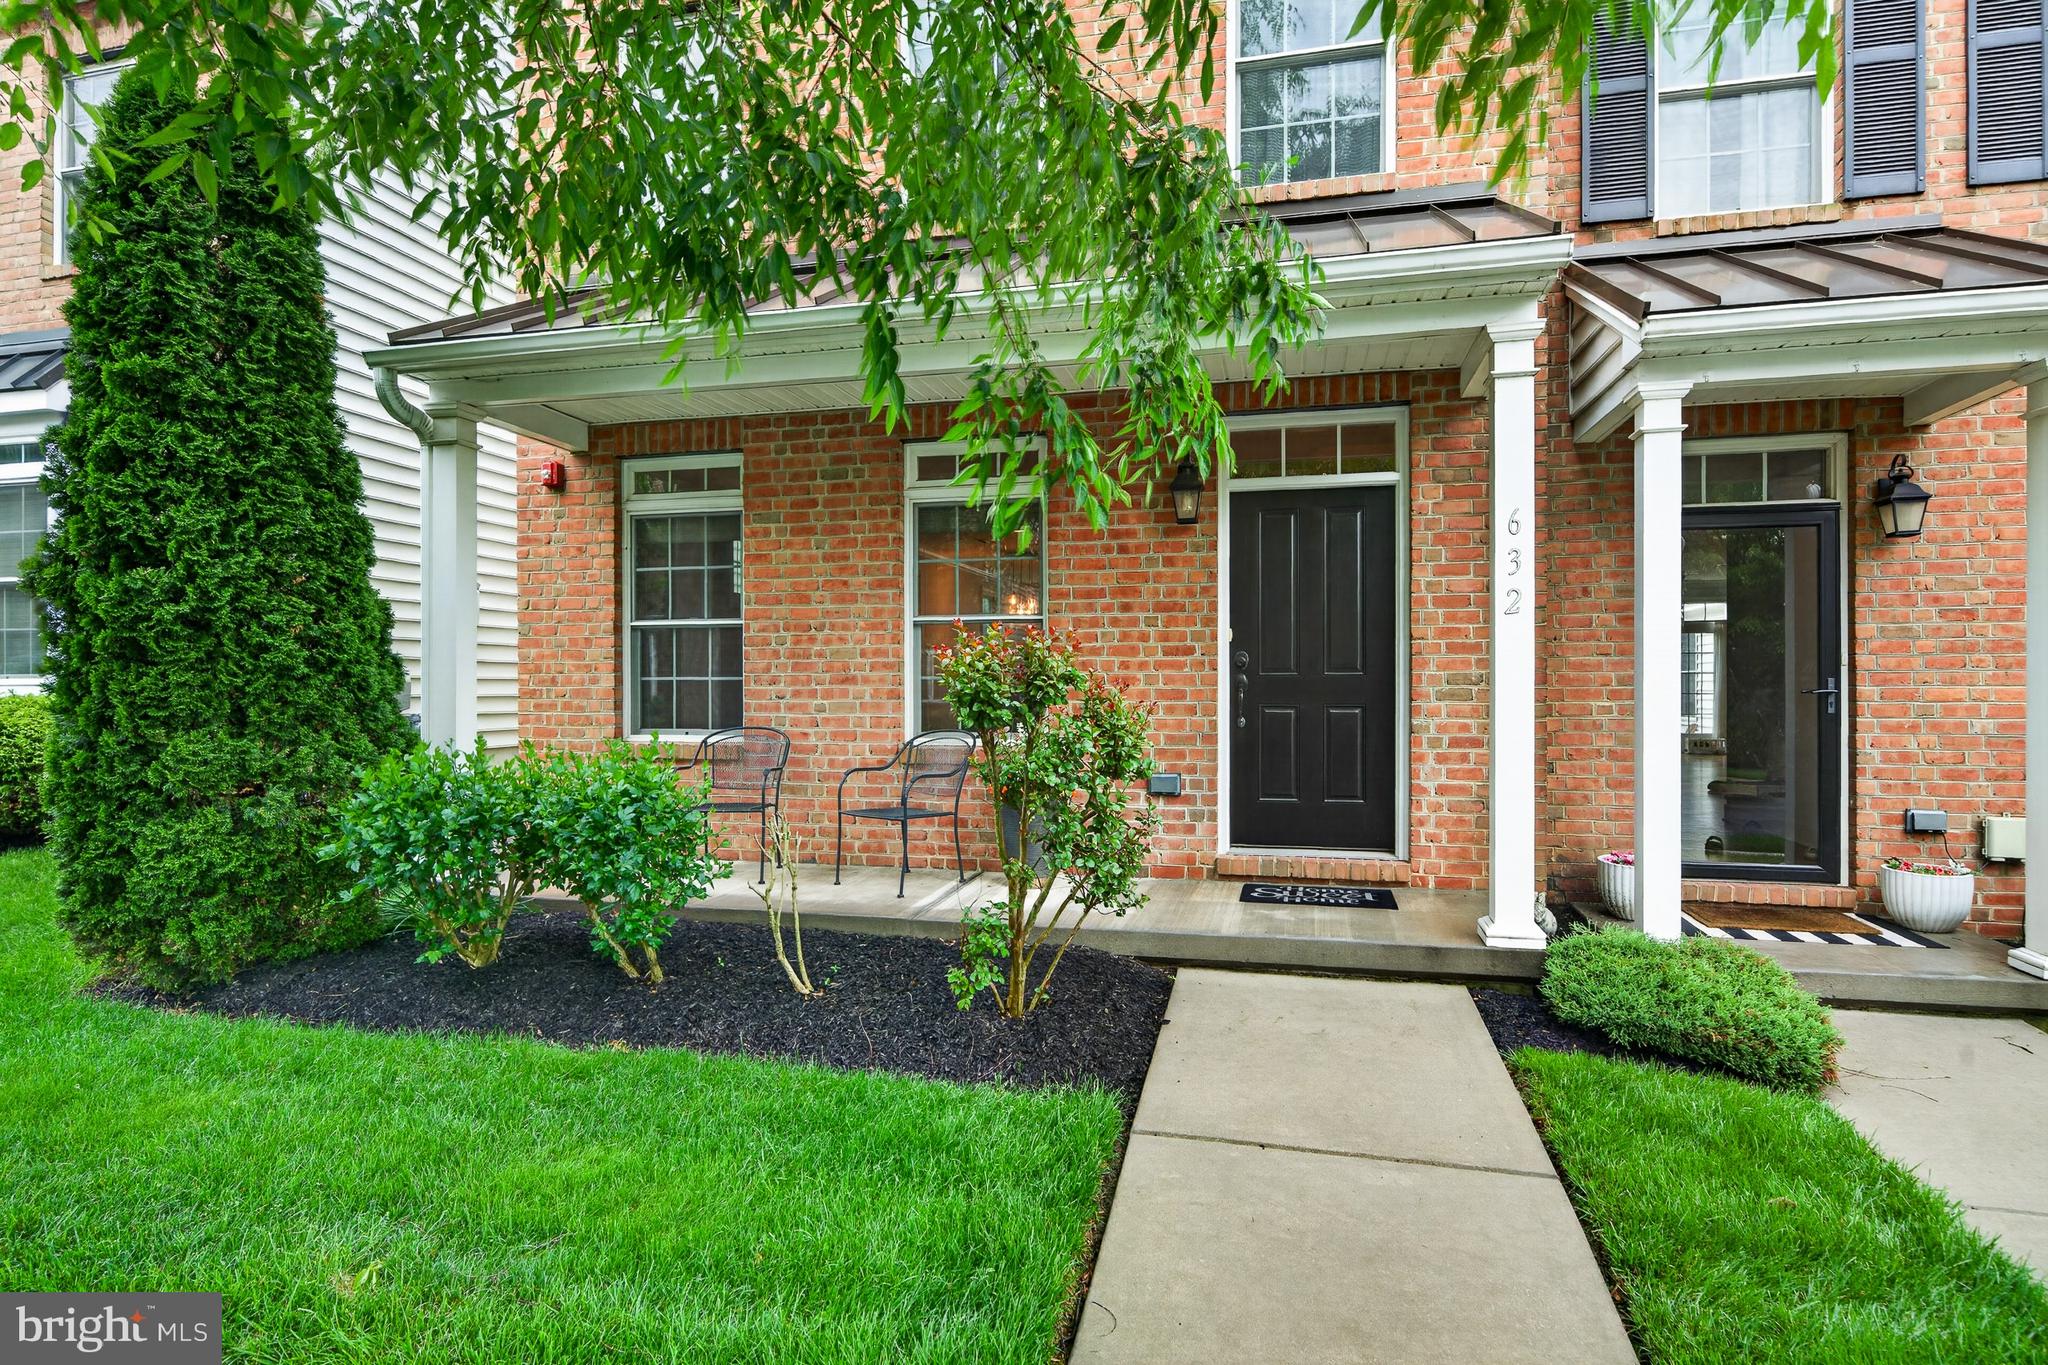
KENNETT SQUARE
632 MAGNOLIA COURT
3 Beds
2 Baths
2,340 Sq.Ft.
$529,900
MLS#: PACT2126880

KENNETT SQUARE
41 WAYS LANE
4 Beds
2 Baths
2,200 Sq.Ft.
$555,555
MLS#: PACT2126934

KENNETT SQUARE
219 KATSURA DRIVE
3 Beds
2 Baths
1,932 Sq.Ft.
$625,000
MLS#: PACT2136650

KENNETT SQUARE
634 D STREET
3 Beds
3 Baths
1,967 Sq.Ft.
$509,900
MLS#: PACT2136388
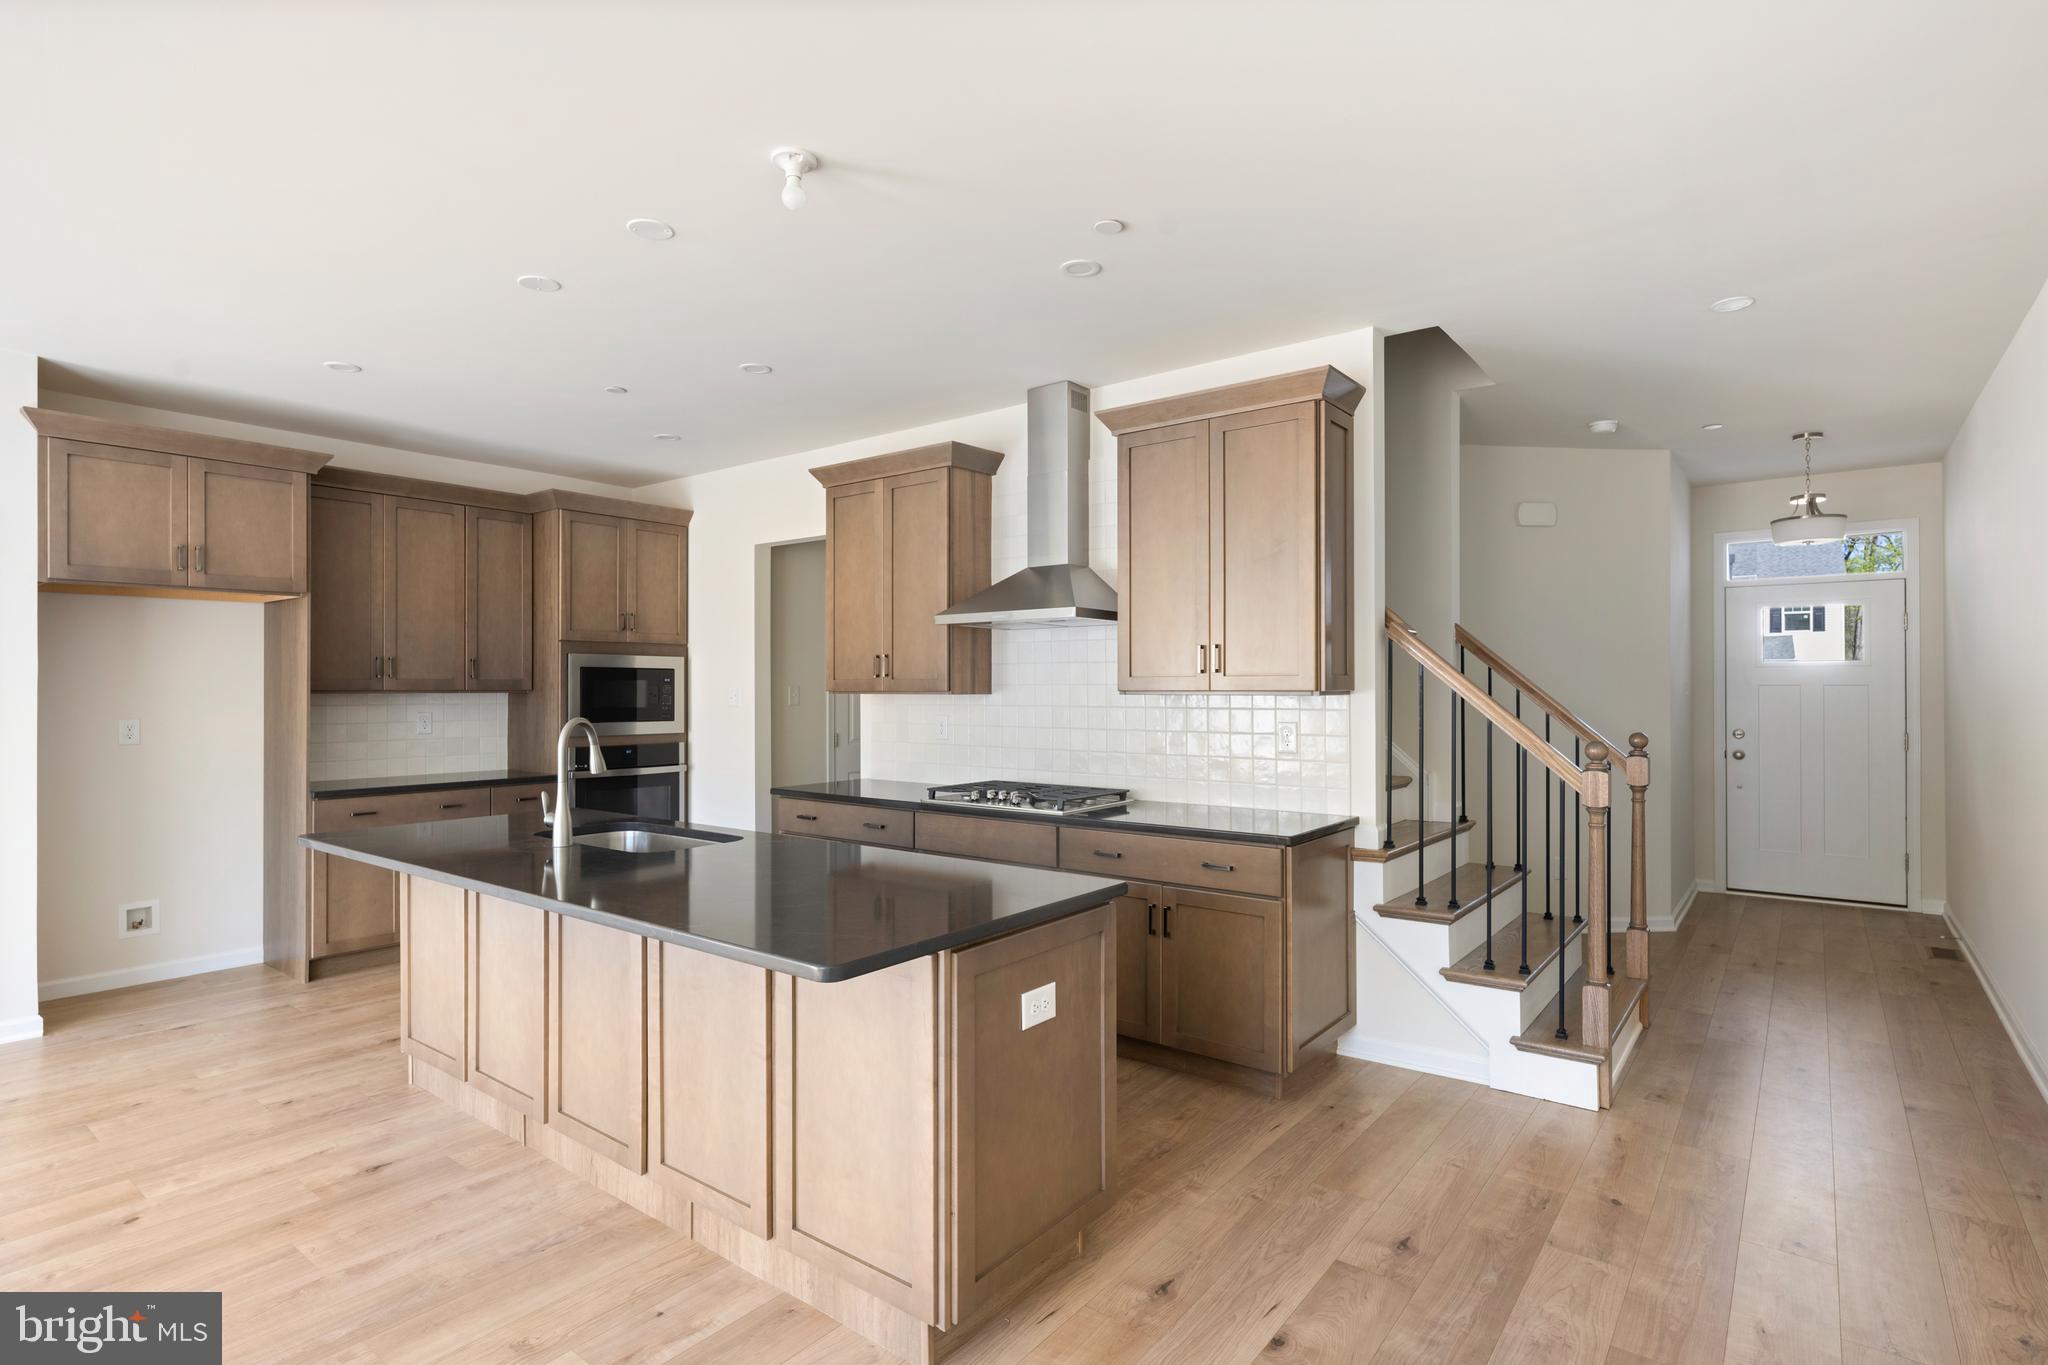
KENNETT SQUARE
00 TULLOW HILL DRIVE SUTTON
3 Beds
2 Baths
1,902 Sq.Ft.
$472,990
MLS#: PACT2122208
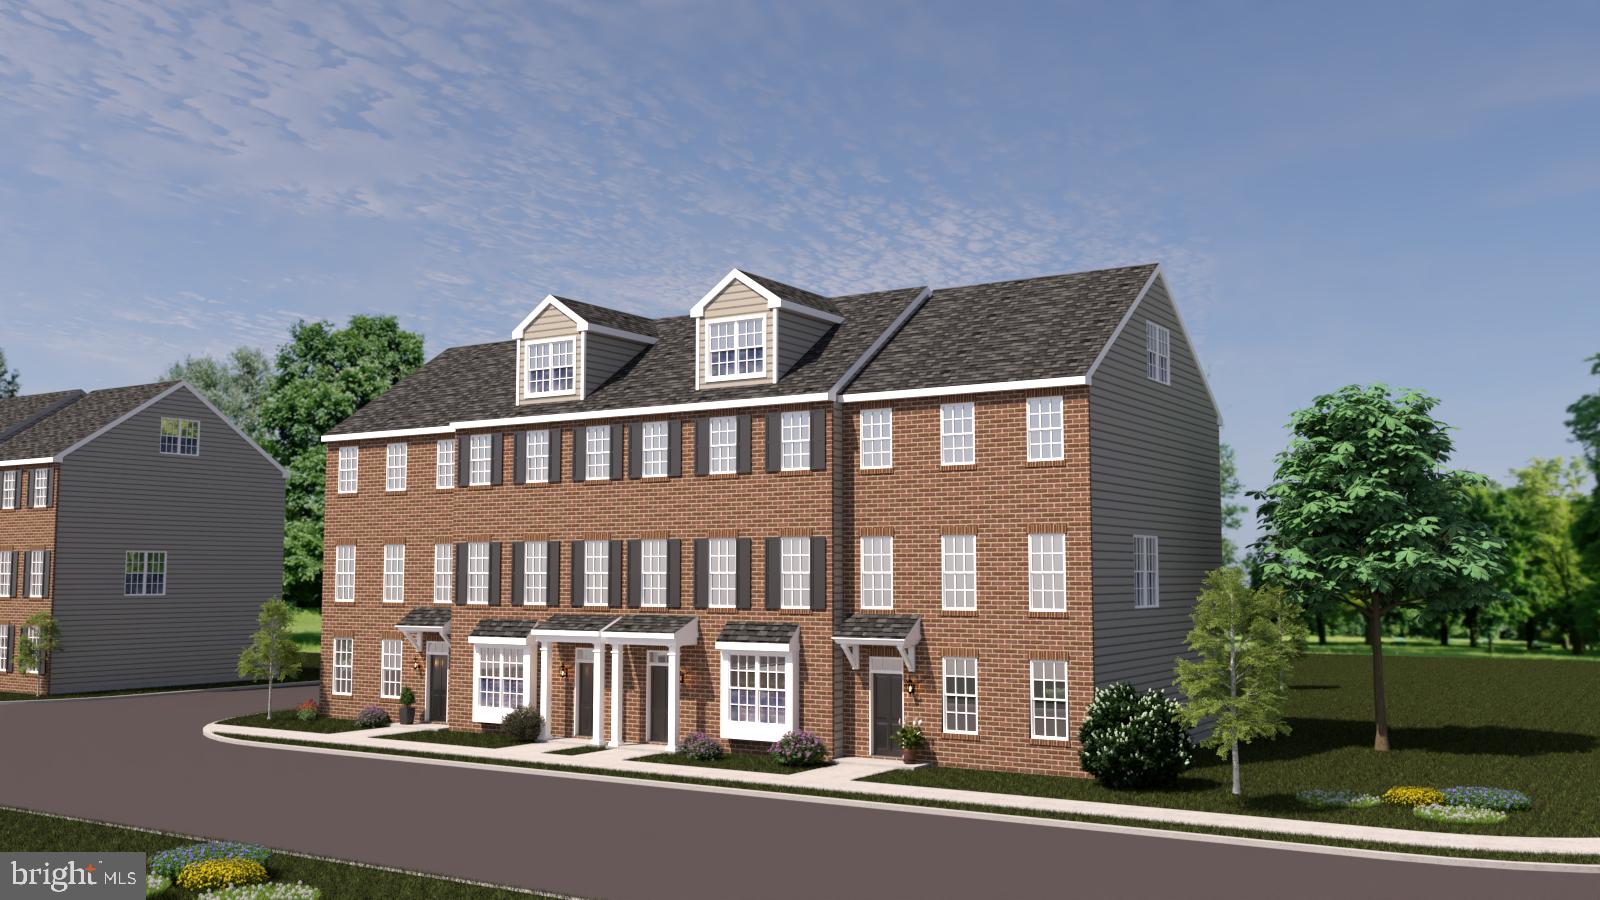
KENNETT SQUARE
10101 BRAMBLE STREET
3 Beds
2 Baths
2,240 Sq.Ft.
$580,000
MLS#: PACT2111204

KENNETT SQUARE
34 SOUTHRIDGE DRIVE
3 Beds
2 Baths
3,226 Sq.Ft.
$599,000
MLS#: PACT2137500

KENNETT SQUARE
704 S WASHINGTON STREET
3 Beds
1 Baths
1,344 Sq.Ft.
$475,000
MLS#: PACT2135878

KENNETT SQUARE
1731 W DOE RUN ROAD
3 Beds
2 Baths
1,929 Sq.Ft.
$549,000
MLS#: PACT2135924
.png)