


Property
Beds
4
Full Baths
3
1/2 Baths
1
Year Built
2005
Sq.Footage
4,931
Welcome to this stunning 4-bedroom, 3.5-bath residence situated on a beautifully landscaped corner lot in the golf course community of Patriots Glen. Impeccably maintained and thoughtfully updated, this exceptional home offers the perfect blend of elegance, comfort, and modern convenience. Step inside to discover rich hardwood flooring, a welcoming formal living room, and an elegant dining room ideal for hosting family and friends. The heart of the home is the spectacular gourmet kitchen, featuring granite countertops, a tile backsplash, stainless steel appliances, an oversized center island, and a sunny breakfast area. The kitchen opens seamlessly into the spacious family room, where a striking floor-to-ceiling stone gas fireplace and surround sound create the perfect gathering space. A private home office or possible 5th bedroom and convenient mudroom with laundry complete the main level. Retreat upstairs to the huge loft area for even more living space. Retire to an impressive primary suite with soaring vaulted ceilings, a spacious walk-in closet, and a luxurious ensuite bath featuring a soaking tub and separate shower. Three additional generously sized bedrooms, each with its own walk-in closet, provide ample space for family and guests. The beautifully renovated hall bath showcases a double vanity, designer lighting, updated mirrors, and a custom tile backsplash. The expansive finished walk-out lower level adds exceptional versatility with a large recreation room, game area, and full bath—ideal for entertaining, a home gym, guest suite, or multi-generational living. Outdoor living is equally impressive with a maintenance-free deck, retractable awning, professionally paver patio and walkways, irrigation system, and plenty of space to relax or entertain. The oversized three-car garage provides abundant parking and storage. Peace of mind comes with an extensive list of recent improvements completed in 2021, including a new roof, dual HVAC systems, water heater, and fencing. Additional premium features include an updated kitchen and hall bath.. Enjoy resort-style living with Patriots Glen's exceptional amenities, swimming pools, tennis courts, clubhouse, playgrounds, and scenic walking paths. From its high-end finishes and spacious floor plan to its extensive updates and outstanding community amenities, this remarkable home truly offers the lifestyle you've been searching for.
Features & Amenities
Interior
-
Other Interior Features
Eat-in Kitchen, Ceiling Fan(s), Kitchen Island, Pantry, Recessed Lighting, Walk-In Closet(s), Vaulted Ceiling(s), High Ceilings, Crown Molding, Open Floorplan
-
Total Bedrooms
4
-
Bathrooms
3
-
1/2 Bathrooms
1
-
Above Grade Finished Area
3831.0
-
Basement YN
YES
-
Cooling YN
YES
-
Cooling
Central Air, Ceiling Fan(s), Electric
-
Fireplace YN
YES
-
Heating YN
YES
-
Heating
Exhaust Fan, Natural Gas, Forced Air
-
Pet friendly
Number Limit, Yes
Exterior
-
Garage
Yes
-
Garage spaces
3
-
Construction Materials
Block, Stone, Vinyl Siding
-
Parking
Oversized, Garage Door Opener, Concrete, On Street, Garage, Driveway, Attached
-
Patio and Porch Features
Deck, Patio
-
Pool
Yes
-
Pool Features
Community
-
Waterfront YN
NO
-
View
Golf Course, Street, Trees/Woods, Garden
Area & Lot
-
Lot Features
Corner Lot
-
Lot Size(acres)
0.32
-
Lot Size(square feet)
14,049
-
Property Type
Residential
-
Property Sub Type
Single Family Residence
-
Architectural Style
Colonial
Price
-
Sales Price
$585,000
-
Tax Amount
$7,061
-
Financing Options
Cash, Conventional, FHA, VA
-
Sq. Footage
4,931
-
Price/SqFt
$118
HOA
-
Association
YES
-
Association Fee
$130
-
Association Fee Frequency
Quarterly
-
Association Fee Includes
N/A
School District
-
Elementary School
N/A
-
Middle School
N/A
-
High School
N/A
Property Features
-
New Construction
NO
-
Association Amenities
Clubhouse, Tennis Court(s), Playground
-
Foundation Details
Block
-
Senior Community YN
NO
-
Sewer
Public Sewer
-
Tax Lot
206
-
Water Source
Public
Schedule a Showing
Showing scheduled successfully.
Mortgage calculator
Estimate your monthly mortgage payment, including the principal and interest, property taxes, and HOA. Adjust the values to generate a more accurate rate.
Your payment
Principal and Interest:
$
Property taxes:
$
HOA fees:
$
Total loan payment:
$
Total interest amount:
$
Location
County
CECIL
Elementary School
Middle School
High School
Listing Courtesy of Rebecca Buckland , Coldwell Banker Rowley Realtors
RealHub Information is provided exclusively for consumers' personal, non-commercial use, and it may not be used for any purpose other than to identify prospective properties consumers may be interested in purchasing. All information deemed reliable but not guaranteed and should be independently verified. All properties are subject to prior sale, change or withdrawal. RealHub website owner shall not be responsible for any typographical errors, misinformation, misprints and shall be held totally harmless.


* Listings on this website come from the FMLS IDX Compilation and may be held by brokerage firms other than the owner of this website. The listing brokerage is identified in any listing details. Information is deemed reliable but is not guaranteed. If you believe any FMLS listing contains material that infringes your copyrighted work please click here to review our DMCA policy and learn how to submit a takedown request.© 2024 FMLS.
Related Properties
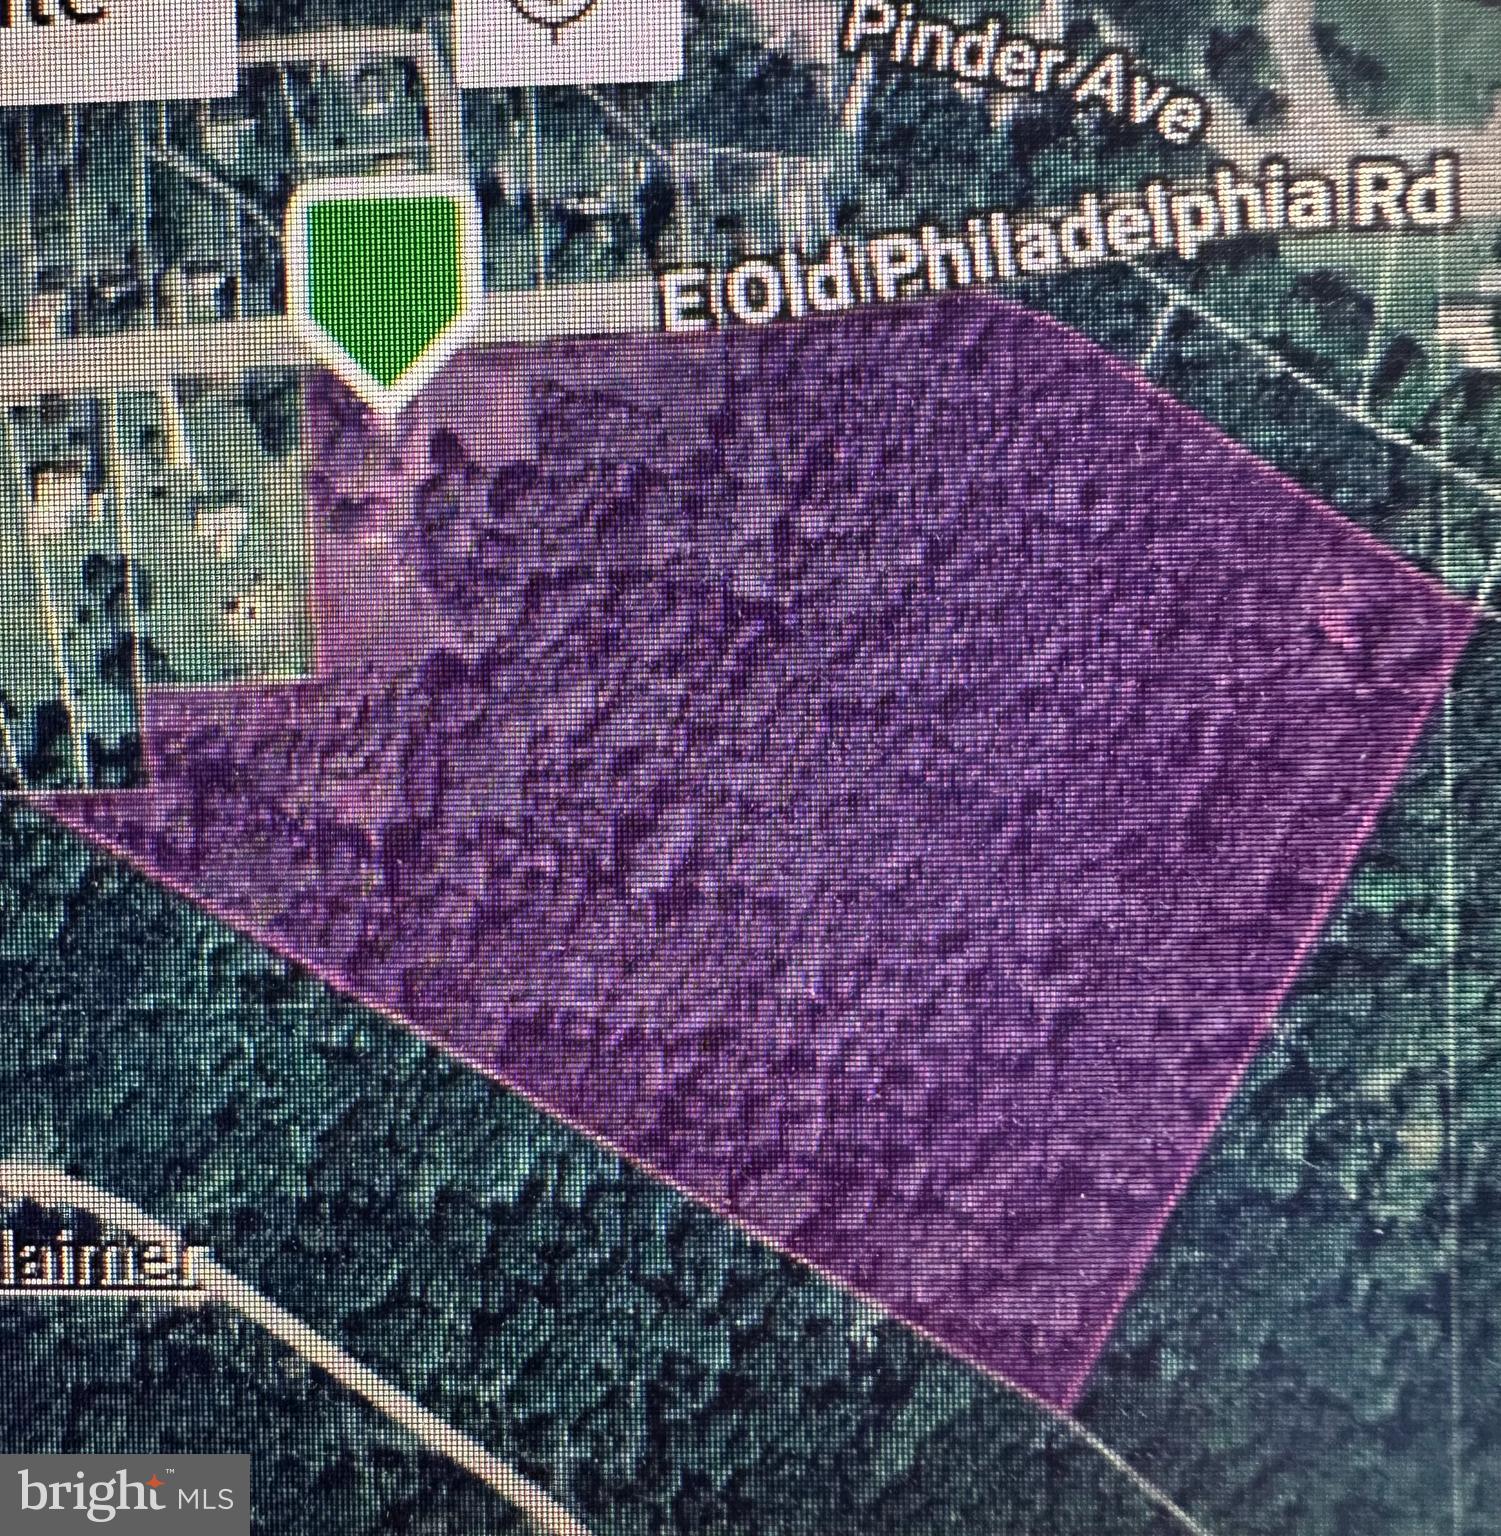
ELKTON
964 E OLD PHILADELPHIA ROAD
2 Beds
1 Baths
2,383 Sq.Ft.
$525,000
MLS#: MDCC2021390
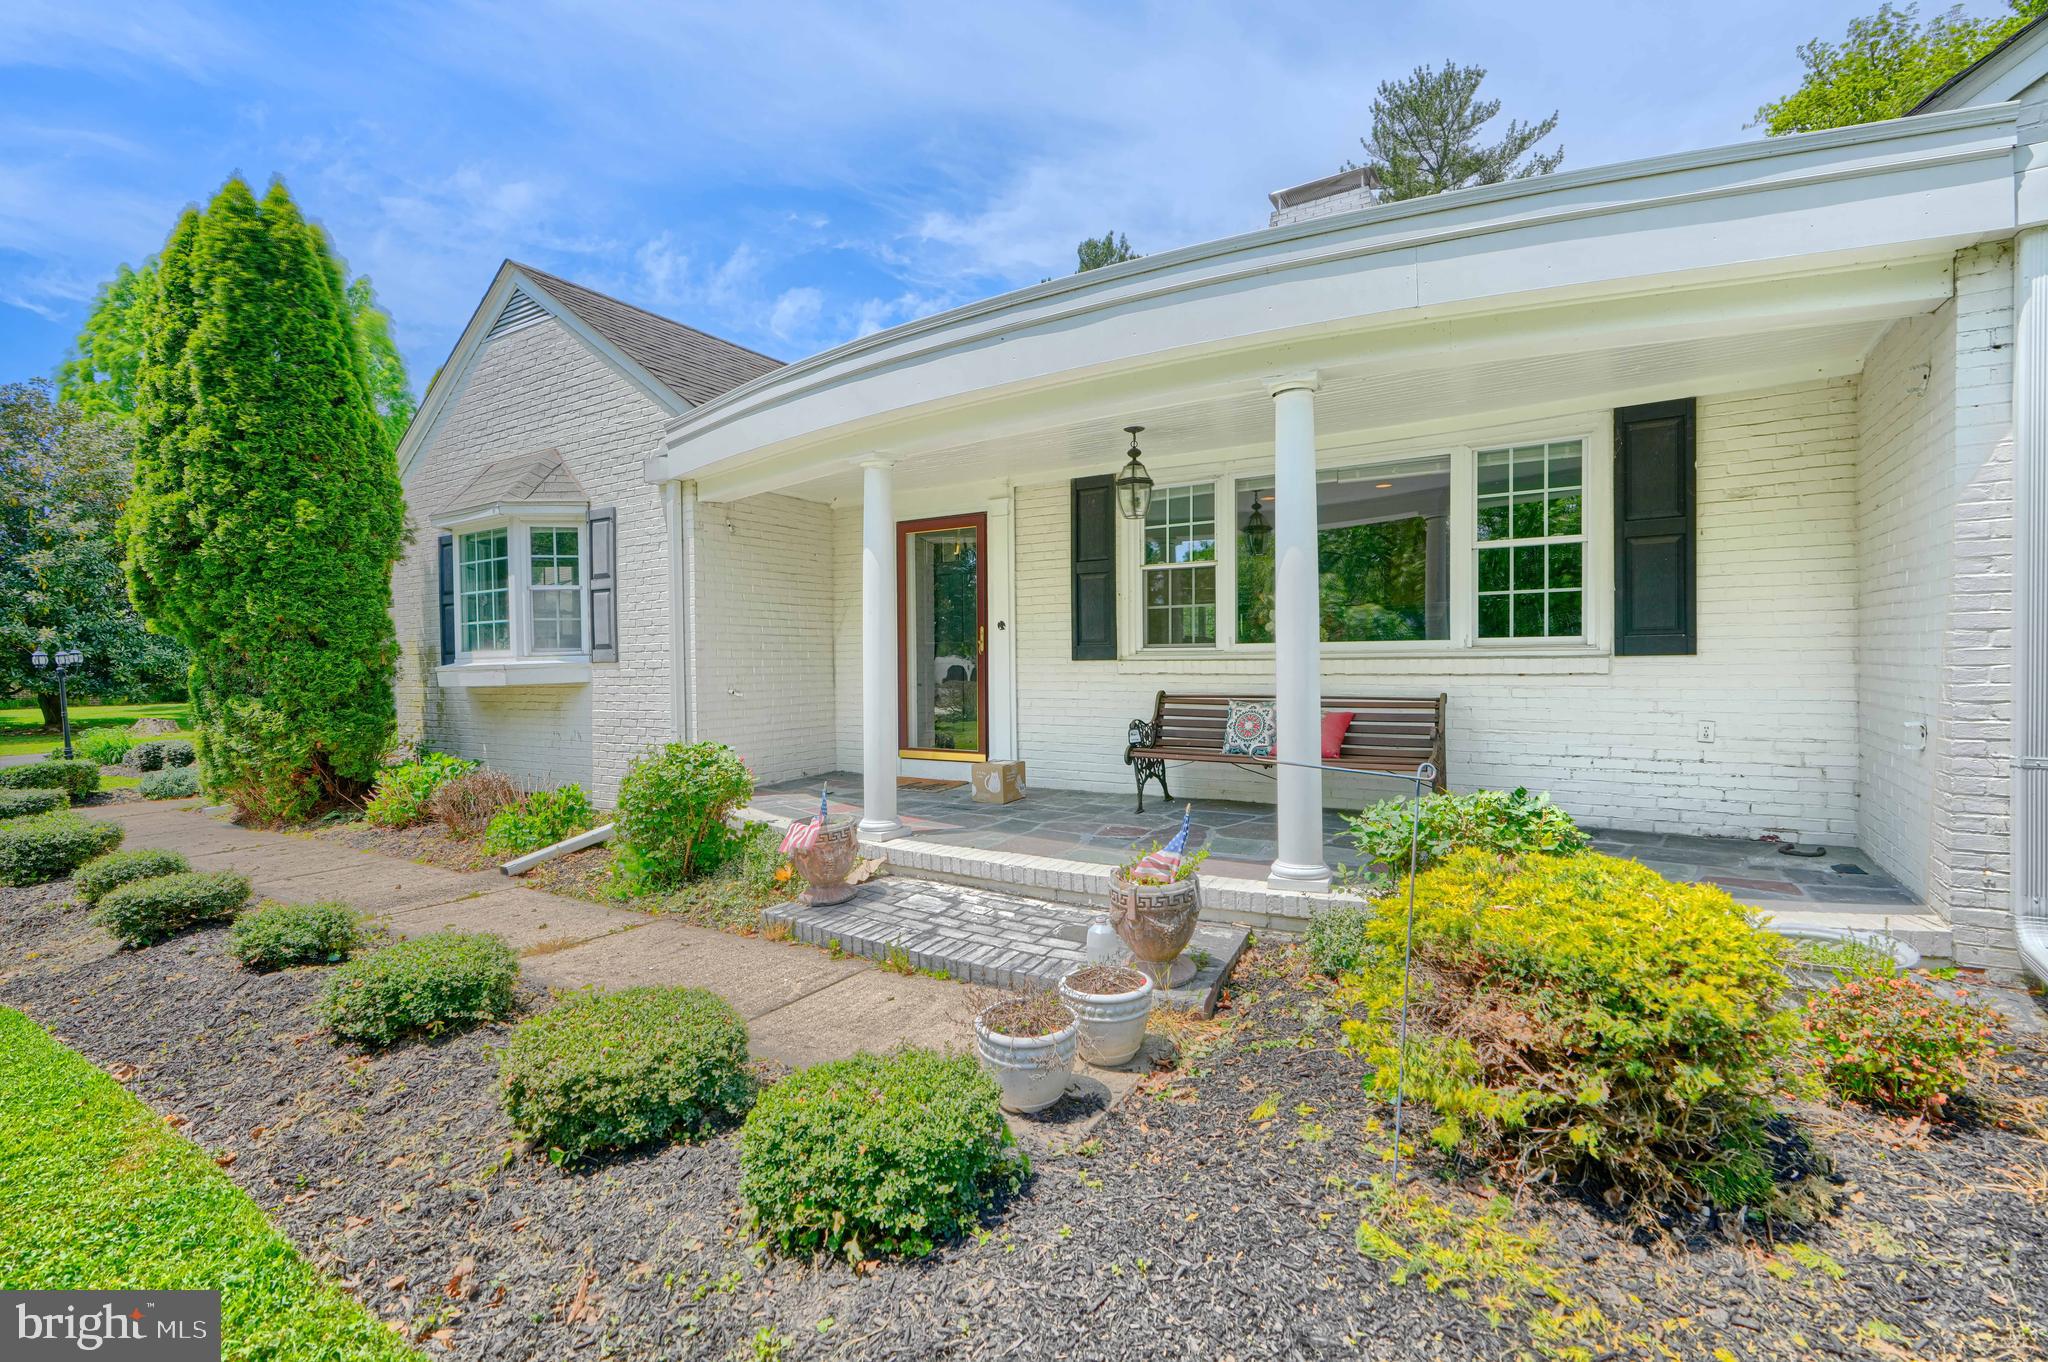
ELKTON
199 RIVERSIDE DRIVE
3 Beds
3 Baths
3,993 Sq.Ft.
$634,900
MLS#: MDCC2022118
ELKTON
2115 OLD ELK NECK ROAD
3 Beds
2 Baths
1,396 Sq.Ft.
$484,900
MLS#: MDCC2022252
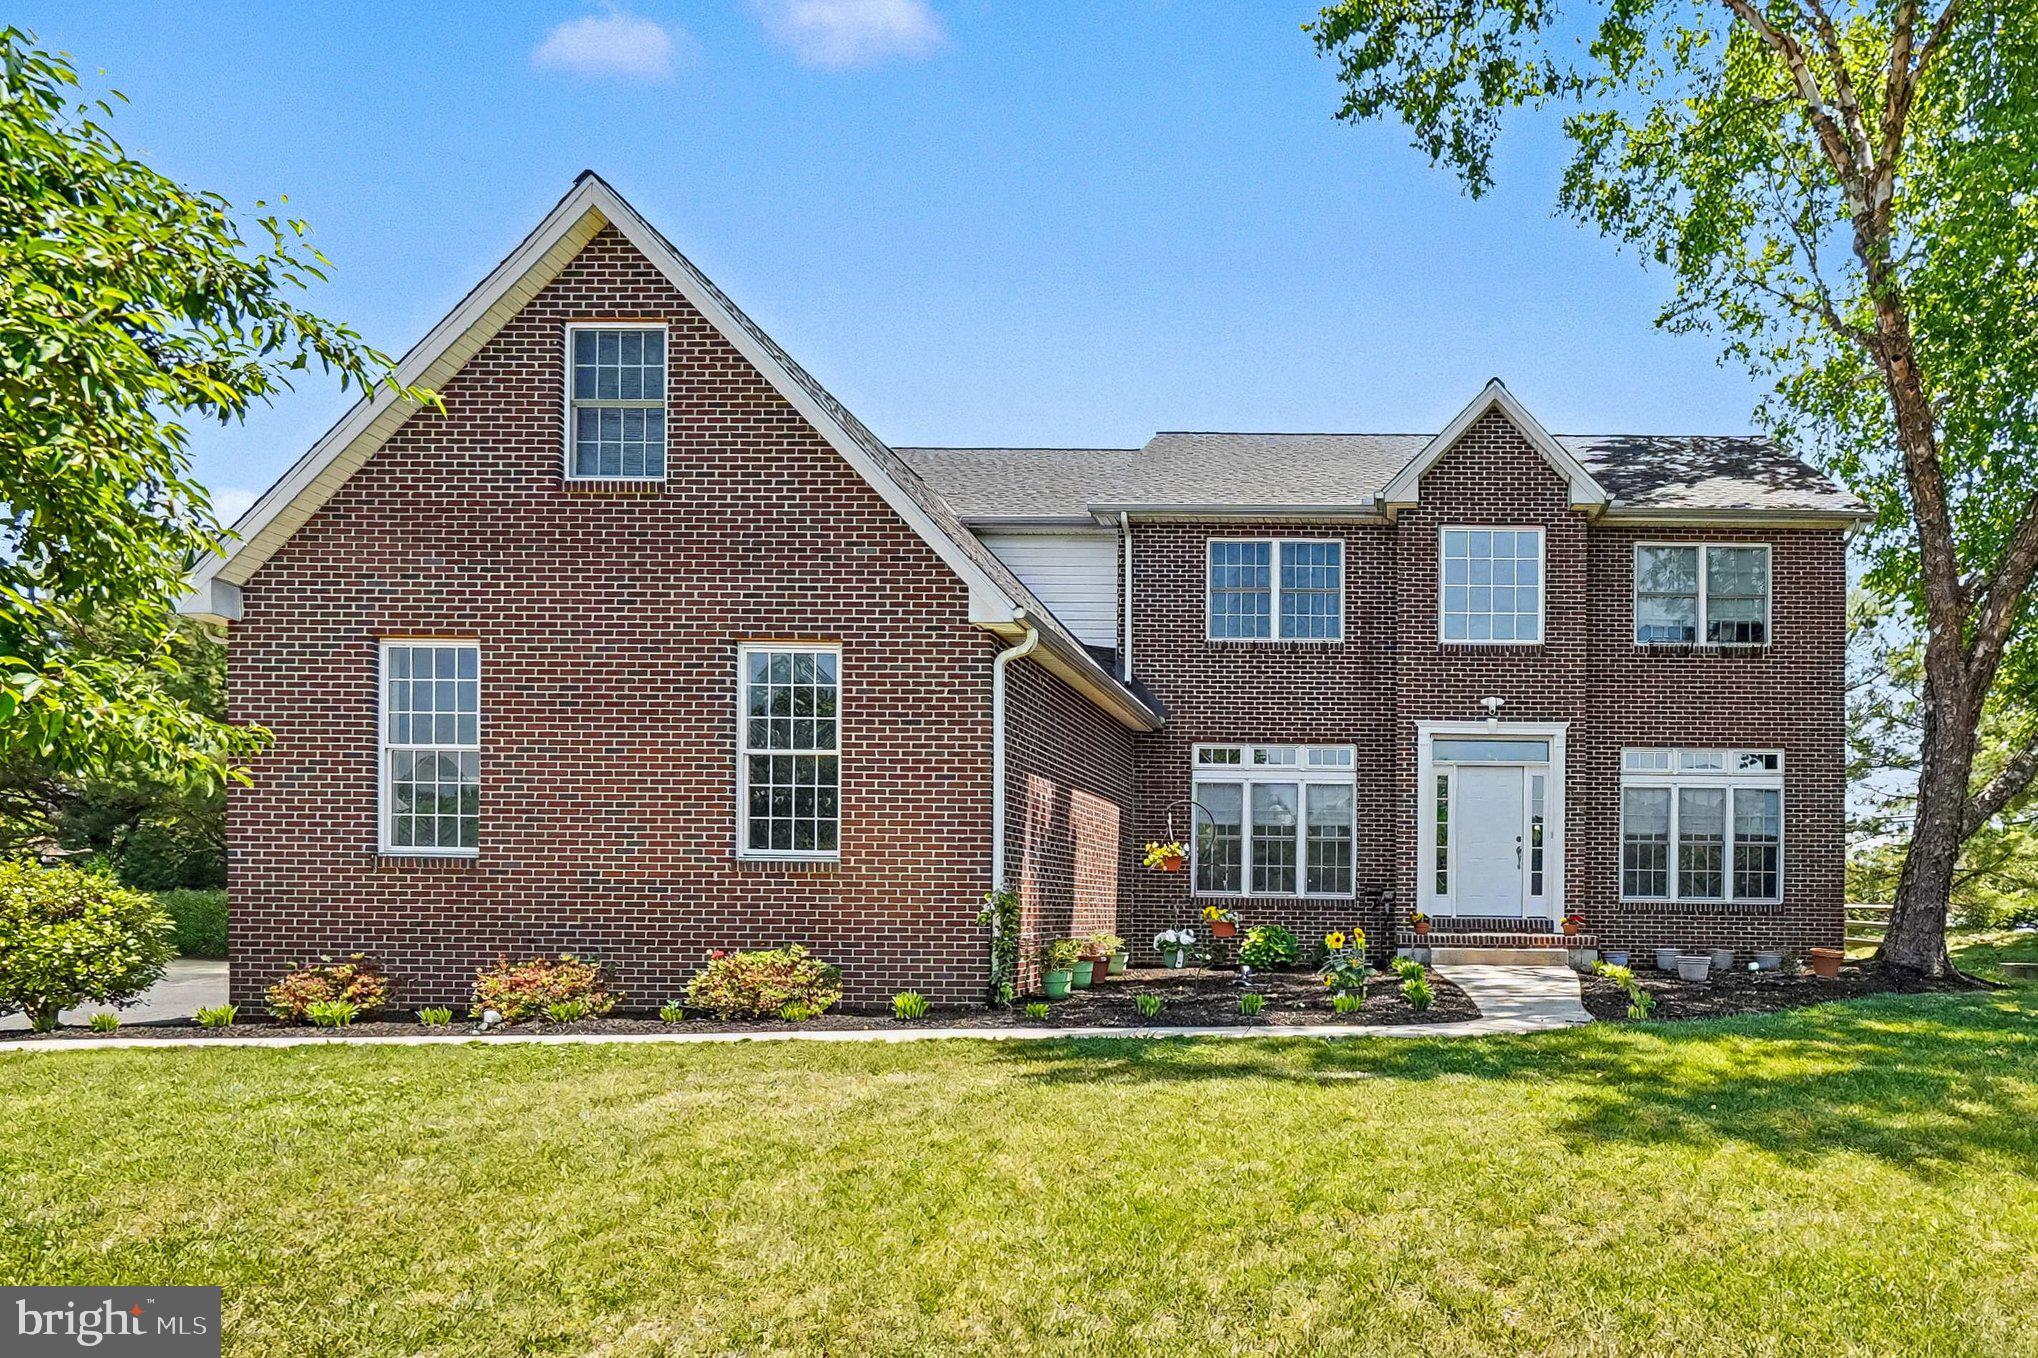
ELKTON
64 OPEN MEADOW COURT
4 Beds
3 Baths
4,140 Sq.Ft.
$585,000
MLS#: MDCC2020592
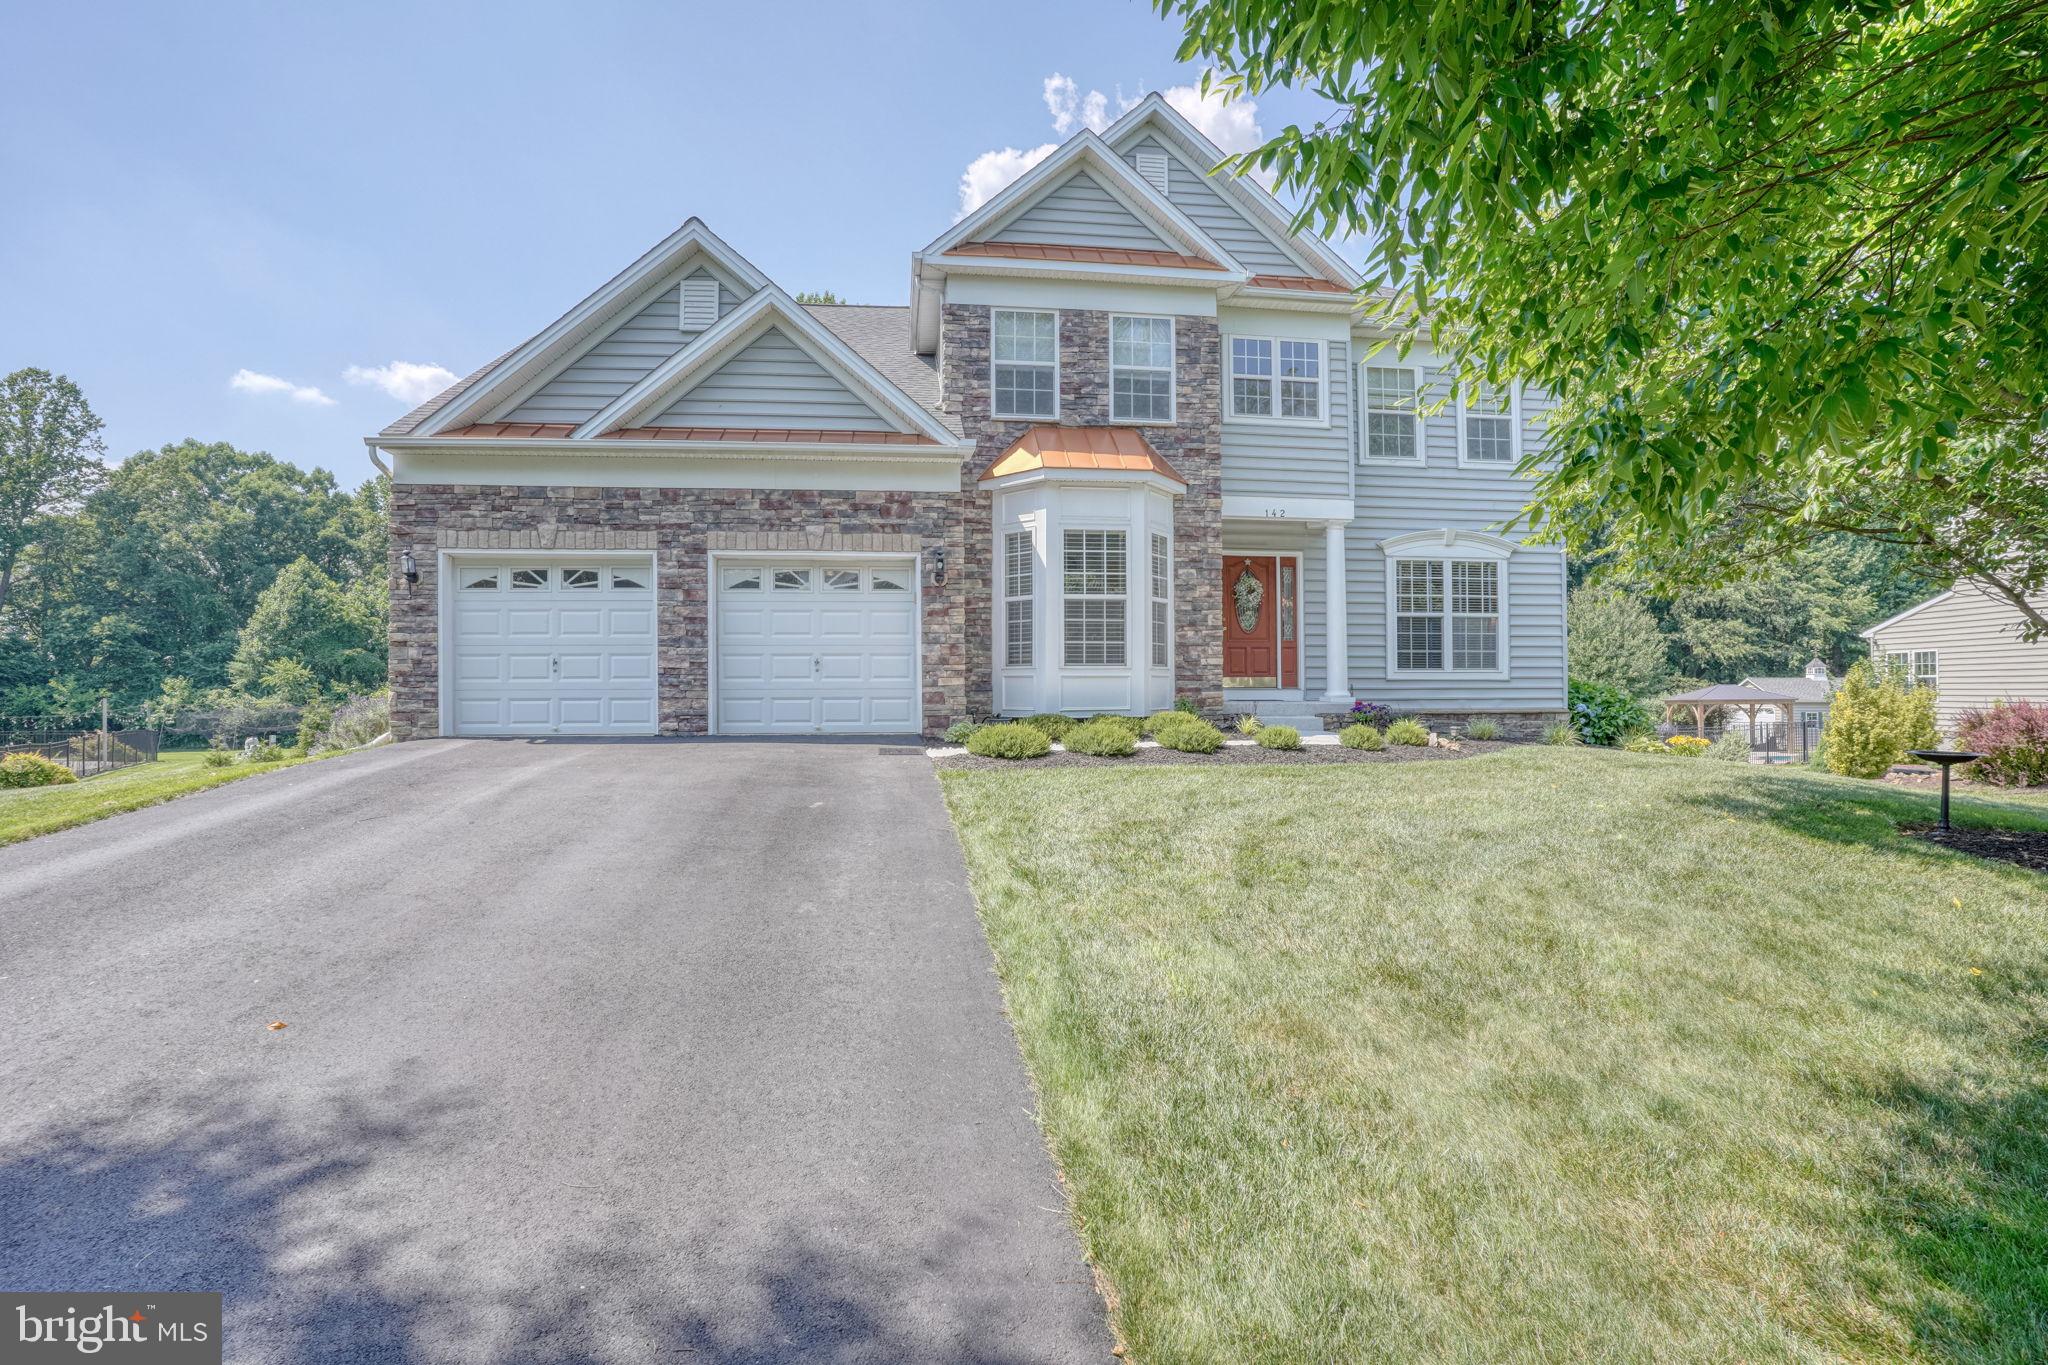
ELKTON
142 BLACKBORNE DRIVE
4 Beds
2 Baths
3,704 Sq.Ft.
$679,900
MLS#: MDCC2022254
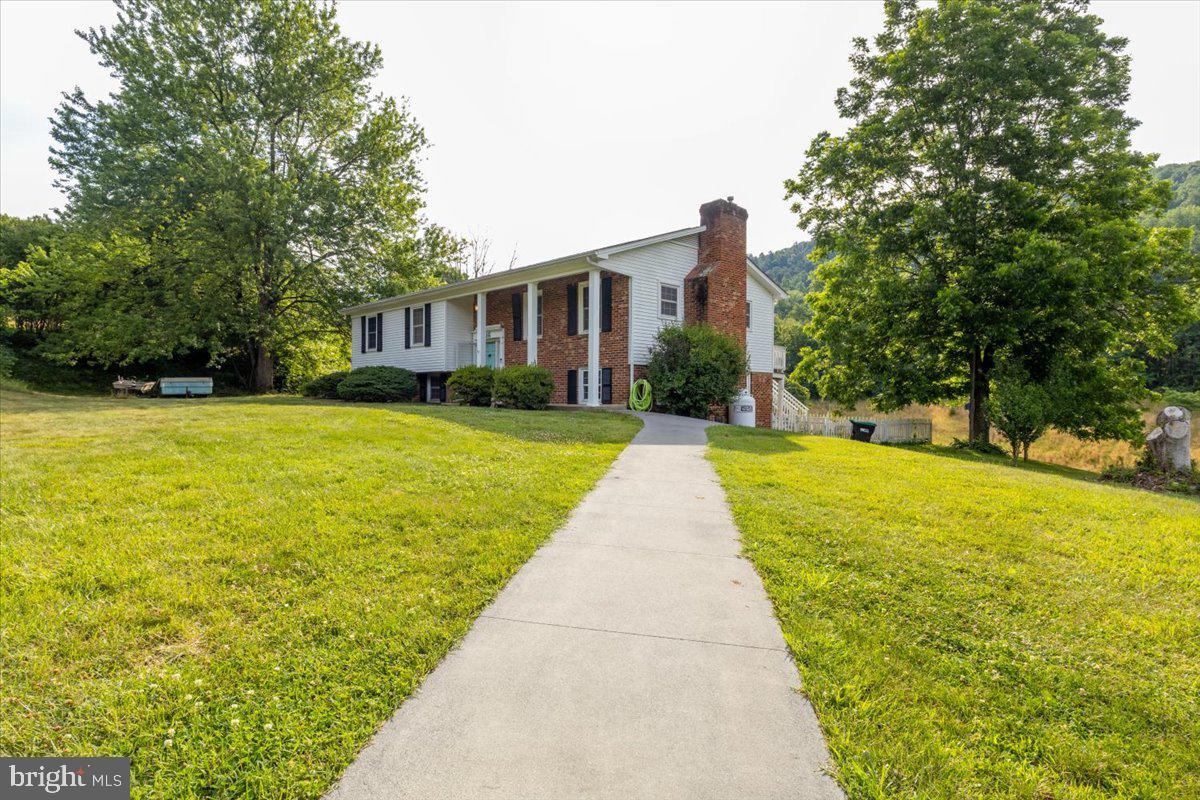
ELKTON
20448 MOUNT PLEASANT ROAD
5 Beds
3 Baths
2,445 Sq.Ft.
$475,000
MLS#: VARO2003068
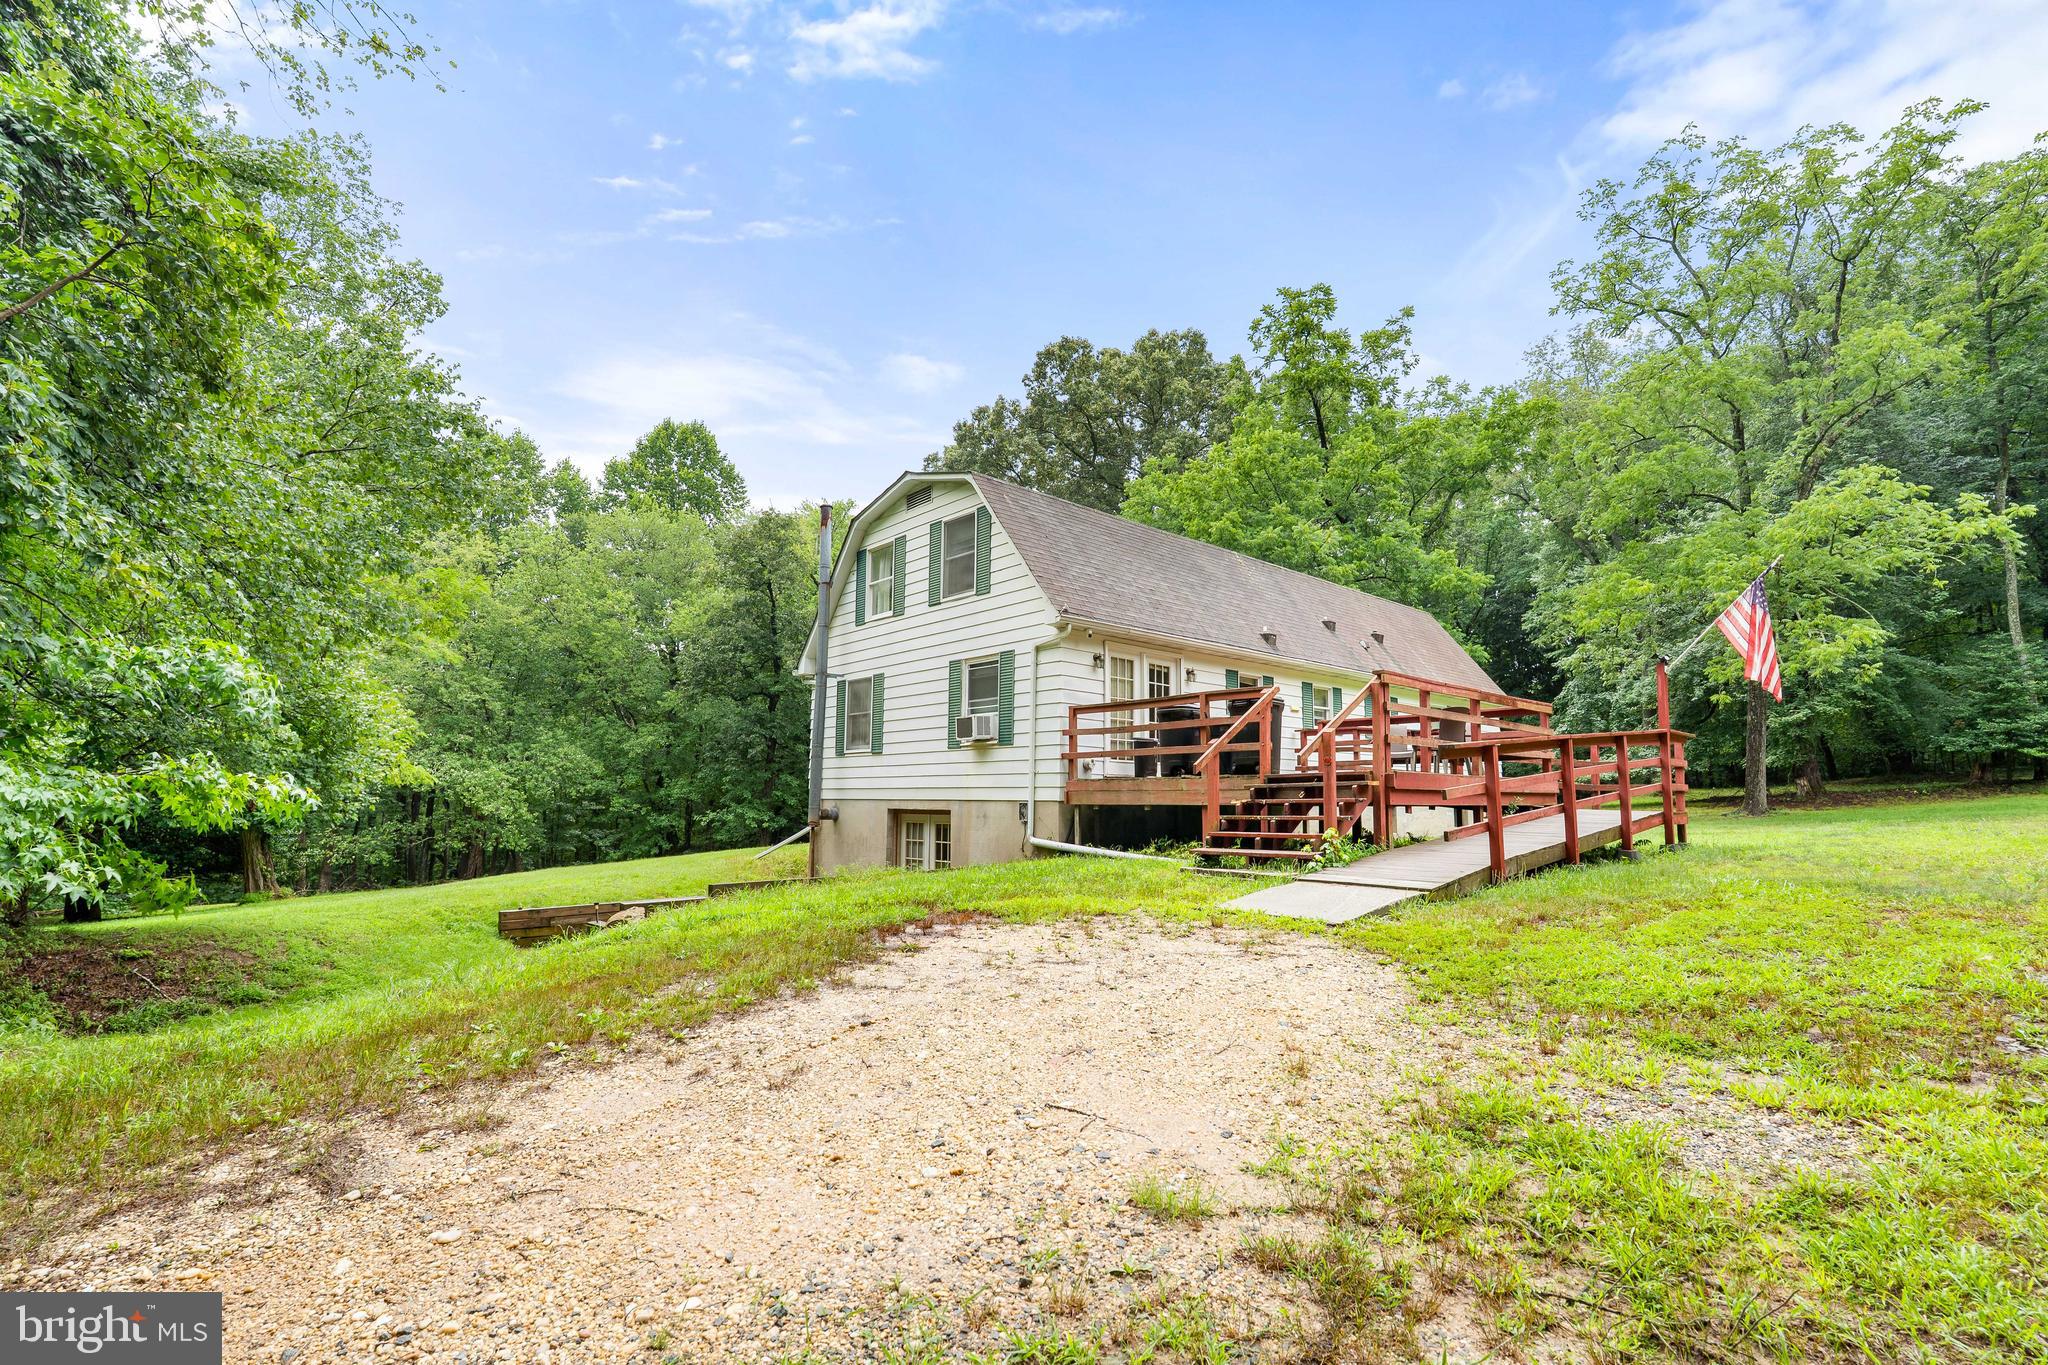
ELKTON
906 OLD ELK NECK ROAD
4 Beds
2 Baths
2,796 Sq.Ft.
$475,000
MLS#: MDCC2022234
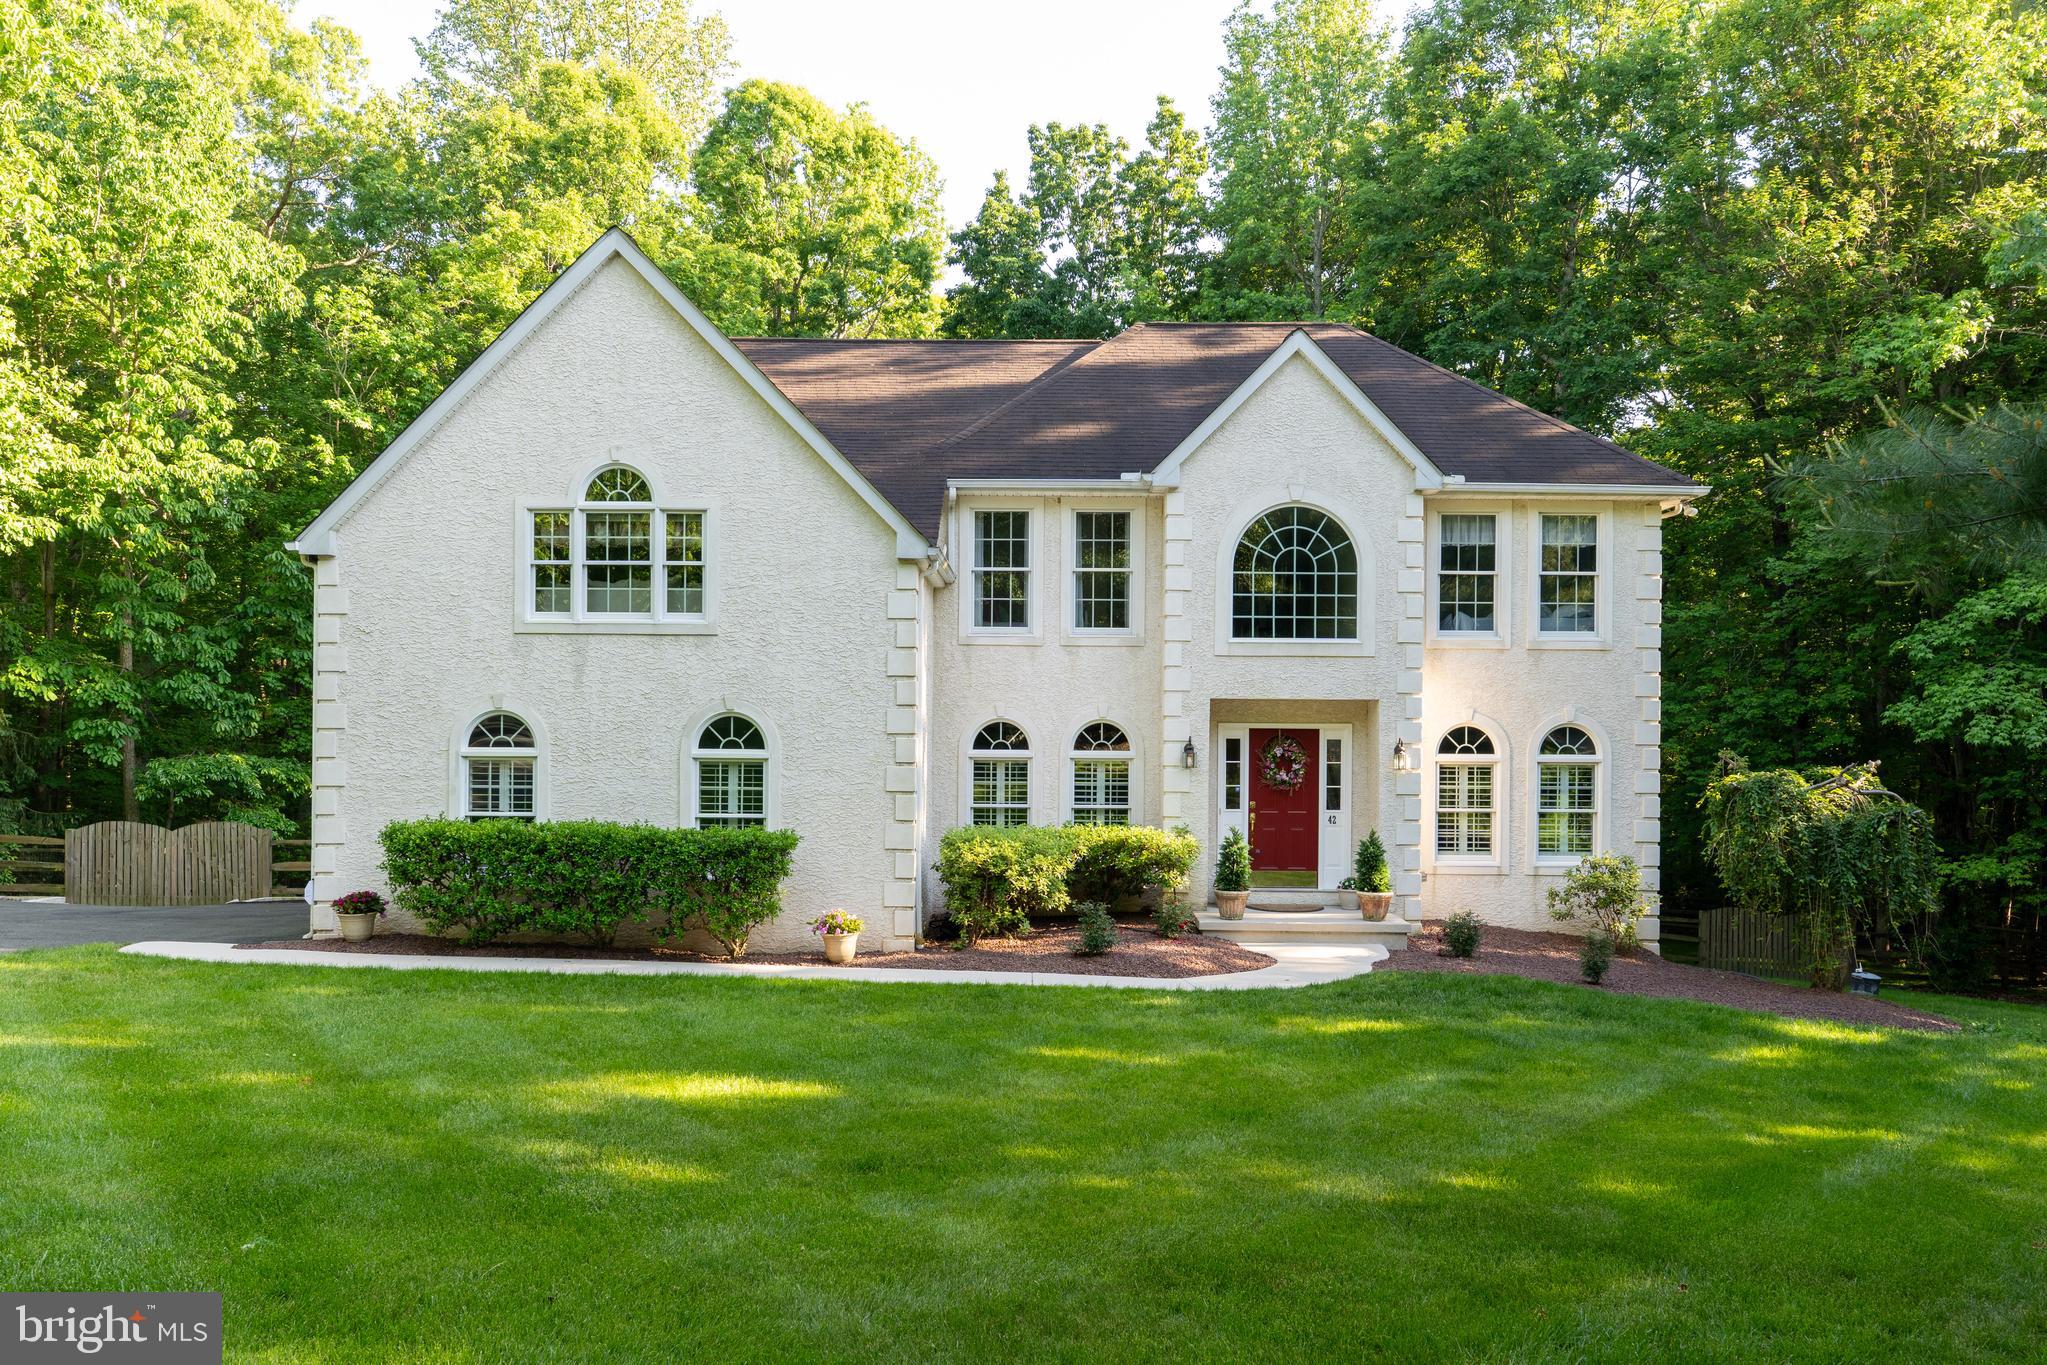
ELKTON
42 WILD LAUREL COURT
4 Beds
2 Baths
3,379 Sq.Ft.
$659,000
MLS#: MDCC2020020
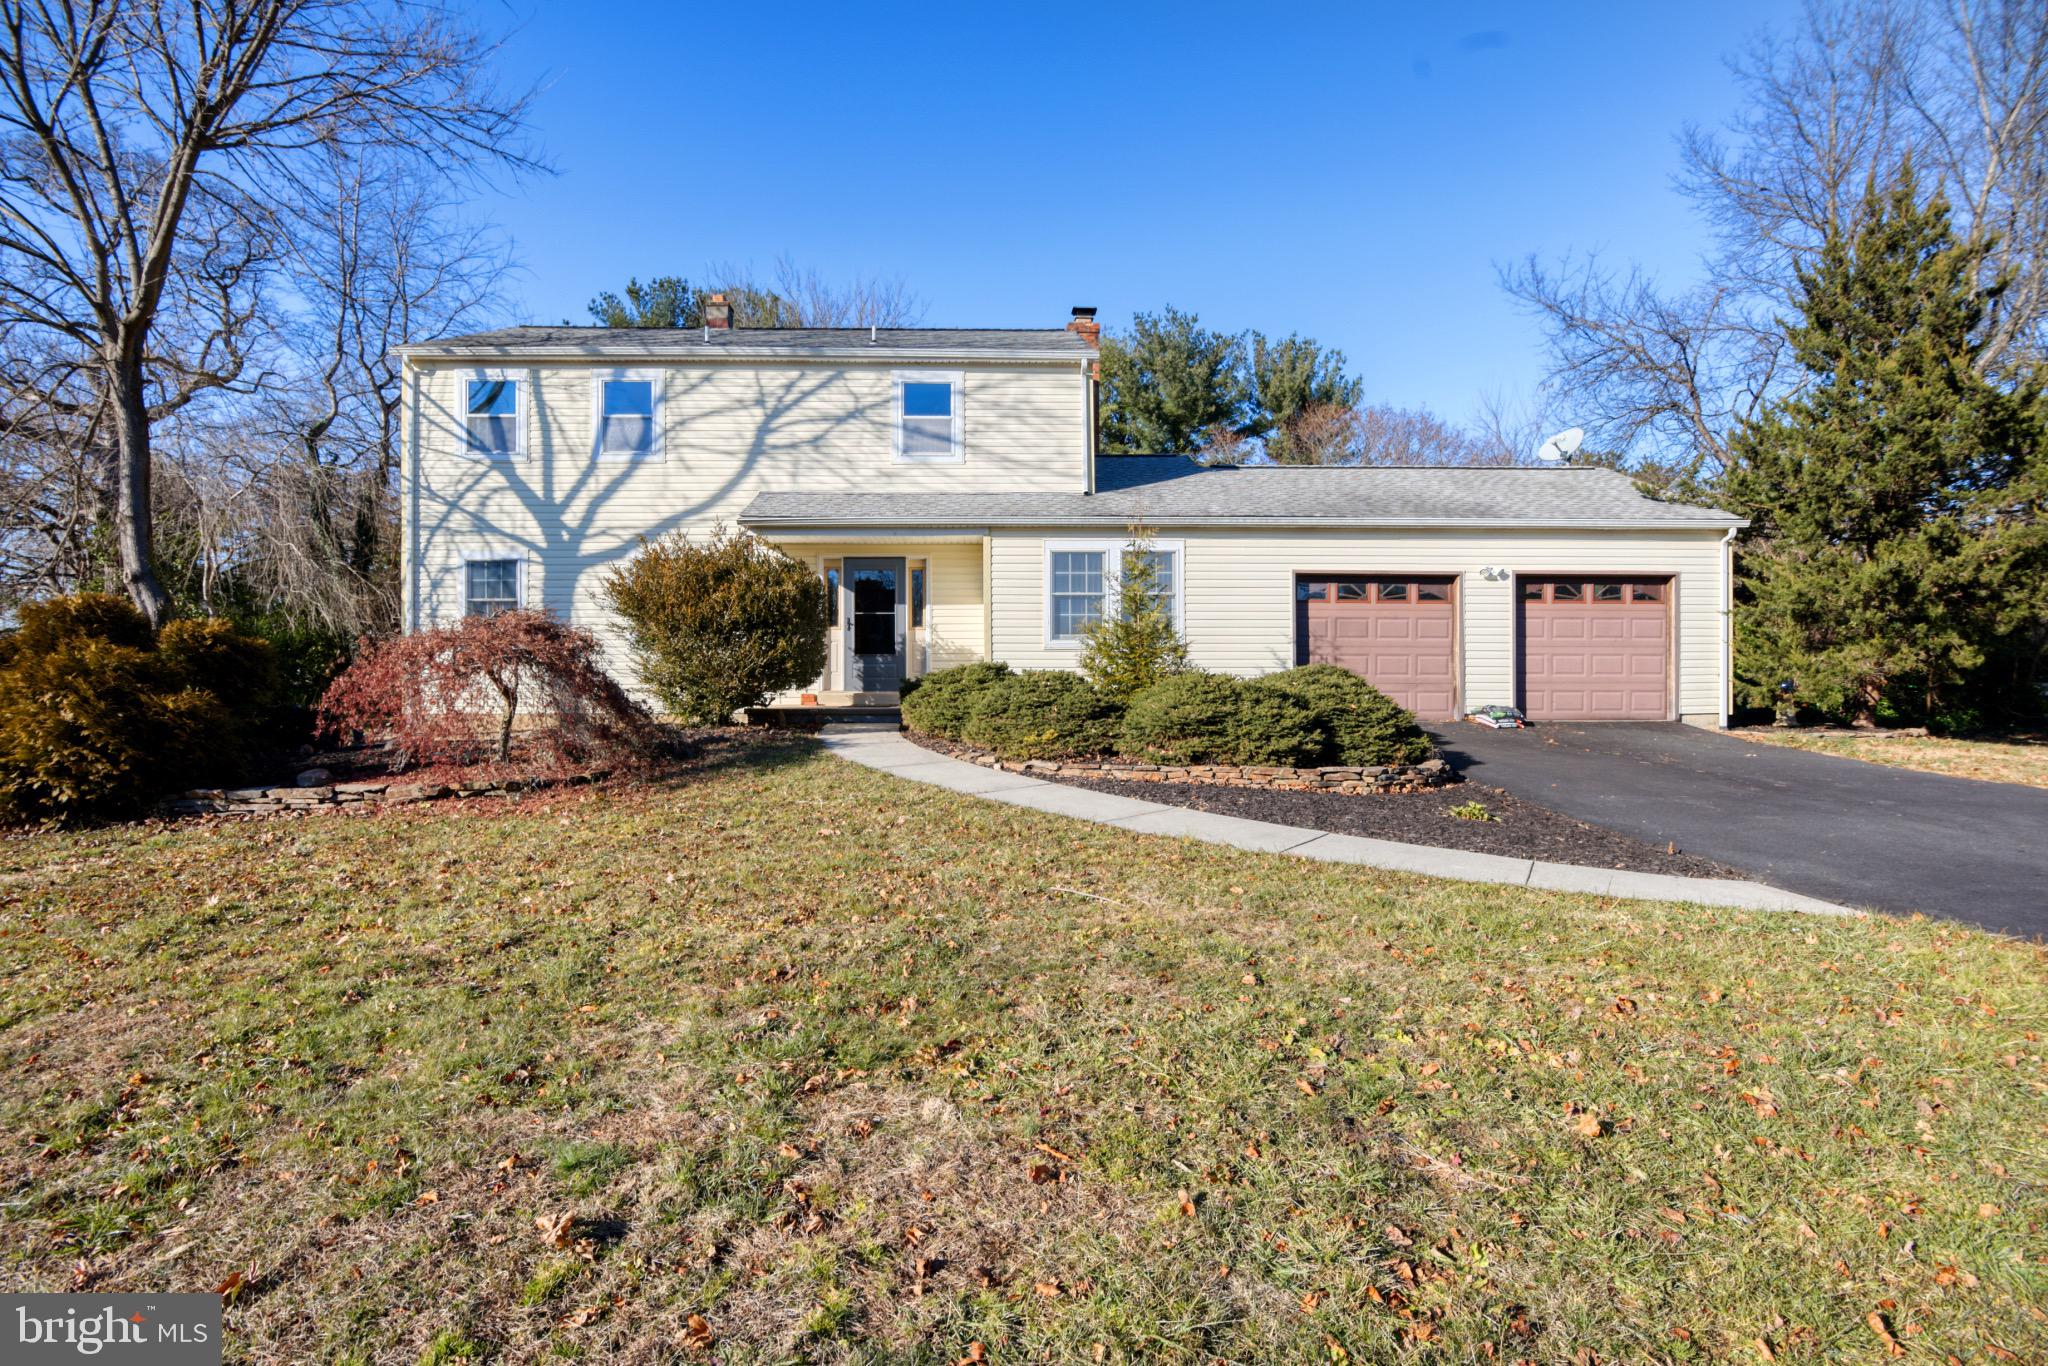
ELKTON
19 RADLEY RUN
4 Beds
2 Baths
1,608 Sq.Ft.
$475,000
MLS#: MDCC2019892
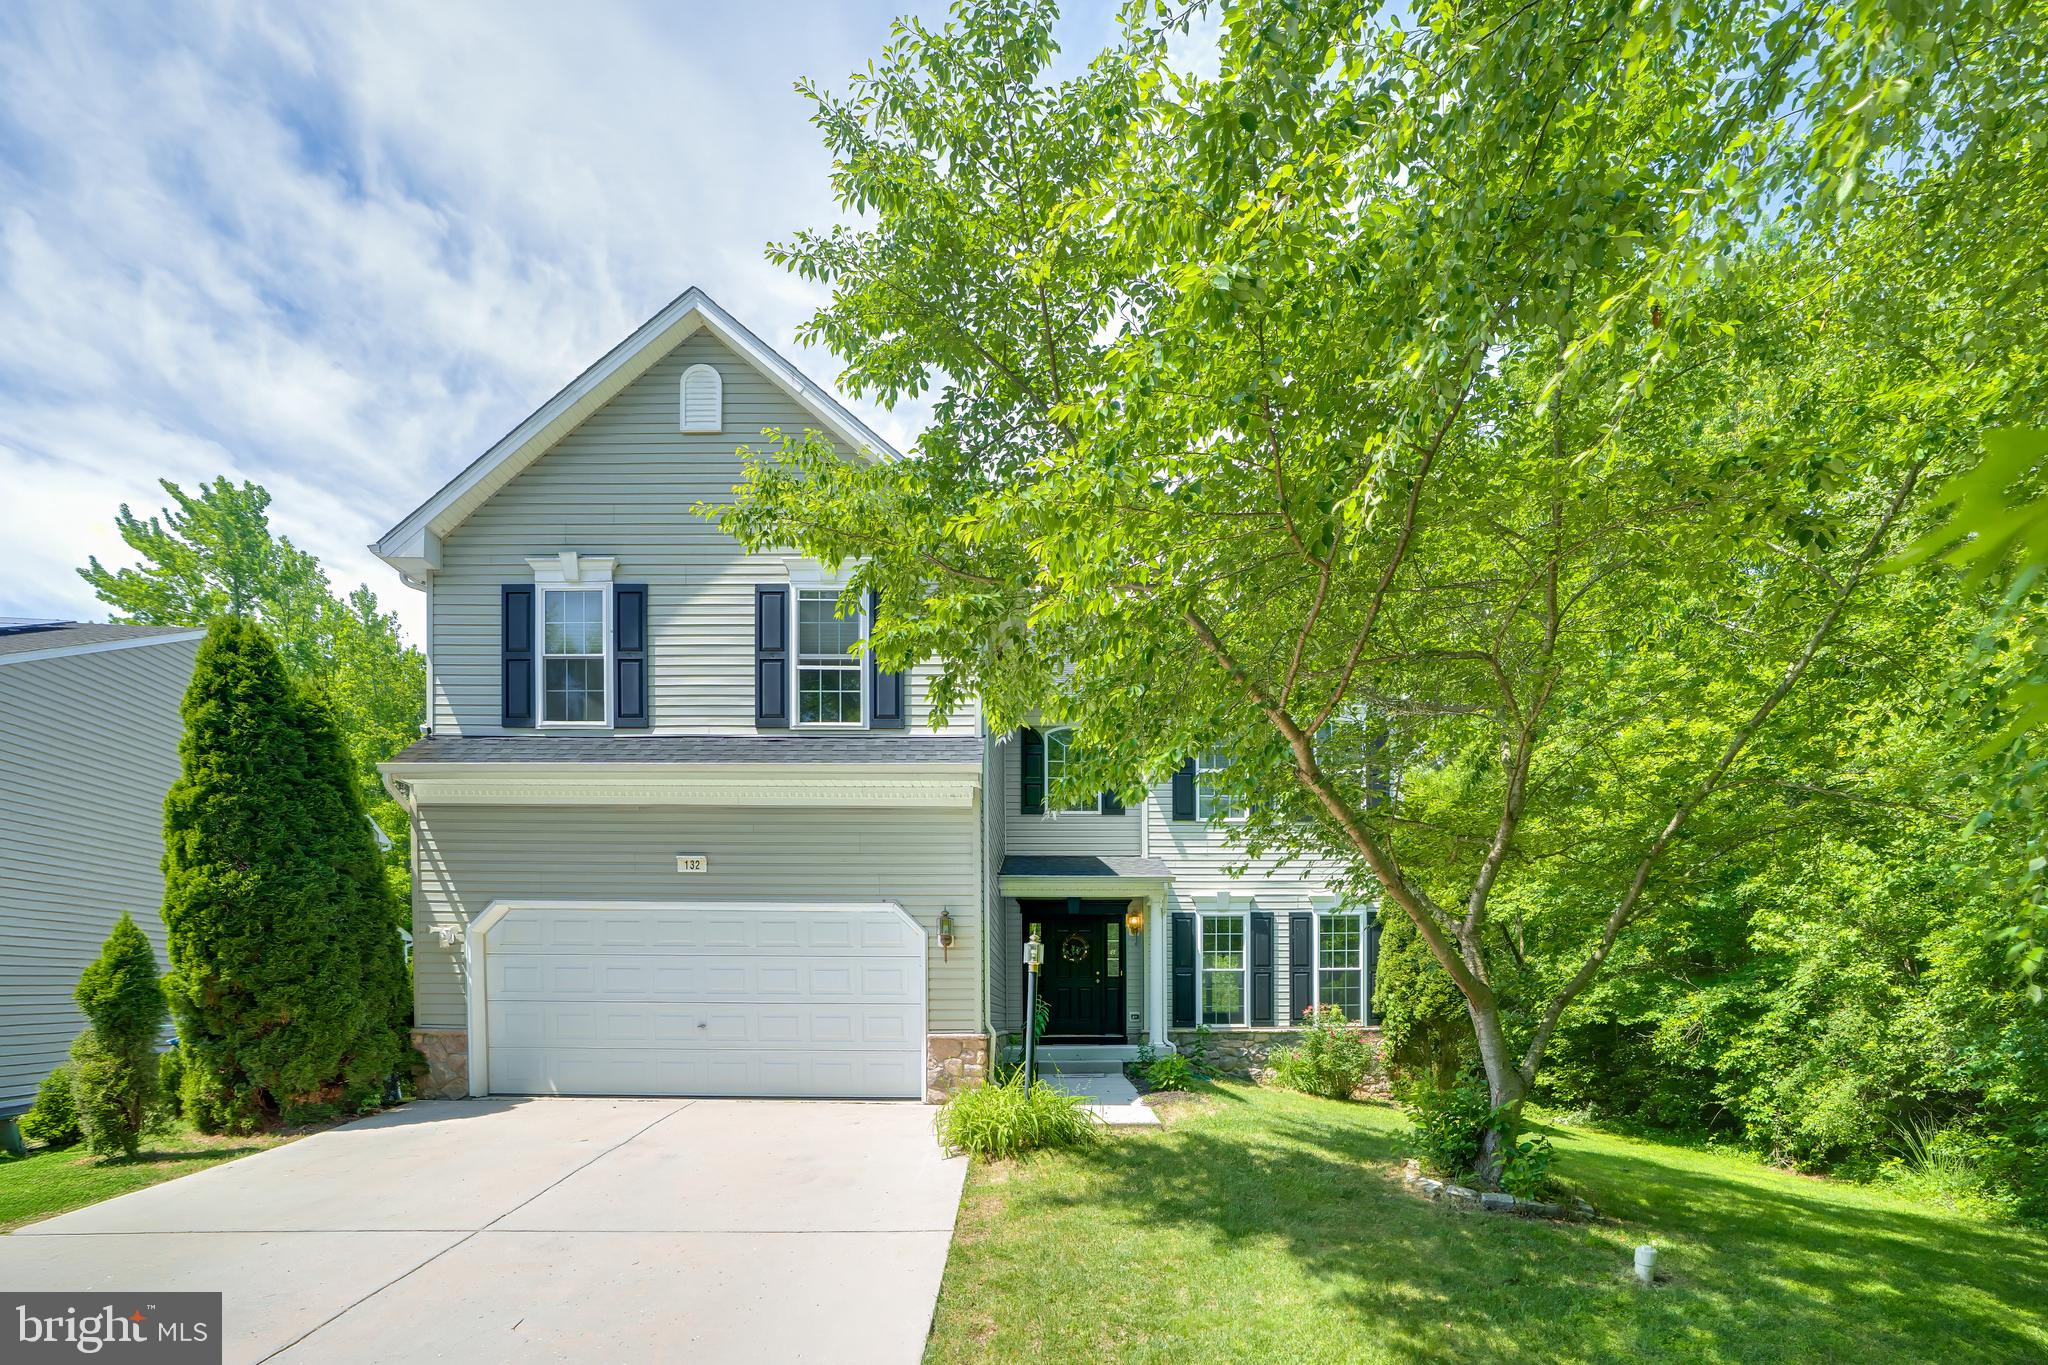
ELKTON
132 THOMAS JEFFERSON TERRACE
4 Beds
2 Baths
2,728 Sq.Ft.
$489,000
MLS#: MDCC2021720
.png)