
Traditional
14 DANBURY DRIVE
MECHANICSBURG, PA 17050
MLS#: PACB2056882
$565,000


Property
Beds
4
Full Baths
2
1/2 Baths
1
Year Built
2021
Sq.Footage
2,602
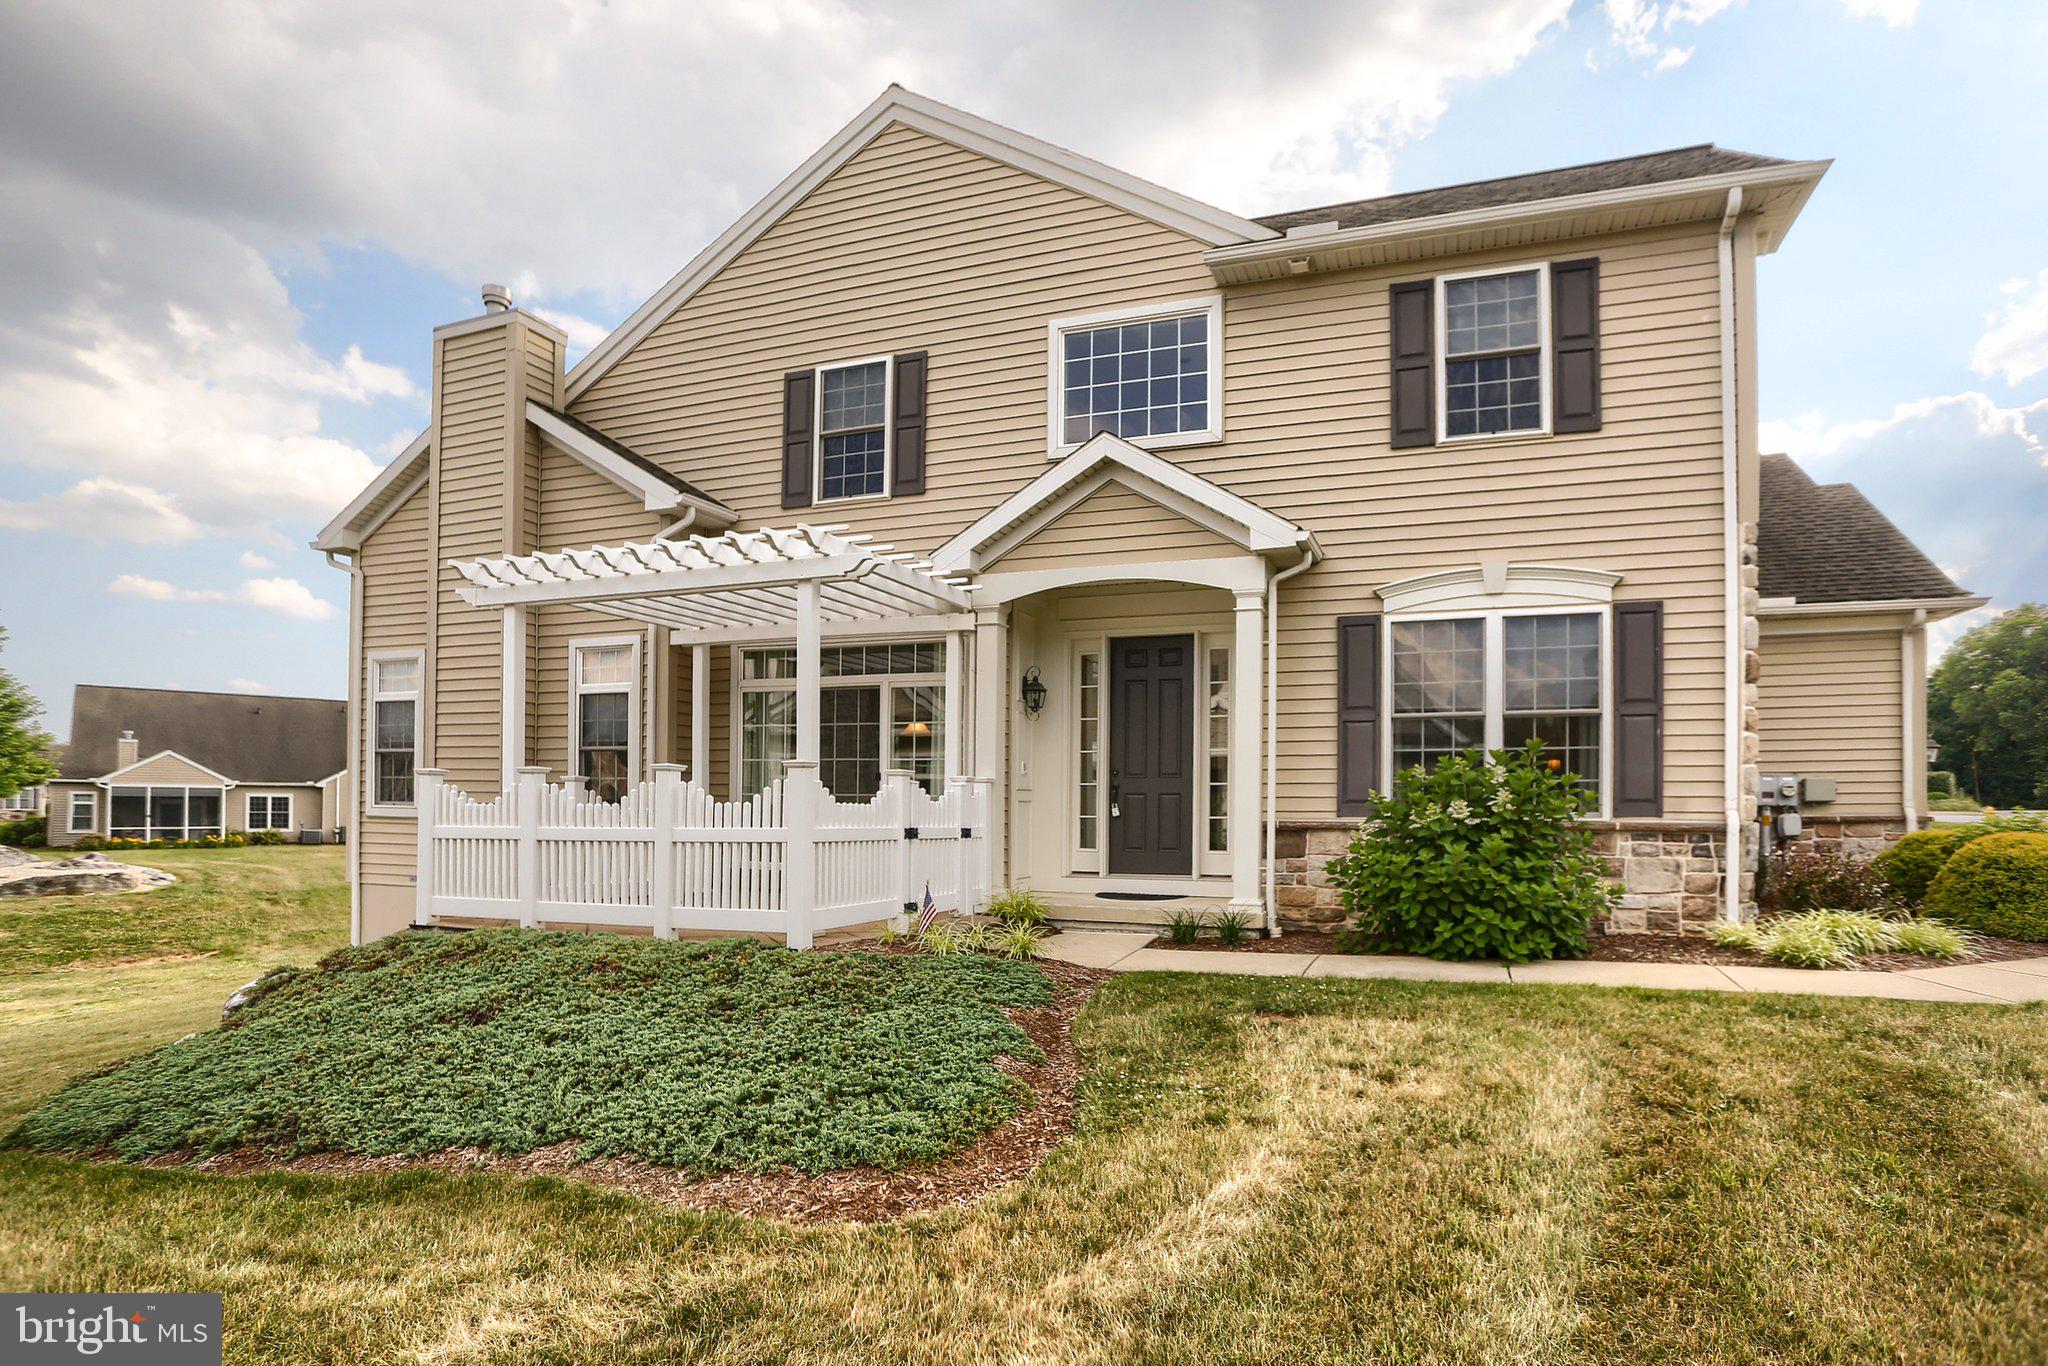
Better than new, this former Garman model home is loaded with premium upgrades, exceptional craftsmanship, and designer finishes throughout. From the moment you step inside, you'll appreciate the tasteful décor, rich hardwood flooring that flows throughout the main level, elegant wainscoting along the staircase, and beautiful shiplap accents featured in the powder room, surrounding the linear gas fireplace, and in the mudroom. The thoughtfully designed floor plan offers a private office or flex space, along with a spacious family room centered around a striking linear gas fireplace. The gourmet kitchen is both stylish and functional, featuring a gas range, a walk-in pantry, and all appliances—including the refrigerator, washer, and dryer—conveyed with the home. Upstairs, the luxurious primary suite is a true retreat, complete with a tray ceiling, two walk-in closets, and a lovely bath with a beautifully tiled walk-in shower. Three additional generously sized bedrooms provide plenty of space for family and guests. The full unfinished basement is ready to be transformed into additional living space, a home gym, or recreation area. Step outside to the composite deck with vinyl railings overlooking tranquil green space and a walking trail, creating the perfect setting for relaxing or entertaining. Additional highlights include faux wood easy-glide blinds throughout, efficient gas heat, and an immaculate, move-in-ready interior. Located in the highly desirable Cumberland Valley School District, this exceptional home offers the perfect combination of luxury, comfort, and everyday convenience, all while being just minutes from schools, restaurants, shopping, and major highways.
Features & Amenities
Interior
-
Total Bedrooms
4
-
Bathrooms
2
-
1/2 Bathrooms
1
-
Above Grade Finished Area
2602.0
-
Basement YN
YES
-
Cooling YN
YES
-
Cooling
Central Air, Electric
-
Fireplace YN
NO
-
Heating YN
YES
-
Heating
Natural Gas, Forced Air
-
Pet friendly
N/A
Exterior
-
Garage
Yes
-
Garage spaces
2
-
Parking
Garage, Attached
-
Pool
No
-
Waterfront YN
NO
Area & Lot
-
Lot Size(acres)
0.18
-
Lot Size(square feet)
7,841
-
Property Type
Residential
-
Property Sub Type
Single Family Residence
-
Architectural Style
Traditional
Price
-
Sales Price
$565,000
-
Tax Amount
$8,246
-
Financing Options
FHA, Cash, Conventional, VA
-
Sq. Footage
2,602
-
Price/SqFt
$217
HOA
-
Association
YES
-
Association Fee
$60
-
Association Fee Frequency
Monthly
-
Association Fee Includes
N/A
School District
-
Elementary School
N/A
-
Middle School
EAGLE VIEW
-
High School
CUMBERLAND VALLEY
Property Features
-
New Construction
NO
-
Foundation Details
Concrete Perimeter, Permanent
-
Senior Community YN
NO
-
Sewer
Public Sewer
-
Water Source
Public
Schedule a Showing
Showing scheduled successfully.
Mortgage calculator
Estimate your monthly mortgage payment, including the principal and interest, property taxes, and HOA. Adjust the values to generate a more accurate rate.
Your payment
Principal and Interest:
$
Property taxes:
$
HOA fees:
$
Total loan payment:
$
Total interest amount:
$
Location
County
CUMBERLAND
Elementary School
Middle School
EAGLE VIEW
High School
CUMBERLAND VALLEY
Listing Courtesy of ELIZABETH KNOUSE FOOTE , Berkshire Hathaway HomeServices Homesale Realty
RealHub Information is provided exclusively for consumers' personal, non-commercial use, and it may not be used for any purpose other than to identify prospective properties consumers may be interested in purchasing. All information deemed reliable but not guaranteed and should be independently verified. All properties are subject to prior sale, change or withdrawal. RealHub website owner shall not be responsible for any typographical errors, misinformation, misprints and shall be held totally harmless.


* Listings on this website come from the FMLS IDX Compilation and may be held by brokerage firms other than the owner of this website. The listing brokerage is identified in any listing details. Information is deemed reliable but is not guaranteed. If you believe any FMLS listing contains material that infringes your copyrighted work please click here to review our DMCA policy and learn how to submit a takedown request.© 2024 FMLS.
Related Properties
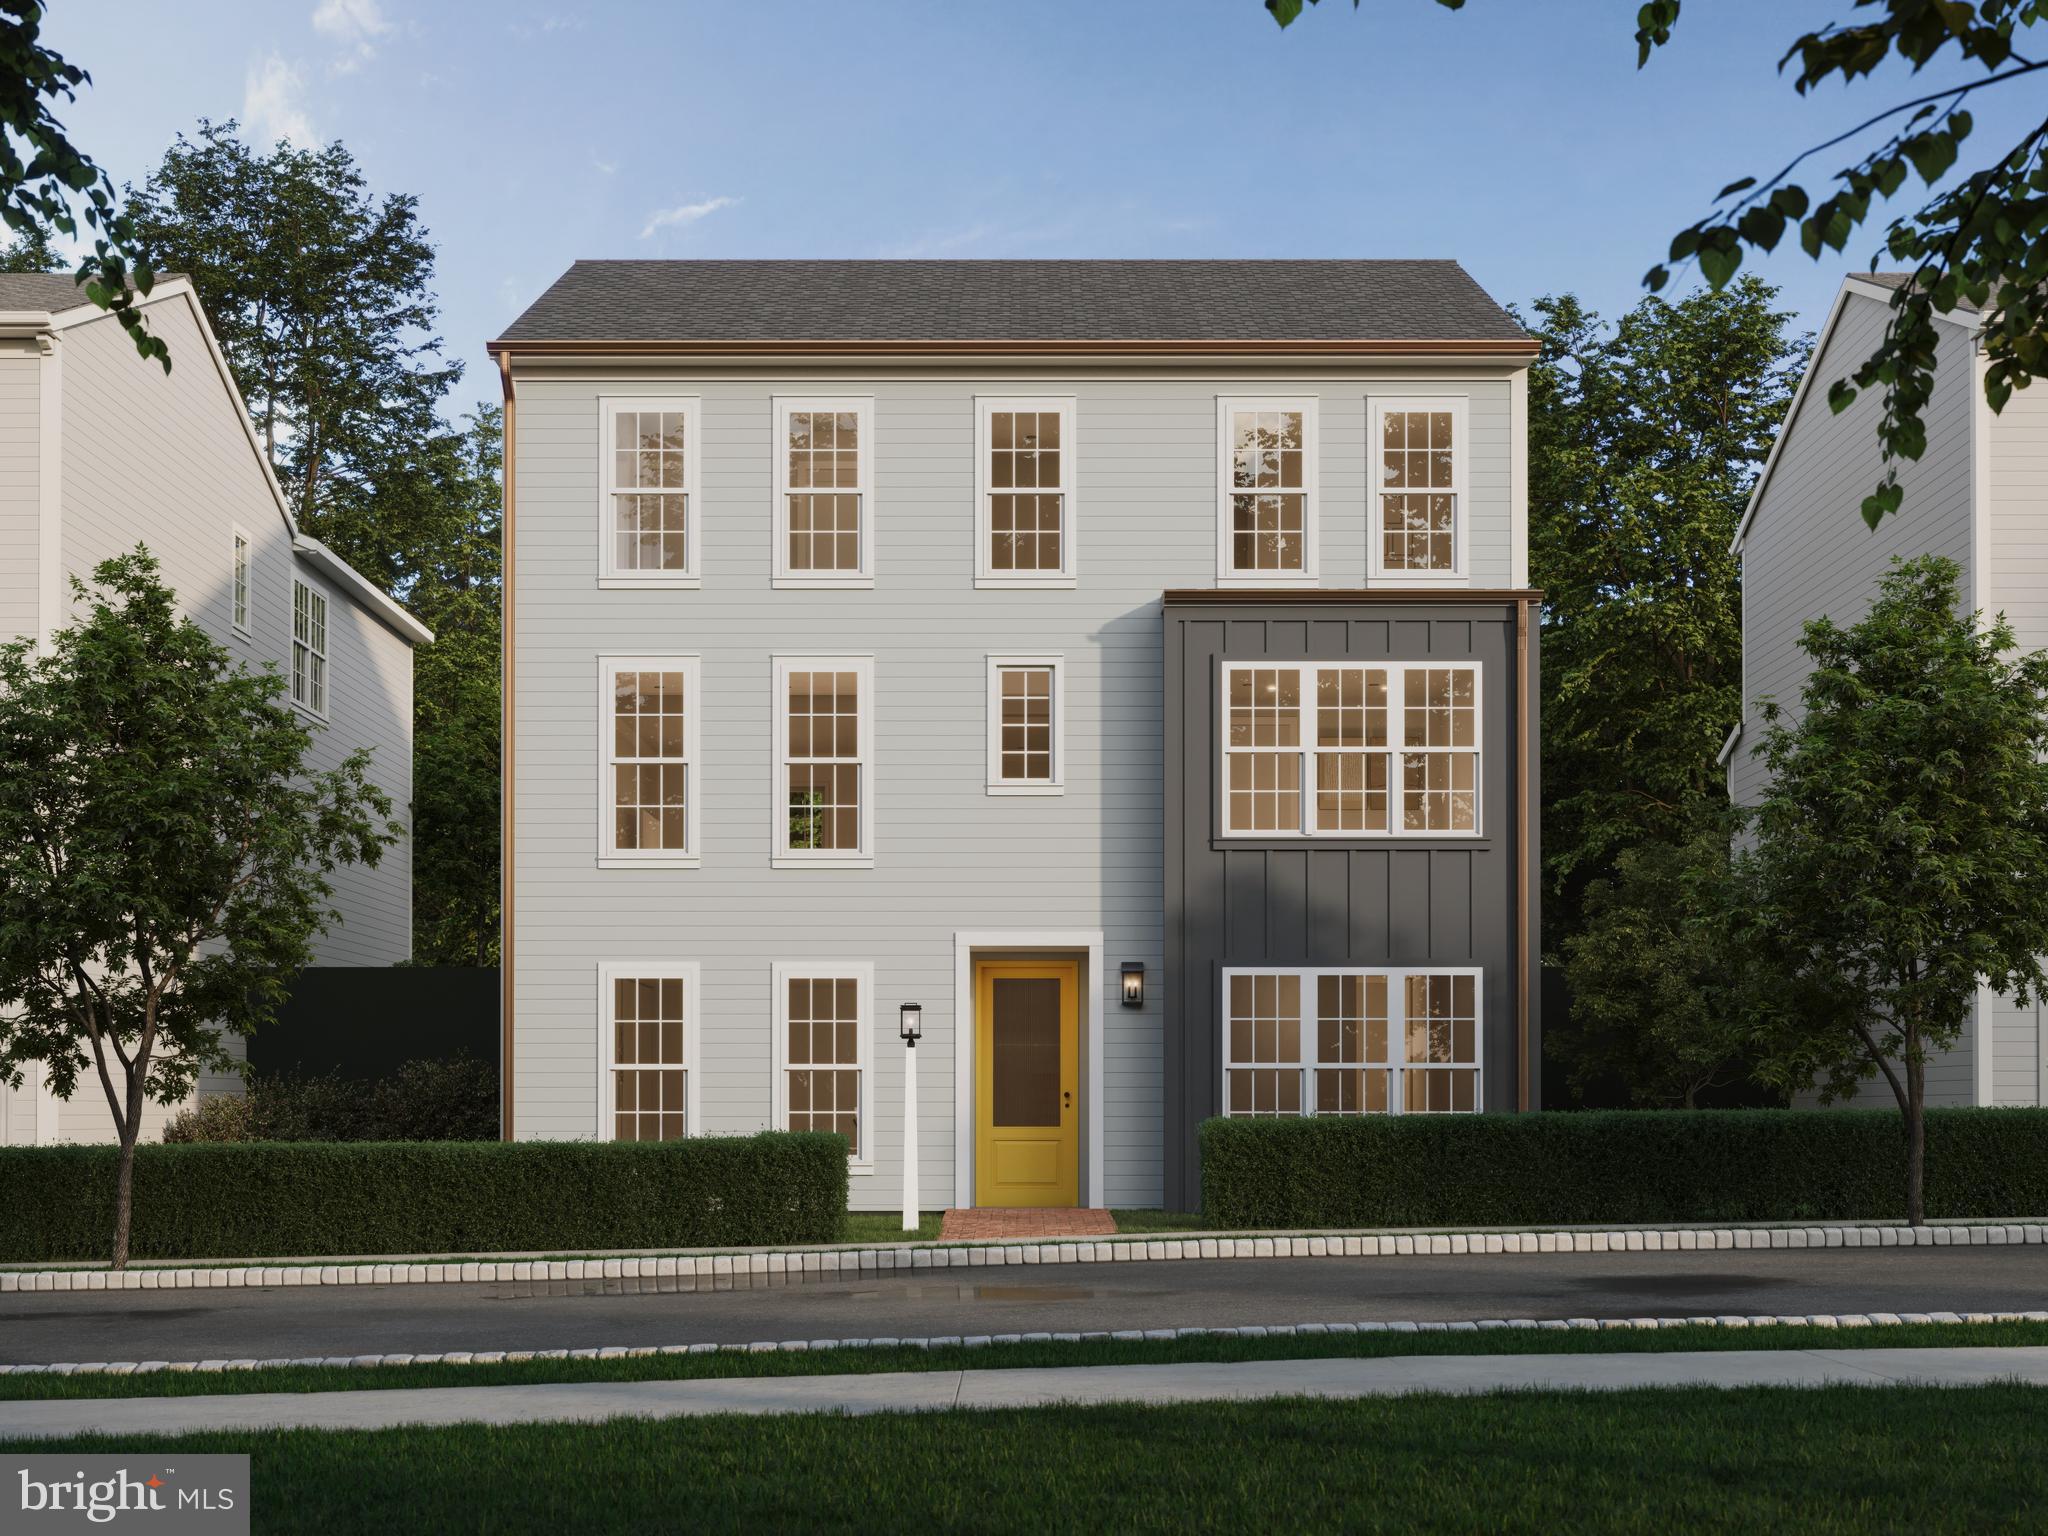
MECHANICSBURG
1337 SHARPS DRIVE BROMLEY
4 Beds
2 Baths
2,566 Sq.Ft.
$474,990
MLS#: PACB2039672
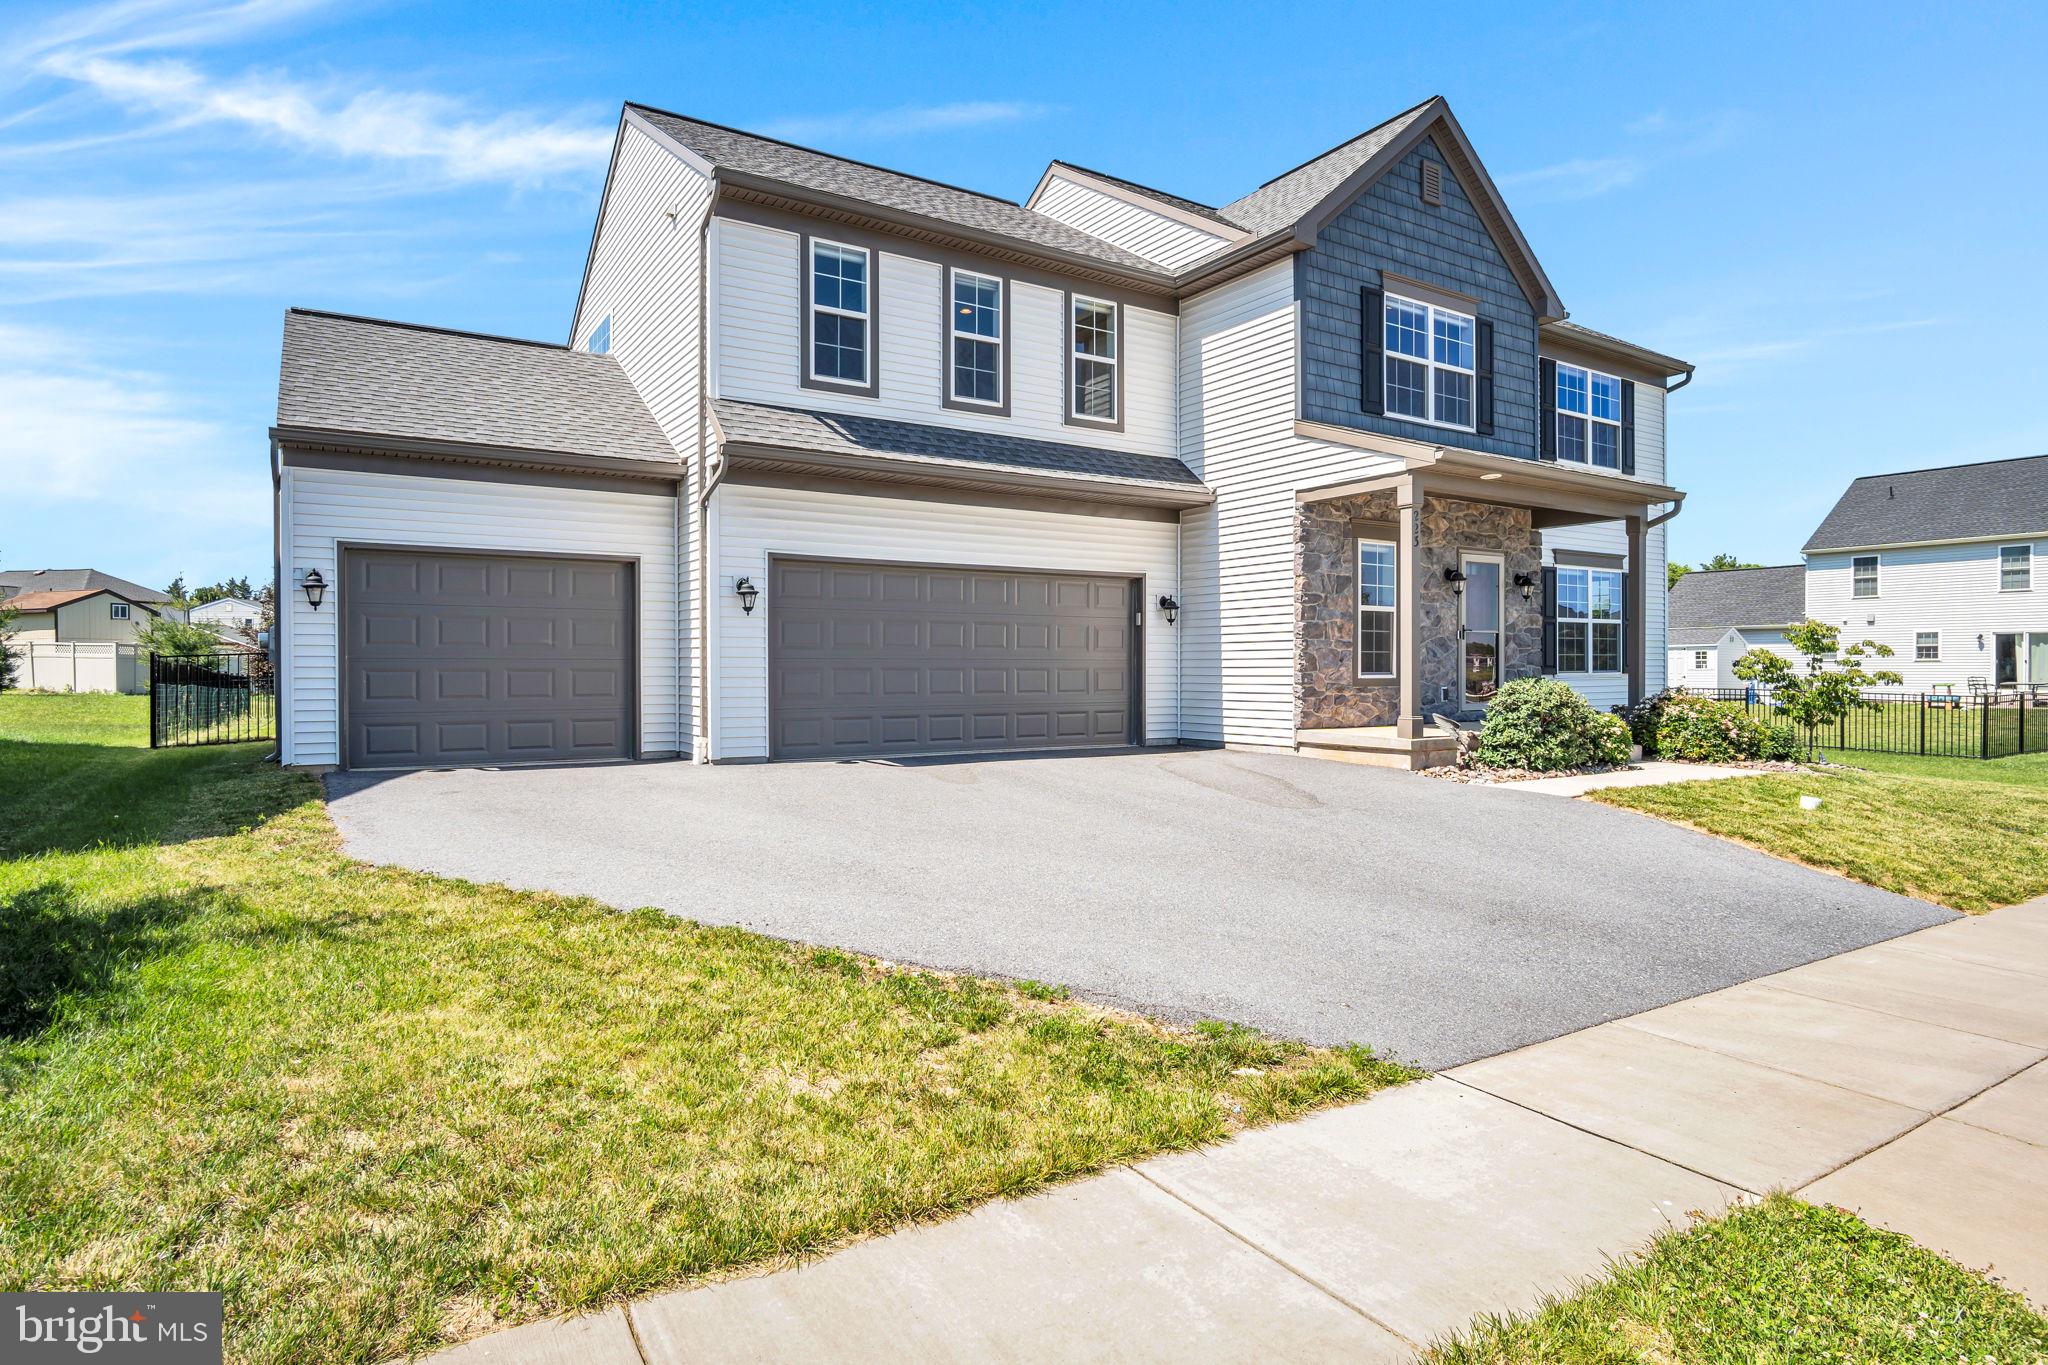
MECHANICSBURG
223 WRIGHT DRIVE
4 Beds
3 Baths
3,020 Sq.Ft.
$625,000
MLS#: PACB2054840
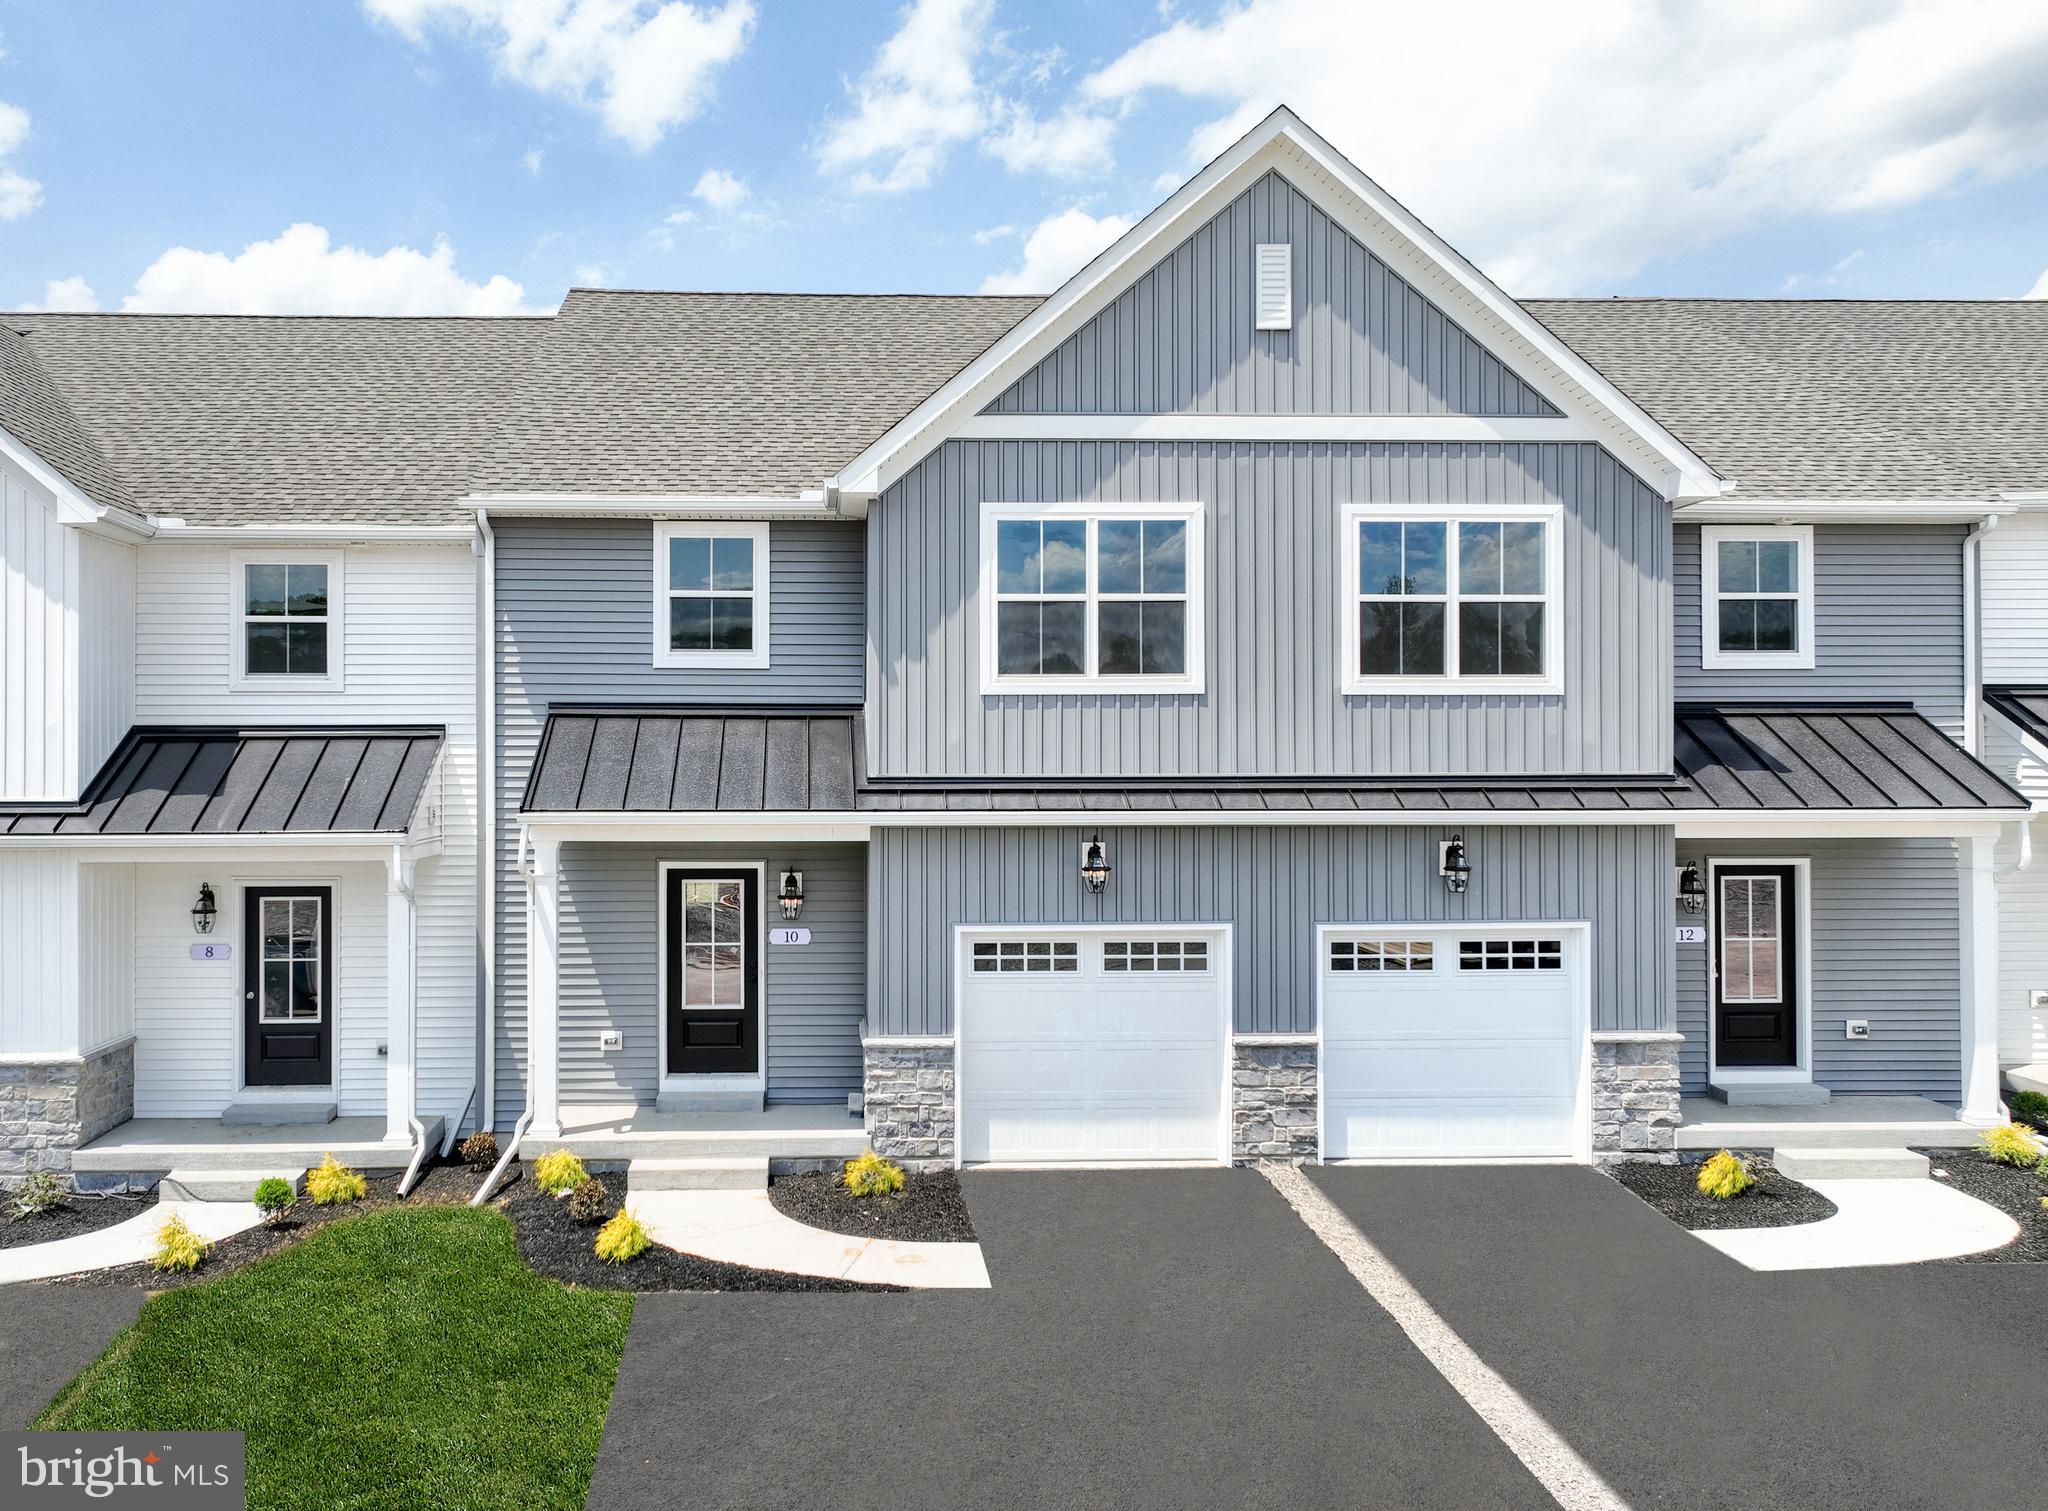
MECHANICSBURG
27 TILGHMAN TRAIL
3 Beds
2 Baths
1,829 Sq.Ft.
$469,990
MLS#: PACB2051404
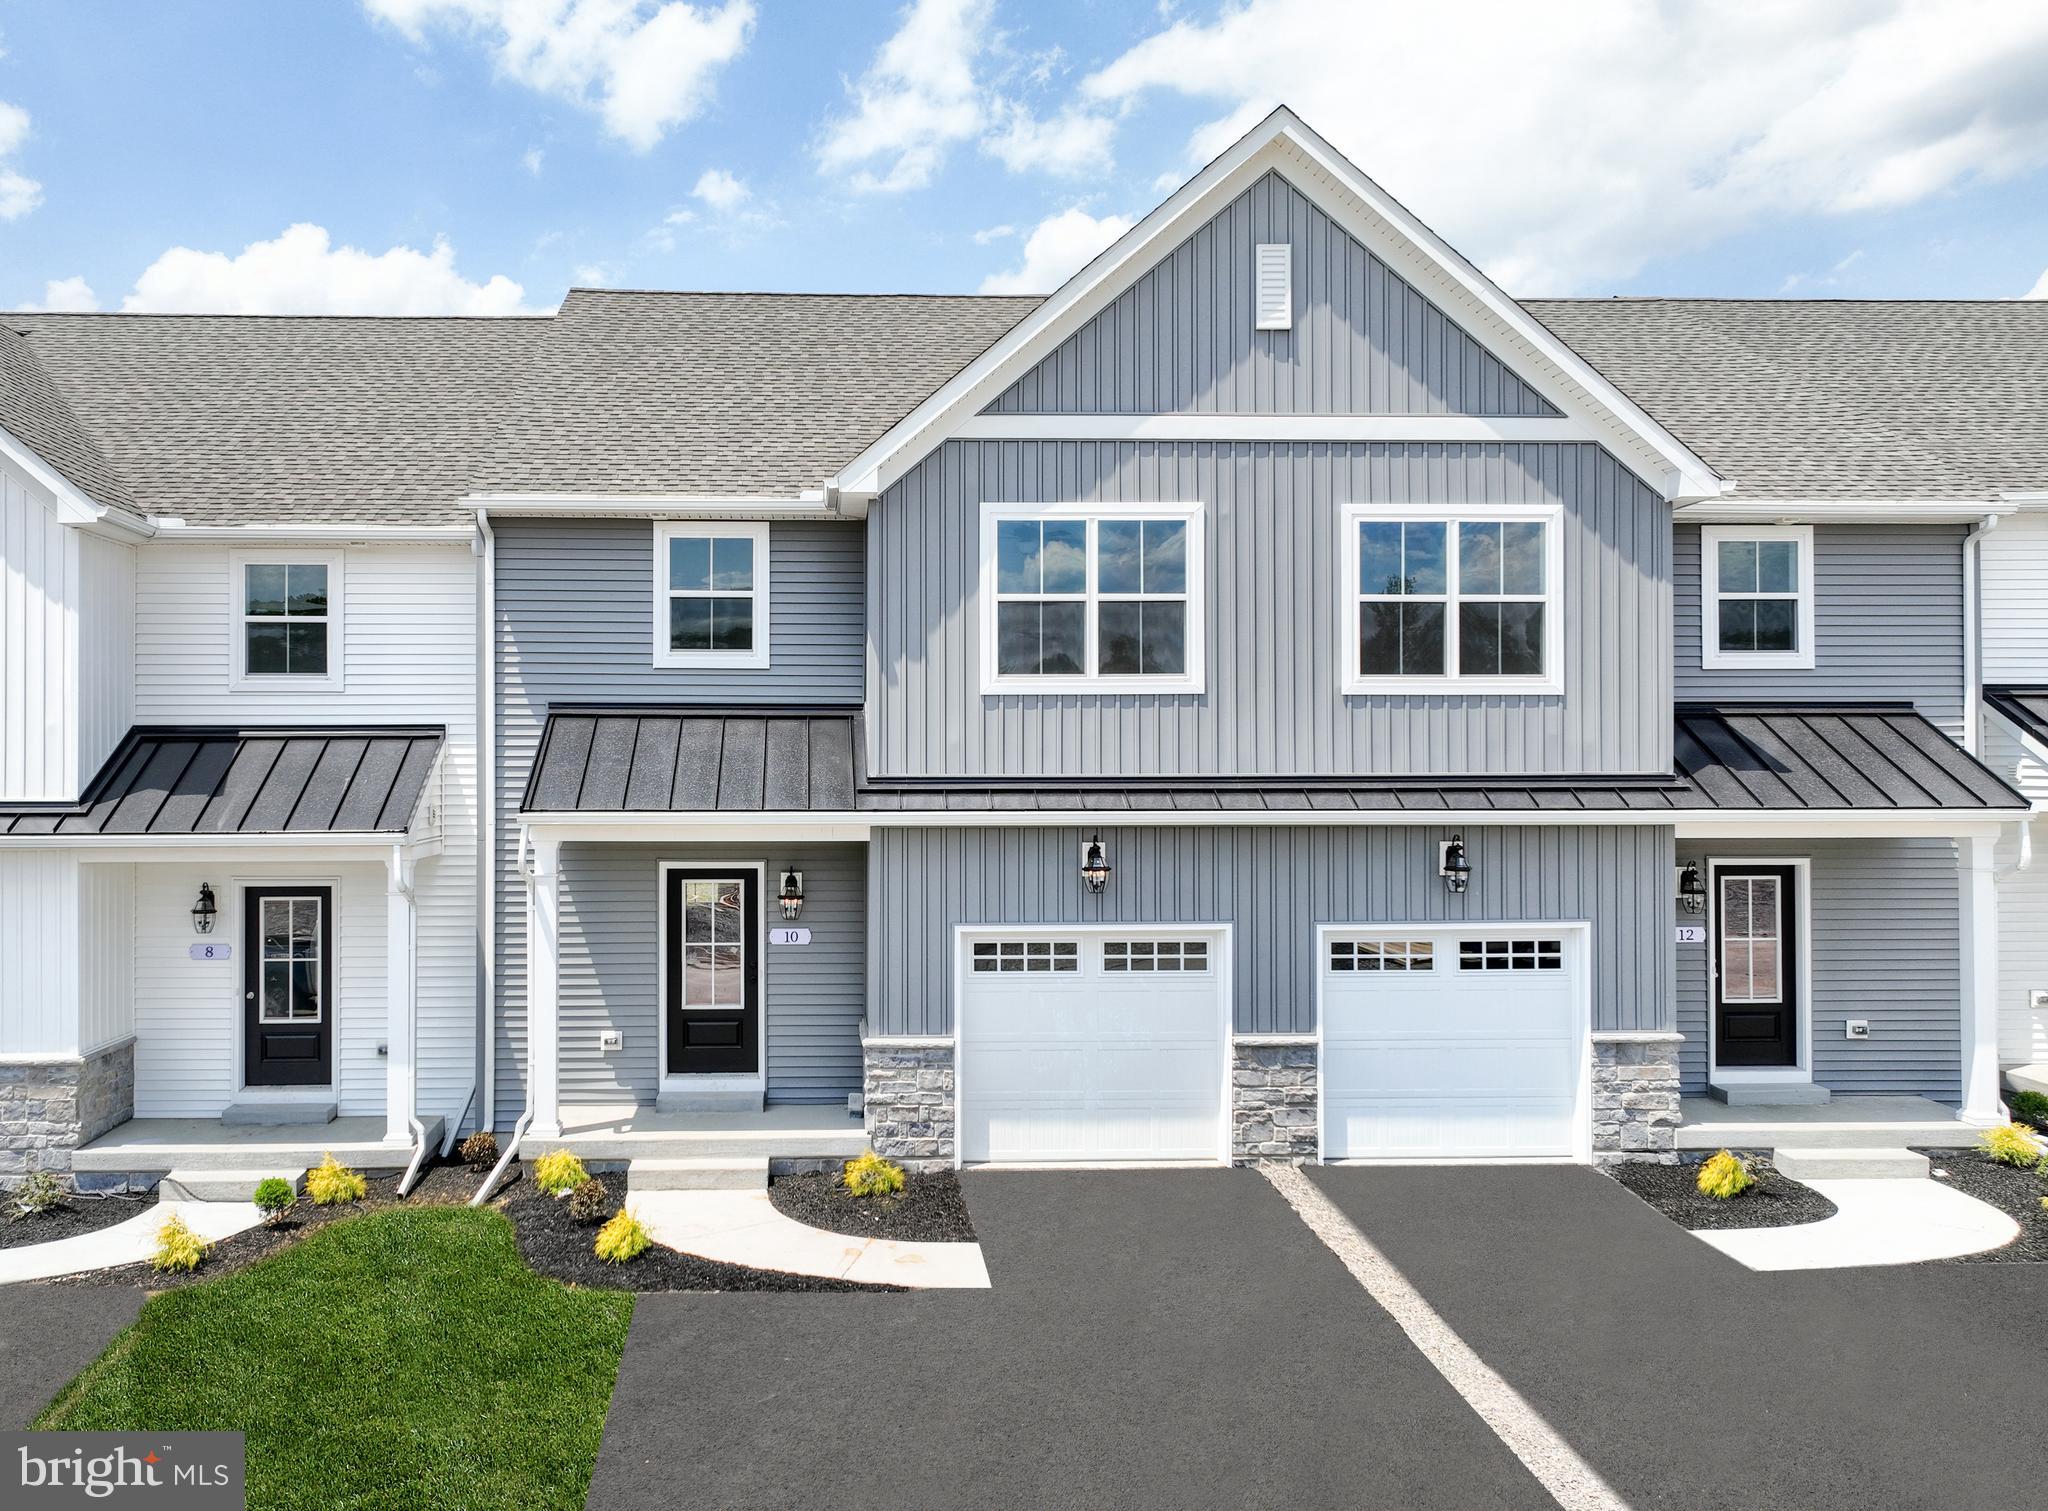
MECHANICSBURG
25 TILGHMAN TRAIL
3 Beds
2 Baths
1,829 Sq.Ft.
$469,990
MLS#: PACB2051402
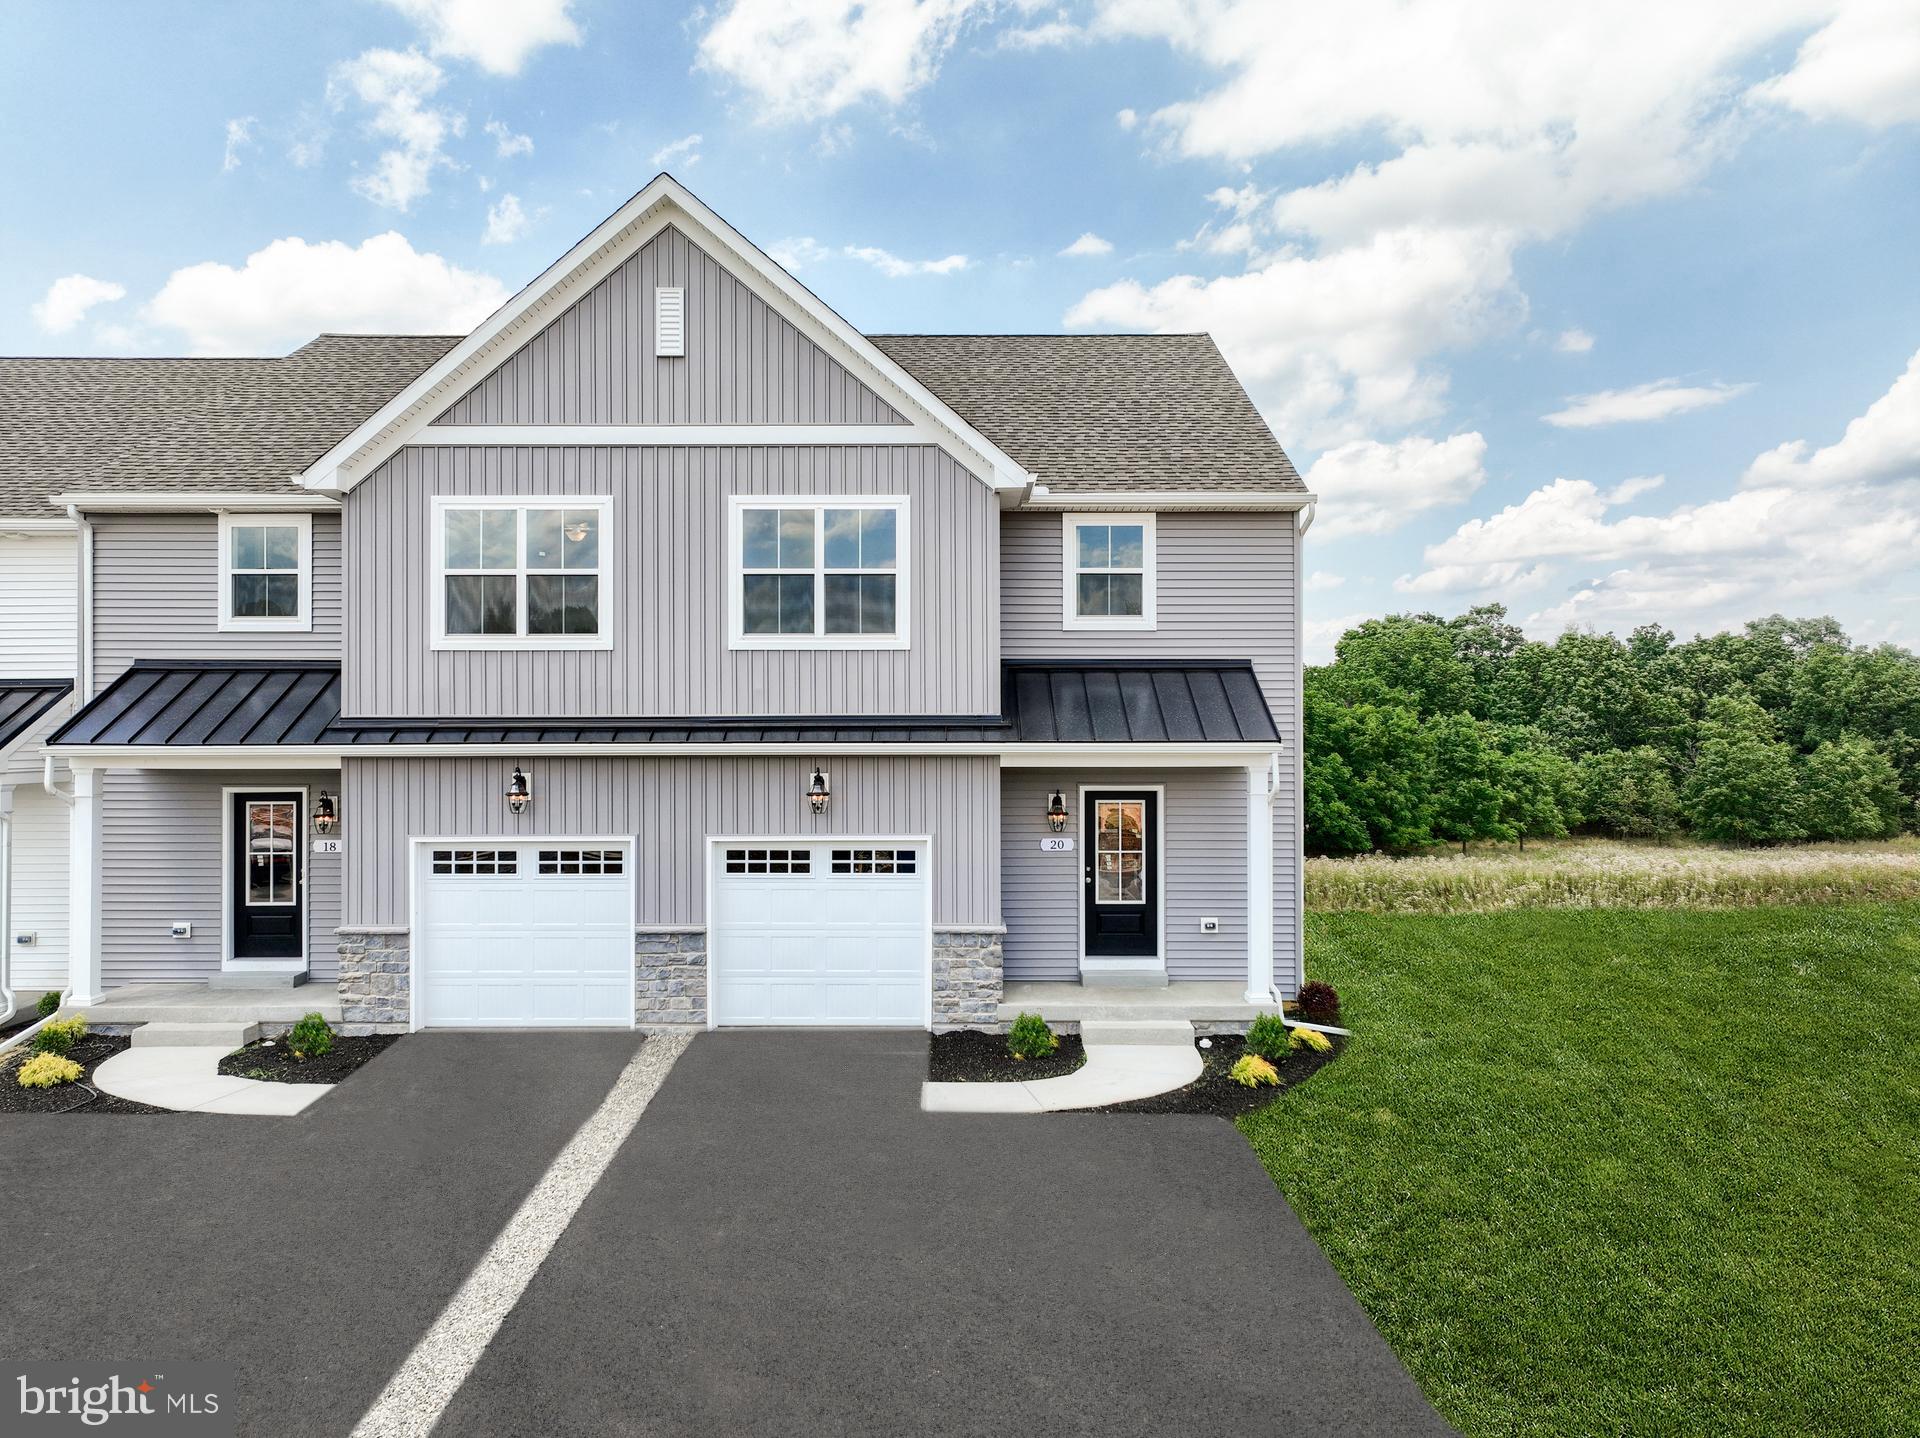
MECHANICSBURG
17 TILGHMAN TRAIL
3 Beds
2 Baths
1,829 Sq.Ft.
$494,990
MLS#: PACB2051394
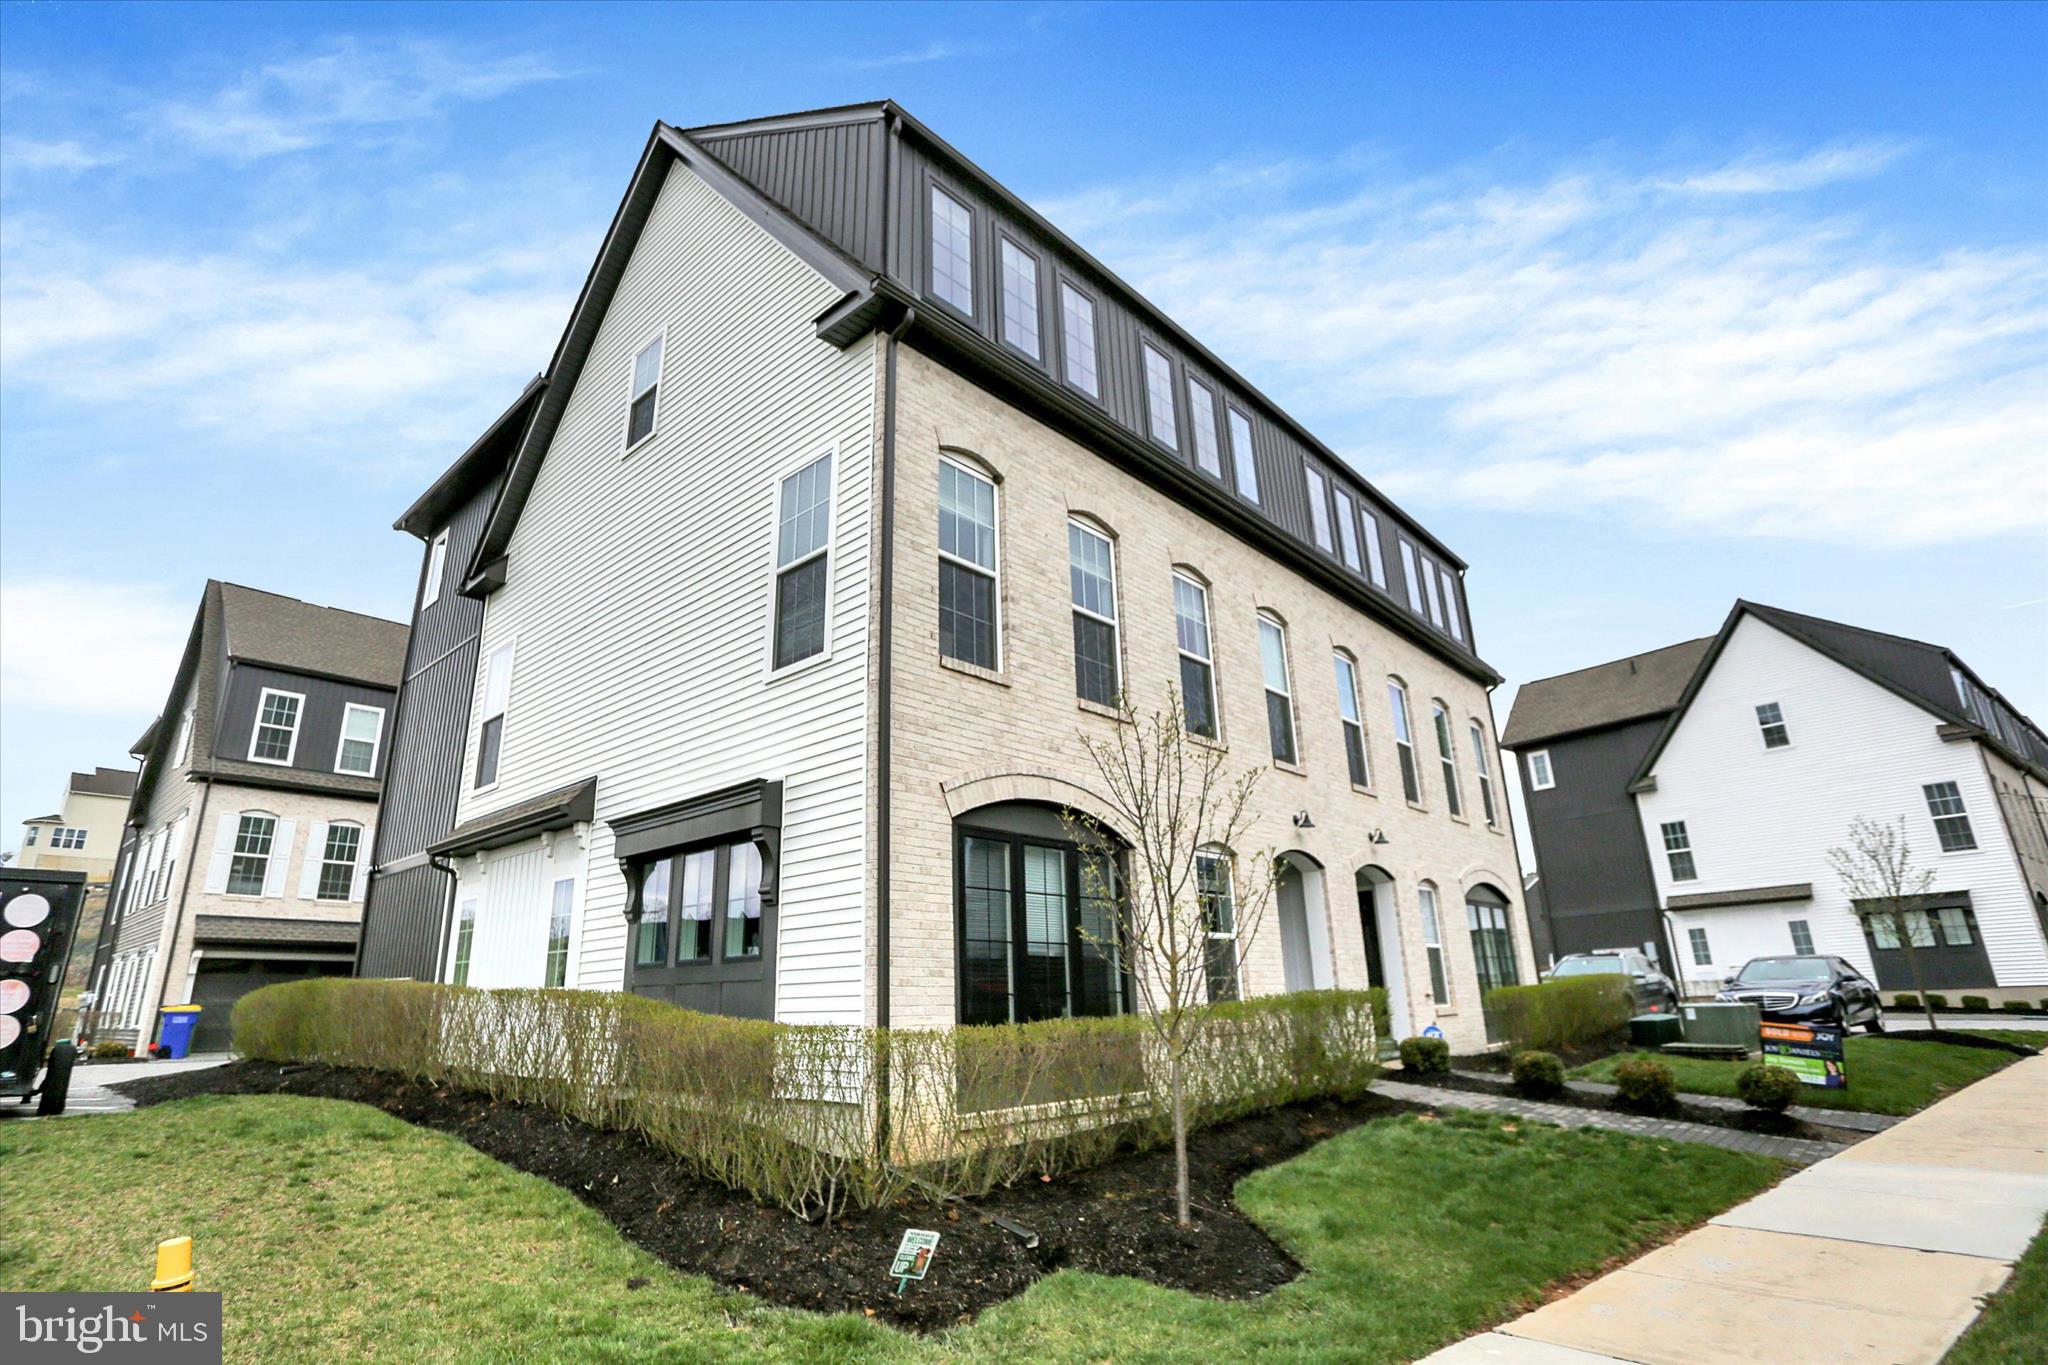
MECHANICSBURG
3145 GROVE COURT
3 Beds
2 Baths
2,258 Sq.Ft.
$457,000
MLS#: PACB2052150
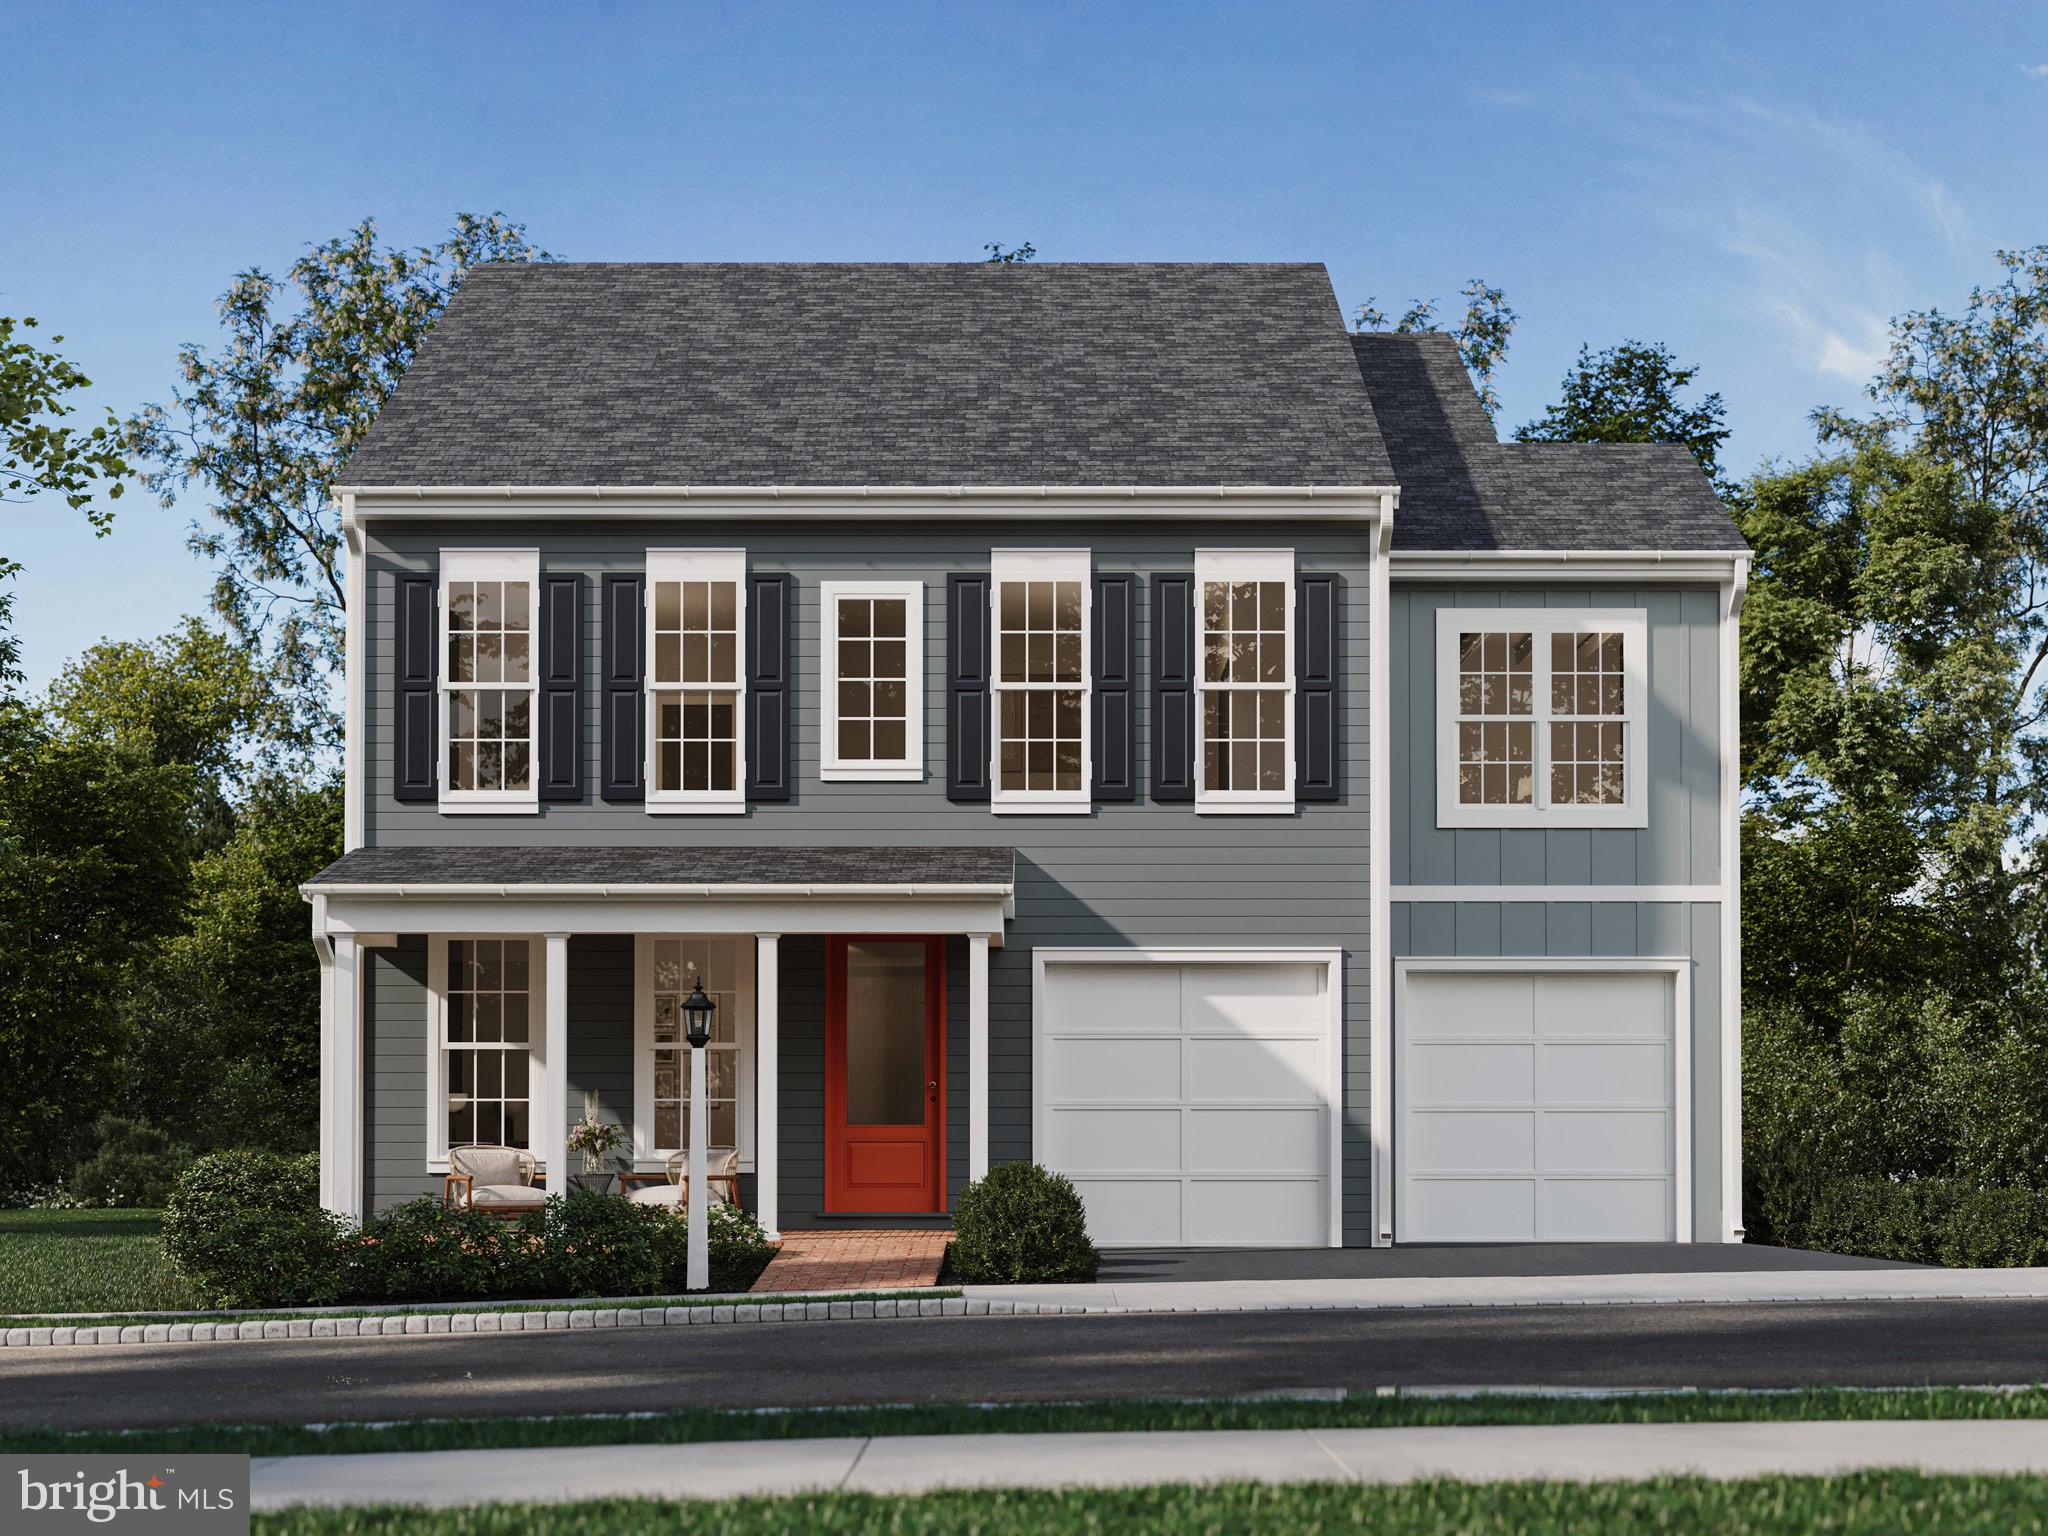
MECHANICSBURG
1337 SHARPS DRIVE ELGIN
4 Beds
2 Baths
2,567 Sq.Ft.
$509,990
MLS#: PACB2054516
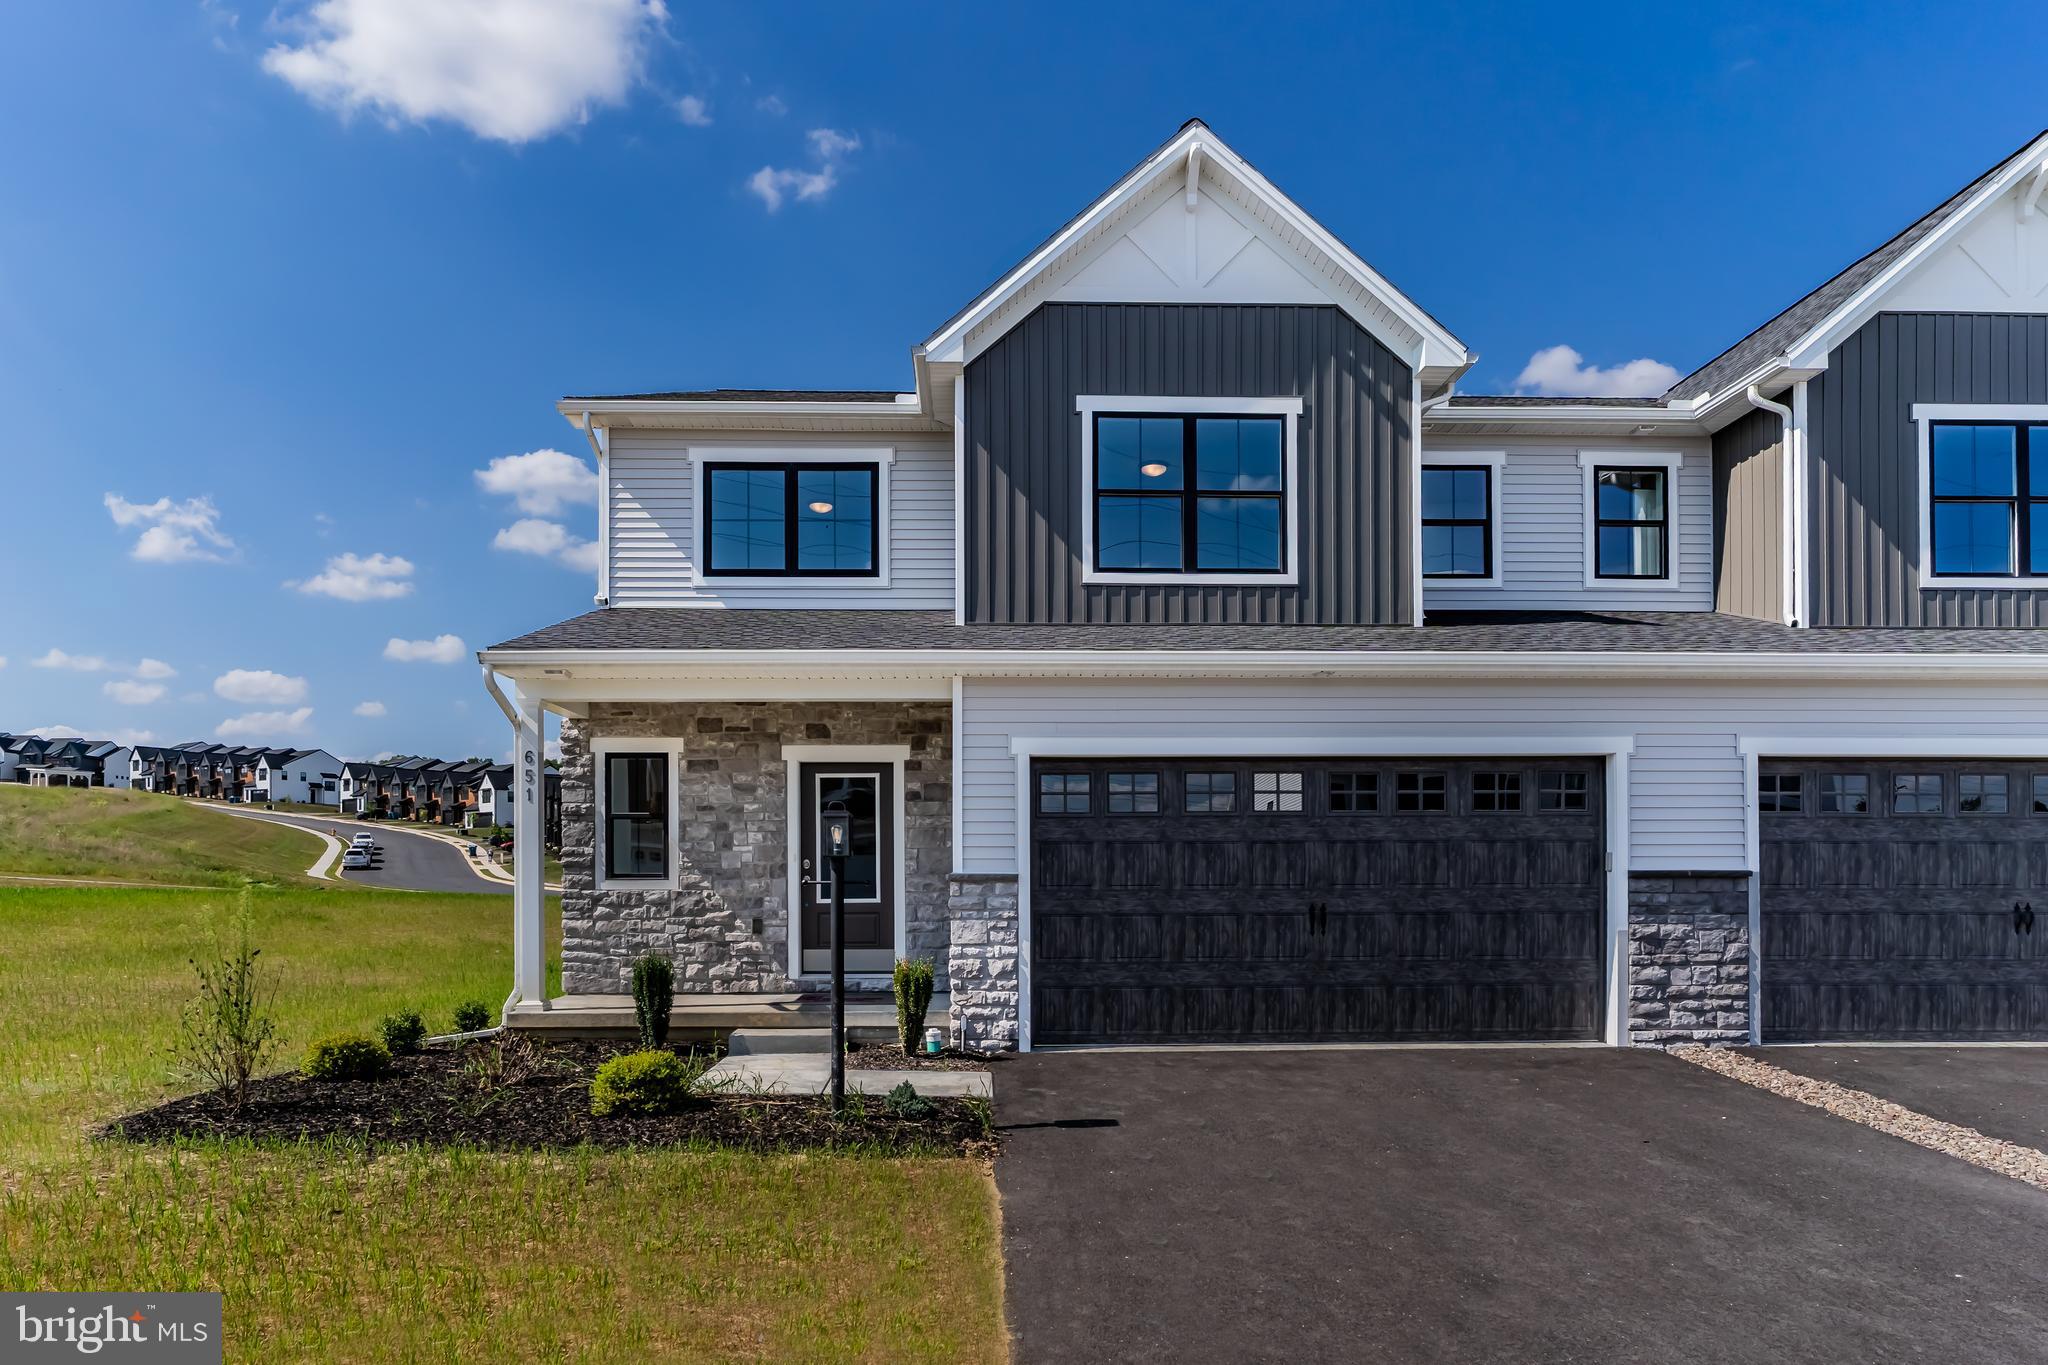
MECHANICSBURG
671 BRITTANY DRIVE
4 Beds
2 Baths
2,473 Sq.Ft.
$464,900
MLS#: PACB2054414

MECHANICSBURG
503 CHARLESTON DRIVE
4 Beds
2 Baths
2,281 Sq.Ft.
$599,900
MLS#: PACB2056776
MECHANICSBURG
425 CARMELLA DRIVE
3 Beds
2 Baths
2,479 Sq.Ft.
$485,000
MLS#: PACB2055756
.png)