Features & Amenities

Interior

  • Other Interior Features

    Pantry, Recessed Lighting, Walk-In Closet(s)

  • Total Bedrooms

    3

  • Bathrooms

    2

  • Above Grade Finished Area

    2036.0

  • Basement YN

    NO

  • Cooling YN

    YES

  • Cooling

    Central Air, Electric

  • Heating YN

    YES

  • Heating

    Natural Gas, Forced Air

  • Main Level Bedrooms

    3

  • Pet friendly

    Cats OK, Dogs OK, Yes

Exterior

  • Garage

    Yes

  • Garage spaces

    2

  • Parking

    Garage, Attached

  • Pool

    Yes

  • Pool Features

    Community

  • Waterfront YN

    NO

Area & Lot

  • Lot Size(acres)

    0.16

  • Lot Size(square feet)

    7,100

  • Property Type

    Residential

  • Property Sub Type

    Single Family Residence

  • Architectural Style

    Ranch/Rambler

Price

  • Sales Price

    $539,990

  • Sq. Footage

    2,036

  • Price/SqFt

    $265

HOA

  • Association

    YES

  • Association Fee

    $368

  • Association Fee Frequency

    Monthly

  • Association Fee Includes

    N/A

School District

  • Elementary School

    N/A

  • Middle School

    N/A

  • High School

    N/A

Property Features

  • New Construction

    YES

  • Association Amenities

    Dog Park, Fitness Center, Game Room, Tennis Court(s), Clubhouse, Basketball Court, Jogging Path, Recreation Facilities, Sport Court

  • Foundation Details

    Slab

  • Senior Community YN

    YES

  • Sewer

    Public Sewer

Schedule a Showing

Showing scheduled successfully.

<
>
IN PERSON
VIA CHAT

What is 3 + 4 ?


Mortgage calculator

Estimate your monthly mortgage payment, including the principal and interest, property taxes, and HOA. Adjust the values to generate a more accurate rate.

Your payment

Principal and Interest:

$

Property taxes:

$

HOA fees:

$

Total loan payment:

$

Total interest amount:

$

Location

County

ADAMS

Elementary School

Middle School

High School

Listing Courtesy of Melinda Weikert-Kauffman, Iron Valley Real Estate of Central PA

RealHub Information is provided exclusively for consumers' personal, non-commercial use, and it may not be used for any purpose other than to identify prospective properties consumers may be interested in purchasing. All information deemed reliable but not guaranteed and should be independently verified. All properties are subject to prior sale, change or withdrawal. RealHub website owner shall not be responsible for any typographical errors, misinformation, misprints and shall be held totally harmless.

Agent Rob Freyer

Salesperson, Realtor

Rob Freyer

Call Rob today to schedule a private showing.


* Listings on this website come from the FMLS IDX Compilation and may be held by brokerage firms other than the owner of this website. The listing brokerage is identified in any listing details. Information is deemed reliable but is not guaranteed. If you believe any FMLS listing contains material that infringes your copyrighted work please review our DMCA policy and learn how to submit a takedown request.© 2024 FMLS.
*HALF OFF OPTIONS UP TO $100,000 (a $50,000 value) WITH USE OF SELLER PREFERREED LENDER AND TITLE COMPANY.  Welcome to resort-style living at its finest in Caruso Homes at Amblebrook, Gettysburg’s premier 55+ active adult community. THE HAYES (Classic) is a 4’ extended version of the original Hayes Plan.  This Classic Home offers the perfect blend of comfort, elegance, and low-maintenance living.  The thoughtfully planned layout features 2 bedrooms and 2.5 full baths, with approximately 2,036–3,114 square feet of open-concept living space. The spacious owner’s suite is privately tucked away and includes a large walk-in closet and a spa-inspired bath, with options for a walk-in shower or tub/shower combination.  At the heart of the home, the gourmet kitchen boasts a generous island, ample cabinetry, and seamless flow into the dining area and family room—ideal for everyday living or entertaining. A flexible front library/den offers the perfect space for a home office, hobby room, or quiet retreat. Optional features include a second floor loft, a sun-filled morning room, tray ceilings, and an additional bedroom with full bath for guests.  Exterior elevations showcase timeless architectural charm with Craftsman and Classic-style details, covered front porch options, and a two-car garage. Buyers can personalize finishes and structural options to suit their lifestyle.  Located within Amblebrook’s amenity-rich, resort-style setting, residents enjoy access to a clubhouse, fitness center, pools, pickleball courts, walking trails, on-site dining, and a full calendar of social activities—all just minutes from historic downtown Gettysburg.

17 TRAILSIDE LOT 90

Message successfully sent.

What would you like to know?

What is 3 + 4 ?

I agree to receive email communication and understand I can unsubscribe at any time.

I agree to be contacted by Charis Realty Group - Christine Issler, Broker via call, email, and text for real estate services. To opt out, you can reply 'stop' at any time or reply 'help' for assistance. You can also click the unsubscribe link in the emails. Message and data rates may apply. Message frequency may vary. Privacy Policy

Related Properties

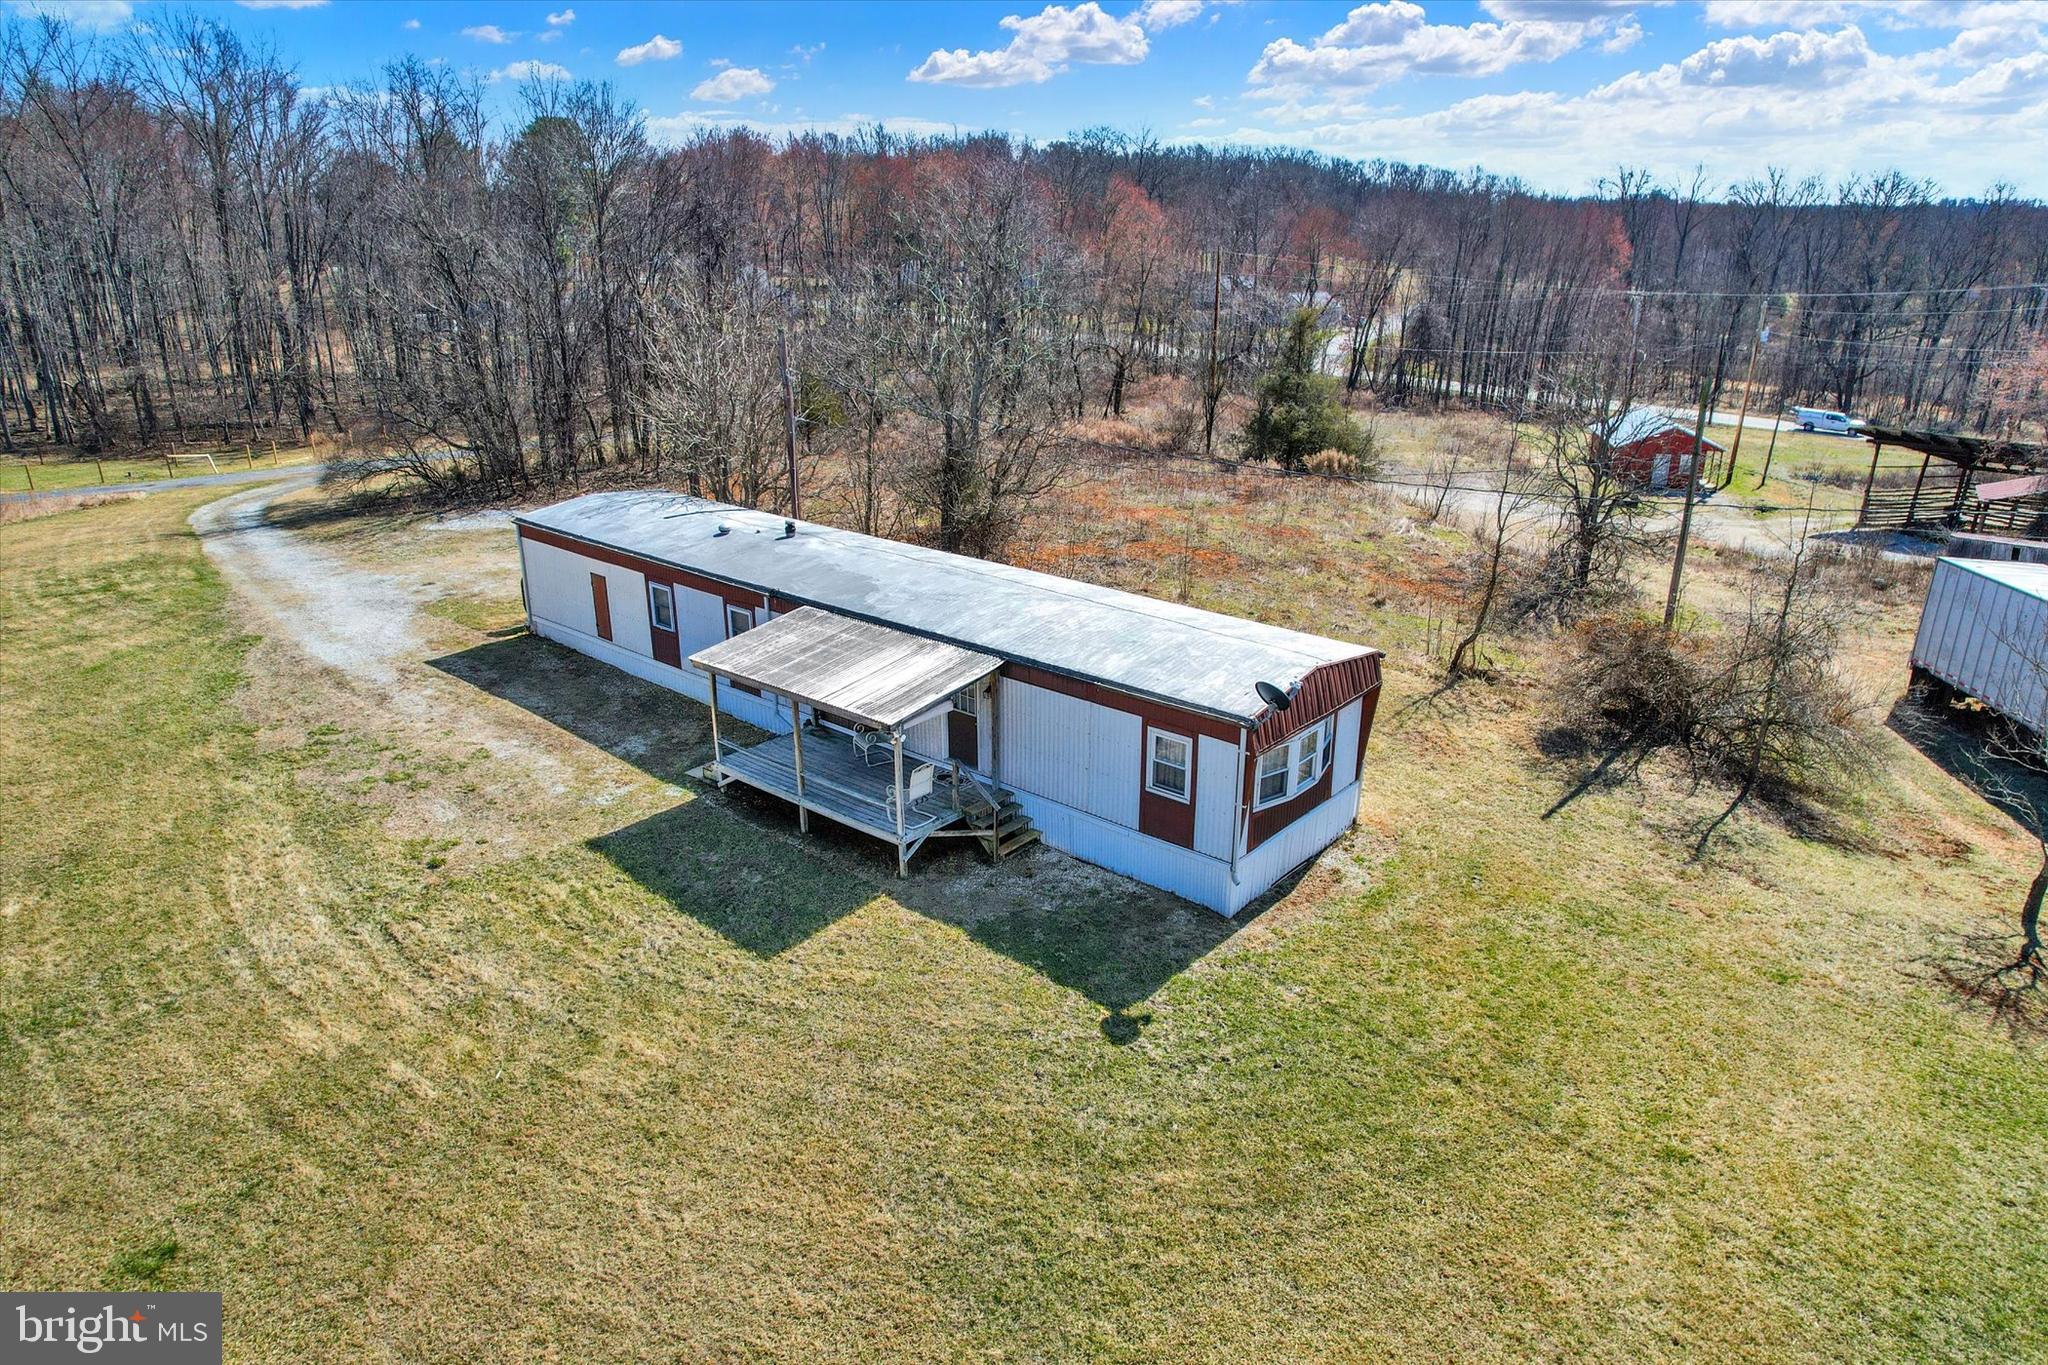
Cozy country living on 6.5 private acres! This 2-bedroom mobile home has a full bath, an eat-in kitchen, and several upgrades throughout. Enjoy the peace and privacy of a rural setting while still being just minutes from Historic Gettysburg, ski resorts, shopping, and major commuter routes. The property also includes a large 24x28 insulated building plus additional outbuildings, giving you plenty of space for storage, hobbies, or projects. A new septic tank was installed, and the strong 150 GPM well is a huge bonus. If you’re looking for room to spread out with convenience nearby, this property is worth a look!
#PAAD2023204

GETTYSBURG

3631 FAIRFIELD ROAD (6.50 ACRES)

2 Beds

1 Baths

924 Sq.Ft.

$465,000

MLS#: PAAD2023204

HALF OFF OPTIONS UP TO $100,000 (a $50,000 value) WITH USE OF SELLER PREFERRED LENDER AND TITLE COMPANY.  Welcome to Amblebrook, an award-winning 55+ Hallmark community designed for active adult living, where luxury, convenience, and lifestyle come together seamlessly. This home features the Ashland floor plan—one of the community’s largest and most versatile designs, offering exceptional single-level living with thoughtful flexibility.  The Ashland delivers an open-concept layout ideal for both everyday comfort and entertaining, highlighted by a spacious great room, well-appointed kitchen, and generous dining area. The primary suite offers privacy and ease with a walk-in closet and full bath, while additional bedrooms provide space for guests, hobbies, or a home office.  This popular plan is also available with an optional loft and third full bath, perfect for expanded living or overnight visitors. For those seeking additional storage or vehicle space, the Ashland can be configured to accommodate a three-car garage, making it one of the most adaptable floor plans offered.  Enjoy the unparalleled amenities and lifestyle of Amblebrook, including resort-style amenities, wellness-focused programming, and a vibrant social calendar—all set within a beautifully planned, low-maintenance community. Homes are thoughtfully crafted by Caruso Homes, with opportunities to personalize finishes and structural options to fit your lifestyle.  Experience refined active adult living in one of Gettysburg’s premier 55+ communities—where comfort, connection, and choice are always part of the plan.
#PAAD2026094

GETTYSBURG

317 HIGHLAND WAY LOT 159

2 Beds

2 Baths

2,130 Sq.Ft.

$569,990

MLS#: PAAD2026094

Welcome to 13 Broomsedge Lane in Amblebrook, Gettysburg’s premier 55+ communities! Built by Caruso Homes in 2020, this beautifully upgraded Kellaway floor plan offers 1,949 square feet of one level living with 2 bedrooms, 2 full bathrooms, and a dedicated office space. The sellers spared no expense when building this home, adding numerous upgrades and a 4-foot bump out along the rear of the home for additional living space. The open concept main living area features upgraded RigidCore LVP flooring throughout the home, excluding the carpeted bedrooms, along with crown molding in the kitchen, dining area, living room, and entry hallway. The upgraded kitchen offers white Quartz countertops, Spring Valley cabinetry, subway tile backsplash, double sink, crown molding, and a walk-in pantry. The spacious primary suite features a walk-in closet and an upgraded bathroom with two sinks and a walk-in shower with additional grab bars. The second bedroom is conveniently located near the second full bathroom. Enjoy the added comfort of a natural gas fireplace in the living area, along with access to the screened in rear porch featuring a ceiling fan rough in and an additional paver patio. The home also includes an attached 2 car garage with laundry hookups conveniently located just off the garage. Additional upgrades include Decora style light switches throughout, ceramic tile flooring in both bathrooms, and quartz counters in the kitchen & both bathrooms. The exterior combines lap vinyl siding, board and batten siding, and vinyl shake siding with Catawba stone accents on the front for curb appeal. With its extensive upgrades, spacious one level layout, and desirable location within Amblebrook, this home is a must see!
#PAAD2026100

GETTYSBURG

13 BROOMSEDGE LANE

2 Beds

2 Baths

1,949 Sq.Ft.

$439,900

MLS#: PAAD2026100
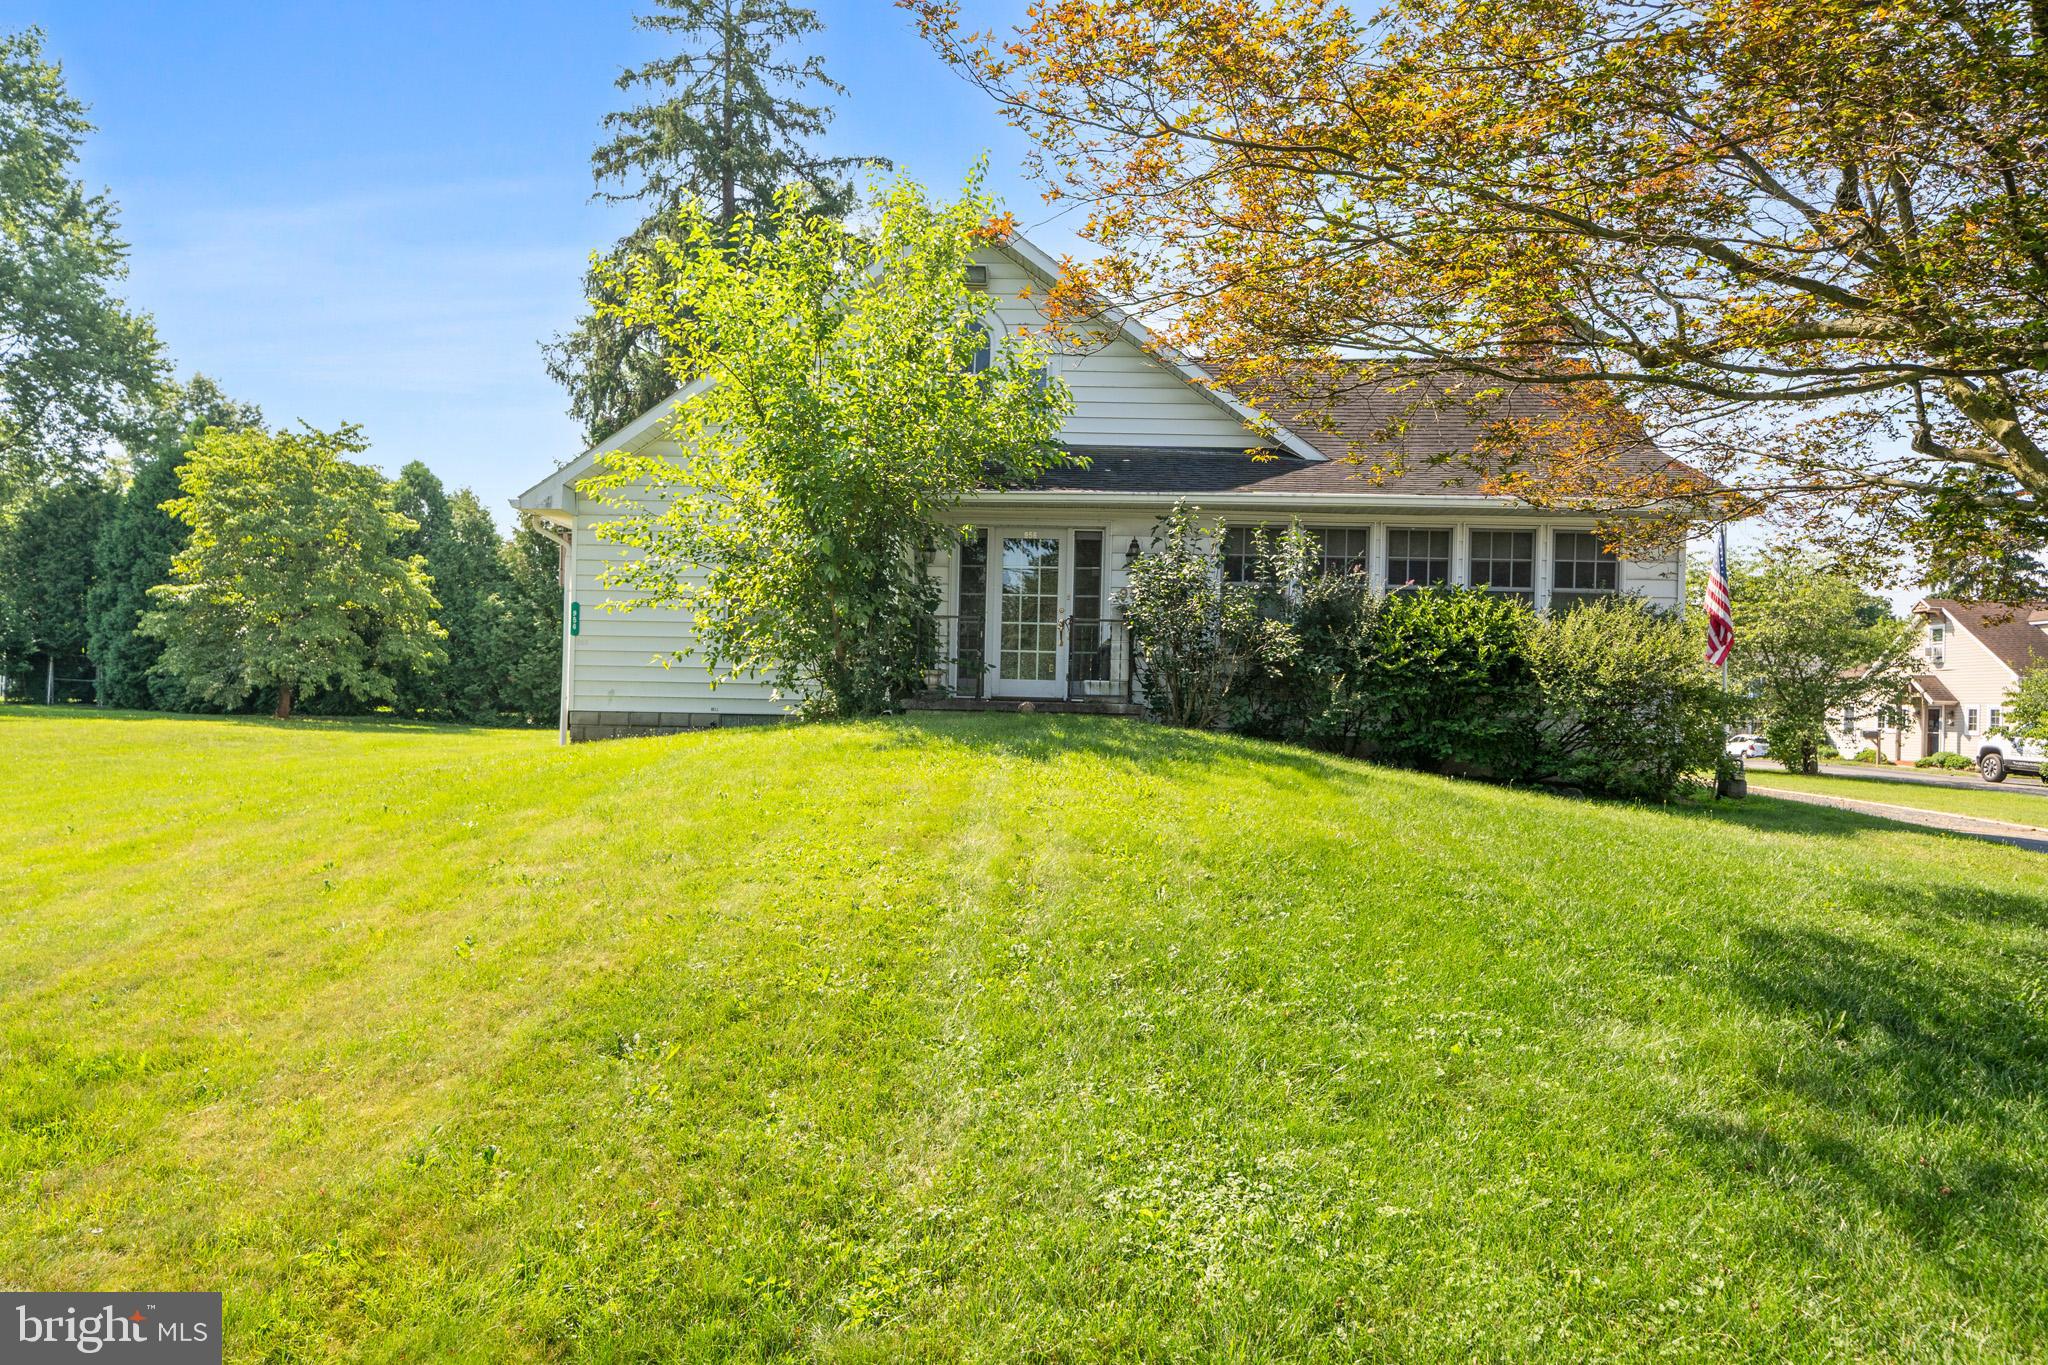
Spacious and beautiful home on over an acre just minutes from historic downtown Gettysburg, the National Military Park, shopping, restaurants, schools, and major commuter routes. Offering near 5000 square feet of finished living space, this unique property provides exceptional flexibility for a variety of lifestyles.
The main level features generous living and entertaining spaces, beautiful hardwood floors, multiple fireplaces, an updated kitchen, formal dining room & breakfast dining area, wet bar, sunroom, office/library, (4+) spacious bedrooms, and thoughtful custom details throughout.
One of the home’s standout features is the private upper-level apartment, complete with its own exterior entrance, full kitchen, living room, bedroom w/walk-in closet, full bath, laundry, and separate living space. Whether you're accommodating extended family, welcoming long-term guests, creating a private home office, or exploring income-producing possibilities, this versatile layout offers countless options.
With Gettysburg attracting visitors year-round, buyers may wish to explore the property's potential for a short-term vacation rental or bed-and-breakfast use. Any commercial or short-term rental use is subject to local zoning and municipal approval, and buyers should verify all intended uses with Cumberland Township.
Outside, enjoy a detached oversized two-car garage, abundant off-street parking, mature landscaping, and a private backyard perfect for relaxing or entertaining.
If you've been searching for a home that combines historic character, modern conveniences, incredible space, and unmatched versatility in one of Gettysburg's most desirable locations, this is a property you won't want to miss.
#PAAD2024316

GETTYSBURG

956 FAIRFIELD ROAD

5 Beds

3 Baths

4,980 Sq.Ft.

$625,000

MLS#: PAAD2024316

Immaculate home in Amblebrook's 55+ Community!  This home has been upgraded since it's build/purchase with a delightful screen room, paver patio, several interior upgrades including a custom pantry space.  As you browse through the photos, you will see this home has been lovingly cared for and updated. The open concept is perfect for entertaining.  Deluxe primary accommodations with ensuite, laundry area, office or extra bedroom round out the first floor anchored by the large kitchen with impressive island.  Upstairs, you will find two additional bedroom and a full bath.
Enjoy all of the seasons in your lovely screen room complete with custom shades for privacy, a tv mount and access to your paver patio in your fenced yard. 
The Amblebrook community hosts a plethora of amenities: Indoor and Outdoor Pools, outdoor amphitheater, bbq and picnic area, gym, fitness room, community room, massage and onsite medical facilities, various community areas and classrooms for all sorts of activities. There are pickle ball and tennis courts as well as a dog park!  Two Ponds and plenty of walking paths on the manicured grounds. This community is golf cart friendly!  You can do as much or as little as you want here!  All of the lawn and snow removal services are provided!  You only care for what is inside your personal fenced yard.  This is a WARD built home, Patton Model with plenty of years left on it's 10 year builder warranty. Schedule your private visit today or plan to visit during Amblebrook's Days of Joy scheduled October 24th and 25th!
#PAAD2025578

GETTYSBURG

59 BIRDSEYE LANE

4 Beds

2 Baths

2,113 Sq.Ft.

$519,000

MLS#: PAAD2025578

Enjoy this stunning Caruso Osmond Model !  As you step inside, you'll be met with pride of ownership!  2 bedrooms and 2 full baths, an office/music room, a sunroom and open space for your kitchen, dining and living areas to flow effortlessly. Attention to detail as there is crown moulding, custom plantation shutters, 9' ceilings, and custom closet organizers and built-ins throughout!  Spacious primary with attached primary bath and spacious closet.  The bedrooms have upgraded lvp (22 grade) The kitchen commands primary focus with an upgraded pantry system. Exterior is complete with a stunning private 15 x 25 rear paver patio which has been professionally landscaped for ultimate privacy.  The direct line fire pit and accent lighting makes it a perfect spot to entertain, grill or relax.  This lot is situated for maximum green space behind the home.
44 Rolling Hills is located beside and in front of ample green space giving this property a more private stance.  The primary suite overlooks the lush plantings that adorn the patio Relax, Breathe and move right into this gem of a home.
#PAAD2025758

GETTYSBURG

44 ROLLING HILLS

2 Beds

2 Baths

1,558 Sq.Ft.

$459,000

MLS#: PAAD2025758

Seller is offering a buyer credit with an acceptable offer! Welcome to 2 Charles Drive, perfectly positioned within the prestigious Links at Gettysburg, Pennsylvania's premier golf course community and proud host of the highly anticipated 2027 LPGA Legends Championship. Built in 2022, this exceptional home offers the perfect blend of luxury, low-maintenance living, and resort-style amenities in one of Gettysburg's most sought-after neighborhoods.
Thoughtfully designed with over 2,200 square feet of finished living space, this home features five spacious bedrooms and four full bathrooms, including a desirable main-level primary suite that offers comfort and convenience for everyday living. An additional main-level bedroom and full bath provide the perfect space for guests, multi-generational living, or a private home office.
At the heart of the home, the gourmet kitchen showcases upgraded cabinetry, stainless steel appliances, a wall oven, and an expansive center island that seamlessly connects to the open-concept living and dining areas creating an ideal setting for entertaining or simply enjoying everyday life. Large windows fill the home with natural light, while elevated finishes throughout add warmth and sophistication.
The finished lower level expands your living space with a generous recreation room, an additional bedroom with full egress window, and another full bathroom, offering endless flexibility for guests, hobbies, or a private retreat.
Step outside onto the covered rear deck overlooking the community, the perfect place to enjoy your morning coffee or unwind after an afternoon on the course.
Living at The Links at Gettysburg means more than owning a beautiful home, it's embracing a lifestyle. Residents enjoy maintenance-free living with lawn care, snow removal, and trash service included through the HOA, allowing more time to experience the community's exceptional amenities. Spend your days enjoying championship golf, a resort-style swimming pool, tennis and basketball courts, fitness center, clubhouse, pro shop, on-site dining, and a vibrant social calendar, all just steps from your front door.
Whether you're searching for a full-time residence or the perfect golf retreat, 2 Charles Drive offers an exceptional opportunity to own a nearly new home in one of South Central Pennsylvania's most exciting and desirable communities.
#PAAD2025742

GETTYSBURG

2 CHARLES DRIVE

5 Beds

4 Baths

3,473 Sq.Ft.

$525,000

MLS#: PAAD2025742

Come and experience the charm of this 6 bedroom, 2.5 bath lakefront 1830 stone home w/addition, sited on 1.16 acre in Lake Heritage, just 10 minutes from historic downtown Gettysburg and battlefields. Lots of space inside and out for company and entertaining, including side patio and front porch, as well as 2 lake-front docks.  Home features variable-width wood flooring, deep window sills, exposed log walls, stone-front fireplace,  huge original cooking fireplace and pellet stove in sunroom, recessed lights through-out first floor.  Recent updates include new asphalt shingle portion of roof (2025), new dishwasher, new larger sump pump, new water heater (2026), repairs to living family room chimney (2025-needs liner, but chimney repaired). Ample-sized kitchen boasts wood-look porcelain countertops, stainless steel appliances, and a pantry. Enjoy 150 Acre lake for skiing, fishing, swimming, olympic-sized pool, community center, tennis, beach volleyball, basketball, playgrounds, pavilions, etc. Very close to Rt 15.  Please refer to associated documents for info on spillway replacement project.
#PAAD2025660

GETTYSBURG

1003 BARLOW DRIVE

6 Beds

2 Baths

3,787 Sq.Ft.

$525,000

MLS#: PAAD2025660

Don't miss this beautiful home located in sought after "The Preserves at Cumberland Village" known as an active 55+ community.(not officially registered as 55+ )This home has an open floor plan with 9 FT ceilings, many upgrades including a Gourmet Kitchen with Granite counter tops, large work island, pantry, plenty of cabinets, recessed lighting,  stainless appliances and solar tube to keep kitchen bright. The kitchen is open to the living room with a tray ceiling, a breakfast nook is off the kitchen.. There is a spacious sitting room with  a fireplace and access to the deck and patio. Formal Dining room is accessible to the kitchen. The  spacious owners suite has a private bathroom  walk in closet.  2 additional bedrooms with a guest bathroom are also located on this level. Main level Laundry/mud room with access to the 2 car garage.  Garage has a side door to yard. Plenty of storage in the poured concrete, walk-up (with outside entrance) basement, Basement has a Full Bathroom. This home also has an inground sprinkler system for watering the yard and an invisible fence for your pet. Home is located approximately 10 minutes from the MD/PA line, close to Downtown Gettysburg, shopping, restaurants, theaters, groceries, farm markets, Gettysburg College, and the Gettysburg National Park. Do not miss the opportunity to make this your Gettysburg address.
#PAAD2025842

GETTYSBURG

96 BITTERN DRIVE

3 Beds

3 Baths

2,091 Sq.Ft.

$520,000

MLS#: PAAD2025842

Send a message

Message successfully sent.

Your message

What is 3 + 4 ?

Reason for contacting?

I agree to receive email communication and understand I can unsubscribe at any time.

I agree to be contacted by Charis Realty Group - Christine Issler, Broker via call, email, and text for real estate services. To opt out, you can reply 'stop' at any time or reply 'help' for assistance. You can also click the unsubscribe link in the emails. Message and data rates may apply. Message frequency may vary. Privacy Policy

Sign Out

Virtual Assistant

Would you like to take the next step with this property? We can help you schedule a showing or virtual tour, or send you more details.

Yes, I would like more information.

Thank You for Your Reply, One of Our Agents will contact you as soon as possible

No, maybe later.

Thank you, you can always contact me via email, phone number or through the contact form.

Realhub AI

Lucy - Your AI-Powered Realtor

Update Your Temporary Password

Personalize your search

Enter your email and we'll notify you immediately when new listings match what you're looking for.

or enter email address

Already have an account ? Login here

Continue your home search

I agree to receive communications and understand I can unsubscribe at any time.

I agree to be contacted by Charis Realty Group - Christine Issler, Broker via call, email, and text for real estate services. To opt out, you can reply 'stop' at any time or reply 'help' for assistance. You can also click the unsubscribe link in the emails. Message and data rates may apply. Message frequency may vary. Privacy Policy

Already have an account ? Login here

We use cookies

We use cookies primarily for analytics to enhance your experience. By accepting, you agree to our use of these cookies. You can manage your preferences or learn more about our cookies policy.