


Property
Beds
4
Full Baths
3
1/2 Baths
1
Year Built
1985
Sq.Footage
2,442
Welcome to 1704 Bartholomew Ct, a thoughtfully updated Silver Spring home where quality craftsmanship, timeless finishes, and inviting indoor-outdoor spaces create a wonderful setting for everyday living. Solid hardwood floors flow throughout the first and second levels, with soundproof underlayment beneath the upstairs hardwoods for added comfort. At the heart of the home, the beautifully remodeled 2023 kitchen pairs style with function, featuring all-wood cabinetry, Siberian Pearl marble herringbone backsplash, quartz countertops, an Elkay sink, gas cooking, and a full suite of 2023 LG appliances, including a counter-depth refrigerator. French doors from the dining area open to the composite deck, replaced in 2018 with Veranda decking and rails and accented by solar lighting - an inviting extension of the living space for outdoor dining, grilling, and relaxing. Upstairs, the bathrooms offer elevated finishes, including a primary bath with Hansgrohe dual rain and hand showers, glass tile, pebble flooring, Ginger hardware, and quartz countertops, while the hall bath features Kohler Purist fixtures, a Kohler tub, marble flooring, and refined finishes. Elfa closet systems enhance all three bedrooms, including the generously sized primary closet, while ceiling fans add everyday comfort. The finished lower level offers even more room to spread out with new LVP flooring, updated recessed lighting with dimmers, and a 2024 LG front-load washer and dryer with an extended warranty. Additional improvements include an updated electrical panel, approximately 2019 garage door system, replacement windows, and a convenient floored attic with easy pull-down stair access for light storage. Outside, the composite deck overlooks a yard brought to life by established roses, clematis, peonies, hydrangeas, azaleas, Japanese maple, dogwood, plum and cherry trees, creating a colorful backdrop throughout the seasons, while a Gorilla playset adds to the possibilities for enjoying the outdoors. With thoughtful updates inside and out, beautiful natural surroundings, and spaces designed to be enjoyed for years to come, this is a home ready for its next chapter. Conveniently located approximately 0.8 mile from Metro’s Red Line, with the future Purple Line nearby, plus easy access to Woodside Park and its playground and the new Silver Spring Recreation and Aquatic Center, all adding to the exceptional convenience of this close-in Silver Spring location. Assumable VA Loan at 2.5% for qualified buyers!
Features & Amenities
Interior
-
Other Interior Features
Ceiling Fan(s), Recessed Lighting, Walk-In Closet(s), Built-in Features, Open Floorplan
-
Total Bedrooms
4
-
Bathrooms
3
-
1/2 Bathrooms
1
-
Above Grade Finished Area
1692.0
-
Basement YN
YES
-
Cooling YN
YES
-
Cooling
Central Air, Ceiling Fan(s), Electric
-
Fireplace YN
YES
-
Heating YN
YES
-
Heating
Natural Gas, Forced Air
-
Pet friendly
N/A
Exterior
-
Garage
Yes
-
Garage spaces
1
-
Construction Materials
Vinyl Siding
-
Other Exterior Features
Lighting, Rain Gutters
-
Parking
Garage Door Opener, Garage, Driveway, Attached
-
Patio and Porch Features
Deck, Porch
-
Pool
No
-
Waterfront YN
NO
-
View
Garden
Area & Lot
-
Lot Features
Front Yard, Back Yard
-
Lot Size(acres)
0.15
-
Lot Size(square feet)
6,569
-
Property Type
Residential
-
Property Sub Type
Single Family Residence
-
Architectural Style
Colonial
Price
-
Sales Price
$1,085,000
-
Tax Amount
$10,323
-
Sq. Footage
2,442
-
Price/SqFt
$444
HOA
-
Association
No
School District
-
Elementary School
N/A
-
Middle School
N/A
-
High School
N/A
Property Features
-
New Construction
NO
-
Association Amenities
Playground
-
Foundation Details
Concrete Perimeter
-
Senior Community YN
NO
-
Sewer
Public Sewer
-
Tax Lot
11
-
Water Source
Public
Schedule a Showing
Showing scheduled successfully.
Mortgage calculator
Estimate your monthly mortgage payment, including the principal and interest, property taxes, and HOA. Adjust the values to generate a more accurate rate.
Your payment
Principal and Interest:
$
Property taxes:
$
HOA fees:
$
Total loan payment:
$
Total interest amount:
$
Location
County
MONTGOMERY
Elementary School
Middle School
High School
Listing Courtesy of Jenny Canales, Redfin Corporation
RealHub Information is provided exclusively for consumers' personal, non-commercial use, and it may not be used for any purpose other than to identify prospective properties consumers may be interested in purchasing. All information deemed reliable but not guaranteed and should be independently verified. All properties are subject to prior sale, change or withdrawal. RealHub website owner shall not be responsible for any typographical errors, misinformation, misprints and shall be held totally harmless.

Salesperson, Realtor
Rob Freyer
Call Rob today to schedule a private showing.

* Listings on this website come from the FMLS IDX Compilation and may be held by brokerage firms other than the owner of this website. The listing brokerage is identified in any listing details. Information is deemed reliable but is not guaranteed. If you believe any FMLS listing contains material that infringes your copyrighted work please click here to review our DMCA policy and learn how to submit a takedown request.© 2024 FMLS.
Related Properties
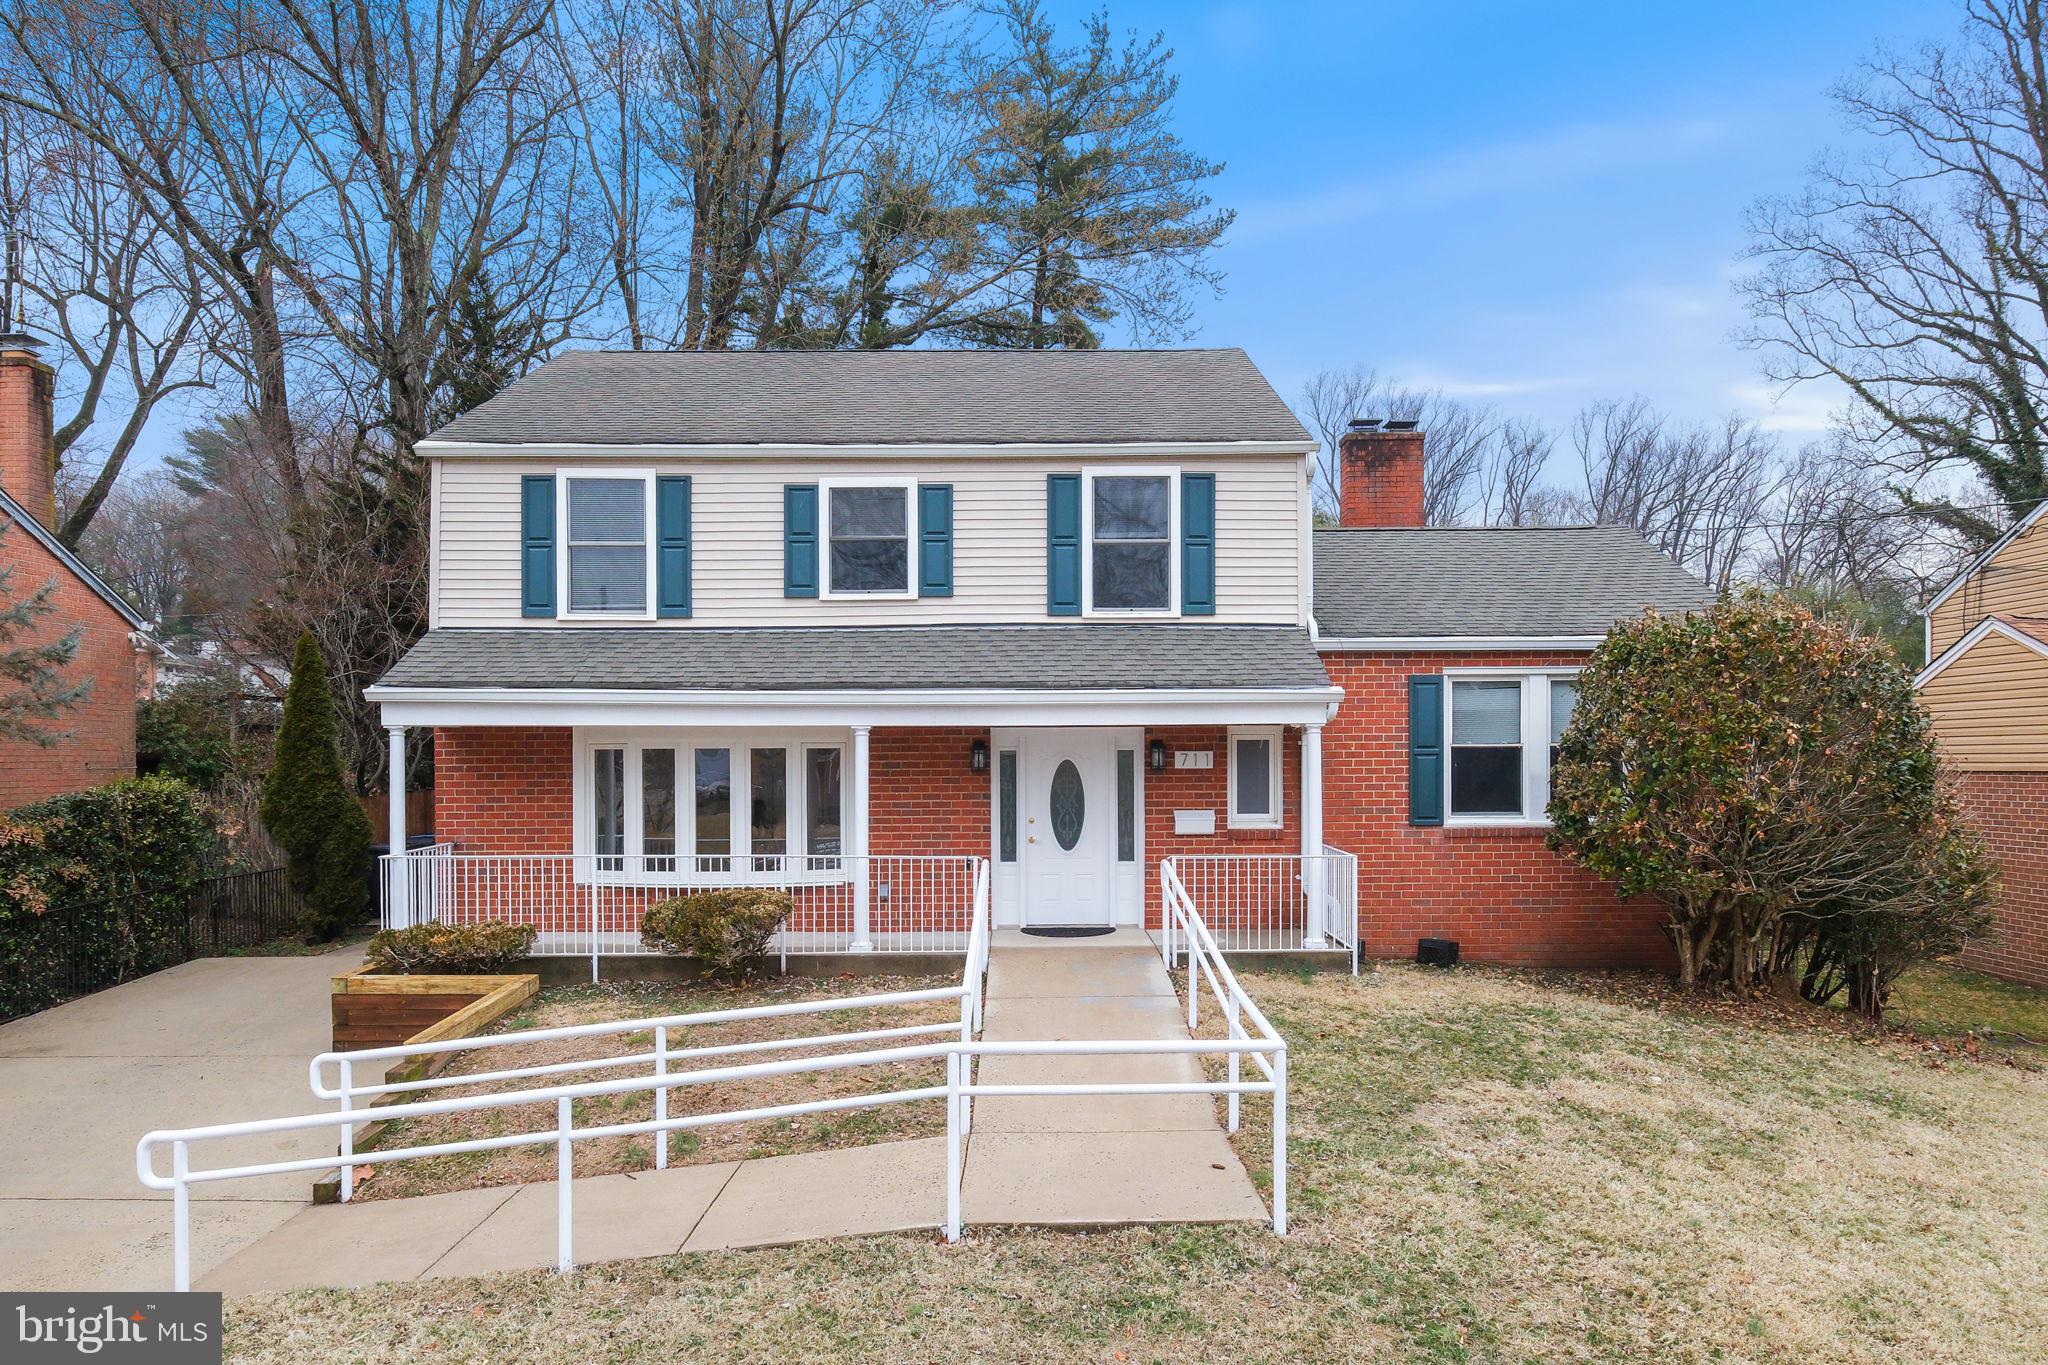
SILVER SPRING
711 LAMBERTON DRIVE
8 Beds
5 Baths
3,552 Sq.Ft.
$1,175,000
MLS#: MDMC2244112

SILVER SPRING
1522 DALE
5 Beds
4 Baths
2,888 Sq.Ft.
$1,075,000
MLS#: MDMC2244486

SILVER SPRING
318 DUXBURY ROAD
6 Beds
3 Baths
3,125 Sq.Ft.
$979,000
MLS#: MDMC2253518

SILVER SPRING
10220 CAPITOL VIEW AVENUE
3 Beds
3 Baths
2,918 Sq.Ft.
$949,500
MLS#: MDMC2215262

SILVER SPRING
710 SILVER SPRING AVENUE
5 Beds
4 Baths
2,842 Sq.Ft.
$1,200,000
MLS#: MDMC2253694

SILVER SPRING
8802 2ND AVENUE
4 Beds
4 Baths
3,022 Sq.Ft.
$1,150,000
MLS#: MDMC2249382

SILVER SPRING
1118 ORCHARD WAY
4 Beds
3 Baths
4,837 Sq.Ft.
$1,125,000
MLS#: MDMC2244040

SILVER SPRING
13416 CLIFTON ROAD
6 Beds
4 Baths
4,394 Sq.Ft.
$1,135,000
MLS#: MDMC2257148

SILVER SPRING
9504 CLEMENT ROAD
4 Beds
2 Baths
2,870 Sq.Ft.
$1,249,900
MLS#: MDMC2257084

SILVER SPRING
1024 BRIGGS CHANEY ROAD
5 Beds
4 Baths
3,690 Sq.Ft.
$875,000
MLS#: MDMC2246150
.png)