Features & Amenities

Interior

  • Total Bedrooms

    3

  • Bathrooms

    1

  • 1/2 Bathrooms

    1

  • Above Grade Finished Area

    1944.0

  • Basement YN

    YES

  • Cooling YN

    YES

  • Cooling

    Central Air, Electric

  • Fireplace YN

    YES

  • Heating YN

    YES

  • Heating

    Electric, Natural Gas, Steam, Baseboard

  • Pet friendly

    N/A

Exterior

  • Garage

    No

  • Construction Materials

    Brick

  • Parking

    Driveway

  • Pool

    No

  • Waterfront YN

    NO

Area & Lot

  • Lot Size(acres)

    0.16

  • Lot Size(square feet)

    6,970

  • Property Type

    Residential

  • Property Sub Type

    Single Family Residence

  • Architectural Style

    Traditional

Price

  • Sales Price

    $319,900

  • Tax Amount

    $4,645

  • Sq. Footage

    1,944

  • Price/SqFt

    $164

HOA

  • Association

    No

School District

  • Elementary School

    N/A

  • Middle School

    N/A

  • High School

    CEDAR CLIFF

Property Features

  • New Construction

    NO

  • Foundation Details

    Block

  • Senior Community YN

    NO

  • Sewer

    Public Sewer

  • Tax Lot

    20

  • Water Source

    Public

Schedule a Showing

Showing scheduled successfully.

<
>
IN PERSON
VIA CHAT

What is 3 + 4 ?


Change time

Mortgage calculator

Estimate your monthly mortgage payment, including the principal and interest, property taxes, and HOA. Adjust the values to generate a more accurate rate.

Your payment

Principal and Interest:

$

Property taxes:

$

HOA fees:

$

Total loan payment:

$

Total interest amount:

$

Location

County

CUMBERLAND

Elementary School

Middle School

High School

CEDAR CLIFF

Listing Courtesy of MICHELLE KOSTELAC , RE/MAX Realty Associates

RealHub Information is provided exclusively for consumers' personal, non-commercial use, and it may not be used for any purpose other than to identify prospective properties consumers may be interested in purchasing. All information deemed reliable but not guaranteed and should be independently verified. All properties are subject to prior sale, change or withdrawal. RealHub website owner shall not be responsible for any typographical errors, misinformation, misprints and shall be held totally harmless.


Agent Rob Freyer

AGENT

Rob Freyer

Call Rob today to schedule a private showing.


* Listings on this website come from the FMLS IDX Compilation and may be held by brokerage firms other than the owner of this website. The listing brokerage is identified in any listing details. Information is deemed reliable but is not guaranteed. If you believe any FMLS listing contains material that infringes your copyrighted work please click here to review our DMCA policy and learn how to submit a takedown request.© 2024 FMLS.
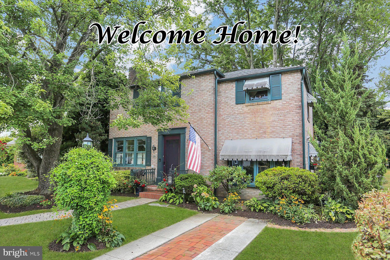
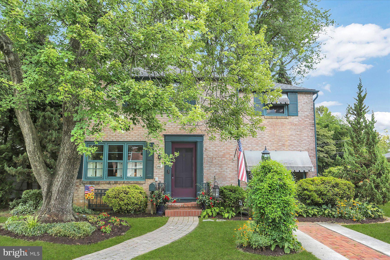
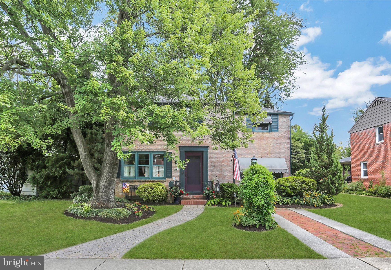
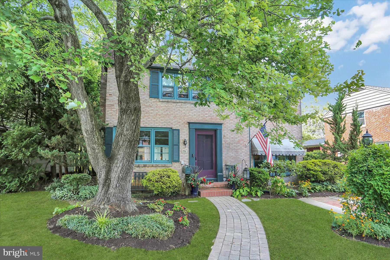
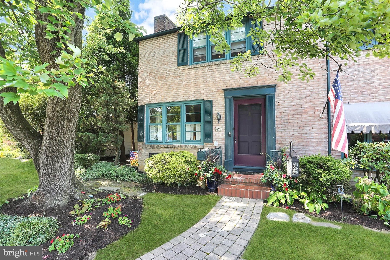
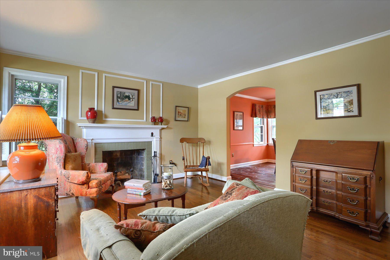
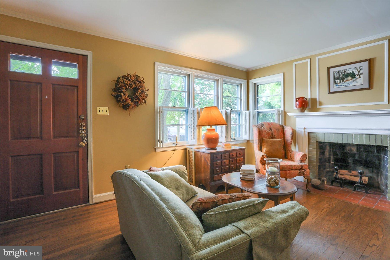
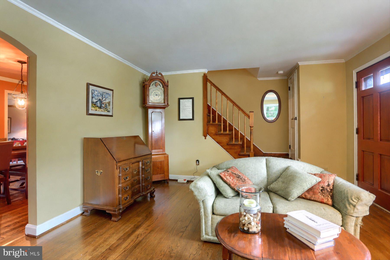
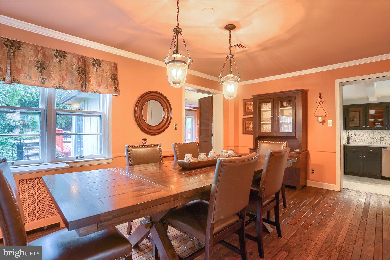
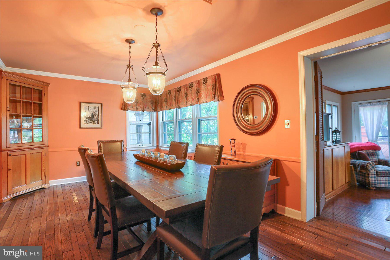
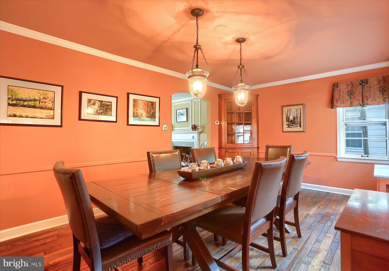
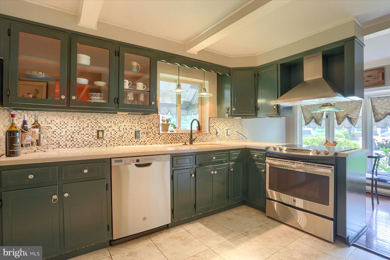
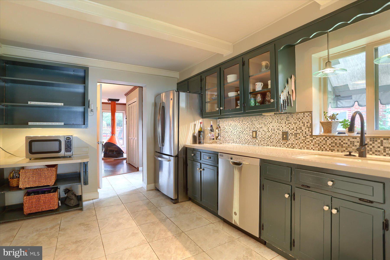
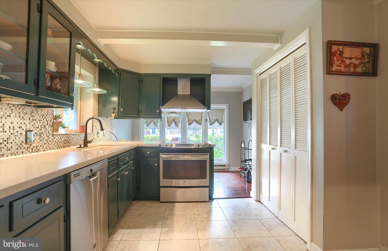
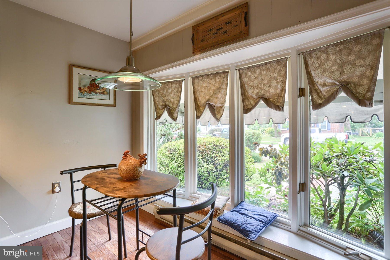
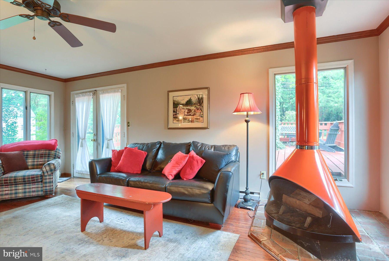
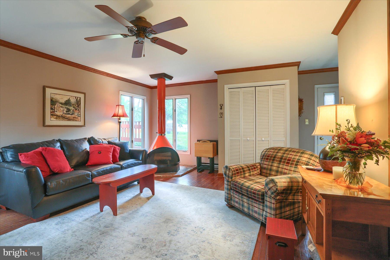
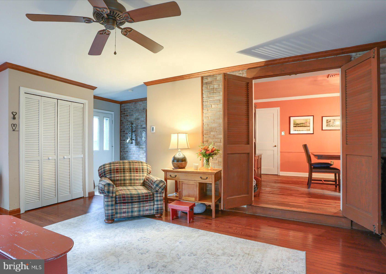
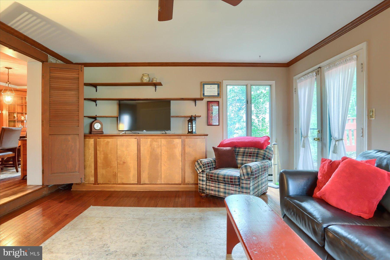
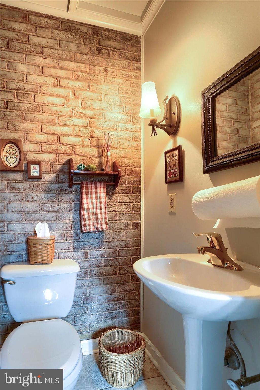
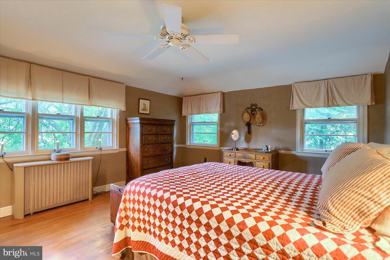
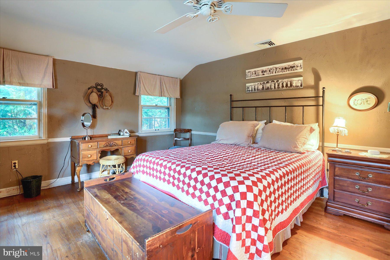
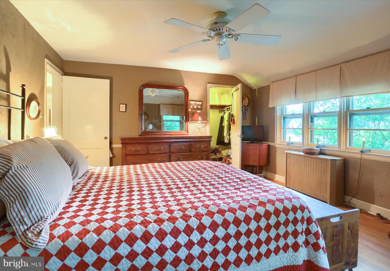
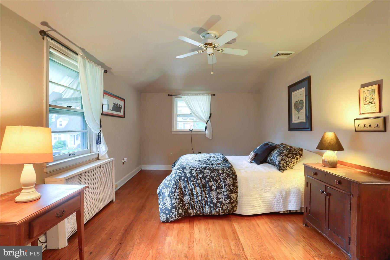
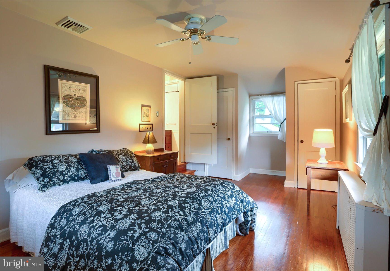
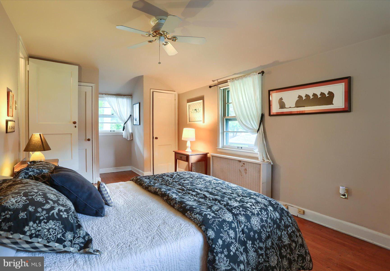
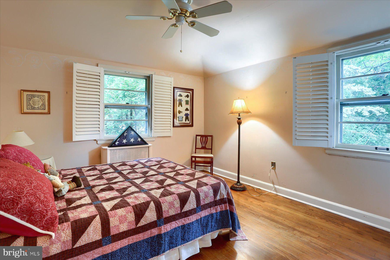
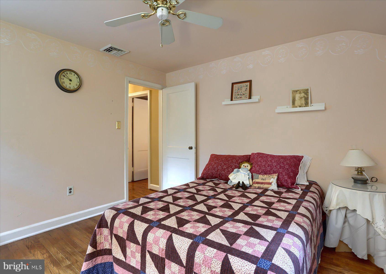
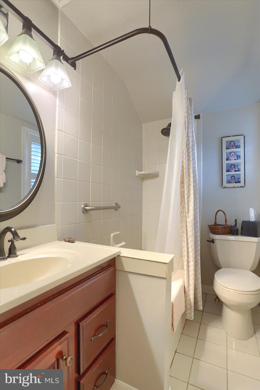
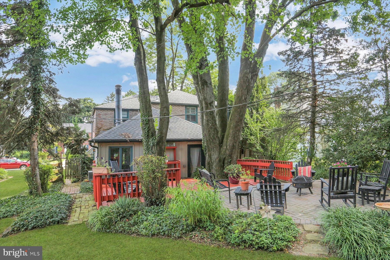
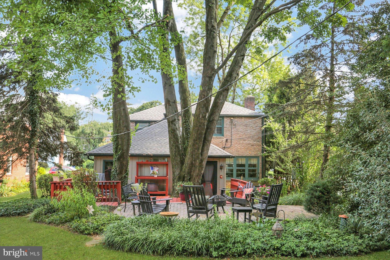
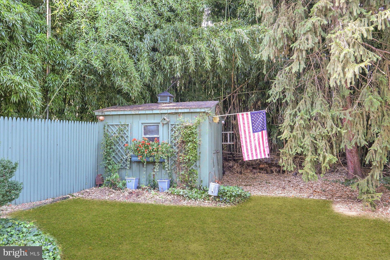
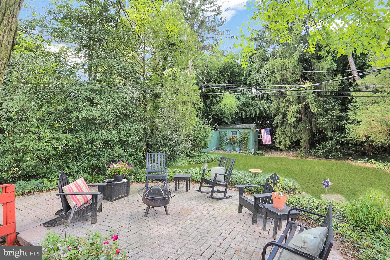
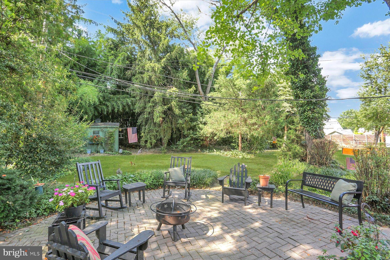
Welcome Home to NEW CUMBERLAND BOROUGH! Pride of ownership, SECOND OWNER! So loved and well cared for, come see for yourself. Charming brick two story features 3 bedrooms and 1.5 baths. This beautiful home highlights formal living room with wood burning fireplace. Enjoy entertaining family and friends in the stylish dining room. Dazzling natural light and hardwood floors throughout, including first floor and second floor. Lovely updated kitchen featuring Corian countertops, tile backsplash, stainless steel appliances, commercial hood and tile flooring. Enjoy the abundant counter space/butler area, food pantry and pleasant eat in area. Timeless spacious family room with Scandinavian free standing wood burning fireplace and built in storage cabinets. Convenient first floor powder room with brick accent wall. Dreamy primary bedroom with walk in closet. Restful bedrooms #2 and #3 offer ample space for maximum comfort. Immaculate full hall bath boasts tile floor. Plenty of storage space in the unfinished lower level. NEWER ROOF (2023) and FURNACE. Offers CENTRAL A/C and ON DEMAND HOT WATER. Enjoy the outdoor oasis in the PRIVATE rear yard. Coveted rear PAVER PATIO and DECK exceptional area for relaxing. Garden shed offers extra storage. Convenient off street parking. Wonderful location just minutes from shopping, dining and so much more. Walking distance to public bus route. DO NOT MISS OUT ON THIS WONDERFUL OPPORTUNITY! VISIT TODAY! ***Home being sold "AS IS"***

221 BAILEY STREET

Message successfully sent.

What would you like to know?

What is 3 + 4 ?

I agree to receive email communication and understand I can unsubscribe at any time.

I agree to be contacted by Charis Realty Group via call, email, and text for real estate services. To opt out, you can reply 'stop' at any time or reply 'help' for assistance. You can also click the unsubscribe link in the emails. Message and data rates may apply. Message frequency may vary. Privacy Policy

Related Properties

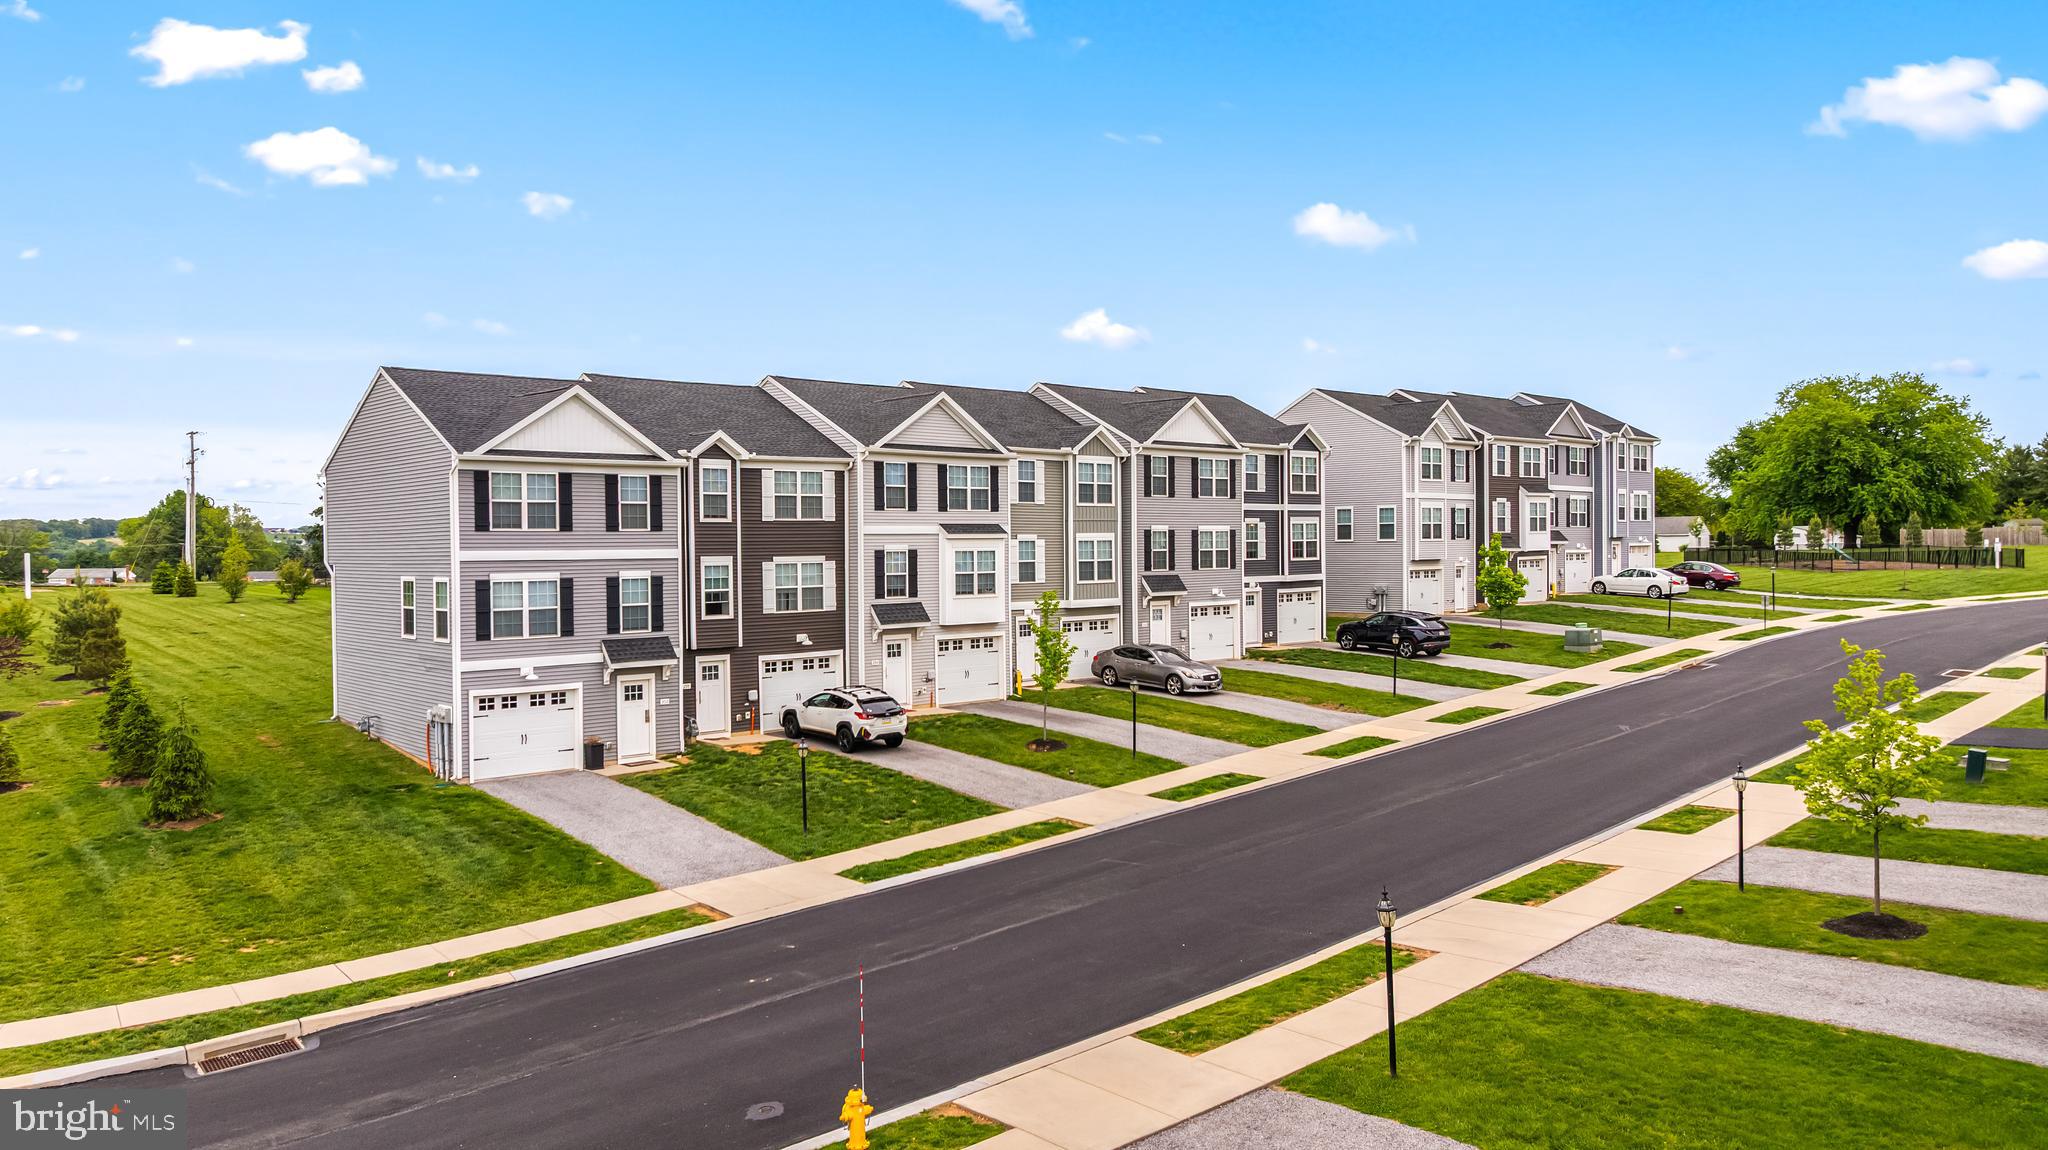
Ask about our incentives* Welcome home to Verona Dr in the Sienna Community! Located in the West Shore School District, this newly constructed interior townhome offers approximately 1,900 square feet of modern living space with quick move-in opportunities available, as well as additional to-be-built options. Designed with a bright, open layout and 9+ foot ceilings throughout, this 3 bedroom, 2.5 bath home combines functionality, natural light and contemporary finishes in a convenient location. The main living level features an open floor plan connecting the kitchen, dining and living areas. The kitchen is equipped with quartz countertops, an island, built-in range and microwave, stainless steel appliances including a dishwasher, and upgraded lighting fixtures throughout the kitchen and dining space. Sliding glass doors off the dining area provide access to an optional rear deck. Luxury vinyl plank flooring runs throughout the first and second floors, enhancing the clean and modern design. Upstairs, the spacious primary suite features cathedral ceilings, ceiling fan, large walk-in closet and a private bath with a walk-in shower. Two additional bedrooms with carpet flooring and a shared full bath complete the third floor. The entry level includes a recreation room with a half bath, offering flexibility for living space, office space or multigenerational living, along with interior access to the attached one-car garage. Conveniently located near Harrisburg- I83, 581, and I76 and surrounding commuter areas. Close to shopping, dining and everyday conveniences while offering low-maintenance new construction living. Schedule your private tour today! Clubhouse picture coming soon and may vary. Photos shown are of a model home or similar floor plan and are for illustrative purposes only. Actual home, finishes, features, and selections may vary. Photos may include optional upgrades not included in the purchase price.
#PAYK2104438

NEW CUMBERLAND

310 VERONA DRIVE

3 Beds

2 Baths

1,900 Sq.Ft.

$369,140

MLS#: PAYK2104438
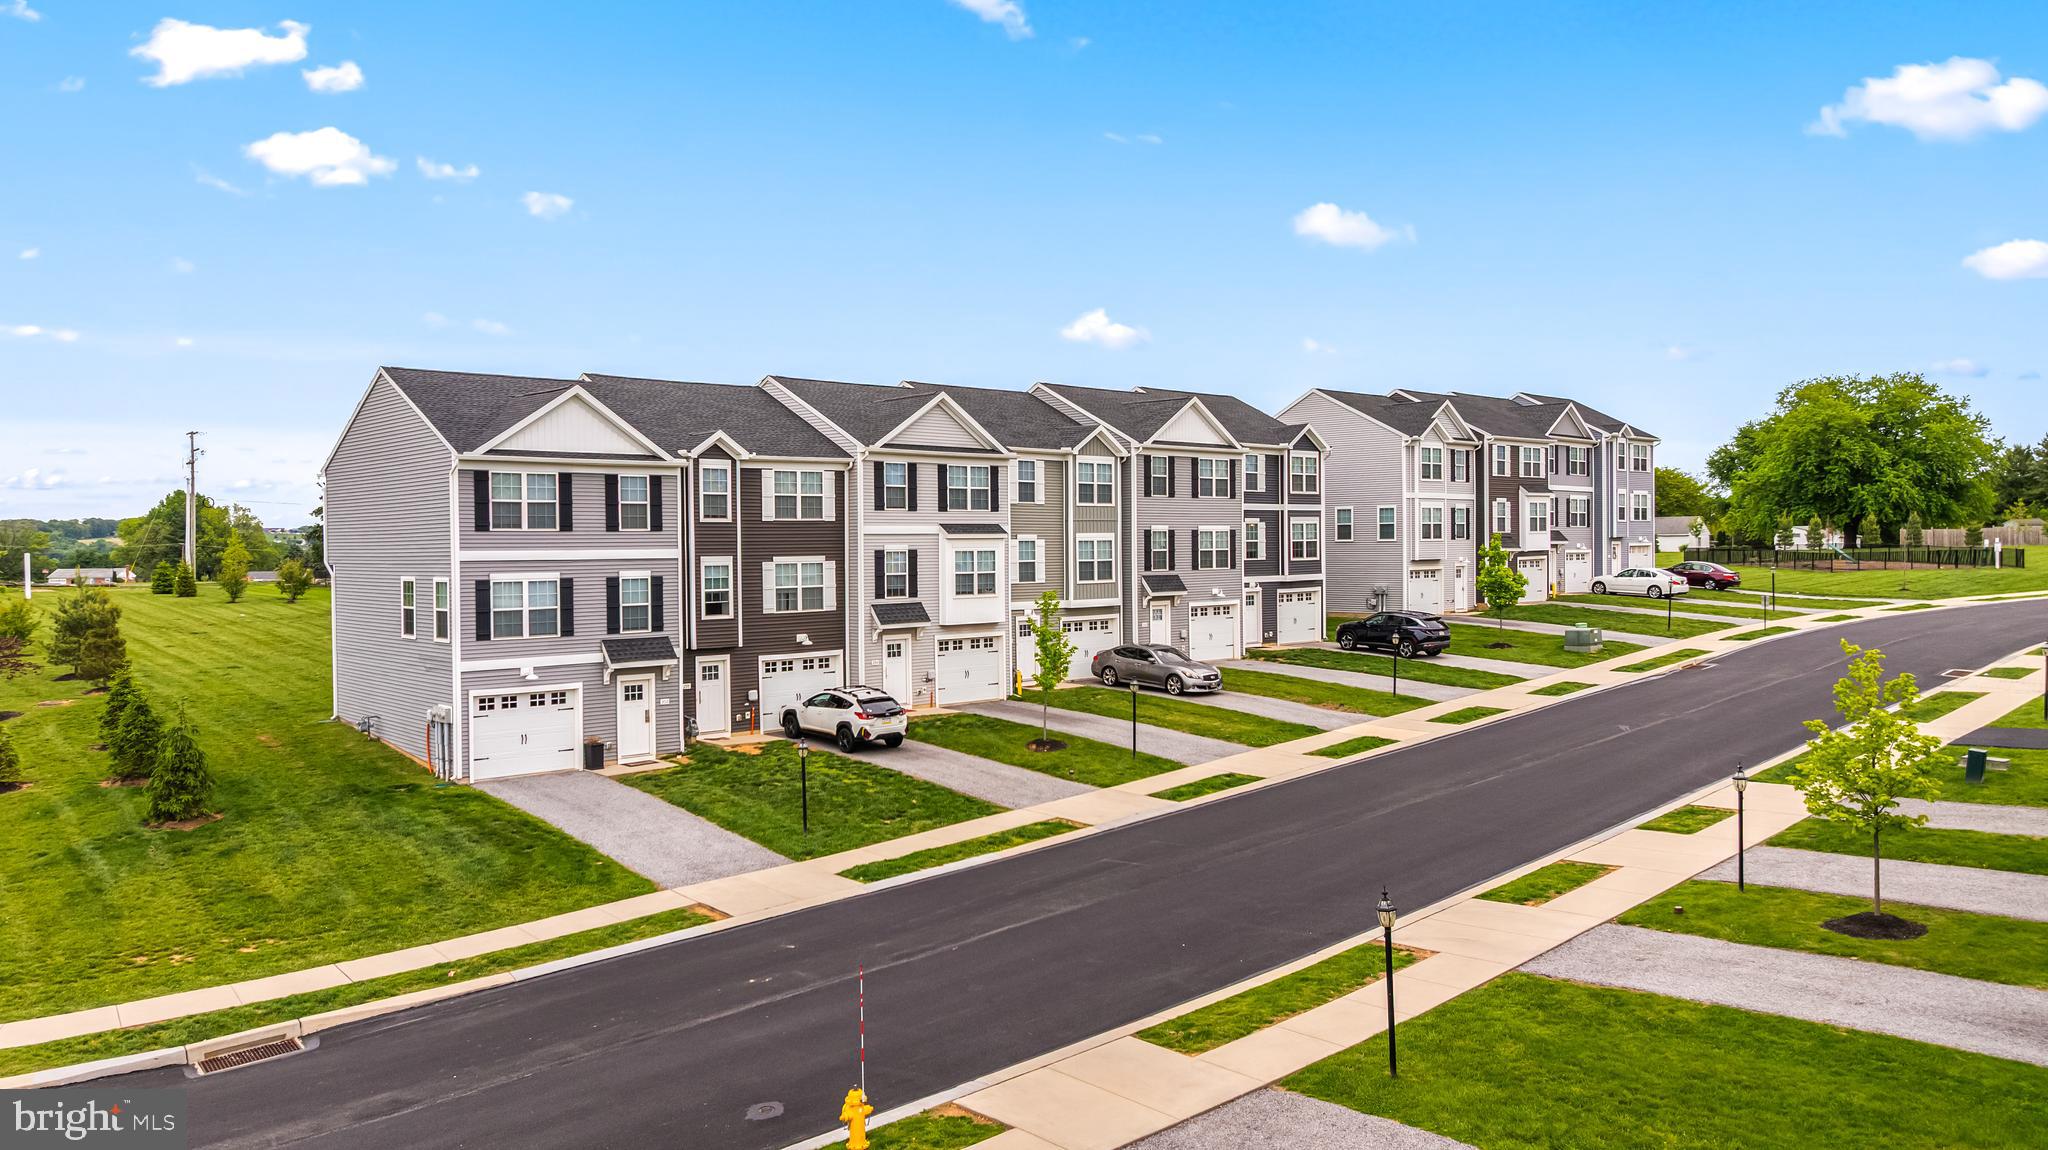
Ask about our incentives* Welcome home to Verona Dr in the Sienna Community! Located in the West Shore School District, this newly constructed interior townhome offers approximately 1,900 square feet of modern living space with quick move-in opportunities available, as well as additional to-be-built options. Designed with a bright, open layout and 9+ foot ceilings throughout, this 4 bedroom, 3.5 bath home combines functionality, natural light and contemporary finishes in a convenient location. The main living level features an open floor plan connecting the kitchen, dining and living areas. The kitchen is equipped with granite countertops, an island, built-in range and microwave, stainless steel appliances including a dishwasher, and upgraded lighting fixtures throughout the kitchen and dining space. Sliding glass doors off the dining area provide access to an optional rear deck, while a conveniently located half bath completes the level. Luxury vinyl plank flooring runs throughout the first and second floors with carpet in the 4th bedroom as well, enhancing the clean and modern design. Upstairs, the spacious primary suite features cathedral ceilings, ceiling fan, large walk-in closet and a private bath with a walk-in shower. Two additional bedrooms with carpet flooring and a shared full bath complete the third floor. The entry level includes a fourth bedroom with an attached full bath, offering flexibility for guests, office space or multigenerational living, along with interior access to the attached one-car garage. Conveniently located near Harrisburg- I83, 581, and I76 and surrounding commuter areas. Close to shopping, dining and everyday conveniences while offering low-maintenance new construction living. Schedule your private tour today! Clubhouse picture coming soon and may vary. Photos shown are of a model home or similar floor plan and are for illustrative purposes only. Actual home, finishes, features, and selections may vary. Photos may include optional upgrades not included in the purchase price.
#PAYK2104392

NEW CUMBERLAND

303 VERONA DRIVE

4 Beds

3 Baths

1,900 Sq.Ft.

$359,940

MLS#: PAYK2104392
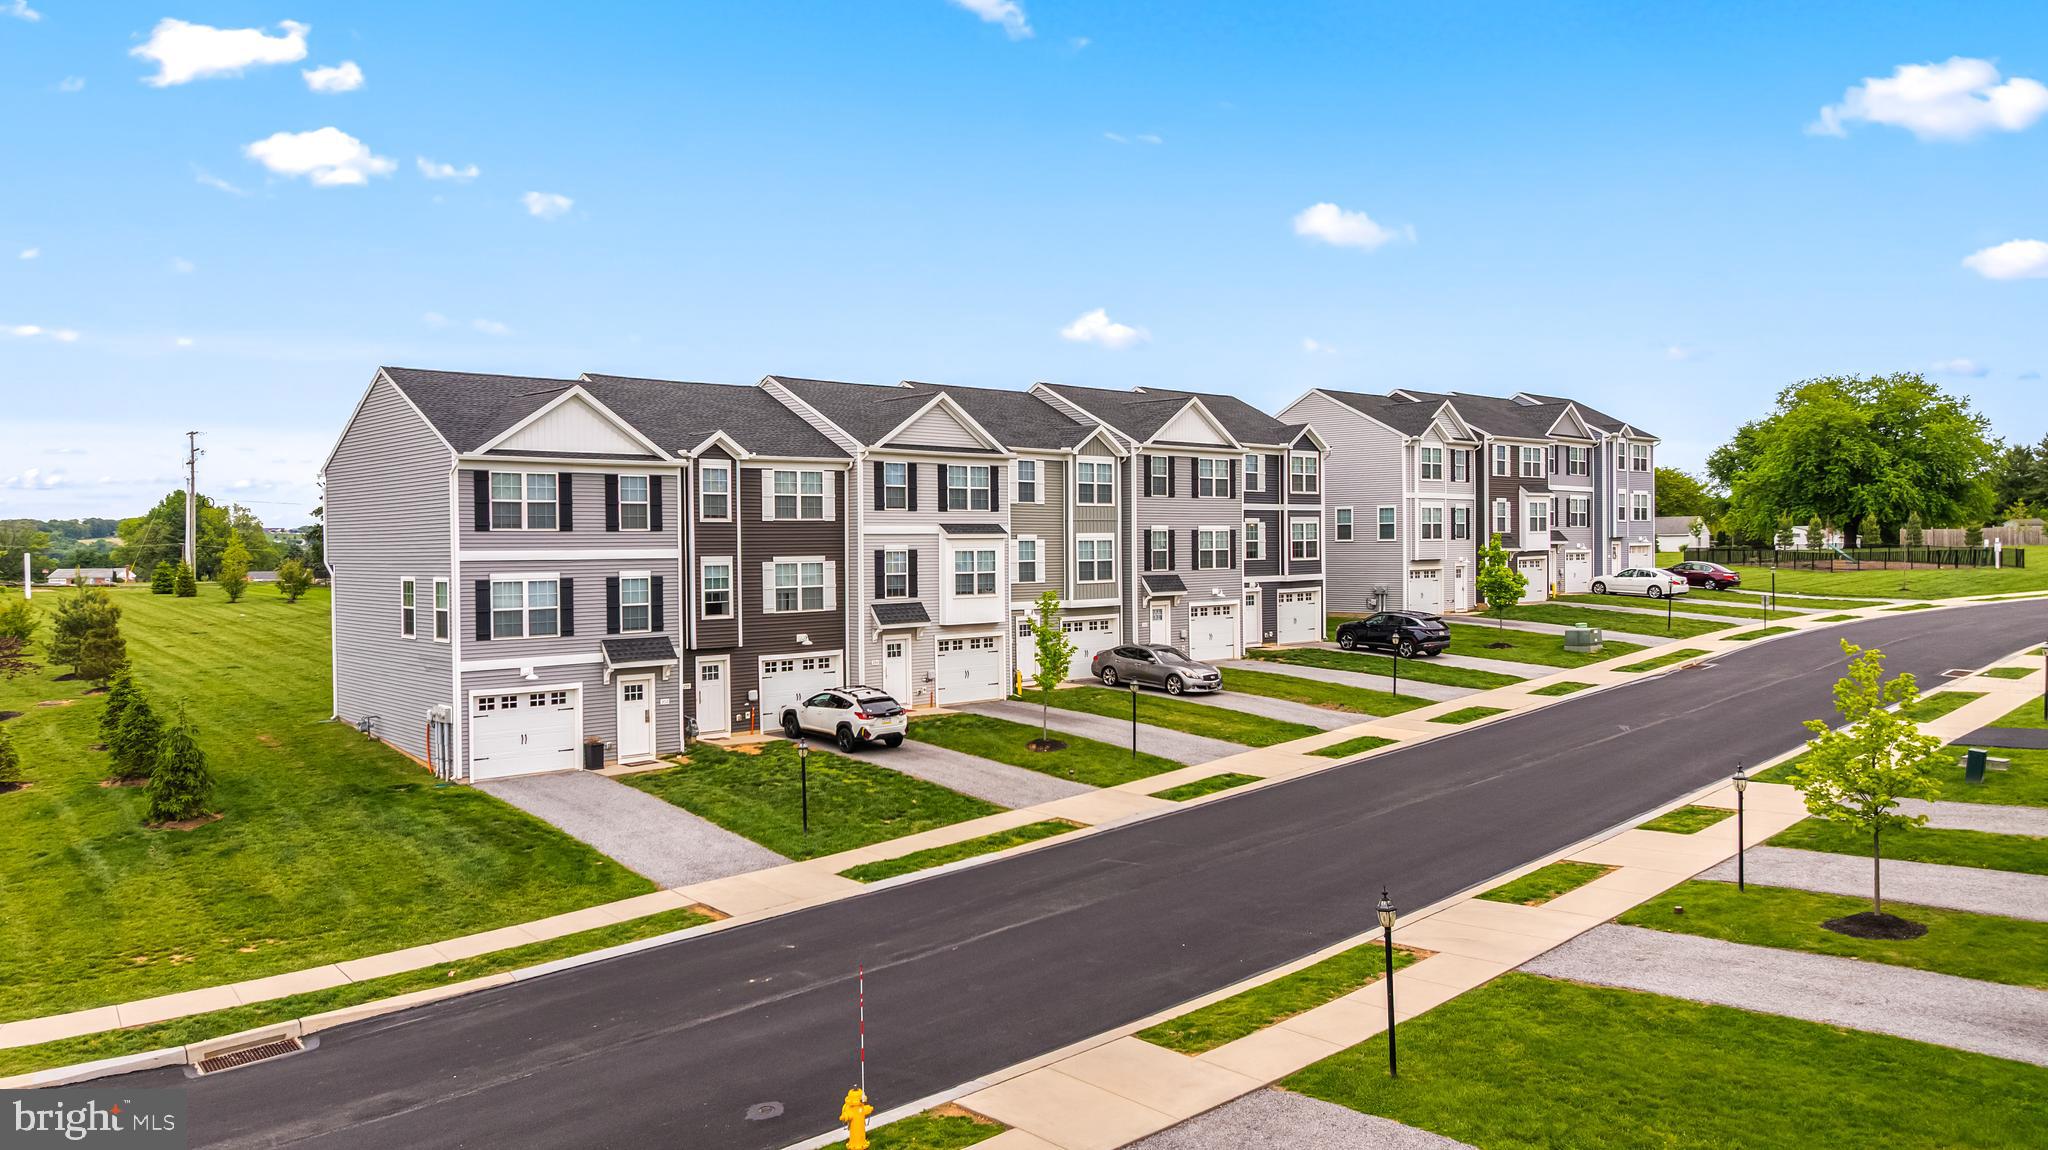
Ask about our incentives* Welcome home to Verona Dr in the Sienna Community! Located in the West Shore School District, this newly constructed interior townhome offers approximately 1,900 square feet of modern living space with quick move-in opportunities available, as well as additional to-be-built options. Designed with a bright, open layout and 9+ foot ceilings throughout, this 4 bedroom, 3.5 bath home combines functionality, natural light and contemporary finishes in a convenient location. The main living level features an open floor plan connecting the kitchen, dining and living areas. The kitchen is equipped with quartz countertops, an island, built-in range and microwave, stainless steel appliances including a dishwasher, and upgraded lighting fixtures throughout the kitchen and dining space. Sliding glass doors off the dining area provide access to an optional rear deck, while a conveniently located half bath completes the level. Luxury vinyl plank flooring runs throughout the first and second floors, enhancing the clean and modern design. Upstairs, the spacious primary suite features cathedral ceilings, ceiling fan, large walk-in closet and a private bath with a walk-in shower. Two additional bedrooms with carpet flooring and a shared full bath complete the third floor. The entry level includes a fourth bedroom with an attached full bath, offering flexibility for guests, office space or multigenerational living, along with interior access to the attached one-car garage. Conveniently located near Harrisburg- I83, 581, and I76 and surrounding commuter areas. Close to shopping, dining and everyday conveniences while offering low-maintenance new construction living. Schedule your private tour today! Clubhouse picture coming soon and may vary. Photos shown are of a model home or similar floor plan and are for illustrative purposes only. Actual home, finishes, features, and selections may vary. Photos may include optional upgrades not included in the purchase price.
#PAYK2104436

NEW CUMBERLAND

311 VERONA DRIVE

4 Beds

3 Baths

1,900 Sq.Ft.

$378,390

MLS#: PAYK2104436
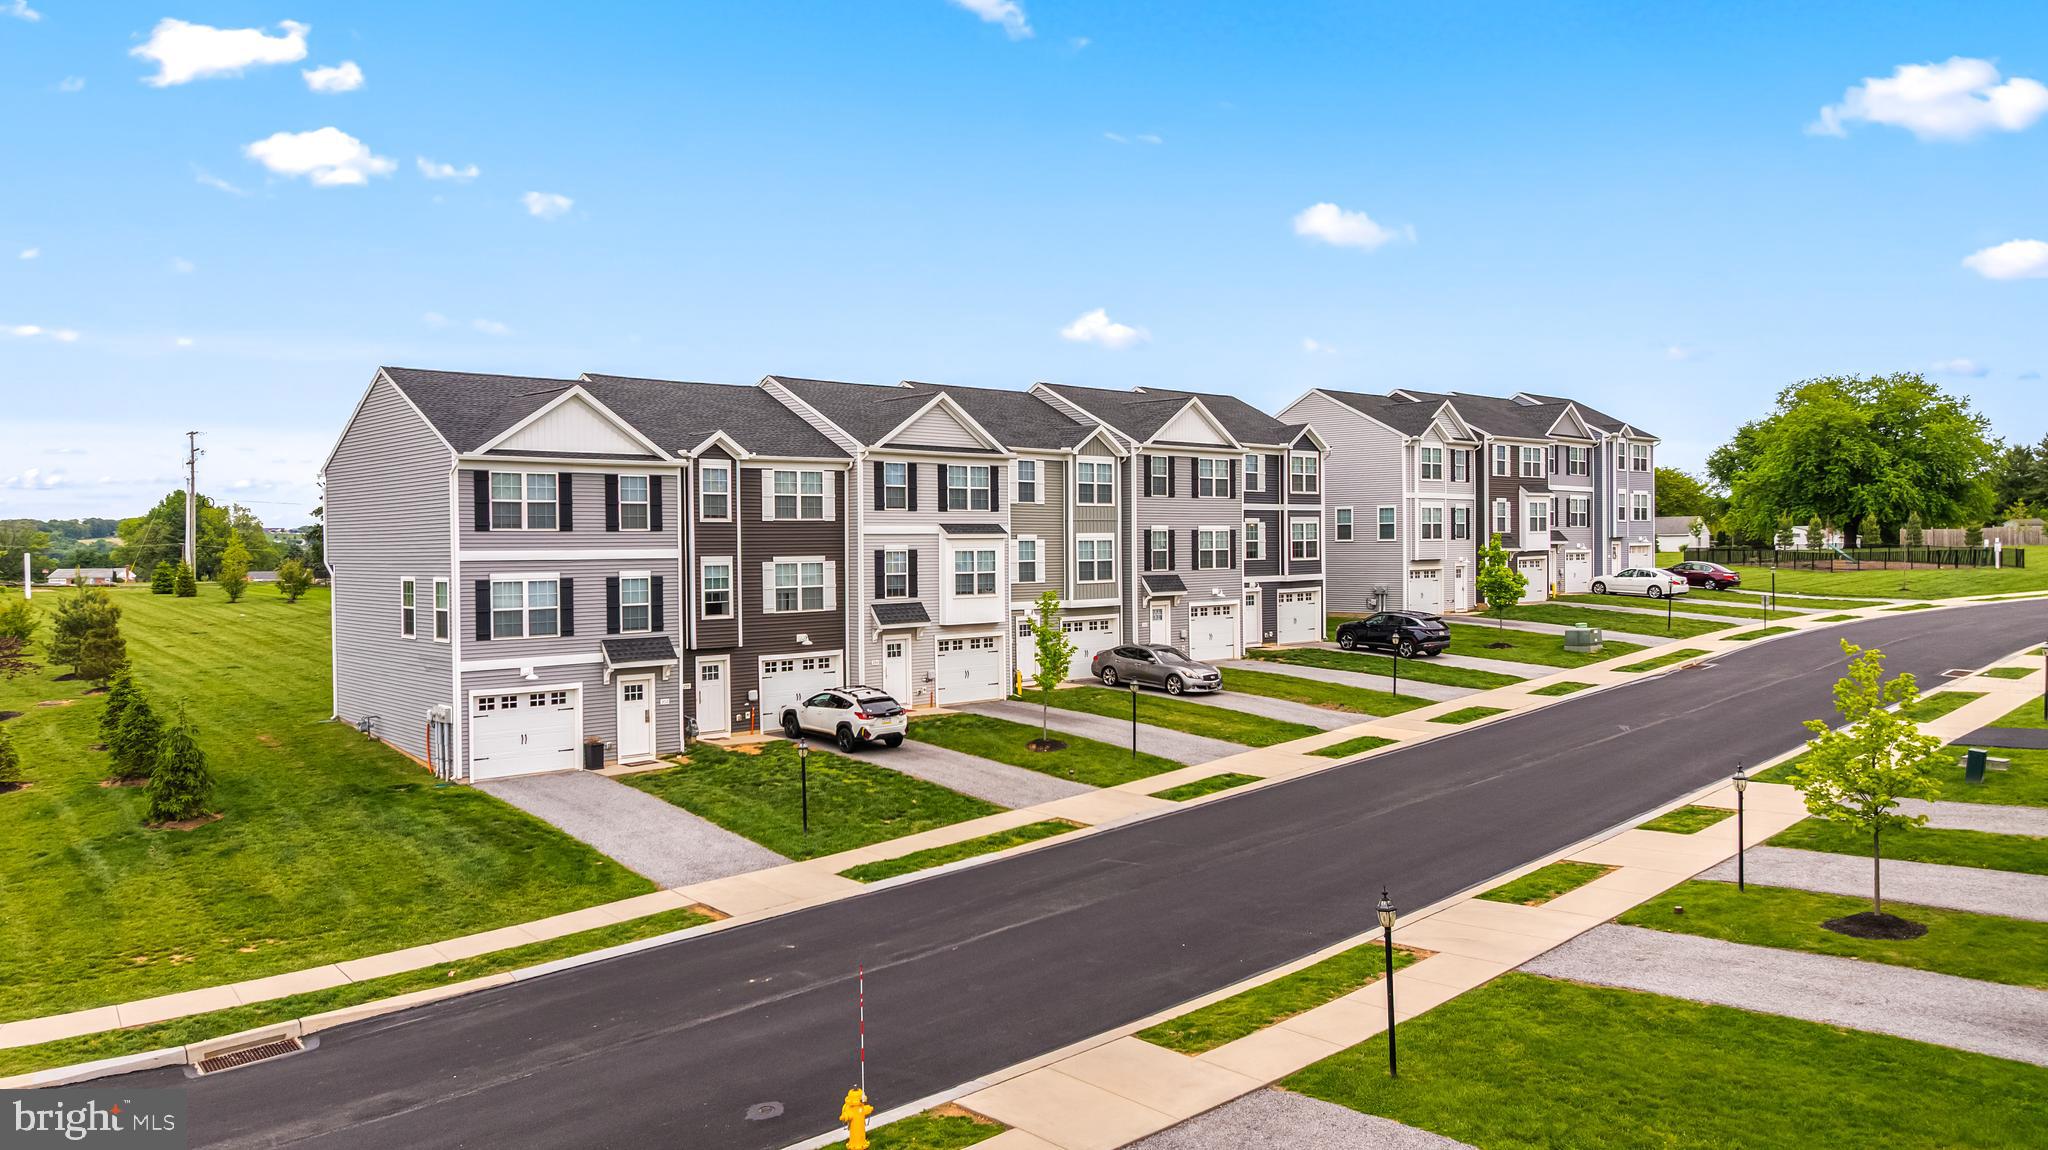
Ask about our incentives* Welcome home to Verona Dr in the Sienna Community! Located in the West Shore School District, this newly constructed interior townhome offers approximately 1,900 square feet of modern living space with quick move-in opportunities available, as well as additional to-be-built options. Designed with a bright, open layout and 9+ foot ceilings throughout, this 4 bedroom, 3.5 bath home combines functionality, natural light and contemporary finishes in a convenient location. The main living level features an open floor plan connecting the kitchen, dining and living areas. The kitchen is equipped with granite countertops, an island, built-in range and microwave, stainless steel appliances including a dishwasher, and upgraded lighting fixtures throughout the kitchen and dining space. Sliding glass doors off the dining area provide access to an optional rear deck, while a conveniently located half bath completes the level. Luxury vinyl plank flooring runs throughout the first and second floors with carpet in the 4th bedroom as well, enhancing the clean and modern design. Upstairs, the spacious primary suite features cathedral ceilings, ceiling fan, large walk-in closet and a private bath with a walk-in shower. Two additional bedrooms with carpet flooring and a shared full bath complete the third floor. The entry level includes a fourth bedroom with an attached full bath, offering flexibility for guests, office space or multigenerational living, along with interior access to the attached one-car garage. Conveniently located near Harrisburg- I83, 581, and I76 and surrounding commuter areas. Close to shopping, dining and everyday conveniences while offering low-maintenance new construction living. Schedule your private tour today! Clubhouse picture coming soon and may vary. Photos shown are of a model home or similar floor plan and are for illustrative purposes only. Actual home, finishes, features, and selections may vary. Photos may include optional upgrades not included in the purchase price.
#PAYK2104434

NEW CUMBERLAND

305 VERONA DRIVE

4 Beds

3 Baths

1,900 Sq.Ft.

$361,340

MLS#: PAYK2104434
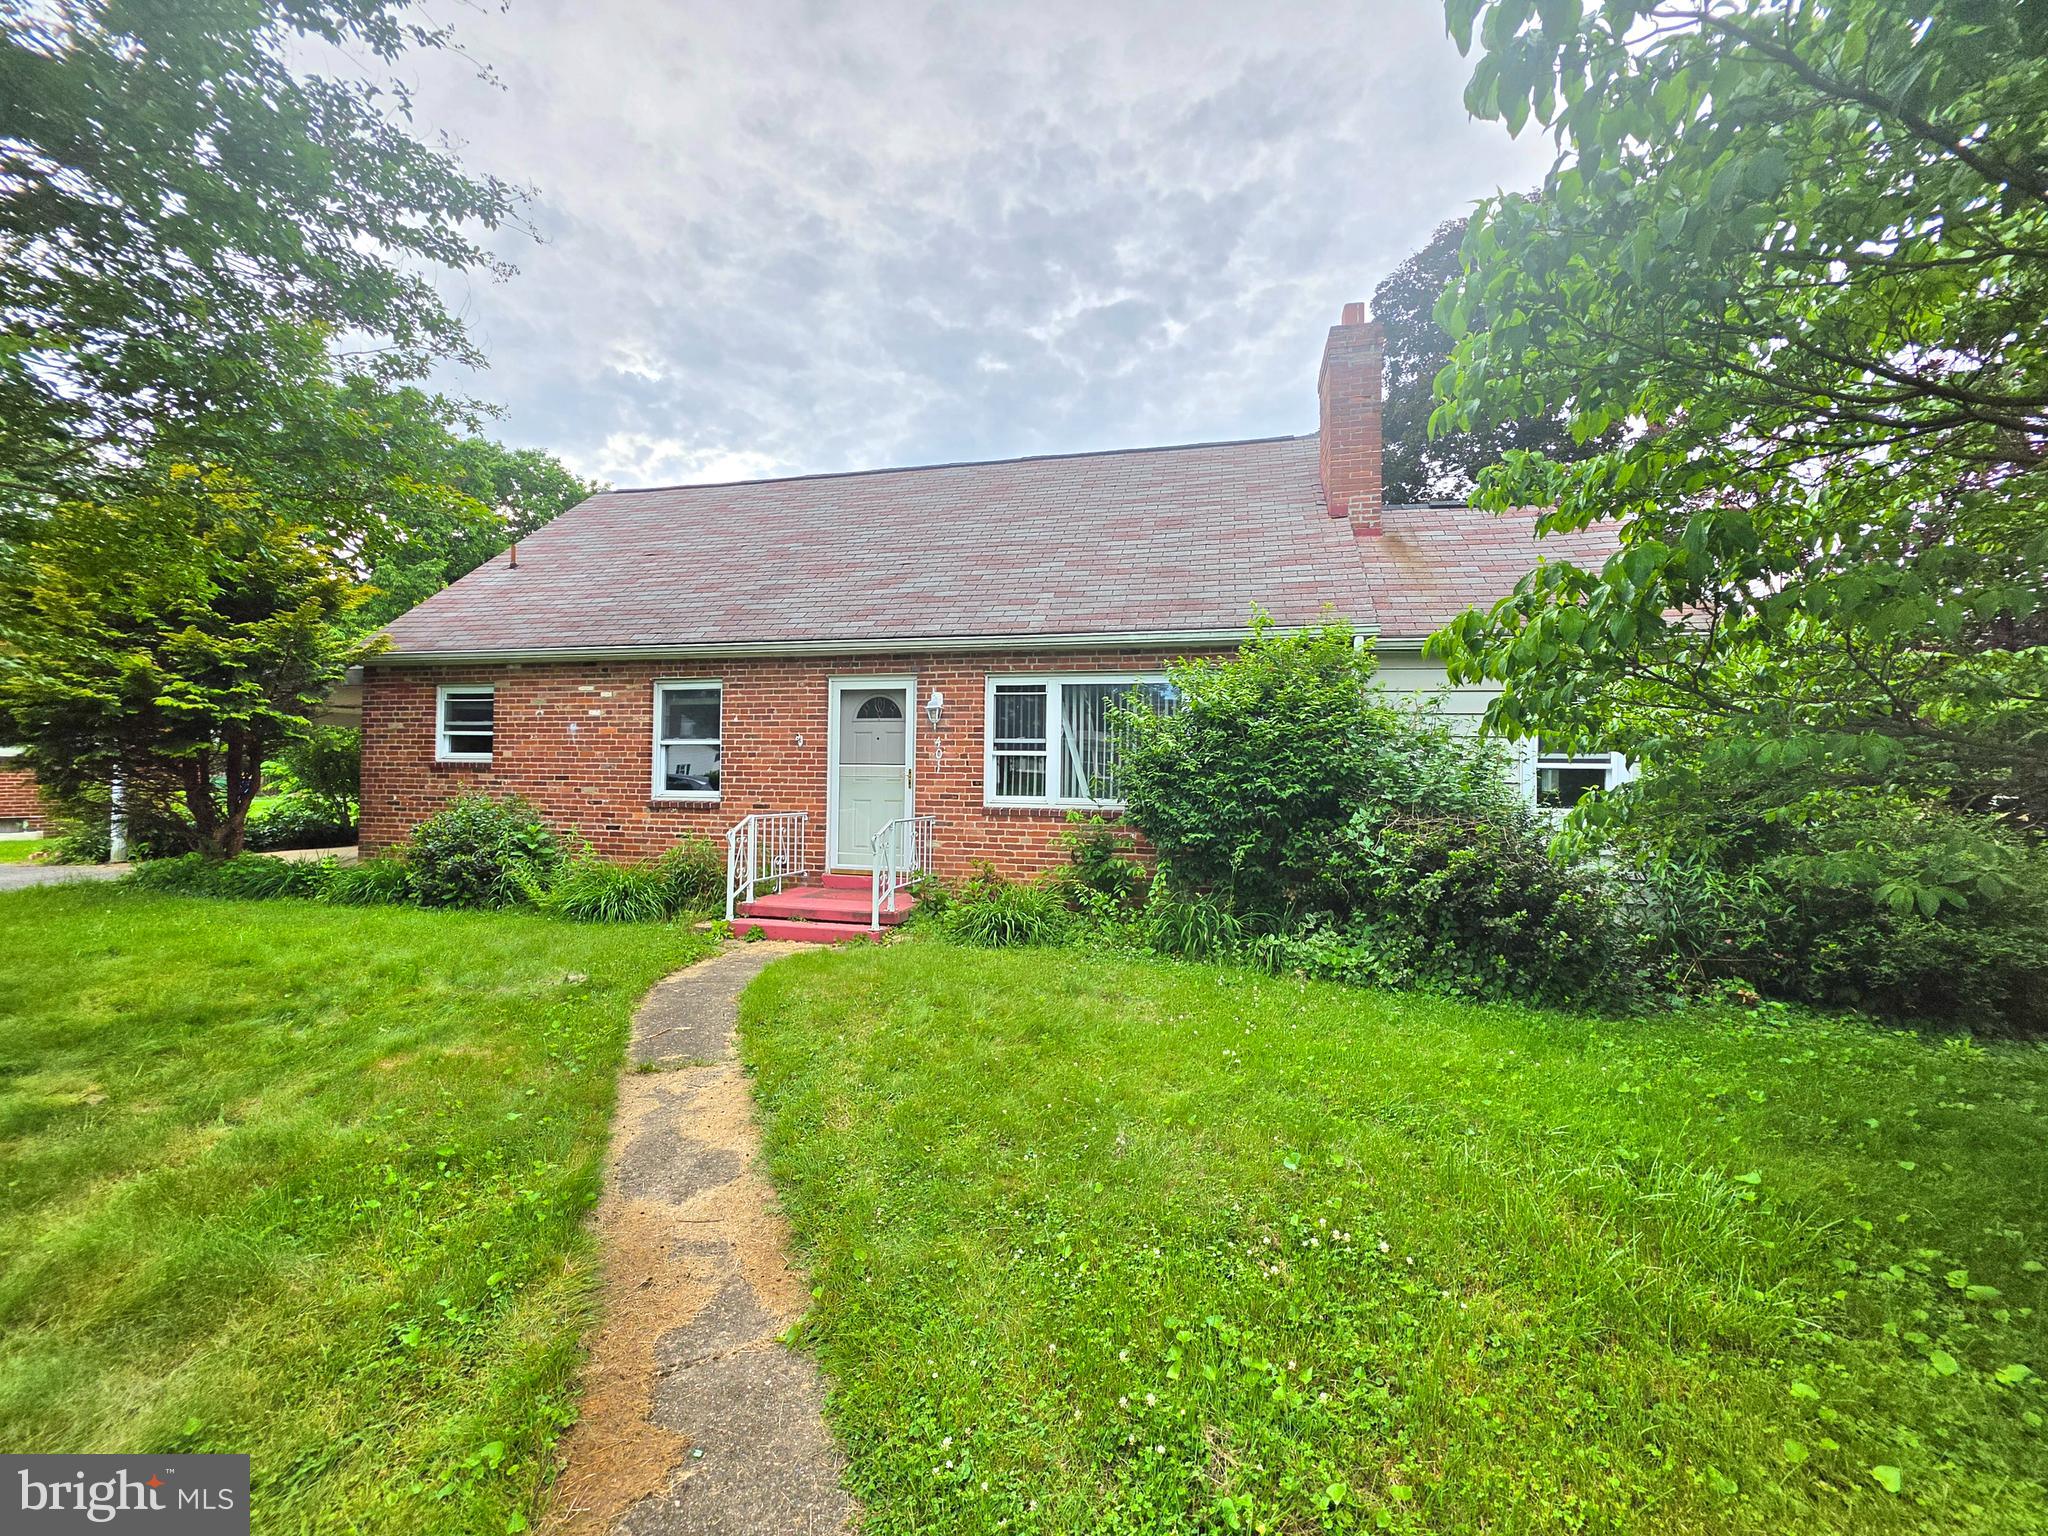
Looking for a home in the desirable Manor Section of New Cumberland? Your search may be over!

Welcome to this brick 3-bedroom, 1.5-bath home situated on a corner lot. The property offers many desirable features, including central air, natural gas heat, a full basement with exterior access, first-floor office/study, formal dining room, fireplace, and convenient first-floor laundry.
With some updates and improvements, this home offers a great opportunity to build equity and make it your own. Conveniently located near shopping, restaurants, major highways, and local amenities.
HUD Case #441-792931. Buyer is responsible for payment of the 2% PA transfer tax. Equal Housing Opportunity.

Call today for more information or to schedule your private showing!
#PACB2054984

NEW CUMBERLAND

401 HALDEMAN BOULEVARD

3 Beds

1 Baths

1,467 Sq.Ft.

$275,000

MLS#: PACB2054984
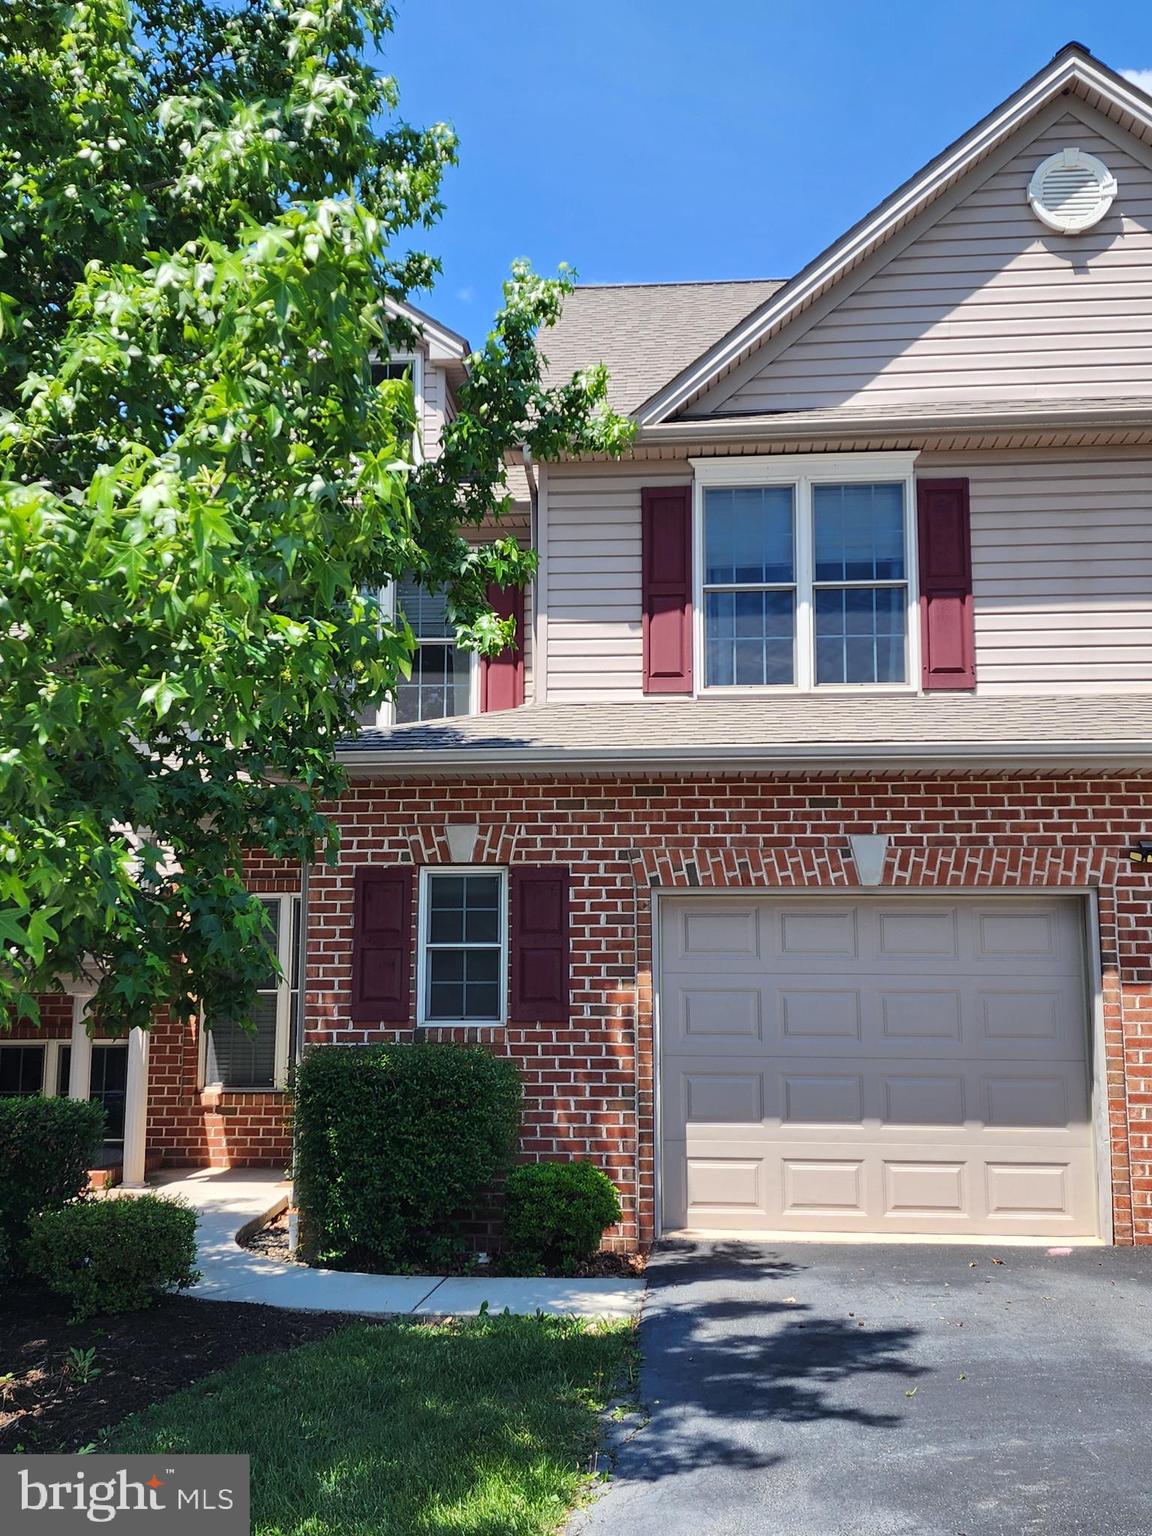
Red Haven offers a clean open space for you to claim as yours. First floor primary bedroom makes getting around easy.  A great cozy place to entertain guests, you can enjoy a intimate cookout on the deck. The loft is a great work space and if you needed more, the basement is untapped potential and a huge space too. A great location and no need to overhaul - make this house your home today.
#PAYK2105364

NEW CUMBERLAND

141 RED HAVEN ROAD

3 Beds

2 Baths

1,586 Sq.Ft.

$294,000

MLS#: PAYK2105364
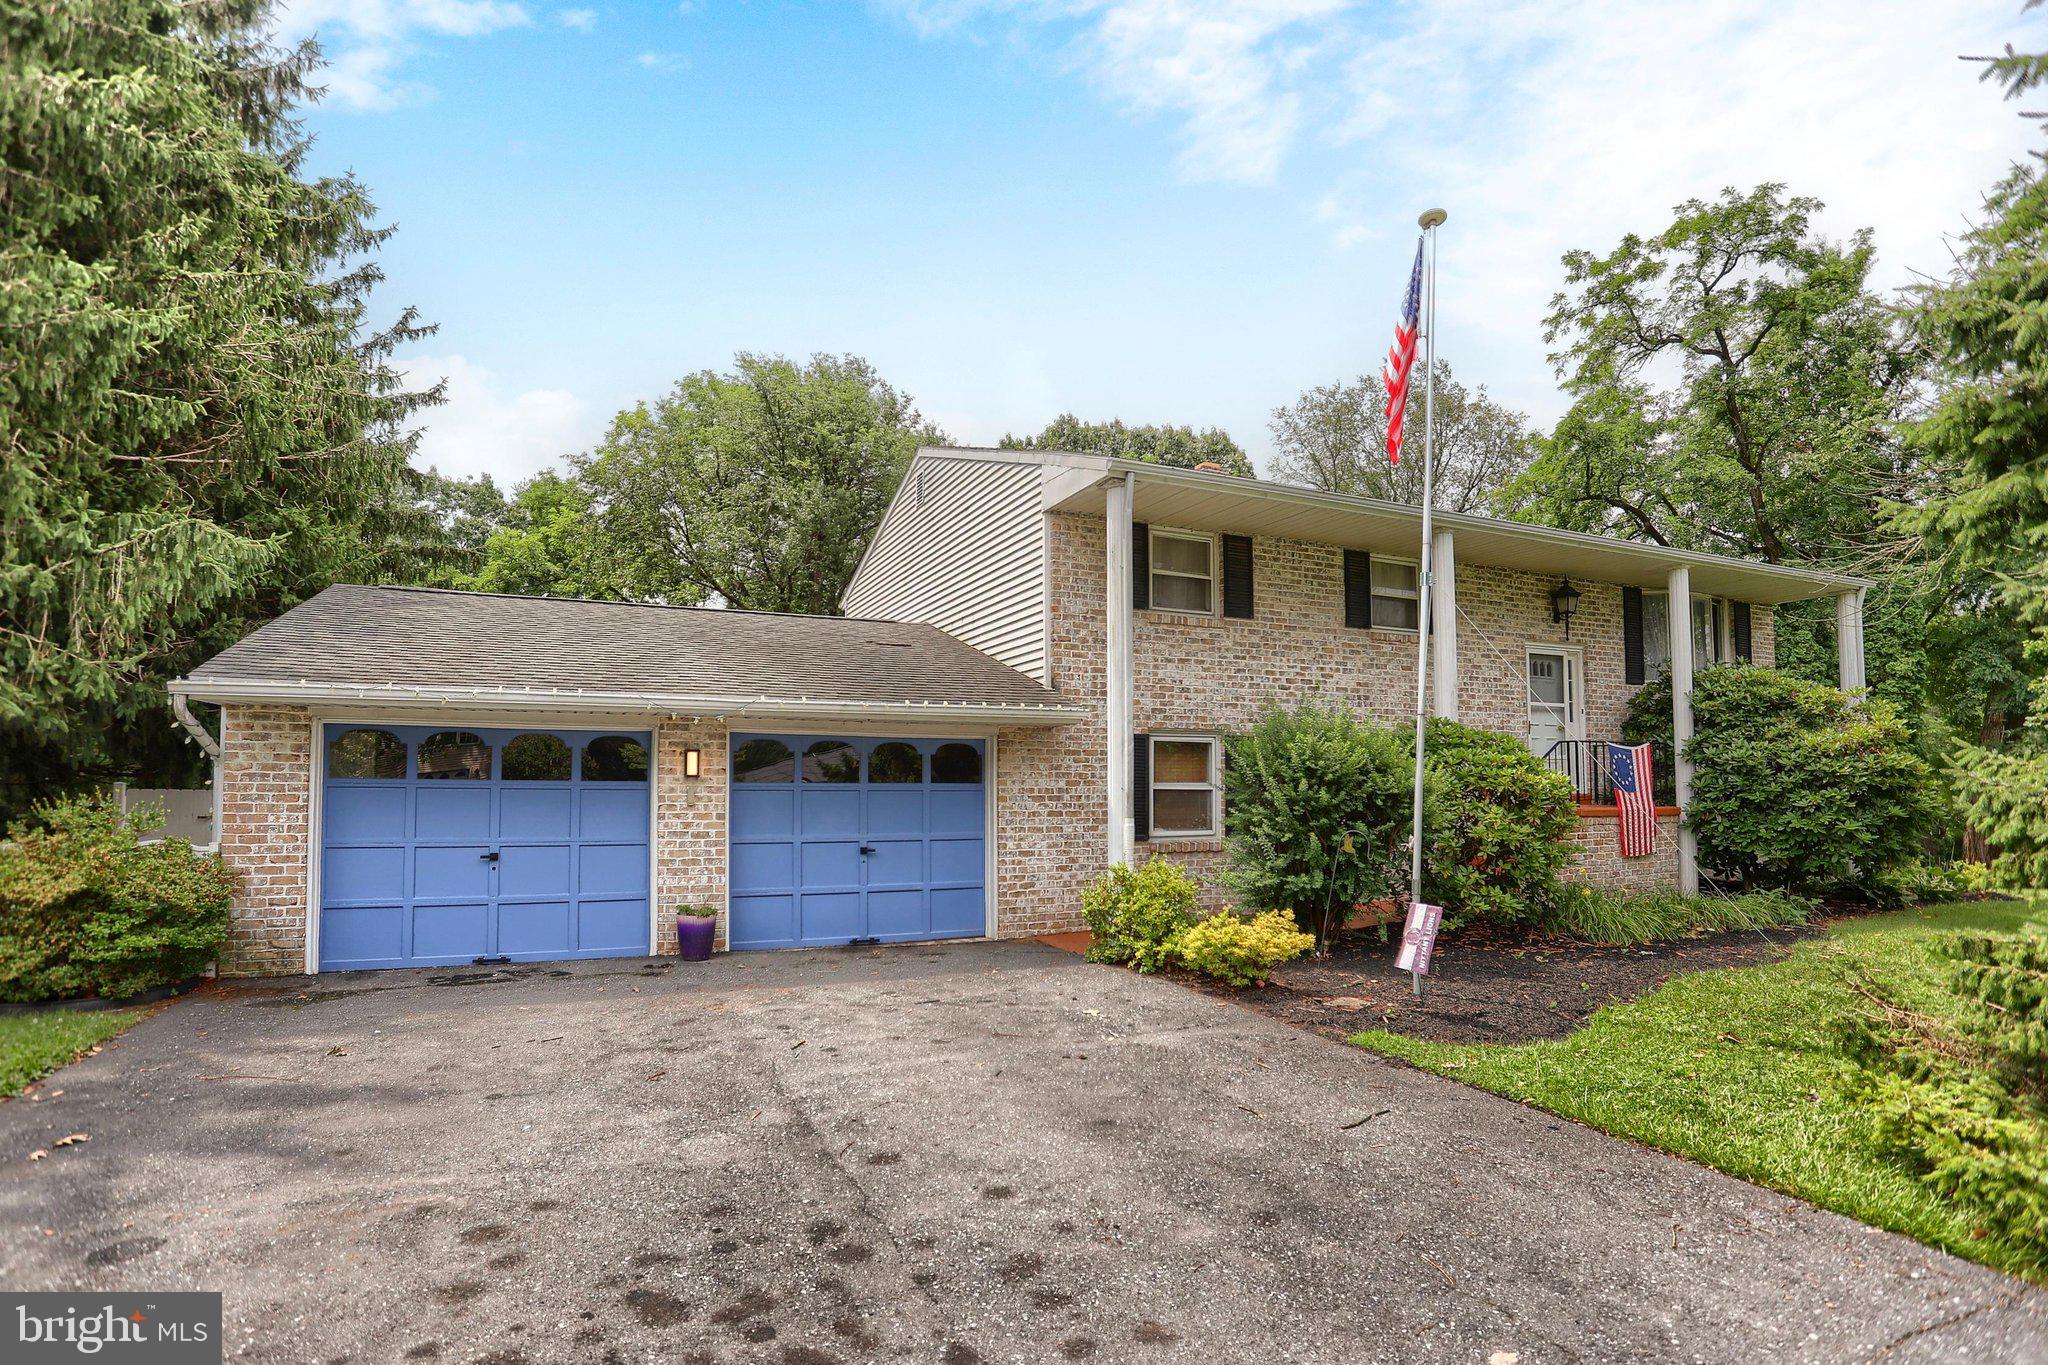
Spacious 4-bedroom, 3-bath home on over a half-acre in the Red Land School District, offering plenty of room both inside and out. The open-concept living, dining and remodeled kitchen features a large peninsula that's perfect for everyday living and entertaining. The lower-level family room offers a fireplace and built-in bar, while the second-floor sunroom provides additional living space to relax or enjoy your morning coffee. A heated hobby/workshop with 220-volt electric offers endless possibilities for woodworking, crafts, hobbies or a home-based business. Additional features include an oversized two-car garage, first-floor laundry, and a 16' x 16' deck overlooking the spacious backyard. Conveniently located near Crossroads Middle School and Red Land High School, with easy access to I-83 and the Pennsylvania Turnpike. Please be patient if we need an alternative scheduling appt. Thank you.
#PAYK2106706

NEW CUMBERLAND

426 JENNIFER DRIVE

4 Beds

3 Baths

2,230 Sq.Ft.

$370,000

MLS#: PAYK2106706
New on site 4 days ago
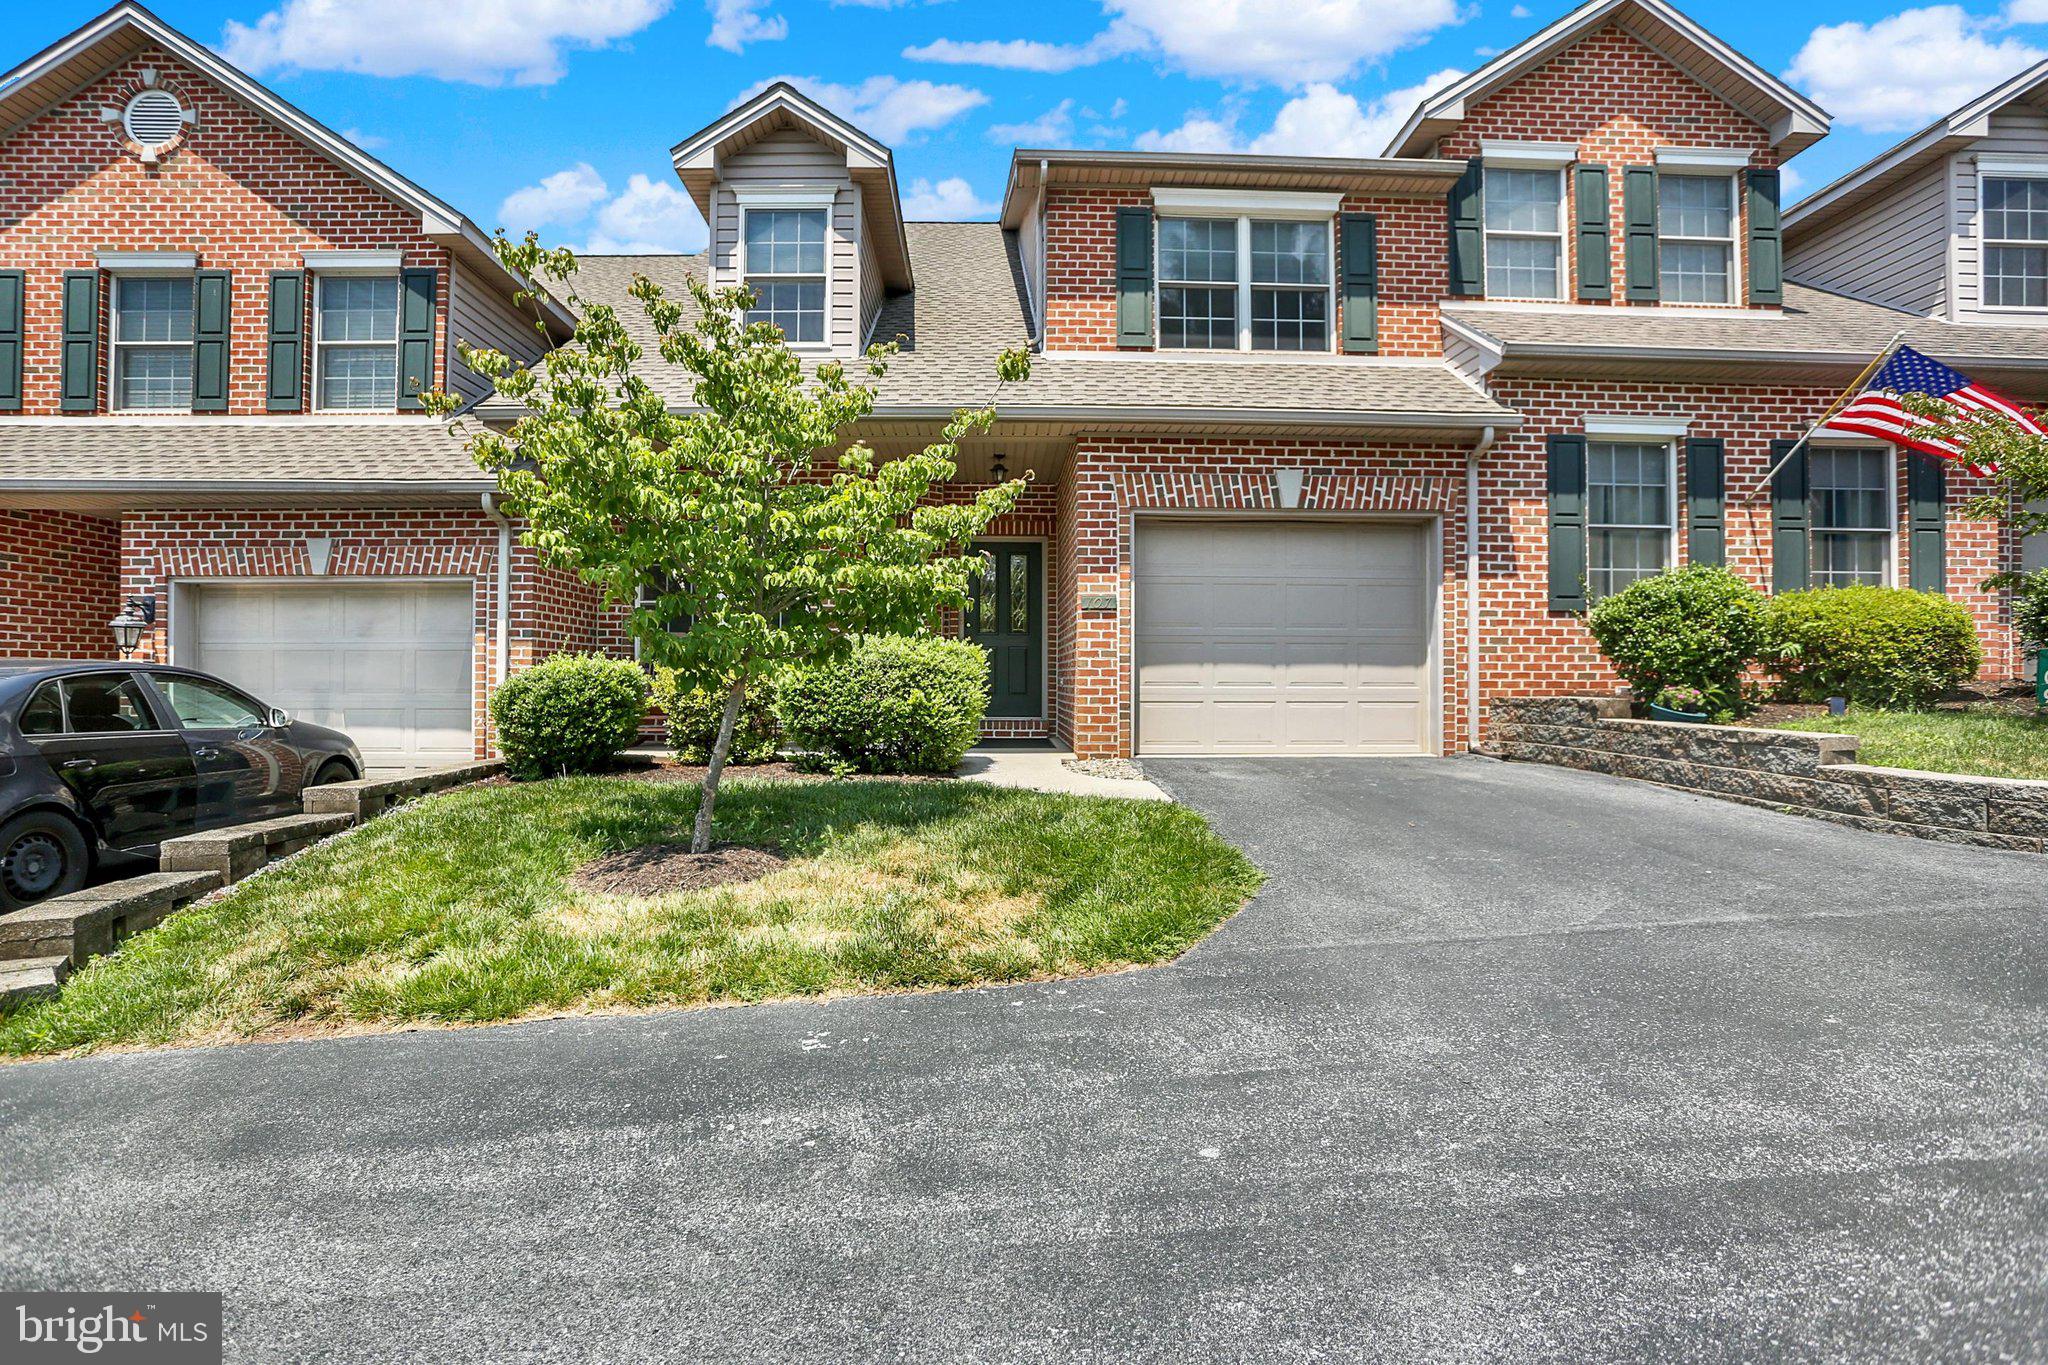
Welcome to this meticulously maintained 3-bedroom, 2.5-bath townhome, where thoughtful updates and pride of ownership are evident throughout. Upon entering, you'll be greeted by beautiful hardwood floors and a versatile first-floor bedroom featuring elegant glass French doors that make it ideal as a guest room, home office, or den. The well-appointed kitchen offers ample space for a cozy breakfast table and is equipped with an LG microwave (2023), KitchenAid dishwasher (2024), electric range/oven, and refrigerator. Conveniently located on the main level are a laundry room with a full-size washer and dryer (both included) and a powder room.The spacious family room flows seamlessly into the dining area and is filled with natural light from two skylights set within the dramatic vaulted ceiling. The rear deck is the perfect retreat for enjoying your morning coffee or relaxing outdoors. The main-level owner's suite is a true highlight, featuring a vaulted ceiling, generous closet space, and a private en-suite bath for added comfort and convenience. An elegant turned staircase leads to the upper level, where you'll find an open loft overlooking the living area, a third bedroom, a full bath, and a walk-in storage room. 
Additional features include a full basement with poured concrete walls, an attached one-car garage, and ample off-street guest parking for the convenience of family and visitors. Recent updates provide added peace of mind, including a new HVAC system (2022), gas water heater (2022), and a new roof with three skylights (2024).
Buyer agent to verify square footage.
#PAYK2107864

NEW CUMBERLAND

107 RED HAVEN ROAD

3 Beds

2 Baths

1,996 Sq.Ft.

$329,900

MLS#: PAYK2107864
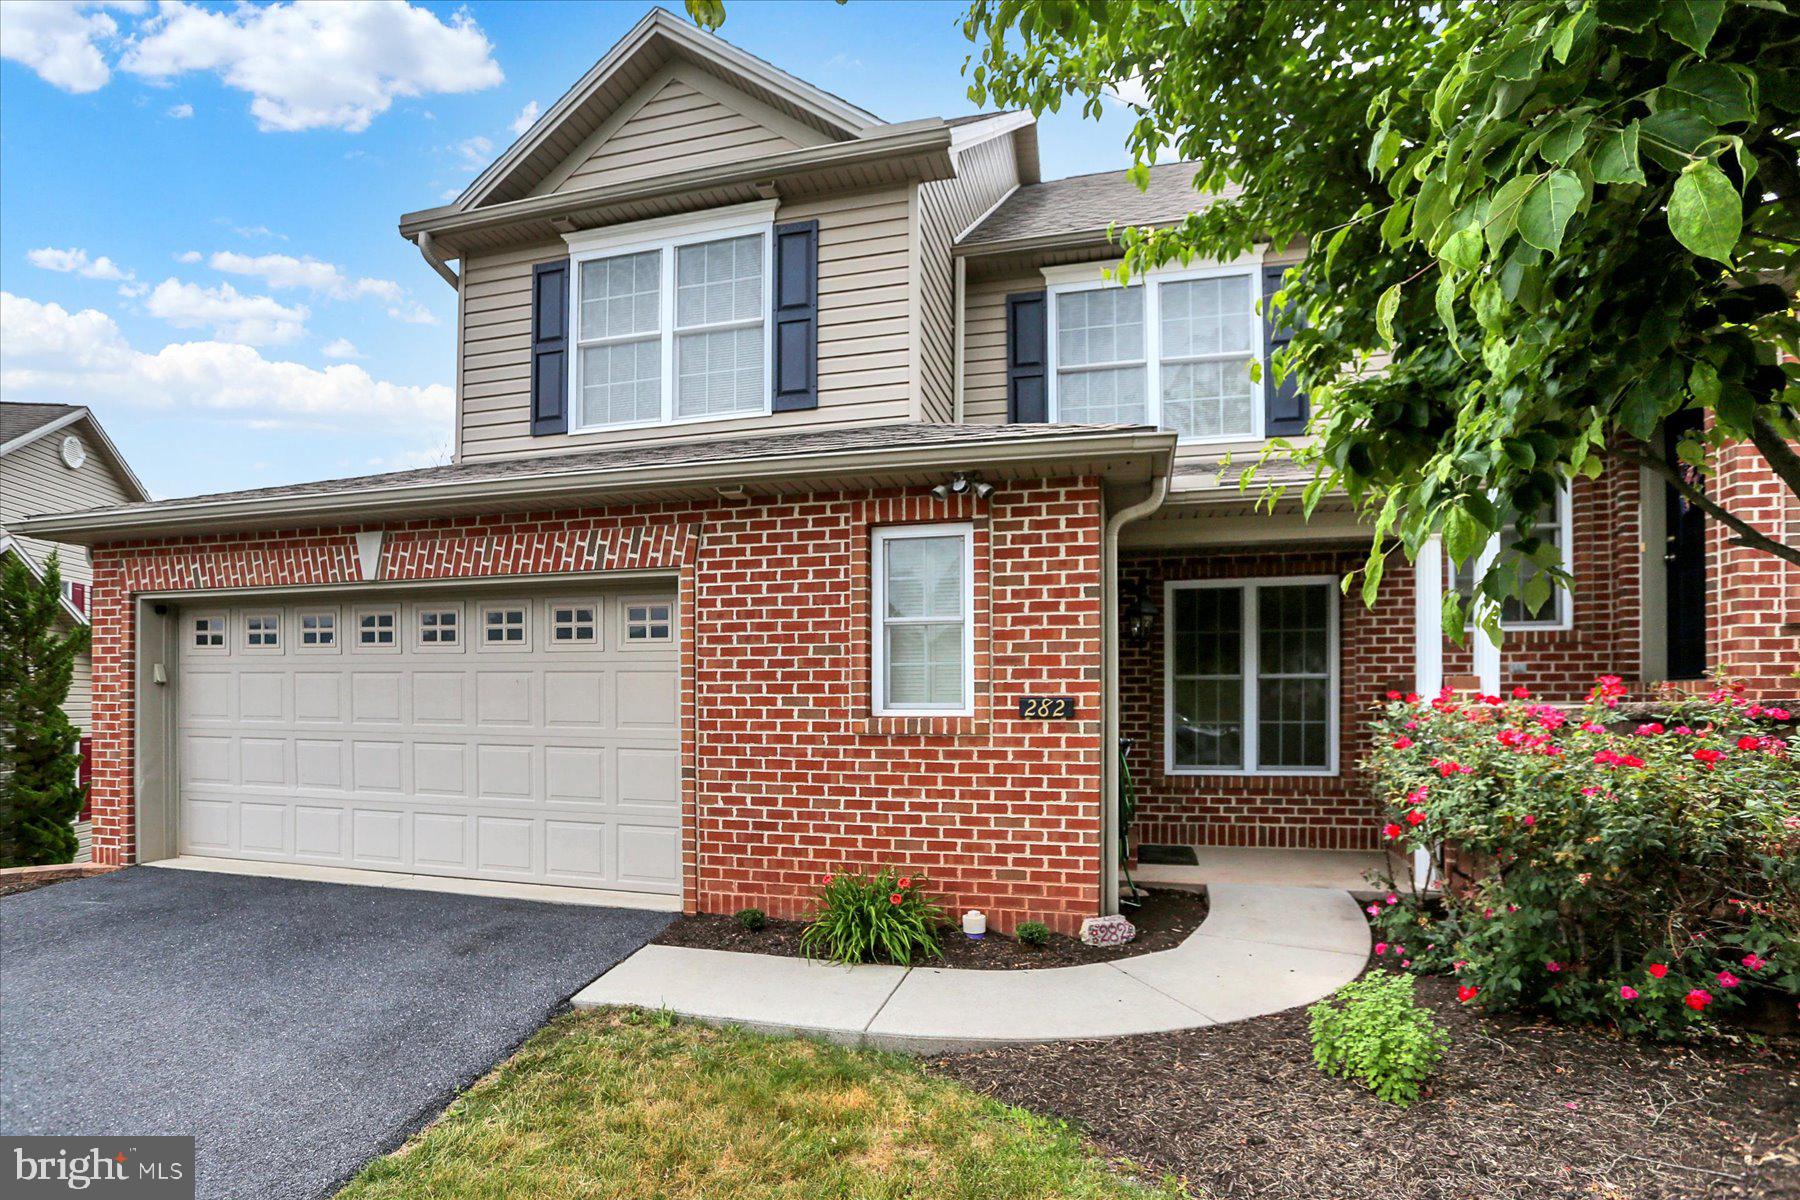
Welcome to easy living in one of New Cumberland's most sought-after neighborhoods! This beautiful brick-front, end-unit townhome in Olde Orchard Hill offers the perfect blend of comfort, space and convenience with a thoughtfully designed floor plan that truly stands out. Step inside to discover brand-new luxury vinyl plank flooring throughout the entire first floor, creating a fresh, cohesive look from the moment you enter. The entry foyer features generous closet space, which includes a custom pantry, and a half bath with a pedestal sink and pocket door, before leading into the dining area—the perfect gathering space for everyday meals or entertaining. Just beyond, the bright kitchen offers abundant cabinetry, all appliances (including a trash compactor!) and a touch of retro charm that gives the space its own personality. Open to the dramatic, vaulted living room, you'll love the gas fireplace, oversized skylight with motorized shade and soaring ceiling overlooked by the second-floor loft. Rear door leads to the enclosed screened porch with low-maintenance composite decking, offering a peaceful and private retreat to enjoy your morning coffee or unwind at the end of the day. Intentionally located on the main level, the spacious primary bedroom suite features vaulted ceilings, a walk-in closet and private full bath with a convenient laundry closet—front-loading washer and dryer included. Also on the main level, a spacious 2-car garage provides easy everyday access along with plenty of room for parking, a utility sink and additional built-in cabinets for storage. Upstairs, the loft overlooks the living room below and offers flexible space for a home office, reading nook or hobby area, along with two additional bedrooms, a full bath and generous walk-in closet space. The walk-out basement provides abundant storage, a workshop area and endless potential to finish additional living space, with direct access to the covered hardscape patio for even more outdoor enjoyment. Built using the desirable Olde Orchard II floor plan, this home is 2 feet wider than many others in the community, offering noticeably more elbow room along with several custom features. Natural gas heat, central air, a sprinkler system, public utilities, and a low HOA fee of just $110 per month—covering lawn care and snow removal—make this home as practical as it is inviting. Finally, a 1 year First American Eagle Premier home warranty is included, for peace of mind coverage on all mechanicals, including the add-on coverage for the refrigerator, washer and dryer! Conveniently located in the West Shore School District, you'll enjoy easy access to shopping, restaurants, medical facilities and major highways. If you've been looking for a spacious townhome with a first-floor primary suite in a location that's always in demand, this one is ready to welcome you home.
#PAYK2106444

NEW CUMBERLAND

282 RED HAVEN ROAD

3 Beds

2 Baths

2,392 Sq.Ft.

$375,000

MLS#: PAYK2106444

 - property

Send a message

Message successfully sent.

Your message

What is 3 + 4 ?

Reason for contacting?

I agree to receive email communication and understand I can unsubscribe at any time.

I agree to be contacted by Charis Realty Group via call, email, and text for real estate services. To opt out, you can reply 'stop' at any time or reply 'help' for assistance. You can also click the unsubscribe link in the emails. Message and data rates may apply. Message frequency may vary. Privacy Policy

Sign Out

Virtual Assistant

Would you like to take the next step with this property? We can help you schedule a showing or virtual tour, or send you more details.

Yes, I would like more information.

Thank You for Your Reply, One of Our Agents will contact you as soon as possible

No, maybe later.

Thank you, you can always contact me via email, phone number or through the contact form.

Realhub AI

Lucy - Your AI-Powered Realtor

Update Your Temporary Password

Personalize your search

Enter your email and we'll notify you immediately when new listings match what you're looking for.

or enter email address

Already have an account ? Login here

Continue your home search

I agree to receive communications and understand I can unsubscribe at any time.

I agree to be contacted by Charis Realty Group via call, email, and text for real estate services. To opt out, you can reply 'stop' at any time or reply 'help' for assistance. You can also click the unsubscribe link in the emails. Message and data rates may apply. Message frequency may vary. Privacy Policy

Already have an account ? Login here

We use cookies

We use cookies primarily for analytics to enhance your experience. By accepting, you agree to our use of these cookies. You can manage your preferences or learn more about our cookies policy.