
Property
Beds
2
Full Baths
2
1/2 Baths
None
Year Built
1999
Sq.Footage
1,905
Single Family home in Wildewood's 55+ Community is almost unheard of. Built in 1999, this well-maintained residence features a spacious layout with 2 bedrooms and 2 full bathrooms, perfect for comfortable living. Step inside to discover an inviting interior that boasts an open floor plan, ideal for both relaxation and entertaining. The family room, complete with a cozy gas fireplace, flows seamlessly into the dining area and kitchen, creating a warm gathering space. Enjoy culinary delights in the well-appointed kitchen featuring a built-in microwave, down-draft cooktop, and wall oven, complemented by a butler's pantry for added convenience. Step out onto the large deck that overlooks the back of the property. The jetted tub in the master bathroom offers a luxurious retreat, while the entry-level bedroom ensures easy accessibility. The home is adorned with thoughtful features such as recessed lighting, ceiling fans, and window treatments that enhance the overall ambiance. A full walkout basement with plumbing rough in for additional expansion, provides ample storage and the potential for additional living space, making it a versatile area for a wine cellar, hobbies or gatherings. Outside, the property sits on a corner lot with beautifully maintained sidewalks and street lights, promoting a safe and friendly environment. The attached garage and driveway offer convenient parking options, while the community amenities include a clubhouse, exercise room, library, and game room, fostering a sense of camaraderie among residents. Wildewood Village is not just a place to live; it's a community that thrives on connection. Enjoy the Clubhouse within walking distance that enhances the neighborhood experience. The area is served by excellent public services ensuring that all your needs are met within a short distance. With an association fee that covers common area maintenance, snow removal, and lawn care, you can spend more time enjoying the community and less time on upkeep. This home is a perfect blend of comfort, convenience, and community spirit, making it an ideal choice for those 55+ seeking a fulfilling lifestyle in a welcoming environment. Wildewood Community Association membership offers additional amenities, such as swimming pool, tennis courts, & recreation space for a fee.
Features & Amenities
Interior
-
Other Interior Features
Cedar Closet(s), Ceiling Fan(s), Recessed Lighting, Open Floorplan, Pantry
-
Total Bedrooms
2
-
Bathrooms
2
-
Above Grade Finished Area
1905.0
-
Basement YN
YES
-
Cooling YN
YES
-
Cooling
Heat Pump, Ceiling Fan(s), Electric
-
Fireplace YN
YES
-
Heating YN
YES
-
Heating
Electric, Heat Pump
-
Main Level Bedrooms
2
-
Pet friendly
Yes
Exterior
-
Garage
Yes
-
Garage spaces
1
-
Construction Materials
Concrete
-
Parking
Garage, Driveway, Attached
-
Pool
Yes
-
Pool Features
Community
-
Waterfront YN
NO
Area & Lot
-
Lot Features
Corner Lot
-
Lot Size(acres)
0.16
-
Lot Size(square feet)
6,970
-
Property Type
Residential
-
Property Sub Type
Single Family Residence
-
Architectural Style
Ranch/Rambler
Price
-
Sales Price
$425,000
-
Tax Amount
$2,963.03
-
Financing Options
Cash, Conventional, FHA, USDA, VA
-
Sq. Footage
1,905
-
Price/SqFt
$223
HOA
-
Association
YES
-
Association Fee 2
$257
-
Association Fee
$165
-
Association Fee Frequency
Monthly
-
Association Fee 2 Frequency
Monthly
-
Association Fee Includes
N/A
School District
-
Elementary School
N/A
-
Middle School
N/A
-
High School
N/A
Property Features
-
New Construction
NO
-
Accessibility Features
Accessible Electrical and Environmental Controls
-
Association Amenities
Clubhouse, Game Room, Meeting Room, Fitness Center
-
Foundation Details
Concrete Perimeter
-
Senior Community YN
YES
-
Sewer
Public Sewer
-
Water Source
Public
Schedule a Showing
Showing scheduled successfully.
Mortgage calculator
Estimate your monthly mortgage payment, including the principal and interest, property taxes, and HOA. Adjust the values to generate a more accurate rate.
Your payment
Principal and Interest:
$
Property taxes:
$
HOA fees:
$
Total loan payment:
$
Total interest amount:
$
Location
County
SAINT MARYS
Elementary School
Middle School
High School
Listing Courtesy of James Hayden , RE/MAX One
RealHub Information is provided exclusively for consumers' personal, non-commercial use, and it may not be used for any purpose other than to identify prospective properties consumers may be interested in purchasing. All information deemed reliable but not guaranteed and should be independently verified. All properties are subject to prior sale, change or withdrawal. RealHub website owner shall not be responsible for any typographical errors, misinformation, misprints and shall be held totally harmless.


* Listings on this website come from the FMLS IDX Compilation and may be held by brokerage firms other than the owner of this website. The listing brokerage is identified in any listing details. Information is deemed reliable but is not guaranteed. If you believe any FMLS listing contains material that infringes your copyrighted work please click here to review our DMCA policy and learn how to submit a takedown request.© 2024 FMLS.
Related Properties
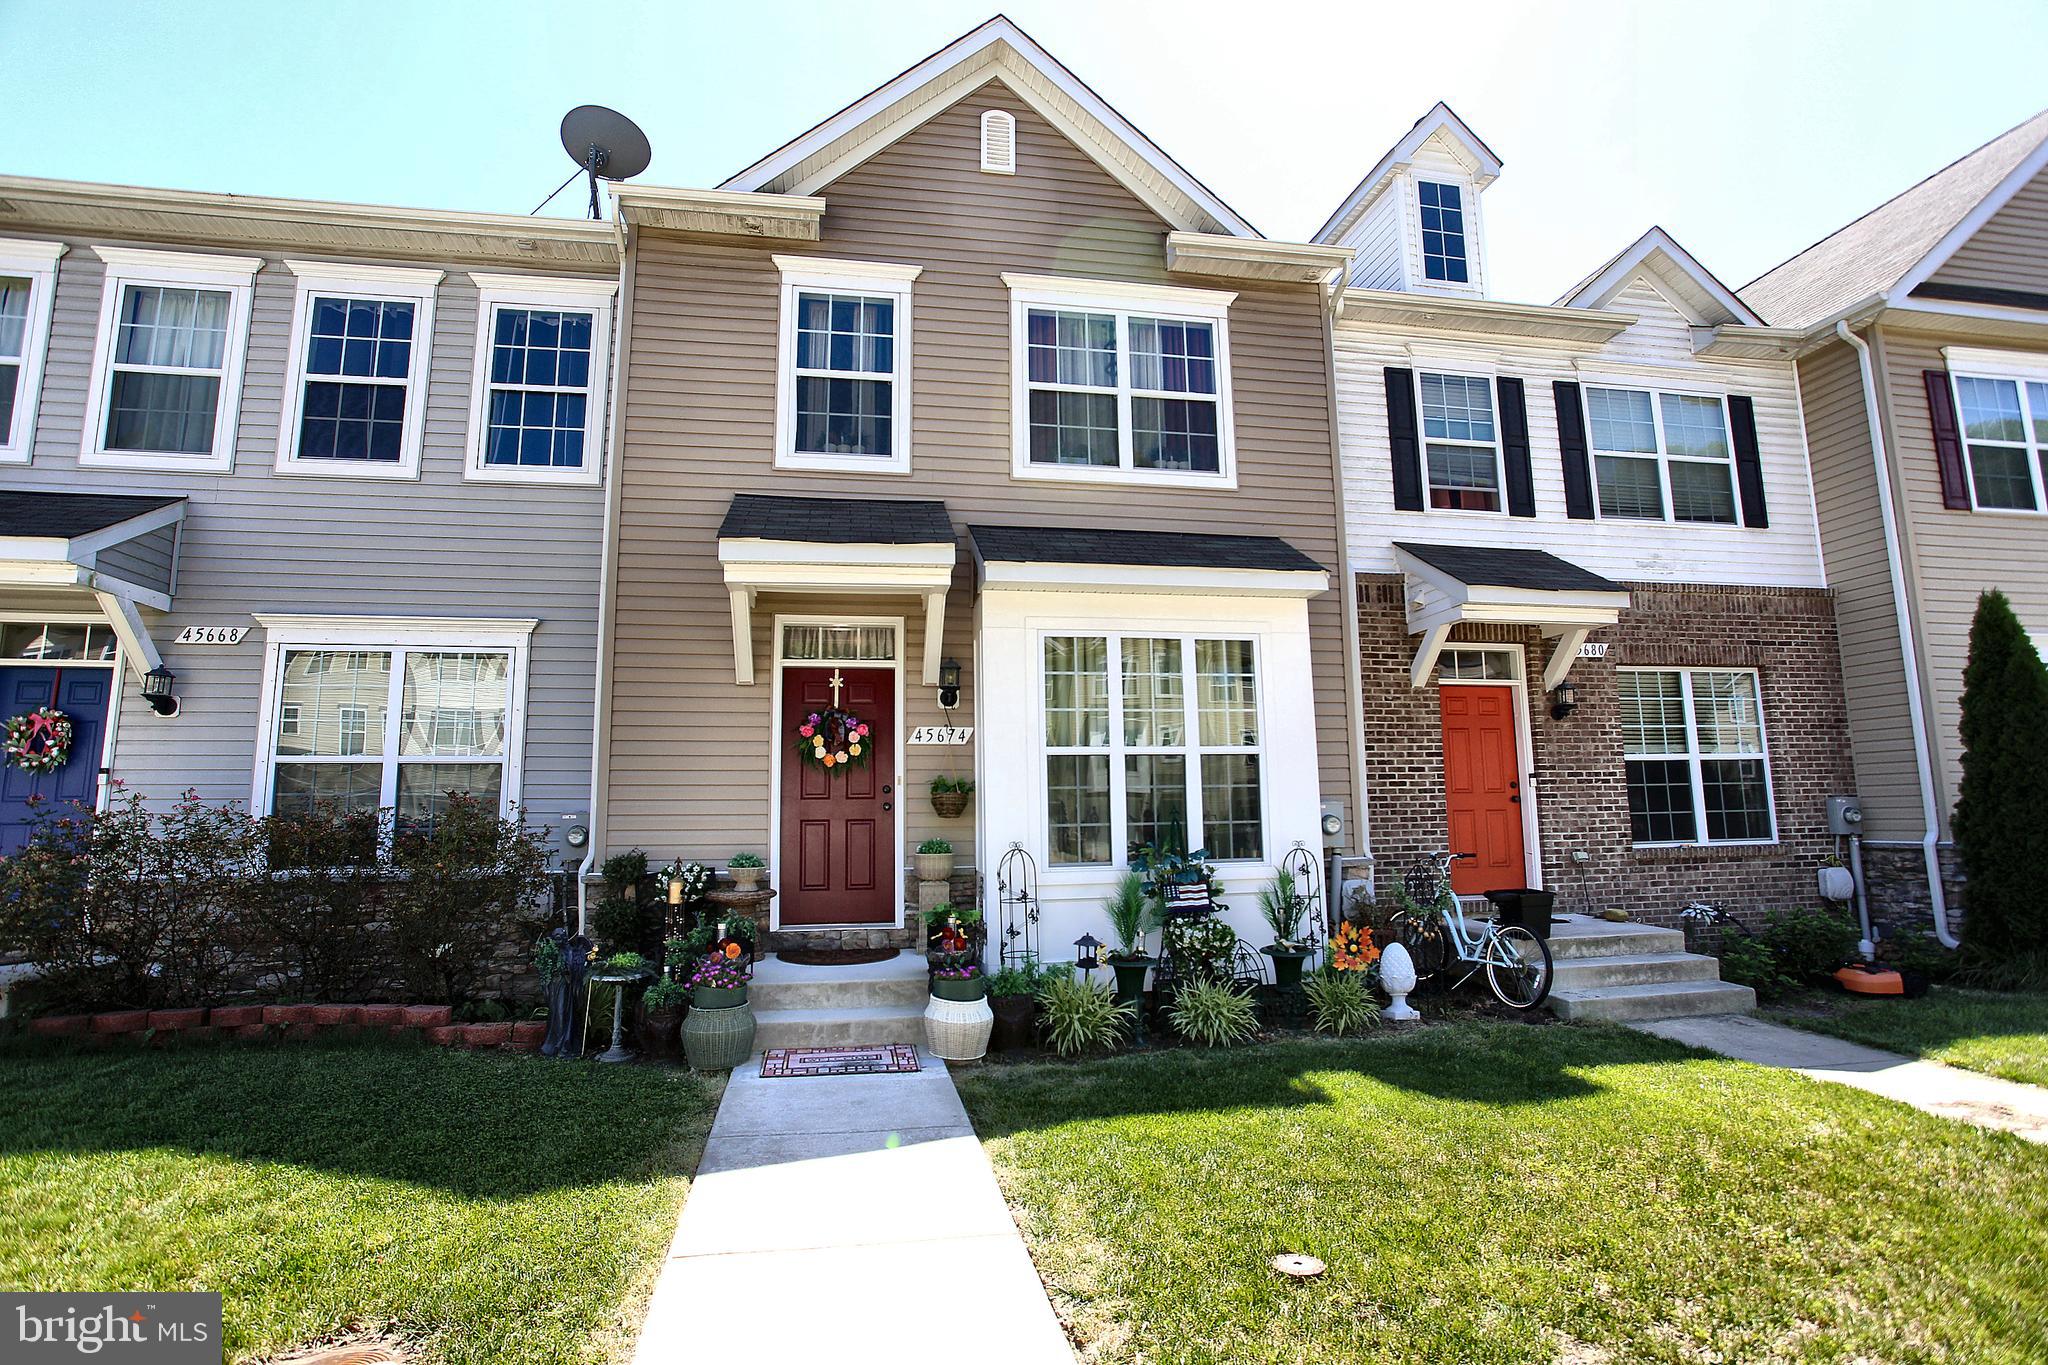
CALIFORNIA
45674 BETHFIELD WAY
4 Beds
3 Baths
2,184 Sq.Ft.
$364,900
MLS#: MDSM2031422
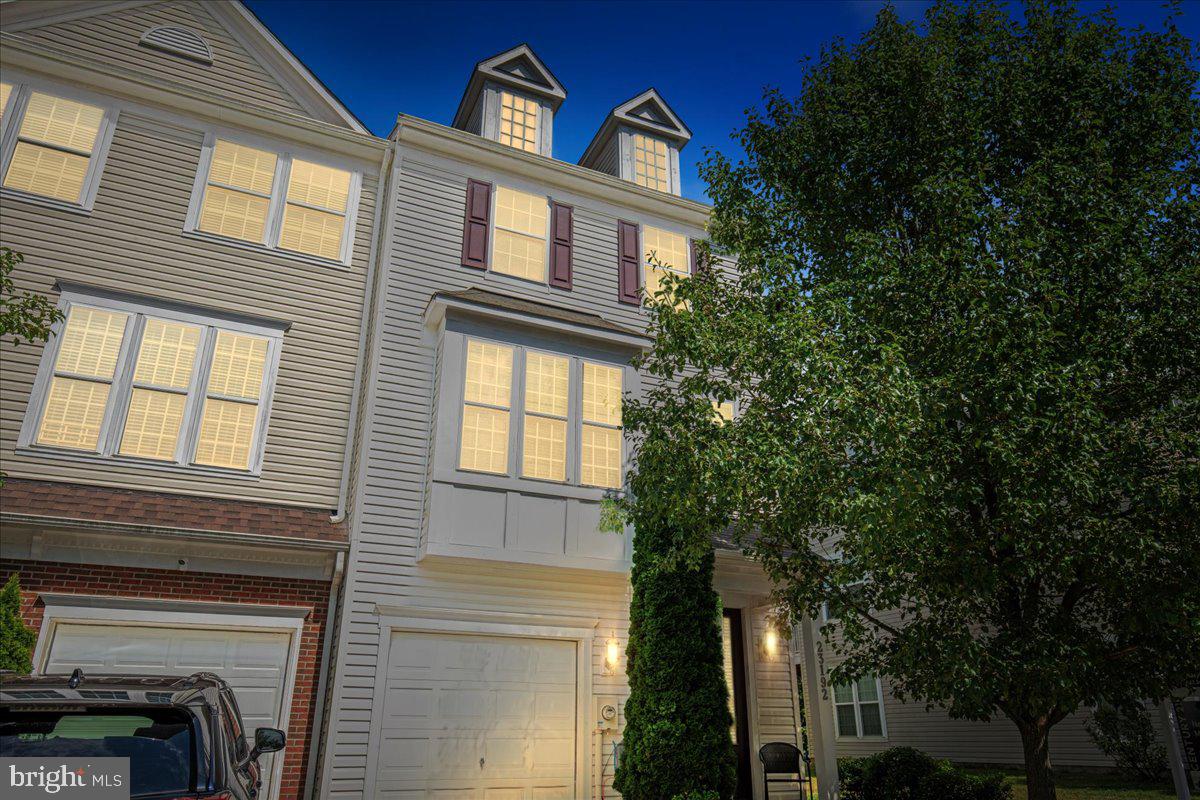
CALIFORNIA
23192 MOUNTAIN LAUREL LANE
4 Beds
3 Baths
2,100 Sq.Ft.
$405,000
MLS#: MDSM2032694
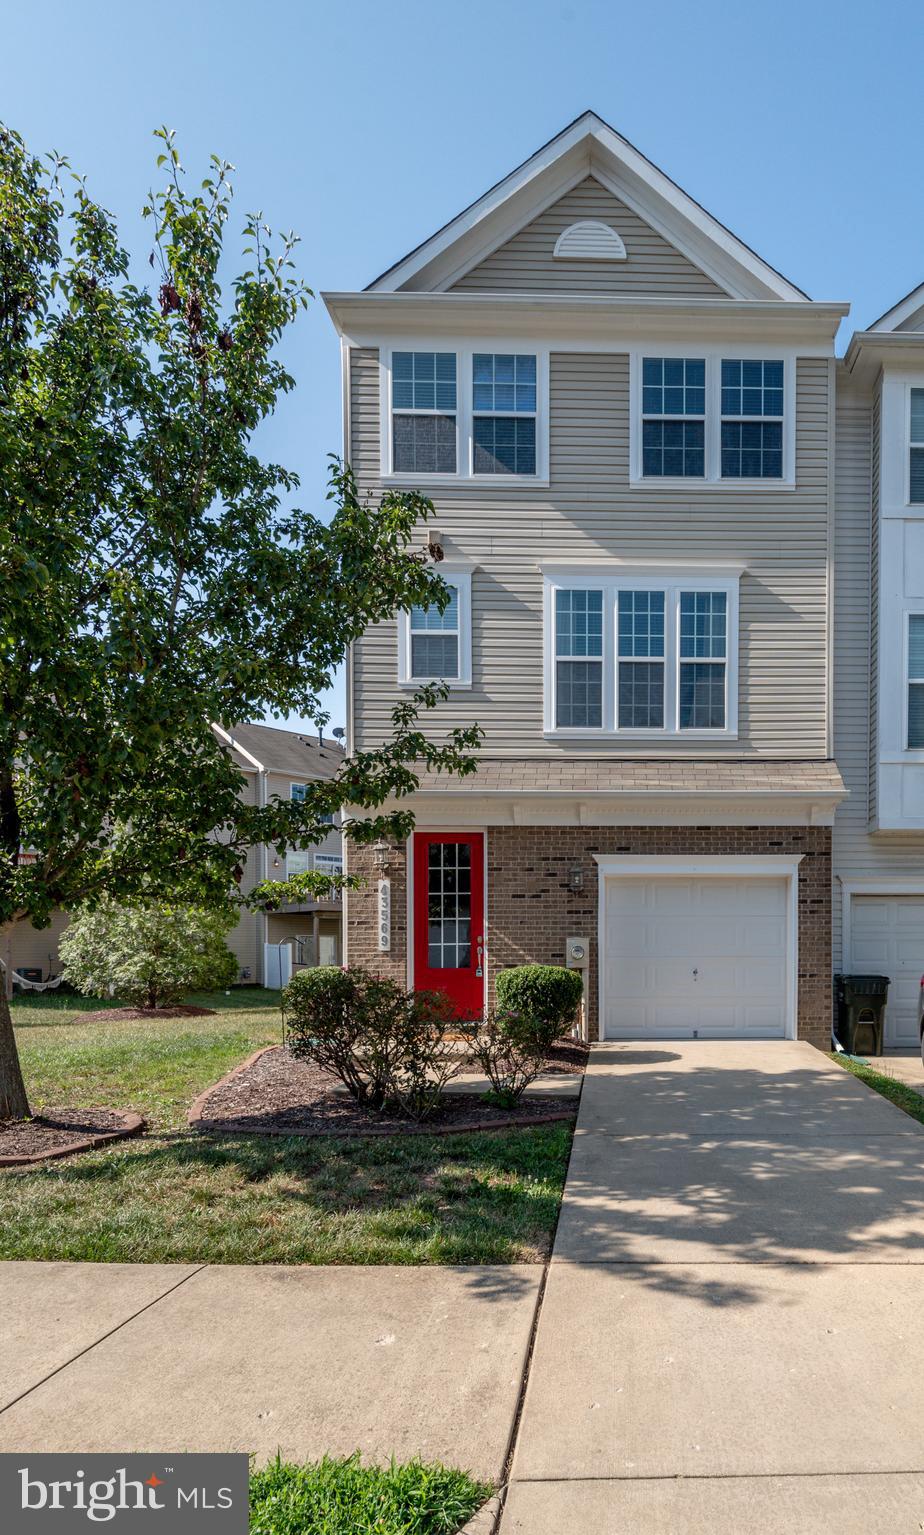
CALIFORNIA
43569 MARGUERITE WAY
3 Beds
2 Baths
2,080 Sq.Ft.
$369,900
MLS#: MDSM2031862
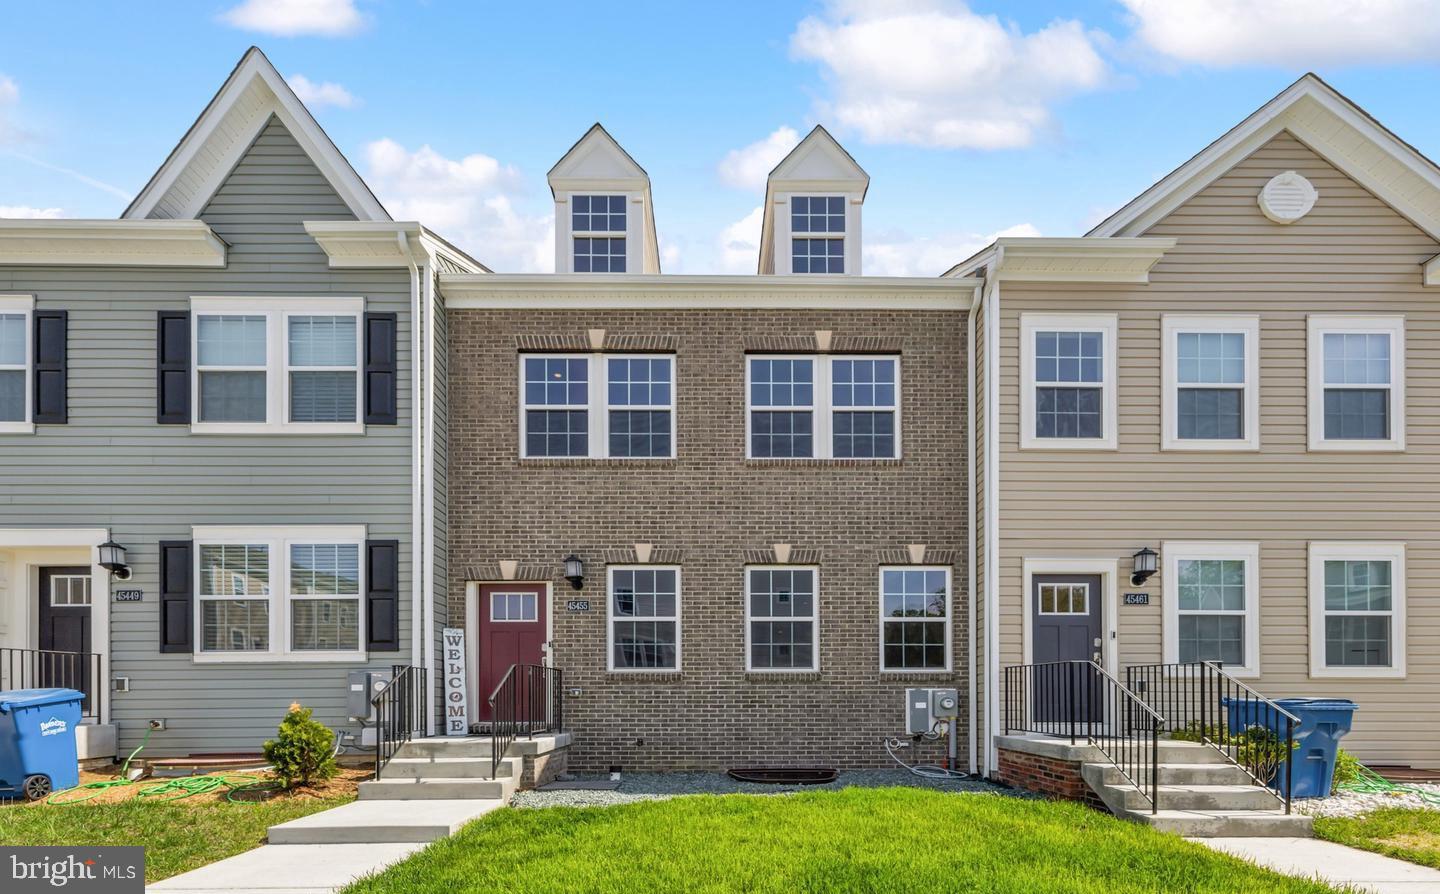
CALIFORNIA
45455 CONCORD WAY
4 Beds
3 Baths
2,766 Sq.Ft.
$445,000
MLS#: MDSM2032412
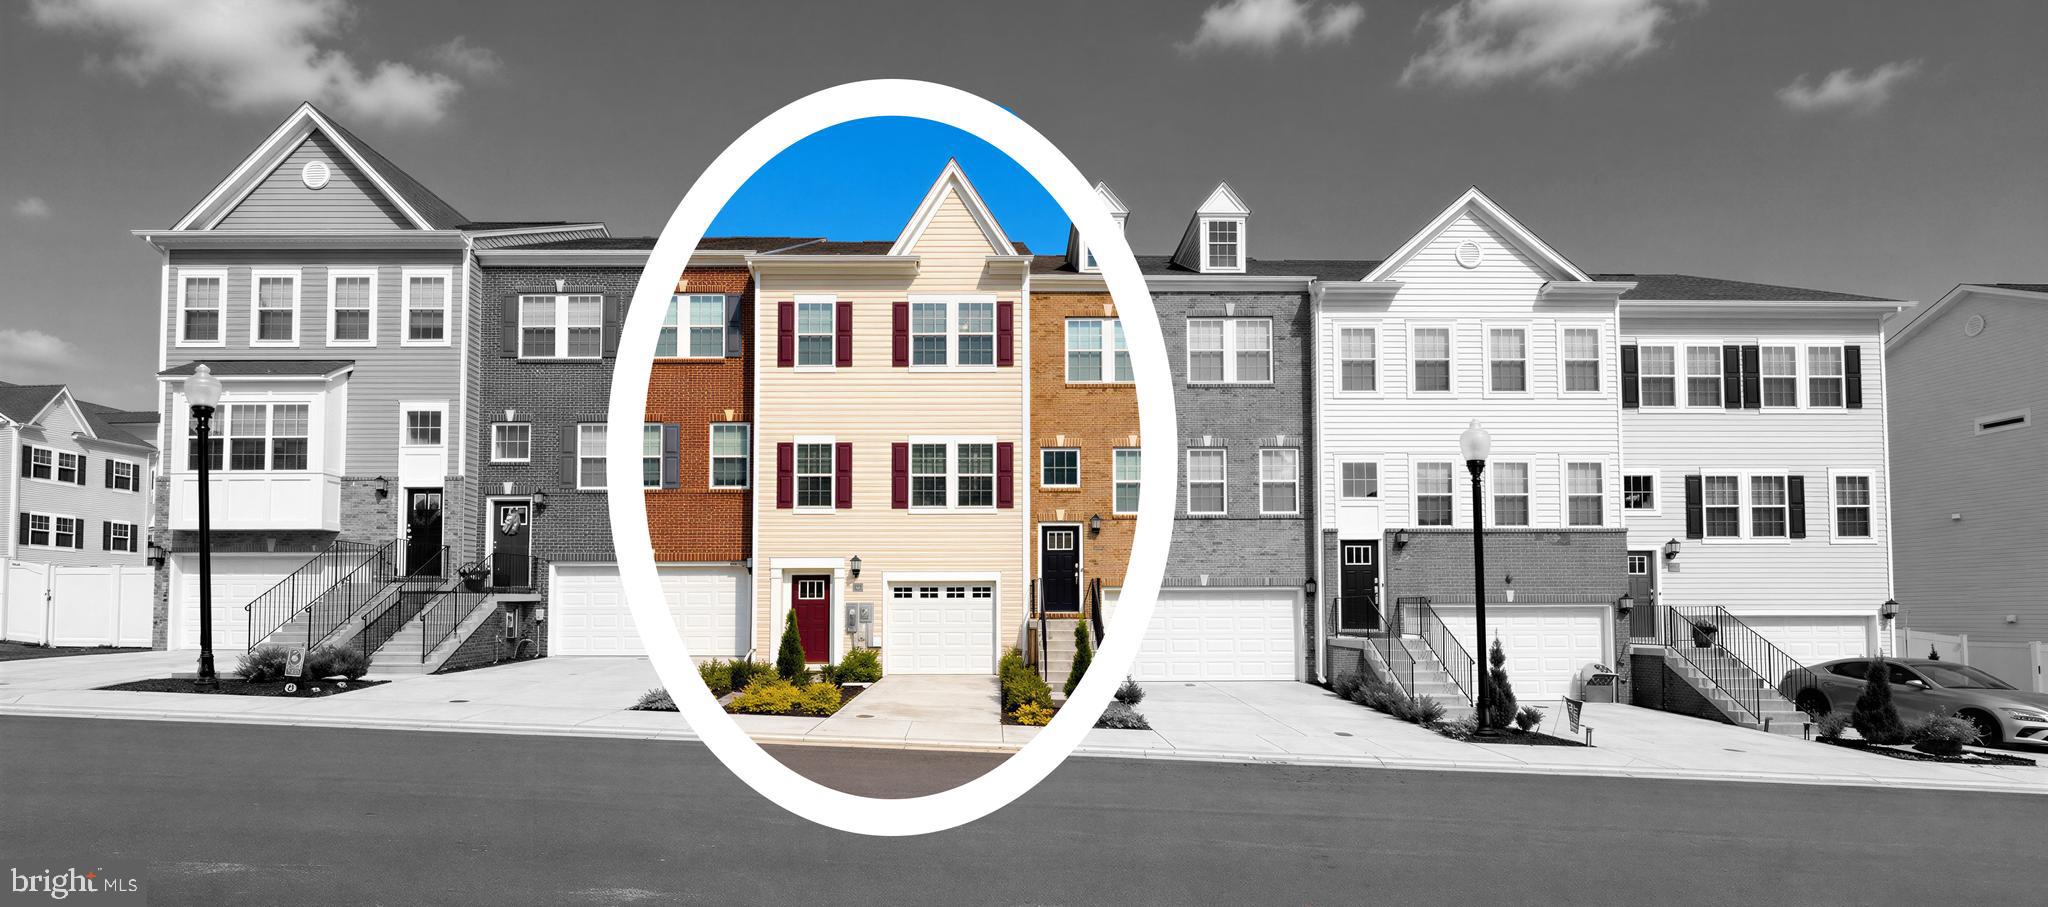
CALIFORNIA
23658 CROSSWINDS WAY
3 Beds
2 Baths
2,080 Sq.Ft.
$430,000
MLS#: MDSM2032110
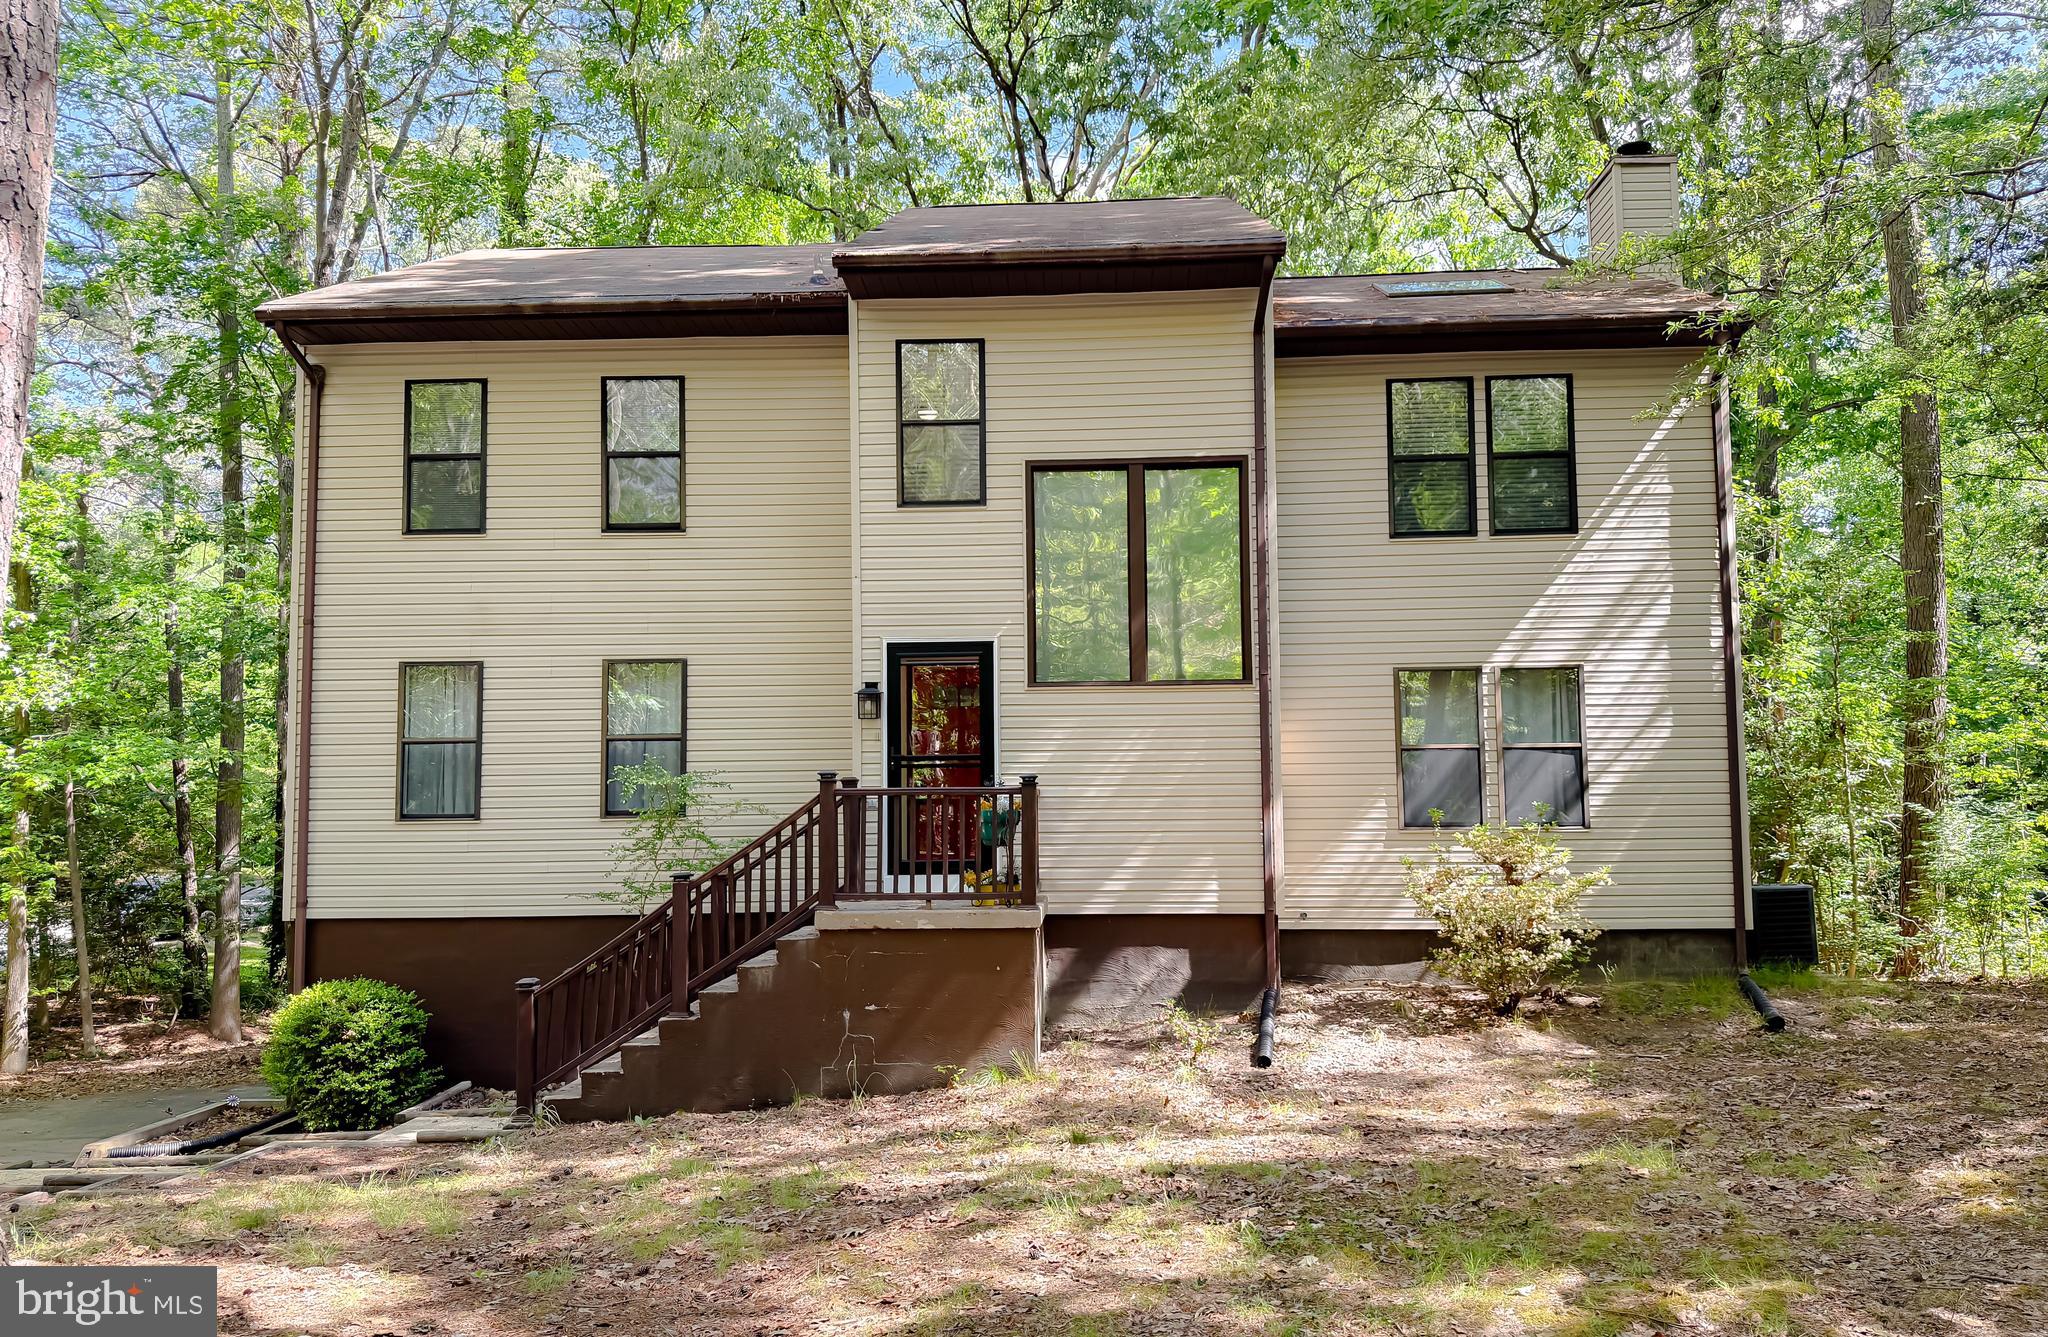
CALIFORNIA
23294 HOLLY HILL LANE
3 Beds
2 Baths
2,552 Sq.Ft.
$449,900
MLS#: MDSM2031256
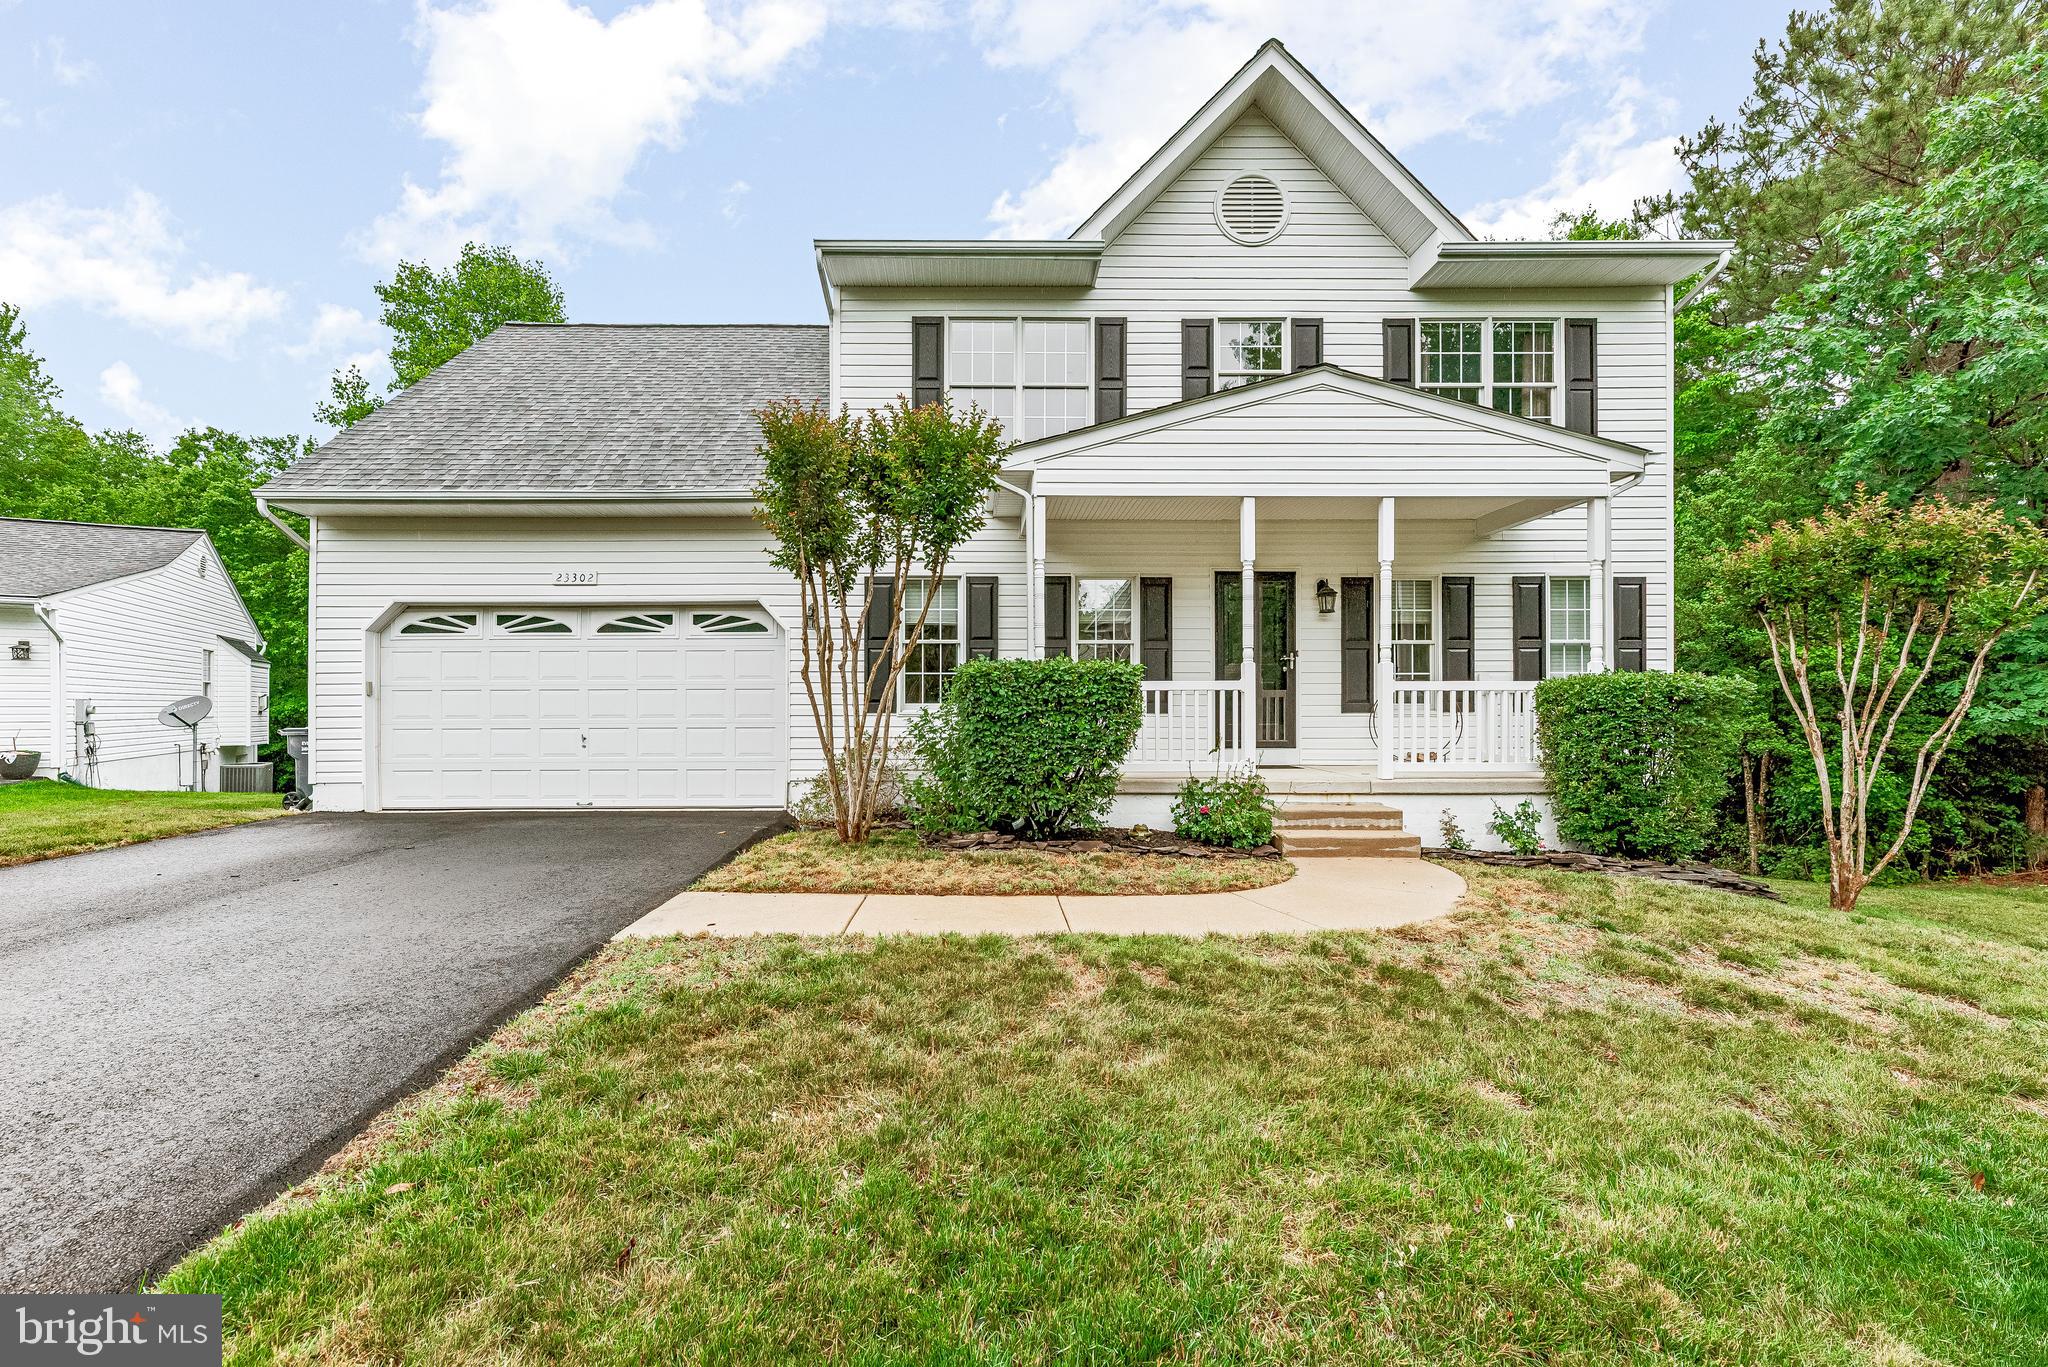
CALIFORNIA
23302 MISTY POND LANE
4 Beds
2 Baths
3,003 Sq.Ft.
$494,900
MLS#: MDSM2030844

CALIFORNIA
44313 OCELOT WAY
4 Beds
3 Baths
2,050 Sq.Ft.
$374,994
MLS#: MDSM2032776

CALIFORNIA
23383 THUJA LANE
3 Beds
3 Baths
2,165 Sq.Ft.
$385,000
MLS#: MDSM2032450

CALIFORNIA
45363 CONCORD WAY
3 Beds
2 Baths
2,080 Sq.Ft.
$424,900
MLS#: MDSM2032322
.png)