Features & Amenities

Interior

  • Other Interior Features

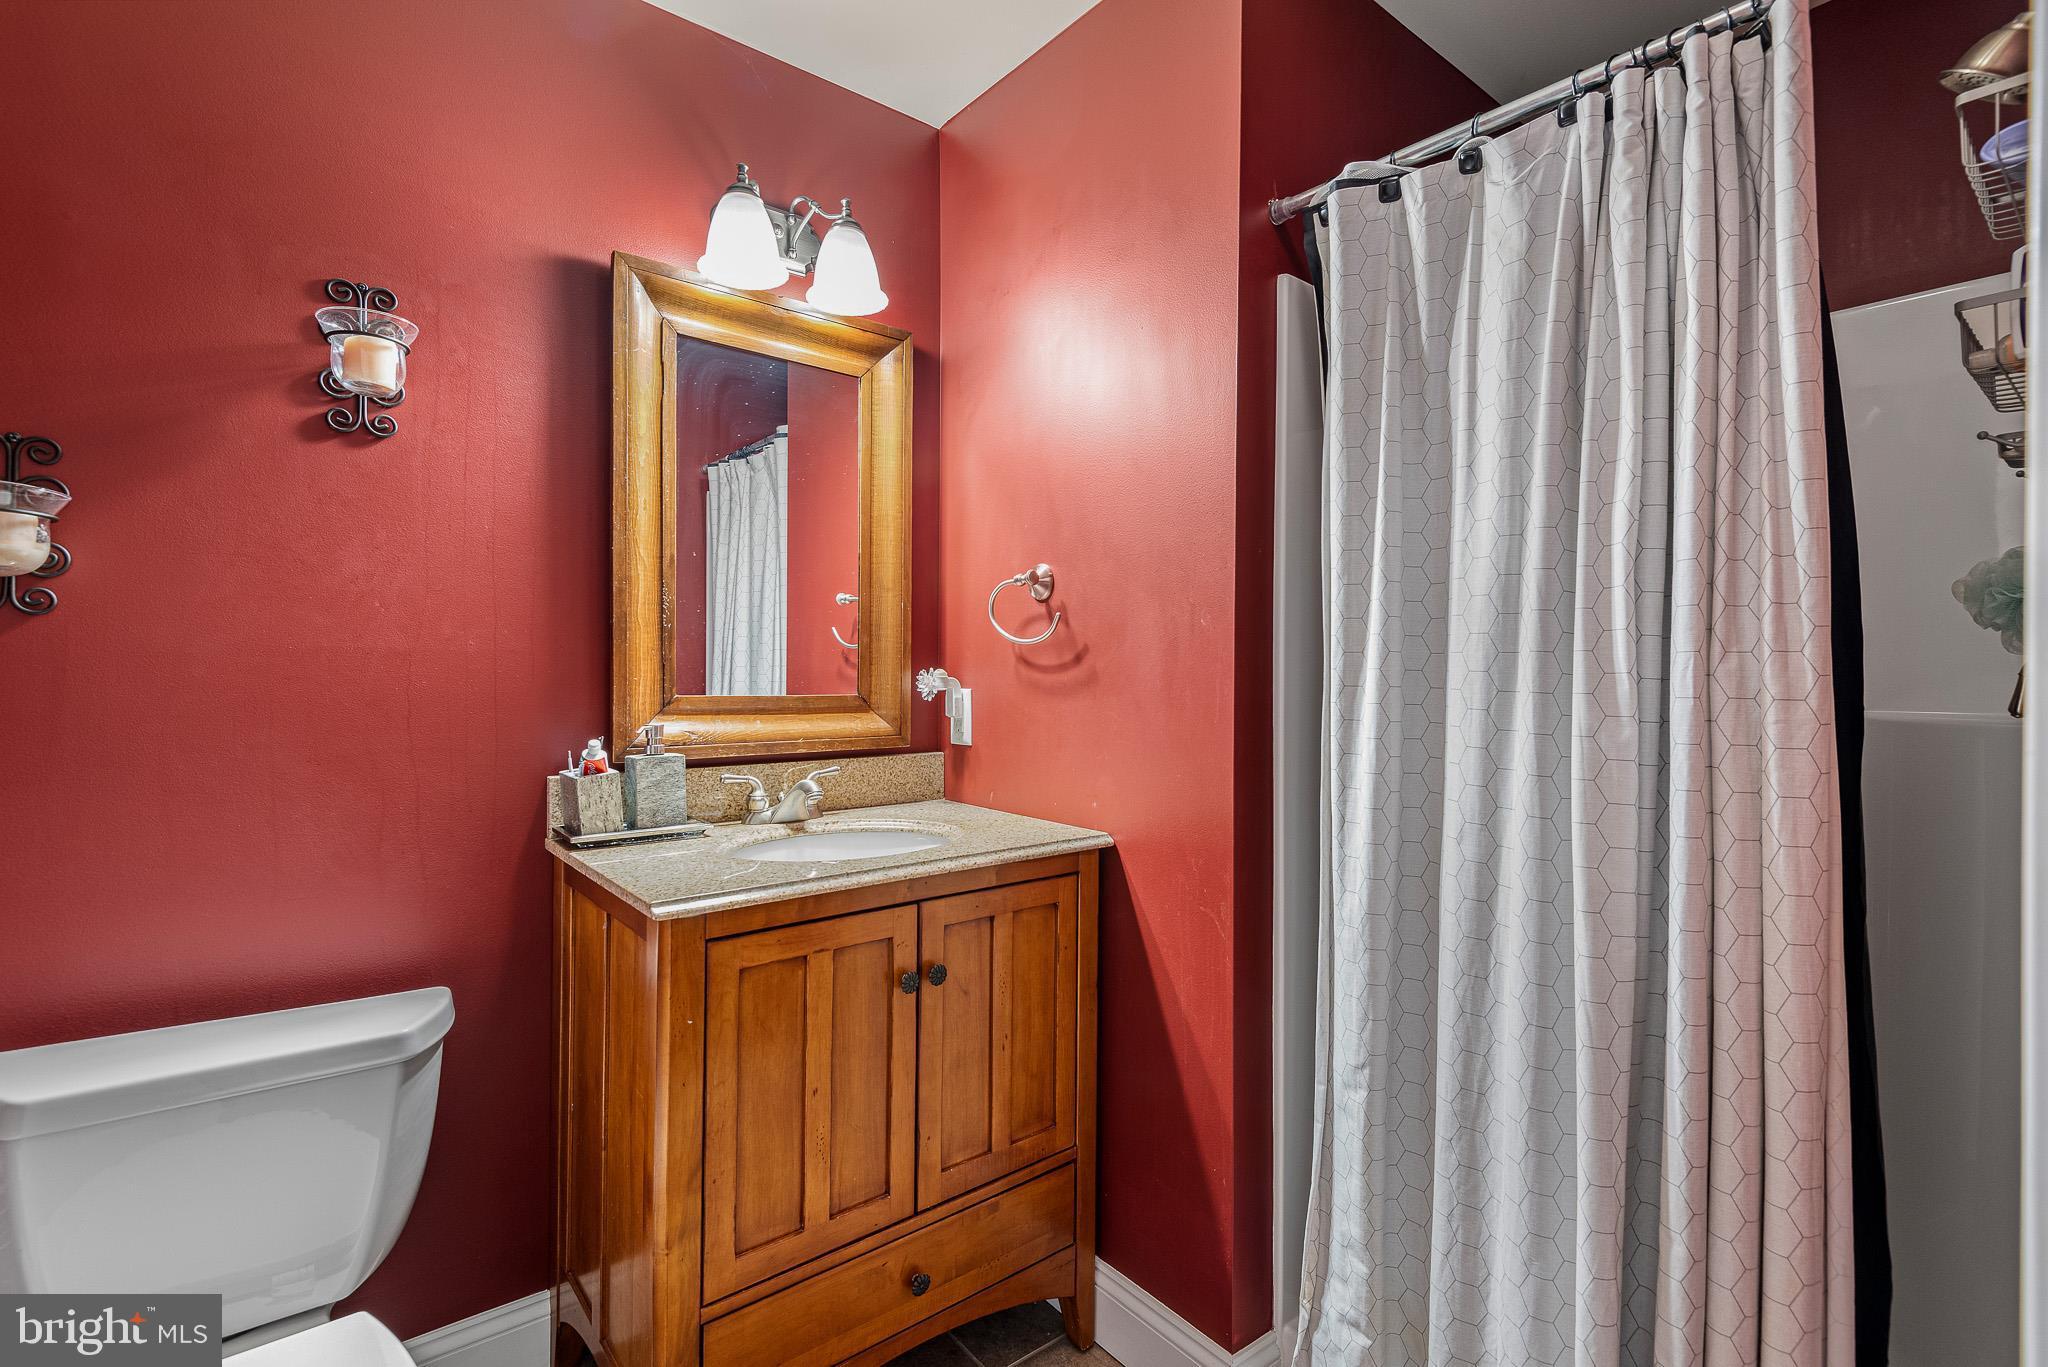
    Eat-in Kitchen, Bar, Ceiling Fan(s), Central Vacuum, Kitchen Island, Pantry, Recessed Lighting, Walk-In Closet(s), Other, Crown Molding, Open Floorplan

  • Total Bedrooms

    4

  • Bathrooms

    3

  • 1/2 Bathrooms

    1

  • Above Grade Finished Area

    3952.0

  • Basement YN

    YES

  • Cooling YN

    YES

  • Cooling

    Central Air, Ceiling Fan(s), Electric

  • Fireplace YN

    YES

  • Heating YN

    YES

  • Heating

    Propane, Central, Forced Air

  • Pet friendly

    N/A

Exterior

  • Garage

    Yes

  • Garage spaces

    2

  • Construction Materials

    Stone, Stucco, Vinyl Siding

  • Other Exterior Features

    Other, Lighting

  • Parking

    Garage Door Opener, On Street, Garage, Driveway, Inside Entrance, Attached

  • Pool

    No

  • Waterfront YN

    NO

Area & Lot

  • Lot Size(acres)

    0.94

  • Lot Size(square feet)

    41,120

  • Property Type

    Residential

  • Property Sub Type

    Single Family Residence

  • Architectural Style

    Colonial

Price

  • Sales Price

    $750,000

  • Tax Amount

    $6,214

  • Sq. Footage

    5,352

  • Price/SqFt

    $140

HOA

  • Association

    YES

  • Association Fee

    $500

  • Association Fee Frequency

    Annually

  • Association Fee Includes

    N/A

School District

  • Elementary School

    N/A

  • Middle School

    N/A

  • High School

    N/A

Property Features

  • New Construction

    NO

  • Foundation Details

    Concrete Perimeter

  • Senior Community YN

    NO

  • Sewer

    Septic Tank

  • Tax Lot

    55

  • Water Source

    Well

Schedule a Showing

Showing scheduled successfully.

<
>
IN PERSON
VIA CHAT

What is 3 + 4 ?


Change time

Mortgage calculator

Estimate your monthly mortgage payment, including the principal and interest, property taxes, and HOA. Adjust the values to generate a more accurate rate.

Your payment

Principal and Interest:

$

Property taxes:

$

HOA fees:

$

Total loan payment:

$

Total interest amount:

$

Location

County

CECIL

Elementary School

Middle School

High School

Listing Courtesy of Manoj Philip, Keller Williams Realty Wilmington

RealHub Information is provided exclusively for consumers' personal, non-commercial use, and it may not be used for any purpose other than to identify prospective properties consumers may be interested in purchasing. All information deemed reliable but not guaranteed and should be independently verified. All properties are subject to prior sale, change or withdrawal. RealHub website owner shall not be responsible for any typographical errors, misinformation, misprints and shall be held totally harmless.

Agent Rob Freyer

AGENT

Rob Freyer

Call Rob today to schedule a private showing.


* Listings on this website come from the FMLS IDX Compilation and may be held by brokerage firms other than the owner of this website. The listing brokerage is identified in any listing details. Information is deemed reliable but is not guaranteed. If you believe any FMLS listing contains material that infringes your copyrighted work please click here to review our DMCA policy and learn how to submit a takedown request.© 2024 FMLS.
<p><strong>THIS IS A SHORT SALE.</strong> If it's been a while since you've come across one, or you're seeing this term for the first time, here's what it means: the sale price is less than what is owed on the mortgage and the closing costs of the sale, so the Seller's lender must approve the transaction in addition to the Seller. This adds an approval step to the process and can extend the closing timeline. In other words, it means an additional party must sign off on the terms.</p>

<p><strong>THE APPROVAL PROCESS WORKS BACKWARDS FROM A TYPICAL SALE.</strong> The listing price is not necessarily the price the bank will approve. In a short sale, the lender only reviews the short sale request once an offer is received, so there is a chance they could ask for more money after an offer is submitted. Buyers should understand this before offering.</p> 

<p><strong>THIRD PARTY APPROVAL REQUIRED.</strong> All offers are subject to third-party mortgage company approval and Seller's acceptance of those approval terms. Ask your agent for the attached disclosures, which must be signed and submitted with all offers.</p>

<p><strong>AS IS, WHERE IS.</strong> This property is offered as is, where is, with all faults, and with no warranties expressed or implied. Seller will make no repairs and will not pay any contractor on Buyer's behalf, including repairs required by an appraiser, lender, or loan program. All systems, appliances, and structures convey in current condition. Home inspections and inspection reports posted in Bright MLS are for informational purposes only; those reports were prepared for a prior transaction and are not a representation of current condition. Seller will consider price adjustments or credits, but will not complete repairs. Buyer may be responsible for any lender-required repairs. Offers must be submitted with two separate Maryland state documents: the As Is Addendum and the Short Sale Addendum.</p> 

<p><strong>PROPERTY DETAILS:</strong></p>

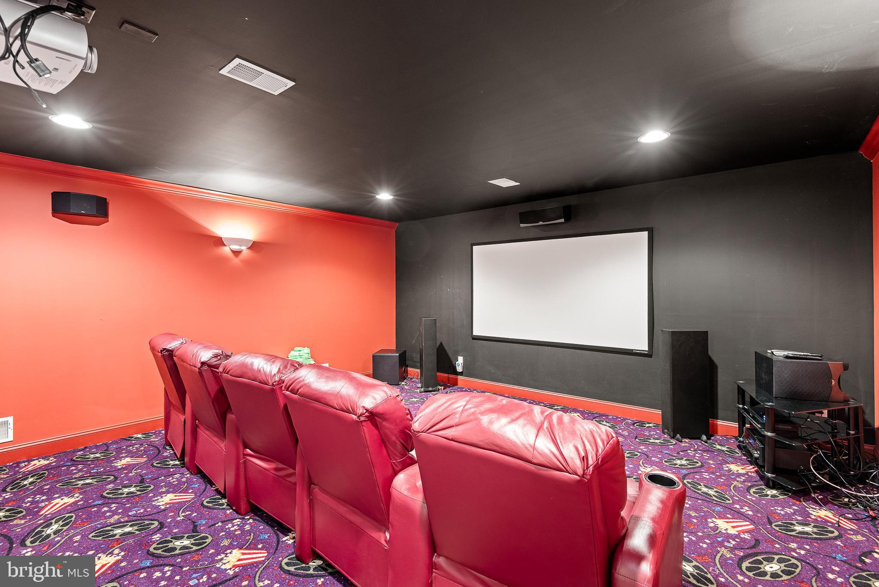
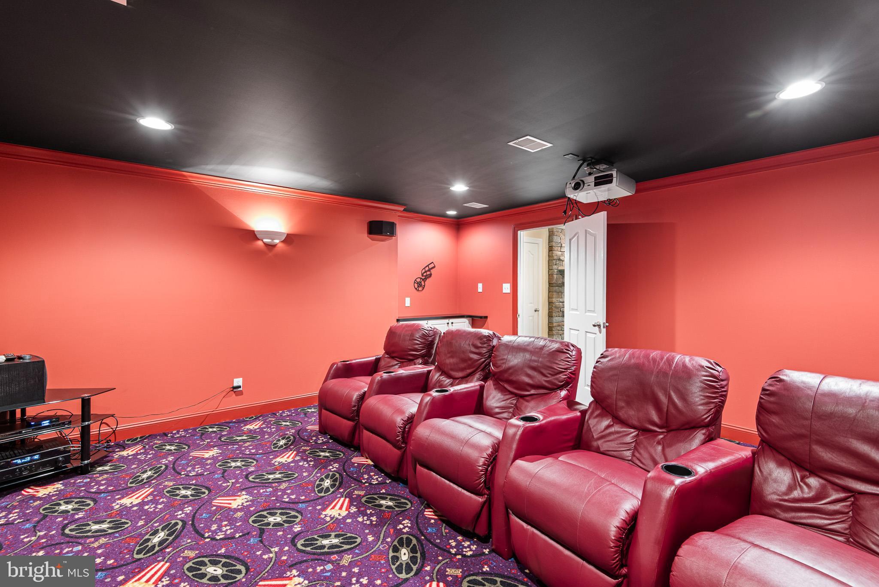
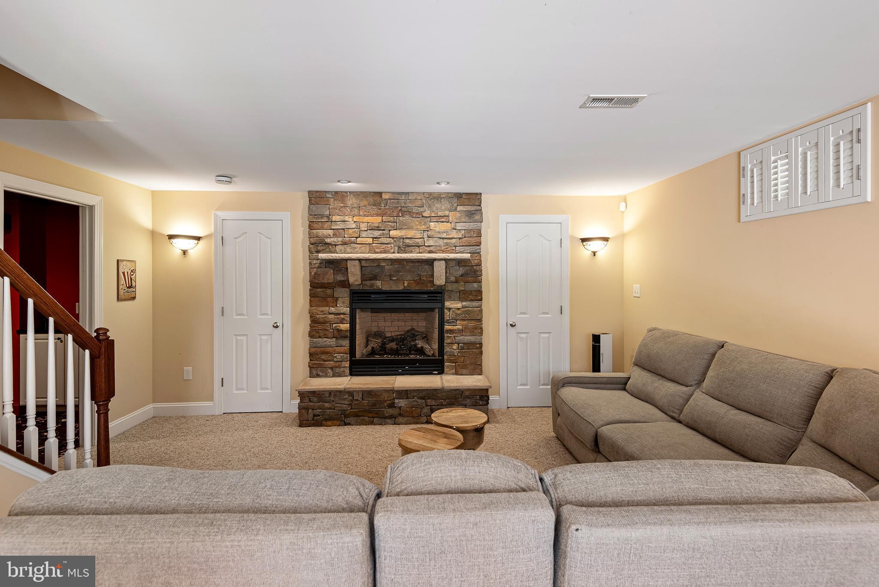
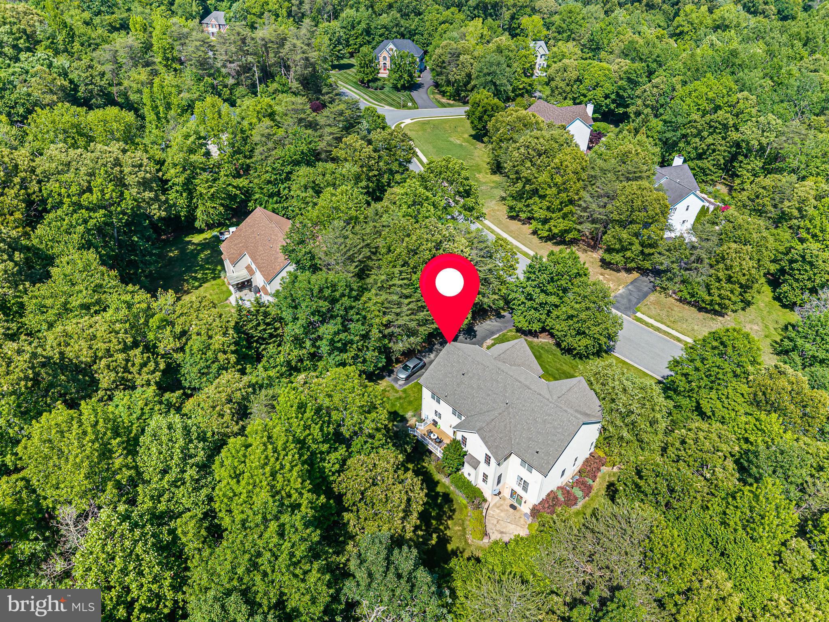
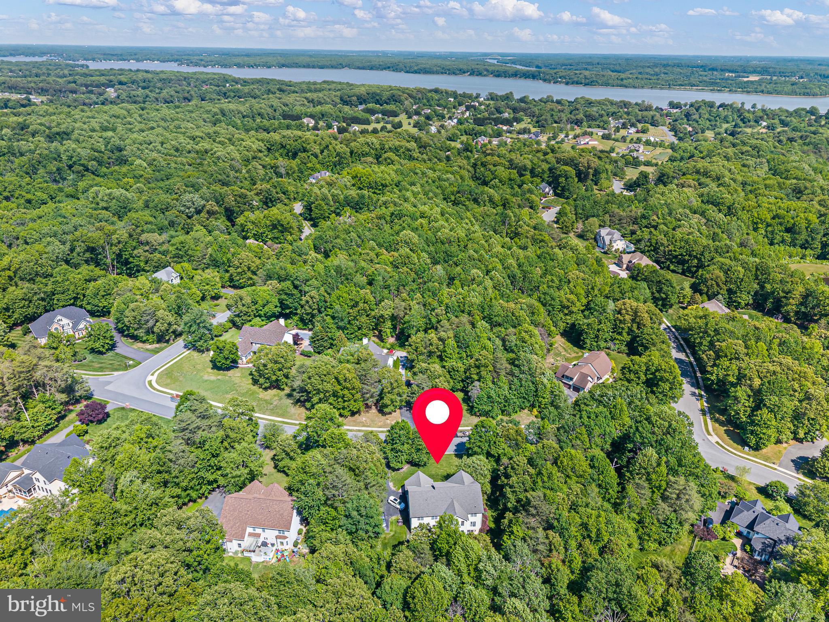
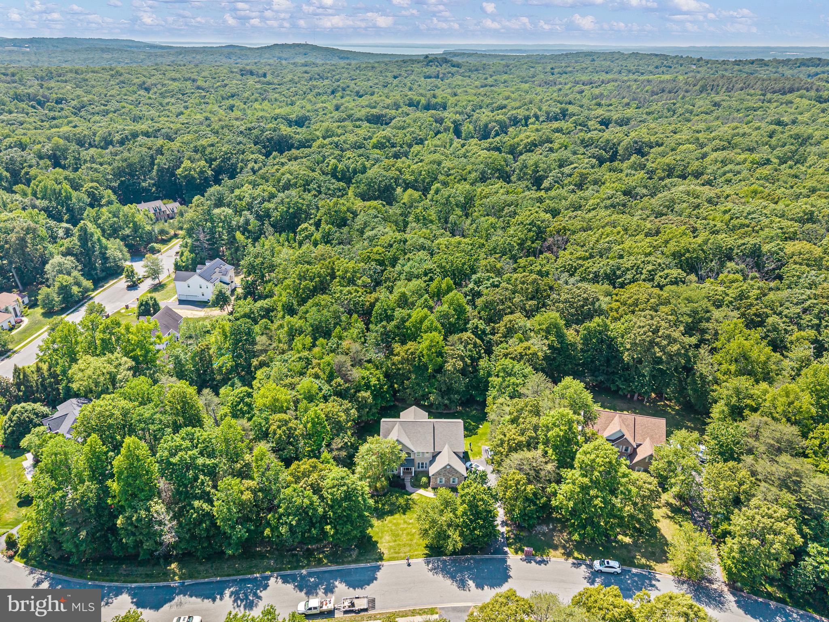
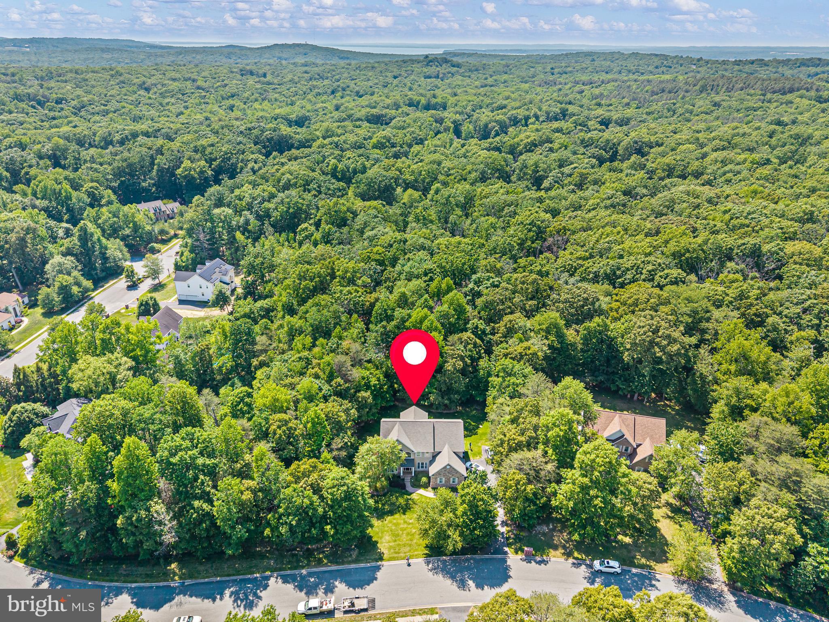
<p>Theater room, custom wet bar, two stone fireplaces, and nearly an acre of wooded privacy. Now offered at only $750,000!</p> 

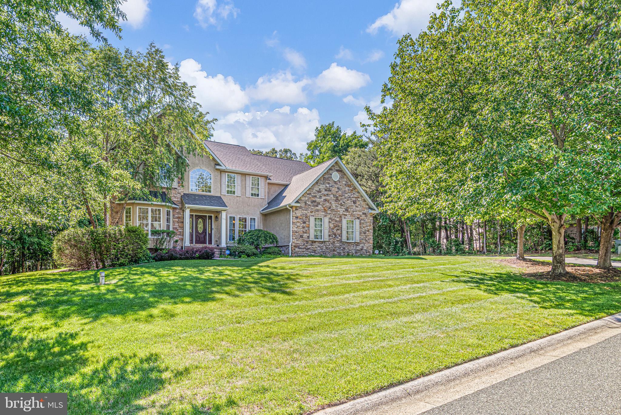
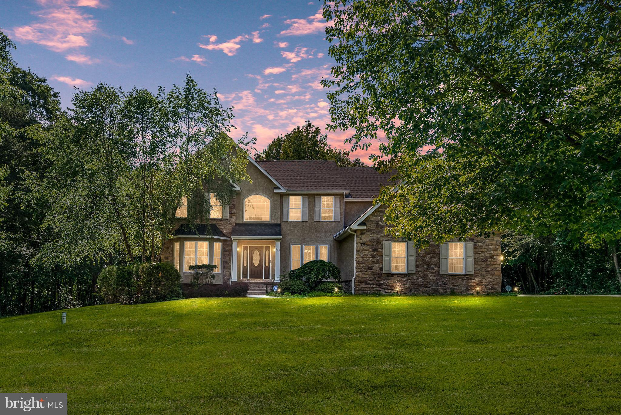
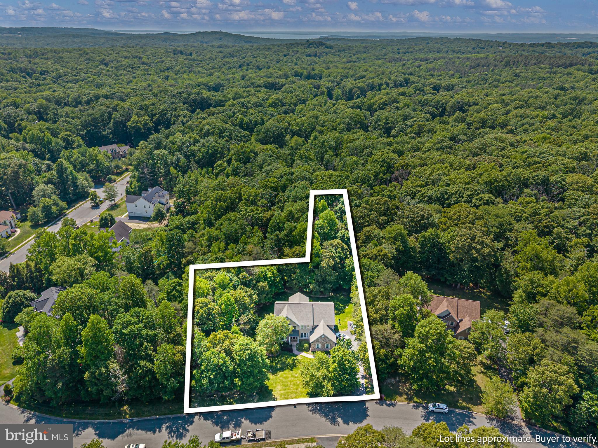
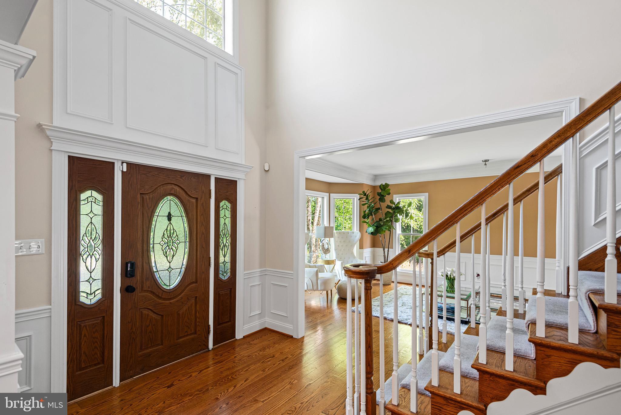
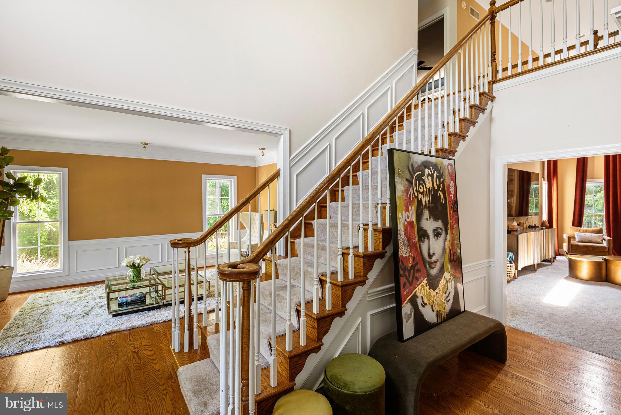
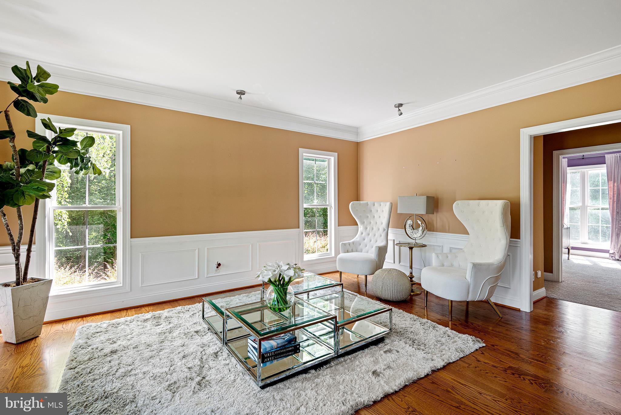
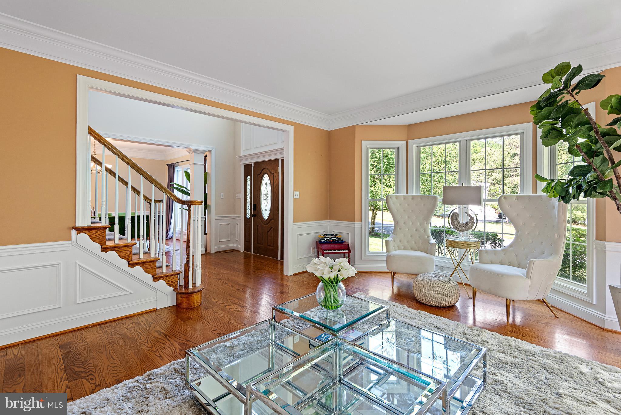
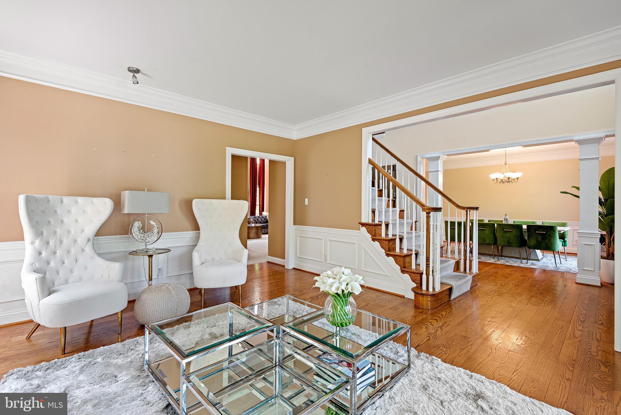
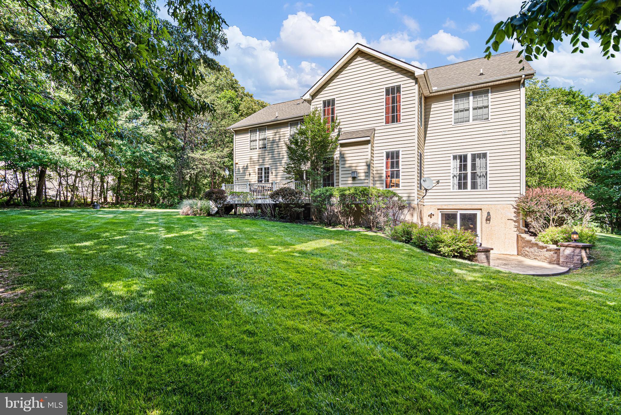
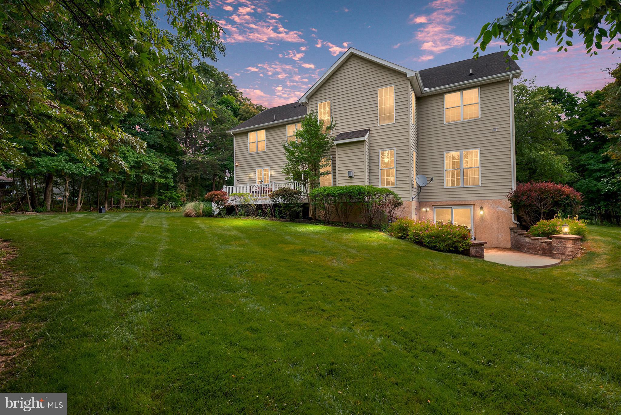
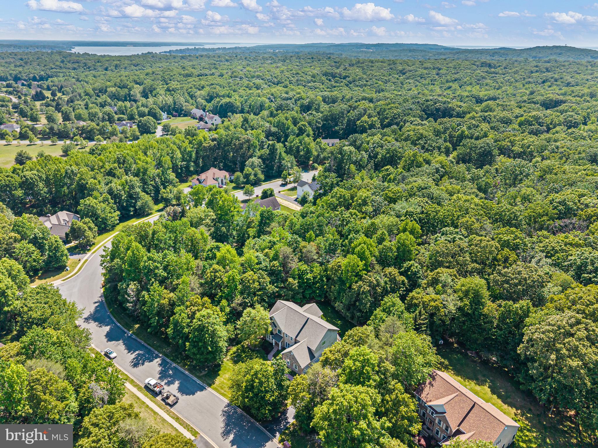
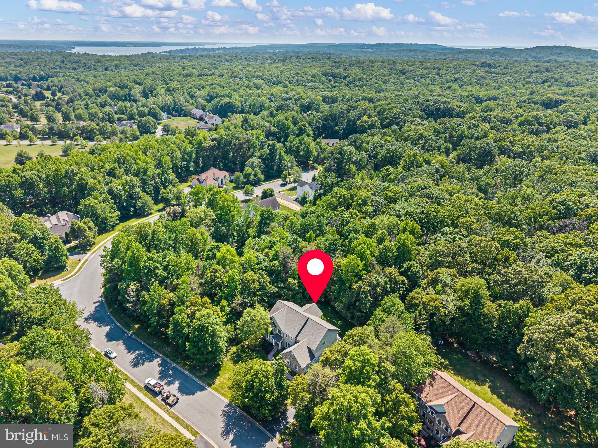
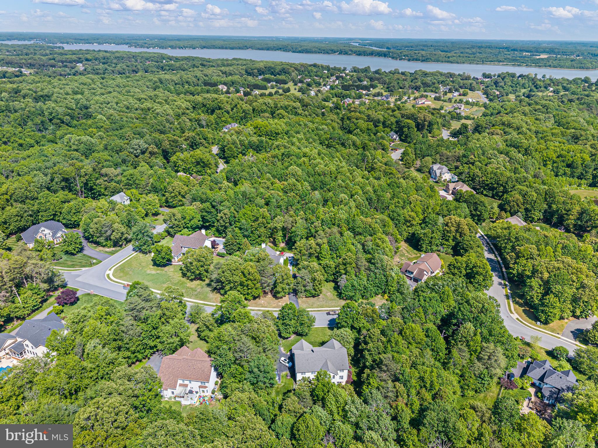
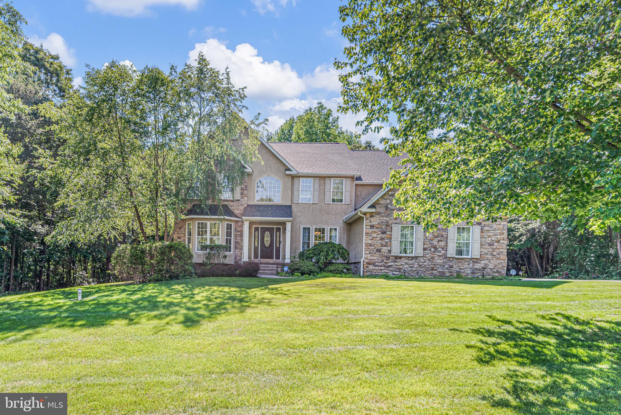
<p>Welcome to Woodholme in The Village of Elk Neck! Set on a landscaped lot with mature trees, this stone-front colonial combines curb appeal with expansive living space and entertaining amenities.</p>

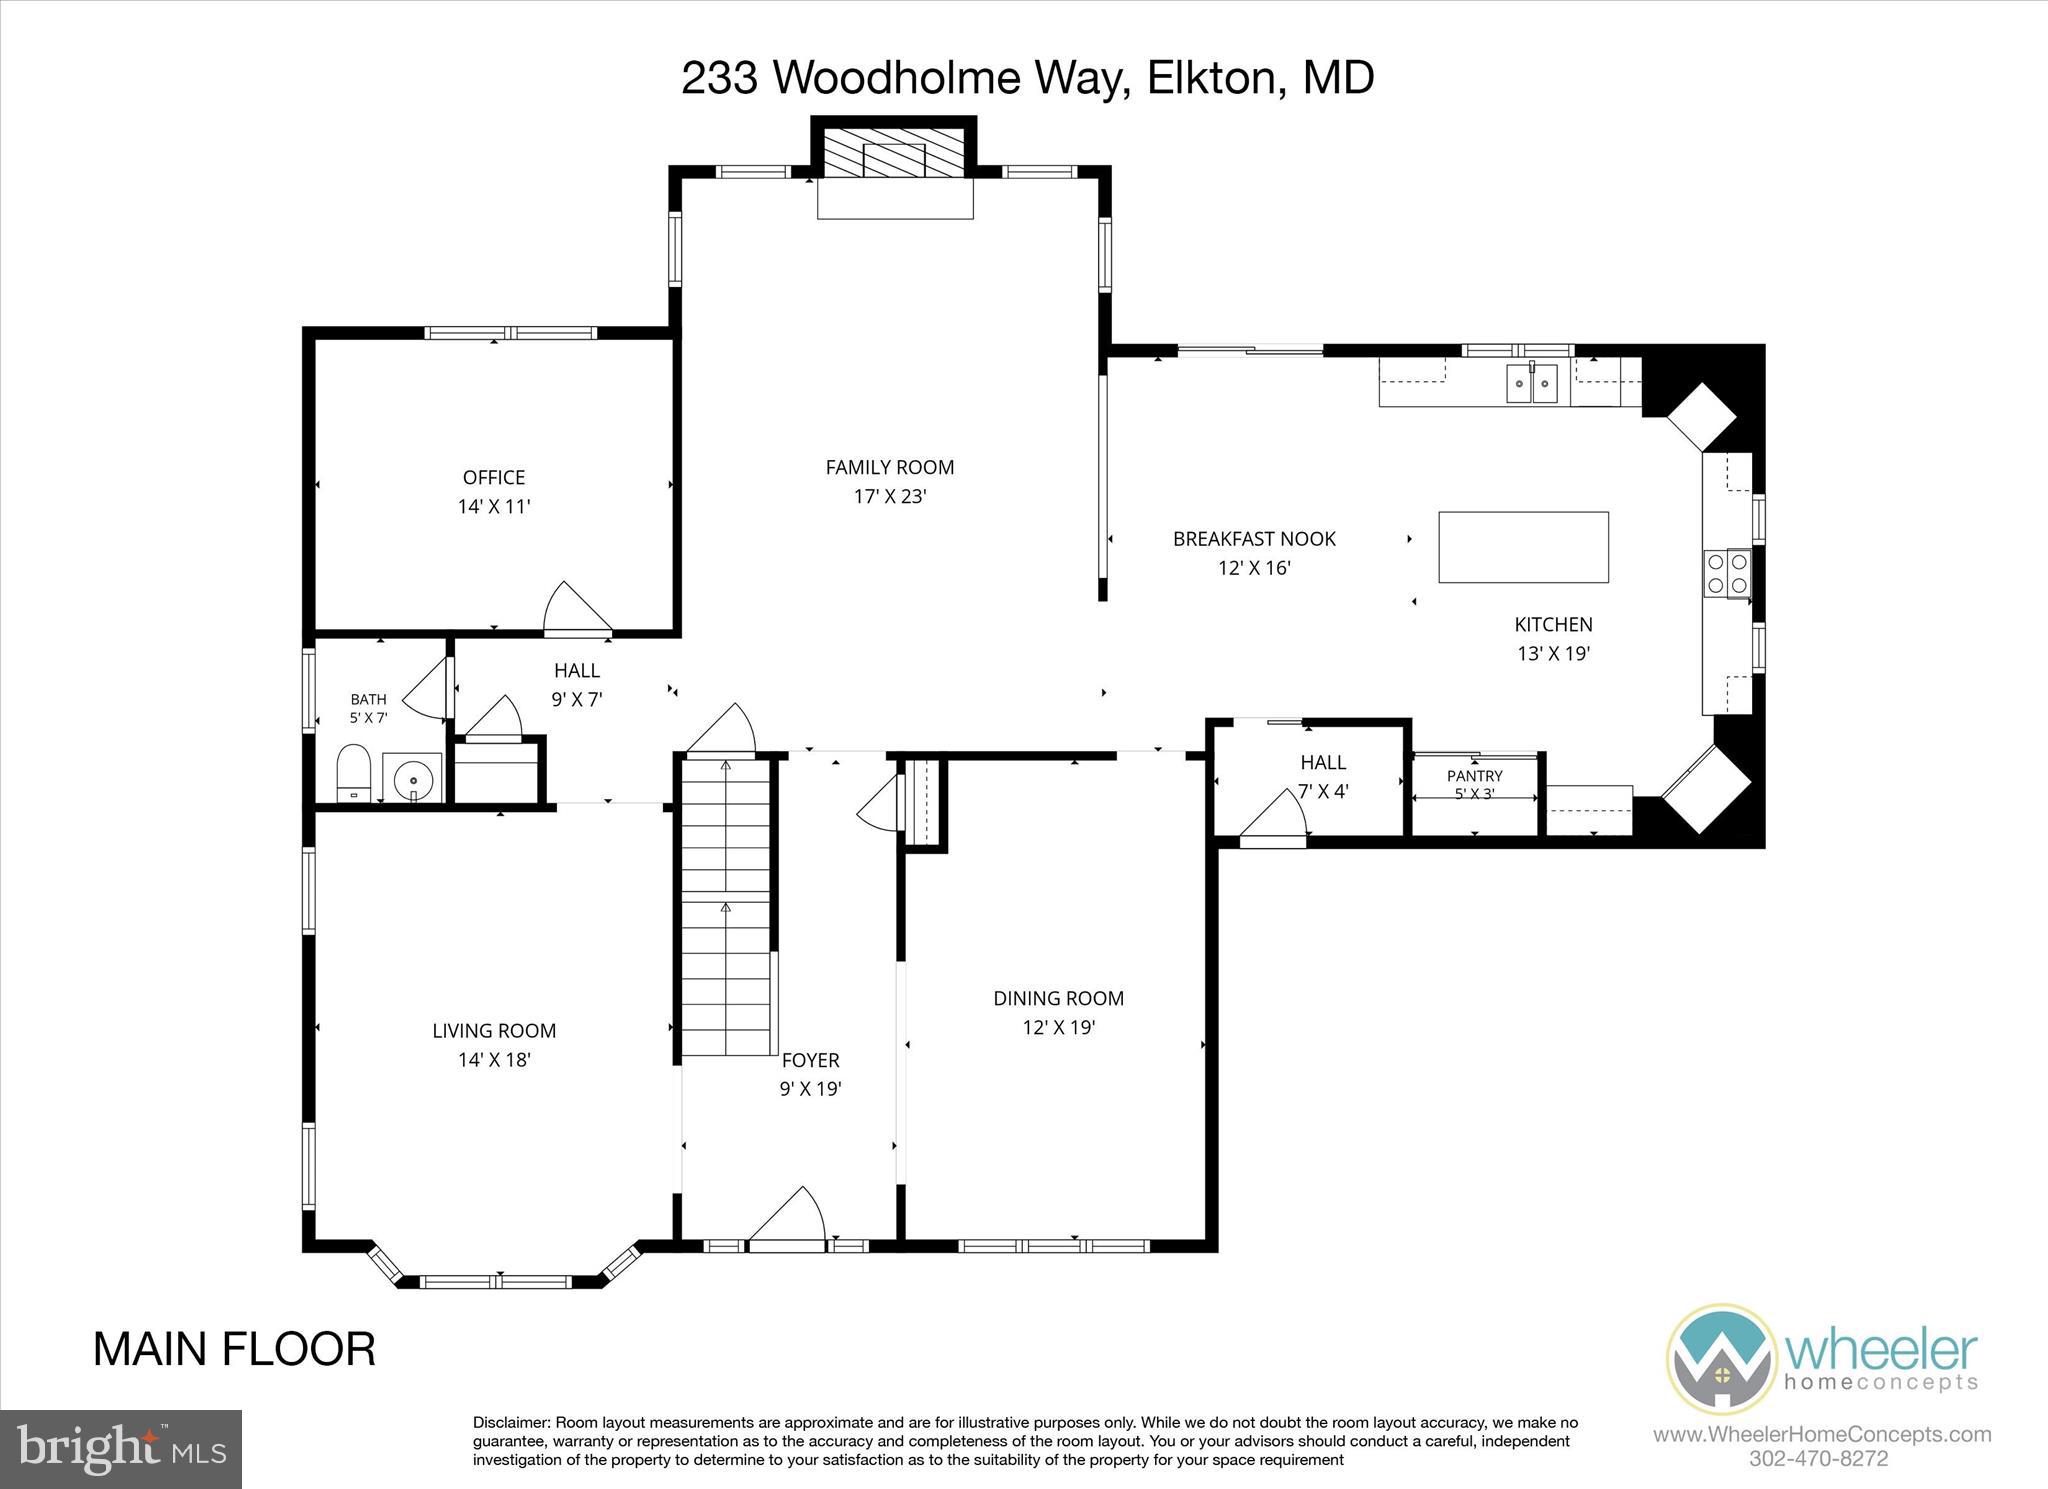
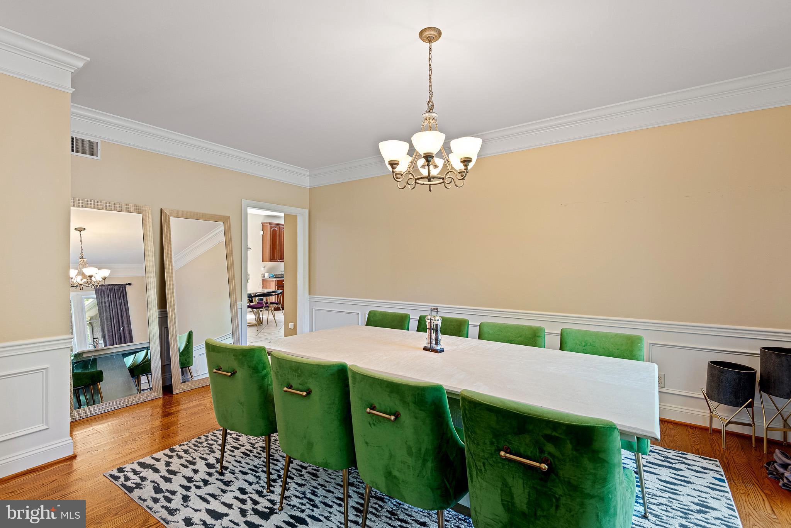
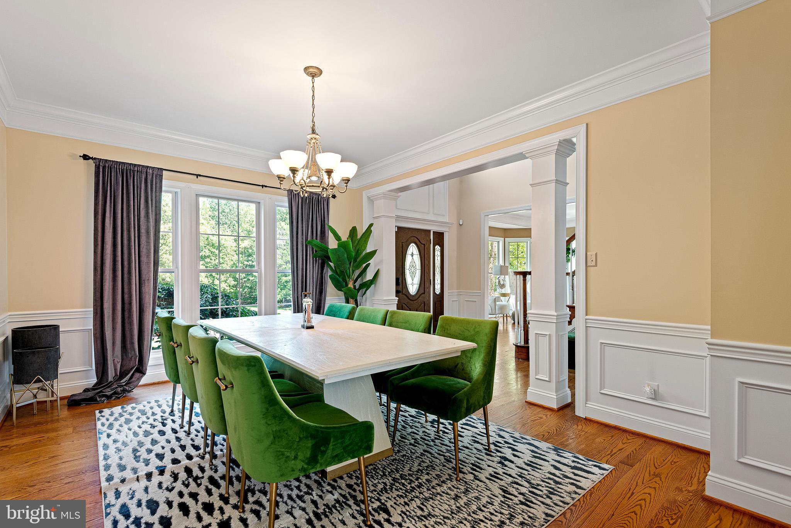
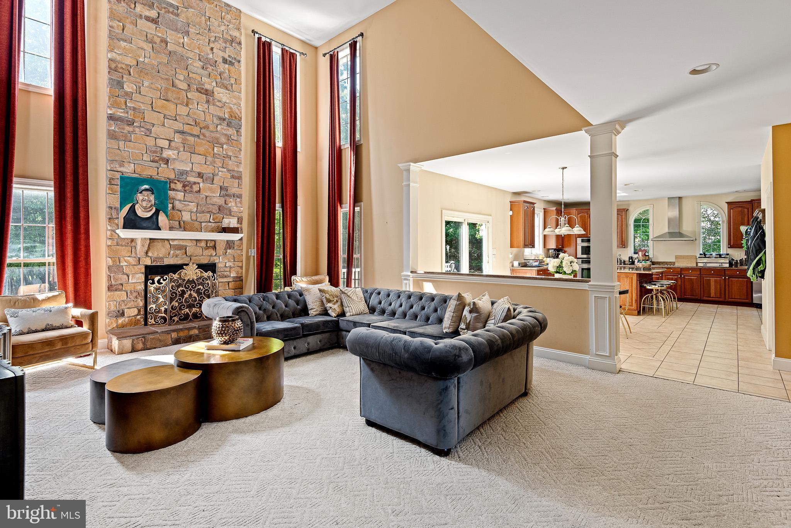
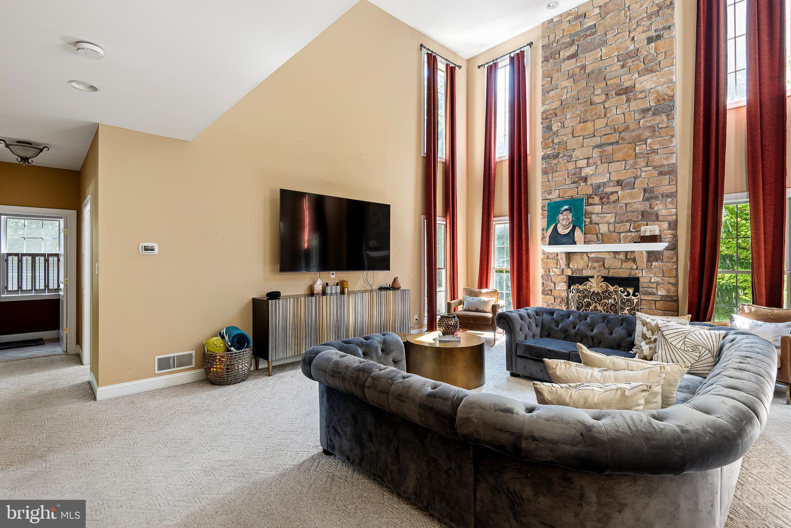
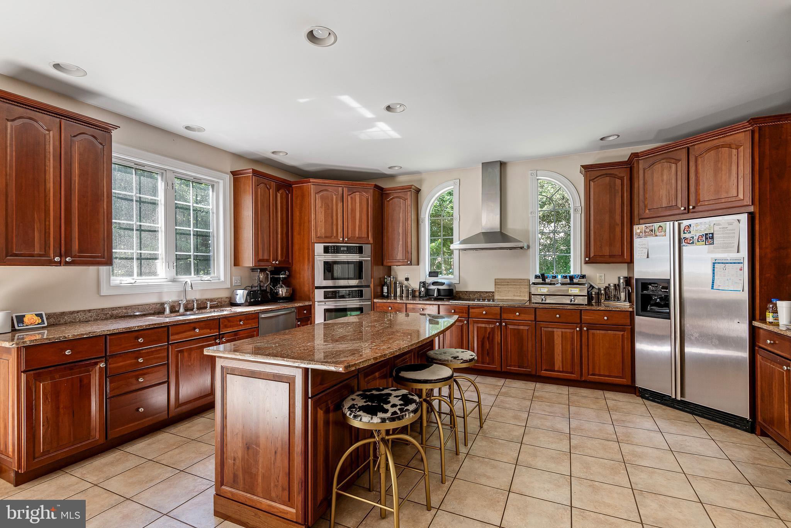
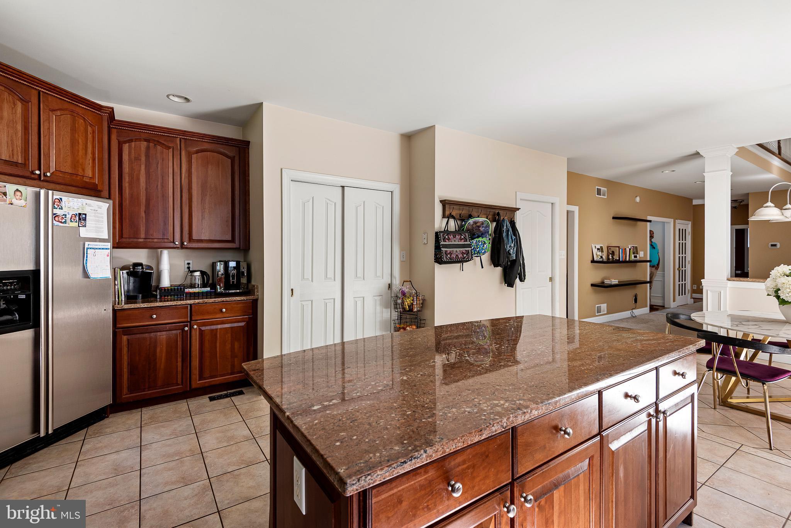
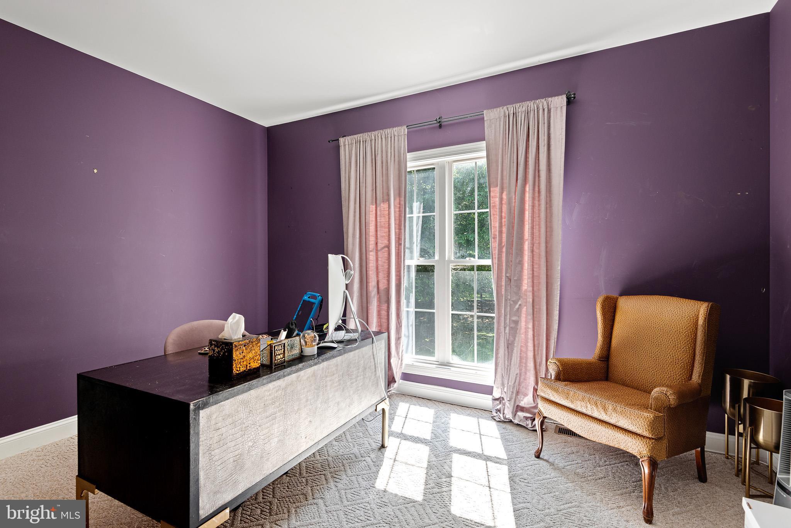
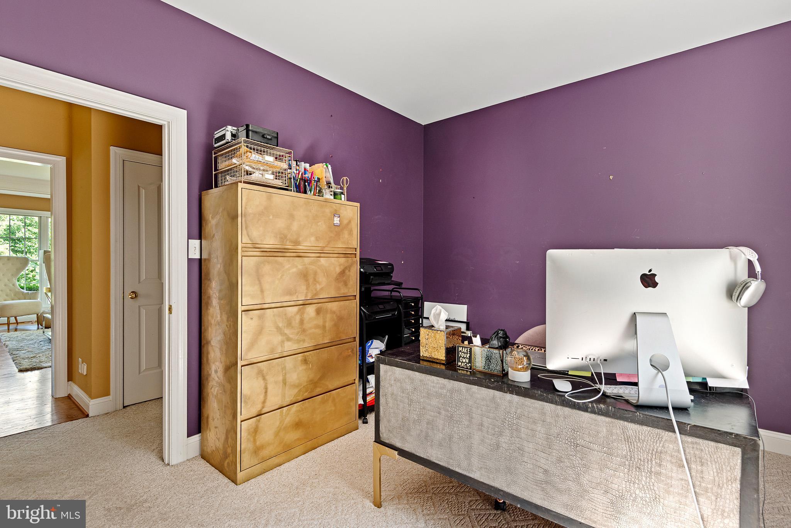
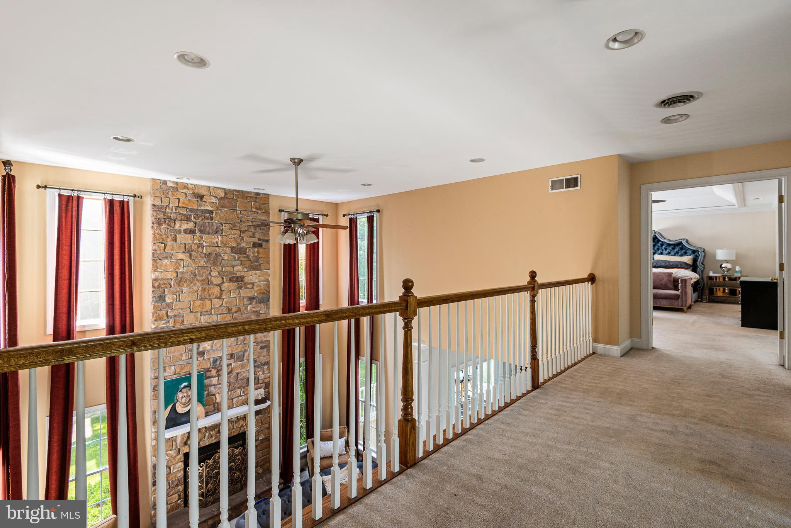
 <p>The main level offers formal living and dining rooms, plus a main-floor office. The two-story family room features expansive windows and a floor-to-ceiling stone fireplace, open to the kitchen and breakfast area. The kitchen offers granite countertops, stainless steel and built-in appliances, a center island with seating, and a breakfast area overlooking the rear yard.</p> 

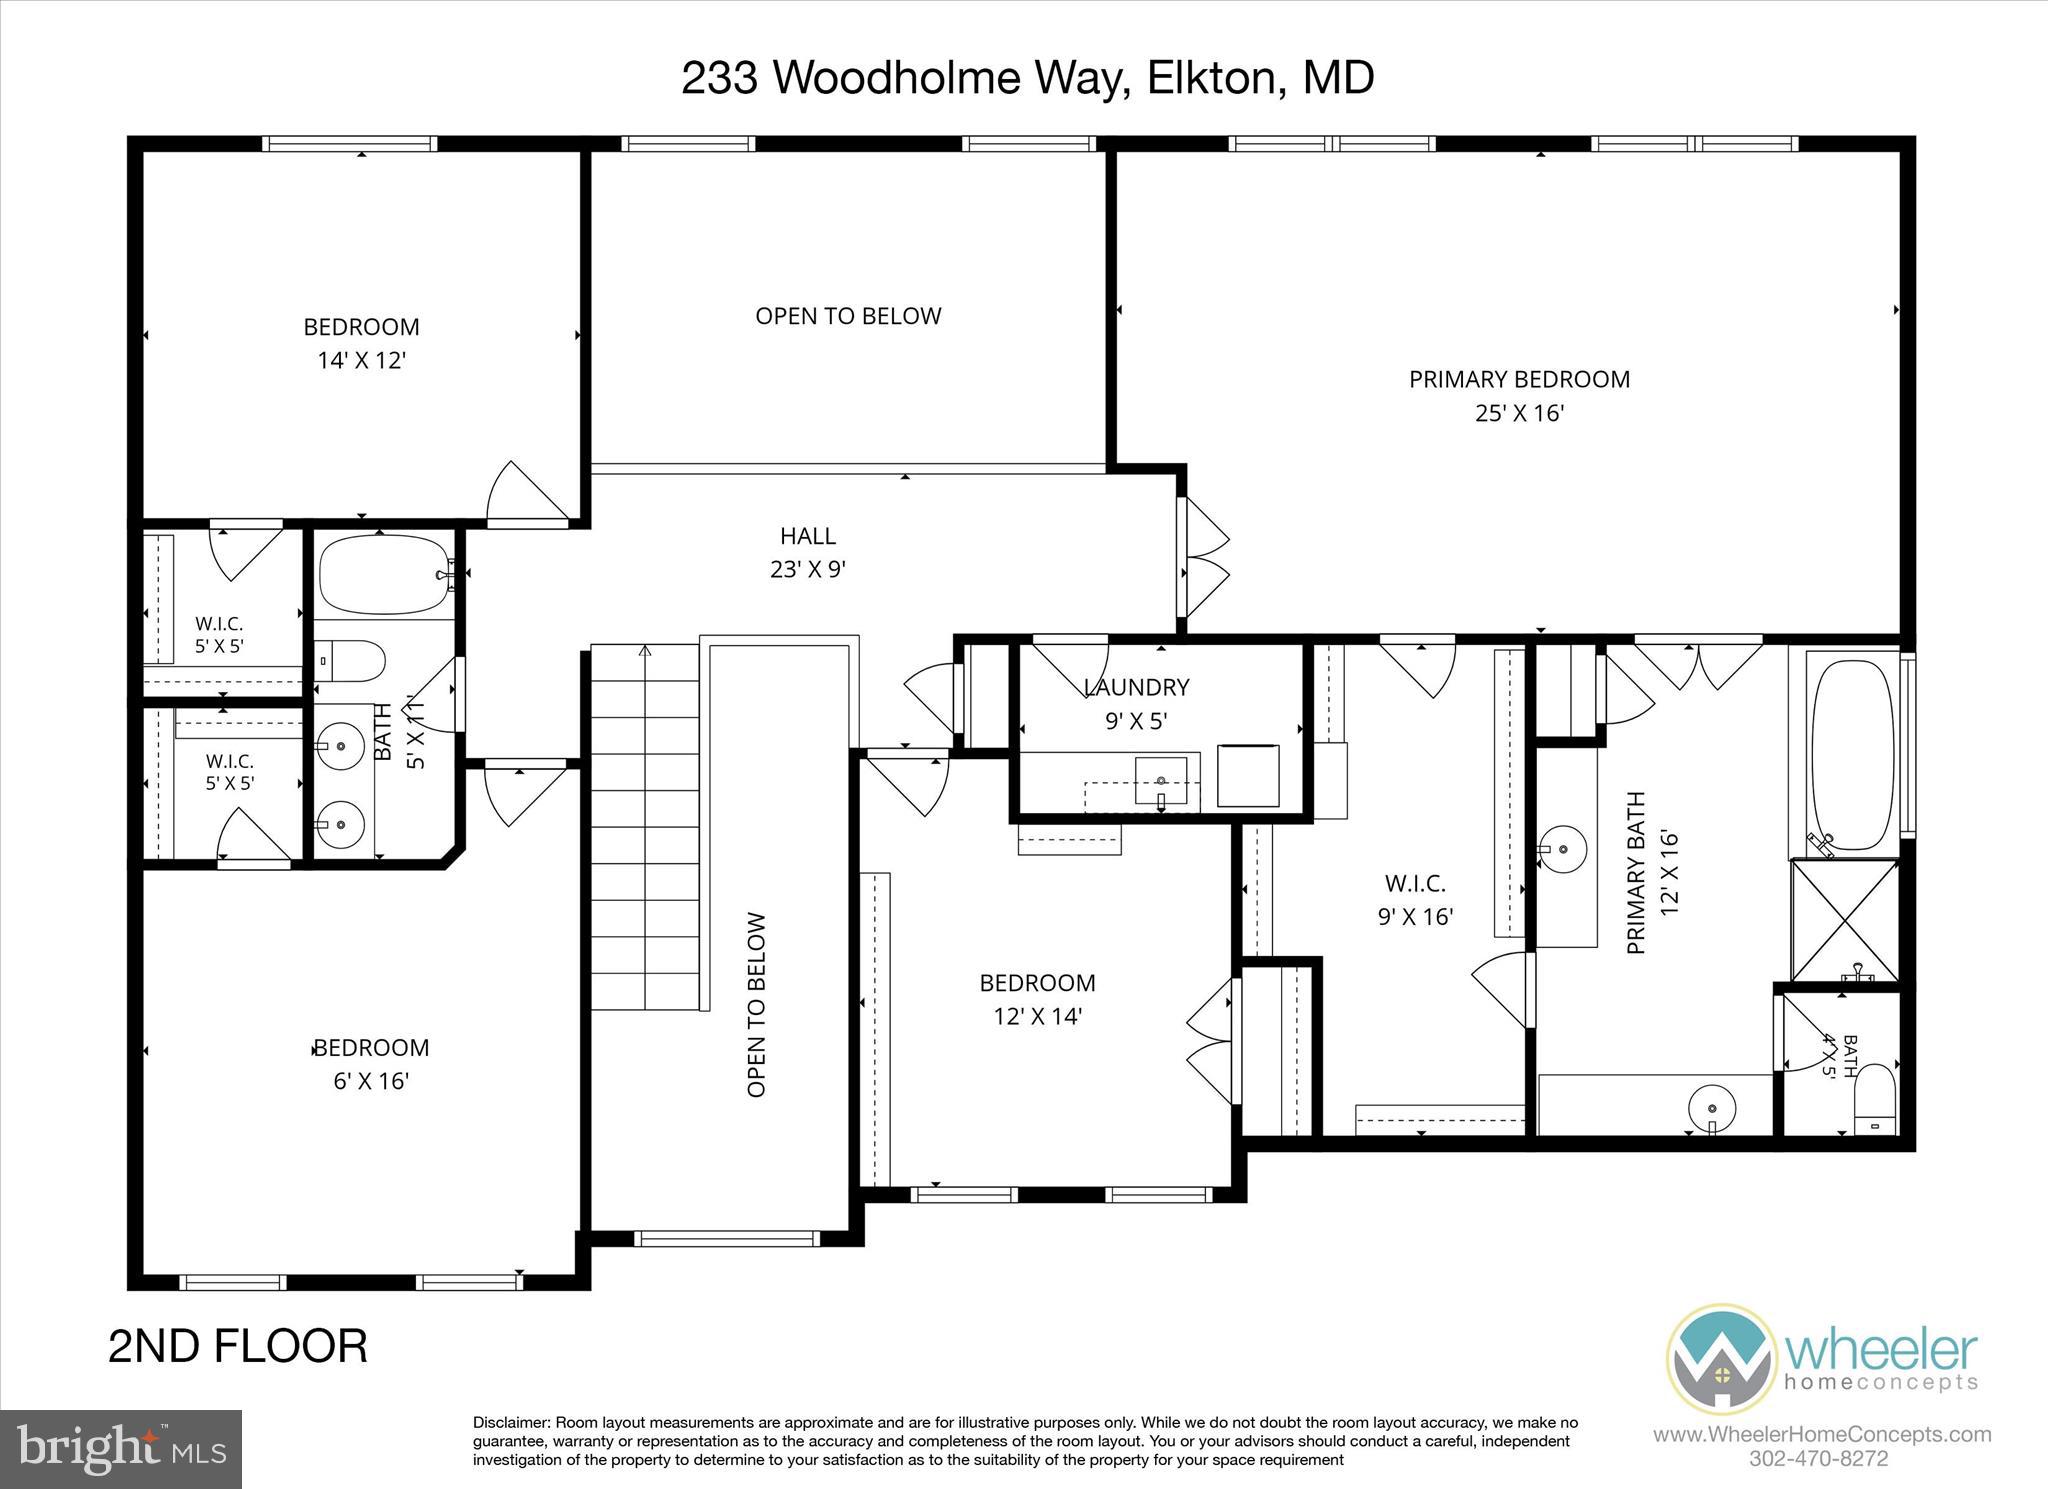
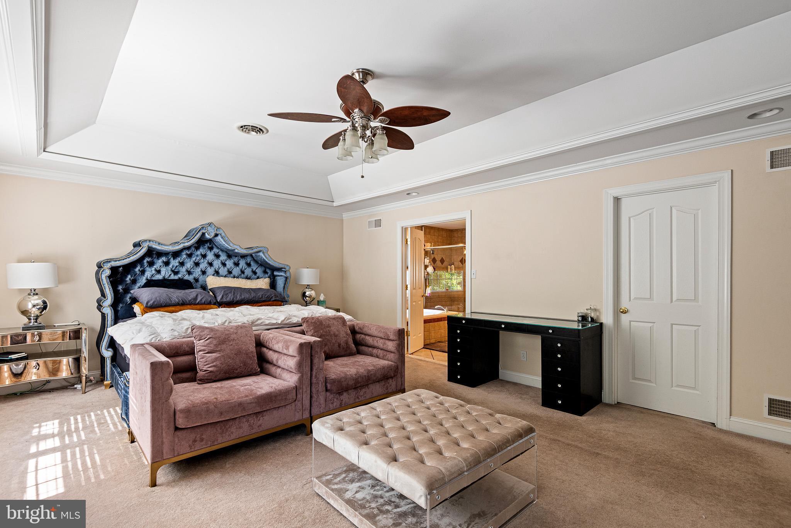
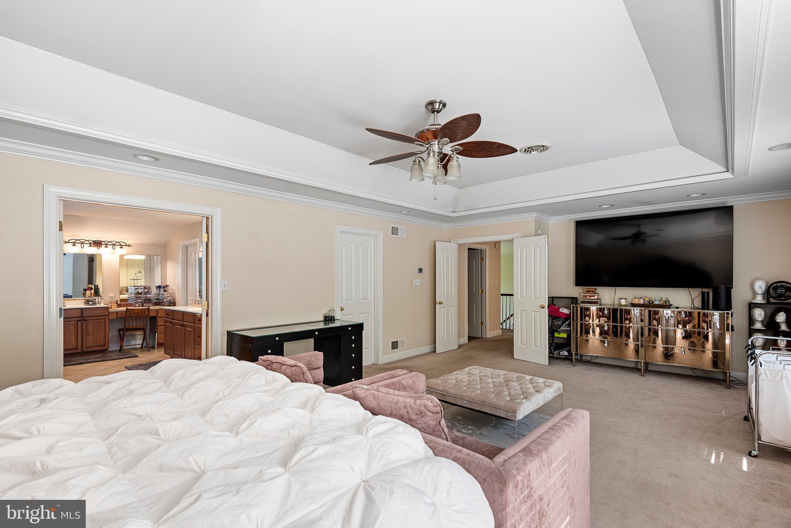
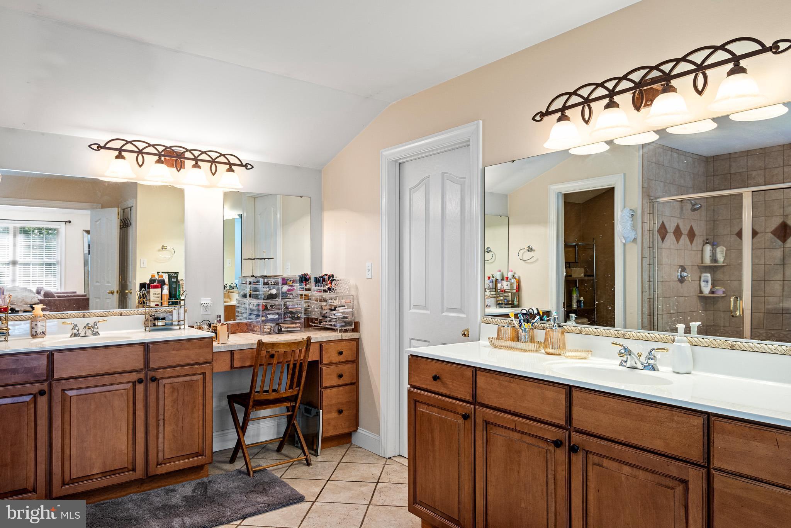
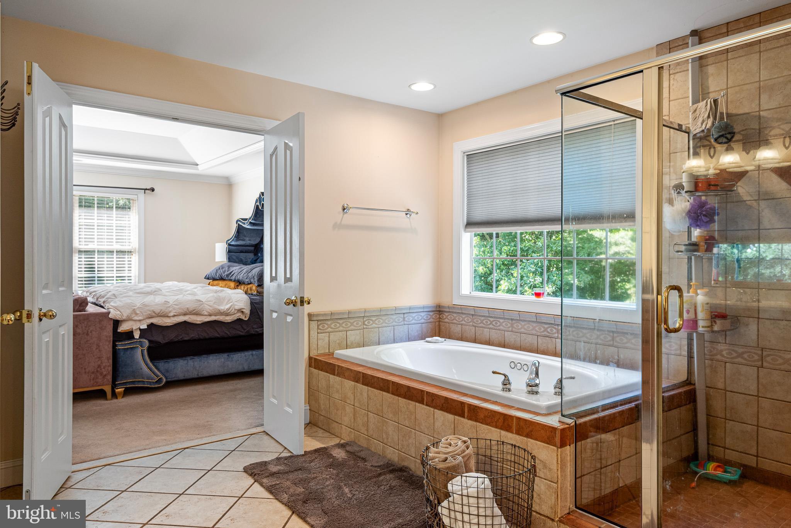
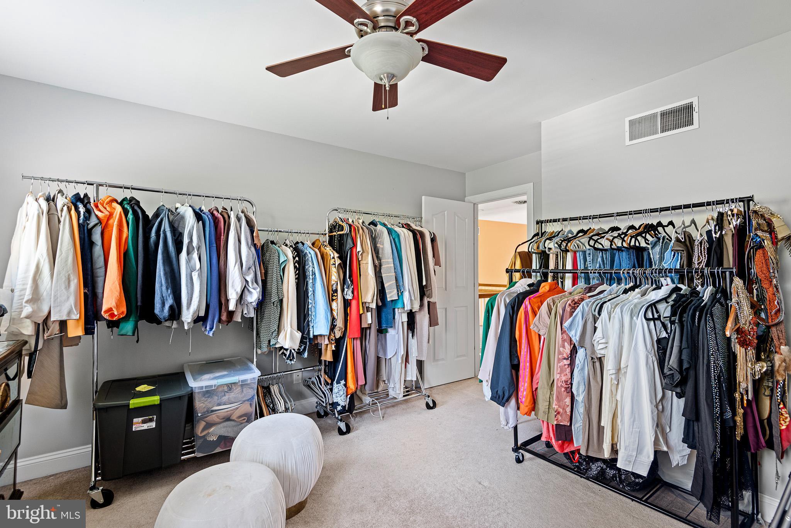
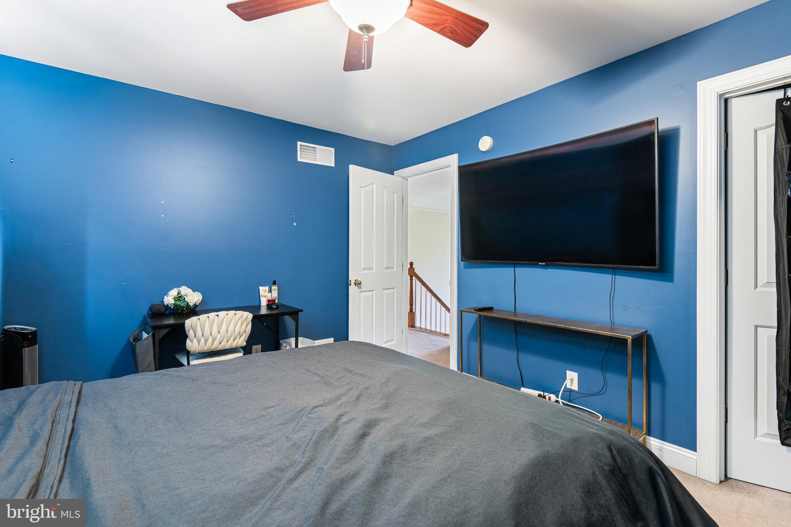
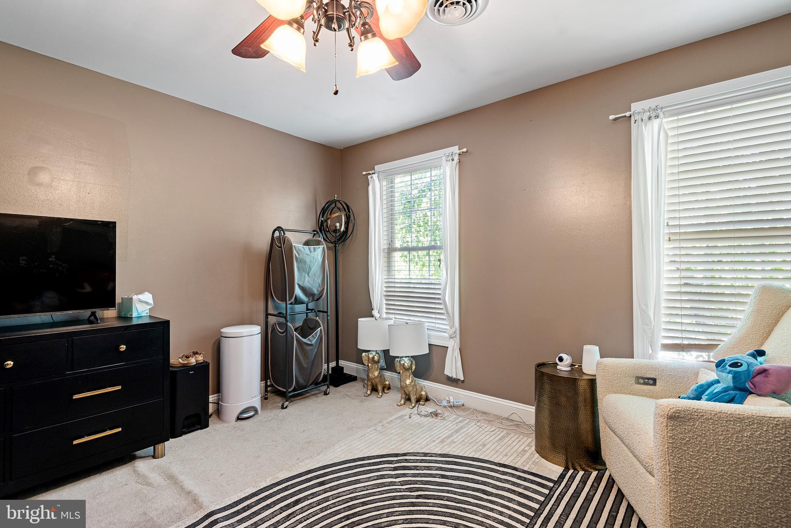
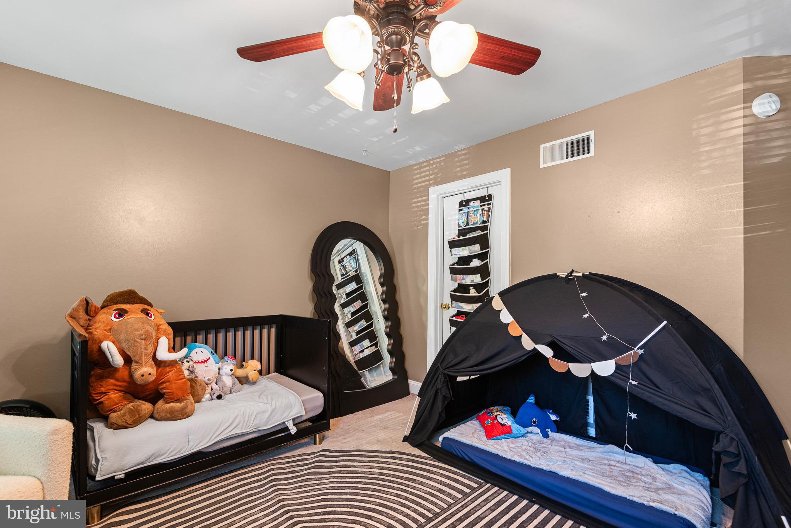
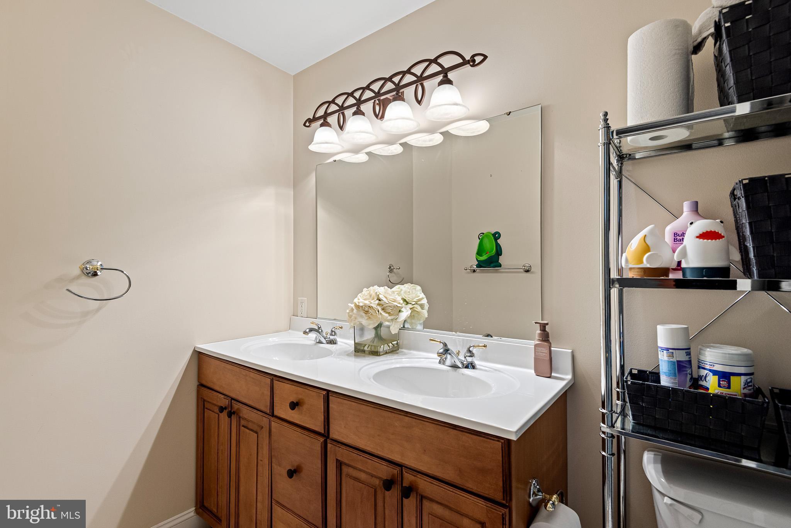
<p>Upstairs, the owner's suite is a spacious retreat with a sitting area, walk-in closet, and bath with dual vanities, soaking tub, and separate shower. Additional bedrooms offer comfortable accommodations for family or guests.</p>

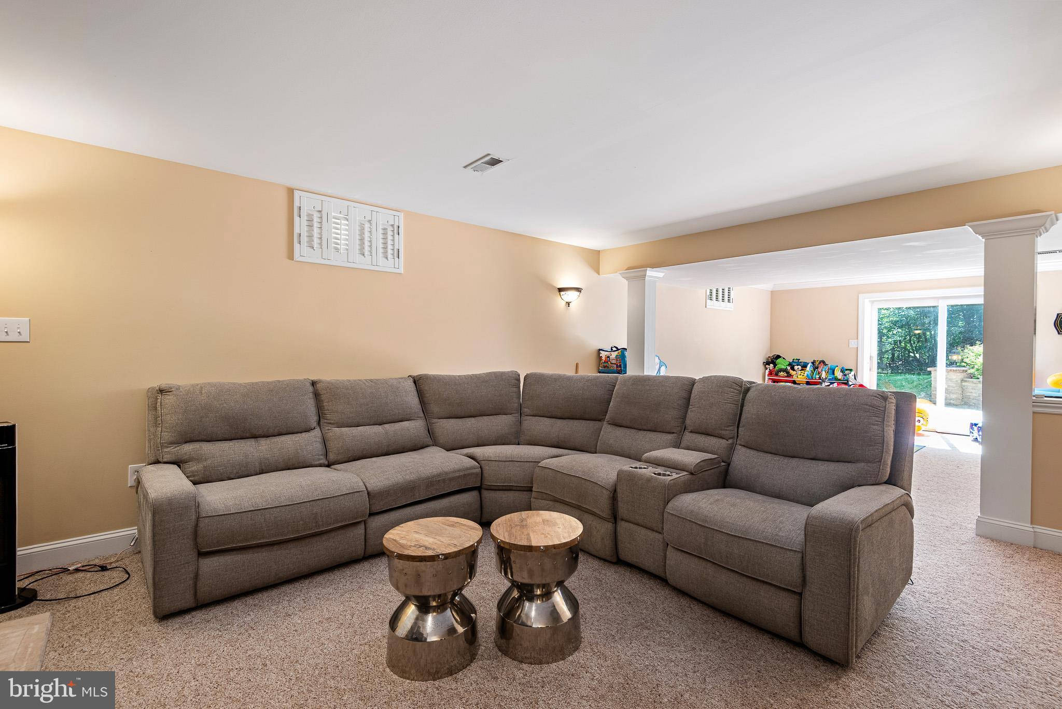
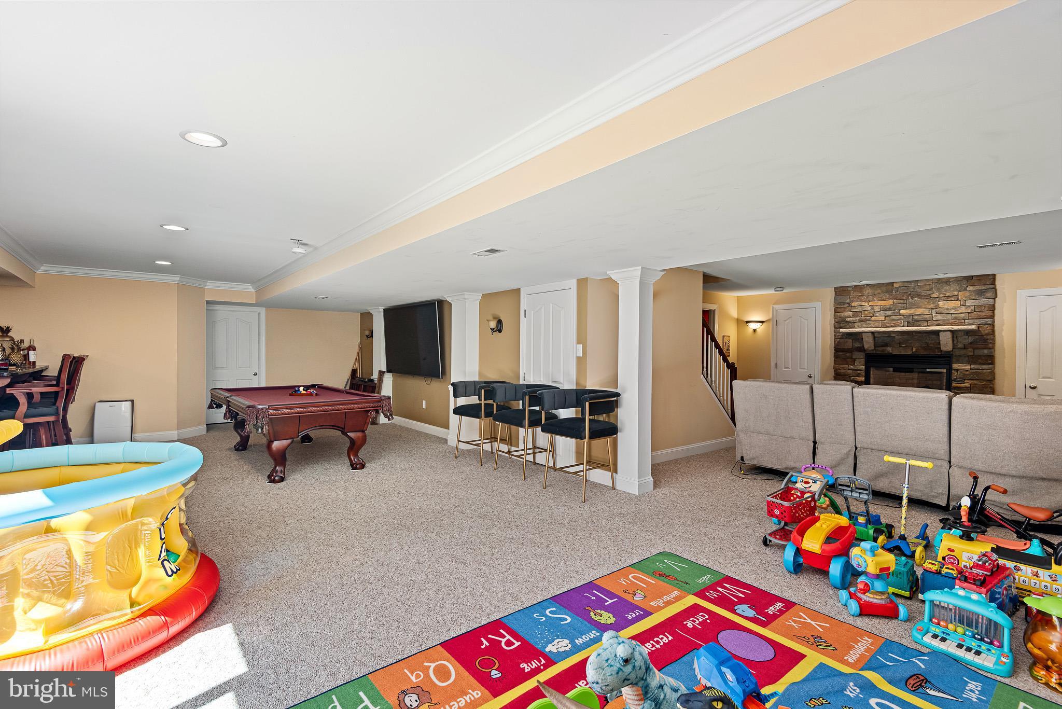
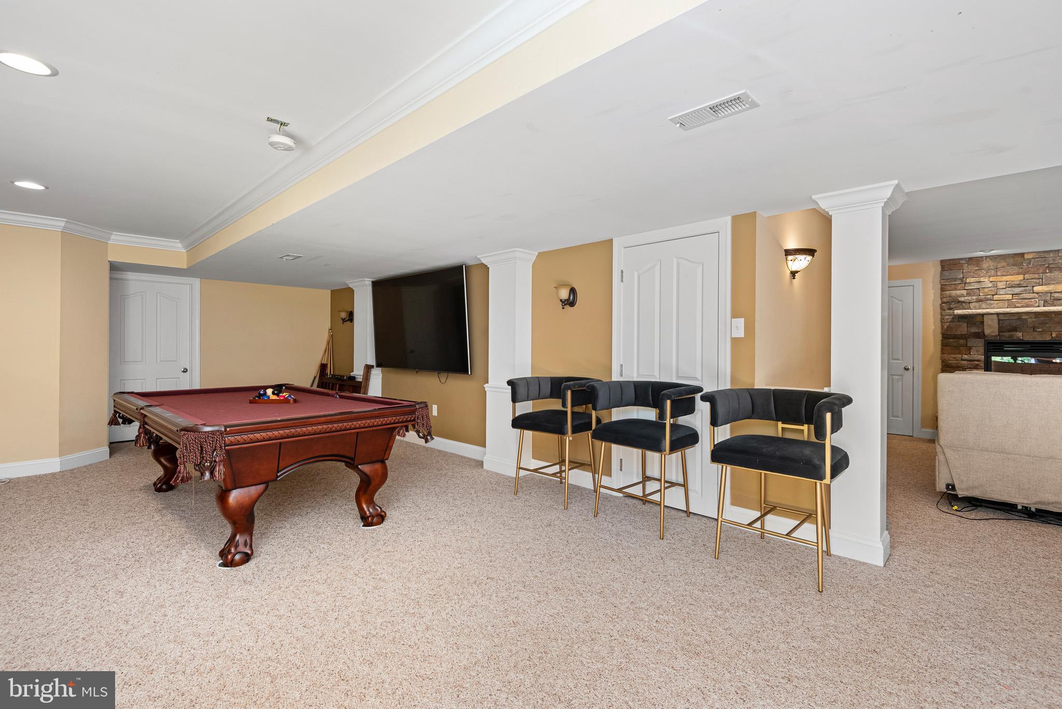
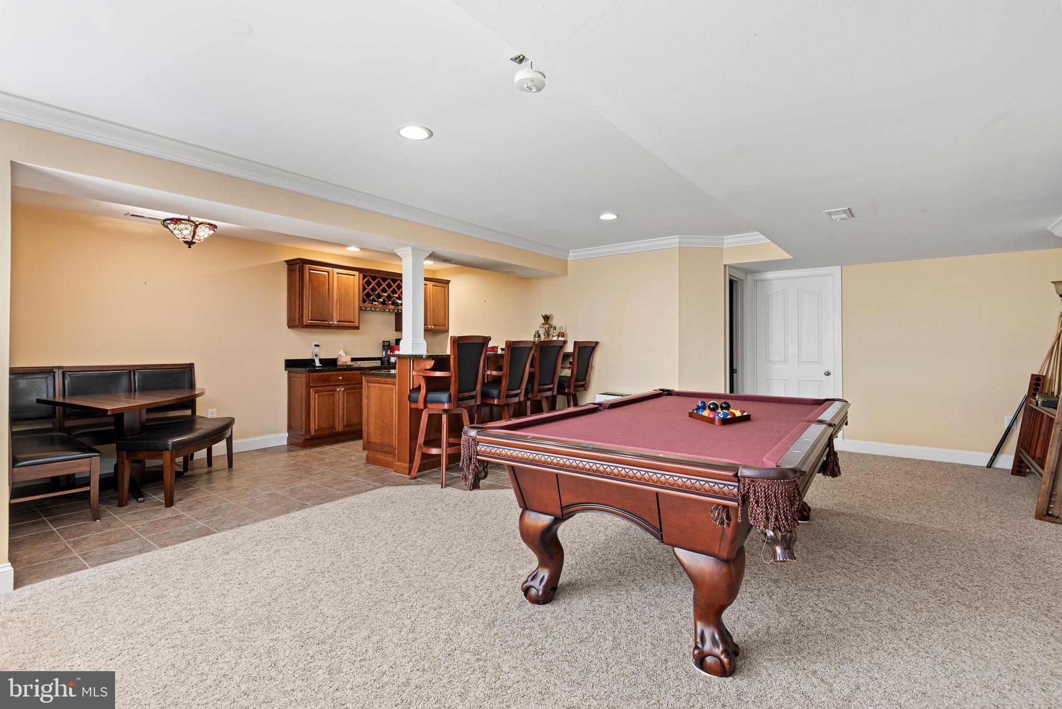
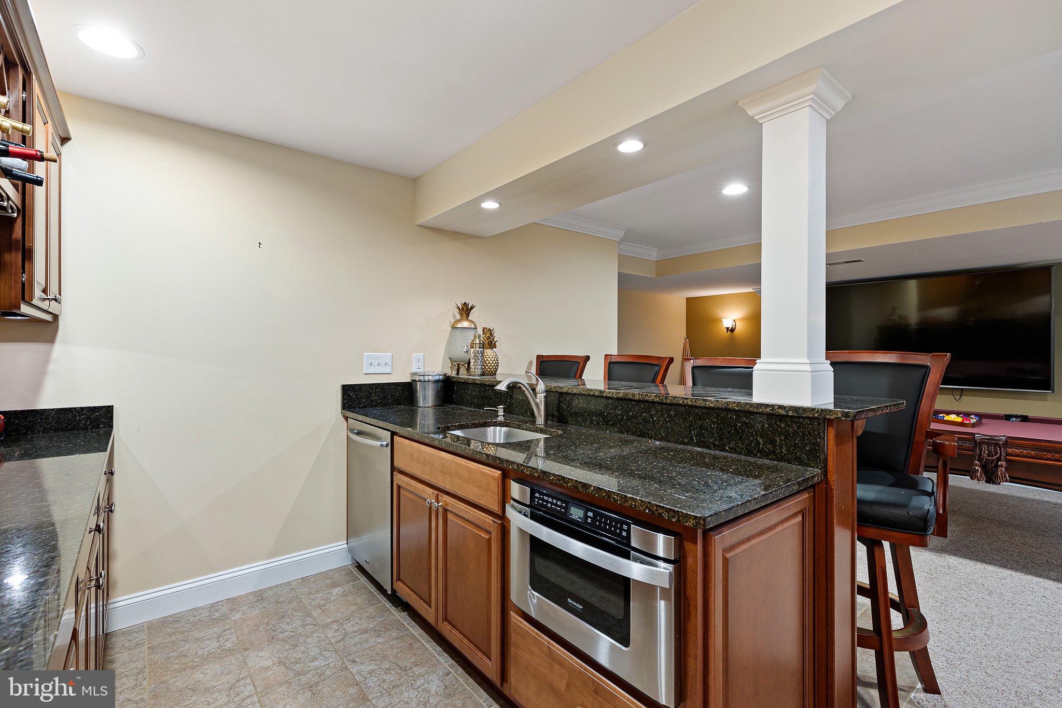
<p>The finished walk-out lower level is a standout: a dedicated theater room with tiered seating and a projector, recreation areas anchored by a second stone fireplace, and a custom wet bar with granite countertops, cherry cabinetry, a built-in sink, microwave drawer, and beverage refrigerator, ideal for hosting guests and game days.</p>

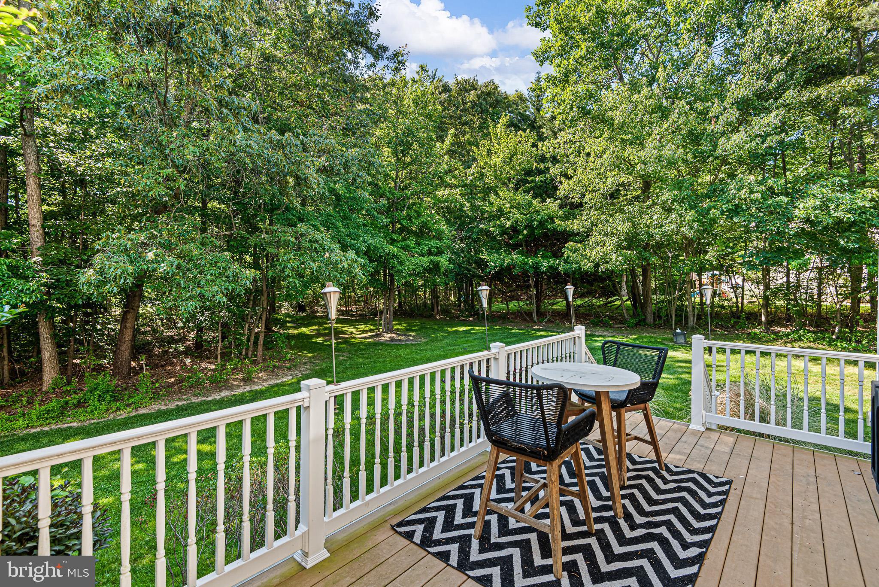
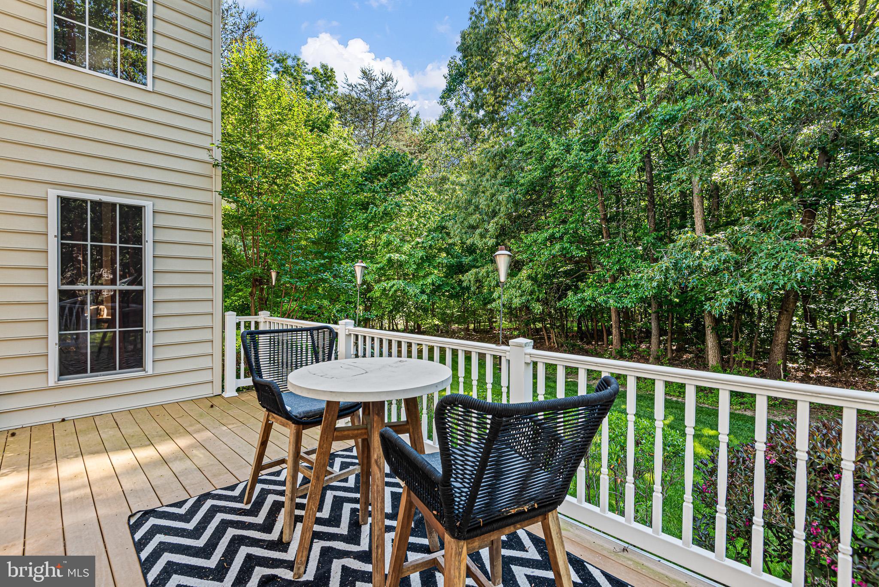
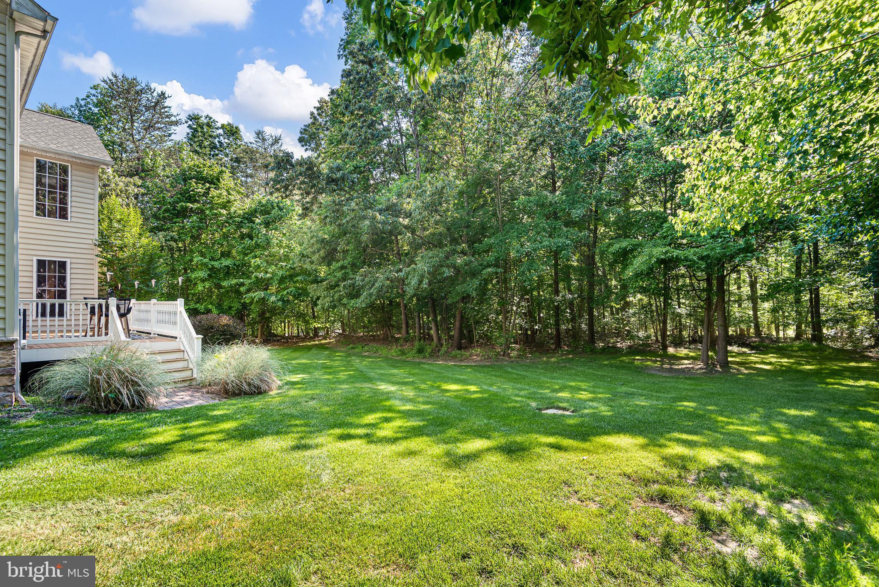
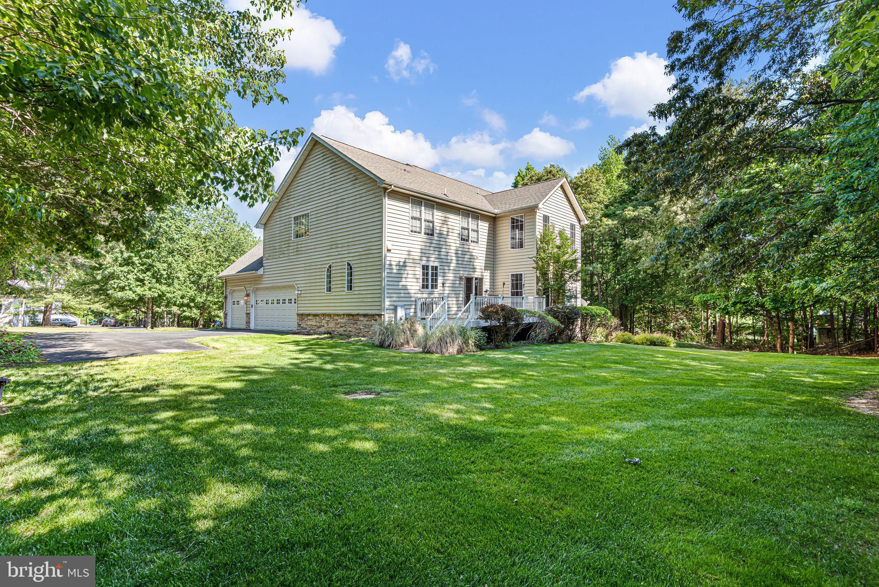
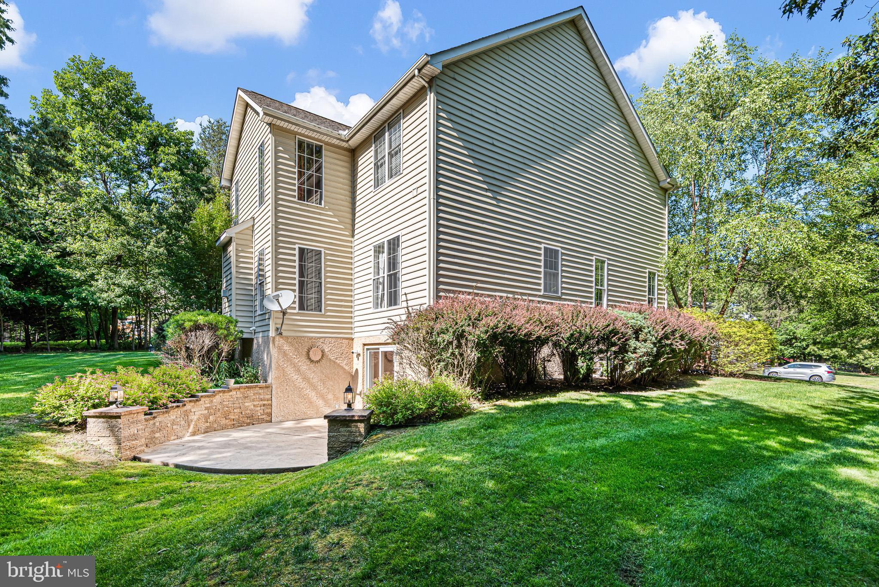
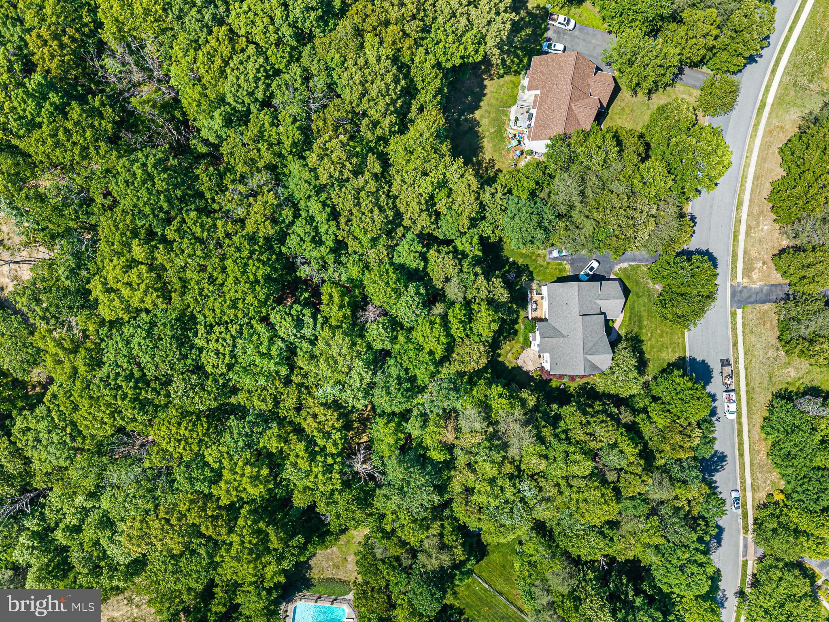
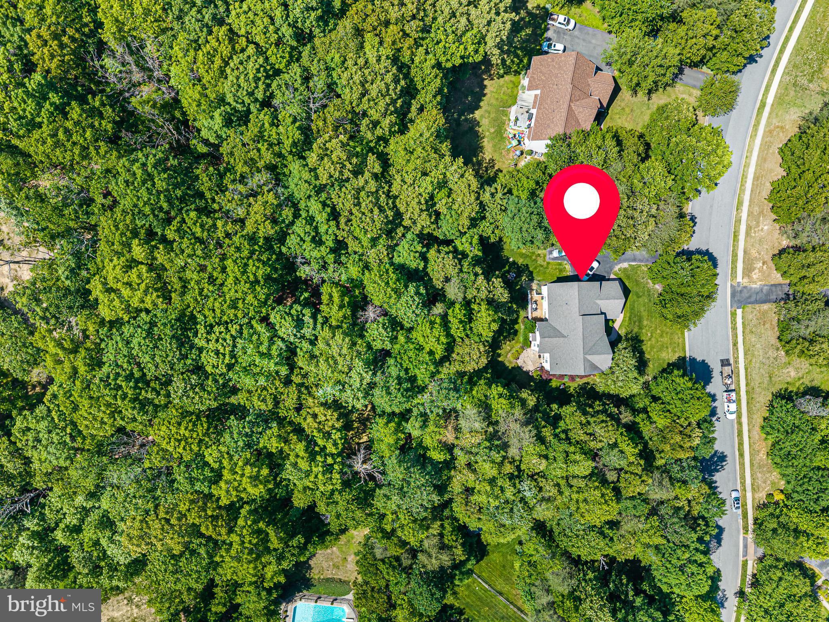
<p>Outdoors, an elevated rear deck overlooks the wooded backyard, and a rear patio off the walk-out level creates seamless indoor-outdoor flow. Additional highlights include an oversized garage with custom storage, an owned propane tank, a hardwired security system, and an exterior sprinkler system. The home is served by a private well and a septic system approved for four bedrooms.</p>

<p>Conveniently located near shopping, dining, marinas, and local amenities. HOA is approximately $500 annually, managed by Aspen Property Management.</p>

233 WOODHOLME WAY

Message successfully sent.

What would you like to know?

What is 3 + 4 ?

I agree to receive email communication and understand I can unsubscribe at any time.

I agree to be contacted by Charis Realty Group - Christine Issler, Broker via call, email, and text for real estate services. To opt out, you can reply 'stop' at any time or reply 'help' for assistance. You can also click the unsubscribe link in the emails. Message and data rates may apply. Message frequency may vary. Privacy Policy

Related Properties

Discover a prime country retreat at this very private three bedroom two bath ranch style home—featuring a  cozy 1,800-sq-ft single family home with a functional layout ready for your personal touches, an attached garage, sunken livingroom, updated bathrooms, some windows updated, sitting fireplace area, wrap around porch, two heating systems, new hot water heater, rain soft water treatment system, full size basement  that walks out into 1/2 acre fenced yard across an expansive 15.76-acre lot. Property is perfect for hunting, privacy, and yet, enjoy private rural living with easy access to local shopping, plus a convenient commuter location near Baltimore, Philadelphia, and Lancaster PA.   Property will subdivide.  New Septic installed 2023.   Price reflects recent appraisal.  Recent Boundary Survey.  Agents and Buyers are responsible for confirming zoning and zoning use.  Selling As-Is
#MDCC2022736

ELKTON

889 UNION CHURCH ROAD

3 Beds

2 Baths

1,866 Sq.Ft.

$600,000

MLS#: MDCC2022736

Motivated Seller! Gorgeous 5-bedroom, 3.5-bathroom home in the desirable Villages of Elk Neck. A light-filled, two-story foyer welcomes you into this spacious home featuring fresh paint and modern updates throughout. Highlights include updated bathrooms, stylish lighting, LVP flooring on the main level, and brand-new carpet in the family room and second floor.  This home is perfectly designed and offers a thoughtful layout to suit every need! Spacious two car garage with auto-open doors, Formal living room, Family room , Formal dining room, Breakfast room, Office/Den, 1st Floor laundry. The second floor offers a huge primary suite with three closets, sitting area, and primary bathroom with walk-in custom tiled shower, soaking tub, and double vanity. Bedroom 2 and 3 share a Jack and Jill bath, while bedrooms 4 and 5 share another hall bath. 

Key Features & Upgrades:

Energy Reliability: Equipped with a Delmarva Power pilot program battery backup system for outages.

Systems & Updates: New water heater (2024), roof replacement (2017), and HVAC (2014).

Expansion Potential: Unfinished basement with high ceilings offers great potential for additional living space.

Move-in ready and full of charm!
#MDCC2022766

ELKTON

185 LONGVIEW DRIVE

5 Beds

3 Baths

3,290 Sq.Ft.

$650,000

MLS#: MDCC2022766
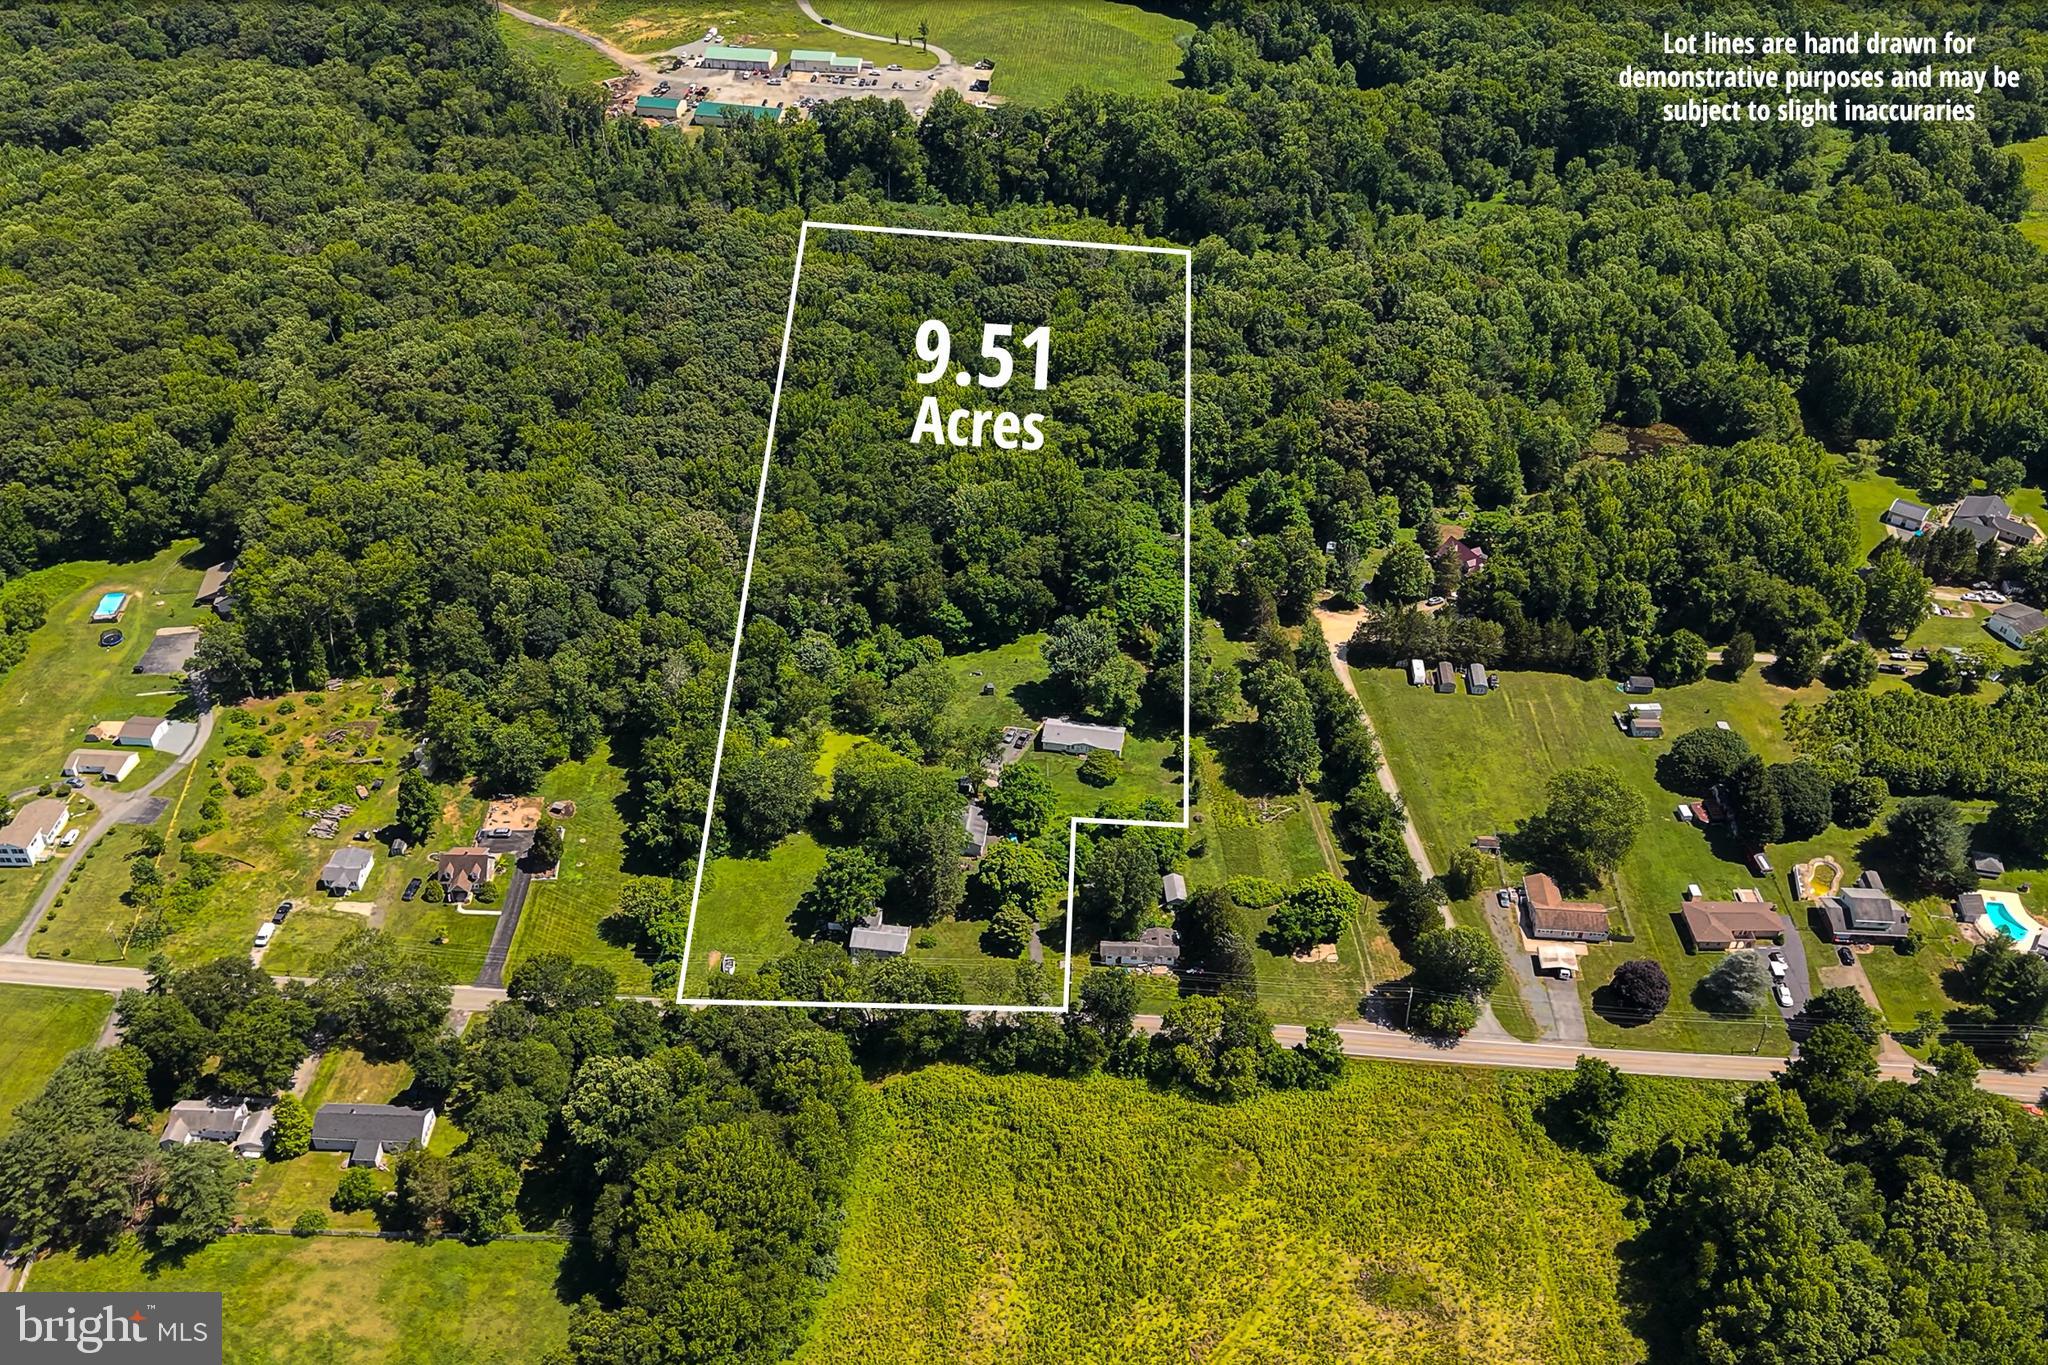
3-bedroom, 2-bath detached rancher on 9.51 acres in Elkton offering a rare as-is estate sale opportunity with two detached homes, a pond, mature outdoor space, and an oversized 3-car detached garage. With substantial acreage, multiple structures, and a setting designed for flexibility, this property stands out for buyers seeking land, usable space, and long-term potential. The main home offers single-level living with a living room, family room, dining area, kitchen with island, pantry, primary bedroom with walk-in closet and private bath, two additional bedrooms, a second full bath, and a full basement for added utility. The second detached home adds another layer of versatility, creating valuable space for future updates, customization, storage, workspace, hobbies, or other long-term vision. Outside, the 9.51-acre setting is the true highlight, featuring open lawn areas, mature trees, a pond, deck space, driveway parking, and an oversized detached 3-car garage. Located near Augustine Herman Hwy, this distinctive Elkton property combines acreage, two detached homes, garage space, and as-is upside in one compelling offering.
#MDCC2022130

ELKTON

934 FRENCHTOWN ROAD

3 Beds

2 Baths

2,560 Sq.Ft.

$650,000

MLS#: MDCC2022130

New on site 4 days ago
Some homes simply stand out, and 71 Sunburst Drive is one of them. This gorgeous 4-bedroom, 2.5-bath Colonial has been beautifully updated from top to bottom, with thoughtful improvements and attention to detail evident in every room. Meticulously maintained and truly loved, the pride of ownership here is undeniable. 
And when we say updated, we mean it. Major improvements include a new roof (2020), countertops (2020), windows (2021), front door and sliding door (2021), primary bath (2022), driveway (2022), soda ash feeder (2024), furnace (2025), second full bath (2025), and flooring (2025). The big-ticket items have been addressed, while the updates throughout the rest of the home make it feel fresh, polished, and completely move-in ready. 
From the moment you step inside, the home feels warm and welcoming, with every space thoughtfully cared for and improved. There are no projects waiting and no long list of updates to tackle. Just unpack, settle in, and enjoy. 
Ideally located in Elkton, just minutes from the Delaware state line, 71 Sunburst Drive offers the convenience of easy access to Delaware while still enjoying all that Cecil County has to offer. Beautifully updated, exceptionally maintained, and truly turn-key, this is the kind of home that speaks for itself.
#MDCC2023062

ELKTON

71 SUNBURST DRIVE

4 Beds

2 Baths

4,047 Sq.Ft.

$625,000

MLS#: MDCC2023062

Stunning 4-Bedroom Home on 3.02 Private Acres in Beautiful Antego Woods.

Welcome to your private retreat in beautiful Antego Woods, where elegance, comfort, and nature come together. Nestled on 3.02 picturesque acres surrounded by your very own forest, this exceptional 4-bedroom, 3½-bath home, built in 2022, offers the feel of a brand-new home with thoughtful upgrades and meticulous maintenance throughout.
From the moment you arrive, you’ll appreciate the beautiful mature landscaping, immaculate condition, and fresh paint. The thoughtfully designed floor plan offers exceptional flexibility, comfort, and space for everyday living and entertaining.
The main-level primary suite provides a private retreat, complete with an en-suite bath and convenient first-floor living. The main level also features an inviting open-concept layout, abundant natural light, and a breathtaking floor-to-ceiling stone gas fireplace, creating a warm and impressive focal point for the living space.
Upstairs, you’ll find three additional spacious bedrooms, offering plenty of room for family, guests, or flexible living arrangements.
The impressive finished walkout basement adds even more living and entertaining space, featuring an exercise room, private office, bonus room, dry bar, and surround sound. Whether you envision a home theater, game room, fitness area, office, or entertaining space, this lower level offers endless possibilities. The walkout leads directly to a beautiful paver patio, creating an effortless connection between indoor and outdoor living.
Enjoy the peaceful wooded setting from the large deck, or relax on the paver patio surrounded by nature. The property’s beautiful mature landscaping enhances the privacy and character of this exceptional 3.02-acre setting.
The oversized 2-car garage features a large 8-foot garage door, providing excellent clearance and convenience for larger vehicles, trucks, or recreational equipment. A 12’ x 24’ outdoor storage shed provides abundant additional storage for lawn equipment, hobbies, tools, and recreational gear.
Built in 2022 and exceptionally maintained, this home is immaculate, freshly painted, and truly move-in ready, with upgrades throughout.
#MDCC2023022

ELKTON

195 ANTEGO DRIVE

4 Beds

3 Baths

3,166 Sq.Ft.

$680,000

MLS#: MDCC2023022

Waterfront opportunity on the C&D Canal for the buyer who sees potential and knows how to create value. 64 South Shore Road offers something increasingly difficult to find; waterfront with a private dock, boat lift, impressive views of commercial and recreational marine traffic, and a home that can be enjoyed now while improvements are completed over time. This 2 bedroom, 2.5 bath home offers approximately 1,712 square feet on 1.12 acres overlooking one of the most interesting stretches of waterfront in this region. Three outdoor decks provide excellent vantage points for sunsets, wildlife and boating activity.  For the contractor, tradesperson, investor-minded homeowner, or buyer comfortable taking on projects, this property presents opportunity. Update the home at your own pace, personalize it to your tastes, and build equity while enjoying the Eastern Shore waterfront lifestyle from day one. Amenities include new septic system, two-car garage, and private dock with boat lift.  This is not a cookie-cutter renovated house. It is a waterfront property with location, boating access, land, views, and the opportunity to make it your own. Conveniently located with access to I-95 and within reach of Wilmington, Philadelphia, and Baltimore, 64 South Shore Road offers a distinctive combination of waterfront living, boating, privacy, and long-term potential. Call for your tour today.
#MDCC2021988

ELKTON

64 S SHORE ROAD

2 Beds

2 Baths

2,042 Sq.Ft.

$699,999

MLS#: MDCC2021988

10k buyer credit towards septic upgrades.  Turnkey Shenandoah Valley Short-Term Rental & Family Retreat:  91k in 2025 and 49k in 2026 and 23k in future bookings.  Discover a unique opportunity to own a fully established vacation rental in the heart of Virginia’s Shenandoah Valley. Located in Elkton and convenient to Shenandoah National Park, Massanutten Resort, Harrisonburg, and the area’s year-round attractions, this spacious 3,000+ sq. ft. home has been thoughtfully designed to create a memorable destination for families and groups.
Offering 4 bedrooms, 3 full bathrooms, 5 beds, and accommodations for up to 10 guests, the home provides generous living space across three levels. A main-level bedroom and full bath add convenience, while three additional bedrooms and two full baths upstairs provide plenty of room for larger groups. What truly separates this property from a typical vacation home is its extensive collection of guest amenities. The lower level features a dedicated movie and entertainment lounge along with an arcade/game area featuring foosball, shuffleboard, and retro games.  Outside, guests can enjoy a private hot tub, firepit, outdoor cinema, grilling area, and an unforgettable backyard bowling alley creating a resort-style experience without ever leaving the property.
#VARO2003278

ELKTON

3347 RIVER ROAD

5 Beds

3 Baths

2,979 Sq.Ft.

$705,000

MLS#: VARO2003278

Discover the perfect blend of privacy, tranquility, and sustainable living in this one-of-a-kind historic farmhouse set on 10 picturesque acres. Originally built as a log home and thoughtfully expanded over time, this remarkable home seamlessly combines timeless craftsmanship with modern comfort. 
 
From the moment you step inside, you're transported to another era. Authentic log walls, exposed beams, stunning wide-plank wood floors, and a beautiful stone fireplace create warmth, character, and an unforgettable first impression. The inviting front den is filled with natural light and features wood-clad walls that enhance the home's rustic charm. 
 
The main living spaces flow effortlessly from the living room to the dining room and into the well-appointed kitchen. Home chefs will appreciate the Viking range, professional-style hood, and the convenient utility/laundry room located just beyond the kitchen. 
 
The home's three enclosed staircases each tell part of its story. From the kitchen, head to the primary suite, where vaulted ceilings, a dressing area/walk-in closet with additional storage, and a charming Juliet balcony overlook the surrounding woods and Little Elk Creek. The en suite bath offers a classic claw foot soaking tub, separate shower, and linen closet. 
 
The original staircase leads to the insulated attic, providing excellent storage. Just below the attic is the home's historic section, where the second bedroom showcases original log walls and abundant character. The third staircase leads to a spacious front bedroom with its own en suite bath, vaulted ceilings, exposed beams, and breathtaking natural light. 
 
Outside, relax on the expansive front porch overlooking the peaceful meadow and enjoy the beauty of your private surroundings year-round.  There's a spring house, tack house and railroad bridge on the property as well. 
 
Designed with both comfort and efficiency in mind, this home features owned solar panels, geothermal HVAC, a tankless water heater, a whole-house water filtration system, a durable metal roof, and a propane-powered Generac generator for added peace of mind. The geothermal HVAC and solar panels impact the utility costs significantly.   
 
An oversized detached garage offers parking for two vehicles, a generous workshop area, and a loft for additional storage or workspace. 
 
Rich in history, full of character, and thoughtfully updated with sustainable features, this exceptional property offers a rare opportunity to own a truly distinctive home in a breathtaking natural setting. Come experience its charm for yourself and discover why this extraordinary farmhouse is unlike anything else on the market.
#MDCC2022574

ELKTON

384 BLACKSNAKE ROAD

3 Beds

2 Baths

2,832 Sq.Ft.

$649,999

MLS#: MDCC2022574

Special financing options available through preferred lender! Qualified applicants may take advantage of 0% down payment programs and interest rates as low as 4%.Financing terms subject to change and based on buyer qualification. Contact the listing agent for full details.

Welcome home to 169 Providence Road — a private 3-bedroom, 2-bath ranch retreat nestled on 3.29 beautifully open acres in the heart of Cecil County's most sought-after horse country. This is the kind of property that stops you the moment you arrive. No HOA, no crowded subdivision, no compromise — just wide open space, fresh air, and a setting that feels worlds away from the noise of everyday life while still being conveniently close to everything that matters.
Inside, the home offers over 2,500 square feet of thoughtfully laid out living space on the main level alone, plus a partially finished lower level that opens up endless possibilities for a rec room, home gym, workshop, or additional living quarters. Wood floors flow through the main living areas, and a second full kitchen adds tremendous versatility — ideal for canning, entertaining large gatherings, or accommodating multi-generational living with ease. The screened porch and deck off the kitchen are where this home truly shines, offering front-row seats to one of the most peaceful views you'll find in Cecil County — neighboring horses grazing lazily across the pasture while you sip your morning coffee. It's the kind of view you never take for granted.
The sellers have done the hard work so you don't have to. Every major system has been updated in recent years: roof replaced 5 years ago, windows replaced 5 years ago, HVAC updated 4 years ago, well tank replaced 5 years ago, and water heater replaced just 3 years ago. Move in with confidence knowing the big-ticket items are well behind you and years of worry-free living lie ahead. A side-entry 2-car garage, abundant storage throughout, and a layout that blends comfort with functionality make this home as practical as it is charming.
Step outside and the 3.29 acres invite you to make this property entirely your own — space for a garden, space for animals, space to simply breathe. The location is the crown jewel for equestrian enthusiasts and nature lovers alike. You're just minutes from Fair Hill Natural Resources Management Area, home to hundreds of miles of scenic trails and the world-renowned Maryland 5 Star, one of the most prestigious equestrian competitions in the country. Quick access to the Pennsylvania state line and the University of Delaware rounds out a location that truly delivers on all fronts.
Properties combining this much acreage, this many updates, horse country living, and a location this close to Fair Hill are rare finds in today's market. Come experience 169 Providence Road for yourself — and prepare to never want to leave.
#MDCC2022116

ELKTON

169 PROVIDENCE ROAD

3 Beds

2 Baths

4,010 Sq.Ft.

$628,000

MLS#: MDCC2022116

 - property

Send a message

Message successfully sent.

Your message

What is 3 + 4 ?

Reason for contacting?

I agree to receive email communication and understand I can unsubscribe at any time.

I agree to be contacted by Charis Realty Group - Christine Issler, Broker via call, email, and text for real estate services. To opt out, you can reply 'stop' at any time or reply 'help' for assistance. You can also click the unsubscribe link in the emails. Message and data rates may apply. Message frequency may vary. Privacy Policy

Sign Out

Virtual Assistant

Would you like to take the next step with this property? We can help you schedule a showing or virtual tour, or send you more details.

Yes, I would like more information.

Thank You for Your Reply, One of Our Agents will contact you as soon as possible

No, maybe later.

Thank you, you can always contact me via email, phone number or through the contact form.

Realhub AI

Lucy - Your AI-Powered Realtor

Update Your Temporary Password

Personalize your search

Enter your email and we'll notify you immediately when new listings match what you're looking for.

or enter email address

Already have an account ? Login here

Continue your home search

I agree to receive communications and understand I can unsubscribe at any time.

I agree to be contacted by Charis Realty Group - Christine Issler, Broker via call, email, and text for real estate services. To opt out, you can reply 'stop' at any time or reply 'help' for assistance. You can also click the unsubscribe link in the emails. Message and data rates may apply. Message frequency may vary. Privacy Policy

Already have an account ? Login here

We use cookies

We use cookies primarily for analytics to enhance your experience. By accepting, you agree to our use of these cookies. You can manage your preferences or learn more about our cookies policy.