Features & Amenities

Interior

  • Other Interior Features

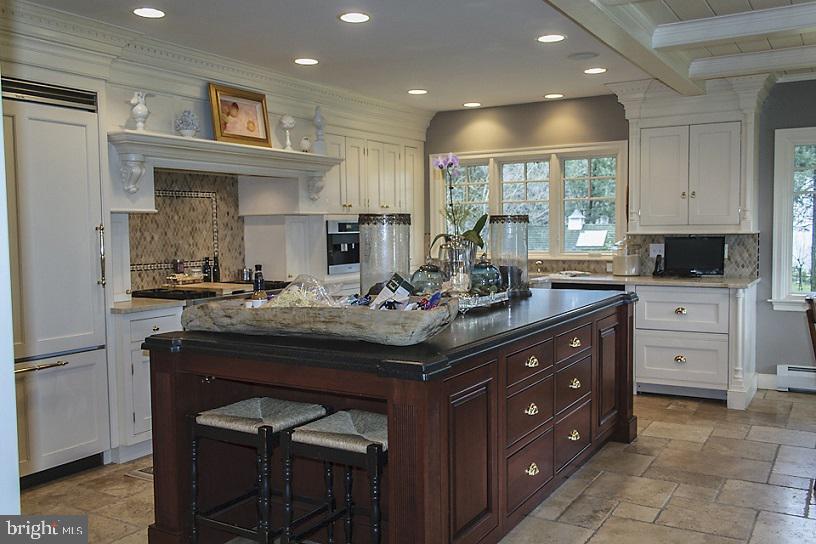
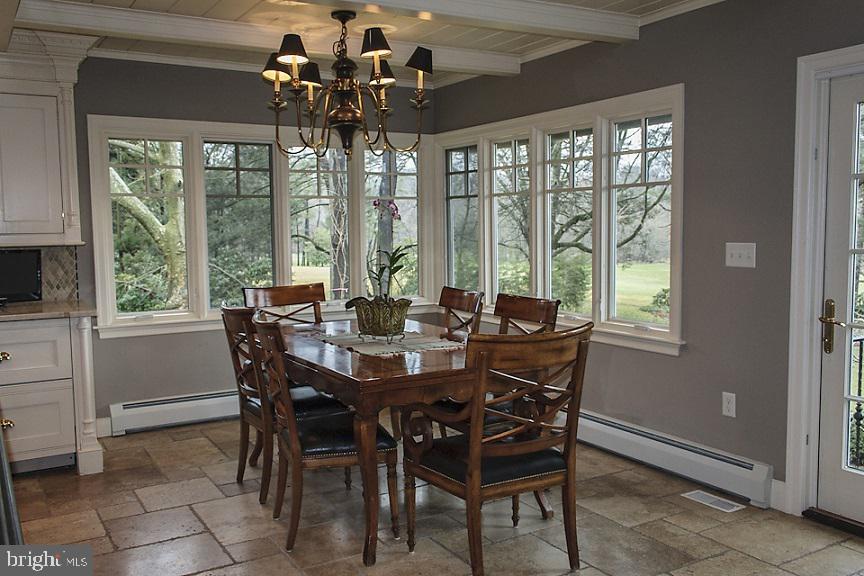
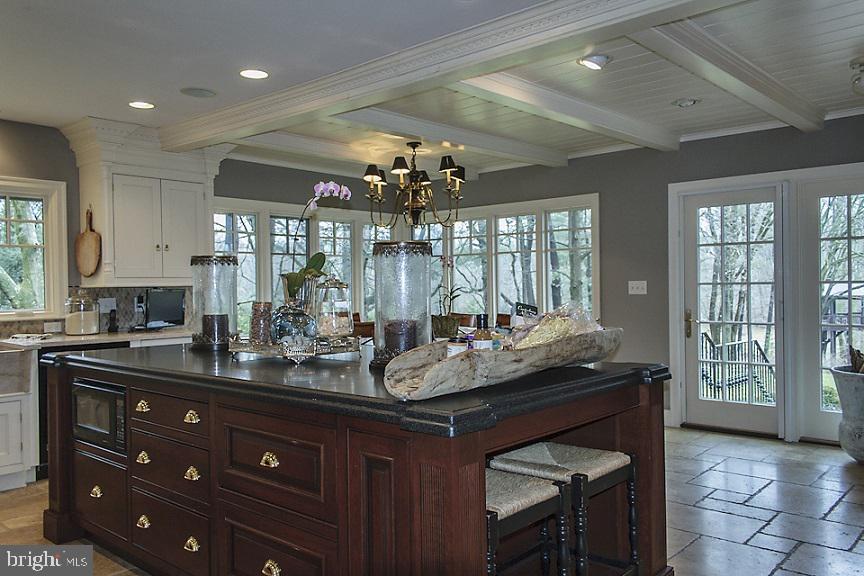
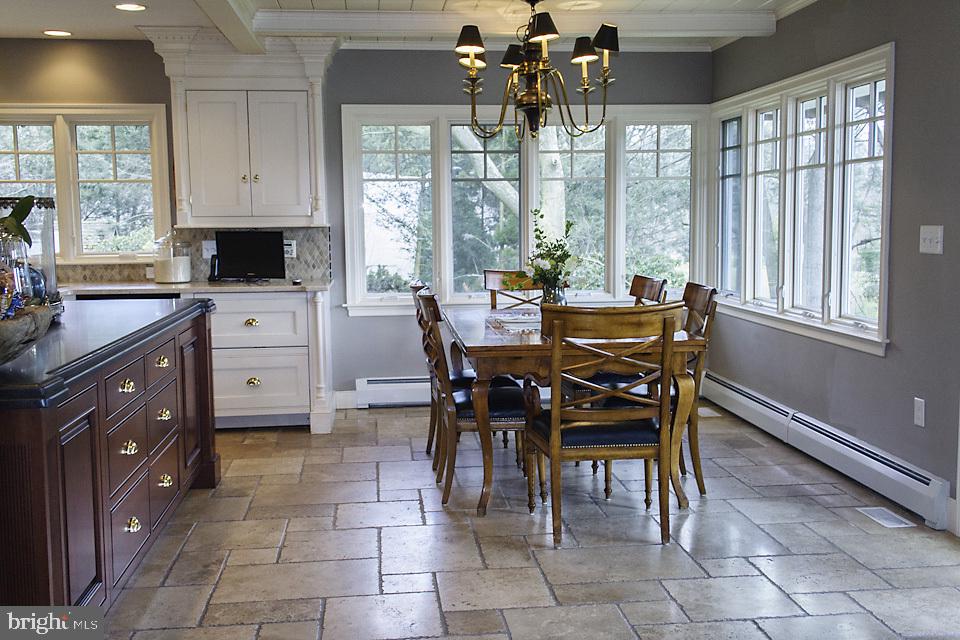
    Eat-in Kitchen, Kitchen Island, Other

  • Total Bedrooms

    6

  • Bathrooms

    7

  • 1/2 Bathrooms

    2

  • Above Grade Finished Area

    9300.0

  • Basement YN

    YES

  • Cooling YN

    YES

  • Cooling

    Central Air

  • Fireplace YN

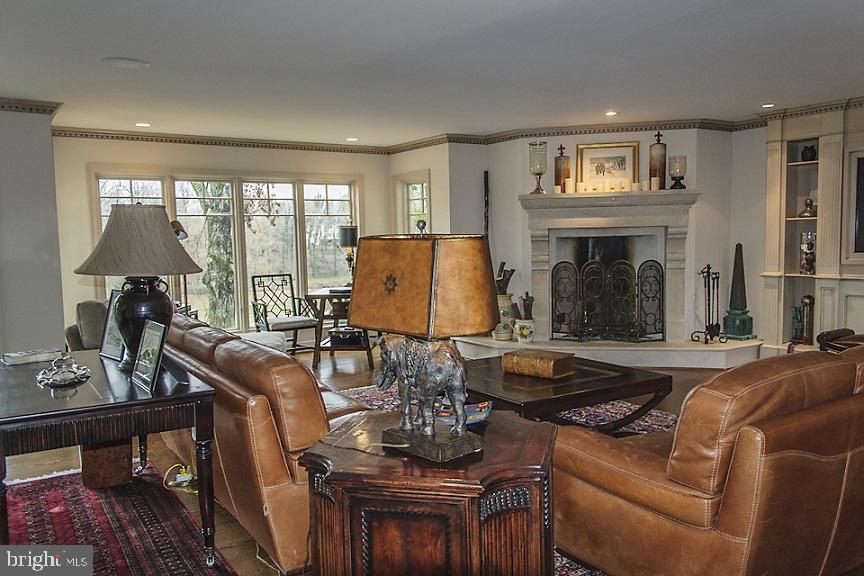
    YES

  • Heating YN

    YES

  • Heating

    Oil, Other, Forced Air, Radiant

  • Pet friendly

    N/A

Exterior

  • Garage

    Yes

  • Garage spaces

    3

  • Construction Materials

    Stone, Stucco

  • Parking

    Garage Door Opener, Off Street, Attached

  • Patio and Porch Features

    Patio, Porch

  • Pool

    No

  • Waterfront YN

    NO

Area & Lot

  • Lot Size(acres)

    4.4

  • Property Type

    Residential

  • Property Sub Type

    Single Family Residence

  • Architectural Style

    Traditional

Price

  • Sales Price

    $2,200,000
  • Tax Amount

    $29,728.43

  • Financing Options

    Cash, Conventional

  • Zoning

    Residential

  • Sq. Footage

    11,800

  • Price/SqFt

    $186

HOA

  • Association

    No

School District

  • Elementary School

    N/A

  • Middle School

    MANHEIM TOWNSHIP

  • High School

    MANHEIM TOWNSHIP

Property Features

  • Accessibility Features

    Therapeutic Whirlpool

  • Association Amenities

    None, Golf Course

  • Sewer

    Septic Tank

  • Water Source

    Well

Schedule a Showing

Showing scheduled successfully.

<
>
IN PERSON
VIA CHAT

What is 3 + 4 ?


Change time

Mortgage calculator

Estimate your monthly mortgage payment, including the principal and interest, property taxes, and HOA. Adjust the values to generate a more accurate rate.

Your payment

Principal and Interest:

$

Property taxes:

$

HOA fees:

$

Total loan payment:

$

Total interest amount:

$

Location

County

LANCASTER

Elementary School

Middle School

MANHEIM TOWNSHIP

High School

MANHEIM TOWNSHIP

Listing Courtesy of Marilyn R Berger, Berkshire Hathaway HomeServices Homesale Realty

RealHub Information is provided exclusively for consumers' personal, non-commercial use, and it may not be used for any purpose other than to identify prospective properties consumers may be interested in purchasing. All information deemed reliable but not guaranteed and should be independently verified. All properties are subject to prior sale, change or withdrawal. RealHub website owner shall not be responsible for any typographical errors, misinformation, misprints and shall be held totally harmless.

Agent Rob Freyer

Salesperson, Realtor

Rob Freyer

Call Rob today to schedule a private showing.


* Listings on this website come from the FMLS IDX Compilation and may be held by brokerage firms other than the owner of this website. The listing brokerage is identified in any listing details. Information is deemed reliable but is not guaranteed. If you believe any FMLS listing contains material that infringes your copyrighted work please click here to review our DMCA policy and learn how to submit a takedown request.© 2024 FMLS.
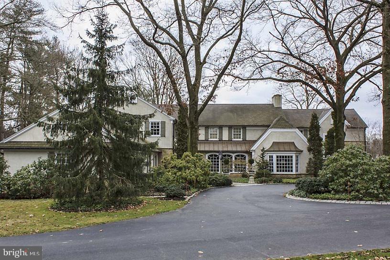
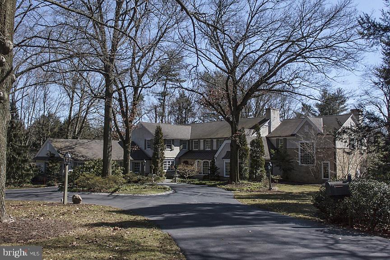
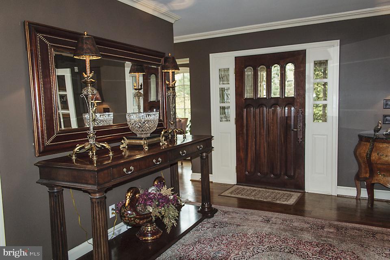
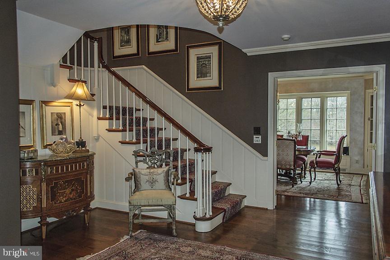
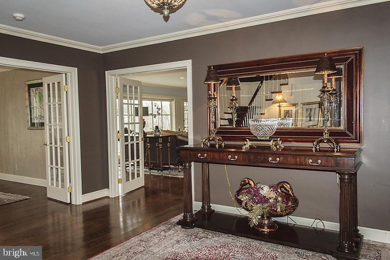
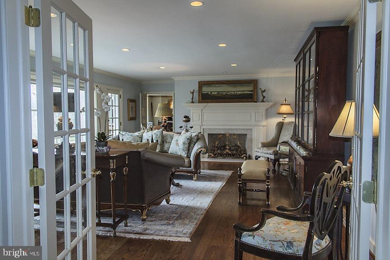
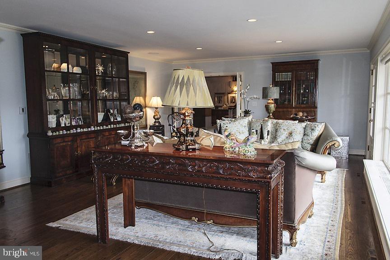
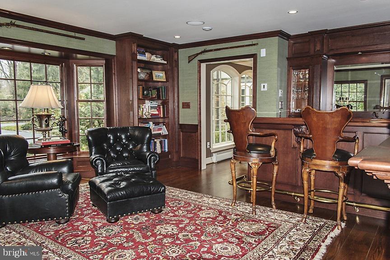
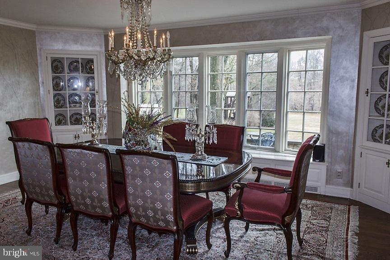
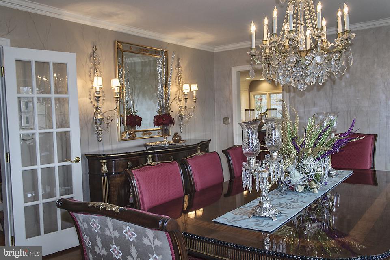
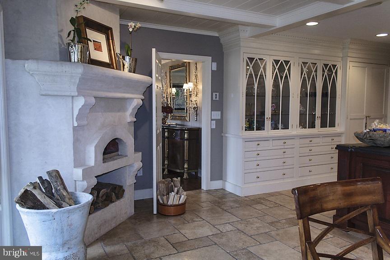
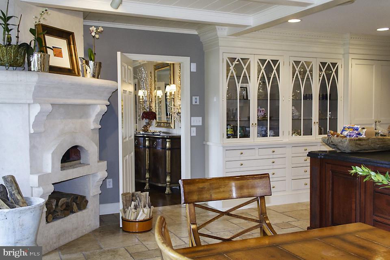
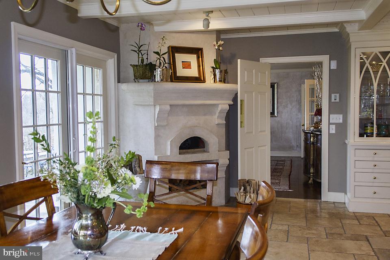
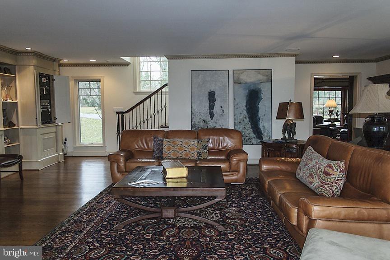
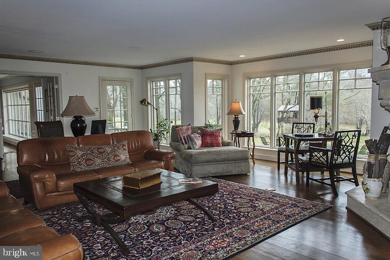
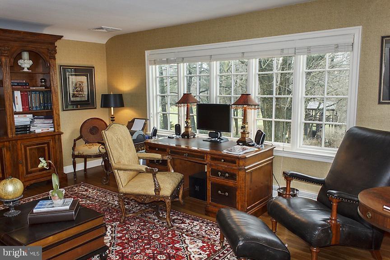
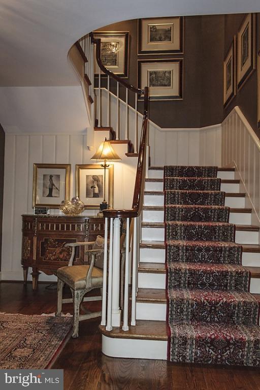
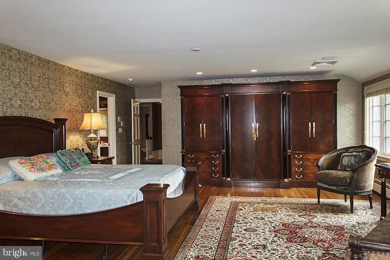
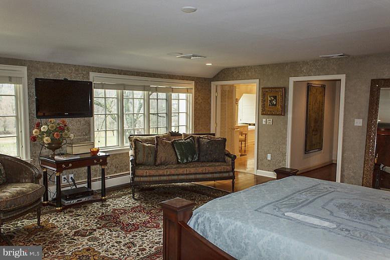
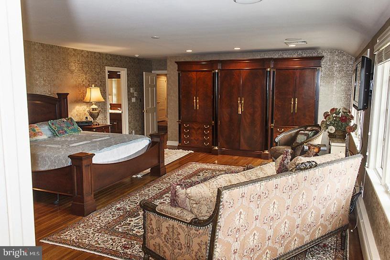
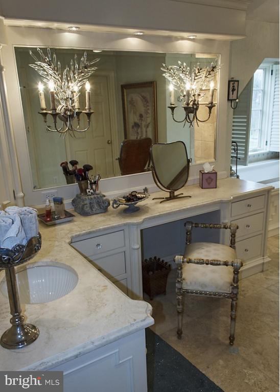
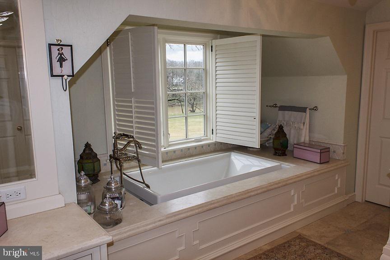
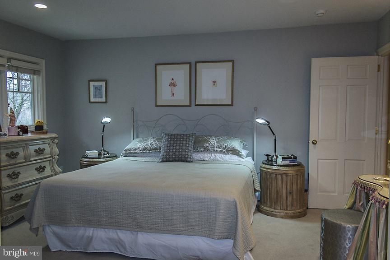
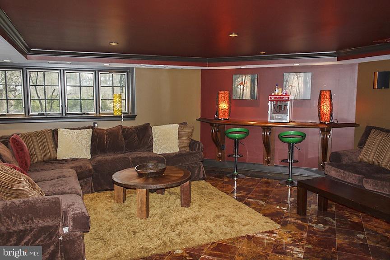
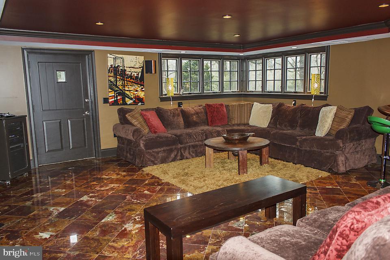
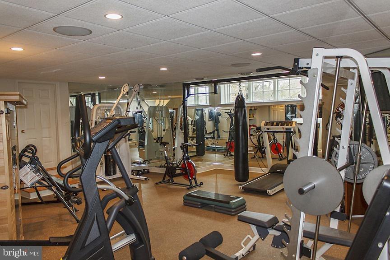
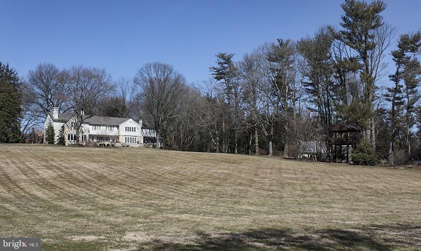
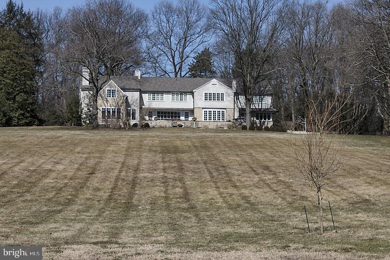
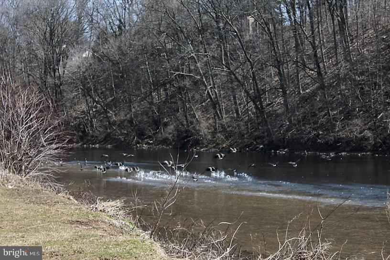
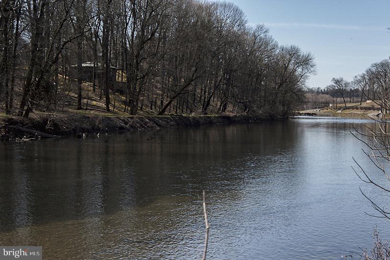
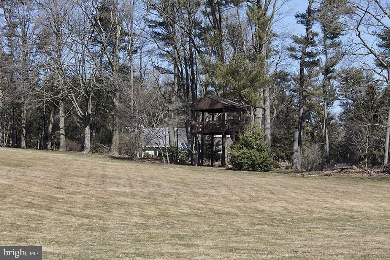
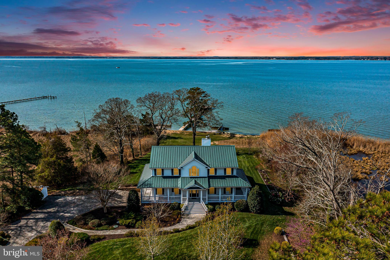
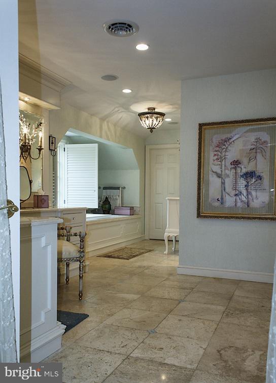
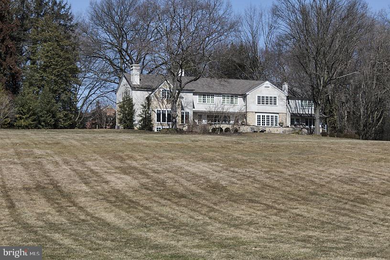
Outstanding Manheim Township LancasterCountry Club MasterpieceaScenic River views/4.4 superb acres/ huge private stone patio/Welcoming grand foyer/Tons of custom features & details adorn this exquisite home/Large FR with FP &  bar/Finished L.L. Media, Rec, & Exercise Rooms & Spa/ Formal LR & DR/ Amazing Master BR with dual bath suites/Library with full custom bar...This is a 'must-see'!

250 ESHELMAN ROAD

Message successfully sent.

What would you like to know?

What is 3 + 4 ?

I agree to receive email communication and understand I can unsubscribe at any time.

I agree to be contacted by Charis Realty Group - Christine Issler, Broker via call, email, and text for real estate services. To opt out, you can reply 'stop' at any time or reply 'help' for assistance. You can also click the unsubscribe link in the emails. Message and data rates may apply. Message frequency may vary. Privacy Policy

Related Properties

Welcome to this stunning contemporary masterpiece, custom-built by Bowser Construction, showcasing breathtaking architecture and a design that seamlessly blends luxury, functionality, and nature. Constructed with commercial-grade steel, cinderblock, and windows, this home offers unparalleled durability and style. Nestled on nearly three acres at the edge of the woods in a private and serene setting, the property is surrounded by nature’s beauty, with abundant wildlife and panoramic views through its extensive commercial grade windows. The open floor plan and soaring 29-foot ceilings in the great room create a bright and inviting atmosphere, perfect for entertaining or simply enjoying the tranquility of your surroundings. This expansive home features 5 bedrooms, 4 full bathrooms, and 4 half bathrooms, with custom finishes like extensive marble accents, abundant built-in planters, two spiral staircases, and several glass block windows that add a touch of modern elegance. The cozy living room boasts a wood fireplace and picturesque views of the woods, with an attached bar room ideal for hosting gatherings. The luxurious primary suite is a true retreat, featuring a tray ceiling, gas fireplace, sitting area, generous walk-in closet, and a tranquil en-suite bathroom with a jetted tub. Additional highlights include an indoor spa with a hot tub and a full bathroom, a gourmet kitchen with granite countertops and electric appliances, and a family room with another wood fireplace and an attached billiards/game room bathed in natural light. The fully finished basement offers versatile spaces, including an art studio, recreation room, and a theater room, providing endless opportunities for hobbies or relaxation. Located in a highly accessible area, this property is ideal for those seeking a blend of modern luxury, comfort, and a connection to nature. Don’t miss the opportunity to make this architectural gem your home!
#PALA2094802

LANCASTER

910 PENNWOOD CIRCLE

5 Beds

4 Baths

8,901 Sq.Ft.

$2,295,000
MLS#: PALA2094802

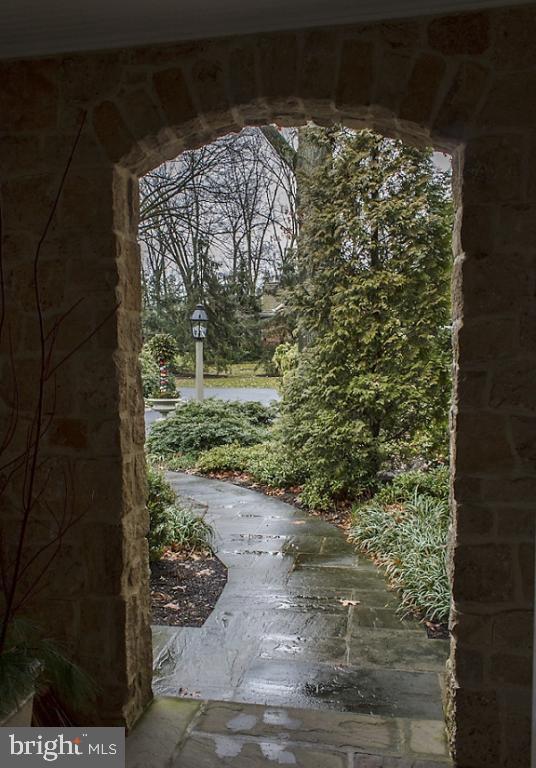
Your family will enjoy this Legacy Estate for decades..... Pinetop Landing, in Granville Bay Estates, presents a rare opportunity to own one of Virginia's most prestigious waterfront properties. Set on 9.3± private acres with 485 feet of shoreline, a private sand beach, and no HOA, this exceptional estate offers privacy, expansive water views, breathtaking southwest sunsets, a private pier with 3–4' MLW, and beautifully landscaped grounds. Custom built by one of Virginia's most respected builders, Connemara Corporation, the residence showcases exceptional craftsmanship throughout, featuring soaring 10' ceilings, hardwood floors, geothermal heat pump, solar, climate controlled basement, broadband, generator, custom cabinetry, premium countertops, quality millwork, spacious living areas, and walls of glass that capture the waterfront from nearly every room. Every detail reflects timeless design and enduring quality. Designed for elegant entertaining and comfortable everyday living, the home blends refined interiors with spectacular outdoor spaces. In 2025, approximately 1,500 sq. ft. of beautifully finished lower-level living space was added, featuring a recreation and media center, an additional full bath, radiant heat and versatile areas ideal for entertaining, fitness, hobbies, or hosting guests, bringing the home to approximately 4,792 heated sq. ft. Opportunities offering 9+ private acres, 485 feet of prime waterfront, a private sand beach, panoramic 180° water views, and this level of craftsmanship are exceptionally rare. No drive-bys, please. Shown by appointment only with Listing Realtor. Furniture may convey.
#VALV2001178

LANCASTER

296 GRANVILLE BAY ROAD

4 Beds

3 Baths

4,792 Sq.Ft.

$1,794,000
MLS#: VALV2001178

Welcome to 1320 Homestead Lane, a beautifully renovated home in School Lane Hills, one of Lancaster Township's most desirable neighborhoods. Move-in ready with elegant finishes and thoughtful updates throughout, this inviting home offers a floor plan designed for both everyday living and effortless entertaining, all in a location that offers convenient access to the very best of Lancaster.

The updated kitchen features quality cabinetry, beautiful countertops, and a built-in Frigidaire dual-zone wine refrigerator with a 172-bottle capacity. Bright, spacious living areas flow seamlessly from room to room, enhanced by Sonos speakers throughout the main level.

Step into the screened porch and discover one of the home's true highlights—a lush, plant-filled retreat that can be enjoyed for much of the year. Whether you're savoring your morning coffee or hosting friends on a warm evening, this inviting space offers the perfect blend of indoor comfort and outdoor serenity.

The private backyard is a rare find. Surrounded by mature trees, it provides a peaceful, secluded setting while remaining conveniently located just minutes from downtown Lancaster, Whole Foods Market, Lancaster Country Club, and many of the area's finest dining, shopping, and entertainment destinations.

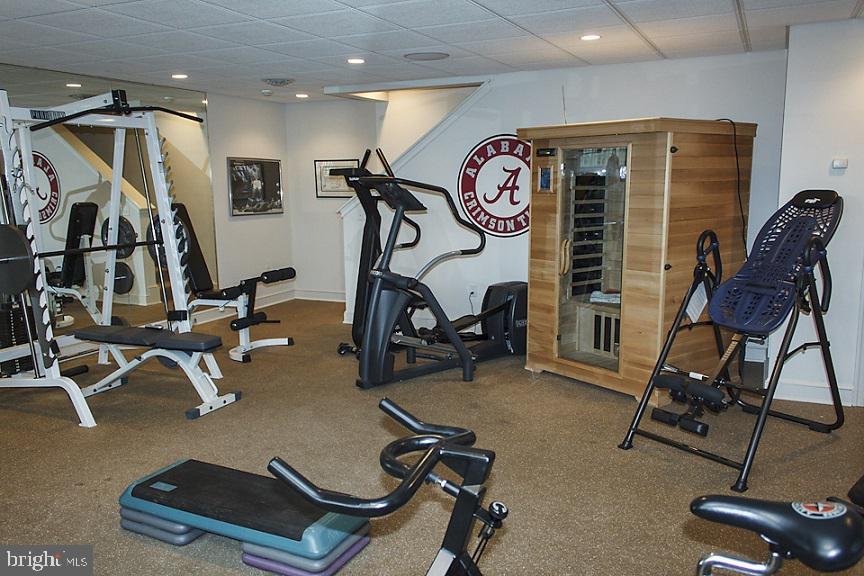
The fully finished lower level expands the home's living space with a spacious game room, comfortable TV lounge, dedicated fitness area, sauna, and full bathroom. Whether you're entertaining guests, enjoying movie night, maintaining your wellness routine, or unwinding after a long day, this thoughtfully designed level offers a lifestyle rarely found in today's market. With an existing egress door that could be converted to a private entrance, it also provides outstanding potential for a private guest retreat or in-law suite.

Ideally located near shopping, parks, schools, and major commuter routes, this home seamlessly combines privacy, convenience, and sophisticated, move-in-ready living. Simply unpack and enjoy. Don't miss this rare opportunity to own this remarkable home in one of Lancaster Township's most sought-after communities. Schedule your private showing today.
#PALA2088826

LANCASTER

1320 HOMESTEAD LANE

4 Beds

4 Baths

6,444 Sq.Ft.

$2,295,000
MLS#: PALA2088826

Send a message

Message successfully sent.

Your message

What is 3 + 4 ?

Reason for contacting?

I agree to receive email communication and understand I can unsubscribe at any time.

I agree to be contacted by Charis Realty Group - Christine Issler, Broker via call, email, and text for real estate services. To opt out, you can reply 'stop' at any time or reply 'help' for assistance. You can also click the unsubscribe link in the emails. Message and data rates may apply. Message frequency may vary. Privacy Policy

Sign Out

Virtual Assistant

Would you like to take the next step with this property? We can help you schedule a showing or virtual tour, or send you more details.

Yes, I would like more information.

Thank You for Your Reply, One of Our Agents will contact you as soon as possible

No, maybe later.

Thank you, you can always contact me via email, phone number or through the contact form.

Realhub AI

Lucy - Your AI-Powered Realtor

Update Your Temporary Password

Personalize your search

Enter your email and we'll notify you immediately when new listings match what you're looking for.

or enter email address

Already have an account ? Login here

Continue your home search

I agree to receive communications and understand I can unsubscribe at any time.

I agree to be contacted by Charis Realty Group - Christine Issler, Broker via call, email, and text for real estate services. To opt out, you can reply 'stop' at any time or reply 'help' for assistance. You can also click the unsubscribe link in the emails. Message and data rates may apply. Message frequency may vary. Privacy Policy

Already have an account ? Login here

We use cookies

We use cookies primarily for analytics to enhance your experience. By accepting, you agree to our use of these cookies. You can manage your preferences or learn more about our cookies policy.