


Property
Beds
2
Full Baths
2
1/2 Baths
None
Year Built
1907
Sq.Footage
1,276
Welcome to 2511 McCulloh Avenue, where timeless Baltimore charm meets thoughtful modern updates in the heart of Reservoir Hill. This beautifully renovated brick rowhome offers the perfect opportunity for first-time buyers, investors, or anyone looking for a move-in ready home in one of Baltimore's fastest-growing neighborhoods. Step inside and immediately appreciate the bright, welcoming living space, where natural light flows throughout the main level. The updated kitchen offers modern finishes, newer appliances, and plenty of space for everyday living or entertaining, while the convenience of a first-floor powder room and laundry adds functionality rarely found at this price point. Upstairs, you'll find comfortable bedrooms with flexibility for guests, a home office, or growing needs. Throughout the home, the renovations have been carefully completed so you can simply move in and start enjoying the space from day one. The unfinished basement provides excellent storage today and the opportunity to finish additional living space in the future, creating even more value and equity over time. Outside, enjoy a classic Baltimore streetscape with convenient on-street parking and the potential to create a future rear parking pad if desired. Located in the historic Reservoir Hill neighborhood, you'll be surrounded by beautiful architecture, ongoing revitalization, Druid Hill Park, Penn Station, MICA, the Maryland Zoo, Downtown Baltimore, and major commuter routes. Whether you're looking for your next home or a smart investment in an area continuing to see growth and redevelopment, 2511 McCulloh Avenue is an opportunity you won't want to miss. Schedule your private tour today!
Features & Amenities
Interior
-
Total Bedrooms
2
-
Bathrooms
2
-
Above Grade Finished Area
1276.0
-
Basement YN
YES
-
Cooling YN
YES
-
Cooling
Central Air, Electric
-
Heating YN
YES
-
Heating
Natural Gas, Radiant
-
Main Level Bedrooms
2
-
Pet friendly
N/A
Exterior
-
Garage
No
-
Construction Materials
Brick
-
Parking
On Street, Other
-
Pool
No
-
Waterfront YN
NO
Area & Lot
-
Lot Size(acres)
0.03
-
Lot Size(square feet)
1,300
-
Property Type
Residential
-
Property Sub Type
Townhouse
-
Architectural Style
Traditional
Price
-
Sales Price
$174,900
-
Tax Amount
$2,759
-
Financing Options
Cash, Conventional, FHA, VA
-
Sq. Footage
1,276
-
Price/SqFt
$137
HOA
-
Association
No
School District
-
Elementary School
N/A
-
Middle School
N/A
-
High School
N/A
Property Features
-
New Construction
NO
-
Foundation Details
Other
-
Senior Community YN
NO
-
Sewer
Public Sewer
-
Tax Lot
035
-
Water Source
Public
Schedule a Showing
Showing scheduled successfully.
Mortgage calculator
Estimate your monthly mortgage payment, including the principal and interest, property taxes, and HOA. Adjust the values to generate a more accurate rate.
Your payment
Principal and Interest:
$
Property taxes:
$
HOA fees:
$
Total loan payment:
$
Total interest amount:
$
Location
County
BALTIMORE CITY
Elementary School
Middle School
High School
Listing Courtesy of Michael James Zabora , Keller Williams Gateway LLC
RealHub Information is provided exclusively for consumers' personal, non-commercial use, and it may not be used for any purpose other than to identify prospective properties consumers may be interested in purchasing. All information deemed reliable but not guaranteed and should be independently verified. All properties are subject to prior sale, change or withdrawal. RealHub website owner shall not be responsible for any typographical errors, misinformation, misprints and shall be held totally harmless.


* Listings on this website come from the FMLS IDX Compilation and may be held by brokerage firms other than the owner of this website. The listing brokerage is identified in any listing details. Information is deemed reliable but is not guaranteed. If you believe any FMLS listing contains material that infringes your copyrighted work please click here to review our DMCA policy and learn how to submit a takedown request.© 2024 FMLS.
Related Properties
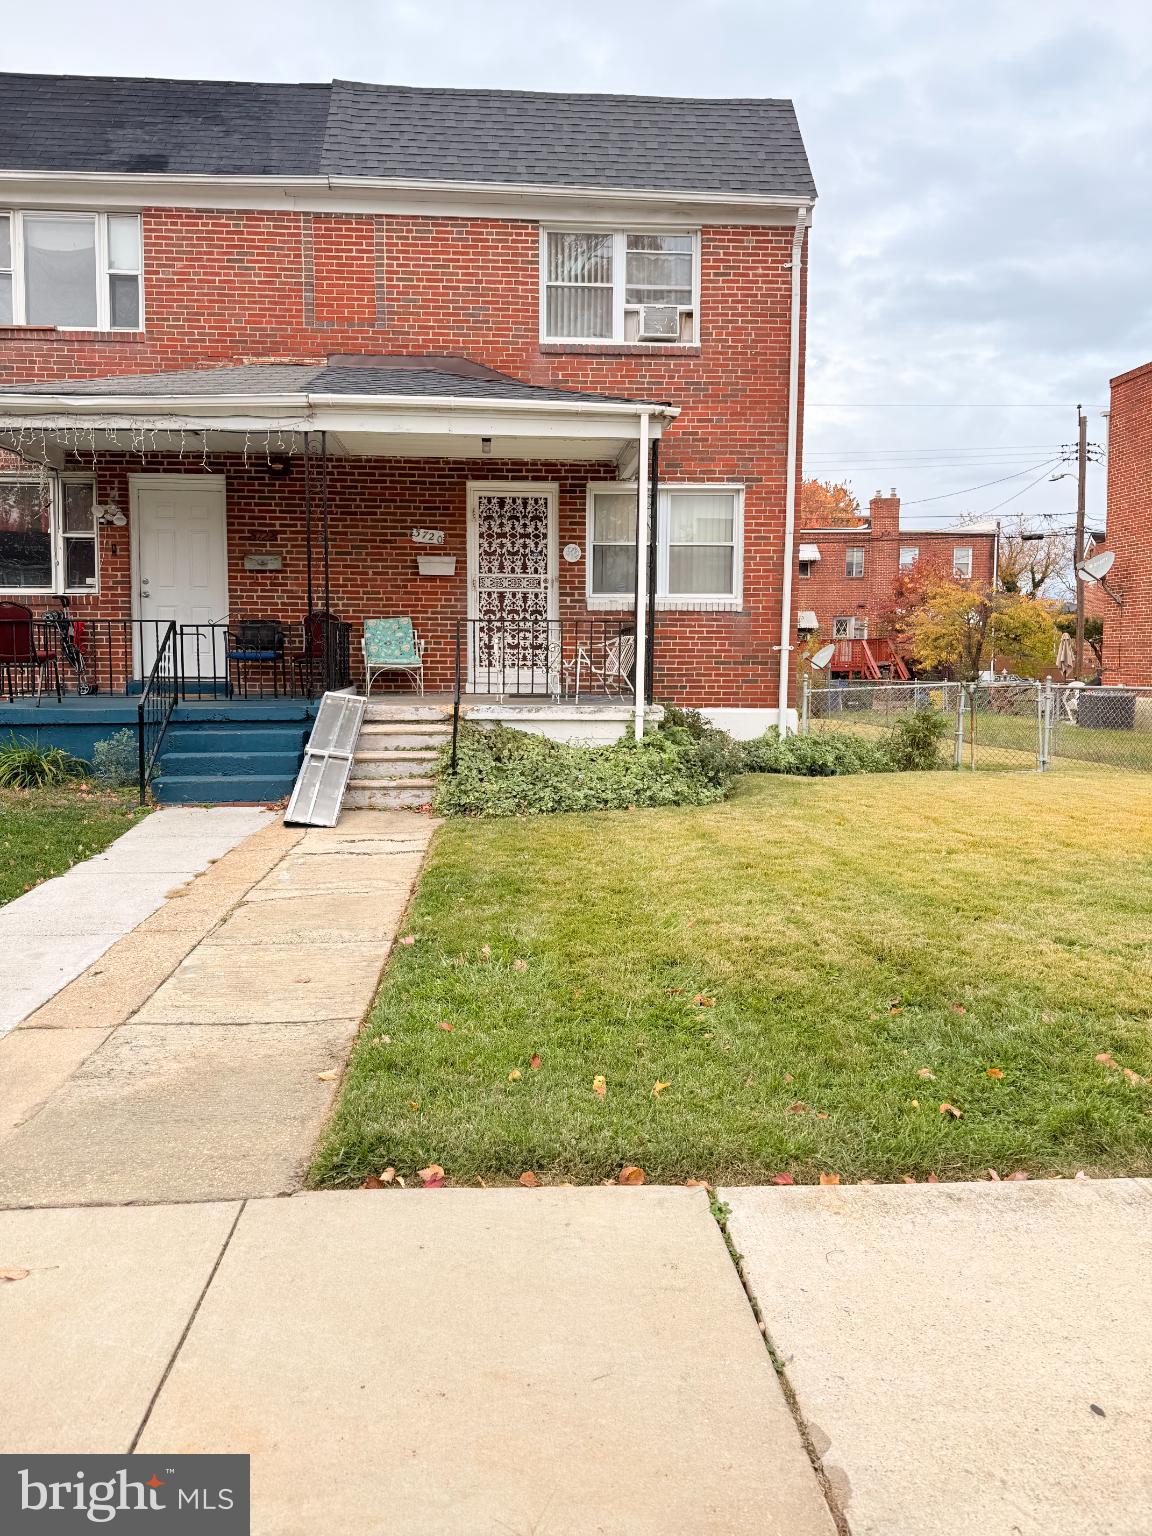
BALTIMORE
3720 BARTWOOD ROAD
3 Beds
2 Baths
1,280 Sq.Ft.
$179,900
MLS#: MDBA2189468

BALTIMORE
2801 BOARMAN AVENUE
6 Beds
2 Baths
N/A
$170,000
MLS#: MDBA2178674
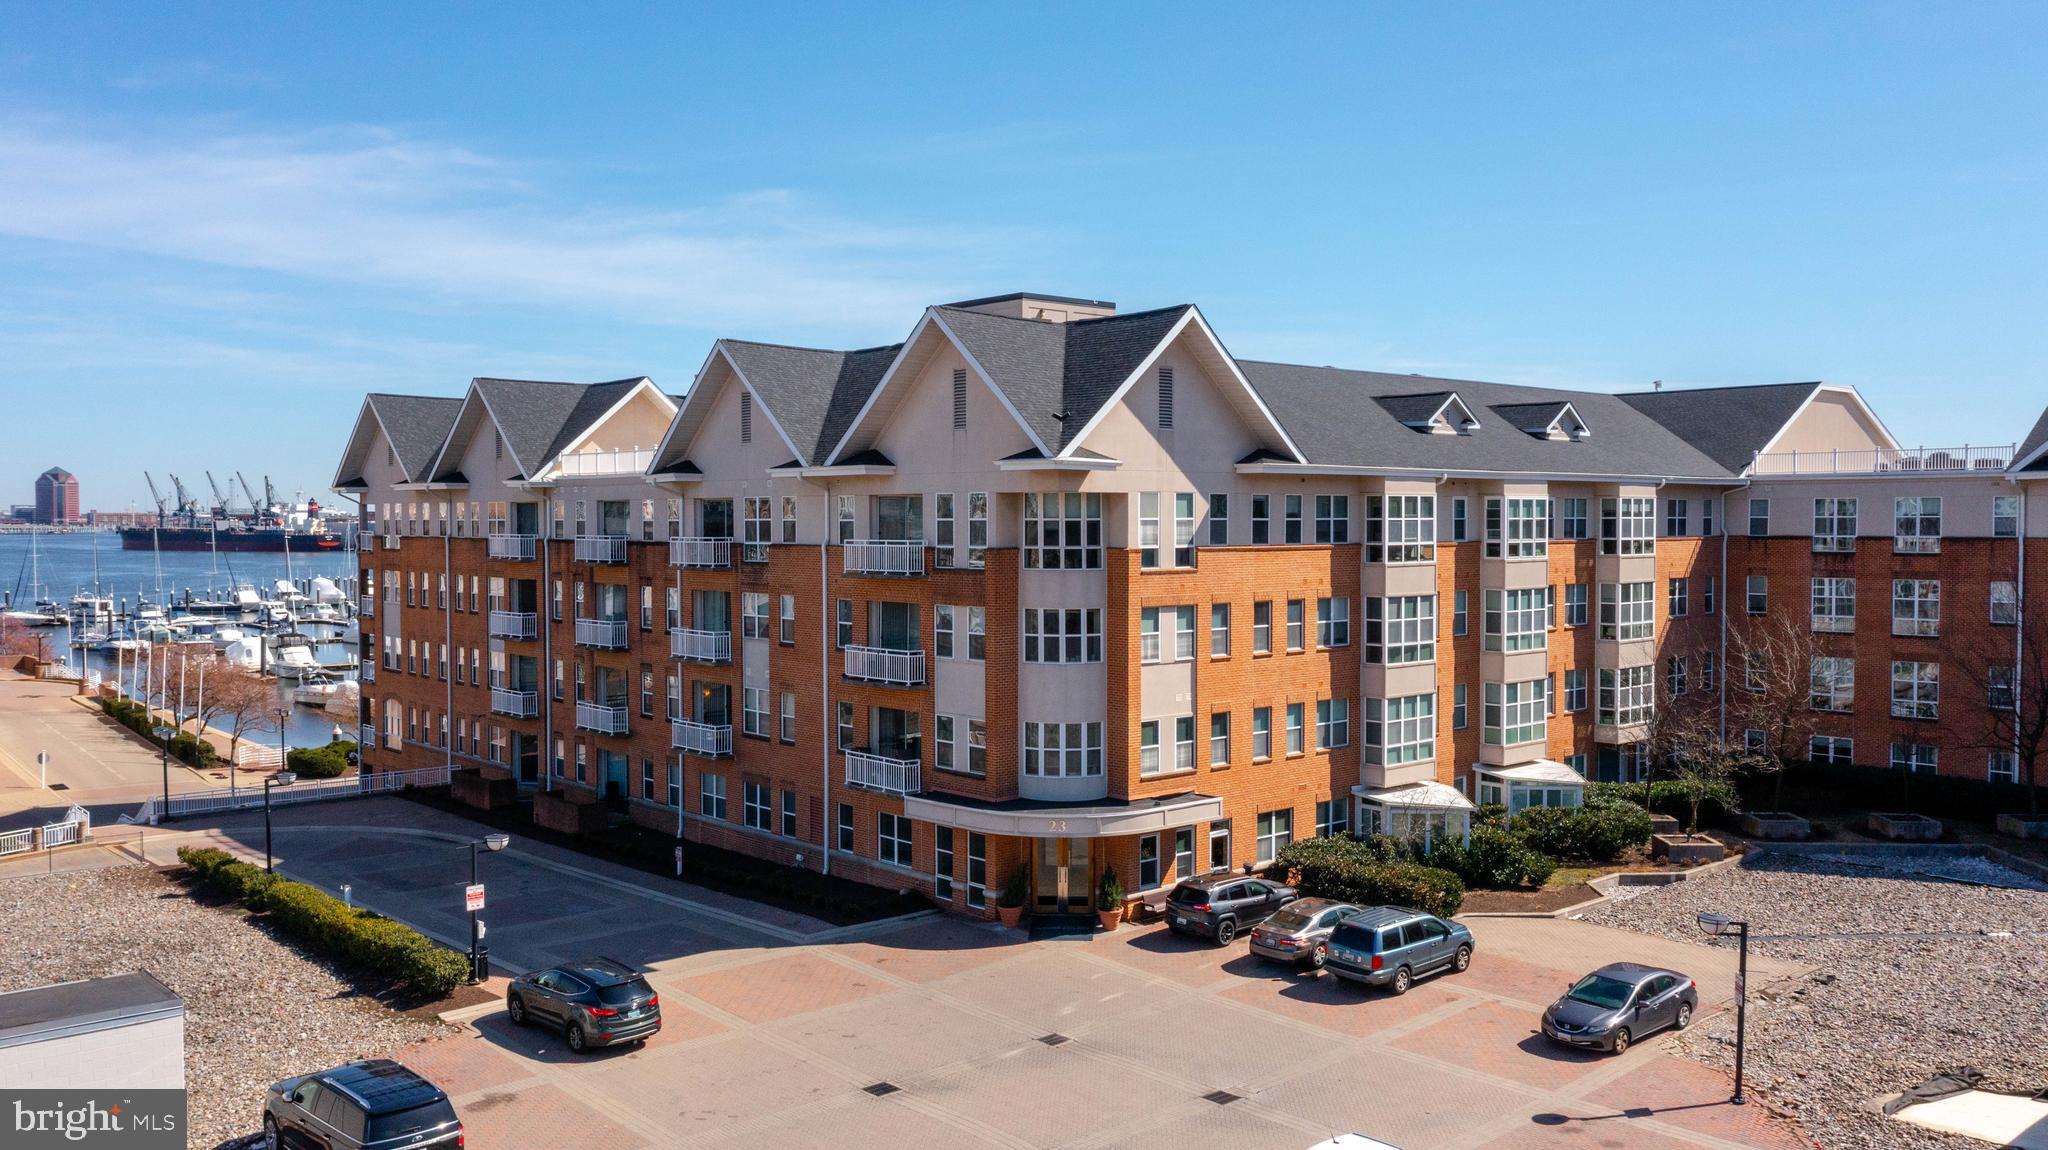
BALTIMORE
23 PIERSIDE DRIVE 413
1 Beds
1 Baths
700 Sq.Ft.
$150,000
MLS#: MDBA2197982
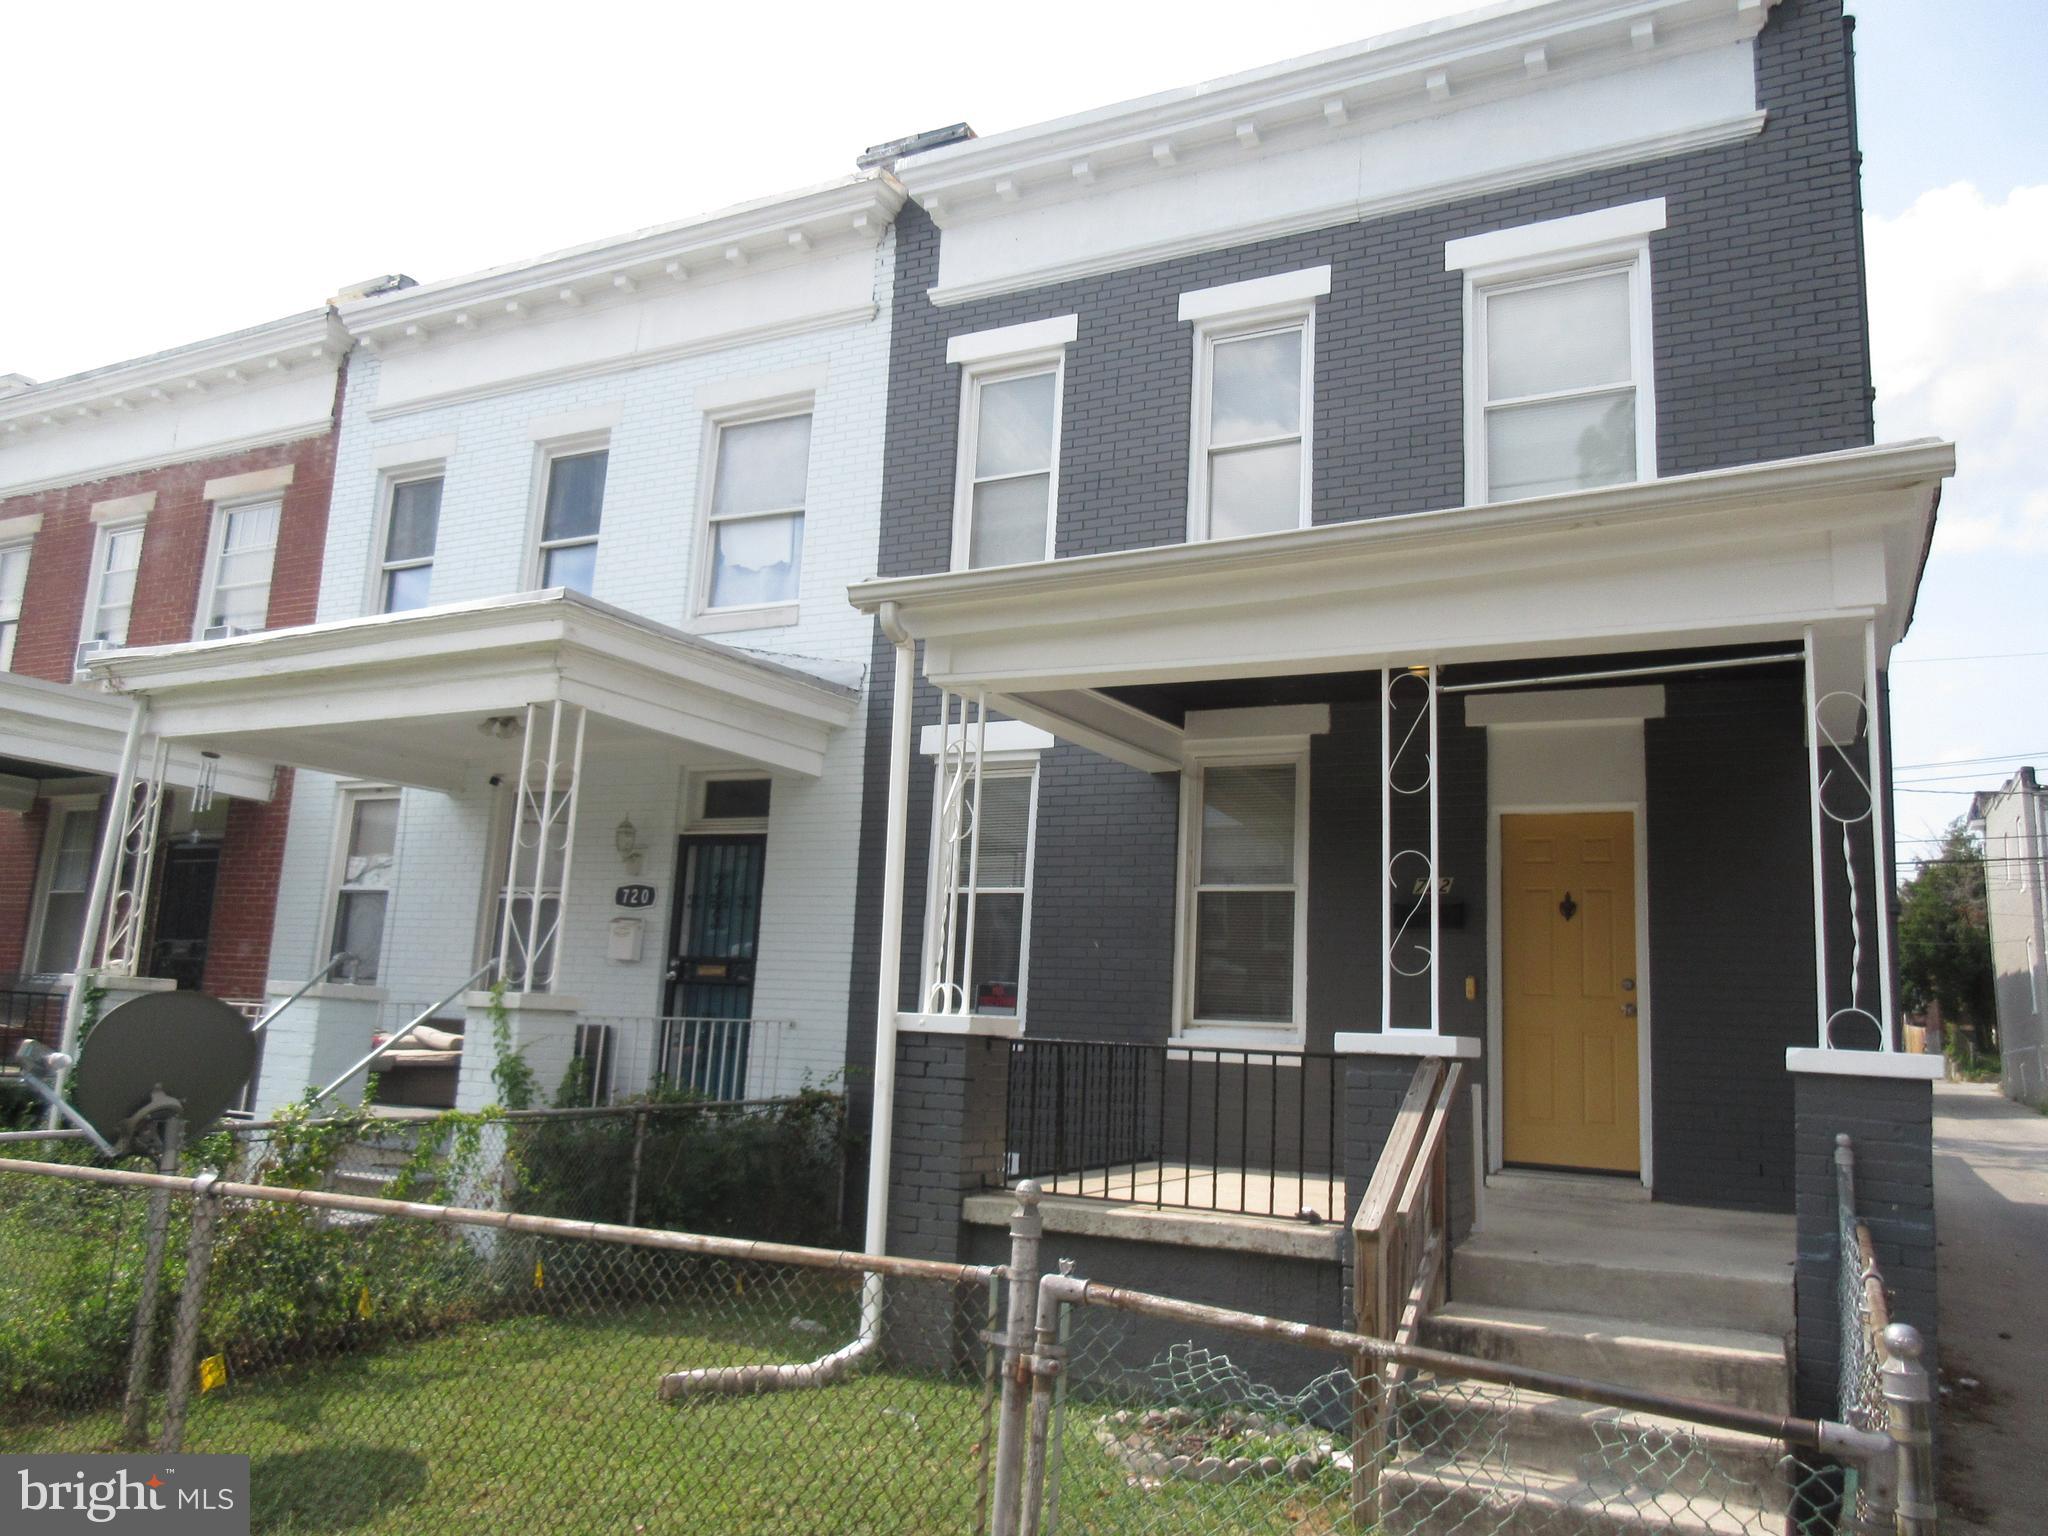
BALTIMORE
722 N EDGEWOOD STREET
4 Beds
2 Baths
1,710 Sq.Ft.
$199,900
MLS#: MDBA2182576
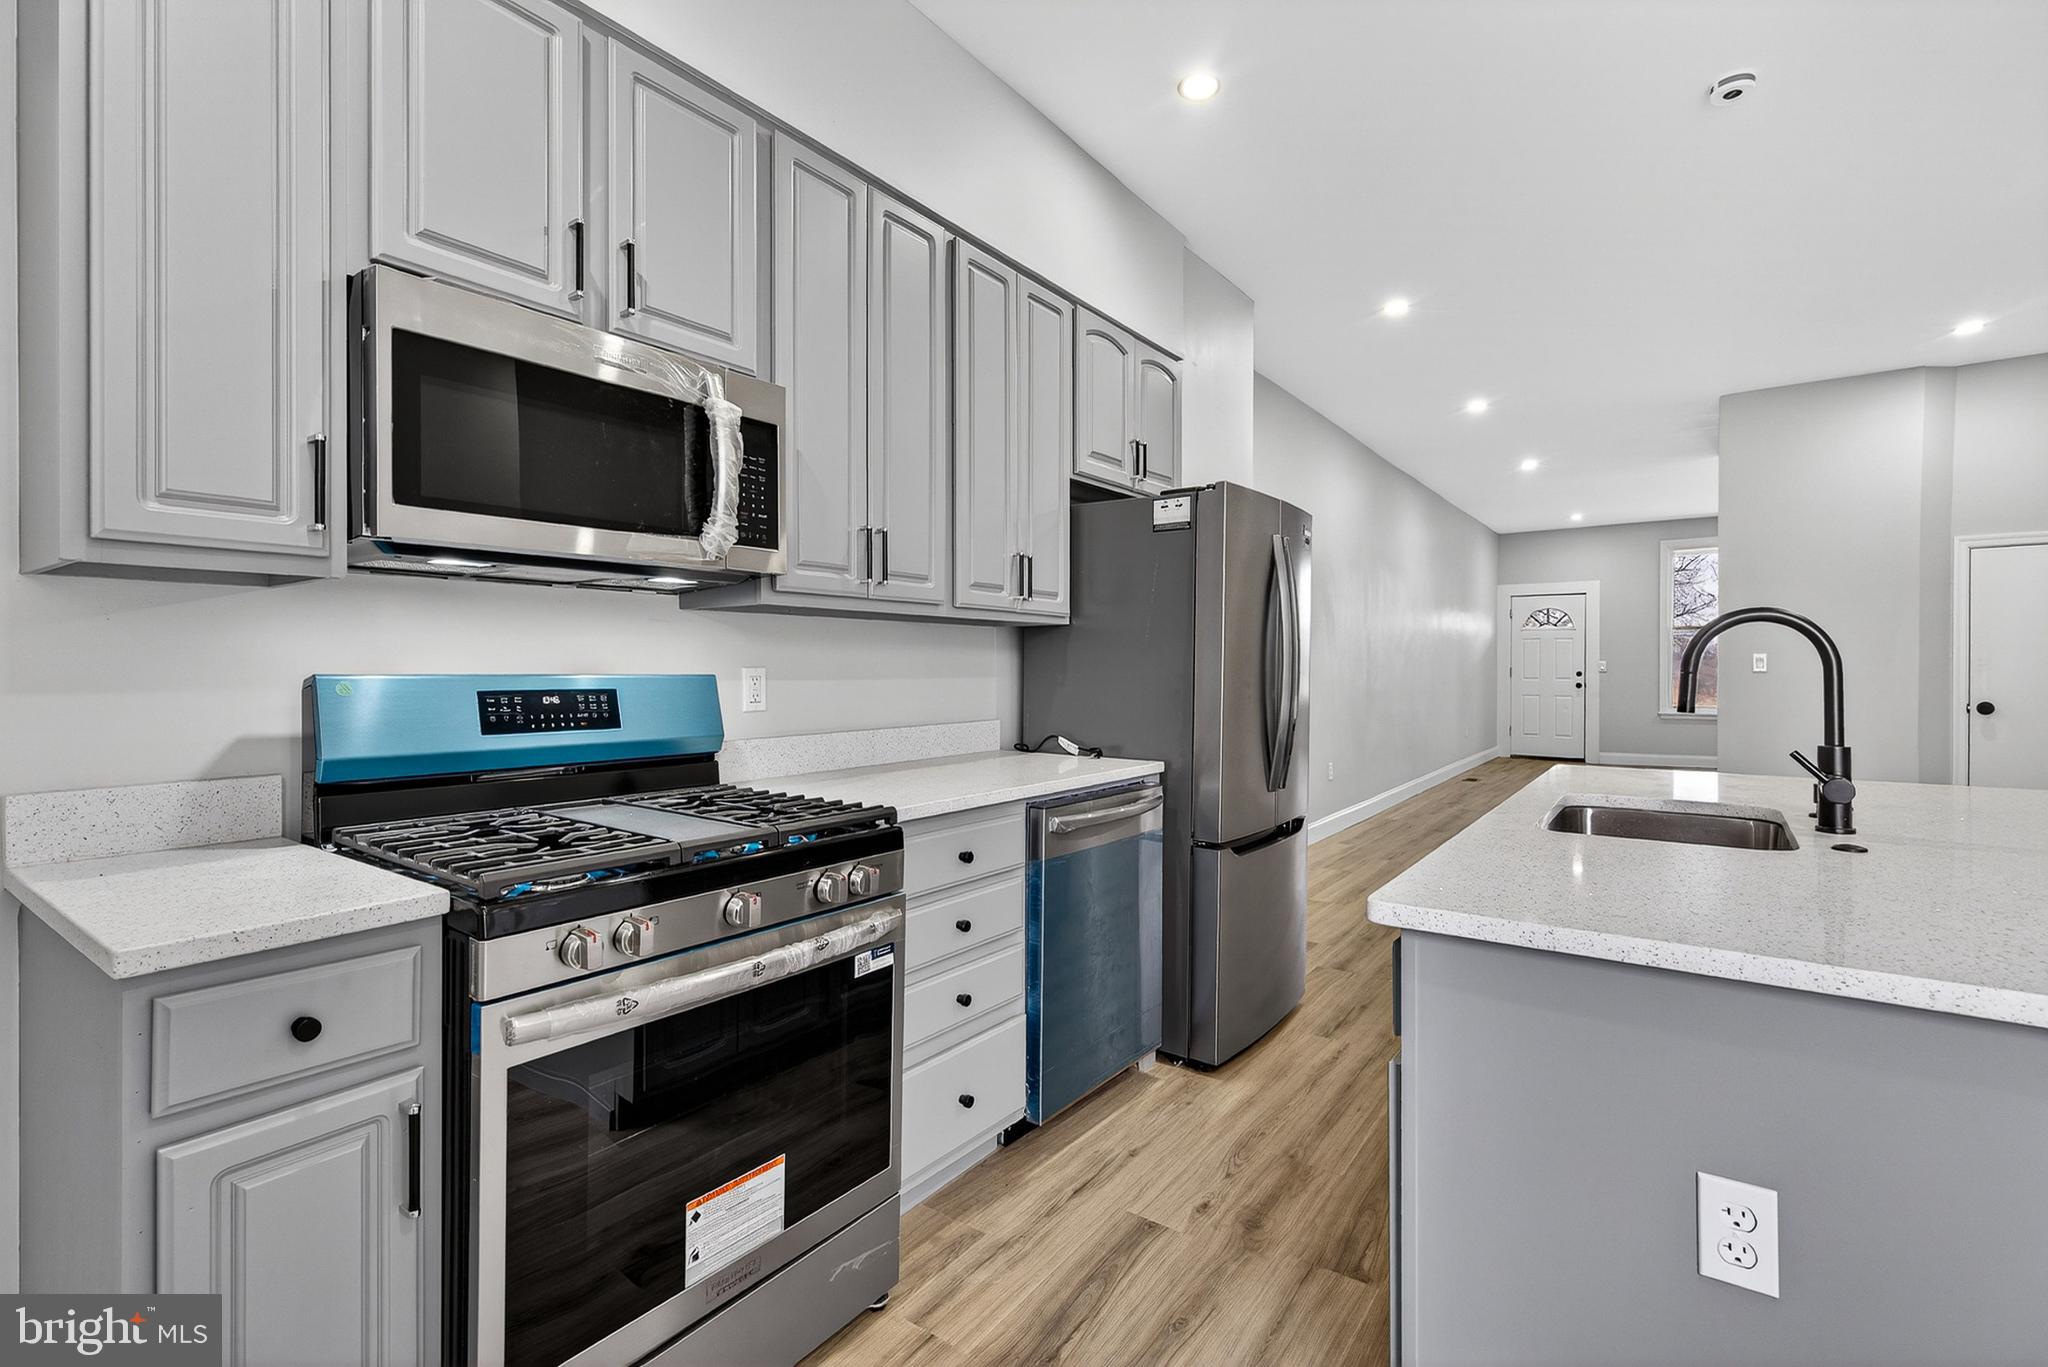
BALTIMORE
2636 HARFORD ROAD
3 Beds
1 Baths
N/A
$178,900
MLS#: MDBA2206302
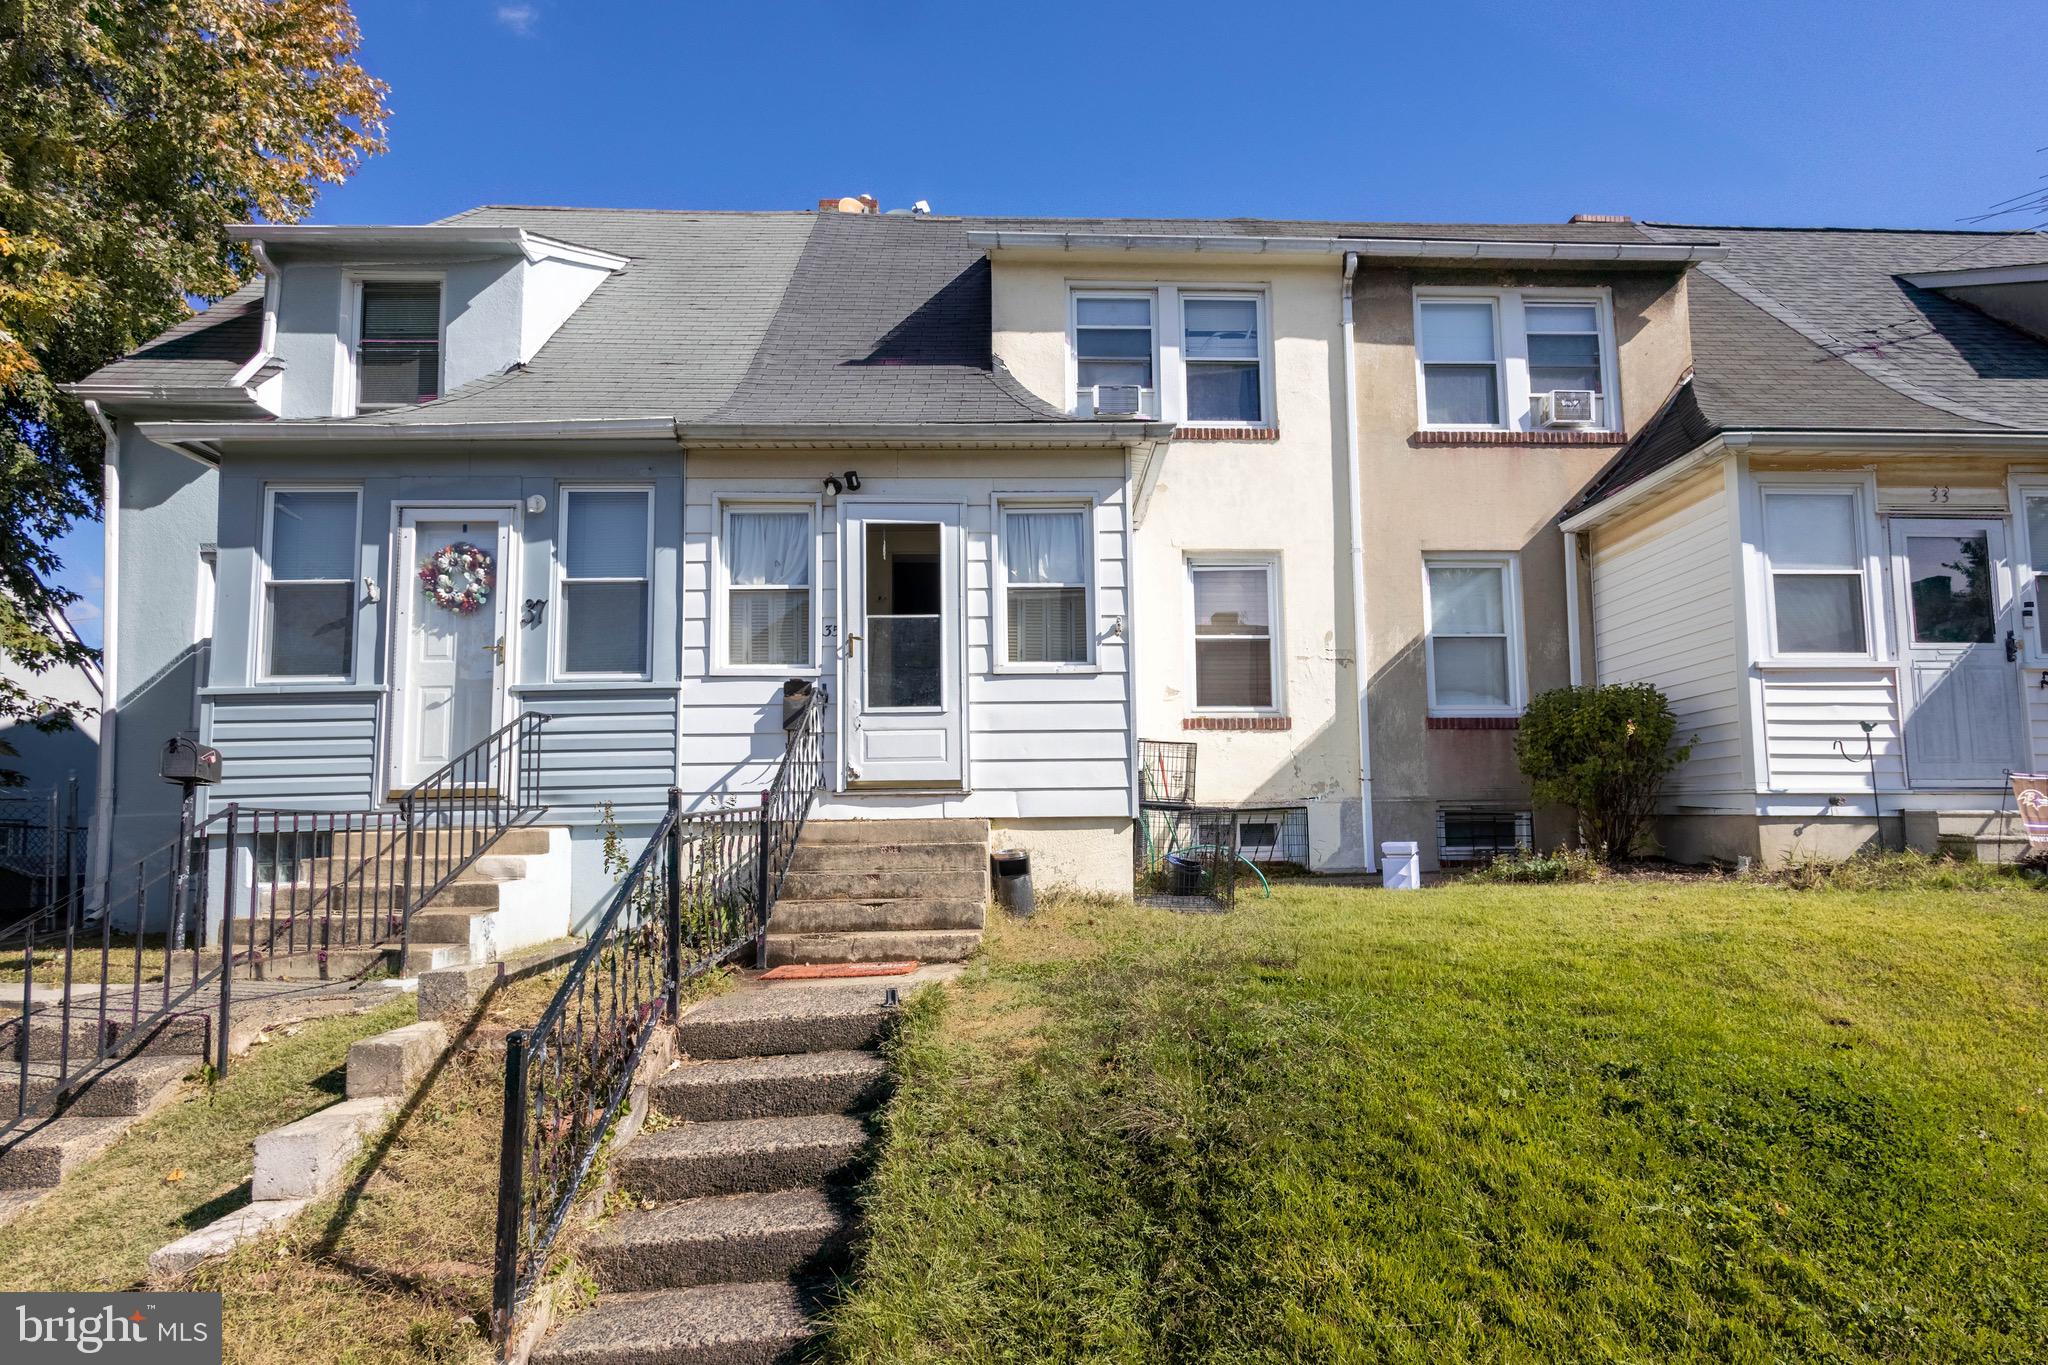
BALTIMORE
35 KINSHIP ROAD
2 Beds
1 Baths
1,164 Sq.Ft.
$159,000
MLS#: MDBC2145904
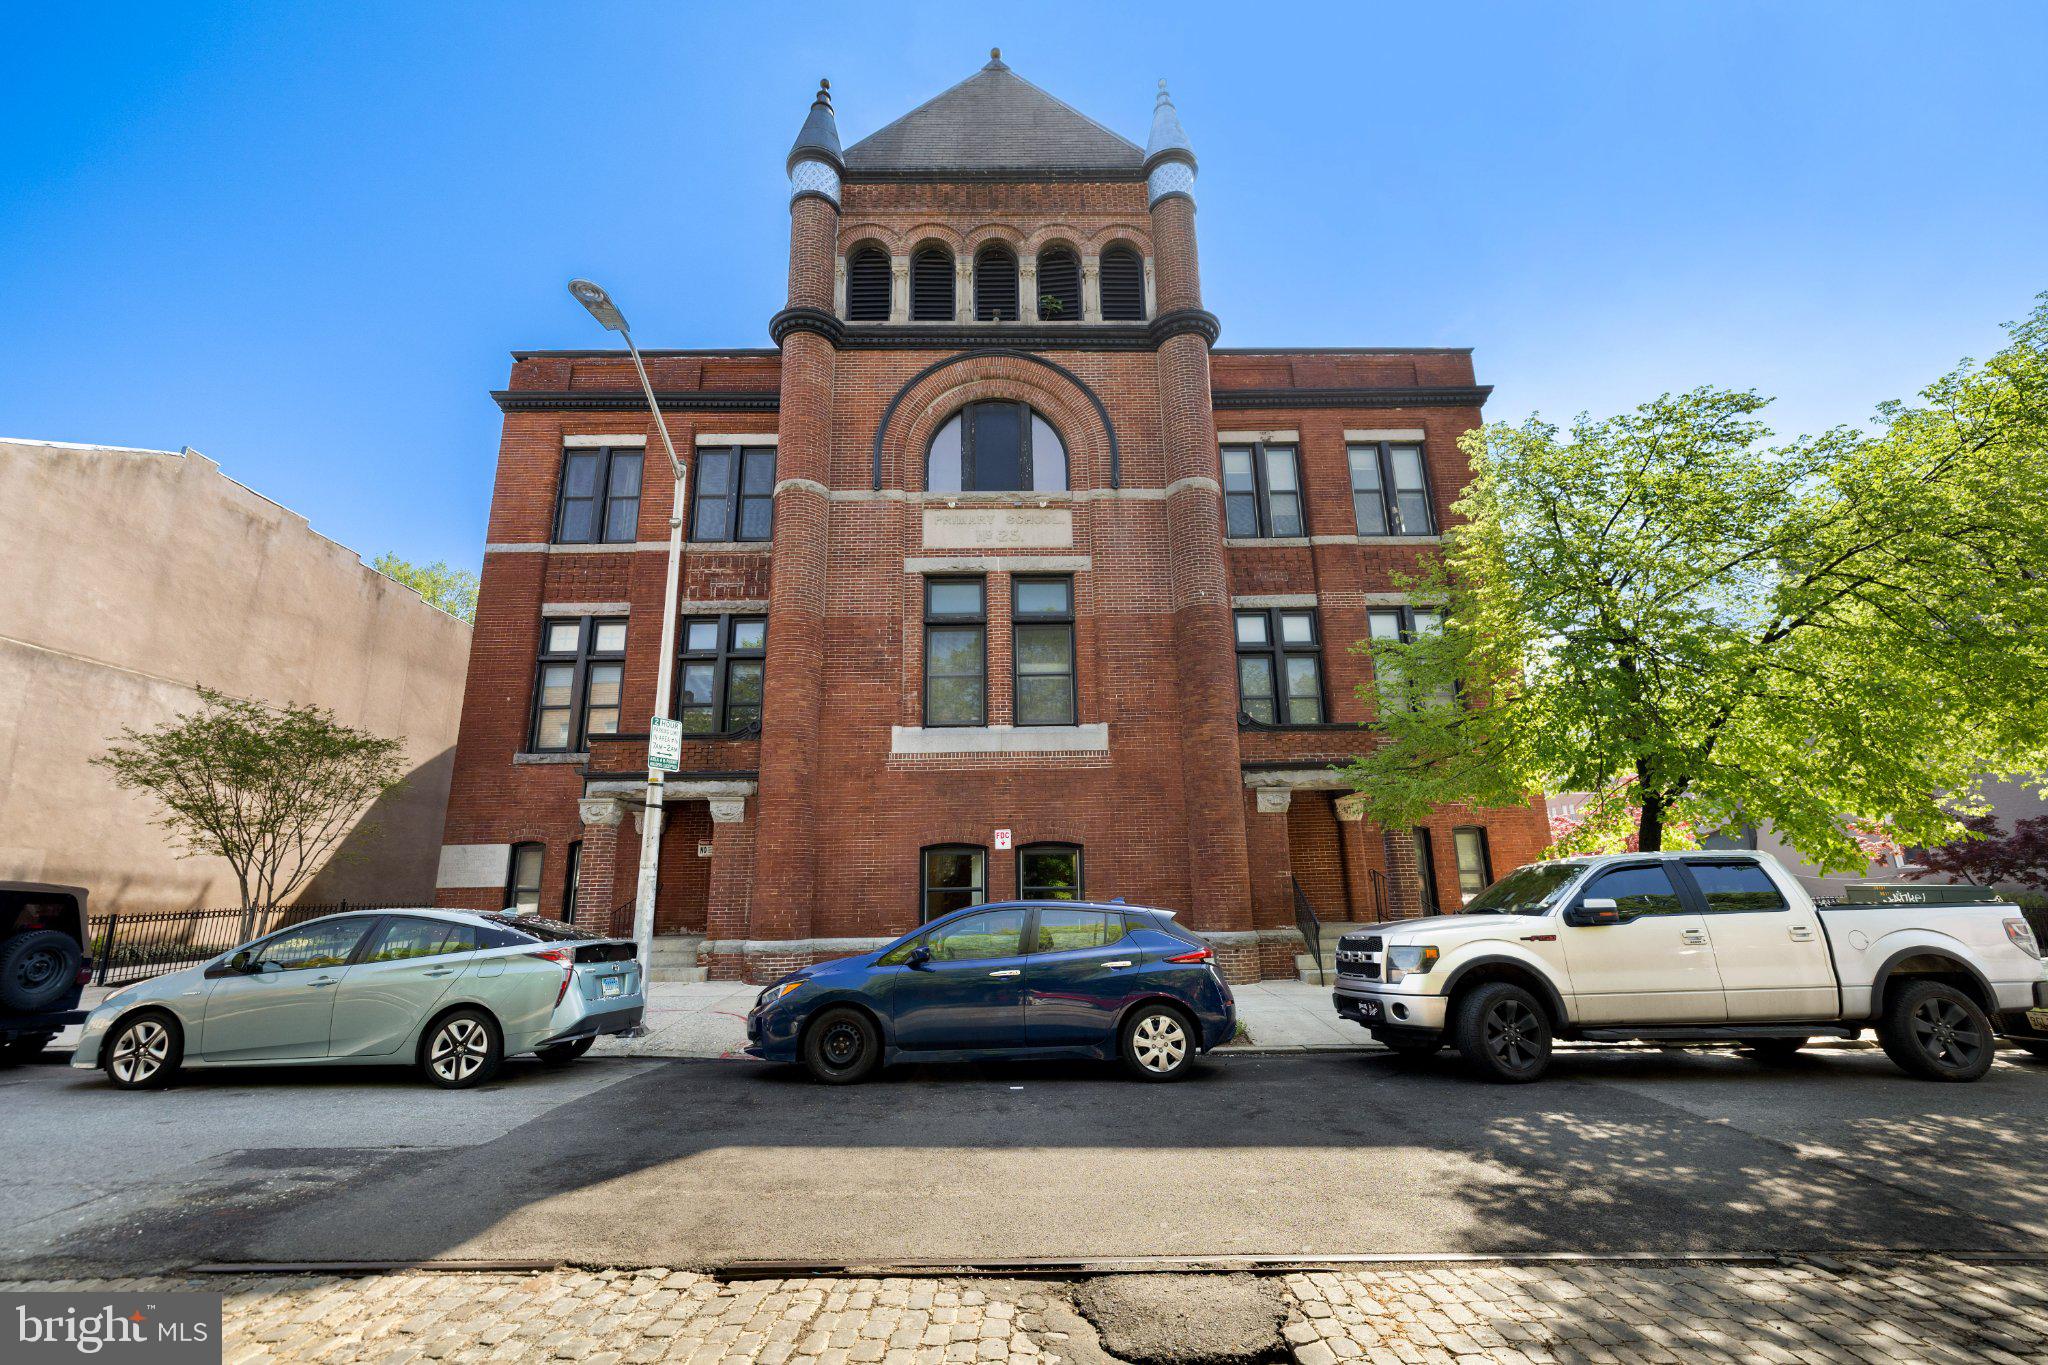
BALTIMORE
511 S BOND STREET 302
1 Beds
1 Baths
681 Sq.Ft.
$160,000
MLS#: MDBA2211410
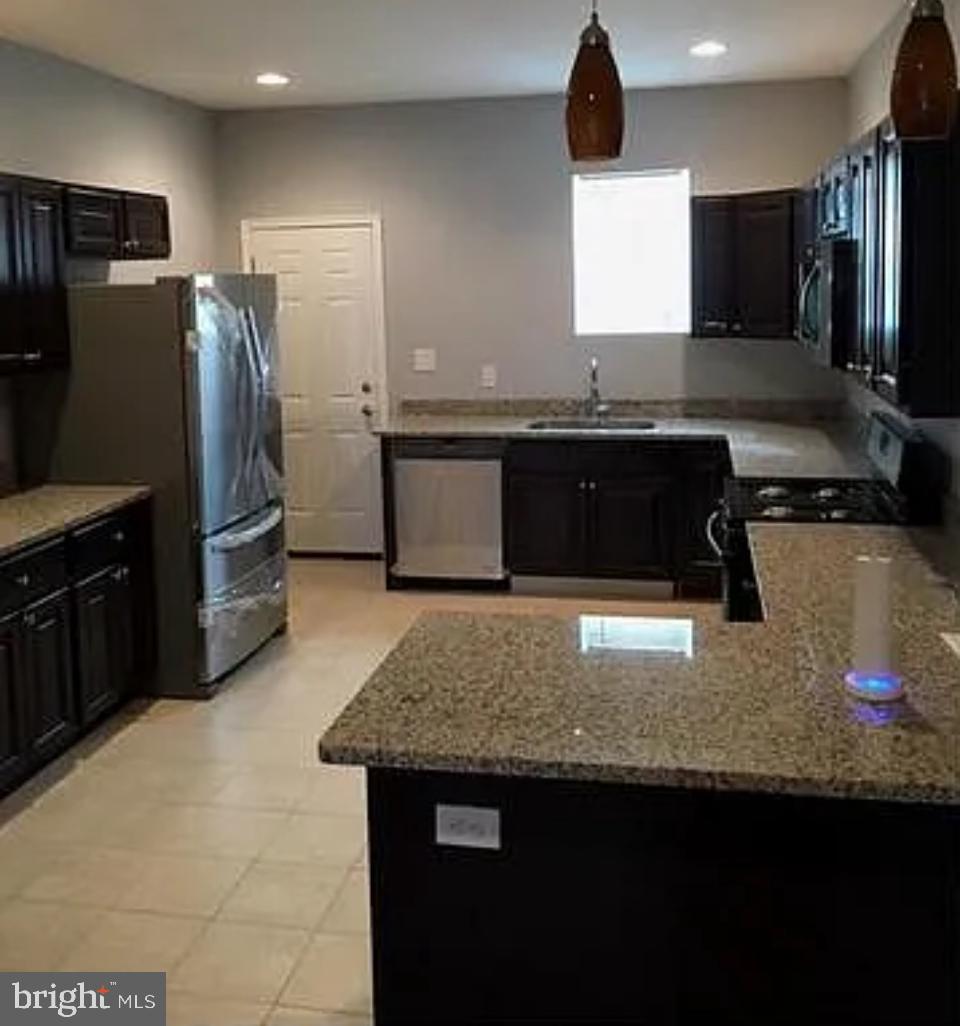
BALTIMORE
2023 W LEXINGTON STREET
3 Beds
3 Baths
N/A
$154,900
MLS#: MDBA2200080
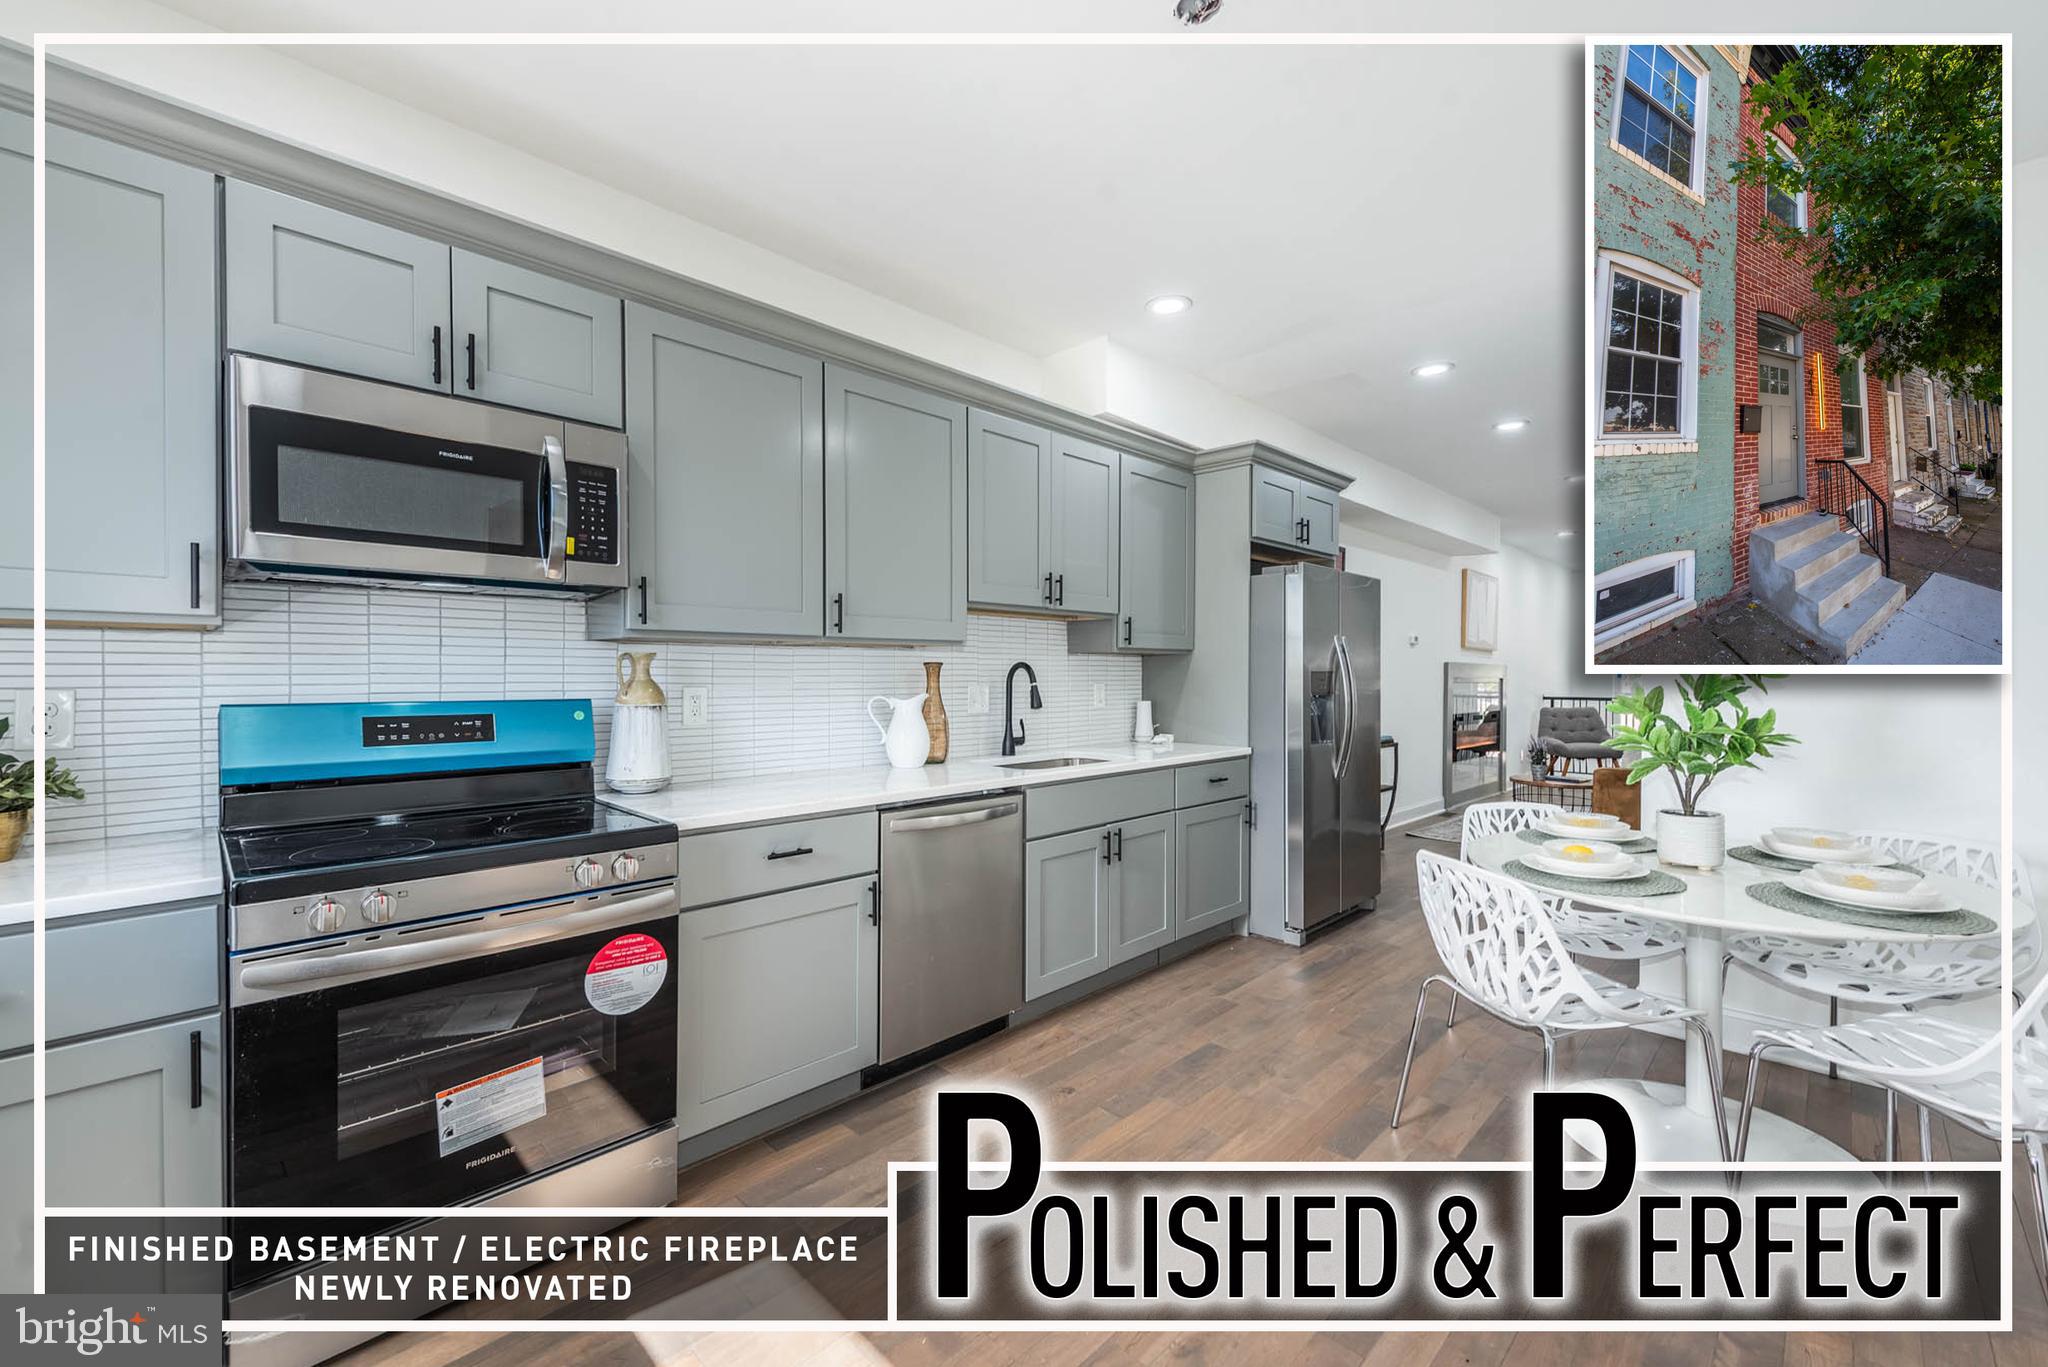
BALTIMORE
943 E CHASE STREET
2 Beds
2 Baths
N/A
$199,900
MLS#: MDBA2210388
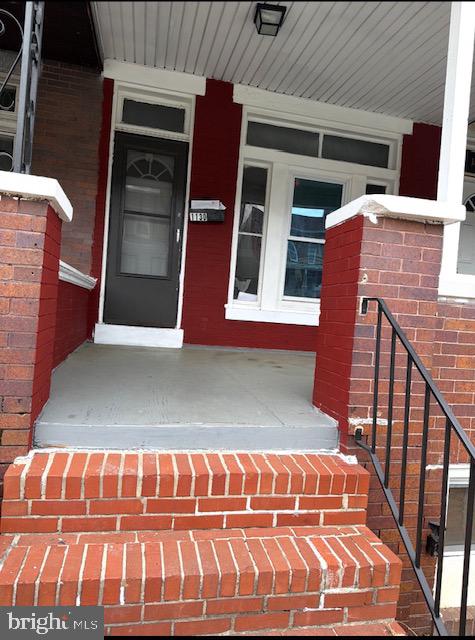
BALTIMORE
1130 N LONGWOOD STREET
4 Beds
2 Baths
1,642 Sq.Ft.
$199,999
MLS#: MDBA2213450
.png)