Features & Amenities

Interior

  • Total Bedrooms

    4

  • Bathrooms

    2

  • Above Grade Finished Area

    1862.0

  • Basement YN

    YES

  • Cooling YN

    NO

  • Cooling

    None

  • Fireplace YN

    YES

  • Heating YN

    YES

  • Heating

    Natural Gas, Wood, Forced Air

  • Main Level Bedrooms

    1

  • Pet friendly

    N/A

Exterior

  • Garage

    No

  • Parking

    Driveway, Other

  • Pool

    No

  • Waterfront YN

    NO

Area & Lot

  • Lot Features

    Back Yard

  • Lot Size(acres)

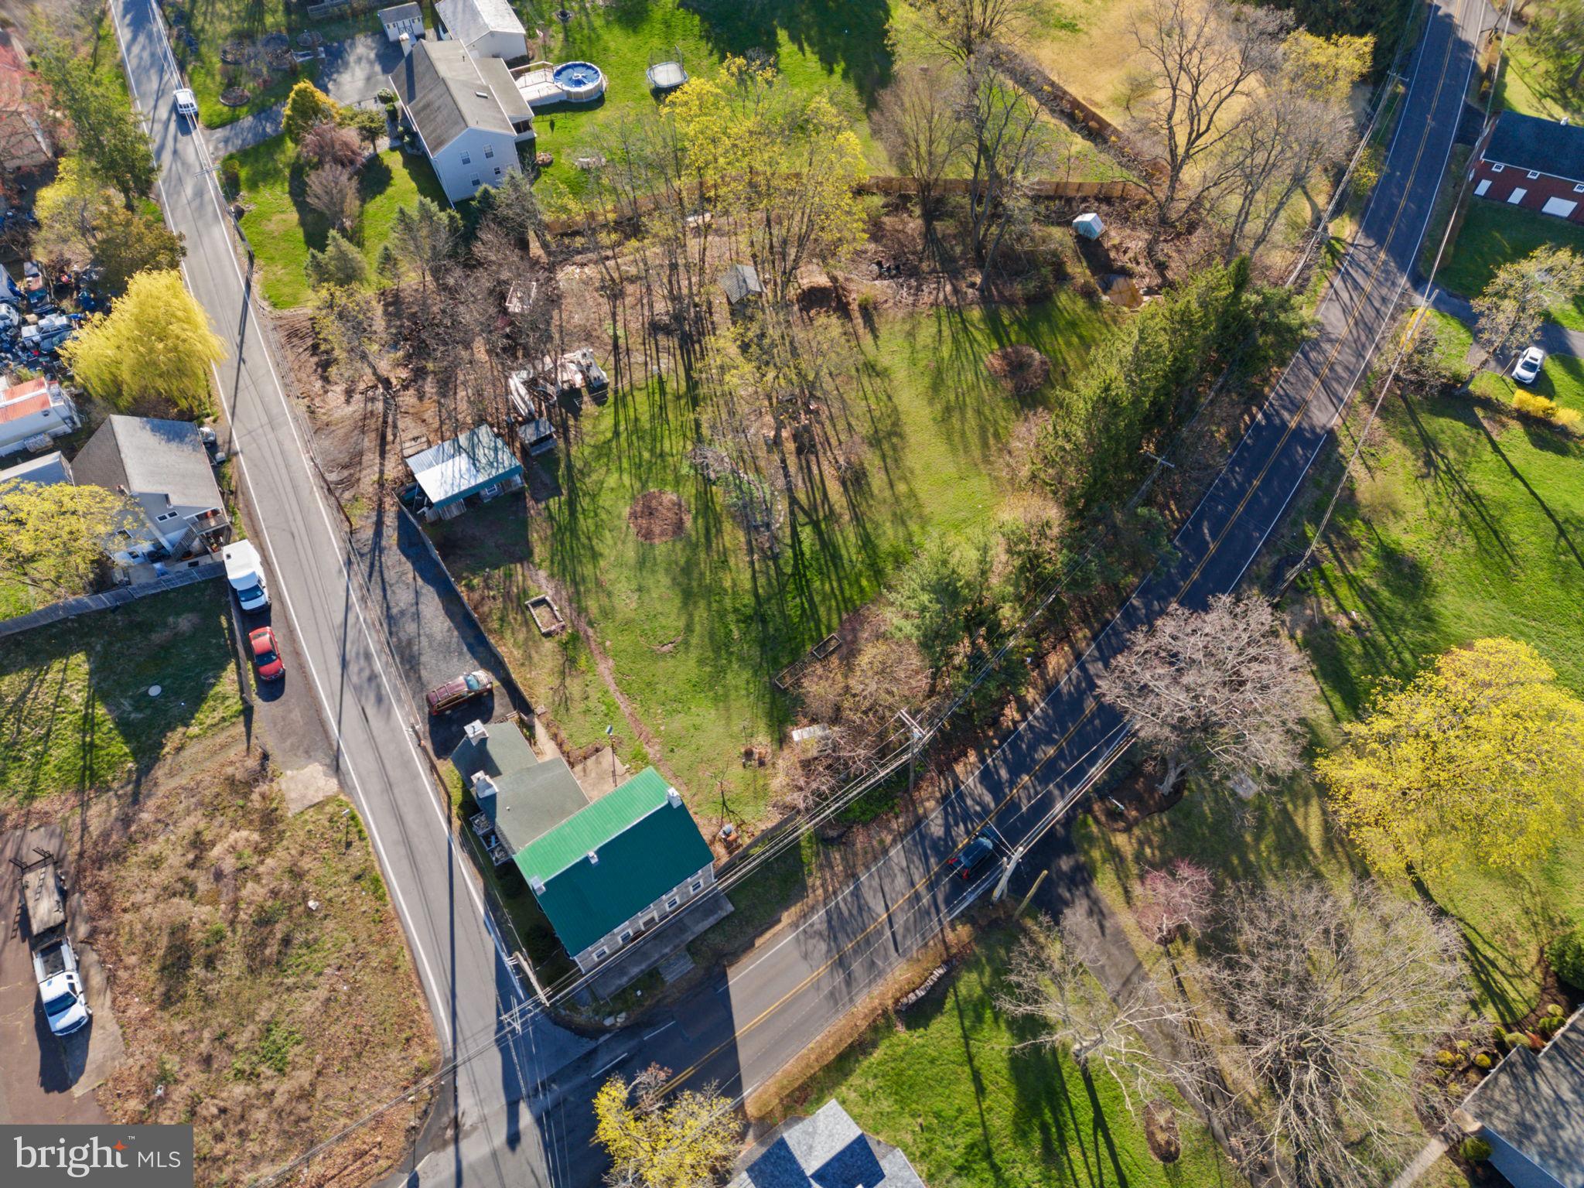
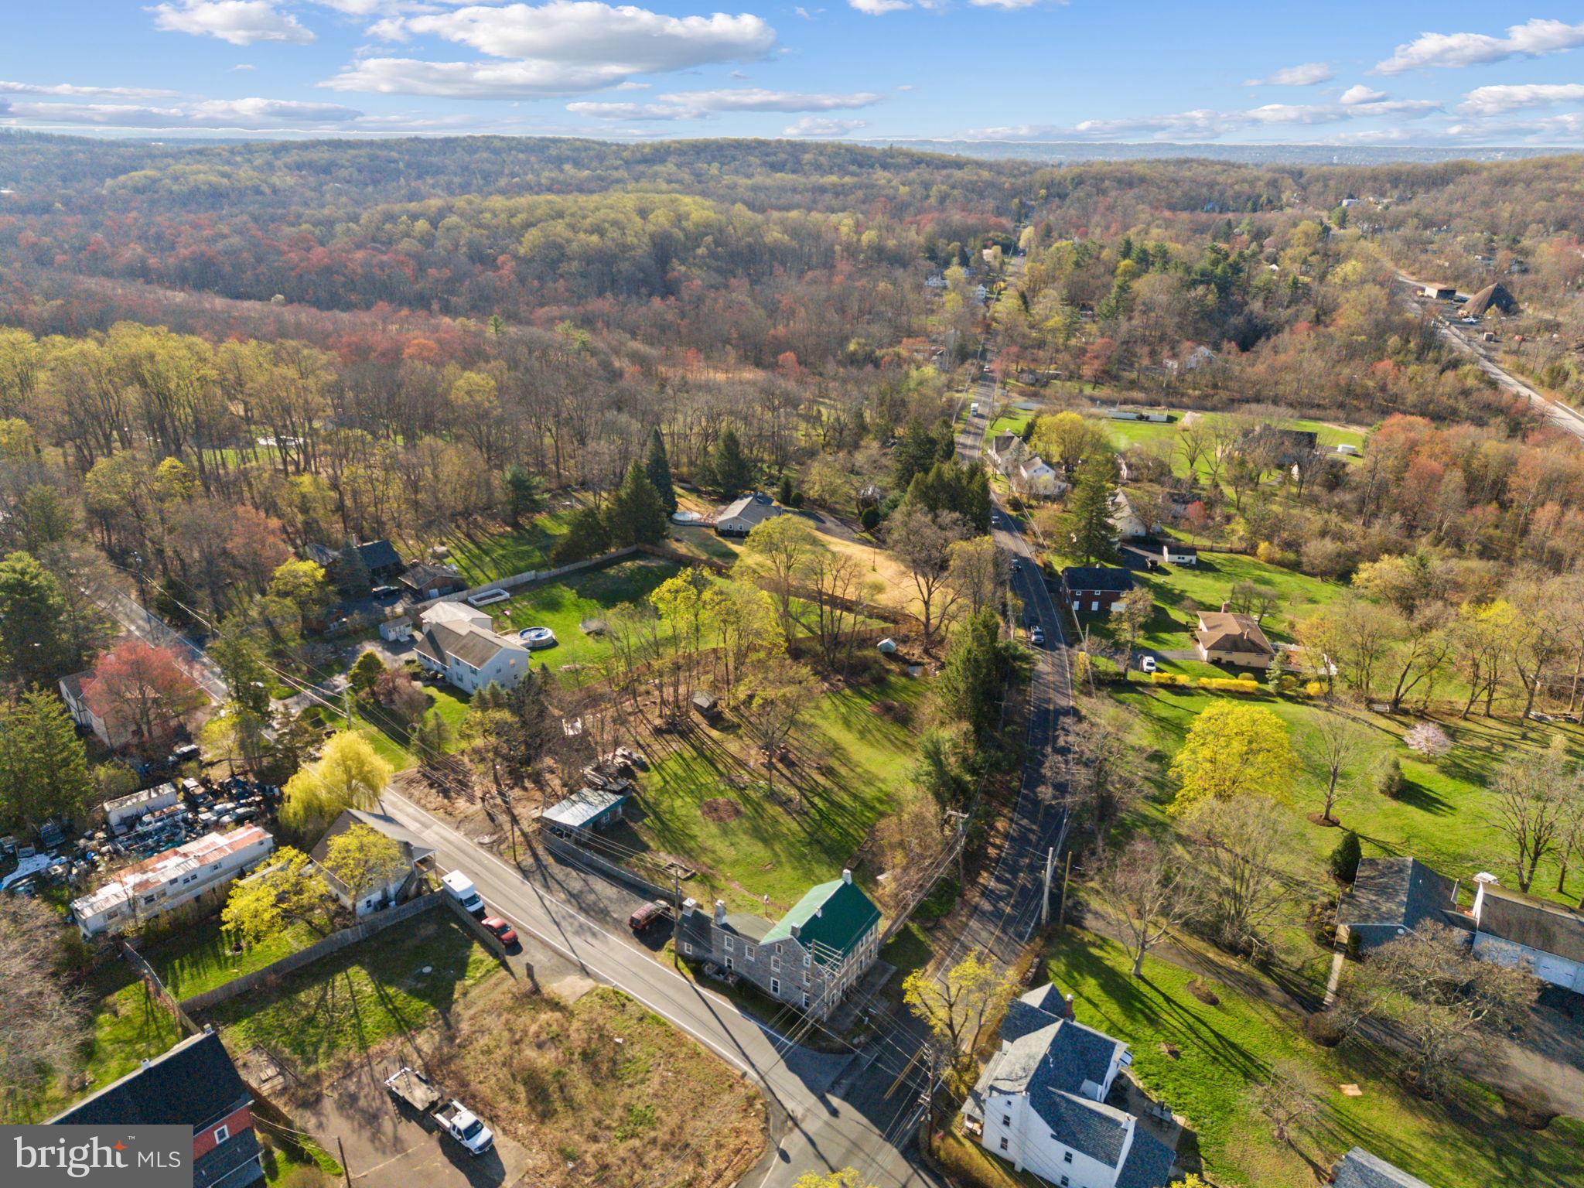
    1.08

  • Lot Size(square feet)

    46,871

  • Property Type

    Residential

  • Property Sub Type

    Single Family Residence

  • Architectural Style

    Farmhouse/National Folk

Price

  • Sales Price

    $385,000
  • Tax Amount

    $3,206

  • Financing Options

    Conventional, Cash

  • Sq. Footage

    1,862

  • Price/SqFt

    $206

HOA

  • Association

    No

School District

  • Elementary School

    N/A

  • Middle School

    N/A

  • High School

    N/A

Property Features

  • New Construction

    NO

  • Foundation Details

    Stone

  • Senior Community YN

    NO

  • Sewer

    Septic Tank

  • Tax Lot

    001

  • Water Source

    Well

Schedule a Showing

Showing scheduled successfully.

<
>
IN PERSON
VIA CHAT

What is 3 + 4 ?


Change time

Mortgage calculator

Estimate your monthly mortgage payment, including the principal and interest, property taxes, and HOA. Adjust the values to generate a more accurate rate.

Your payment

Principal and Interest:

$

Property taxes:

$

HOA fees:

$

Total loan payment:

$

Total interest amount:

$

Location

County

BUCKS

Elementary School

Middle School

High School

Listing Courtesy of Mariel A Gniewoz , Keller Williams Real Estate-Montgomeryville

RealHub Information is provided exclusively for consumers' personal, non-commercial use, and it may not be used for any purpose other than to identify prospective properties consumers may be interested in purchasing. All information deemed reliable but not guaranteed and should be independently verified. All properties are subject to prior sale, change or withdrawal. RealHub website owner shall not be responsible for any typographical errors, misinformation, misprints and shall be held totally harmless.

Agent Rob Freyer

AGENT

Rob Freyer

Call Rob today to schedule a private showing.


* Listings on this website come from the FMLS IDX Compilation and may be held by brokerage firms other than the owner of this website. The listing brokerage is identified in any listing details. Information is deemed reliable but is not guaranteed. If you believe any FMLS listing contains material that infringes your copyrighted work please click here to review our DMCA policy and learn how to submit a takedown request.© 2024 FMLS.
Timeless Bucks County Farmhouse on 1+ Acre in Pennridge School District
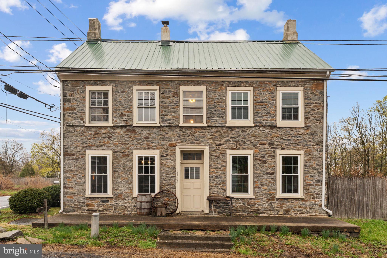
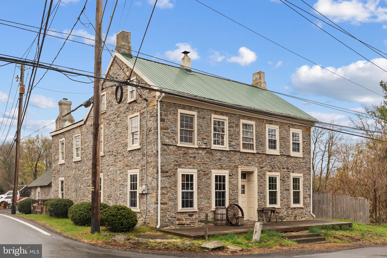
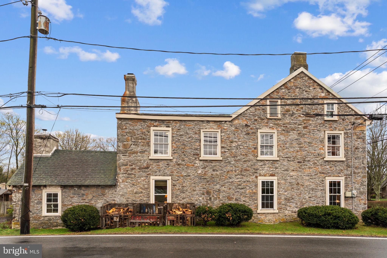
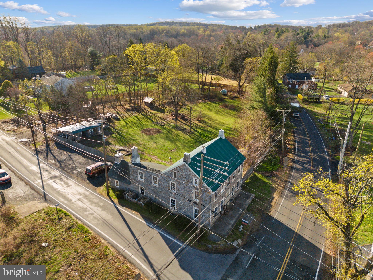
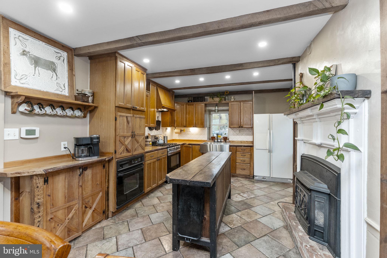
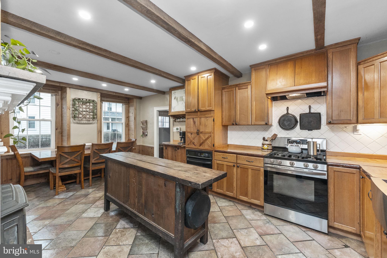
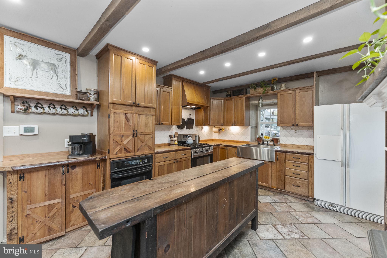
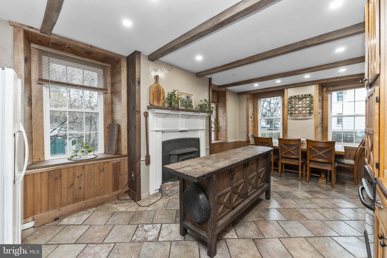
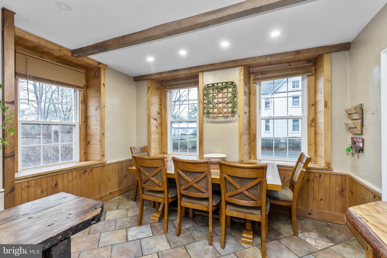
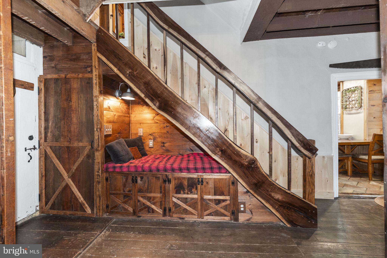
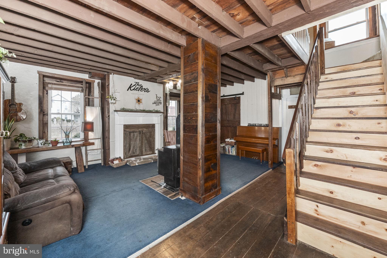
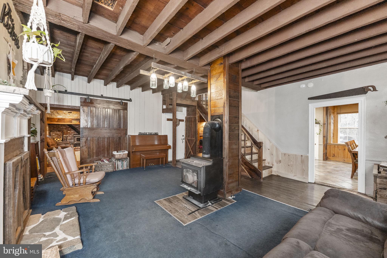
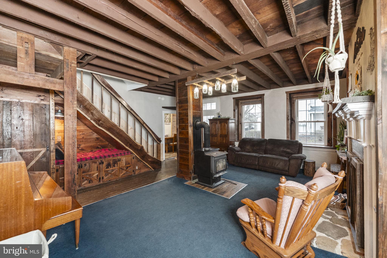
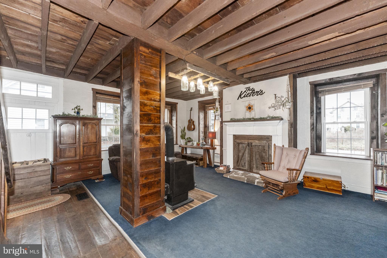
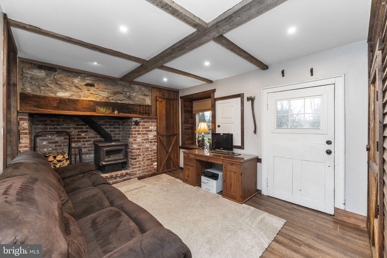
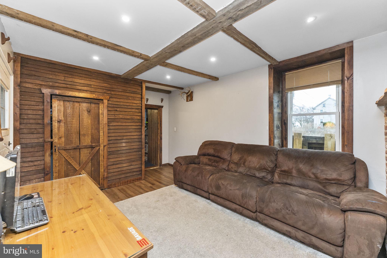
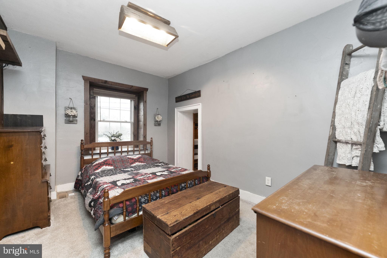
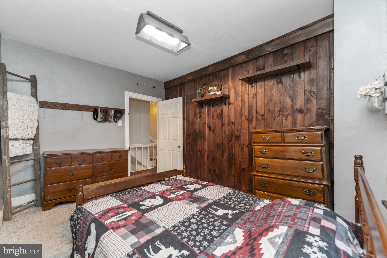
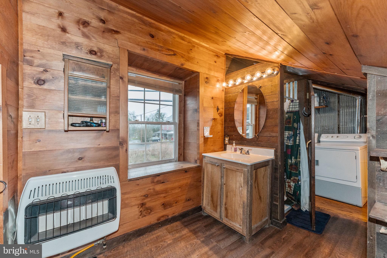
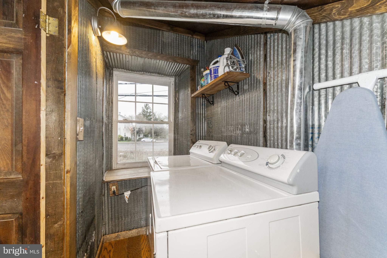
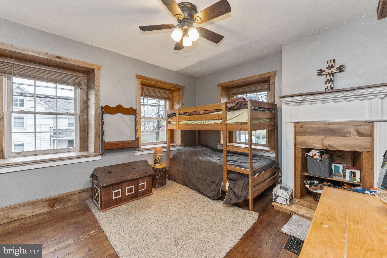
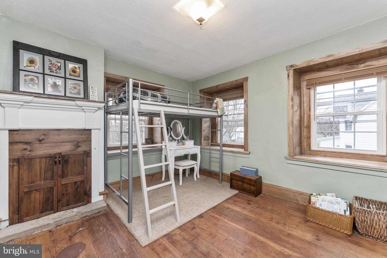
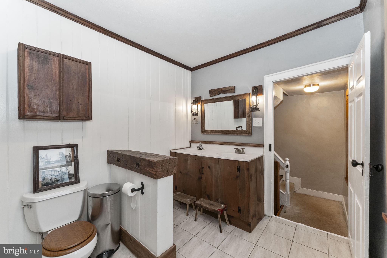
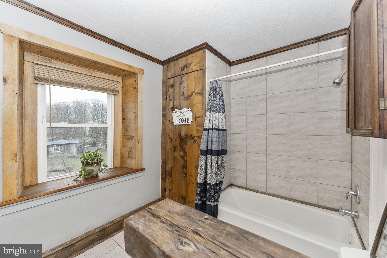
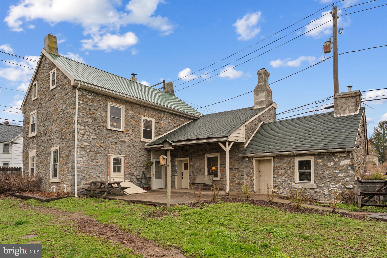
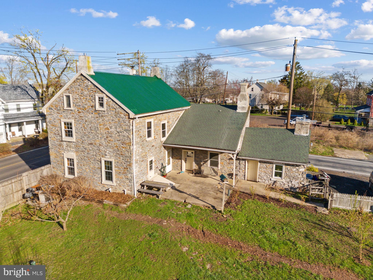
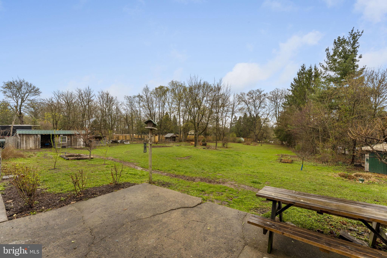
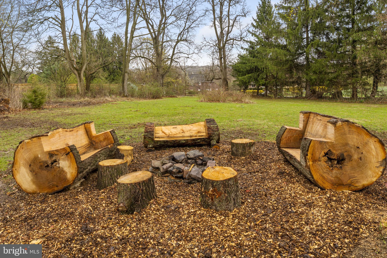
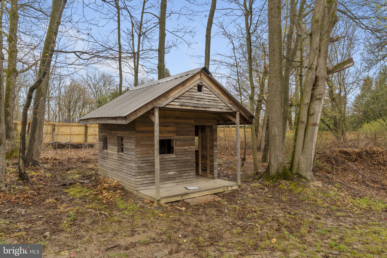
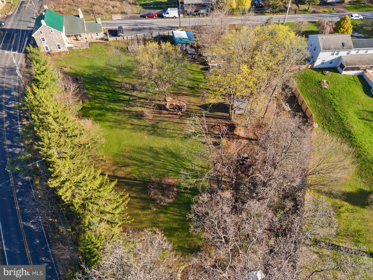
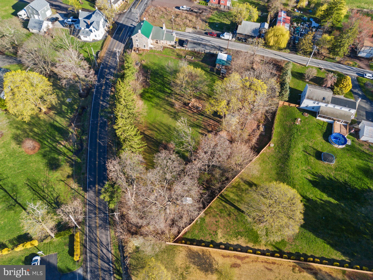
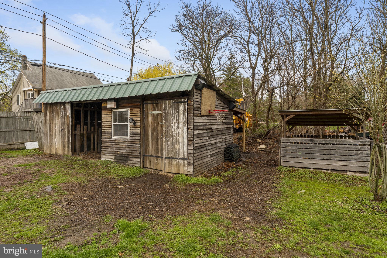
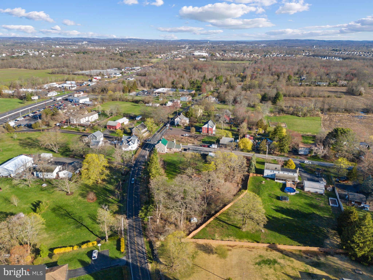
Escape to this captivating stone farmhouse, where historic charm has been lovingly preserved and enhanced with modern updates. Nestled on over an acre, this 4-bedroom, 2-bathroom home is the perfect rustic retreat. The inviting foyer sets the tone with barn board flooring, a coat closet, and a cozy book nook with built-in storage and a reading light. The heart of the home is a beautifully renovated eat-in kitchen, featuring stunning maple countertops, a tile backsplash, tile flooring, a deep stainless steel sink, and two ovens—one gas and one electric. Brand-new 2024 windows, recessed lighting, and exposed beams create a bright, welcoming space, while a gas fireplace insert adds warmth and character. Gather in the living room, where a wood stove offers alternative heating for the home, and a repurposed fireplace—now a charming rustic bookshelf—creates a cozy atmosphere. The first-floor bedroom, updated in 2020, features LVP flooring, a barn door, a stone and brick fireplace with a wood stove, and private exterior access—making it an ideal space for guests, a home office, or a future in-law suite. Just steps away, the circa-1700s workshop presents an exciting opportunity for renovation, including the potential to add a first-floor bathroom to the main level bedroom. Ascend the beautifully refinished black walnut stairs to the primary suite, which showcases a wooden accent wall, new carpeting (2023), and a beautifully crafted wooden bathroom with convenient laundry access. Two additional bedrooms are filled with natural light from deep window sills and showcase original barn board floors, along with fireplaces thoughtfully repurposed into unique storage areas. A full hall bathroom with a double vanity, tile flooring, a shower/tub combo, and a linen closet completes this level. The third-floor attic offers ample storage space. The spacious backyard, featuring peach, apple, and plum trees, along with a raspberry patch, offers plenty of room for entertaining, gardening, or enjoying the serene country setting. Additional features include newer windows (most replaced between 2016 and 2024), a newer shingle roof (2016), a steel roof (2008), and a sizable shed with recently added electricity. Easy access to Route 309 makes commuting a breeze. Don’t miss the opportunity to own this exceptional farmhouse—schedule your showing today!

2735 OLD BETHLEHEM PIKE

Message successfully sent.

What would you like to know?

What is 3 + 4 ?

I agree to receive email communication and understand I can unsubscribe at any time.

I agree to be contacted by Charis Realty Group via call, email, and text for real estate services. To opt out, you can reply 'stop' at any time or reply 'help' for assistance. You can also click the unsubscribe link in the emails. Message and data rates may apply. Message frequency may vary. Privacy Policy

Related Properties

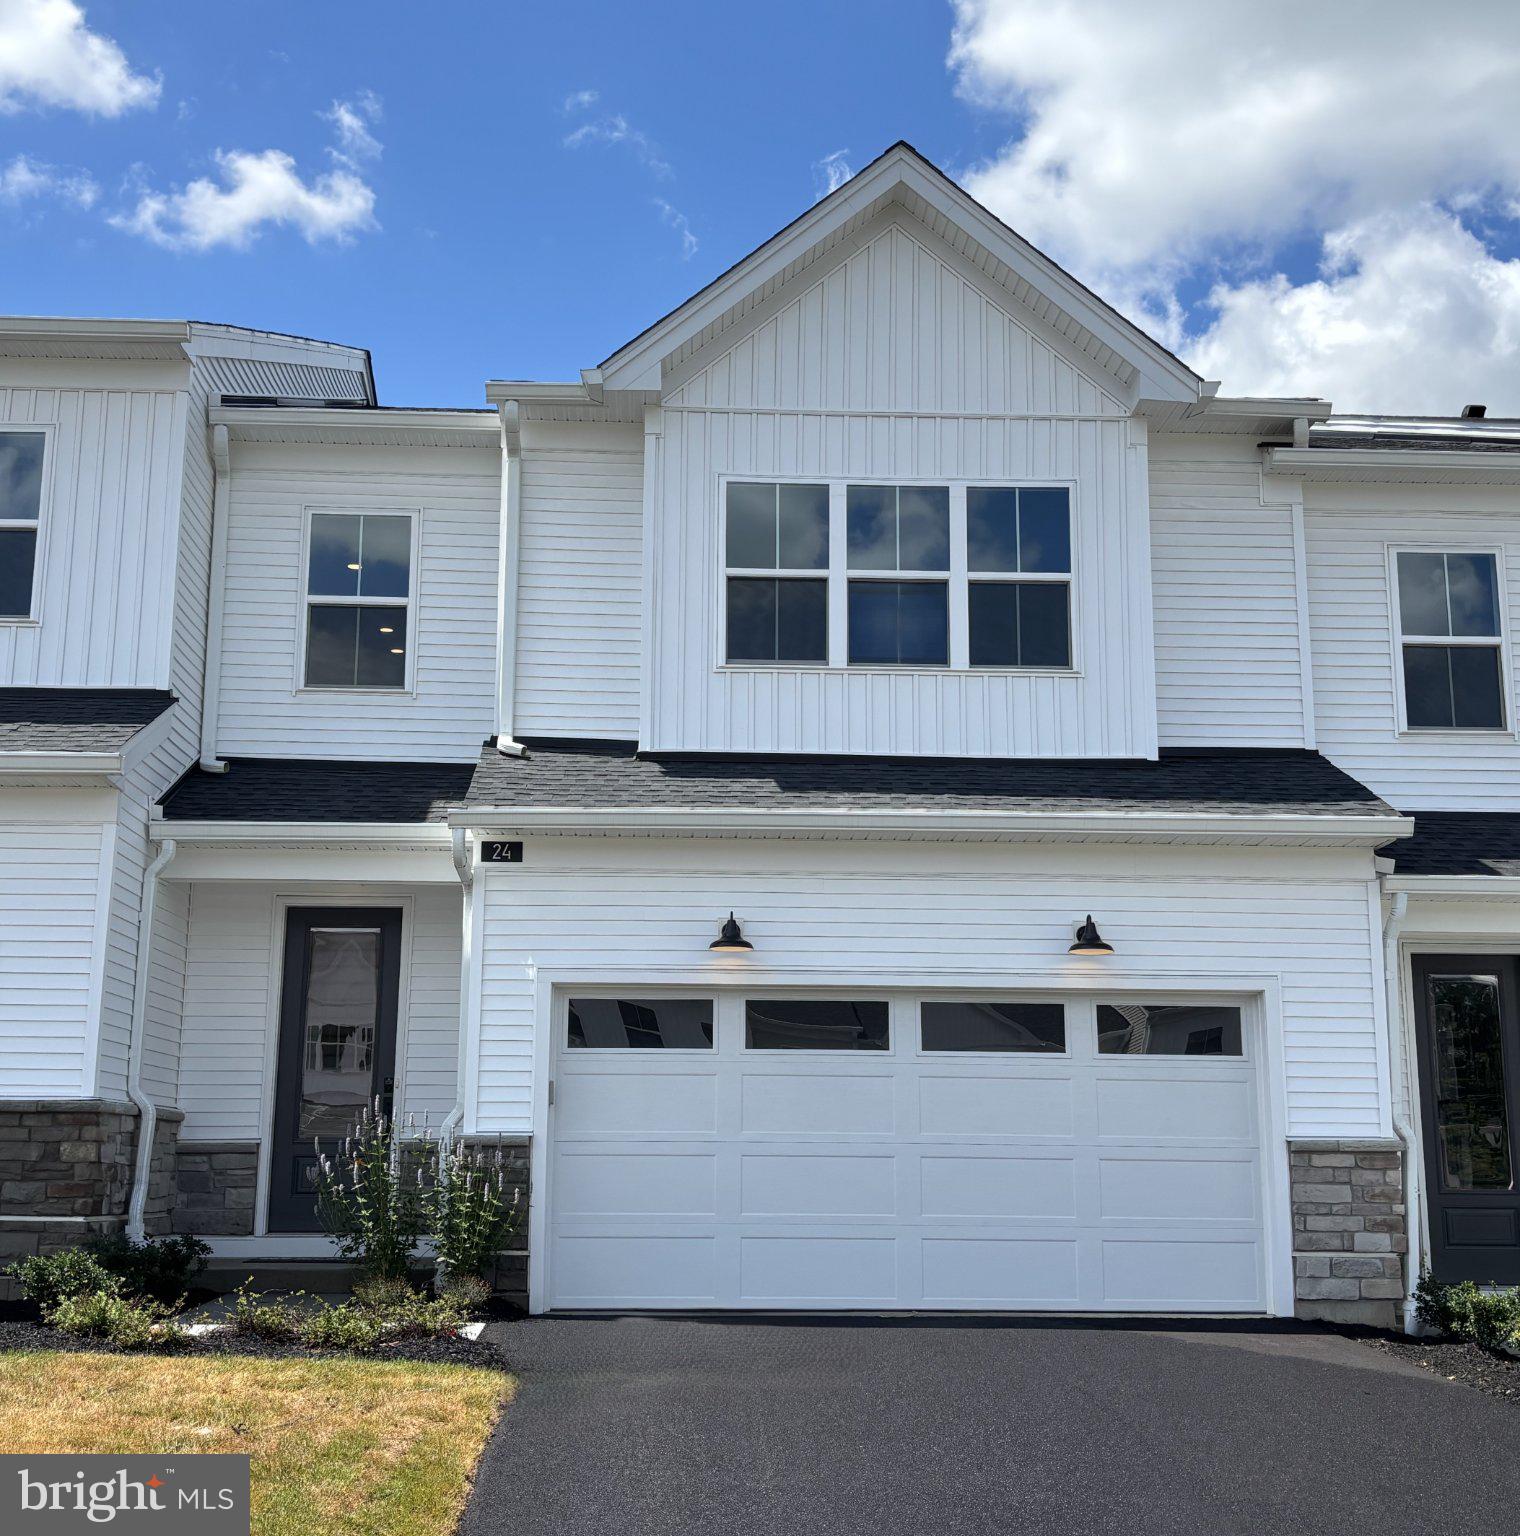
Thoughtfully designed for easy main-level living, this move-in ready home features an open-concept layout with a dramatic two-story great room, casual dining area, and a well-appointed kitchen that flows seamlessly into the main living space. The kitchen showcases white cabinetry, quartz countertops, upgraded KitchenAid appliances, a designer tile backsplash, a spacious center island, and brushed bronze fixtures and hardware for a warm contemporary feel. Luxury vinyl plank flooring extends throughout the main living areas. The first-floor primary suite offers a spacious walk-in closet and a private bath with dual vanities and a large shower. Upstairs, a versatile loft, dedicated office, and secondary bedroom with a walk-in closet and full bath provide comfortable space for guests, hobbies, or working from home. Additional highlights include an oak staircase with painted risers, a two-car garage, convenient everyday entry, powder room, and first-floor laundry. Some photos have been virtually staged. The 3D tour is of a decorated model of the same floor plan and is provided for illustrative purposes only. Features, finishes, and options may vary from the home offered.
#PABU2117024

SELLERSVILLE

24 OAKWOOD LANE 50

2 Beds

2 Baths

1,921 Sq.Ft.

$450,000

MLS#: PABU2117024

New on site 1 day ago
Welcome to this beautifully maintained single-family brick home in the heart of Sellersville Borough, offering the perfect blend of charm, character, and modern updates. This move-in-ready home welcomes you with an updated kitchen featuring granite countertops, a stylish tile backsplash, under-cabinet lighting, and cabinetry that extends to the ceiling for added storage and a polished finish. Throughout the home, you'll appreciate the maple hardwood floors, replacement windows, and an abundance of natural light that creates a warm and inviting atmosphere. The spacious living room showcases a beautiful brick fireplace, adding timeless charm and a cozy focal point to the space. The first floor also offers a formal dining room, perfect for gatherings, and a convenient half bathroom. Step into the three-season room and discover your own private backyard retreat. This generous lot provides endless opportunities to relax, garden, or entertain while enjoying the beautifully landscaped grounds, including both a pond and patio. Additional outdoor features include off-street parking accessible from the rear alley and a storage shed for added convenience. Upstairs, you'll find three bedrooms, including an updated full bathroom with tile floor and modern fixtures. A spacious cedar closet provides exceptional storage space and functionality. The finished basement offers even more living space, perfect for a home office, playroom, or fitness area. Enjoy the convenience of being within walking distance of local shops, restaurants, and everyday amenities. Just moments away from Lake Lenape Park and Sellersville Theater, this home offers the perfect combination of comfort, character, and location. Don't miss your opportunity to make this Sellersville gem your own. Schedule your showing today!
#PABU2125610

SELLERSVILLE

35 E TEMPLE AVENUE

3 Beds

1 Baths

1,759 Sq.Ft.

$399,900

MLS#: PABU2125610

New on site today
Welcome to this beautifully maintained 3-bedroom, 2.5-bath townhome, perfectly tucked away on a quiet cul-de-sac in the highly desirable Meadow Brook community. Offering a wonderful combination of comfort, style, and a serene natural setting, this home is ready for its next owner. Step inside to the spacious Living Room featuring recessed lighting and a ceiling fan, creating a bright and inviting space for relaxing or entertaining. Continue into the convenient Dining Room area, where Anderson sliding glass doors open to a large deck overlooking a picturesque wooded backdrop with a small, peaceful fenced in backyard space. It's the perfect setting for morning coffee or evening gatherings. The ample Kitchen is both functional and stylish, offering abundant cabinetry, generous counter space, a built-in island, stainless steel appliances, and hardwood flooring, making meal preparation and entertaining effortless. Upstairs, the spacious Primary Bedroom suite provides a private retreat complete with crown molding, ceiling fan, two closets, and its own ensuite full Bath. Two additional Bedrooms and another full hall Bath provide plenty of room for family, guests, or a home office. The finished lower level adds approximately 300 square feet of additional living space, ideal for a recreation room, media room, home gym, or playroom. Three large closets provide exceptional storage, while a separate laundry and workshop area adds everyday convenience. Newer windows throughout the home fill every room with abundant natural light and enhance energy efficiency.
Conveniently located just minutes from Routes 309 and 113, shopping, dining, parks, and everyday amenities, this move-in-ready home offers the perfect blend of tranquility and accessibility. Don't miss your opportunity to make this beautiful townhome your own!
#PABU2127346

SELLERSVILLE

227 GROVE CIRCLE 60

3 Beds

2 Baths

1,602 Sq.Ft.

$325,000
MLS#: PABU2127346

End of year Delivery!!This Lafayette Townhome by D.R. Horton is a gorgeous, new construction town home featuring 1,969 square feet of living space, 3 bedrooms, 2 1/2 bathrooms, and a one-car garage. All-in pricing on this interior unit includes quartz countertops, LED lighting package, luxury vinyl plank flooring throughout entire 2nd floor, finished recreation room on entry level floor, and a composite deck off of kitchen/dining area, all in a beautiful, neutral palette. Model home open 7 days a week. Mon thru Sat 10-5 and Sundays 11-5. **Use 1731 S. Old Bethlehem Pike, Sellersville, for GPS**
#PABU2126458

SELLERSVILLE

332 LANTERN COURT

3 Beds

2 Baths

1,969 Sq.Ft.

$449,990

MLS#: PABU2126458
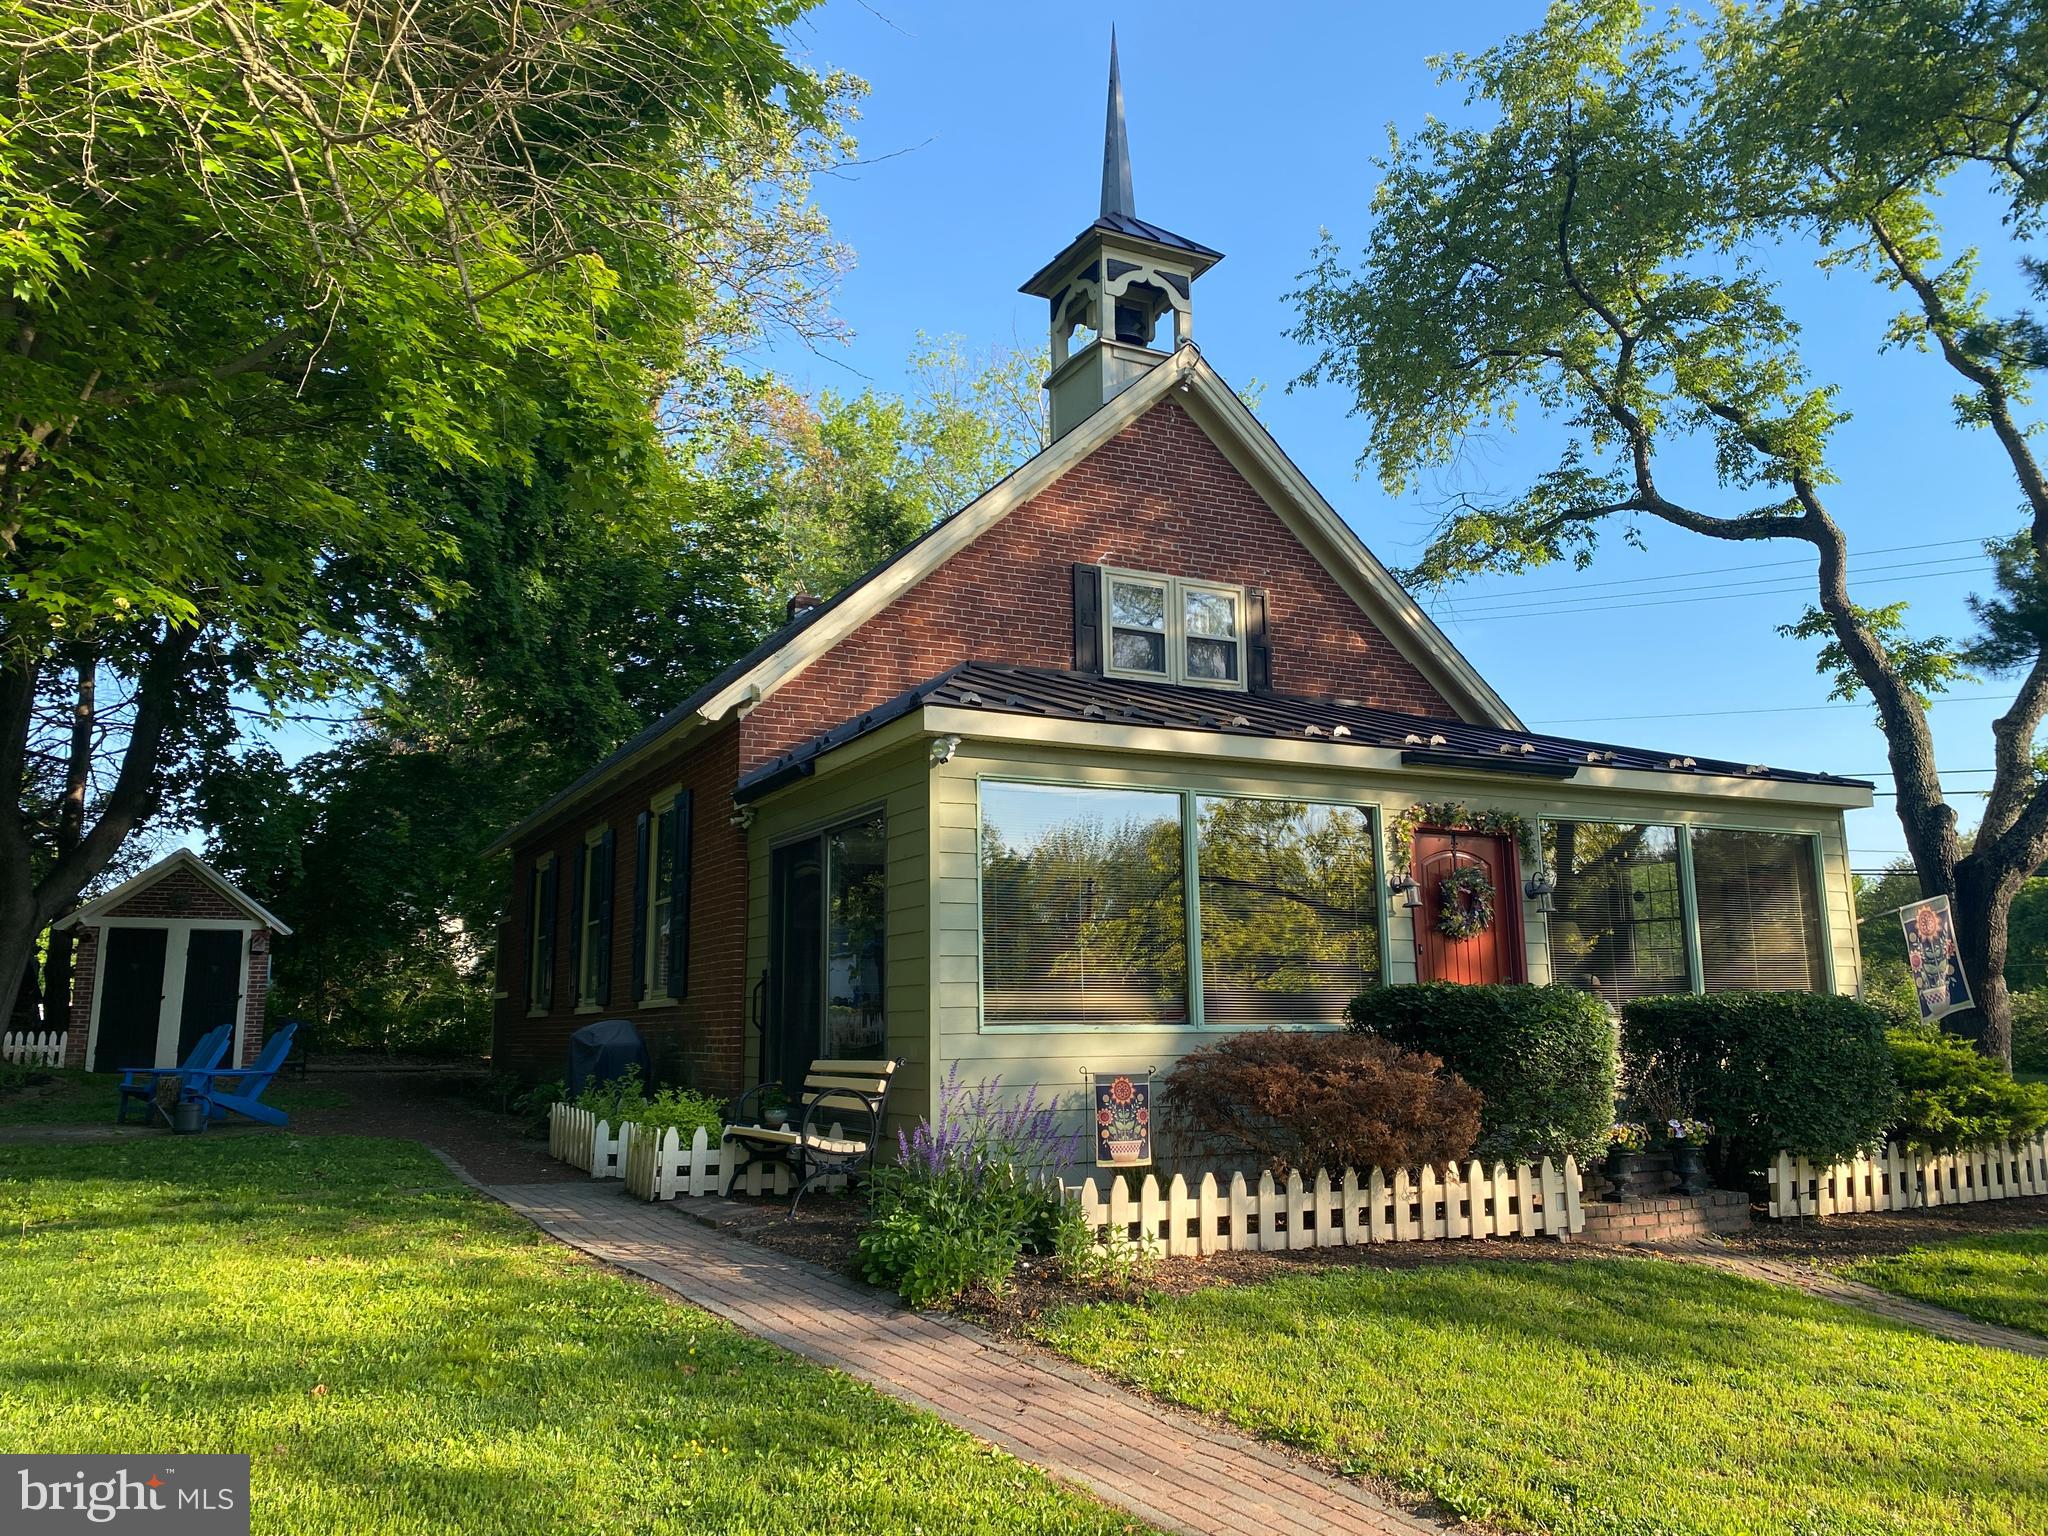
This “One of a Kind” former one room Schoolhouse formerly known as the "Red School" is now available  for your next home. It served as a school into the 1950’s, then remodeled into a home in the late 70’s. This 140+ year old structure has been responsibly maintained and improved over the last 40+ years. The owners have stated "It has a happy personality" and "We are always happy to come home"!
The Sunroom serves as the entrance and was the only addition to the original footprint. Visually, it
brings a lot of the outside inside. Morning exposure to southeastern sunshine warms the room in winter
and fall. From the Sunroom you pass through the former front door of the Schoolhouse into the Dining Room, which  is powerful. The high ceilings create a bigger than expected feeling about the interior. The downstairs rooms, Living Room, Dining Room and Kitchen all feature open beam 12 ft. ceilings. . These three rooms also feature the original and refinished diagonal maple wood flooring. The Living Room includes part of the original teachers' platform as well as the original wall to wall slate blackboard with the name of the House Painter from 1886 above it. The wood stove offers a pleasant environment in the colder weather. The Dining Room is a large open area with easy access to the whole downstairs. It features a wooden cover of the former access panel of the belfry rope, also with initials of the painter. The Kitchen contains a dish washer, deep sink, Corian countertops, electric range/oven, refrigerator, and large cabinets on three walls.
The Bathroom has a built in bathtub and shower with Moravian deco tile outlining. It features a
homemade built-in vanity with a raised and embedded sink and matching toilet. The bathroom
has an independent baseboard heater with wall thermostat for warm bathing/showering. The Utility/Mudroom with backdoor access includes a washer, dryer and a fold away ironing board. It also has the other half of the teachers platform and a trap door in the platform with access to the crawl space. Deep shelving for storage was added to the room and a sturdy workbench for projects adds convenience. 
The 2nd floor is accessed by a stairway that is located between the Dining Room and Living
Room. The Powder room, is located at the top of the stairway. An opening in one wall
of that room is filled with a stained glass window that is seen from the first floor.  The Master Bedroom has a front wall that includes a double window that looks out over the front lawn. It also has eaves used for storage, and has access to the attic. The other two bedrooms also have deep set windows looking to the rear of the property, both with eaves access and one with a built-in closet and the other also access to the attic. The pine wood flooring on the second floor is beautifully finished.
The exterior of the House is surrounded by numerous flower beds and bushes. A Mister Landscaper sprinkling system waters the beds when needed. There is storage space for outdoor items in the large storage shed that has deep shelves and is large enough to park a lawn tractor. The former Two Seater Outhouse is now used as a gardening shed. 
This home is warm and inviting, and waiting for you to come and take a look. Make your Appointment today!
#PABU2122112

SELLERSVILLE

601 ORCHARD ROAD

3 Beds

1 Baths

1,764 Sq.Ft.

$449,900

MLS#: PABU2122112
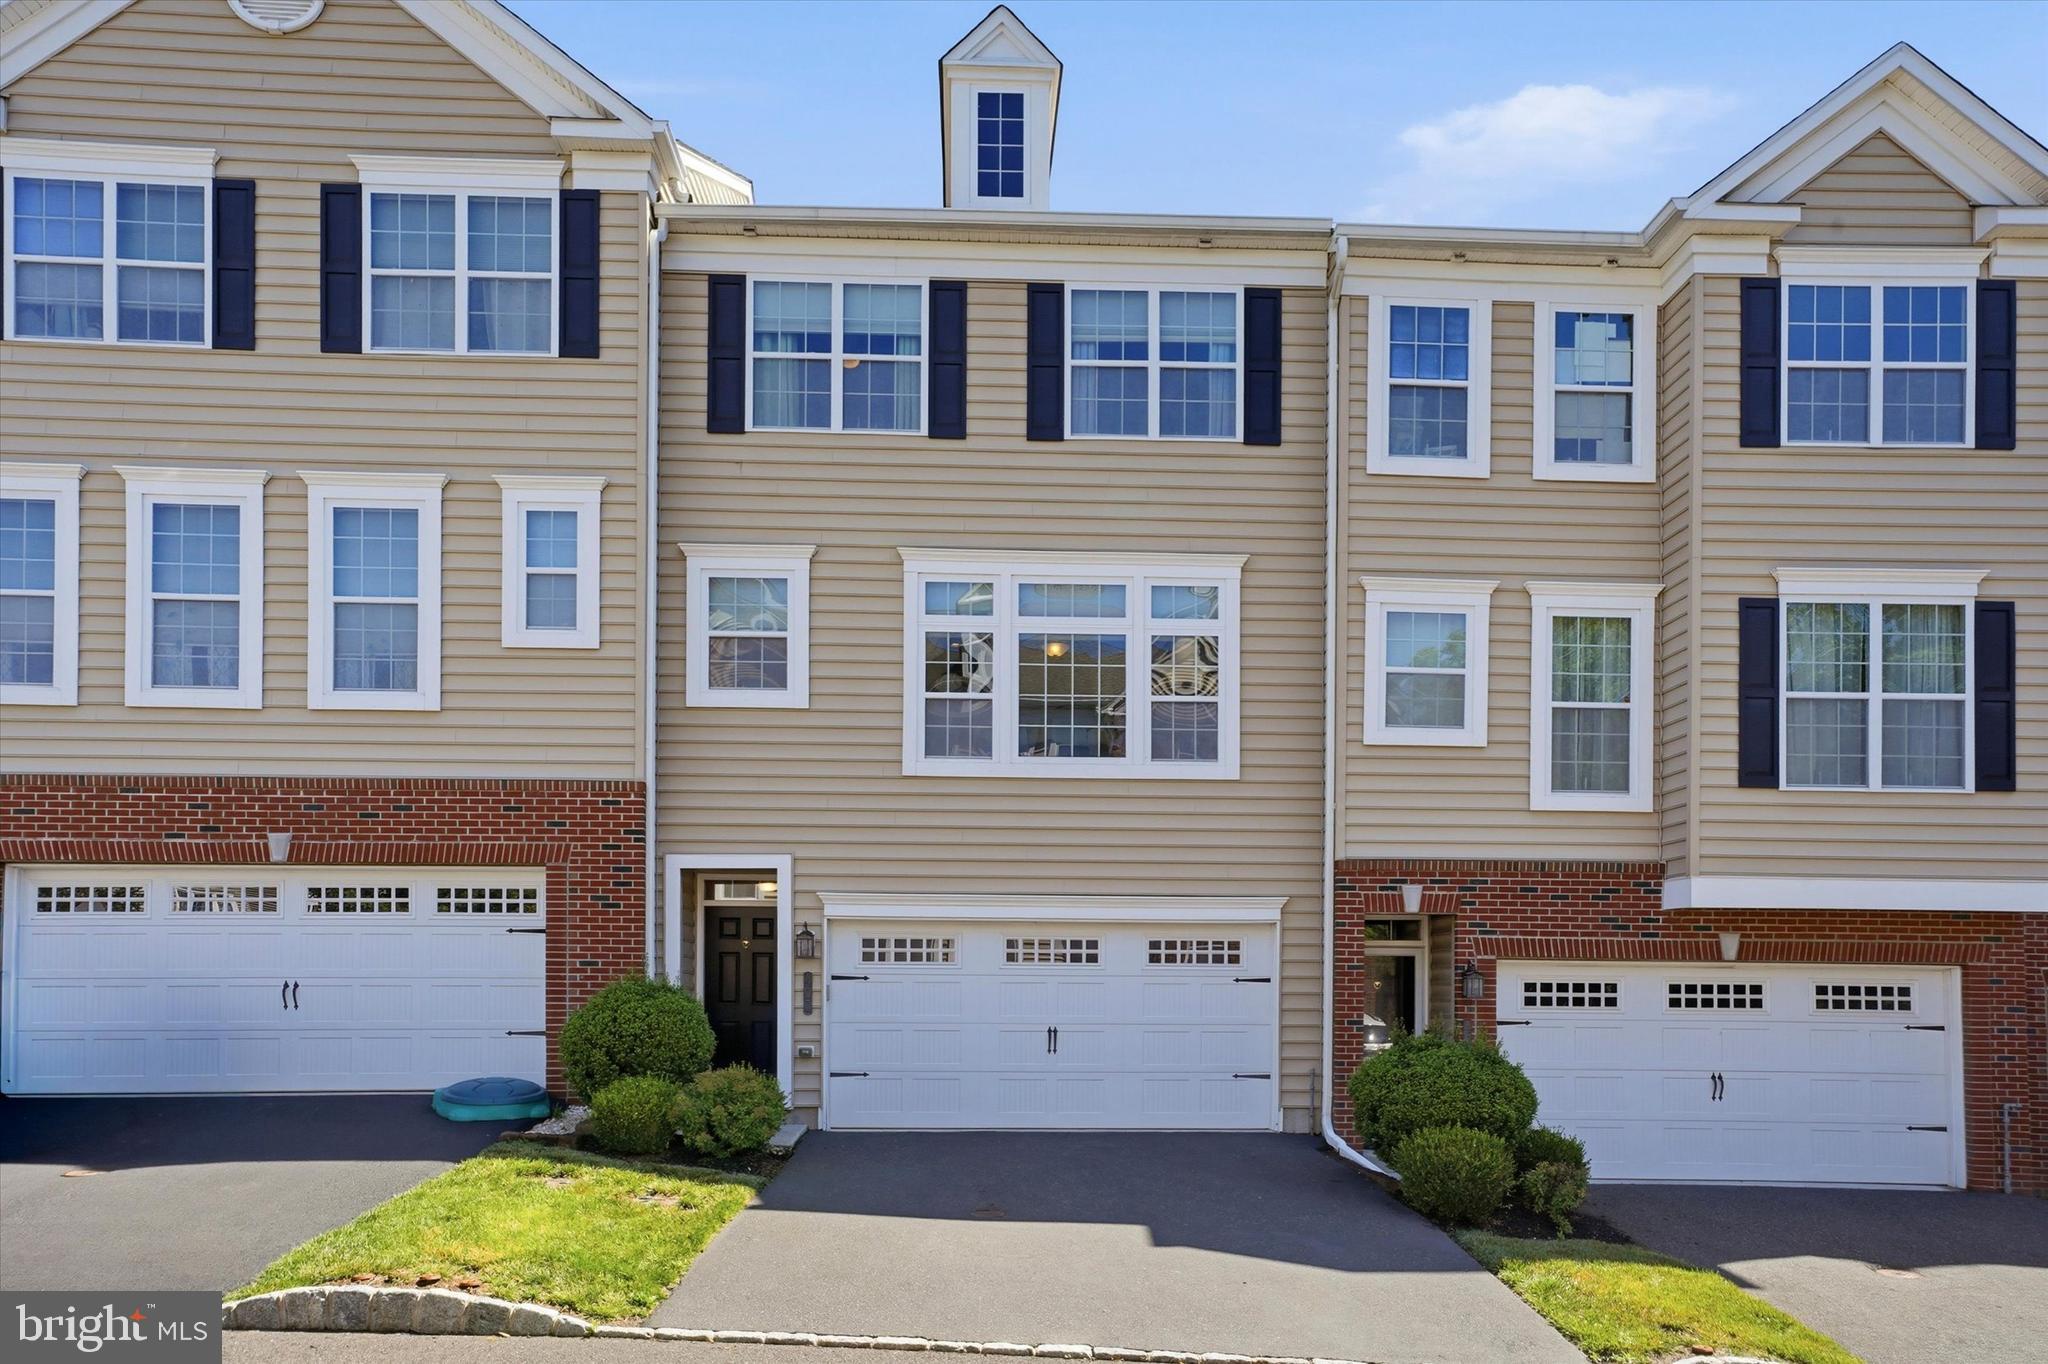
Welcome to 407 Cope Court, a spectacular  townhome located in the highly sought-after Carillon Hill neighborhood of Sellersville Borough. This meticulously maintained residence features three bedrooms and 2.5 bathrooms, offering spacious and comfortable living spaces for you and your family. The entry level of this townhome welcomes you with hardwood flooring. There is a front entry 2 car garage which leads  to a finished lower level which is a great location to take in your favorite game or movie on the TV.  There is a slider off of this lower level which leads to a covered patio.The main floor has a wonderful open floor plan. The family room with ceiling fan/light and high hat lighting  is a great place to unwind after a long day. The kitchen is an entertainers dream!  Beautiful  countertops, plenty of cabinetry, high hat lighting, an island, gas cooking, with new dishwasher  make this the perfect gathering spot for guests. There is an eat-in area in the kitchen, the perfect spot for family meals. Looking for a quiet spot for morning coffee... head out onto the deck with privacy wall. Additionally, a convenient half bathroom on this level adds to the functionality and convenience of the home. Upstairs, you'll find the spacious owners en-suite offering a peaceful retreat complete with ample walk-in  closet  and a private bathroom with double sinks. Two additional bedrooms share a well-appointed hall bathroom, providing comfort and privacy for all residents. Home security system wired in. Plenty of overflow parking nearby.  Experience the epitome of modern living in the sought-after Carillon Hill neighborhood at 407 Cope Court. Don't miss the opportunity to make this lovely townhome your new home in Sellersville Borough. Walking distance to schools, restaurants, Lenape Park, Sellersville Theater. Easy access to major highways. Set your appointment today!.
#PABU2125022

SELLERSVILLE

407 COPE COURT

3 Beds

2 Baths

2,130 Sq.Ft.

$450,000

MLS#: PABU2125022
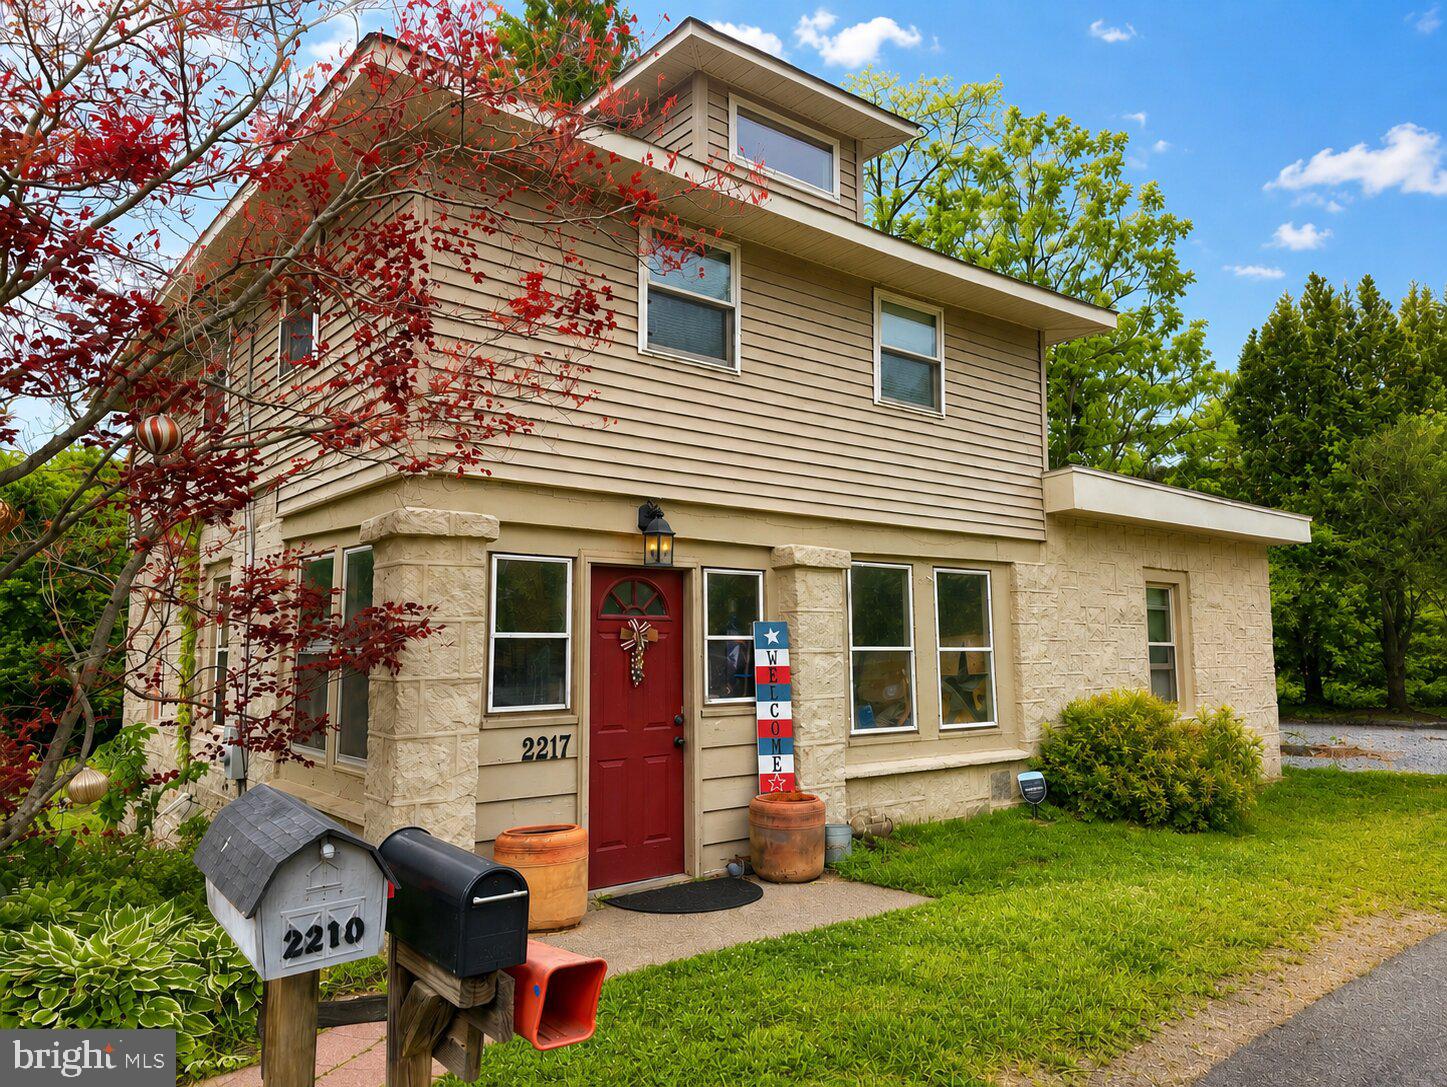
Price improved and sellers are ready to make a move, so bring your offer! Tucked on nearly an acre in East Rockhill, this charming Pennridge two-story lives bigger than you'd expect. Inside you'll find warm wood-look floors, a sun-filled living room, and a flex entry space that works as a foyer, home office, or everyday drop zone. The updated eat-in kitchen offers crisp white cabinetry, granite-tone counters, and gas cooking. Just off it, a window-wrapped dining room and sunroom open through sliders to the back deck, the perfect spot for morning coffee or summer dinners. Upstairs are three bedrooms and a full bath, with a convenient half bath and first-floor laundry below. The real showstopper waits outside. A deep, level backyard backs to the trees, anchored by a fire pit and ready for gardens, games, or quiet nights under the stars. Add an oversized detached garage with workshop and storage, plus two separate driveway/parking areas with room for multiple vehicles, and you've got the rare mix of updated indoor comfort and wide-open elbow room. A whole-house generator hookup with a safety transfer switch means you're covered when the power goes out, a real perk out here. All in top-rated Pennridge schools, minutes to Sellersville, Perkasie, and Route 309. Welcome home.
#PABU2122062

SELLERSVILLE

2217 N ROCKHILL ROAD

3 Beds

1 Baths

1,514 Sq.Ft.

$384,950

MLS#: PABU2122062

 - property

Send a message

Message successfully sent.

Your message

What is 3 + 4 ?

Reason for contacting?

I agree to receive email communication and understand I can unsubscribe at any time.

I agree to be contacted by Charis Realty Group via call, email, and text for real estate services. To opt out, you can reply 'stop' at any time or reply 'help' for assistance. You can also click the unsubscribe link in the emails. Message and data rates may apply. Message frequency may vary. Privacy Policy

Sign Out

Virtual Assistant

Would you like to take the next step with this property? We can help you schedule a showing or virtual tour, or send you more details.

Yes, I would like more information.

Thank You for Your Reply, One of Our Agents will contact you as soon as possible

No, maybe later.

Thank you, you can always contact me via email, phone number or through the contact form.

Realhub AI

Lucy - Your AI-Powered Realtor

Update Your Temporary Password

Personalize your search

Enter your email and we'll notify you immediately when new listings match what you're looking for.

or enter email address

Already have an account ? Login here

Continue your home search

I agree to receive communications and understand I can unsubscribe at any time.

I agree to be contacted by Charis Realty Group via call, email, and text for real estate services. To opt out, you can reply 'stop' at any time or reply 'help' for assistance. You can also click the unsubscribe link in the emails. Message and data rates may apply. Message frequency may vary. Privacy Policy

Already have an account ? Login here

We use cookies

We use cookies primarily for analytics to enhance your experience. By accepting, you agree to our use of these cookies. You can manage your preferences or learn more about our cookies policy.