


Property
Beds
3
Full Baths
2
1/2 Baths
None
Year Built
1945
Sq.Footage
1,313
Welcome to this charming Cape Cod nestled in the sought-after Green Ridge community within the Penn-Delco School District. A welcoming front porch sets the tone, offering the perfect spot to enjoy your morning coffee or unwind at the end of the day. Inside, you'll find a bright and inviting living room and dining room that flow seamlessly into the kitchen, creating an ideal layout for everyday living and entertaining. The kitchen features warm wood cabinetry, stainless steel appliances, and convenient access to the side entrance, detached one-car garage, and rear deck overlooking the spacious, fully fenced backyard. The main level offers two comfortable bedrooms and a full hall bath, providing flexibility for guests, a home office, or first-floor living. Upstairs, the private primary suite features an ensuite bath, a cozy sitting area, and additional closet space for storage. The finished lower level expands the living space with a family room and dedicated laundry area. Freshly painted throughout with brand-new carpeting, this move-in ready home is ready for its next owner. Ideally located with easy access to major commuting routes, shopping, dining, parks, and everyday conveniences, this home offers comfort, convenience, and value in a desirable neighborhood.
Features & Amenities
Interior
-
Other Interior Features
Eat-in Kitchen, Ceiling Fan(s)
-
Total Bedrooms
3
-
Bathrooms
2
-
Above Grade Finished Area
1313.0
-
Basement YN
YES
-
Cooling YN
YES
-
Cooling
Central Air, Ceiling Fan(s), Electric
-
Fireplace YN
NO
-
Heating YN
YES
-
Heating
Electric, Oil, Zoned, Forced Air
-
Main Level Bedrooms
2
-
Pet friendly
Yes
Exterior
-
Garage
Yes
-
Garage spaces
1
-
Construction Materials
Vinyl Siding
-
Parking
On Street, Garage, Driveway, Detached
-
Patio and Porch Features
Porch, Deck
-
Pool
No
-
Waterfront YN
NO
Area & Lot
-
Lot Features
Level, Front Yard, Back Yard
-
Lot Size(acres)
0.13
-
Lot Size(square feet)
5,662
-
Property Type
Residential
-
Property Sub Type
Single Family Residence
-
Architectural Style
Cape Cod
Price
-
Sales Price
$380,000
-
Tax Amount
$5,818
-
Financing Options
Cash, Conventional, FHA, VA
-
Sq. Footage
1,313
-
Price/SqFt
$289
HOA
-
Association
No
Property Resources
-
Horse Property
NO
School District
-
Elementary School
N/A
-
Middle School
N/A
-
High School
SUN VALLEY
Property Features
-
New Construction
NO
-
Foundation Details
Brick/Mortar
-
Senior Community YN
NO
-
Sewer
Public Sewer
-
Tax Lot
632-000
-
Water Source
Public
Schedule a Showing
Showing scheduled successfully.
Mortgage calculator
Estimate your monthly mortgage payment, including the principal and interest, property taxes, and HOA. Adjust the values to generate a more accurate rate.
Your payment
Principal and Interest:
$
Property taxes:
$
HOA fees:
$
Total loan payment:
$
Total interest amount:
$
Location
County
DELAWARE
Elementary School
Middle School
High School
SUN VALLEY
Listing Courtesy of Karen Nader , Monument Sotheby's International Realty
RealHub Information is provided exclusively for consumers' personal, non-commercial use, and it may not be used for any purpose other than to identify prospective properties consumers may be interested in purchasing. All information deemed reliable but not guaranteed and should be independently verified. All properties are subject to prior sale, change or withdrawal. RealHub website owner shall not be responsible for any typographical errors, misinformation, misprints and shall be held totally harmless.


* Listings on this website come from the FMLS IDX Compilation and may be held by brokerage firms other than the owner of this website. The listing brokerage is identified in any listing details. Information is deemed reliable but is not guaranteed. If you believe any FMLS listing contains material that infringes your copyrighted work please click here to review our DMCA policy and learn how to submit a takedown request.© 2024 FMLS.
Related Properties
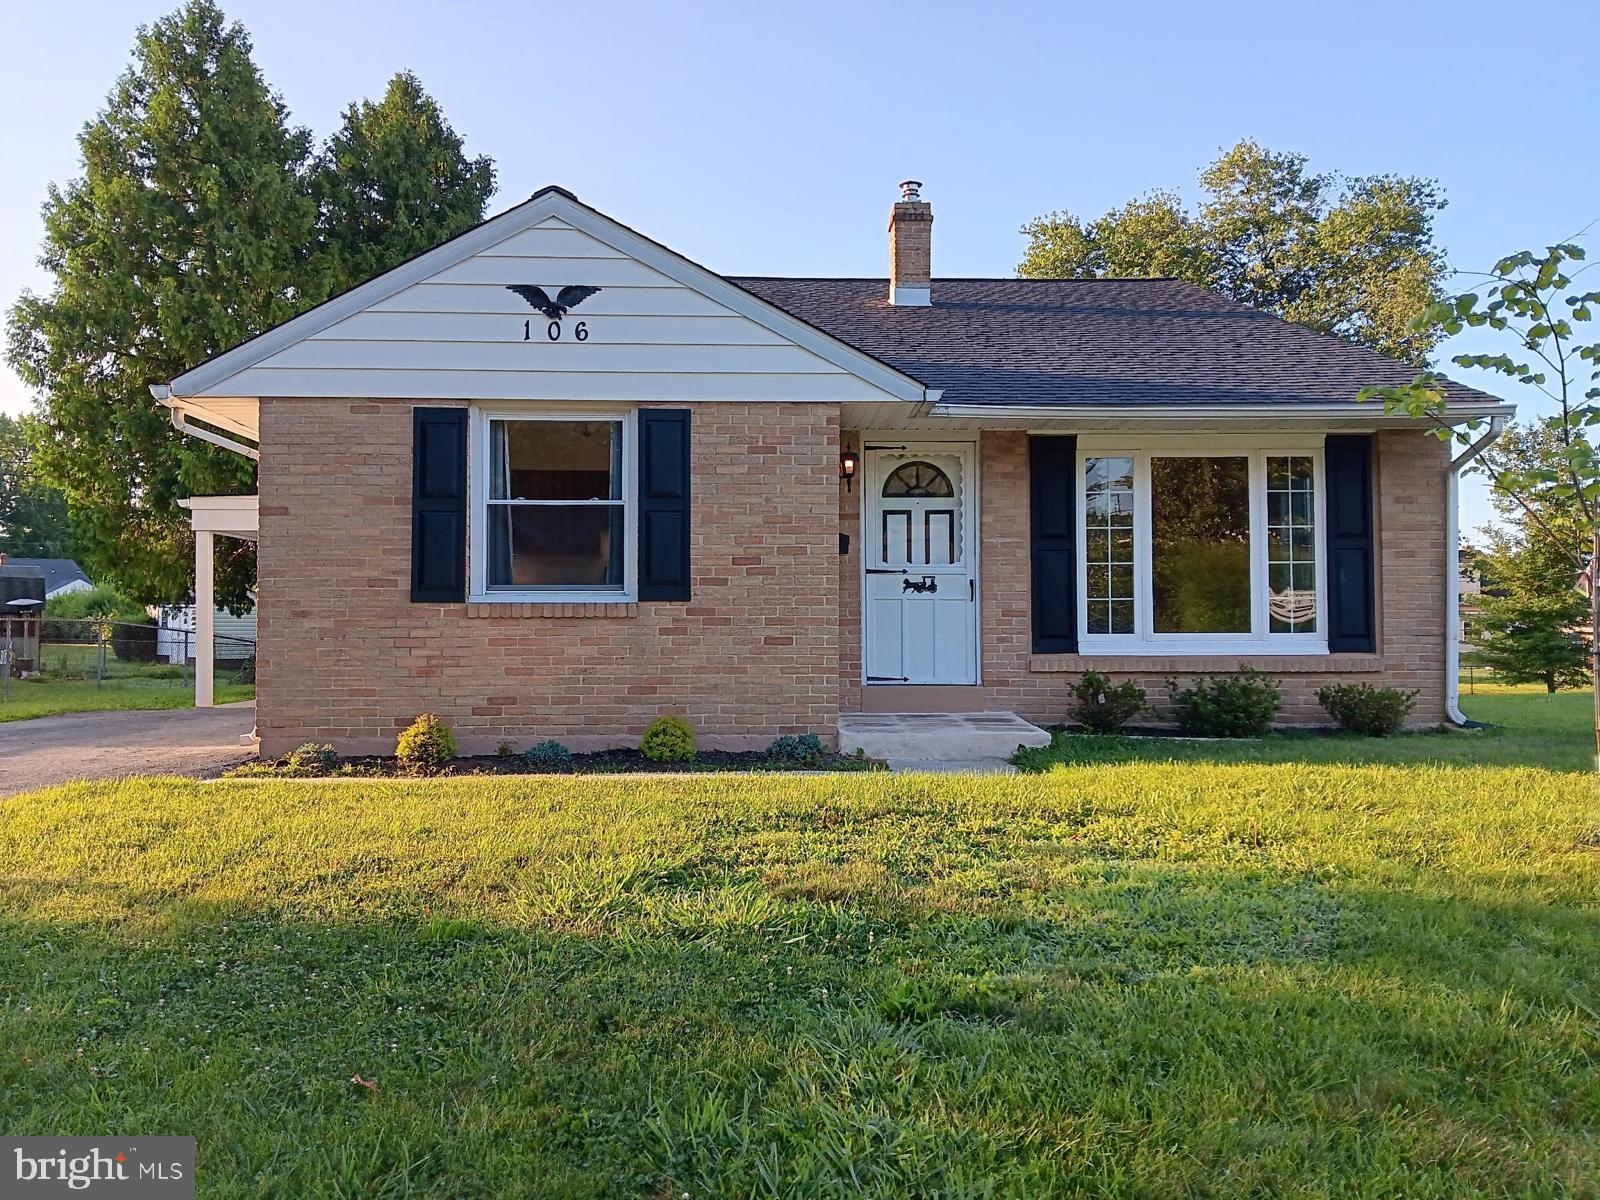
ASTON
106 MARIANVILLE ROAD
3 Beds
1 Baths
1,422 Sq.Ft.
$450,000
MLS#: PADE2119936
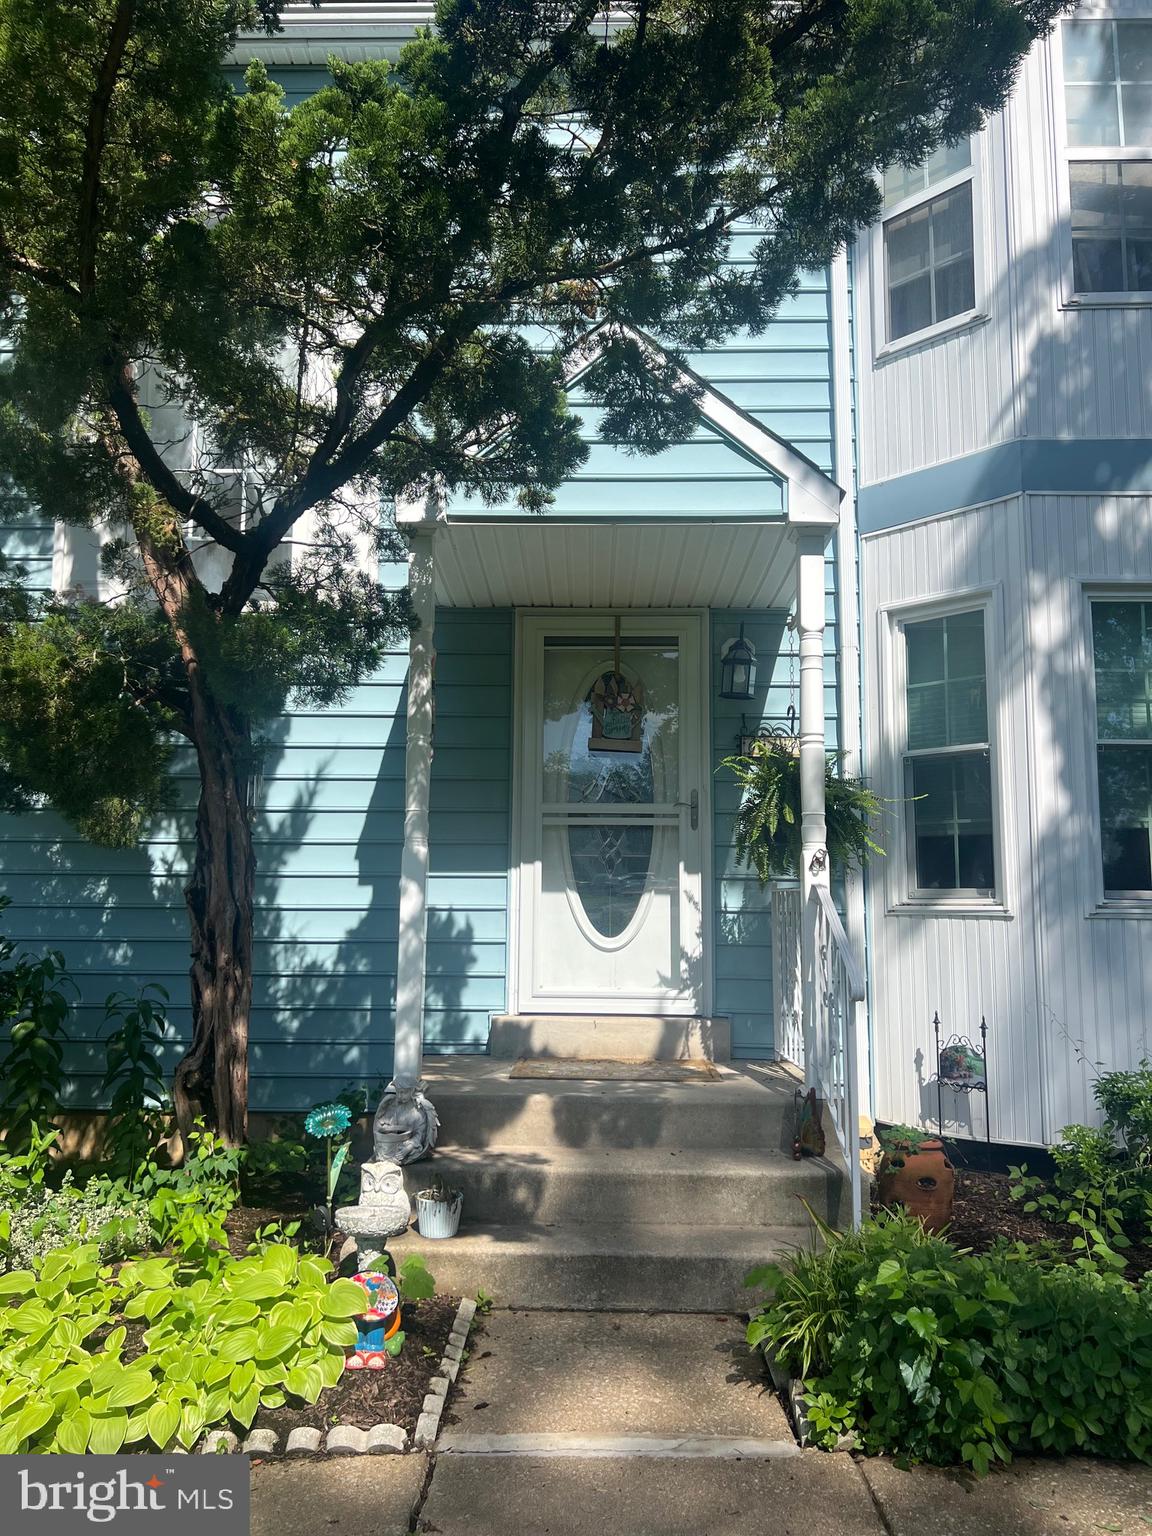
ASTON
614 WOODGATE LANE
3 Beds
2 Baths
1,476 Sq.Ft.
$339,000
MLS#: PADE2116346

ASTON
735 HAWTHORNE LANE
3 Beds
2 Baths
2,028 Sq.Ft.
$365,000
MLS#: PADE2121210
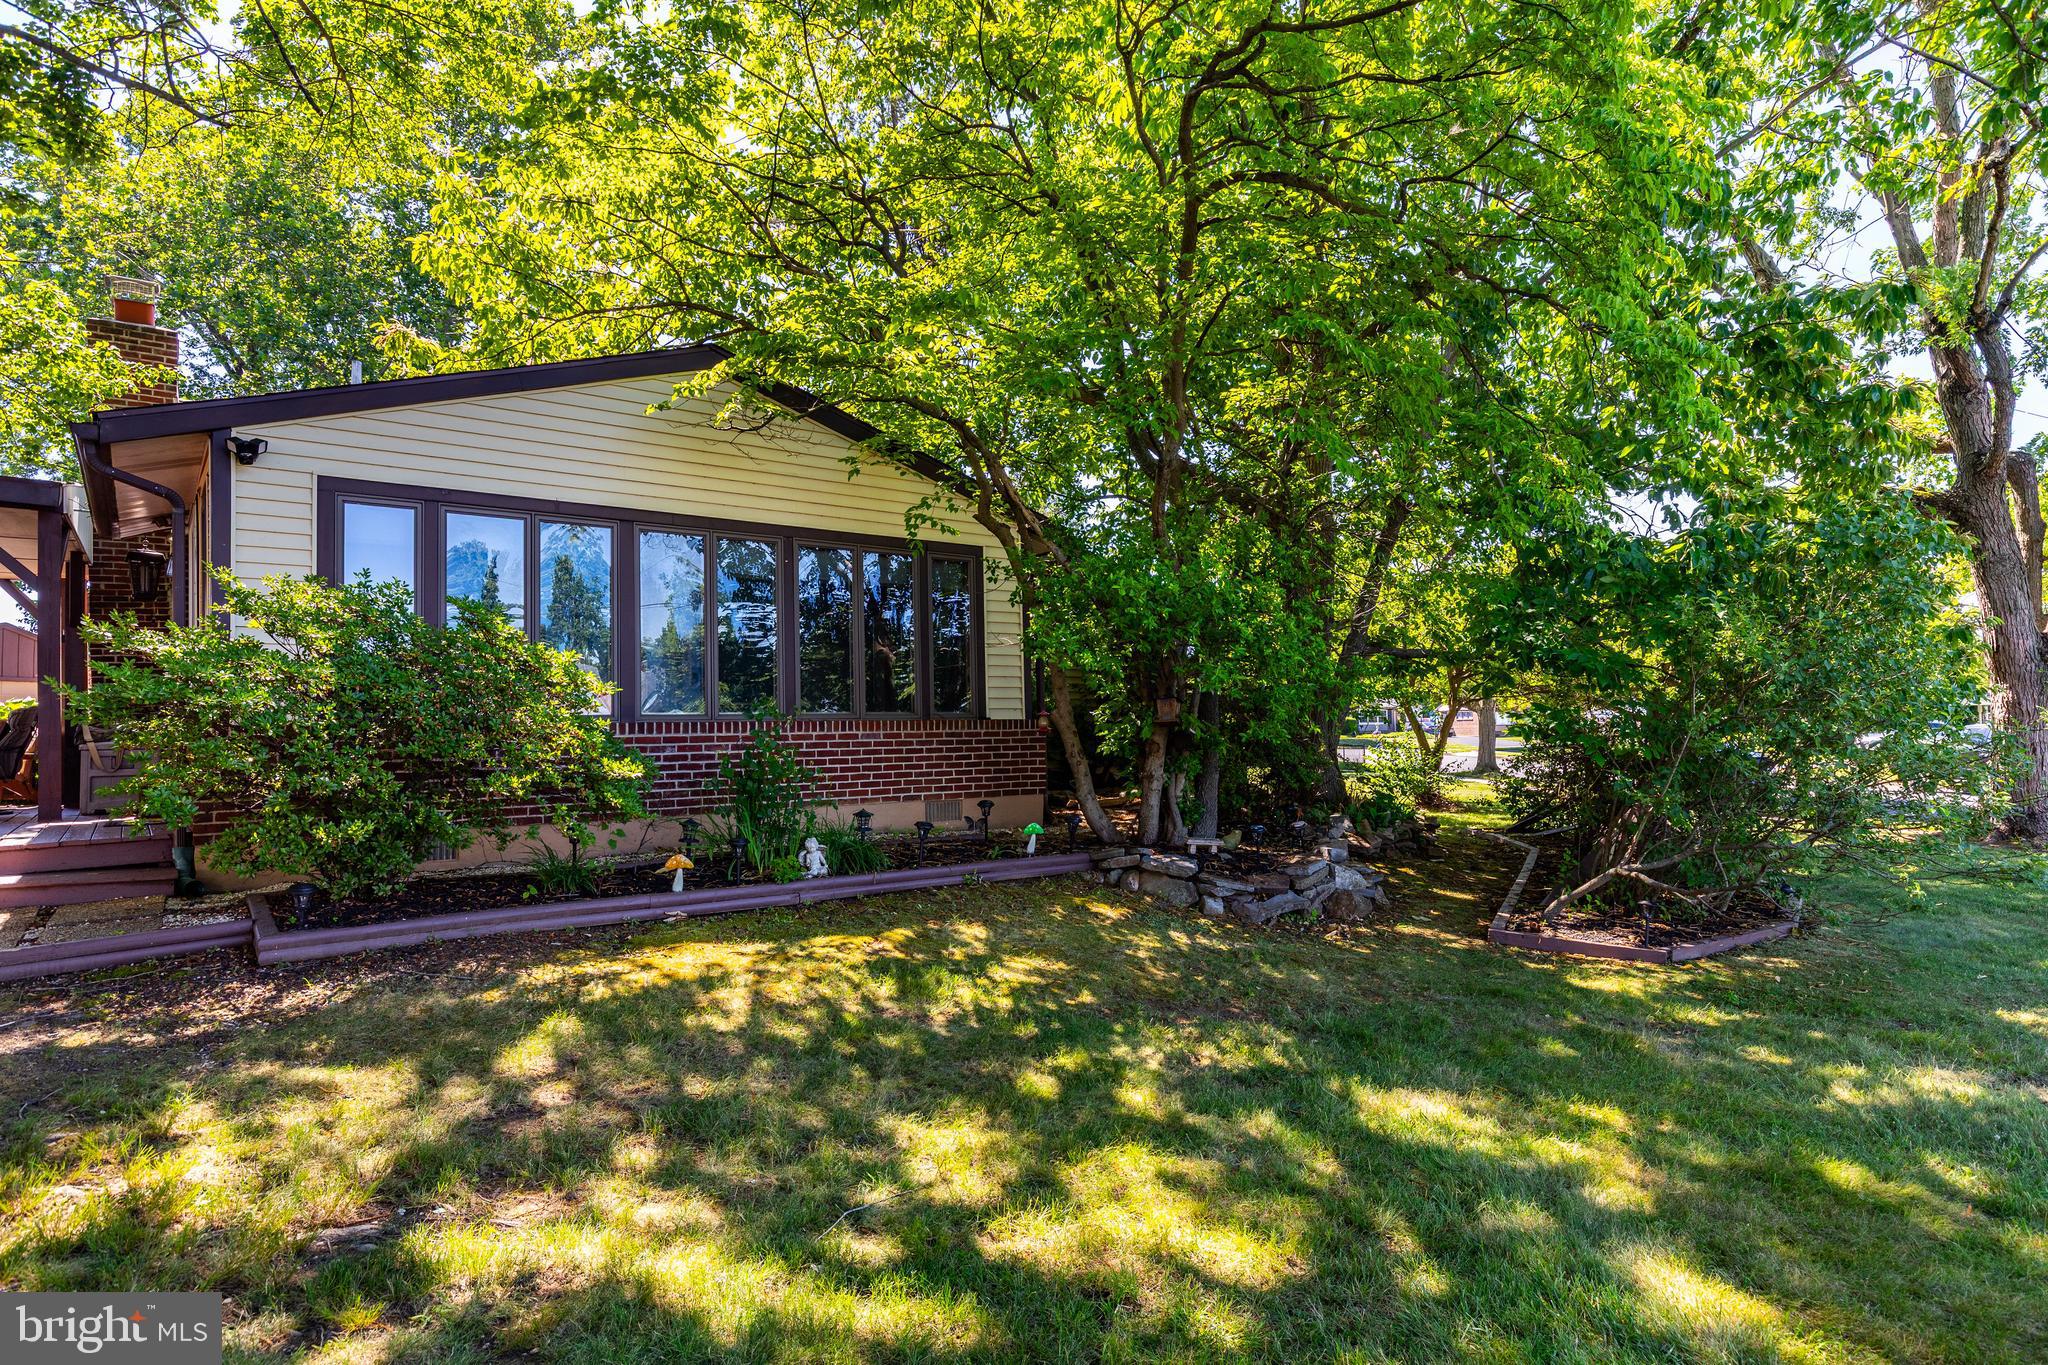
ASTON
2181 SPRINGHOUSE LANE
3 Beds
1 Baths
1,216 Sq.Ft.
$359,900
MLS#: PADE2118062
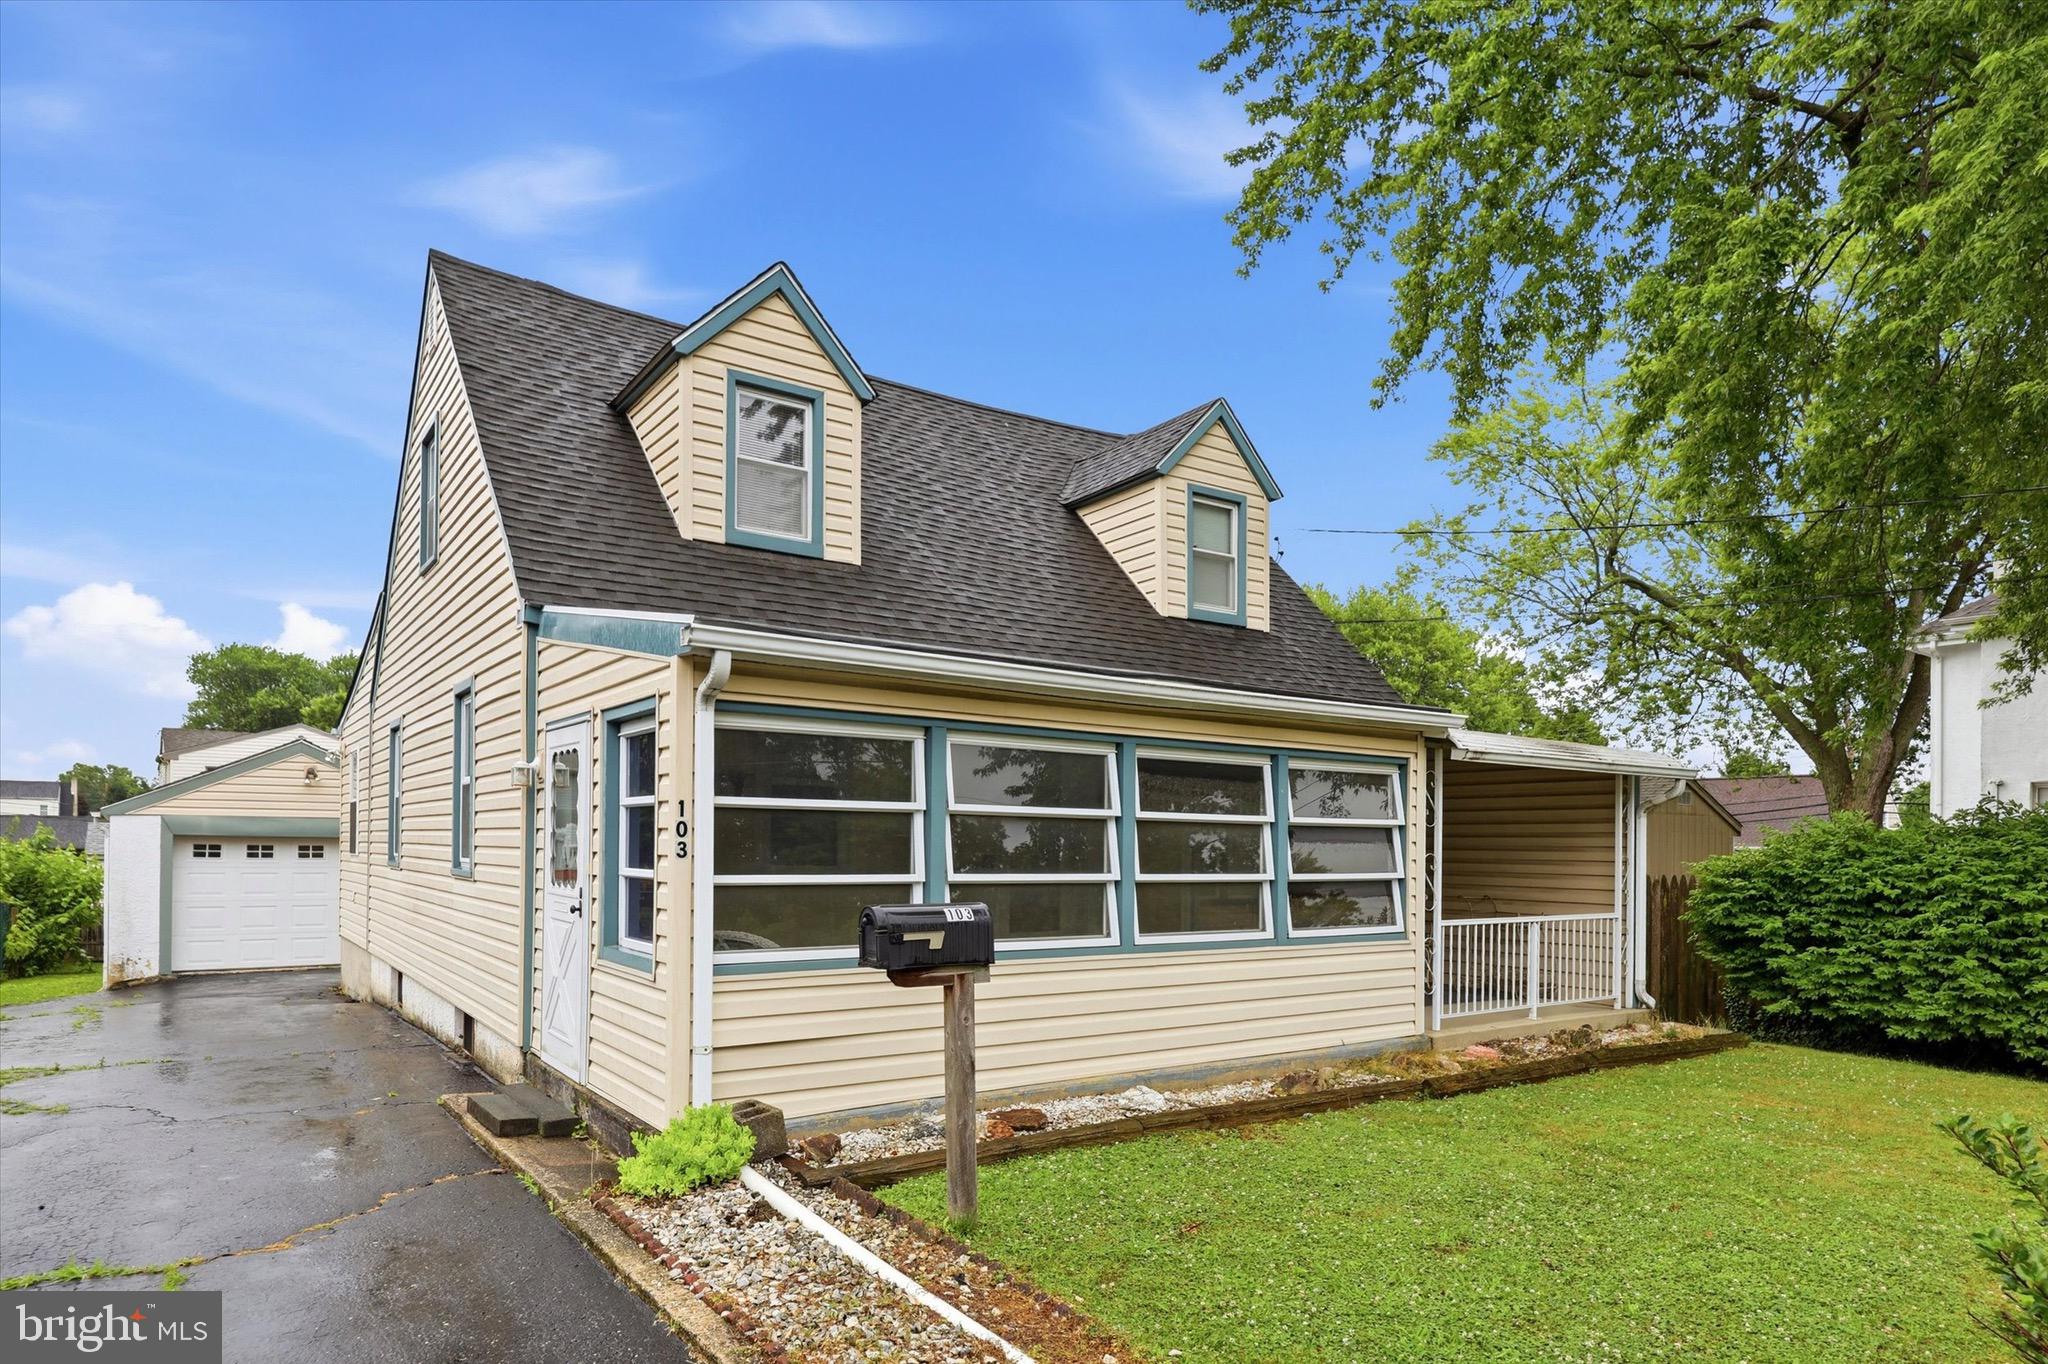
ASTON
103 WELLINGTON ROAD
3 Beds
2 Baths
1,807 Sq.Ft.
$375,000
MLS#: PADE2118304
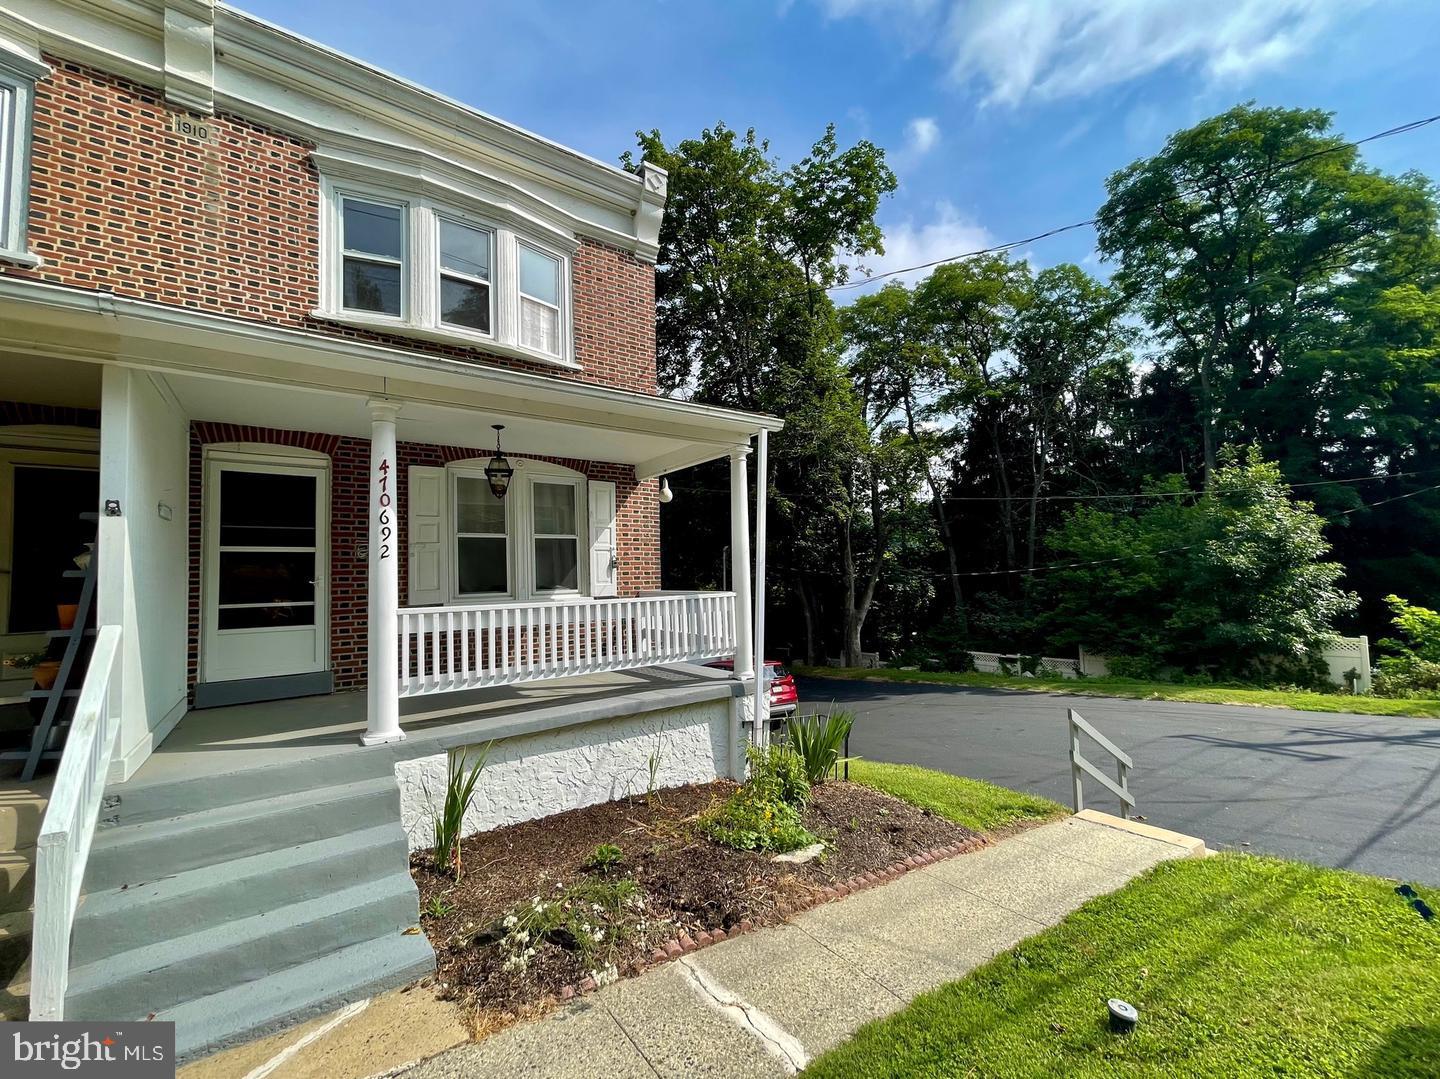
ASTON
692 LENNI ROAD
3 Beds
2 Baths
1,770 Sq.Ft.
$375,000
MLS#: PADE2117054
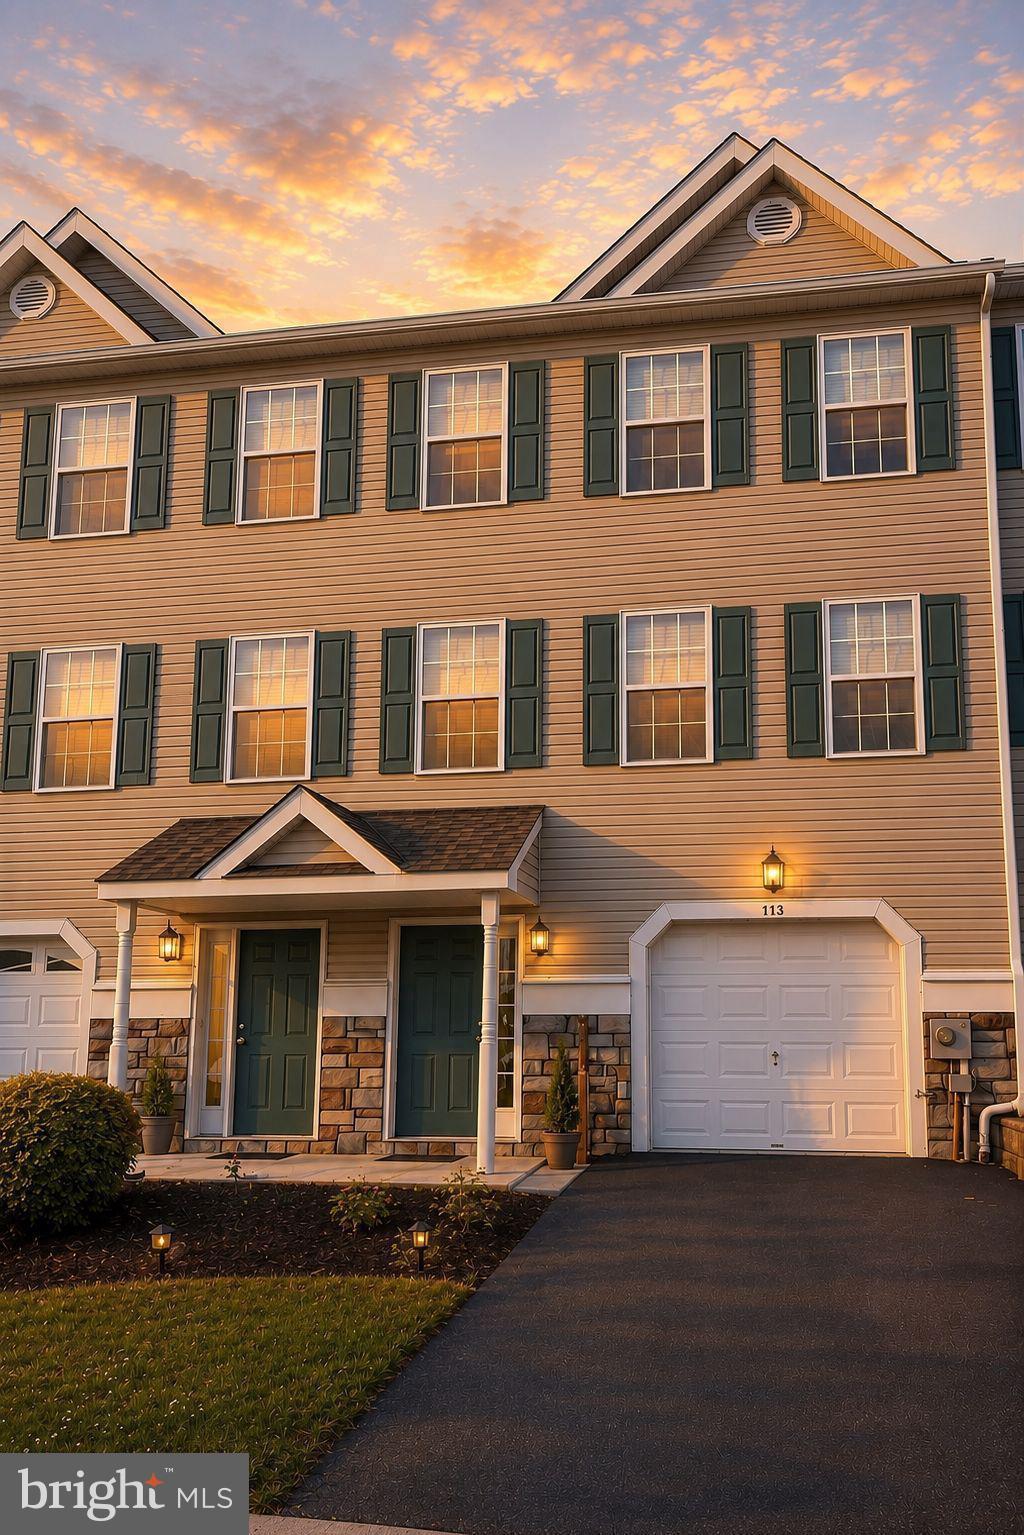
ASTON
117 JULIANNA WAY
3 Beds
2 Baths
2,020 Sq.Ft.
$385,000
MLS#: PADE2115846
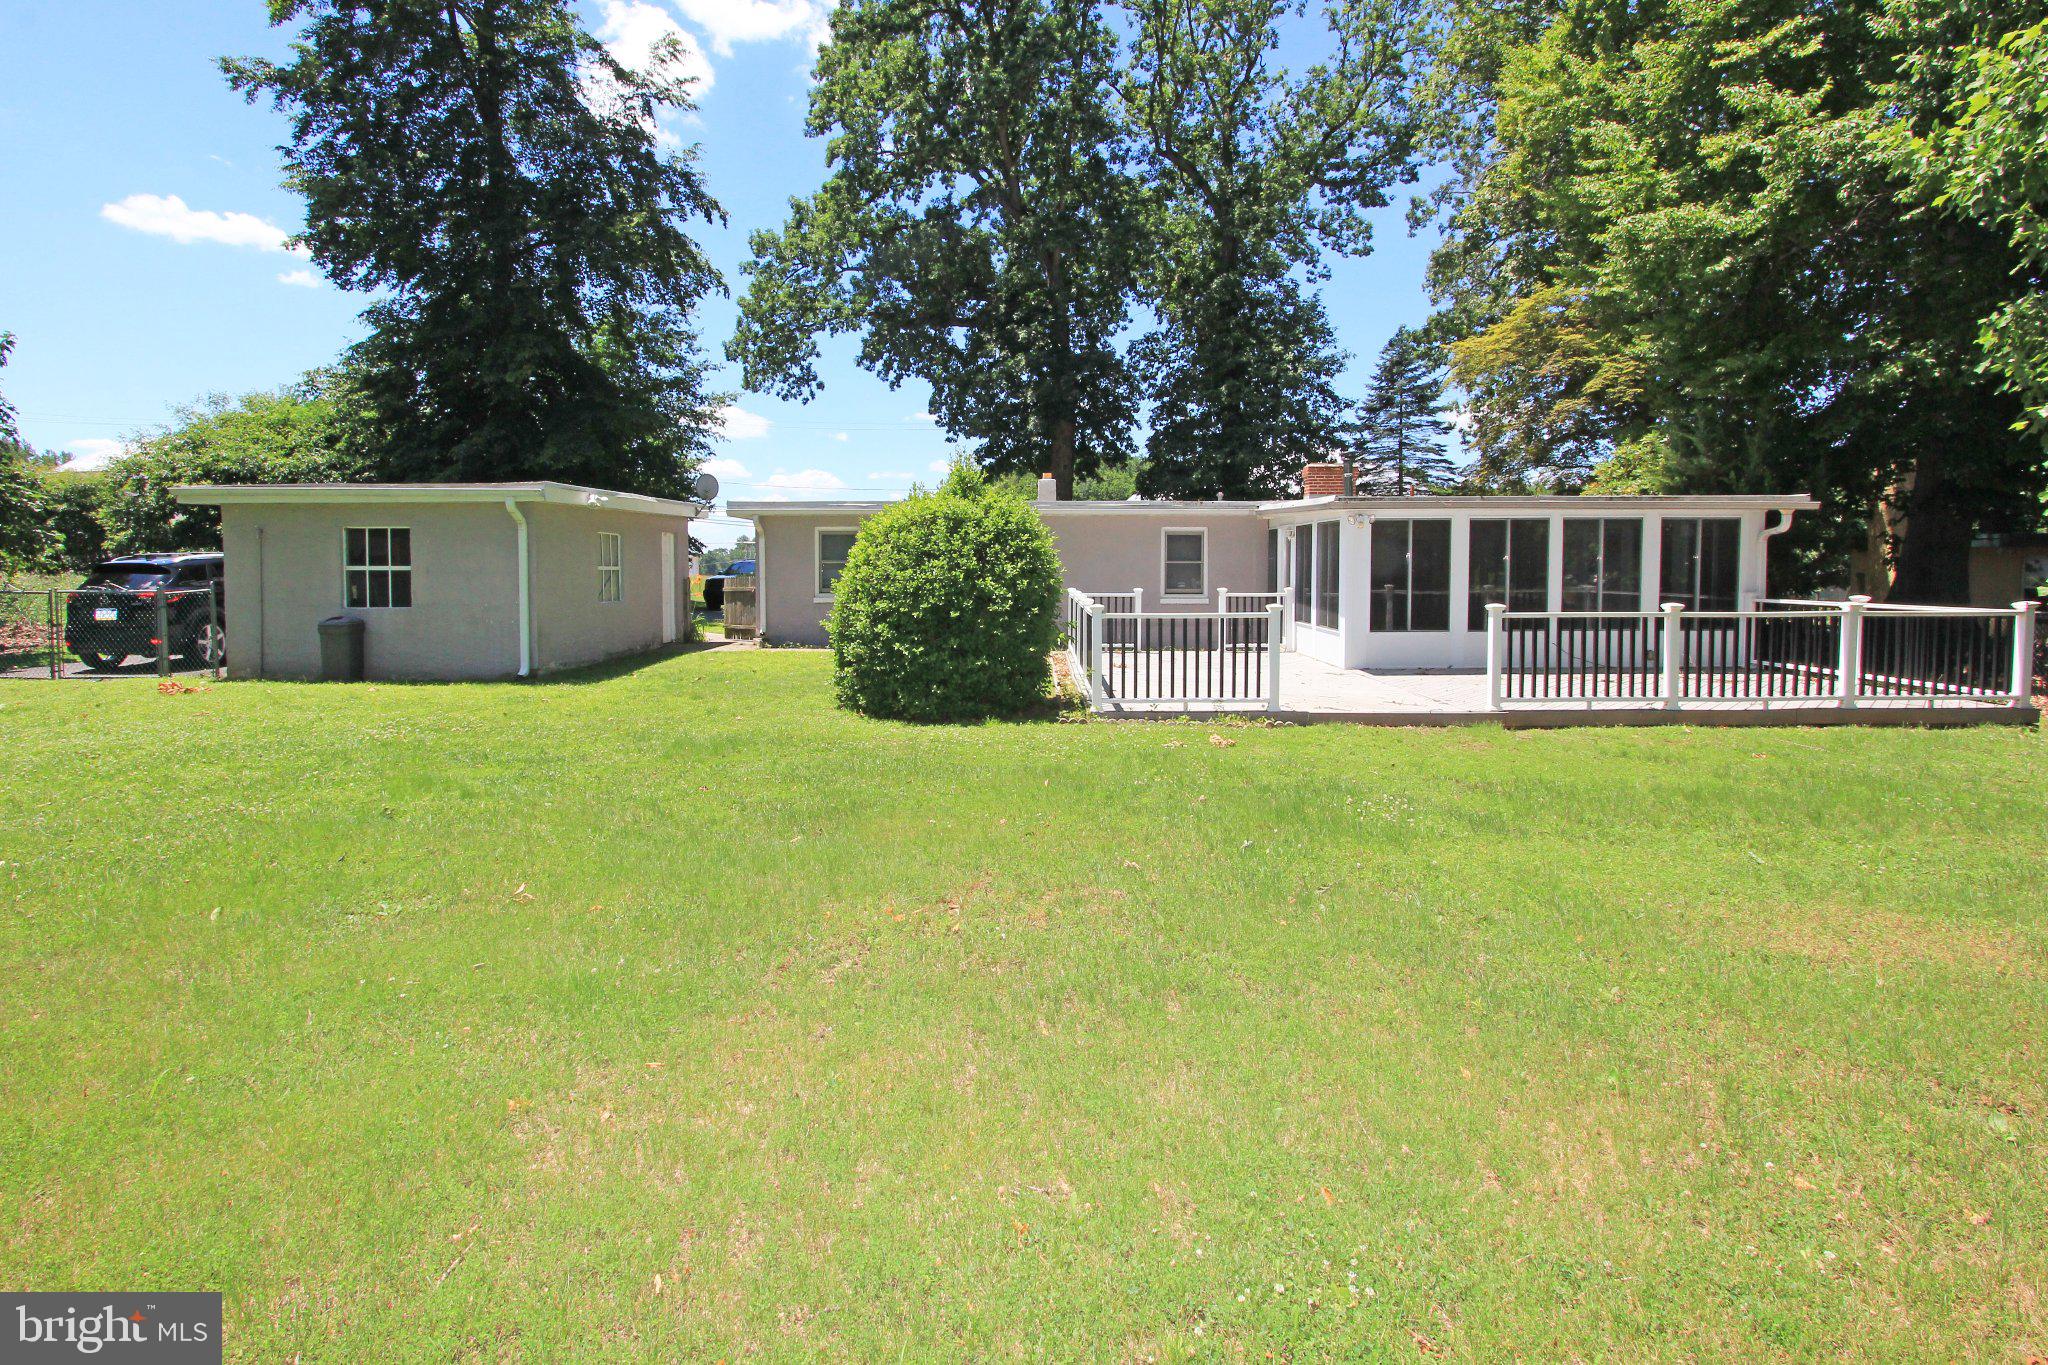
ASTON
929 CHERRY TREE ROAD
3 Beds
1 Baths
1,295 Sq.Ft.
$349,900
MLS#: PADE2118022
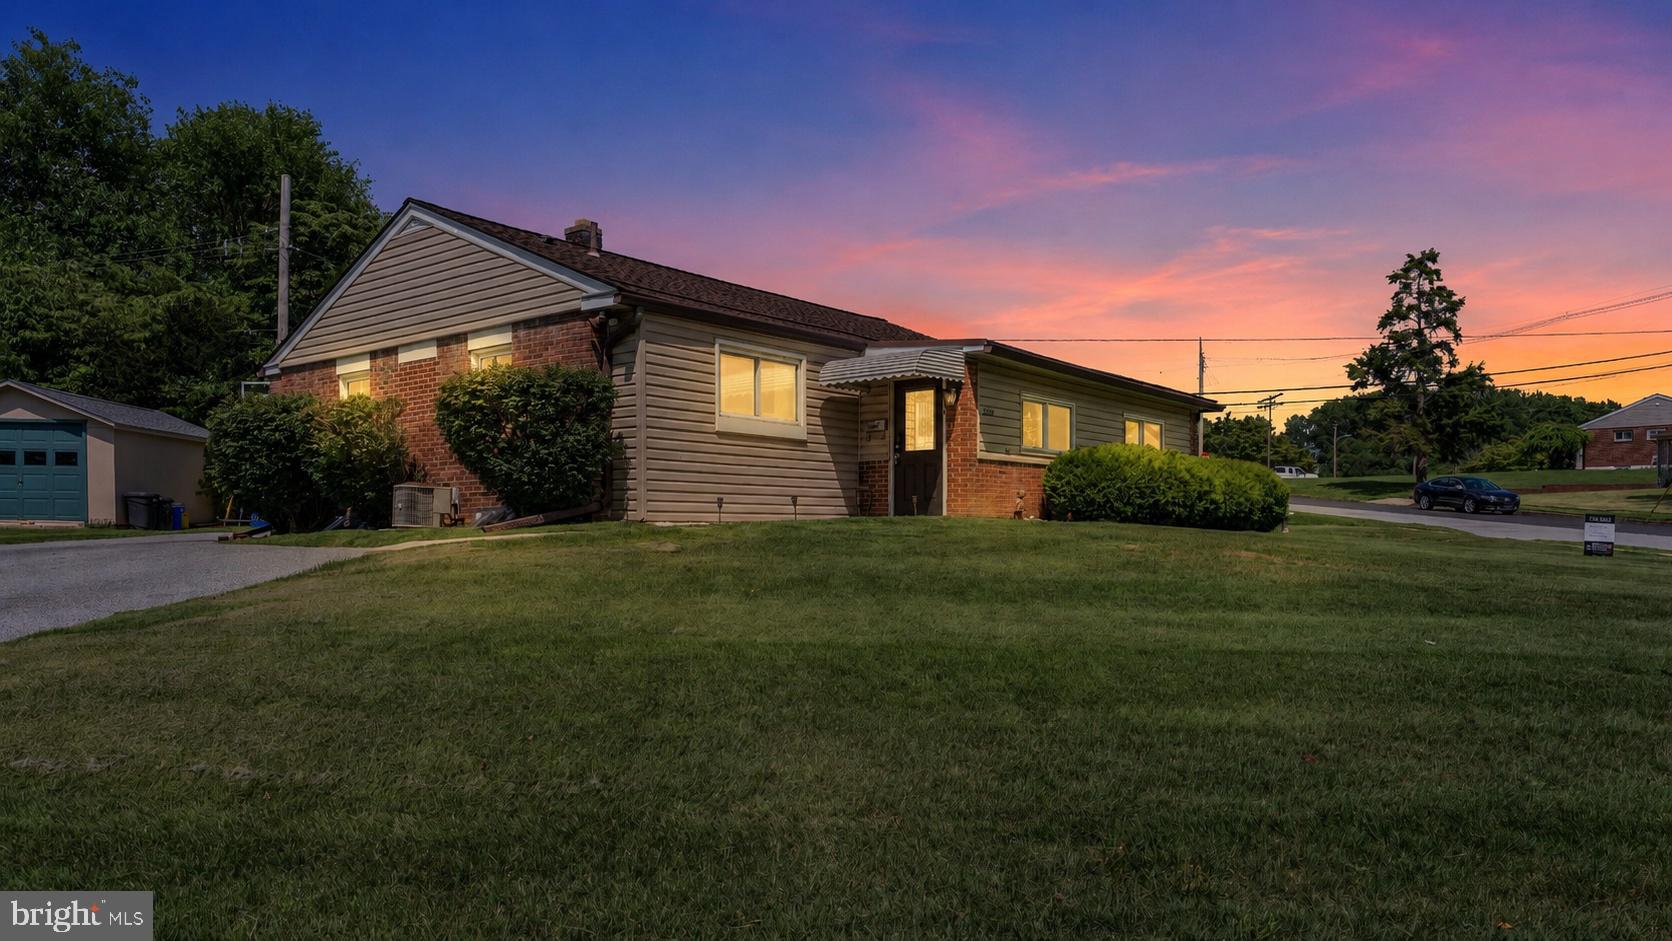
ASTON
2220 BALDWIN RUN DRIVE
3 Beds
1 Baths
1,370 Sq.Ft.
$364,900
MLS#: PADE2118544

ASTON
53 HOAG LANE
3 Beds
2 Baths
2,080 Sq.Ft.
$425,000
MLS#: PADE2119048
.png)