


Property
Beds
3
Full Baths
3
1/2 Baths
1
Year Built
2026
Sq.Footage
3,901
January delivery and one of the final opportunities to own a new construction home in sought after Philmont 55+. This stunning Villanova is ideally situated on a premium end unit homesite with no rear neighbors, offering exceptional privacy and luxury throughout. Designed for easy first floor living, the home features a spacious owner's suite on the main level, a gourmet kitchen with upgraded finishes, and a dramatic two story family room showcasing a coffered ceiling and gas fireplace. Enjoy seamless indoor and outdoor entertaining with a covered outdoor living space complete with its own fireplace. The finished basement with a full bath provides additional space for guests, recreation, or entertaining. Additional highlights include a 2 car garage, attractive Hardie Plank exterior, and elegant bluestone front porch. Residents enjoy access to Philmont's resort style amenities, including a clubhouse restaurant and bar, fitness center, pool, tennis and pickleball courts, and a full calendar of social activities. Secure this quick move in opportunity now before it is gone.
Features & Amenities
Interior
-
Other Interior Features
Eat-in Kitchen, Kitchen Island, Pantry, Recessed Lighting, Walk-In Closet(s), Crown Molding, Open Floorplan
-
Total Bedrooms
3
-
Bathrooms
3
-
1/2 Bathrooms
1
-
Above Grade Finished Area
2749.0
-
Basement YN
YES
-
Cooling YN
YES
-
Cooling
Central Air, Electric
-
Fireplace YN
YES
-
Heating YN
YES
-
Heating
Exhaust Fan, Natural Gas, Forced Air
-
Main Level Bedrooms
1
-
Pet friendly
Yes
Exterior
-
Garage
Yes
-
Garage spaces
2
-
Construction Materials
HardiPlank Type, Stone
-
Other Exterior Features
Lighting, Rain Gutters
-
Parking
Garage, Driveway, Attached
-
Pool
Yes
-
Pool Features
Community
-
Waterfront YN
NO
Area & Lot
-
Lot Size(acres)
0.17
-
Lot Size(square feet)
7,590
-
Property Type
Residential
-
Property Sub Type
Townhouse
-
Architectural Style
Villa
Price
-
Sales Price
$999,990
-
Financing Options
Conventional, Cash, VA
-
Sq. Footage
3,901
-
Price/SqFt
$256
HOA
-
Association
YES
-
Association Fee
$389
-
Association Fee Frequency
Monthly
-
Association Fee Includes
N/A
School District
-
Elementary School
N/A
-
Middle School
N/A
-
High School
LOWER MORELAND
Property Features
-
New Construction
YES
-
Association Amenities
Clubhouse, Fitness Center, Golf Course, Tennis Court(s), Other, Jogging Path, Recreation Facilities
-
Foundation Details
Concrete Perimeter
-
Senior Community YN
YES
-
Sewer
Public Sewer
-
Water Source
Public
Schedule a Showing
Showing scheduled successfully.
Mortgage calculator
Estimate your monthly mortgage payment, including the principal and interest, property taxes, and HOA. Adjust the values to generate a more accurate rate.
Your payment
Principal and Interest:
$
Property taxes:
$
HOA fees:
$
Total loan payment:
$
Total interest amount:
$
Location
County
MONTGOMERY
Elementary School
Middle School
High School
LOWER MORELAND
Listing Courtesy of Maria E Wood , NVR, INC.
RealHub Information is provided exclusively for consumers' personal, non-commercial use, and it may not be used for any purpose other than to identify prospective properties consumers may be interested in purchasing. All information deemed reliable but not guaranteed and should be independently verified. All properties are subject to prior sale, change or withdrawal. RealHub website owner shall not be responsible for any typographical errors, misinformation, misprints and shall be held totally harmless.


* Listings on this website come from the FMLS IDX Compilation and may be held by brokerage firms other than the owner of this website. The listing brokerage is identified in any listing details. Information is deemed reliable but is not guaranteed. If you believe any FMLS listing contains material that infringes your copyrighted work please click here to review our DMCA policy and learn how to submit a takedown request.© 2024 FMLS.
Related Properties
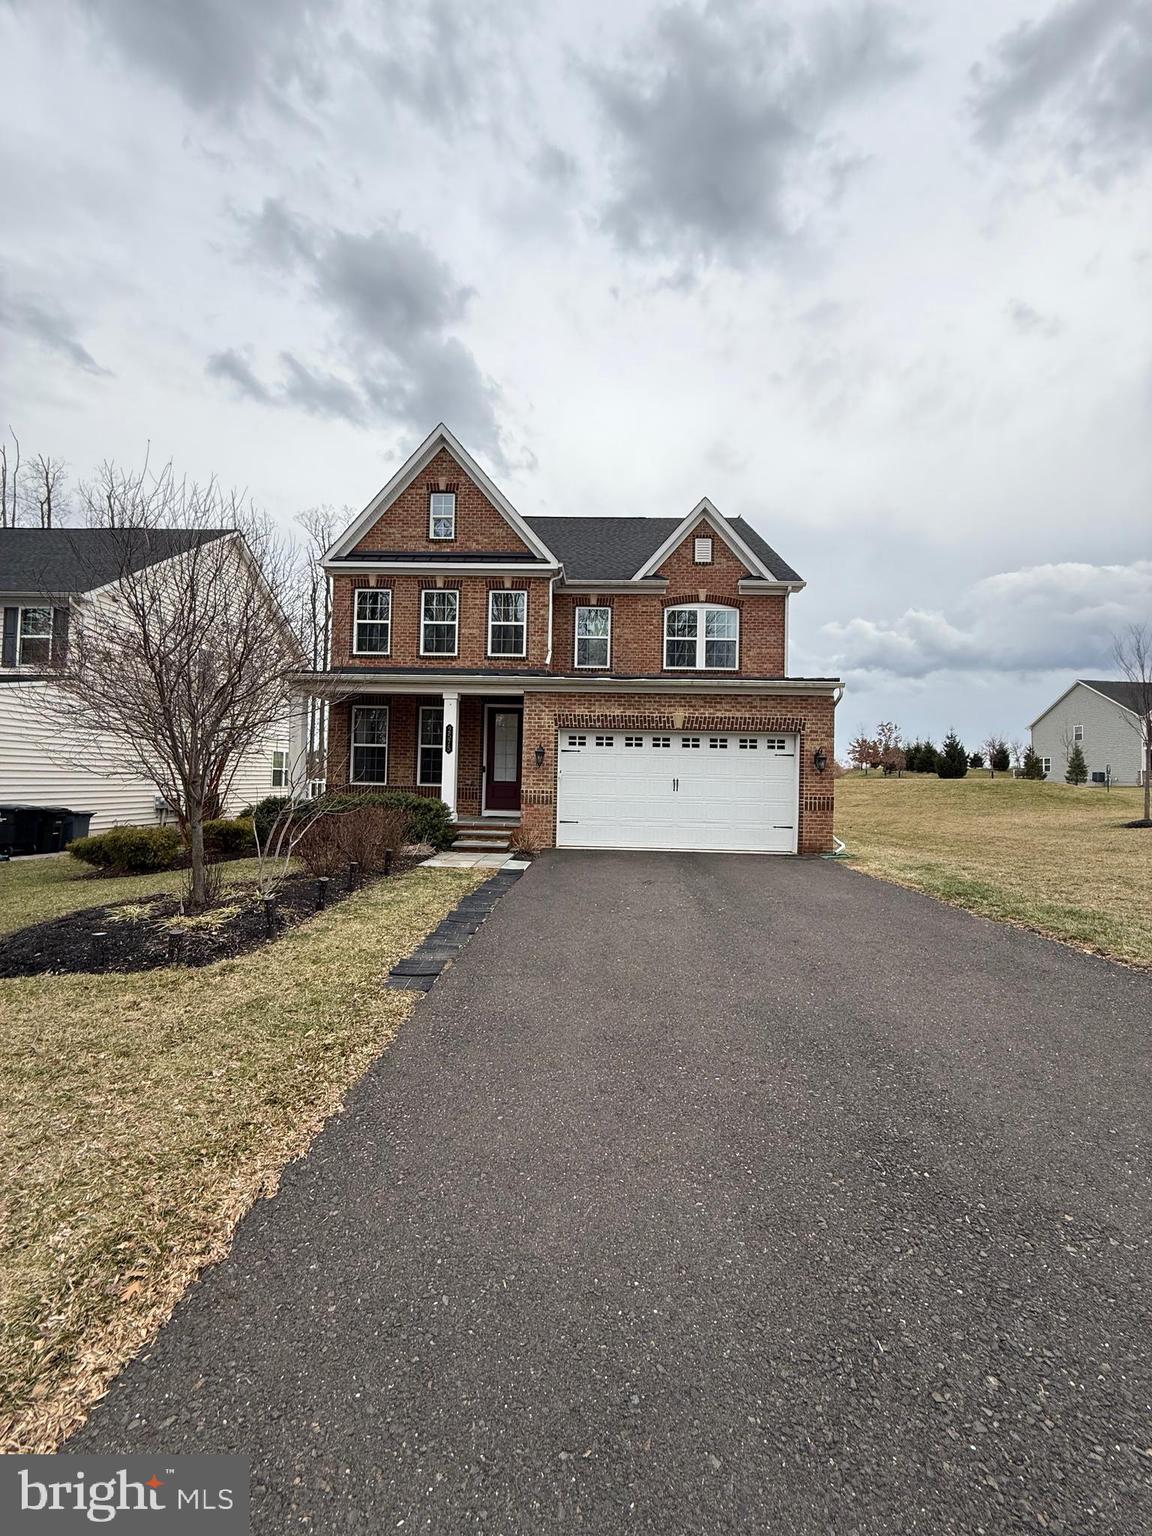
HUNTINGDON VALLEY
2575 BAILEY CIRCLE
5 Beds
4 Baths
4,393 Sq.Ft.
$1,100,000
MLS#: PAMC2168384
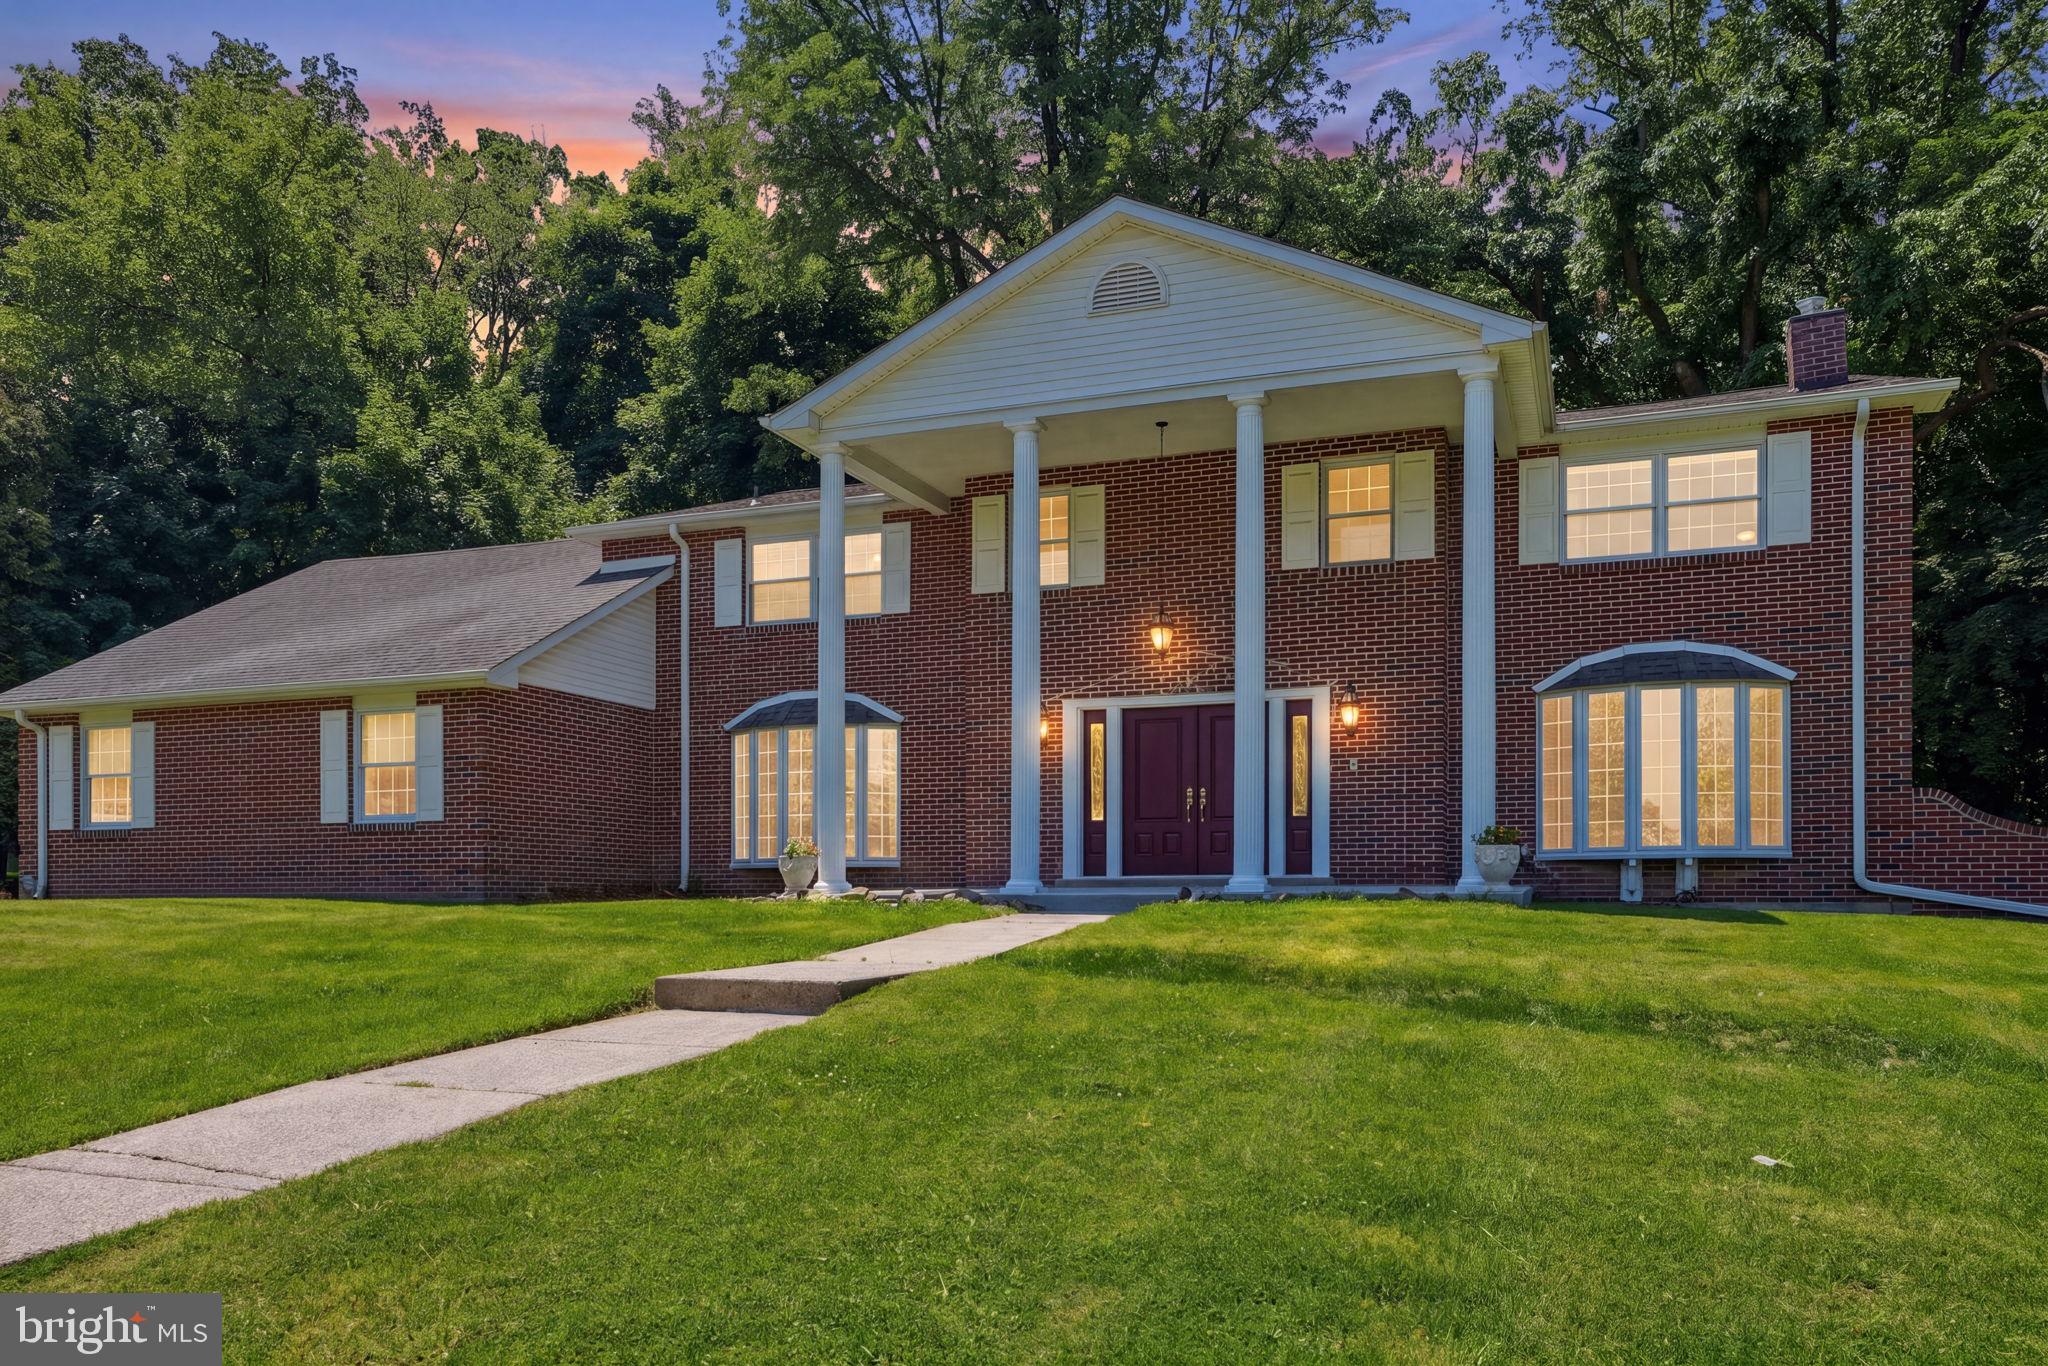
HUNTINGDON VALLEY
1840 NICHOLAS DRIVE
6 Beds
3 Baths
5,700 Sq.Ft.
$1,049,000
MLS#: PAMC2175792
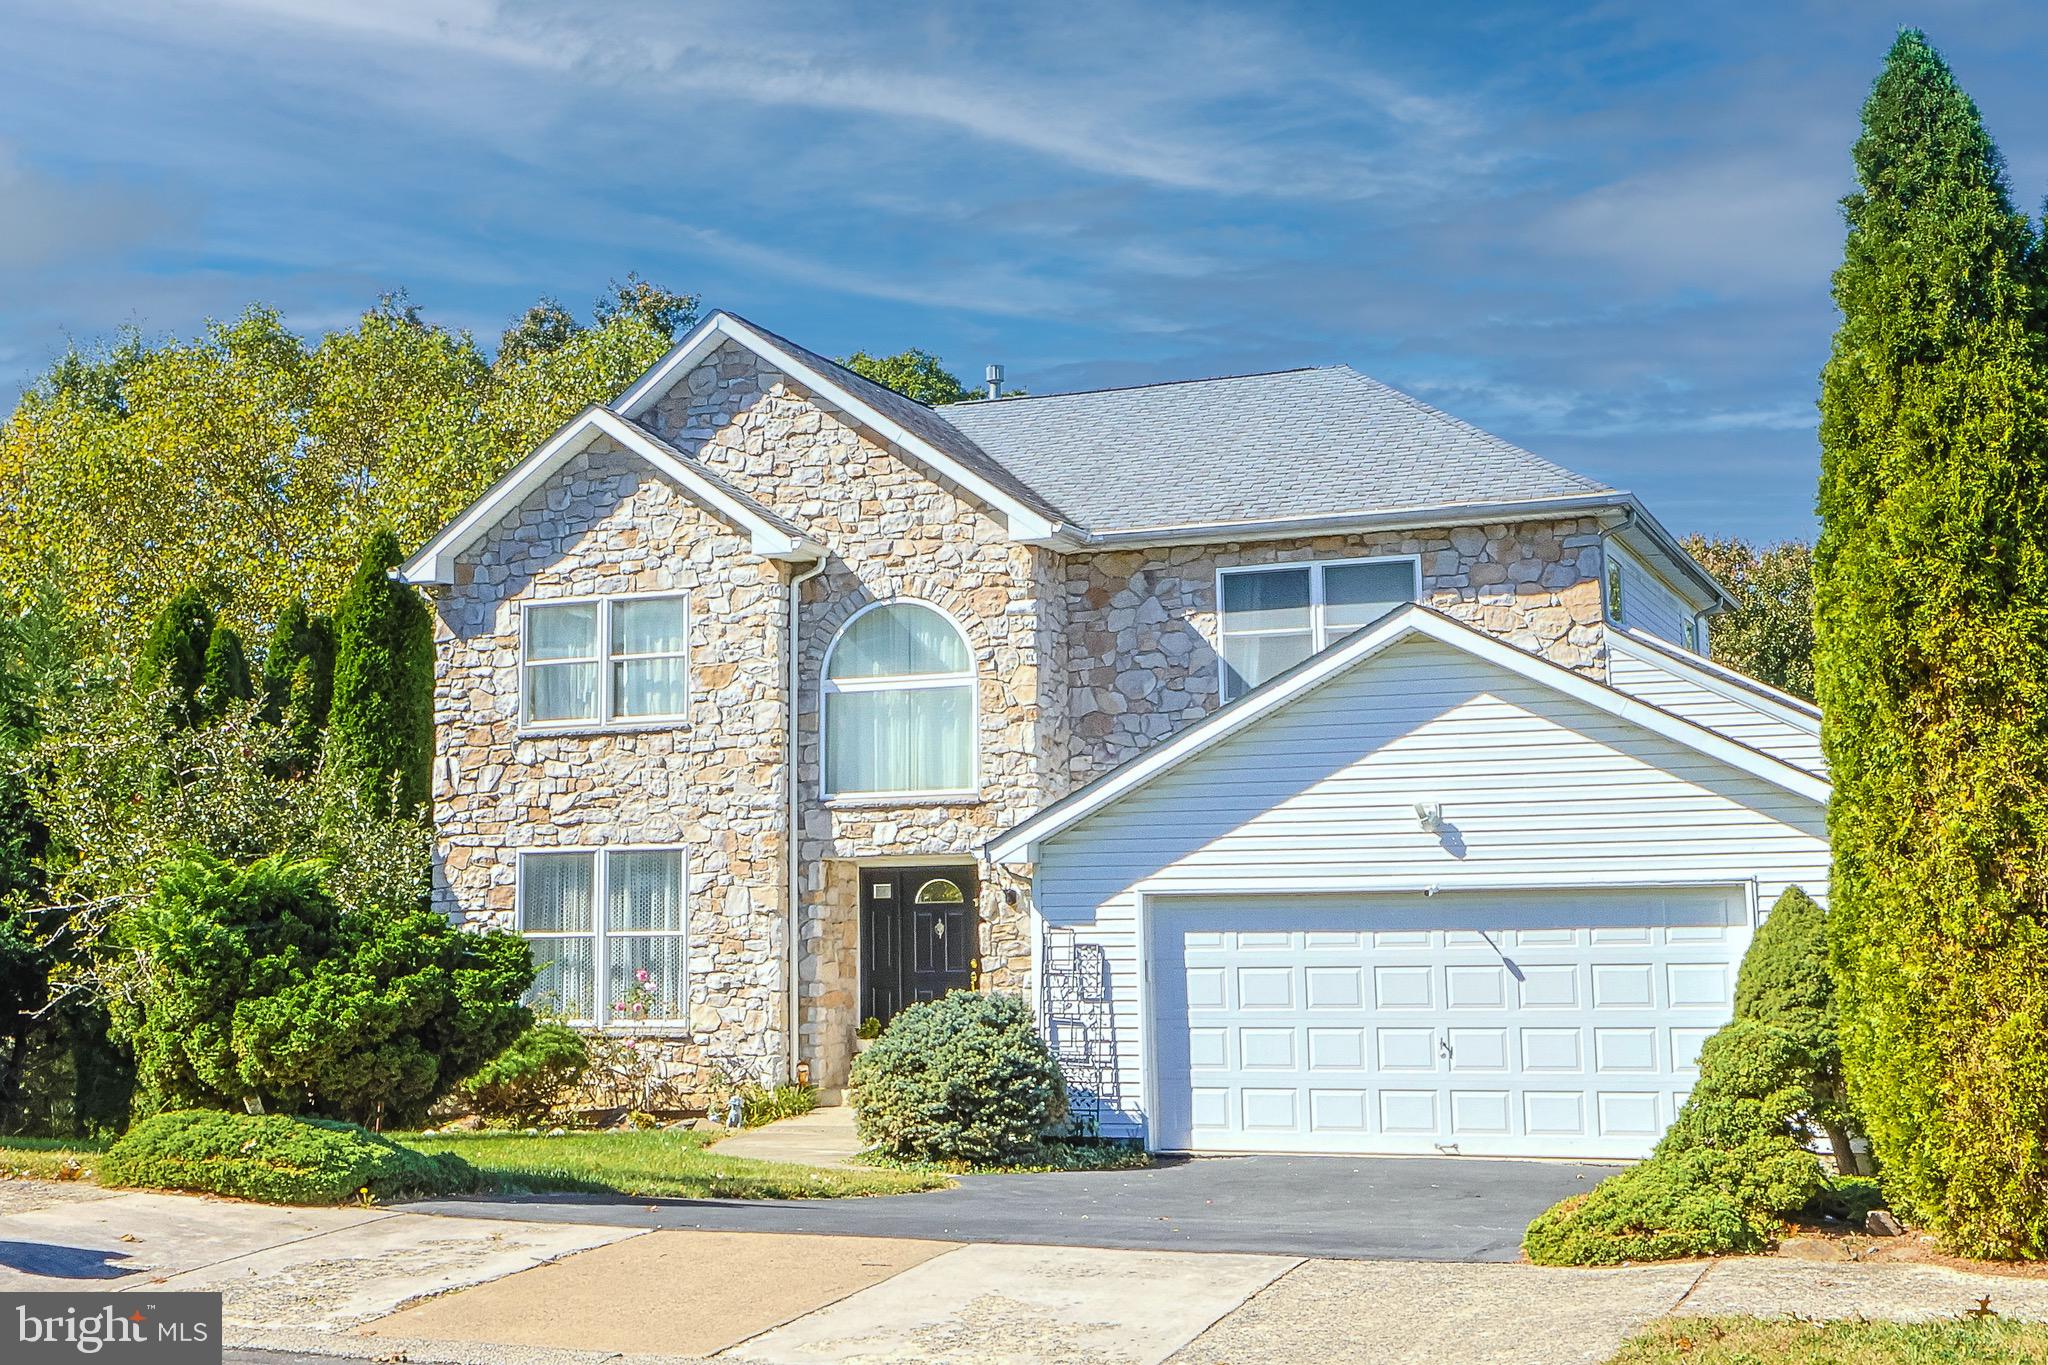
HUNTINGDON VALLEY
2270 DALE ROAD
4 Beds
3 Baths
3,257 Sq.Ft.
$809,000
MLS#: PAMC2179044
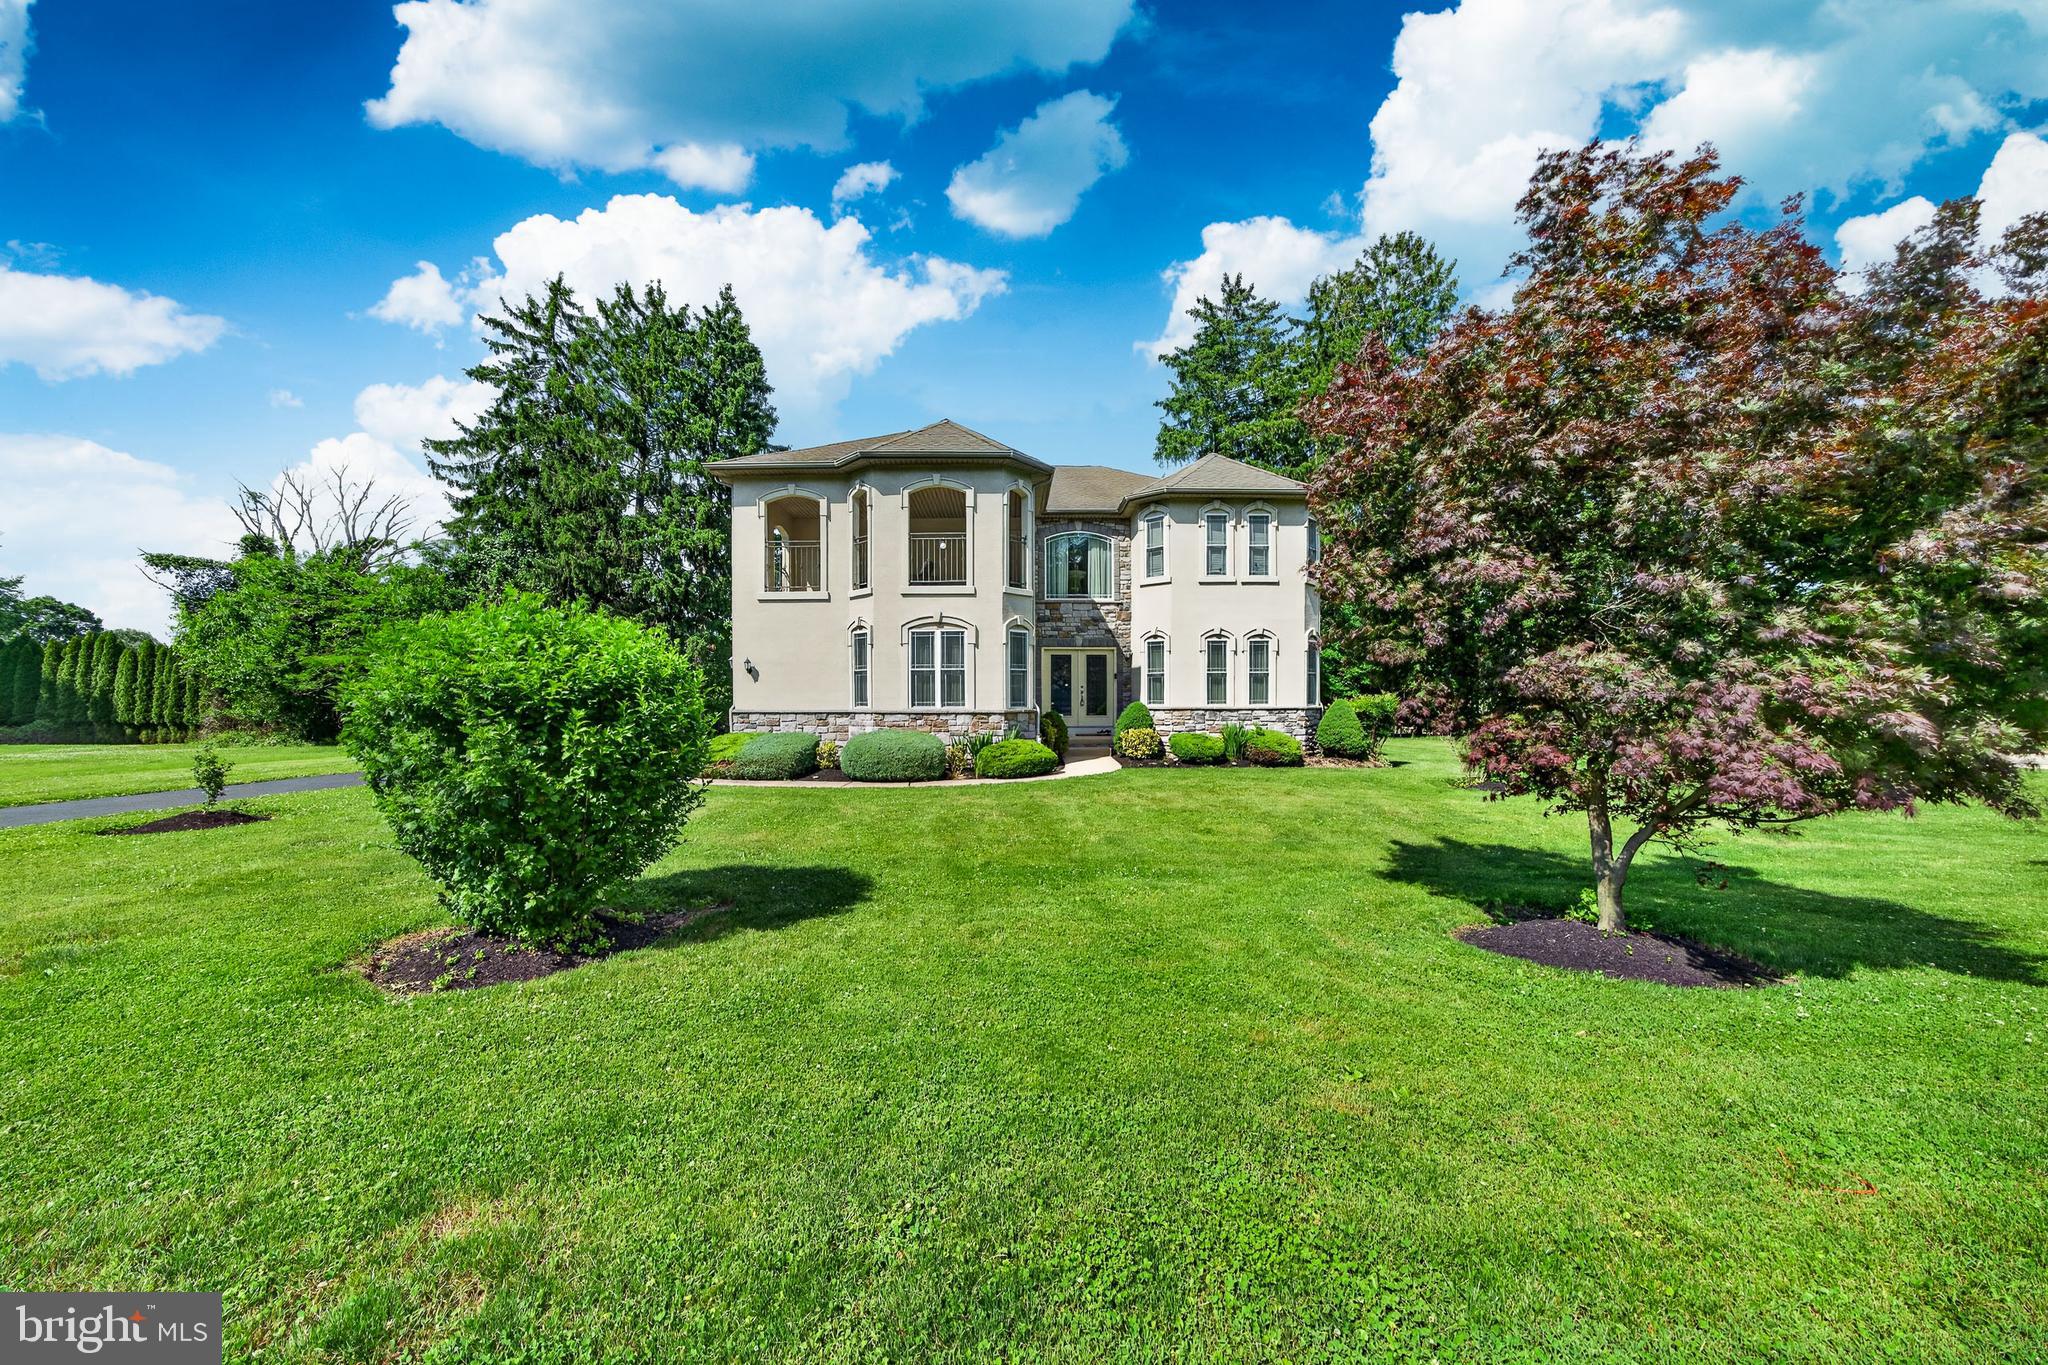
HUNTINGDON VALLEY
261 PHEASANT DRIVE
4 Beds
2 Baths
3,529 Sq.Ft.
$1,049,900
MLS#: PAMC2182334
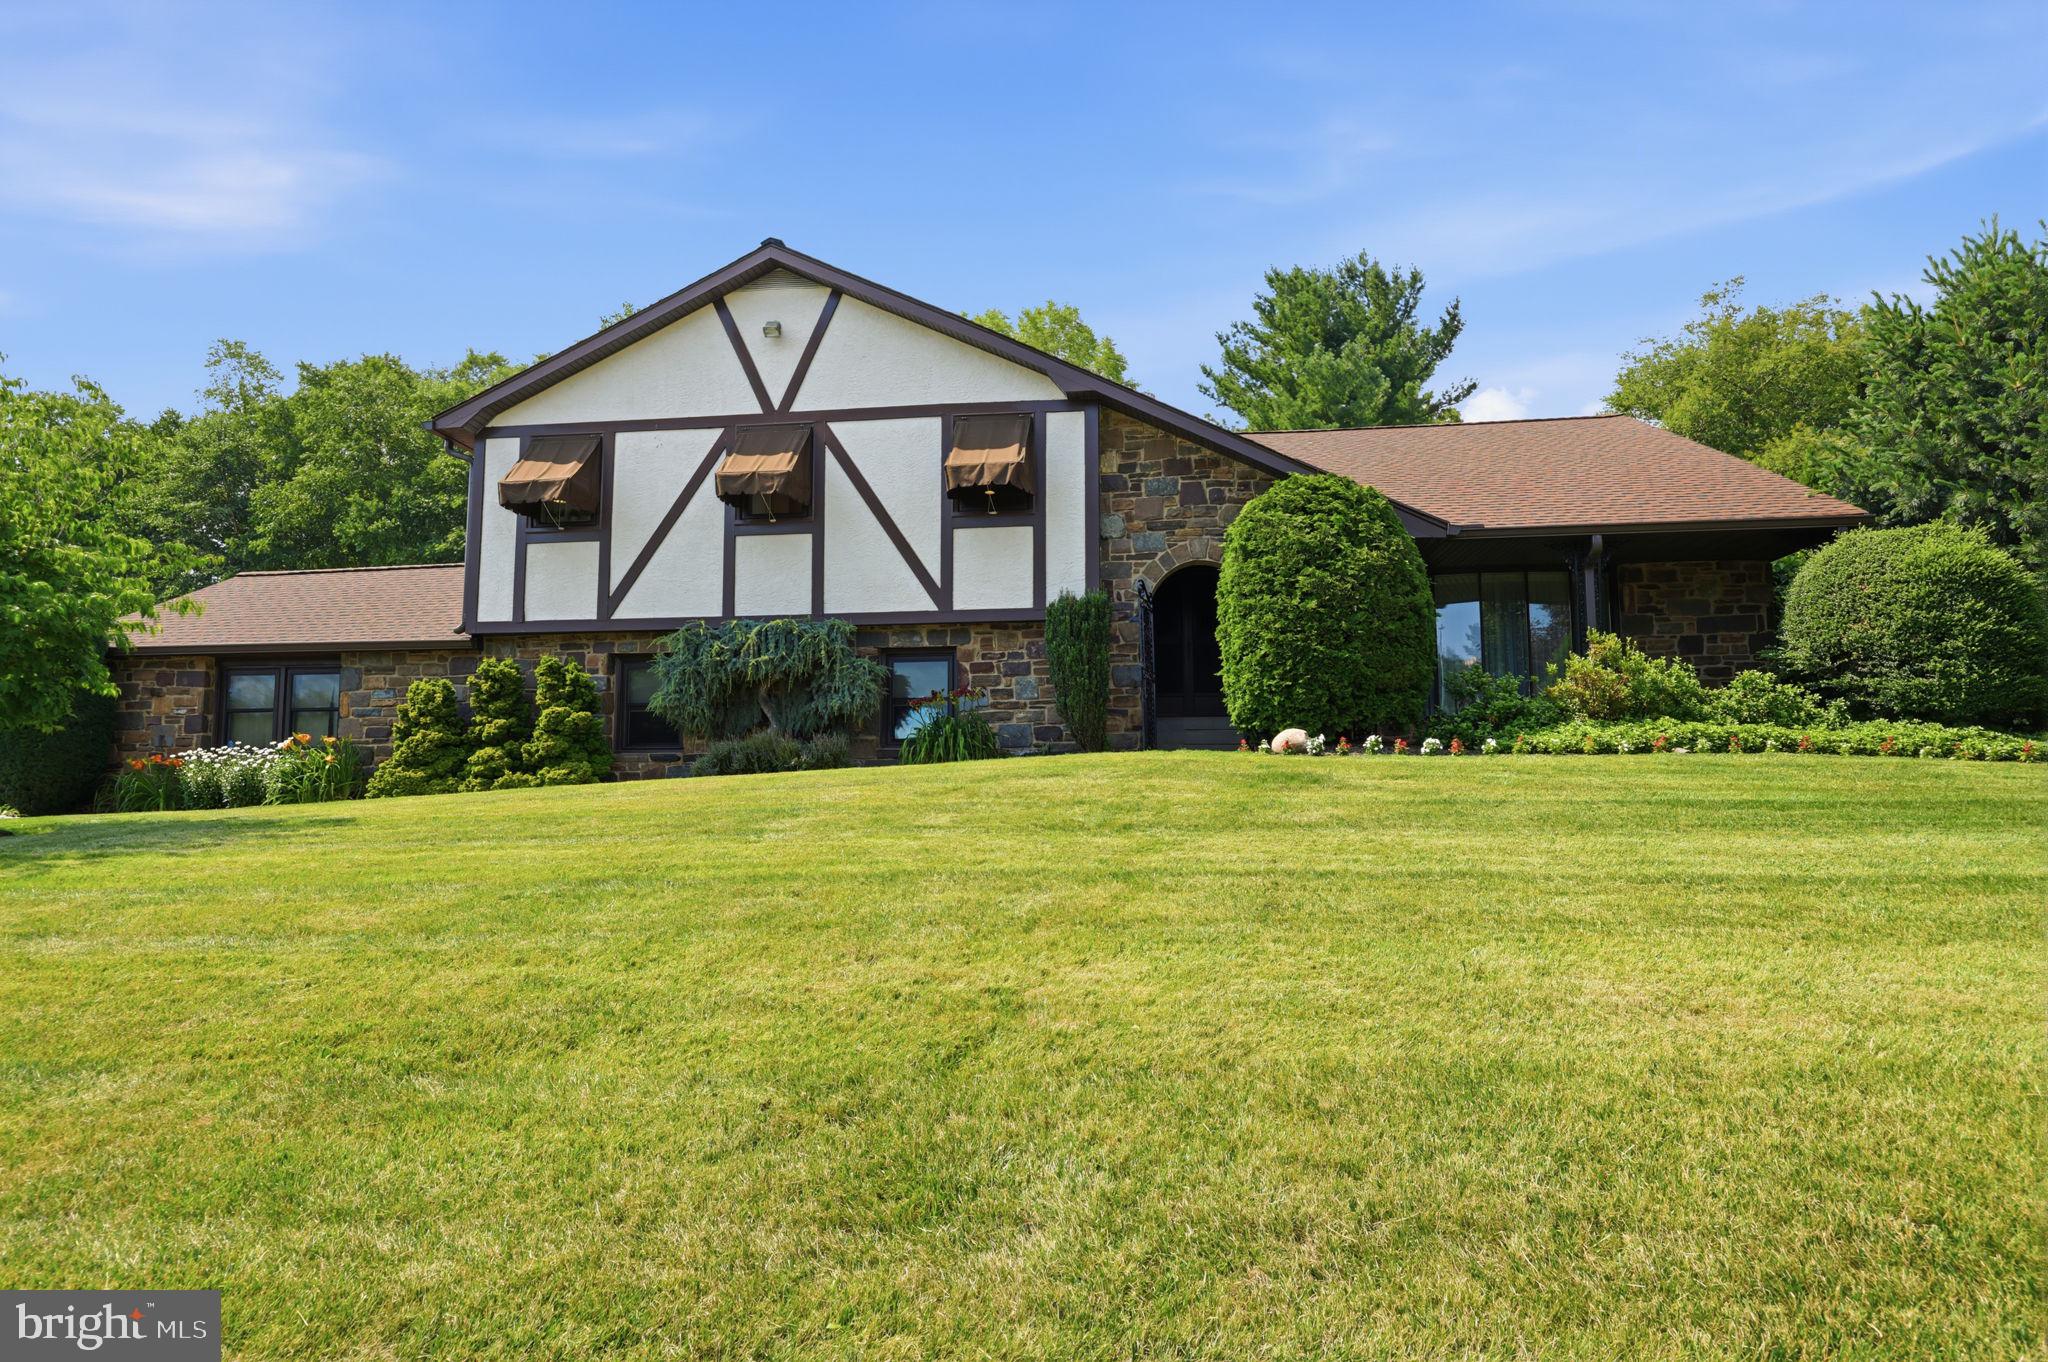
HUNTINGDON VALLEY
3794 RIDGEVIEW ROAD
4 Beds
2 Baths
4,523 Sq.Ft.
$885,000
MLS#: PAMC2187108
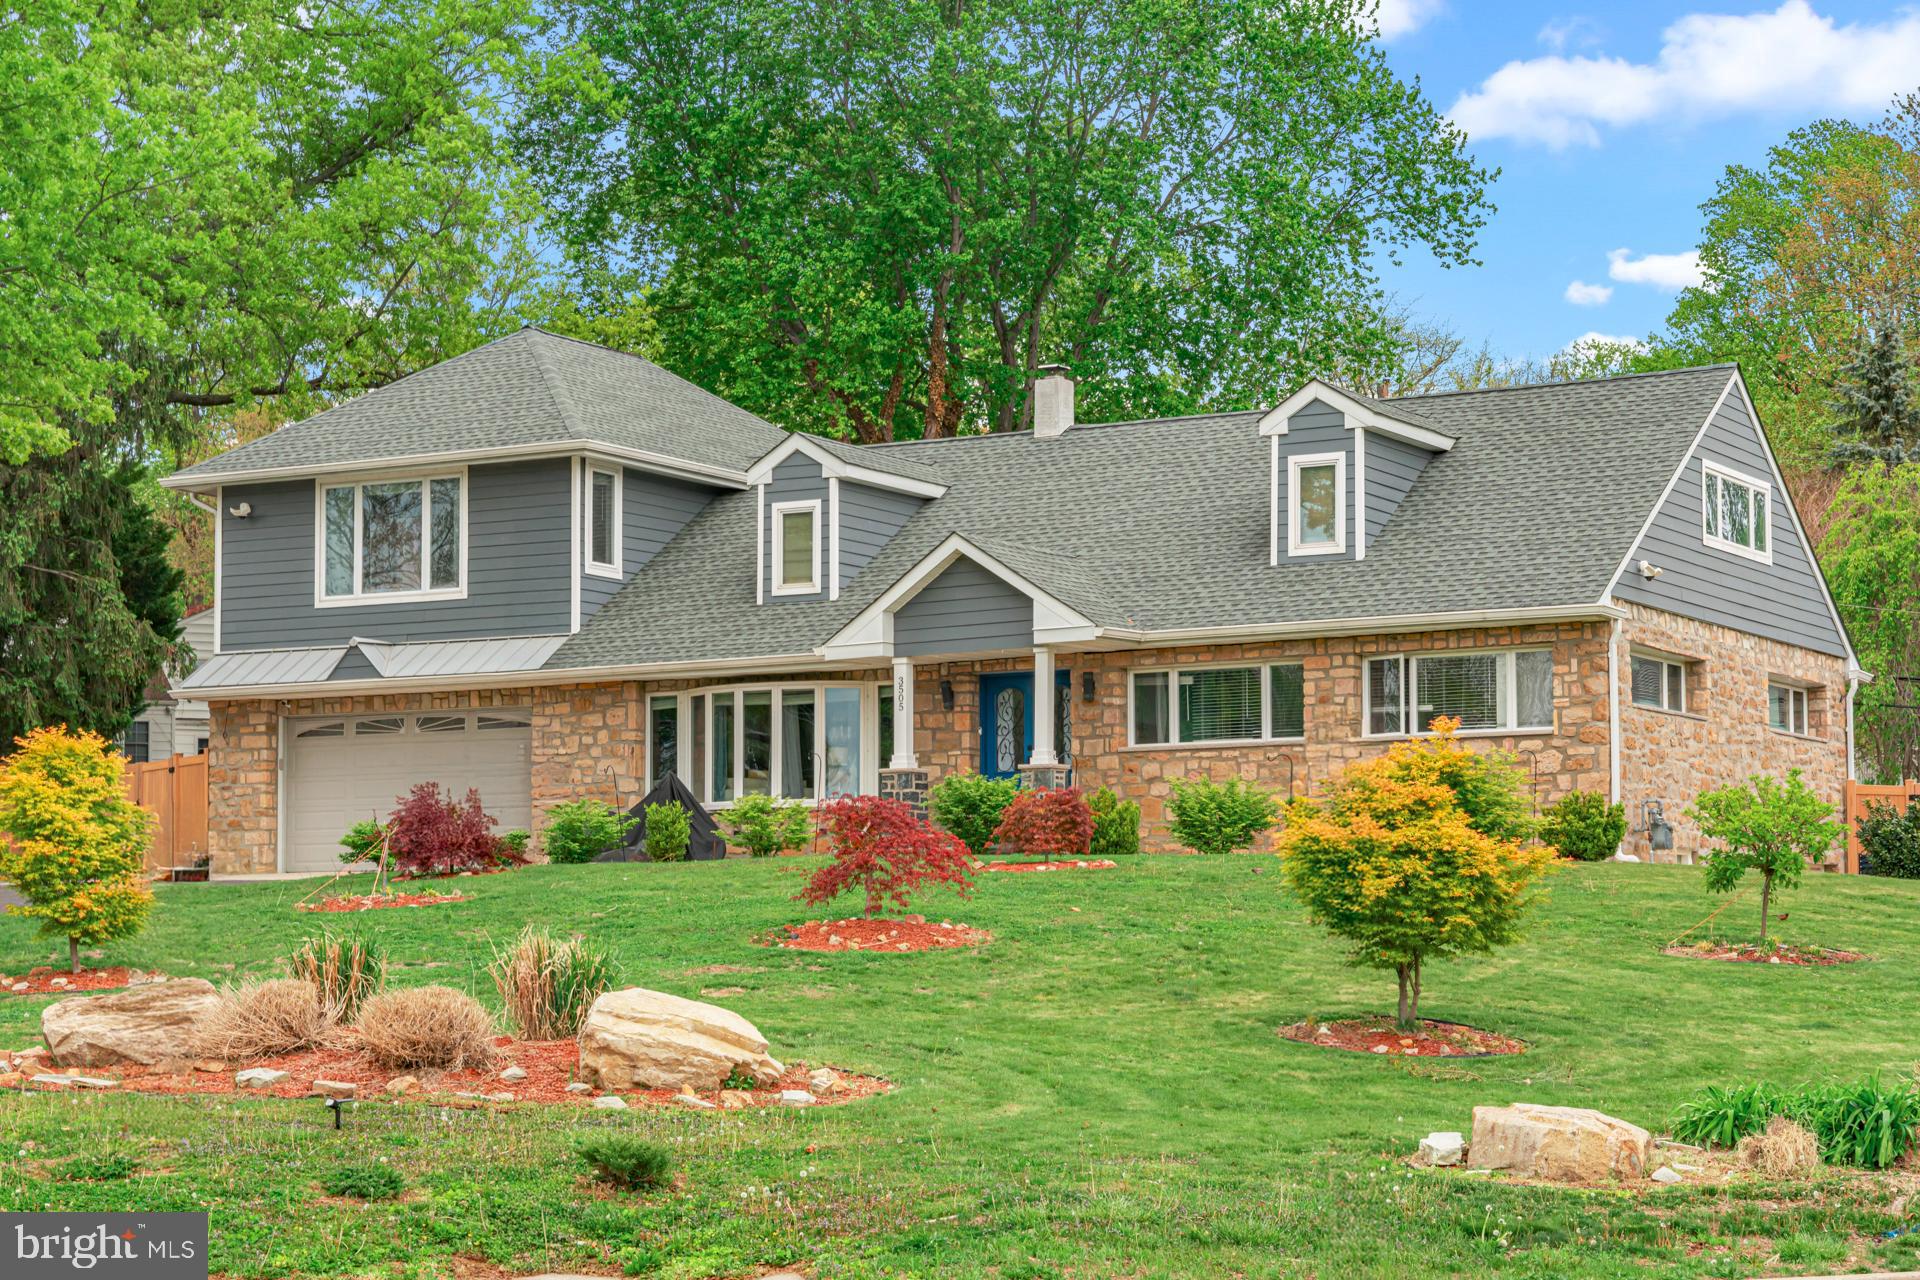
HUNTINGDON VALLEY
3505 HEATON ROAD
5 Beds
3 Baths
4,061 Sq.Ft.
$949,900
MLS#: PAMC2176760
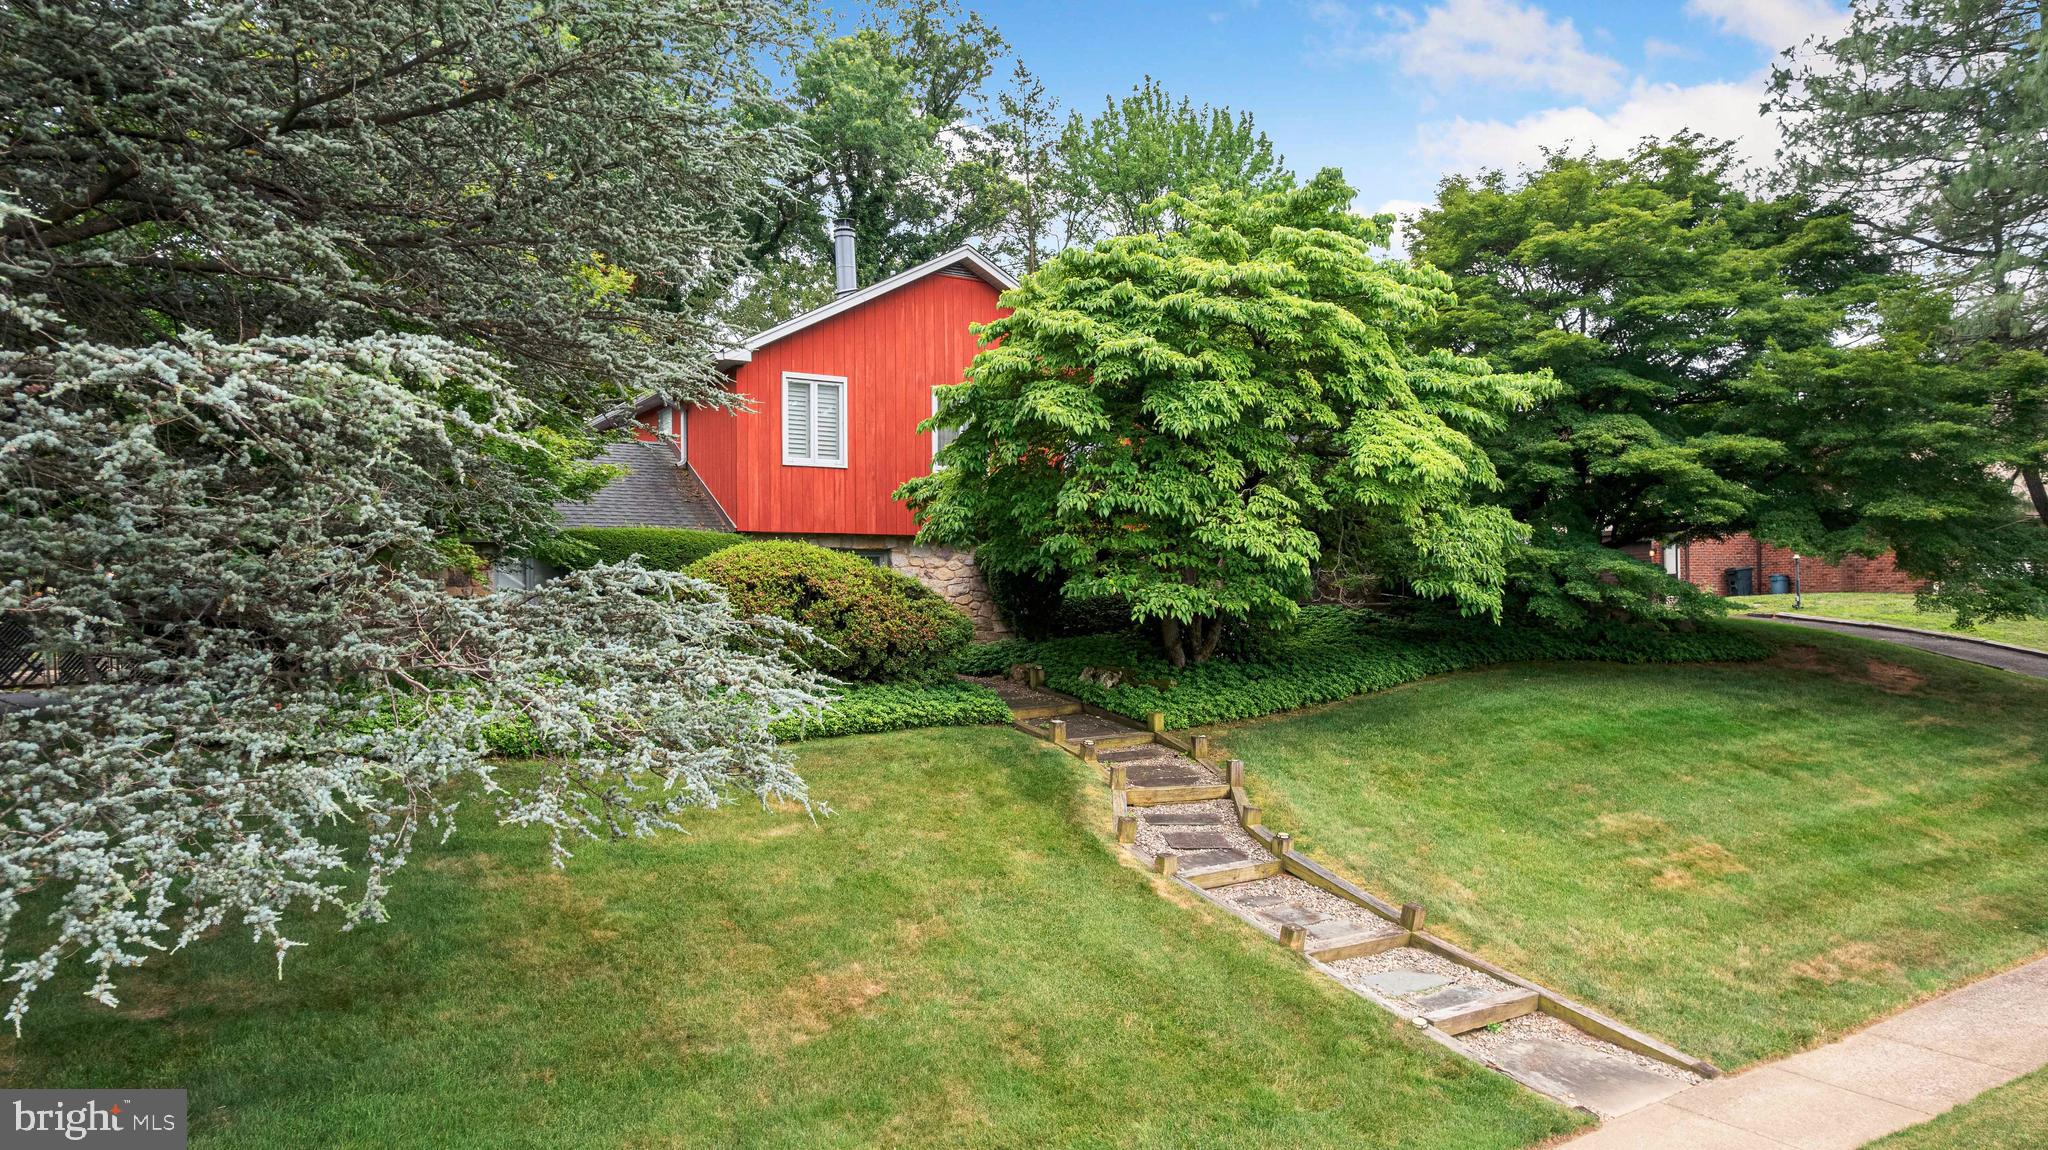
HUNTINGDON VALLEY
3809 MIDVALE LANE
4 Beds
4 Baths
3,948 Sq.Ft.
$979,000
MLS#: PAMC2184558
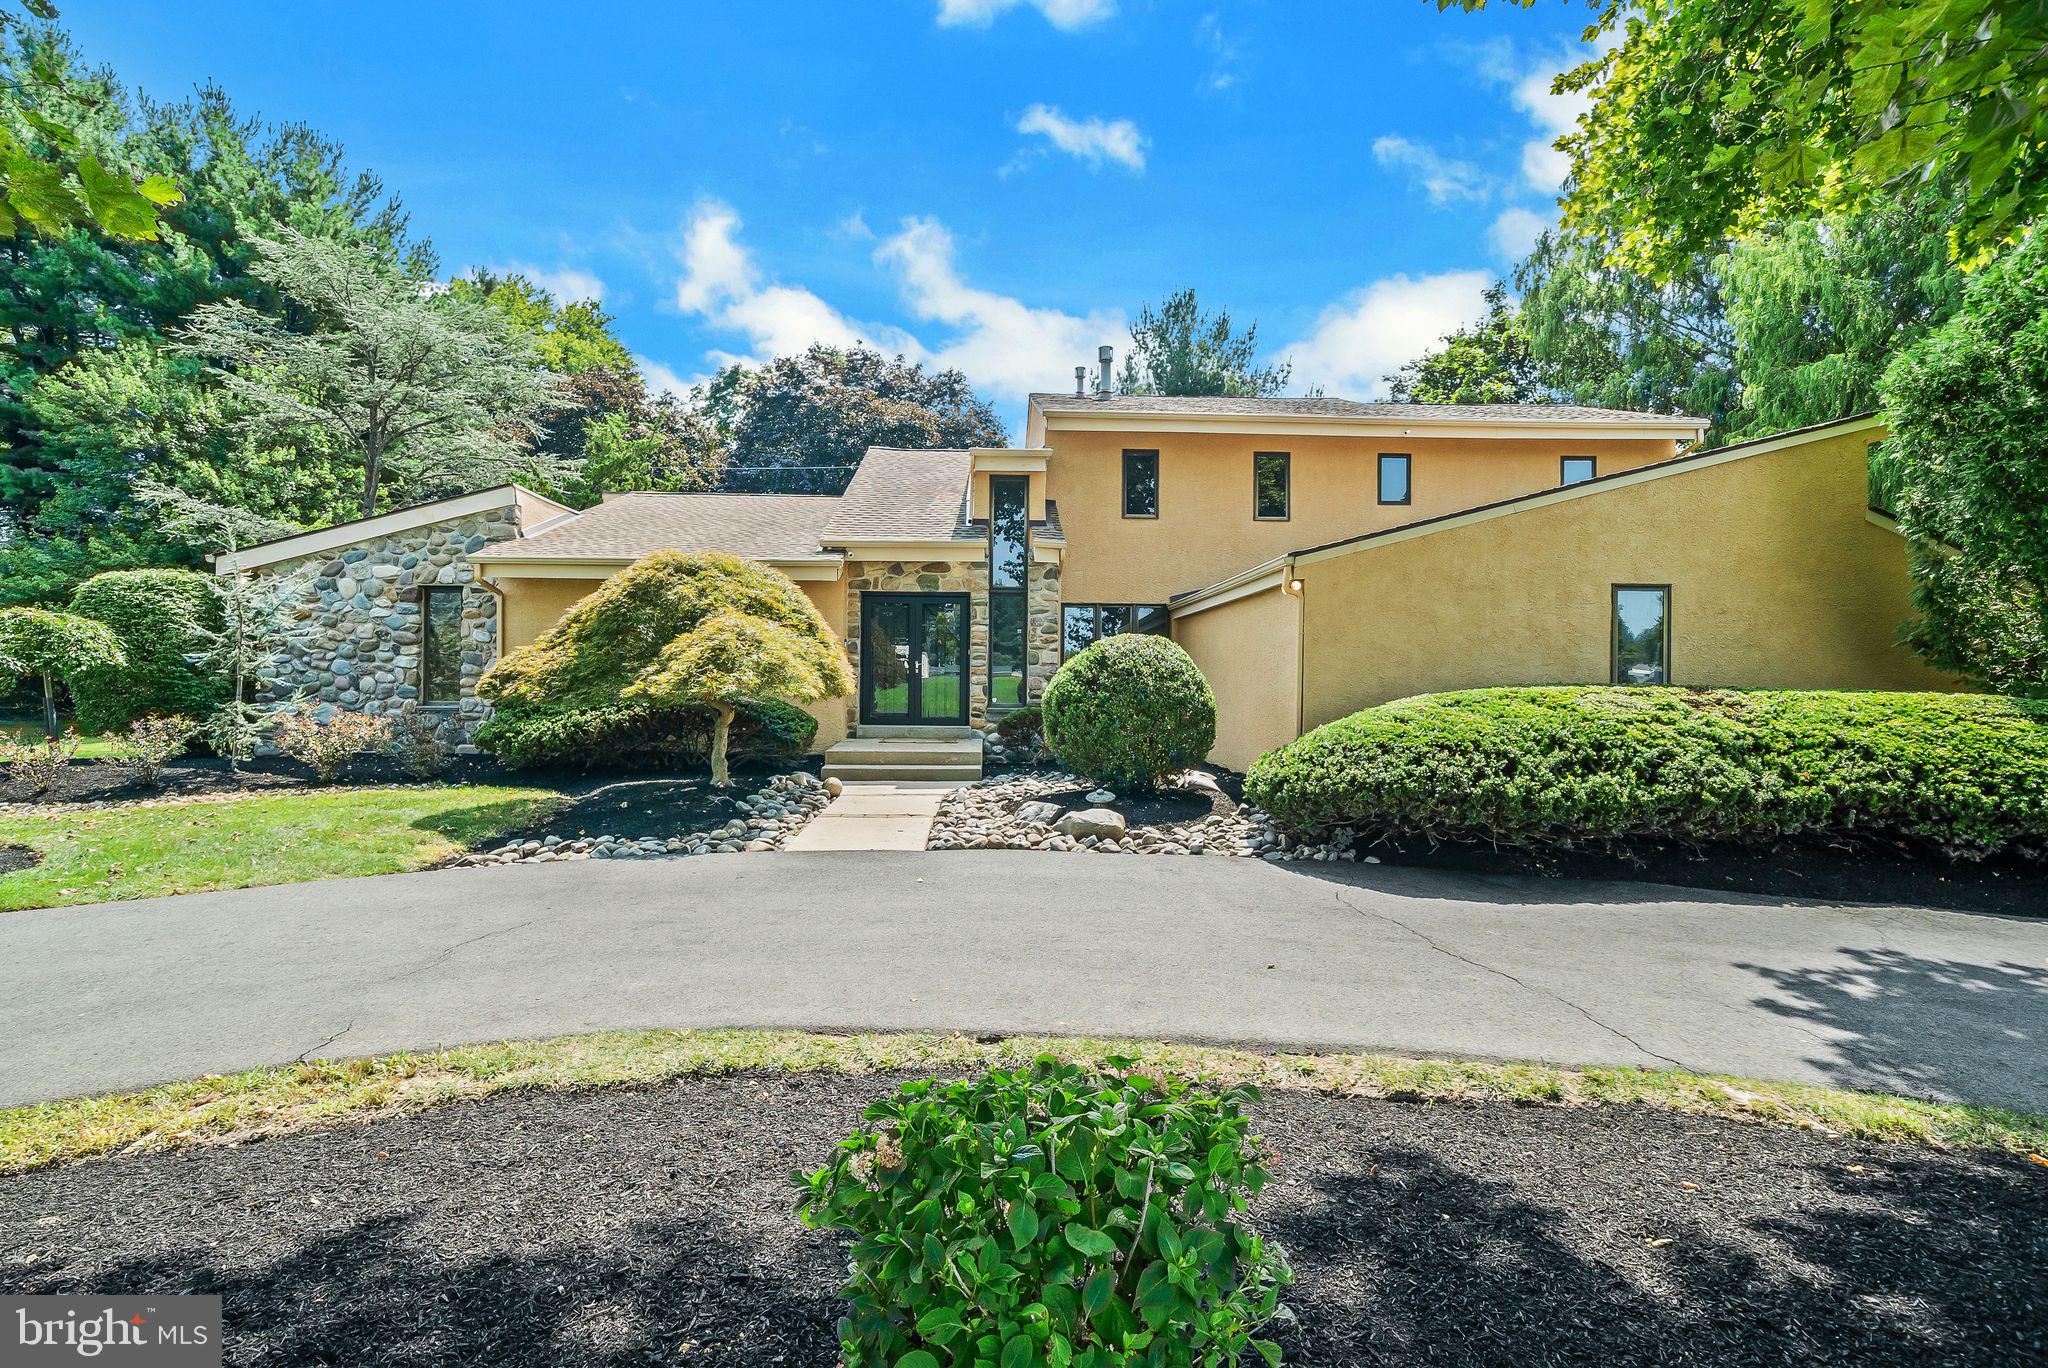
HUNTINGDON VALLEY
468 LONG LANE
4 Beds
3 Baths
4,479 Sq.Ft.
$969,850
MLS#: PAMC2181256

HUNTINGDON VALLEY
470 LEOPOLD COURT
3 Beds
2 Baths
2,749 Sq.Ft.
$899,990
MLS#: PAMC2178424
.png)