
Property
Beds
5
Full Baths
4
1/2 Baths
1
Year Built
1938
Sq.Footage
3,927
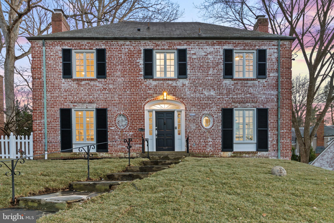
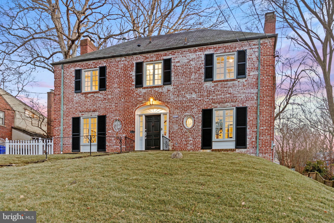
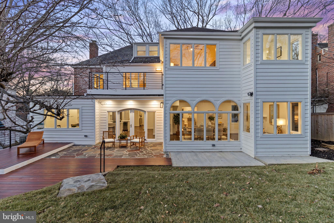
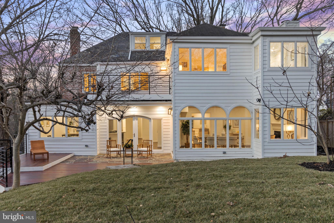
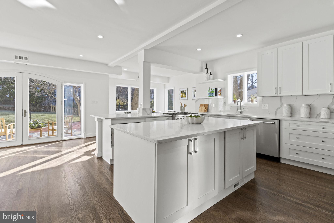
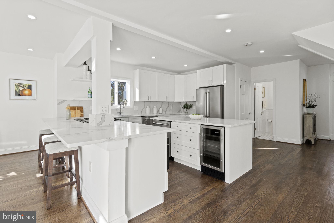
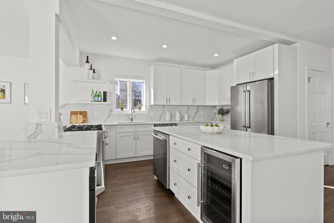
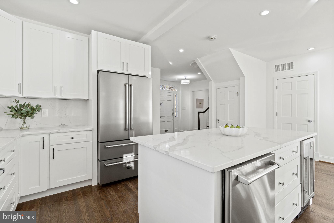
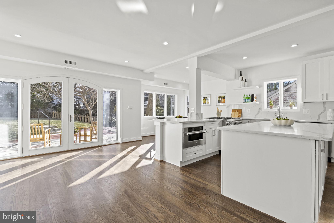
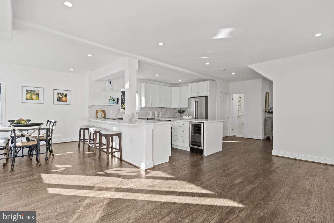
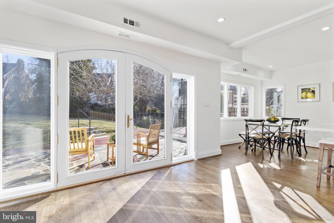
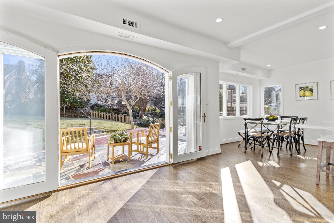
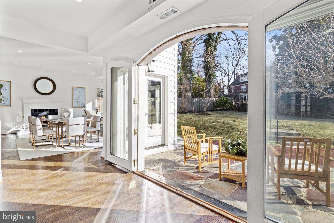
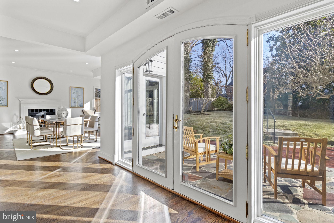
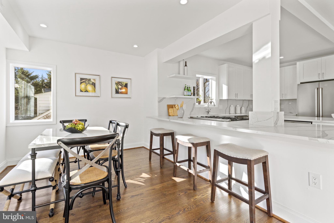
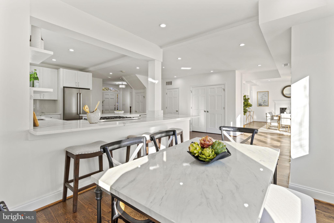
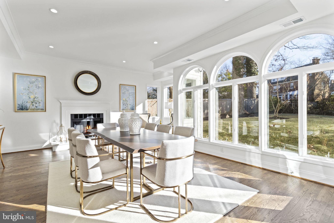
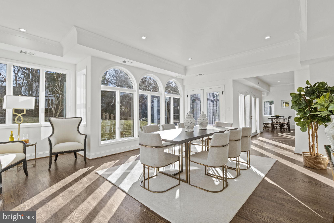
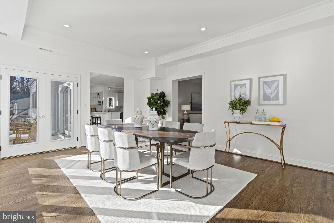
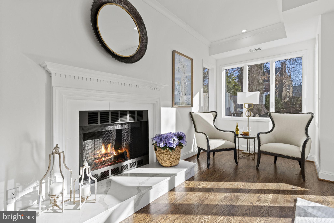
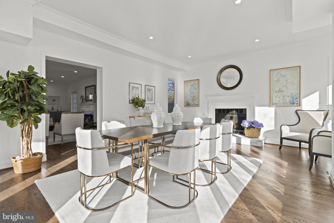
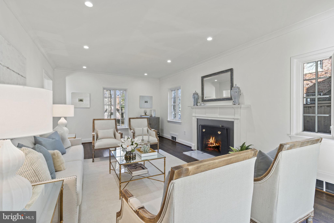
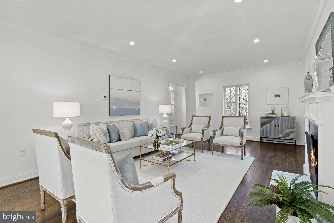
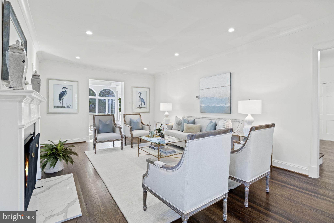
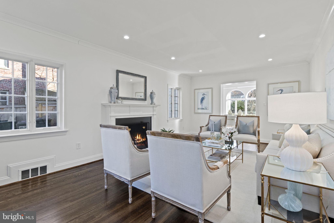
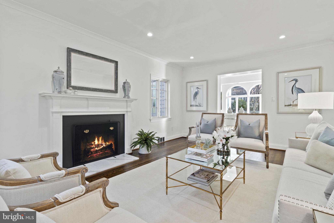
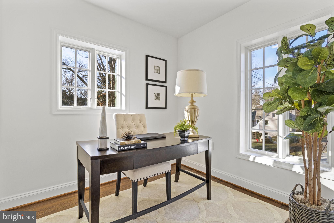
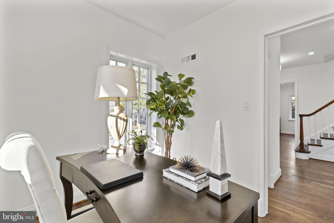
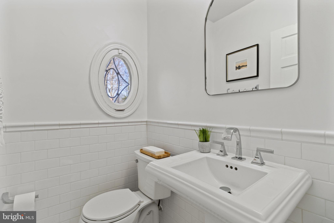
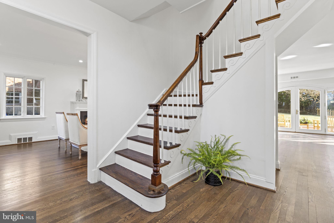
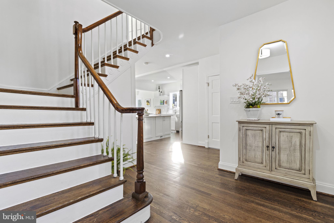
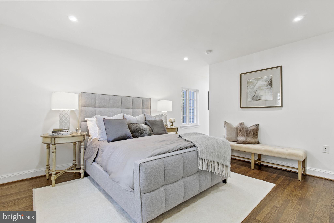
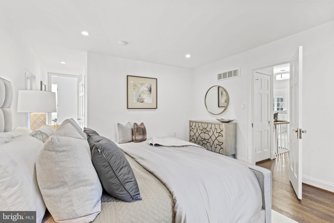
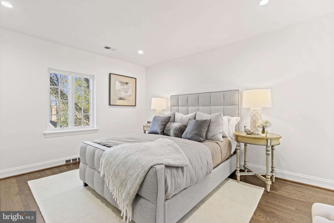
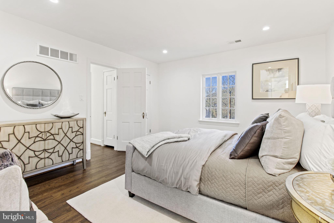
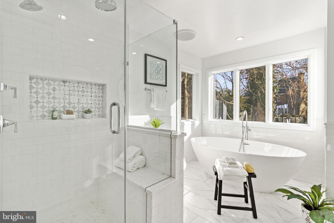
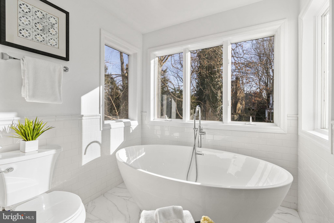
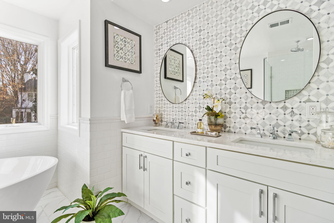
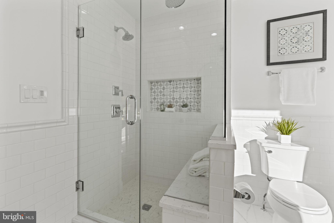
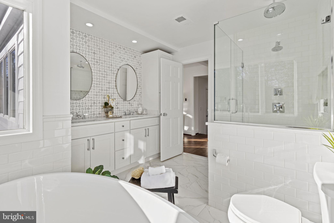
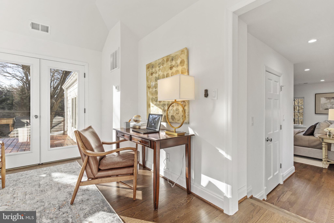
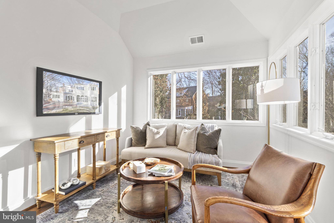
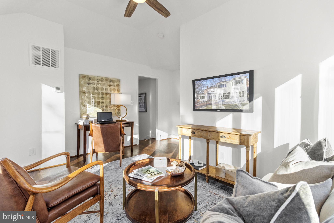
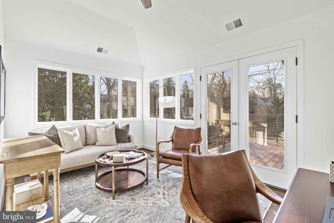
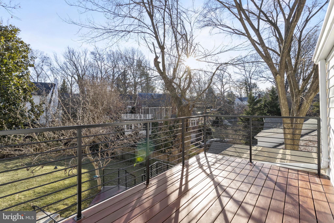
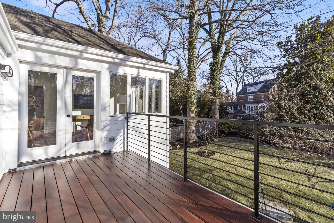
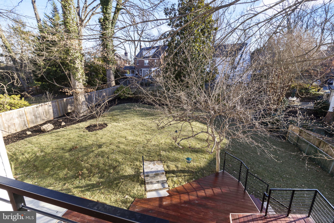
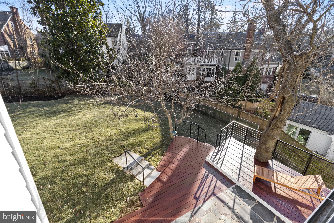
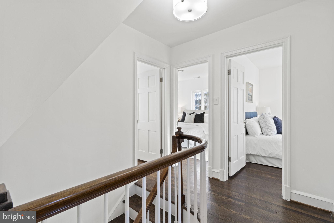
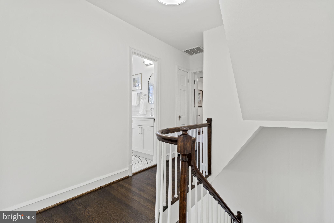
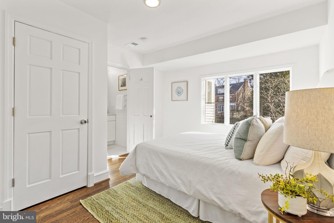
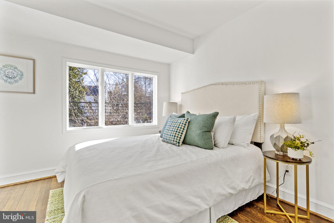
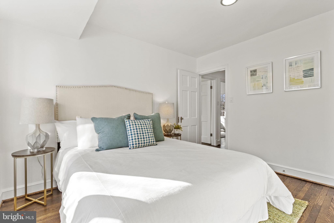
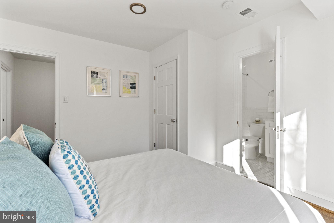
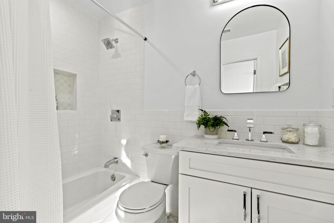
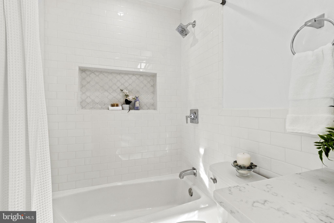
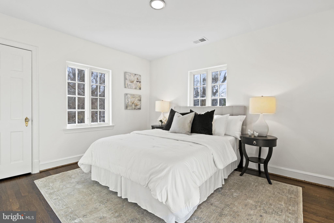
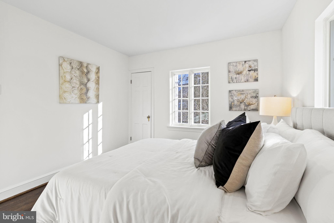
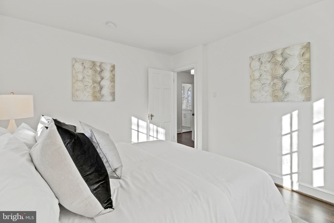
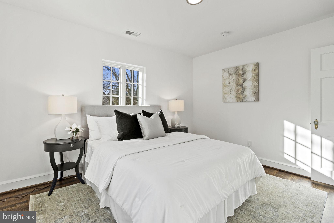
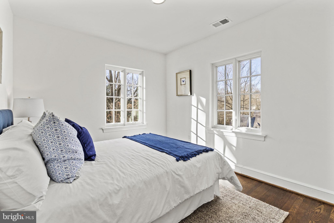
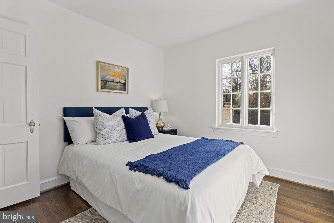
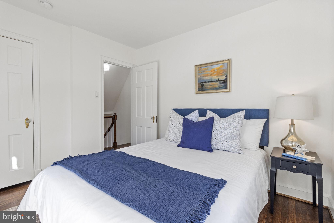
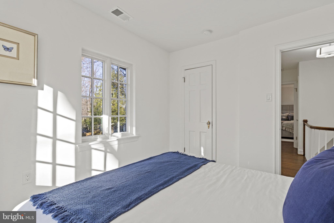
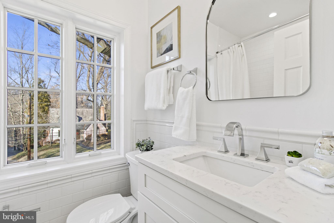
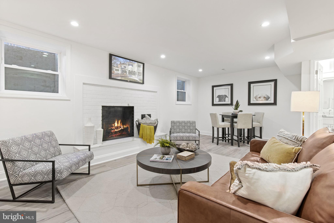
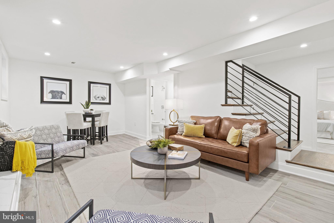
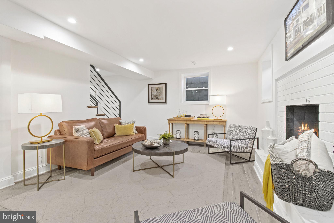
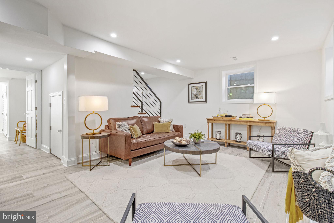
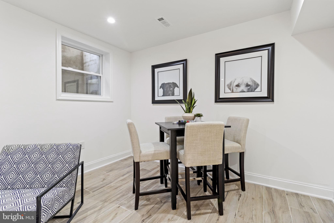
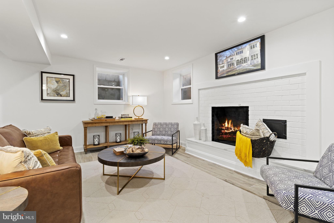
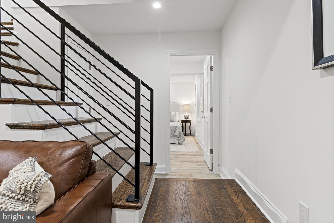
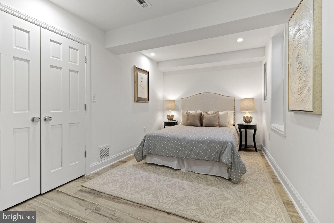
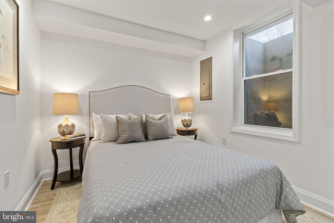
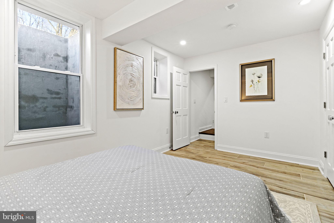
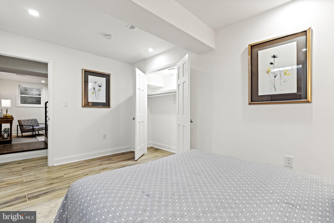
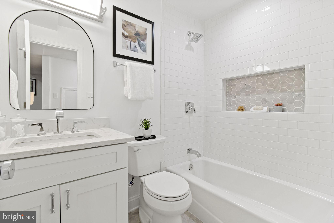
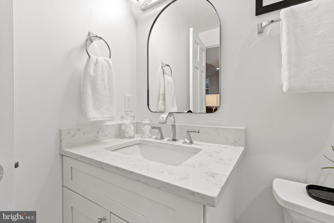
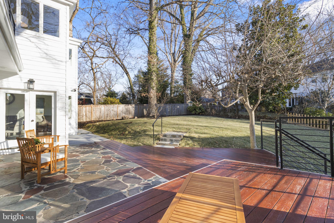
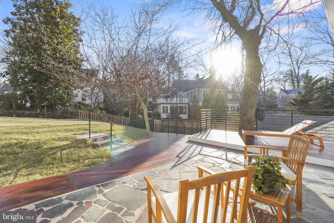
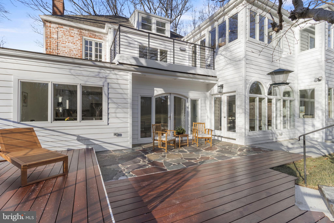
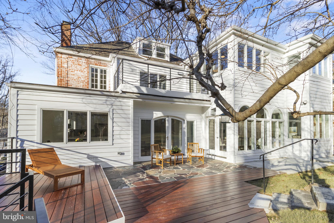
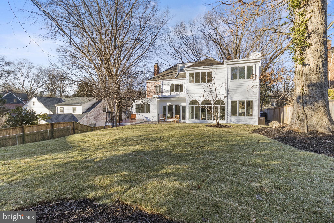
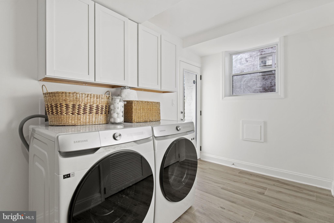
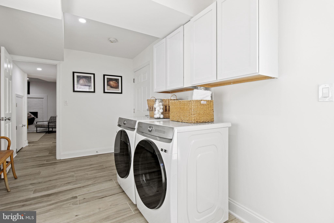
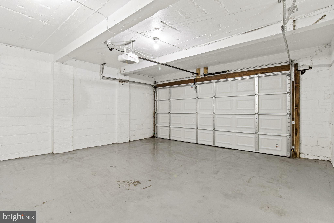
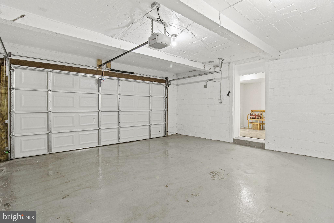
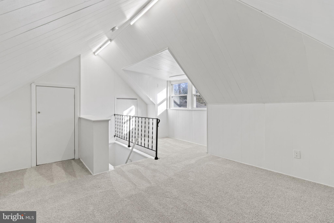
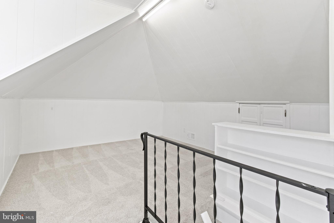
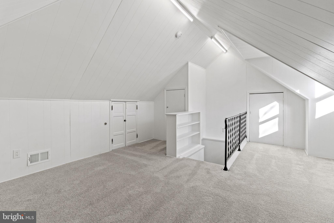
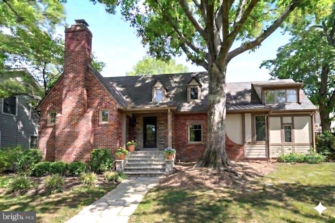
Welcome to this stunning 5 bedroom, 4.5 bathroom house located in the highly desirable Rollingwood neighborhood of Chevy Chase. As soon as you step inside, you'll be welcomed by a spacious open floor plan and gleaming hardwood floors. The gourmet kitchen features top-of-the-line stainless steel appliances, quartz countertops, large island, and breakfast area, perfect for entertaining. The kitchen flows seamlessly into the dining room, which showcases a cozy fireplace and large windows that fill the space with natural light. The main level also includes a living room and a den/office, providing plenty of space for work and relaxation. Upstairs, you'll find the luxurious master suite complete with a large walk-in closet, den/office, walk-out deck, and a spa-like bathroom with dual vanities, a soaking tub, and a separate shower. The additional three bedrooms on this level are all generously sized, and one features an ensuite bathroom. The fully finished basement offers even more living space, with a bedroom, a full bathroom, and a family room with a fireplace. The backyard is an oasis with a deck, patio, and lush landscaping, providing the perfect setting for outdoor gatherings. The Seller went out of their way to save a young fig tree that has begun to produce figs. Additional features include a two-car garage, 3rd floor bonus room, and convenient location close to shopping, dining, and major commuter routes. Don't miss the opportunity to call this stunning house your new home!
Features & Amenities
Interior
-
Other Interior Features
Pantry, Recessed Lighting, Walk-In Closet(s), Kitchen Island, Crown Molding, Open Floorplan
-
Total Bedrooms
5
-
Bathrooms
4
-
1/2 Bathrooms
1
-
Above Grade Finished Area
2978.0
-
Basement YN
YES
-
Cooling YN
YES
-
Cooling
Central Air, Electric
-
Fireplace YN
YES
-
Heating YN
YES
-
Heating
Electric, Natural Gas, Heat Pump
-
Pet friendly
N/A
Exterior
-
Garage
Yes
-
Garage spaces
2
-
Construction Materials
Brick
-
Parking
Garage Door Opener, Garage, Driveway, Basement, Attached
-
Patio and Porch Features
Deck, Patio
-
Pool
No
-
Waterfront YN
NO
Area & Lot
-
Lot Size(acres)
0.2
-
Lot Size(square feet)
8,812
-
Property Type
Residential
-
Property Sub Type
Single Family Residence
-
Architectural Style
Colonial
Price
-
Sales Price
$2,525,000
-
Tax Amount
$11,397
-
Sq. Footage
3,927
-
Price/SqFt
$642
HOA
-
Association
No
Property Resources
-
Horse Property
NO
School District
-
Elementary School
N/A
-
Middle School
N/A
-
High School
N/A
Property Features
-
New Construction
NO
-
Foundation Details
Brick/Mortar
-
Senior Community YN
NO
-
Sewer
Public Sewer
-
Tax Lot
12
-
Water Source
Public
Schedule a Showing
Showing scheduled successfully.
Mortgage calculator
Estimate your monthly mortgage payment, including the principal and interest, property taxes, and HOA. Adjust the values to generate a more accurate rate.
Your payment
Principal and Interest:
$
Property taxes:
$
HOA fees:
$
Total loan payment:
$
Total interest amount:
$
Location
County
MONTGOMERY
Elementary School
Middle School
High School
Listing Courtesy of Larry Gibbons, RE/MAX Realty Services
RealHub Information is provided exclusively for consumers' personal, non-commercial use, and it may not be used for any purpose other than to identify prospective properties consumers may be interested in purchasing. All information deemed reliable but not guaranteed and should be independently verified. All properties are subject to prior sale, change or withdrawal. RealHub website owner shall not be responsible for any typographical errors, misinformation, misprints and shall be held totally harmless.

Salesperson, Realtor
Rob Freyer
Call Rob today to schedule a private showing.

* Listings on this website come from the FMLS IDX Compilation and may be held by brokerage firms other than the owner of this website. The listing brokerage is identified in any listing details. Information is deemed reliable but is not guaranteed. If you believe any FMLS listing contains material that infringes your copyrighted work please click here to review our DMCA policy and learn how to submit a takedown request.© 2024 FMLS.
Related Properties

CHEVY CHASE
3405 LELAND STREET
6 Beds
4 Baths
4,200 Sq.Ft.
$2,395,000
MLS#: MDMC2252456

CHEVY CHASE
8815 CONNECTICUT AVENUE
4 Beds
3 Baths
5,900 Sq.Ft.
$2,950,000
MLS#: MDMC2260104
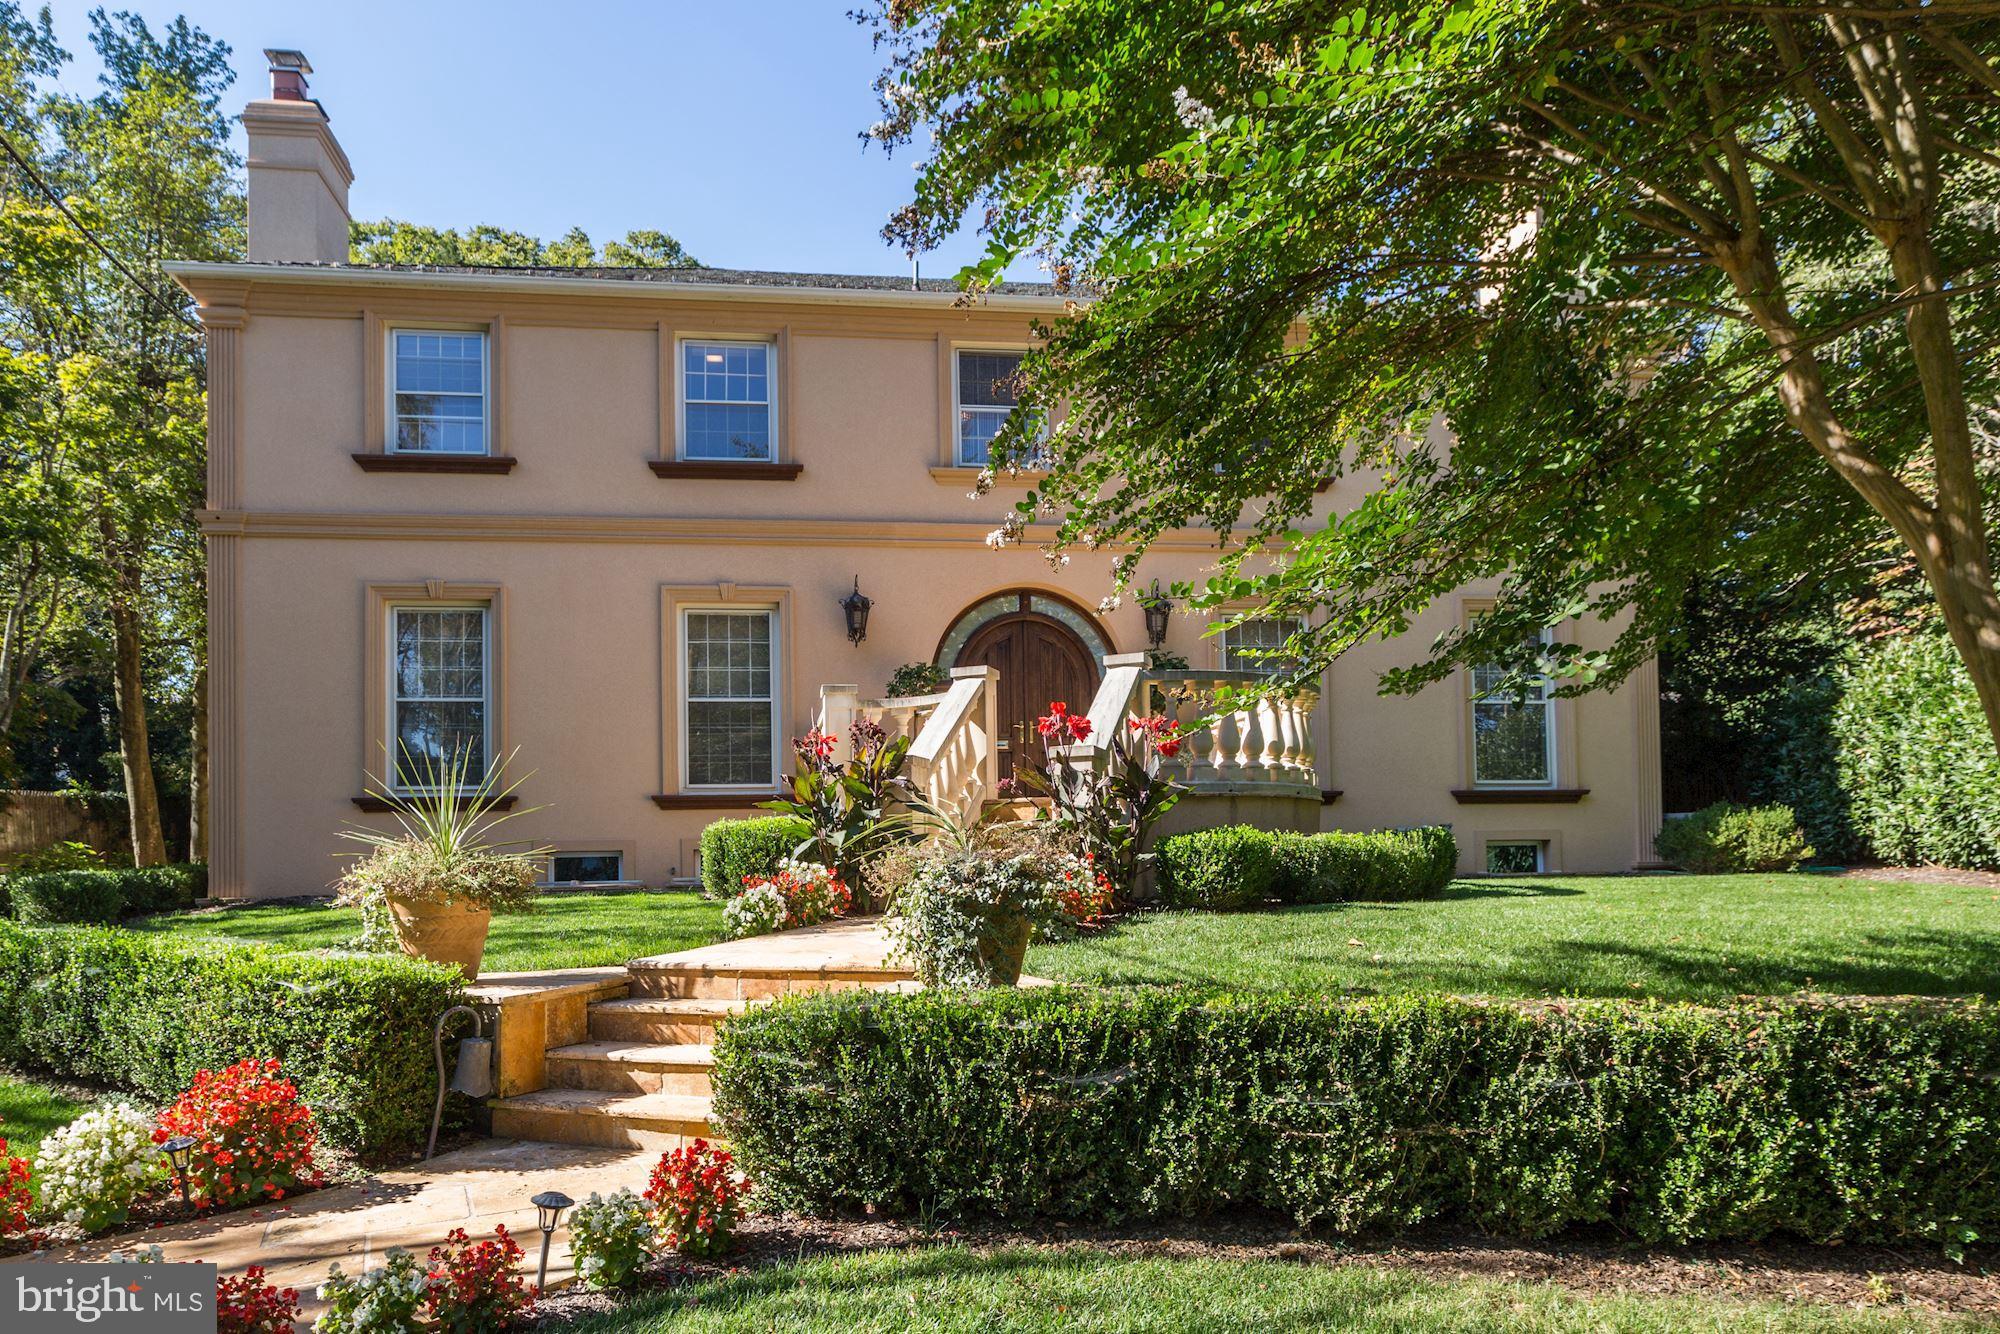
CHEVY CHASE
204 PRIMROSE STREET
6 Beds
5 Baths
5,542 Sq.Ft.
$2,650,000
MLS#: MDMC2247226

CHEVY CHASE
4902 DERUSSEY PARKWAY
6 Beds
6 Baths
9,200 Sq.Ft.
$2,499,500
MLS#: MDMC2257106
CHEVY CHASE
7605 MAPLE AVENUE
5 Beds
4 Baths
3,150 Sq.Ft.
$2,280,000
MLS#: MDMC2230726

CHEVY CHASE
4004 UNDERWOOD STREET
5 Beds
4 Baths
5,004 Sq.Ft.
$2,800,000
MLS#: MDMC2255276

CHEVY CHASE
6807 GEORGIA STREET
6 Beds
6 Baths
5,955 Sq.Ft.
$2,995,000
MLS#: MDMC2260274

CHEVY CHASE
5104 FAIRGLEN LANE
6 Beds
5 Baths
4,845 Sq.Ft.
$2,699,999
MLS#: MDMC2248482

CHEVY CHASE
3610 EAST WEST HIGHWAY 3610
6 Beds
5 Baths
5,777 Sq.Ft.
$2,095,000
MLS#: MDMC2237772
.png)