


Property
Beds
3
Full Baths
3
1/2 Baths
1
Year Built
1994
Sq.Footage
2,446
Welcome to 329 Red Cloud Road in Lusby! This well-appointed home offers 3 bedrooms, 3 full bathrooms, and 1 half bathroom, along with thoughtful updates and inviting outdoor spaces. Recent improvements include a freshly painted basement and an updated bathroom. A Leaf Filter gutter system has also been installed and includes a transferable warranty, providing added peace of mind. Outside, enjoy an expansive outdoor living area featuring maintenance-free decking and a hot tub—an ideal space for relaxing or entertaining at home. The updated front porch wraps around the house, adding to the home's welcoming exterior and outdoor enjoyment. With a combination of functional updates, comfortable living spaces, and appealing outdoor features, this home offers an opportunity to enjoy the best of everyday living in Lusby. Schedule your showing to see all that 329 Red Cloud Road has to offer!
Features & Amenities
Interior
-
Other Interior Features
Ceiling Fan(s)
-
Total Bedrooms
3
-
Bathrooms
3
-
1/2 Bathrooms
1
-
Above Grade Finished Area
1928.0
-
Basement YN
YES
-
Cooling YN
YES
-
Cooling
Central Air, Heat Pump, Ceiling Fan(s), Electric
-
Fireplace YN
NO
-
Heating YN
YES
-
Heating
Exhaust Fan, Electric, Heat Pump
-
Pet friendly
Yes
Exterior
-
Garage
Yes
-
Garage spaces
1
-
Construction Materials
Vinyl Siding
-
Parking
Garage, Driveway, Inside Entrance, Attached
-
Patio and Porch Features
Deck, Porch
-
Pool
No
-
Waterfront YN
NO
Area & Lot
-
Lot Size(acres)
0.33
-
Lot Size(square feet)
14,375
-
Property Type
Residential
-
Property Sub Type
Single Family Residence
-
Architectural Style
Colonial
Price
-
Sales Price
$455,000
-
Tax Amount
$3,528
-
Financing Options
Cash, Conventional, FHA, VA
-
Sq. Footage
2,446
-
Price/SqFt
$186
HOA
-
Association
YES
-
Association Fee
$585
-
Association Fee Frequency
Annually
-
Association Fee Includes
N/A
School District
-
Elementary School
N/A
-
Middle School
N/A
-
High School
N/A
Property Features
-
New Construction
NO
-
Association Amenities
Picnic Area, Party Room, Beach Access, Jogging Path
-
Foundation Details
Concrete Perimeter
-
Senior Community YN
NO
-
Sewer
Septic Tank
-
Tax Lot
6
-
Water Source
Public
Schedule a Showing
Showing scheduled successfully.
Mortgage calculator
Estimate your monthly mortgage payment, including the principal and interest, property taxes, and HOA. Adjust the values to generate a more accurate rate.
Your payment
Principal and Interest:
$
Property taxes:
$
HOA fees:
$
Total loan payment:
$
Total interest amount:
$
Location
County
CALVERT
Elementary School
Middle School
High School
Listing Courtesy of Robert J Chew , Samson Properties
RealHub Information is provided exclusively for consumers' personal, non-commercial use, and it may not be used for any purpose other than to identify prospective properties consumers may be interested in purchasing. All information deemed reliable but not guaranteed and should be independently verified. All properties are subject to prior sale, change or withdrawal. RealHub website owner shall not be responsible for any typographical errors, misinformation, misprints and shall be held totally harmless.


* Listings on this website come from the FMLS IDX Compilation and may be held by brokerage firms other than the owner of this website. The listing brokerage is identified in any listing details. Information is deemed reliable but is not guaranteed. If you believe any FMLS listing contains material that infringes your copyrighted work please click here to review our DMCA policy and learn how to submit a takedown request.© 2024 FMLS.
Related Properties

LUSBY
345 CHIPPEWA LANE
3 Beds
2 Baths
2,406 Sq.Ft.
$409,500
MLS#: MDCA2026028

LUSBY
713 ALAMO LANE
4 Beds
2 Baths
2,112 Sq.Ft.
$379,900
MLS#: MDCA2029774
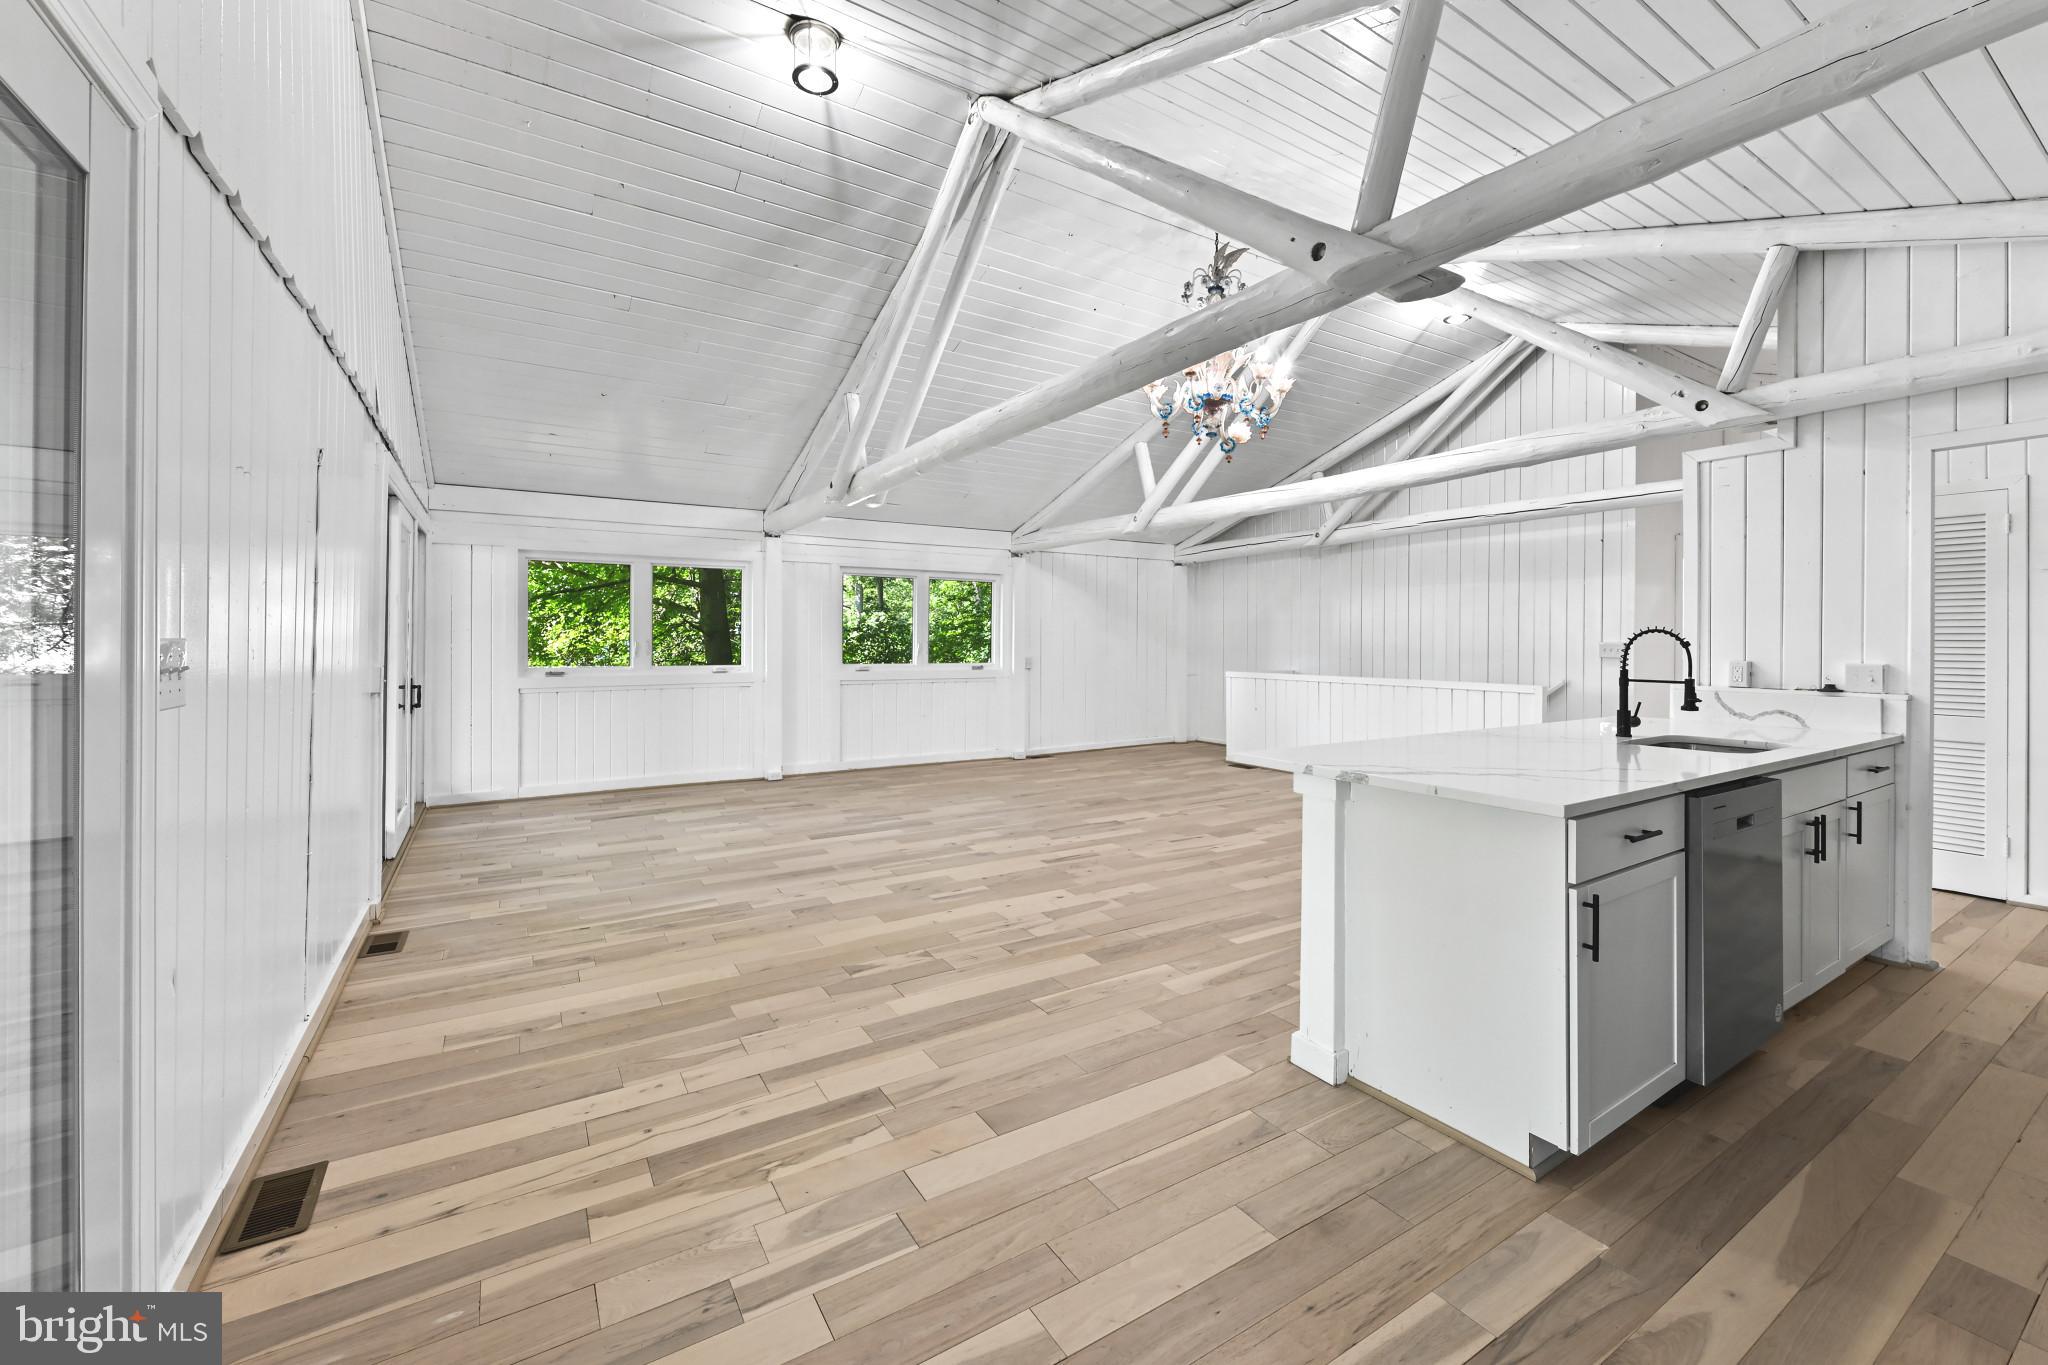
LUSBY
1171 EL PASO COURT
3 Beds
2 Baths
2,240 Sq.Ft.
$515,000
MLS#: MDCA2027346
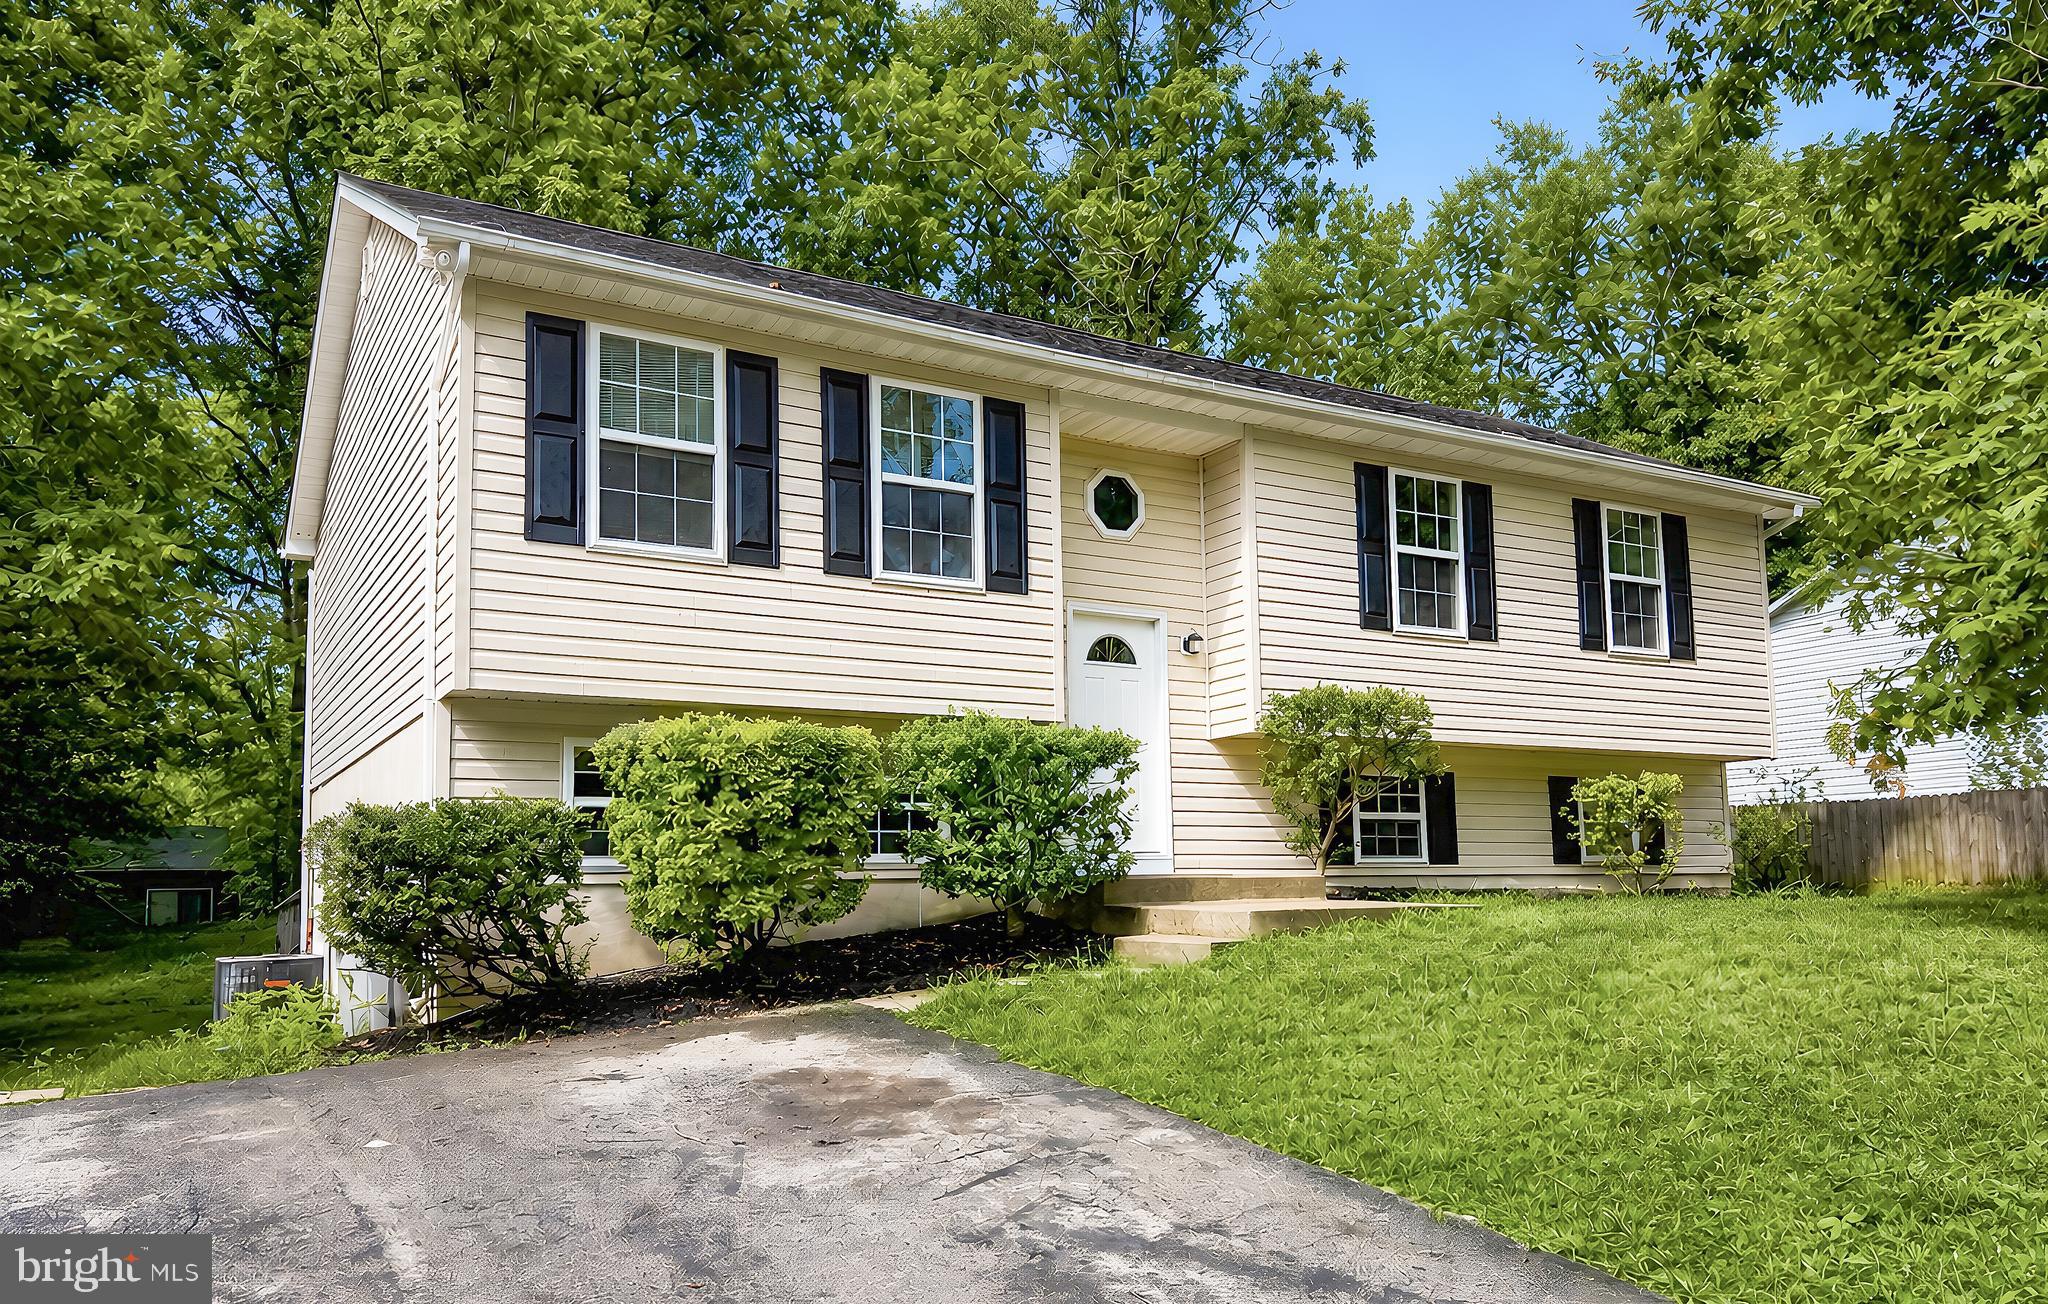
LUSBY
673 RUNNING FOX ROAD
3 Beds
2 Baths
1,220 Sq.Ft.
$369,000
MLS#: MDCA2029010

LUSBY
12424 HISPERIA ROAD
3 Beds
2 Baths
2,084 Sq.Ft.
$390,000
MLS#: MDCA2029708
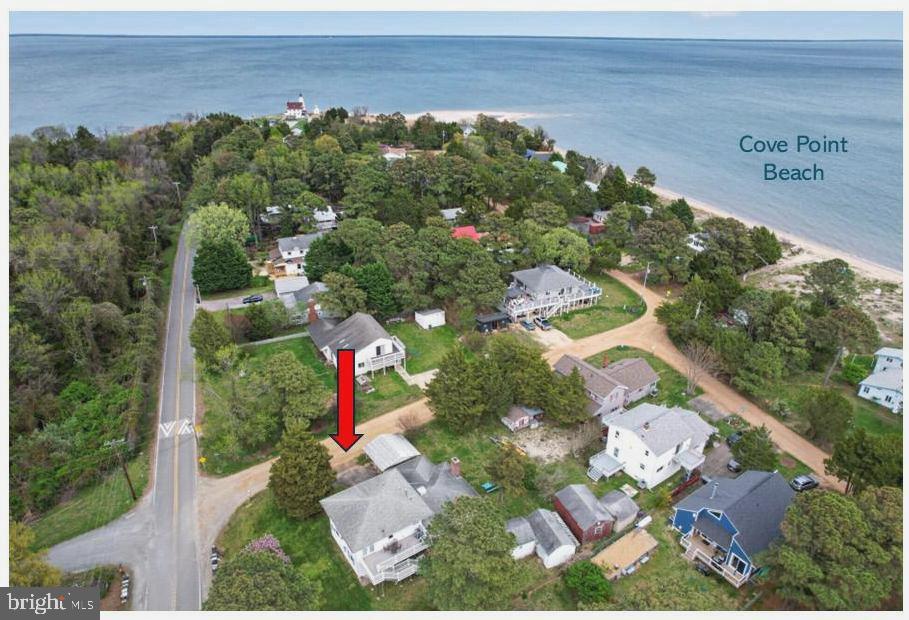
LUSBY
11005 POPLAR DRIVE
3 Beds
3 Baths
2,040 Sq.Ft.
$429,900
MLS#: MDCA2026290
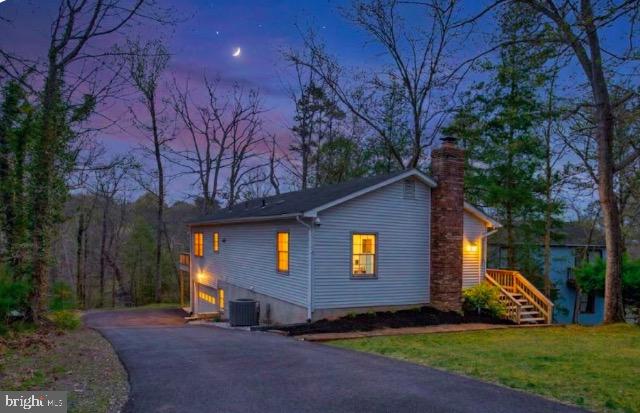
LUSBY
11624 DEADWOOD DRIVE
3 Beds
3 Baths
1,899 Sq.Ft.
$464,000
MLS#: MDCA2025190
LUSBY
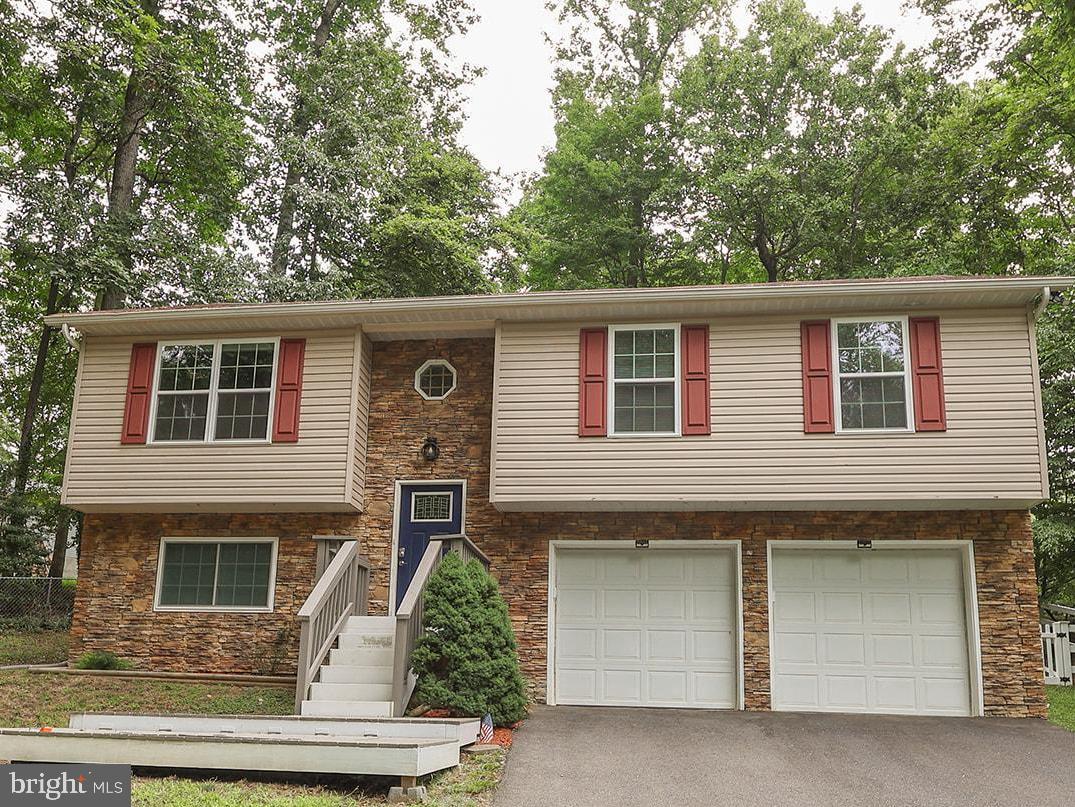
348 LITTLE BEAR LANE
4 Beds
3 Baths
1,624 Sq.Ft.
$399,000
MLS#: MDCA2029182

LUSBY
705 GUNSMOKE TRAIL
4 Beds
2 Baths
2,134 Sq.Ft.
$399,900
MLS#: MDCA2029962
LUSBY
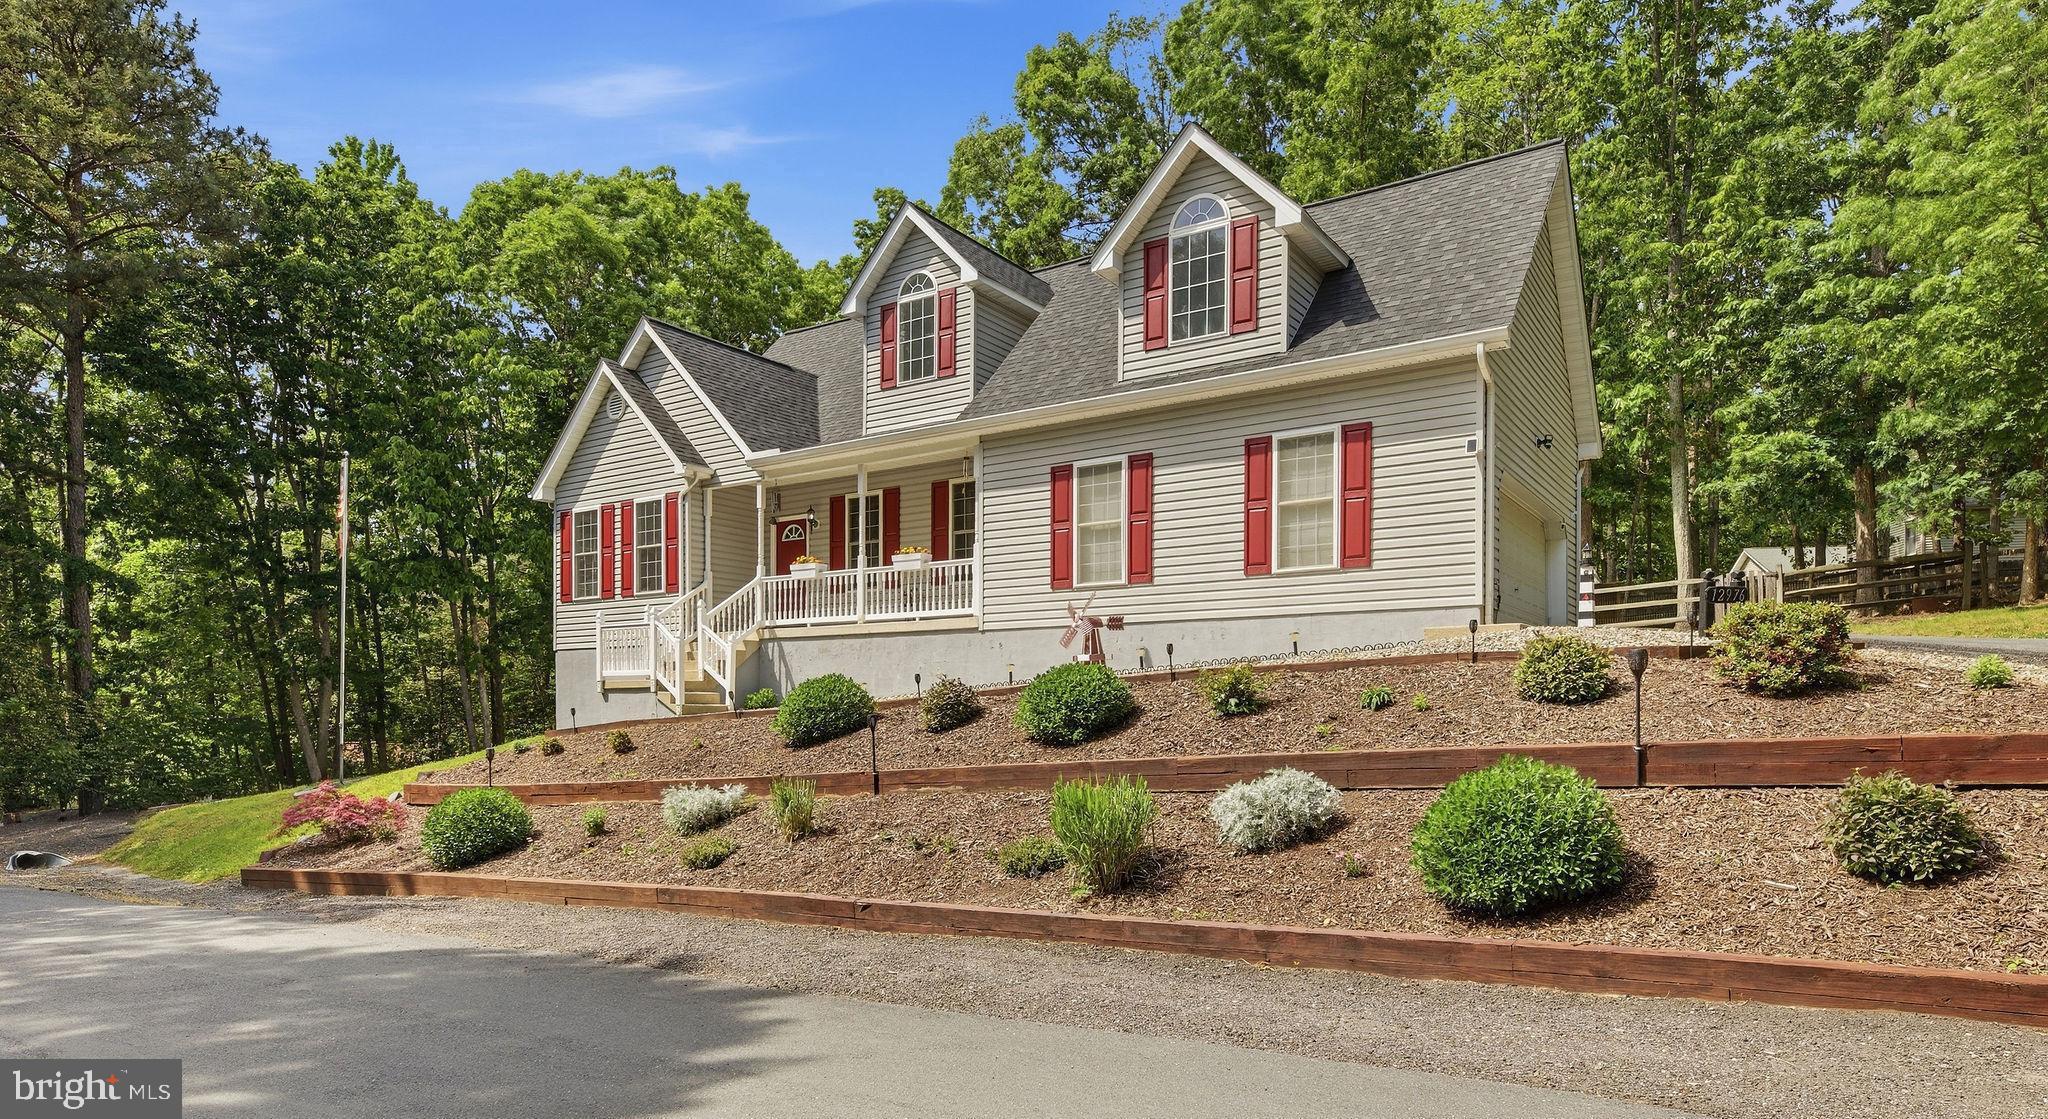
12976 MARINERS CIRCLE
3 Beds
3 Baths
3,243 Sq.Ft.
$469,900
MLS#: MDCA2027100
.png)