

Property
Beds
4
Full Baths
3
1/2 Baths
1
Year Built
2022
Sq.Footage
4,059
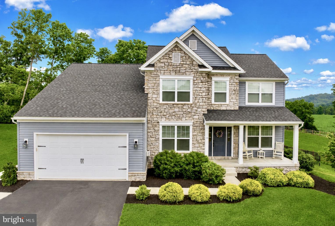
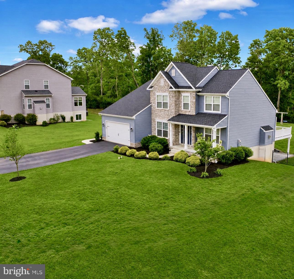
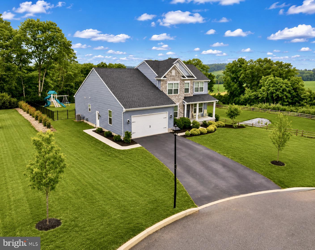
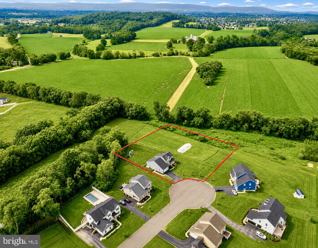
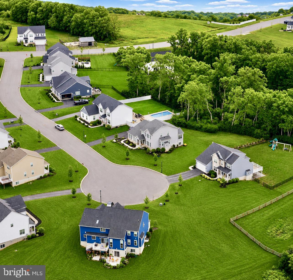
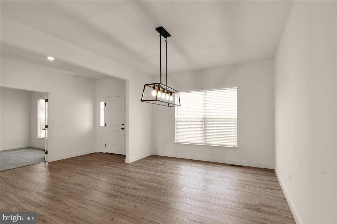
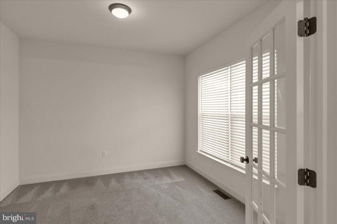
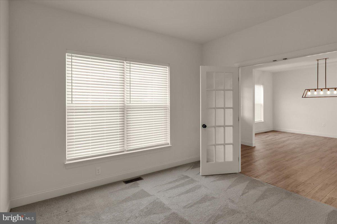
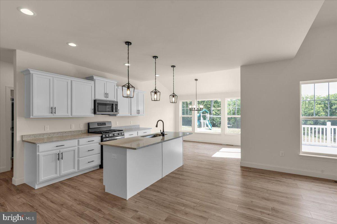
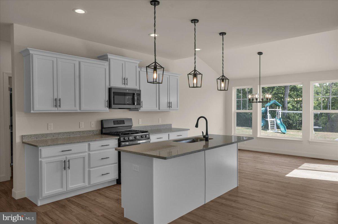
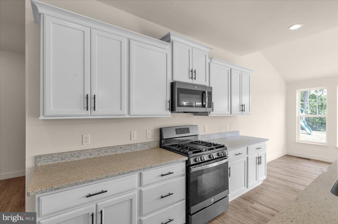
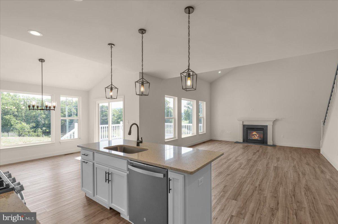
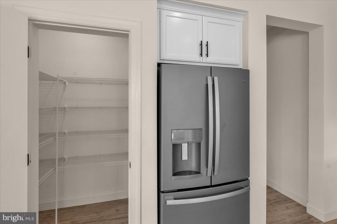
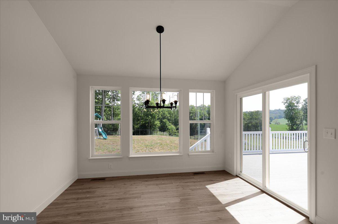
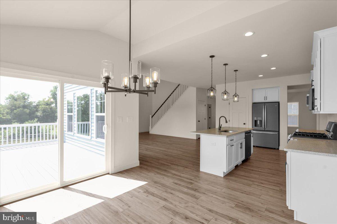
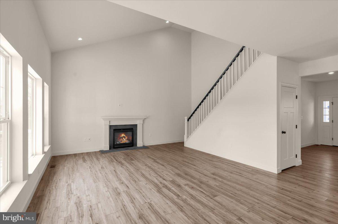
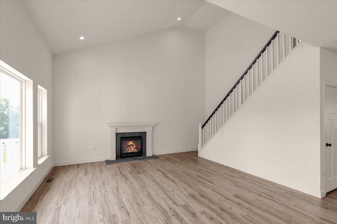
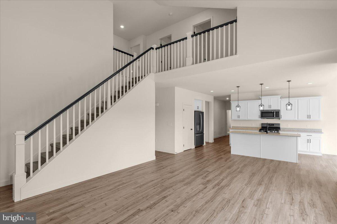
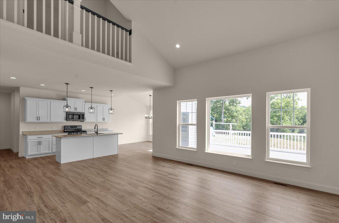
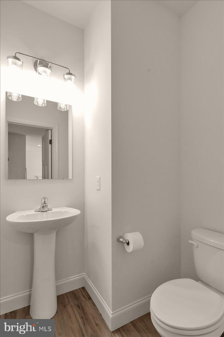
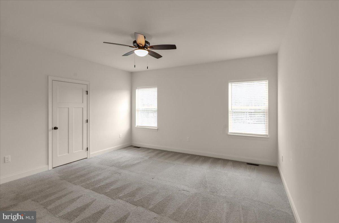
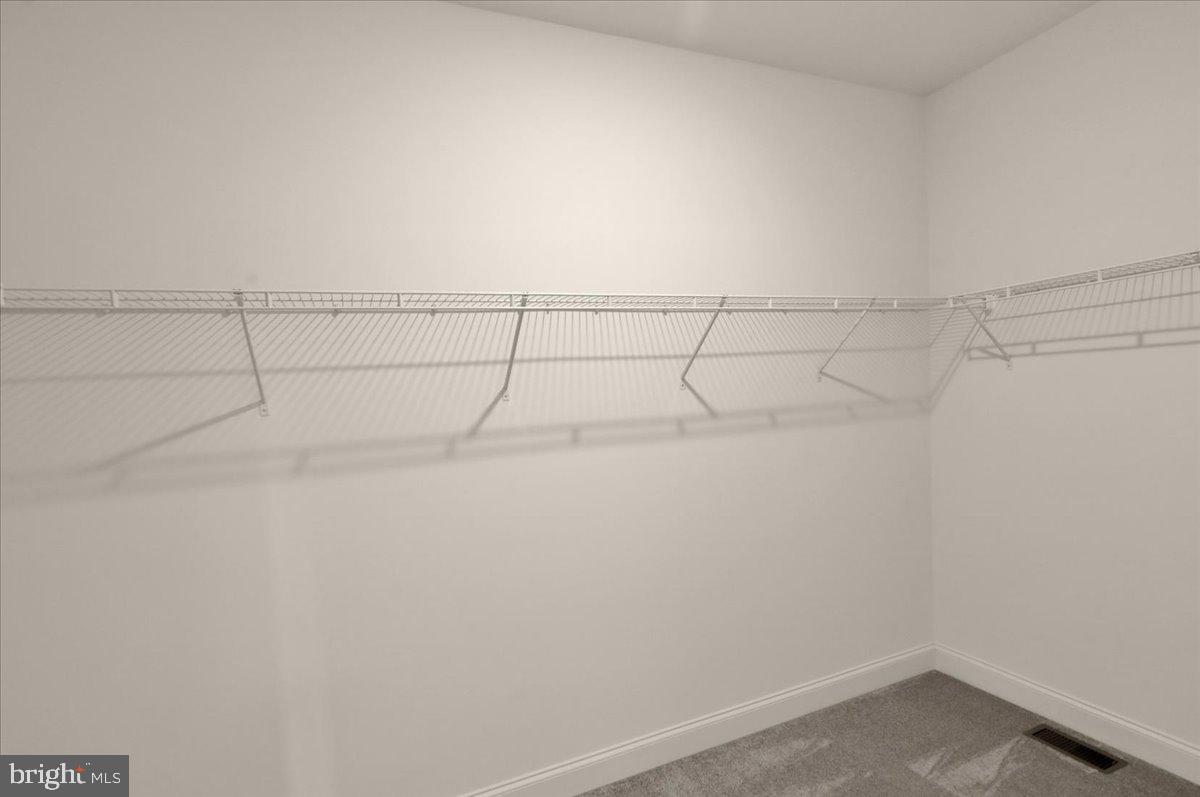
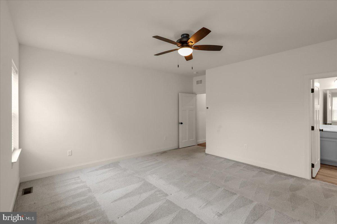
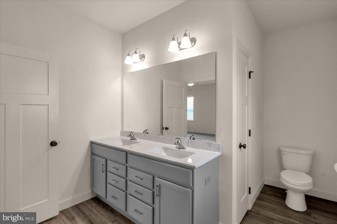
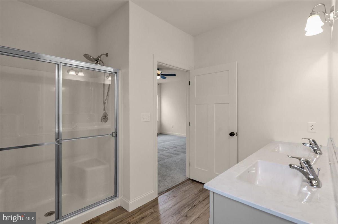
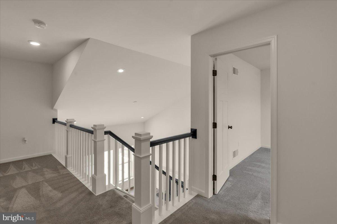
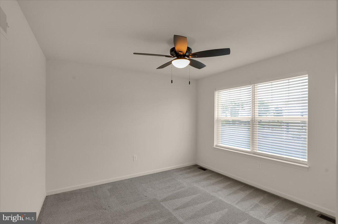
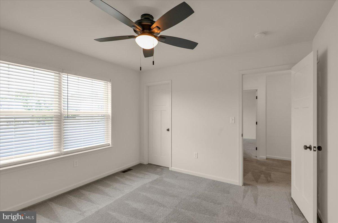
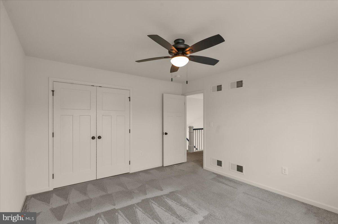
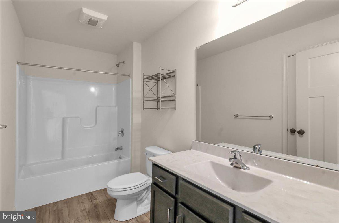
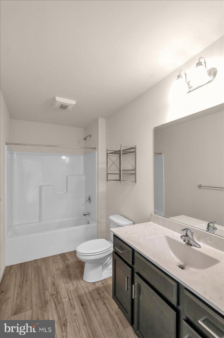
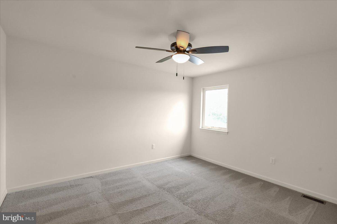
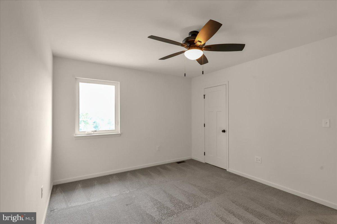
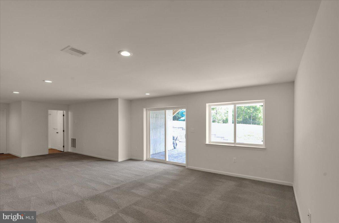
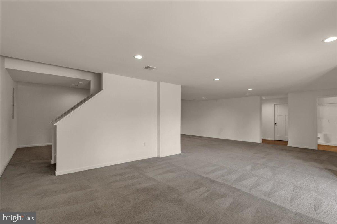
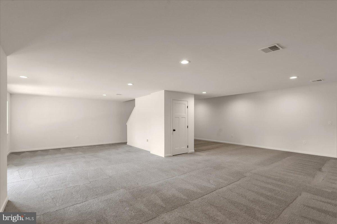
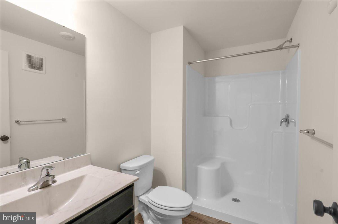
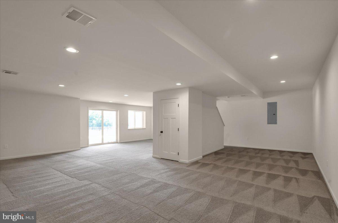
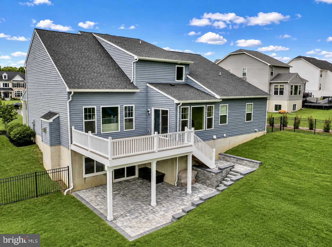
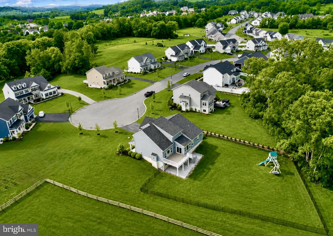
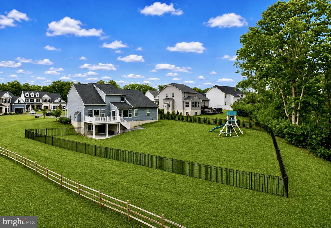
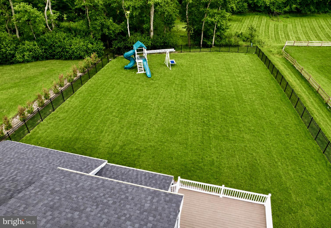
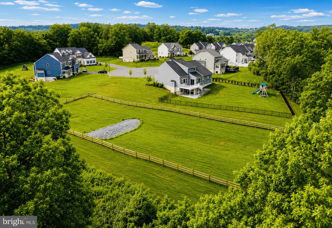
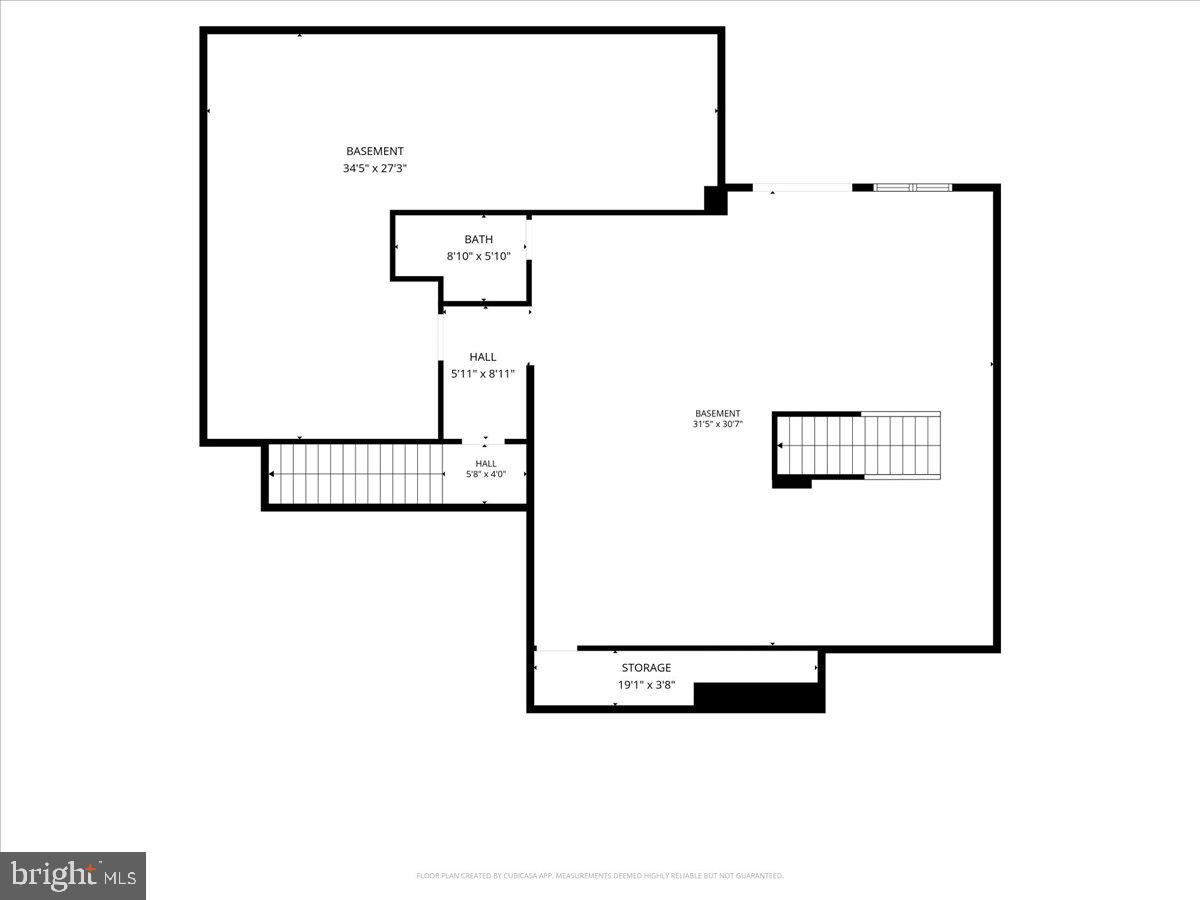
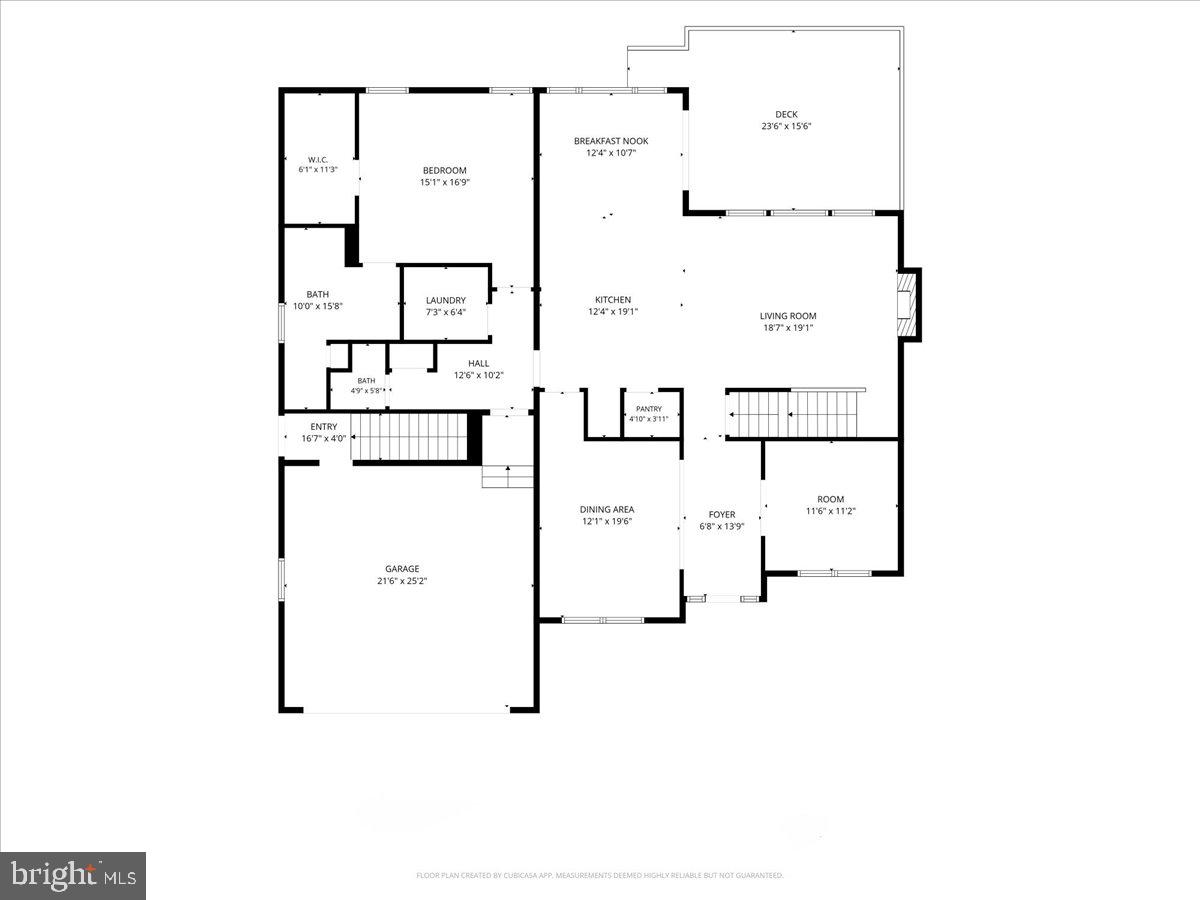
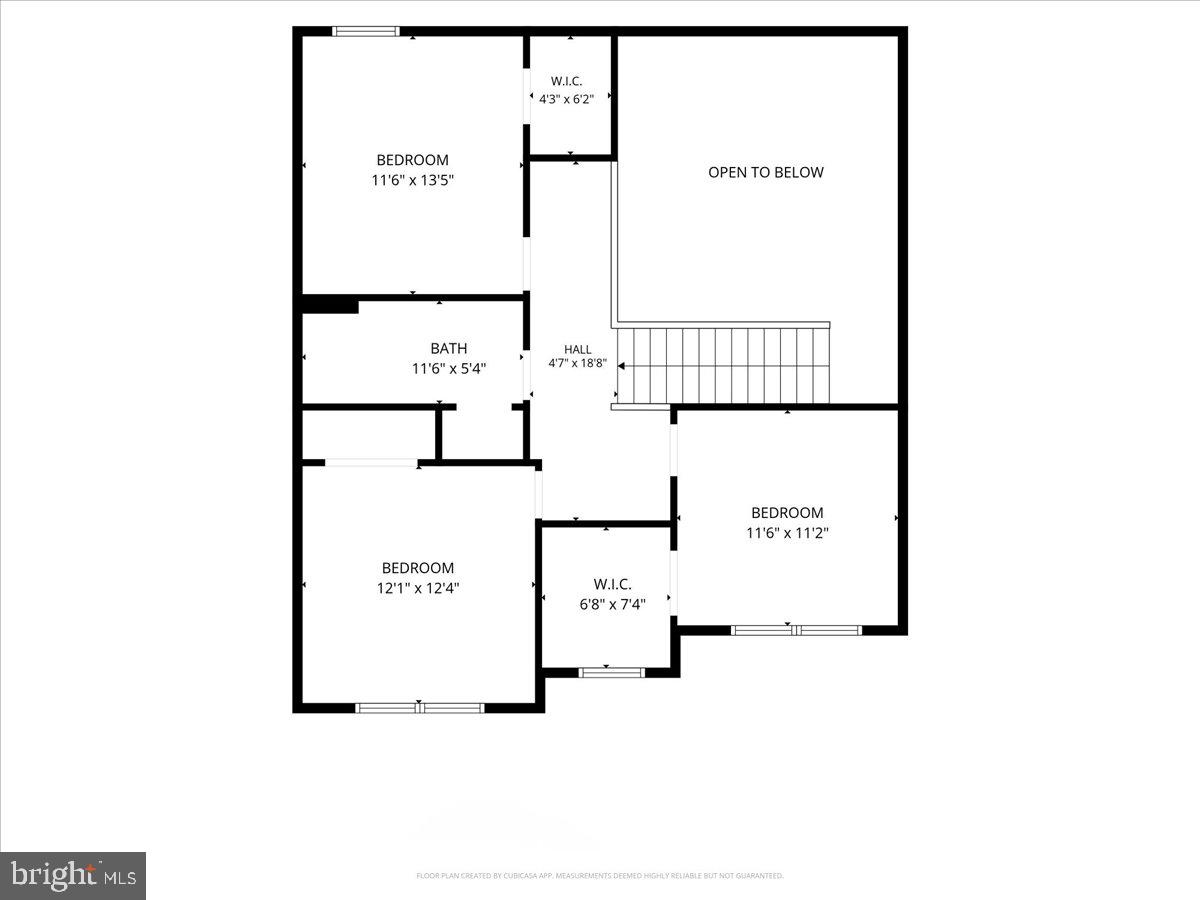
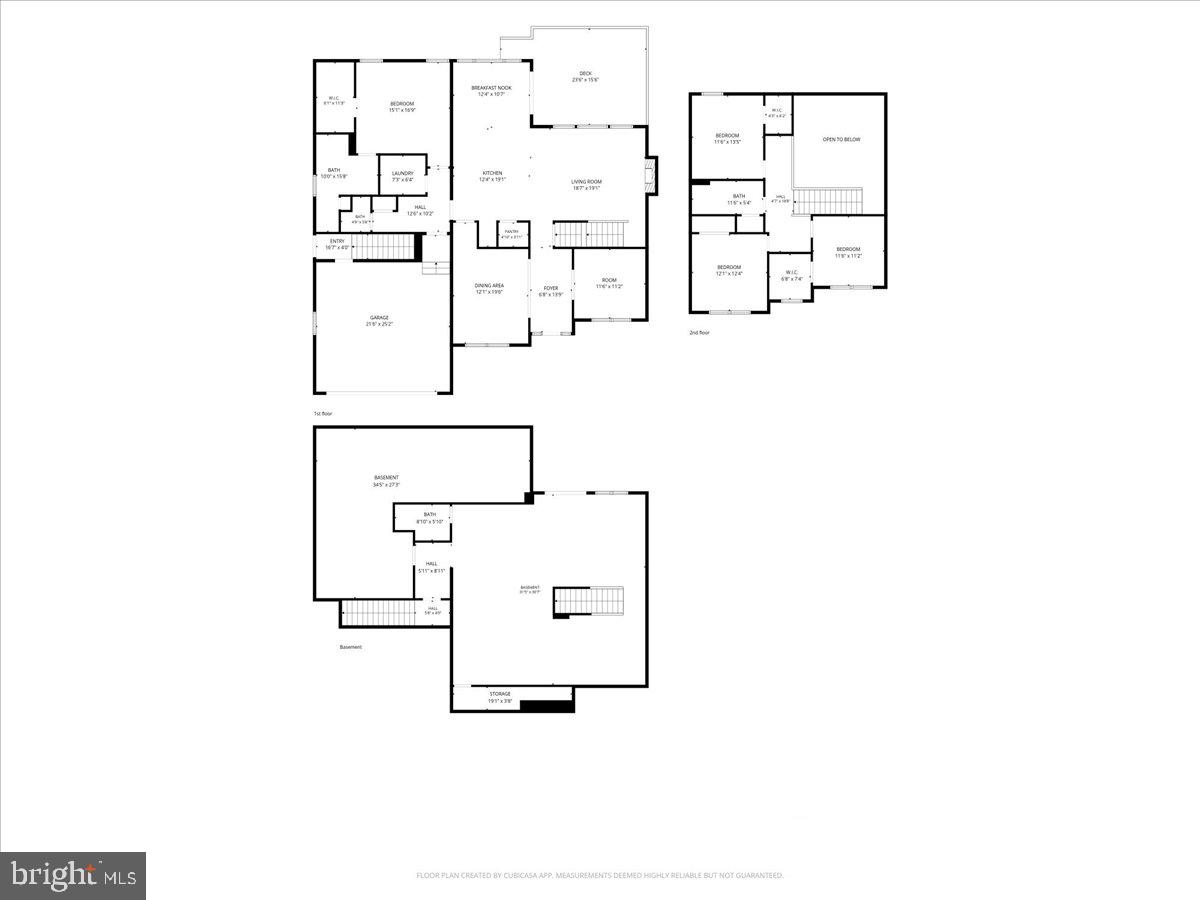
Welcome to 331 Chatsworth Court, located in the highly desirable Wilson School District. Nestled at the end of a quiet cul-de-sac with three homes, this exceptional property sits on nearly two private acres, the largest premier lot in the community, offering breathtaking panoramic views of protected open farmland, spectacular sunsets, and unmatched privacy with no rear neighbors. Enjoy the peaceful setting of country living while remaining just minutes from shopping, restaurants, parks, schools, churches, and major roadways. Designed to maximize the incredible scenery, oversized picture windows and a dramatic two story family room flood the home with natural light while showcasing the picturesque landscape from nearly every angle. Whether enjoying your morning coffee in the breakfast area, relaxing in the family room, or entertaining on the oversized deck or custom covered stone patio, you’ll appreciate the rare beauty and tranquility this property offers. The open concept floor plan is ideal for both everyday living and entertaining. The spacious kitchen features a large pantry and flows seamlessly into the breakfast area, vaulted family room, and oversized deck, creating the perfect indoor and outdoor gathering space. A formal dining room is perfect for holidays and special occasions, while the versatile flex room with French doors offers endless possibilities as a home office, playroom, library, or sitting room. The first floor owner’s suite provides the convenience of one floor living with a spacious walk in closet and private en suite bathroom. A convenient half bath completes the main level. Upstairs, you’ll find three generously sized bedrooms, two featuring oversized walk in closets, along with a full bathroom and an open staircase overlooking the impressive family room below. The finished walk out basement adds over 1,000 square feet of additional living space, complete with a full bathroom, expansive recreation area, sliding glass doors leading to the custom covered stone patio, and a custom exterior staircase providing direct access to the side yard and garage. One of the few homes in the neighborhood offering both a finished walk out basement and a substantial unfinished lower level, this home provides exceptional storage along with incredible potential for a home gym, theater, workshop, additional bedrooms, or future finished living space. One of the home’s most remarkable features is the ability to enjoy nearly two acres of beautifully landscaped property without the maintenance. The HOA maintains the surrounding open portions of the property, allowing you to enjoy the expansive setting while only maintaining the fenced backyard and front lawn, giving you the best of both privacy and convenience. Since purchasing the home in 2022, the owners have completed numerous thoughtful upgrades, including a fully fenced backyard, oversized deck, custom covered stone patio with retaining wall, updated modern lighting, ceiling fans throughout, and custom blinds throughout the home. Offering the privacy and breathtaking views of a country retreat, the convenience of neighborhood living, and one of the most desirable lots in the community, 331 Chatsworth Court is a rare opportunity that truly stands apart. Schedule your private showing today
Features & Amenities
Interior
-
Total Bedrooms
4
-
Bathrooms
3
-
1/2 Bathrooms
1
-
Above Grade Finished Area
3098.0
-
Basement YN
YES
-
Cooling YN
YES
-
Cooling
Central Air, Electric
-
Fireplace YN
YES
-
Heating YN
YES
-
Heating
Natural Gas, Forced Air
-
Main Level Bedrooms
1
-
Pet friendly
N/A
Exterior
-
Garage
Yes
-
Garage spaces
2
-
Construction Materials
Vinyl Siding, Aluminum Siding
-
Parking
Garage Door Opener, Asphalt, Garage, Driveway, Inside Entrance, Attached
-
Patio and Porch Features
Deck, Patio
-
Pool
No
-
Waterfront YN
NO
Area & Lot
-
Lot Size(acres)
1.23
-
Lot Size(square feet)
53,578
-
Property Type
Residential
-
Property Sub Type
Single Family Residence
-
Architectural Style
Traditional
Price
-
Sales Price
$749,900
-
Tax Amount
$11,896
-
Financing Options
Cash, Conventional
-
Sq. Footage
4,059
-
Price/SqFt
$184
HOA
-
Association
YES
-
Association Fee
$67
-
Association Fee Frequency
Monthly
-
Association Fee Includes
N/A
School District
-
Elementary School
N/A
-
Middle School
N/A
-
High School
N/A
Property Features
-
New Construction
NO
-
Foundation Details
Block
-
Senior Community YN
NO
-
Sewer
Public Sewer
-
Tax Lot
9735
-
Water Source
Public
Schedule a Showing
Showing scheduled successfully.
Mortgage calculator
Estimate your monthly mortgage payment, including the principal and interest, property taxes, and HOA. Adjust the values to generate a more accurate rate.
Your payment
Principal and Interest:
$
Property taxes:
$
HOA fees:
$
Total loan payment:
$
Total interest amount:
$
Location
County
BERKS
Elementary School
Middle School
High School
Listing Courtesy of Katie C Broskey , Real of Pennsylvania
RealHub Information is provided exclusively for consumers' personal, non-commercial use, and it may not be used for any purpose other than to identify prospective properties consumers may be interested in purchasing. All information deemed reliable but not guaranteed and should be independently verified. All properties are subject to prior sale, change or withdrawal. RealHub website owner shall not be responsible for any typographical errors, misinformation, misprints and shall be held totally harmless.


* Listings on this website come from the FMLS IDX Compilation and may be held by brokerage firms other than the owner of this website. The listing brokerage is identified in any listing details. Information is deemed reliable but is not guaranteed. If you believe any FMLS listing contains material that infringes your copyrighted work please click here to review our DMCA policy and learn how to submit a takedown request.© 2024 FMLS.
Related Properties
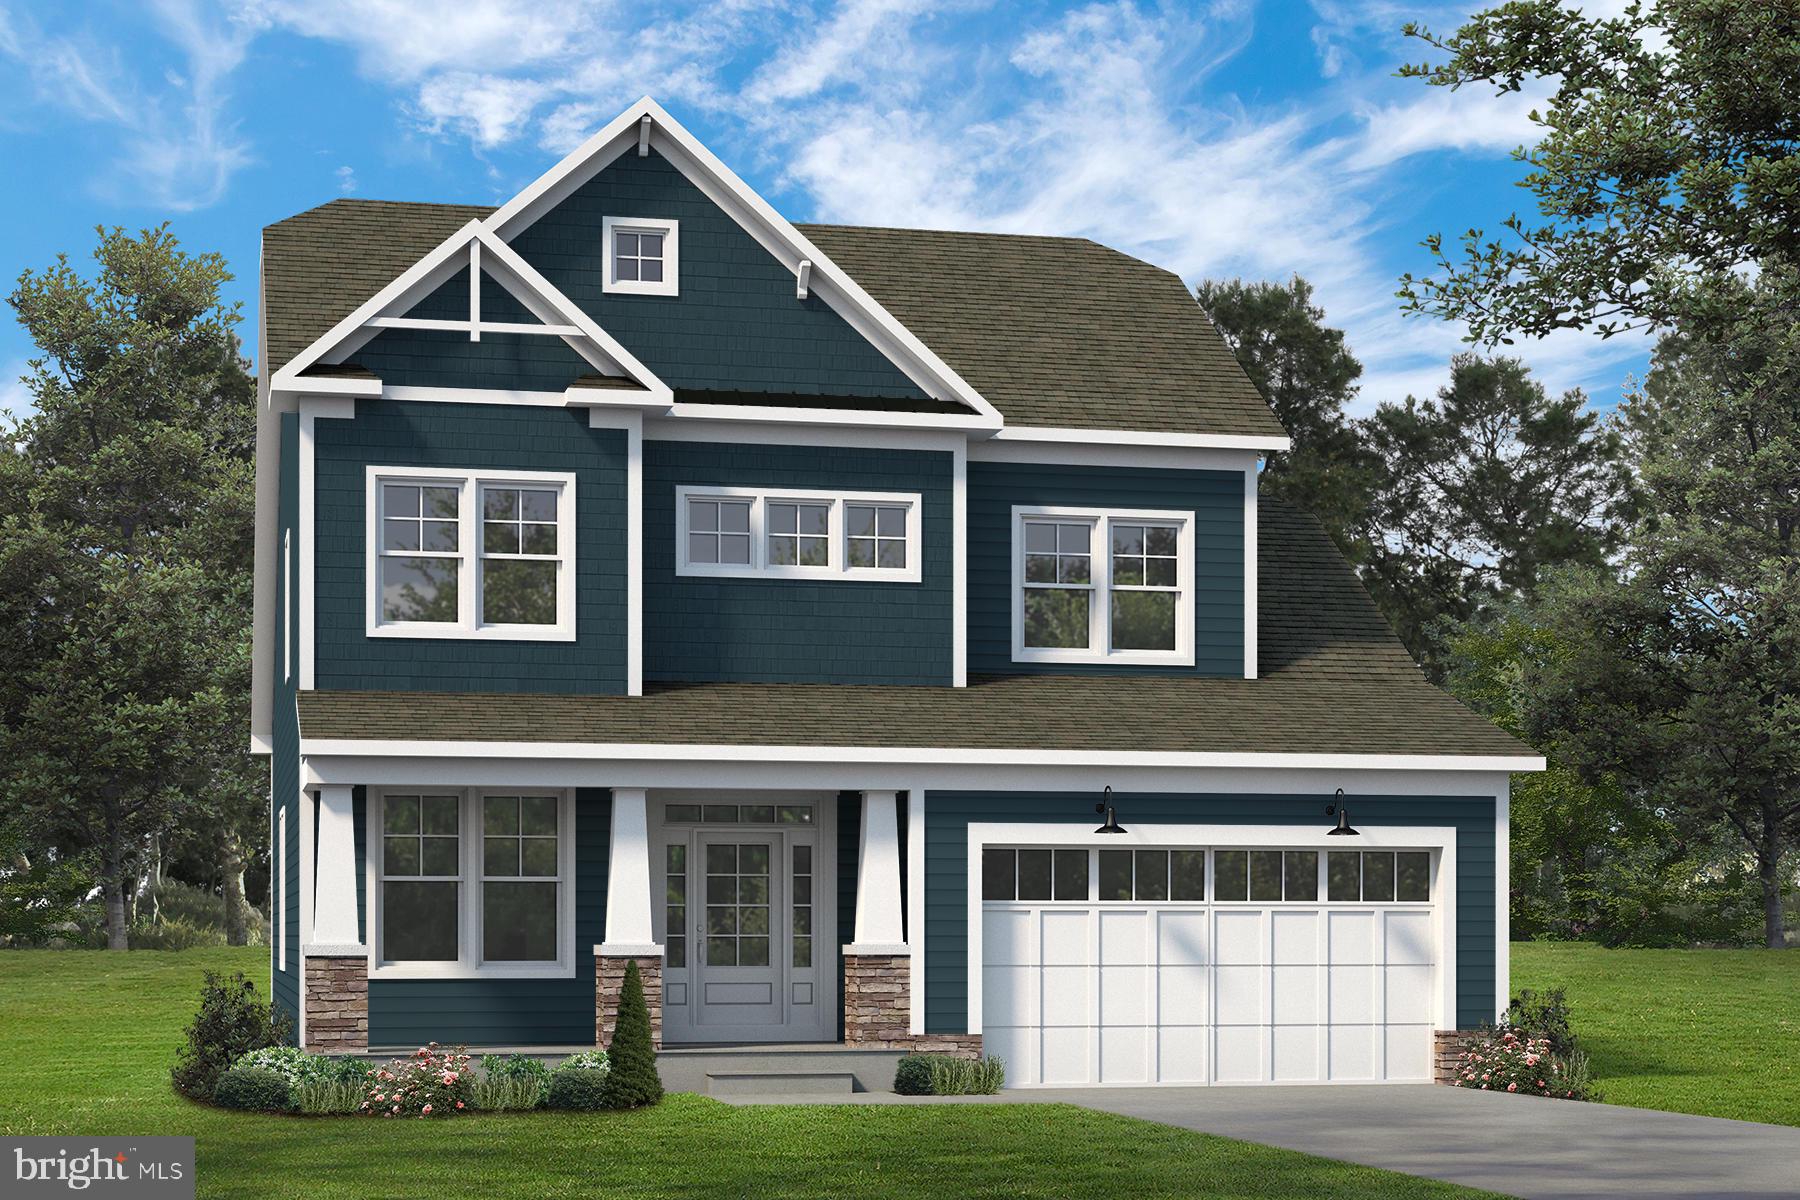
READING
217 STEELY ROAD
4 Beds
3 Baths
2,901 Sq.Ft.
$849,000
MLS#: PABK2064366
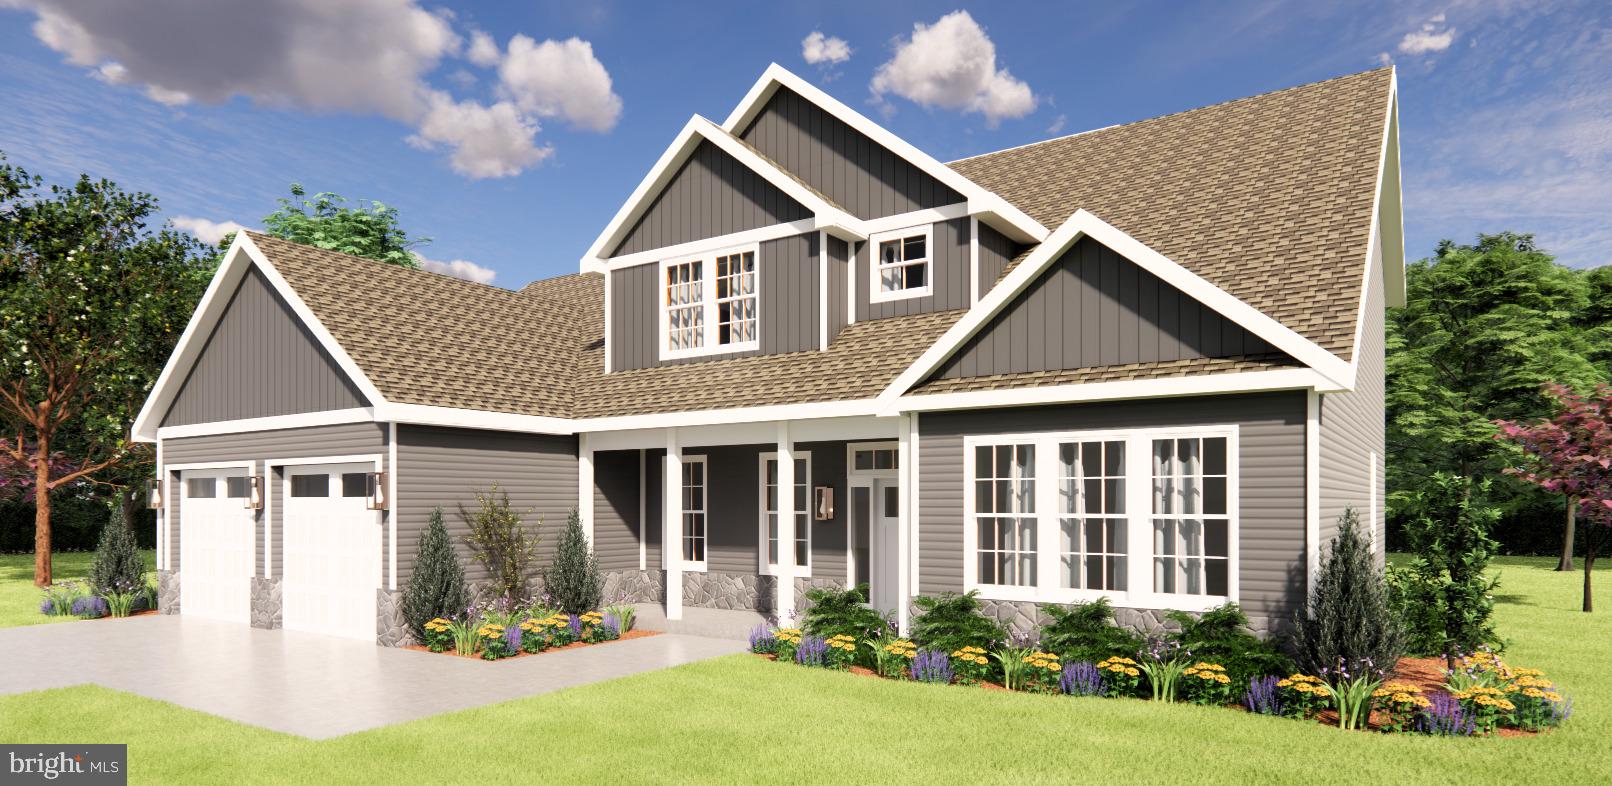
READING
FAIRWAY DR
4 Beds
3 Baths
2,540 Sq.Ft.
$767,500
MLS#: PABK2068302
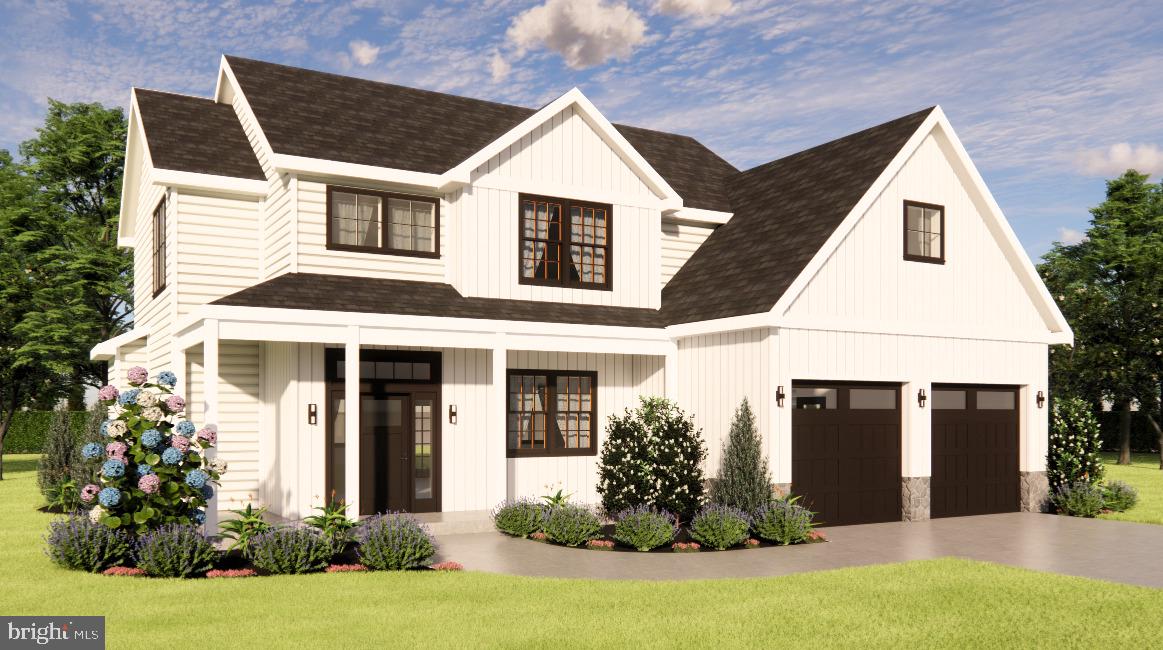
READING
FAIRWAY DR LOT 1
4 Beds
2 Baths
2,148 Sq.Ft.
$695,500
MLS#: PABK2068148
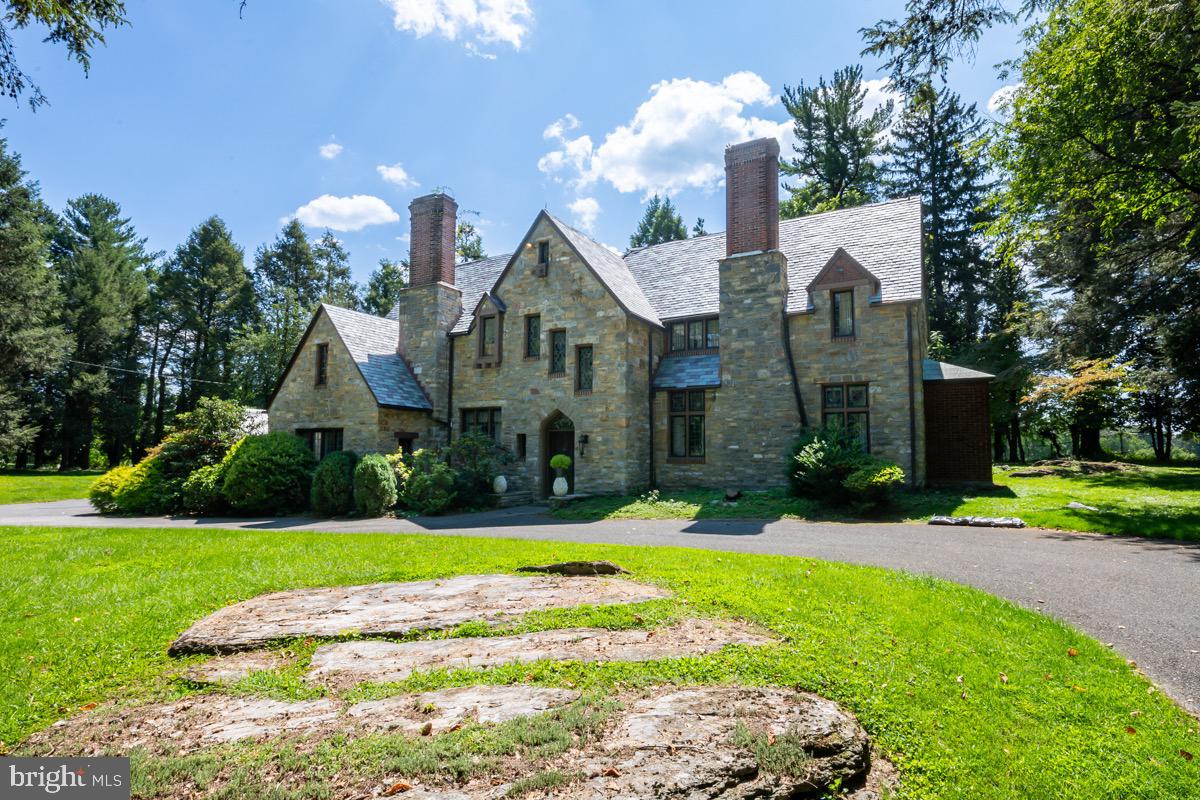
READING
1804 BERNVILLE ROAD
4 Beds
3 Baths
3,721 Sq.Ft.
$795,000
MLS#: PABK2055608
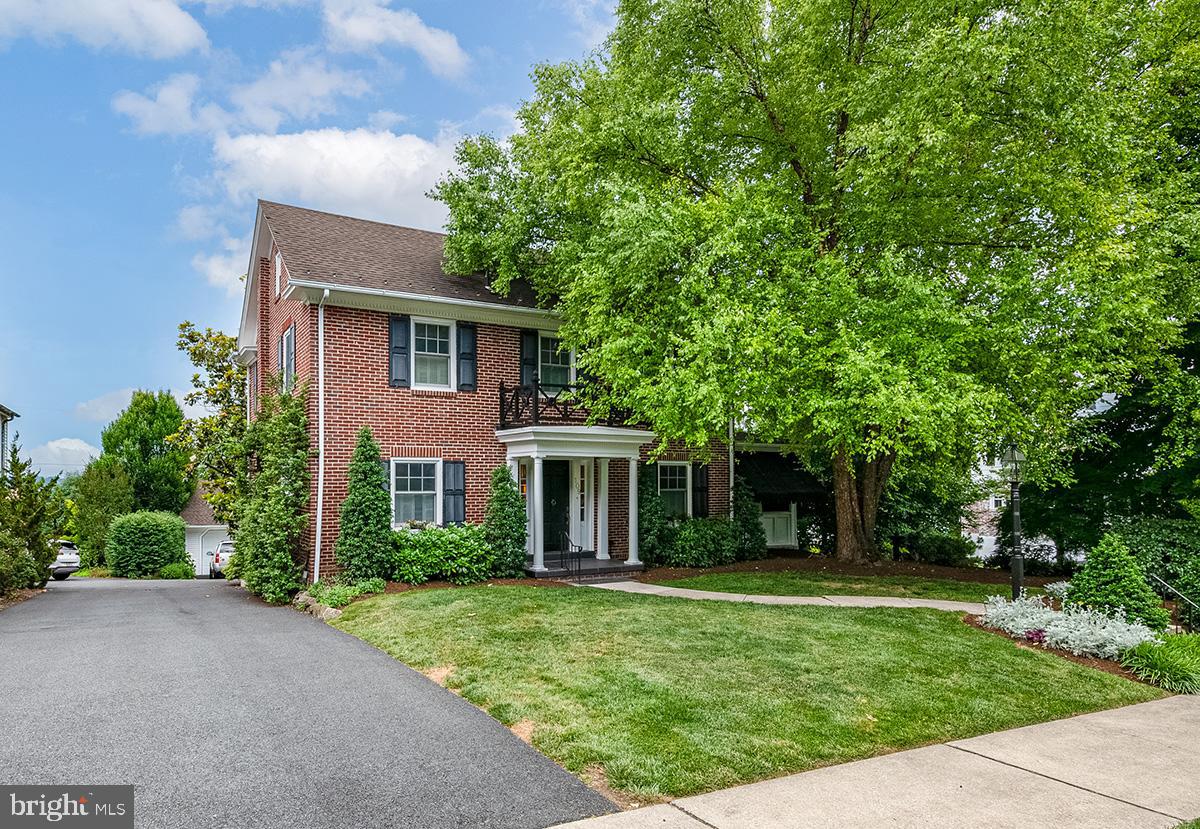
READING
109 E 36TH STREET
4 Beds
2 Baths
2,930 Sq.Ft.
$600,000
MLS#: PABK2074514
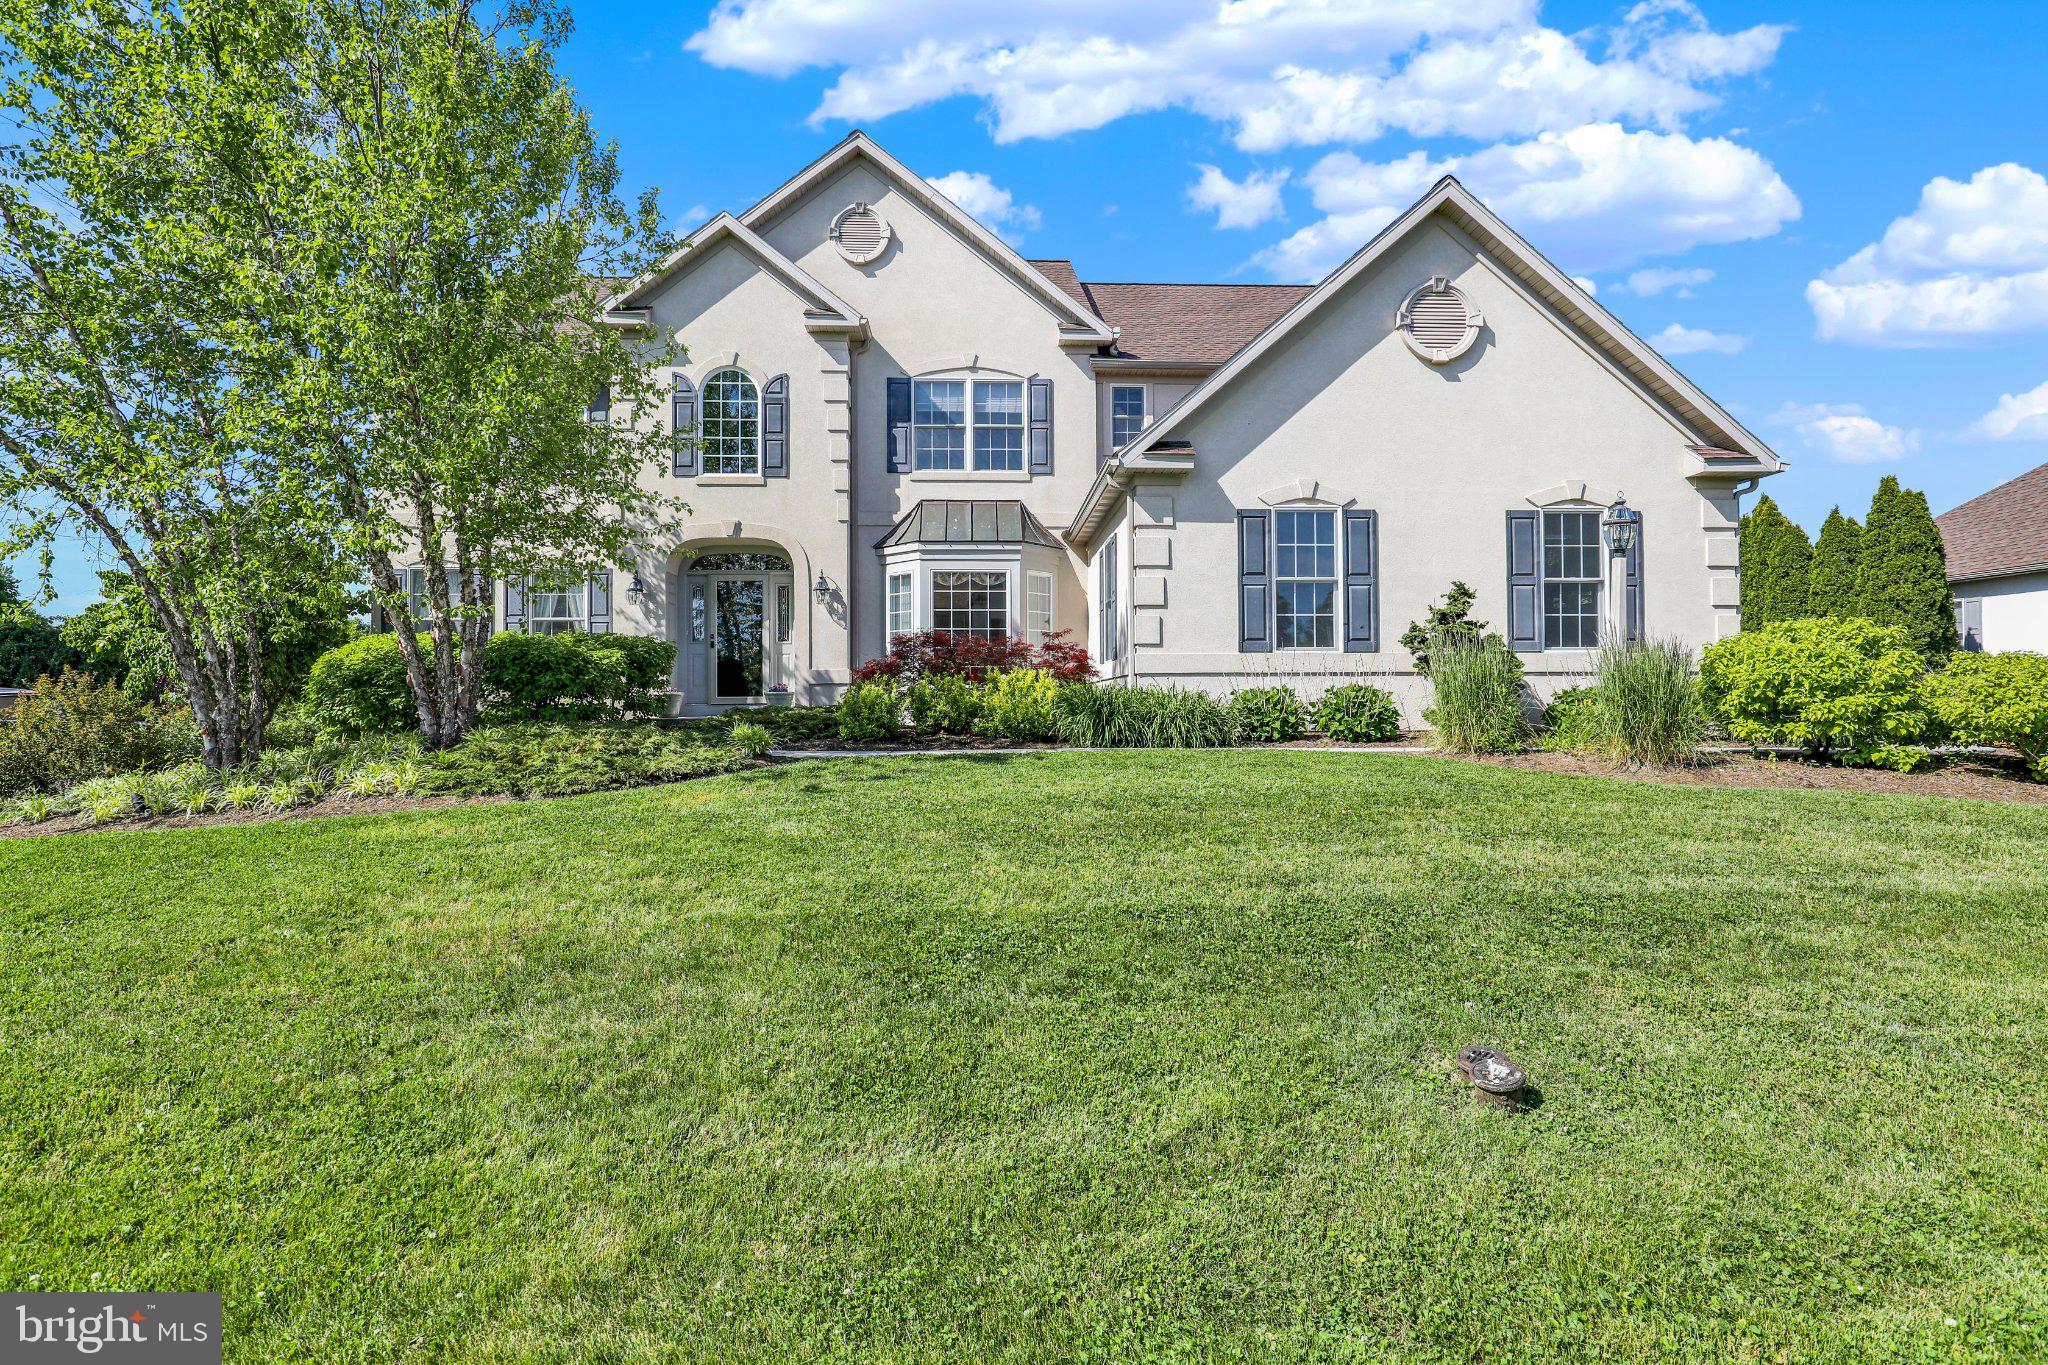
READING
3364 HARWOOD LANE
4 Beds
3 Baths
5,542 Sq.Ft.
$694,900
MLS#: PABK2074916
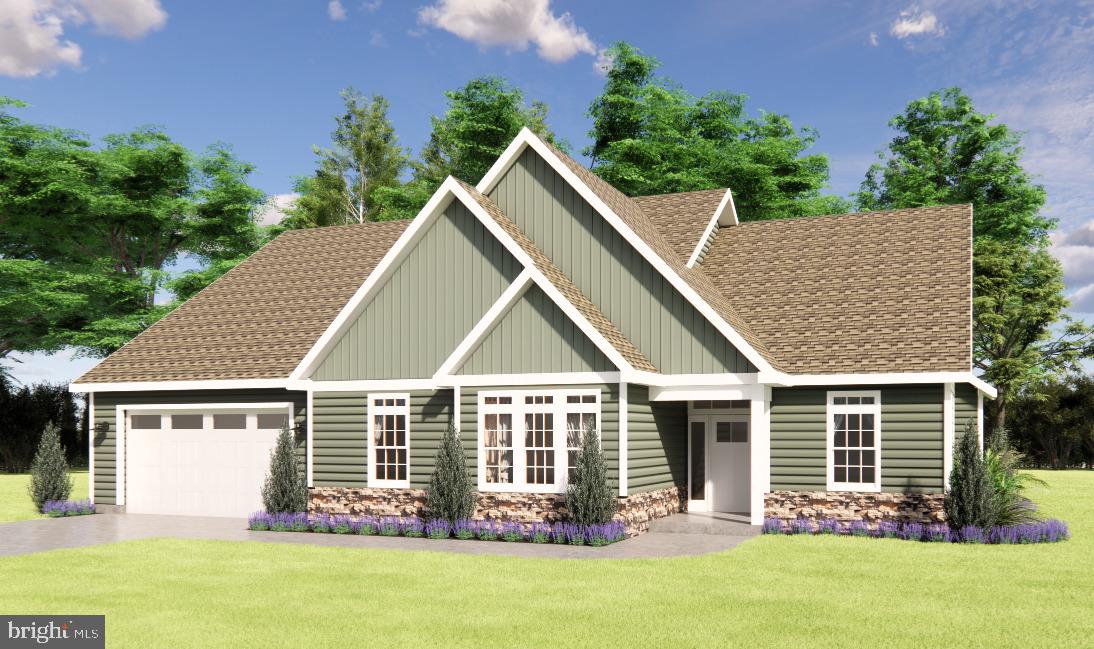
READING
FAIRWAY DR LOT 2
3 Beds
2 Baths
2,190 Sq.Ft.
$729,600
MLS#: PABK2068206
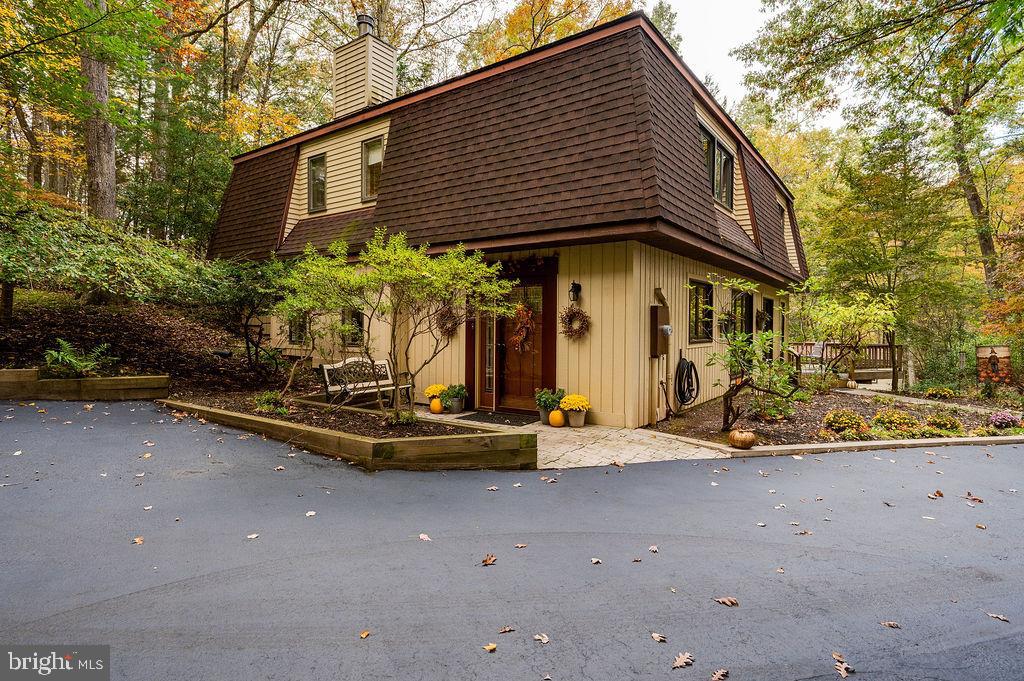
READING
199 DEER HILL ROAD
3 Beds
2 Baths
2,616 Sq.Ft.
$625,000
MLS#: PABK2069702
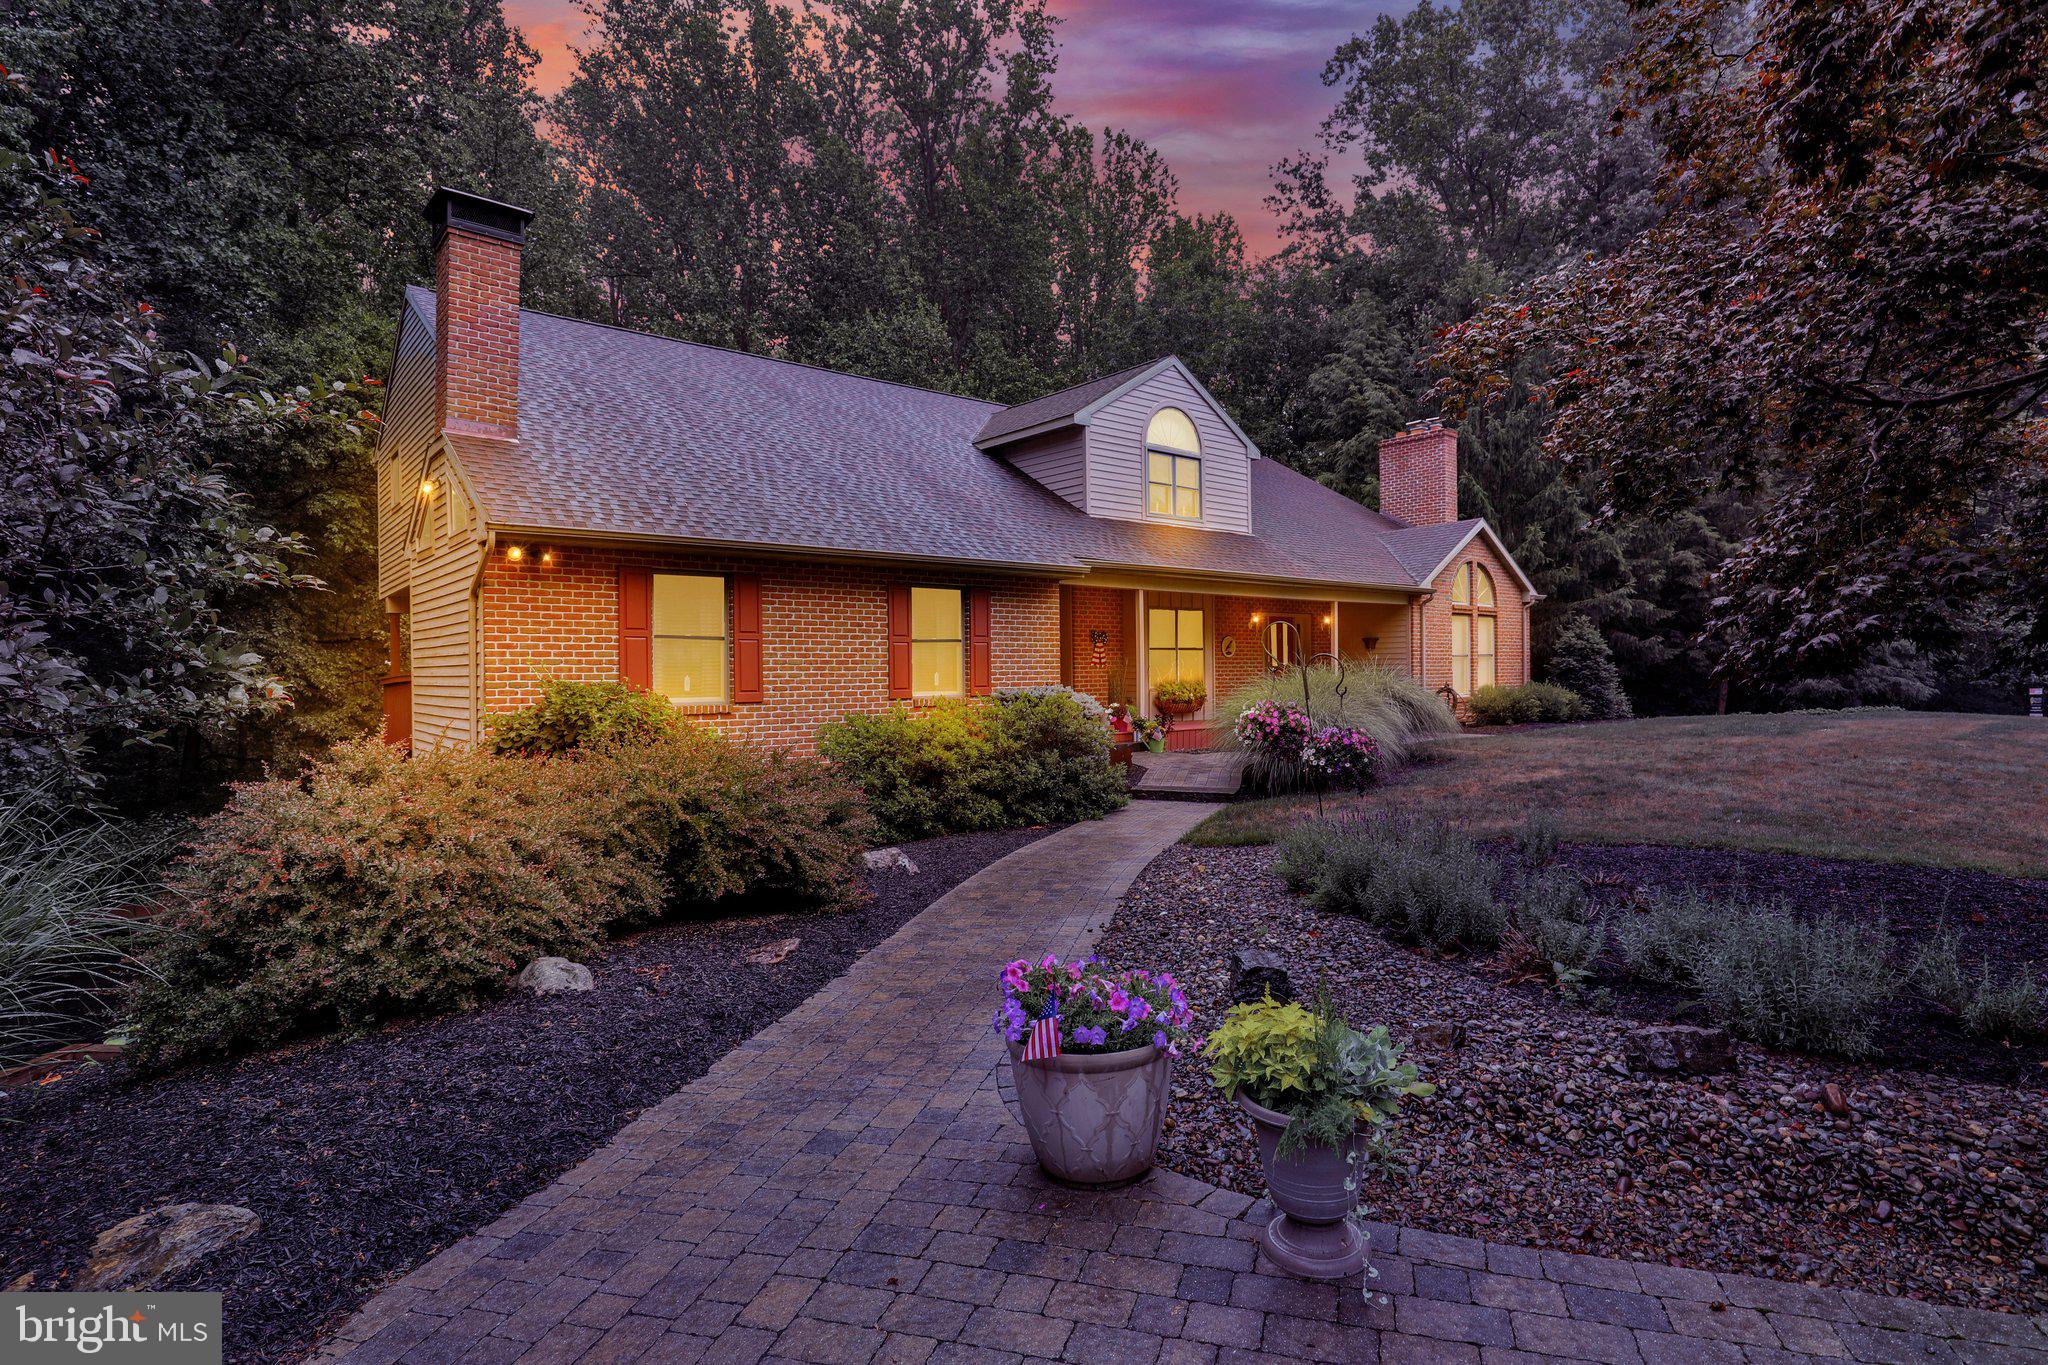
READING
4 QUAIL RIDGE DRIVE
5 Beds
3 Baths
7,644 Sq.Ft.
$895,000
MLS#: PABK2074162
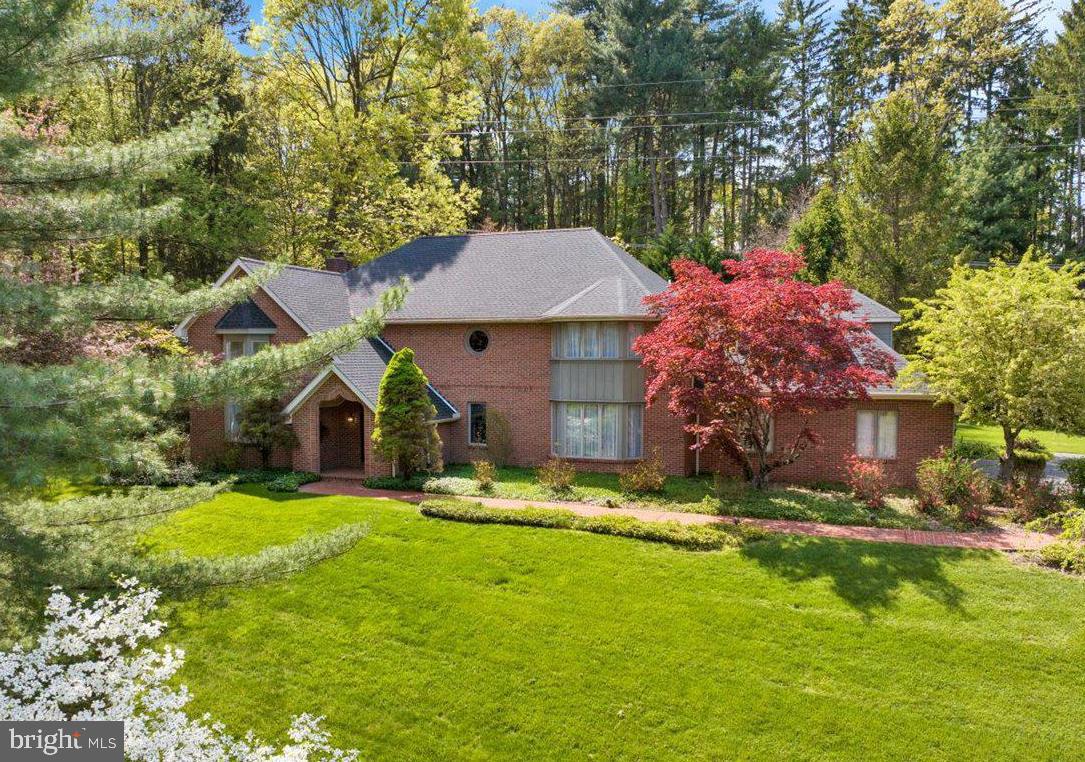
READING
34 HESSIAN BOULEVARD
3 Beds
3 Baths
4,443 Sq.Ft.
$795,000
MLS#: PABK2071366
.png)