Features & Amenities

Interior

  • Other Interior Features

    Ceiling Fan(s)

  • Total Bedrooms

    3

  • Bathrooms

    1

  • 1/2 Bathrooms

    1

  • Above Grade Finished Area

    2077.0

  • Basement YN

    YES

  • Cooling YN

    YES

  • Cooling

    Central Air, Ceiling Fan(s), Gas

  • Fireplace YN

    NO

  • Heating YN

    YES

  • Heating

    Natural Gas, Forced Air

  • Pet friendly

    N/A

Exterior

  • Garage

    No

  • Construction Materials

    Frame

  • Parking

    Driveway

  • Pool

    No

  • Waterfront YN

    NO

Area & Lot

  • Lot Size(acres)

    0.27

  • Lot Size(square feet)

    11,761

  • Property Type

    Residential

  • Property Sub Type

    Single Family Residence

  • Architectural Style

    Split Level

Price

  • Sales Price

    $469,000

  • Tax Amount

    $6,112

  • Sq. Footage

    2,077

  • Price/SqFt

    $225

HOA

  • Association

    No

School District

  • Elementary School

    N/A

  • Middle School

    N/A

  • High School

    N/A

Property Features

  • New Construction

    NO

  • Foundation Details

    Block

  • Senior Community YN

    NO

  • Sewer

    Public Sewer

  • Tax Lot

    254-000

  • Water Source

    Public

Schedule a Showing

Showing scheduled successfully.

<
>
IN PERSON
VIA CHAT

What is 3 + 4 ?


Change time

Mortgage calculator

Estimate your monthly mortgage payment, including the principal and interest, property taxes, and HOA. Adjust the values to generate a more accurate rate.

Your payment

Principal and Interest:

$

Property taxes:

$

HOA fees:

$

Total loan payment:

$

Total interest amount:

$

Location

County

DELAWARE

Elementary School

Middle School

High School

Listing Courtesy of Jessica Andrews , BHHS Fox & Roach-Media

RealHub Information is provided exclusively for consumers' personal, non-commercial use, and it may not be used for any purpose other than to identify prospective properties consumers may be interested in purchasing. All information deemed reliable but not guaranteed and should be independently verified. All properties are subject to prior sale, change or withdrawal. RealHub website owner shall not be responsible for any typographical errors, misinformation, misprints and shall be held totally harmless.


Agent Rob Freyer

AGENT

Rob Freyer

Call Rob today to schedule a private showing.


* Listings on this website come from the FMLS IDX Compilation and may be held by brokerage firms other than the owner of this website. The listing brokerage is identified in any listing details. Information is deemed reliable but is not guaranteed. If you believe any FMLS listing contains material that infringes your copyrighted work please click here to review our DMCA policy and learn how to submit a takedown request.© 2024 FMLS.
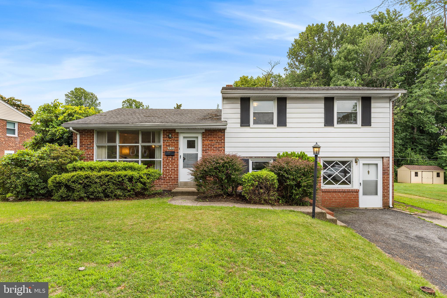
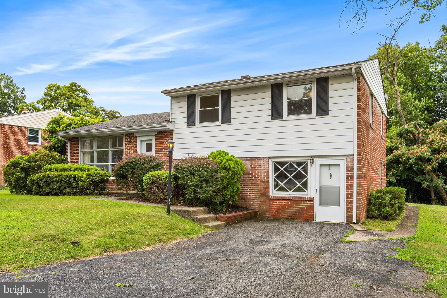
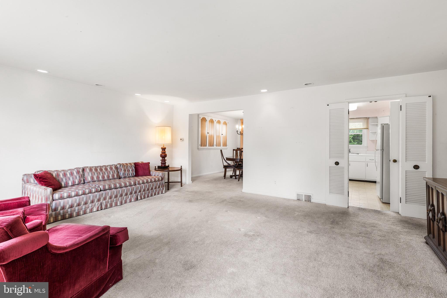
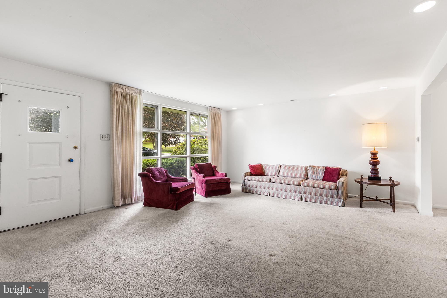
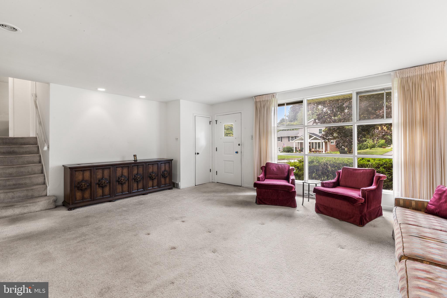
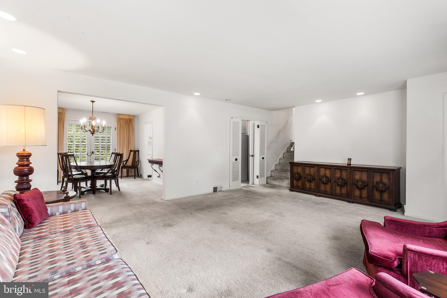
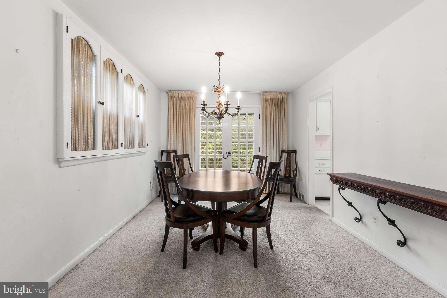
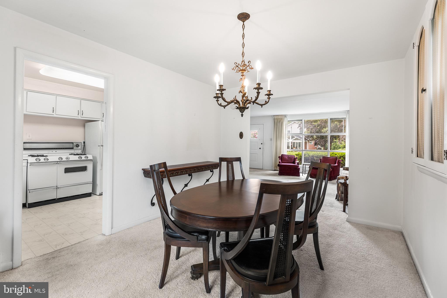
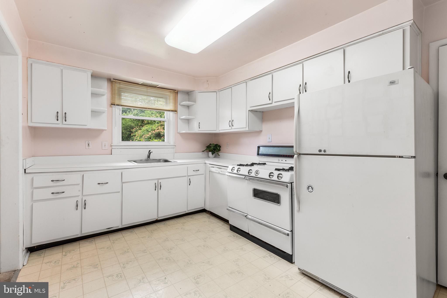
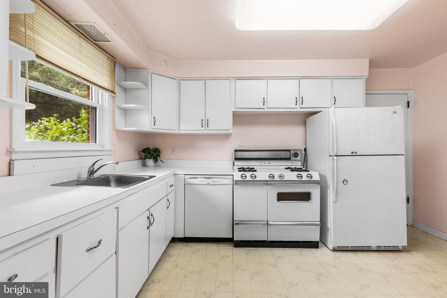
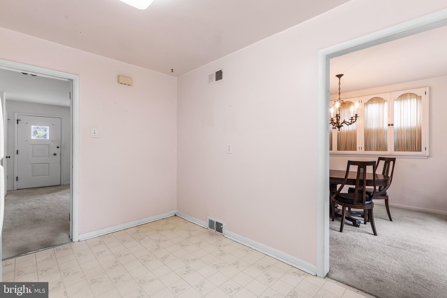
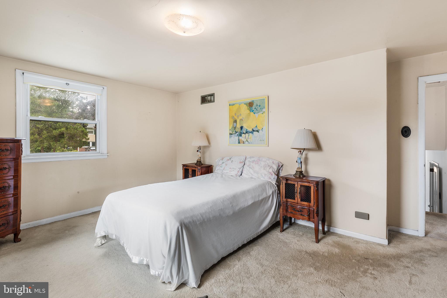
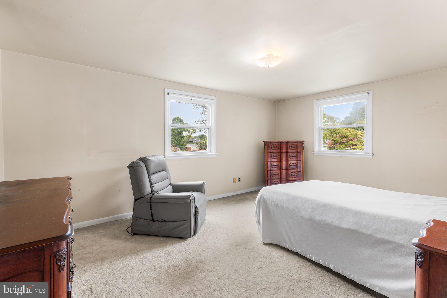
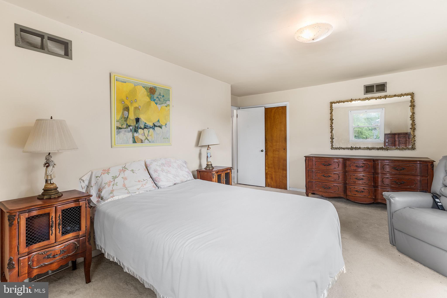
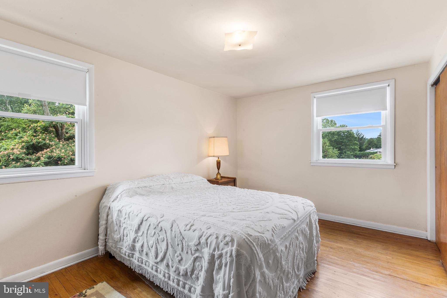
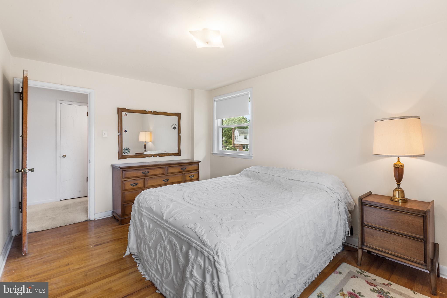
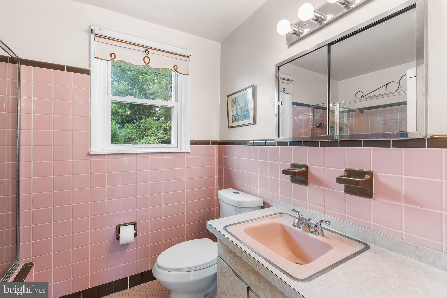
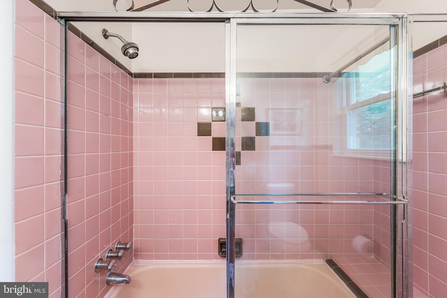
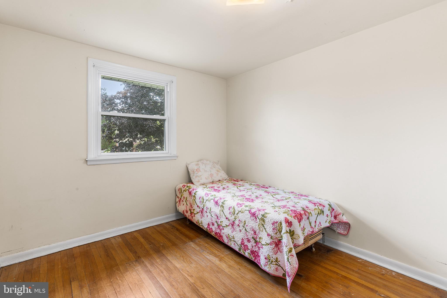
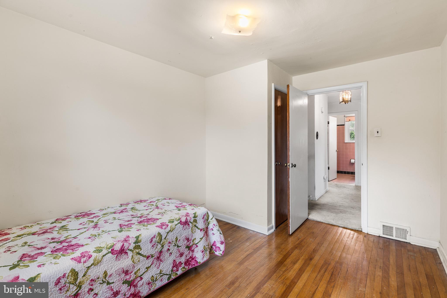
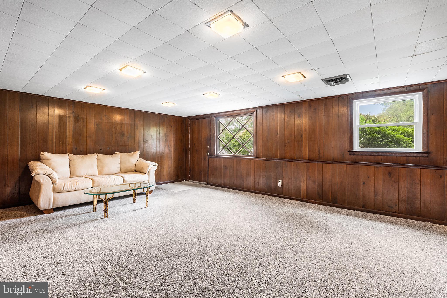
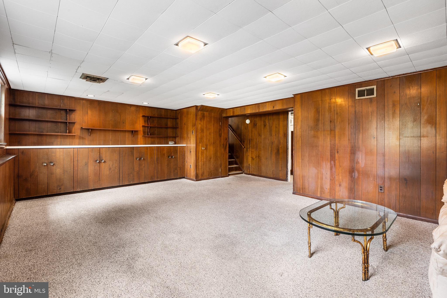
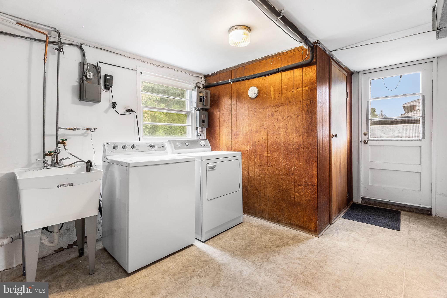
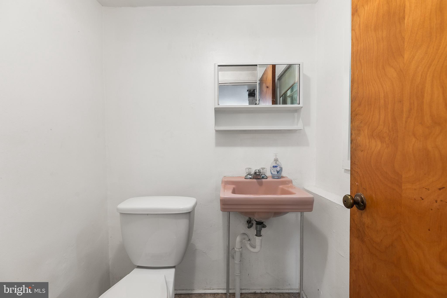
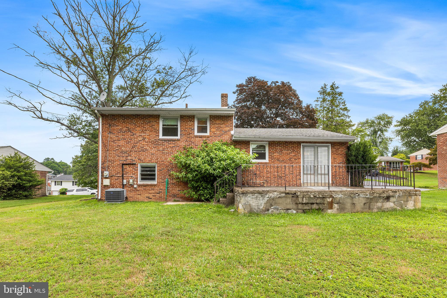
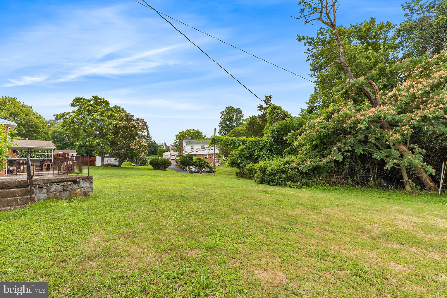
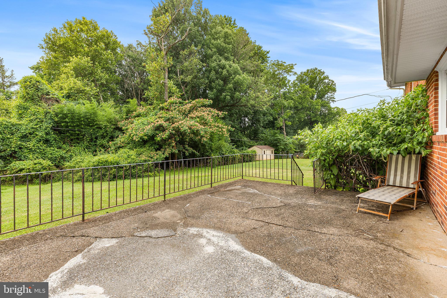
Opportunity knocks in Marple Township! Located in the award-winning Marple Newtown School District, this lovingly maintained 3-bedroom, 1.5-bath split-level offers the perfect chance to make a home your own while building equity along the way. Thoughtfully cared for over the years, this home is ready for its next chapter and awaiting your personal touch. Enjoy a private driveway, peaceful wooded views in the backyard, and a functional split-level layout with plenty of potential. Whether you're a first-time buyer, looking to upsize, or searching for an investment in a highly desirable community, this is an opportunity you won't want to miss. Priced to sell and being offered as-is, this is your chance to own a home in one of Delaware County's most sought-after communities and create something truly your own.

333 CANDLEWOOD ROAD

Message successfully sent.

What would you like to know?

What is 3 + 4 ?

I agree to receive email communication and understand I can unsubscribe at any time.

I agree to be contacted by Charis Realty Group via call, email, and text for real estate services. To opt out, you can reply 'stop' at any time or reply 'help' for assistance. You can also click the unsubscribe link in the emails. Message and data rates may apply. Message frequency may vary. Privacy Policy

Related Properties

Welcome to 2606 Springfield Rd, this gorgeous 4 Bedroom 1.5 Bath modern home has so much to offer!  Ample driveway parking is accentuated by professional established landscaping and leads to the front porch.  Enter into the cozy Family Room with a large fireplace and stacked stone accent wall.  Formal Dining Room with tile flooring leads to the impressive kitchen with stainless appliances, granite counters and accent tile walls.  The gorgeous Sun Room  with vaulted ceilings and skylight off the Kitchen overlooks the private oasis in the rear yard with a custom heated in-ground pool with hot tub and tons of decking; ideal for relaxing and entertaining friends and family.  This main level also features a first floor bedroom with vaulted ceiling and skylight, a mudroom and Powder Room.  Upstairs, 3  bedrooms share a Center Hall bath with dual vanity and large soaking tub.  An unfinished basement awaits your finishing touches!  New Roof in '22, New Hot Water heater '24, New HVAC '20, all major systems are in excellent shape!  ***FYI there is brick exterior finishing beneath the wood siding***  So much to offer in a fantastic location!! Property is being sold “As-Is”.
#PADE2109560

BROOMALL

2606 SPRINGFIELD ROAD

4 Beds

1 Baths

2,267 Sq.Ft.

$510,000

MLS#: PADE2109560
Welcome to 18 N. Malin Road – where classic charm meets modern living in the heart of Marple Township!

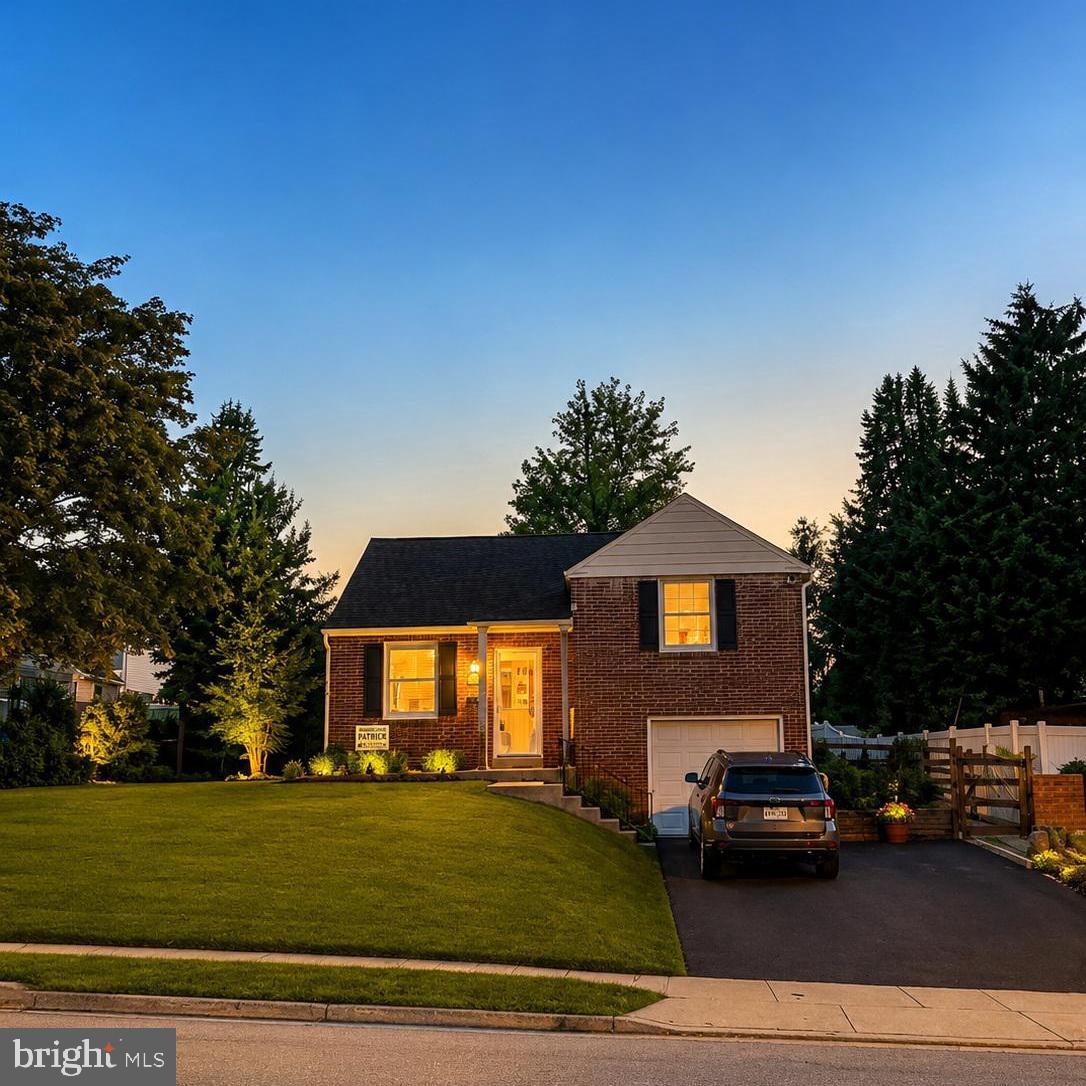
Beautifully updated and thoughtfully expanded, this move-in-ready 3-bedroom, 1.5-bath home offers a unique combination of character, style, and functional living space. From the moment you arrive, you'll appreciate the professionally landscaped yard, mature shade tree, and inviting curb appeal.

Step inside to discover rich hardwood floors and an open-concept layout centered around a stunning, fully renovated kitchen featuring quartz countertops, gray shaker cabinetry, stainless steel appliances, subway tile backsplash, a large center island with seating, and abundant storage—perfect for entertaining and everyday living.

The spacious dining area flows seamlessly into the spectacular rear family room addition, where 14-foot vaulted ceilings, skylights, a beautiful stone fireplace, and oversized windows create a bright, open atmosphere rarely found in homes of this size. Sliding glass doors lead directly to the backyard oasis.

Outside, enjoy a new paver patio with retractable awning, offering the perfect setting for outdoor dining, grilling, and relaxing. The level backyard provides plenty of space for recreation, gardening, or play.

The home features three finished levels, including a spacious third-floor bedroom retreat with bonus flex space ideal for a home office, nursery, dressing room, or additional storage.

Additional highlights include:

Renovated kitchen with oversized island
Dramatic vaulted family room addition
Stone wood-burning fireplace
Hardwood floors
Updated powder room
Finished third-floor primary suite
New paver patio
Private backyard
Basement with utility/storage space
Attached garage
Ample driveway parking

Located directly across from neighborhood parkland and playgrounds, with convenient access to shopping, dining, major roadways, and top-rated Marple Newtown schools, this home offers an exceptional blend of comfort, convenience, and lifestyle.

Beautifully updated, meticulously maintained, and truly move-in ready—this is one you won't want to miss!
#PADE2119420

BROOMALL

18 N MALIN ROAD

3 Beds

1 Baths

1,552 Sq.Ft.

$520,000

MLS#: PADE2119420
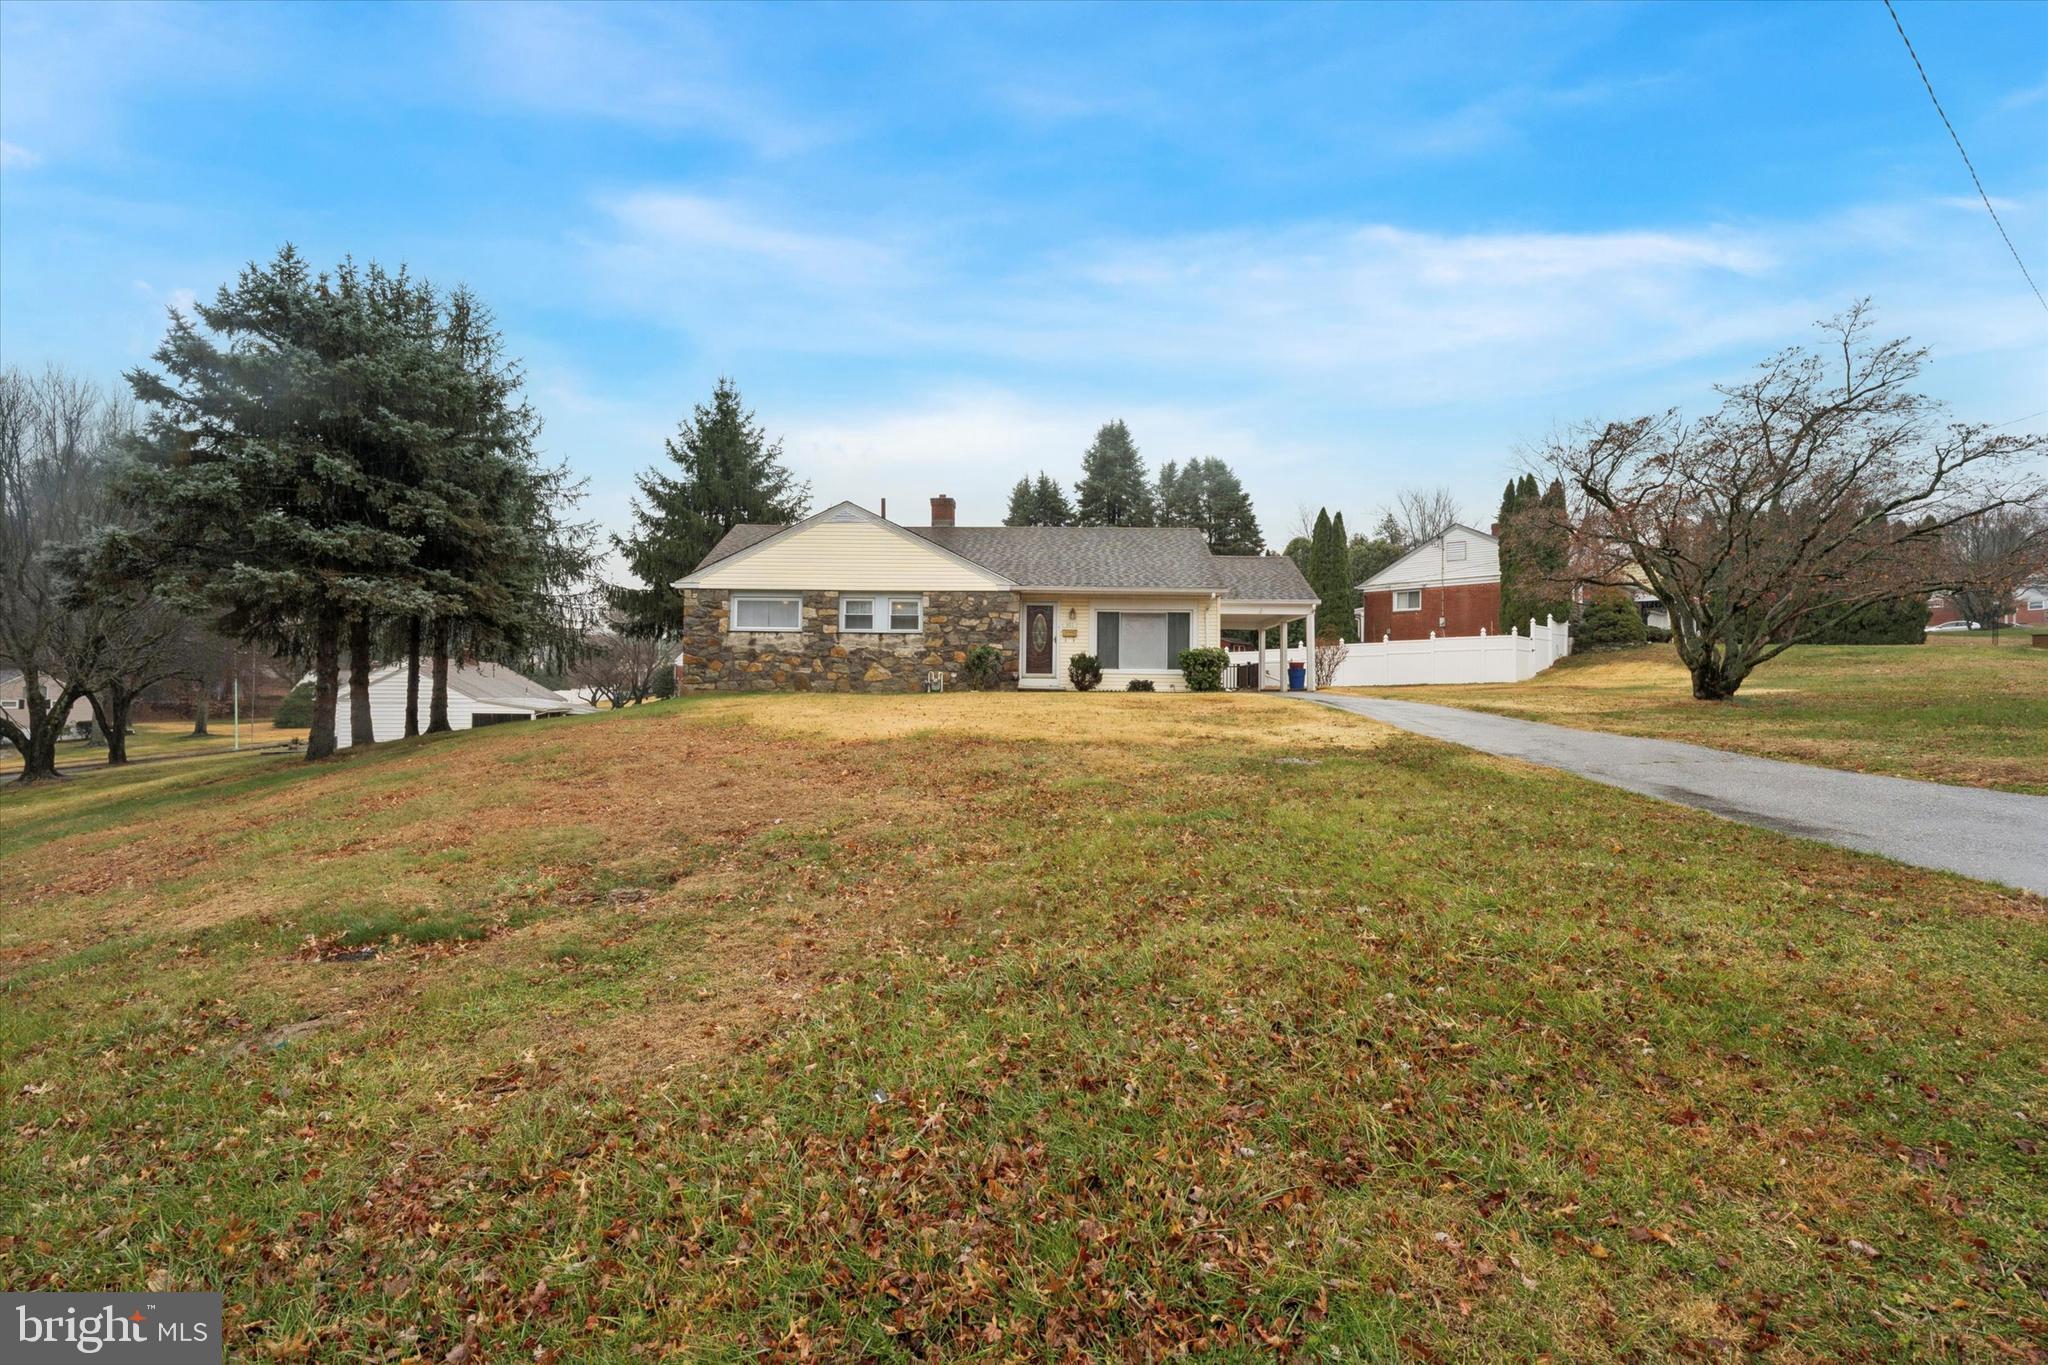
Welcome to this beautifully maintained brick and stone ranch home set on an expansive corner lot offering exceptional space, privacy, and endless possibilities. With large front, side, and rear yards, this property delivers the outdoor room you’ve been searching for.
This home offers single level living with three comfortable bedrooms, nice full hall bath and primary private powder room. The bright eat-in kitchen is ideal for casual meals, and the layout offers a great flow for everyday living.
The unfinished basement provides a clean slate—ready to be transformed into additional living space or whatever suits your needs.
Parking is never an issue with off-street parking for 4+ cars, plus a carport for added convenience.
This home also brings fantastic expansion potential, whether you choose to add a second floor or build out from the side or rear. The solid construction and large lot make these options both realistic and exciting for future growth.  
You’re also close to everything that matters: schools, playgrounds, shopping, restaurants, major highways, and an easy commute to the city. With central air, public water, and public sewer, the essentials are already in place.
#PADE2116164

BROOMALL

301 S NEW ARDMORE AVENUE

3 Beds

1 Baths

1,234 Sq.Ft.

$539,900

MLS#: PADE2116164

 - property

Send a message

Message successfully sent.

Your message

What is 3 + 4 ?

Reason for contacting?

I agree to receive email communication and understand I can unsubscribe at any time.

I agree to be contacted by Charis Realty Group via call, email, and text for real estate services. To opt out, you can reply 'stop' at any time or reply 'help' for assistance. You can also click the unsubscribe link in the emails. Message and data rates may apply. Message frequency may vary. Privacy Policy

Sign Out

Virtual Assistant

Would you like to take the next step with this property? We can help you schedule a showing or virtual tour, or send you more details.

Yes, I would like more information.

Thank You for Your Reply, One of Our Agents will contact you as soon as possible

No, maybe later.

Thank you, you can always contact me via email, phone number or through the contact form.

Realhub AI

Lucy - Your AI-Powered Realtor

Update Your Temporary Password

Personalize your search

Enter your email and we'll notify you immediately when new listings match what you're looking for.

or enter email address

Already have an account ? Login here

Continue your home search

I agree to receive communications and understand I can unsubscribe at any time.

I agree to be contacted by Charis Realty Group via call, email, and text for real estate services. To opt out, you can reply 'stop' at any time or reply 'help' for assistance. You can also click the unsubscribe link in the emails. Message and data rates may apply. Message frequency may vary. Privacy Policy

Already have an account ? Login here

We use cookies

We use cookies primarily for analytics to enhance your experience. By accepting, you agree to our use of these cookies. You can manage your preferences or learn more about our cookies policy.