


Property
Beds
4
Full Baths
3
1/2 Baths
1
Year Built
1995
Sq.Footage
3,466
***WELCOME TO THIS CLASSIC BEAUTY NESTLED IN THE CHARMING & SOUGHT AFTER Copperfield community***AUSHERMAN BUILT, this exquisite Colonial offers a perfect blend of modern comfort and timeless craftsmanship. BEAUTIFULLY RENOVATED, this residence boasts approx 3,466 square feet of thoughtfully designed living space, featuring four spacious upstairs bedrooms and three and a half bathrooms, including STUNNING WALK IN SHOWERS, CUSTOM TILE WORK & GRANITE COUNTERTOPS. Throughout the immaculate home you will discover an inviting open floor plan with an ENORMOUS GREAT ROOM & MORNING ROOM ADDITION that seamlessly connects the GOURMET KITCHEN, FAMILY ROOM, & DINING ROOM, ideal for both entertaining and everyday living. The Kitchen is a chef's dream, equipped with stainless steel appliances, a large island, tile backsplash, natural gas cooking & built-in microwave, all complemented by luxurious wood flooring that continues in most of the main level. Enjoy cozy evenings by the wood stove in the Family Room or host formal dinners in the Separate Dining Room. The fully Finished Basement adds valuable living space, complete with a large Recreation Room with a natural gas fireplace, a gorgeous full bathroom and walkout stairs to the backyard. Outside, the property features lovely designed areas including a maintenance free deck, two patio areas, a serene, luscious pond, a Pavilion and a hot tub, creating an inviting outdoor oasis for relaxation and gatherings. Additional highlights include a main floor laundry, two story foyer, an attached two-car garage, and ample driveway parking. The well-maintained exterior, with a brick front, enhances the home's curb appeal. With a generous level lot size of .32 acres, this property offers both privacy and room to grow. Experience the warmth and comfort of this exceptional home, where every detail has been crafted for your enjoyment. Cinch Home Warranty included!
Features & Amenities
Interior
-
Other Interior Features
Ceiling Fan(s), Kitchen Island, Built-in Features, Open Floorplan
-
Total Bedrooms
4
-
Bathrooms
3
-
1/2 Bathrooms
1
-
Above Grade Finished Area
2776.0
-
Basement YN
YES
-
Cooling YN
YES
-
Cooling
Central Air, Ceiling Fan(s), Electric
-
Fireplace YN
YES
-
Heating YN
YES
-
Heating
Natural Gas, Forced Air
-
Pet friendly
N/A
Exterior
-
Garage
Yes
-
Garage spaces
2
-
Construction Materials
Brick Veneer, Vinyl Siding
-
Parking
Garage Door Opener, Garage, Driveway, Attached
-
Patio and Porch Features
Deck, Patio, Porch
-
Pool
No
-
Waterfront YN
NO
Area & Lot
-
Lot Size(acres)
0.32
-
Lot Size(square feet)
13,910
-
Property Type
Residential
-
Property Sub Type
Single Family Residence
-
Architectural Style
Colonial
Price
-
Sales Price
$680,000
-
Tax Amount
$6,155
-
Sq. Footage
3,466
-
Price/SqFt
$196
HOA
-
Association
YES
-
Association Fee
$252
-
Association Fee Frequency
Semi-Annually
-
Association Fee Includes
N/A
School District
-
Elementary School
N/A
-
Middle School
N/A
-
High School
N/A
Property Features
-
New Construction
NO
-
Accessibility Features
Therapeutic Whirlpool
-
Foundation Details
Permanent
-
Senior Community YN
NO
-
Sewer
Public Sewer
-
Tax Lot
92
-
Water Source
Public
Schedule a Showing
Showing scheduled successfully.
Mortgage calculator
Estimate your monthly mortgage payment, including the principal and interest, property taxes, and HOA. Adjust the values to generate a more accurate rate.
Your payment
Principal and Interest:
$
Property taxes:
$
HOA fees:
$
Total loan payment:
$
Total interest amount:
$
Location
County
FREDERICK
Elementary School
Middle School
High School
Listing Courtesy of Jill C Coleman, RE/MAX Realty Centre, Inc.
RealHub Information is provided exclusively for consumers' personal, non-commercial use, and it may not be used for any purpose other than to identify prospective properties consumers may be interested in purchasing. All information deemed reliable but not guaranteed and should be independently verified. All properties are subject to prior sale, change or withdrawal. RealHub website owner shall not be responsible for any typographical errors, misinformation, misprints and shall be held totally harmless.

Salesperson, Realtor
Rob Freyer
Call Rob today to schedule a private showing.

* Listings on this website come from the FMLS IDX Compilation and may be held by brokerage firms other than the owner of this website. The listing brokerage is identified in any listing details. Information is deemed reliable but is not guaranteed. If you believe any FMLS listing contains material that infringes your copyrighted work please click here to review our DMCA policy and learn how to submit a takedown request.© 2024 FMLS.
Related Properties
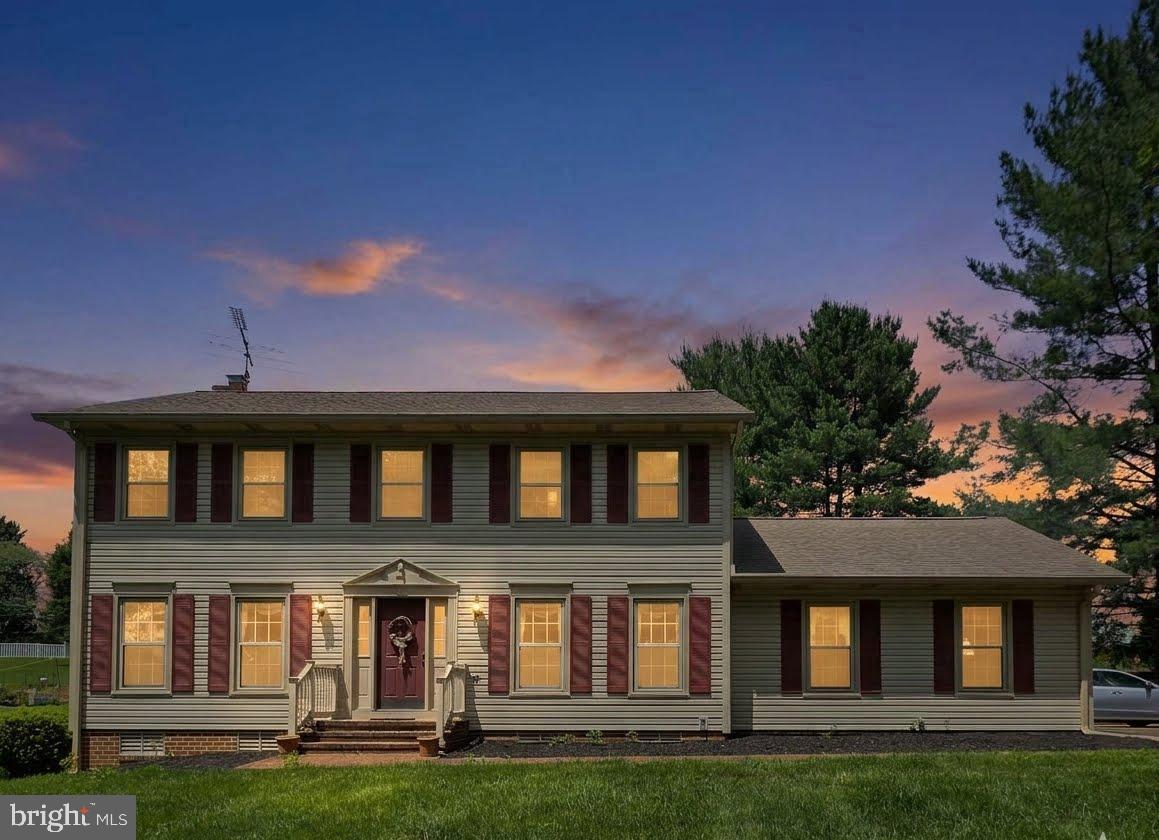
JEFFERSON
4108 SPRING VIEW DRIVE
4 Beds
2 Baths
2,128 Sq.Ft.
$589,999
MLS#: MDFR2083026

JEFFERSON
3437 LIVINGSTON DR
4 Beds
3 Baths
2,600 Sq.Ft.
$599,900
MLS#: MDFR2087010
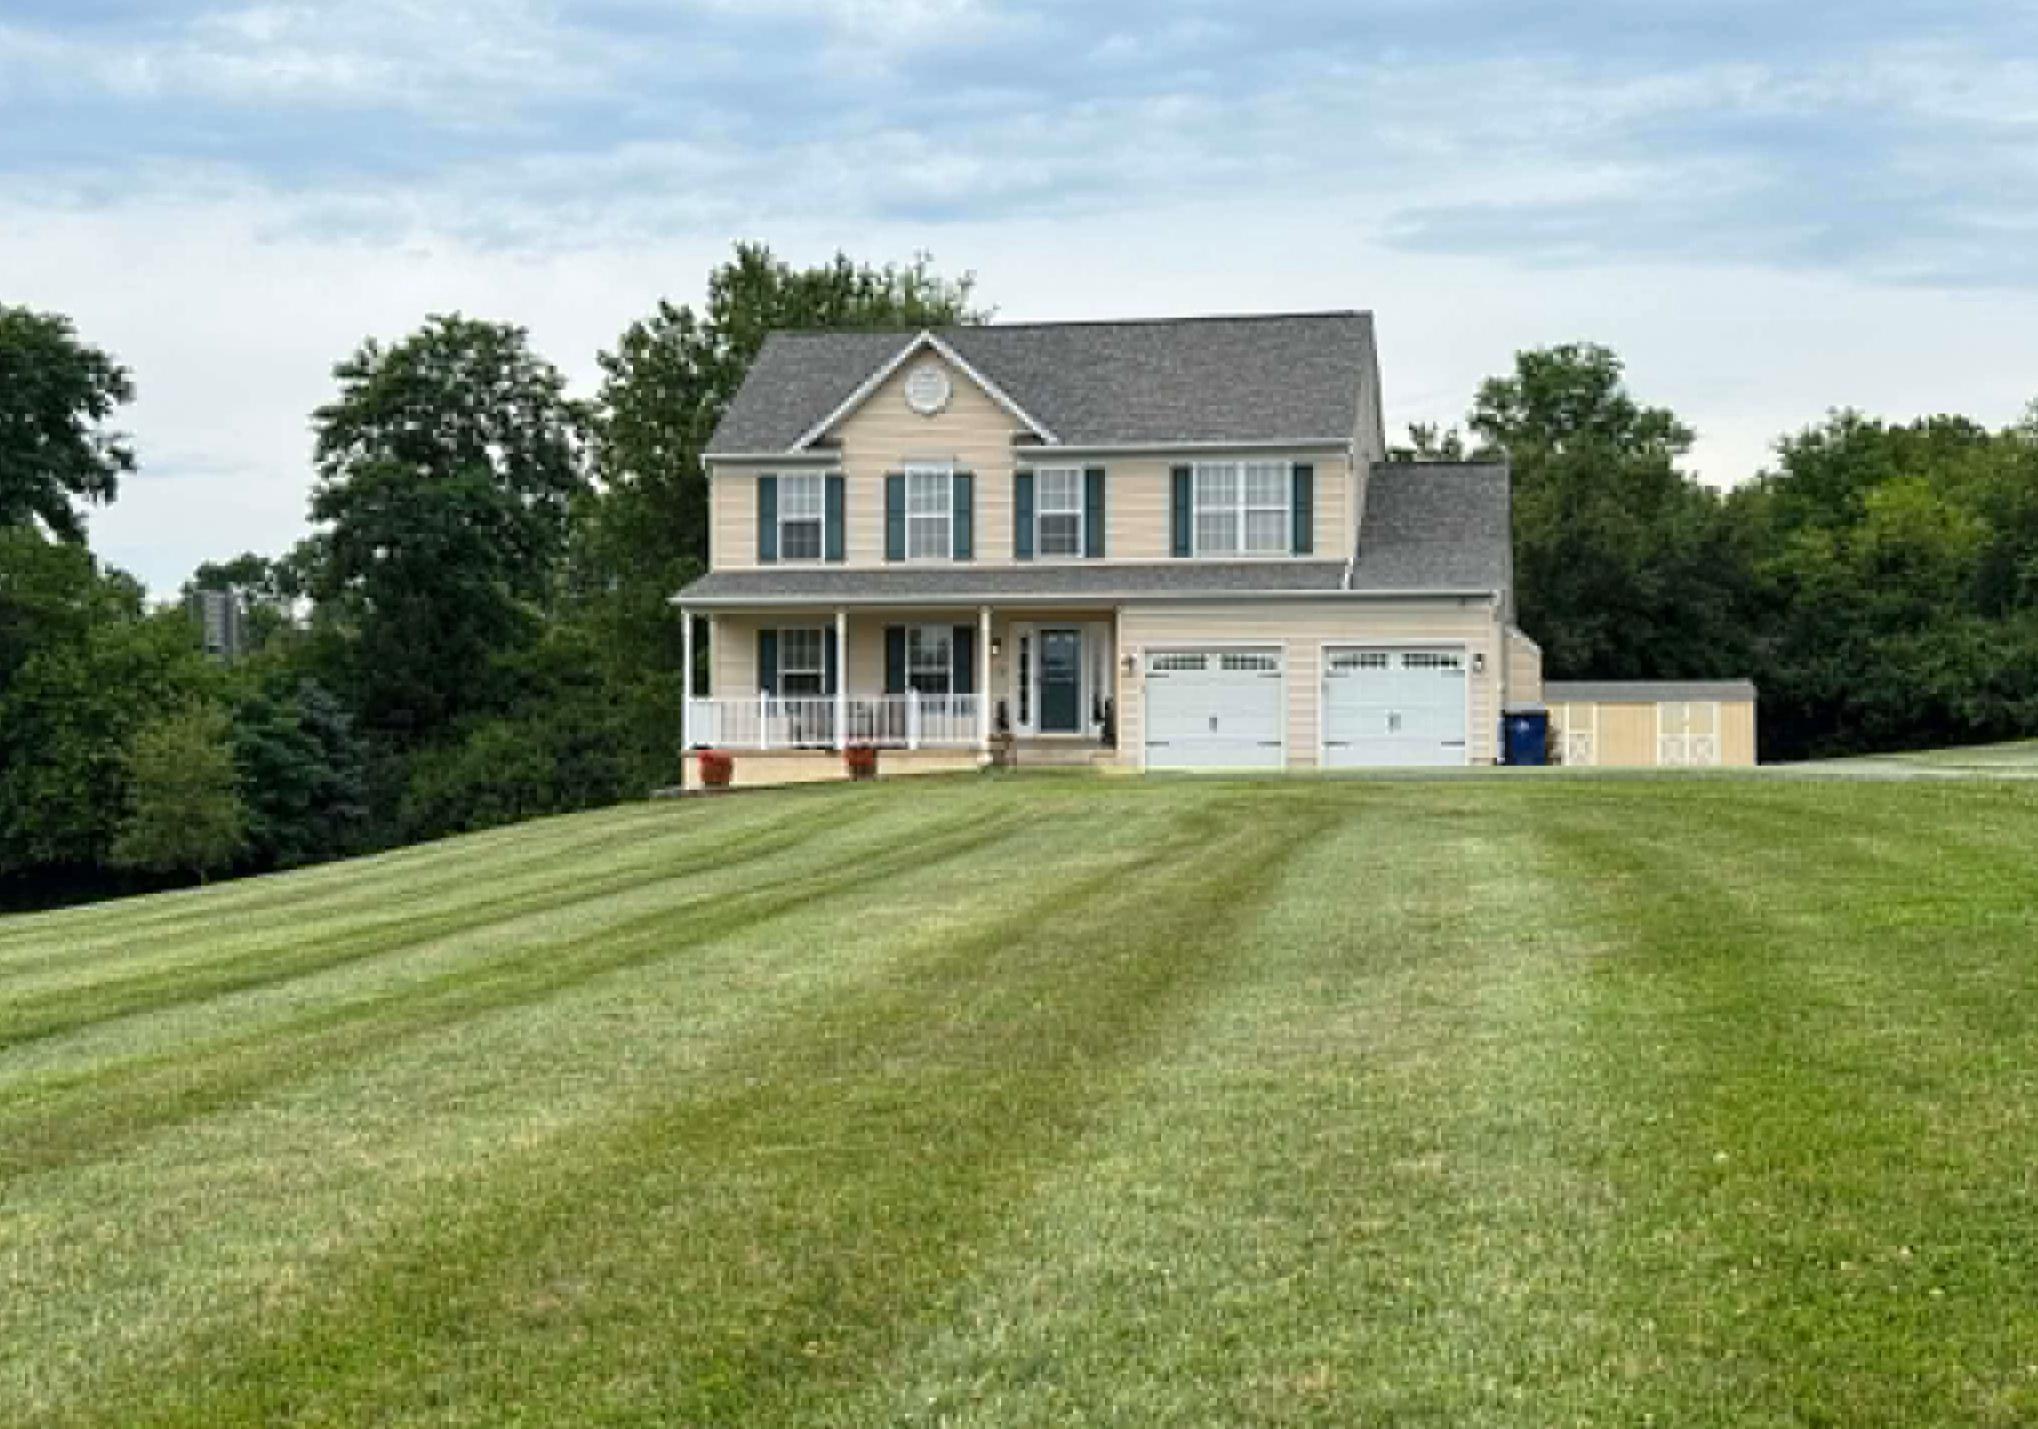
JEFFERSON
3826 ROUNDTREE ROAD
4 Beds
2 Baths
1,915 Sq.Ft.
$579,000
MLS#: MDFR2084300

JEFFERSON
6113 ELAINE DRIVE
4 Beds
3 Baths
2,540 Sq.Ft.
$624,000
MLS#: MDFR2085062

JEFFERSON
3596 LOBAUGH
5 Beds
3 Baths
3,098 Sq.Ft.
$699,900
MLS#: MDFR2087912
.png)