Features & Amenities

Interior

  • Other Interior Features

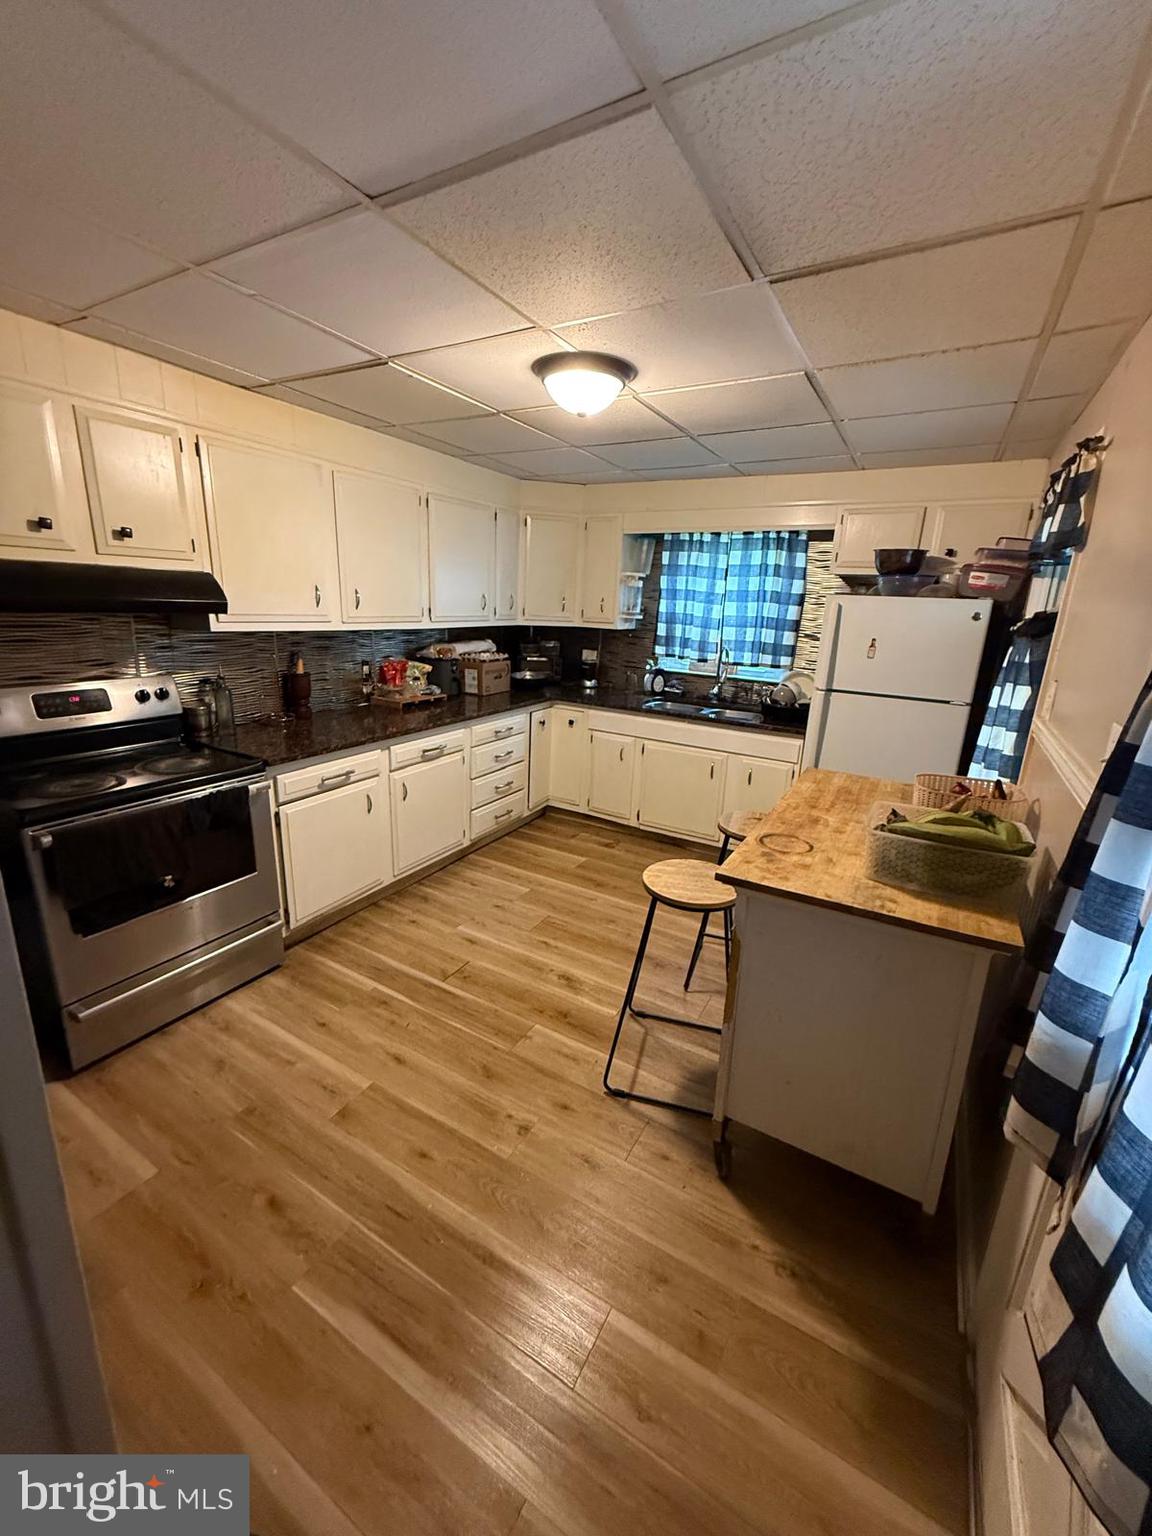
    Kitchen Island

  • Total Bedrooms

    3

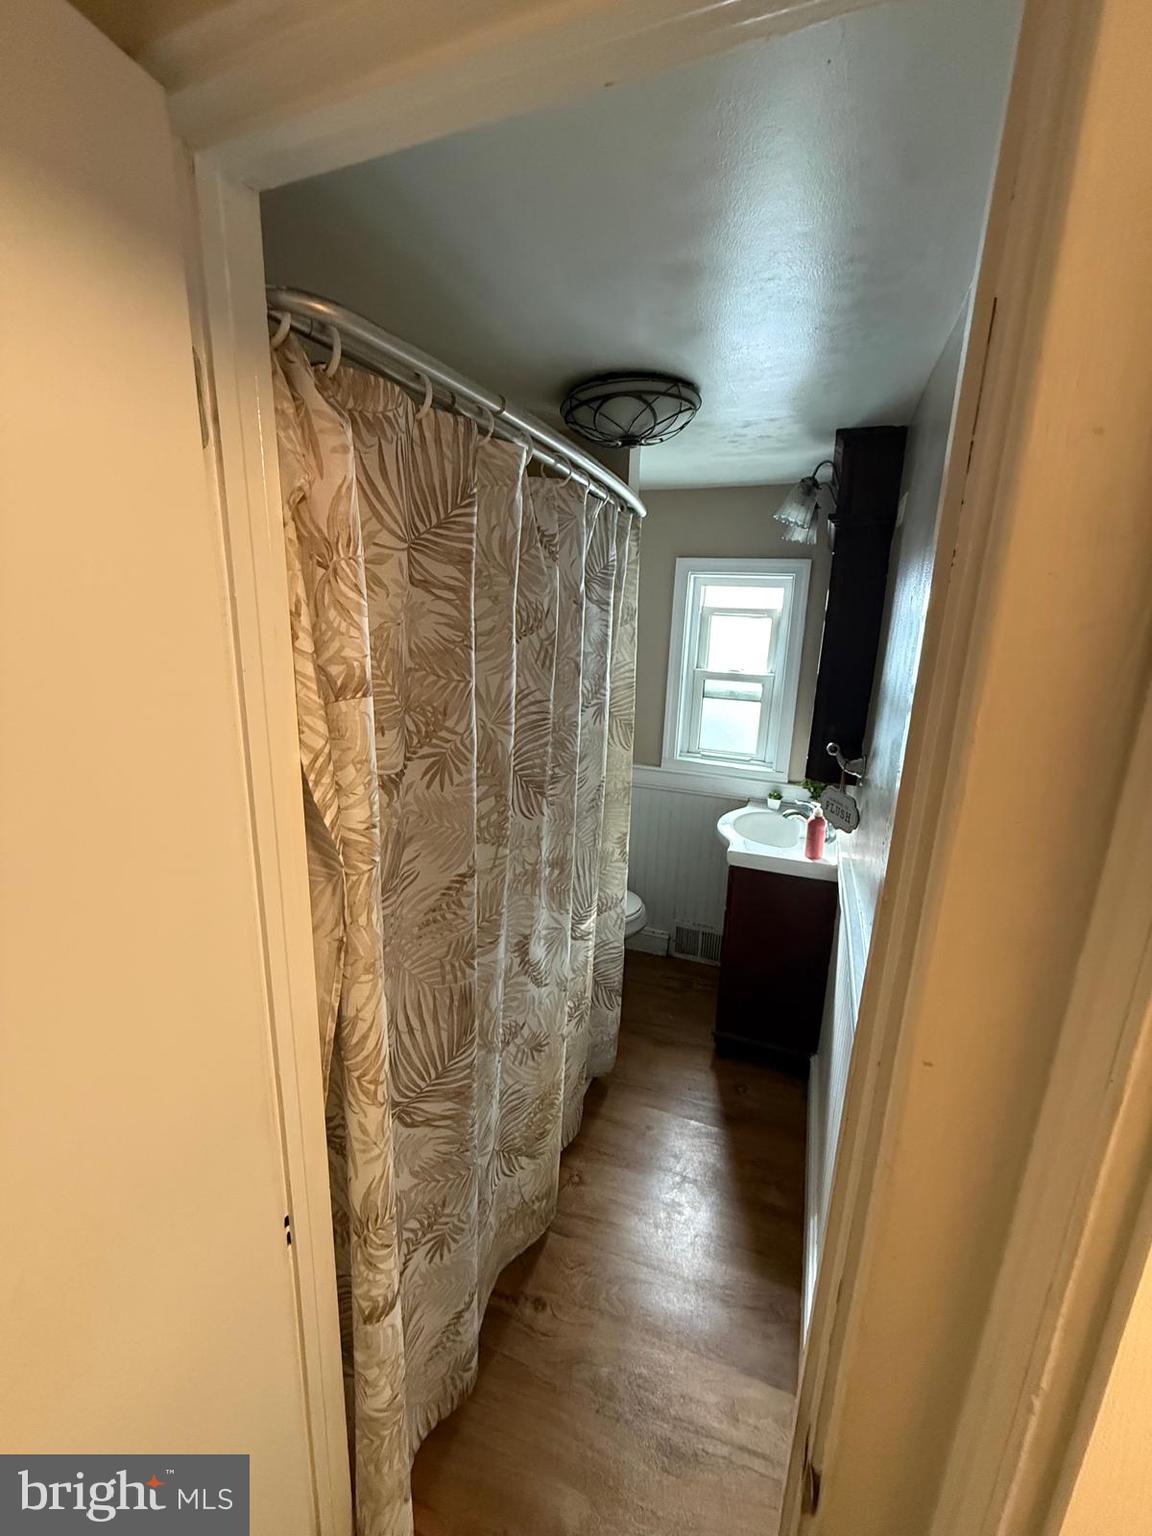
  • Bathrooms

    1

  • Above Grade Finished Area

    1257.0

  • Basement YN

    YES

  • Cooling YN

    YES

  • Cooling

    Central Air, Electric

  • Heating YN

    YES

  • Heating

    Oil, Hot Water

  • Pet friendly

    N/A

Exterior

  • Garage

    No

  • Construction Materials

    Vinyl Siding

  • Parking

    Off Street, On Street, Detached Carport, Detached

  • Pool

    No

  • Waterfront YN

    NO

Area & Lot

  • Lot Size(acres)

    0.07

  • Lot Size(square feet)

    3,049

  • Property Type

    Residential

  • Property Sub Type

    Townhouse

  • Architectural Style

    Traditional

Price

  • Sales Price

    $275,000

  • Tax Amount

    $2,825

  • Sq. Footage

    1,257

  • Price/SqFt

    $218

HOA

  • Association

    No

School District

  • Elementary School

    N/A

  • Middle School

    N/A

  • High School

    GOVERNOR MIFFLIN

Property Features

  • New Construction

    NO

  • Foundation Details

    Concrete Perimeter

  • Senior Community YN

    NO

  • Sewer

    Public Sewer

  • Tax Lot

    4926

  • Water Source

    Public

Schedule a Showing

Showing scheduled successfully.

<
>
IN PERSON
VIA CHAT

What is 3 + 4 ?


Change time

Mortgage calculator

Estimate your monthly mortgage payment, including the principal and interest, property taxes, and HOA. Adjust the values to generate a more accurate rate.

Your payment

Principal and Interest:

$

Property taxes:

$

HOA fees:

$

Total loan payment:

$

Total interest amount:

$

Location

County

BERKS

Elementary School

Middle School

High School

GOVERNOR MIFFLIN

Listing Courtesy of Jenniffer Jimenez , United Real Estate Strive 212

RealHub Information is provided exclusively for consumers' personal, non-commercial use, and it may not be used for any purpose other than to identify prospective properties consumers may be interested in purchasing. All information deemed reliable but not guaranteed and should be independently verified. All properties are subject to prior sale, change or withdrawal. RealHub website owner shall not be responsible for any typographical errors, misinformation, misprints and shall be held totally harmless.

Agent Rob Freyer

AGENT

Rob Freyer

Call Rob today to schedule a private showing.


* Listings on this website come from the FMLS IDX Compilation and may be held by brokerage firms other than the owner of this website. The listing brokerage is identified in any listing details. Information is deemed reliable but is not guaranteed. If you believe any FMLS listing contains material that infringes your copyrighted work please click here to review our DMCA policy and learn how to submit a takedown request.© 2024 FMLS.
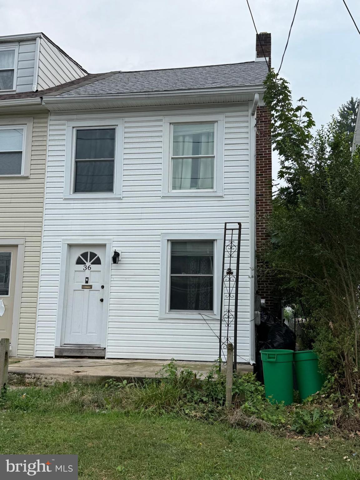
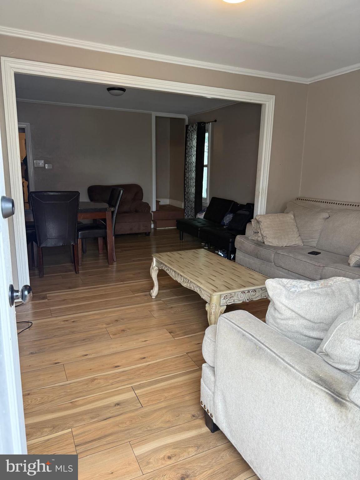
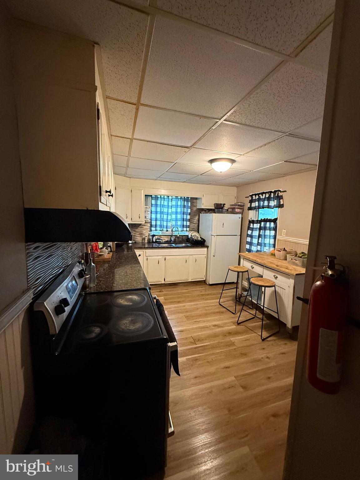
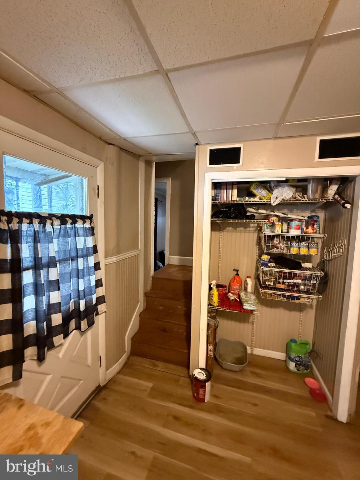
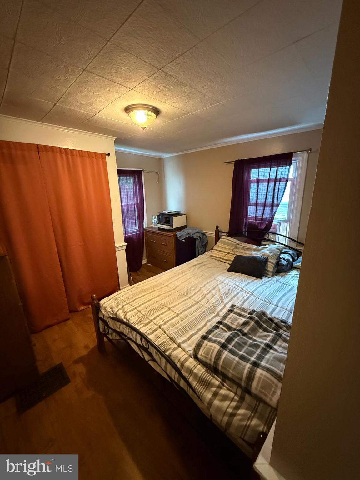
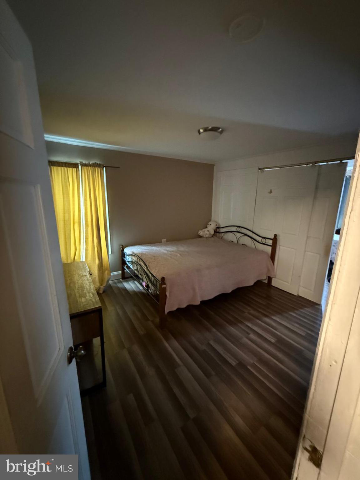
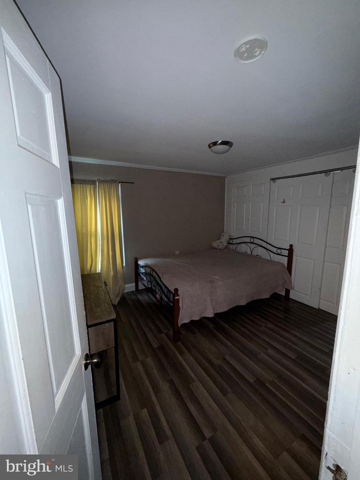
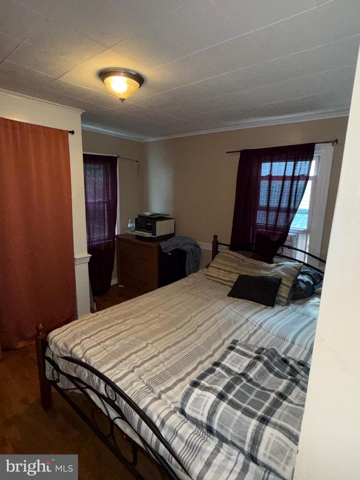
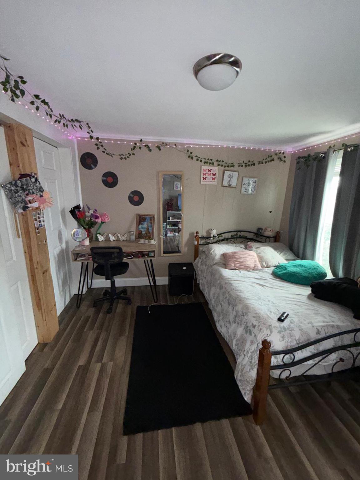
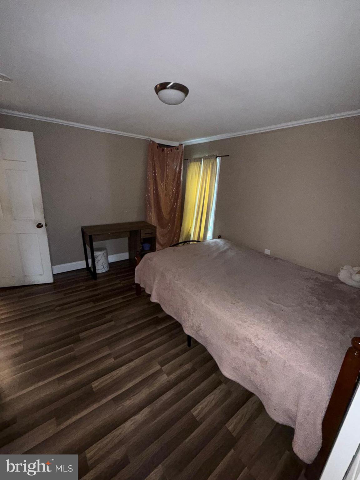
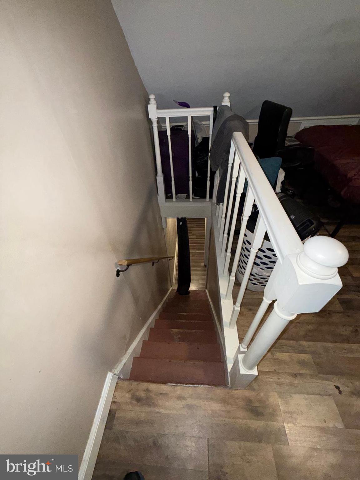
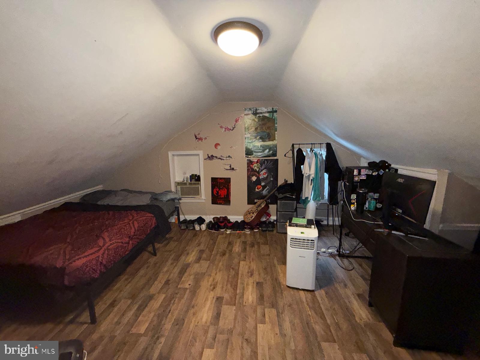
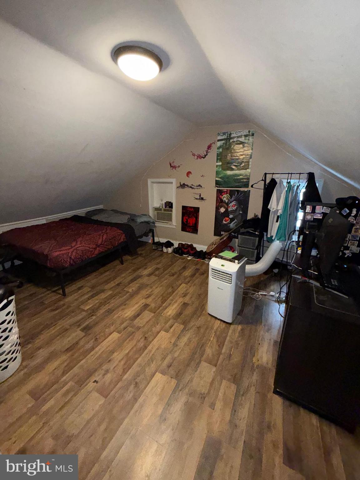
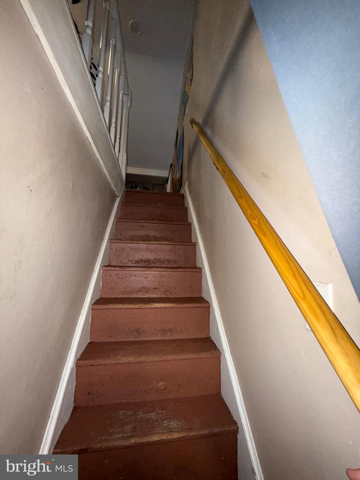
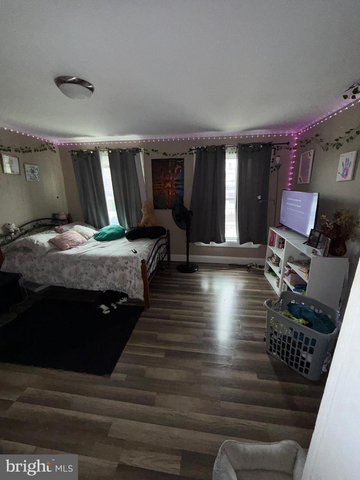
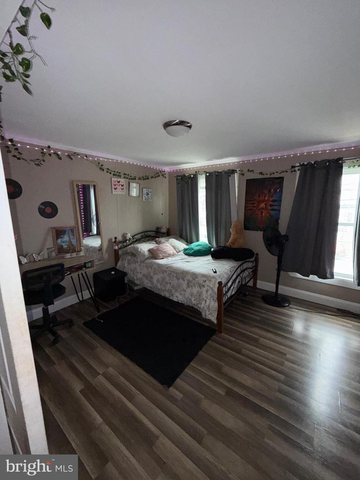
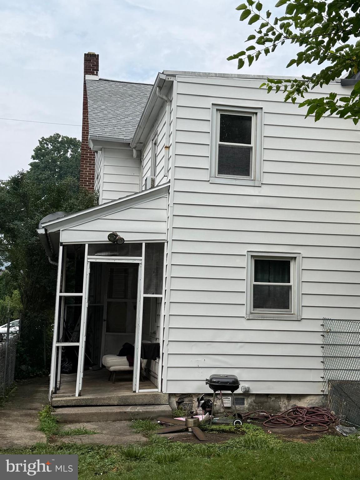
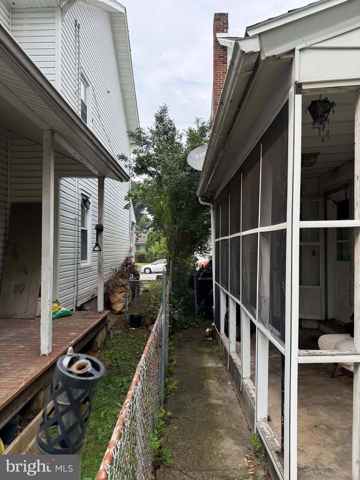
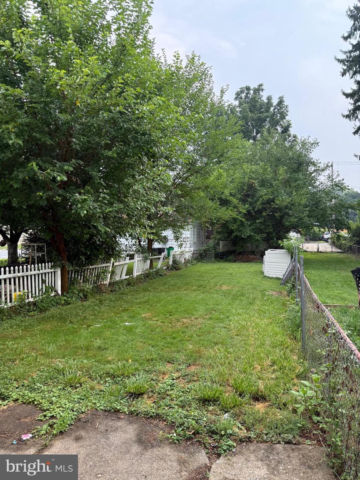
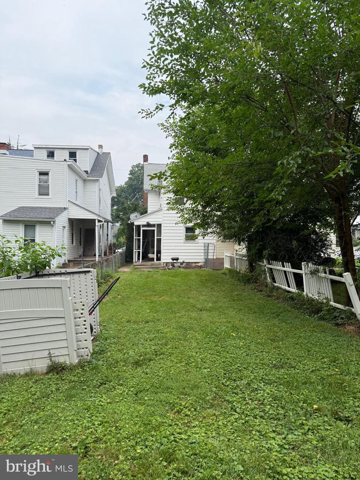
nice backyard and off-street parking including carport. Enjoy the comforts of central air. Newer colors throughout. Gorgeous master bedroom with cedar closet. All neutral decor. Large kitchen and all new replacement windows.  Great investment property.Transportation nearby

36 PHILADELPHIA AVENUE

Message successfully sent.

What would you like to know?

What is 3 + 4 ?

I agree to receive email communication and understand I can unsubscribe at any time.

I agree to be contacted by Charis Realty Group via call, email, and text for real estate services. To opt out, you can reply 'stop' at any time or reply 'help' for assistance. You can also click the unsubscribe link in the emails. Message and data rates may apply. Message frequency may vary. Privacy Policy

Related Properties

Updated and well-maintained, this city home offers a practical layout and valuable upgrades. It features 3 private bedrooms plus a walk-through room that can serve as an office, nursery, or extra living space. The second-floor laundry adds everyday convenience, while laminate flooring, newer windows, and efficient gas heat provide comfort and easy upkeep. Outside, a smaller fenced backyard offers manageable outdoor space, and a brand new detached garage adds private off-street parking or storage. The entire property is currently rented, with the tenant on a month-to-month lease, providing flexibility for future use as a primary residence or investment. A smart opportunity in a convenient location.
#PABK2067538

READING

308 & 306 FRANKLIN STREET

4 Beds

1 Baths

1,529 Sq.Ft.

$230,000

MLS#: PABK2067538
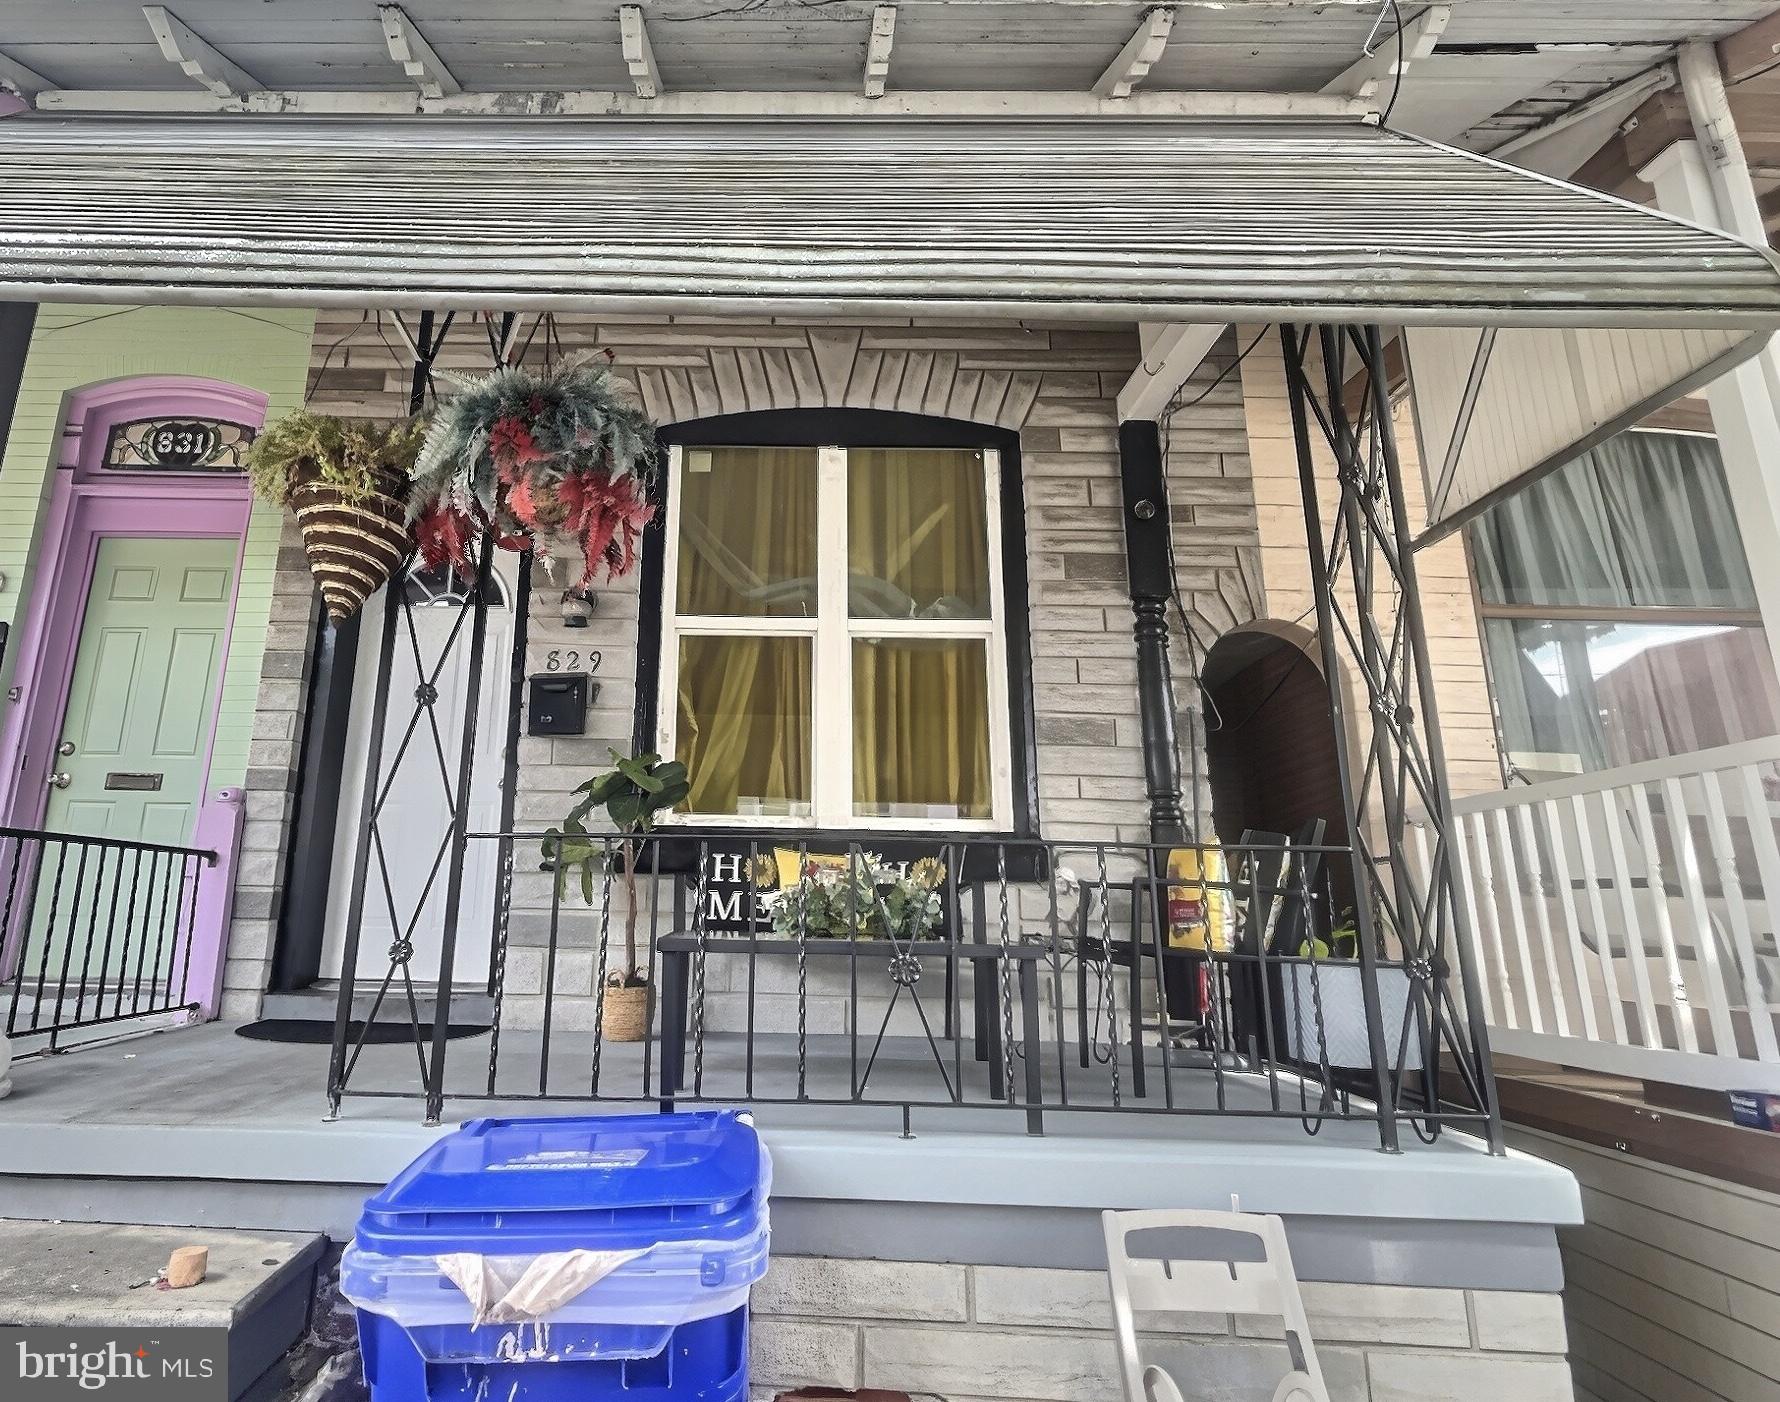
Move-in ready and completely refreshed in the desirable Muhlenberg School District! This charming 3-bedroom home offers modern updates throughout, including a brand-new kitchen featuring beautiful quartz counter tops, new fixtures, and updated finishes. The remodeled bathroom includes a stylish new tub surround, while new flooring and fresh paint throughout create a bright, inviting atmosphere. Enjoy economical gas heat and plenty of living space, including a large open basement that provides excellent storage or future finishing potential. The spacious second floor offers an exciting opportunity to create an additional bedroom and a luxurious primary suite. Situated on a large lot, this property features private rear and side yards, a welcoming front yard, and ample off-street parking. Relax on either of the home's two spacious side porches and enjoy the outdoor space and privacy. Conveniently located with easy access to shopping, dining, schools, major roadways, and everyday conveniences, this home combines comfort, value, and accessibility. Don't miss this opportunity to own an updated home with room to grow in a convenient location!
#PABK2073328

READING

2122 HAMPDEN BOULEVARD

3 Beds

1 Baths

1,528 Sq.Ft.

$329,900

MLS#: PABK2073328

Charming all-brick split-level detached single-family home featuring 4 spacious bedrooms and 1.5 baths. This home offers plenty of room for comfortable living, with a functional layout and great potential to make it your own. Conveniently located close to shopping, dining, and everyday amenities. Don’t miss this opportunity!
#PABK2070968

READING

812 BRIGHTON AVENUE

4 Beds

1 Baths

2,153 Sq.Ft.

$299,900

MLS#: PABK2070968

This beautifully renovated 5-bedroom, 1-bathroom townhouse in the desirable Reading subdivision offers modern living with classic charm. The 2023 renovations enhance the traditional architectural style, featuring durable brick and metal siding for lasting appeal. Enjoy the convenience of off-street parking with a concrete driveway, accommodating up to two vehicles. The property boasts a full basement, perfect for additional storage or future customization. Exterior highlights include well-placed exterior lighting, sidewalks, and street lights, ensuring a welcoming atmosphere. The compact lot size of 0.03 acres provides low maintenance while still offering outdoor space. Located less than a mile from public transportation, this home combines accessibility with a vibrant community feel. With its blend of modern updates and timeless design, this property is an excellent opportunity for those seeking a comfortable and stylish residence. Don't miss your chance to make this charming townhouse your new home!
#PABK2074566

READING

1042 CHURCH STREET

5 Beds

1 Baths

1,547 Sq.Ft.

$225,000

MLS#: PABK2074566

beautifully remodeled home at 1227 N 11th St. The main floor welcomes you with a spacious living room, a cozy dining area, and a kitchen. Meticulously maintained by the currently owner, this home move in ready! Upstairs, you'll find three bedrooms and a stylish bathroom featuring a walk- in tile shower. This charming residence features a convenient office ground-level, making this a walkout basement complete with a laundry room and full bathroom, offering versatility and added living space. Gas heating was also added. Enjoy the privacy of a fenced-in yard, ideal for outdoor activities and relaxation. Don't miss this opportunity to make this lovely home yours.
#PABK2075308

READING

1227 N 11TH STREET

3 Beds

2 Baths

1,182 Sq.Ft.

$264,900

MLS#: PABK2075308

Original hardwood floors, classic charm, and room to build equity—don't miss your opportunity to own this Exeter Township  gem!
Welcome home to this well-maintained 3-bedroom, 2.5-bath split-level home! From the moment you arrive, you'll appreciate the care and pride of ownership throughout. 
Step inside to discover beautiful original hardwood floors that have been restored to showcase their timeless character and warmth in the living room, dining room, and primary bedroom. Their rich, natural beauty adds charm and elegance to the home. The spacious living room flows into the formal dining room, making it ideal for everyday living and entertaining. The kitchen offers plenty of cabinet space and is ready for your personal touches. Outside, enjoy a nice yard perfect for relaxing, gardening, or hosting family and friends. Conveniently located near shopping, dining, parks, schools, and major highways, this home offers both comfort and convenience.
Whether you're looking for a move-in ready home or one where you can add your own finishing touches, 118 Emerald Avenue is full of character, charm, and endless potential. Schedule your private showing today!
#PABK2075006

READING

118 EMERALD AVENUE

3 Beds

2 Baths

1,951 Sq.Ft.

$275,000

MLS#: PABK2075006

Looking for an affordable single-detached home in the Governor Mifflin School District? This charming 3 bedroom, 1 bath Victorian-style home, tucked away on a quiet side street in the Borough of Shillington, is available for quick possession and ready for its next owner.
Offering approximately 1,500 square feet of living space across the main and upper levels, the home features a spacious living room, formal dining room, and a large eat-in kitchen with direct access to the covered semi-wraparound porch, an ideal setting for entertaining guests or simply relaxing while overlooking the backyard.
Upstairs, you'll find three comfortable bedrooms, a full bath, and a walk-up attic that provides abundant storage space. An added bonus is the three off-street parking spaces located at the rear of the property and conveniently accessed via the alley.
Situated just minutes from shopping, dining, schools, and major commuter routes including Routes 222, 422, and 724, this home combines small-town charm with everyday convenience. Don't miss this excellent opportunity to own an affordable detached home in a desirable location.
#PABK2073688

READING

51 S MILLER STREET

3 Beds

1 Baths

1,496 Sq.Ft.

$229,900

MLS#: PABK2073688

The Townhome That Lives Like a Custom Home     

Nestled in the sought-after Beacon Court community in Wilson School District, this beautifully upgraded townhome has been cared for down to the smallest detail, and it shows before you even step inside.  

From the moment you arrive, a striking facade of redone stucco, durable vinyl siding, and brand-new Anderson windows with Hunter Douglas automatic blinds, surrounded by thoughtfully manicured landscaping, give the exterior both timeless curb appeal and lasting peace of mind.  

Step through the entry directly into a bright, elegant living room, where a wall of custom wainscoting adds architectural character and two front windows fill the space with natural light.  

Rich Brazilian cherry hardwood flooring carries throughout the main level, paired with Baldwin brass hardware that ties every room together with consistent sophistication. The adjoining dining room echoes the same refined detail with its own wainscoted accent wall, creating a cohesive, custom-home feel in every room.  

A generously sized doorway connects the living and dining spaces to the kitchen, where floor-to-ceiling, maple cabinetry provides abundant storage, complemented by awesome granite countertops and a full suite of stainless steel appliances. The built-in dry bar and breakfast bar seating make the kitchen as functional for everyday as it is ideal for entertaining, while the reverse-osmosis water system and striking Murano glass pendants add impressive touches most townhomes simply don't offer.  

Open the glass door off the kitchen and step onto the composite deck, where mature trees line the back yard, creating a peaceful, private outdoor retreat that offers a serene setting without a neighbor in sight.  

Head up the stairs finished with an iron railing, where a small, side landing leads to the Master Suite, where two windows fill the room with light, a walk-in closet with organizers make mornings easy, and a soft-close barn door leads into the spa-like bathroom. Enjoy a gorgeous tile shower with built-in bench and a marble vanity top that delivers a level of finish rarely found in a townhome.  

The secondary bedroom is equally well-appointed, featuring its own walk-in closet, a double window, and an ensuite bath with a tub/shower finished with stunning dark tile and decorative shelves, while the marble vanity top complements the modern look.  

Downstairs, an unfinished basement offers a blank canvas for storage, a home gym, or future finished living space, complete with laundry. Outside, two dedicated parking spaces round out the practical perks of this exceptional home.
#PABK2074110

READING

2805 STURBRIDGE COURT

2 Beds

2 Baths

1,416 Sq.Ft.

$299,900

MLS#: PABK2074110

Nestled in the charming Lenape Valley Farm community, this delightful twin home offers a perfect blend of comfort and functionality. Built in 2000, the traditional architectural style is complemented by low-maintenance aluminum and vinyl siding, ensuring both durability and aesthetic appeal. Step inside to discover a warm and inviting interior featuring three spacious bedrooms and two and a half bathrooms. The primary suite boasts a luxurious bath with a tub shower and a generous walk-in closet, providing a serene retreat. The combination kitchen and dining area is perfect for gatherings, while the whole-house water softener system offers added convenience and peace of mind. Conveniently located laundry facilities on the main floor add to the home's practicality. Outside, enjoy the tranquility of your private patio, ideal for morning coffee or evening relaxation. The exterior lighting adds a welcoming touch, illuminating your outdoor space beautifully. With an attached garage and driveway parking, convenience is at your fingertips. Set on a manageable 0.14-acre lot, this home offers a perfect balance of indoor and outdoor living. Experience the comfort and charm of this lovely residence, where every detail has been thoughtfully designed to meet your needs. For added protection, the seller is offering a one-year America's Preferred Home Warranty.
#PABK2074008

READING

387 ONEIDA DRIVE

3 Beds

2 Baths

1,982 Sq.Ft.

$330,000

MLS#: PABK2074008

 - property

Send a message

Message successfully sent.

Your message

What is 3 + 4 ?

Reason for contacting?

I agree to receive email communication and understand I can unsubscribe at any time.

I agree to be contacted by Charis Realty Group via call, email, and text for real estate services. To opt out, you can reply 'stop' at any time or reply 'help' for assistance. You can also click the unsubscribe link in the emails. Message and data rates may apply. Message frequency may vary. Privacy Policy

Sign Out

Virtual Assistant

Would you like to take the next step with this property? We can help you schedule a showing or virtual tour, or send you more details.

Yes, I would like more information.

Thank You for Your Reply, One of Our Agents will contact you as soon as possible

No, maybe later.

Thank you, you can always contact me via email, phone number or through the contact form.

Realhub AI

Lucy - Your AI-Powered Realtor

Update Your Temporary Password

Personalize your search

Enter your email and we'll notify you immediately when new listings match what you're looking for.

or enter email address

Already have an account ? Login here

Continue your home search

I agree to receive communications and understand I can unsubscribe at any time.

I agree to be contacted by Charis Realty Group via call, email, and text for real estate services. To opt out, you can reply 'stop' at any time or reply 'help' for assistance. You can also click the unsubscribe link in the emails. Message and data rates may apply. Message frequency may vary. Privacy Policy

Already have an account ? Login here

We use cookies

We use cookies primarily for analytics to enhance your experience. By accepting, you agree to our use of these cookies. You can manage your preferences or learn more about our cookies policy.