


Property
Beds
3
Full Baths
2
1/2 Baths
1
Year Built
1938
Sq.Footage
1,890
MORE SPACE. END-UNIT PRIVACY. RENOVATED LIVING. Welcome to 3718 Cranston Avenue! This beautifully renovated end-unit townhome offers 1,260 square feet of above-grade living space PLUS an additional 630 square feet below grade. Enjoy the added benefits of end-unit living, spacious interiors, modern finishes, and private rear parking. 💰 SELLER INCENTIVE: Seller offering up to $10,000 toward buyer closing costs or an interest rate buydown with an acceptable offer! 🏡 HOMEOWNERSHIP ASSISTANCE: Potentially eligible buyers may explore the Vacants to Value $10,000 grant and additional homeownership assistance programs through their lender, subject to program requirements and available funding. Step inside to discover a stylish kitchen featuring stainless steel appliances, custom cabinetry, and a designer pot filler. The spacious primary suite offers dual closets, while the walkout lower level features a full bathroom and private rear entrance, providing flexible space for guests, a home office, or additional living needs. Additional improvements include updated HVAC, plumbing, windows, insulation, a newer roof, and a 1-year American Home Shield home warranty. With generous living space, thoughtful renovations, end-unit positioning, and valuable buyer incentives, this home presents an opportunity worth exploring. Schedule your private tour today!
Features & Amenities
Interior
-
Other Interior Features
Kitchen Island, Open Floorplan
-
Total Bedrooms
3
-
Bathrooms
2
-
1/2 Bathrooms
1
-
Above Grade Finished Area
1260.0
-
Basement YN
YES
-
Cooling YN
YES
-
Cooling
Central Air
-
Fireplace YN
NO
-
Heating YN
YES
-
Heating
Natural Gas, Other
-
Pet friendly
N/A
Exterior
-
Garage
No
-
Construction Materials
Brick
-
Parking
Other
-
Patio and Porch Features
Porch
-
Pool
No
-
Waterfront YN
NO
Area & Lot
-
Lot Size(acres)
0.03
-
Lot Size(square feet)
1,450
-
Property Type
Residential
-
Property Sub Type
Townhouse
-
Architectural Style
Other
Price
-
Sales Price
$264,900
-
Tax Amount
$2,588.14
-
Sq. Footage
1,890
-
Price/SqFt
$140
HOA
-
Association
No
School District
-
Elementary School
N/A
-
Middle School
N/A
-
High School
N/A
Property Features
-
New Construction
NO
-
Foundation Details
Other
-
Senior Community YN
NO
-
Sewer
Public Sewer
-
Tax Lot
010
-
Water Source
Public
Schedule a Showing
Showing scheduled successfully.
Mortgage calculator
Estimate your monthly mortgage payment, including the principal and interest, property taxes, and HOA. Adjust the values to generate a more accurate rate.
Your payment
Principal and Interest:
$
Property taxes:
$
HOA fees:
$
Total loan payment:
$
Total interest amount:
$
Location
County
BALTIMORE CITY
Elementary School
Middle School
High School
Listing Courtesy of Tamisha Forbes, Real Estate Executives
RealHub Information is provided exclusively for consumers' personal, non-commercial use, and it may not be used for any purpose other than to identify prospective properties consumers may be interested in purchasing. All information deemed reliable but not guaranteed and should be independently verified. All properties are subject to prior sale, change or withdrawal. RealHub website owner shall not be responsible for any typographical errors, misinformation, misprints and shall be held totally harmless.

Salesperson, Realtor
Rob Freyer
Call Rob today to schedule a private showing.

* Listings on this website come from the FMLS IDX Compilation and may be held by brokerage firms other than the owner of this website. The listing brokerage is identified in any listing details. Information is deemed reliable but is not guaranteed. If you believe any FMLS listing contains material that infringes your copyrighted work please review our DMCA policy and learn how to submit a takedown request.© 2024 FMLS.
Related Properties

BALTIMORE
5911-1/2 AYLESHIRE ROAD
3 Beds
1 Baths
1,520 Sq.Ft.
$235,000
MLS#: MDBA2232090
BALTIMORE
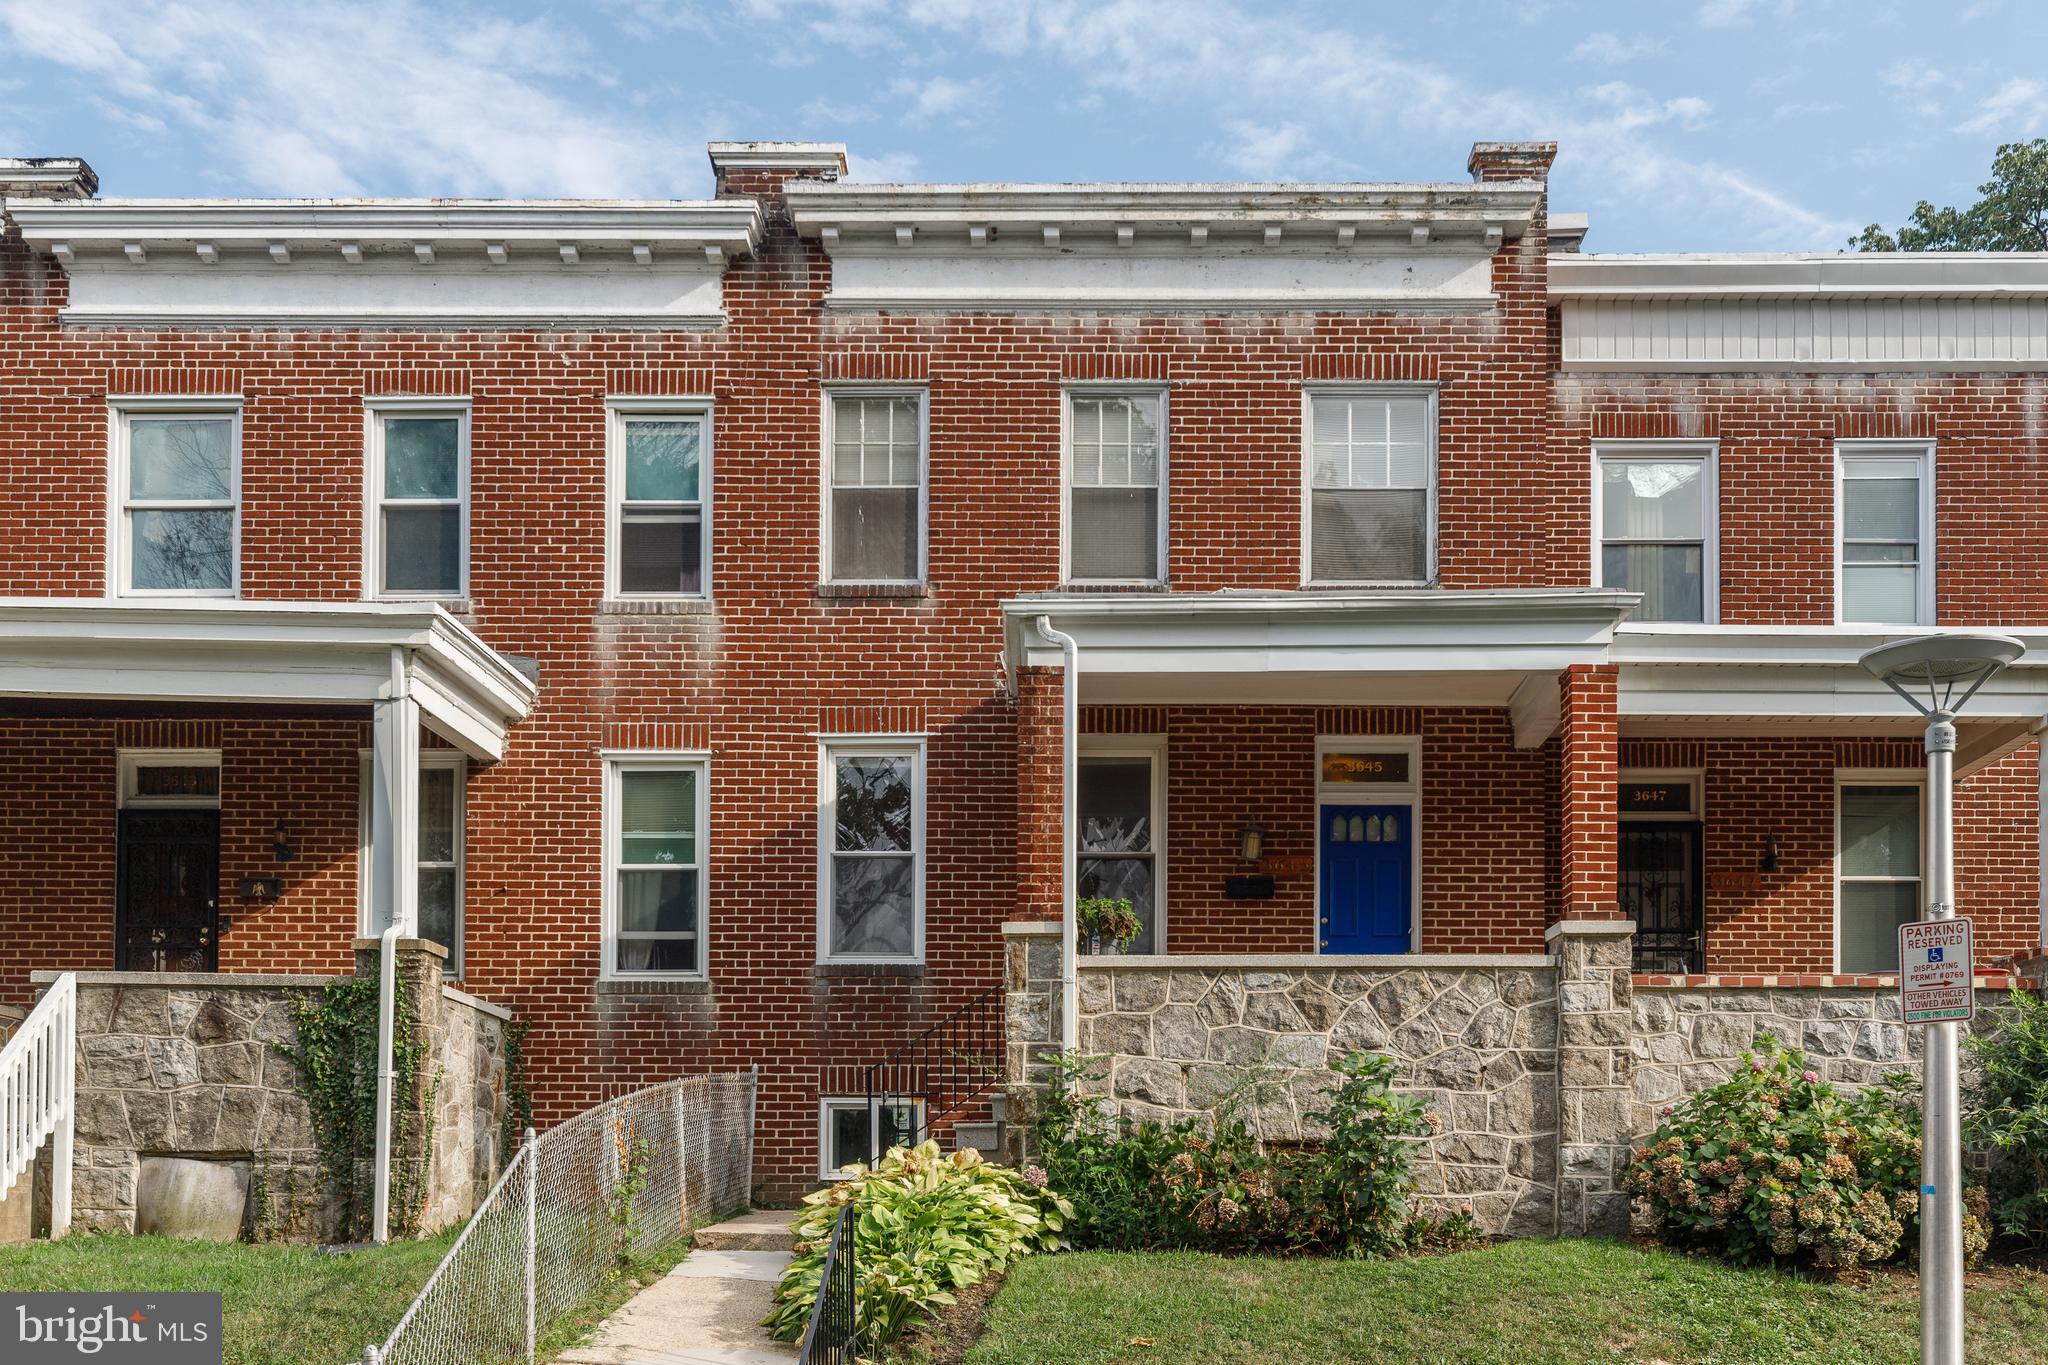
3645 GELSTON DRIVE
3 Beds
1 Baths
1,240 Sq.Ft.
$215,000
MLS#: MDBA2204666

BALTIMORE
5015 HARFORD ROAD
3 Beds
3 Baths
2,665 Sq.Ft.
$279,999
MLS#: MDBA2228096

BALTIMORE
2421 FAIT AVENUE
2 Beds
2 Baths
888 Sq.Ft.
$225,000
MLS#: MDBA2224634

BALTIMORE
6600 HAMPNETT AVENUE
5 Beds
3 Baths
2,117 Sq.Ft.
$250,000
MLS#: MDBA2236754

BALTIMORE
3847 BROOKLYN AVENUE
4 Beds
2 Baths
1,620 Sq.Ft.
$235,000
MLS#: MDBA2235922

BALTIMORE
1238 WALKER AVENUE
4 Beds
1 Baths
1,439 Sq.Ft.
$249,900
MLS#: MDBA2236766

BALTIMORE
3703 FERNDALE AVENUE
3 Beds
1 Baths
1,750 Sq.Ft.
$294,900
MLS#: MDBA2234640

BALTIMORE
2516 CALVERTON HEIGHTS
3 Beds
2 Baths
1,624 Sq.Ft.
$224,999
MLS#: MDBA2230316

BALTIMORE
6120 FAIRWOOD AVENUE
3 Beds
2 Baths
1,500 Sq.Ft.
$234,999
MLS#: MDBA2233590
