


Property
Beds
3
Full Baths
2
1/2 Baths
1
Year Built
1920
Sq.Footage
1,614
Nestled in the vibrant Brewers Hill neighborhood, this stunning Federal-style, three bedroom, two full and one half bath, brick front row house offers a perfect blend of historic charm and modern convenience. Built in 1920, this beautifully maintained residence boasts 1,614 square feet of exquisite living space, ideal for those seeking a stylish urban lifestyle. Step inside to discover an inviting open floor plan that seamlessly connects the living and dining areas, enhanced by elegant crown moldings, chair rail and picture frame moldings. Rich hardwood floors & brick accent wall give the space a modern & welcoming touch. The gourmet kitchen is a chef's dream, featuring stainless steel appliances, a five burner gas range, pendant lighting, built in microwave, dishwasher, rope lighting & spacious granite island that invites culinary creativity and casual gatherings. Beautiful hardwood cabinetry, ceramic tile flooring & recessed lighting add a touch of sophistication, creating a warm atmosphere throughout. This home offers two generously sized suite bedrooms on the upper level with LVP flooring, ceiling fans, and recessed lighting, including a primary suite with a luxurious en-suite bath with a tub/shower, granite counters, 2 sound speakers, ensuring comfort and privacy for everyone. With both upper level bedroom suite having its own attached full bathrooms, morning routines will be a breeze, and privacy showering for guests is a plus. The finished basement provides extra space for a third spacious bedroom, home office, family room, or entertainment area, catering to your lifestyle needs with beautiful LVP flooring throughout. Adding to the ease of the home, the lower level is complete with a large storage/utility room with both washer & dryer, utility sink, a HVAC system just over a year old w/ built-in humidifier, gas hot water heater replaced four years ago, and two new sumps less than three years old. Outside, enjoy the convenience of a private concrete driveway and on-street parking. The charming exterior features a well-maintained brick façade and a new silicone layer to the roof added just a year ago. The property is equipped with a reliable gutter system and sidewalks, enhancing both functionality and curb appeal. Situated in an urban setting, this home offers captivating city and street views, allowing you to immerse yourself in the lively atmosphere of Brewers Hill. With easy access to local shops, restaurants, Paterson Park, close proximity to Canton, you'll find everything you need just moments away. Safety and comfort are paramount, with features such as carbon monoxide detectors and smoke alarms ensuring peace of mind. This residence is not just a house; it's a place where memories are made, and a lifestyle is embraced. Don't miss the opportunity to make this exceptional townhouse your new home. Experience the perfect blend of historic elegance and modern living in the heart of Brewers Hill!
Open Houses
Open house times are shown in the property’s local time.
-
Saturday
October 31, 2026
–
In progressYour time:
-
Sunday
November 1, 2026
–
In progressYour time:
Features & Amenities
Interior
-
Other Interior Features
Ceiling Fan(s), Kitchen Island, Recessed Lighting, Built-in Features, Crown Molding, Open Floorplan
-
Total Bedrooms
3
-
Bathrooms
2
-
1/2 Bathrooms
1
-
Above Grade Finished Area
1364.0
-
Basement YN
YES
-
Cooling YN
YES
-
Cooling
Central Air, Ceiling Fan(s), Electric
-
Fireplace YN
NO
-
Heating YN
YES
-
Heating
Natural Gas, Forced Air
-
Pet friendly
No
Exterior
-
Garage
No
-
Construction Materials
Brick
-
Other Exterior Features
Rain Gutters
-
Parking
Concrete, On Street, Private, Driveway
-
Pool
No
-
Waterfront YN
NO
-
View
City, Street
Area & Lot
-
Lot Size(acres)
0.02
-
Lot Size(square feet)
980
-
Property Type
Residential
-
Property Sub Type
Townhouse
-
Architectural Style
Federal
Price
-
Sales Price
$385,000
-
Tax Amount
$6,785
-
Sq. Footage
1,614
-
Price/SqFt
$238
HOA
-
Association
No
Property Resources
-
Horse Property
NO
School District
-
Elementary School
N/A
-
Middle School
N/A
-
High School
N/A
Property Features
-
New Construction
NO
-
Foundation Details
Concrete Perimeter
-
Senior Community YN
NO
-
Sewer
Public Sewer
-
Tax Lot
019
-
Water Source
Public
Schedule a Showing
Showing scheduled successfully.
Mortgage calculator
Estimate your monthly mortgage payment, including the principal and interest, property taxes, and HOA. Adjust the values to generate a more accurate rate.
Your payment
Principal and Interest:
$
Property taxes:
$
HOA fees:
$
Total loan payment:
$
Total interest amount:
$
Location
County
BALTIMORE CITY
Elementary School
Middle School
High School
Listing Courtesy of Anthony J. Corrao, Long & Foster Real Estate, Inc.
RealHub Information is provided exclusively for consumers' personal, non-commercial use, and it may not be used for any purpose other than to identify prospective properties consumers may be interested in purchasing. All information deemed reliable but not guaranteed and should be independently verified. All properties are subject to prior sale, change or withdrawal. RealHub website owner shall not be responsible for any typographical errors, misinformation, misprints and shall be held totally harmless.

Salesperson, Realtor
Rob Freyer
Call Rob today to schedule a private showing.

* Listings on this website come from the FMLS IDX Compilation and may be held by brokerage firms other than the owner of this website. The listing brokerage is identified in any listing details. Information is deemed reliable but is not guaranteed. If you believe any FMLS listing contains material that infringes your copyrighted work please review our DMCA policy and learn how to submit a takedown request.© 2024 FMLS.
Related Properties
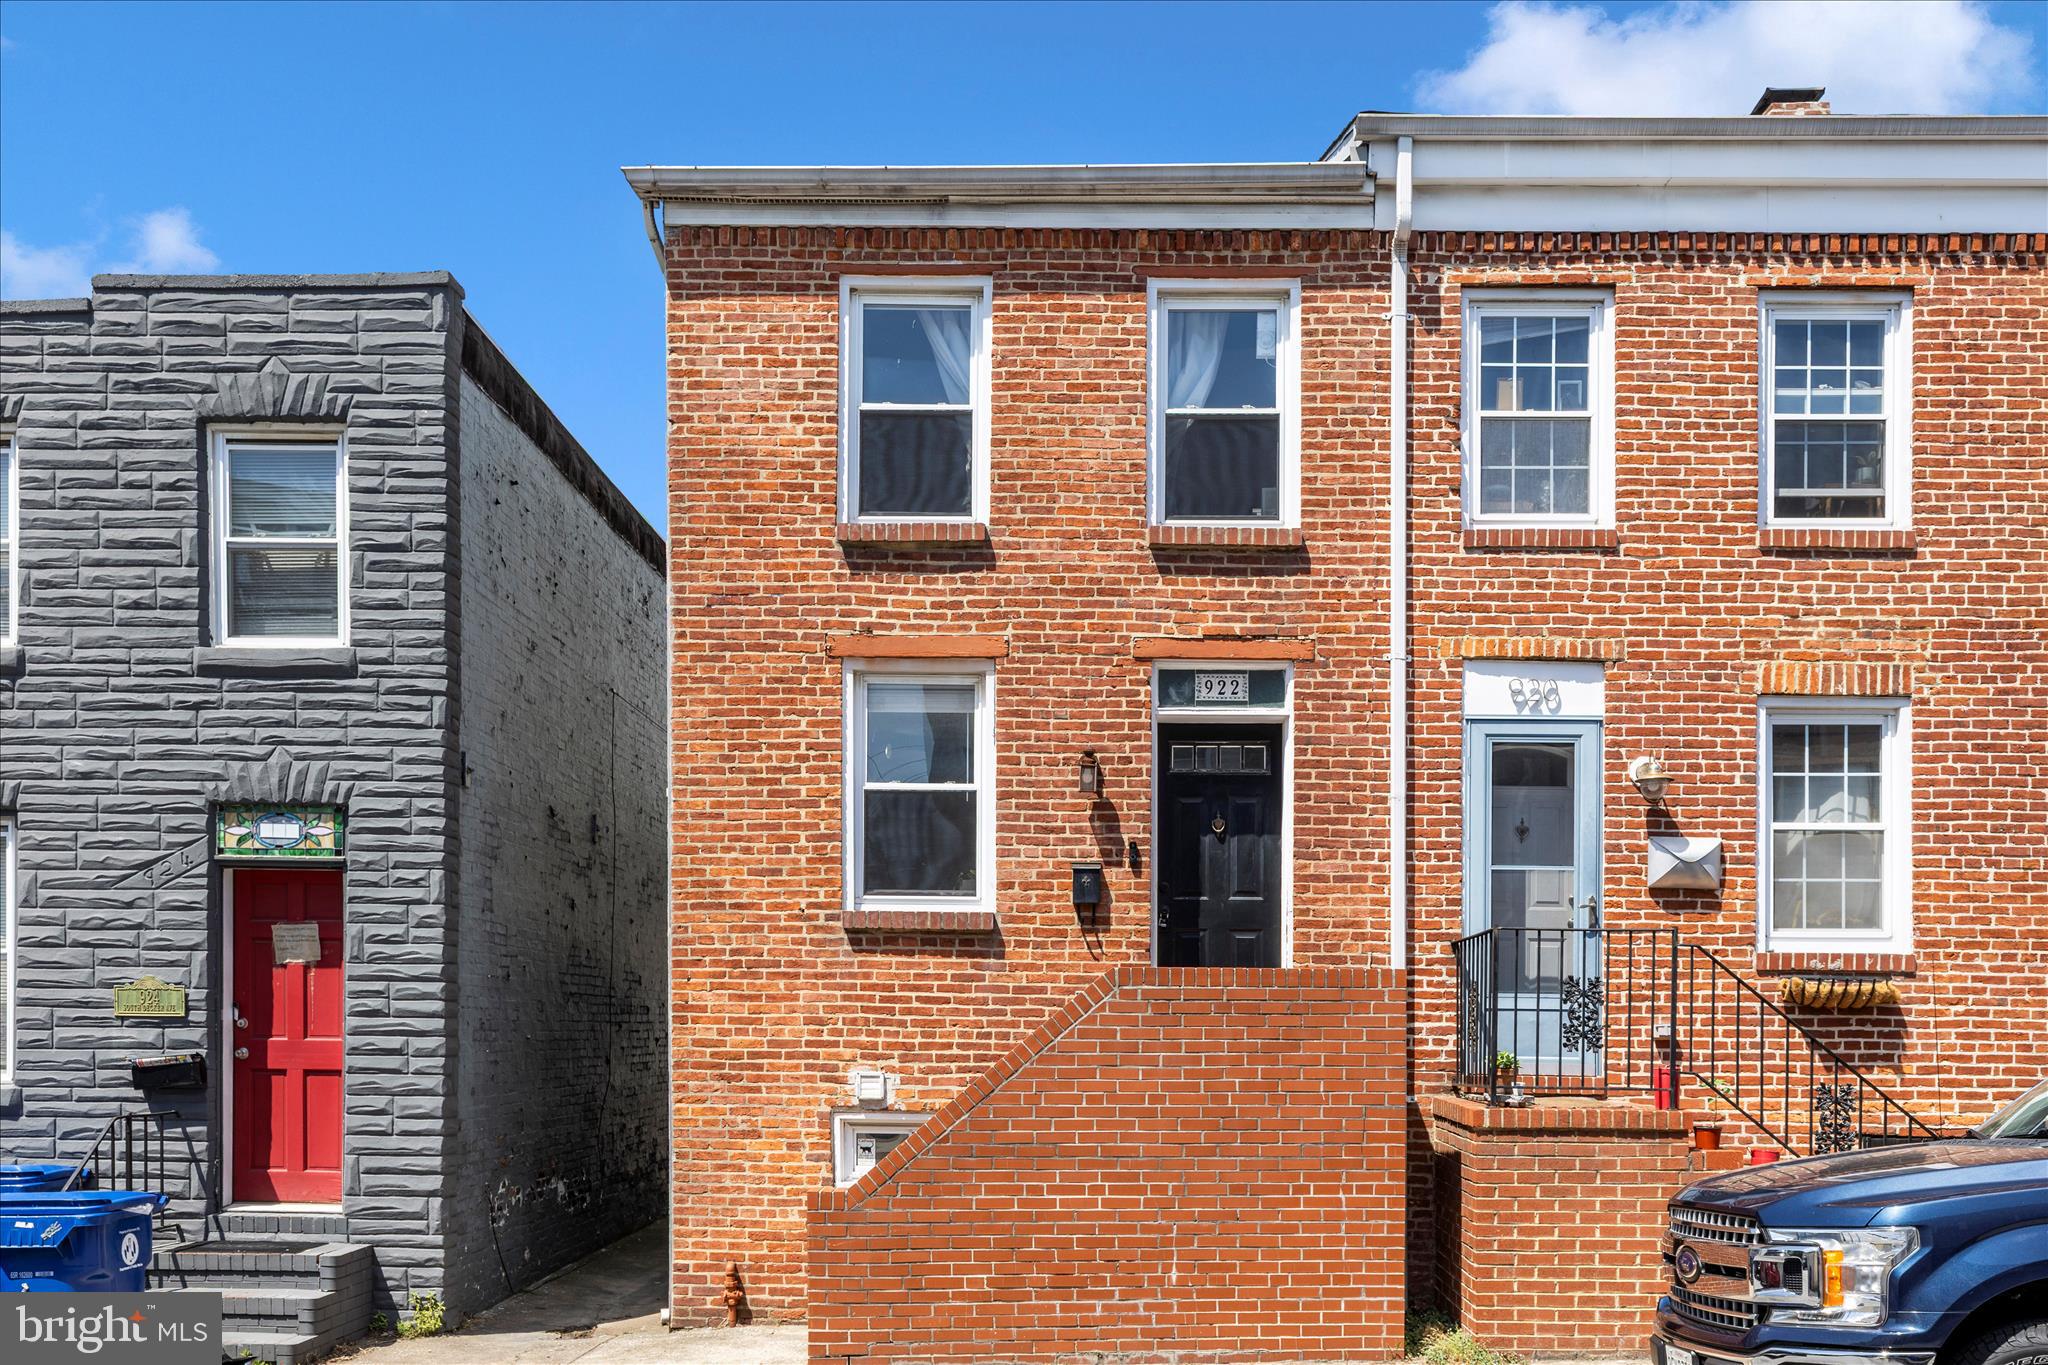
BALTIMORE
922 S DECKER AVENUE
2 Beds
1 Baths
1,144 Sq.Ft.
$324,900
MLS#: MDBA2220658
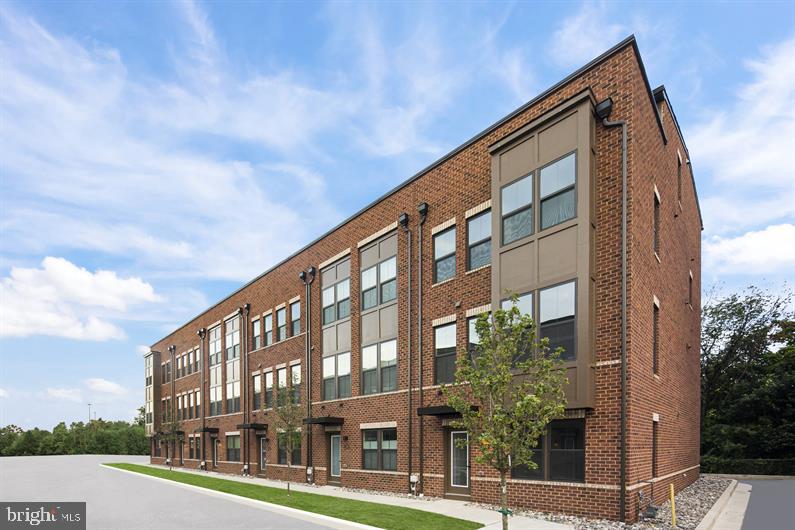
BALTIMORE
2257 WENBURN STREET
3 Beds
2 Baths
1,755 Sq.Ft.
$409,990
MLS#: MDBA2218198
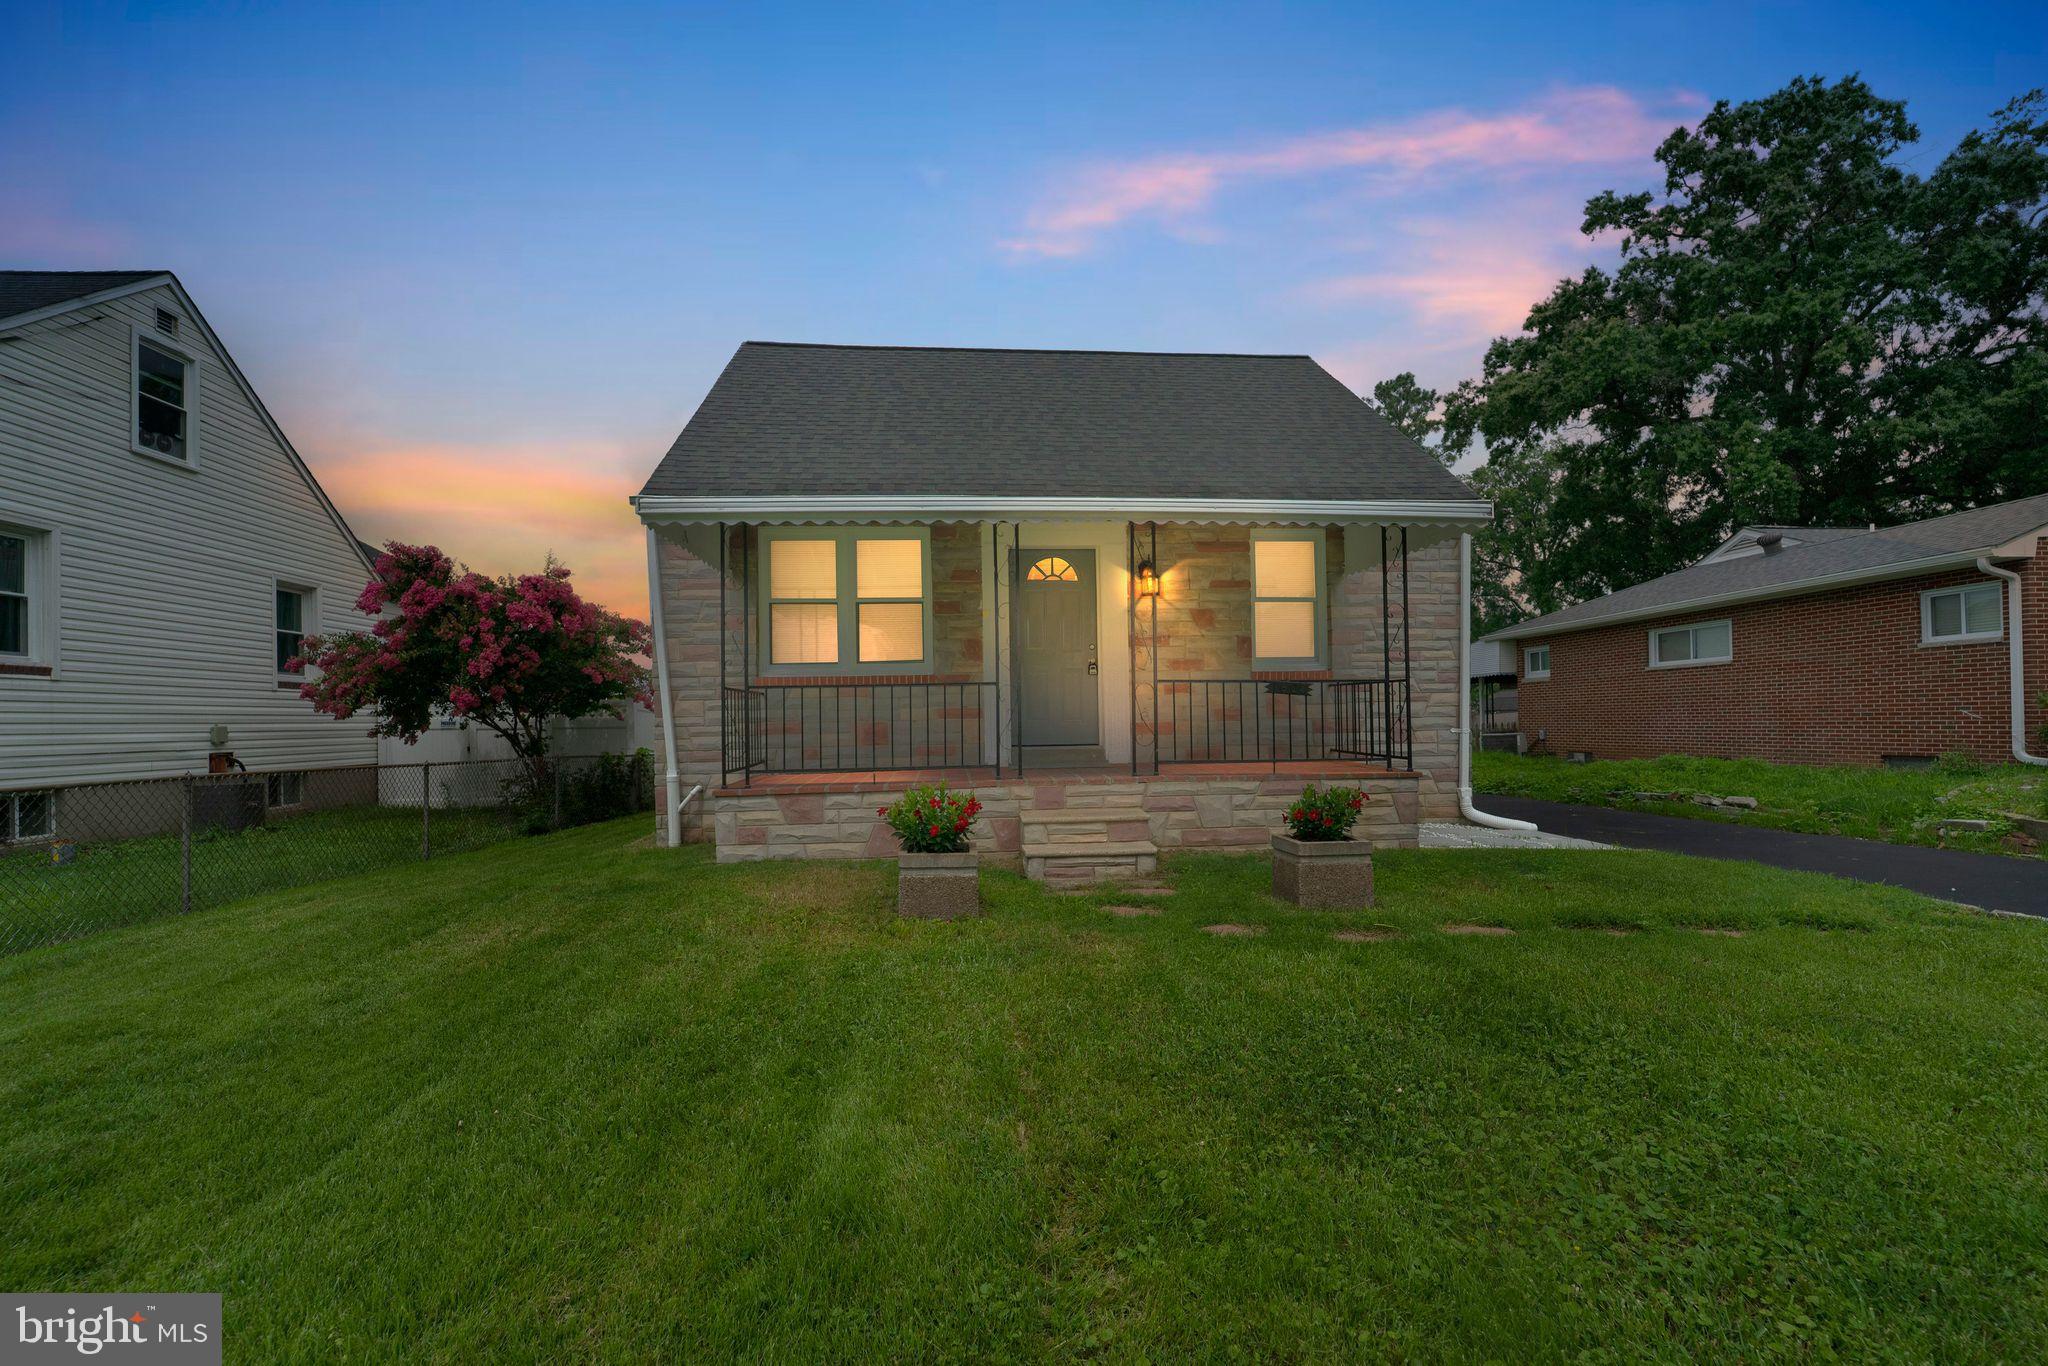
BALTIMORE
1608 HOWARD
5 Beds
2 Baths
1,899 Sq.Ft.
$399,000
MLS#: MDBC2165460
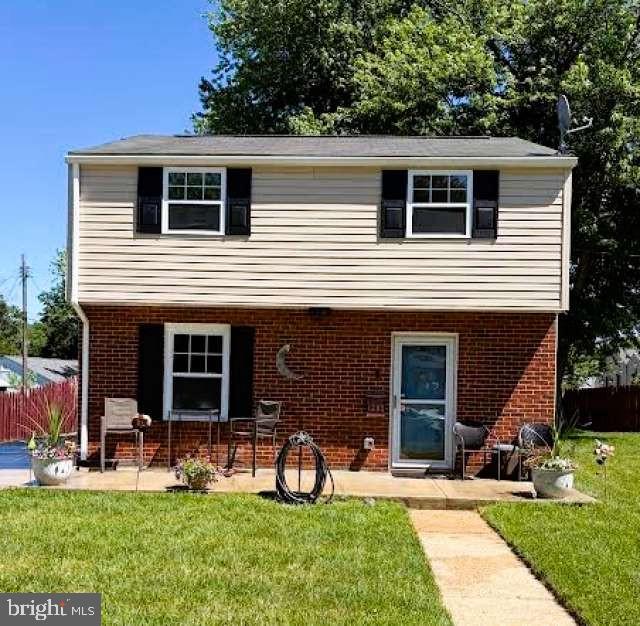
BALTIMORE
1205 GREYSTONE ROAD
4 Beds
2 Baths
1,440 Sq.Ft.
$400,000
MLS#: MDBC2169636
BALTIMORE
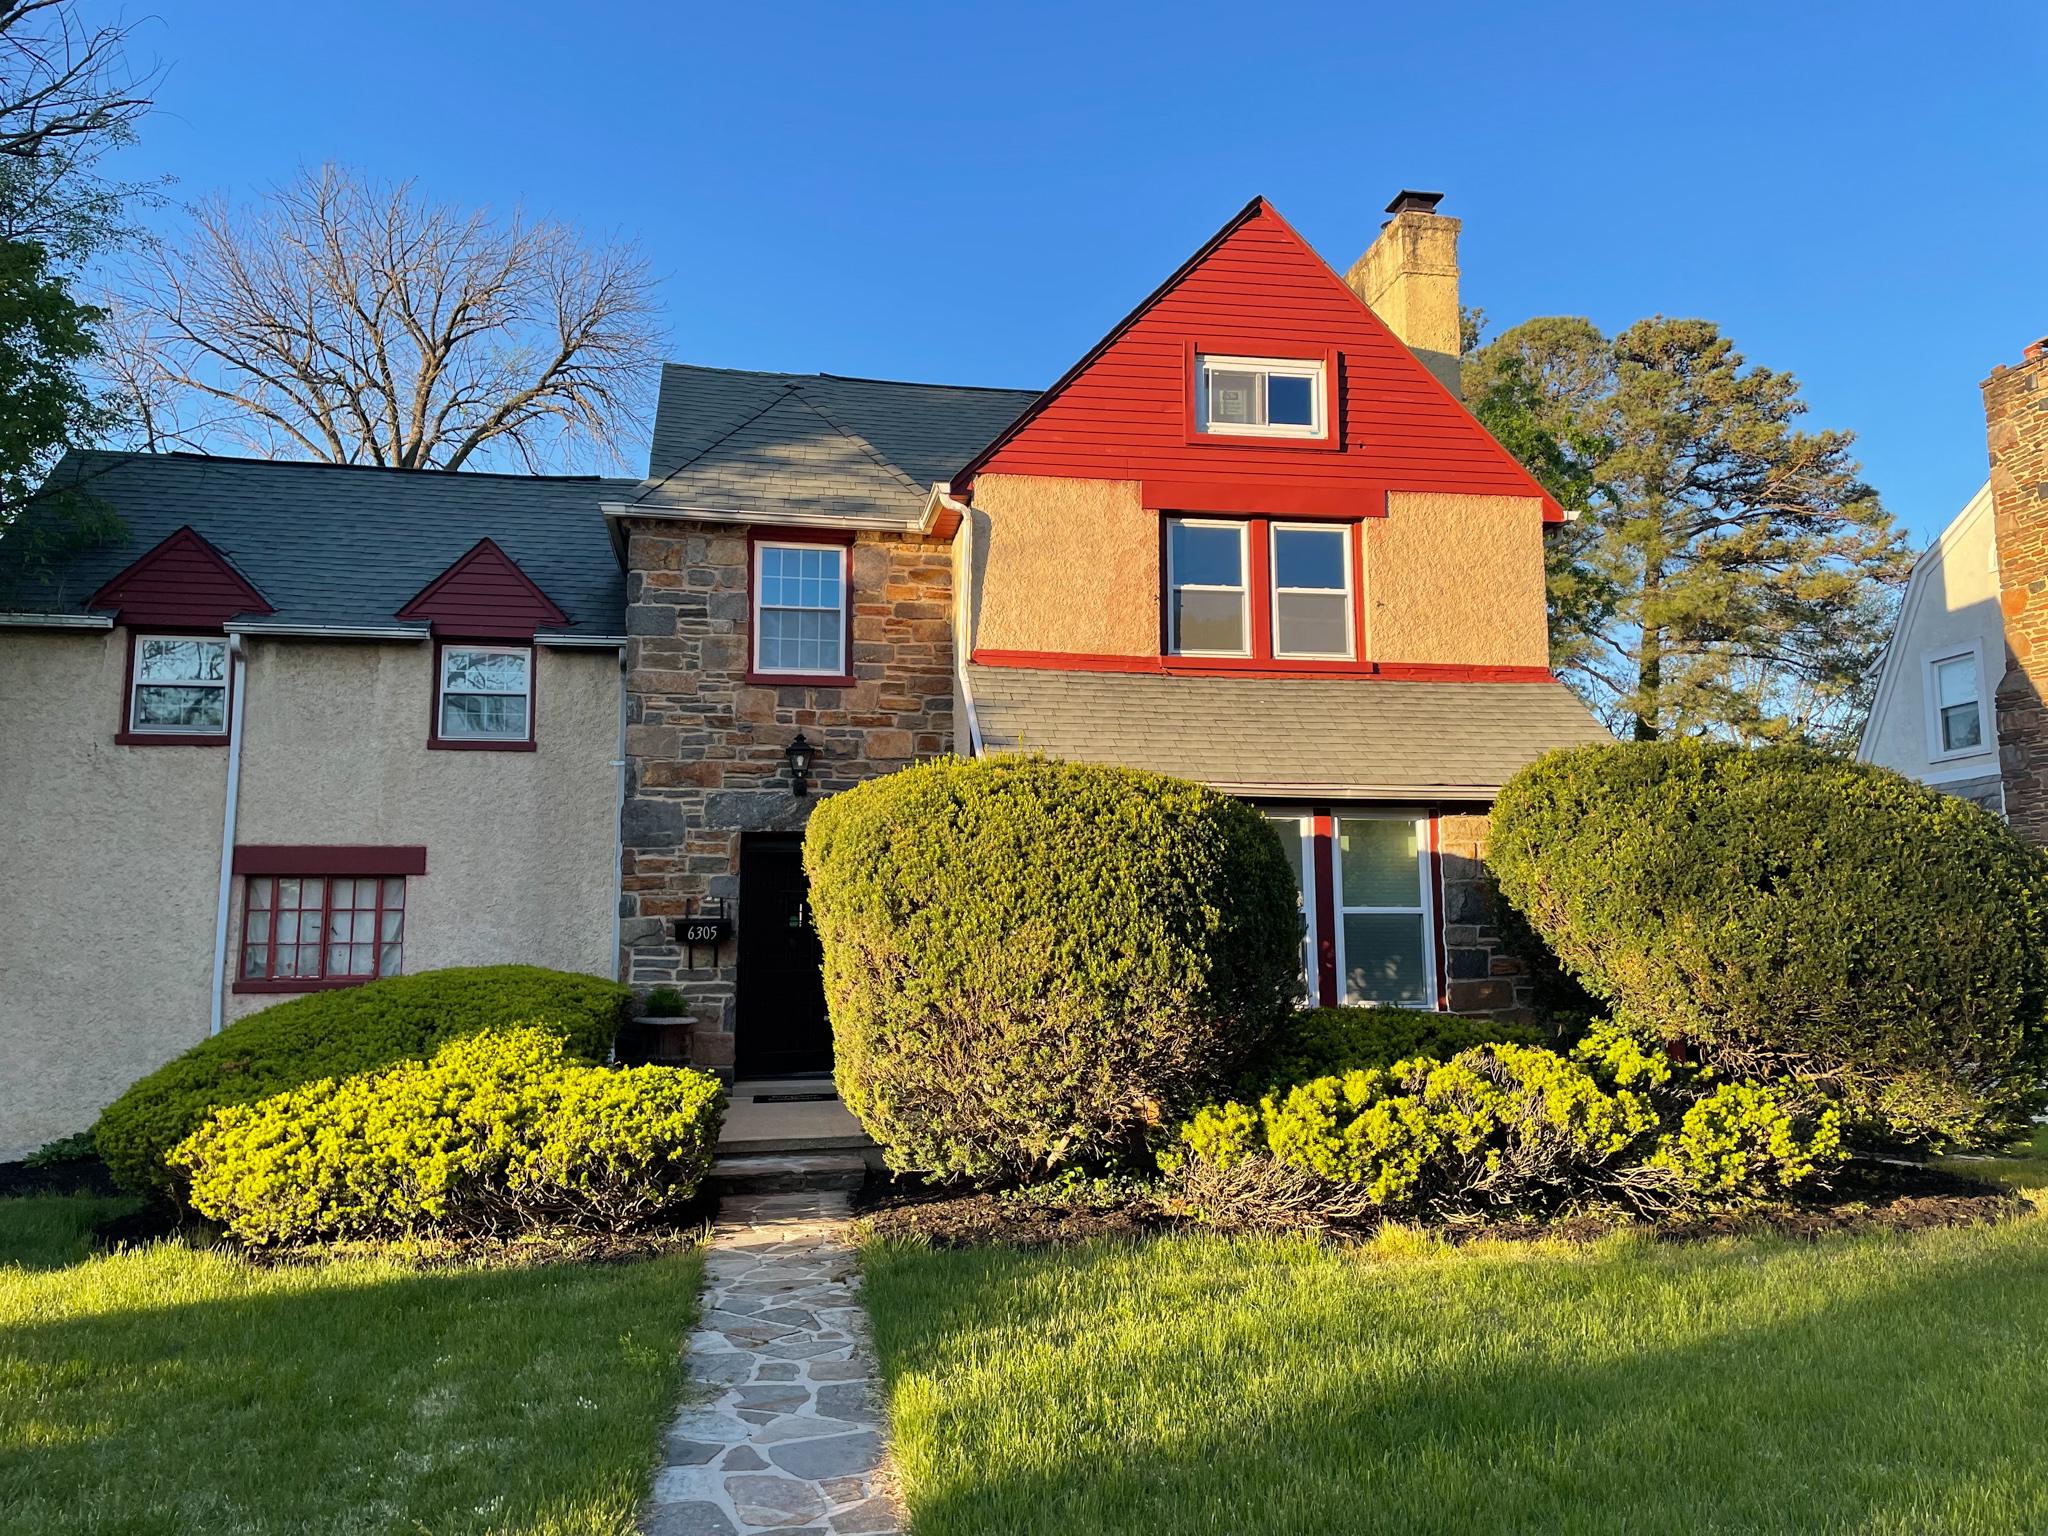
6305 E FORDHAM DRIVE
5 Beds
3 Baths
2,400 Sq.Ft.
$449,900
MLS#: MDBA2204964

BALTIMORE
2143 DRUID HILL AVENUE
5 Beds
3 Baths
2,535 Sq.Ft.
$399,900
MLS#: MDBA2205766
BALTIMORE
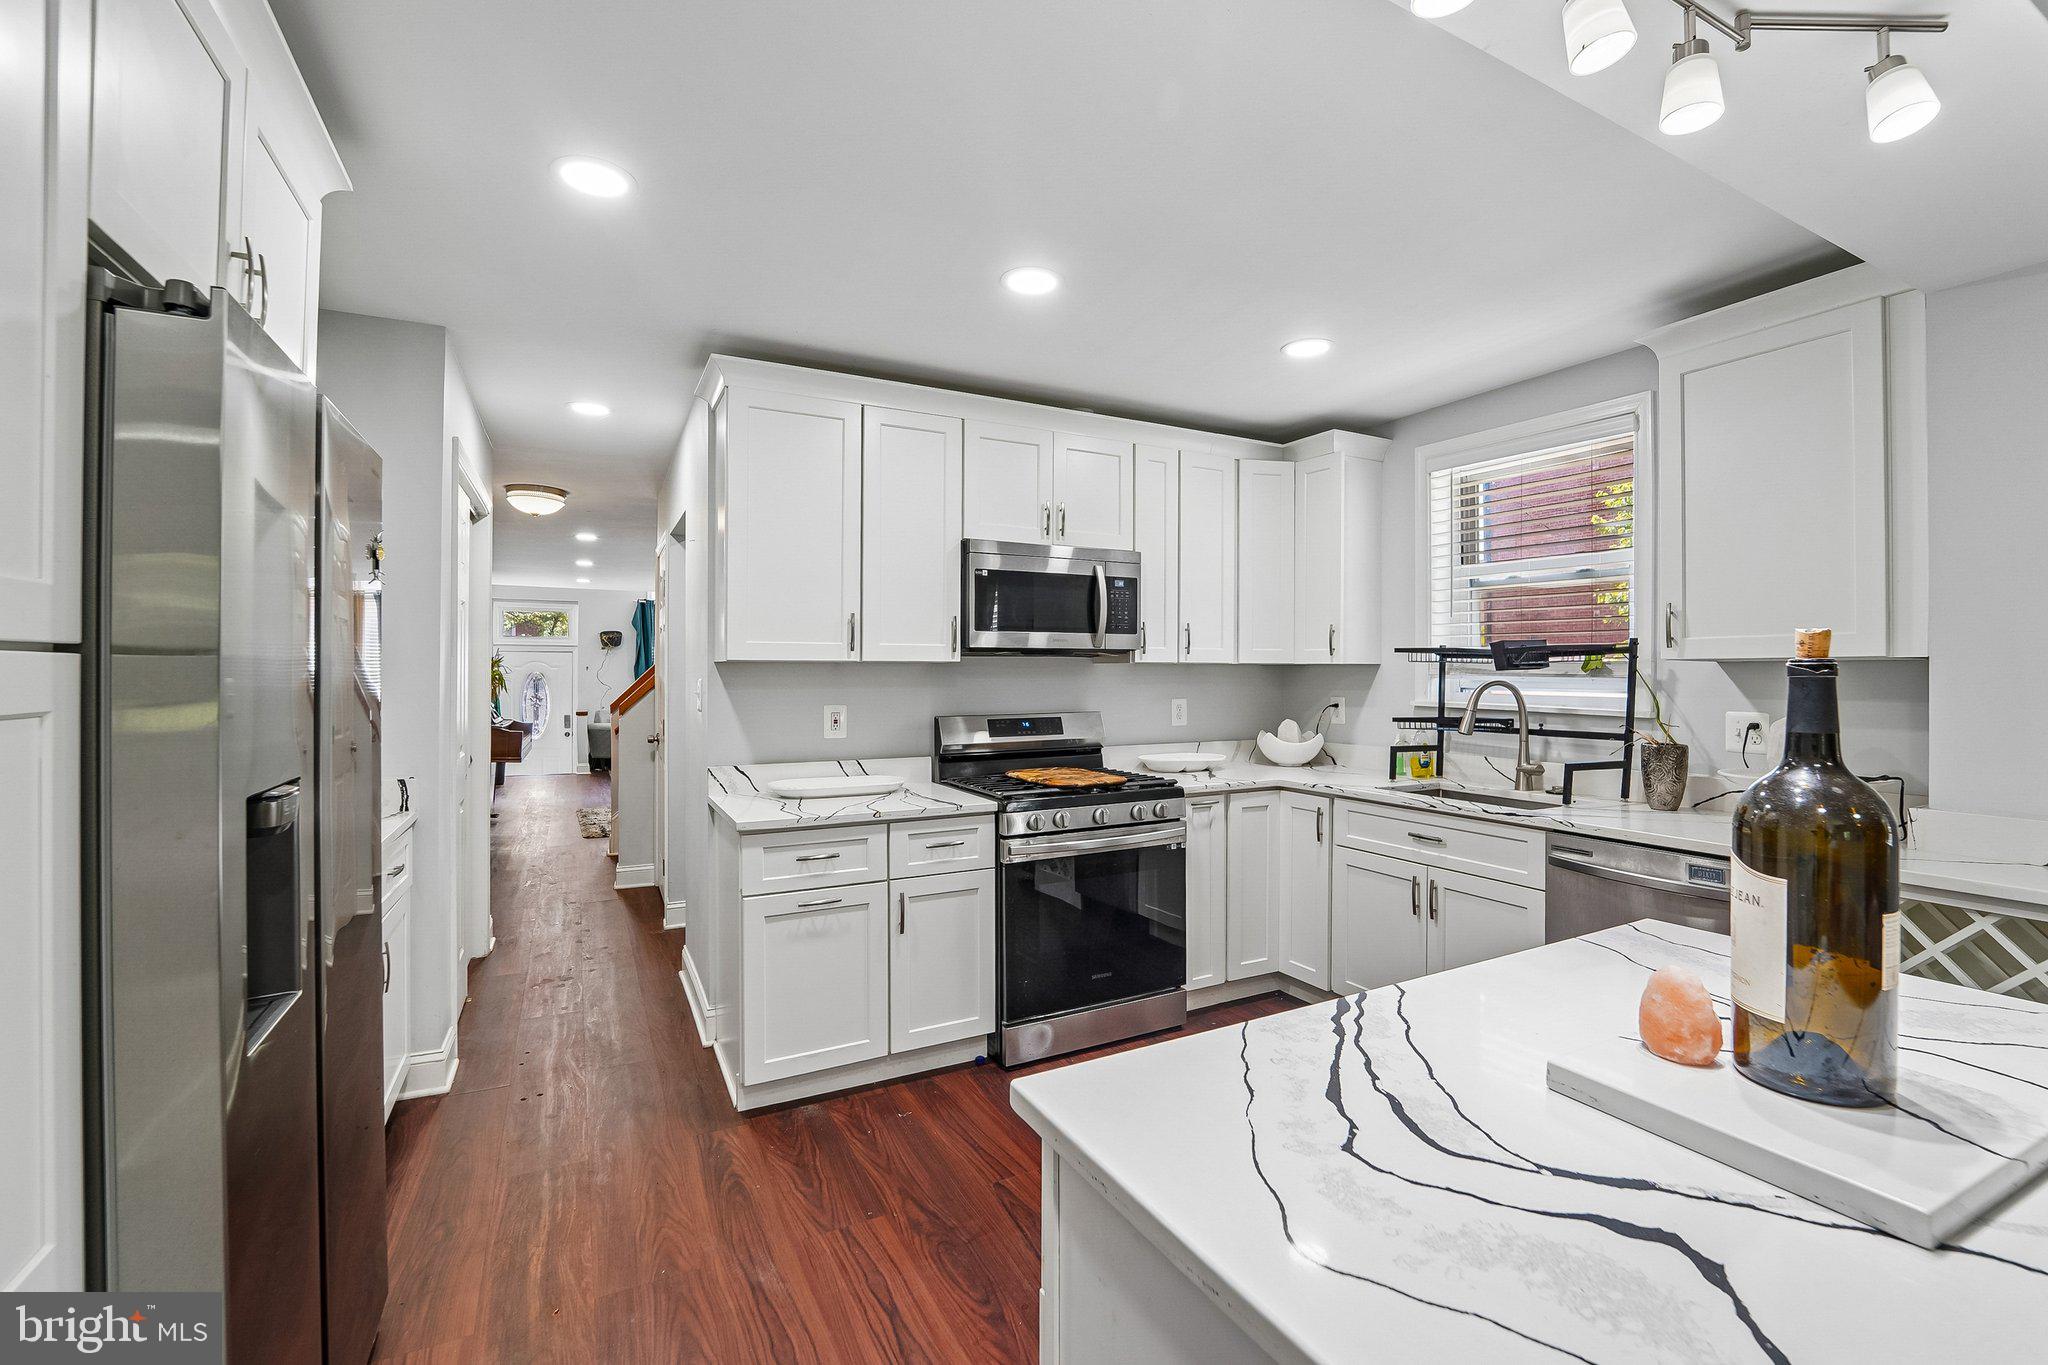
202 E LAFAYETTE AVENUE
4 Beds
2 Baths
2,368 Sq.Ft.
$399,000
MLS#: MDBA2218240
BALTIMORE
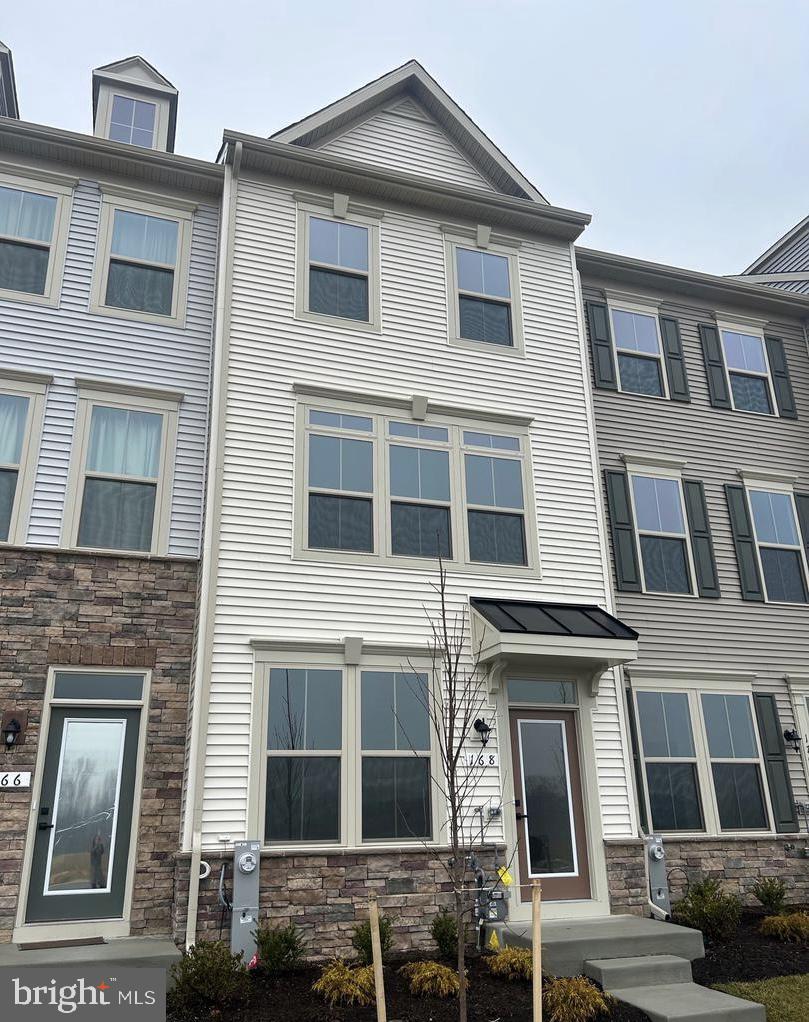
168 BETHLEHEM PL
3 Beds
3 Baths
1,920 Sq.Ft.
$405,000
MLS#: MDAA2135598

BALTIMORE
7406 POPLAR AVENUE
2 Beds
2 Baths
1,979 Sq.Ft.
$333,000
MLS#: MDBC2147826
BALTIMORE
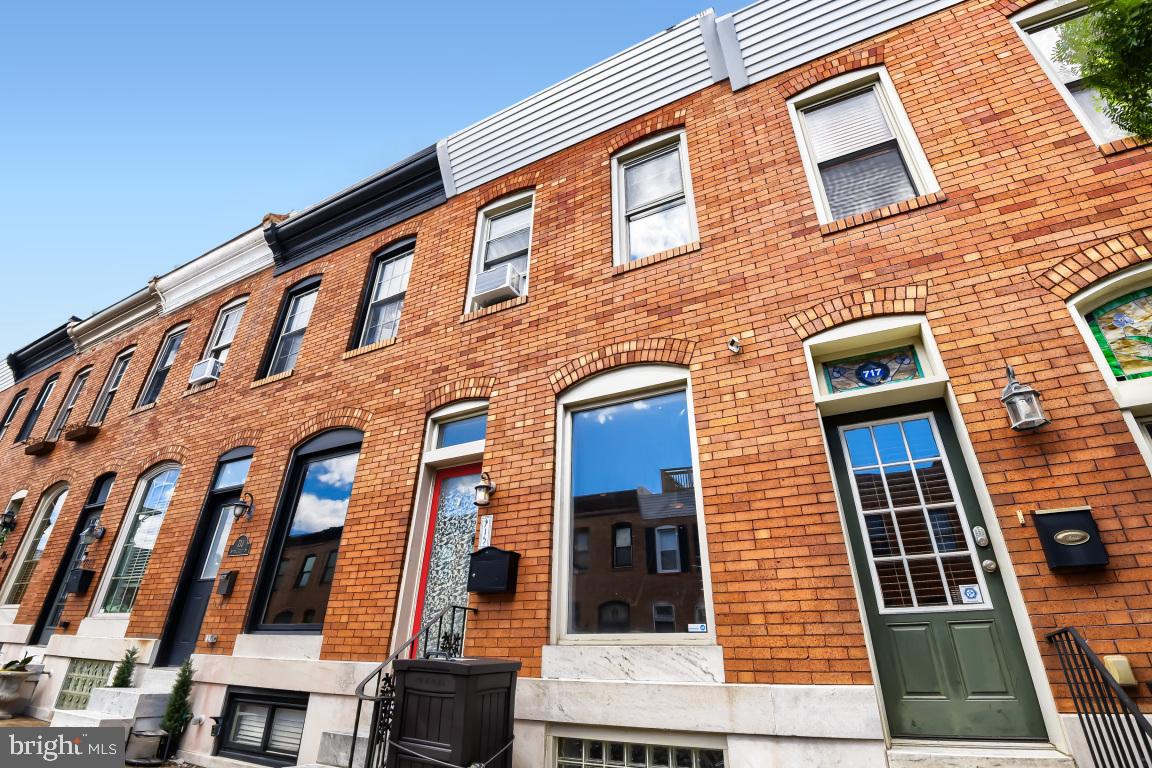
715 S CURLEY STREET
3 Beds
2 Baths
1,476 Sq.Ft.
$375,000
MLS#: MDBA2216996
