Features & Amenities

Interior

  • Total Bedrooms

    5

  • Bathrooms

    2

  • 1/2 Bathrooms

    1

  • Above Grade Finished Area

    2630.0

  • Basement YN

    NO

  • Cooling YN

    YES

  • Cooling

    Central Air, Ductless, Electric

  • Fireplace YN

    YES

  • Heating YN

    YES

  • Heating

    Natural Gas, Radiant, Forced Air

  • Main Level Bedrooms

    3

  • Pet friendly

    N/A

Exterior

  • Garage

    No

  • Construction Materials

    Stucco, Stone, Vinyl Siding

  • Parking

    Driveway

  • Pool

    No

  • Waterfront YN

    NO

Area & Lot

  • Lot Size(acres)

    0.32

  • Lot Size(square feet)

    13,939

  • Property Type

    Residential

  • Property Sub Type

    Single Family Residence

  • Architectural Style

    Cape Cod

Price

  • Sales Price

    $650,000

  • Tax Amount

    $8,247

  • Sq. Footage

    2,630

  • Price/SqFt

    $247

HOA

  • Association

    No

School District

  • Elementary School

    N/A

  • Middle School

    N/A

  • High School

    N/A

Property Features

  • New Construction

    NO

  • Foundation Details

    Slab

  • Senior Community YN

    NO

  • Sewer

    Public Sewer

  • Tax Lot

    073

  • Water Source

    Public

Schedule a Showing

Showing scheduled successfully.

<
>
IN PERSON
VIA CHAT

What is 3 + 4 ?


Change time

Mortgage calculator

Estimate your monthly mortgage payment, including the principal and interest, property taxes, and HOA. Adjust the values to generate a more accurate rate.

Your payment

Principal and Interest:

$

Property taxes:

$

HOA fees:

$

Total loan payment:

$

Total interest amount:

$

Location

County

MONTGOMERY

Elementary School

Middle School

High School

Listing Courtesy of Mark L Malfara , BHHS Fox & Roach-Blue Bell

RealHub Information is provided exclusively for consumers' personal, non-commercial use, and it may not be used for any purpose other than to identify prospective properties consumers may be interested in purchasing. All information deemed reliable but not guaranteed and should be independently verified. All properties are subject to prior sale, change or withdrawal. RealHub website owner shall not be responsible for any typographical errors, misinformation, misprints and shall be held totally harmless.


Agent Rob Freyer

AGENT

Rob Freyer

Call Rob today to schedule a private showing.


* Listings on this website come from the FMLS IDX Compilation and may be held by brokerage firms other than the owner of this website. The listing brokerage is identified in any listing details. Information is deemed reliable but is not guaranteed. If you believe any FMLS listing contains material that infringes your copyrighted work please click here to review our DMCA policy and learn how to submit a takedown request.© 2024 FMLS.
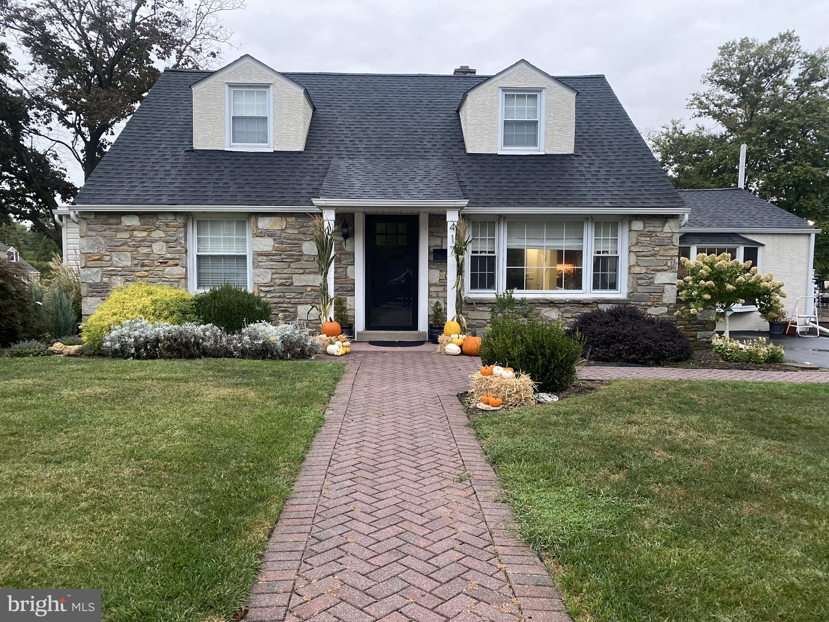
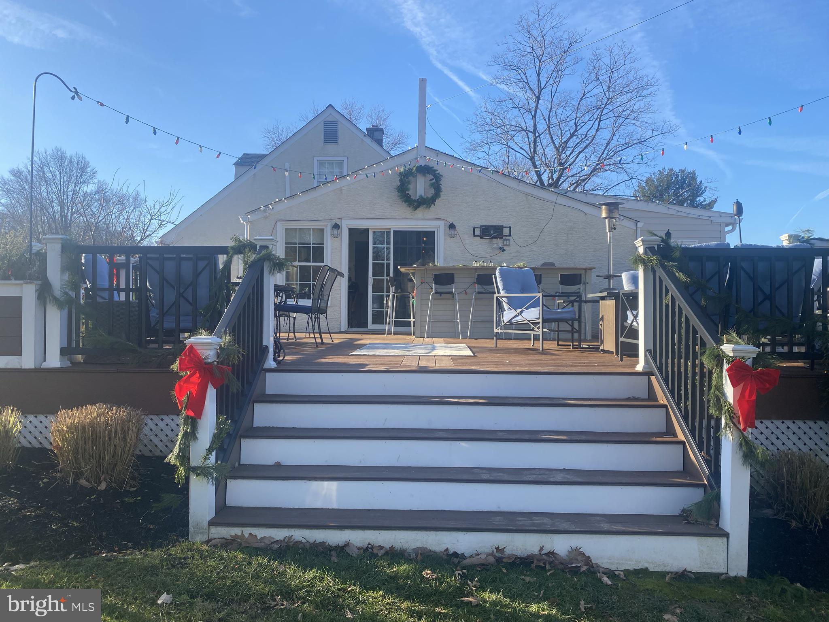
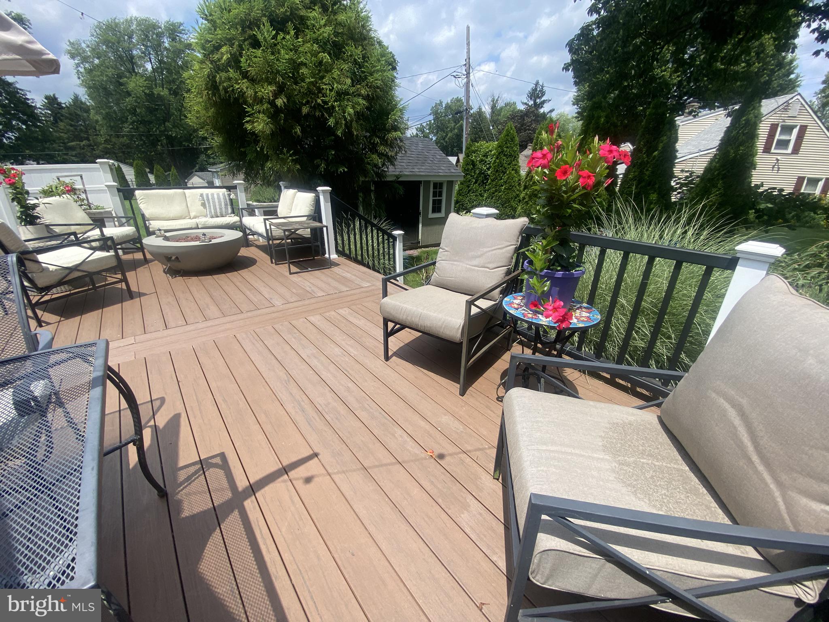
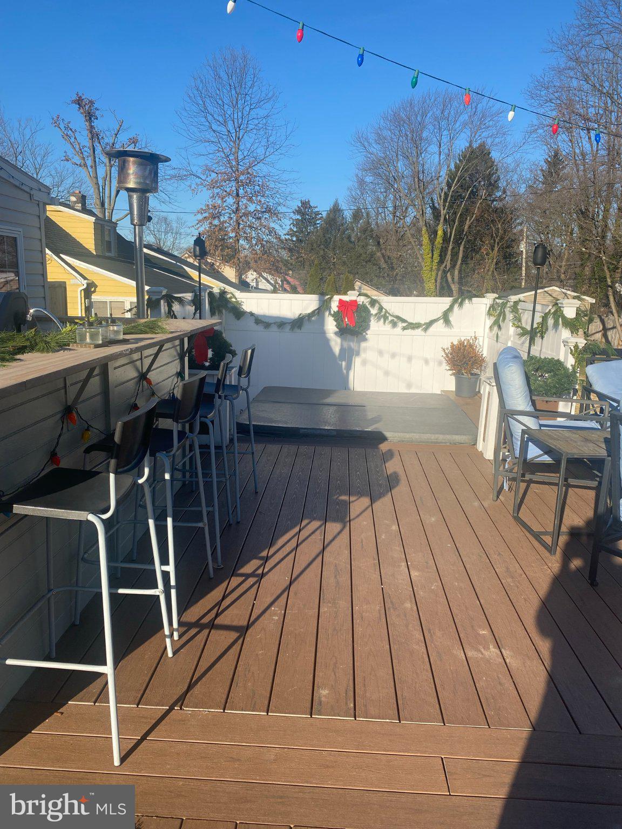
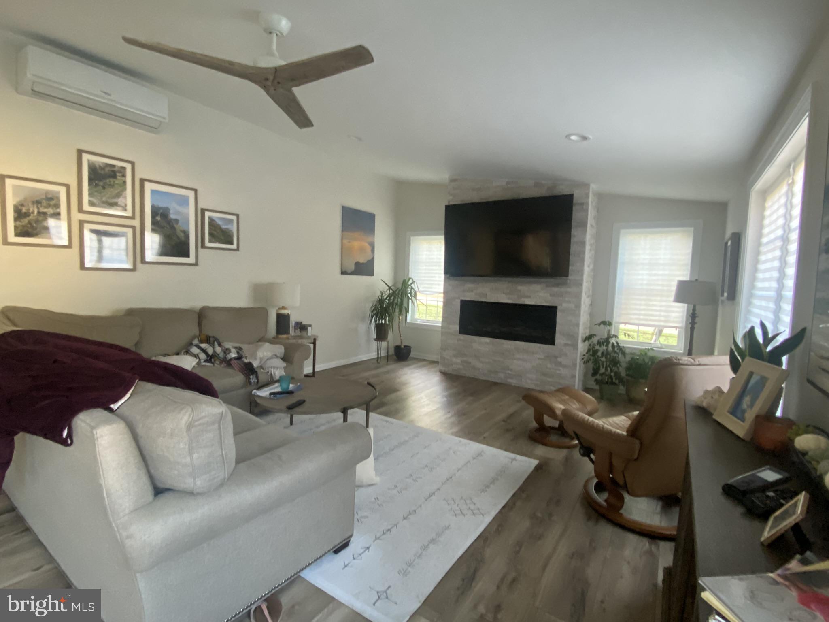
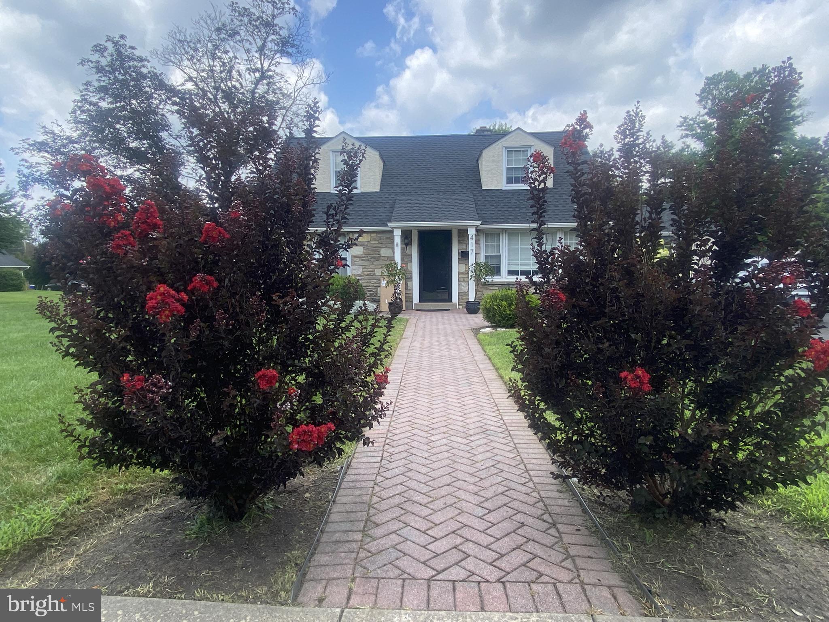
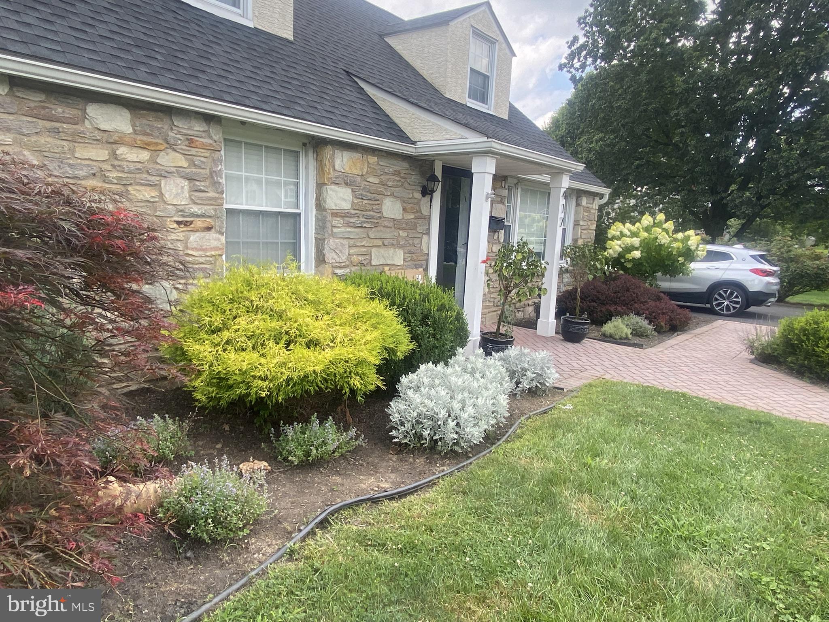
Welcome to this beautifully expanded Cape Cod, ideally situated in one of Flourtown's most desirable neighborhoods within the award-winning Springfield School District. Thoughtfully enhanced with three substantial additions, this impressive home offers over 2600 square feet of living space. Features include: a spacious family room, 5 bedrooms, 2 full bathrooms, and 1 half bath—making it one of the largest homes in the neighborhood. Designed with both comfort and functionality in mind, the home features a spacious, open floor plan perfect for everyday living and entertaining. The stunning primary suite offers a generous bedroom, substantial closets, and a beautifully appointed en-suite bathroom, creating a true private retreat. At the heart of the home is the spectacular gourmet kitchen, showcasing a cathedral ceiling with exposed beams, stainless steel appliances, abundant cabinetry, and an effortless flow into the expansive TREX deck—ideal for outdoor dining, entertaining, or simply relaxing - featuring outdoor kitchen and direct fuel lines for grill and outdoor fireplace. The inviting family room features a cozy gas fireplace and includes a versatile fifth bedroom or bonus room, perfect for a home office, guest room, playroom, fitness area, or additional storage. Year-round comfort is ensured with energy-efficient mini-split heating and air conditioning systems installed throughout the home, allowing individual temperature control in every room. Situated on a spacious corner lot surrounded by mature trees and landscaping, the property offers endless possibilities for outdoor enjoyment, whether gardening, playing, or entertaining. Additional exterior features include a fenced backyard, a large storage shed, and an oversized driveway providing ample off-street parking. Conveniently located within walking distance of the new Springfield Elementary School and just minutes from the shops and restaurants of Chestnut Hill and Ambler, this exceptional home also offers easy access to Route 309, the Pennsylvania Turnpike, and Center City Philadelphia. Don't miss this rare opportunity to own one of Flourtown's largest and most thoughtfully expanded homes in an outstanding location.

417 SUFFOLK ROAD

Message successfully sent.

What would you like to know?

What is 3 + 4 ?

I agree to receive email communication and understand I can unsubscribe at any time.

I agree to be contacted by Charis Realty Group via call, email, and text for real estate services. To opt out, you can reply 'stop' at any time or reply 'help' for assistance. You can also click the unsubscribe link in the emails. Message and data rates may apply. Message frequency may vary. Privacy Policy

Related Properties

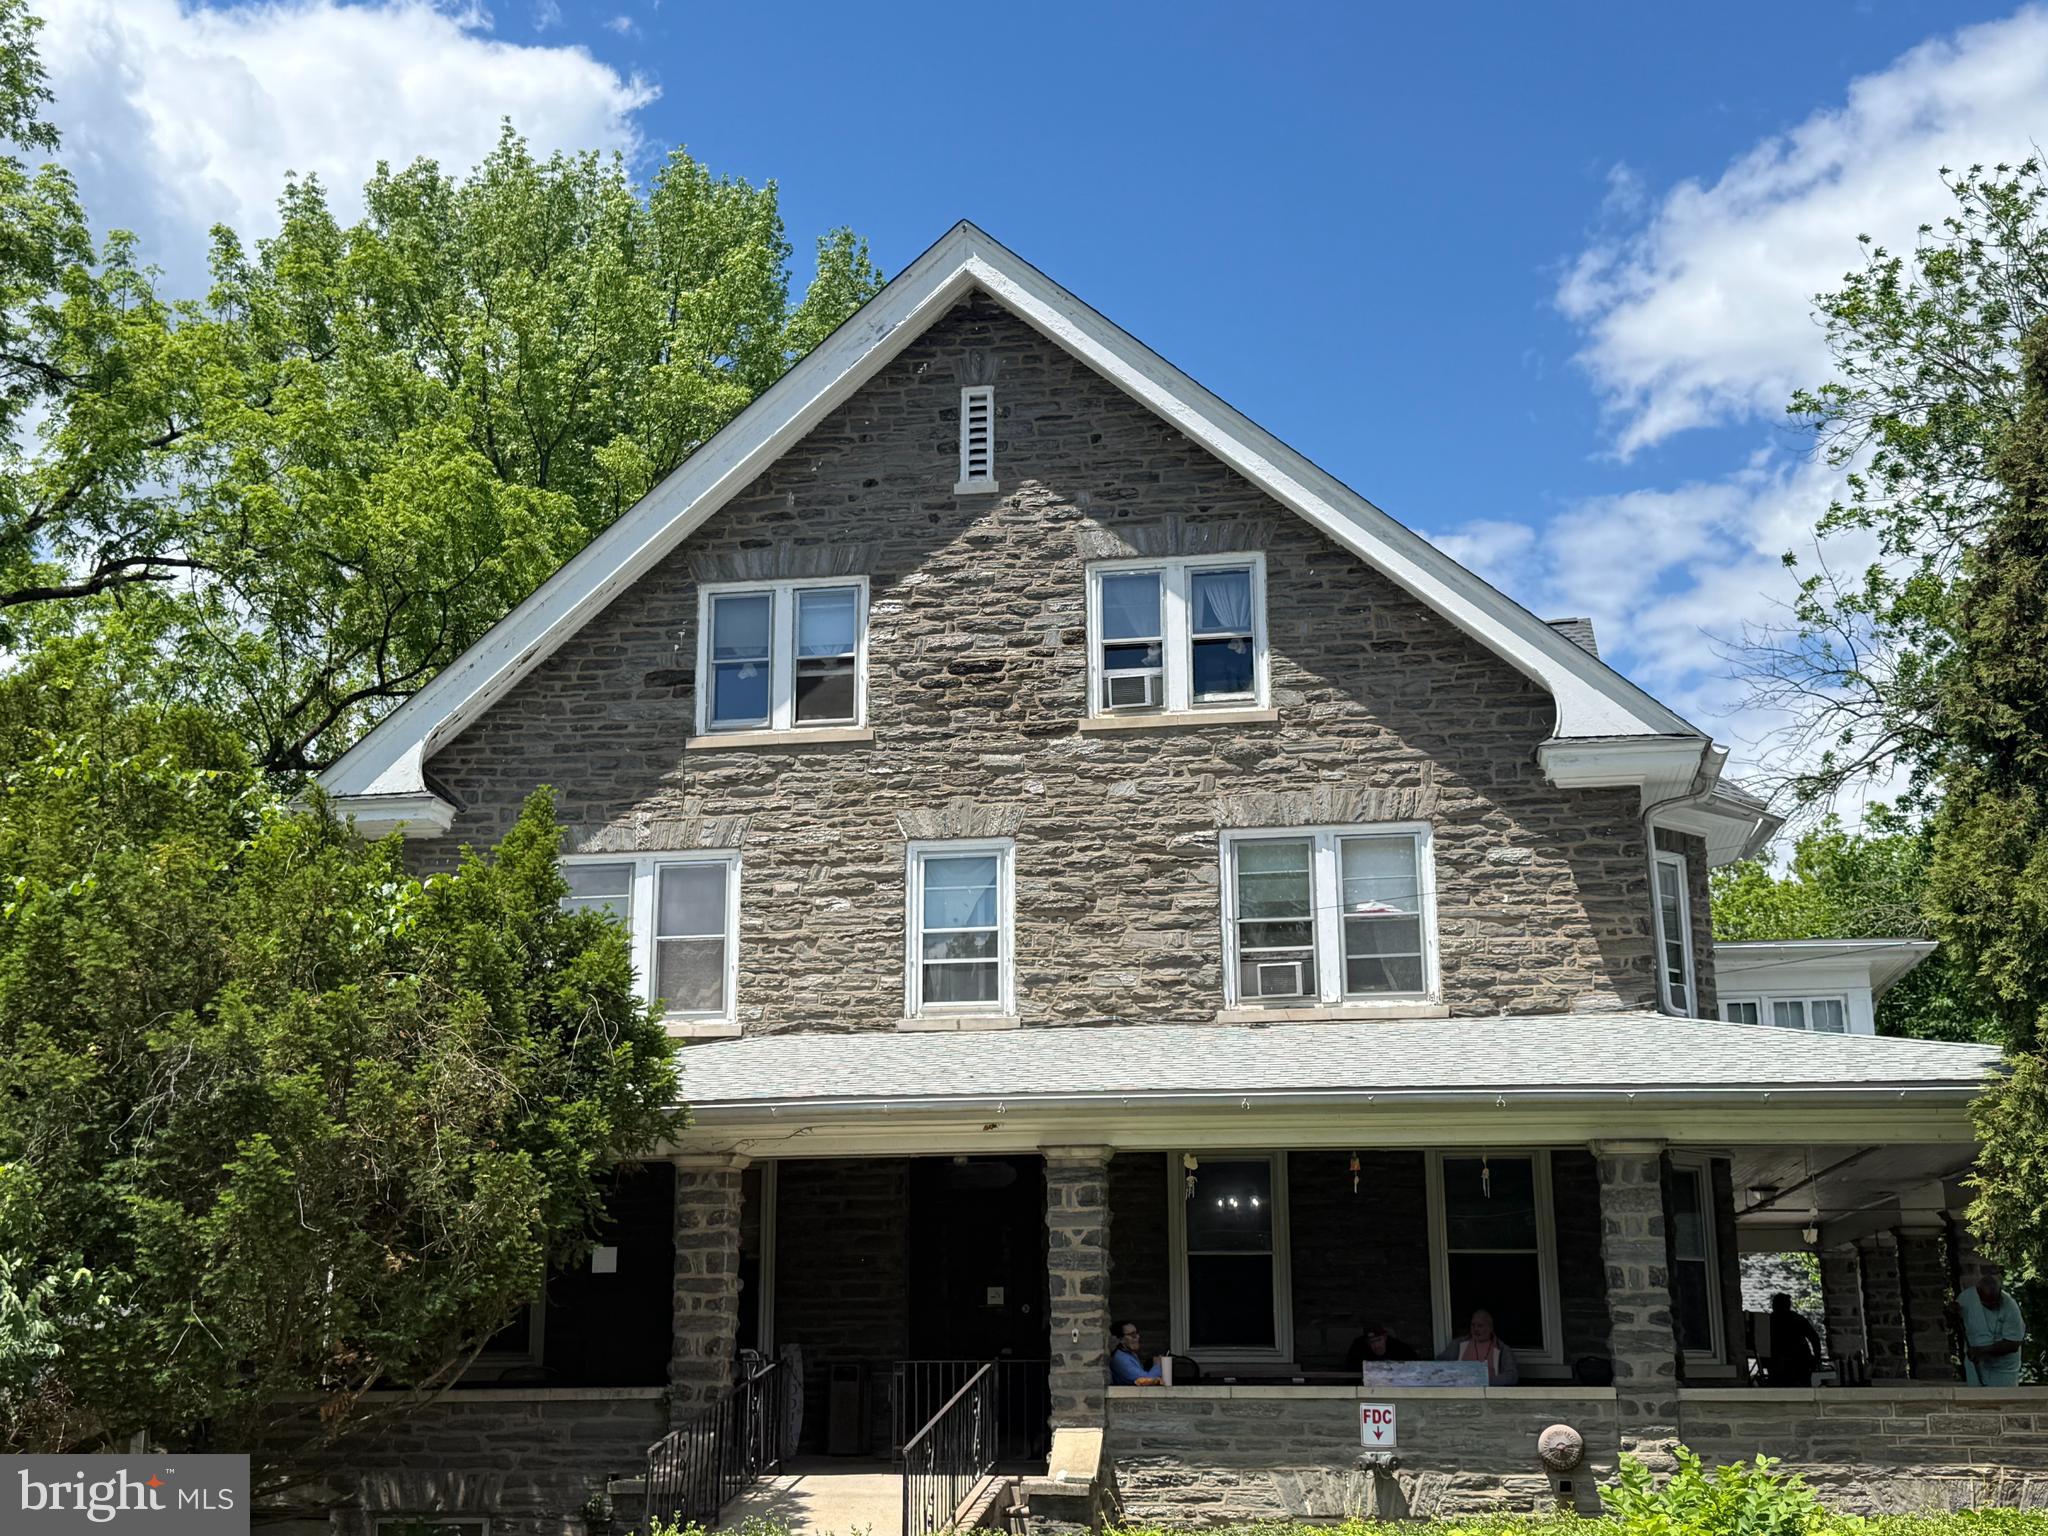
Stone masonary building with large porch. The property spans 3 stories with a large covered front porch.  The property is in poor condition and in need of repairs. This is a 1.23 Acres site that adjoins Fort Washington State park. This property is currently used as a medical facility and consists of 13 bedrooms and 14 bathrooms. Please note this building has much deferred maintenance.  Listing Agent must accompany all showings.
#PAMC2181532

FLOURTOWN

31 W MILL ROAD

13 Beds

14 Baths

7,165 Sq.Ft.

$750,000

MLS#: PAMC2181532
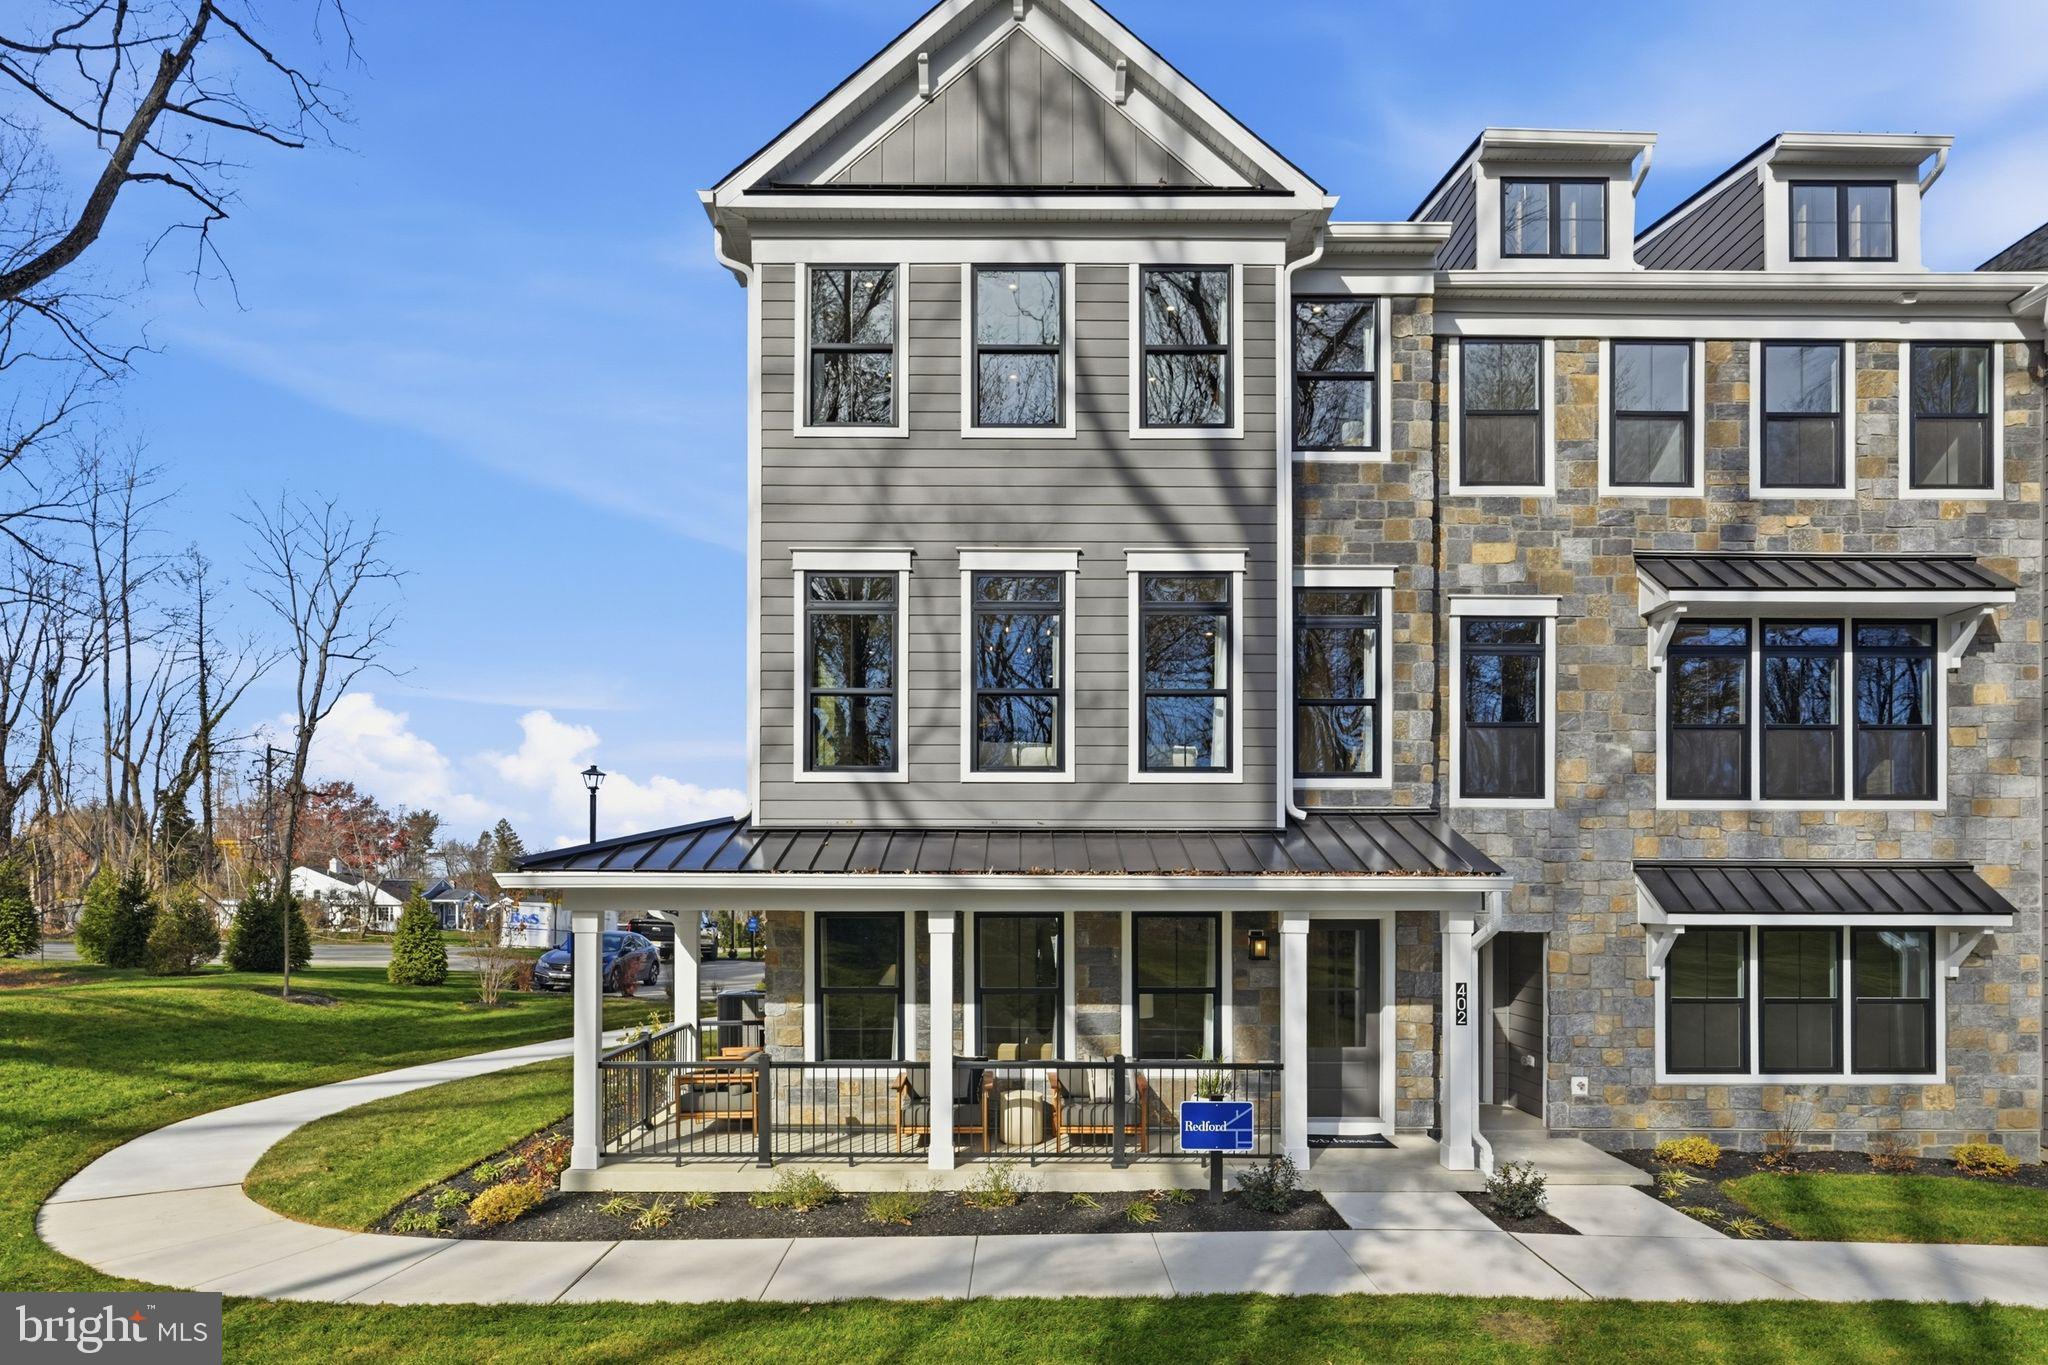
The Redford — modern elegance meets thoughtful design!  From the moment you arrive, the Redford plan makes a statement. With real veneer stone, composite siding, and metal standing seam accent roofs, this home exudes high-end custom craftsmanship even before you walk through the front door. Stepping inside, you’re greeted by a welcoming foyer that opens into a versatile flex space including an expansive storage closet and a convenient 2-car garage.  Ascend the sleek oak staircase with Craftsman railings and iron balusters to reach the heart of the home — a light-filled, open-concept main living level with 9’ ceilings and Mannington Restorations wide-plank laminate flooring throughout. The chef-inspired, Culinary Kitchen is the showpiece of this floor, featuring 48” Century Kitchens cabinetry with soft-close doors and drawers, premium G.E. Cafe kitchen appliances including a pro-style 6 burner apron-front cooktop, double wall oven, drawer microwave, a concealed range hood, walk-in pantry, ceramic tile backsplash, elegant quartz countertops, and a large center island with seating. The kitchen flows seamlessly into the generous dining area, flex nook, and great room with cozy gas fireplace.  Step outside to your private, maintenance-free Trex deck, perfect for al fresco dining or morning coffee.  Upstairs, you’ll fall in love with the spacious owner’s suite, complete with volume ceilings, a large walk-in closet, and spa-like ensuite bath featuring a dual sink vanity and an over-sized shower with frameless glass enclosure and built-in seat. This level also offers two additional guest bedrooms, hall bathroom, laundry room, and  convenient storage closet.   This home has upgraded tile floors and tub/shower surrounds, black matte faucets  and quartz countertops in all bathrooms. This home features magnificent views of open space from the great room!  Located in Flourtown’s newest townhome neighborhood, your new home is part of the desirable Springfield Township School District and bordered by scenic township open space complete with a walking trail. Enjoy the best of both worlds — a tranquil setting with quick access to vibrant dining and shopping destinations, outdoor recreation and golf courses.  Photos and video are for illustrative and marketing purposes only and depict optional features or upgrades that may not be included price.  Sale price reflects our limited-time Quick Delivery Home Incentive (restrictions apply; see Community Sales Manager for details).
#PAMC2176036

FLOURTOWN

422 PENNYBROOK COURT 10 REDFORD INTERIOR

3 Beds

2 Baths

2,435 Sq.Ft.

$779,990

MLS#: PAMC2176036
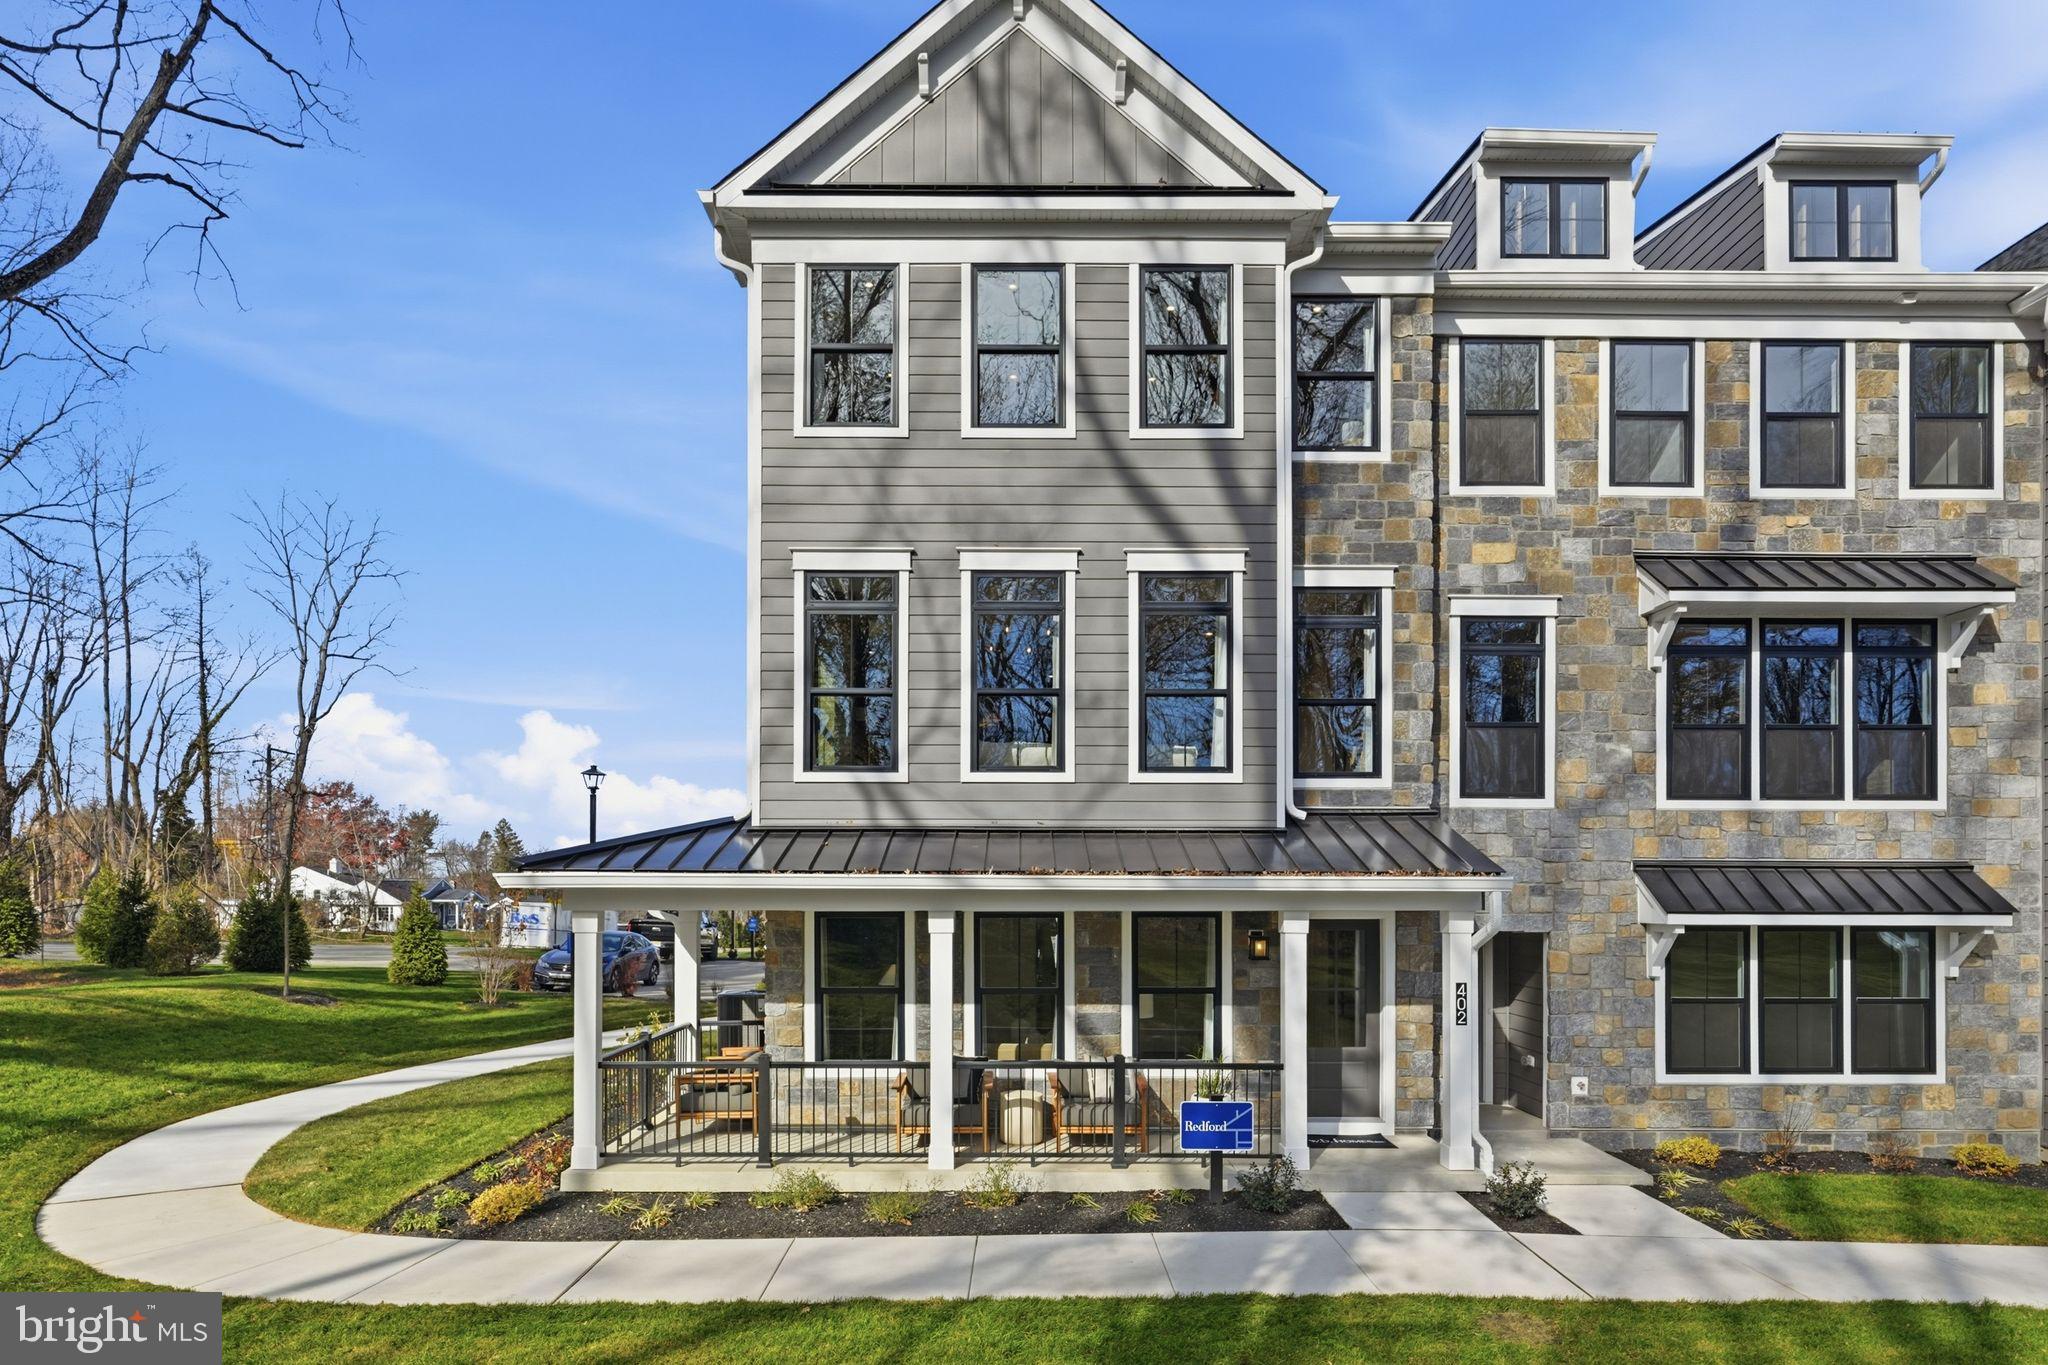
The Redford — modern elegance meets thoughtful design!  From the moment you arrive, the Redford plan makes a statement.  With real veneer stone, composite siding, and metal standing seam accent roofs, this home exudes high-end custom craftsmanship even before you walk through the front door.  Stepping inside, you’re greeted by a welcoming foyer that opens into a versatile flex space and convenient 2-car garage.  Ascend the sleek oak staircase to reach the heart of the home — a light-filled, open-concept main living level with 9’ ceilings and hardwood flooring throughout. The chef-inspired kitchen is the showpiece of this floor, featuring 42” Century Kitchens cabinetry with soft-close doors and drawers, premium G.E. Profile kitchen appliances, stainless steel hood, walk-in pantry, ceramic tile backsplash, elegant quartz countertops, and a large center island with seating. The kitchen flows seamlessly into the generous dining area, flex nook, and great room with cozy gas fireplace.  Step outside to your private, maintenance-free Trex deck, perfect for al fresco dining or morning coffee.  Upstairs, you’ll fall in love with the large owner’s suite, complete with vaulted ceiling, expansive walk-in closet, and spa-like ensuite bath featuring a cathedral ceiling, dual sink vanity, and a large shower with built-in seat. This level also offers two additional guest bedrooms, hall bathroom, laundry room, and generous storage closet. While the Redford already includes a wealth of high-end features, there are plenty of ways to personalize such as adding a fourth bedroom and bathroom, a passthrough window for seamless indoor-outdoor entertaining, an elevator for the ultimate convenience, or elevate your lifestyle with a fourth-floor loft and rooftop deck. Located in Flourtown’s newest townhome neighborhood, your new home is part of the desirable Springfield Township School District and bordered by scenic township open space complete with a walking trail. Enjoy the best of both worlds — a tranquil setting with quick access to vibrant dining and shopping destinations, outdoor recreation and golf courses.  Photos and video are for illustrative and marketing purposes only and depict optional features or upgrades not included in the base price. The sale price reflects the base home only and does not include homesite premiums, upgrades, or options beyond the standard included features.
#PAMC2154694

FLOURTOWN

001 PENNYBROOK COURT REDFORD INTERIOR

3 Beds

3 Baths

2,435 Sq.Ft.

$699,990

MLS#: PAMC2154694
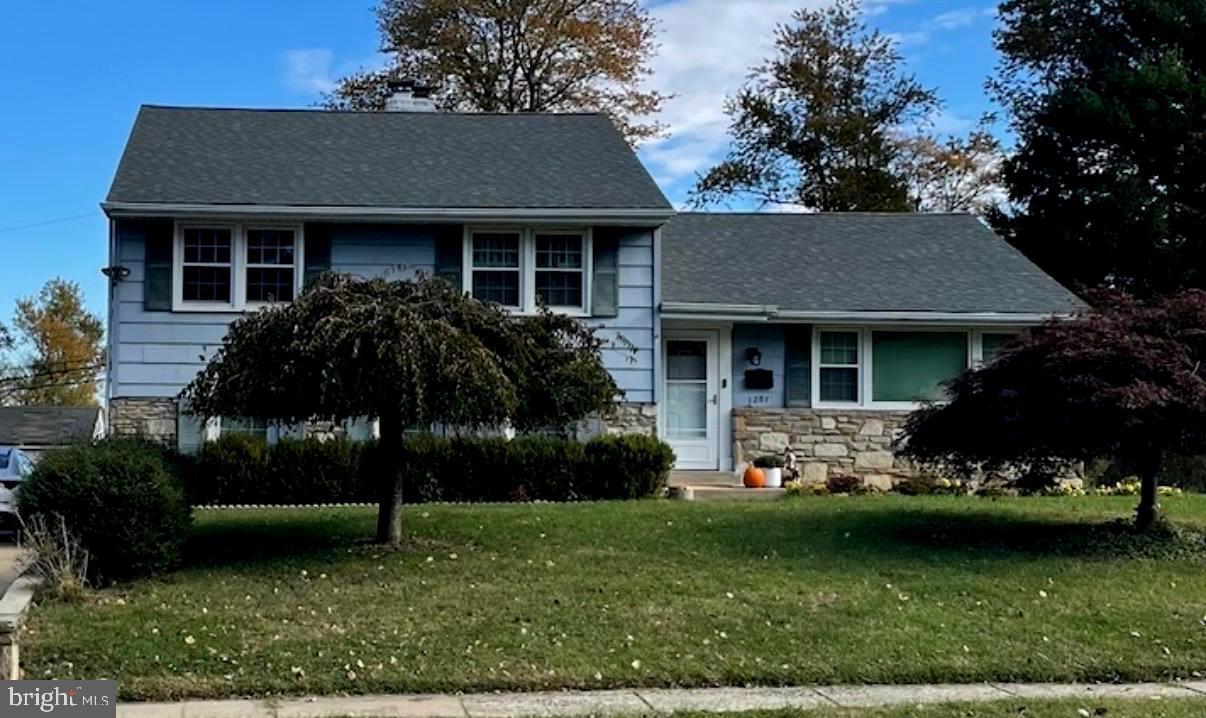
Come see this charming 3-bedroom, 3-bath split-level home offering nearly 1,900 square feet of living space in the highly sought-after Flourtown area! From the moment you enter, you’ll be welcomed by an inviting living room accented with a stunning chandelier, flowing seamlessly into an elegant dining room with its own beautiful chandelier centerpiece.

The updated kitchen opens to a spacious backyard — the perfect spot for relaxing in the sun, entertaining guests, or enjoying views of the lush backyard greenery. Gorgeous hardwood floors run throughout much of the home, while cozy carpeting in the bedrooms adds warmth and comfort.

This home is full of potential and ready for your personal touch. Conveniently located near the charming shops and restaurants of Chestnut Hill and Flourtown, with easy access to Route 309, the PA Turnpike, and Center City Philadelphia. Situated within the highly regarded Springfield Township School District and just 0.3 miles from Erdenheim Elementary School.

Property is being sold As-Is. Owner related to agent. Don’t miss this incredible opportunity — schedule your showing today!
#PAMC2180980

FLOURTOWN

1207 GREENHILL ROAD

3 Beds

2 Baths

1,872 Sq.Ft.

$559,000

MLS#: PAMC2180980

 - property

Send a message

Message successfully sent.

Your message

What is 3 + 4 ?

Reason for contacting?

I agree to receive email communication and understand I can unsubscribe at any time.

I agree to be contacted by Charis Realty Group via call, email, and text for real estate services. To opt out, you can reply 'stop' at any time or reply 'help' for assistance. You can also click the unsubscribe link in the emails. Message and data rates may apply. Message frequency may vary. Privacy Policy

Sign Out

Virtual Assistant

Would you like to take the next step with this property? We can help you schedule a showing or virtual tour, or send you more details.

Yes, I would like more information.

Thank You for Your Reply, One of Our Agents will contact you as soon as possible

No, maybe later.

Thank you, you can always contact me via email, phone number or through the contact form.

Realhub AI

Lucy - Your AI-Powered Realtor

Update Your Temporary Password

Personalize your search

Enter your email and we'll notify you immediately when new listings match what you're looking for.

or enter email address

Already have an account ? Login here

Continue your home search

I agree to receive communications and understand I can unsubscribe at any time.

I agree to be contacted by Charis Realty Group via call, email, and text for real estate services. To opt out, you can reply 'stop' at any time or reply 'help' for assistance. You can also click the unsubscribe link in the emails. Message and data rates may apply. Message frequency may vary. Privacy Policy

Already have an account ? Login here

We use cookies

We use cookies primarily for analytics to enhance your experience. By accepting, you agree to our use of these cookies. You can manage your preferences or learn more about our cookies policy.