Features & Amenities

Interior

  • Other Interior Features

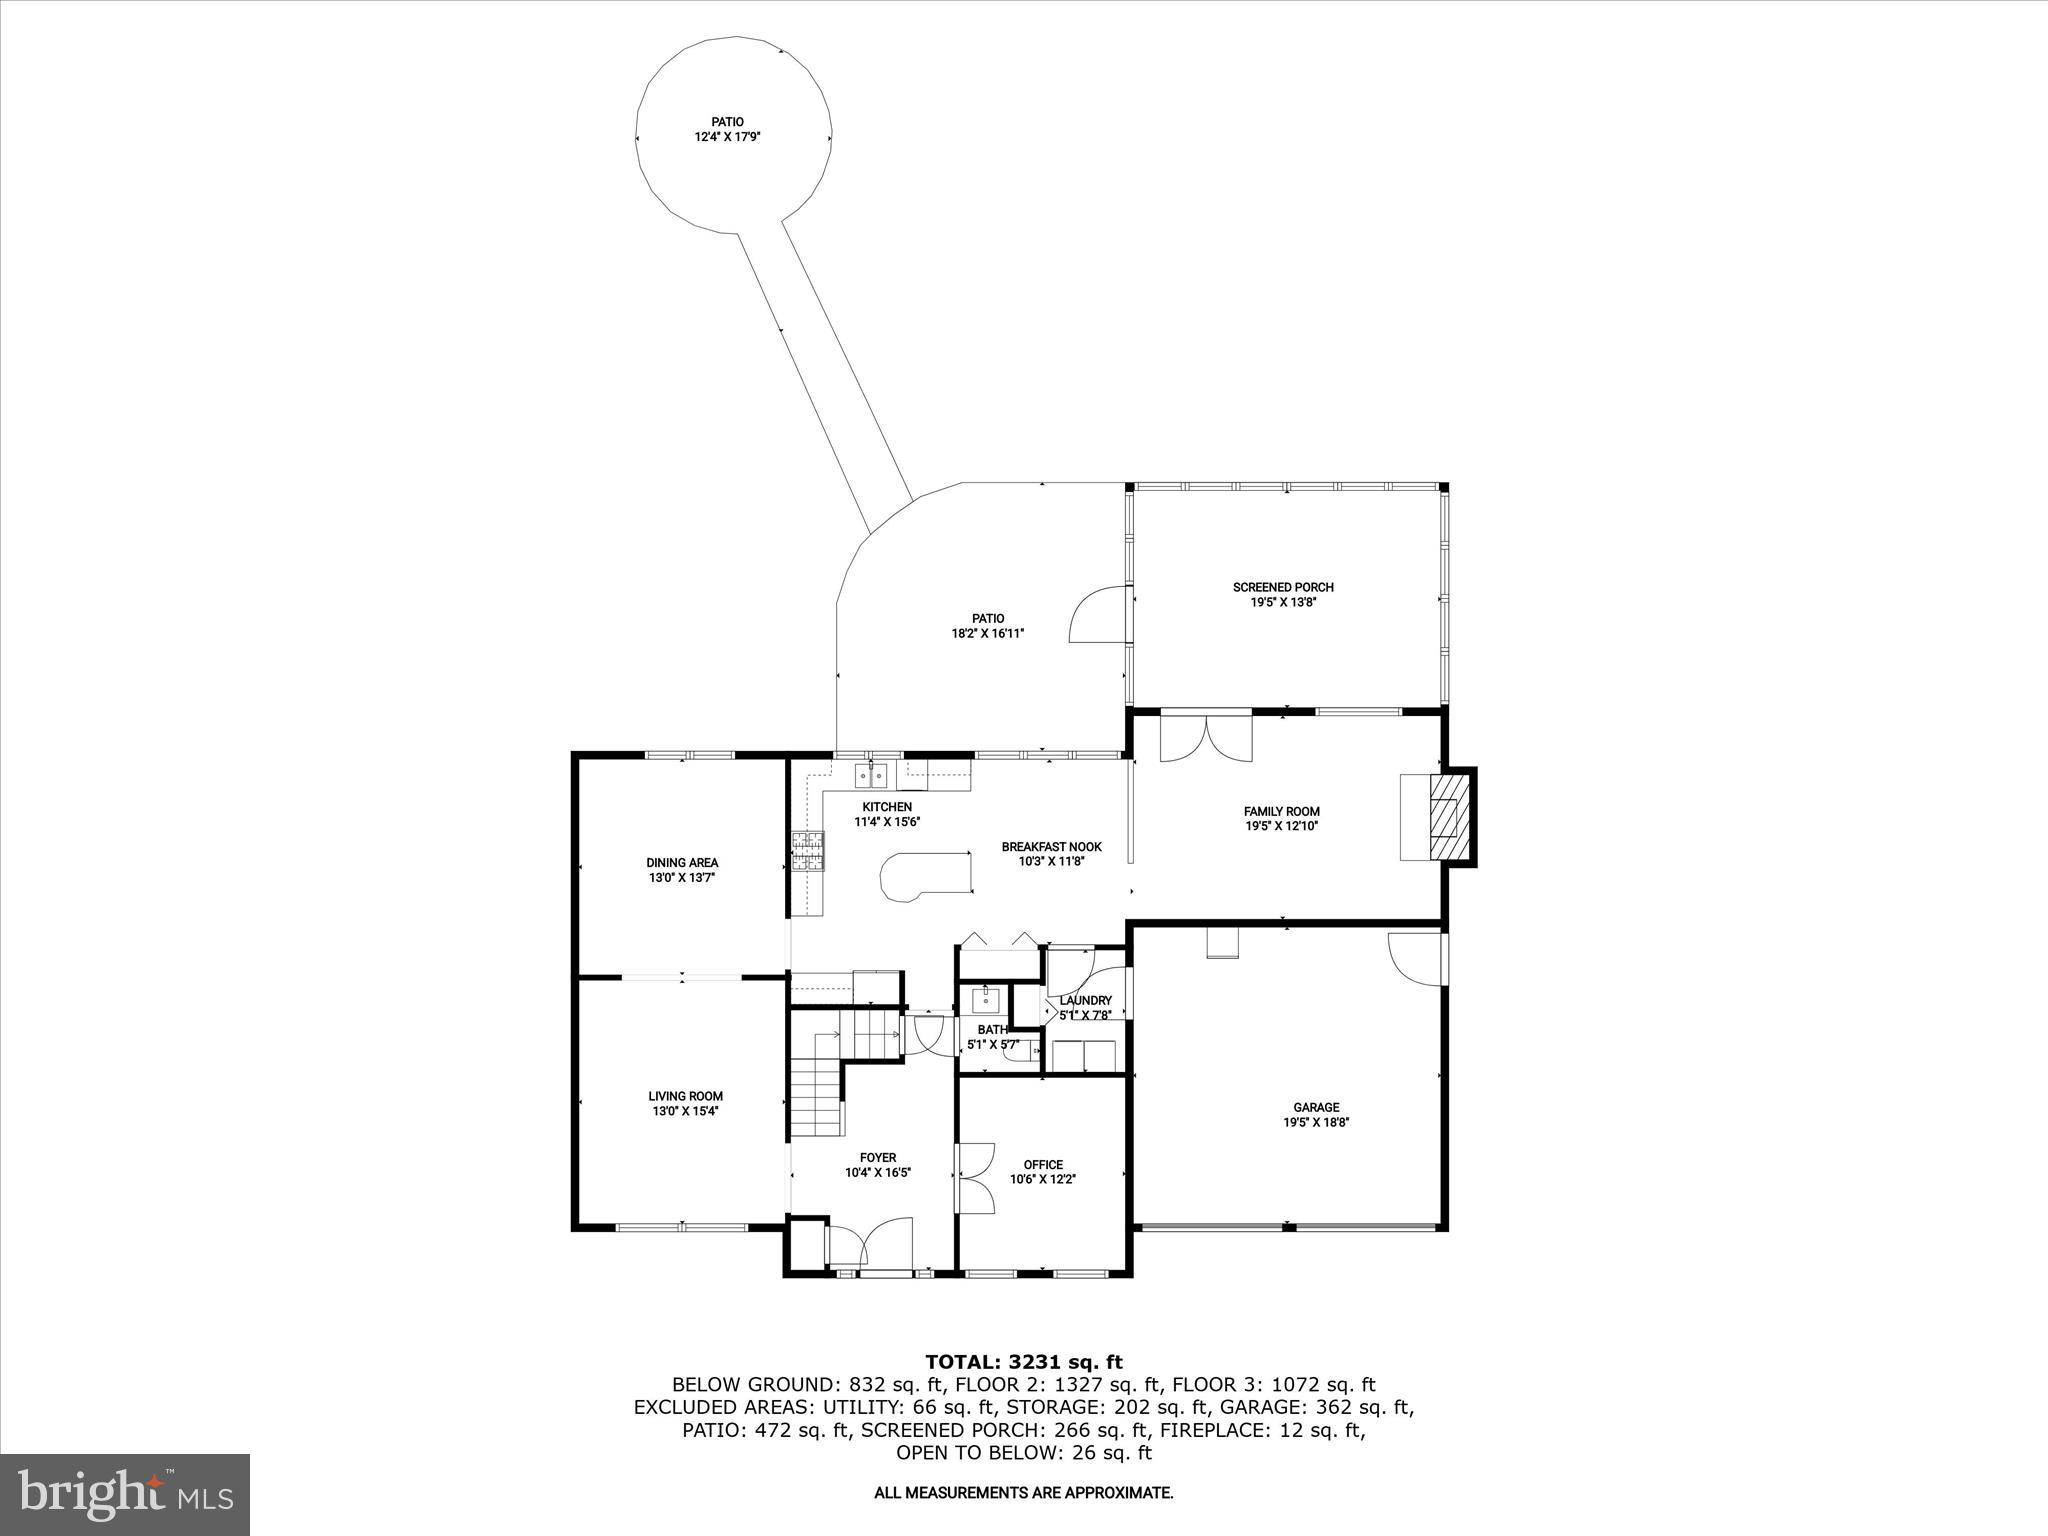
    Eat-in Kitchen, Kitchen Island, Recessed Lighting, Ceiling Fan(s), Vaulted Ceiling(s), Cathedral Ceiling(s), High Ceilings, Crown Molding, Open Floorplan

  • Total Bedrooms

    4

  • Bathrooms

    3

  • 1/2 Bathrooms

    1

  • Above Grade Finished Area

    2472.0

  • Basement YN

    YES

  • Cooling YN

    YES

  • Cooling

    Central Air, Ceiling Fan(s), Electric

  • Fireplace YN

    YES

  • Heating YN

    YES

  • Heating

    Exhaust Fan, Electric, Heat Pump

  • Pet friendly

    N/A

Exterior

  • Garage

    Yes

  • Garage spaces

    2

  • Construction Materials

    Frame

  • Parking

    Garage Door Opener, Concrete, Garage, Driveway, Attached

  • Patio and Porch Features

    Porch, Screened, Patio

  • Pool

    No

  • Waterfront YN

    NO

  • View

    Garden

Area & Lot

  • Lot Features

    Cul-De-Sac

  • Lot Size(acres)

    0.37

  • Lot Size(square feet)

    16,000

  • Property Type

    Residential

  • Property Sub Type

    Single Family Residence

  • Architectural Style

    Traditional

Price

  • Sales Price

    $825,000
  • Tax Amount

    $9,656

  • Financing Options

    Cash

  • Sq. Footage

    3,304

  • Price/SqFt

    $249

HOA

  • Association

    YES

  • Association Fee

    $1,951.81

  • Association Fee Frequency

    Annually

  • Association Fee Includes

    N/A

School District

  • Elementary School

    NORTHFIELD

  • Middle School

    DUNLOGGIN

  • High School

    WILDE LAKE

Property Features

  • New Construction

    NO

  • Association Amenities

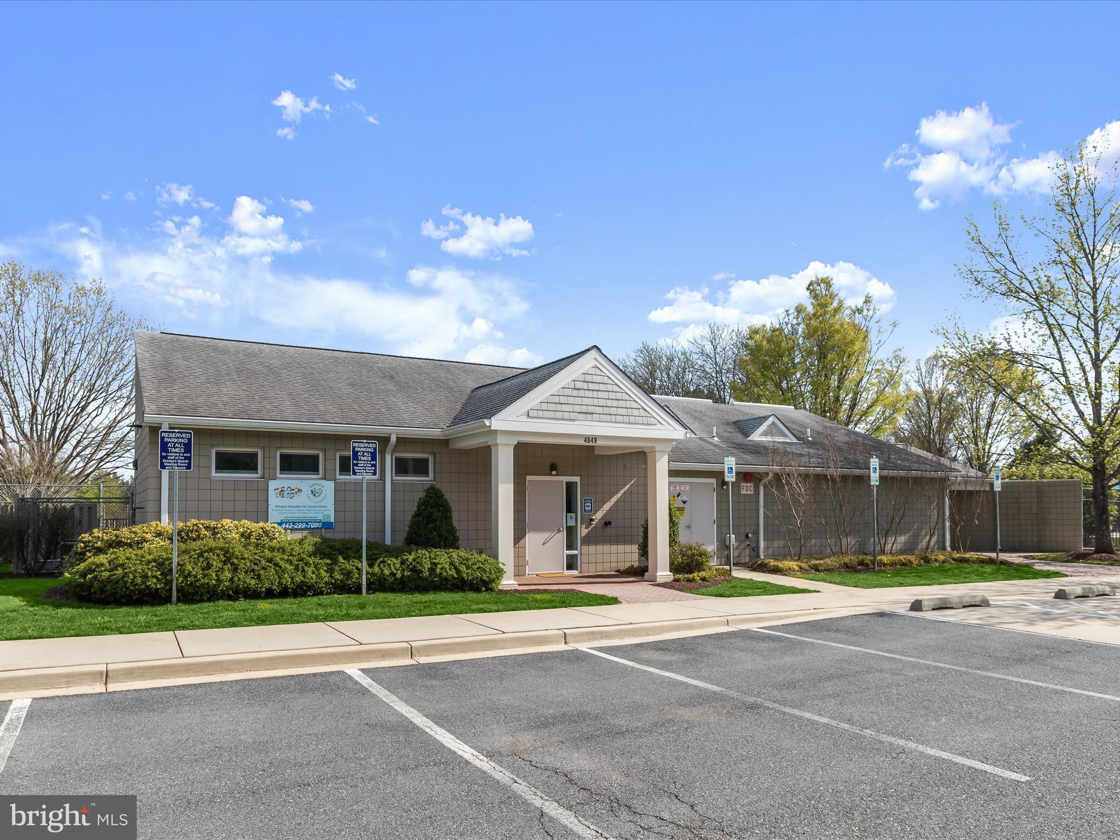
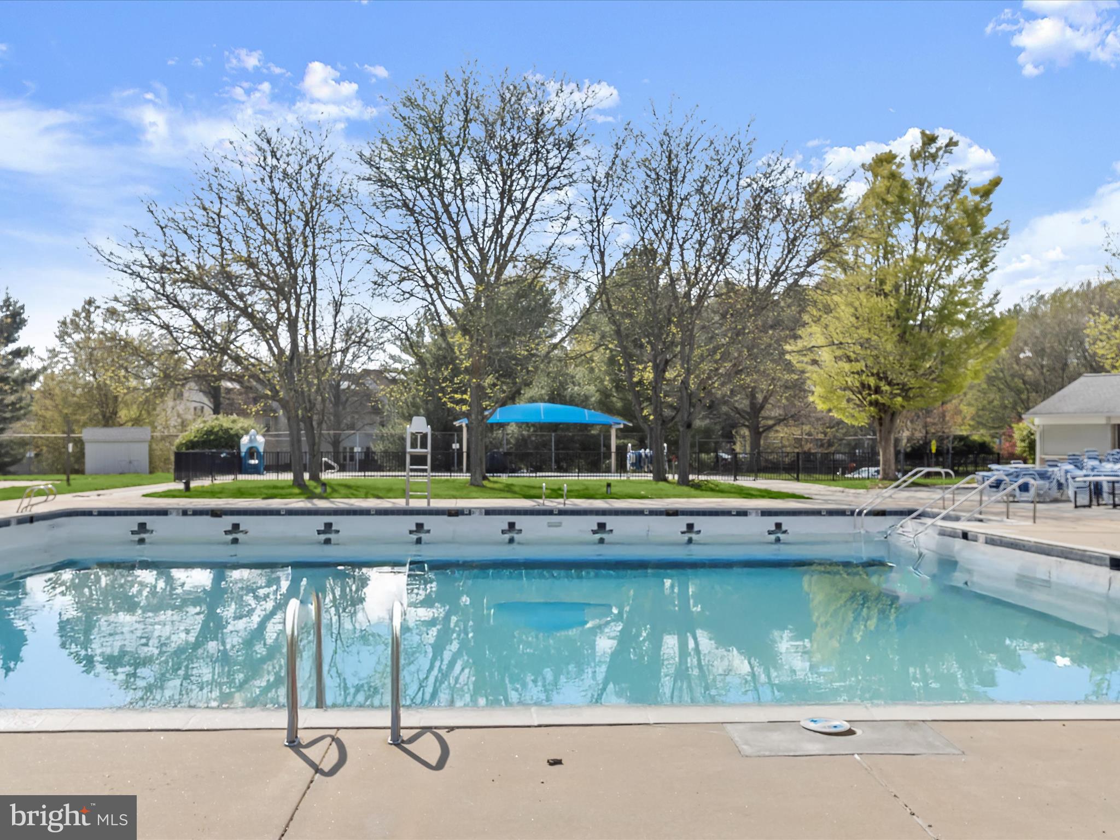
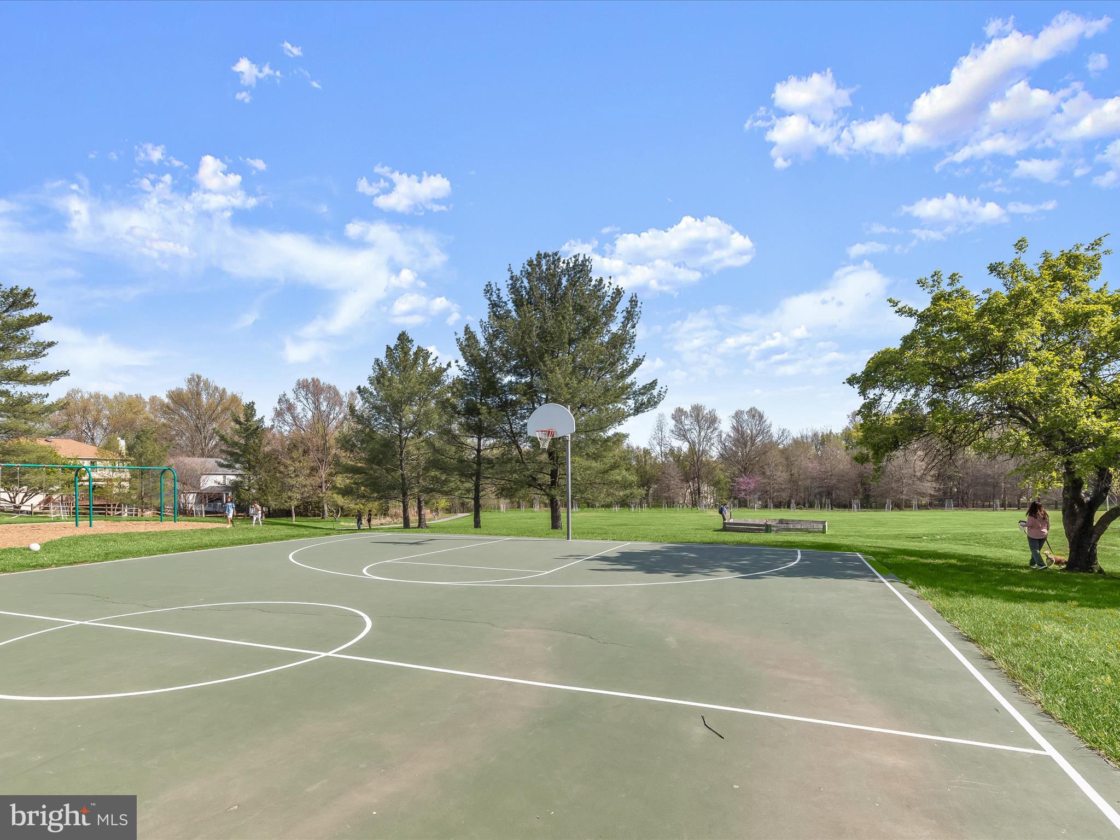
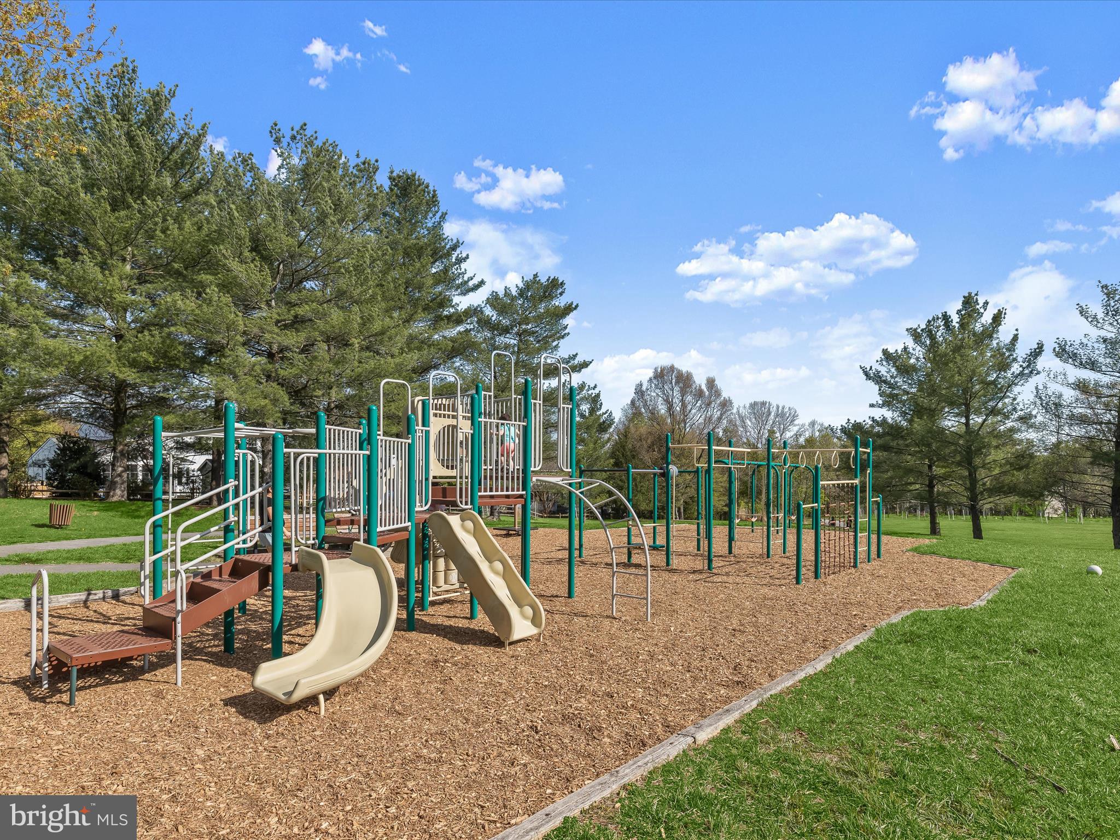
    Golf Course, Jogging Path, Playground

  • Foundation Details

    Other

  • Senior Community YN

    NO

  • Sewer

    Public Sewer

  • Tax Lot

    339

  • Water Source

    Public

Schedule a Showing

Showing scheduled successfully.

<
>
IN PERSON
VIA CHAT

What is 3 + 4 ?


Change time

Mortgage calculator

Estimate your monthly mortgage payment, including the principal and interest, property taxes, and HOA. Adjust the values to generate a more accurate rate.

Your payment

Principal and Interest:

$

Property taxes:

$

HOA fees:

$

Total loan payment:

$

Total interest amount:

$

Location

County

HOWARD

Elementary School

NORTHFIELD

Middle School

DUNLOGGIN

High School

WILDE LAKE

Listing Courtesy of Anthony M Friedman, Northrop Realty

RealHub Information is provided exclusively for consumers' personal, non-commercial use, and it may not be used for any purpose other than to identify prospective properties consumers may be interested in purchasing. All information deemed reliable but not guaranteed and should be independently verified. All properties are subject to prior sale, change or withdrawal. RealHub website owner shall not be responsible for any typographical errors, misinformation, misprints and shall be held totally harmless.

Agent Rob Freyer

Salesperson, Realtor

Rob Freyer

Call Rob today to schedule a private showing.


* Listings on this website come from the FMLS IDX Compilation and may be held by brokerage firms other than the owner of this website. The listing brokerage is identified in any listing details. Information is deemed reliable but is not guaranteed. If you believe any FMLS listing contains material that infringes your copyrighted work please click here to review our DMCA policy and learn how to submit a takedown request.© 2024 FMLS.
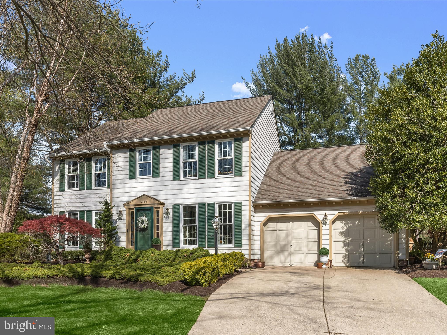
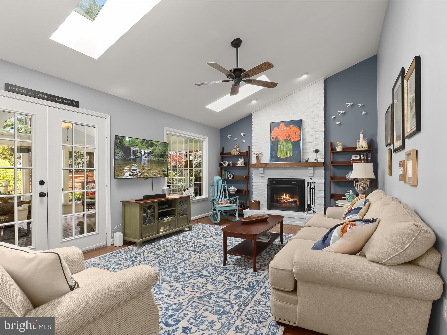
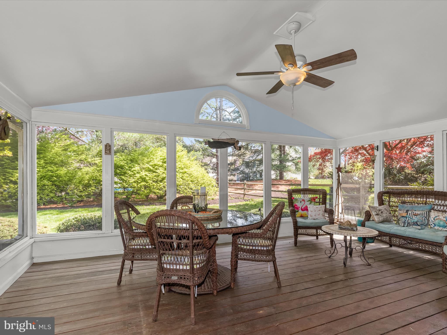
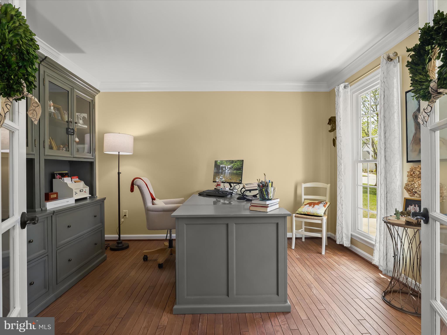
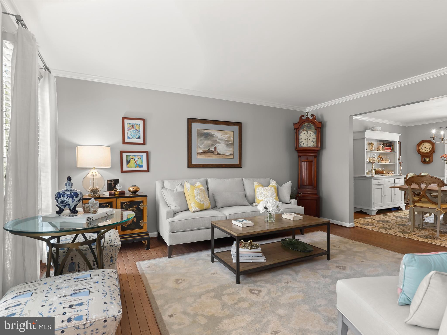
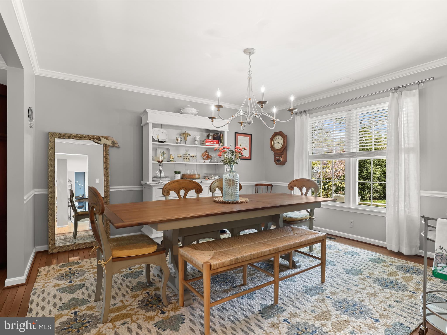
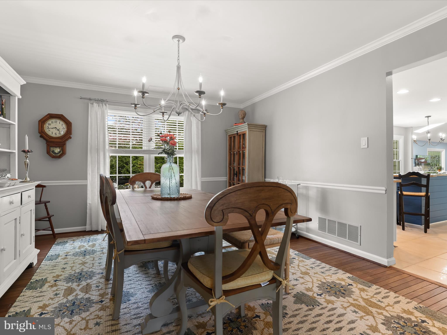
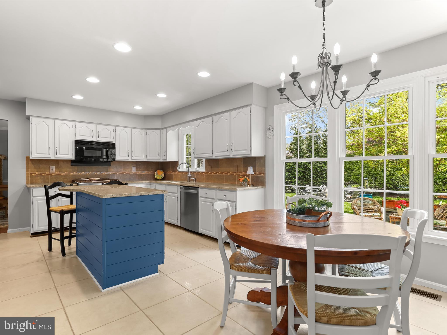
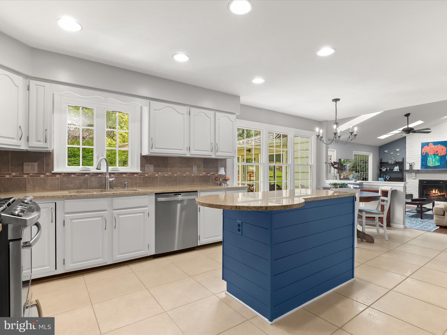
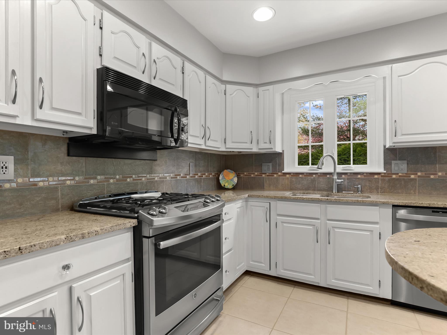
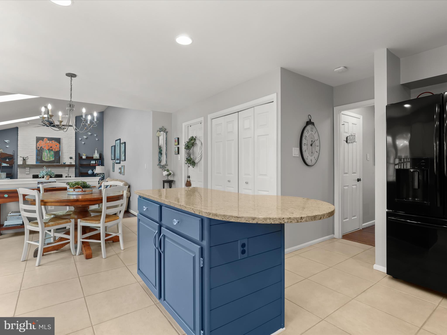
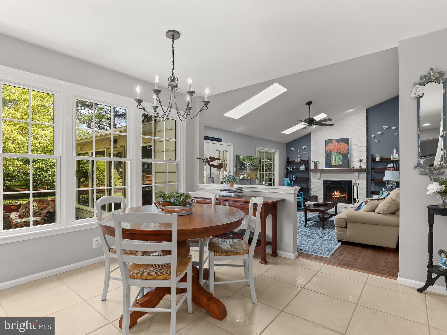
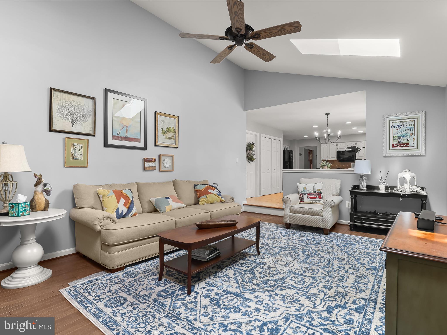
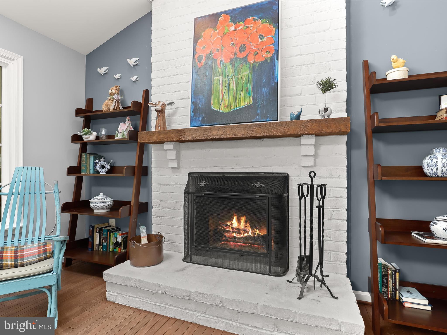
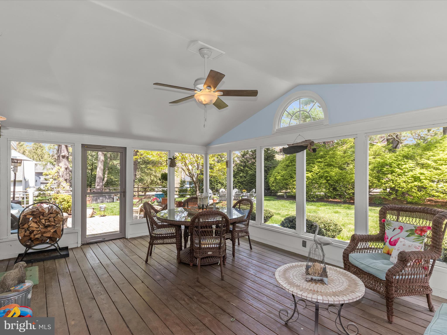
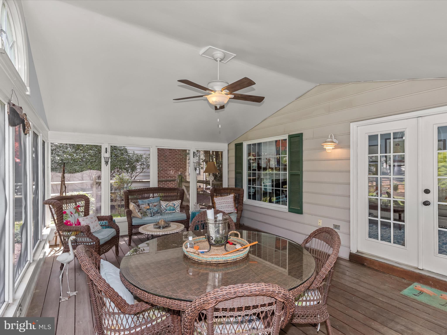
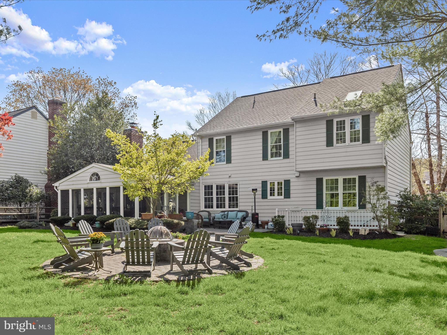
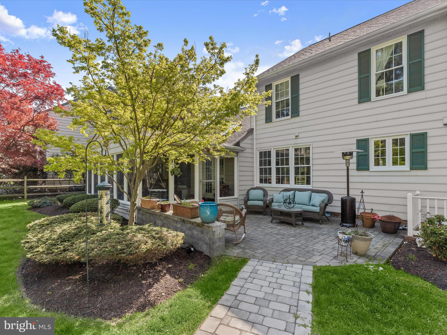
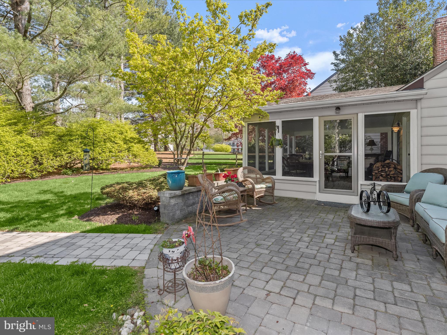
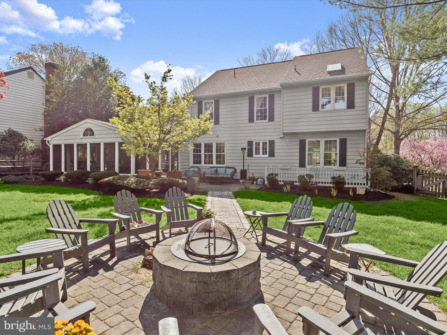
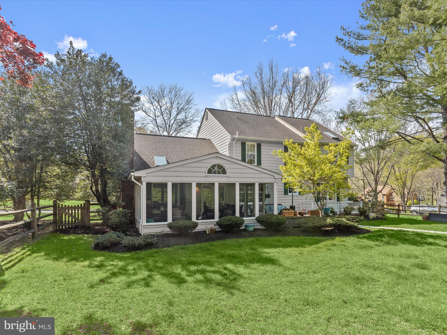
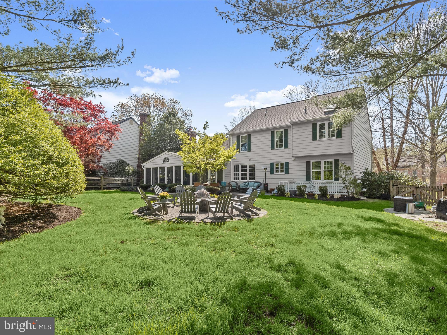
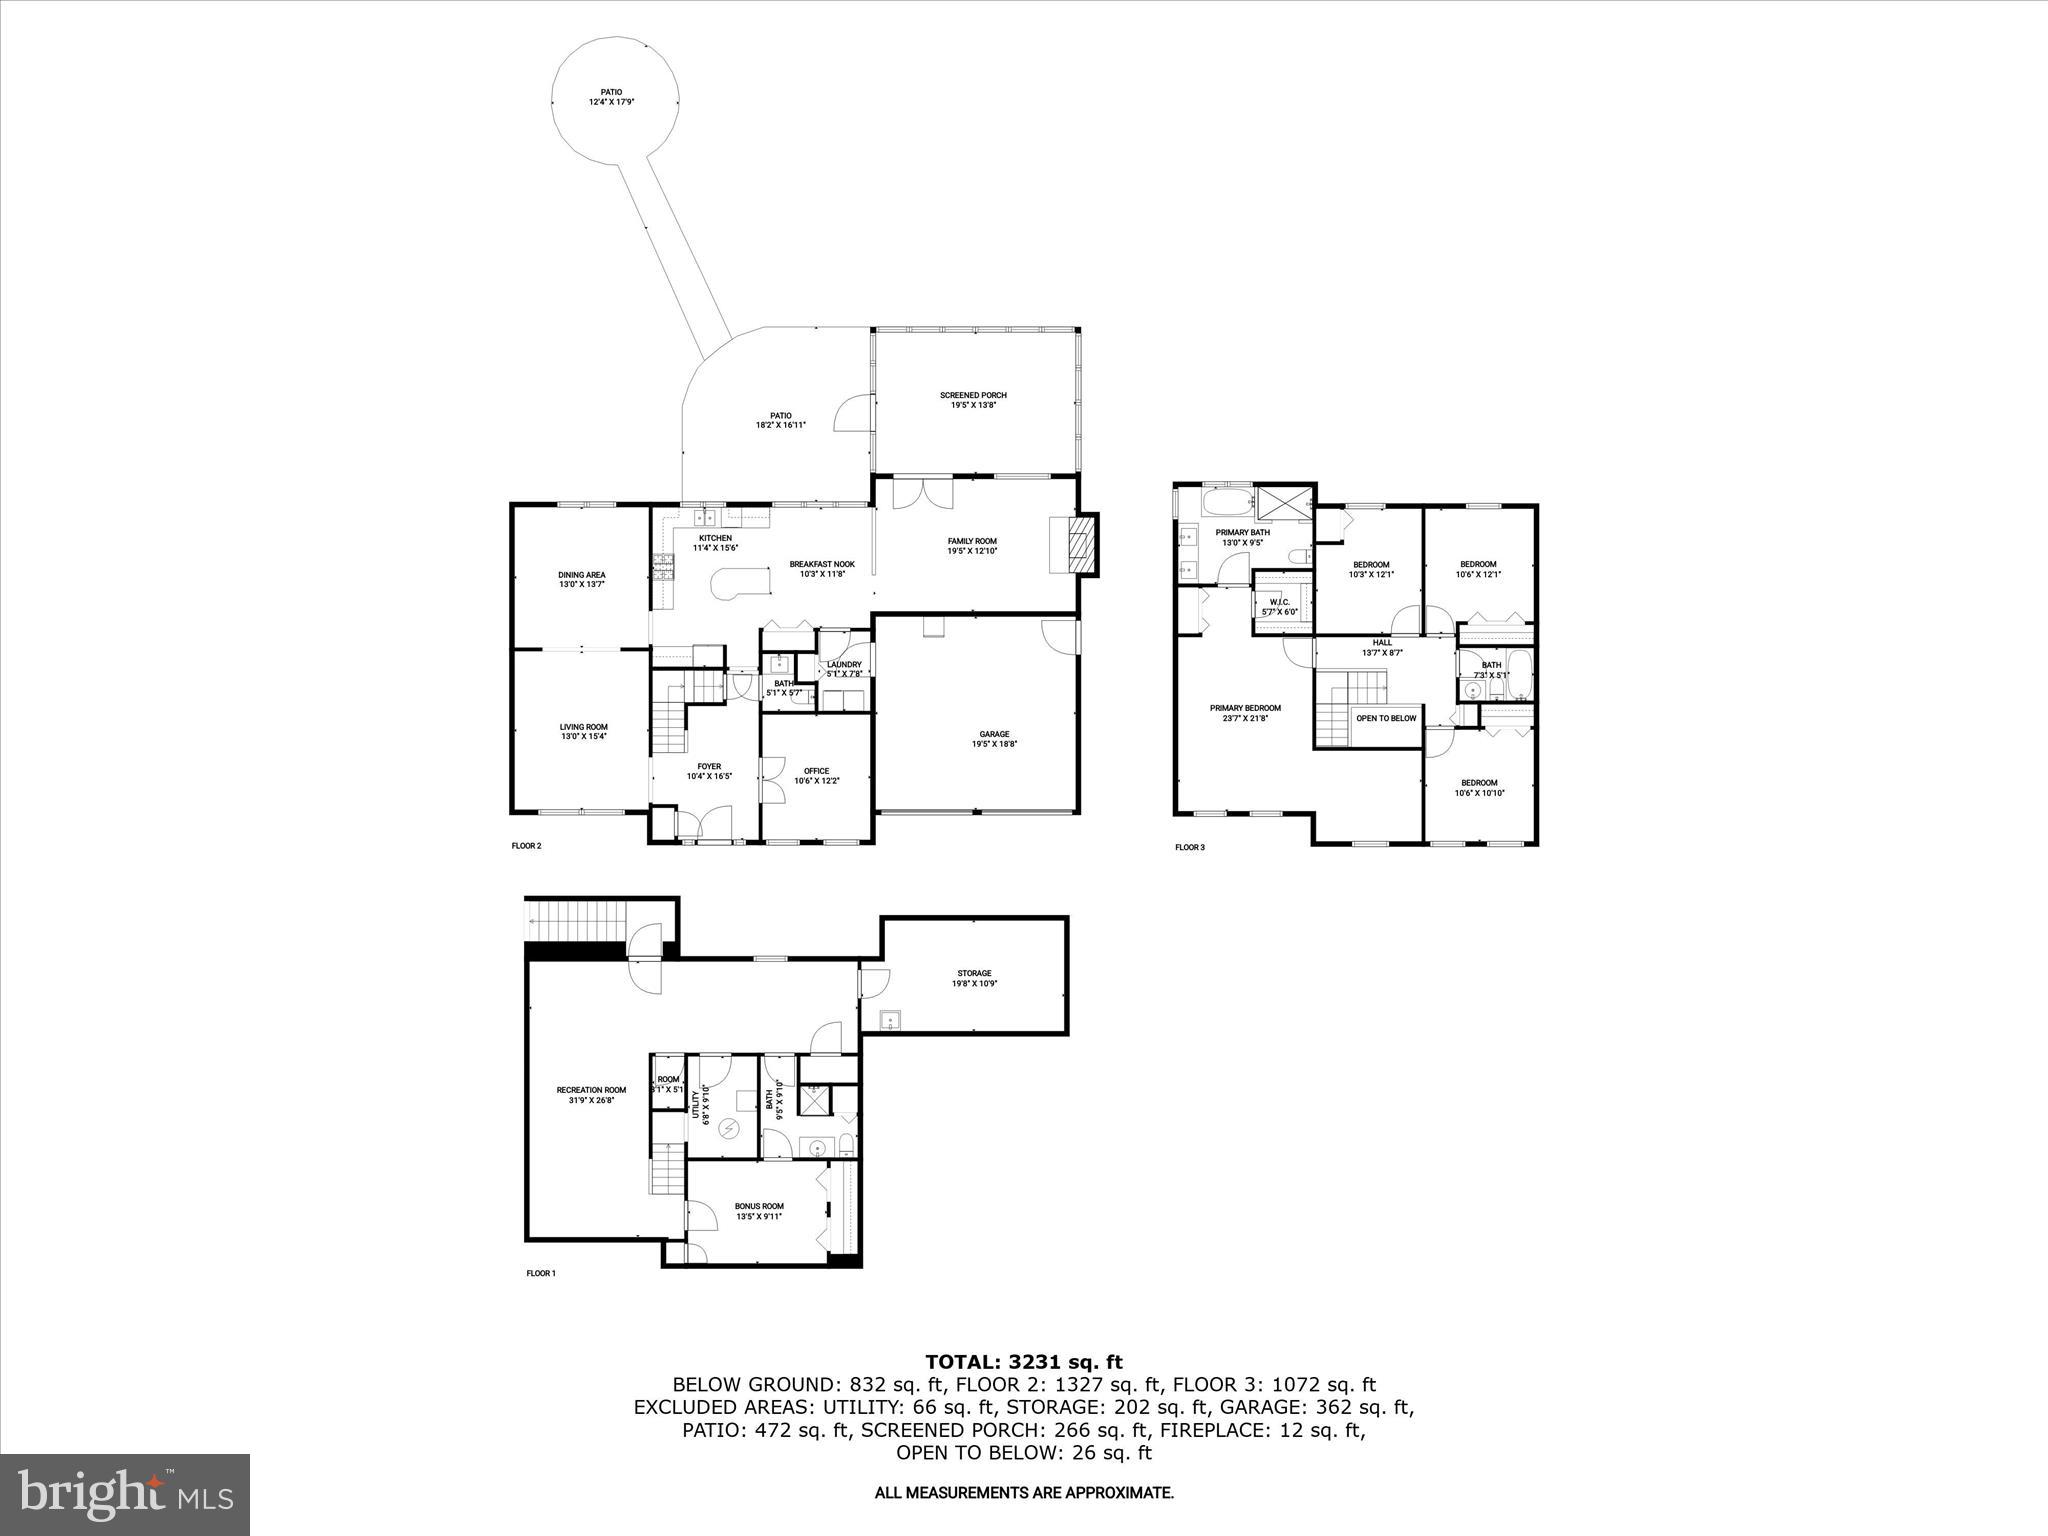
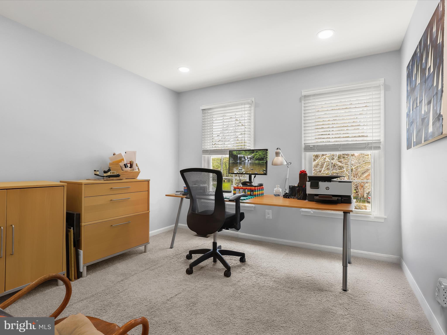
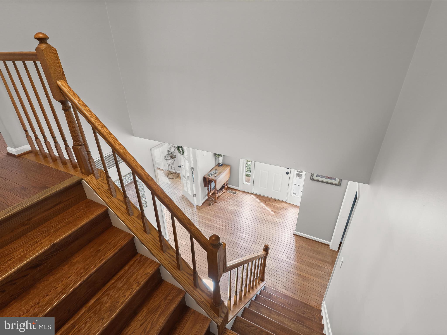
Tucked in a quiet cul-de-sac, this beautifully maintained colonial offers nearly 4,000 square feet of inviting living space, an incredible wooded setting, and thoughtful updates throughout. Highlights include a fully renovated primary bath, gleaming hardwood floors, a fenced backyard retreat, and a screened porch that looks out over the serene landscape. This home welcomes you with a light-filled foyer that sets the tone for the warmth and elegance found throughout. To the right, a private study with French doors provides a quiet workspace, while to the left, the formal living and dining rooms impress with rich crown molding and a gracious flow ideal for entertaining. The heart of the home is the expansive kitchen, where a center island, stainless steel appliances including a gas range with a warming drawer and convection microwave, and a spacious pantry cater to both everyday meals and special gatherings. The adjoining breakfast area looks out over the peaceful backyard, and just beyond, the family room stuns with a vaulted ceiling, skylights, and a floor-to-ceiling white brick wood-burning fireplace. A glass-paneled atrium door opens to the screened porch with a cathedral ceiling, a perfect perch for enjoying the natural beauty that surrounds the home.
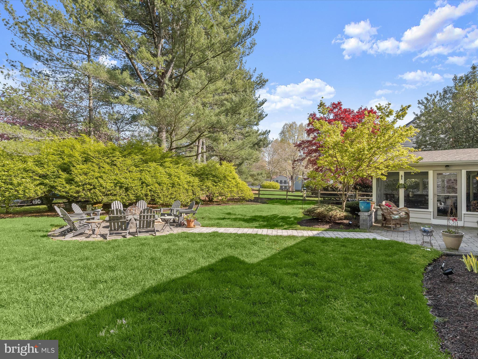
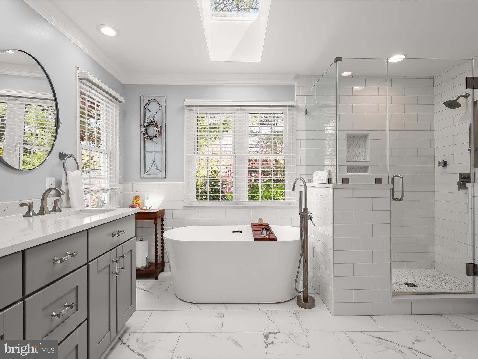
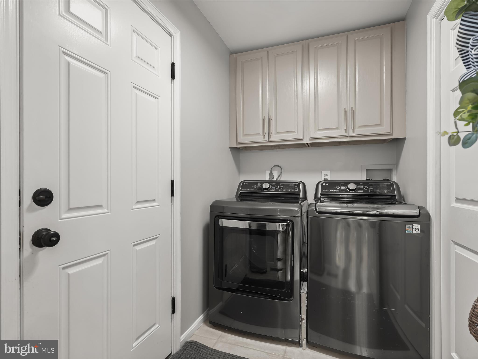
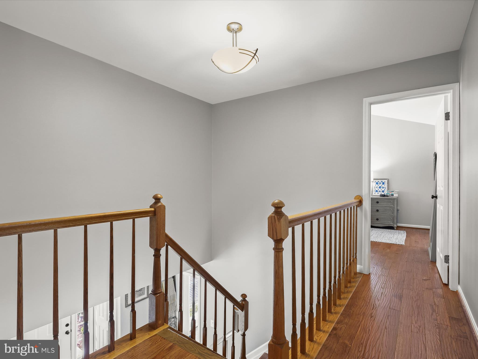
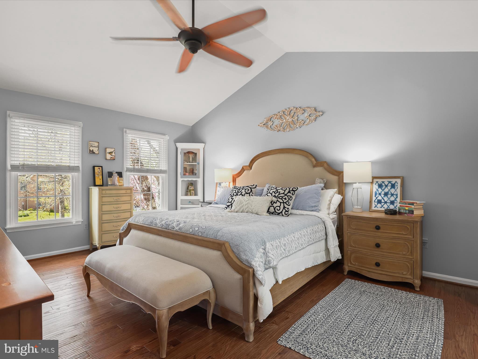
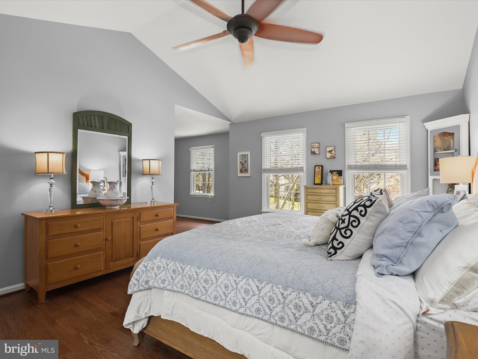
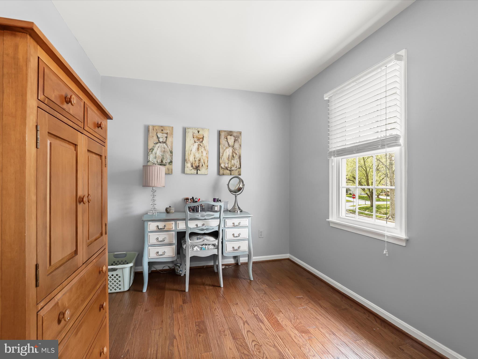
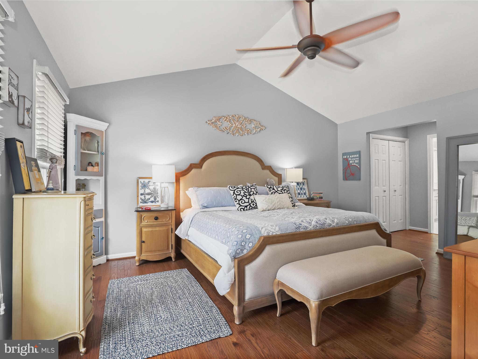
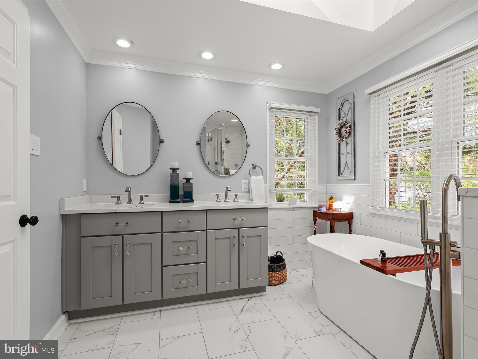
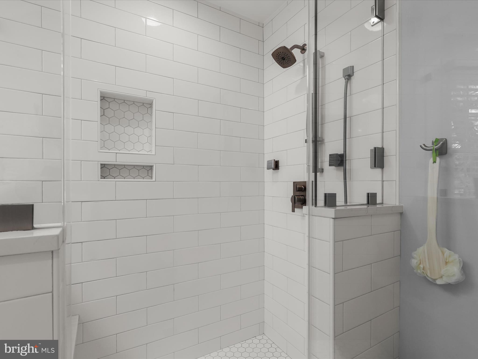
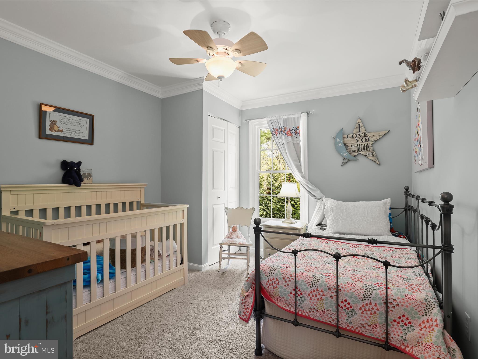
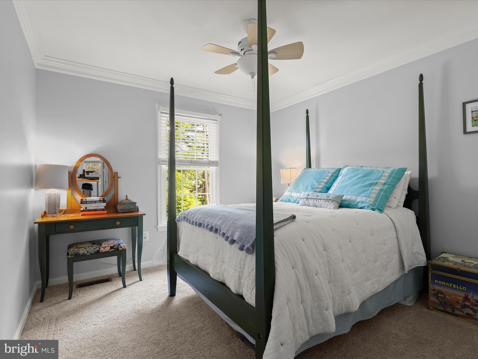
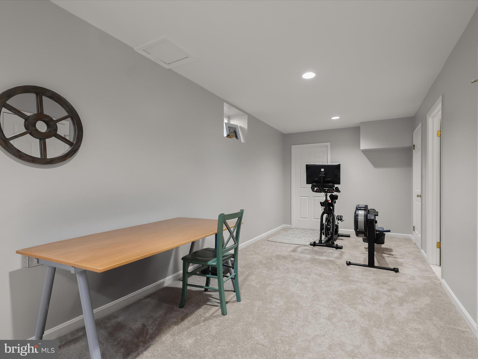
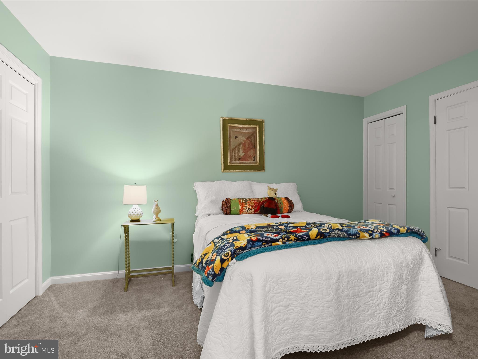
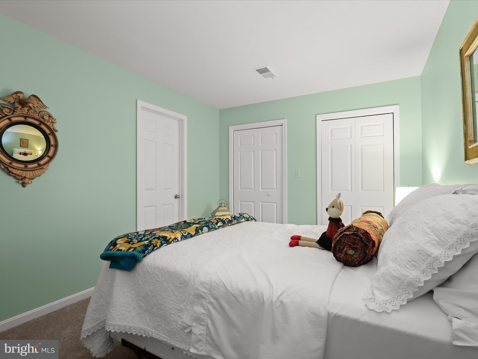
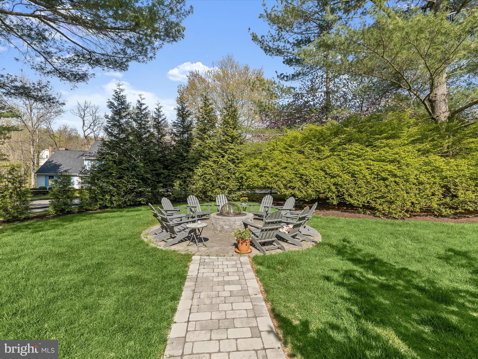
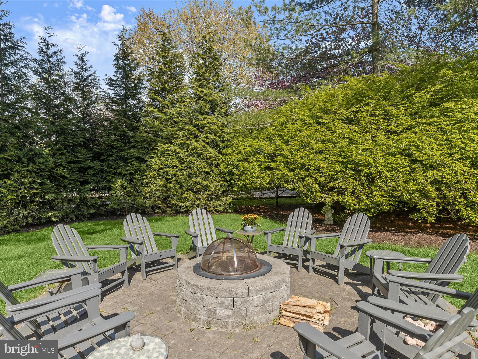
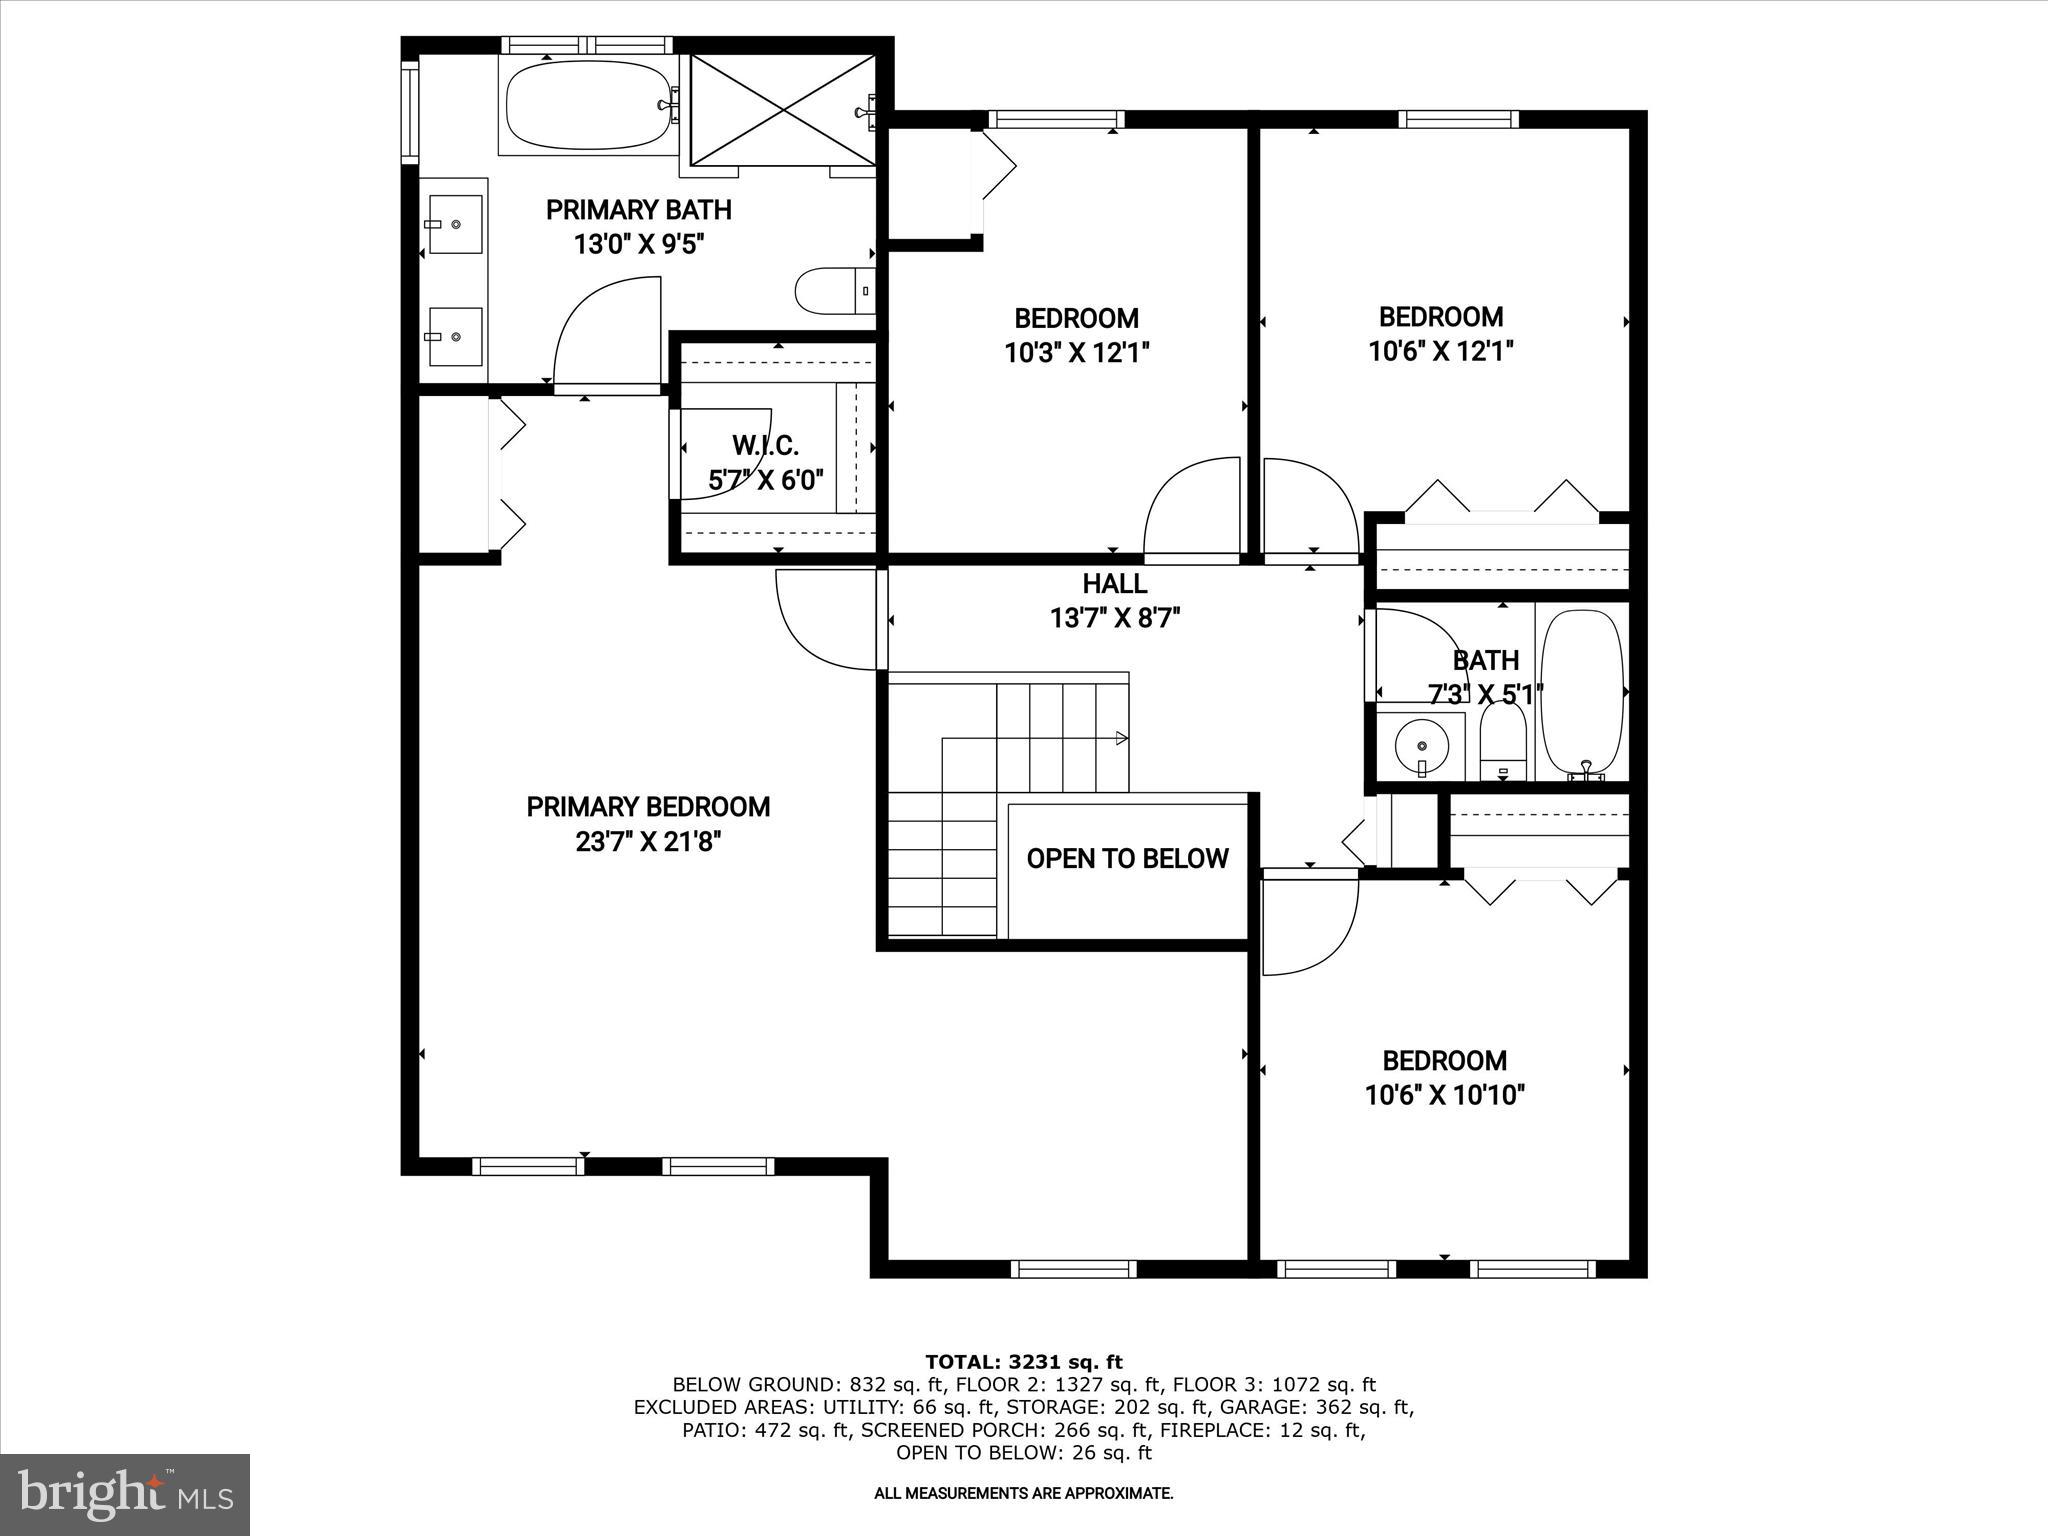
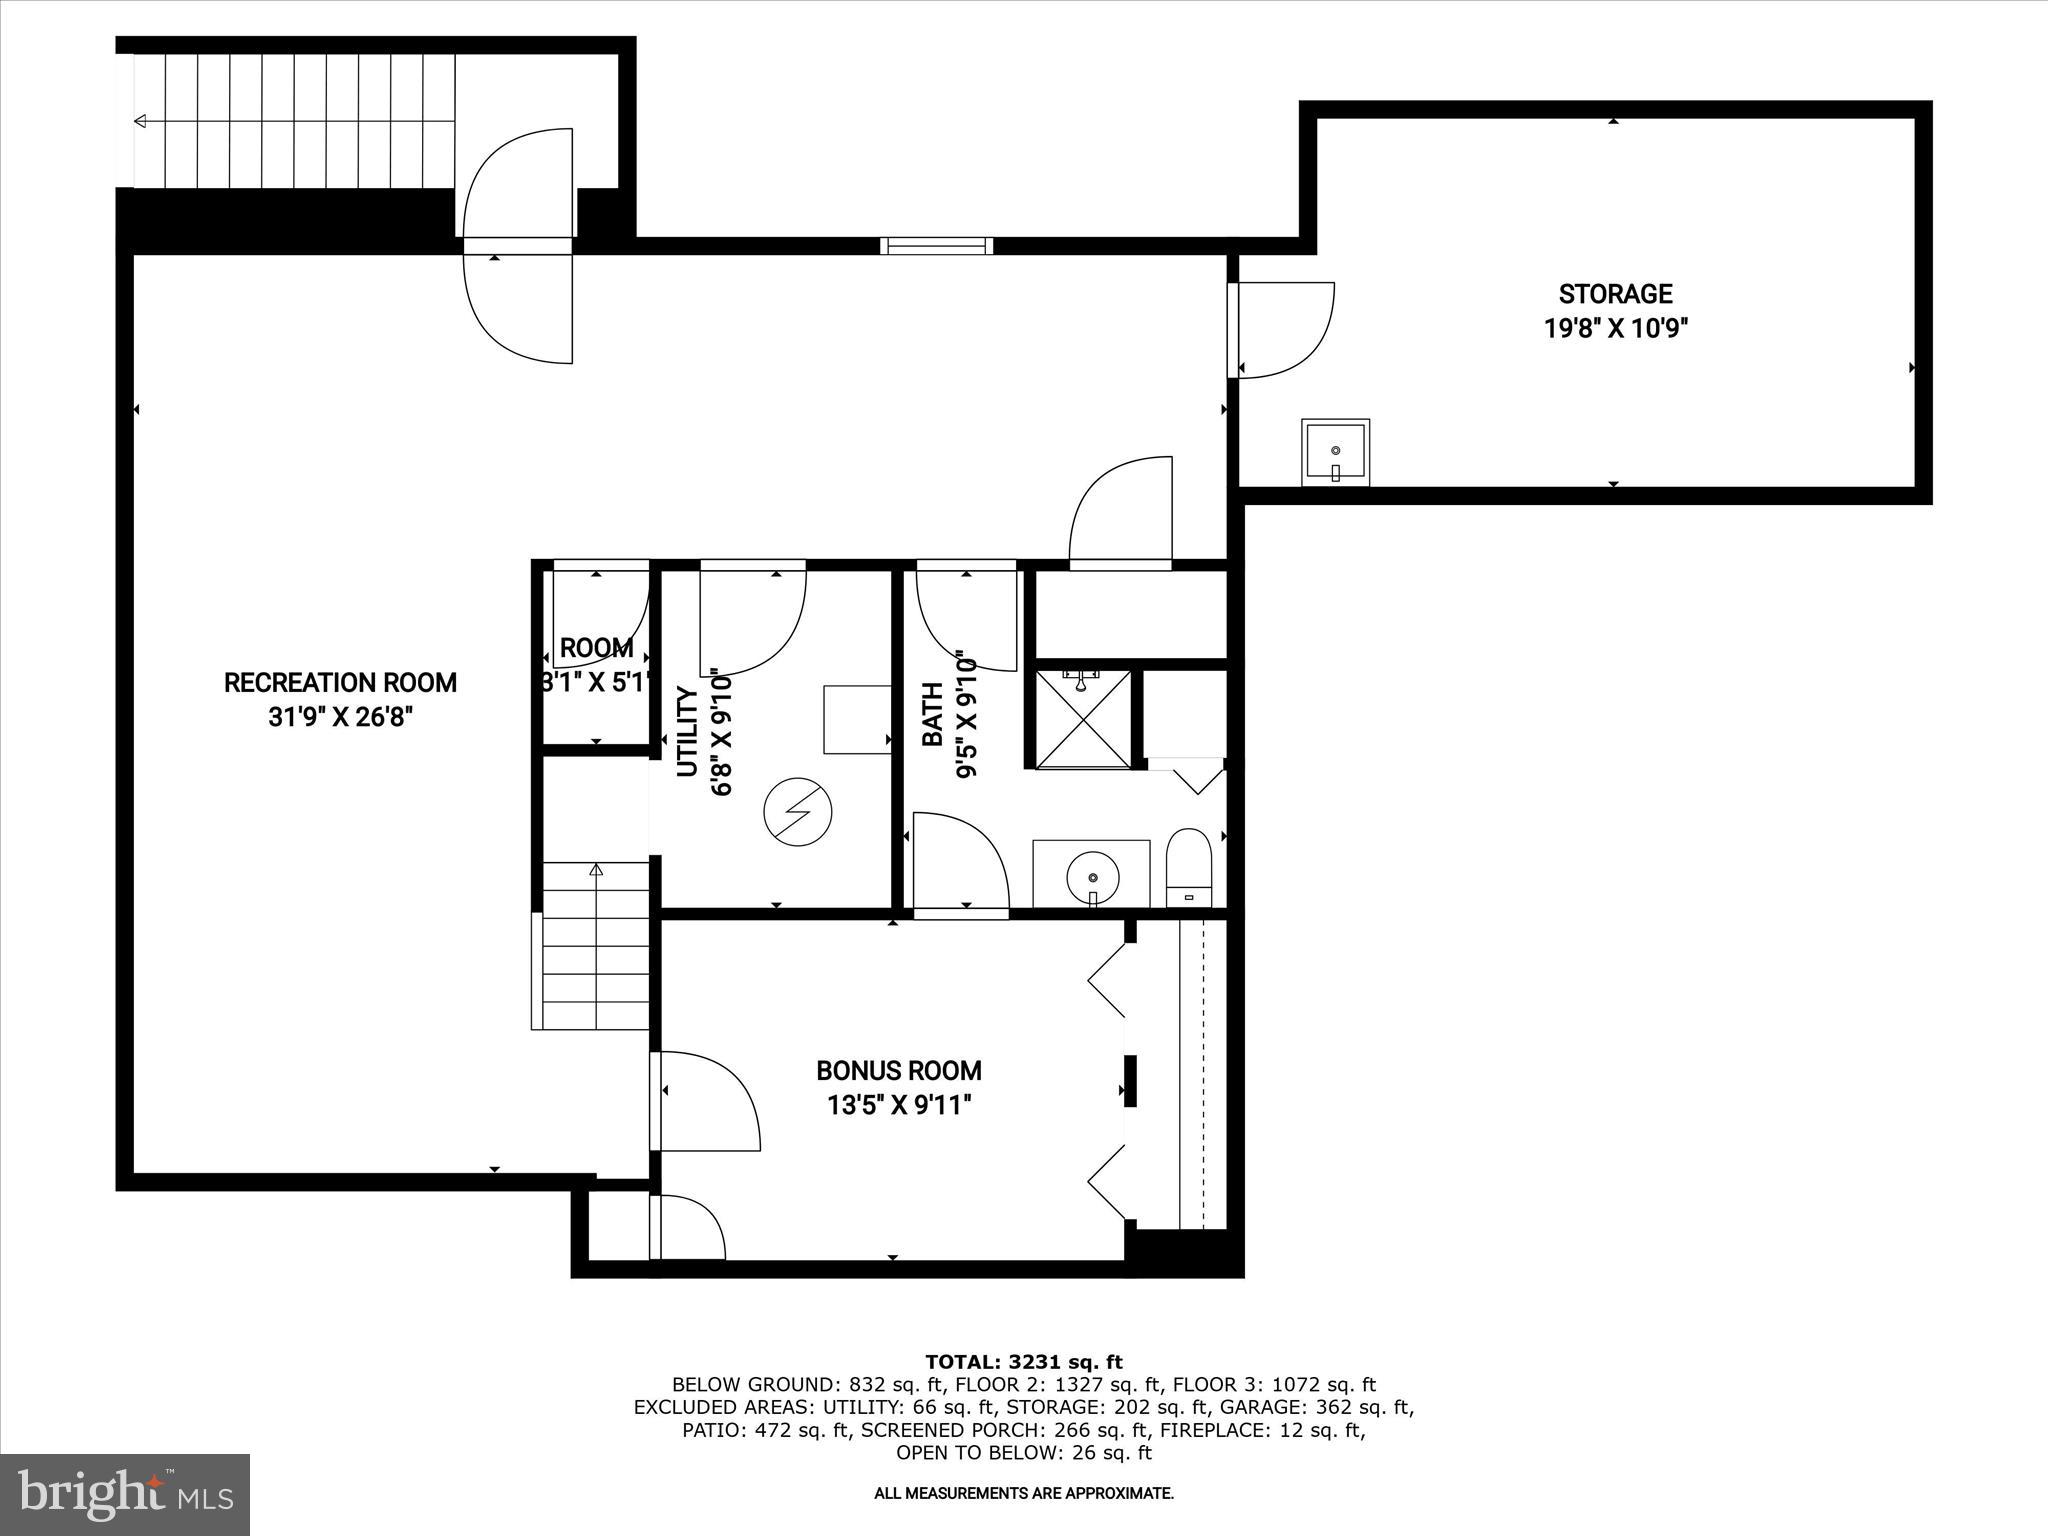
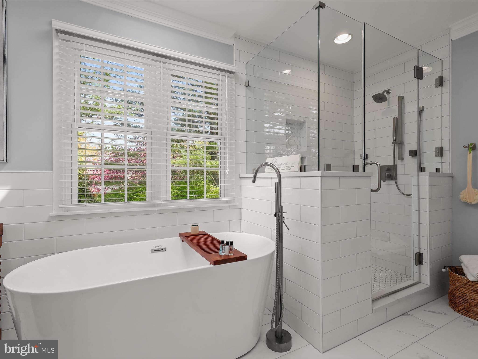
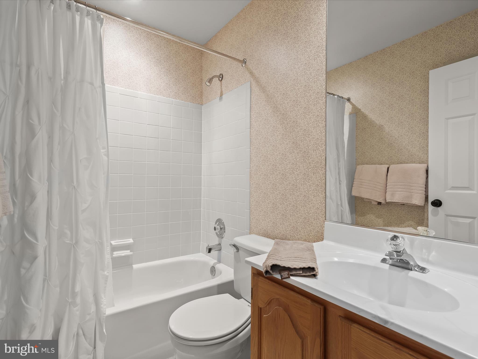
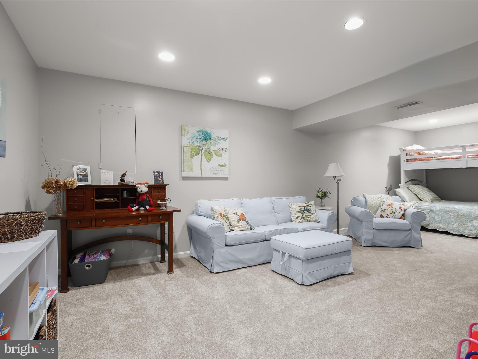
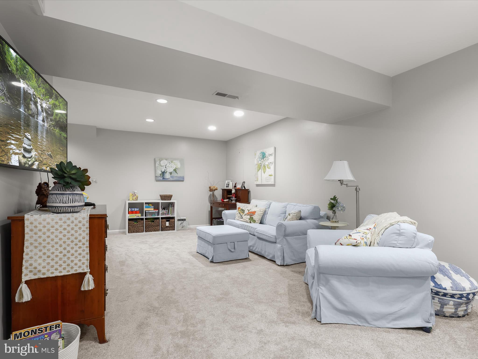
Upstairs, hardwood flooring runs through the hallway and into the primary bedroom featuring a soaring cathedral ceiling, a sitting area, a walk-in closet plus a second closet, and a luxurious renovated en-suite bath. This spa-like retreat includes a double vanity, freestanding soaking tub, and jetted tile shower with frameless glass. Three additional bedrooms share a well-appointed full bath. The finished lower level adds even more living space with a family room, a bonus room with an attached full bath, and a large storage room that also offers space for use as a workshop. Walkout stairs lead to the fenced backyard where you'll find a beautifully hardscaped stone patio, along with a second stone patio with firepit connected by a charming stone walkway perfect for relaxing or entertaining under the stars. Additional updates and features include new windows throughout, basement carpeting, storm doors, ceiling fans, a natural gas line brought to the home, and key appliance upgrades such as the washer, dryer, refrigerator, dishwasher, and gas range. The chimney has been enhanced with a stainless steel insert and cap, and the backyard has been thoughtfully fenced and landscaped for beauty and privacy. Nature lovers will appreciate the nearby trails, while commuters will enjoy easy access to BWI Airport, I-95, and major hubs including Baltimore and Washington DC. With shopping and CPRA pool access close by, this home offers a seamless blend of peaceful retreat and everyday convenience.

4208 PURPLE TWILIGHT WAY

Message successfully sent.

What would you like to know?

What is 3 + 4 ?

I agree to receive email communication and understand I can unsubscribe at any time.

I agree to be contacted by Charis Realty Group - Christine Issler, Broker via call, email, and text for real estate services. To opt out, you can reply 'stop' at any time or reply 'help' for assistance. You can also click the unsubscribe link in the emails. Message and data rates may apply. Message frequency may vary. Privacy Policy

Related Properties

Introducing NVHomes Bethany Glen 55+, a private enclave of luxurious main level living homes in sought-after Ellicott City, Maryland! The Lowell Villa home is a main-level oasis. Build this home with your desired options on this sought after wooded homesite. Enter the foyer from the inviting walk-up porch to see your entry foyer that gives you a two-story foyer feel due to the upstairs that lead to your two secondary bedrooms and bath open to a desirable loft. The gourmet kitchen features a large island overlooking the dining area, the great room and outside to the covered porch. From the 2-car garage, a convenient entry controls clutter and leads to your private powder bath and laundry area. As you walkthrough your great room with its 12-foot ceiling you approach your tucked away luxury, main-level owner's suite that features a large walk-in closet and a double vanity bath that creates a spa-like retreat. We currently include a spacious finished basement along with ample storage as well. You'll be amazed by this Luxury Main Level Living in a scenic Private Enclave.
#MDHW2070730

ELLICOTT CITY

9638 STONE WELL WAY

3 Beds

2 Baths

2,296 Sq.Ft.

$749,990

MLS#: MDHW2070730

NVHomes at Bethany Glen 55+: The Kensington Villa home is a main-level oasis. The gourmet kitchen features a large island overlooking the dining area and the great room. From the 2-car garage, a convenient entry controls clutter and leads to your private powder bath and laundry area. As you walk through your great room with its 12-foot ceiling, you approach your tucked away luxury, main-level owner's suite that features a large walk-in closet and a double vanity bath that creates a spa-like retreat. Finish the basement for an addition level of entertainment! You'll be amazed by this Luxury Main Level Living located within close distance to grocery, shopping, restaurants, and other neighborhood delights. Closing assistance $10,000 for a limited time!
#MDHW2074434

ELLICOTT CITY

9634 STONE WELL WAY

3 Beds

2 Baths

2,110 Sq.Ft.

$719,990

MLS#: MDHW2074434

Welcome to this detached gem in the highly sought-after Dorsey Hall community of Ellicott City. Sold AS IS, this exceptional opportunity is priced to reflect the need for kitchen cabinets, appliances, and flooring. Once updated, the home has an estimated value of $1,200,000+. Offering nearly 5,000 finished square feet, the home features 5 bedrooms, 4 full baths, 1 half bath, and the rare advantage of three primary suites, making it ideal for multigenerational living. Architectural highlights include a two-story foyer, formal living and dining rooms, private office, family room with a brick fireplace, screened porch, deck, and an expansive unfinished lower level with a full bath ready for your custom design. Enjoy nearby Columbia Association amenities, parks, trails, shopping, dining, and convenient access to US-29, MD-32, and I-70. A rare opportunity to customize a spacious home in one of Howard County's most desirable communities.
#MDHW2071772

ELLICOTT CITY

4507 MUSTERING DRUM

5 Beds

4 Baths

4,924 Sq.Ft.

$870,000
MLS#: MDHW2071772

The Patuxent at Taylor Highlands with a loft and a rooftop deck (which is the second deck in the home), an expansive and thoughtfully designed townhome offering the space, flexibility, and style today’s buyers are seeking. This versatile floorplan delivers open, inviting main living areas where the kitchen, dining space, and great room seamlessly connect—creating the perfect environment for both everyday living and entertaining. Designed with flexibility in mind, the entry-level features a spacious recreation room or the option for a private guest suite—ideal for multi-generational living, a home office, or extended-stay visitors. Upstairs, generously sized bedrooms provide comfort and privacy, including a luxurious primary suite designed as a relaxing retreat. A rear-load two-car garage adds convenience and valuable storage, offering the feel of a single-family home within a low-maintenance townhome setting. Located in Taylor Highlands, a new phase of an established Ellicott City community, homeowners enjoy immediate access to a wide selection of amenities including a pool, clubhouse, fitness center, tennis courts, and tot lot—with exciting new amenities planned, such as an additional clubhouse, pool, and gathering spaces. With easy access to Routes 40, 29, and I-70, as well as nearby shopping and dining, the Patuxent presents a rare opportunity to own a larger, more spacious new construction townhome in one of the area’s most desirable and connected locations. *Beazer Homes is proud to be America’s #1 Energy‑Efficient homebuilder. Our FY25 average gross HERS score of 32 (38 excluding solar) was the lowest of the publicly reported scores among the top 30 U.S. homebuilders by volume identified by Builder Magazine’s Top 100 List (based on 2025 total closings).** Photos are of the model home. *** Pricing, features, and availability are subject to change without notice.
#MDHW2074386

ELLICOTT CITY

4112 VIEWPATH ROAD

3 Beds

2 Baths

2,668 Sq.Ft.

$949,000
MLS#: MDHW2074386

PRICED TO SELL! Welcome to 4865 Red Hill Way - a beautiful 4‑bedroom, 3.5‑bath home with NO HOA. A modern kitchen, refreshed baths, and bright interior spaces make the home easy to enjoy from day one. The deck overlooks a private backyard, ideal for hosting or relaxing outdoors. The 4th bedroom and a full bath are in the basement which is currently occupied by a short-term AirBnB guest. Double-French doors start a potential garage transformation.  Positioned near shopping, dining, and major roadways, this home delivers comfort, convenience, and opportunity.
#MDHW2072942

ELLICOTT CITY

4865 RED HILL WAY

4 Beds

3 Baths

2,706 Sq.Ft.

$720,000
MLS#: MDHW2072942

Beautiful brick-front Colonial single-family home in a quiet neighborhood in Ellicott City, located on a spacious 1+ acre lot and zoned for top-rated Howard County schools. This well-maintained 4-bedroom, 2.5-bathroom home features hardwood floors on the main level, a sun-filled living room with a bay window, a cozy family room with a wood-burning fireplace, and a formal dining room with another bay window. The newly renovated kitchen boasts white cabinets, granite countertops, and stainless steel appliances. Upstairs includes a spacious master suite with a walk-in closet and ensuite bathroom, along with three additional bedrooms and a full hallway bathroom. The large basement offers plenty of storage space, and the home includes an attached 2-car garage along with flat front and backyards perfect for outdoor enjoyment. Move-in ready and perfect for comfortable family living—schedule your tour today!
#MDHW2070342

ELLICOTT CITY

13083 WILLIAMFIELD DRIVE

4 Beds

2 Baths

1,920 Sq.Ft.
$699,900

MLS#: MDHW2070342

Ellicott City/Allenford House on the Hill! Privacy abounds at this spectacular corner lot, custom built Brick Rancher. Perfectly sited on a nearly one
acre corner lot in the coveted Ellicott City community of Allenford, this natural setting is truly one-of-a-kind.
Inside you will find a meticulously maintained and sun-filled living space. Four skylights add to the ambiance of select rooms. Three Bedrooms, two Full Baths, Formal Living and Dining Rooms, fabulous Family Room addition with an impressive brick front, wood burning Fireplace with log storage and efficient Kitchen completes the main level. The Lower Level accommodates movie and game nights in the Recreation Room. The used Baltimore brick feature wall with its raised hearth, brick front
Fireplace is a cozy spot to entertain.  Laundry Room, Utility/Storage Room and entry to the
over-sized two car, side entry Garage are all accessed from the Lower Level. Professional landscaping is Botanical Garden quality and surround the entire lot. Low maintenance specimen trees, lush shrubs and vibrant perennials create a private retreat.
The backyard is an entertainers' dream featuring an extensive dining patio with tiered hardscape and natural stone walk paths around the property. All of this overlooks the island inspired pool, lounging area and party-size gazebo for additional entertaining space. 
A sound system with poolside speakers and strategically placed garden and pathway lighting tops off
the seasonal vibes.  The history of updates,
major improvements and maintenance is available upon request.  No expense has been spared to
present this gem in the Marriotts Ridge School District. No mandatory HOA is an additional bonus.
#MDHW2071124

ELLICOTT CITY

10173 GREEN CLOVER DRIVE

3 Beds

2 Baths

2,338 Sq.Ft.

$840,000

MLS#: MDHW2071124

Beautiful home situated on over 1 acre in desirable Howard County! Offering exceptional flexibility and endless potential, this property is ideal for a home business or an in-law suite setup. Inside, the home features an updated kitchen, pristine hardwood floors, two cozy fireplaces, and spacious bedrooms throughout. Recent improvements include fresh paint throughout the entire house and epoxy-painted basement flooring. Step outside to enjoy a private backyard oasis featuring an in-ground pool—perfect for relaxation and entertaining. Conveniently located near local amenities, major commuter routes, and top-rated Howard County schools. UPGRADE:Fresh Paint(2026),Fully Renovated Kitchen including Cabinets, Appliances, Countertop/Quartz(2026), Washer&Dryer(2026), New Swimming Pool Liner(2026), New Ceiling Fans and Light Fixtures(2026), Hvac/Right Side(2026), Roof(2023), 2 Bathroom Renovation (2019),Water Heater(2016), Hvac/Left Side(2014)
#MDHW2073128

ELLICOTT CITY

8200 TYSON ROAD

4 Beds

2 Baths

3,012 Sq.Ft.

$849,900

MLS#: MDHW2073128

3,434 finished square feet on 3 levels. In-law/Au pair setup in the fully finished lower level - bedroom, fully equipped eat-in kitchen, full bath, and a huge 21' X 19' family room, all with a separate, private entrance. New furnace and A/C. 40-year architectural shingle roof is 6 years old. Includes all appliances and window treatments. No HOA. Blue ribbon schools.  Jetted soaking tub in the primary bathroom. 14' X 11' room off the primary bedroom makes a great 2nd-floor office or exercise space. Open floorplan in the kitchen/breakfast/family room area. Propane gas fireplace in the family room. Formal living room and formal dining room.  Hardwood flooring throughout the 1st floor. Freshly painted throughout. New carpet throughout. Chestnut Hills Drive has a dead end and offers no-thru traffic. Sliders off the kitchen to an elevated deck overlooking the 1/2 acre, level lot. Most furniture is available for purchase. Don't miss the virtual and 3D tours.
#MDHW2071774

ELLICOTT CITY

2903 CHESTNUT HILL DRIVE

5 Beds

3 Baths

3,834 Sq.Ft.

$829,900

MLS#: MDHW2071774

From the moment you arrive, 9387 Paulskirk Drive reflects the care and pride of ownership that
make a house feel truly special. Impeccably maintained and thoughtfully updated, this 4-bedroom,
2.5-bath home offers comfortable, gracious living spaces designed to be enjoyed.
Beautiful hardwood floors on the main and upper levels add warmth and character throughout.
At the heart of the home, the updated kitchen features abundant cabinetry, a new refrigerator,
generous table space, and wonderful natural light from the remote controlled solar rain-sensing skylights. Just steps away,
the inviting family room, wired for a home theatre, with its gas fireplace creates the perfect gathering place and opens to a
screened porch and deck - an ideal setting for morning coffee, outdoor dining, or simply relaxing
at the end of the day. Recently planted Green Giants will lend privacy!
Upstairs, the spacious primary suite is highlighted by a beautifully updated primary bath that
feels luxurious.
The lower level offers even more room to live, work, and entertain, with a large office featuring
built-ins, a recreation room, bonus room with additional built-ins, wired for a home theatre, generous storage, and a
walkout to the lovely, flat backyard.
The attention this home has received over the years is evident throughout, including a new roof in
2024 and HVAC in 2022. Beautifully cared for, comfortably updated, and filled with inviting spaces
inside and out, 9387 Paulskirk Drive is ready for its next owners to move in, settle in, and
make it their own.
MLS
#MDHW2074050

ELLICOTT CITY

9387 PAULSKIRK DRIVE

4 Beds

2 Baths

2,975 Sq.Ft.

$735,000

MLS#: MDHW2074050

Send a message

Message successfully sent.

Your message

What is 3 + 4 ?

Reason for contacting?

I agree to receive email communication and understand I can unsubscribe at any time.

I agree to be contacted by Charis Realty Group - Christine Issler, Broker via call, email, and text for real estate services. To opt out, you can reply 'stop' at any time or reply 'help' for assistance. You can also click the unsubscribe link in the emails. Message and data rates may apply. Message frequency may vary. Privacy Policy

Sign Out

Virtual Assistant

Would you like to take the next step with this property? We can help you schedule a showing or virtual tour, or send you more details.

Yes, I would like more information.

Thank You for Your Reply, One of Our Agents will contact you as soon as possible

No, maybe later.

Thank you, you can always contact me via email, phone number or through the contact form.

Realhub AI

Lucy - Your AI-Powered Realtor

Update Your Temporary Password

Personalize your search

Enter your email and we'll notify you immediately when new listings match what you're looking for.

or enter email address

Already have an account ? Login here

Continue your home search

I agree to receive communications and understand I can unsubscribe at any time.

I agree to be contacted by Charis Realty Group - Christine Issler, Broker via call, email, and text for real estate services. To opt out, you can reply 'stop' at any time or reply 'help' for assistance. You can also click the unsubscribe link in the emails. Message and data rates may apply. Message frequency may vary. Privacy Policy

Already have an account ? Login here

We use cookies

We use cookies primarily for analytics to enhance your experience. By accepting, you agree to our use of these cookies. You can manage your preferences or learn more about our cookies policy.