
Property
Beds
3
Full Baths
2
1/2 Baths
None
Year Built
2026
Sq.Footage
1,584
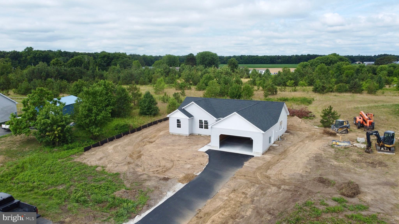
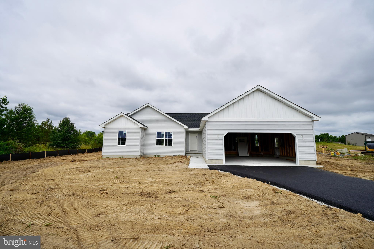
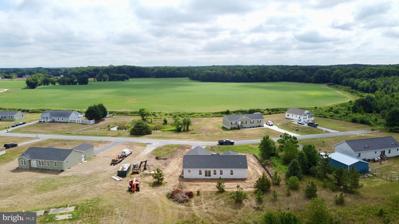
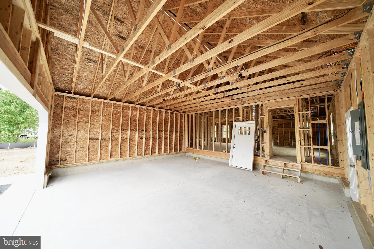
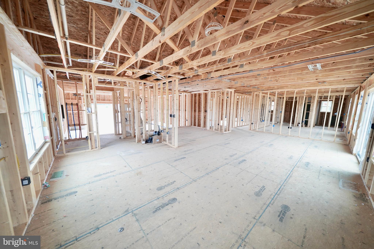
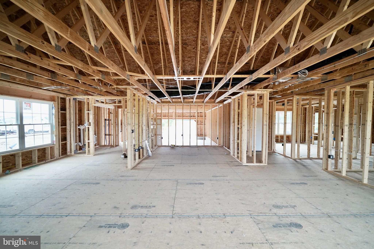
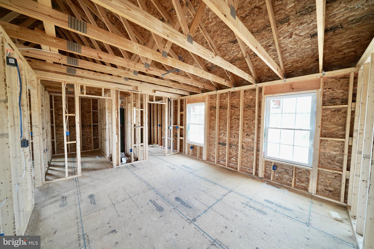
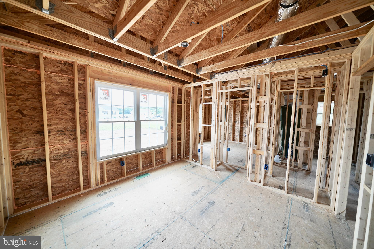
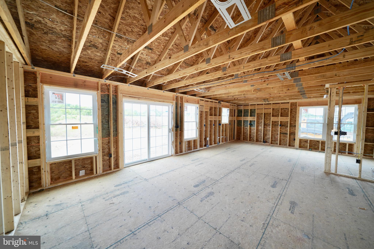
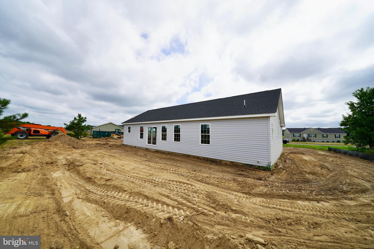
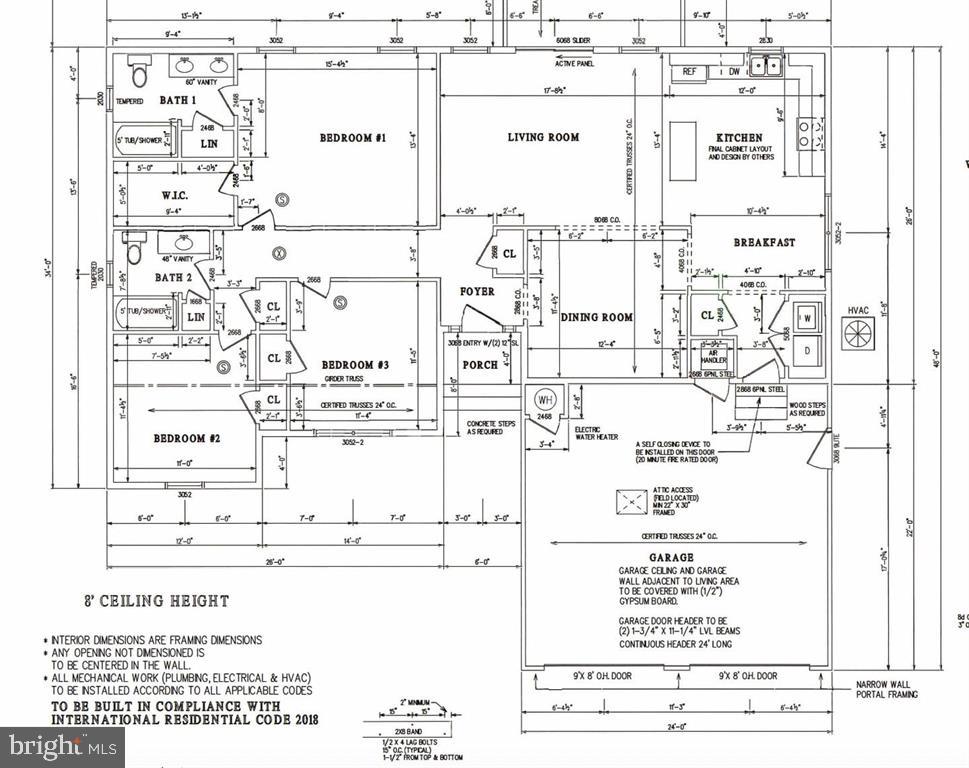
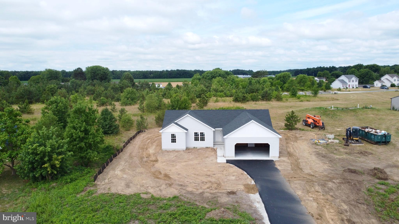
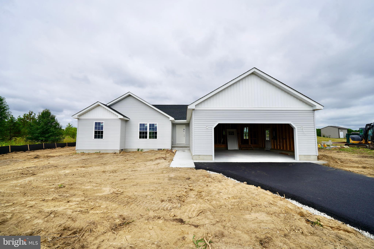
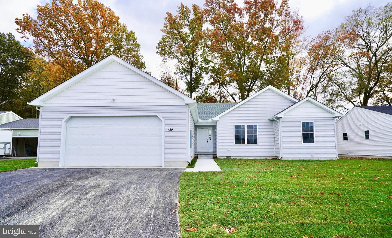
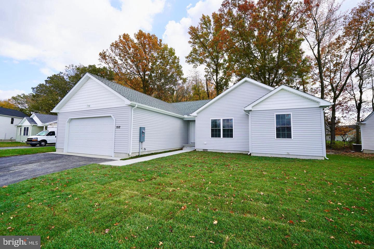
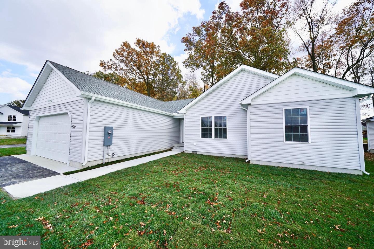
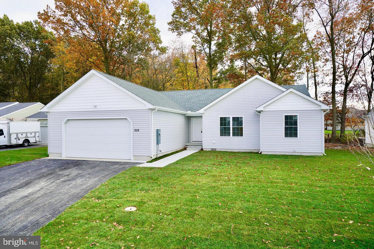
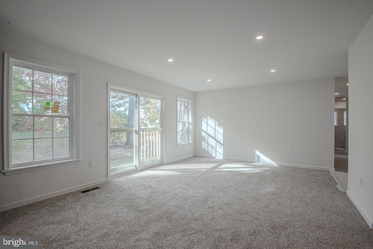
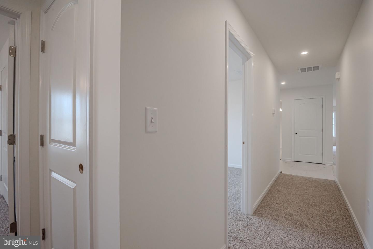
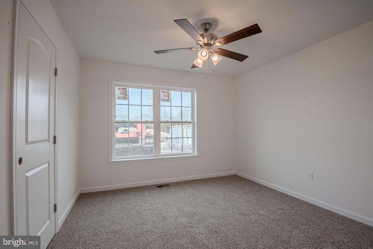
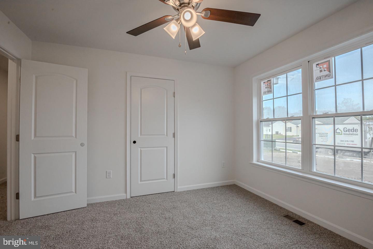
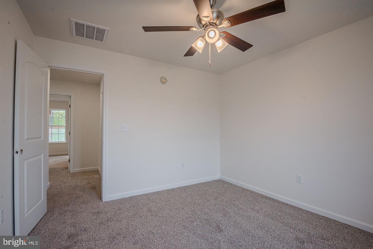
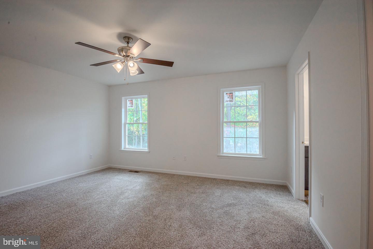
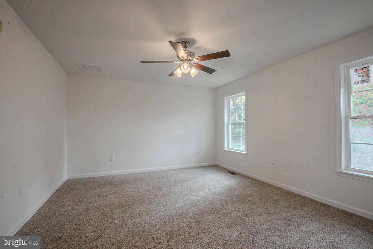
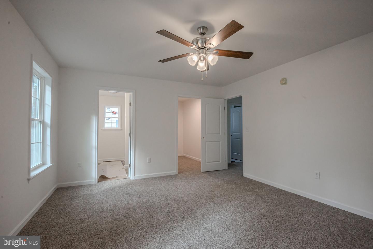
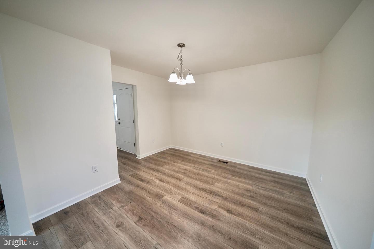
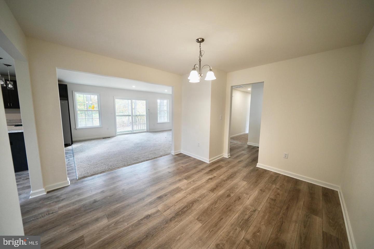
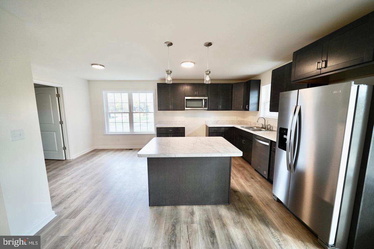
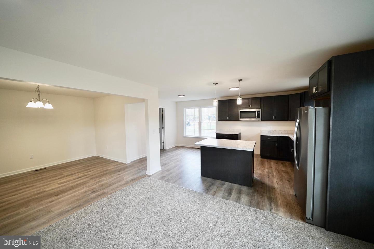
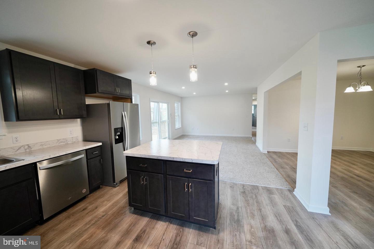
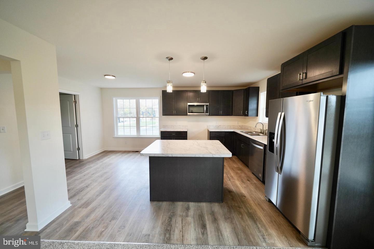
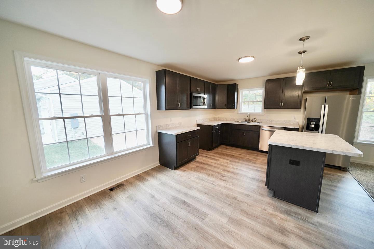
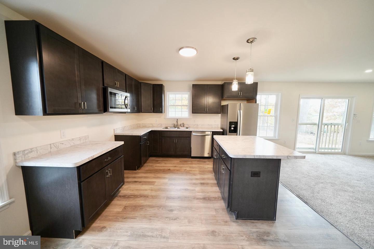
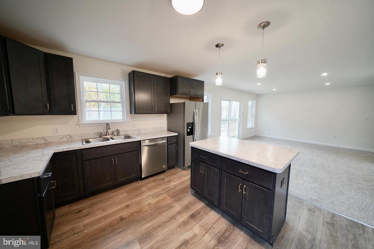
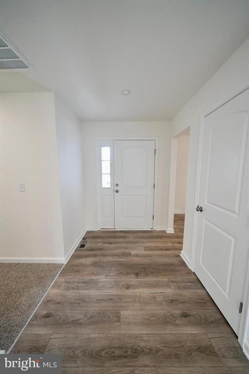
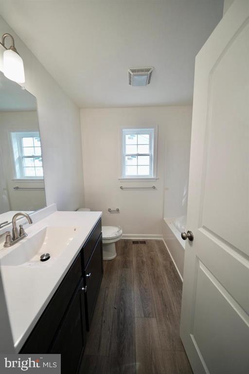
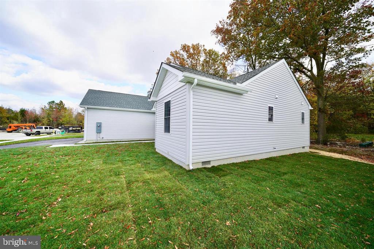
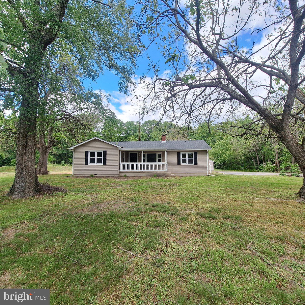
Welcome to the Portsmith Model, a beautifully crafted new-construction home situated on a spacious .66 acre lot with exceptional privacy and peaceful farmland views. Built by a respected local builder, this home offers quality craftsmanship, thoughtful design, and attention to detail throughout. The open-concept floor plan seamlessly connects the kitchen, dining area, and great room, creating a bright and inviting space ideal for everyday living and entertaining. The well-designed kitchen serves as the heart of the home, offering an effortless setting for hosting family and friends. Durable luxury vinyl plank flooring provides a stylish, low-maintenance finish designed for modern living. Enjoy added peace of mind with a builder-backed warranty and the convenience of a brand-new home without the typical construction wait. Located on a truly special homesite surrounded by scenic farmland, this property offers the perfect combination of privacy, comfort, and beautiful rural views. Construction is nearing completion, with the home expected to be fully finished and move-in ready in under 60 days. Don’t miss this opportunity to make a brand-new home your own!
Features & Amenities
Interior
-
Total Bedrooms
3
-
Bathrooms
2
-
Above Grade Finished Area
1584.0
-
Basement YN
NO
-
Cooling YN
YES
-
Cooling
Central Air, Electric
-
Fireplace YN
NO
-
Heating YN
YES
-
Heating
Electric, Heat Pump
-
Main Level Bedrooms
3
-
Pet friendly
N/A
Exterior
-
Garage
Yes
-
Garage spaces
2
-
Parking
Asphalt, Garage, Driveway, Detached
-
Pool
No
-
Waterfront YN
NO
Area & Lot
-
Lot Size(acres)
0.66
-
Lot Size(square feet)
28,575
-
Property Type
Residential
-
Property Sub Type
Single Family Residence
-
Architectural Style
Traditional
Price
-
Sales Price
$359,900
-
Tax Amount
$253
-
Financing Options
Cash, Conventional, FHA, USDA, VA
-
Sq. Footage
1,584
-
Price/SqFt
$227
HOA
-
Association
YES
-
Association Fee
$75
-
Association Fee Frequency
Monthly
-
Association Fee Includes
N/A
School District
-
Elementary School
N/A
-
Middle School
N/A
-
High School
N/A
Property Features
-
New Construction
YES
-
Senior Community YN
NO
-
Tax Lot
4400-000
-
Water Source
Public
Schedule a Showing
Showing scheduled successfully.
Mortgage calculator
Estimate your monthly mortgage payment, including the principal and interest, property taxes, and HOA. Adjust the values to generate a more accurate rate.
Your payment
Principal and Interest:
$
Property taxes:
$
HOA fees:
$
Total loan payment:
$
Total interest amount:
$
Location
County
KENT
Elementary School
Middle School
High School
Listing Courtesy of Tyler L Nicholls , Iron Valley Real Estate Premier
RealHub Information is provided exclusively for consumers' personal, non-commercial use, and it may not be used for any purpose other than to identify prospective properties consumers may be interested in purchasing. All information deemed reliable but not guaranteed and should be independently verified. All properties are subject to prior sale, change or withdrawal. RealHub website owner shall not be responsible for any typographical errors, misinformation, misprints and shall be held totally harmless.


* Listings on this website come from the FMLS IDX Compilation and may be held by brokerage firms other than the owner of this website. The listing brokerage is identified in any listing details. Information is deemed reliable but is not guaranteed. If you believe any FMLS listing contains material that infringes your copyrighted work please click here to review our DMCA policy and learn how to submit a takedown request.© 2024 FMLS.
Related Properties
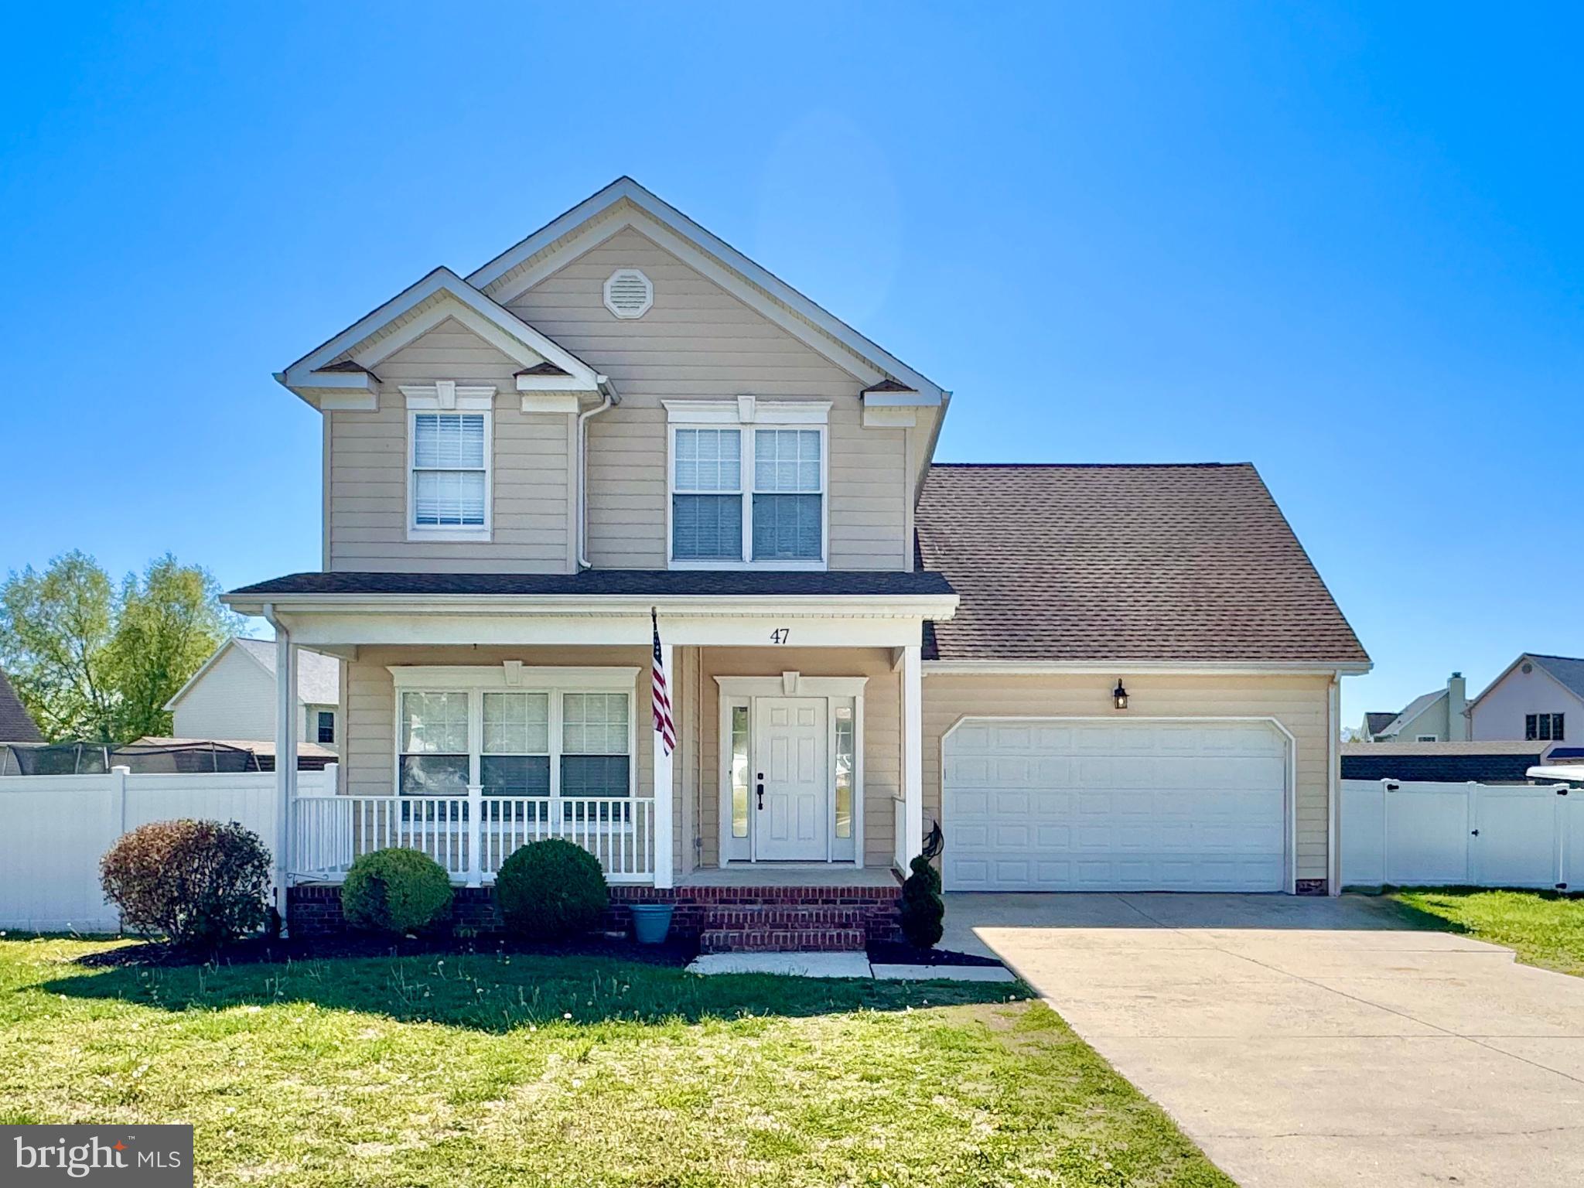
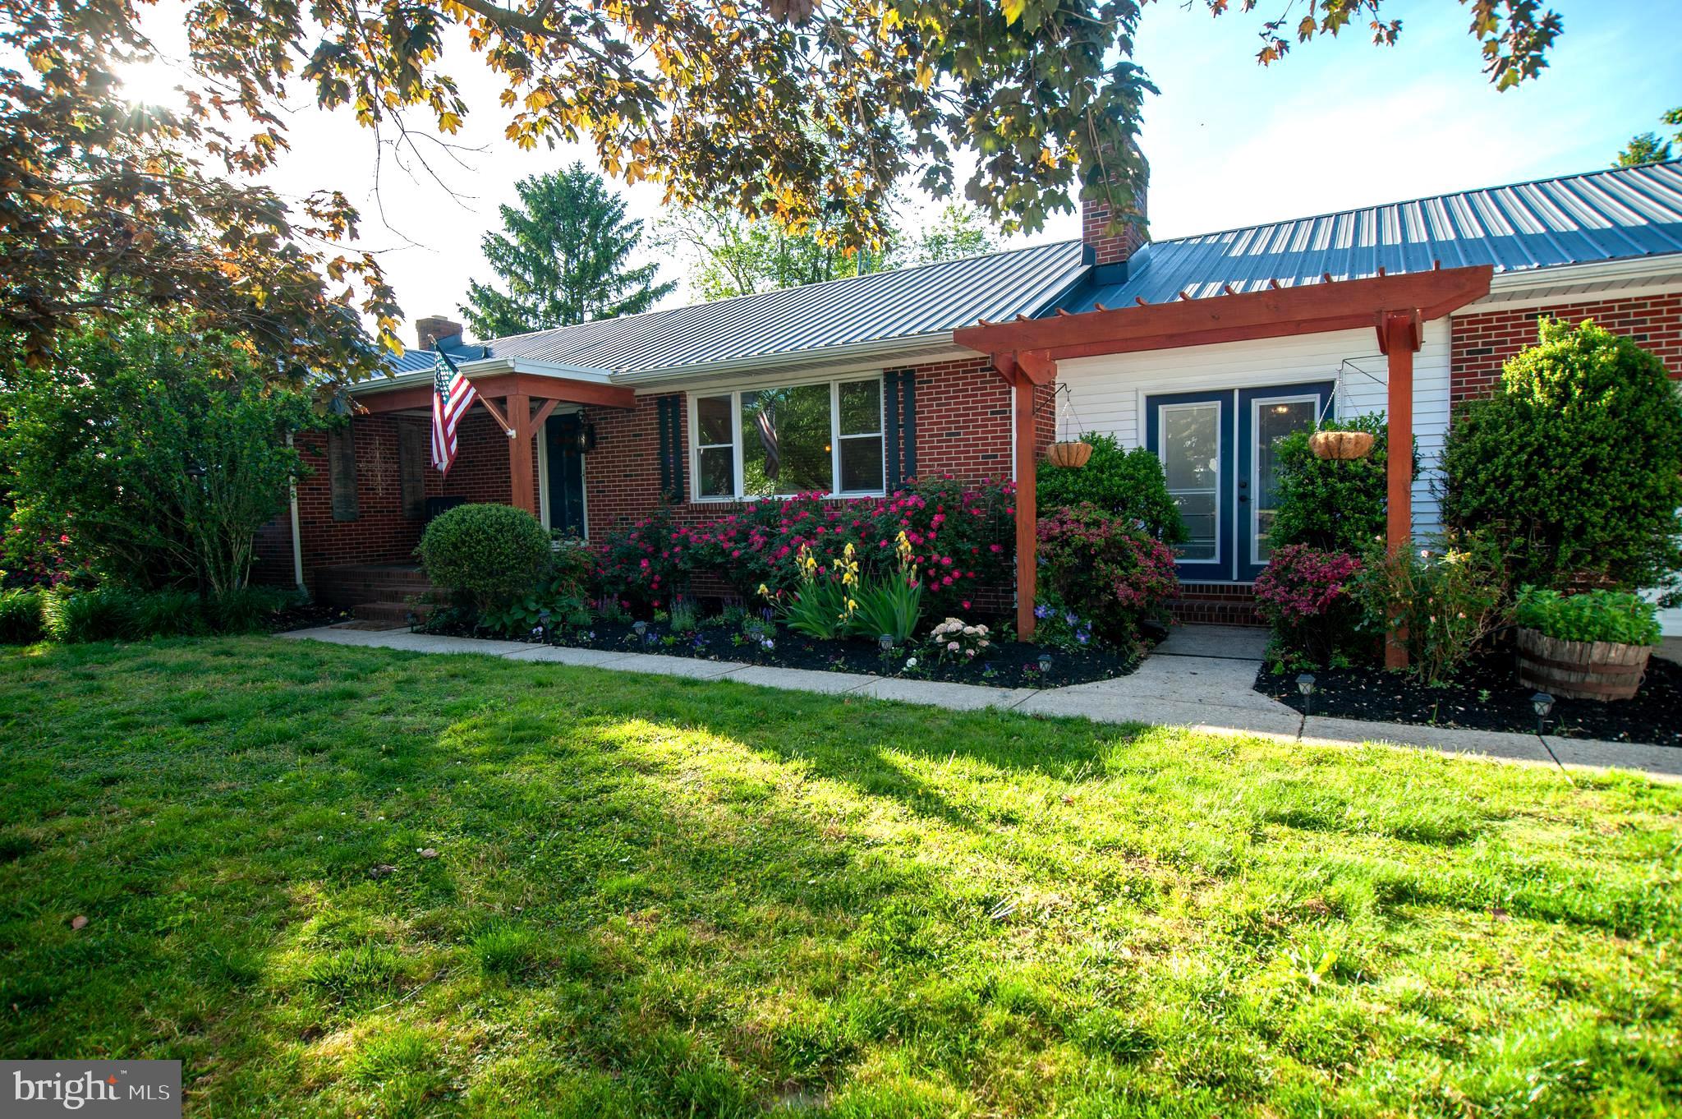
FELTON
47 N ERIN AVENUE
4 Beds
2 Baths
1,900 Sq.Ft.
$419,000
MLS#: DEKT2048378
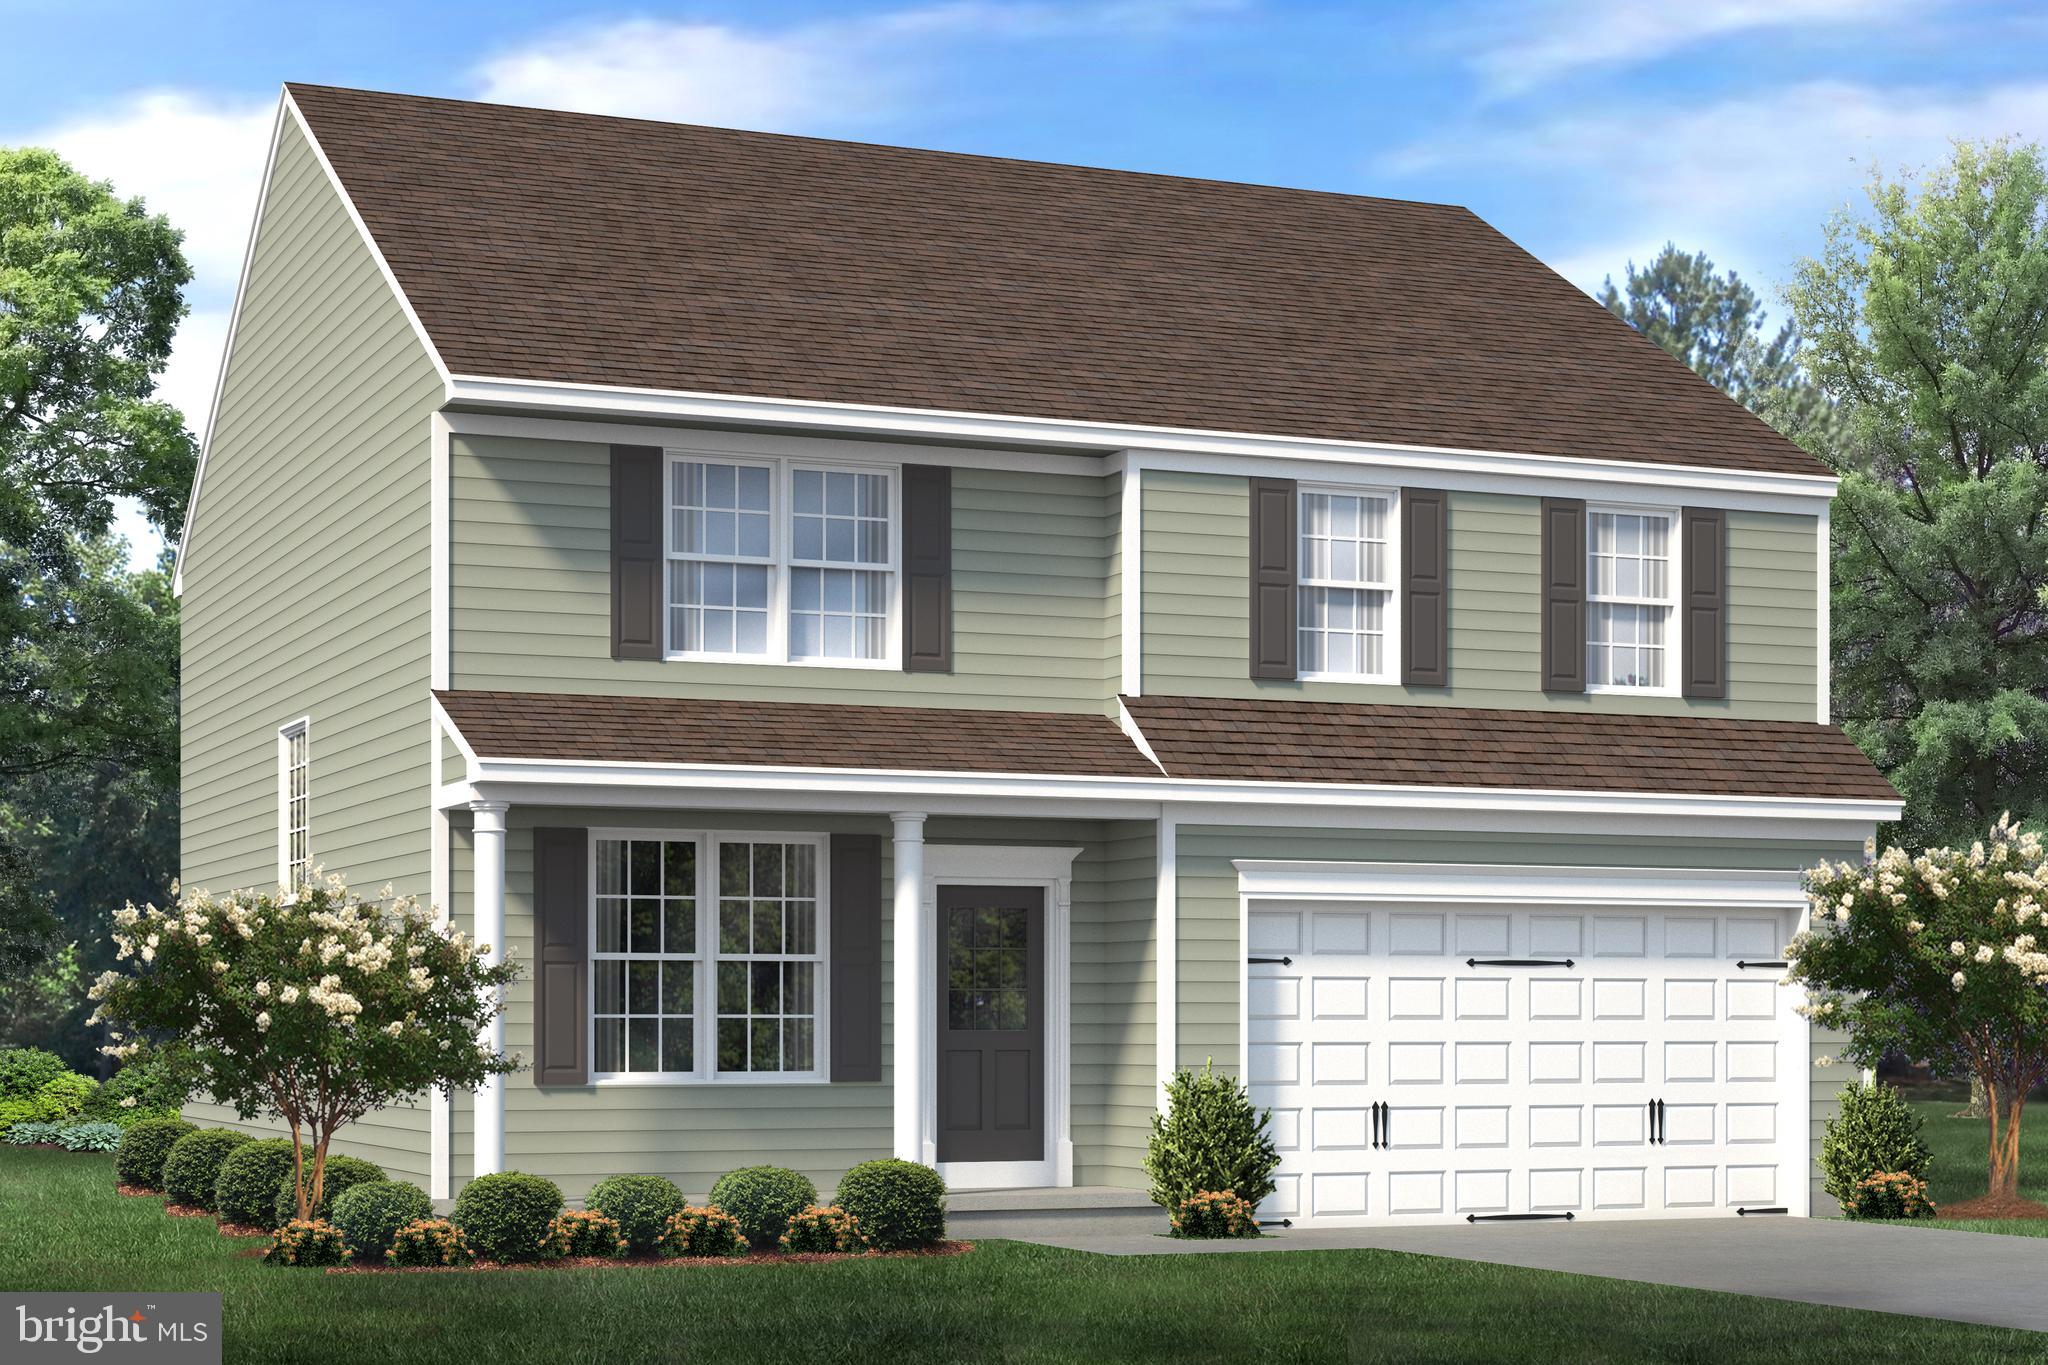
FELTON
191 IRISH HILL ROAD
3 Beds
2 Baths
1,736 Sq.Ft.
$399,999
MLS#: DEKT2047236
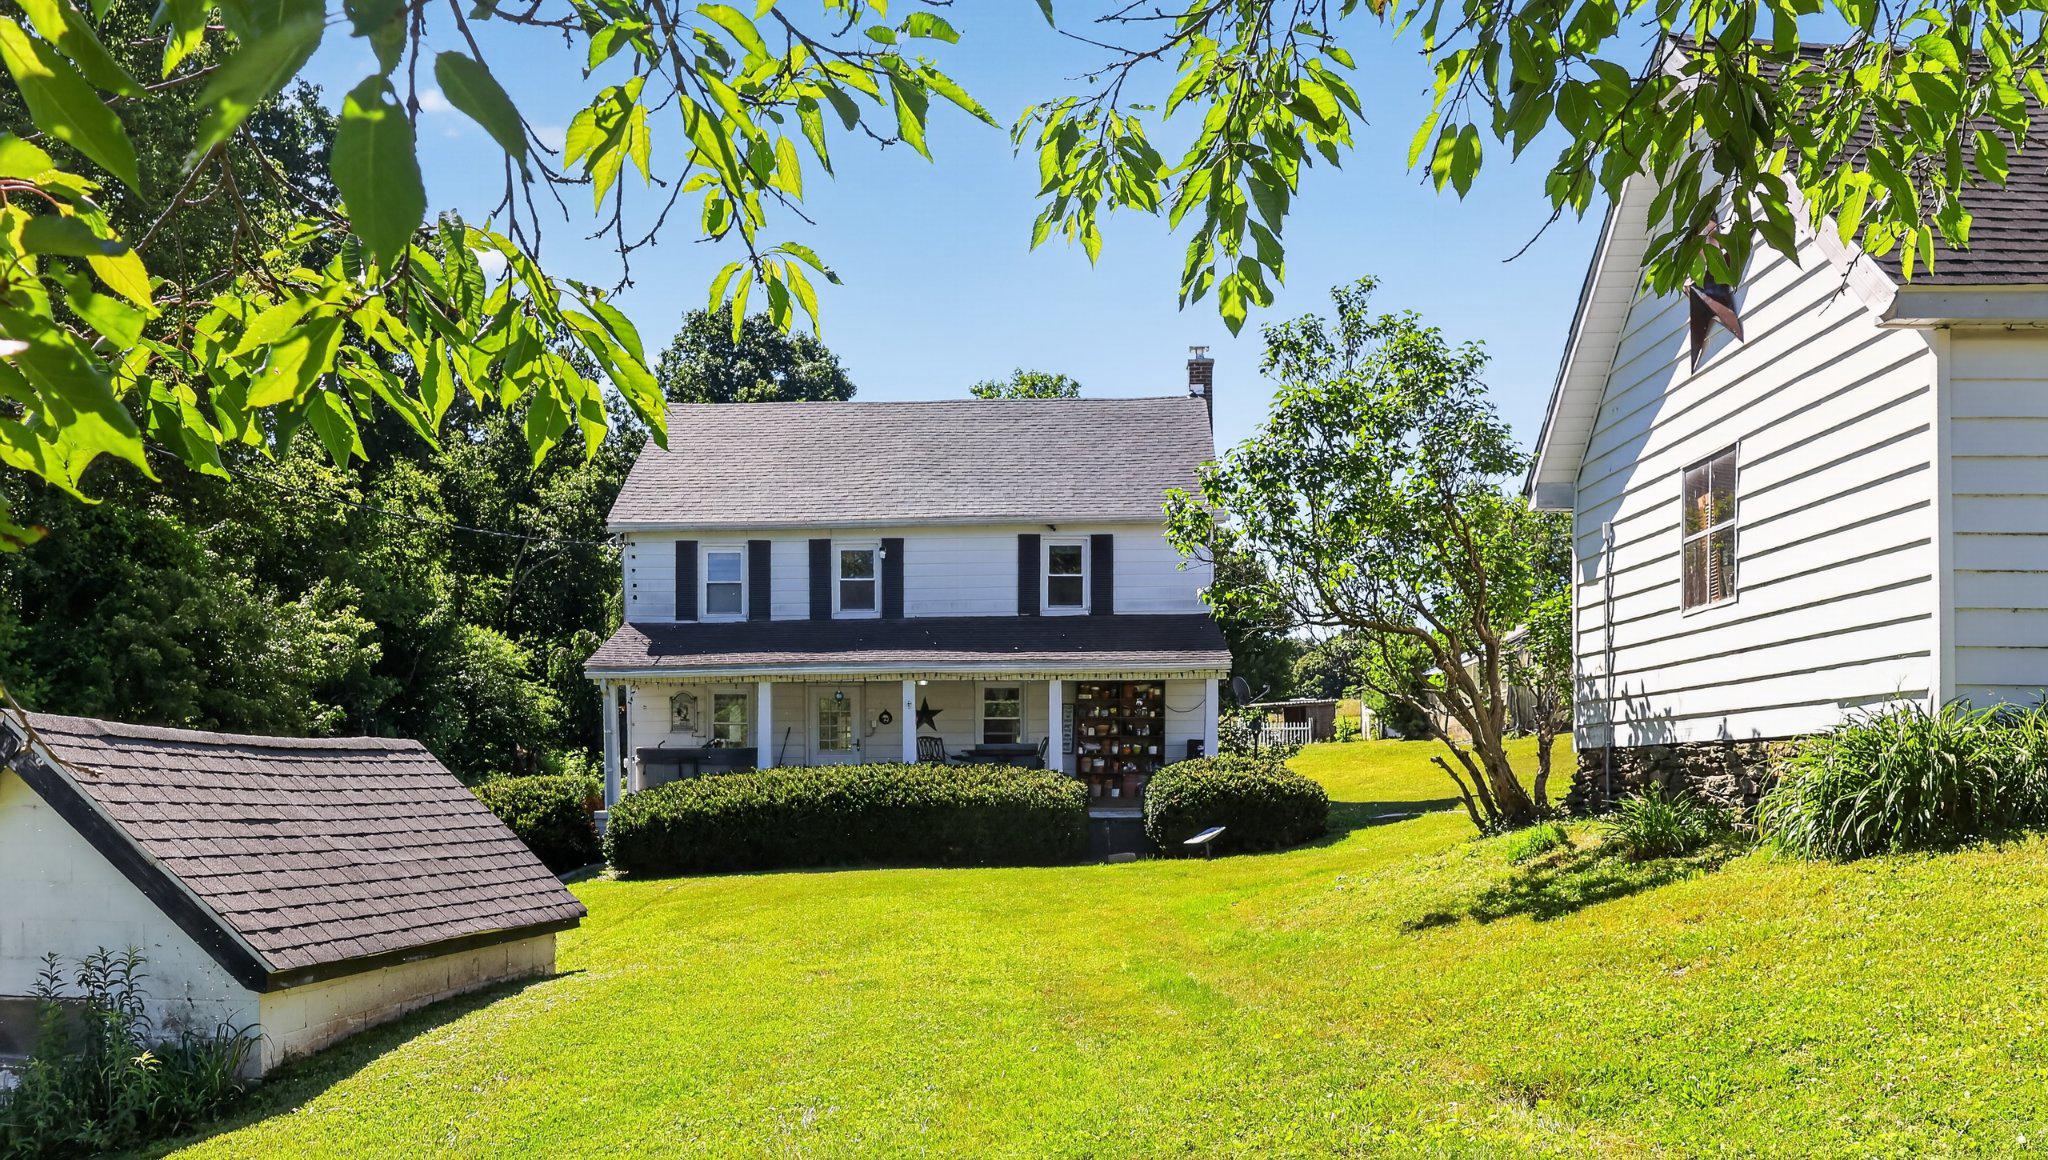
FELTON
25 BELFRY DRIVE WYM
4 Beds
2 Baths
2,379 Sq.Ft.
$430,000
MLS#: DEKT2040050
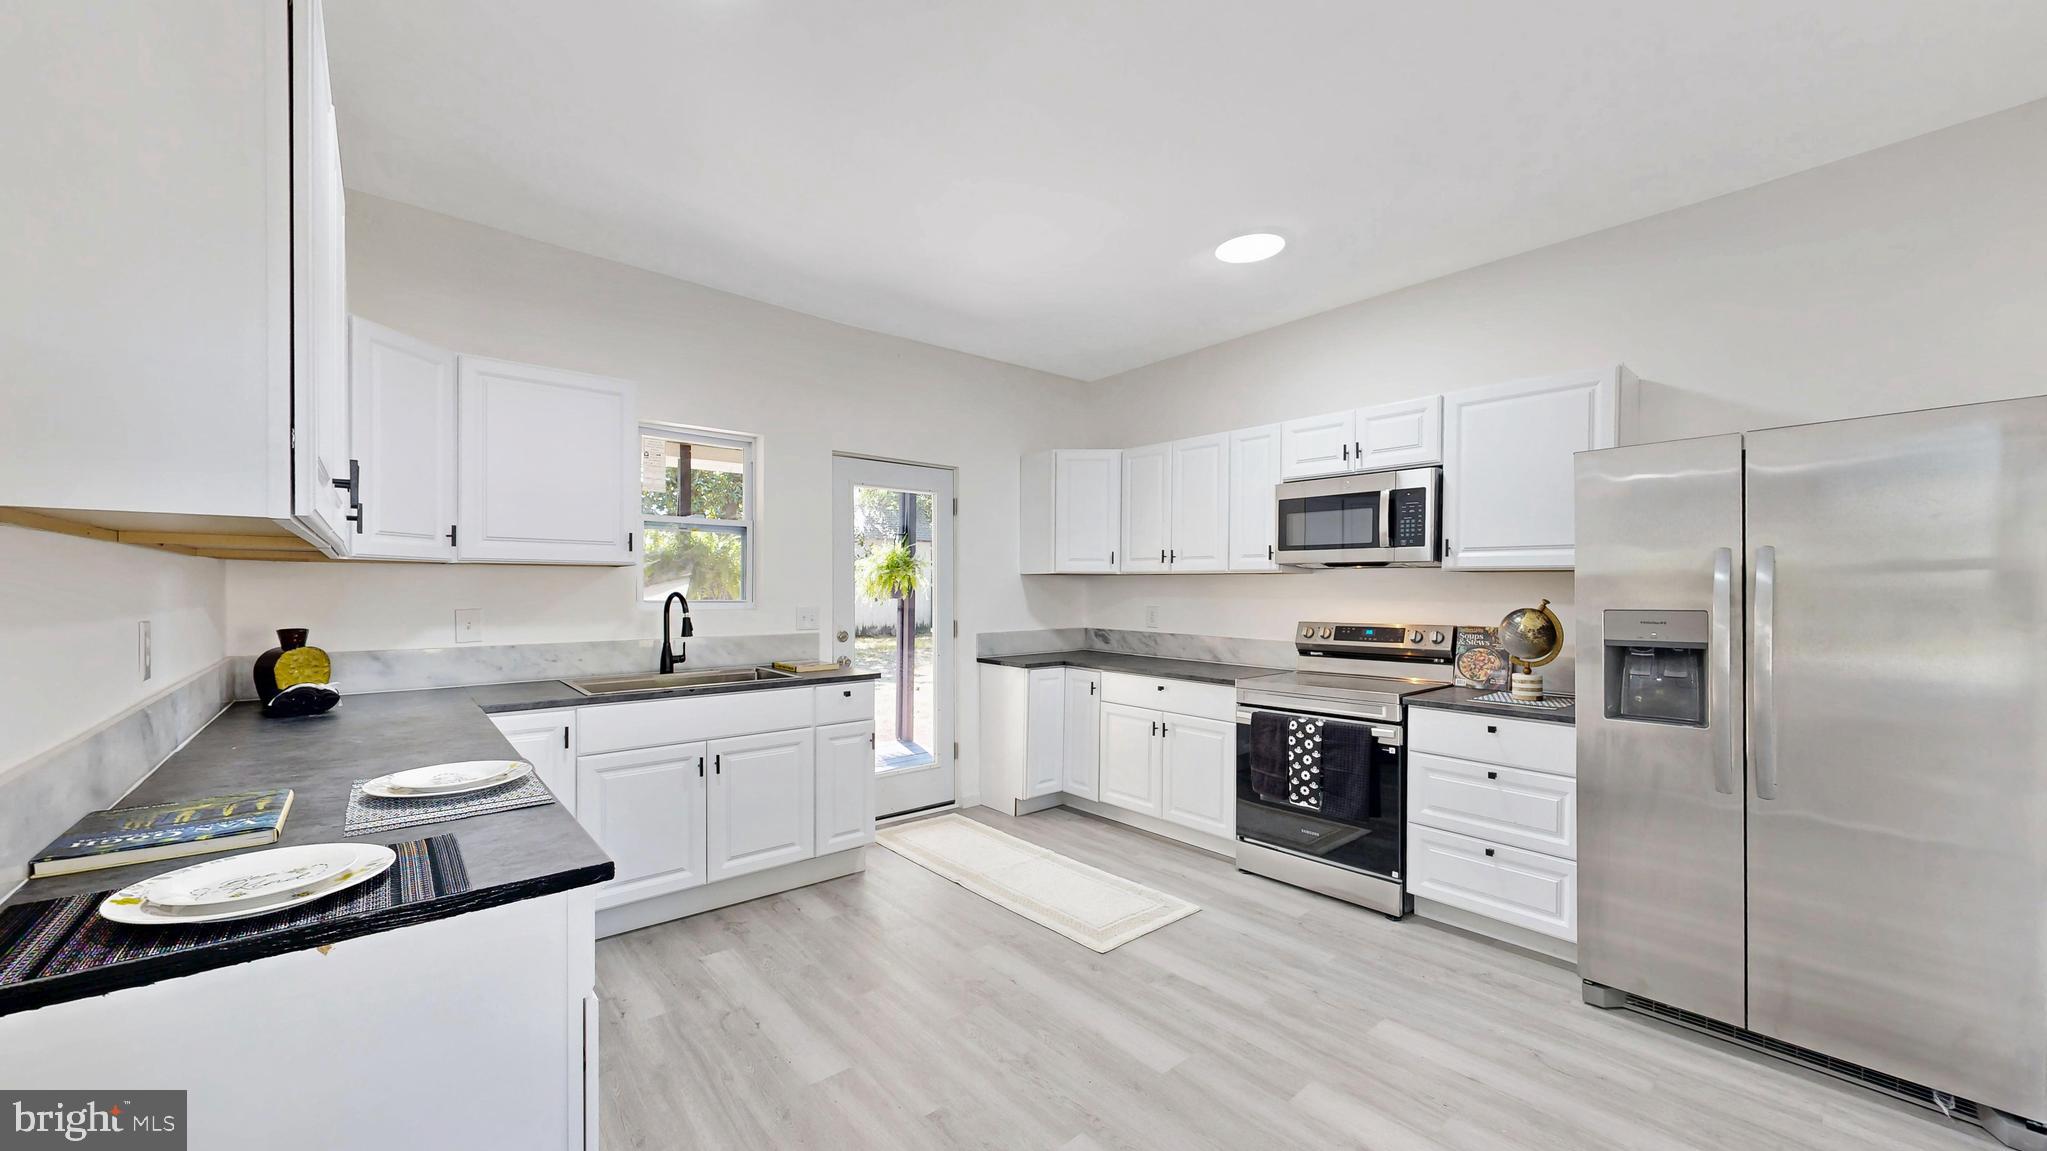
FELTON
8042 BOBS ROAD
4 Beds
1 Baths
1,536 Sq.Ft.
$375,000
MLS#: PAYK2106978
FELTON
14 E SEWELL STREET
4 Beds
3 Baths
1,916 Sq.Ft.
$399,000
MLS#: DEKT2048574
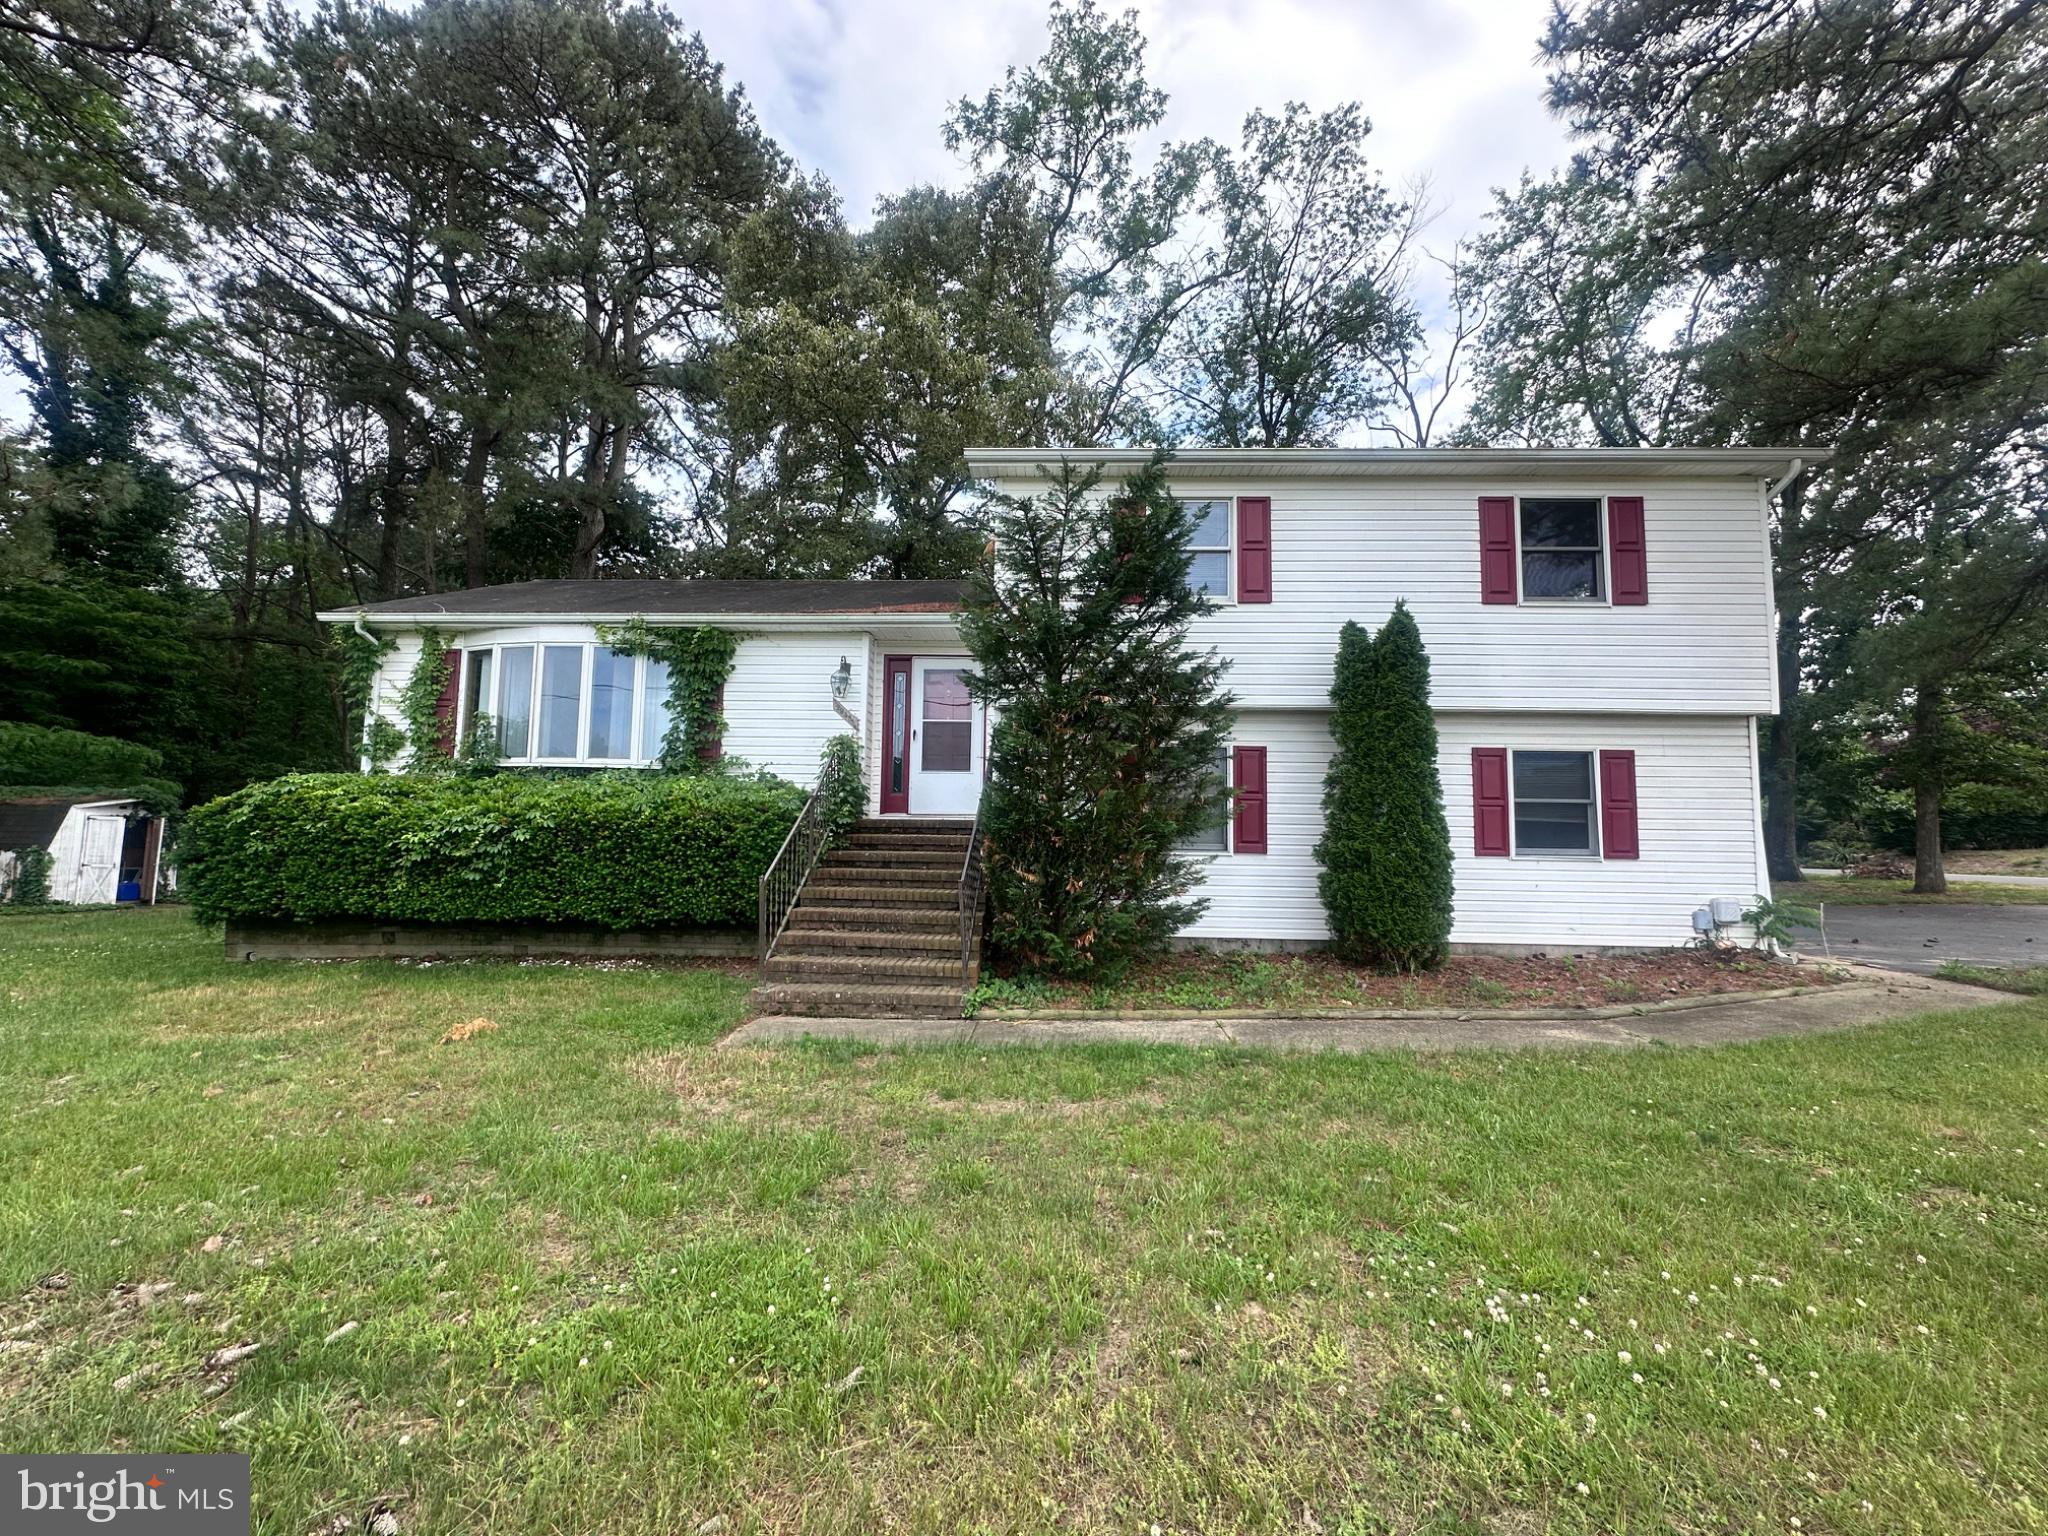
FELTON
2948 ANDREWS LAKE ROAD
3 Beds
2 Baths
1,891 Sq.Ft.
$384,000
MLS#: DEKT2044500
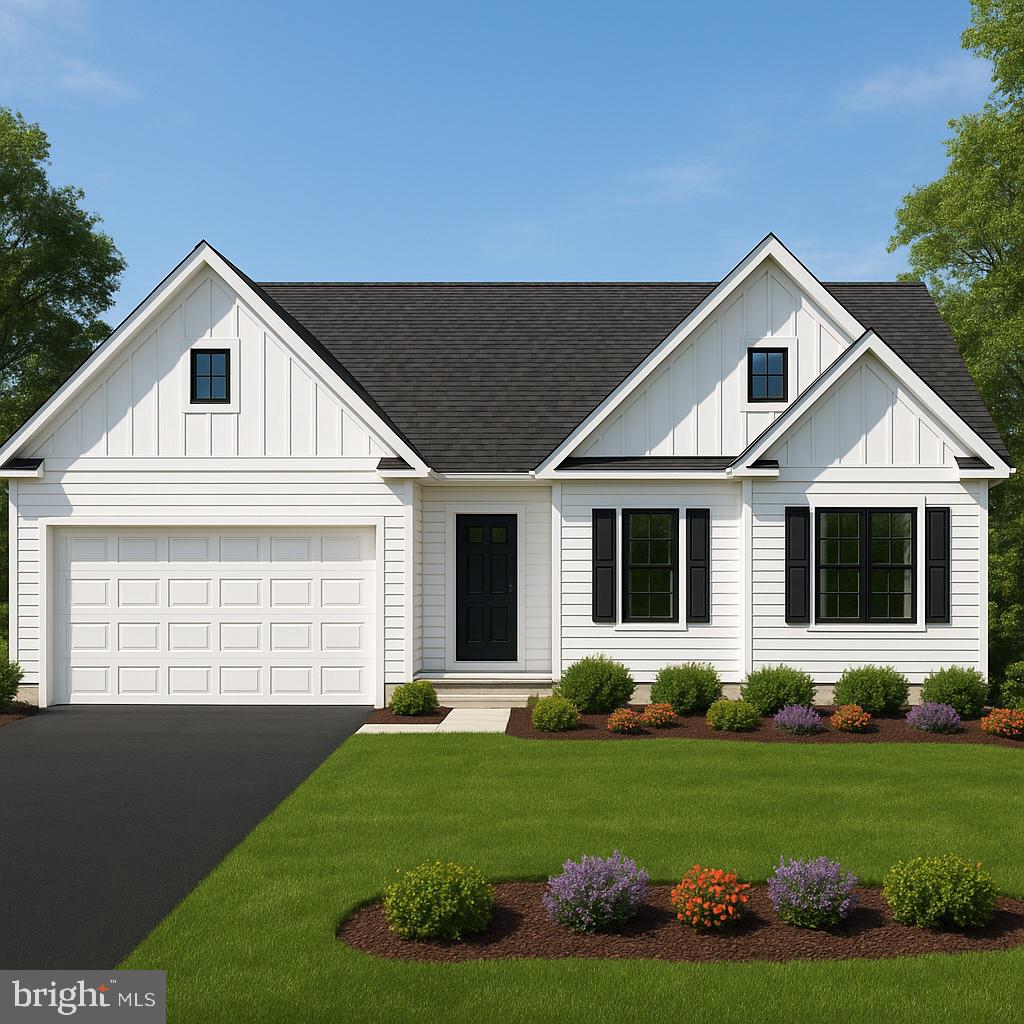
FELTON
Lot 2B CEDAR GROVE CHURCH ROAD
3 Beds
2 Baths
1,520 Sq.Ft.
$400,000
MLS#: DEKT2038012
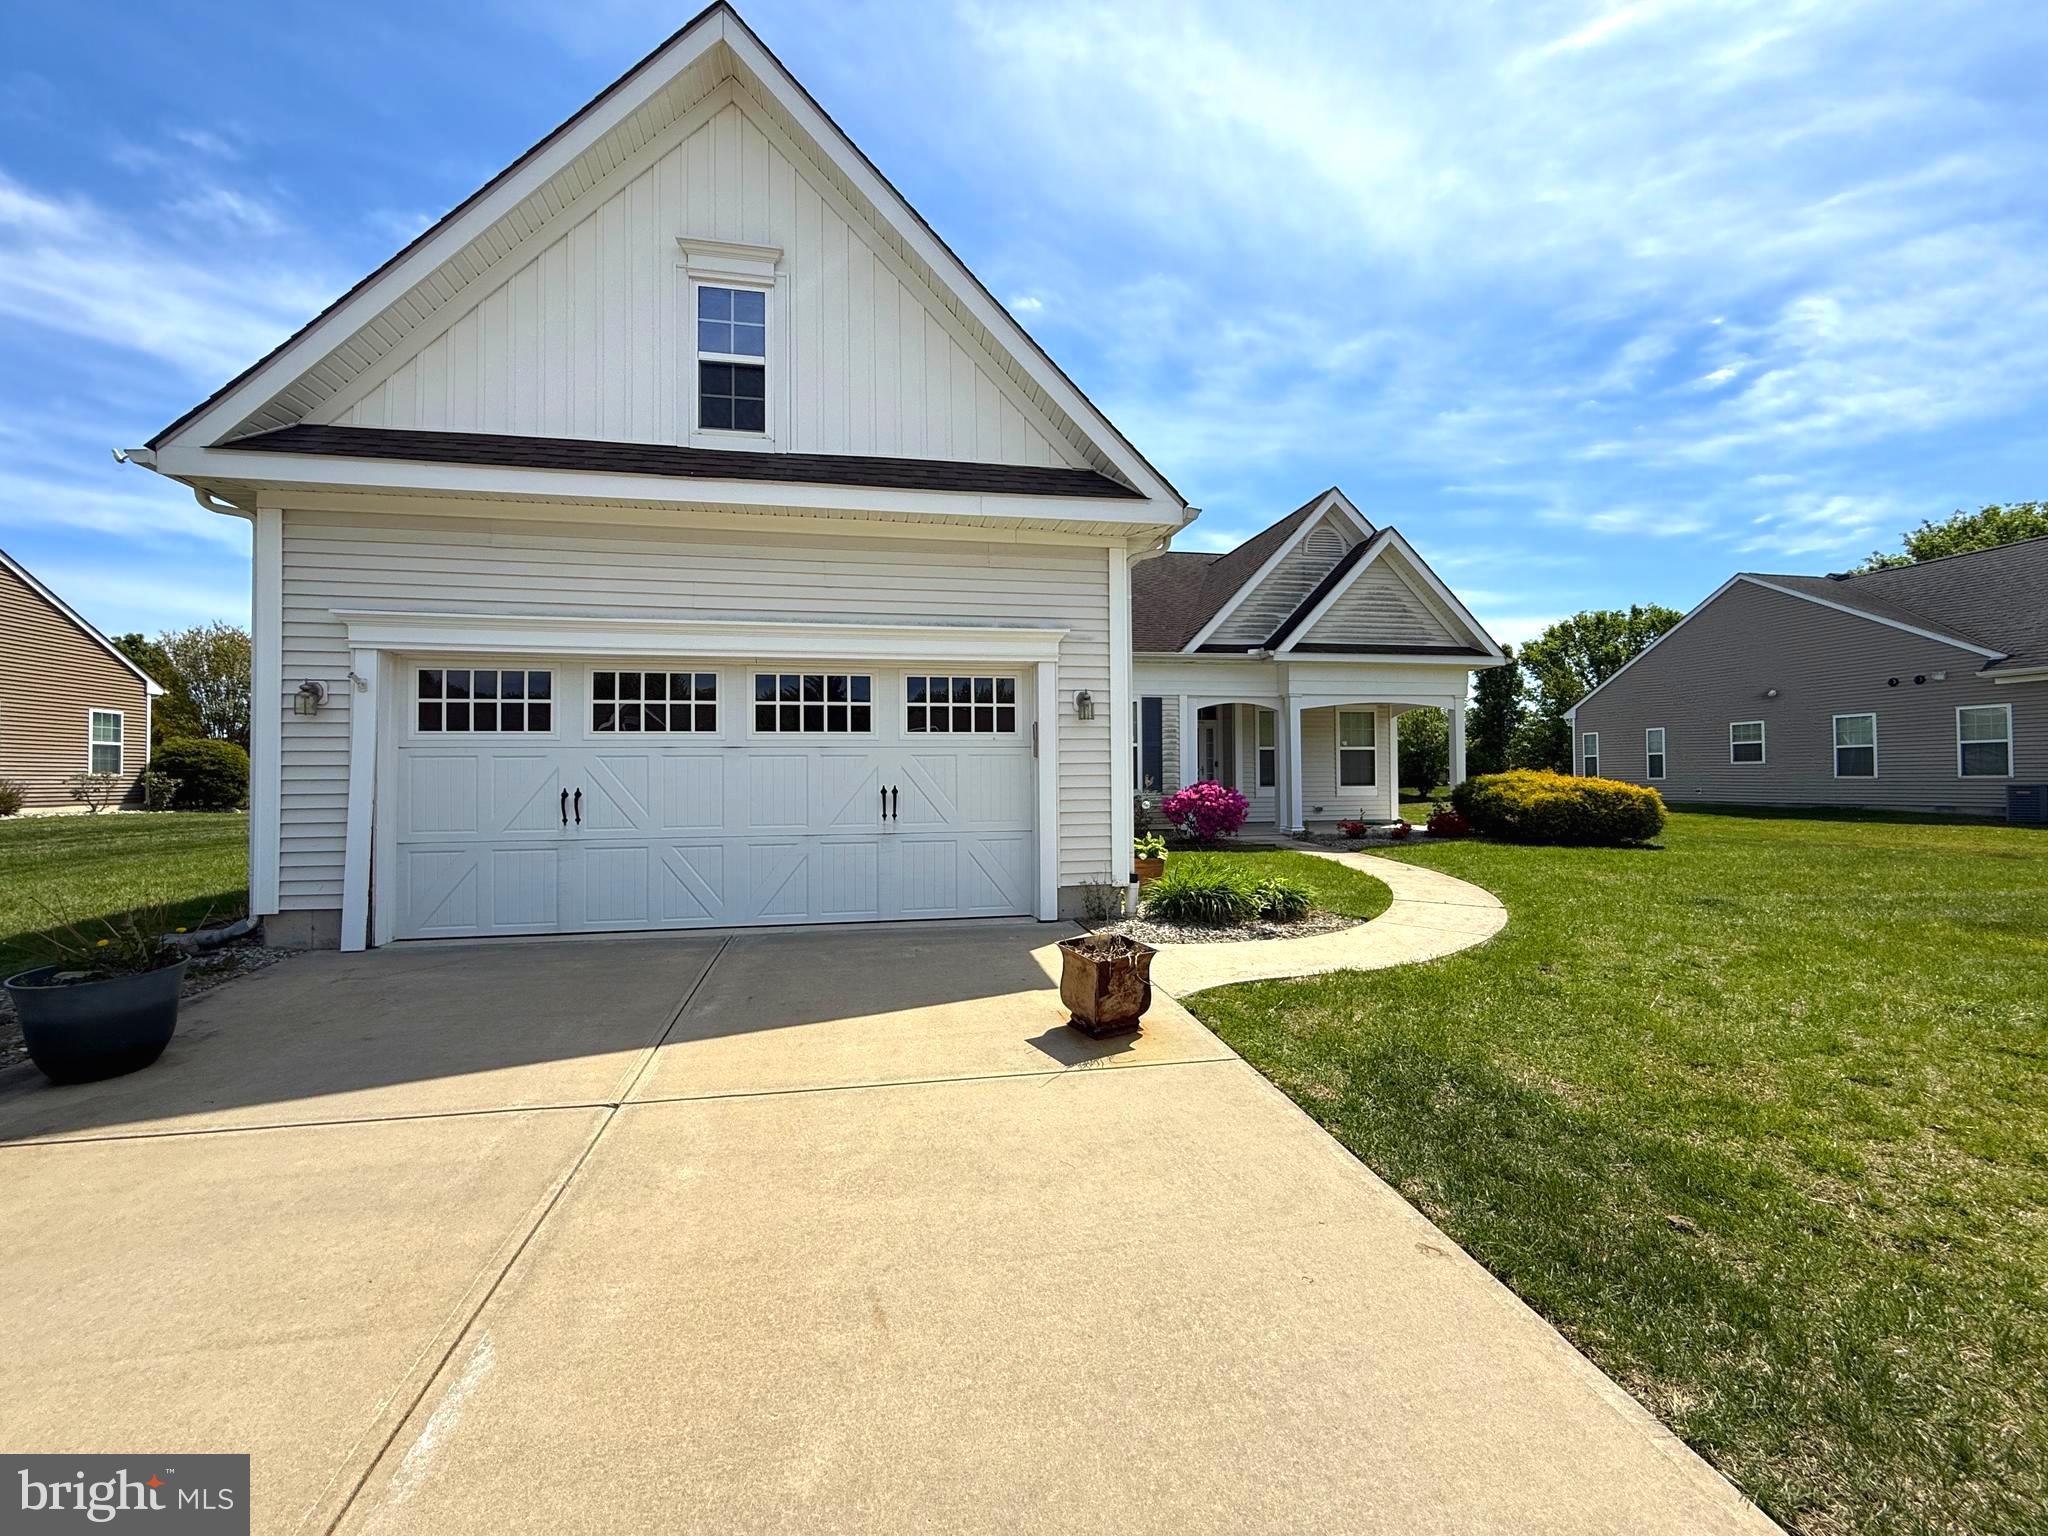
FELTON
453 ASTON VILLA DRIVE
3 Beds
2 Baths
1,818 Sq.Ft.
$353,000
MLS#: DEKT2047352
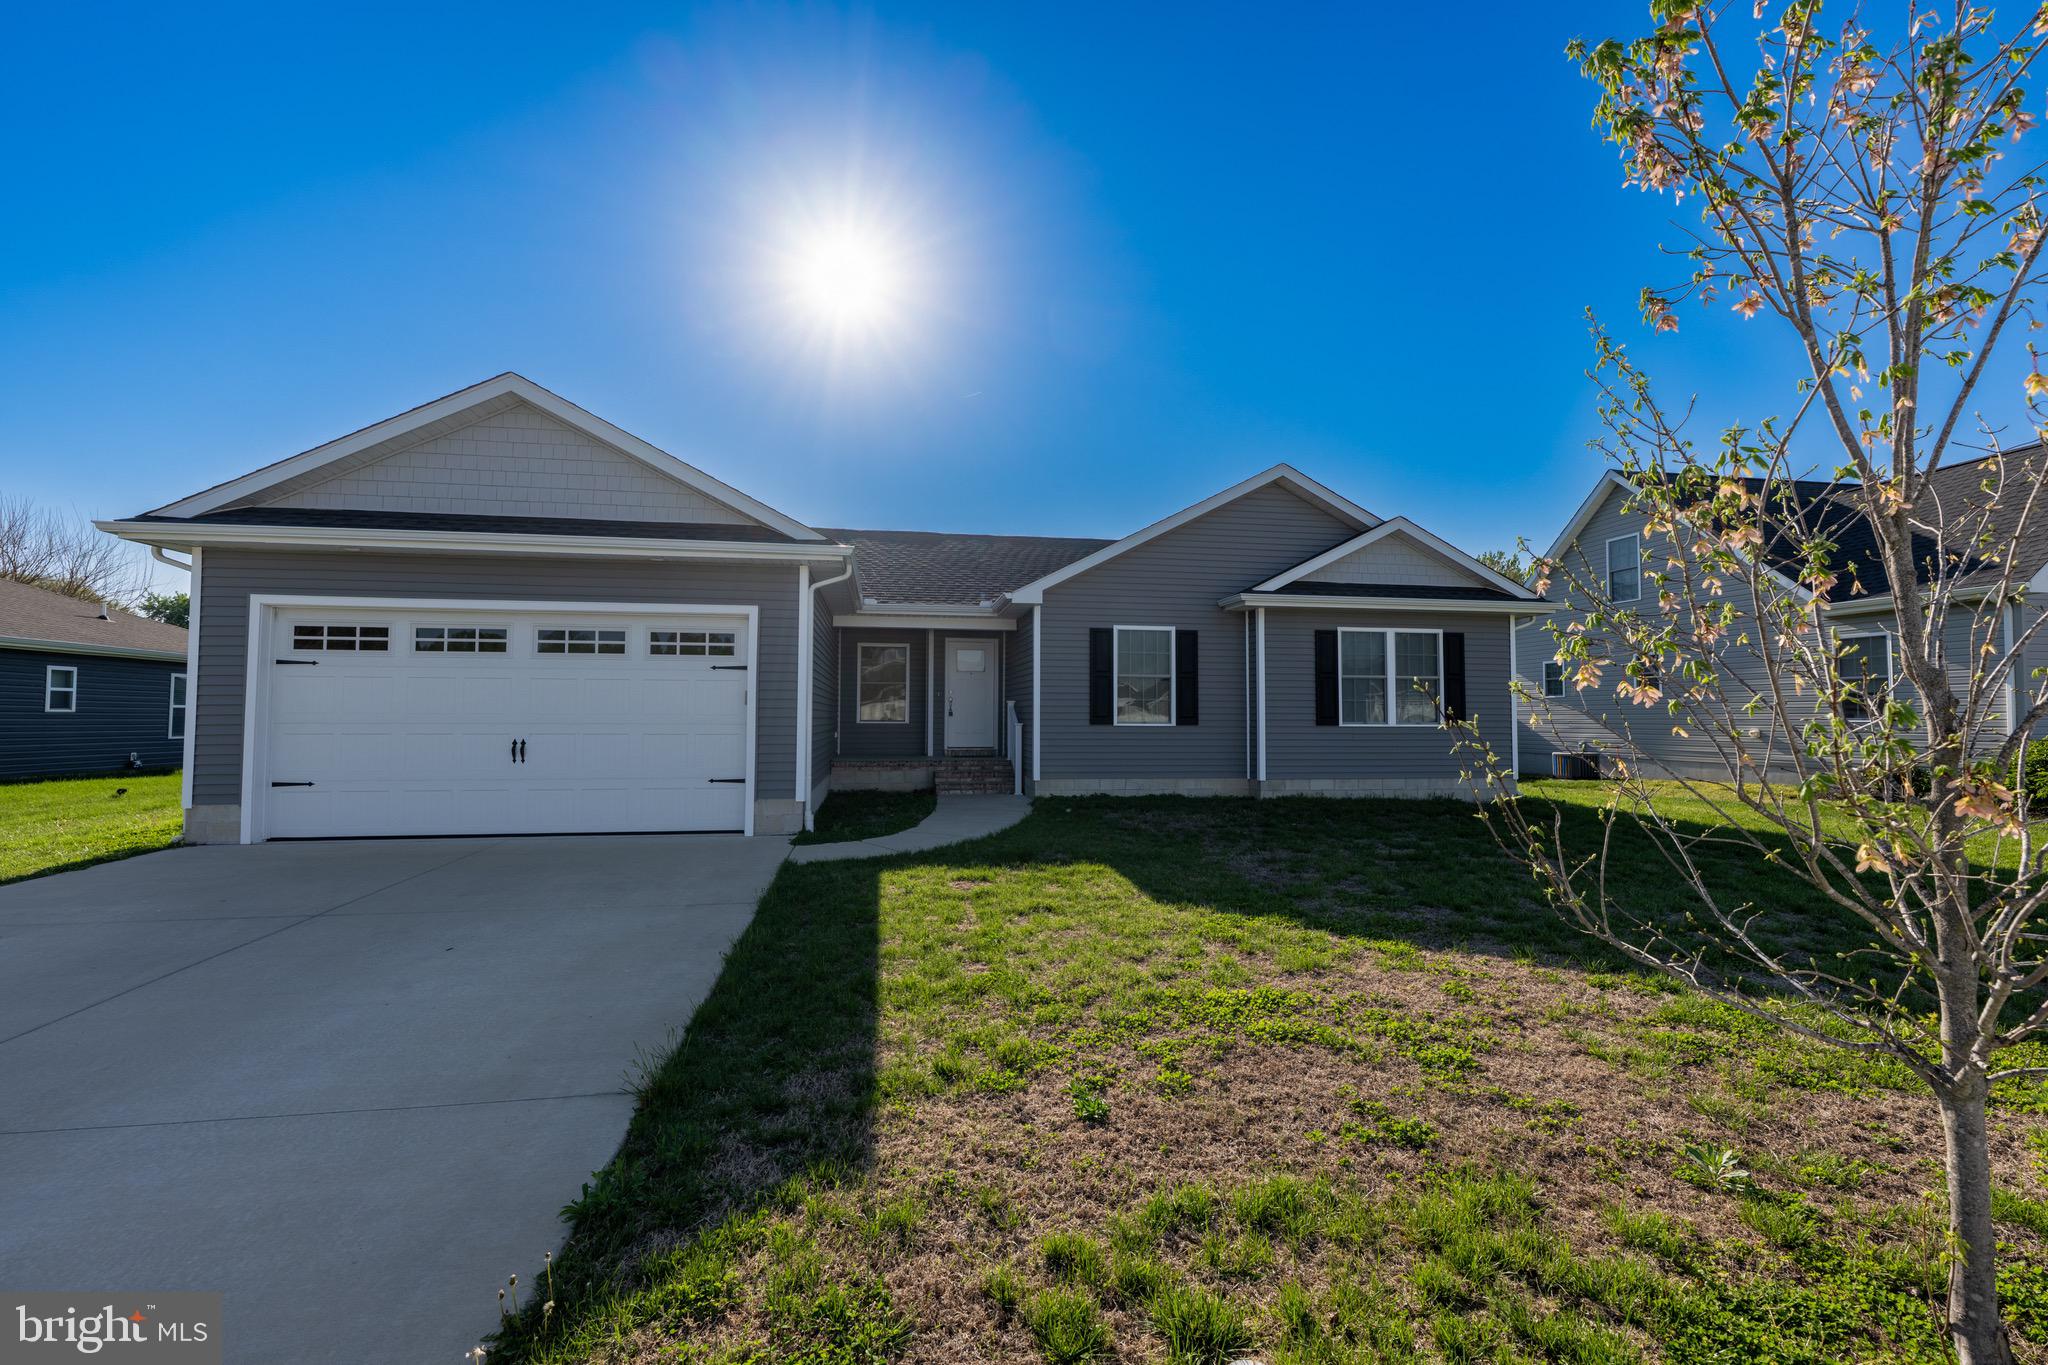
FELTON
122 PLANTATION DRIVE
3 Beds
2 Baths
1,433 Sq.Ft.
$377,000
MLS#: DEKT2046210
FELTON
4841 SANDTOWN ROAD
4 Beds
2 Baths
1,920 Sq.Ft.
$399,900
MLS#: DEKT2048646
.png)