


Property
Beds
1
Full Baths
1
1/2 Baths
None
Year Built
1974
Sq.Footage
2,148
Welcome to 512 Summit House. Tucked away along Manley Road in East Goshen Township, this well-maintained 1-bedroom home is located in a unique section of just 17 homes, offering a quieter, more private setting while still providing easy access to everything the Summit House community has to offer, like a community pool and a club house with a large gym. The home overlooks the tennis courts and a wooded tree line, creating a peaceful backdrop and a little more breathing room than you might expect from a community setting. Step outside onto the private balcony, the perfect spot for morning coffee, an evening drink or simply enjoying the view. Inside, the spacious open-concept layout creates an easy flow between the living and kitchen areas, with a large kitchen and plenty of room to make the space your own. A versatile bonus room adds even more flexibility and can easily serve as a home office, hobby space, additional storage or whatever fits your lifestyle. The home also offers a brand-new HVAC system, in-unit laundry and ample storage, adding the everyday convenience that's easy to appreciate once you have it. The parking lot makes coming and going easy, with convenient access to your home no matter where you park. Conveniently located just off Route 3, 512 Summit House is just a few miles away from the West Chester Borough lifestyle and offers an easy drive into Philadelphia. For someone looking for a home that's easy to maintain, convenient to where you want to be with more privacy in a quieter setting, 512 Summit House offers a unique opportunity to have it all.
Open Houses
Open house times are shown in the property’s local time.
-
Thursday
October 29, 2026
–
In progressYour time:
Features & Amenities
Interior
-
Other Interior Features
Ceiling Fan(s), Kitchen Island, Walk-In Closet(s), Open Floorplan
-
Total Bedrooms
1
-
Bathrooms
1
-
Above Grade Finished Area
2148.0
-
Basement YN
NO
-
Cooling YN
YES
-
Cooling
Central Air, Ceiling Fan(s), Electric
-
Heating YN
YES
-
Heating
Electric, Heat Pump
-
Pet friendly
Yes
Exterior
-
Garage
No
-
Construction Materials
Frame
-
Parking
Off Street
-
Pool
Yes
-
Pool Features
Community
-
Waterfront YN
NO
-
View
Trees/Woods
Area & Lot
-
Property Type
Residential
-
Property Sub Type
Condominium
-
Architectural Style
Contemporary, Straight Thru
Price
-
Sales Price
$242,000
-
Tax Amount
$1,808
-
Sq. Footage
2,148
-
Price/SqFt
$112
HOA
-
Association
YES
-
Association Fee
$499
-
Association Fee Frequency
Monthly
-
Association Fee Includes
N/A
-
Total Monthly Fees
true
Property Resources
-
Horse Property
NO
School District
-
Elementary School
N/A
-
Middle School
N/A
-
High School
N/A
Property Features
-
New Construction
NO
-
Association Amenities
Clubhouse, Fitness Center, Tennis Court(s), Playground
-
Senior Community YN
NO
-
Sewer
Public Sewer
-
Tax Lot
1525.12E0
-
Water Source
Public
Schedule a Showing
Showing scheduled successfully.
Mortgage calculator
Estimate your monthly mortgage payment, including the principal and interest, property taxes, and HOA. Adjust the values to generate a more accurate rate.
Your payment
Principal and Interest:
$
Property taxes:
$
HOA fees:
$
Total loan payment:
$
Total interest amount:
$
Location
County
CHESTER
Elementary School
Middle School
High School
Listing Courtesy of Andrew Anthony Chapis, EXP Realty, LLC
RealHub Information is provided exclusively for consumers' personal, non-commercial use, and it may not be used for any purpose other than to identify prospective properties consumers may be interested in purchasing. All information deemed reliable but not guaranteed and should be independently verified. All properties are subject to prior sale, change or withdrawal. RealHub website owner shall not be responsible for any typographical errors, misinformation, misprints and shall be held totally harmless.

Salesperson, Realtor
Rob Freyer
Call Rob today to schedule a private showing.

* Listings on this website come from the FMLS IDX Compilation and may be held by brokerage firms other than the owner of this website. The listing brokerage is identified in any listing details. Information is deemed reliable but is not guaranteed. If you believe any FMLS listing contains material that infringes your copyrighted work please click here to review our DMCA policy and learn how to submit a takedown request.© 2024 FMLS.
Related Properties

WEST CHESTER
36 HILL STREET
3 Beds
2 Baths
1,037 Sq.Ft.
$265,000
MLS#: PACT2135730

WEST CHESTER
514 VALLEY DRIVE 514
2 Beds
1 Baths
802 Sq.Ft.
$229,900
MLS#: PACT2136330

WEST CHESTER
1304 VALLEY DRIVE 1304
2 Beds
1 Baths
802 Sq.Ft.
$235,000
MLS#: PACT2135230

WEST CHESTER
3024 VALLEY DRIVE 3024
2 Beds
1 Baths
945 Sq.Ft.
$255,000
MLS#: PACT2133876
WEST CHESTER
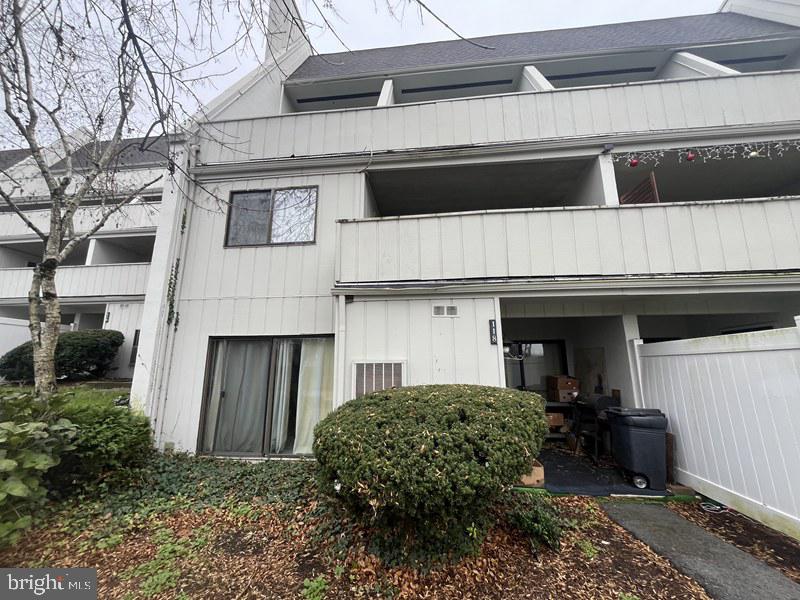
118 SUMMIT HOUSE 118
2 Beds
2 Baths
2,832 Sq.Ft.
$235,000
MLS#: PACT2117580

WEST CHESTER
207 WALNUT HILL ROAD C1
1 Beds
1 Baths
644 Sq.Ft.
$215,000
MLS#: PACT2138172

WEST CHESTER
16 CHANDLER DRIVE 16
1 Beds
1 Baths
1,197 Sq.Ft.
$275,000
MLS#: PACT2137462
WEST CHESTER
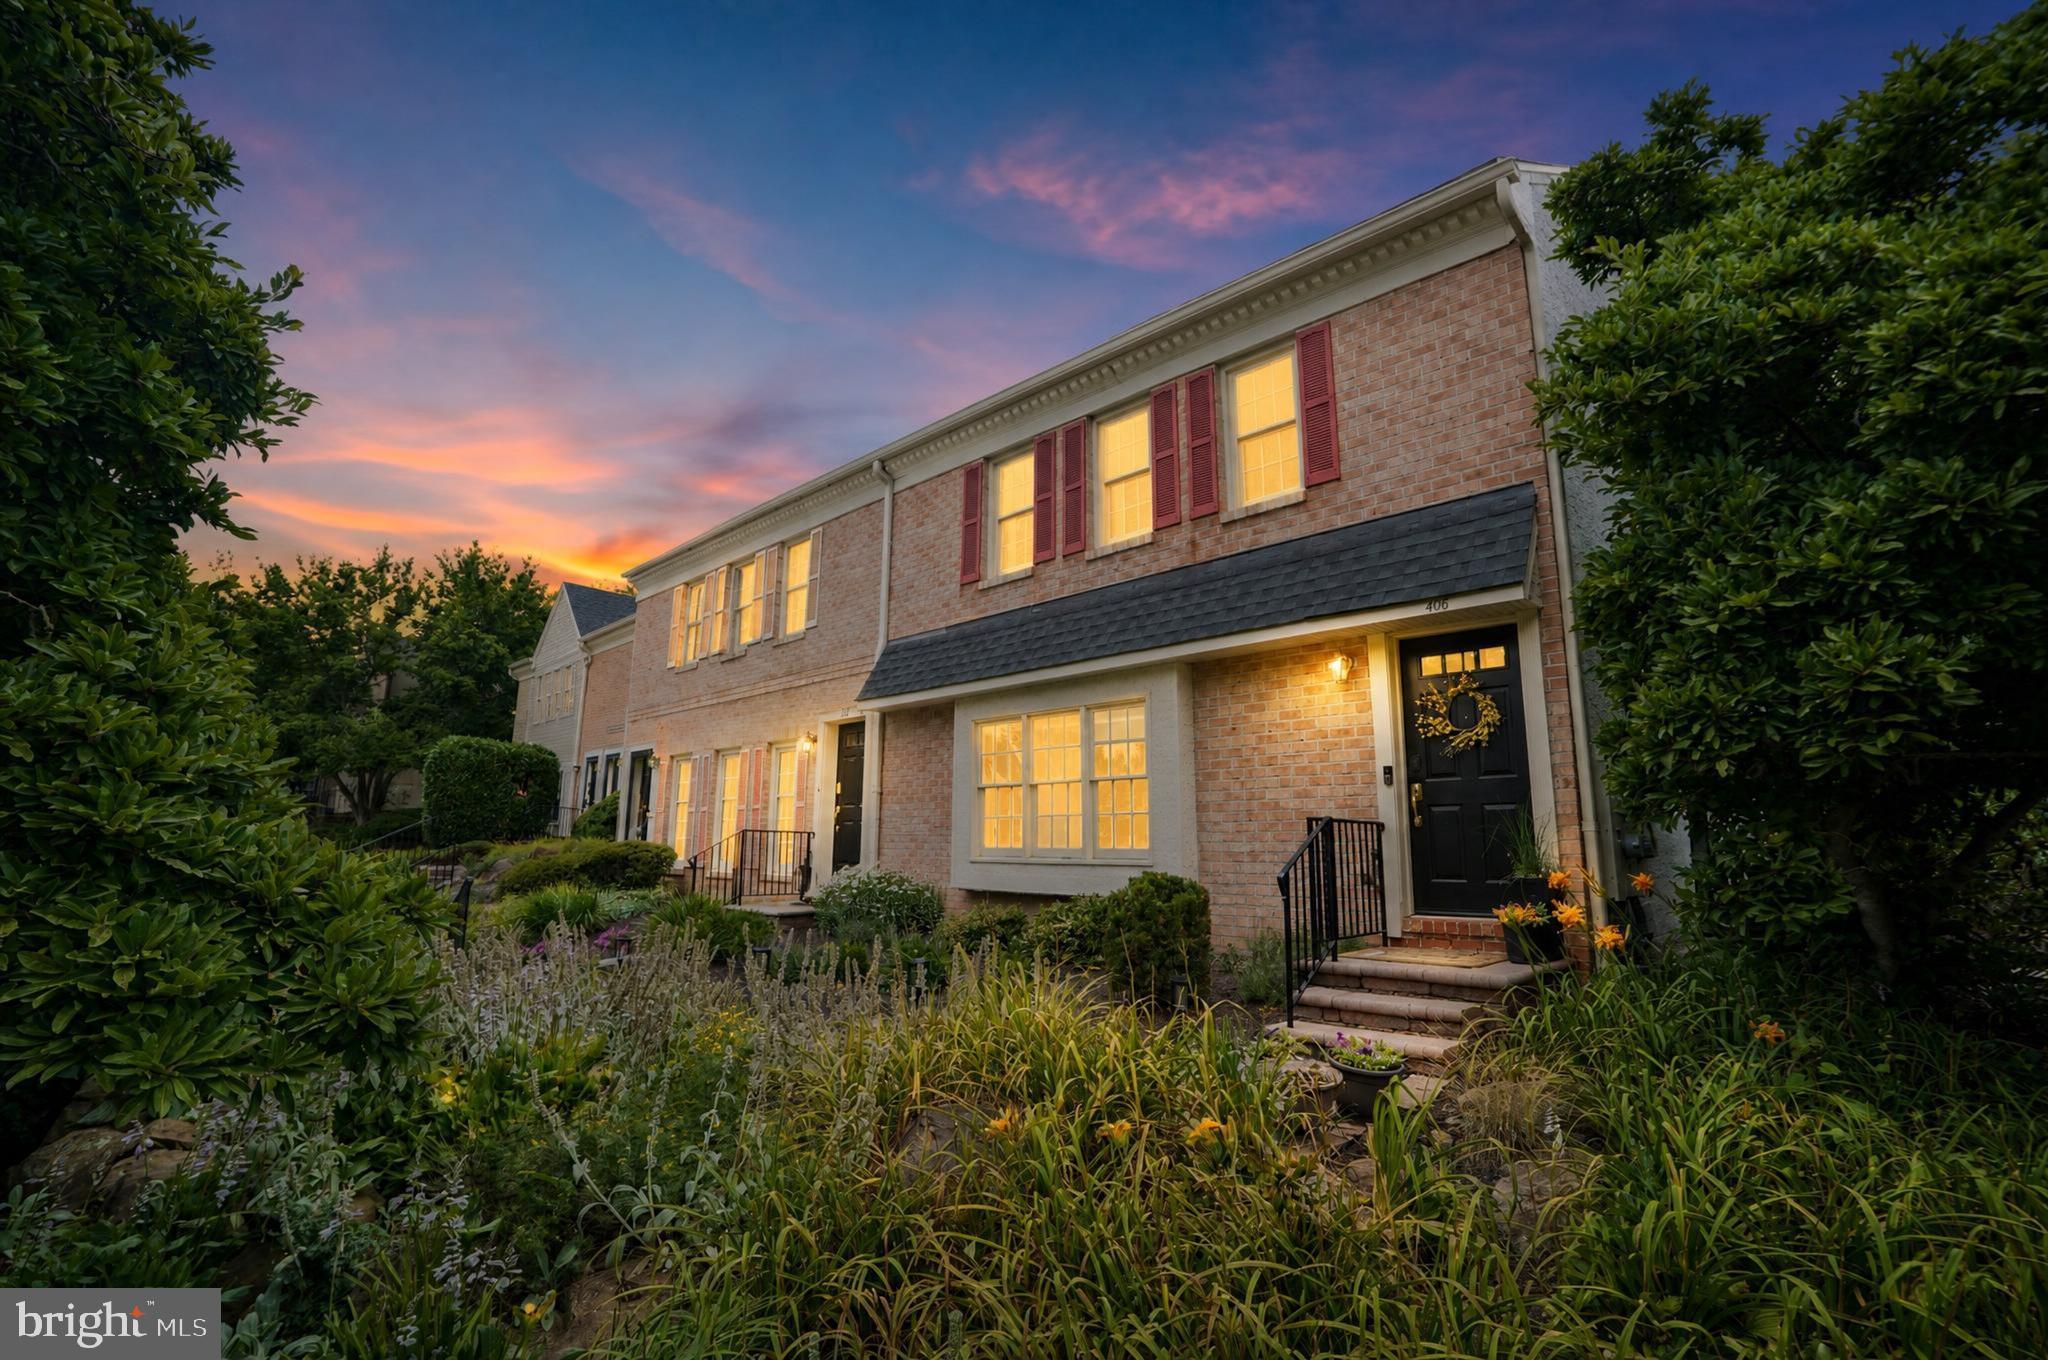
407 EVEREST CIRCLE 407
1 Beds
1 Baths
1,152 Sq.Ft.
$280,000
MLS#: PACT2128936

WEST CHESTER
668 SUMMIT HOUSE 668
2 Beds
1 Baths
1,148 Sq.Ft.
$230,000
MLS#: PACT2137480
